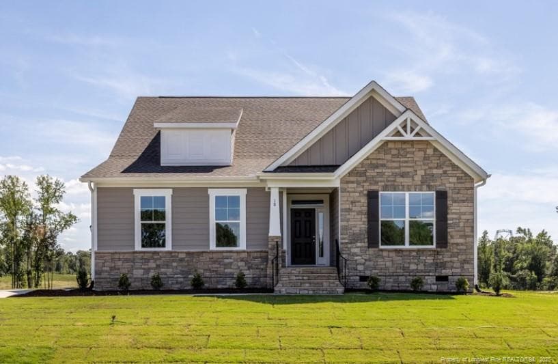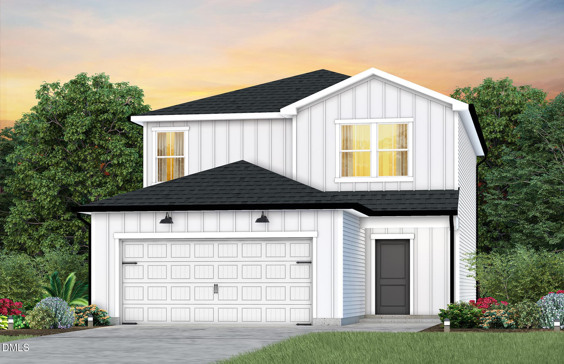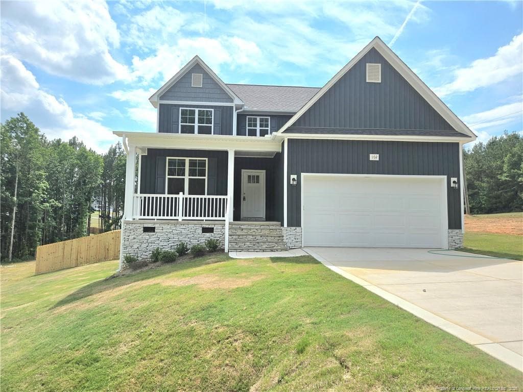
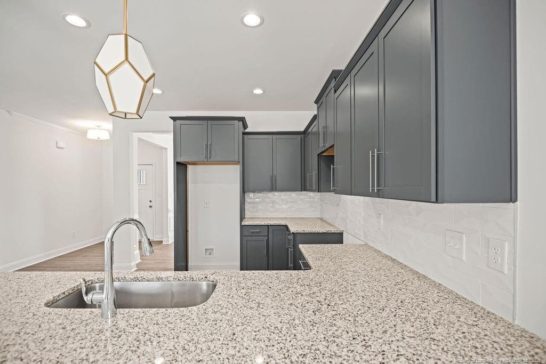
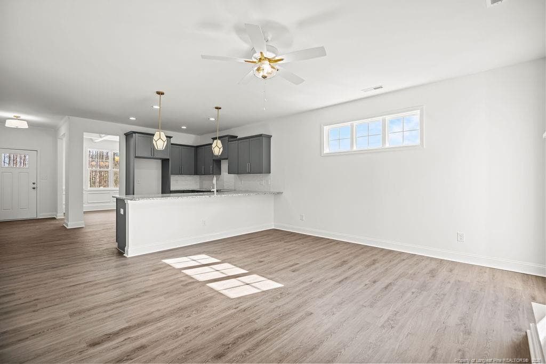
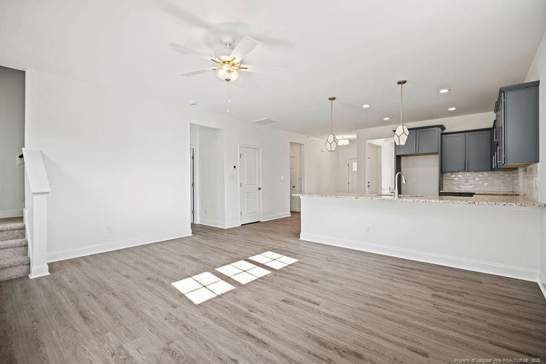
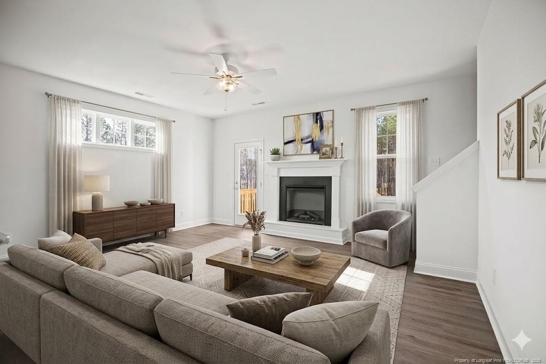
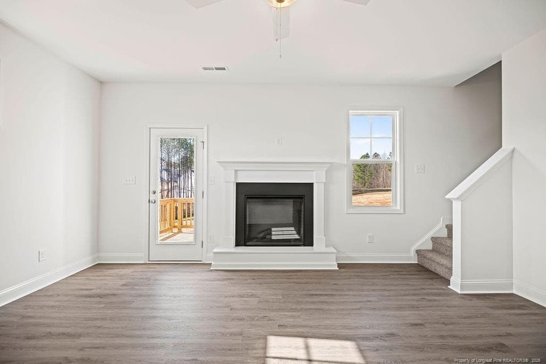
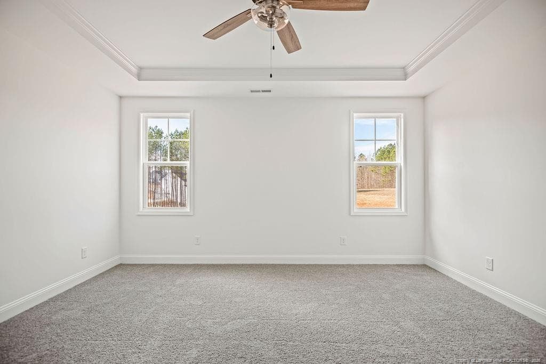
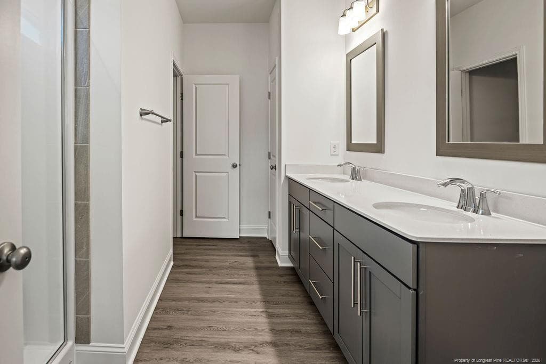
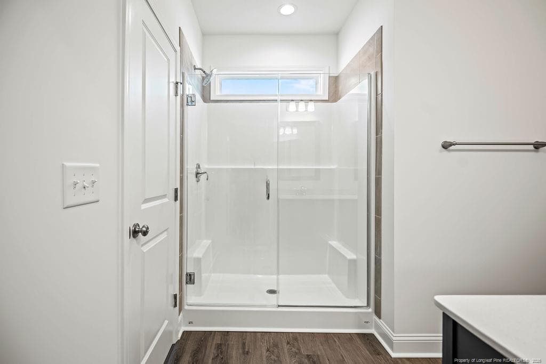
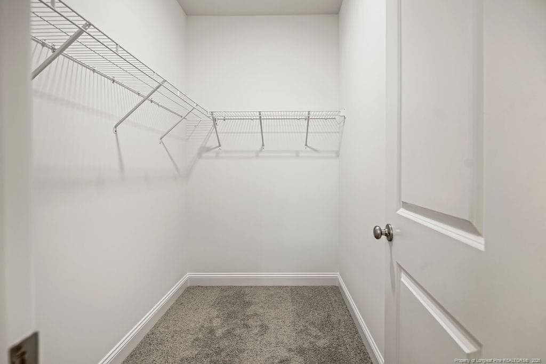
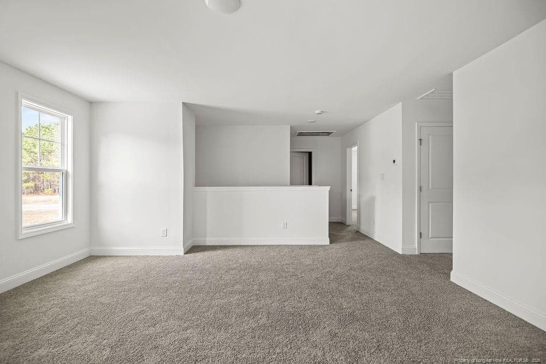
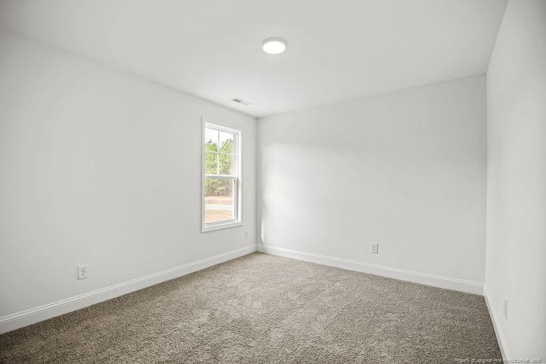
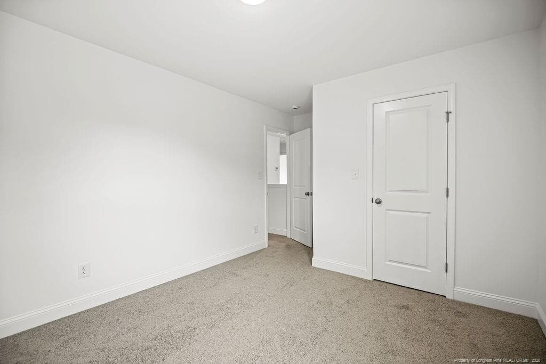
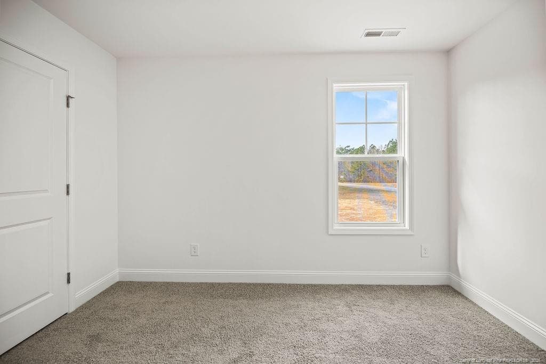
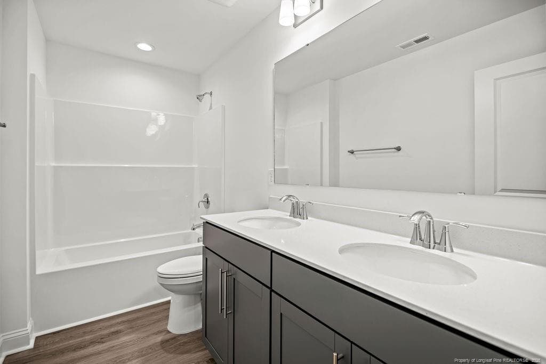
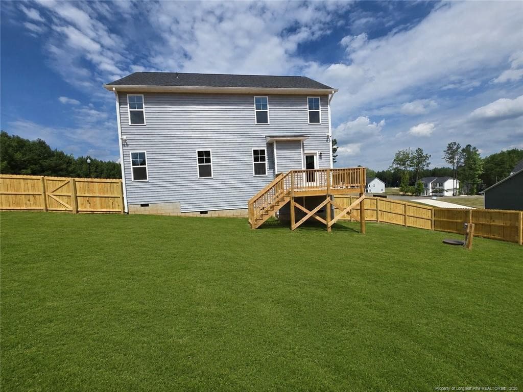
Photo 1 - 102 Uwharrie Way, Sanford, NC 27330
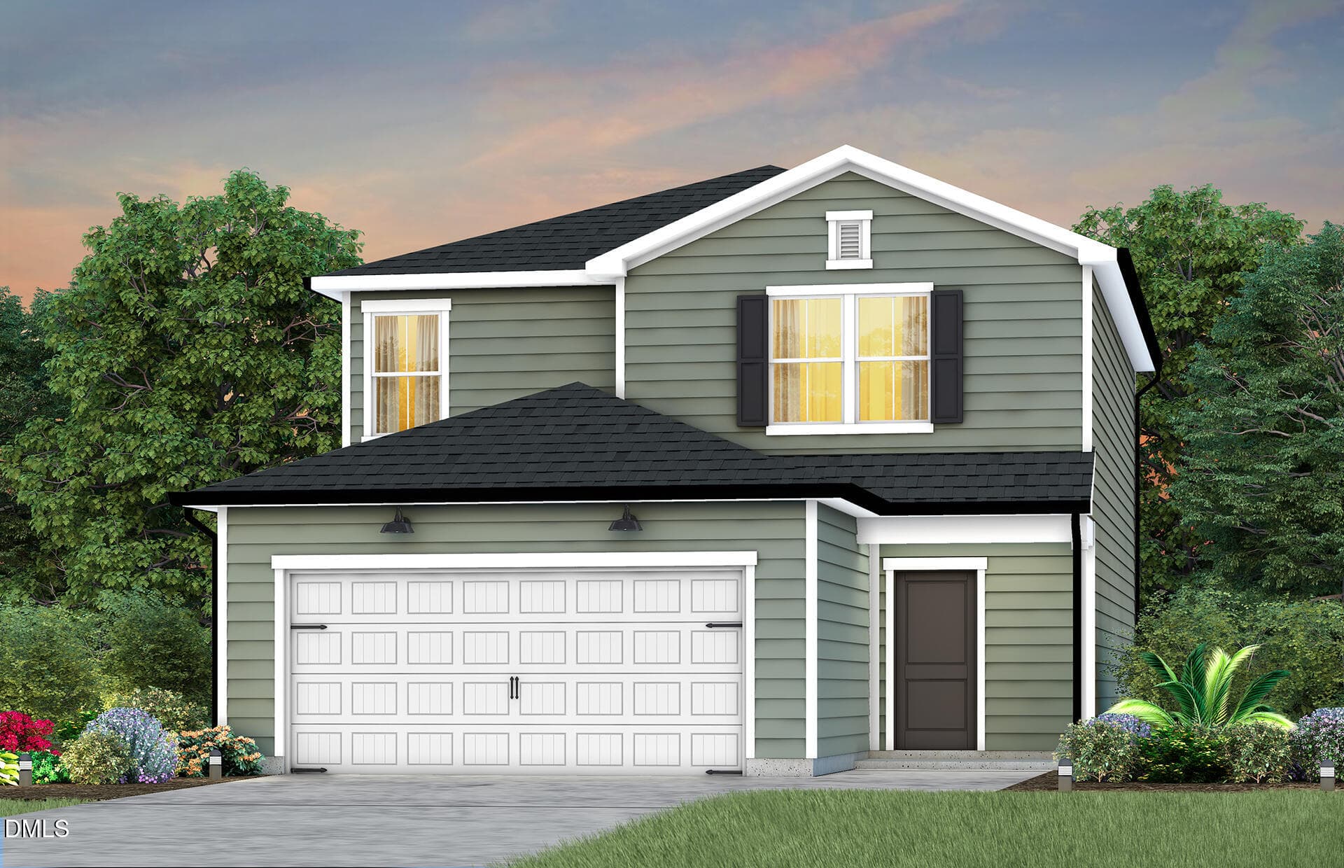
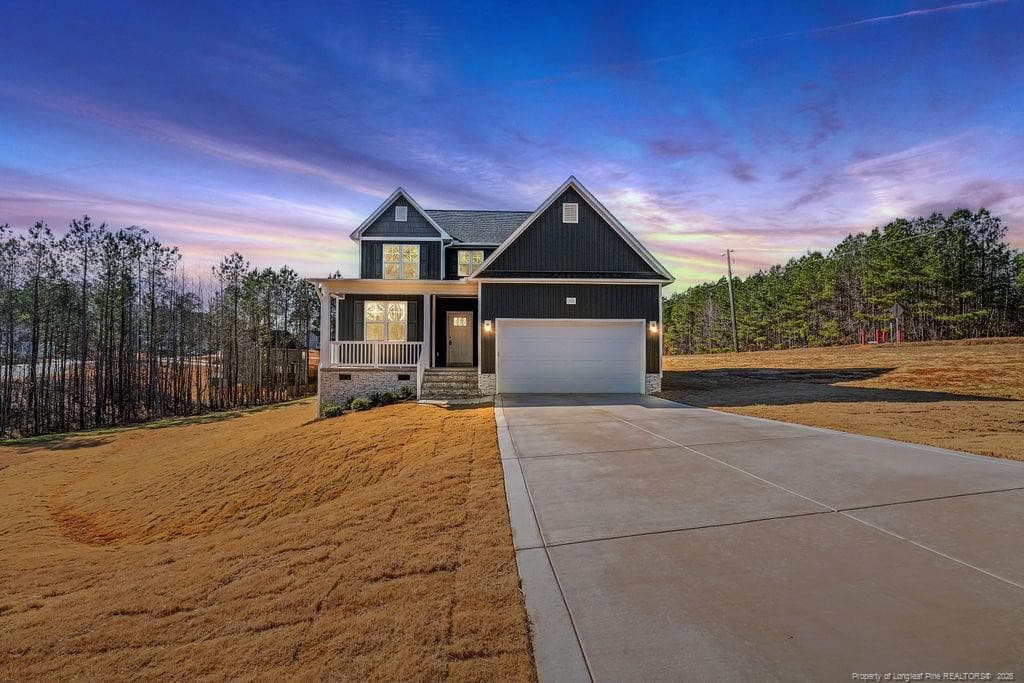
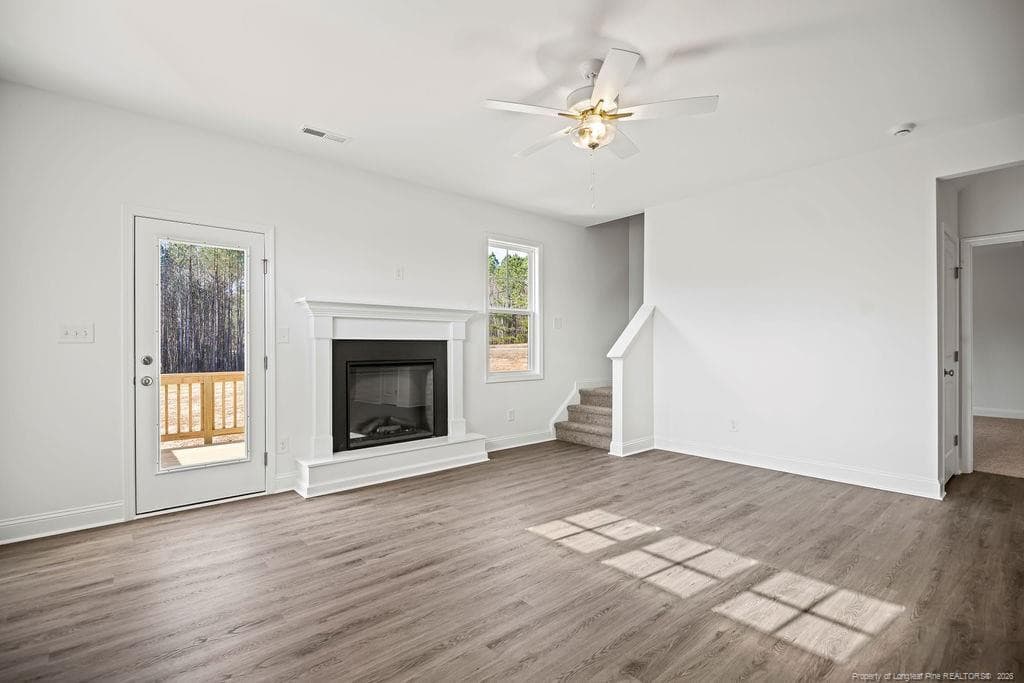
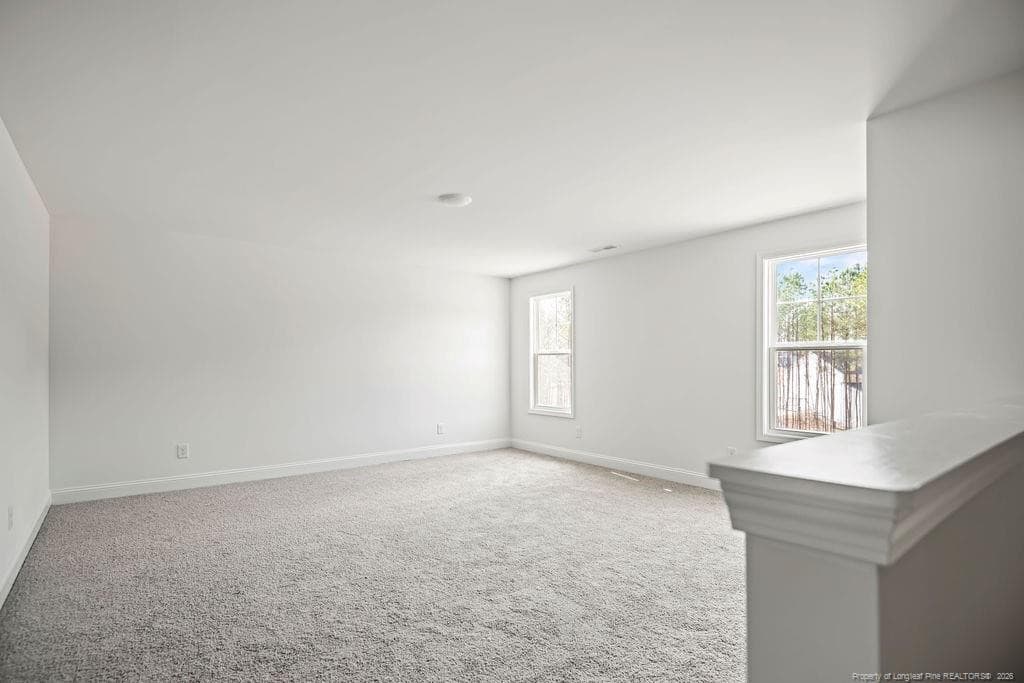
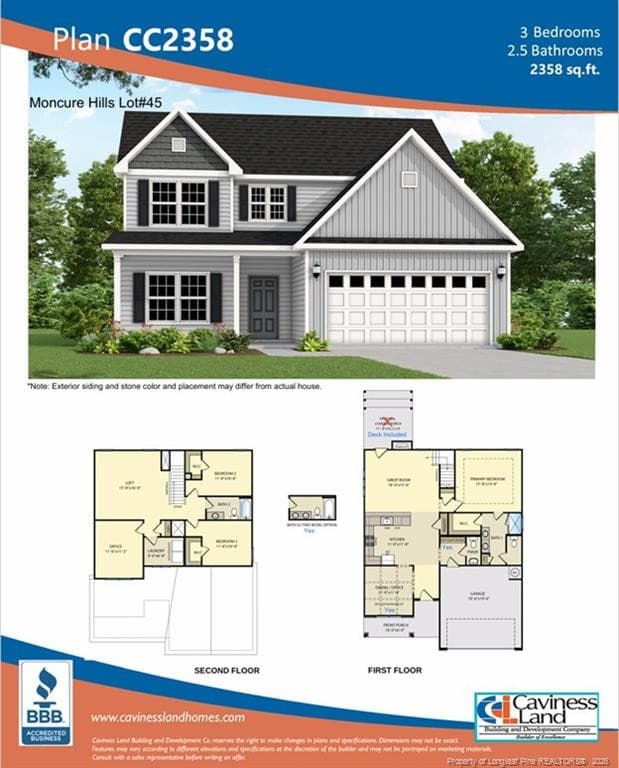
Photo 2 - 102 Uwharrie Way, Sanford, NC 27330
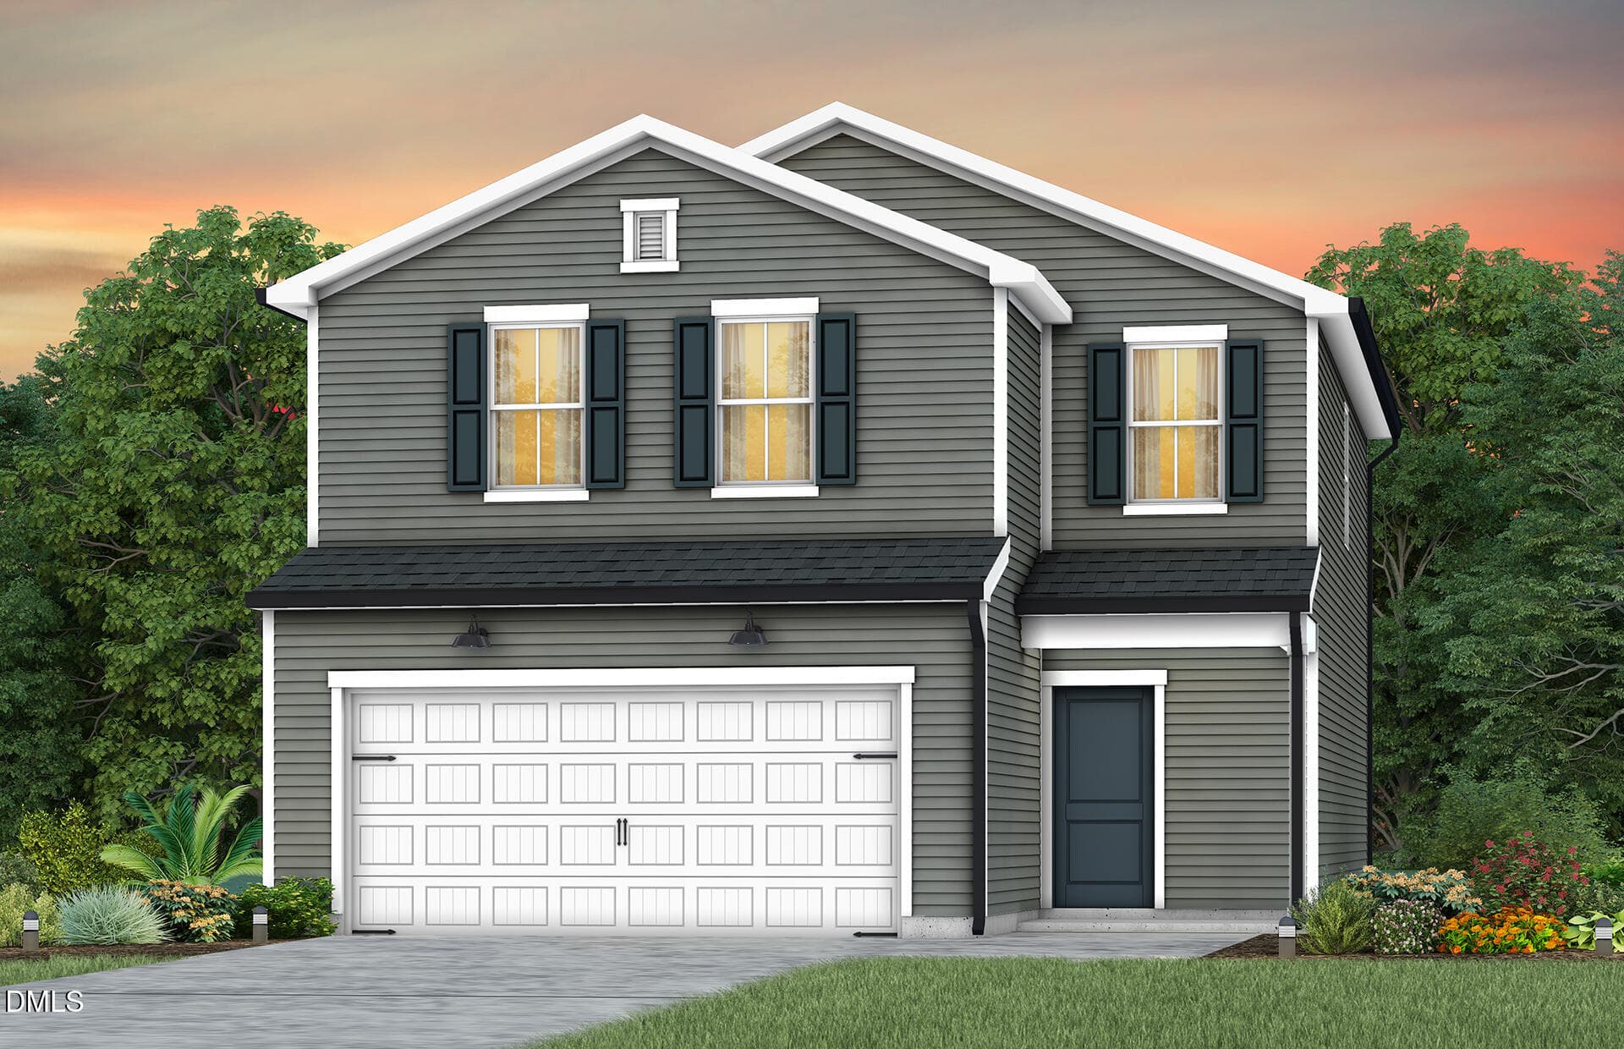
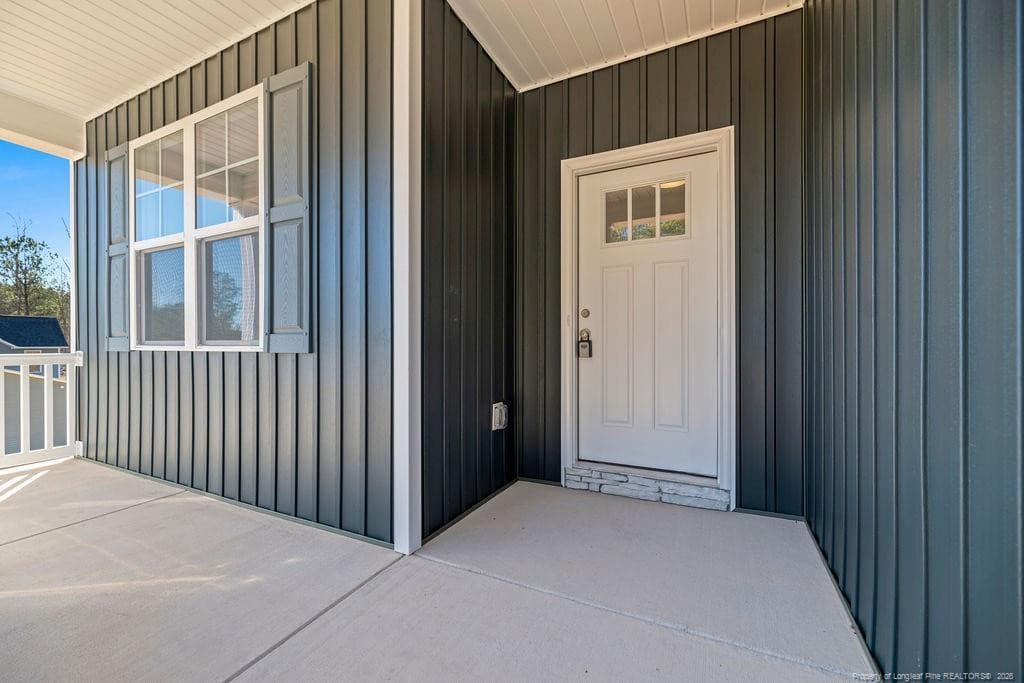
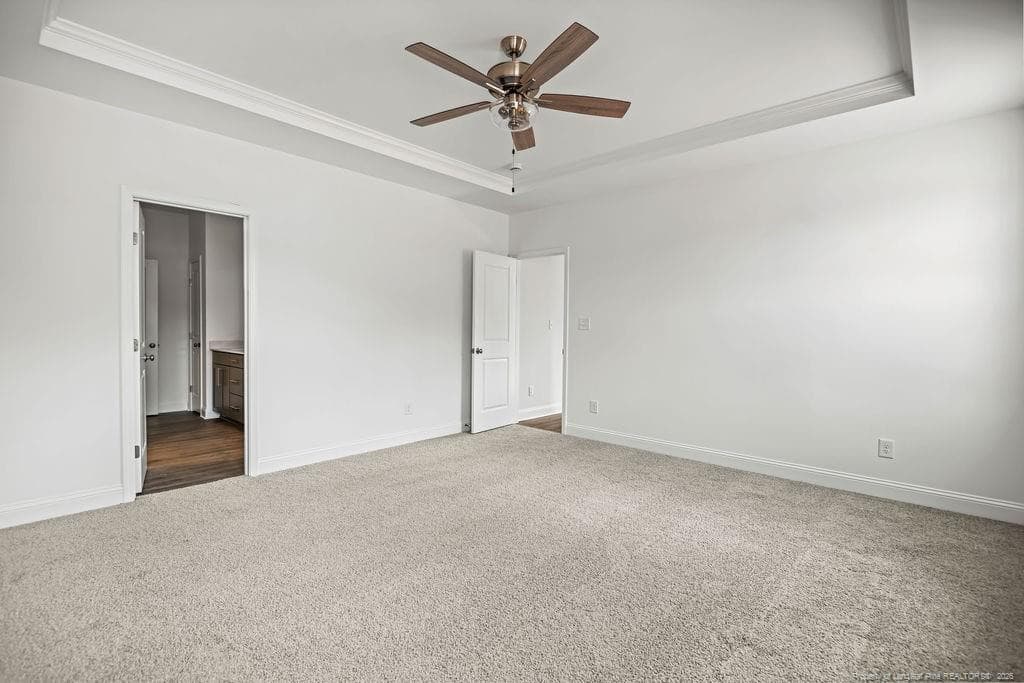
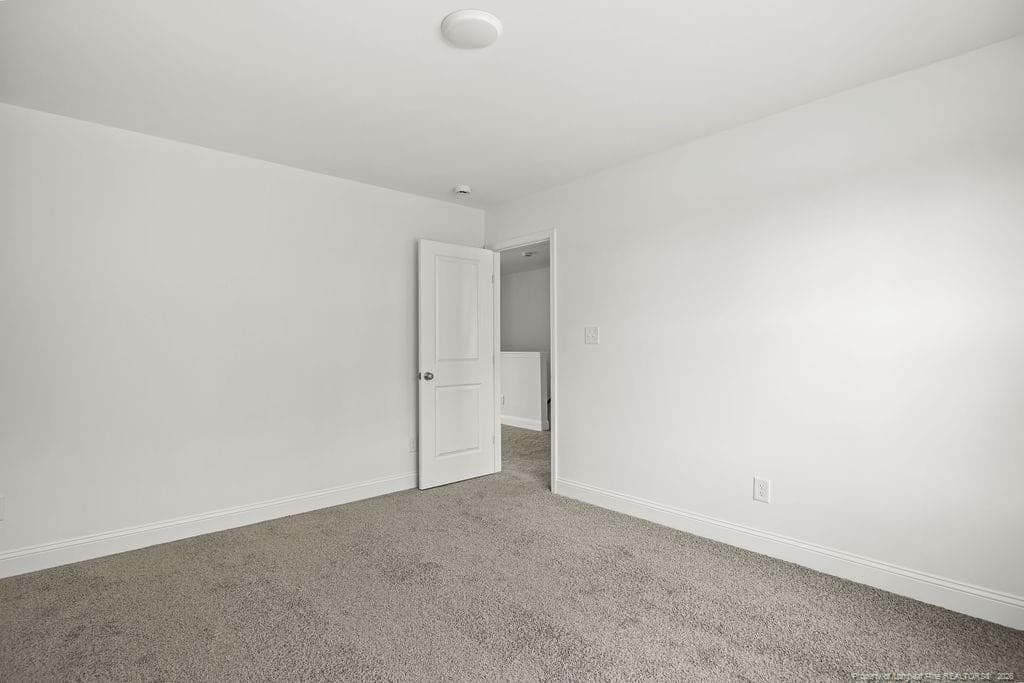
Photo 3 - 102 Uwharrie Way, Sanford, NC 27330
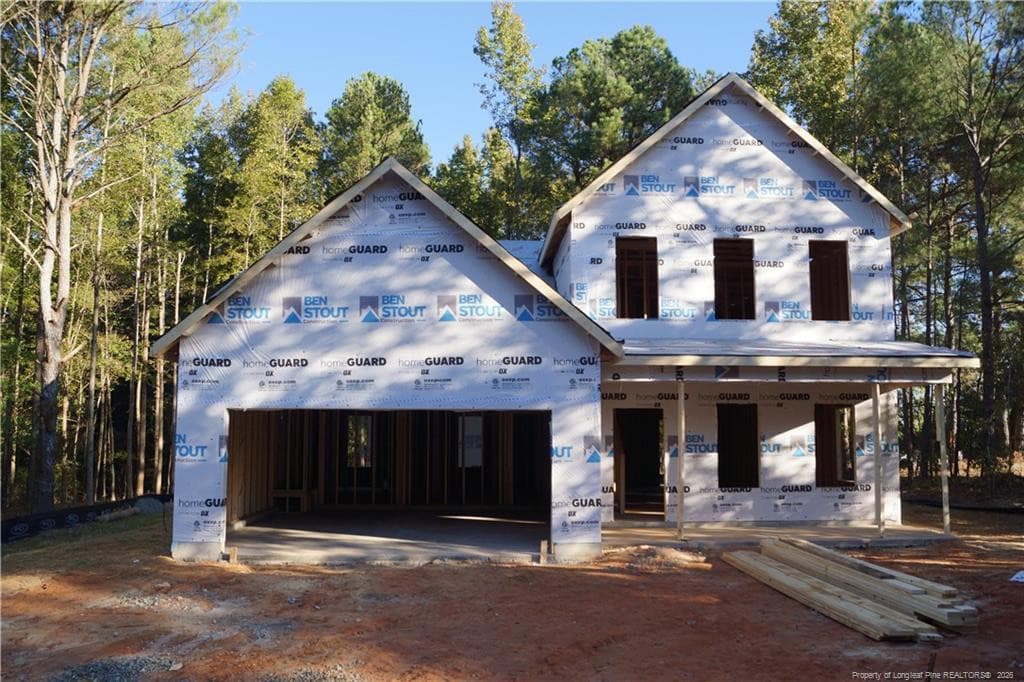
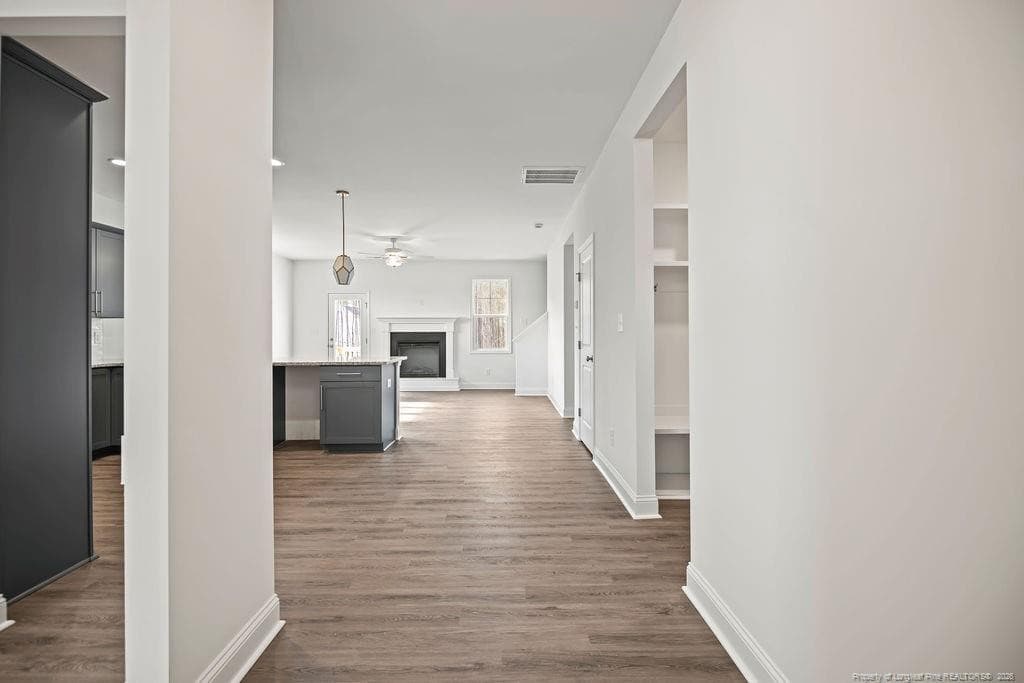
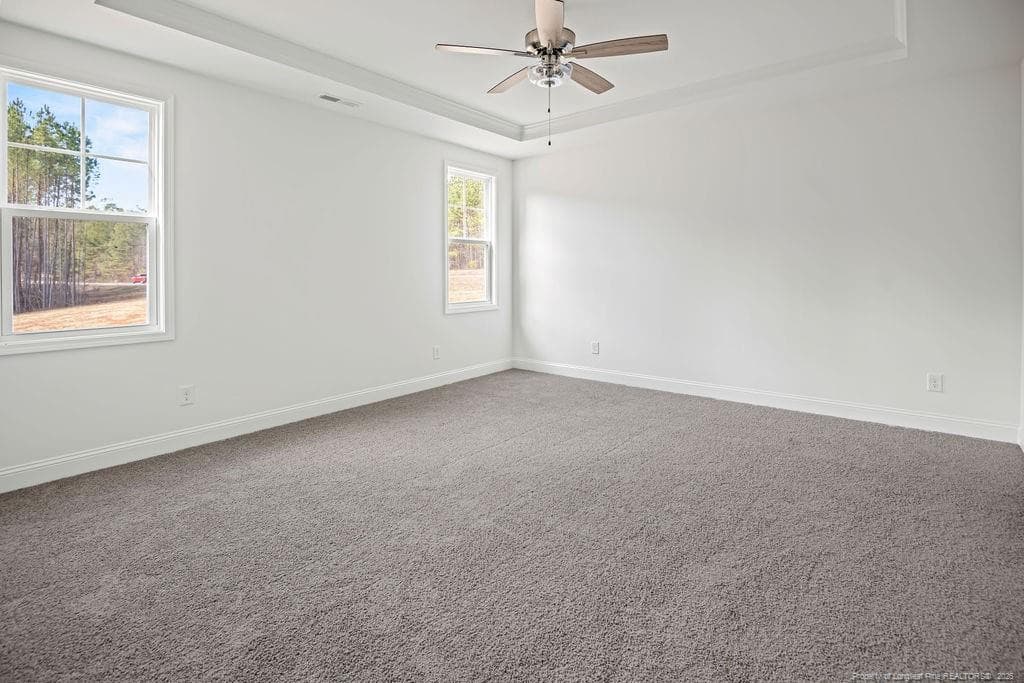
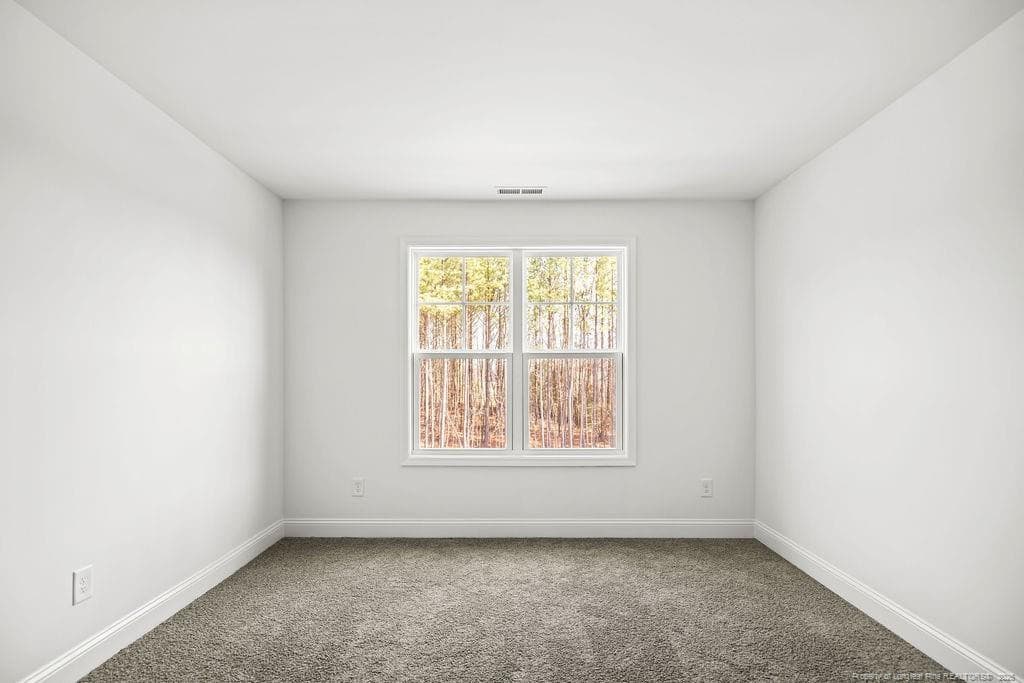
Photo 4 - 102 Uwharrie Way, Sanford, NC 27330
Photo 5 - 102 Uwharrie Way, Sanford, NC 27330
Photo 6 - 102 Uwharrie Way, Sanford, NC 27330
Photo 7 - 102 Uwharrie Way, Sanford, NC 27330
Photo 8 - 102 Uwharrie Way, Sanford, NC 27330
Photo 9 - 102 Uwharrie Way, Sanford, NC 27330
Photo 10 - 102 Uwharrie Way, Sanford, NC 27330
Photo 11 - 102 Uwharrie Way, Sanford, NC 27330
Photo 12 - 102 Uwharrie Way, Sanford, NC 27330
Photo 13 - 102 Uwharrie Way, Sanford, NC 27330
Photo 14 - 102 Uwharrie Way, Sanford, NC 27330
Photo 15 - 102 Uwharrie Way, Sanford, NC 27330
Photo 16 - 102 Uwharrie Way, Sanford, NC 27330
Photo 17 - 102 Uwharrie Way, Sanford, NC 27330
Photo 18 - 102 Uwharrie Way, Sanford, NC 27330
Photo 19 - 102 Uwharrie Way, Sanford, NC 27330
Photo 20 - 102 Uwharrie Way, Sanford, NC 27330
Photo 21 - 102 Uwharrie Way, Sanford, NC 27330
Photo 22 - 102 Uwharrie Way, Sanford, NC 27330
Photo 23 - 102 Uwharrie Way, Sanford, NC 27330
Photo 24 - 102 Uwharrie Way, Sanford, NC 27330
Photo 25 - 102 Uwharrie Way, Sanford, NC 27330
Photo 26 - 102 Uwharrie Way, Sanford, NC 27330
Photo 27 - 102 Uwharrie Way, Sanford, NC 27330
Photo 28 - 102 Uwharrie Way, Sanford, NC 27330
Photo 29 - 102 Uwharrie Way, Sanford, NC 27330
Photo 30 - 102 Uwharrie Way, Sanford, NC 27330
Photo 31 - 102 Uwharrie Way, Sanford, NC 27330
Photo 32 - 102 Uwharrie Way, Sanford, NC 27330
Photo 33 - 102 Uwharrie Way, Sanford, NC 27330
Photo 34 - 102 Uwharrie Way, Sanford, NC 27330
Photo 35 - 102 Uwharrie Way, Sanford, NC 27330
35 photos

$379,900

102 Uwharrie Way, Sanford, NC 27330
Sanford, NC 27330
Listed by NATALIE MARTIN · W.S. WELLONS REALTY
Bedrooms
3
Bathrooms
2.5
Living area
N/A
Year built
2025

About this home

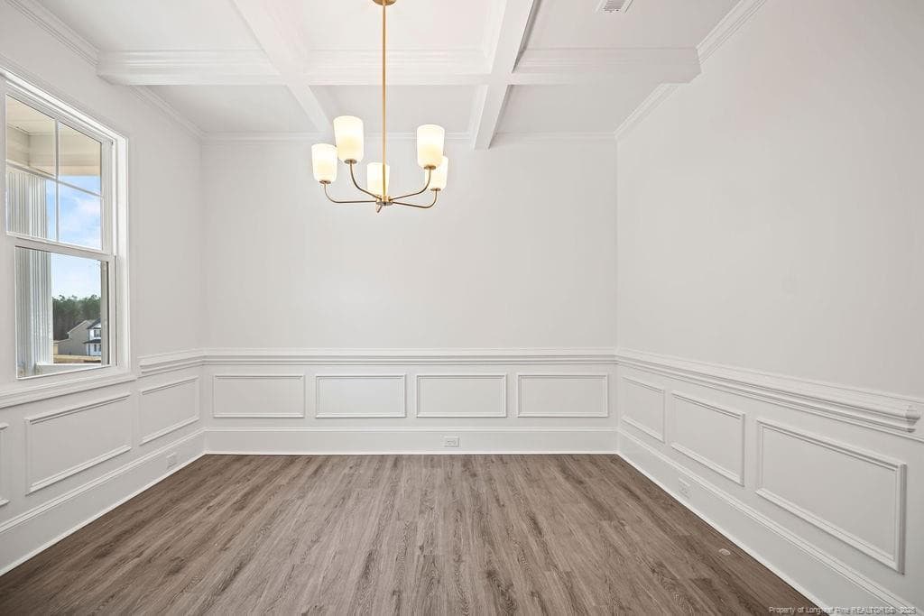
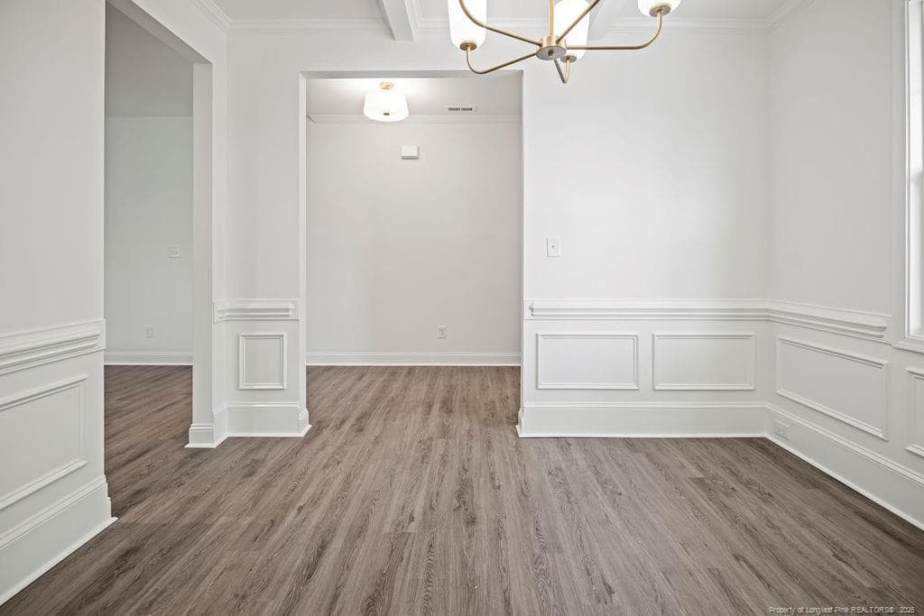
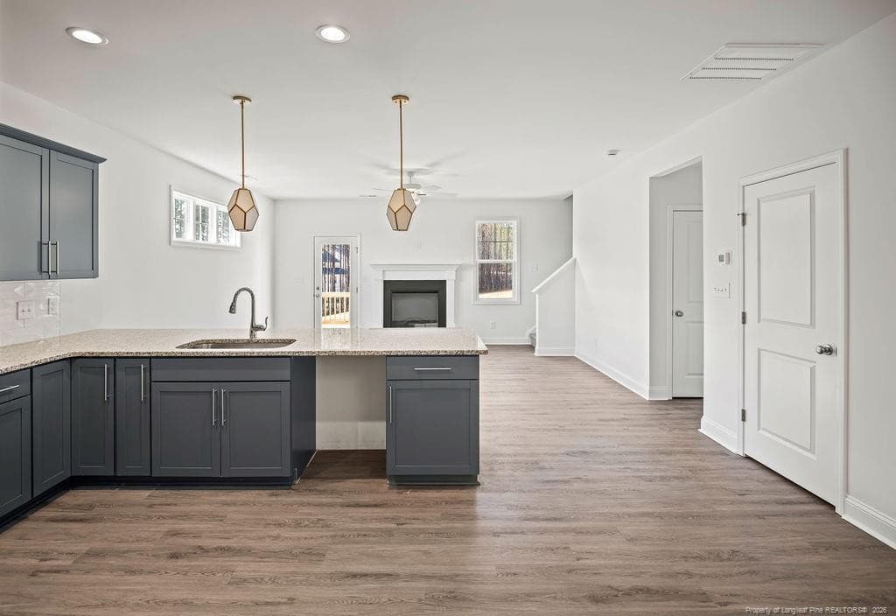
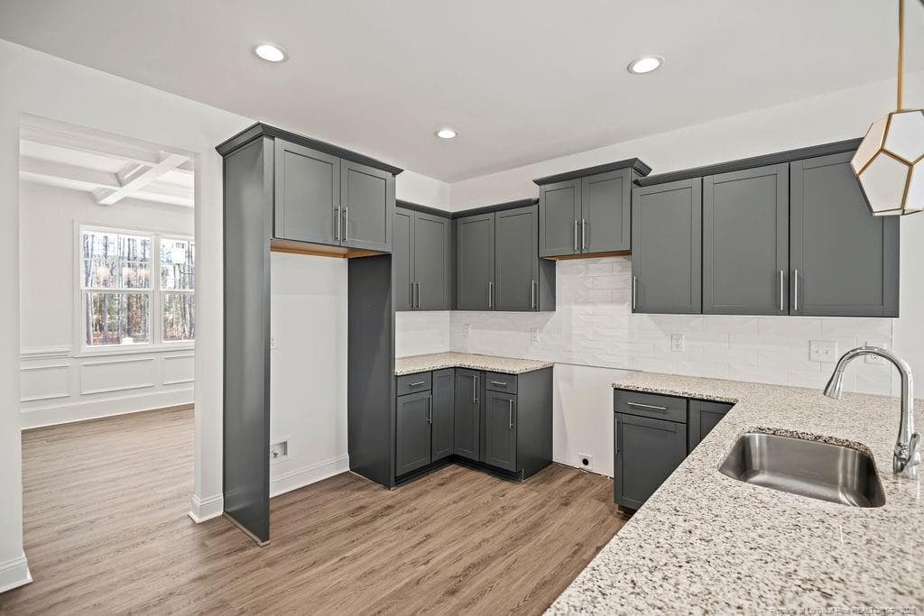
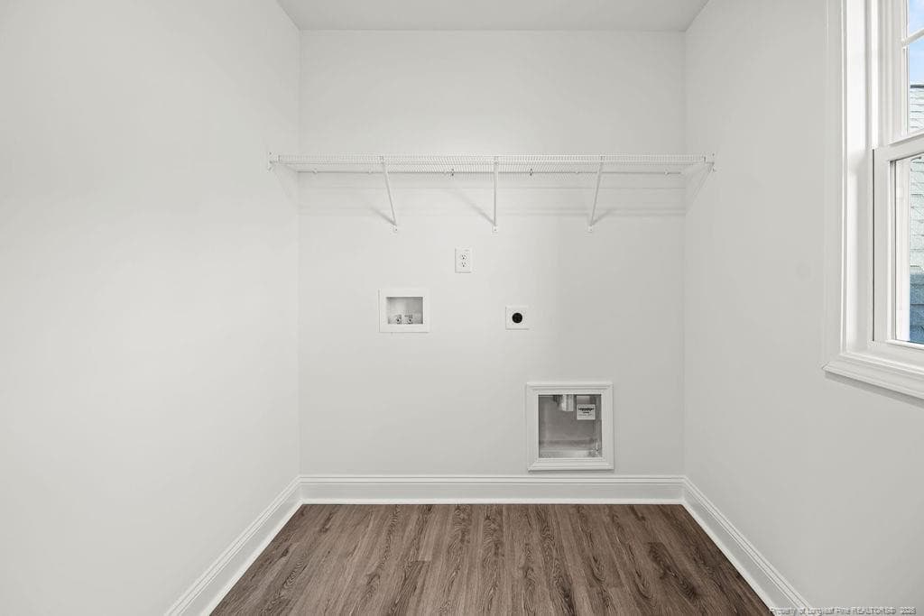
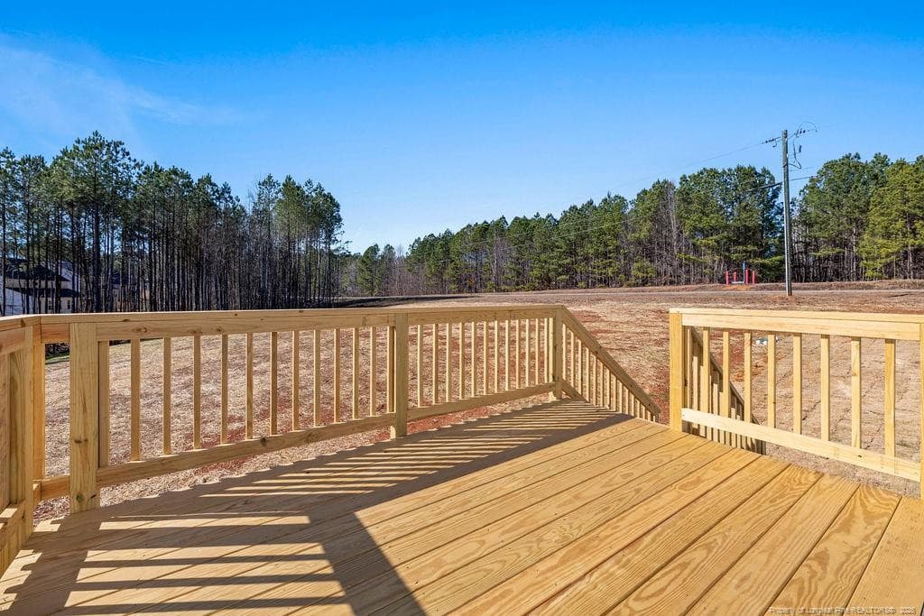
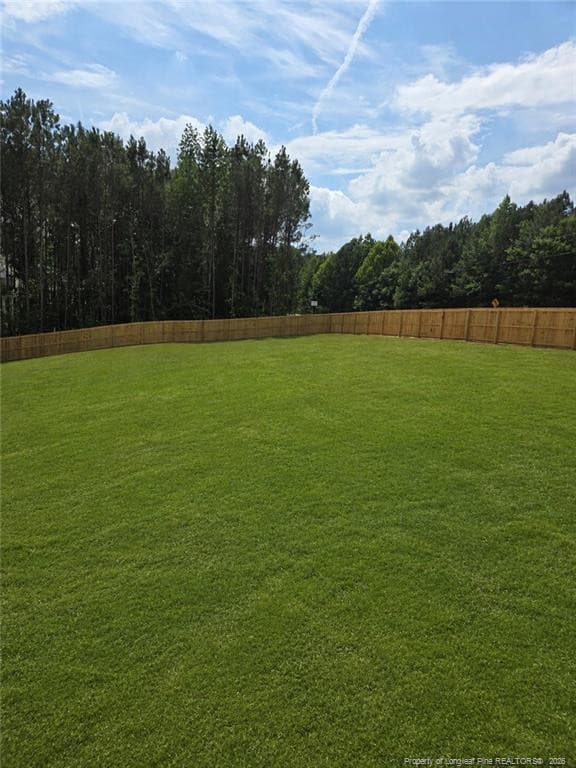
Welcome to this stunning home nestled on 0.69 acres. A charming covered front porch invites you inside, where you’ll be greeted by an elegant dining room with coffered ceilings.The L-shaped kitchen is a chef’s delight, featuring stainless steel appliances and granite countertops, seamlessly flowing into the great room with a cozy fireplace—perfect for gatherings.The Owner’s suite is conveniently located on the main floor, boasting a large walk-in shower, dual sinks, a spacious walk-in closet, and a private water closet.Upstairs, you’ll find:Two guest bedroomsLaundry roomOffice/bonus roomExpansive loft ideal for relaxation or entertainmentStep outside to enjoy peaceful evenings on the back deck, overlooking your fenced private yard.Builder is offering $10000- Use As YOU Choose close by 11/30/26Preferred lender Marcela Melo (Alpha Mortgage) 910 336 0848 / marcela.melo@alphamortgageadvantage.com Lender is offering up to an additional 1%

Highlights

New construction

Property details

MLS
Doorify MLS
MLS #
LP753506
Property type
Single Family Residence
Subdivision
N/A
Status
Active
Days on market
334
On market date
November 19, 2025
Stories
N/A
Total bathrooms
2.5
Garage spaces
2
Parking spaces
N/A
Lot size
0.69 acres

Market position

How this listing compares to current activity in Sanford, from live MLS data.

On the market 334 days -- 220 more days than Sanford's current average of 114 days.
For reference, the median list price across 815 active listings in Sanford right now is $329,990.

Mortgage calculator

Estimate only - actual rate and payment depend on your lender, credit, and loan program.

$
%
%
Adjust tax / insurance estimates
% / yr
$
/mo
Est. monthly payment
$2,438/mo
$75,980 down
$303,920 loan
Principal & interest$1,971
Property tax (est.)$317
Home insurance (est.)$150

Similar homes you might like

Data source: Listing information provided by Doorify MLS via Trestle/CoreLogic. Last updated 13 days ago.

Information herein deemed reliable but not guaranteed; all measurements, school assignments, HOA fees, taxes, and feature lists are approximate and should be independently verified. Equal Housing Opportunity.