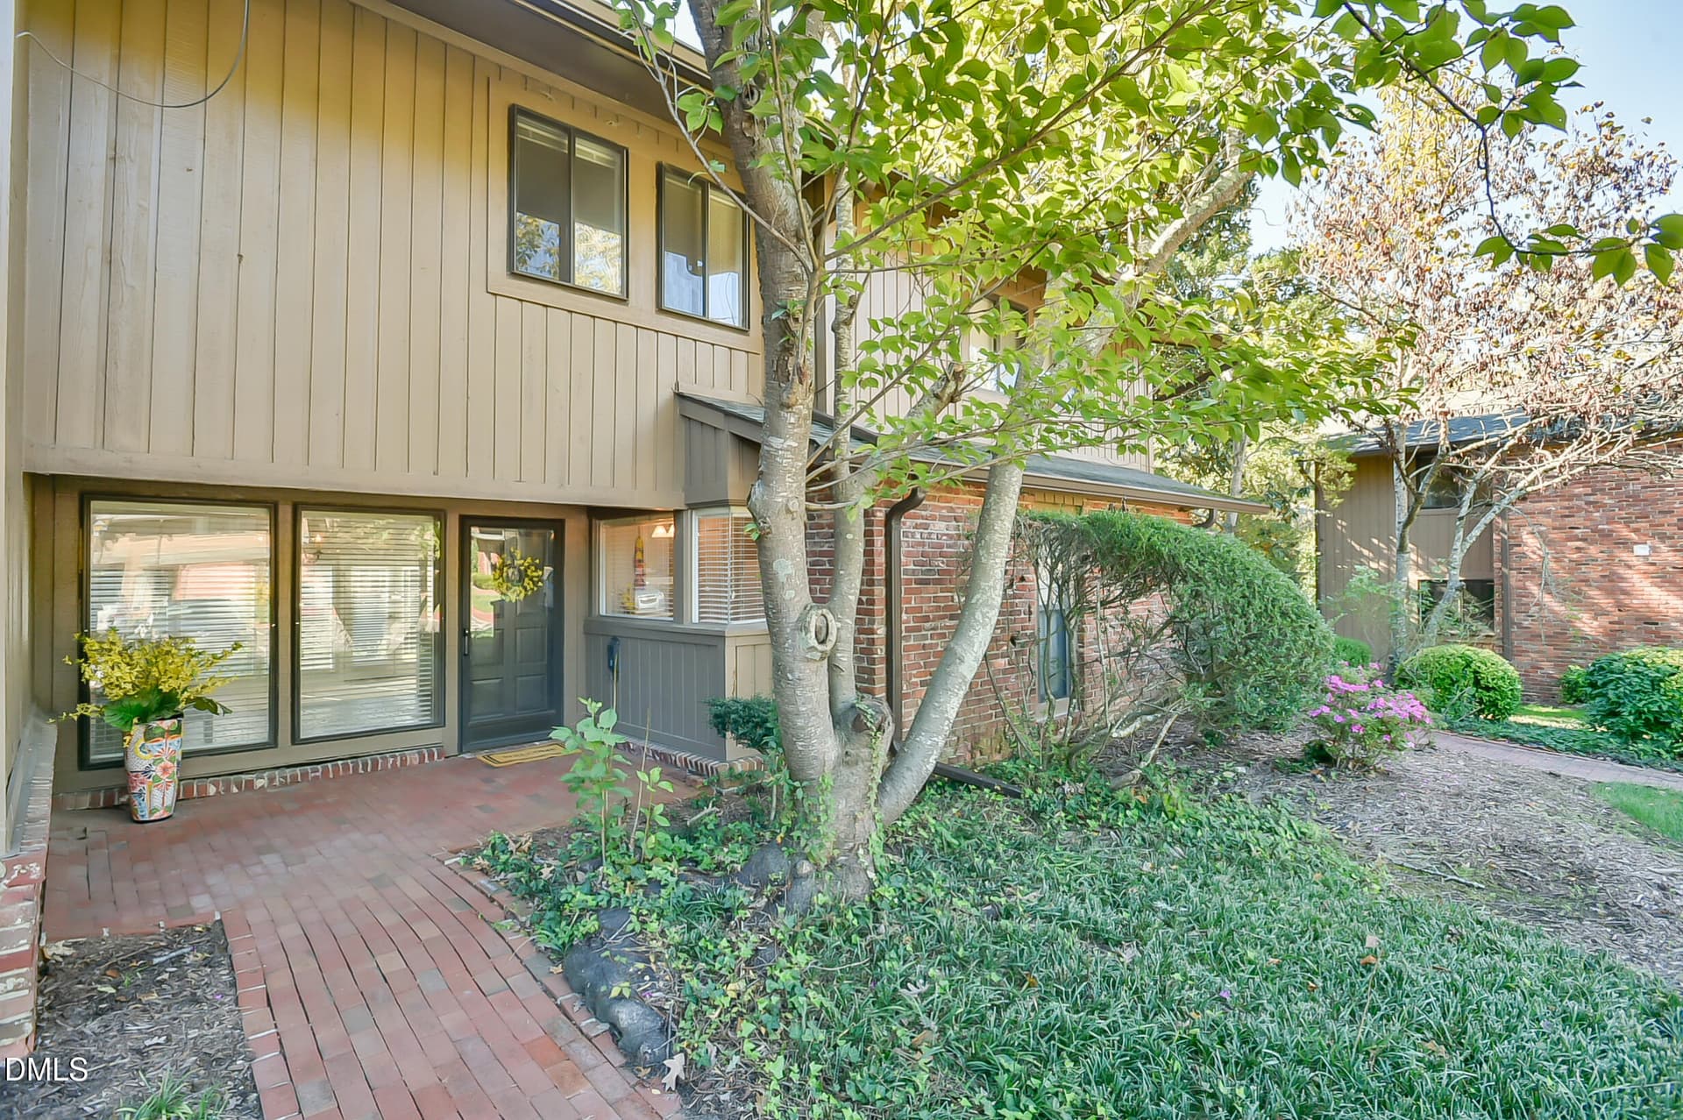
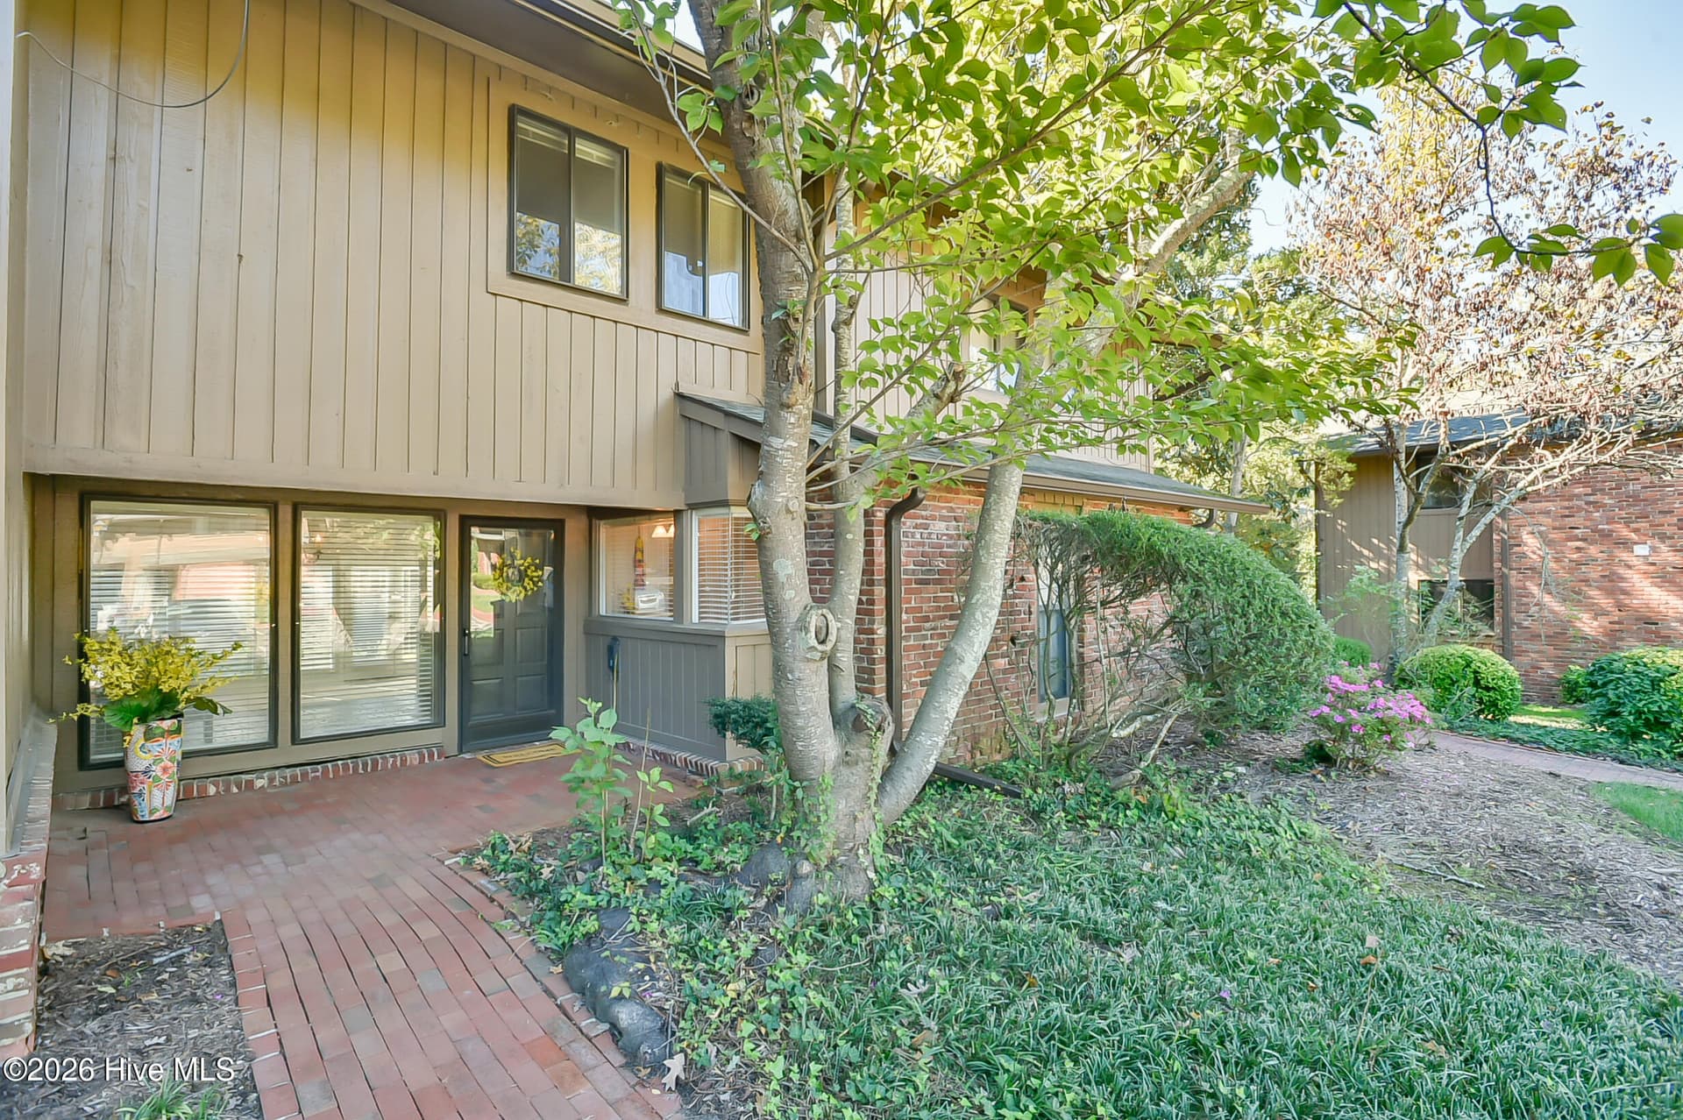
Private Front Entrance - 102 Presque Isle Lane Bldg 100, Chapel Hill, NC 27514
Side Walk - 102 Presque Isle Lane Bldg 100, Chapel Hill, NC 27514
Front Entrance - 102 Presque Isle Lane Bldg 100, Chapel Hill, NC 27514
Private Back Patio - 102 Presque Isle Lane Bldg 100, Chapel Hill, NC 27514
View From Back Patio - 102 Presque Isle Lane Bldg 100, Chapel Hill, NC 27514
Rear Entrance to Kitchen - 102 Presque Isle Lane Bldg 100, Chapel Hill, NC 27514
Rear Common Area - 102 Presque Isle Lane Bldg 100, Chapel Hill, NC 27514
Front Entrance - 102 Presque Isle Lane Bldg 100, Chapel Hill, NC 27514
Foyer - 102 Presque Isle Lane Bldg 100, Chapel Hill, NC 27514
Dining Room - 102 Presque Isle Lane Bldg 100, Chapel Hill, NC 27514
Kitchen to Dining Room - 102 Presque Isle Lane Bldg 100, Chapel Hill, NC 27514
Kitchen to Sun Room - 102 Presque Isle Lane Bldg 100, Chapel Hill, NC 27514
Sun Room Off Kitchen - 102 Presque Isle Lane Bldg 100, Chapel Hill, NC 27514
Virtually Staged - 102 Presque Isle Lane Bldg 100, Chapel Hill, NC 27514
Light Filled Sun Room - 102 Presque Isle Lane Bldg 100, Chapel Hill, NC 27514
Kitchen Opens to Living Area - 102 Presque Isle Lane Bldg 100, Chapel Hill, NC 27514
Living Room Opens to Kitchen - 102 Presque Isle Lane Bldg 100, Chapel Hill, NC 27514
Light Filled Living Room - 102 Presque Isle Lane Bldg 100, Chapel Hill, NC 27514
Living Room With Great View - 102 Presque Isle Lane Bldg 100, Chapel Hill, NC 27514
Living Room with Gas Logs - 102 Presque Isle Lane Bldg 100, Chapel Hill, NC 27514
Virtually Staged Living Room - 102 Presque Isle Lane Bldg 100, Chapel Hill, NC 27514
Living Room with Gas Logs - 102 Presque Isle Lane Bldg 100, Chapel Hill, NC 27514
Dining Room - 102 Presque Isle Lane Bldg 100, Chapel Hill, NC 27514
First Floor Hallway - 102 Presque Isle Lane Bldg 100, Chapel Hill, NC 27514
First Floor Bedroom with Full Bath - 102 Presque Isle Lane Bldg 100, Chapel Hill, NC 27514
Virtually Staged as an Office - 102 Presque Isle Lane Bldg 100, Chapel Hill, NC 27514
First Floor Full Bath - 102 Presque Isle Lane Bldg 100, Chapel Hill, NC 27514
Second Floor Bedroom with Full Bath - 102 Presque Isle Lane Bldg 100, Chapel Hill, NC 27514
Guest Full Bath - 102 Presque Isle Lane Bldg 100, Chapel Hill, NC 27514
Primary Bedroom with View of Common Area - 102 Presque Isle Lane Bldg 100, Chapel Hill, NC 27514
Virtually Staged Primary Bedroom - 102 Presque Isle Lane Bldg 100, Chapel Hill, NC 27514
Primary Suite - 102 Presque Isle Lane Bldg 100, Chapel Hill, NC 27514
Primary Walk In Closet - 102 Presque Isle Lane Bldg 100, Chapel Hill, NC 27514
IMG_4957 - 102 Presque Isle Lane Bldg 100, Chapel Hill, NC 27514
Master Bathroom - 102 Presque Isle Lane Bldg 100, Chapel Hill, NC 27514
Dual Vanity in Master Bath - 102 Presque Isle Lane Bldg 100, Chapel Hill, NC 27514
Tile Shower and Soaking Tub - 102 Presque Isle Lane Bldg 100, Chapel Hill, NC 27514
Jetted Soaking Tub - 102 Presque Isle Lane Bldg 100, Chapel Hill, NC 27514
Laundry Room with Storage - 102 Presque Isle Lane Bldg 100, Chapel Hill, NC 27514
Laundry Room - 102 Presque Isle Lane Bldg 100, Chapel Hill, NC 27514
Presque Isle Clubhouse - 102 Presque Isle Lane Bldg 100, Chapel Hill, NC 27514
Swimming Pool Deck - 102 Presque Isle Lane Bldg 100, Chapel Hill, NC 27514
Sun Filled Pool - 102 Presque Isle Lane Bldg 100, Chapel Hill, NC 27514
Pool Deck Area - 102 Presque Isle Lane Bldg 100, Chapel Hill, NC 27514
USPS Mail Boxes - 102 Presque Isle Lane Bldg 100, Chapel Hill, NC 27514
First Floor Layout - 102 Presque Isle Lane Bldg 100, Chapel Hill, NC 27514
Second Floor Layout - 102 Presque Isle Lane Bldg 100, Chapel Hill, NC 27514
47 photos

$450,000

102 Presque Isle Lane Bldg 100, Chapel Hill, NC 27514
Chapel Hill, NC 27514
Listed by Warren Wehmann · Coldwell Banker - HPW
Bedrooms
3
Bathrooms
3
Living area
N/A
Year built
2000

About this home

Beautiful two-story end-unit condo in the highly desirable French Provincial-style community of Presque Isle Villas. This spacious, low-maintenance home features abundant natural light, hardwood floors throughout, crown molding, high ceilings, and a recently painted interior. All three bedrooms include en-suite bathrooms. The main level offers an inviting foyer, large living room with gas fireplace, formal dining room, and a light-filled eat-in breakfast area. The galley-style kitchen features 42-inch solid wood cabinetry, stainless steel appliances, granite countertops, and a bar ledge open to the living room. A main-level bedroom or study with full bath, plus a spacious laundry room with utility sink and access to the attached one-car garage, add convenience. Enjoy a private covered porch overlooking a secluded, park-like common area. Upstairs includes a secondary bedroom with full bath and a spacious primary suite with walk-in closet, tile shower, jetted tub, and double vanity. Community amenities include a pool, fitness room, grilling area, and clubhouse with entertaining space. Prime location between Chapel Hill and Durham with easy access to I-40 and 15-501, plus nearby bus line to UNC, Franklin Street, and downtown. Close to Wegmans, Whole Foods, Lowe's, and Trader Joe's. Approx. 10 minutes to UNC and 14 minutes to Duke. HOA includes water, trash, and master insurance. Low-maintenance living at its best. One year transferable home warranty.

Highlights

Fireplace

Property details

MLS
Doorify MLS
MLS #
10161278
Property type
Condominium
Subdivision
Presque Isle Villas
Status
Active
Days on market
183
On market date
April 19, 2026
Stories
N/A
Total bathrooms
3
Garage spaces
1
Parking spaces
3
Lot size
N/A
Loading map…

Nearby schools

Within 10 miles. School directory data from the National Center for Education Statistics (NCES), accessed via the Urban Institute Education Data API. Local Score is calculated by INNOVATE Real Estate; where a state rating is shown, it comes from that state's own official school report card.

Elementary
FPG Elementary
4.65 mi away · Grades -1-5
Zoned school (attendance boundary, 2015-16 data)
4.0
Local Score (student-teacher ratio only (preliminary -- will incorporate state test-score data once available)) -- not an official state rating
Enrollment
530
Student:teacher ratio
14.3:1
District
Chapel Hill-Carrboro City Schools
Middle
Phillips Middle
1.92 mi away · Grades 6-8
Zoned school (attendance boundary, 2015-16 data)
3.3
Local Score (state rating (2025) blended 70/30 with student-teacher ratio) -- not an official state rating
State rating: C (2025)
Enrollment
665
Student:teacher ratio
12.1:1
District
Chapel Hill-Carrboro City Schools
High
East Chapel Hill High
1.05 mi away · Grades 9-12
Zoned school (attendance boundary, 2015-16 data)
4.4
Local Score (state rating (2025) blended 70/30 with student-teacher ratio) -- not an official state rating
State rating: A (2025)
Enrollment
1,475
Student:teacher ratio
16.4:1
District
Chapel Hill-Carrboro City Schools

Walkability

Blended score for Chapel Hill's center, calculated by INNOVATE Real Estate from two sources: the EPA's National Walkability Index (street network, transit, land-use mix) and Google Places amenity data (what's actually reachable on foot from this point). 60% EPA National Walkability Index + 40% nearby-amenity density (Google Places).

73
Walkable
out of 100
EPA National Walkability Index
13.7 / 20 -- Above average walkable
Google Places amenity density
80 / 100
Restaurants & cafes19
Grocery stores2
Parks1
Schools8
Transit stops20
Pharmacies2

Market position

How this listing compares to current activity in Chapel Hill, from live MLS data.

On the market 183 days -- 77 more days than Chapel Hill's current average of 106 days.
For reference, the median list price across 657 active listings in Chapel Hill right now is $525,000.

Mortgage calculator

Estimate only - actual rate and payment depend on your lender, credit, and loan program.

$
%
%
Adjust tax / insurance estimates
% / yr
$
/mo
Est. monthly payment
$2,860/mo
$90,000 down
$360,000 loan
Principal & interest$2,335
Property tax (est.)$375
Home insurance (est.)$150

Similar homes you might like

Data source: Listing information provided by Doorify MLS via Trestle/CoreLogic. Last updated 21 days ago.

Information herein deemed reliable but not guaranteed; all measurements, school assignments, HOA fees, taxes, and feature lists are approximate and should be independently verified. Equal Housing Opportunity.