


$134,900
About this home
***Updated Price*** - Seller offering up to $5000 credit towards closing costs, prepaids, or rate buy down with an acceptable offer. Full of character, warmth, and everyday livability, this charming bungalow delivers the kind of opportunity that feels instantly inviting the moment you arrive. Set on a generously sized lot with mature landscaping, this single-family home blends timeless appeal with practical features that make it easy to envision as a full-time residence, weekend retreat, or smart addition to an investment portfolio. Built with classic wood-frame construction and topped with a metal roof, the home offers a welcoming presence and a layout designed for comfortable living. Inside, you’ll find approximately 1,000 square feet of heated space with a bright, functional flow that makes the home feel connected and easy to enjoy. Tile and wood flooring bring a clean, durable finish throughout, while central air and a heat pump provide year-round comfort. The living and dining room combination creates an open, flexible gathering space that feels casual, relaxed, and ready for real life. Whether you’re hosting friends, enjoying a quiet night in, or simply looking for a home that lives bigger than its footprint, the layout works. The kitchen comes equipped with a range and refrigerator, giving you a solid foundation to move right in or personalize over time. An inside laundry area adds another layer of everyday convenience that buyers always appreciate. With two bedrooms and two baths, this home offers a surprisingly versatile setup for its size. The configuration creates flexibility for guests, shared living, or anyone who values having a little extra breathing room. The unfurnished interior is a blank canvas, ready for your design vision, your updates, and your style. Step outside and the lifestyle continues. A screened front porch sets the stage for slow mornings and relaxed evenings, while the rear porch gives you a comfortable space to unwind, entertain, or enjoy the outdoors with added privacy and protection from the elements. The lot itself offers room to breathe, with approximately 0.23 acres to enjoy, expand your outdoor living ideas, or simply appreciate the open feel that’s getting harder and harder to find. Practical infrastructure adds even more value here, with public water, public sewer, electricity connected, cable available, phone available, and sewer and water connections already in place. The home sits on a paved street and features a clear, accessible setting that supports easy day-to-day living. This is the kind of property that stands out because it feels honest, usable, and full of potential. It has the charm. It has the lot. It has the porches. And most importantly, it has that rare ability to make you immediately start imagining what comes next. Whether your vision is cozy and classic, fresh and updated, or somewhere in between, this bungalow is ready to become something special.
Property details
- MLS
- Stellar MLS
- MLS #
- MFRGC538837
- Property type
- Single Family Residence
- Subdivision
- COTTER RILEY ANX
- Status
- Active
- Days on market
- 134
- On market date
- March 26, 2026
- Stories
- N/A
- Total bathrooms
- 2
- Garage spaces
- N/A
- Parking spaces
- N/A
- Lot size
- 0.23 acres
Location
Get directions →Nearby schools
Within 10 miles. School directory data from the National Center for Education Statistics (NCES), accessed via the Urban Institute Education Data API. Local Score is calculated by INNOVATE Real Estate; where a state rating is shown, it comes from that state's own official school report card.
- Enrollment
- 118
- Student:teacher ratio
- 19.7:1
- District
- DIXIE
- Enrollment
- 484
- Student:teacher ratio
- 16.7:1
- District
- DIXIE
- Enrollment
- 729
- Student:teacher ratio
- 18.2:1
- District
- DIXIE
Walkability
Blended score for CROSS CITY's center, calculated by INNOVATE Real Estate from two sources: the EPA's National Walkability Index (street network, transit, land-use mix) and Google Places amenity data (what's actually reachable on foot from this point). EPA National Walkability Index only -- nearby-amenity data not cached yet for this area.
Mortgage calculator
Estimate only - actual rate and payment depend on your lender, credit, and loan program.
Adjust tax / insurance estimates
Similar homes you might like
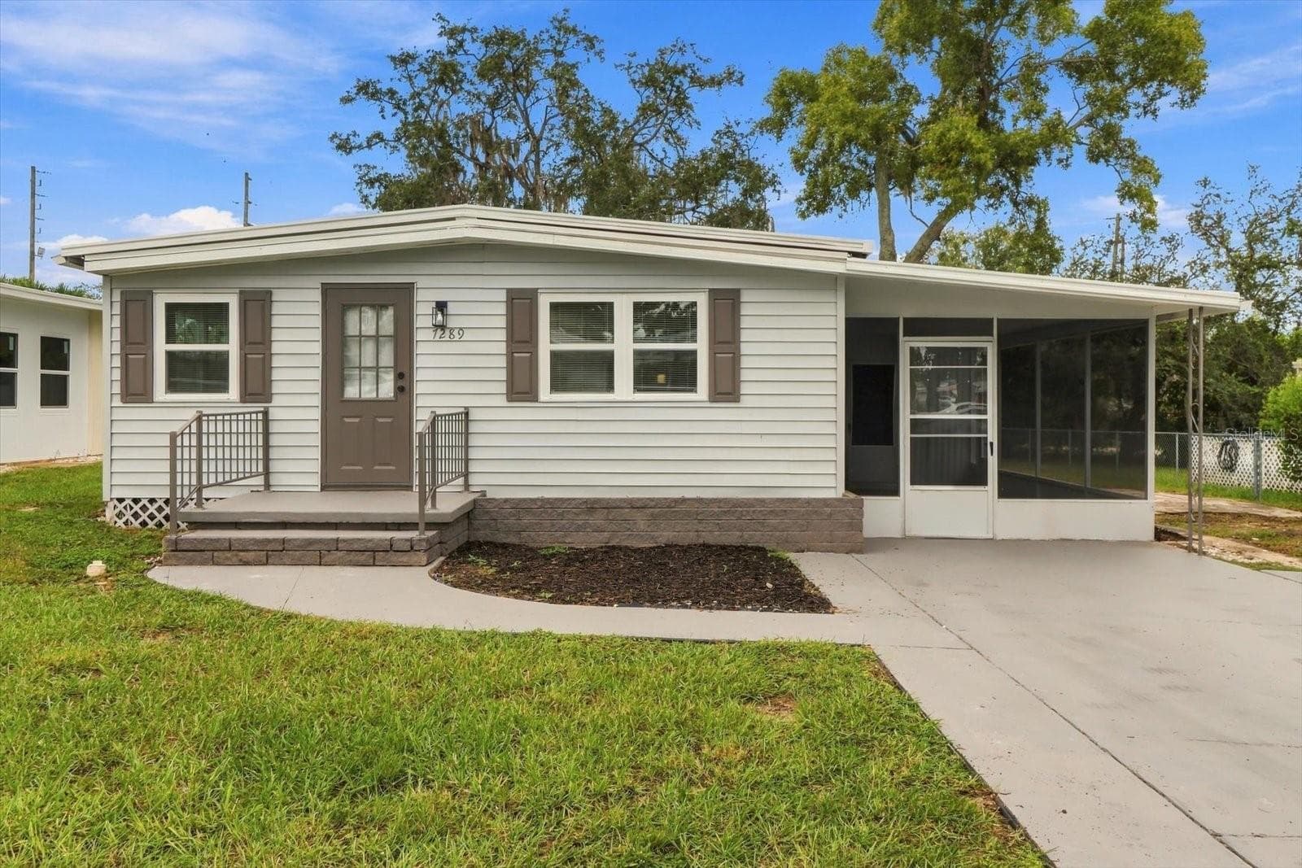
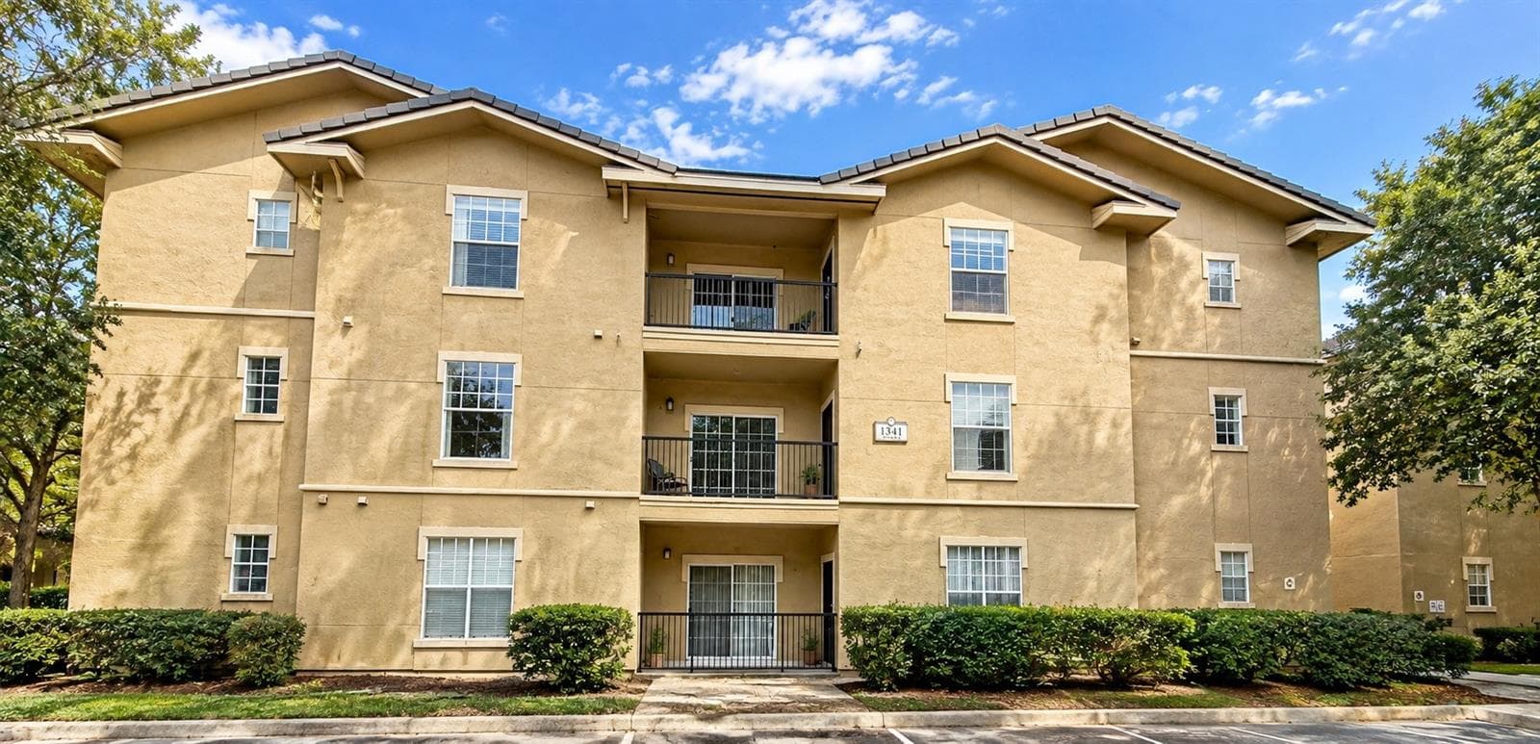
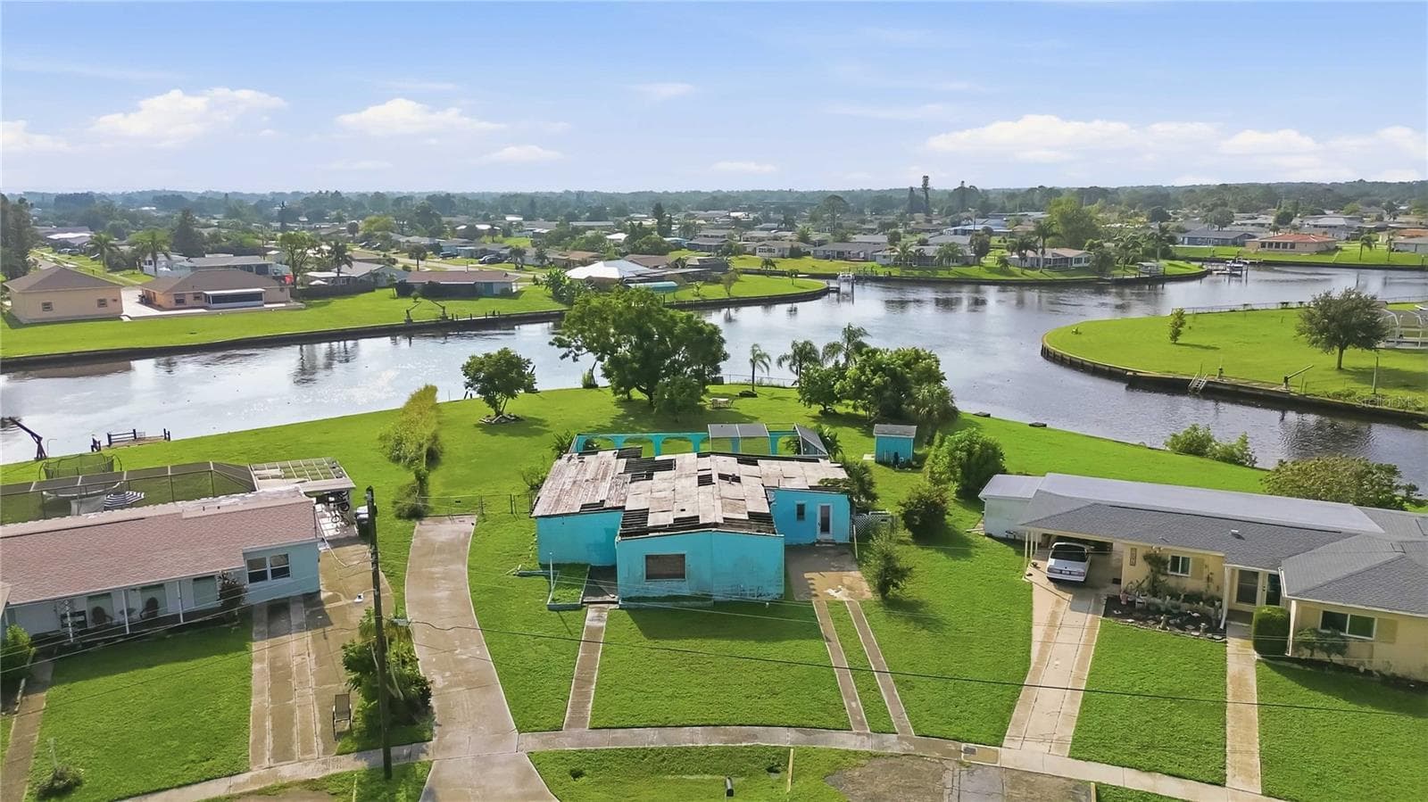
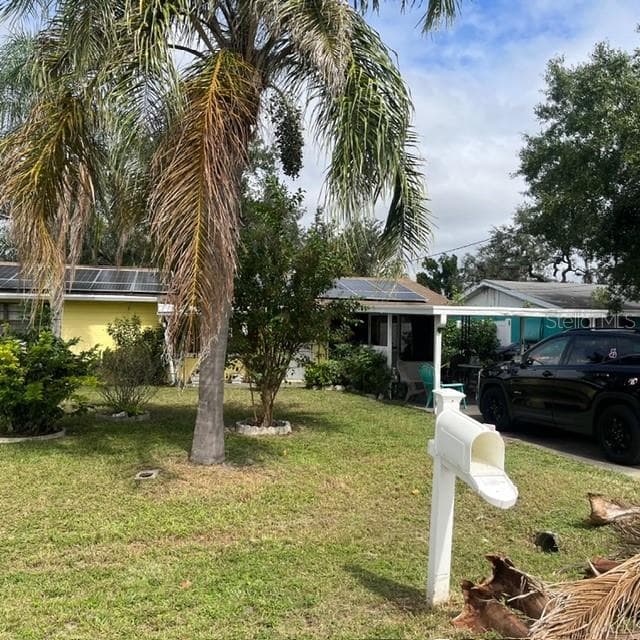
Data source: Listing information provided by Stellar MLS (mfrmls) via Trestle/CoreLogic. Last updated August 11, 2026.
Information herein deemed reliable but not guaranteed; all measurements, school assignments, HOA fees, taxes, and feature lists are approximate and should be independently verified. Equal Housing Opportunity.