
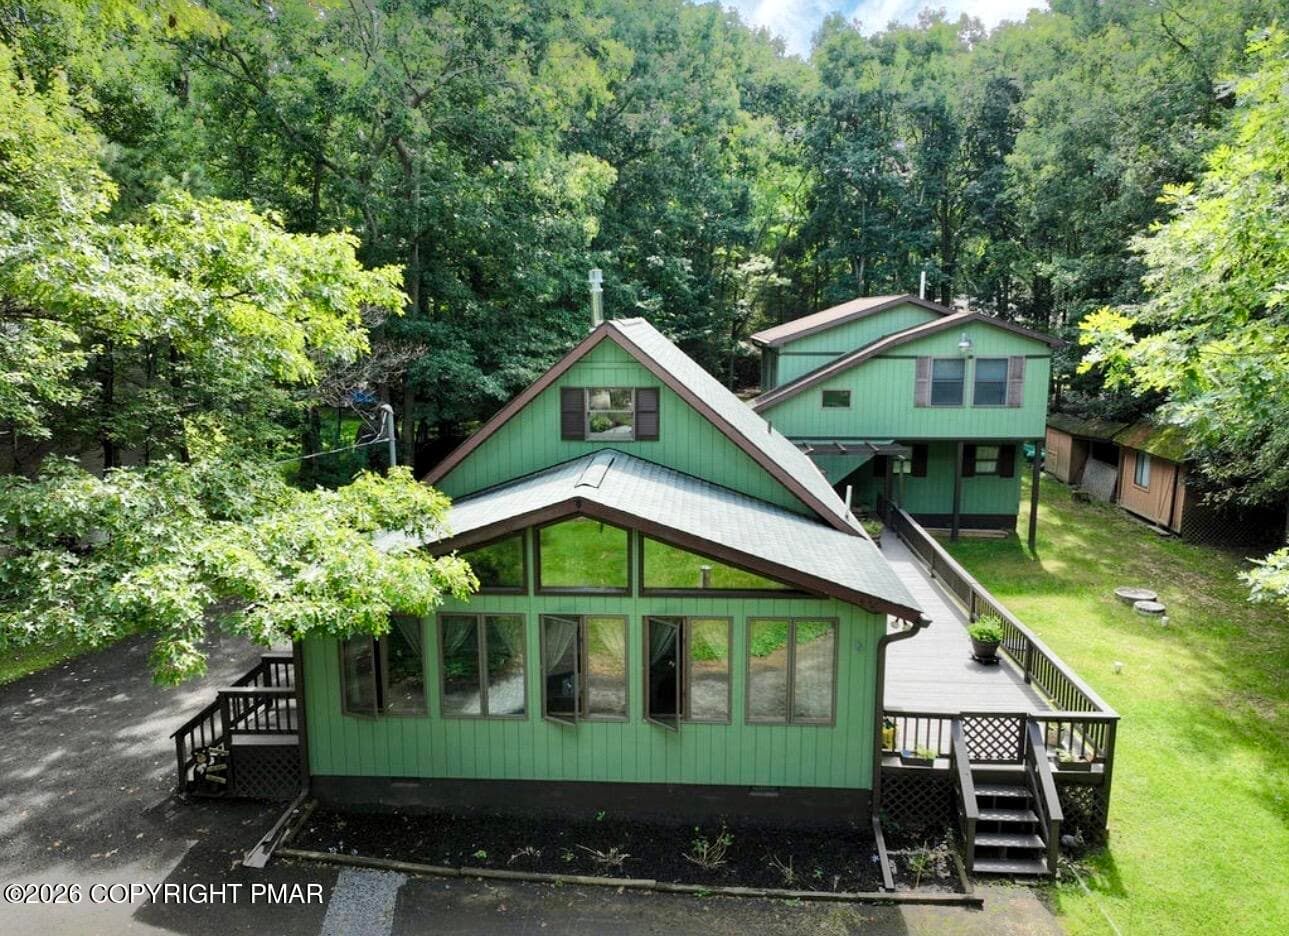
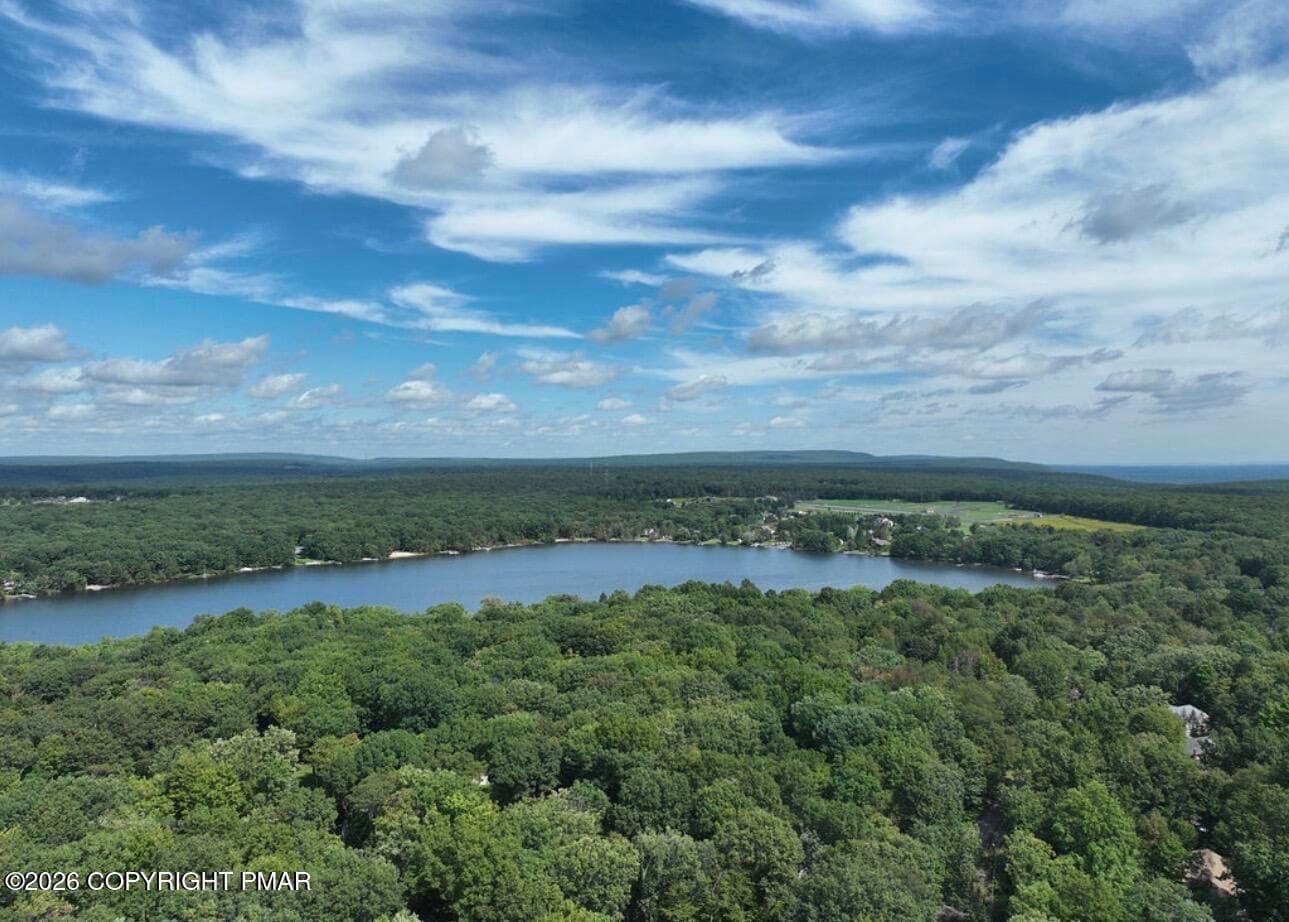
Home - 102 Indian Trail, Jim Thorpe, PA 18229
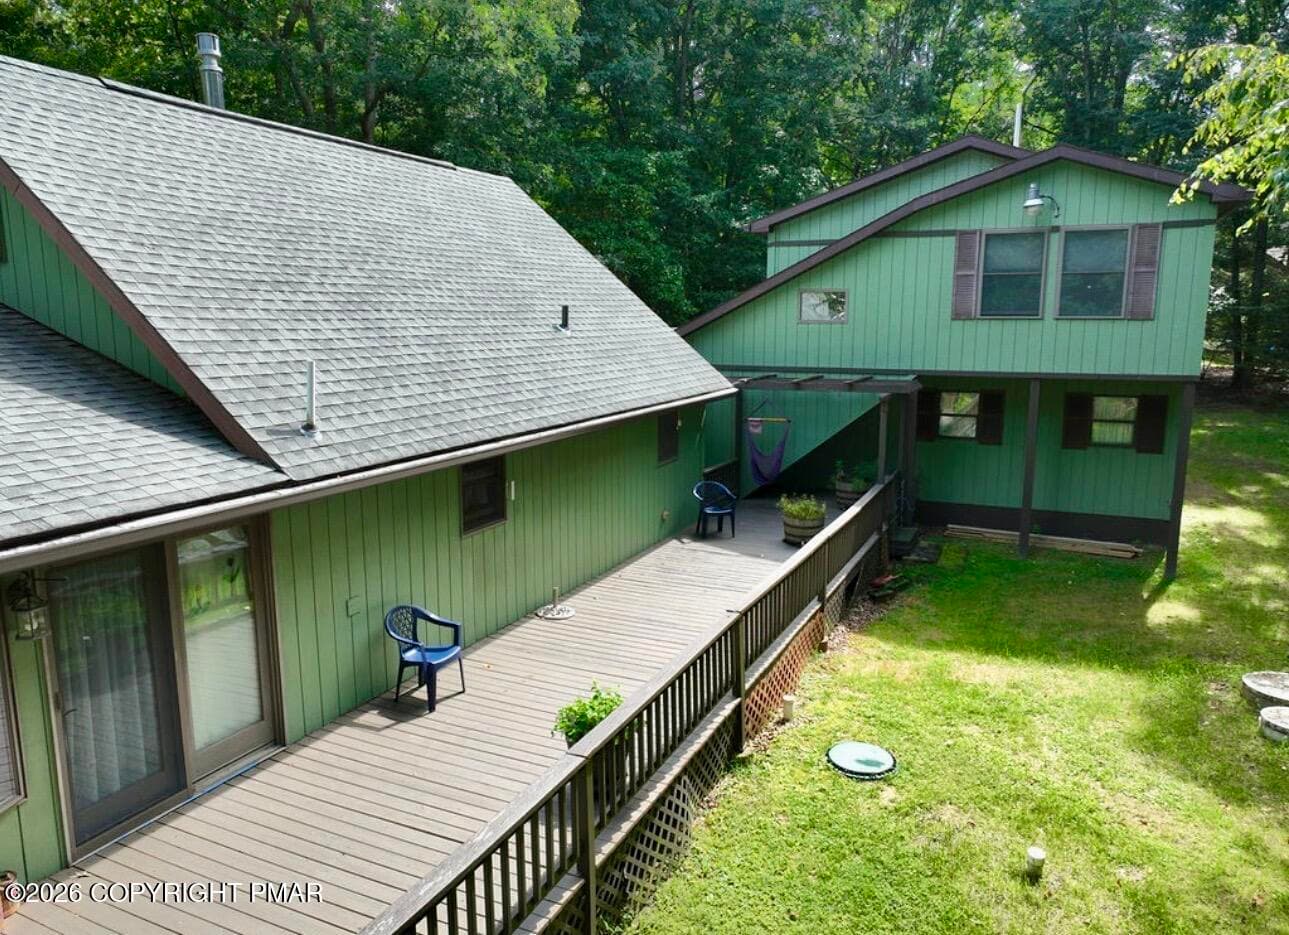
Deck - 102 Indian Trail, Jim Thorpe, PA 18229
Front room - 102 Indian Trail, Jim Thorpe, PA 18229
Kitchen/Living room - 102 Indian Trail, Jim Thorpe, PA 18229
Looking down from Loft - 102 Indian Trail, Jim Thorpe, PA 18229
Loft - 102 Indian Trail, Jim Thorpe, PA 18229
Full Bath - 102 Indian Trail, Jim Thorpe, PA 18229
Primary Bedroom - 102 Indian Trail, Jim Thorpe, PA 18229
Bedroom 2 - 102 Indian Trail, Jim Thorpe, PA 18229
1/2 Bath - 102 Indian Trail, Jim Thorpe, PA 18229
entry to hallway leading to above garage - 102 Indian Trail, Jim Thorpe, PA 18229
hallway going above garage - 102 Indian Trail, Jim Thorpe, PA 18229
Living room - 102 Indian Trail, Jim Thorpe, PA 18229
Kitchen - 102 Indian Trail, Jim Thorpe, PA 18229
Bedroom - 102 Indian Trail, Jim Thorpe, PA 18229
full bath with Washer/Dryer hookup - 102 Indian Trail, Jim Thorpe, PA 18229
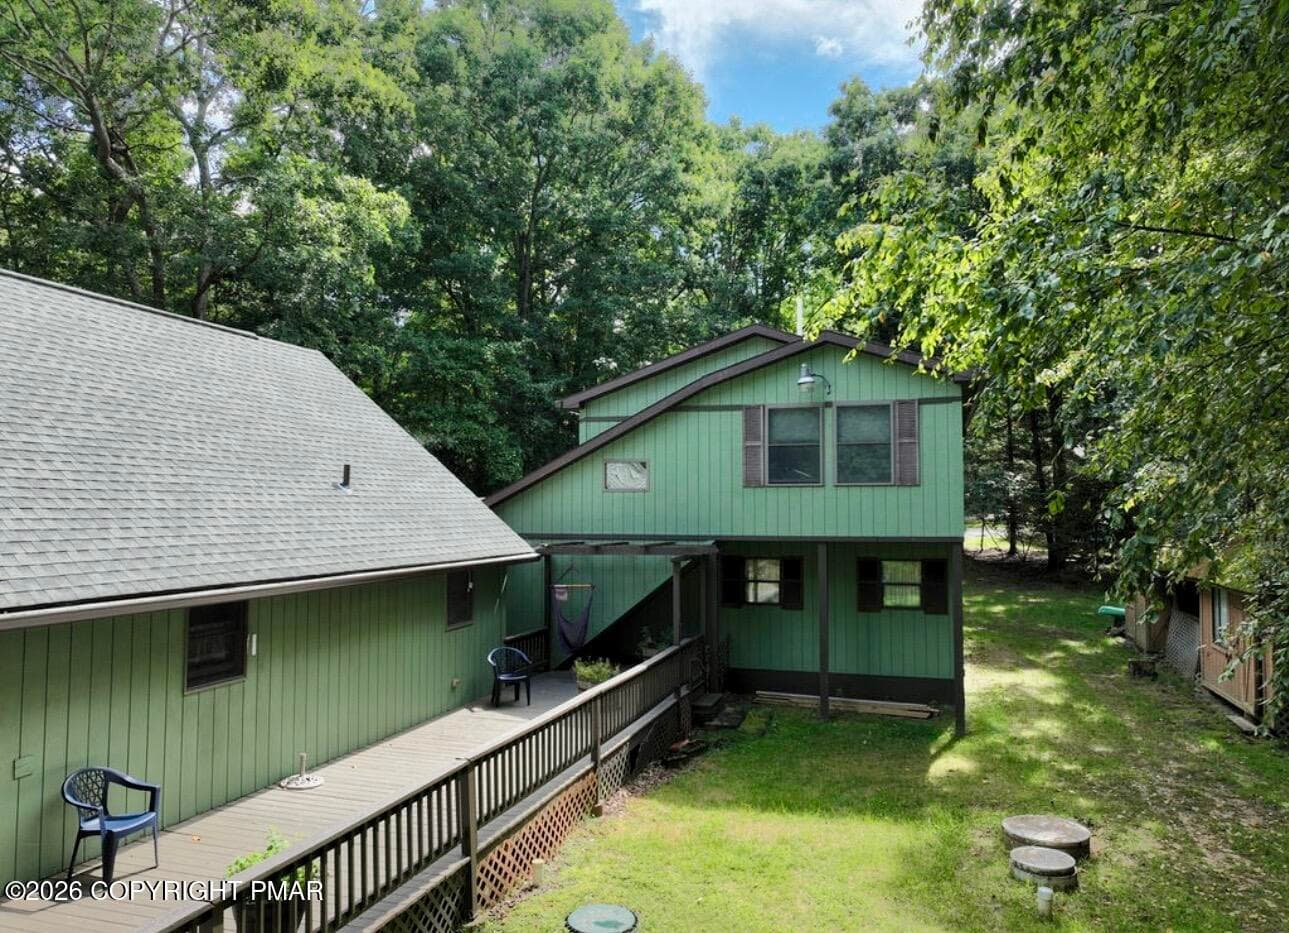
Deck - 102 Indian Trail, Jim Thorpe, PA 18229
Garage - 102 Indian Trail, Jim Thorpe, PA 18229
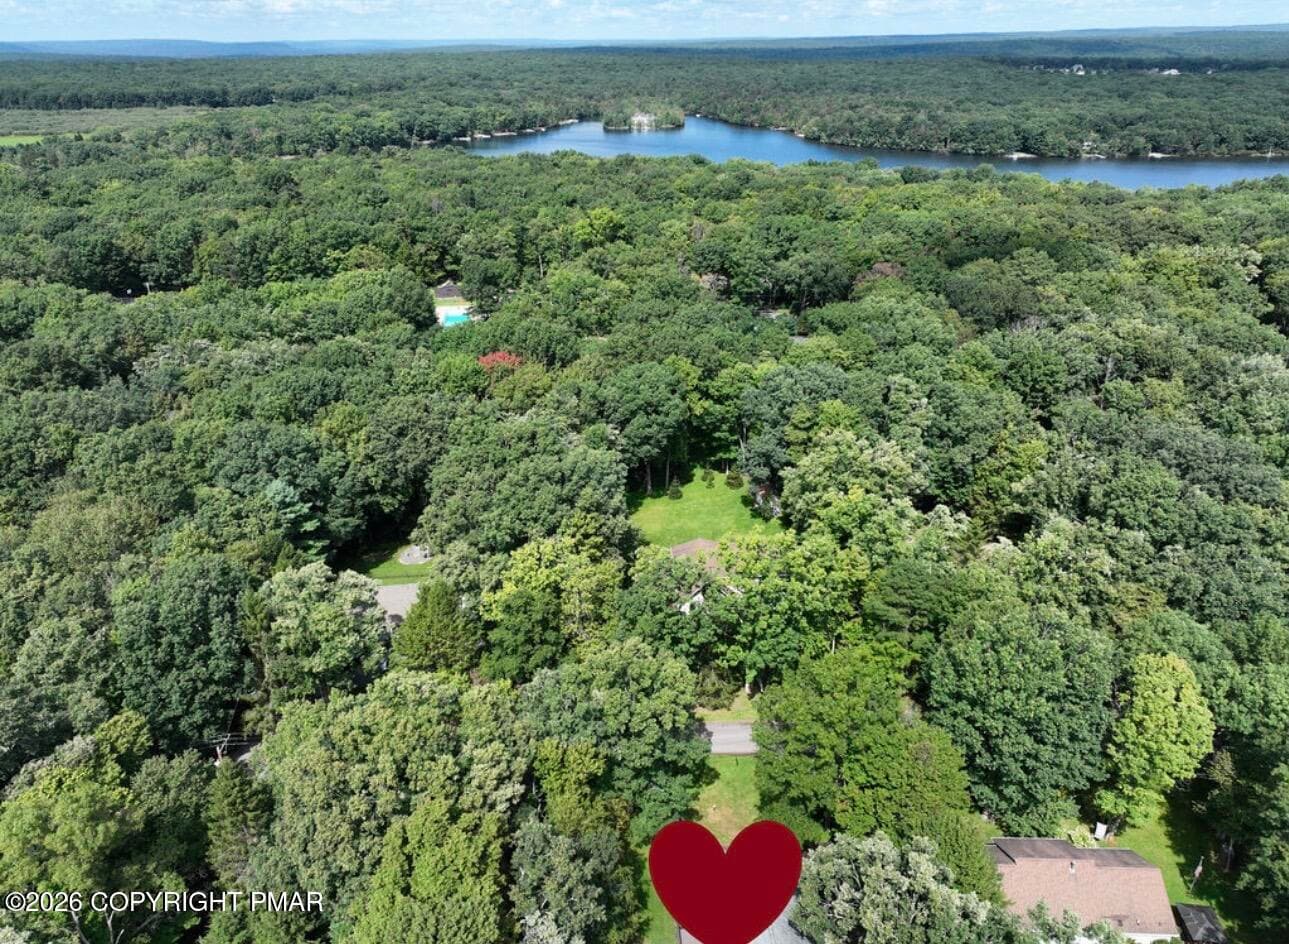
102 Indian Trail - 102 Indian Trail, Jim Thorpe, PA 18229
102FrontDoor - 102 Indian Trail, Jim Thorpe, PA 18229
side door - 102 Indian Trail, Jim Thorpe, PA 18229
102 indian trail - 102 Indian Trail, Jim Thorpe, PA 18229
BCL pavilion - 102 Indian Trail, Jim Thorpe, PA 18229
BclLake3 - 102 Indian Trail, Jim Thorpe, PA 18229
BCL Boat Launch area - 102 Indian Trail, Jim Thorpe, PA 18229
BCl Bocce & shuffle board courts - 102 Indian Trail, Jim Thorpe, PA 18229
BCL Playgrnd - 102 Indian Trail, Jim Thorpe, PA 18229
BCL POOL - 102 Indian Trail, Jim Thorpe, PA 18229
BCL South beach - 102 Indian Trail, Jim Thorpe, PA 18229
BCL southbch frm lake nite view - 102 Indian Trail, Jim Thorpe, PA 18229
Kayak@theLake - 102 Indian Trail, Jim Thorpe, PA 18229
side yard - 102 Indian Trail, Jim Thorpe, PA 18229
IMG_5181 - 102 Indian Trail, Jim Thorpe, PA 18229
IMG_5179 - 102 Indian Trail, Jim Thorpe, PA 18229
IMG_5178 - 102 Indian Trail, Jim Thorpe, PA 18229
IMG_5175 - 102 Indian Trail, Jim Thorpe, PA 18229
IMG_5174 - 102 Indian Trail, Jim Thorpe, PA 18229
37 photos

$325,000

102 Indian Trail, Jim Thorpe, PA 18229
Jim Thorpe, PA 18229
Listed by Lisa Ivan · CENTURY 21 Select Group - Lake Harmony
Bedrooms
3
Bathrooms
2.5
Living area
N/A
Year built
1985

About this home

Currently accepting back up offers only. Brand New Well and Septic system just installed at this Bear Creek Lakes property that offers far more flexibility than the average Chalet. The main house has the warm woodsy feel buyers come to the Poconos for, with a Loft, Sunroom, and comfortable gathering spaces. The attached garage includes additional finished living space above complete with its own kitchen, bath, living room, and bedroom. Whether you need room for guests, hobbies, work-from-home space, or simply want a layout that gives you options, this property delivers something a little harder to find. Located in Bear Creek Lakes, owners enjoy access to the private Lake, beaches, pool, clubhouse, playground, courts (1 block from the home). The kind of setting that keeps people coming back to Jim Thorpe year after year. If you've been waiting for something with a little more versatility than the usual chalet or ranch, this one deserves a look! *Listing agent related to owner*

Property details

MLS
Pocono Mountains Association of REALTORS®
MLS #
PM-142540
Property type
Single Family Residence
Subdivision
Bear Creek Lakes
Status
Active
Days on market
120
On market date
June 26, 2026
Stories
N/A
Total bathrooms
2.5
Garage spaces
2
Parking spaces
12
Lot size
0.482 acres
Loading map…

Nearby schools

Within 10 miles. School directory data from the National Center for Education Statistics (NCES), accessed via the Urban Institute Education Data API. Local Score is calculated by INNOVATE Real Estate; where a state rating is shown, it comes from that state's own official school report card.

Elementary
L B Morris El Sch
4.29 mi away · Grades -1-8
Nearest school -- attendance-zone data not available here
5.0
Local Score (student-teacher ratio only (preliminary -- will incorporate state test-score data once available)) -- not an official state rating
Enrollment
628
Student:teacher ratio
11.8:1
District
Jim Thorpe Area SD
Middle
Lehighton Area MS
6.88 mi away · Grades 6-8
Nearest school -- attendance-zone data not available here
5.0
Local Score (student-teacher ratio only (preliminary -- will incorporate state test-score data once available)) -- not an official state rating
Enrollment
561
Student:teacher ratio
10.6:1
District
Lehighton Area SD
High
Carbon Career & Technical Institute
4.03 mi away · Grades 9-12
Nearest school -- attendance-zone data not available here
4.0
Local Score (student-teacher ratio only (preliminary -- will incorporate state test-score data once available)) -- not an official state rating
Enrollment
373
Student:teacher ratio
12.9:1
District
Carbon Career & Technical Institute

Walkability

Blended score for Jim Thorpe's center, calculated by INNOVATE Real Estate from two sources: the EPA's National Walkability Index (street network, transit, land-use mix) and Google Places amenity data (what's actually reachable on foot from this point). 60% EPA National Walkability Index + 40% nearby-amenity density (Google Places).

20
Very car-dependent
out of 100
EPA National Walkability Index
5.8 / 20 -- Below average walkable
Google Places amenity density
5 / 100
Restaurants & cafes2
Grocery stores0
Parks0
Schools0
Transit stops0
Pharmacies0

Market position

How this listing compares to current activity in Jim Thorpe, from live MLS data.

On the market 120 days -- 62 fewer days than Jim Thorpe's current average of 182 days.
For reference, the median list price across 87 active listings in Jim Thorpe right now is $29,900.

Mortgage calculator

Estimate only - actual rate and payment depend on your lender, credit, and loan program.

$
%
%
Adjust tax / insurance estimates
% / yr
$
/mo
Est. monthly payment
$2,107/mo
$65,000 down
$260,000 loan
Principal & interest$1,686
Property tax (est.)$271
Home insurance (est.)$150

Similar homes you might like

Data source: Listing information provided by Pocono Mountains Association of REALTORS® via Trestle/CoreLogic. Last updated September 23, 2026.

Information herein deemed reliable but not guaranteed; all measurements, school assignments, HOA fees, taxes, and feature lists are approximate and should be independently verified. Equal Housing Opportunity.