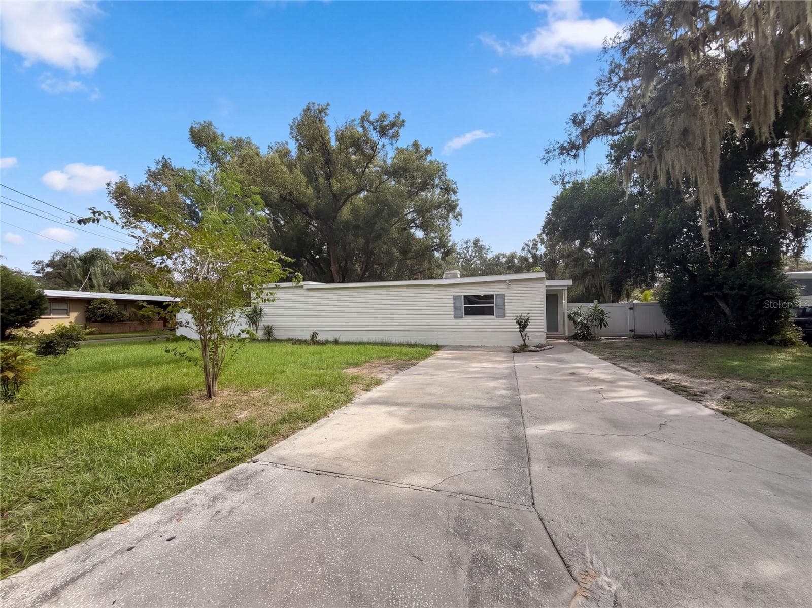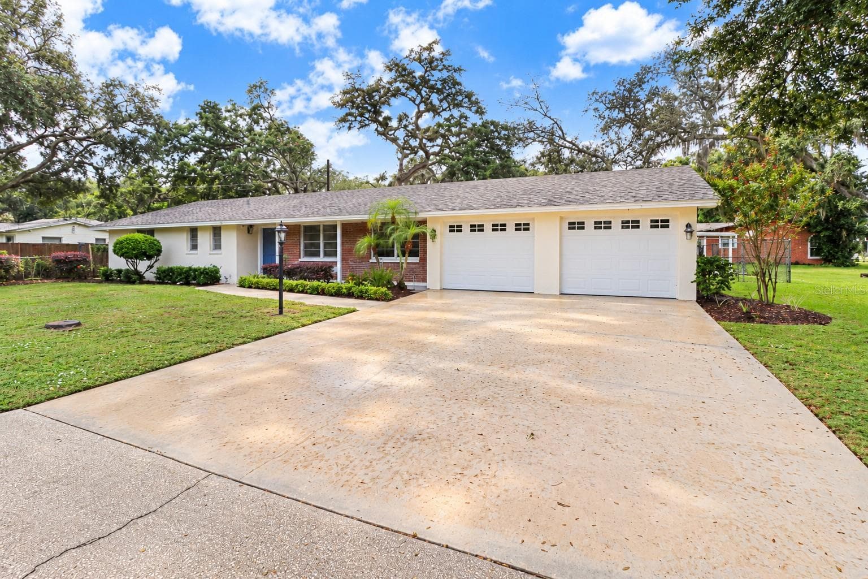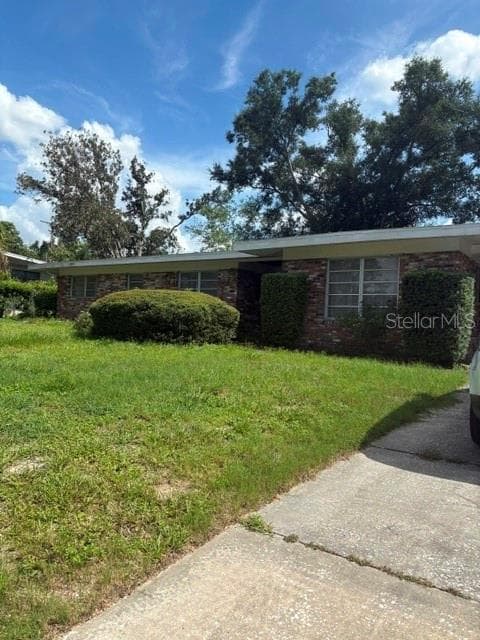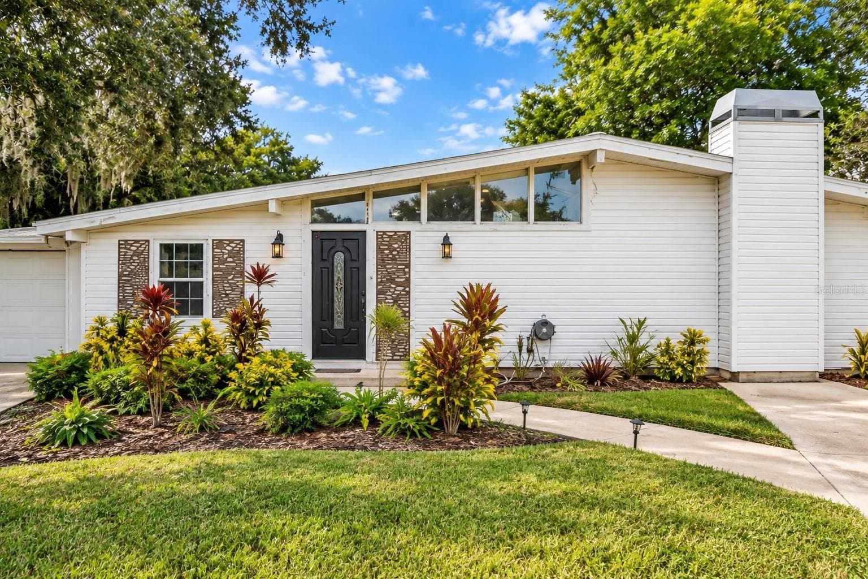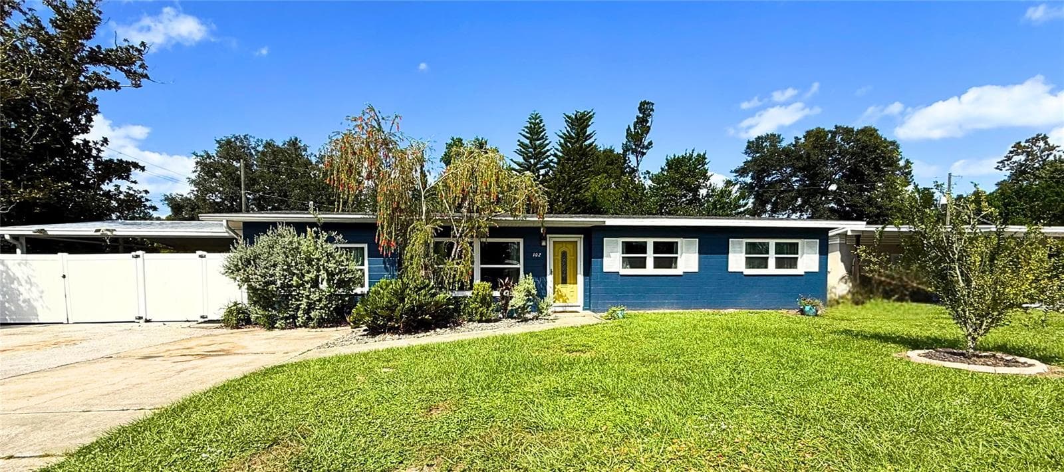
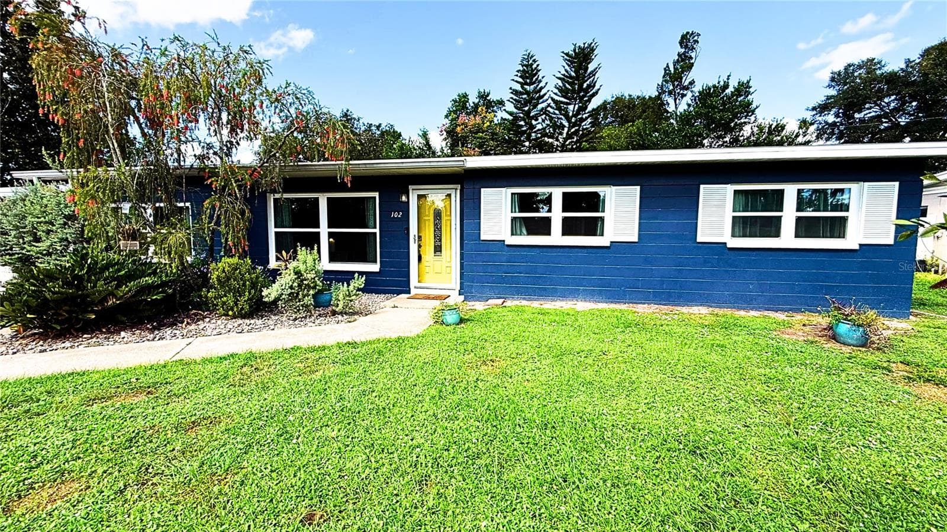
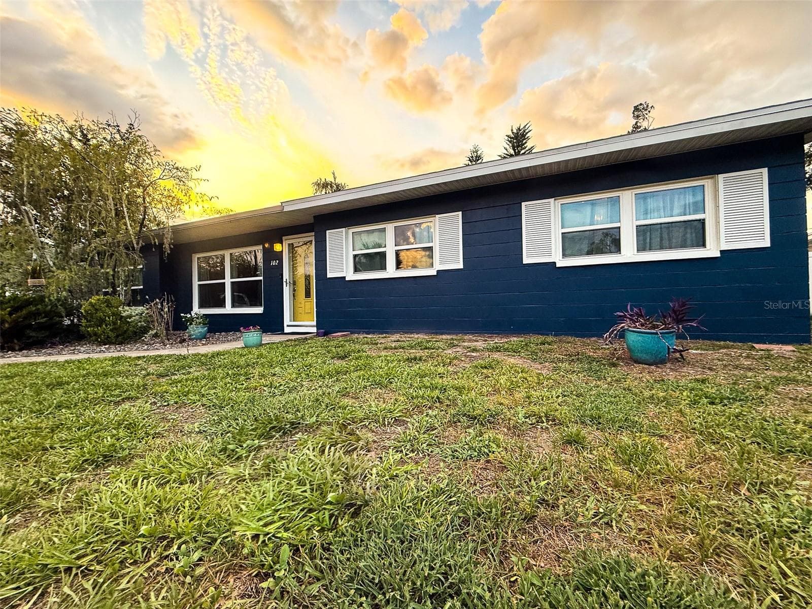
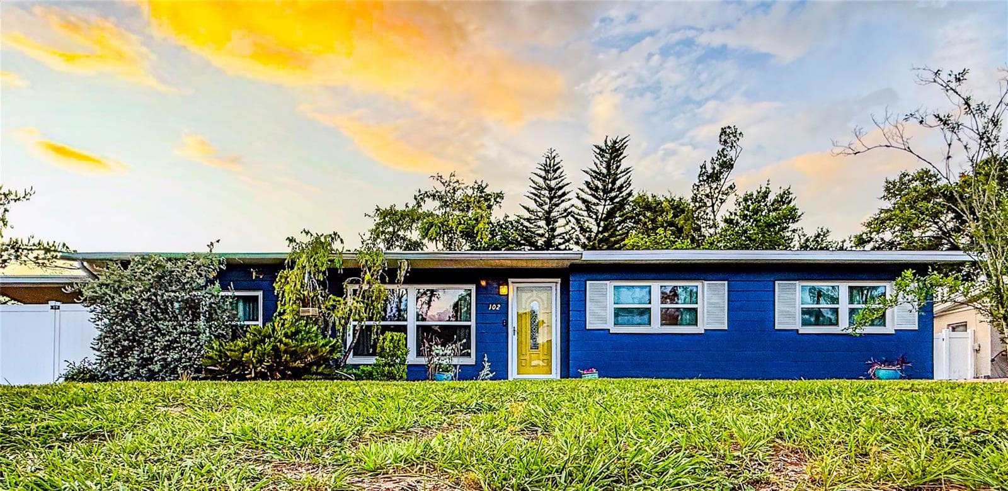
Front Exterior - 102 GLEN RIDGE AVE, TEMPLE TERRACE
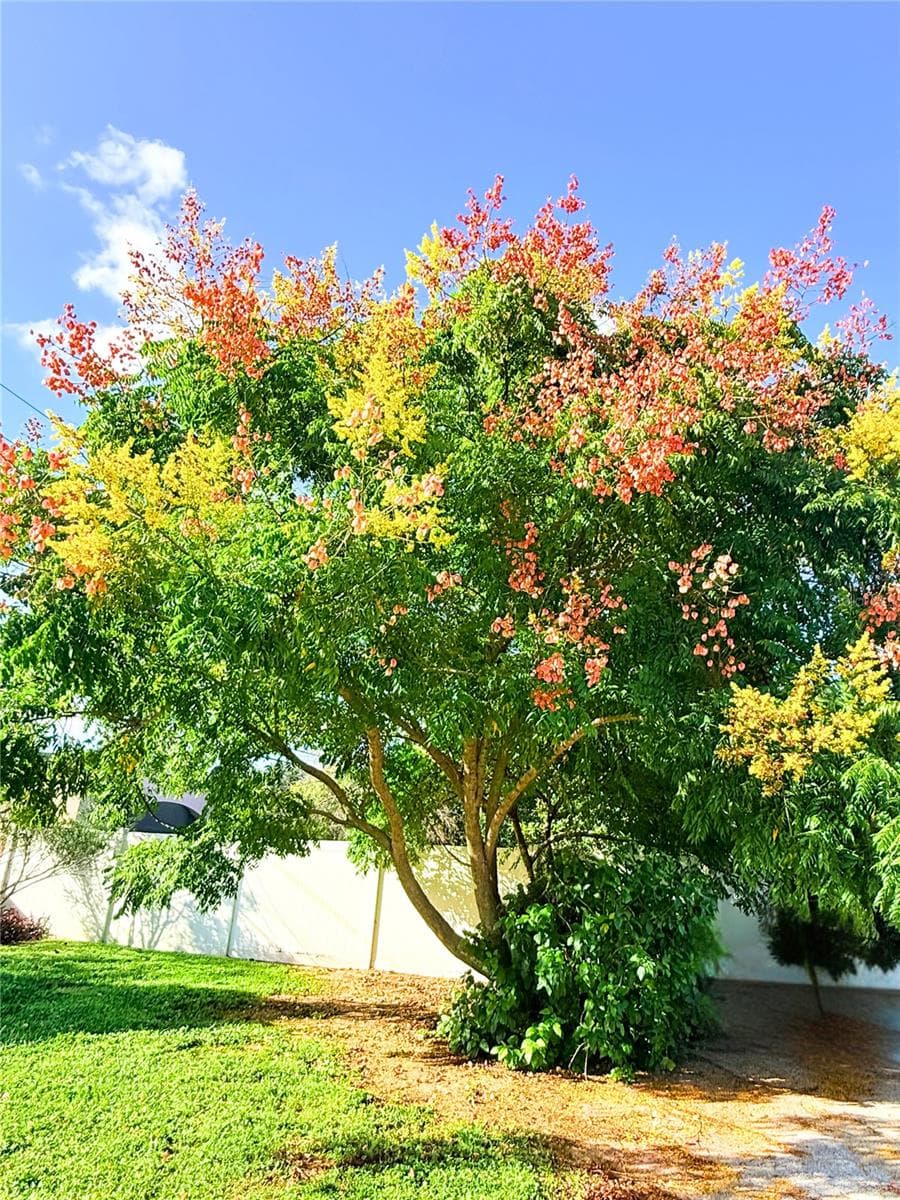
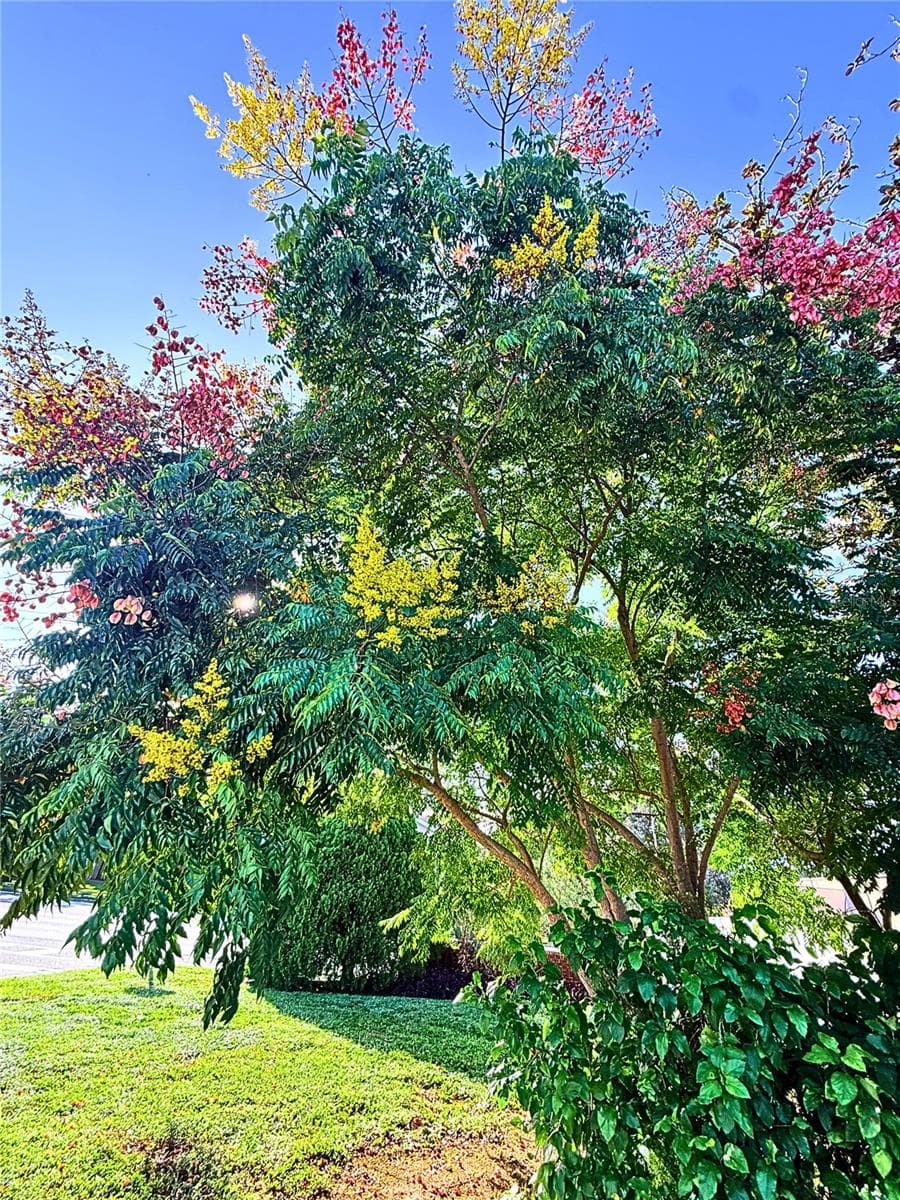
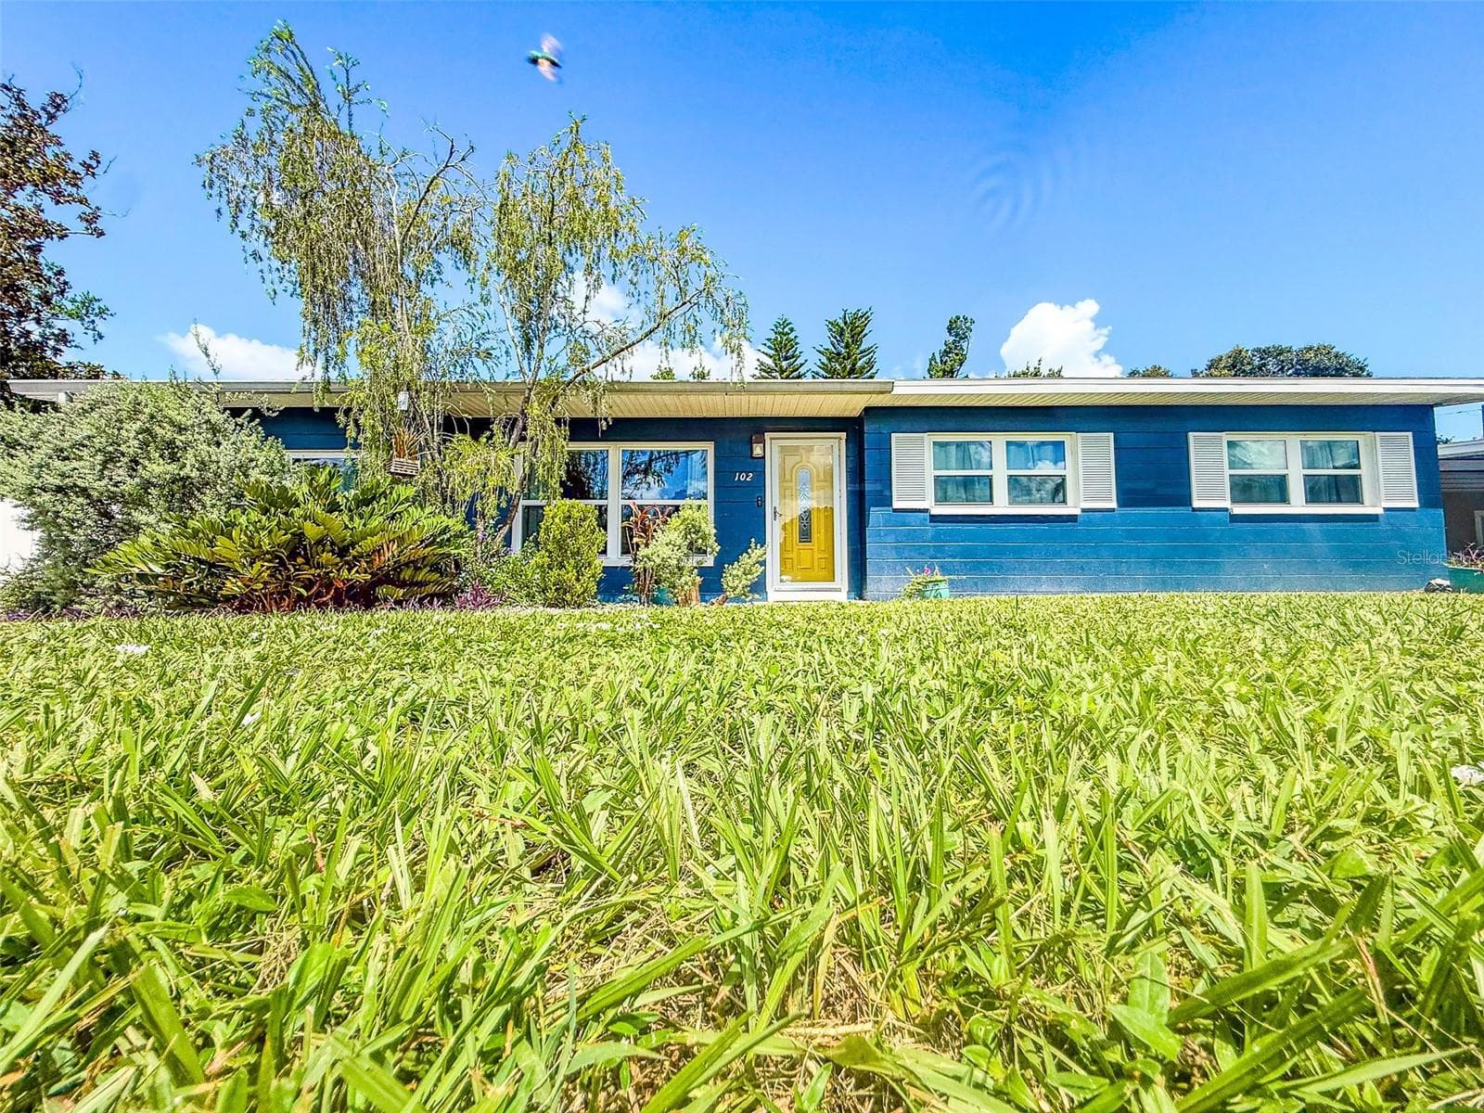
Front Yard - 102 GLEN RIDGE AVE, TEMPLE TERRACE
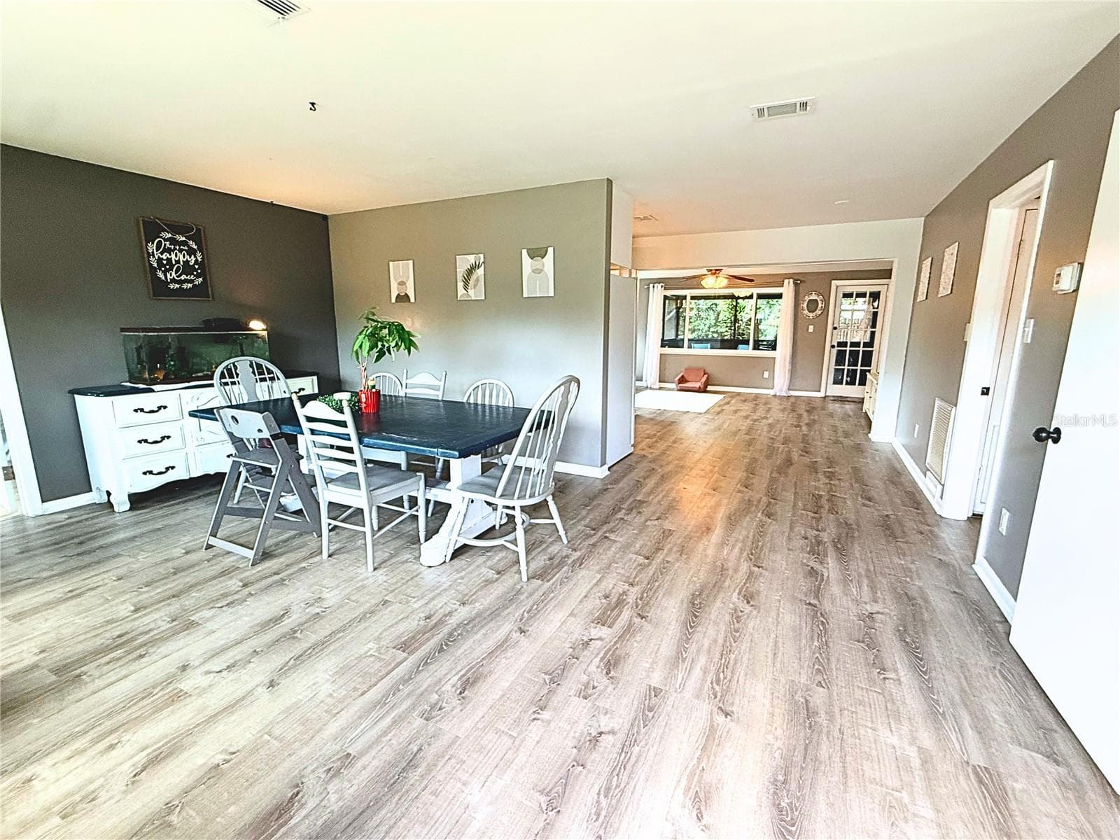
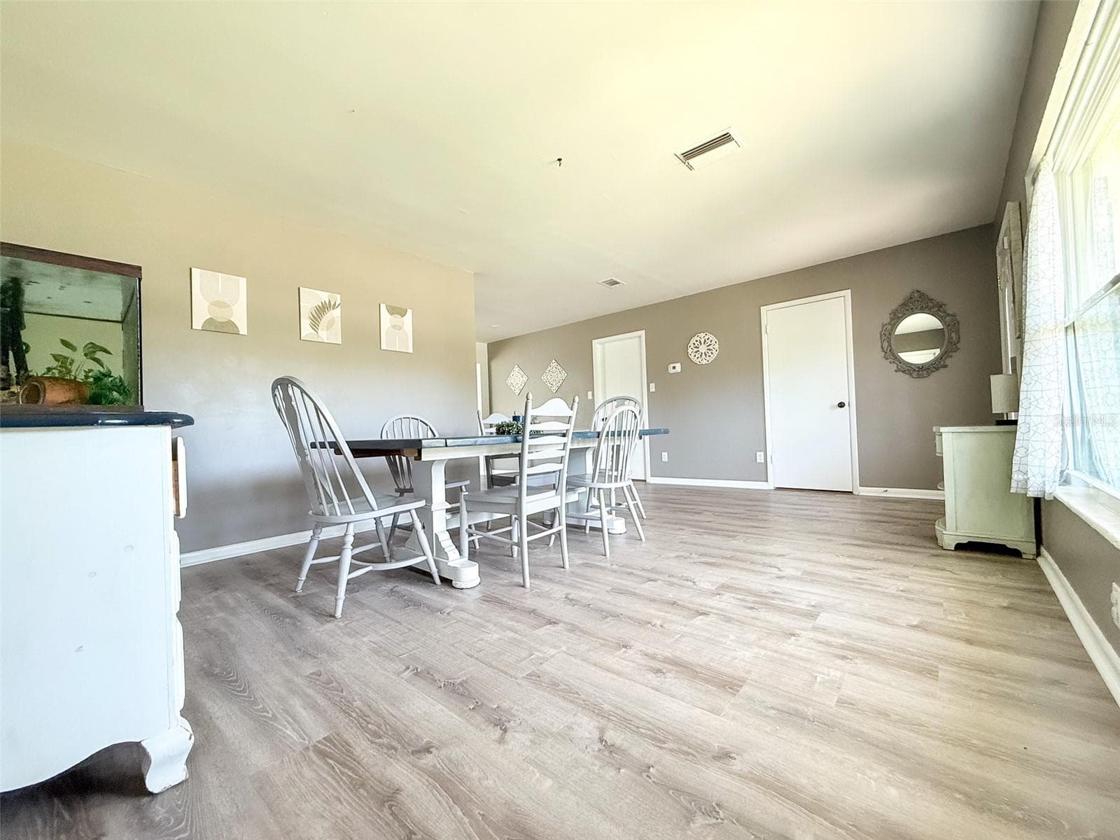
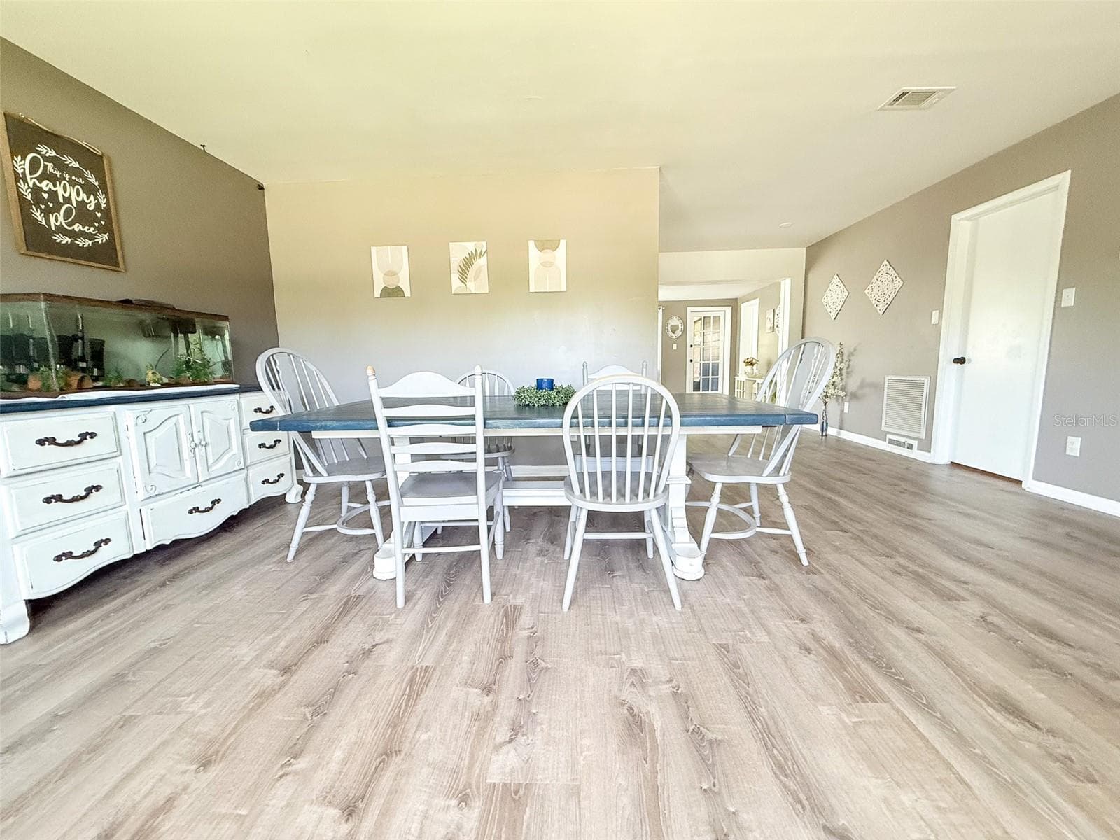
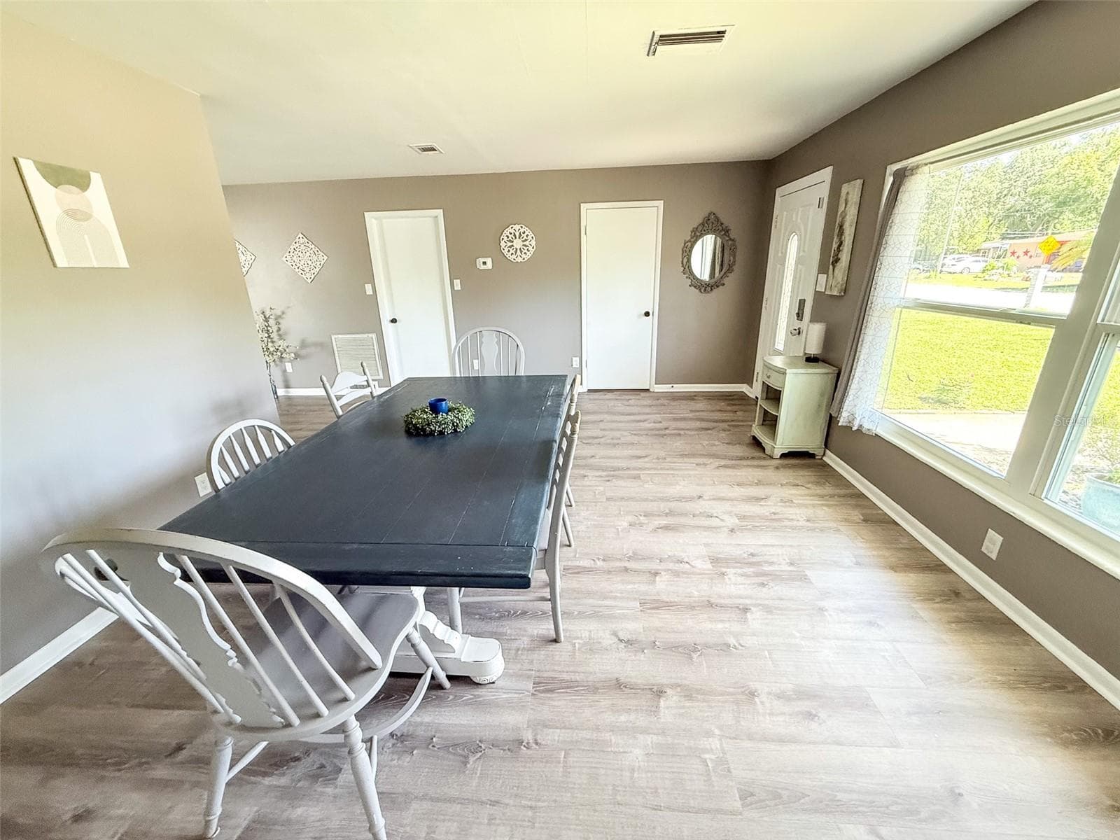
Dining Room - 102 GLEN RIDGE AVE, TEMPLE TERRACE
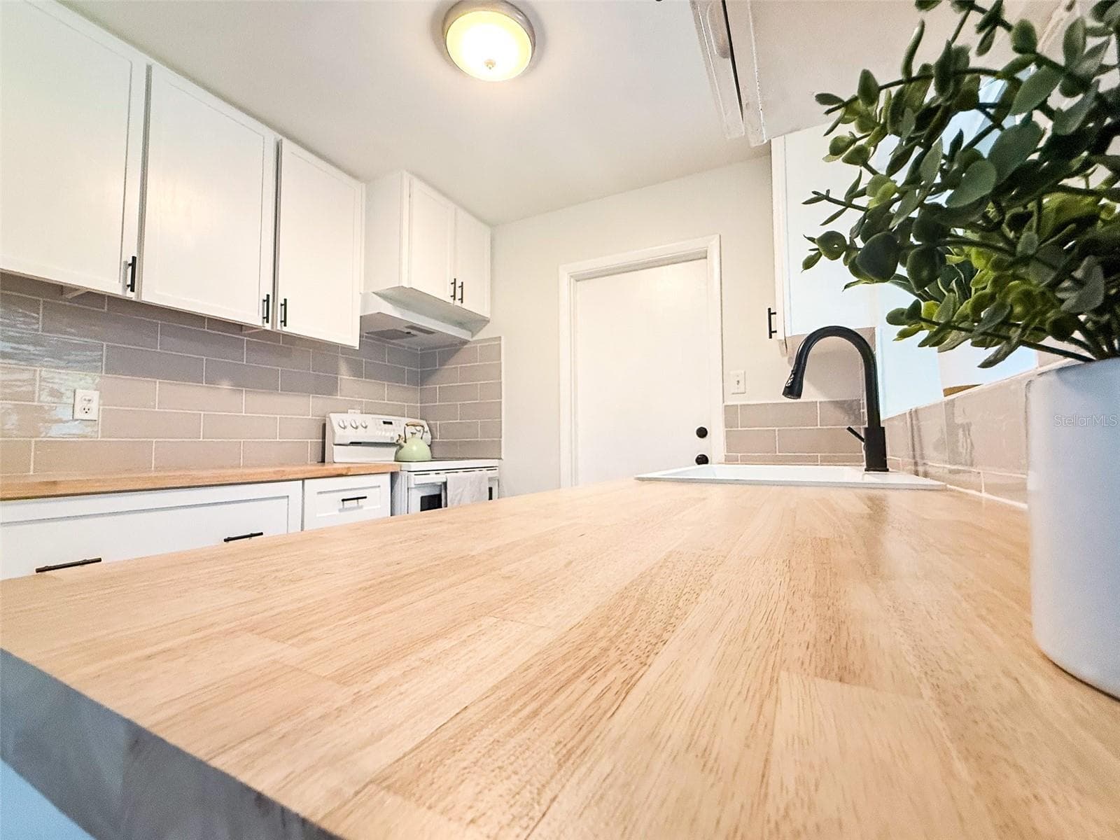
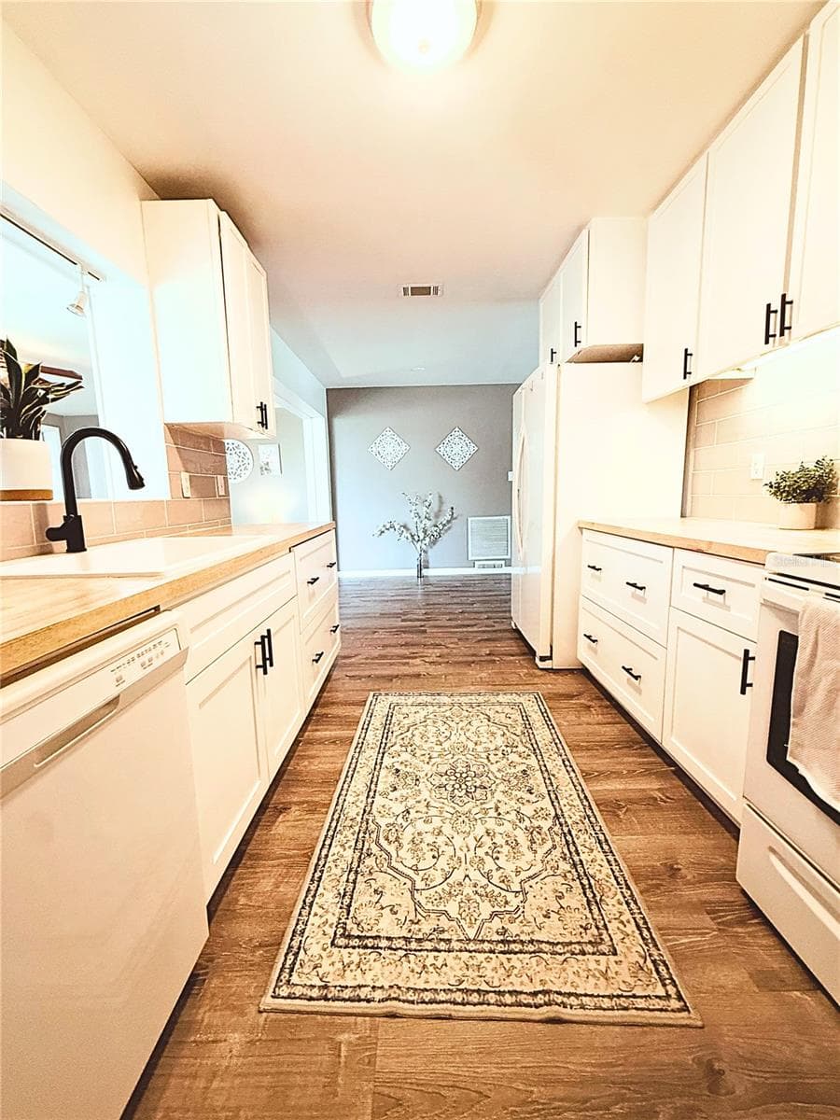
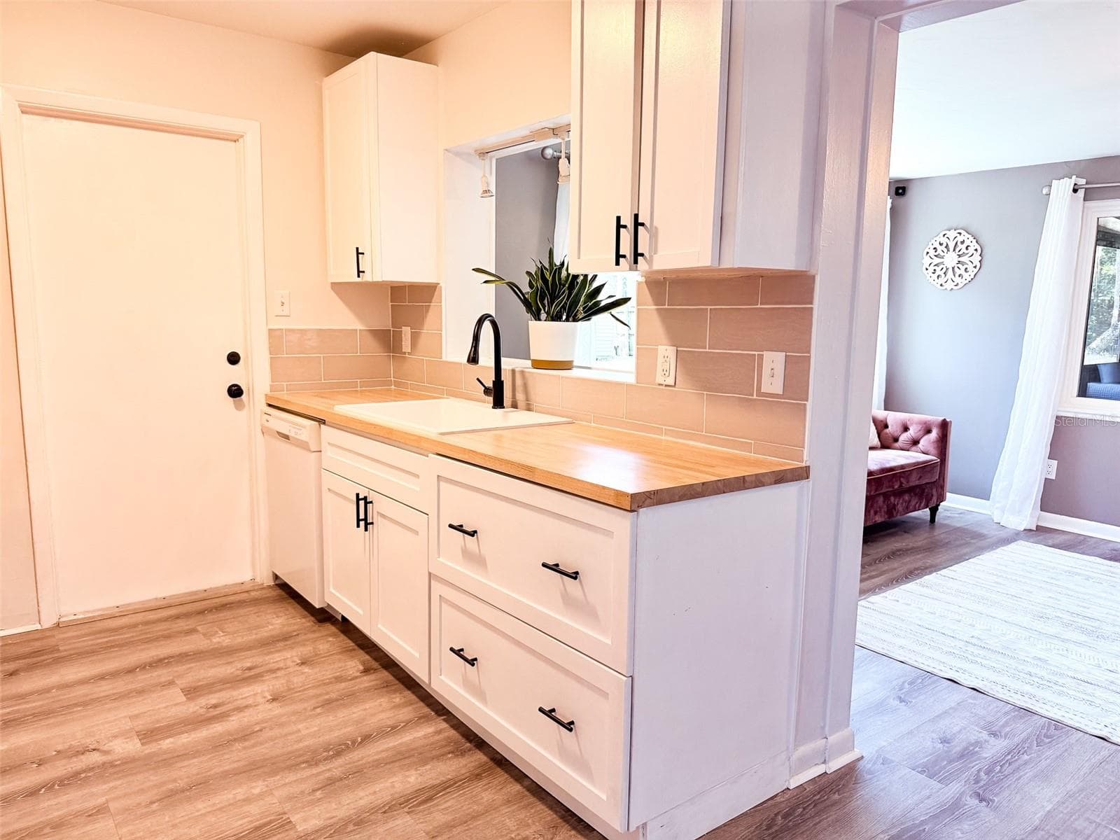
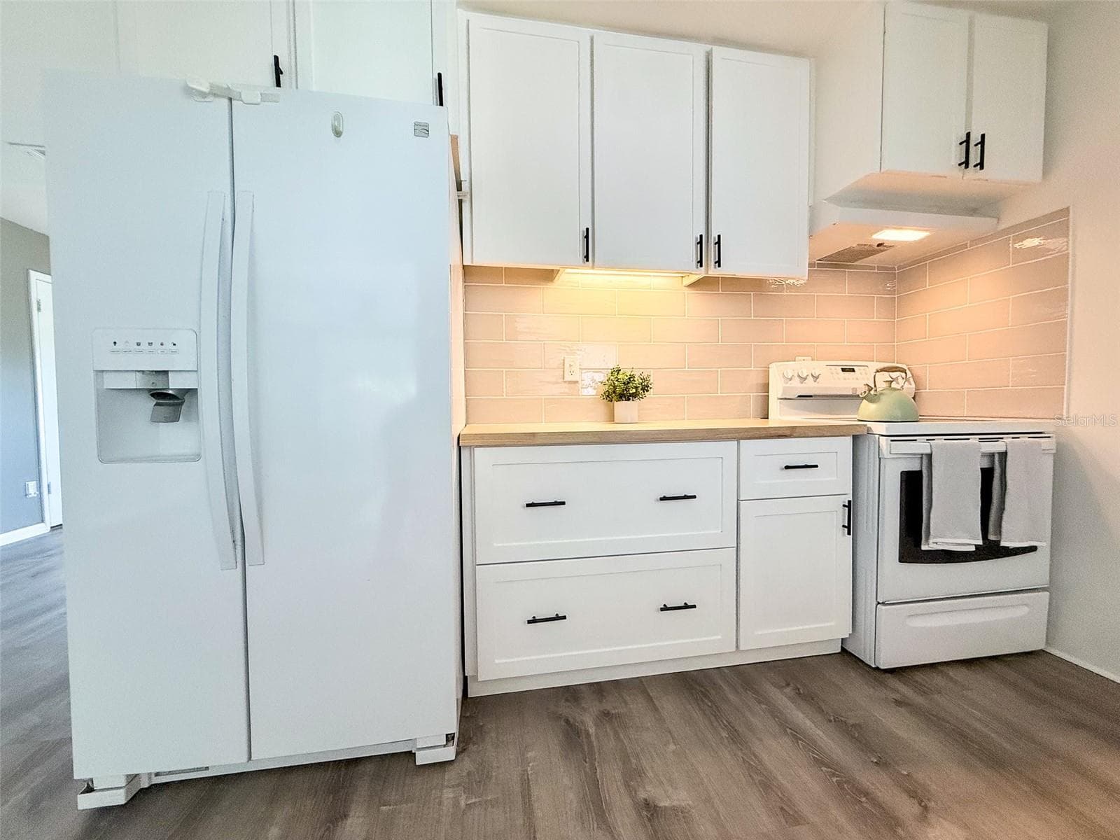
Kitchen Butcher Block Counter - 102 GLEN RIDGE AVE, TEMPLE TERRACE
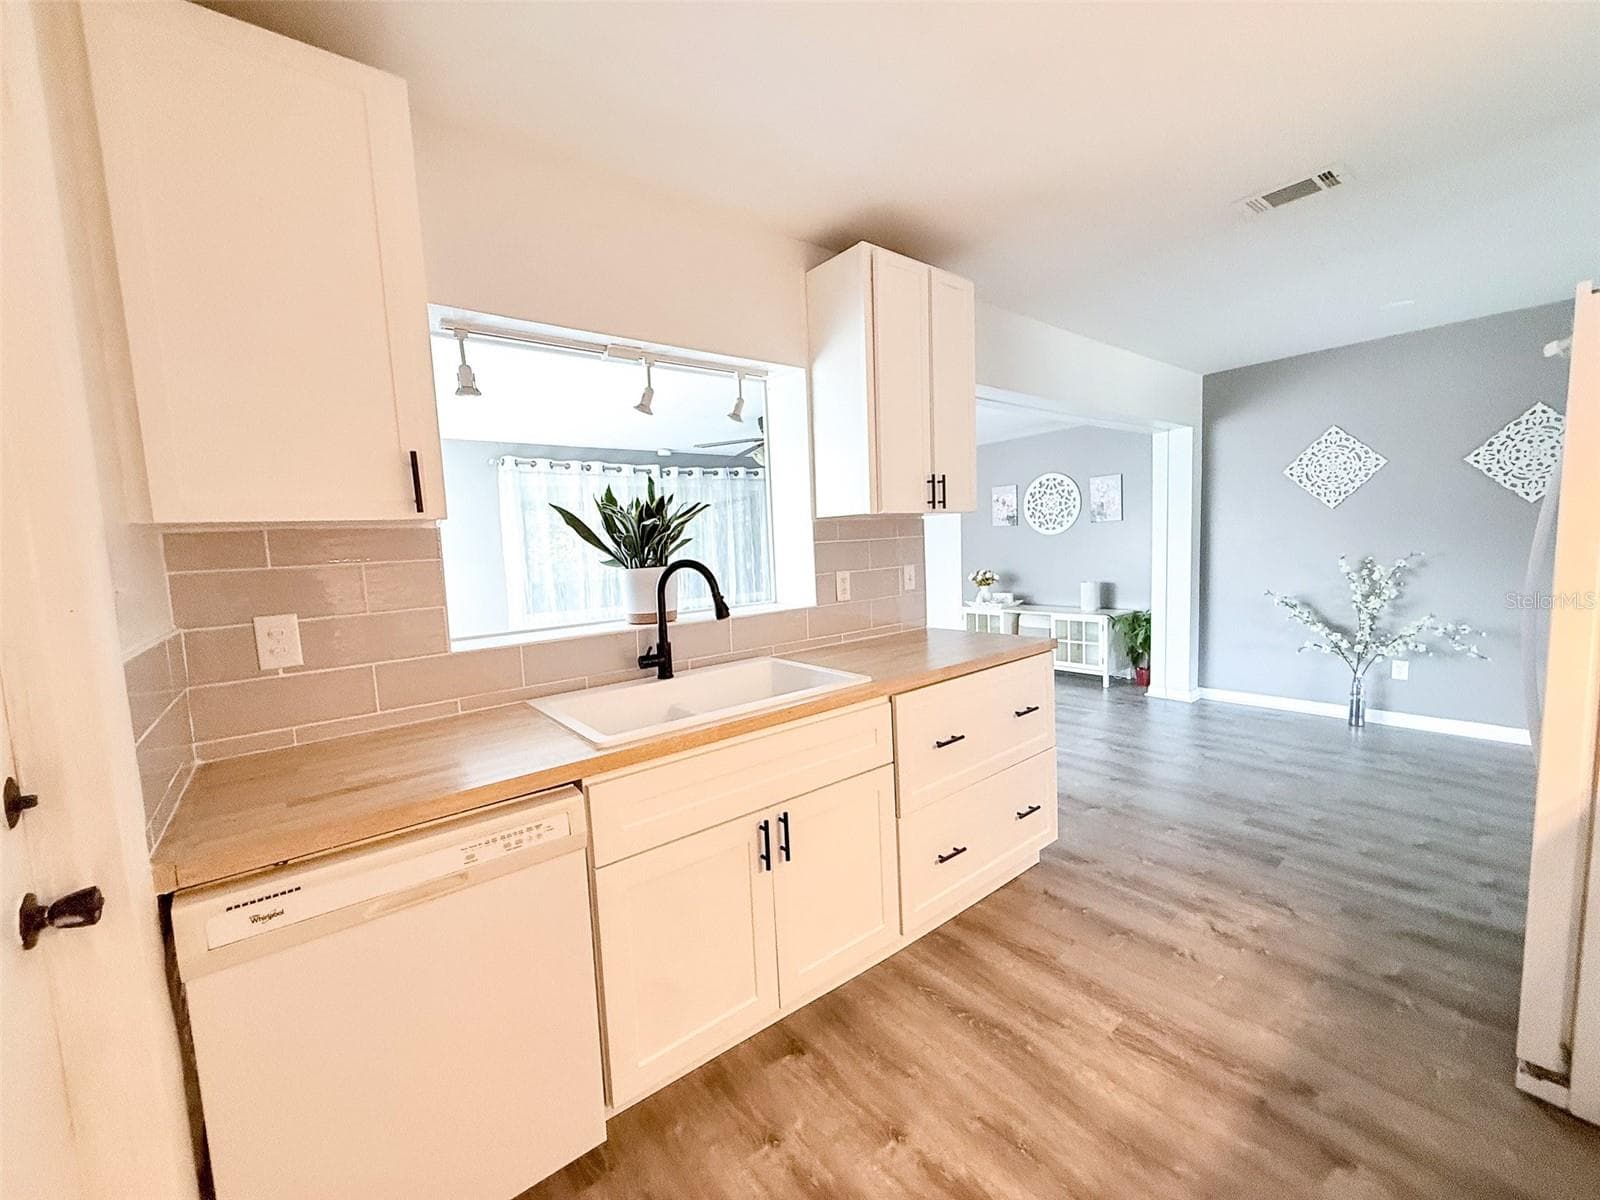
Kitchen - 102 GLEN RIDGE AVE, TEMPLE TERRACE
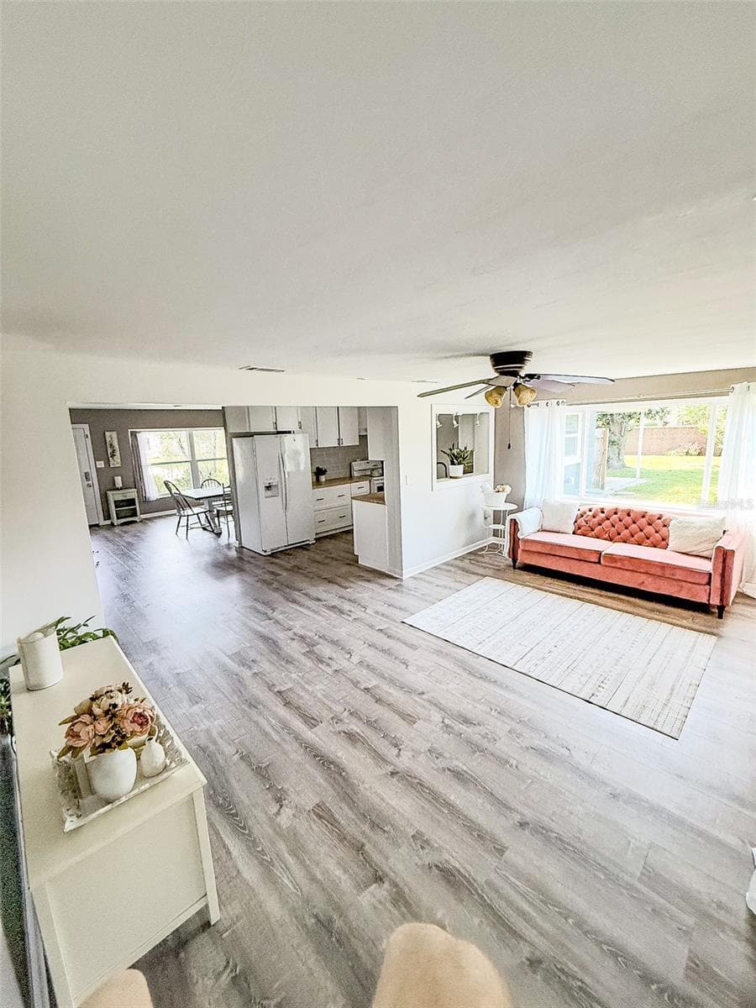
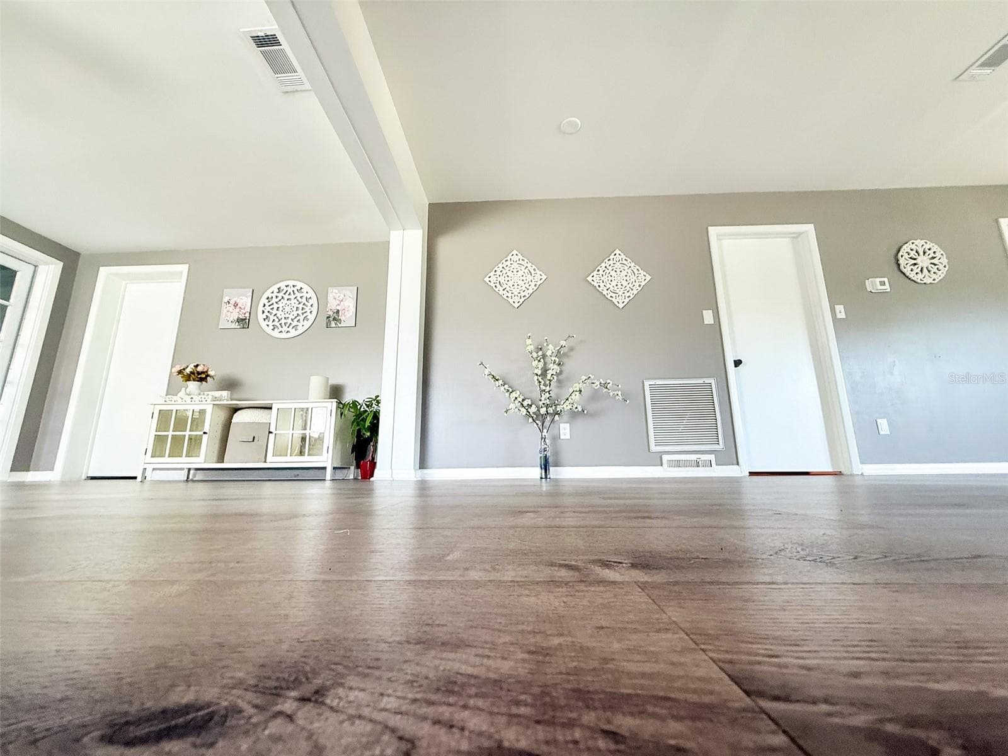
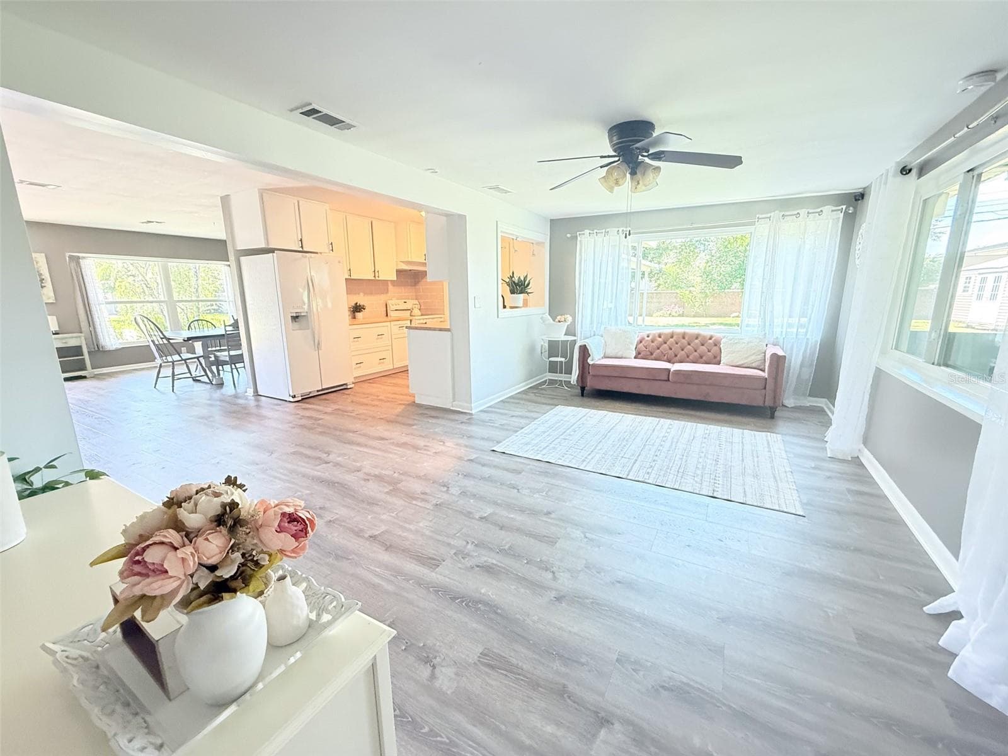
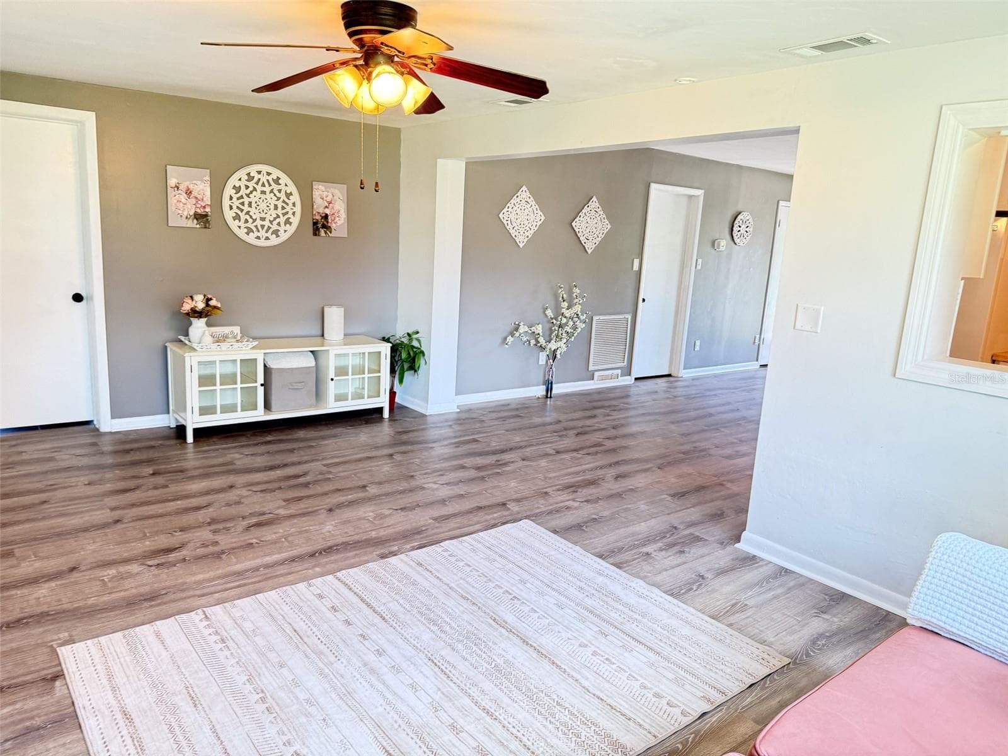
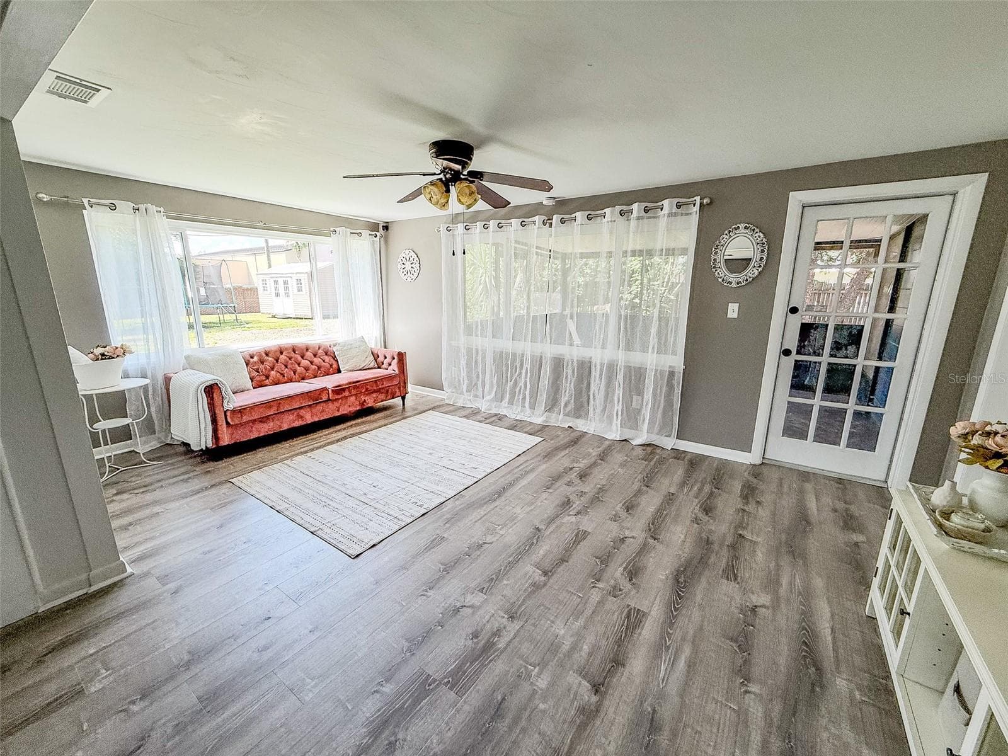
Great Room - 102 GLEN RIDGE AVE, TEMPLE TERRACE
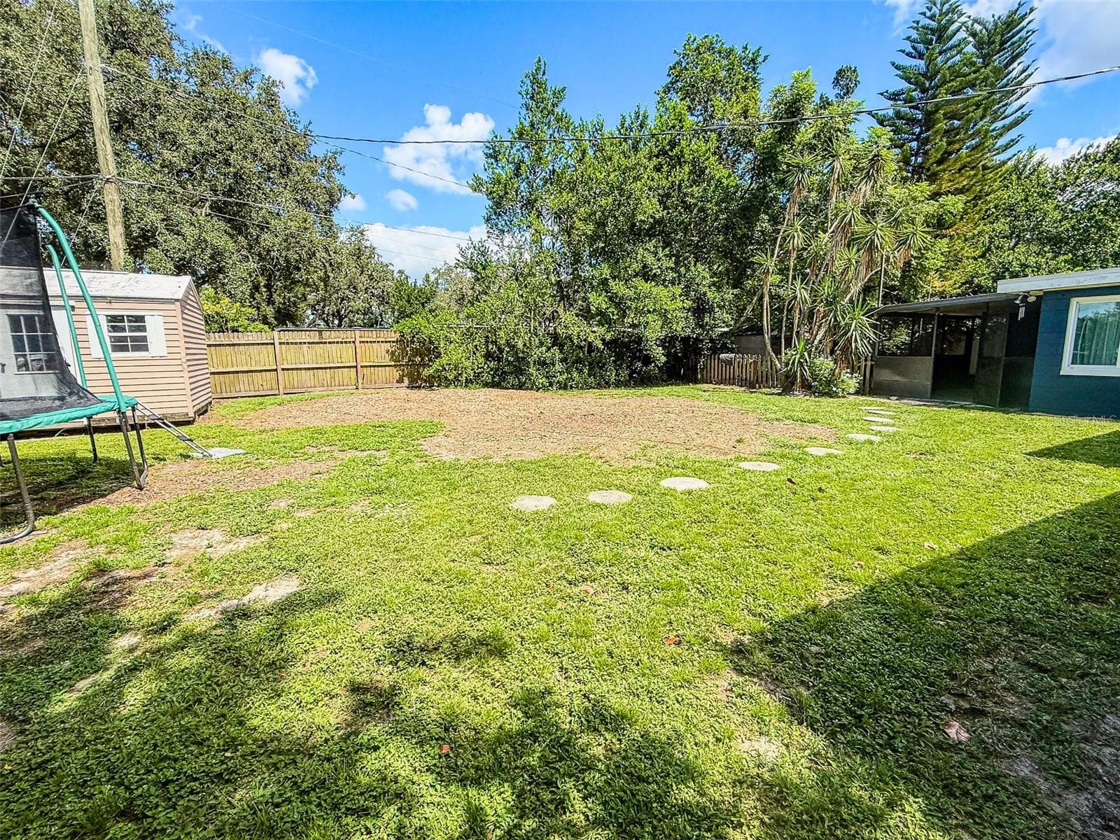
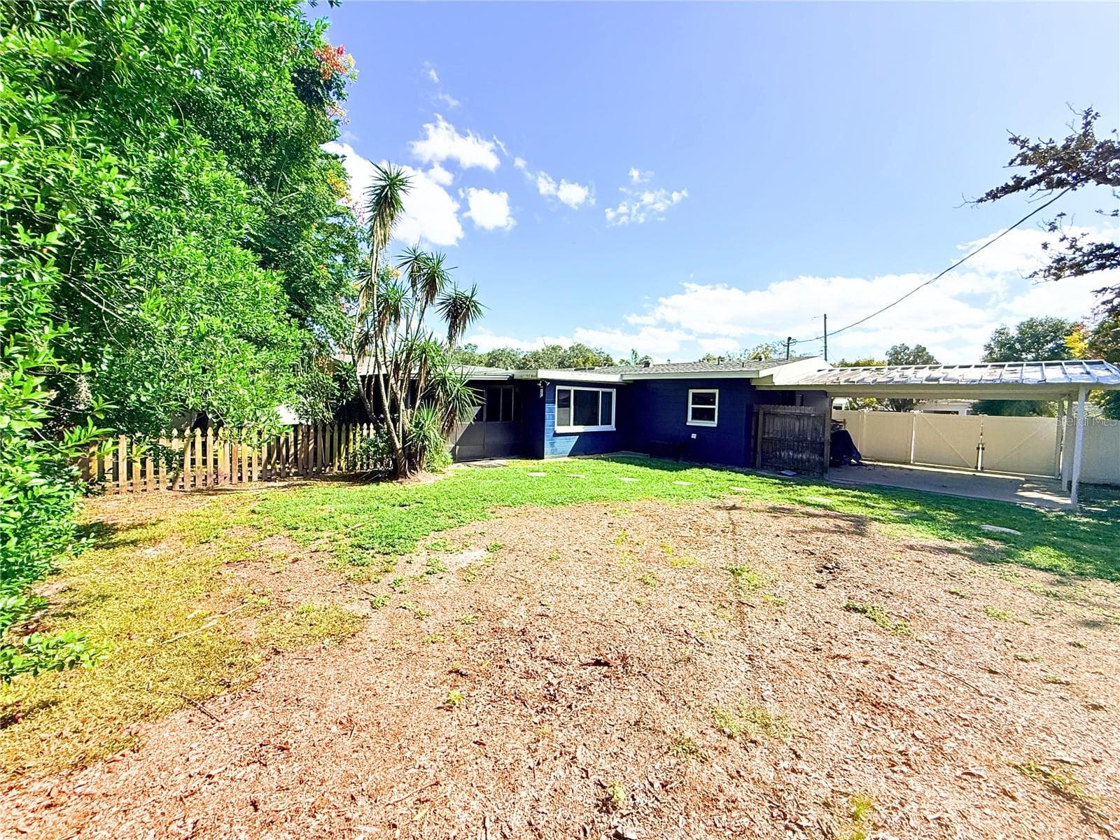
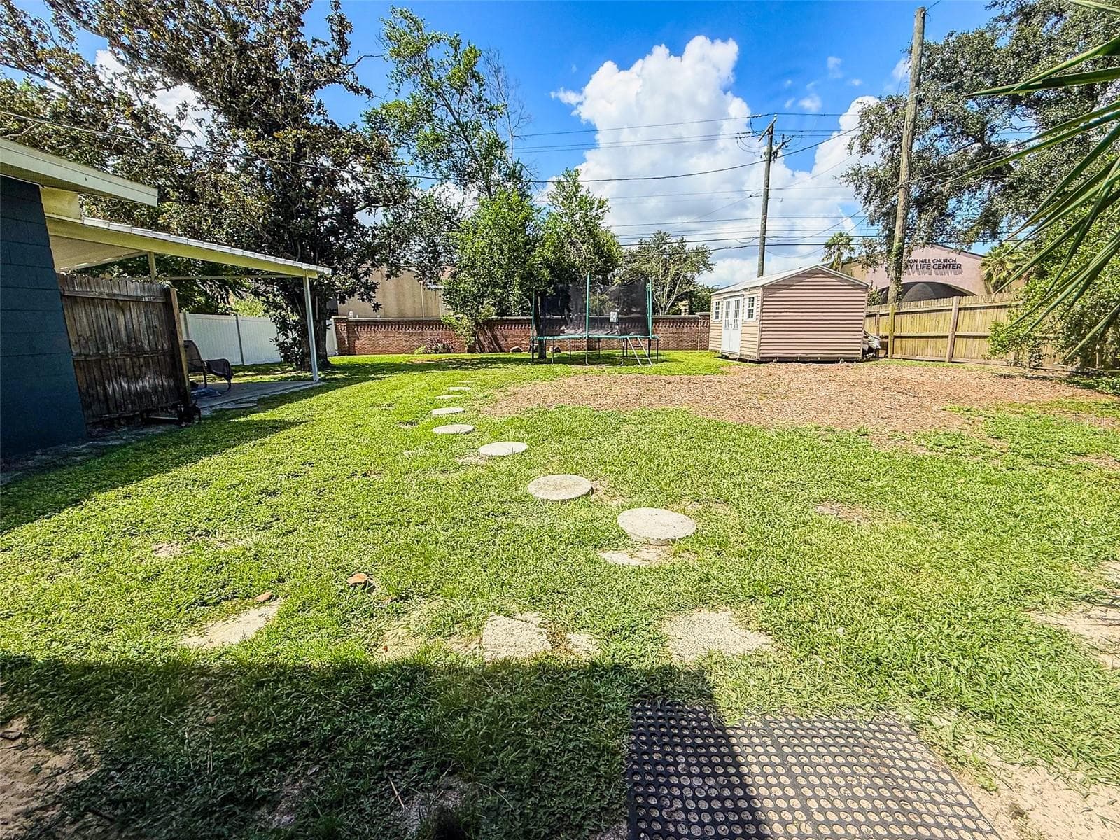
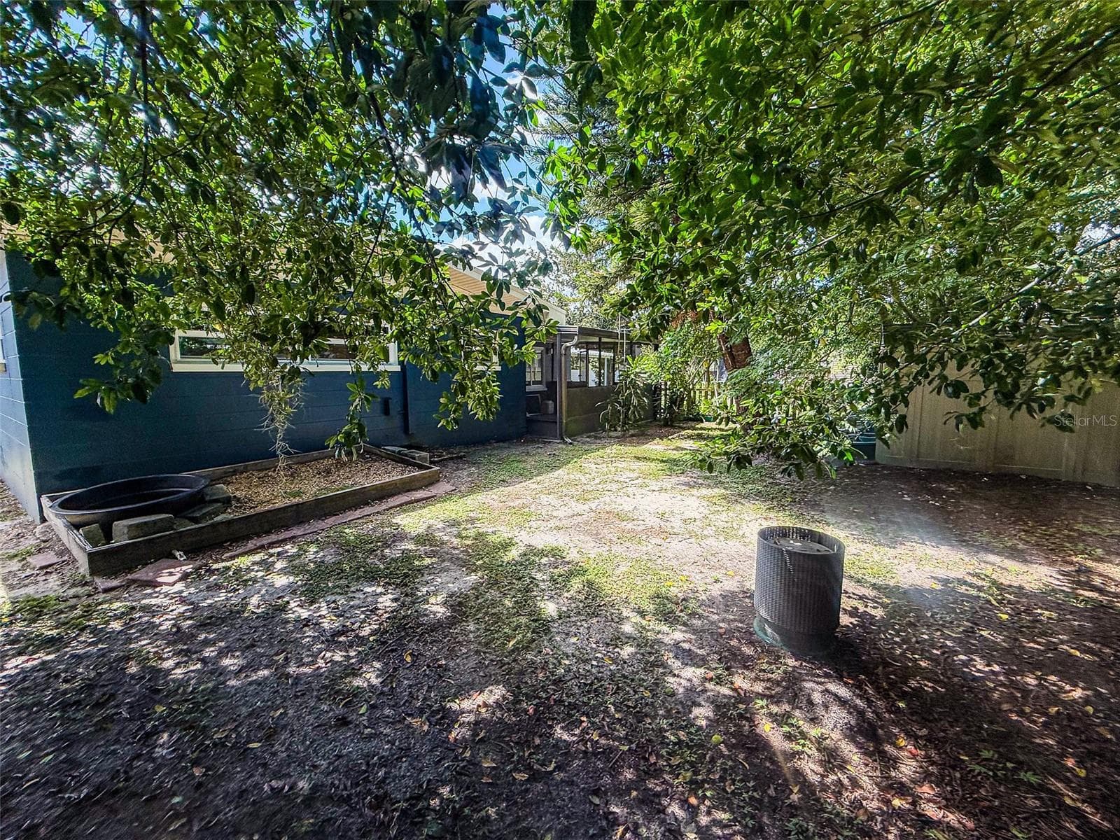
Backyard - 102 GLEN RIDGE AVE, TEMPLE TERRACE
Backyard and Back of Carport - 102 GLEN RIDGE AVE, TEMPLE TERRACE
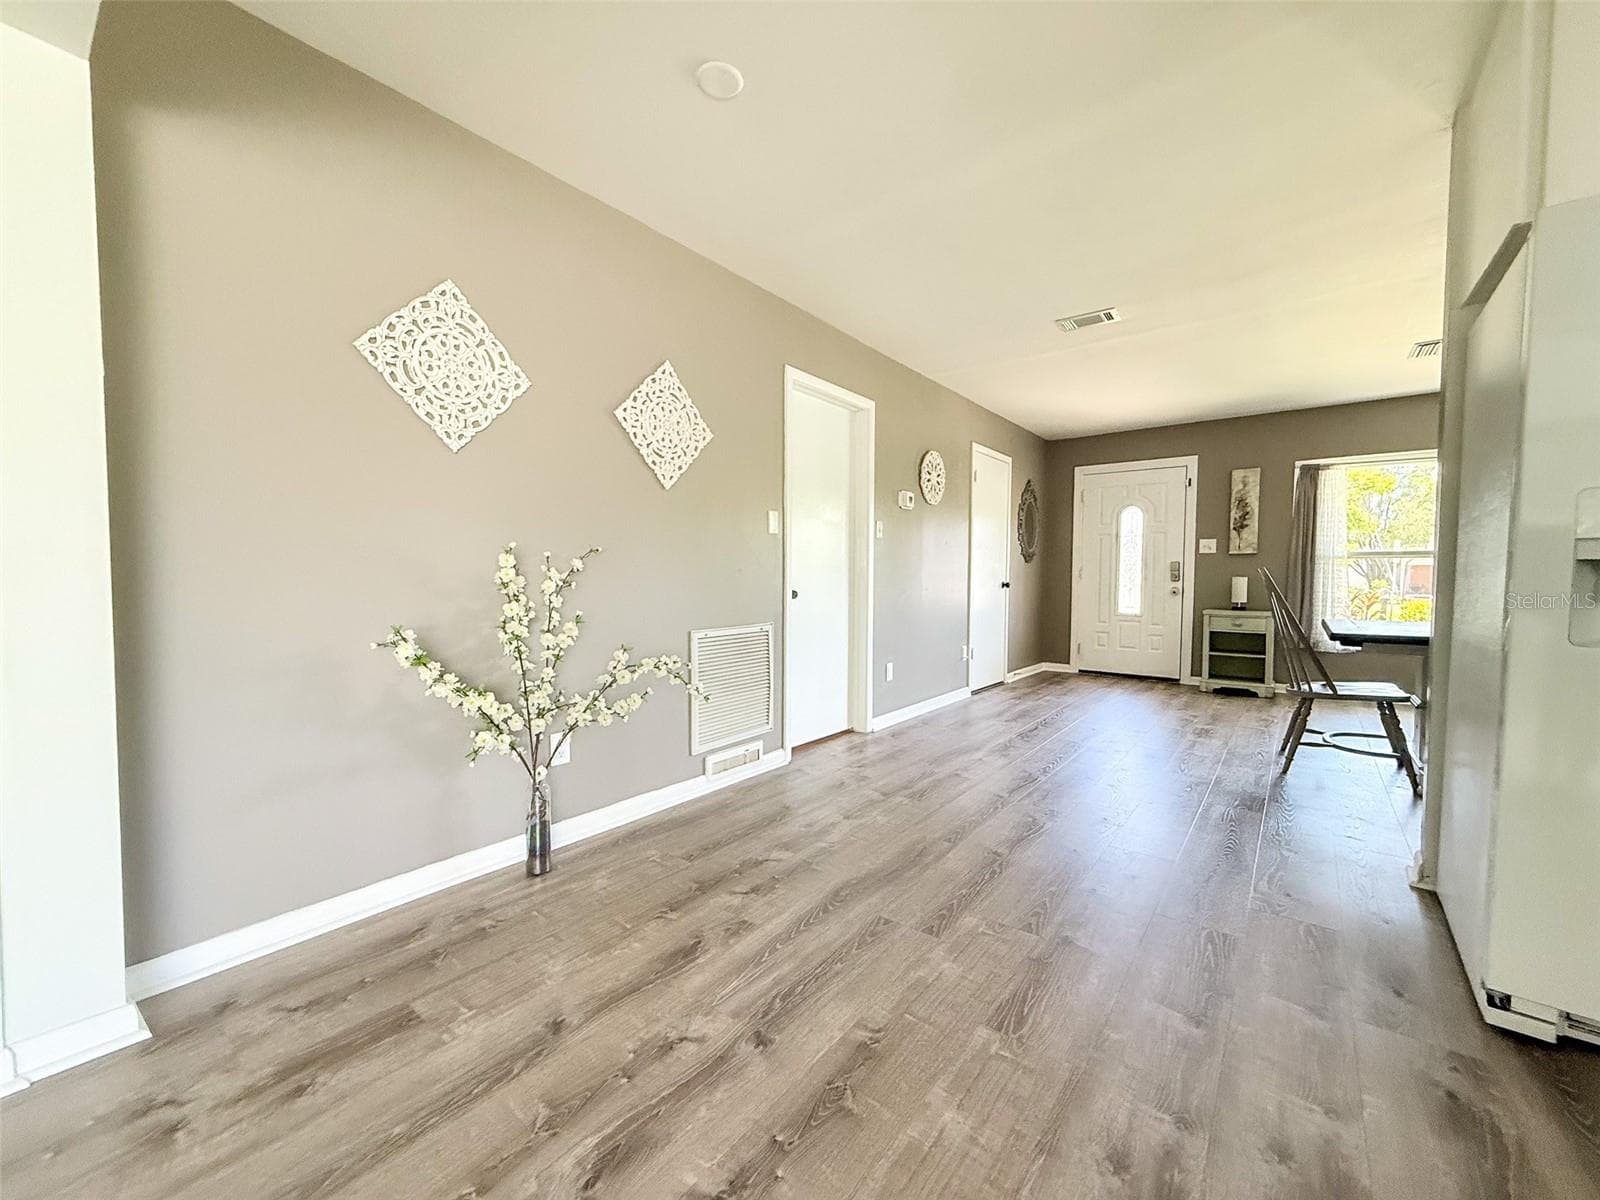
Front Entry and Breakfast Nook - 102 GLEN RIDGE AVE, TEMPLE TERRACE
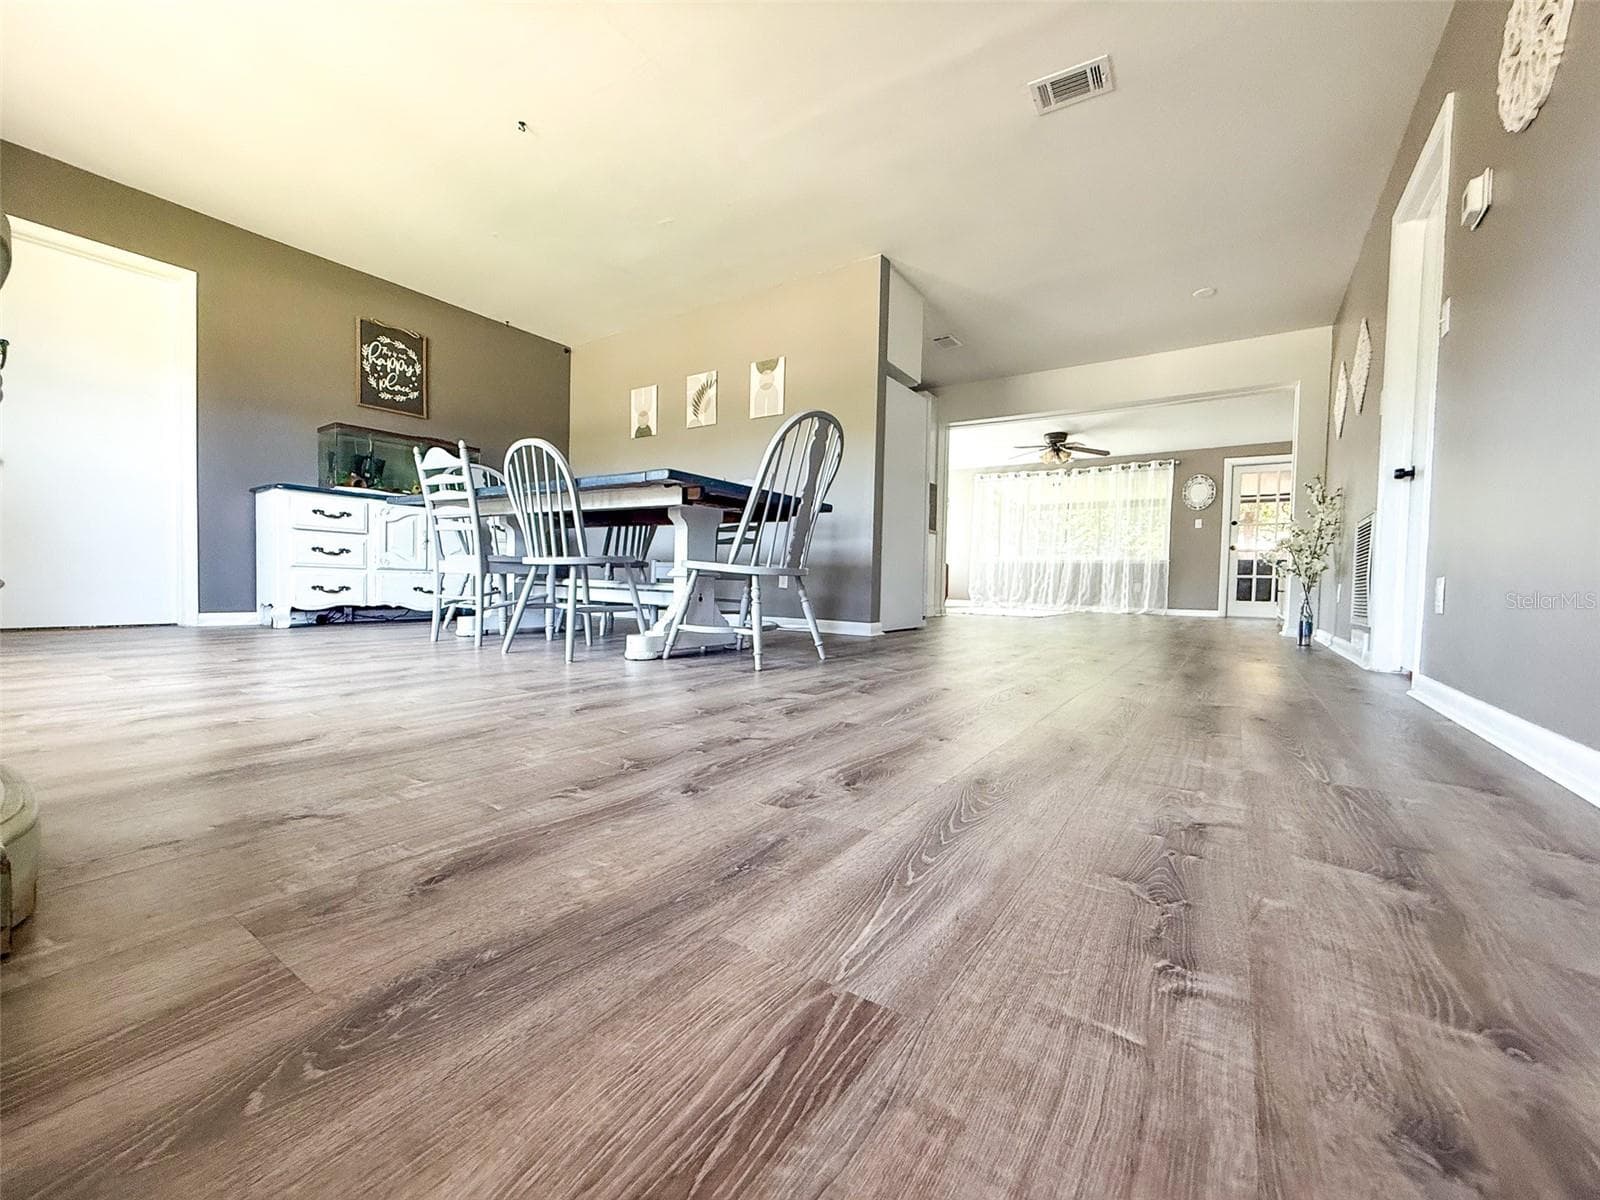
Entry and Dining - 102 GLEN RIDGE AVE, TEMPLE TERRACE
Dining Room and Entry - 102 GLEN RIDGE AVE, TEMPLE TERRACE
Dining Room - 102 GLEN RIDGE AVE, TEMPLE TERRACE
Breakfast Nook - 102 GLEN RIDGE AVE, TEMPLE TERRACE
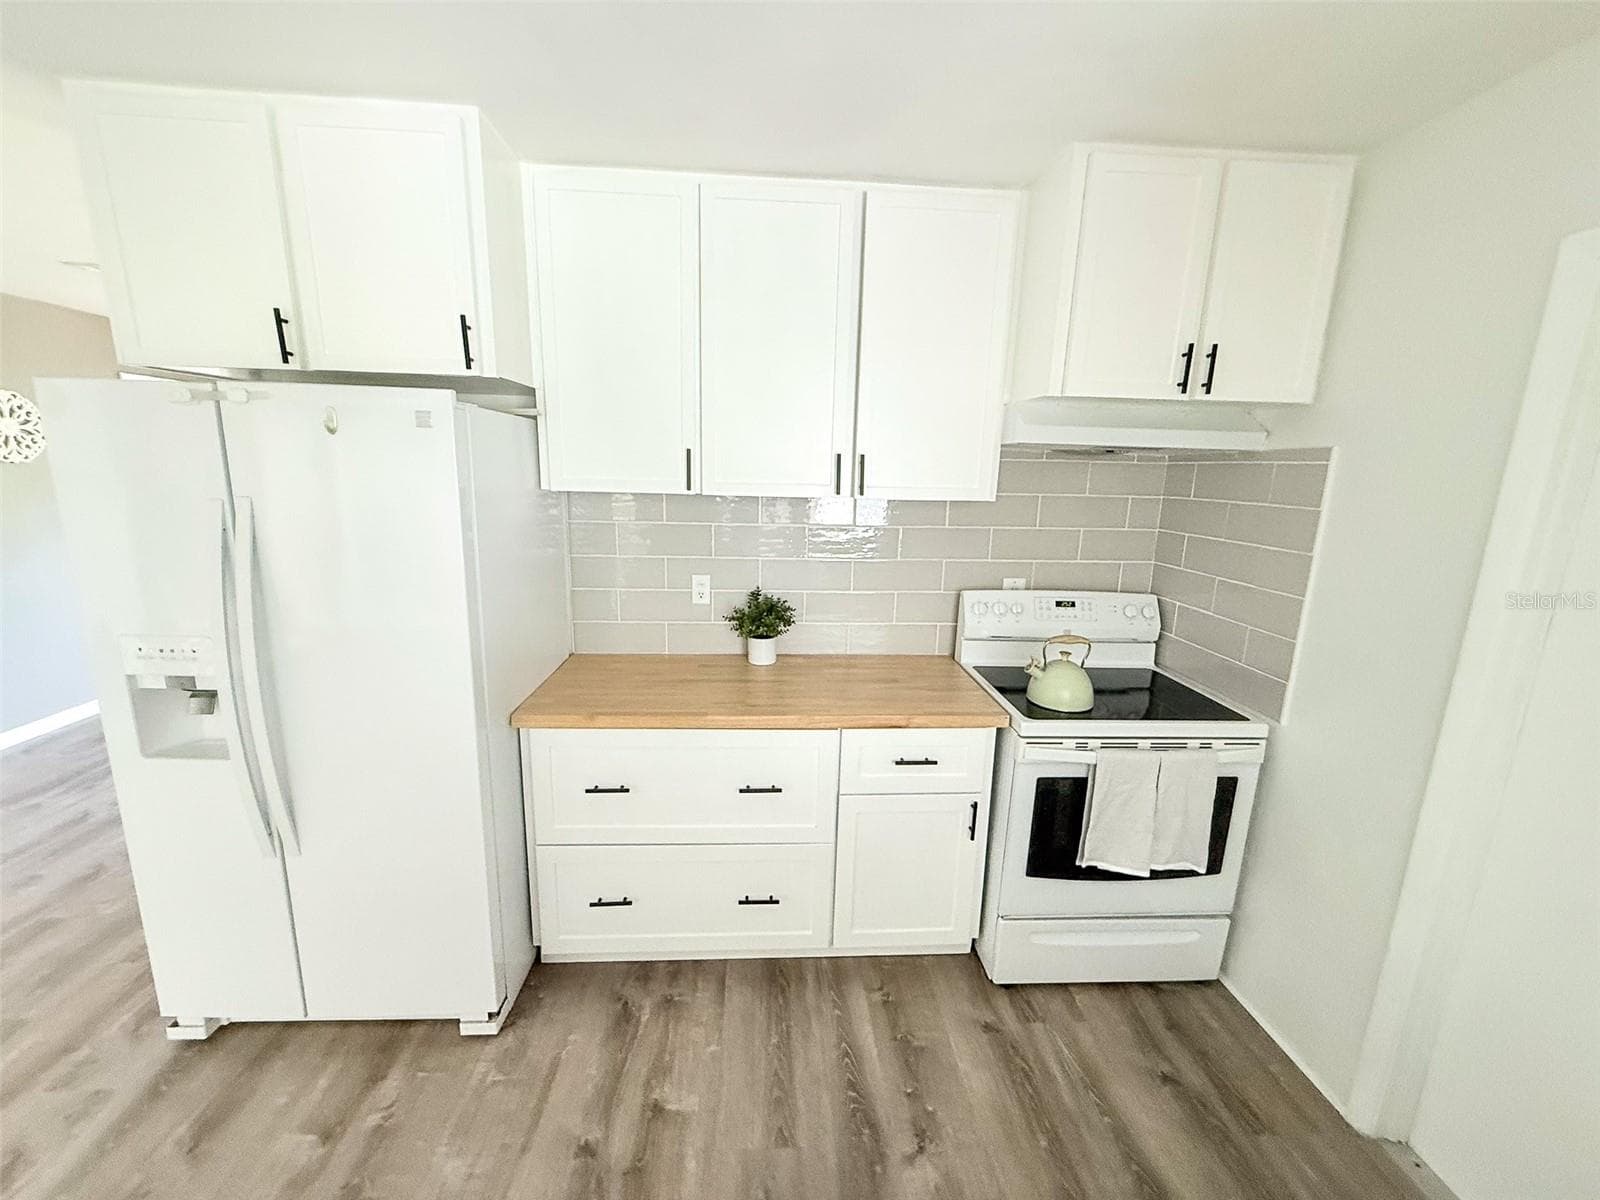
Kitchen - 102 GLEN RIDGE AVE, TEMPLE TERRACE
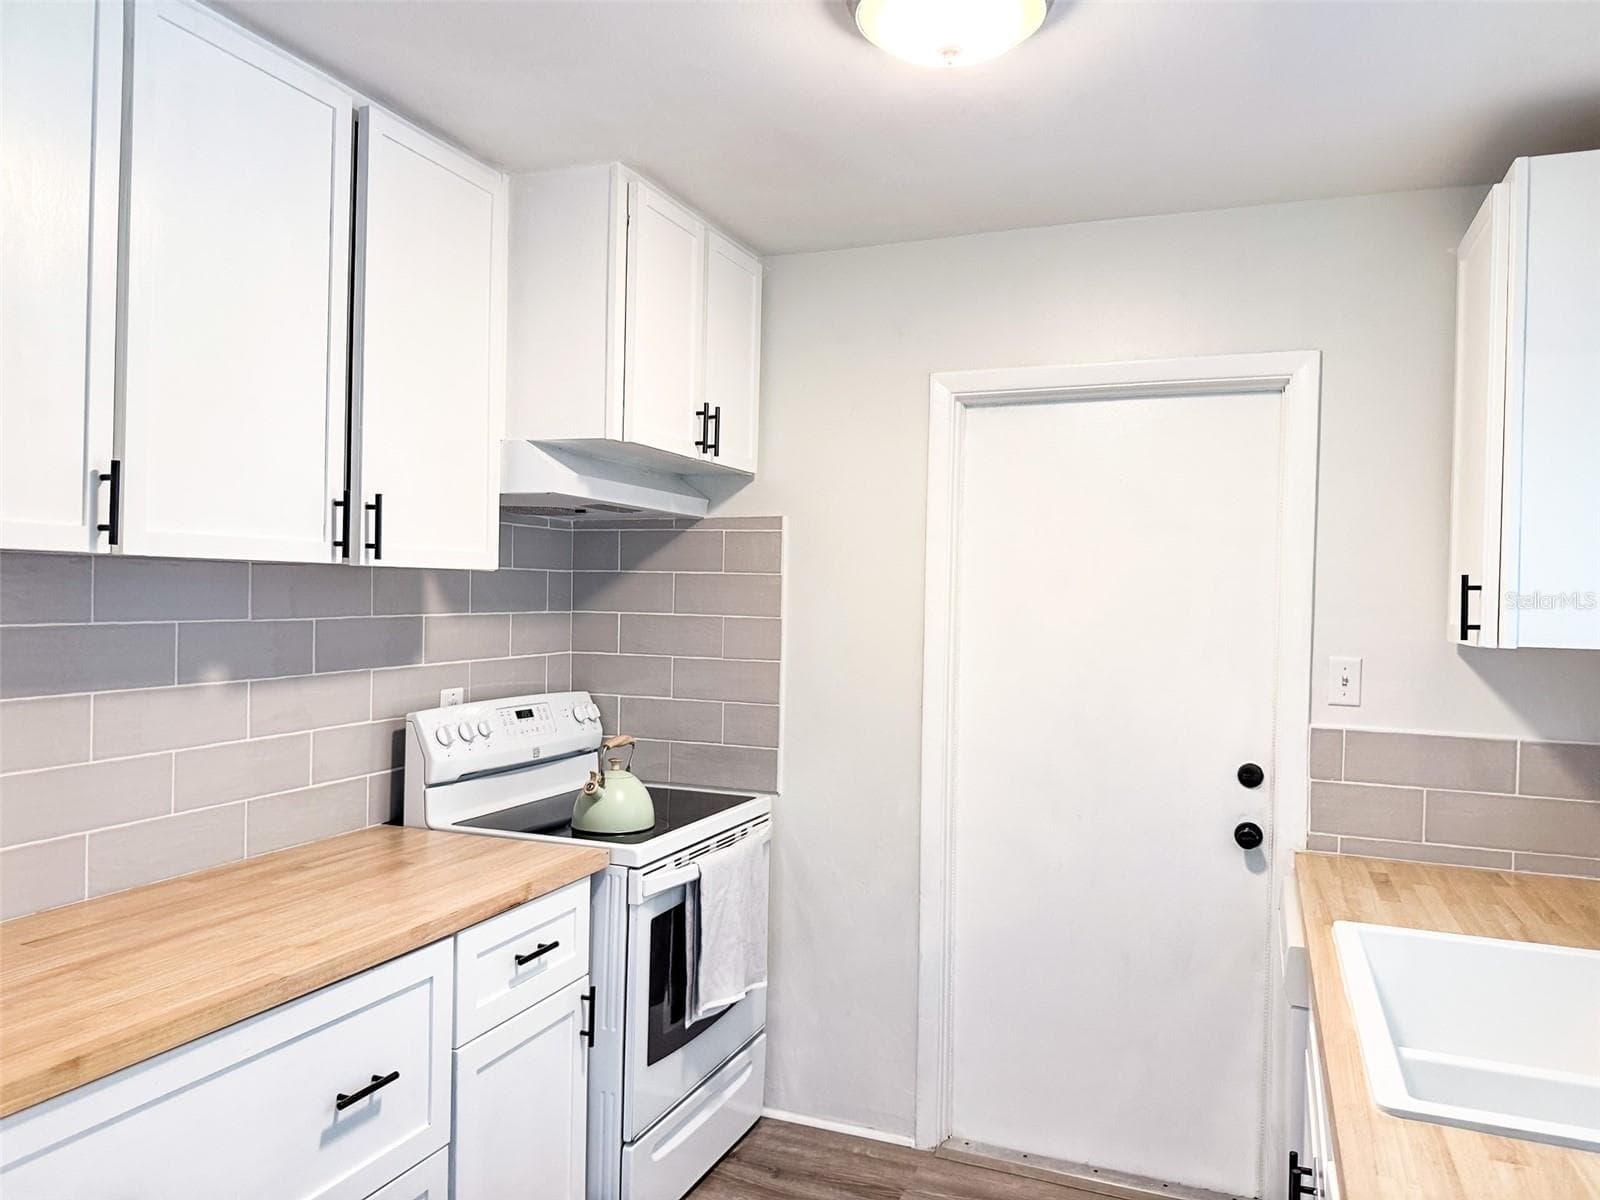
Kitchen and Door to Utility Pantry - 102 GLEN RIDGE AVE, TEMPLE TERRACE
Kitchen - 102 GLEN RIDGE AVE, TEMPLE TERRACE
Great Room - 102 GLEN RIDGE AVE, TEMPLE TERRACE
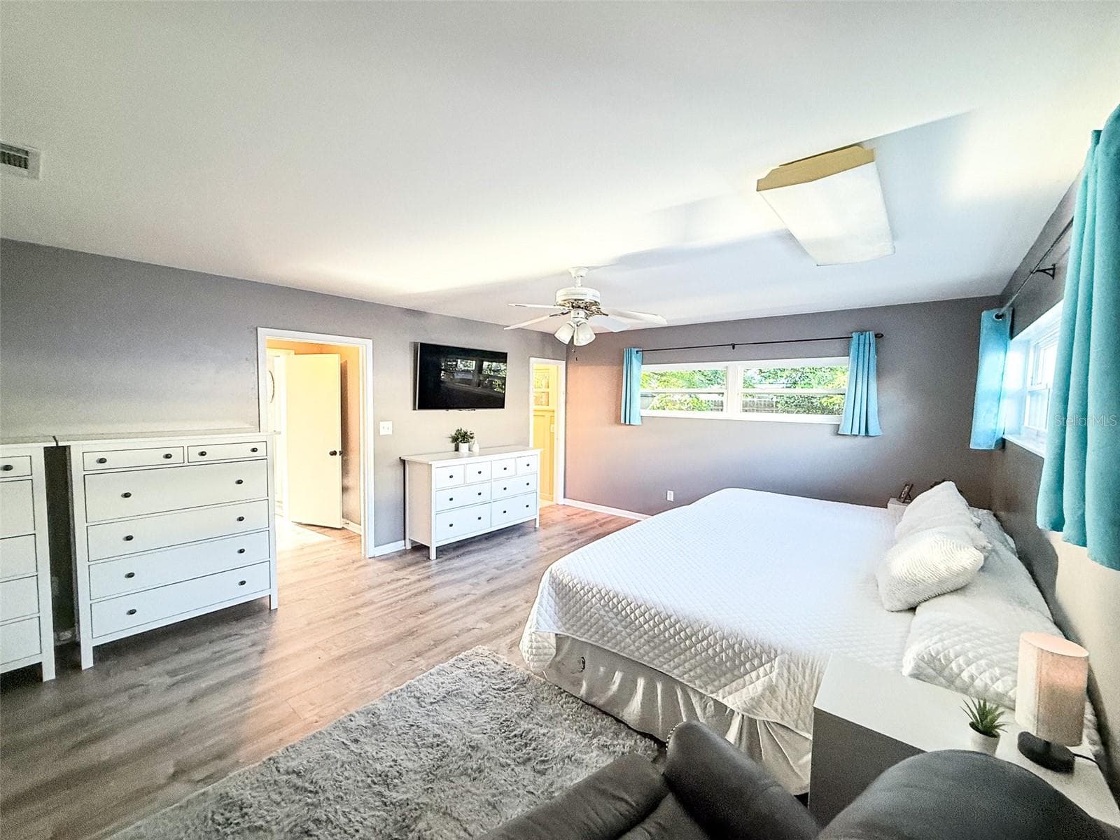
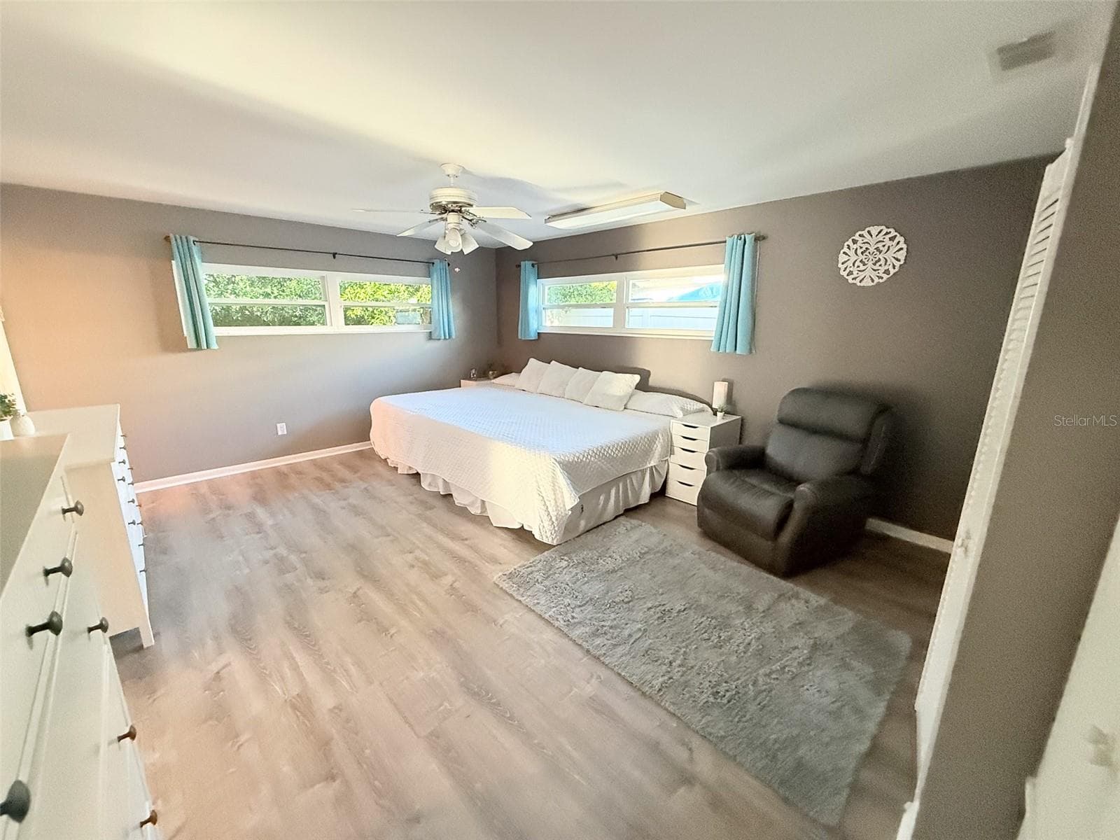
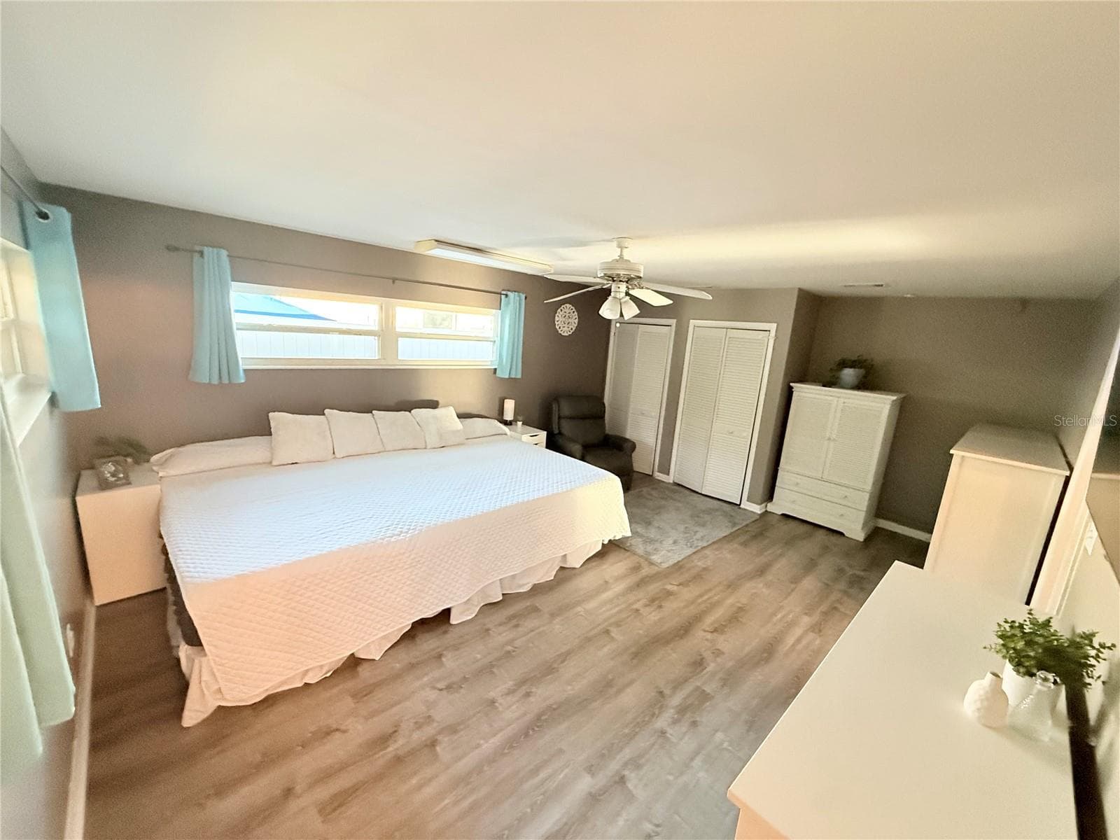
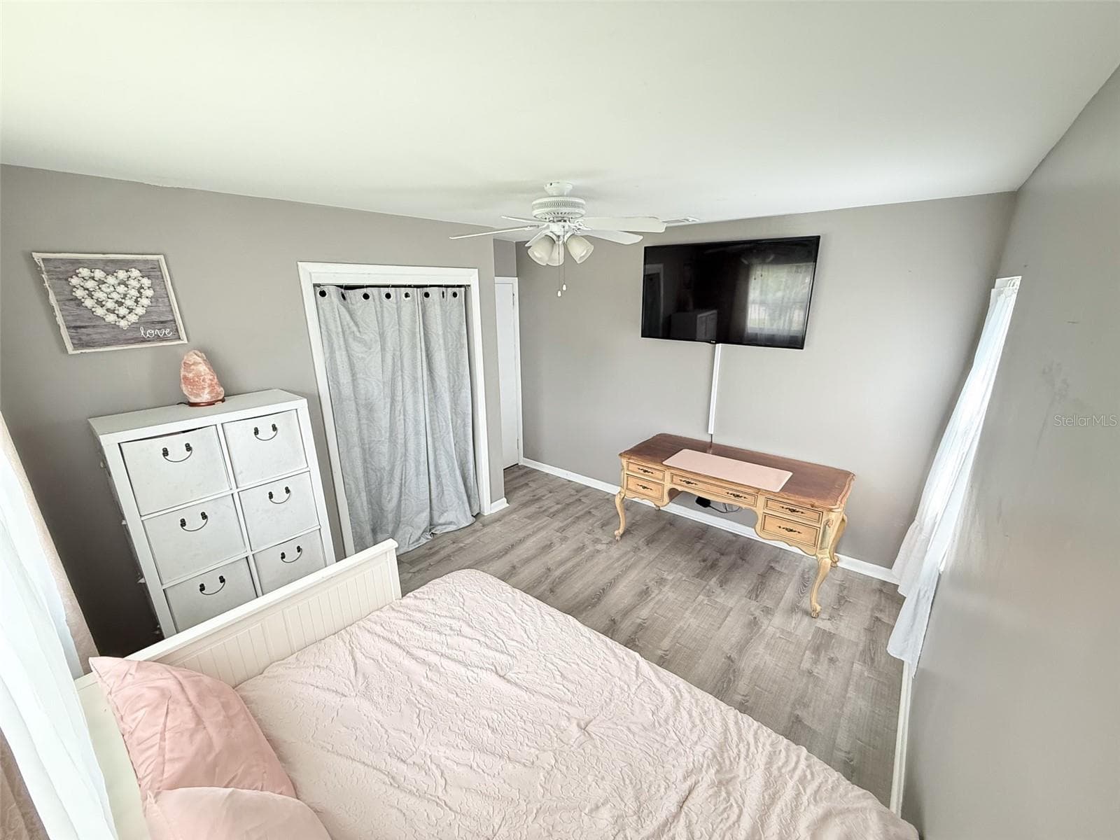
Massive Primary Suite Bedroom 1 - 102 GLEN RIDGE AVE, TEMPLE TERRACE
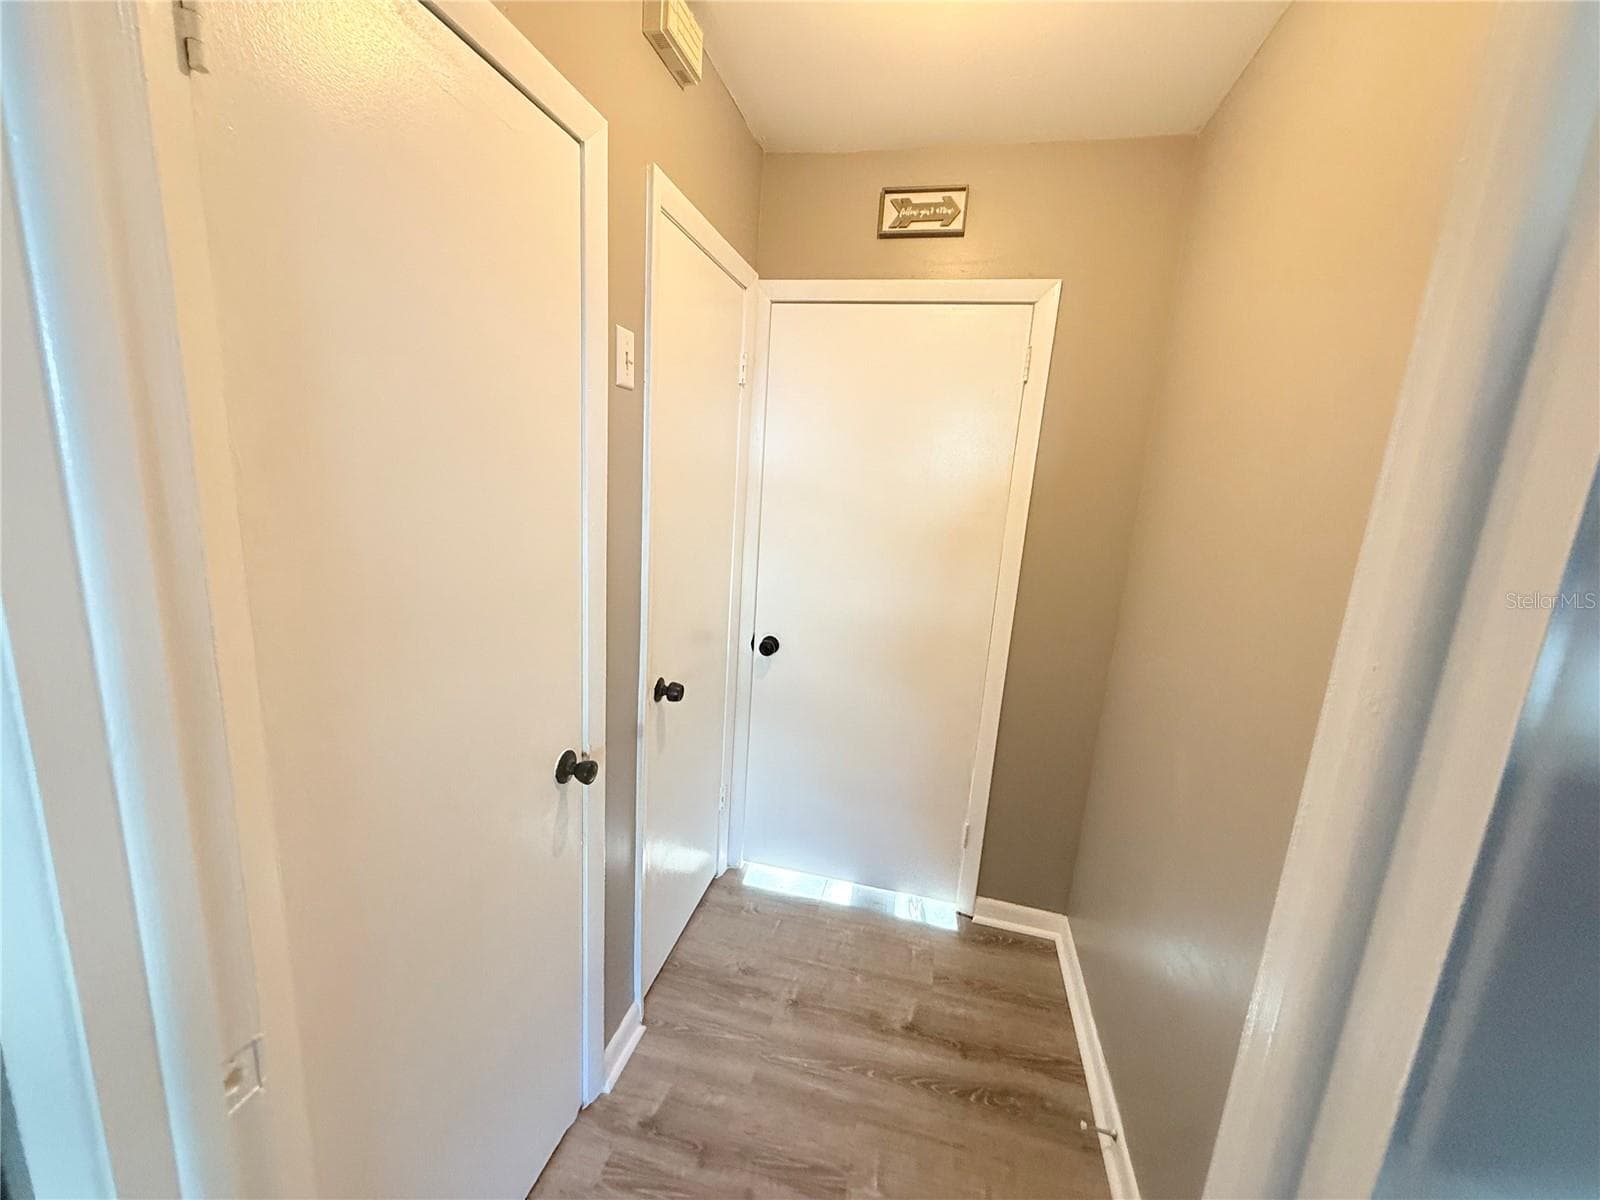
Massive Primary Suite Bedroom 1 Entrance - 102 GLEN RIDGE AVE, TEMPLE TERRACE
Massive Primary Suite Bedroom 1 - 102 GLEN RIDGE AVE, TEMPLE TERRACE
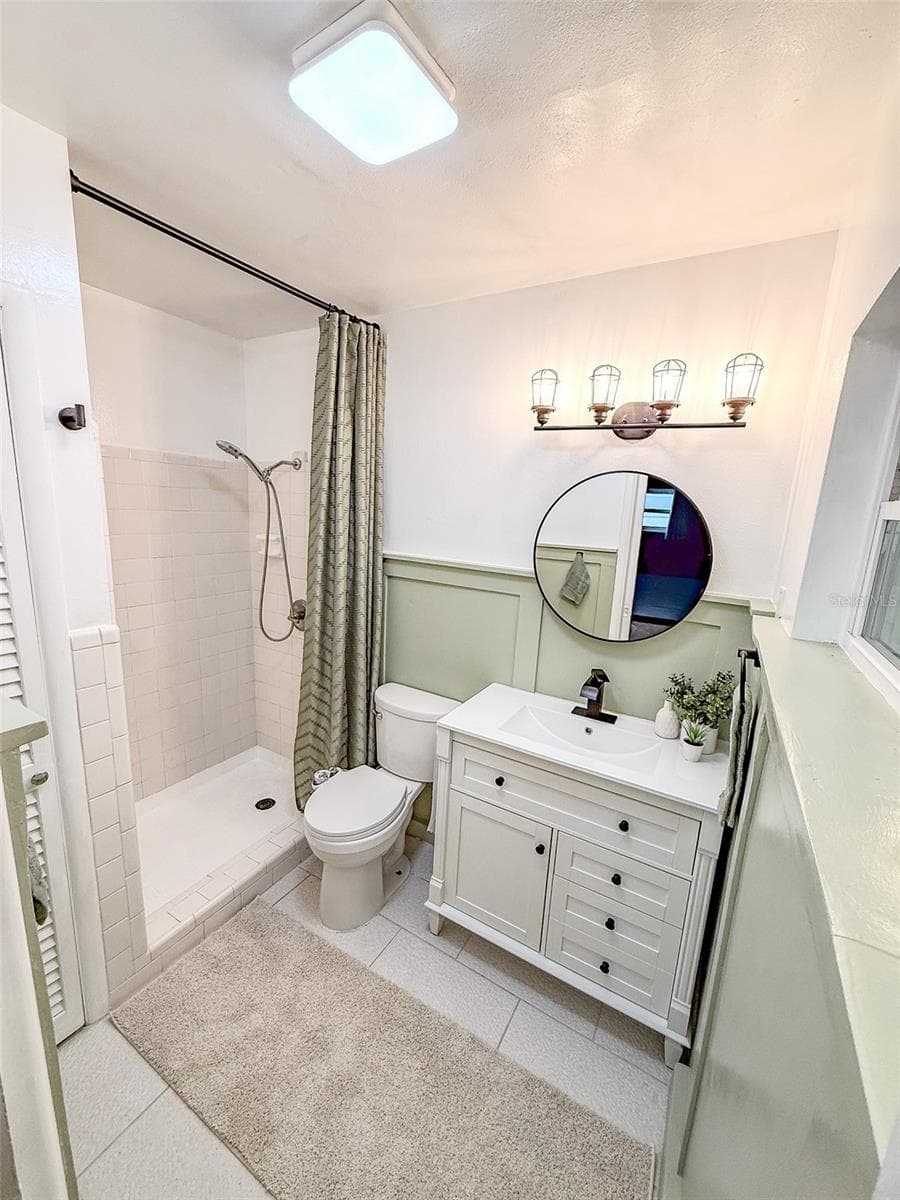
Primary En Suite Bathroom 1 - 102 GLEN RIDGE AVE, TEMPLE TERRACE
Primary En Suite Shower - 102 GLEN RIDGE AVE, TEMPLE TERRACE
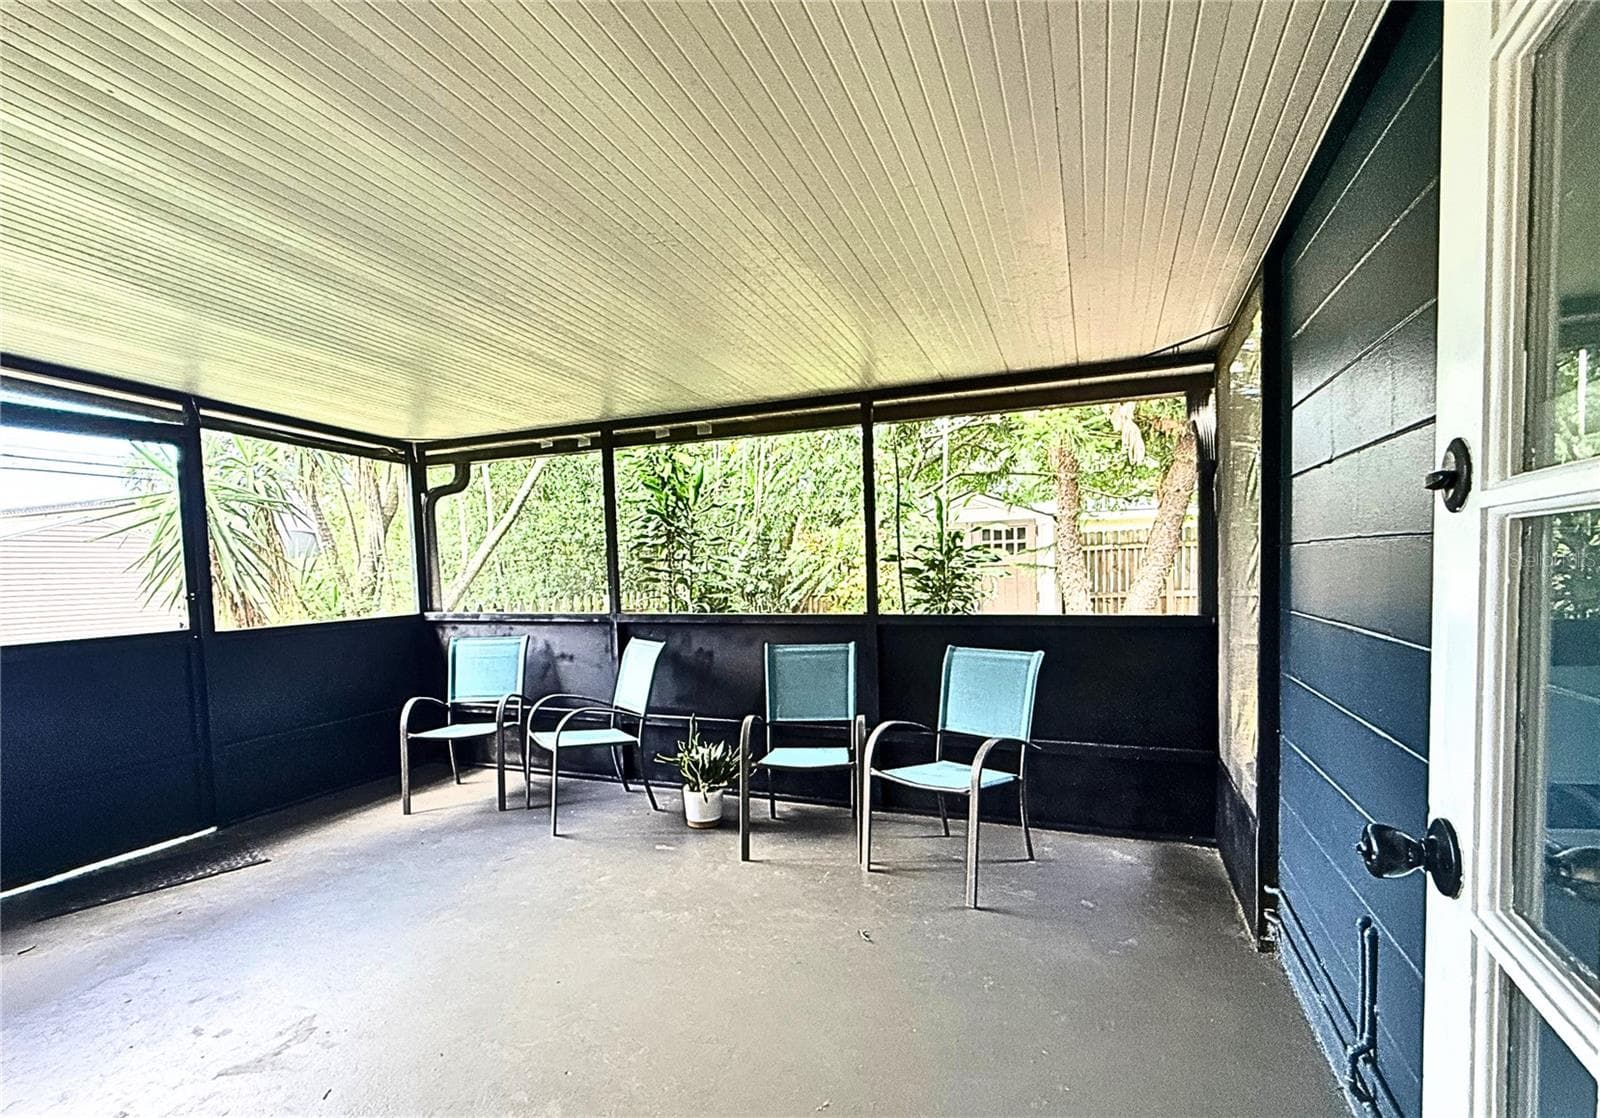
Back Porch - 102 GLEN RIDGE AVE, TEMPLE TERRACE
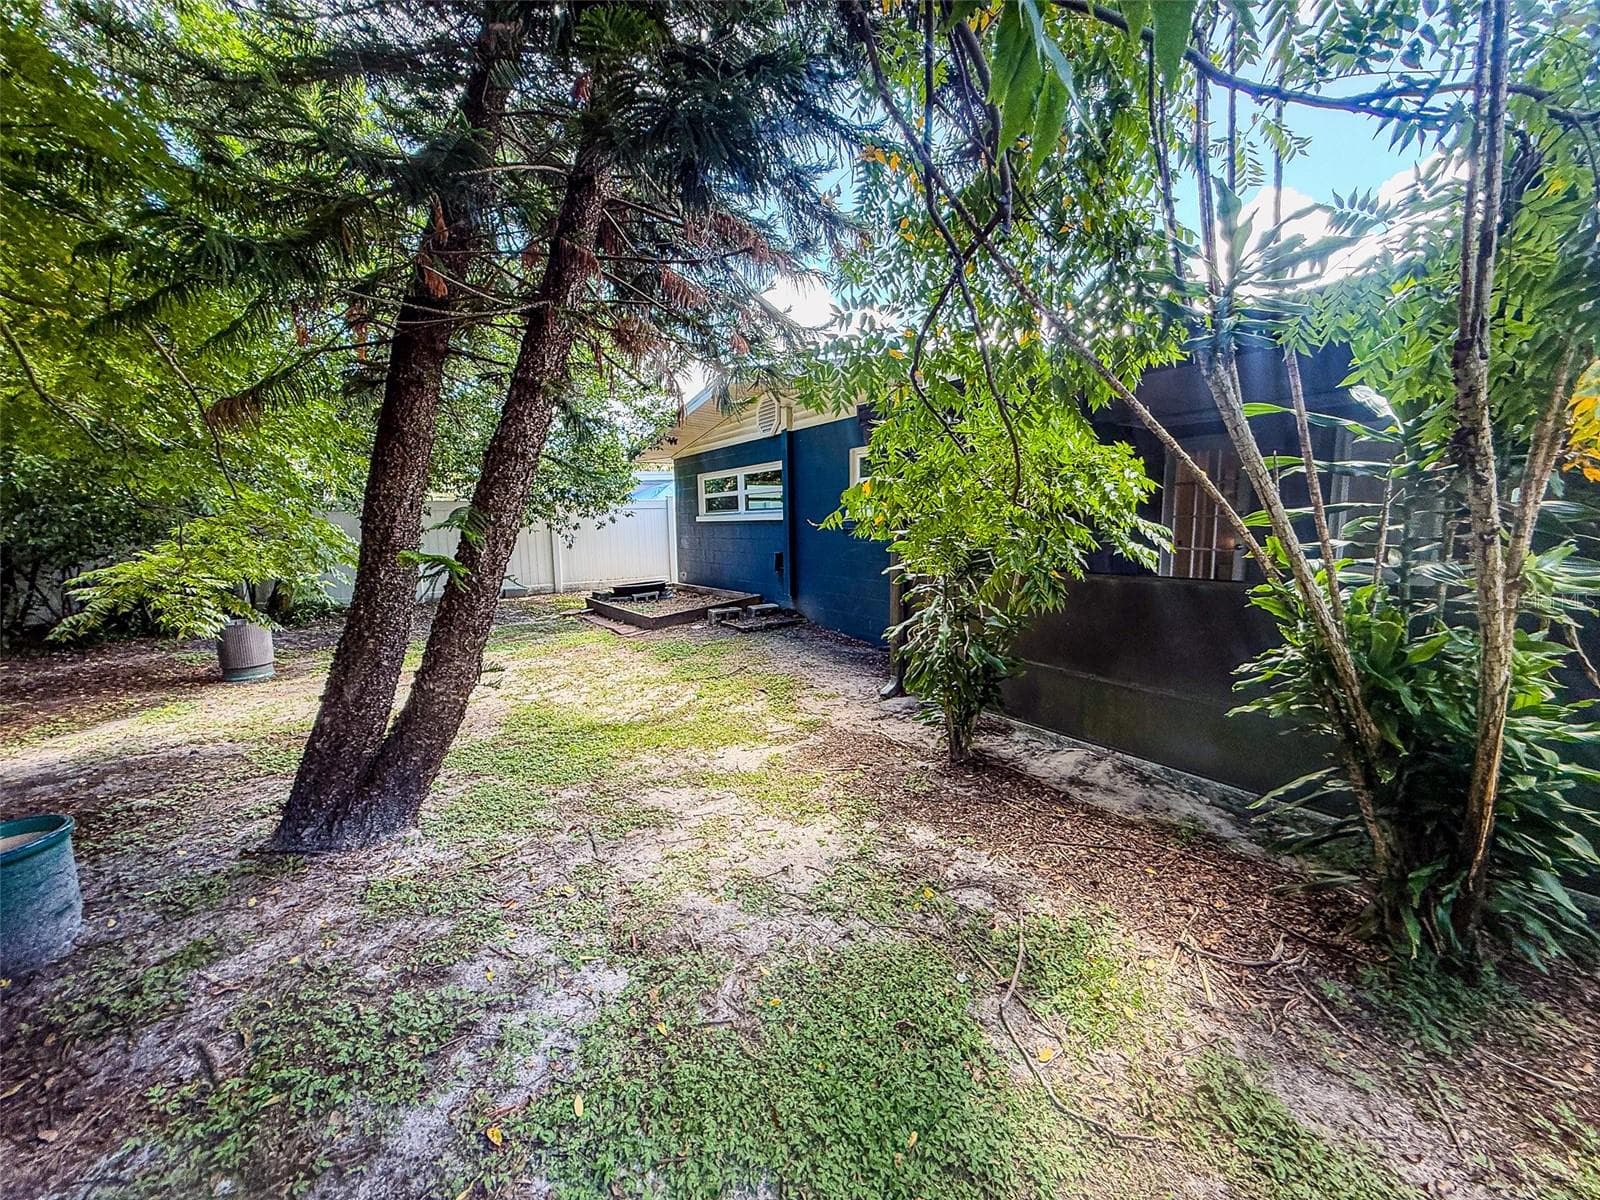
Backyard - 102 GLEN RIDGE AVE, TEMPLE TERRACE
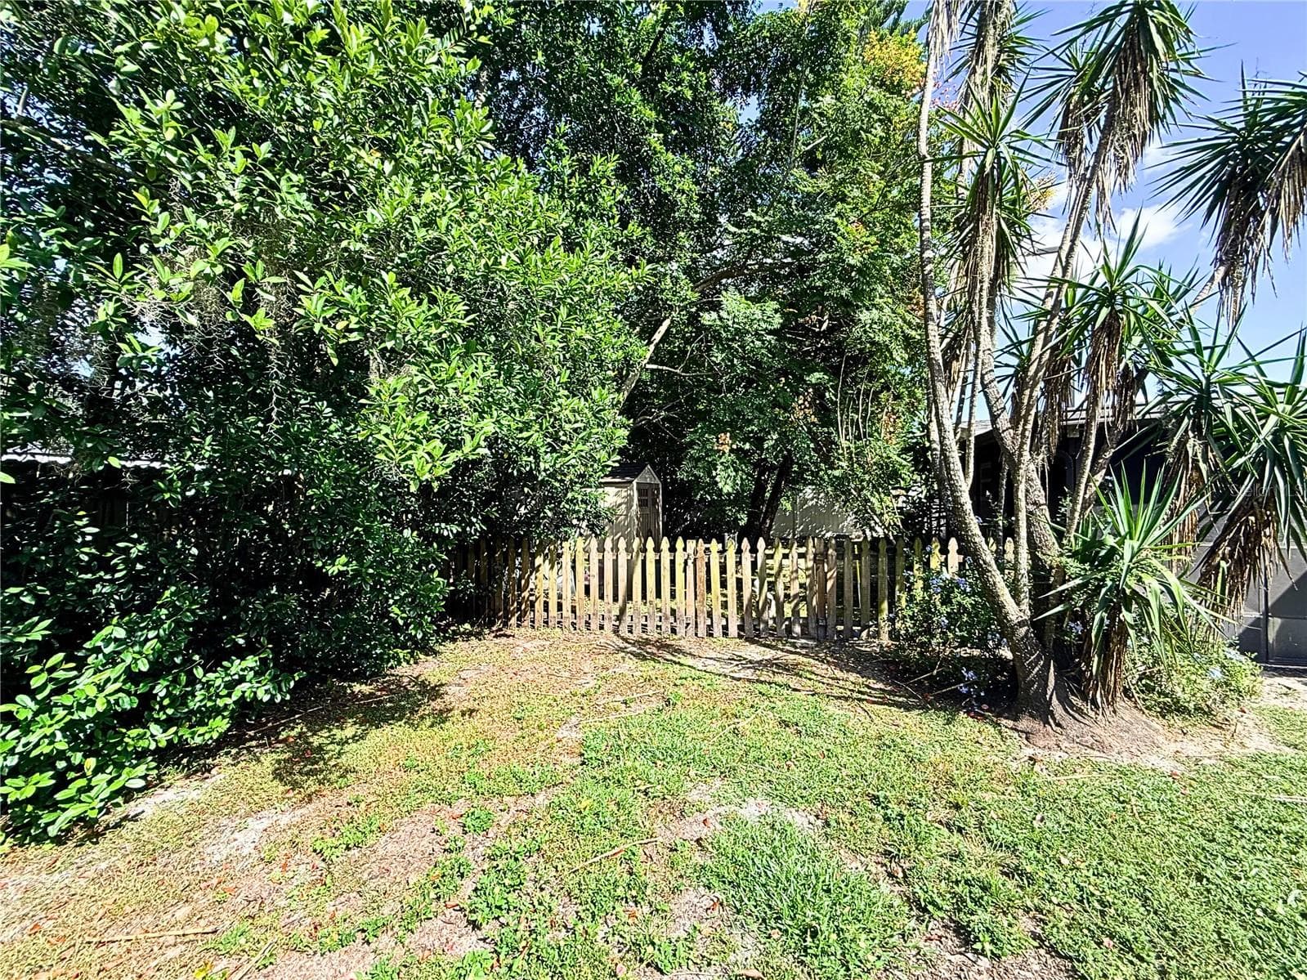
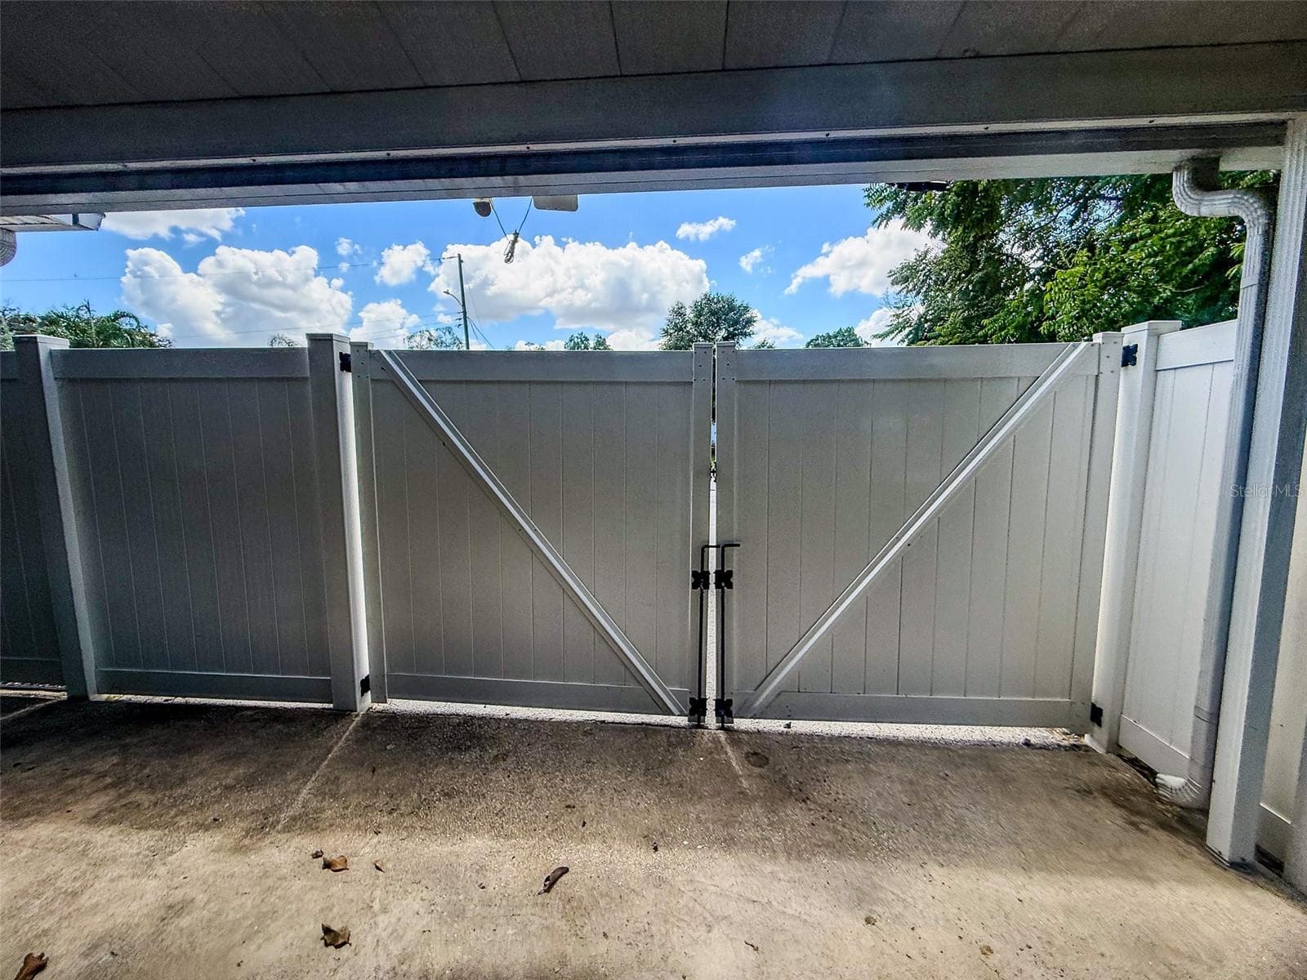
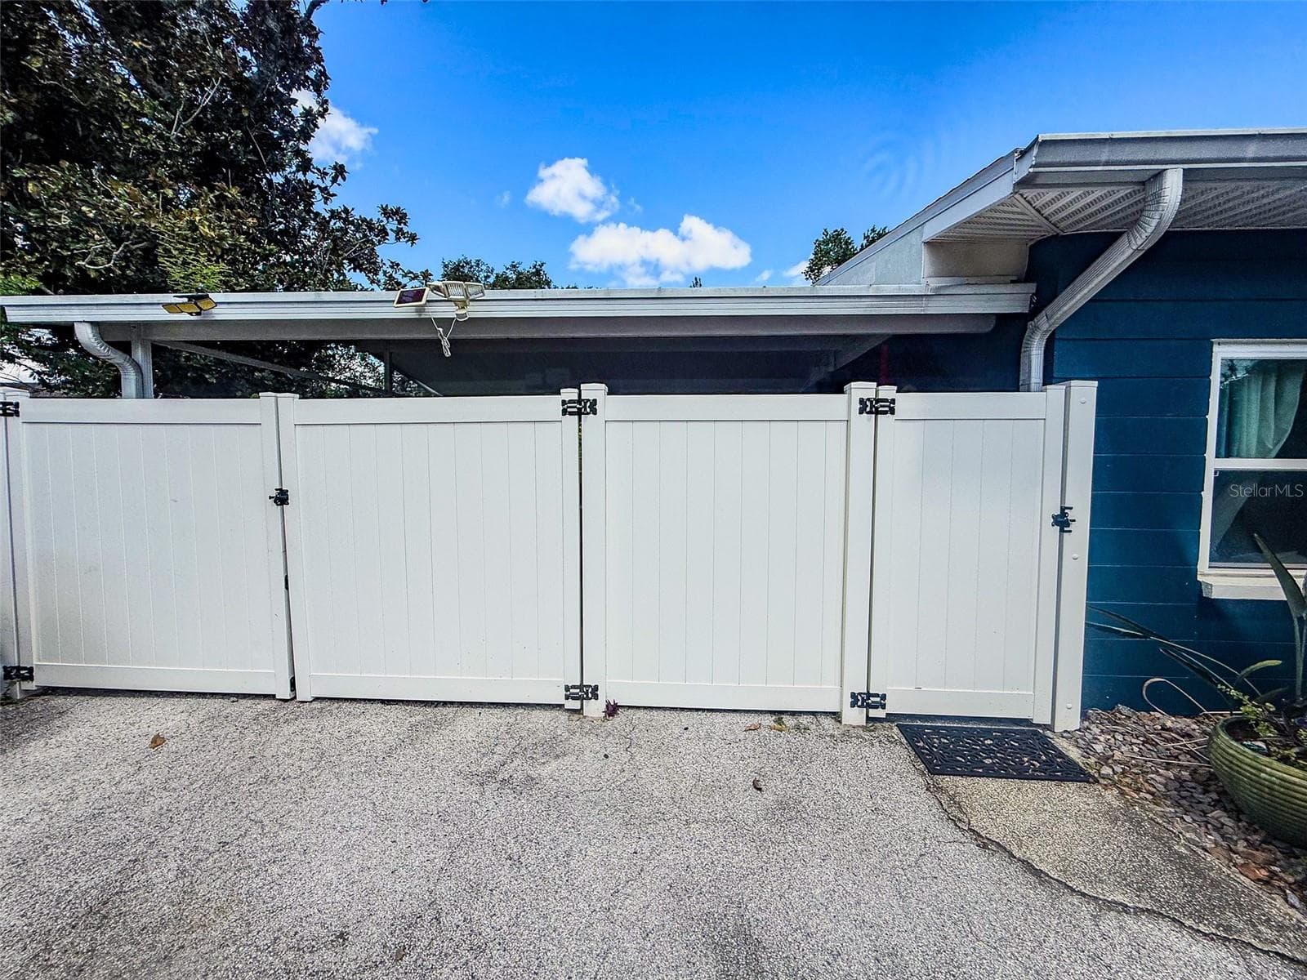
Side Backyard Gate - 102 GLEN RIDGE AVE, TEMPLE TERRACE
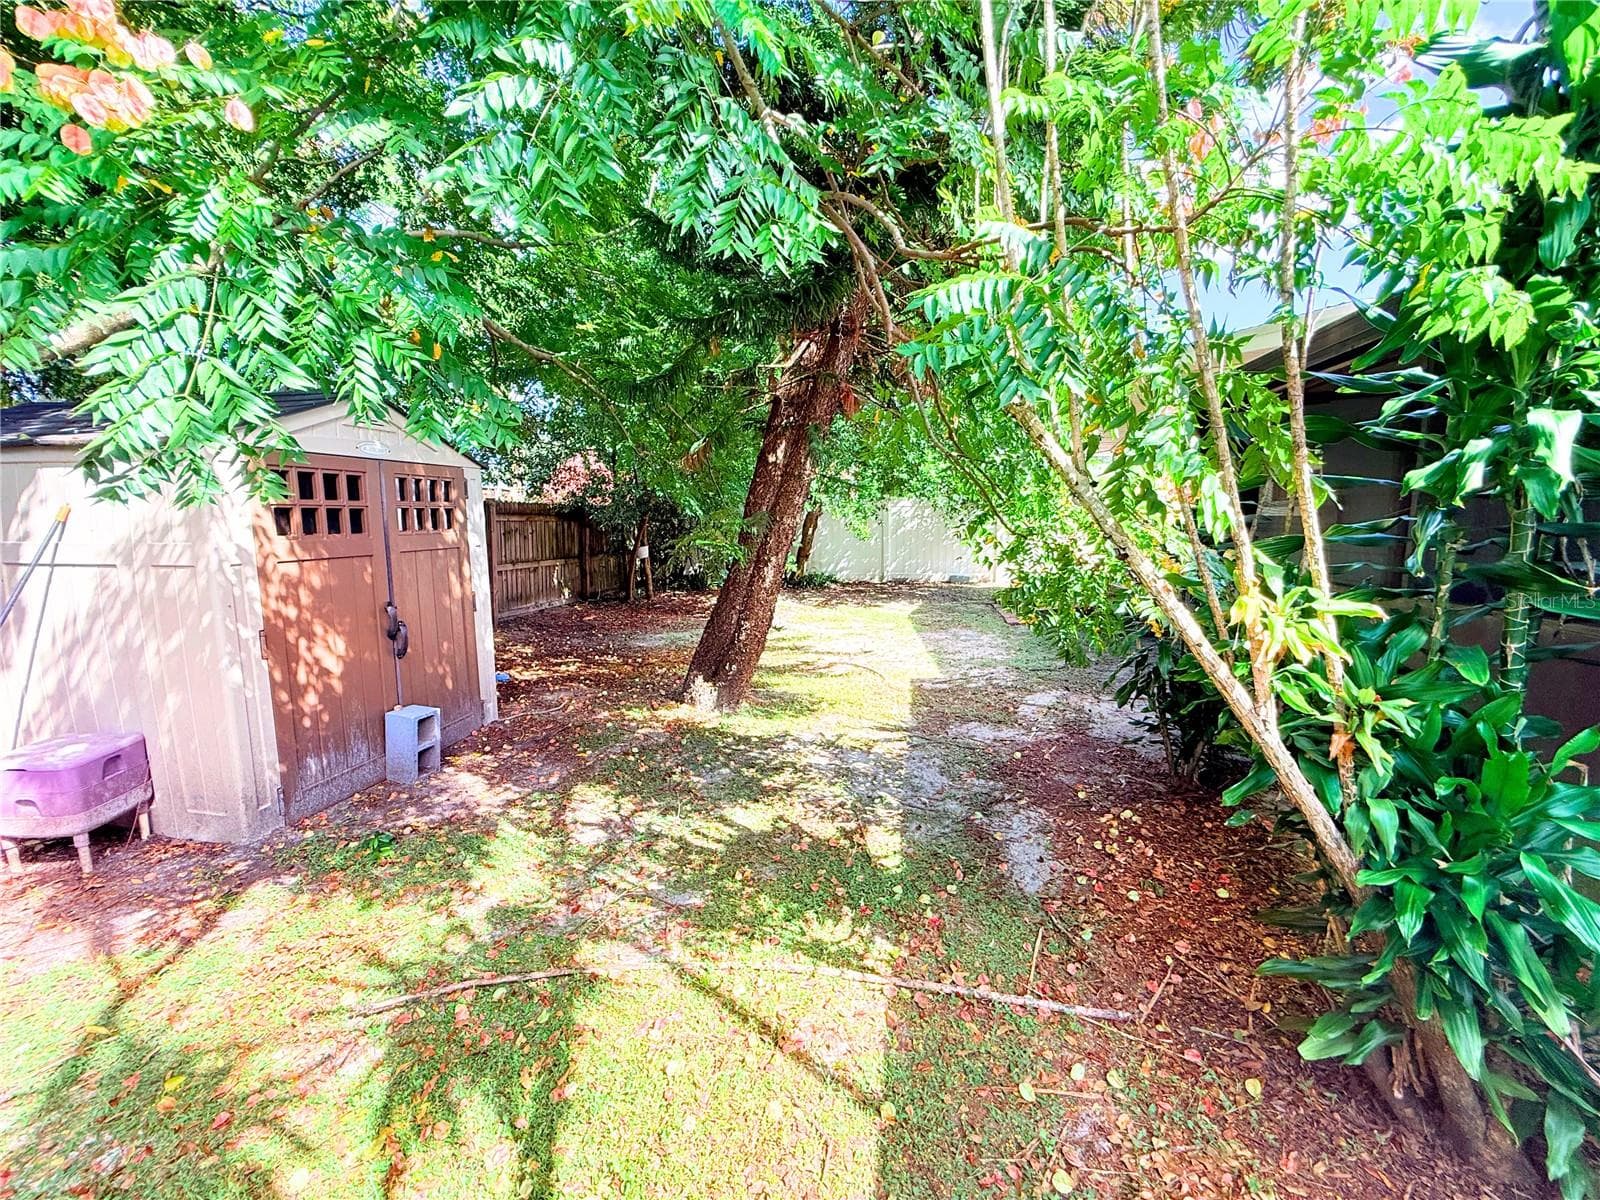
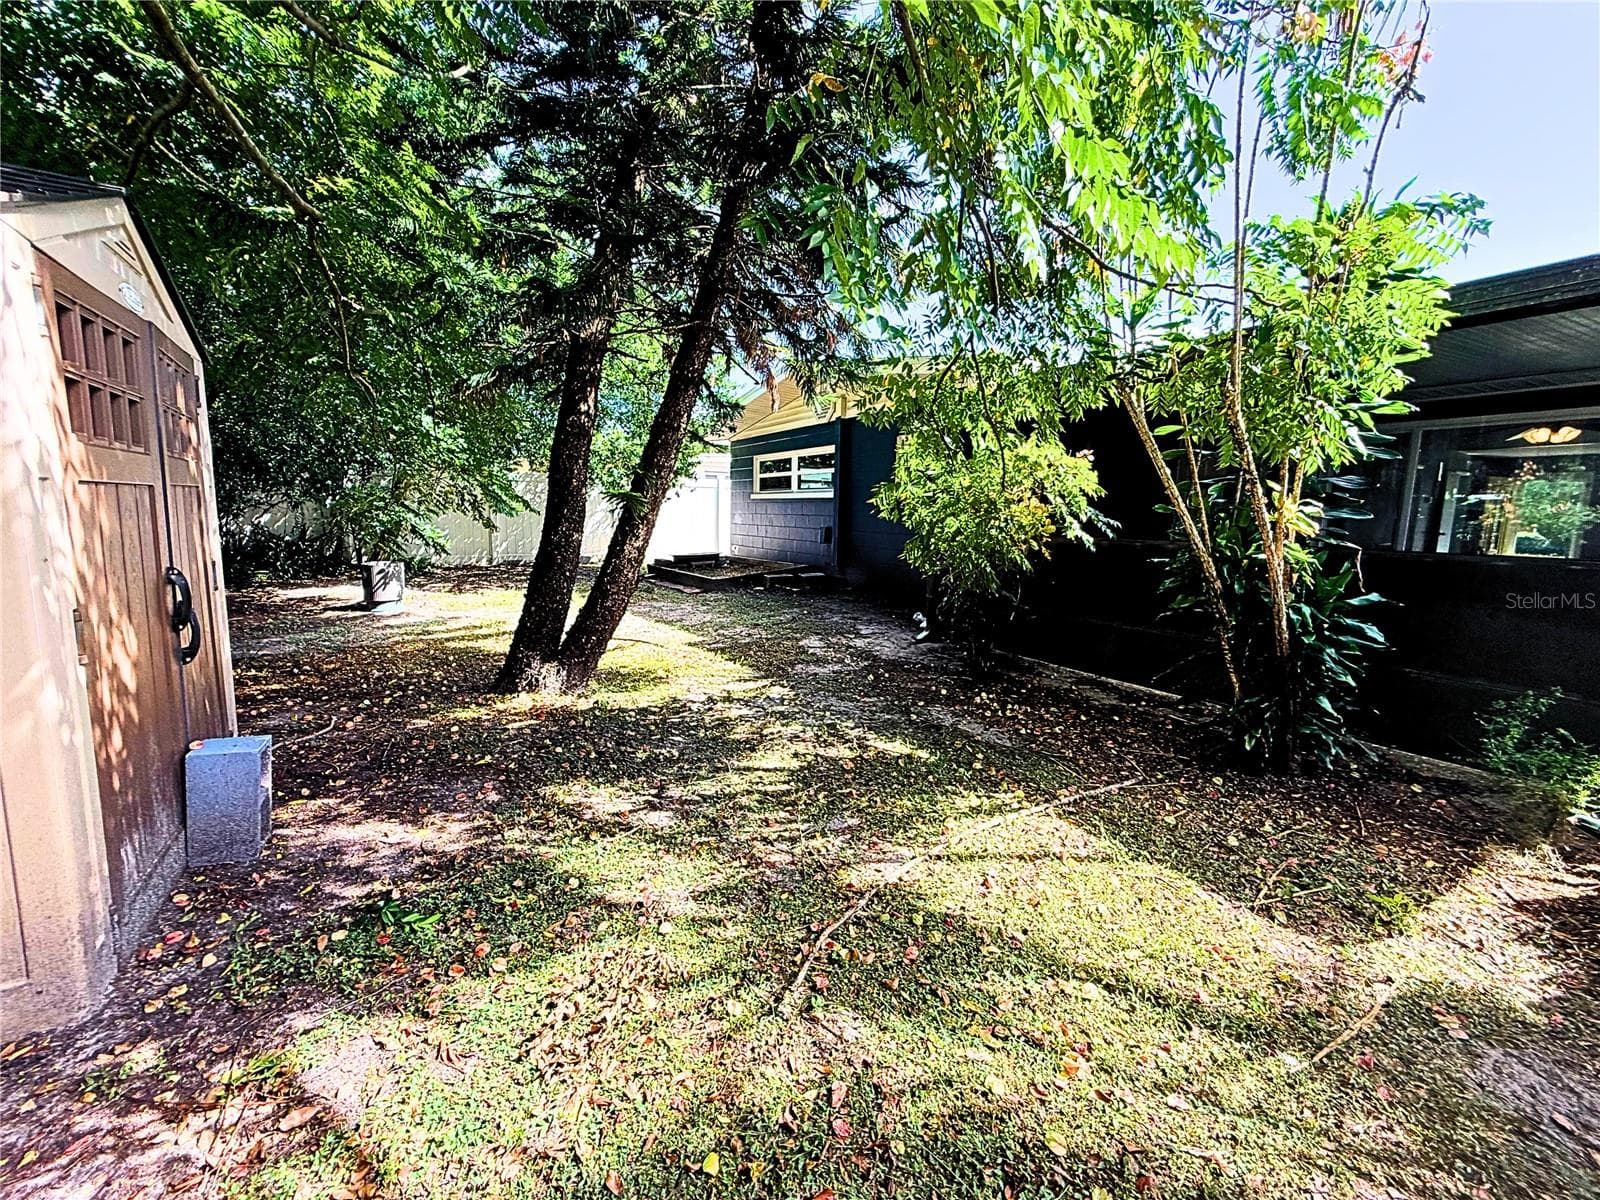
Side Backyard - 102 GLEN RIDGE AVE, TEMPLE TERRACE
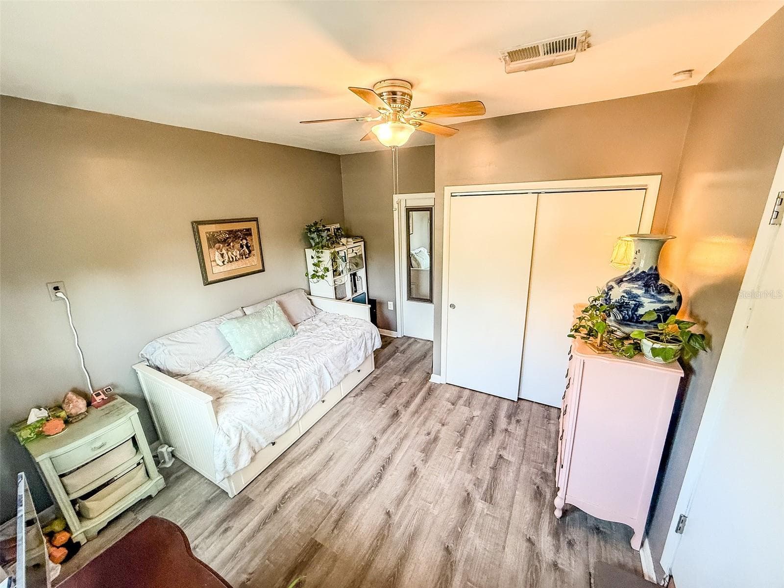
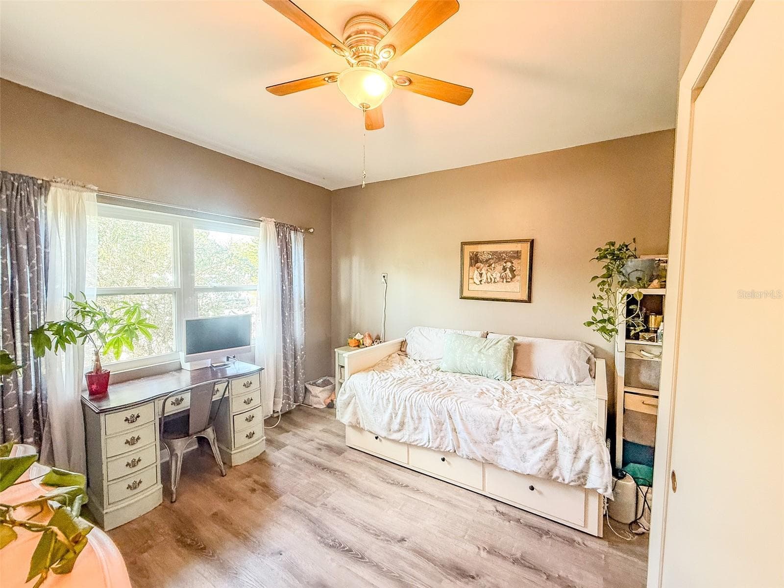
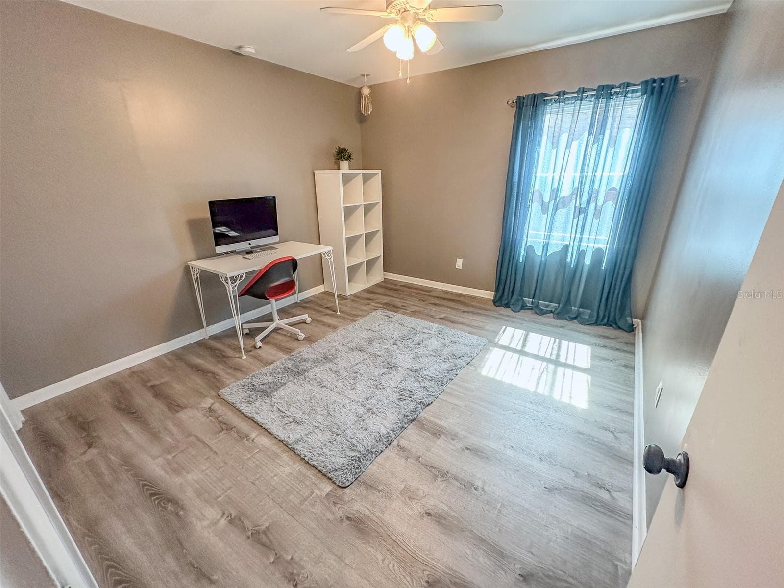
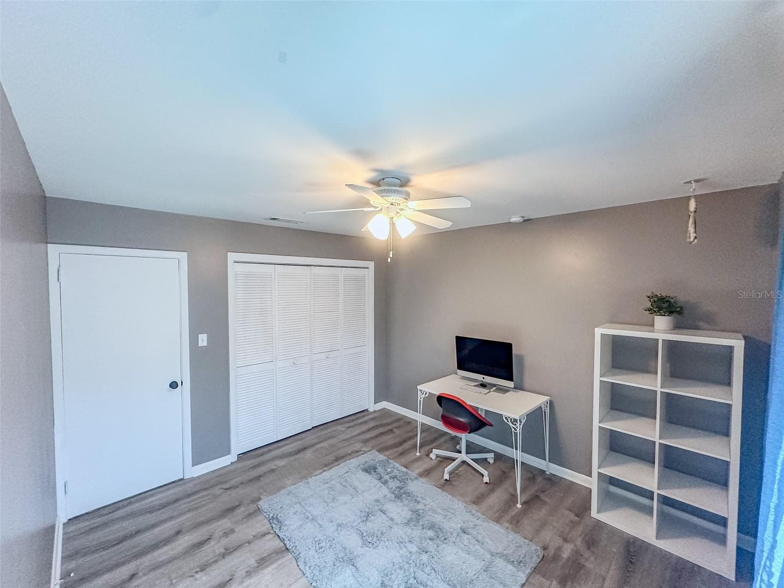
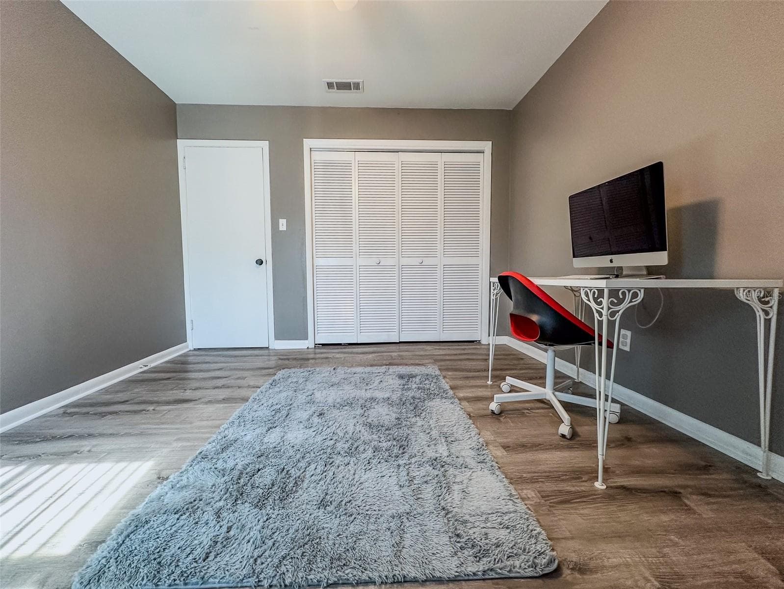
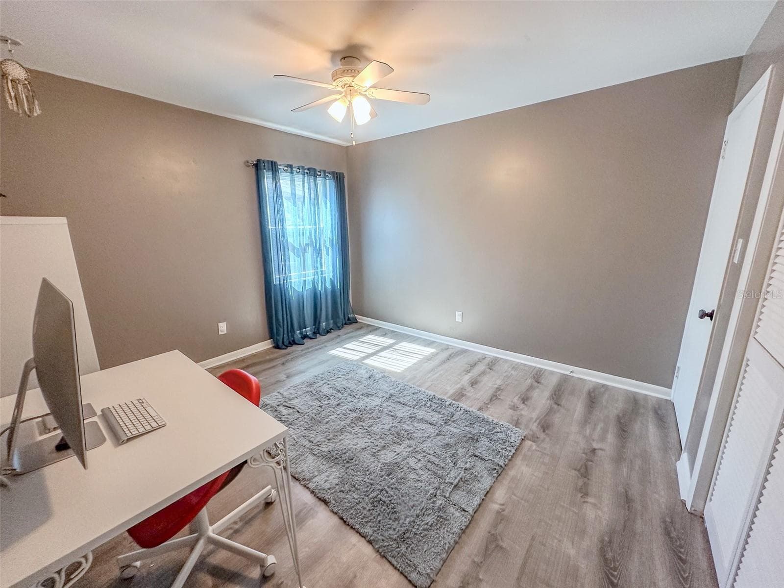
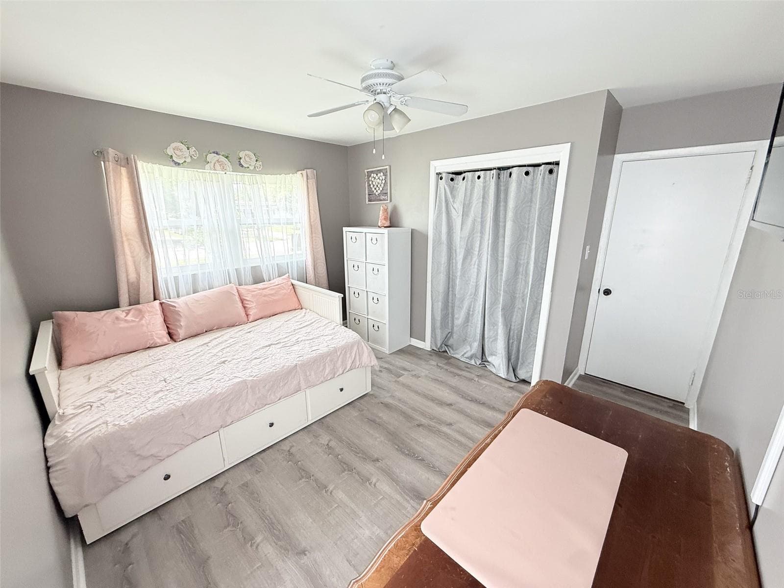
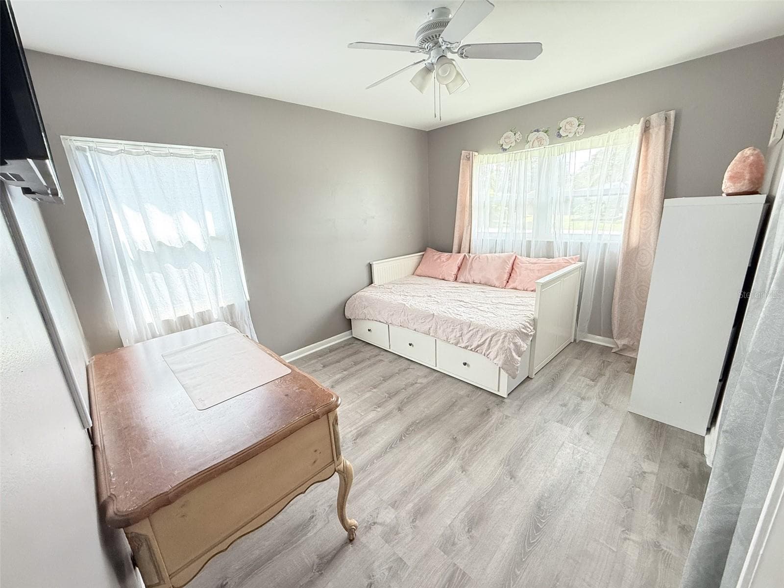
Second Primary Suite Bedroom 2 - 102 GLEN RIDGE AVE, TEMPLE TERRACE
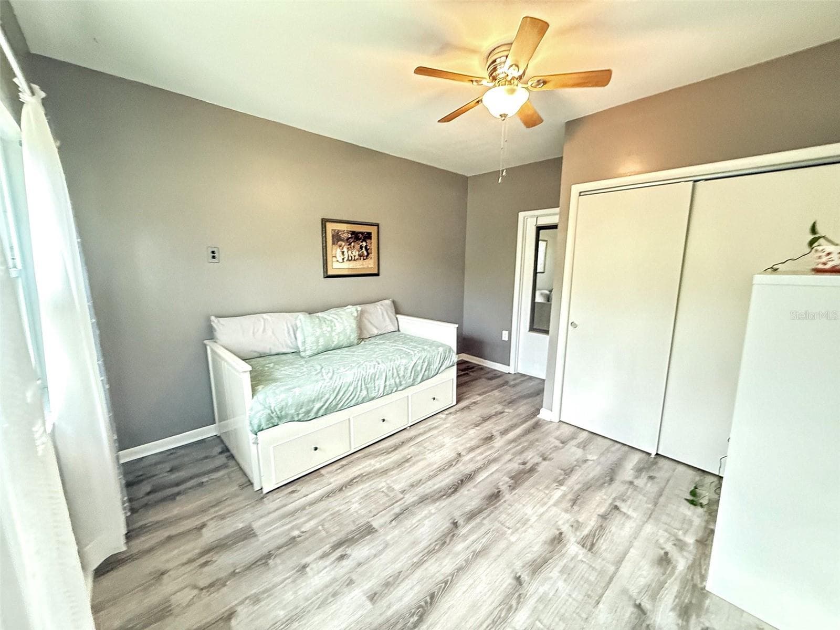
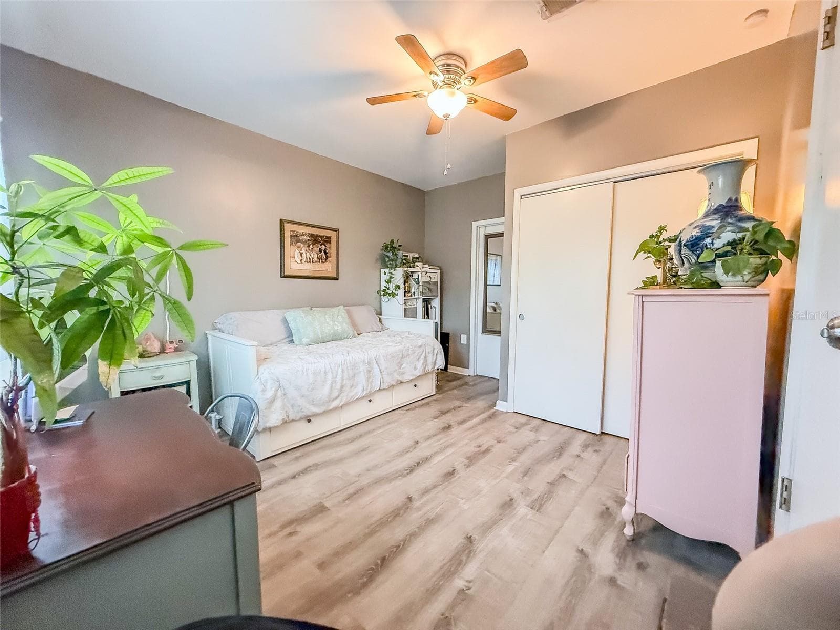
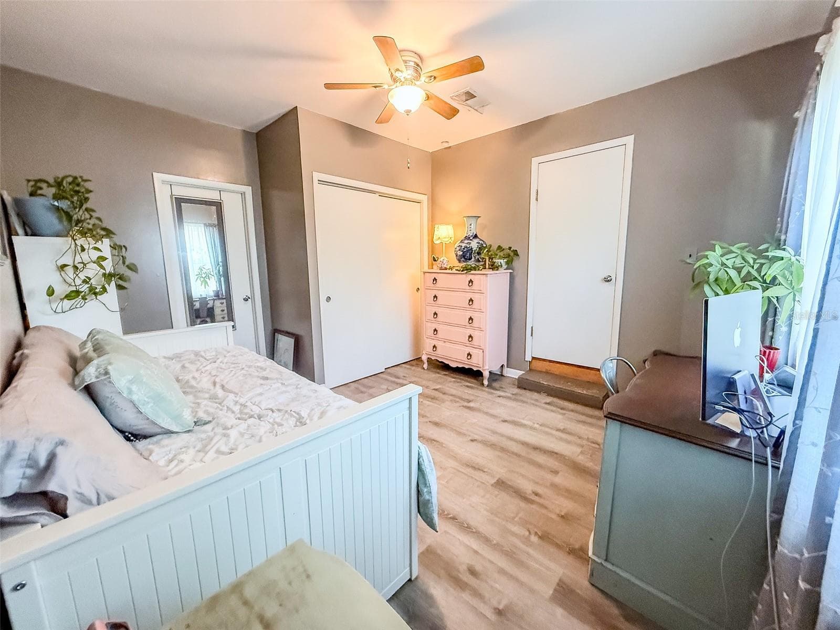
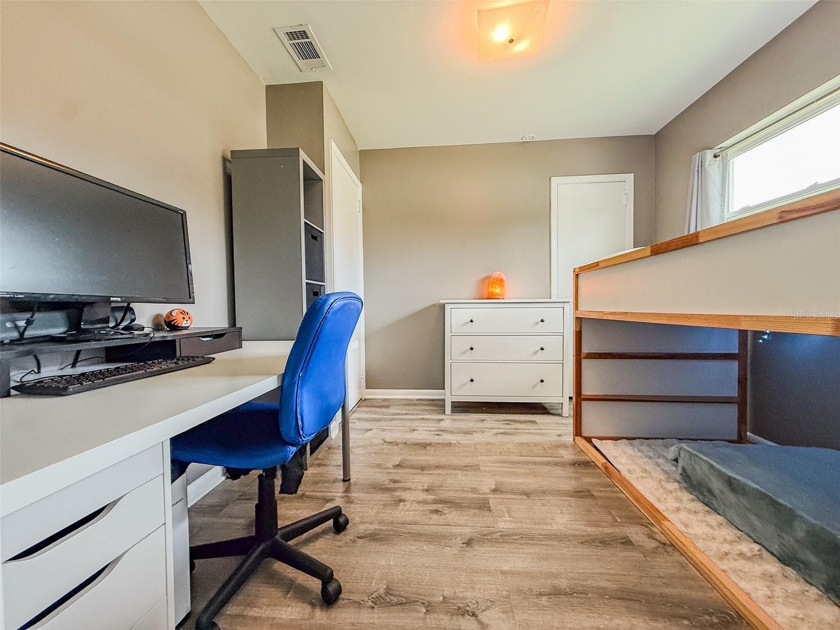
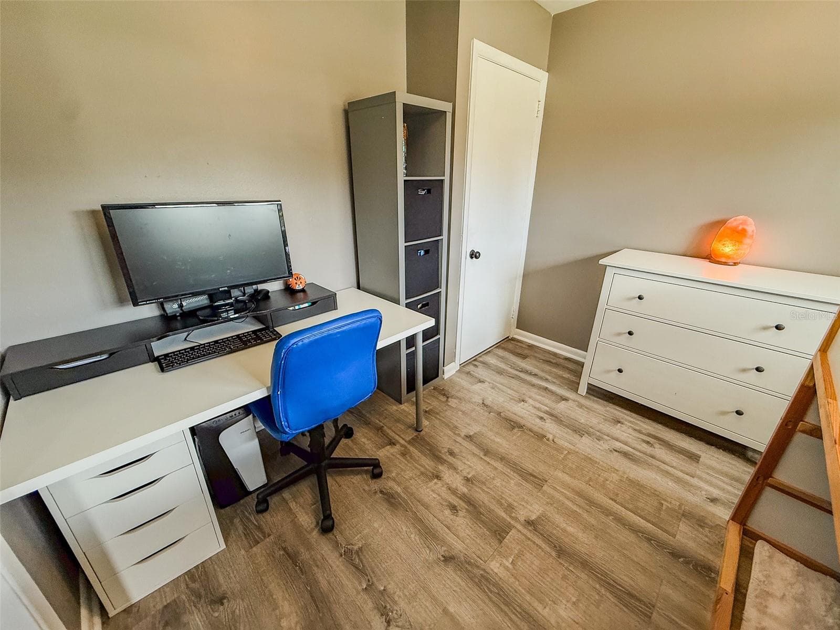
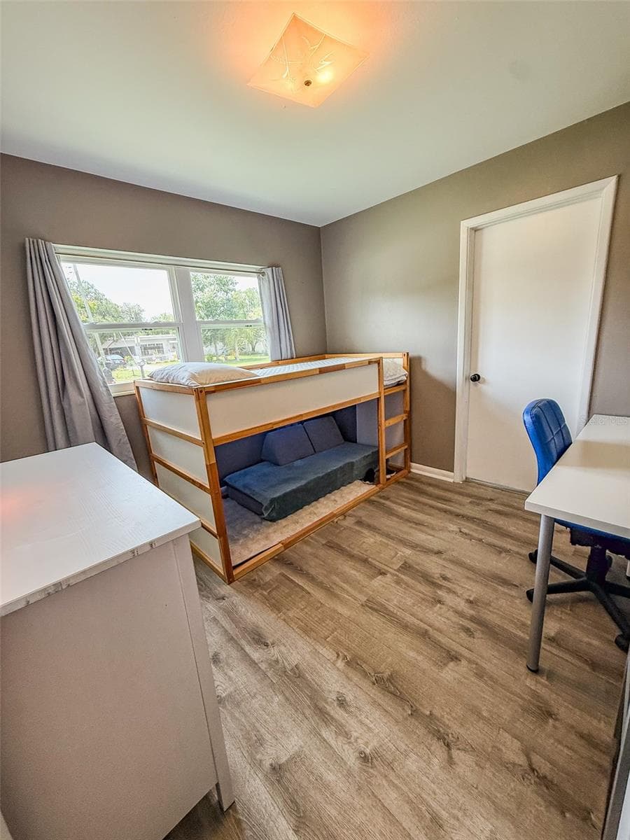
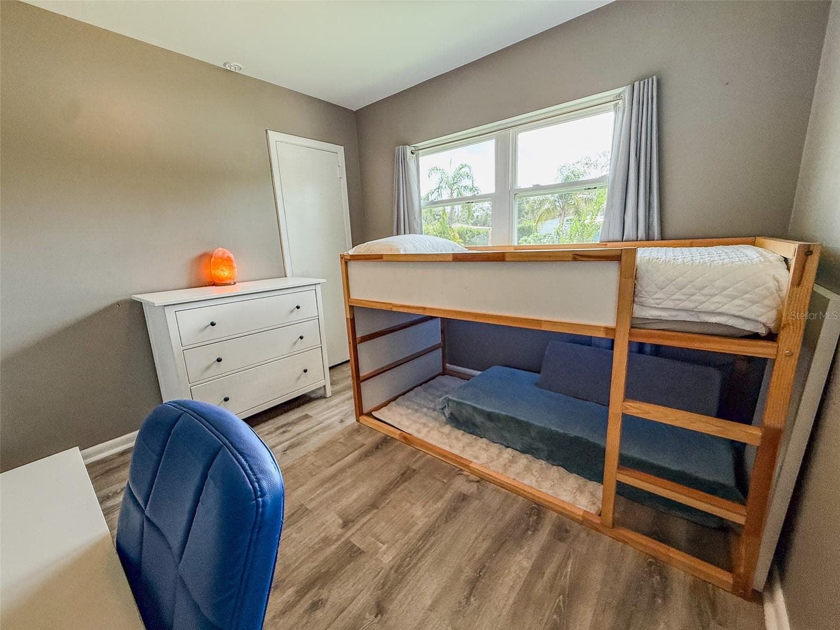
Bedroom 3 - 102 GLEN RIDGE AVE, TEMPLE TERRACE
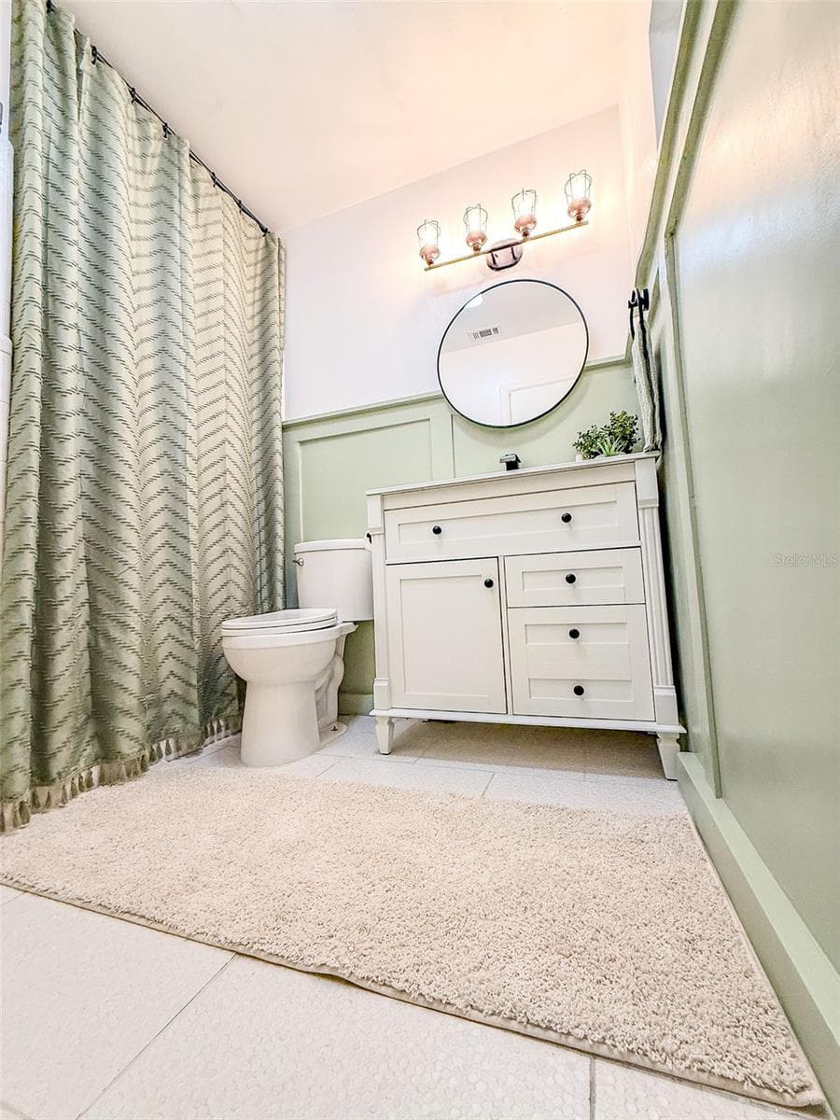
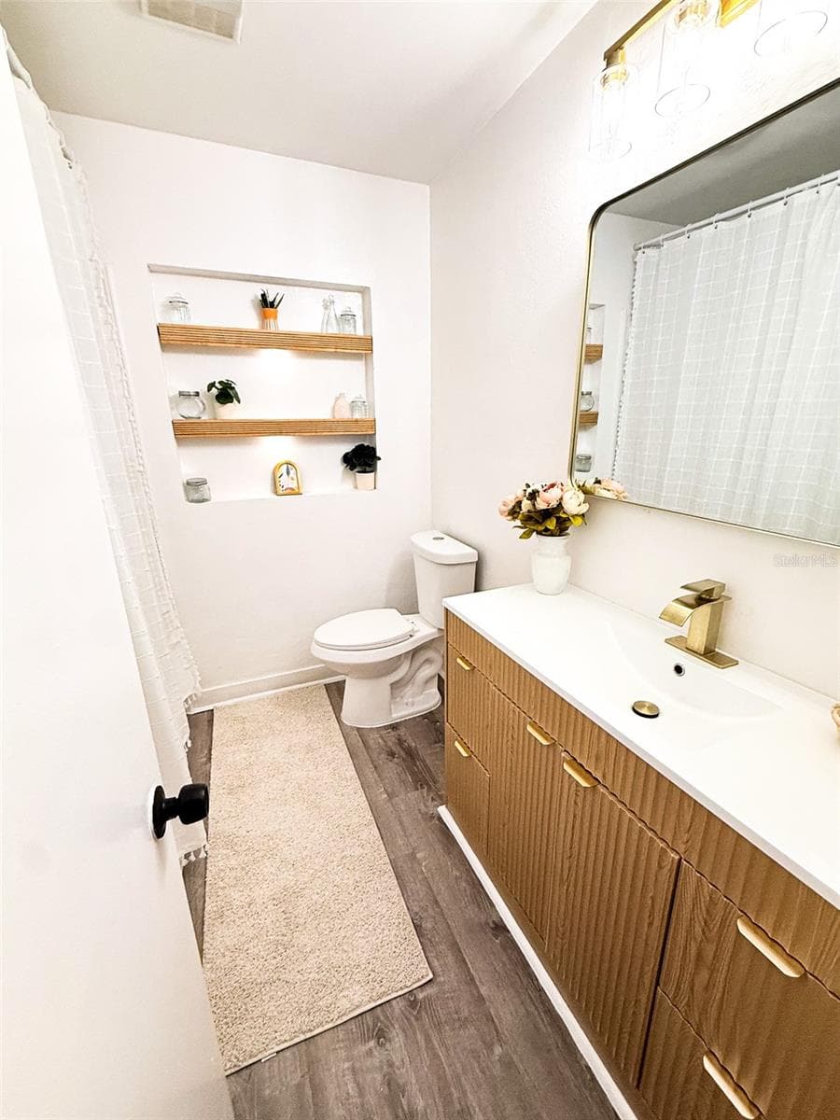
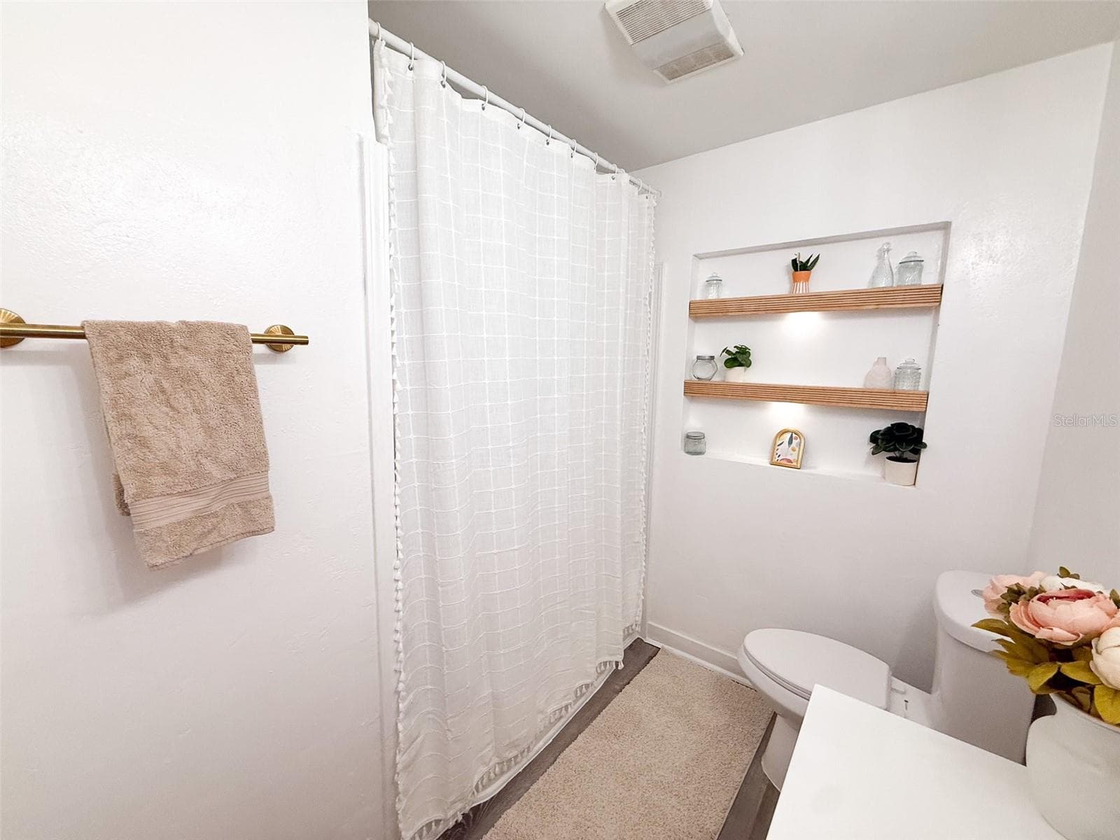
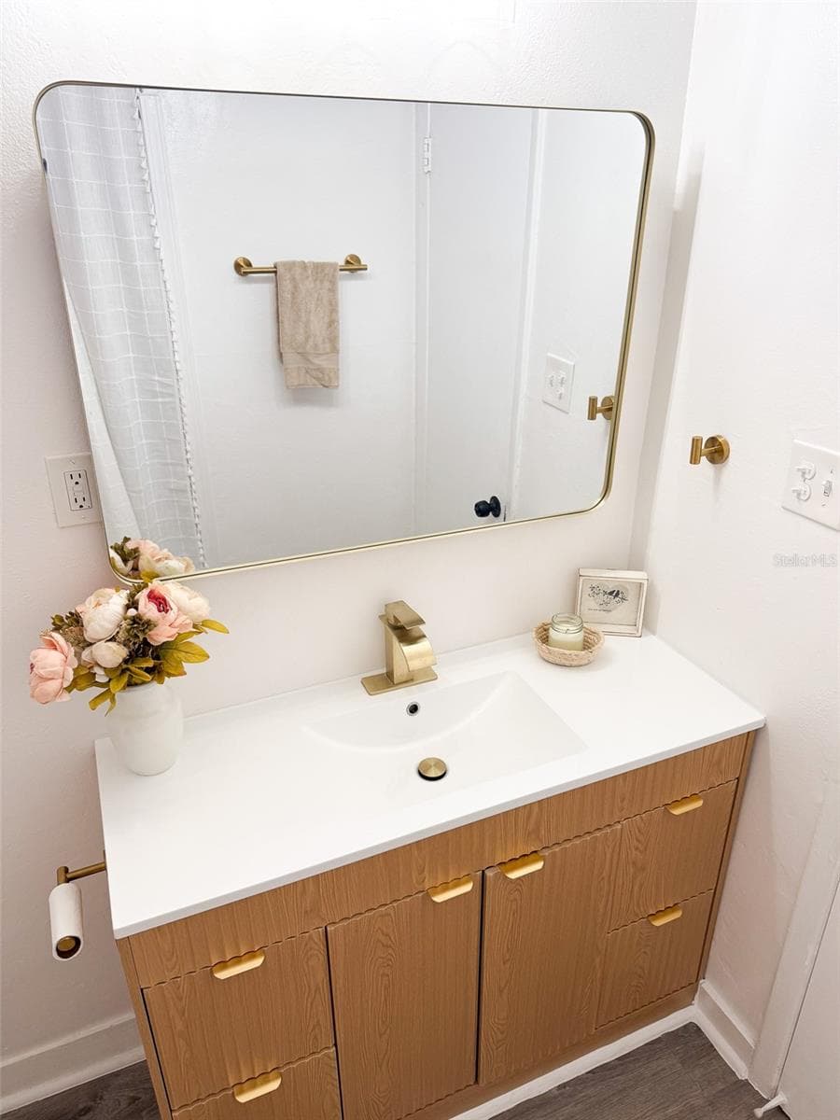
Guest Bathroom 3 - 102 GLEN RIDGE AVE, TEMPLE TERRACE
Bedroom 4 - 102 GLEN RIDGE AVE, TEMPLE TERRACE
Bedroom 5 - 102 GLEN RIDGE AVE, TEMPLE TERRACE
Front Exterior - 102 GLEN RIDGE AVE, TEMPLE TERRACE
Front Yard - 102 GLEN RIDGE AVE, TEMPLE TERRACE
Side Backyard - 102 GLEN RIDGE AVE, TEMPLE TERRACE
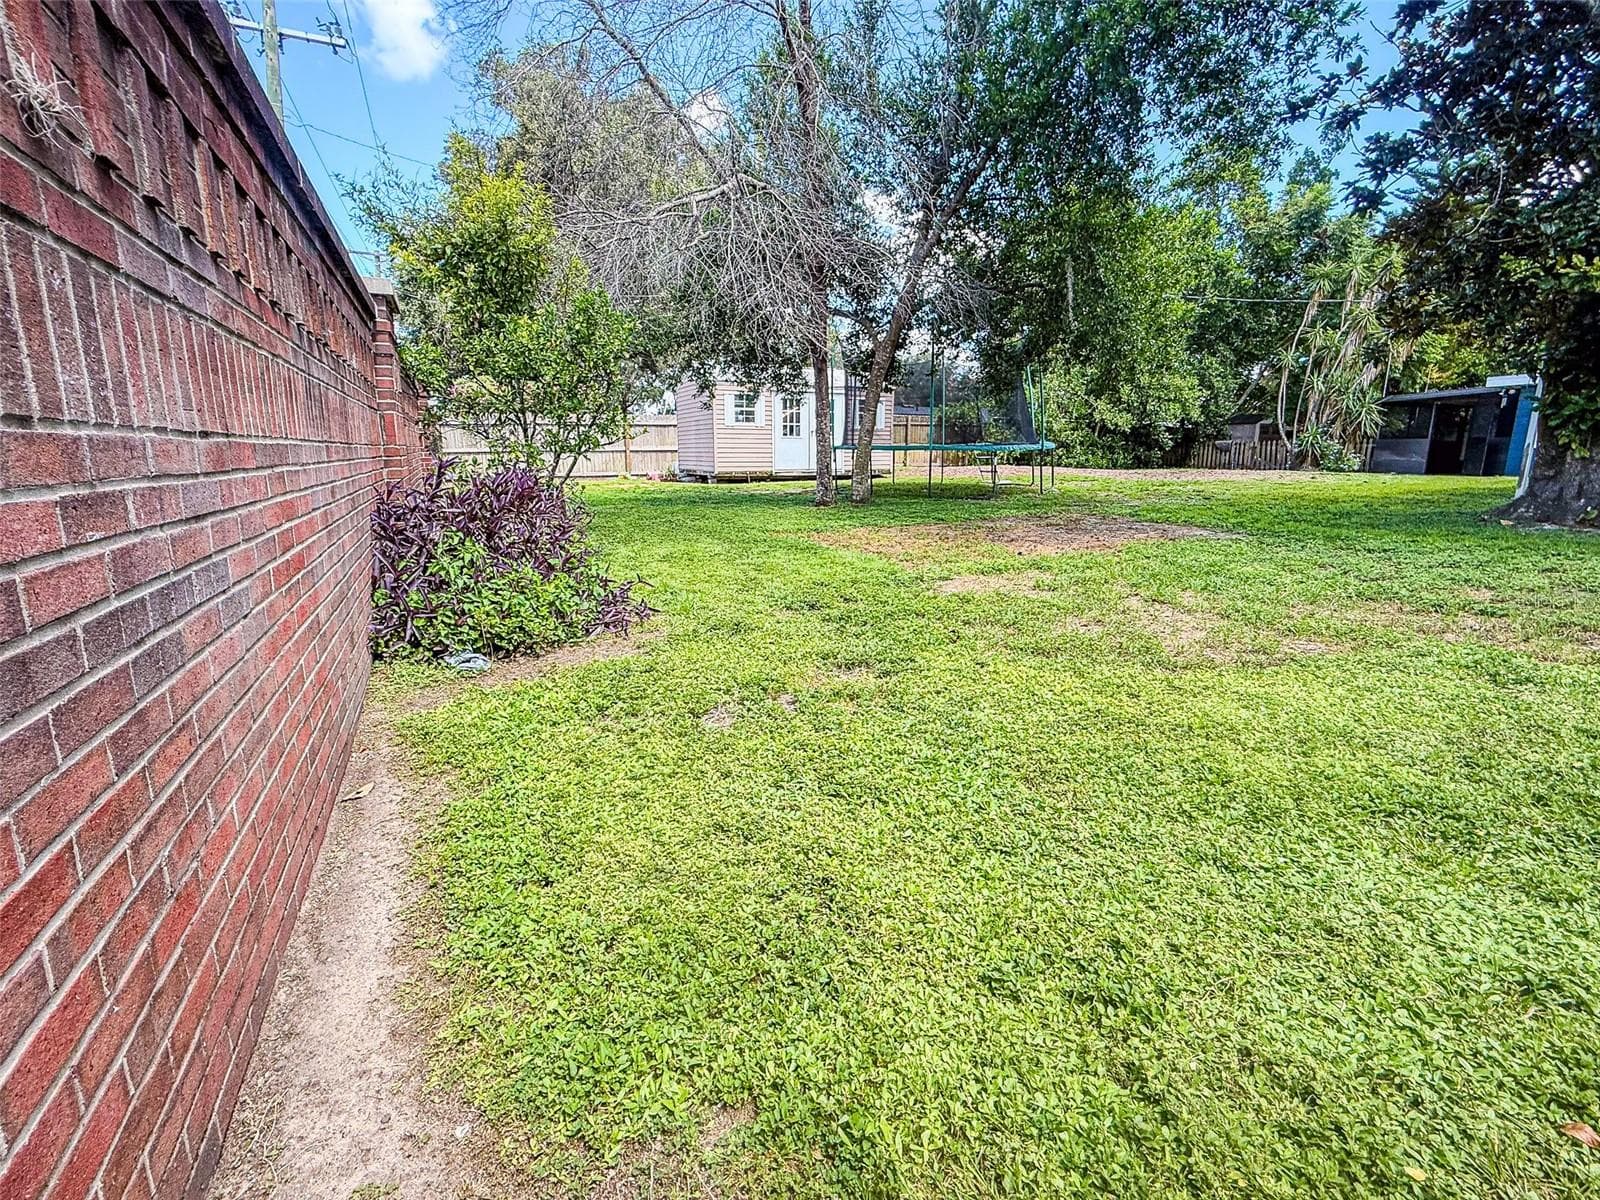
Backyard - 102 GLEN RIDGE AVE, TEMPLE TERRACE
Enclosed Carport - 102 GLEN RIDGE AVE, TEMPLE TERRACE
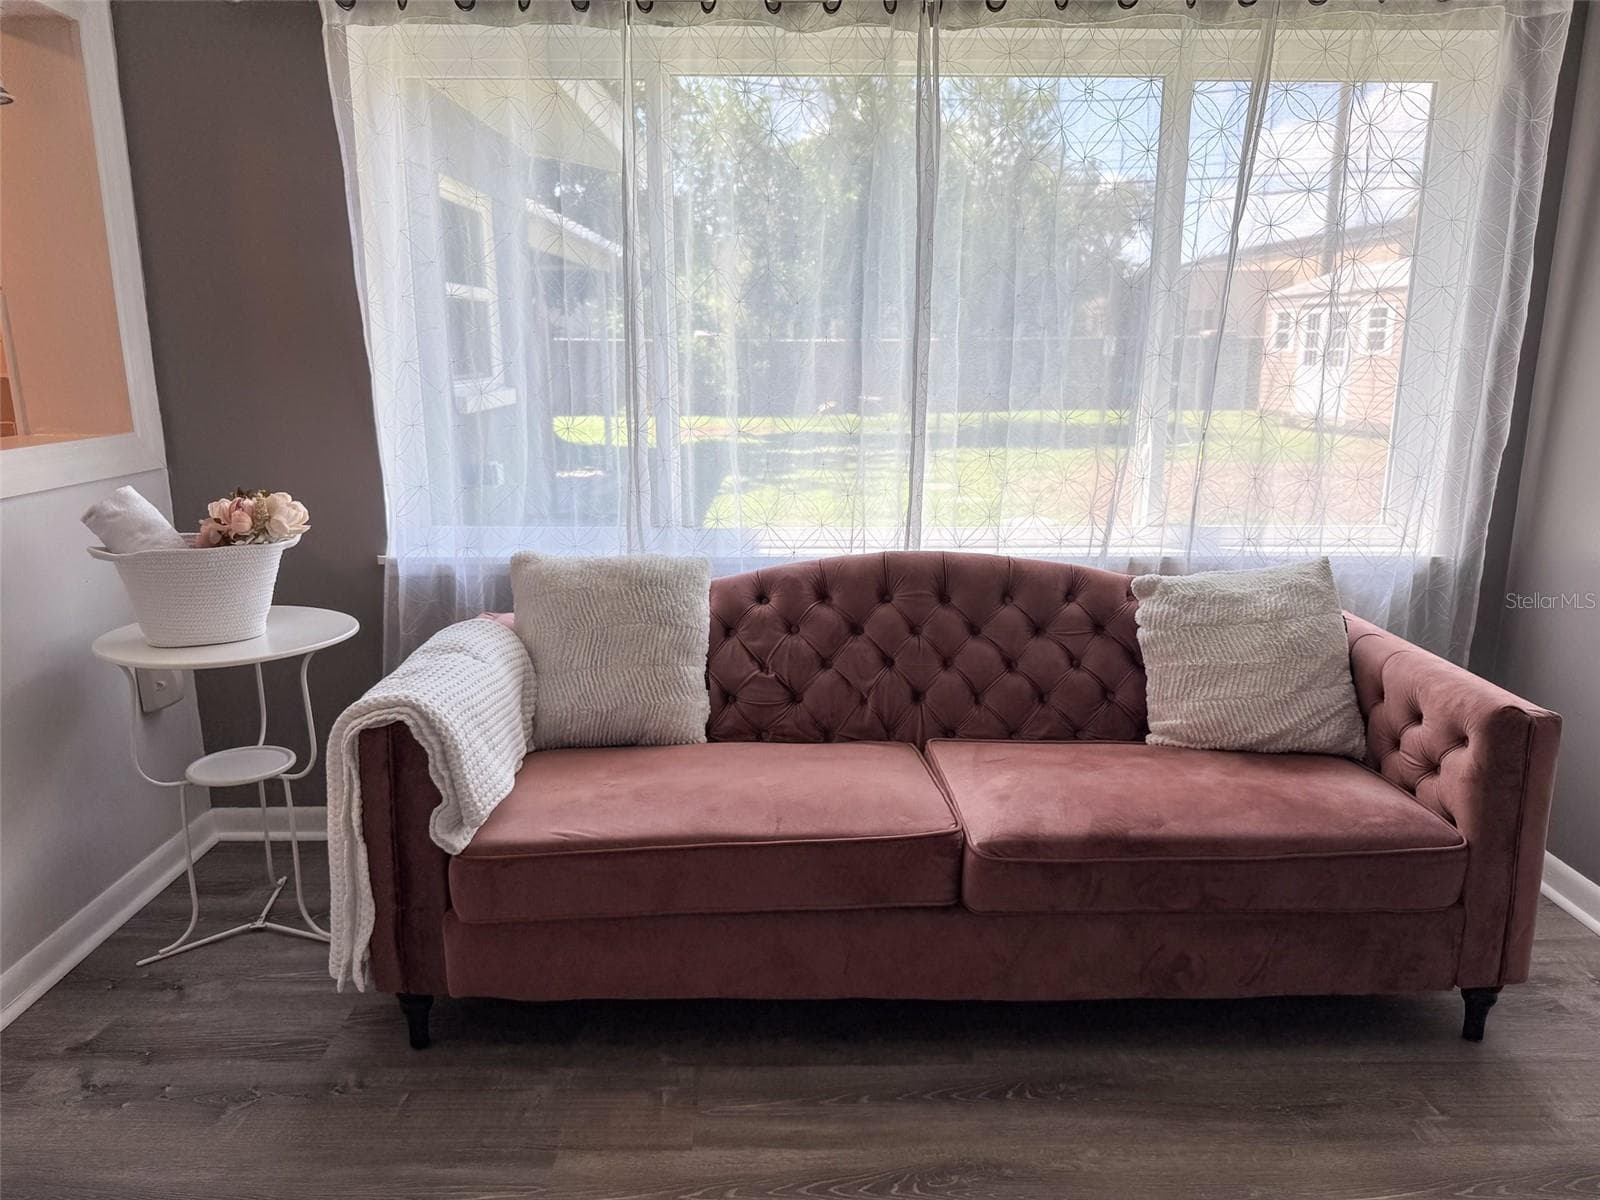
Large Window Overlooking Backyard - 102 GLEN RIDGE AVE, TEMPLE TERRACE
Front Exterior - 102 GLEN RIDGE AVE, TEMPLE TERRACE
65 photos

$425,000

102 GLEN RIDGE AVE
TEMPLE TERRACE, FL 33617
Listed by Morgan Schmitt · EXP REALTY LLC
Bedrooms
5
Bathrooms
3
Living area
2,059 sqft
Year built
1989

About this home

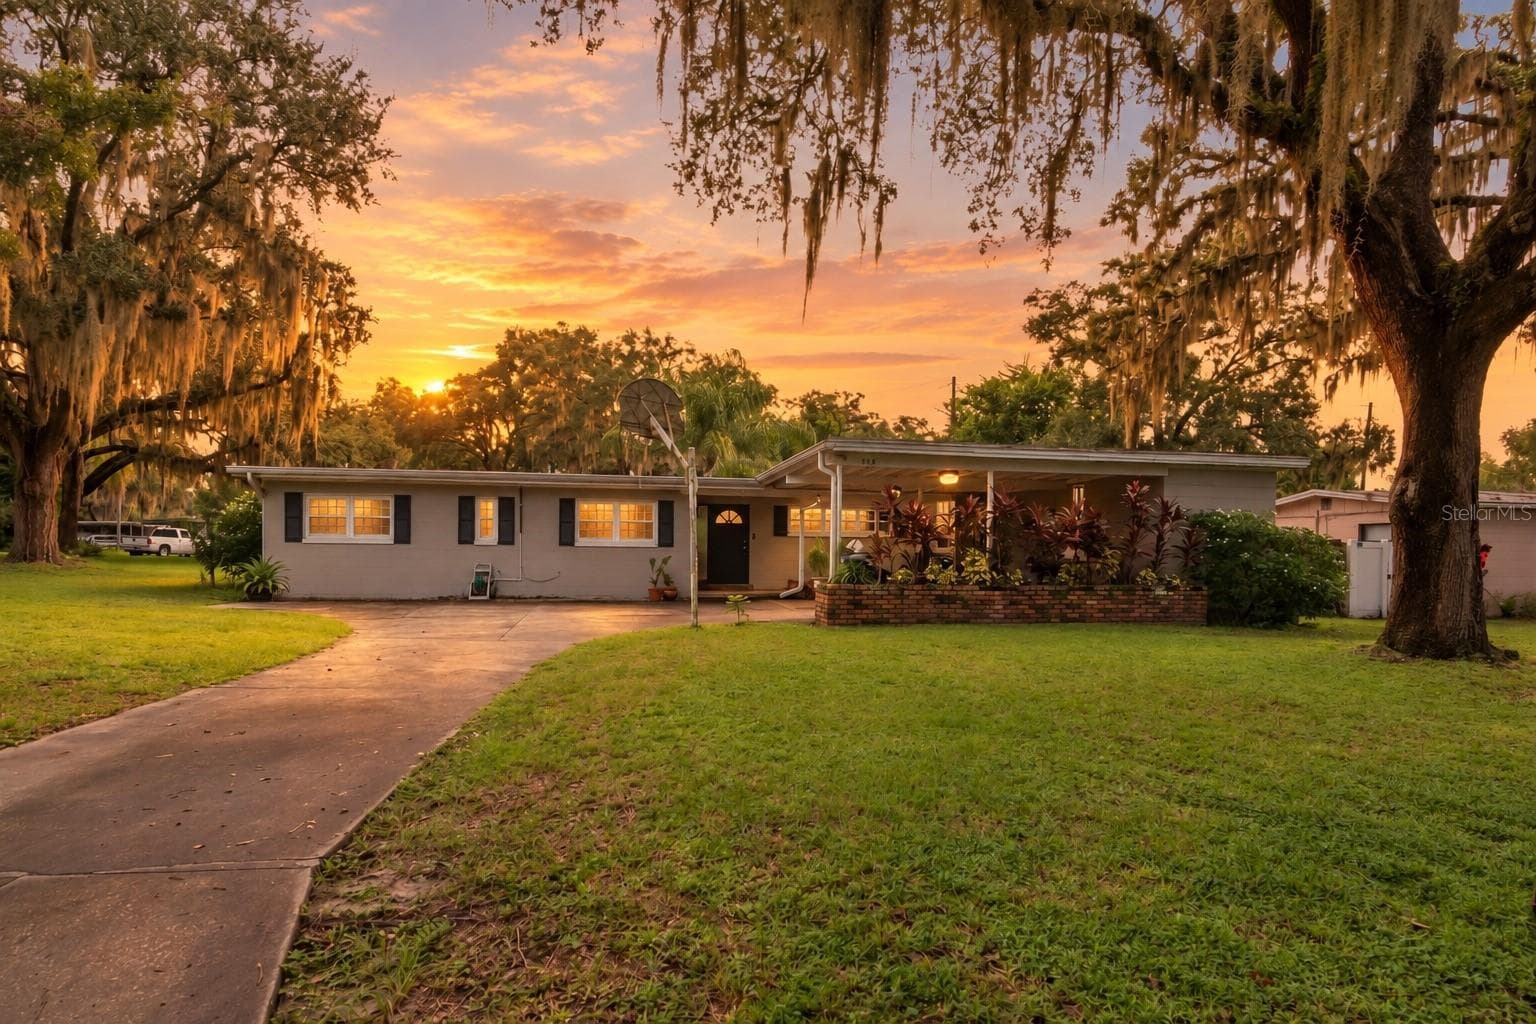
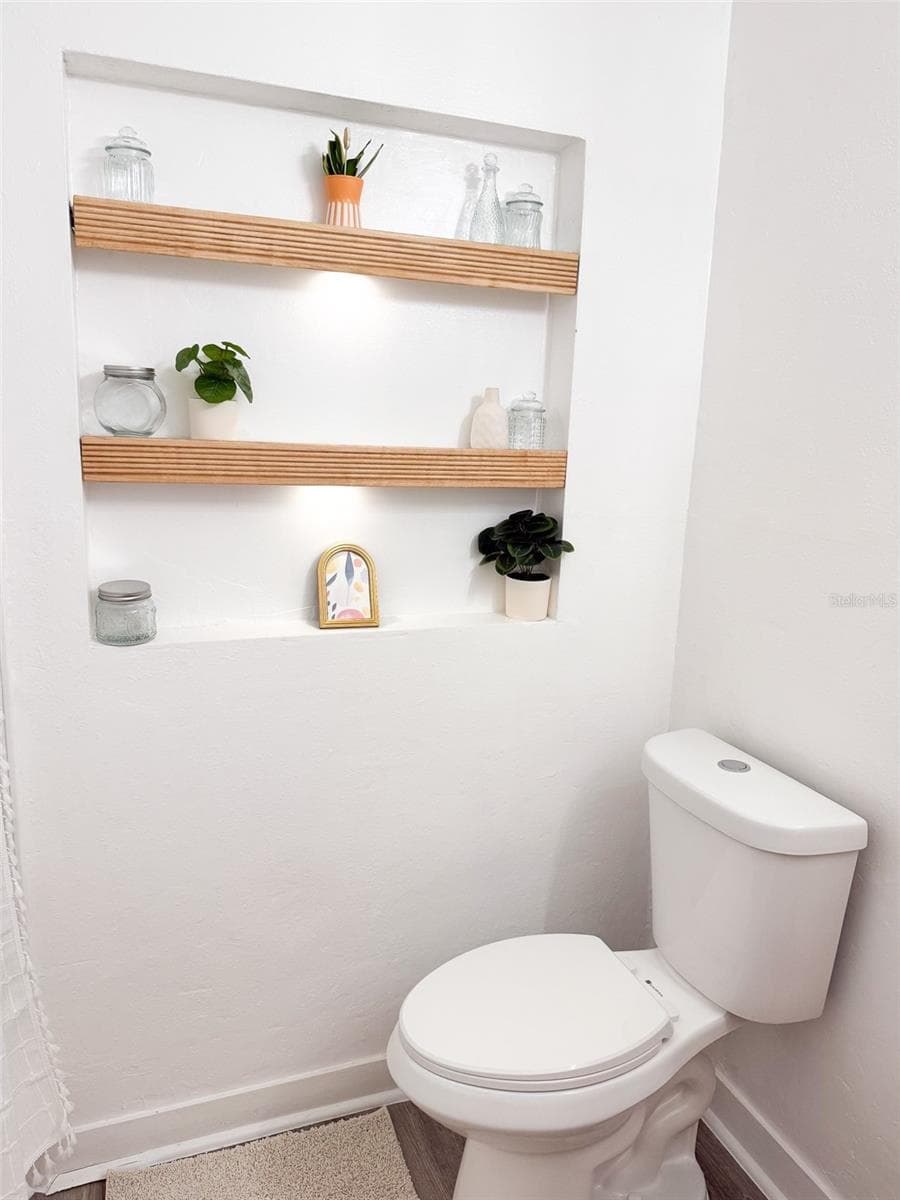
Welcome to 102 Glen Ridge Avenue, a spacious 2,059-square-foot block home featuring a desirable split floor plan with five bedrooms and three bathrooms, including two private primary suites on opposite sides of the property. The interior showcases extensive upgrades such as brand-new LifeProof flooring throughout, a beautifully remodeled kitchen with white shaker cabinets and butcher-block countertops, and three updated bathrooms. Additional functional spaces include a separate utility room with a pantry and laundry area, a large living room, a formal dining area, and a breakfast nook. Step outside to a screened-in porch overlooking the expansive, professionally-maintained, backyard oasis that is fully fenced and perfect for outdoor relaxing, entertaining, pets, or play, complete with two storage sheds. Major capital improvements provide peace of mind and include a GAF roof replaced in 2024, a new HVAC system from 2023, updated windows from 2022, a water heater from 2026, and an updated electrical panel. Parking is plentiful with an oversized driveway accommodating up to eight vehicles and a gated two-car covered carport. Conveniently located within walking distance to Bonnie Brae Park, the Temple Terrace Public Library, and local schools, the property also offers a quick commute to USF, area hospitals, Busch Gardens, and major roadways. Please note that the listing agent is related to the owner.

Property details

MLS
Stellar MLS
MLS #
MFRTB8550198
Property type
Single Family Residence
Subdivision
TEMPLE TERRACE GARDENS 3
Status
Active
Days on market
32
On market date
September 18, 2026
Stories
N/A
Total bathrooms
3
Garage spaces
N/A
Parking spaces
N/A
Lot size
0.31 acres
Loading map…

Nearby schools

Within 10 miles. School directory data from the National Center for Education Statistics (NCES), accessed via the Urban Institute Education Data API. Local Score is calculated by INNOVATE Real Estate; where a state rating is shown, it comes from that state's own official school report card.

ElementaryCharter
WOODMONT CHARTER SCHOOL
0.23 mi away · Grades 0-8
Nearest school -- attendance-zone data not available here
2.0
Local Score (student-teacher ratio only (preliminary -- will incorporate state test-score data once available)) -- not an official state rating
Enrollment
644
Student:teacher ratio
18.9:1
District
HILLSBOROUGH
MiddleCharter
VILLAGE OF EXCELLENCE ACADEMY MIDDLE SCHOOL
1.13 mi away · Grades 6-8
Nearest school -- attendance-zone data not available here
4.0
Local Score (student-teacher ratio only (preliminary -- will incorporate state test-score data once available)) -- not an official state rating
Enrollment
114
Student:teacher ratio
14.3:1
District
HILLSBOROUGH
HighCharter
FOCUS ACADEMY
0.36 mi away · Grades 9-12
Nearest school -- attendance-zone data not available here
5.0
Local Score (student-teacher ratio only (preliminary -- will incorporate state test-score data once available)) -- not an official state rating
Enrollment
101
Student:teacher ratio
9.2:1
District
HILLSBOROUGH

Walkability

Blended score for TEMPLE TERRACE's center, calculated by INNOVATE Real Estate from two sources: the EPA's National Walkability Index (street network, transit, land-use mix) and Google Places amenity data (what's actually reachable on foot from this point). 60% EPA National Walkability Index + 40% nearby-amenity density (Google Places).

92
Highly walkable
out of 100
EPA National Walkability Index
17.2 / 20 -- Most walkable
Google Places amenity density
100 / 100
Restaurants & cafes20
Grocery stores8
Parks11
Schools16
Transit stops20
Pharmacies10

Market position

How this listing compares to current activity in TEMPLE TERRACE, from live MLS data.

On the market 32 days -- 38 fewer days than TEMPLE TERRACE's current average of 70 days.
For reference, the median list price across 123 active listings in TEMPLE TERRACE right now is $215,000.

Mortgage calculator

Estimate only - actual rate and payment depend on your lender, credit, and loan program.

$
%
%
Adjust tax / insurance estimates
% / yr
$
/mo
Est. monthly payment
$2,709/mo
$85,000 down
$340,000 loan
Principal & interest$2,205
Property tax (est.)$354
Home insurance (est.)$150

Similar homes you might like

Data source: Listing information provided by Stellar MLS (mfrmls) via Trestle/CoreLogic. Last updated 2 days ago.

Information herein deemed reliable but not guaranteed; all measurements, school assignments, HOA fees, taxes, and feature lists are approximate and should be independently verified. Equal Housing Opportunity.