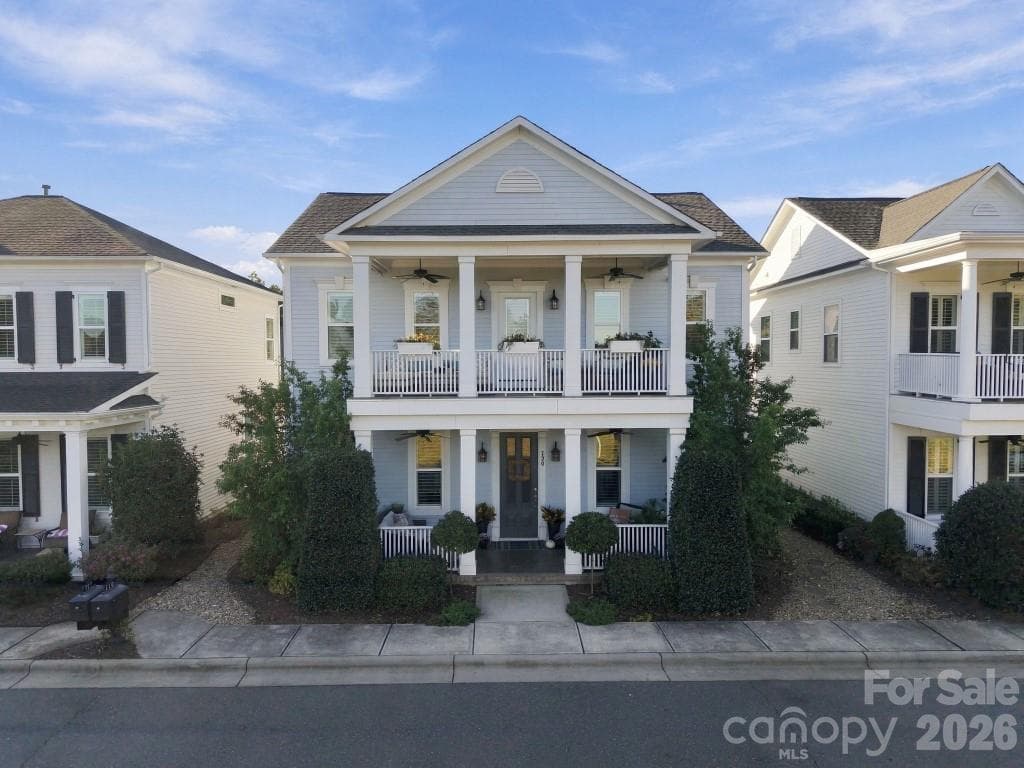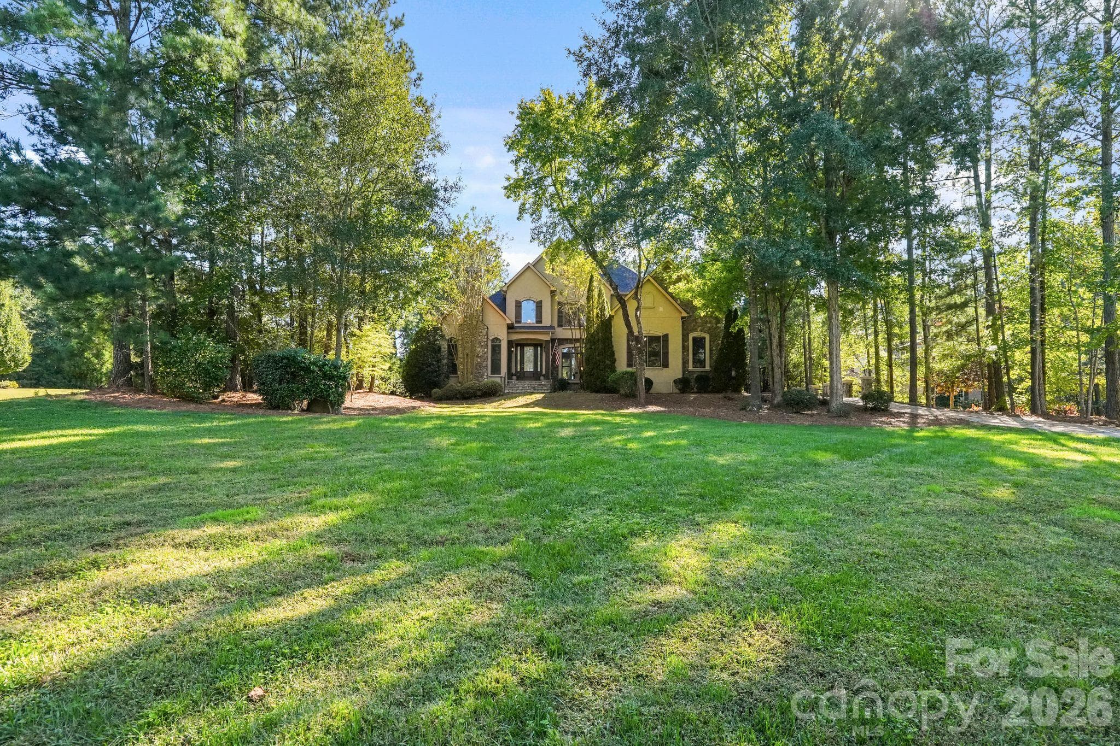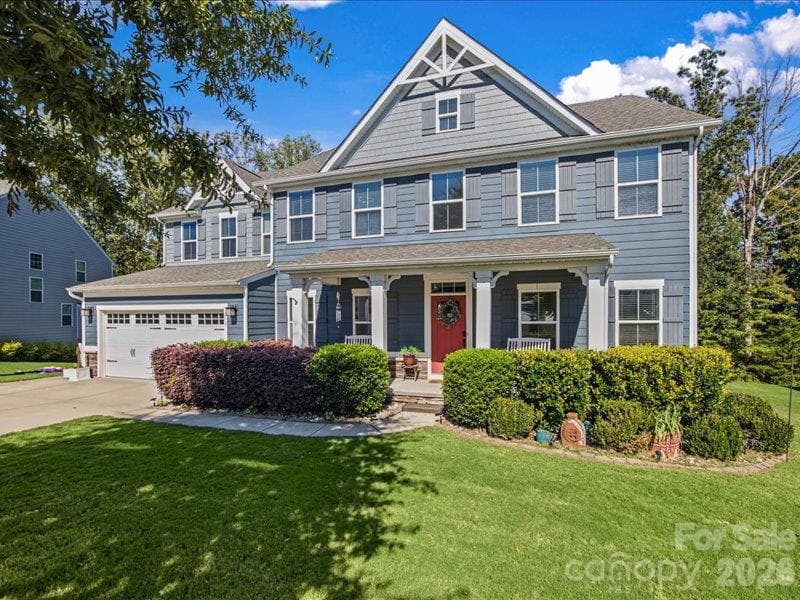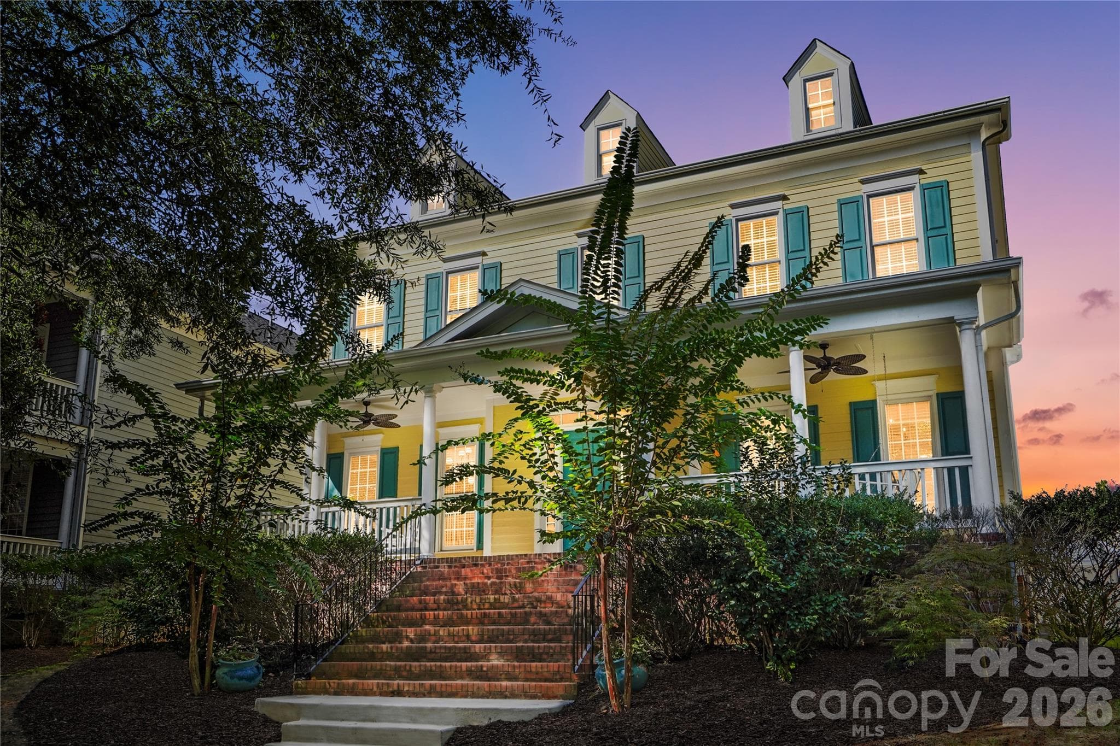
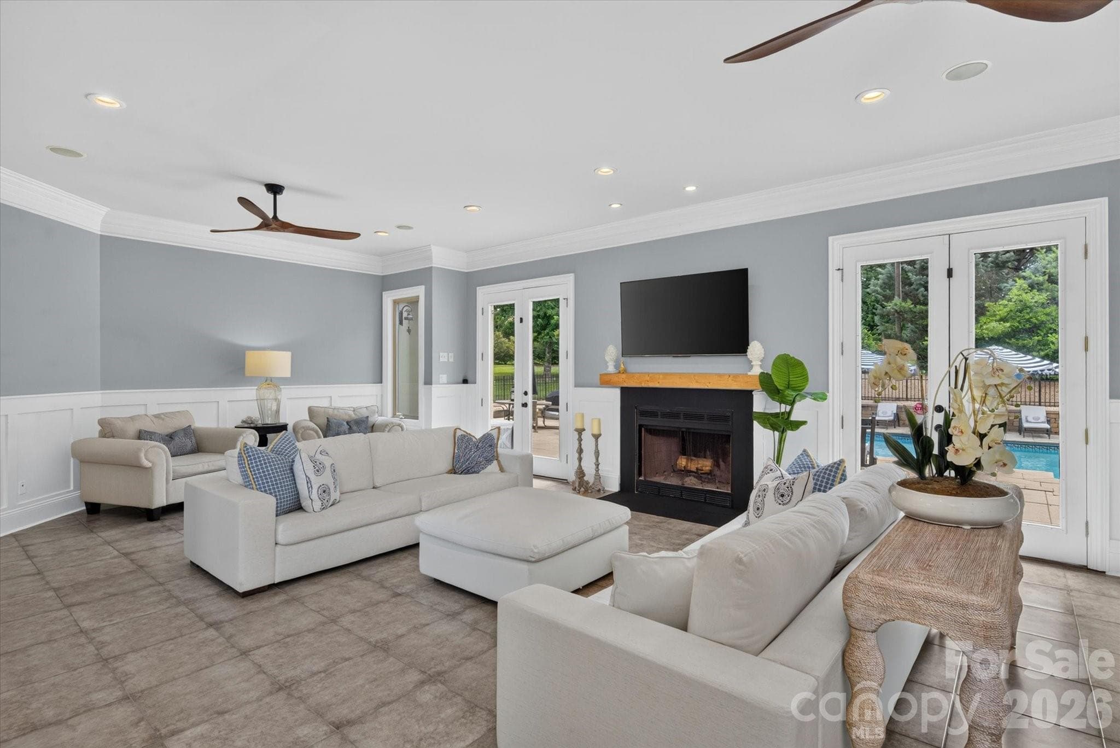
Single Family Residence at 102 Finch Loop, Fort Mill
Single Family Residence at 102 Finch Loop, Fort Mill, photo 2 of 47
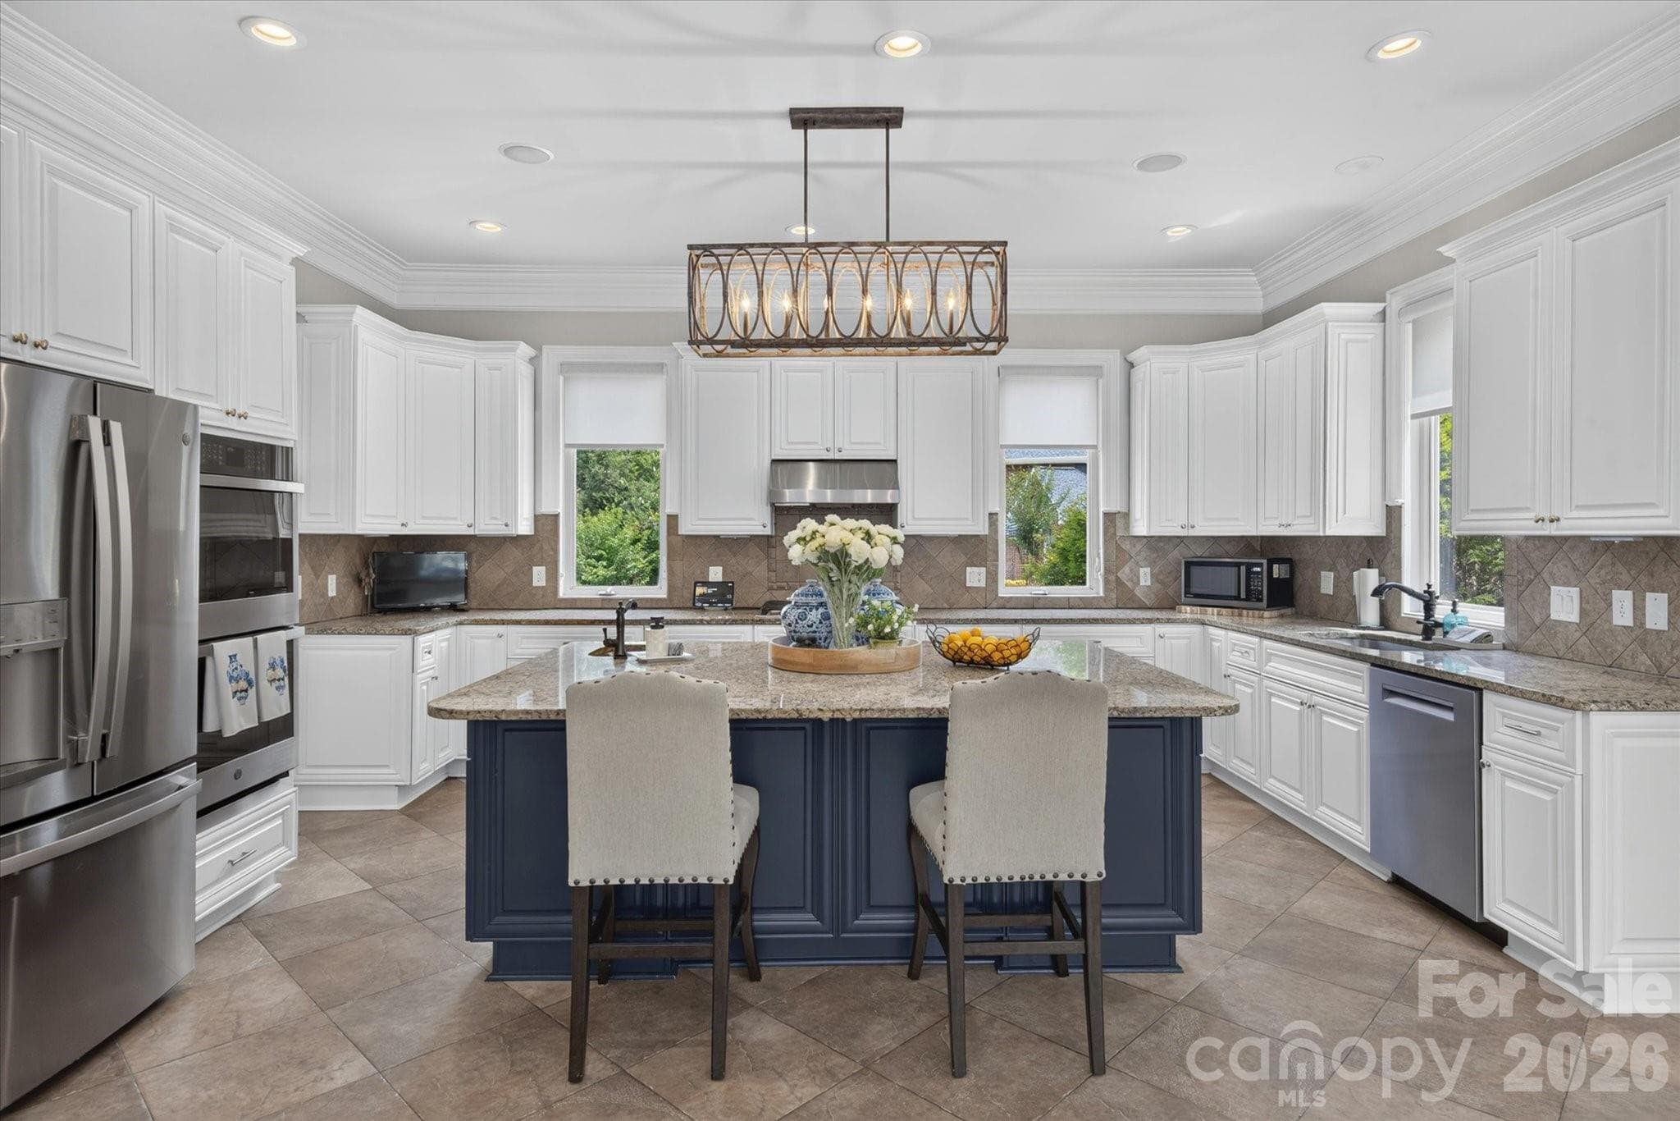
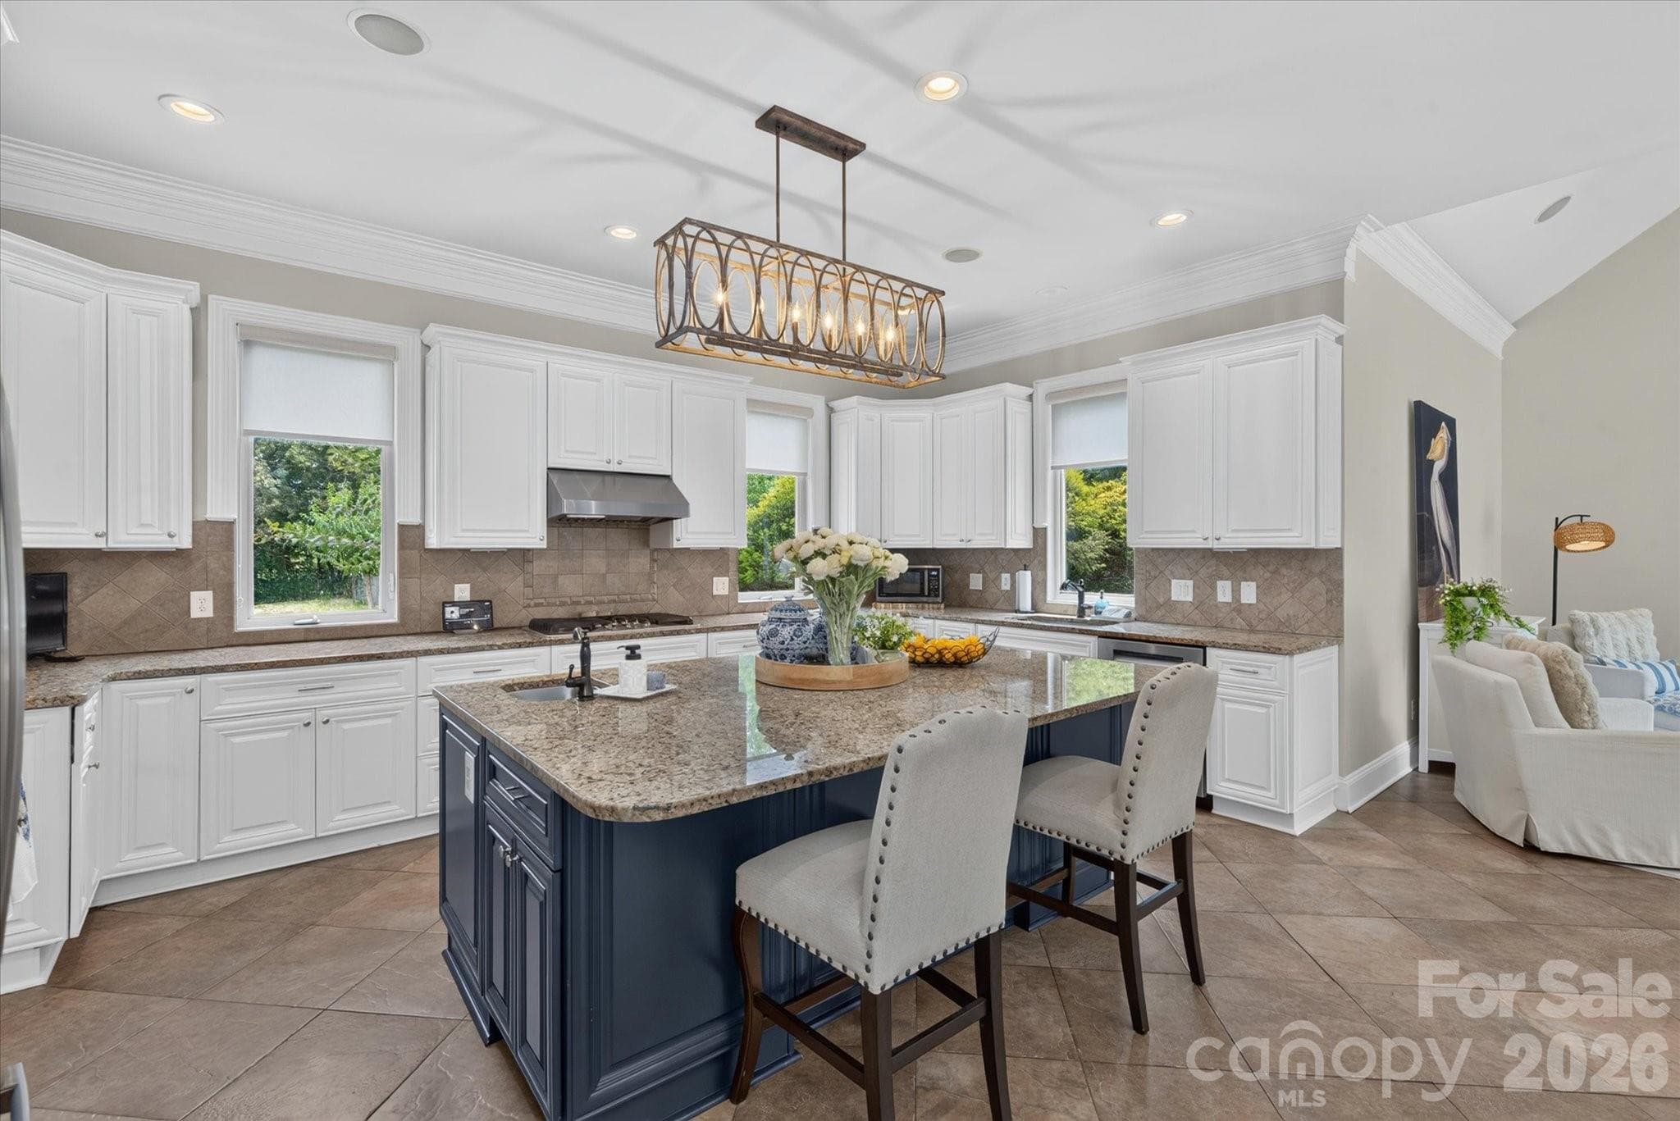
Kitchen - 102 Finch Loop, Fort Mill
Single Family Residence at 102 Finch Loop, Fort Mill, photo 4 of 47
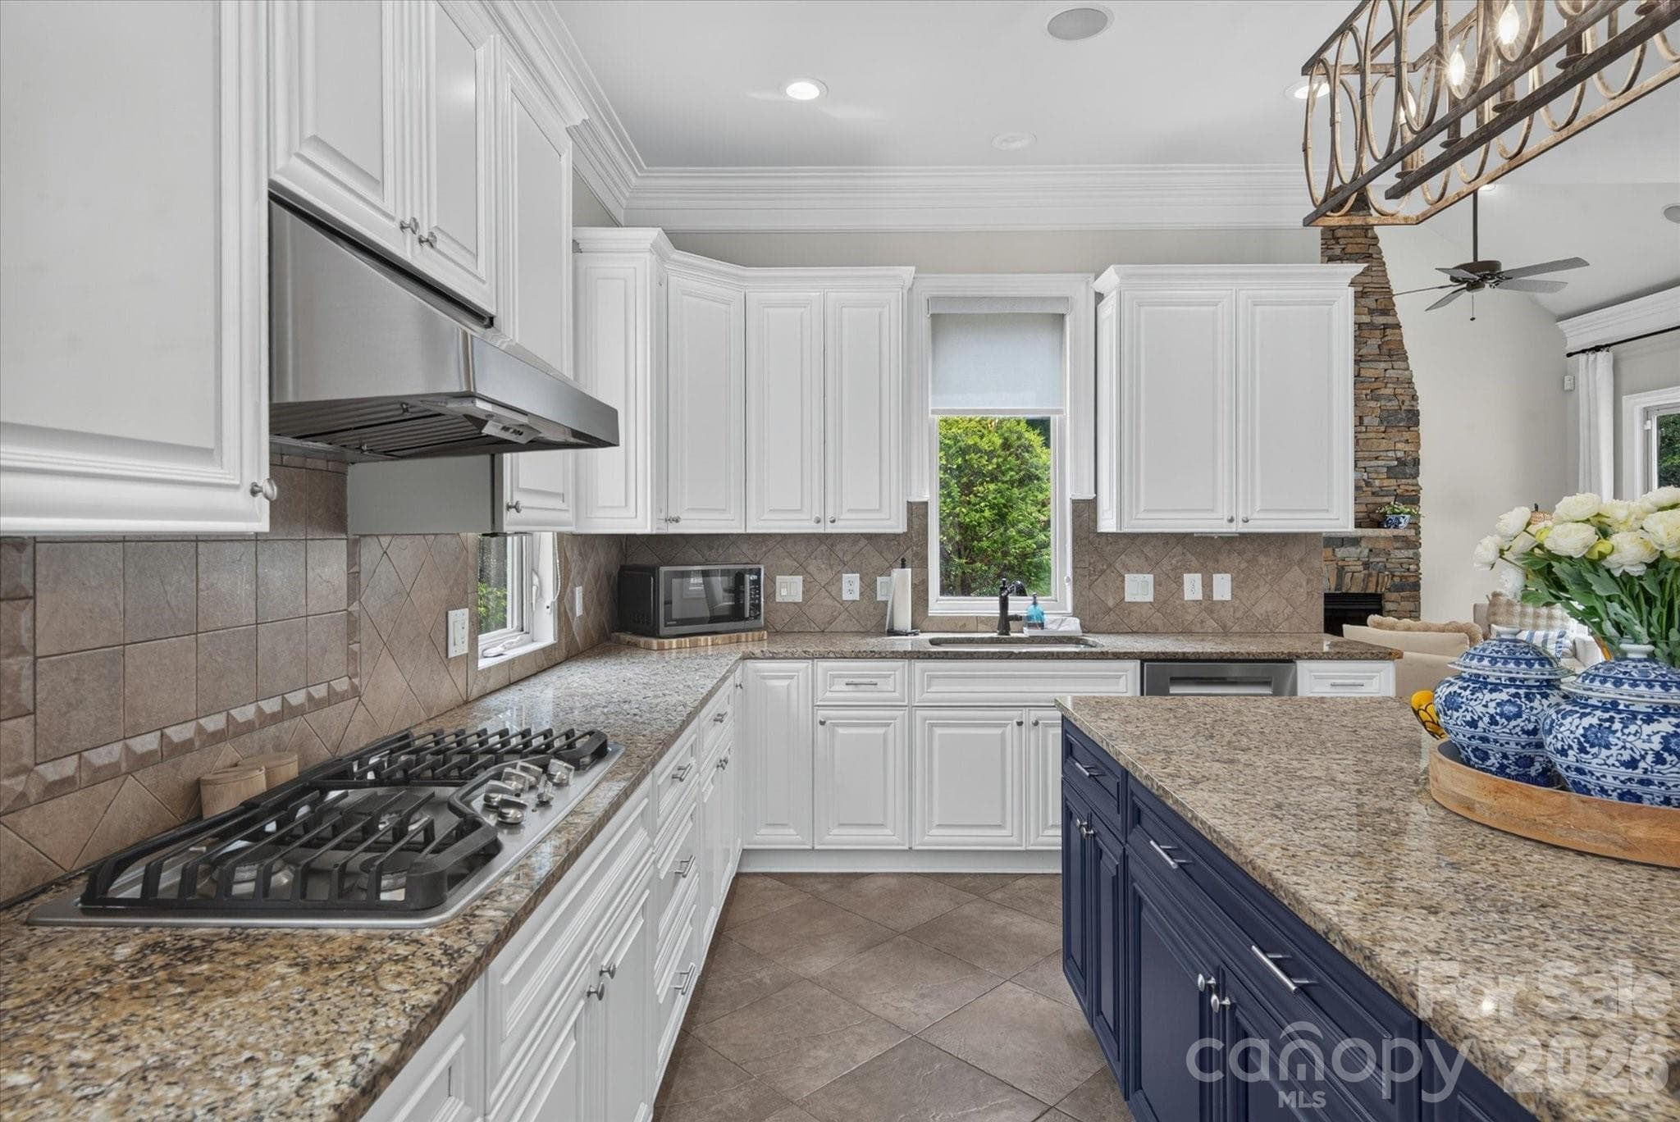
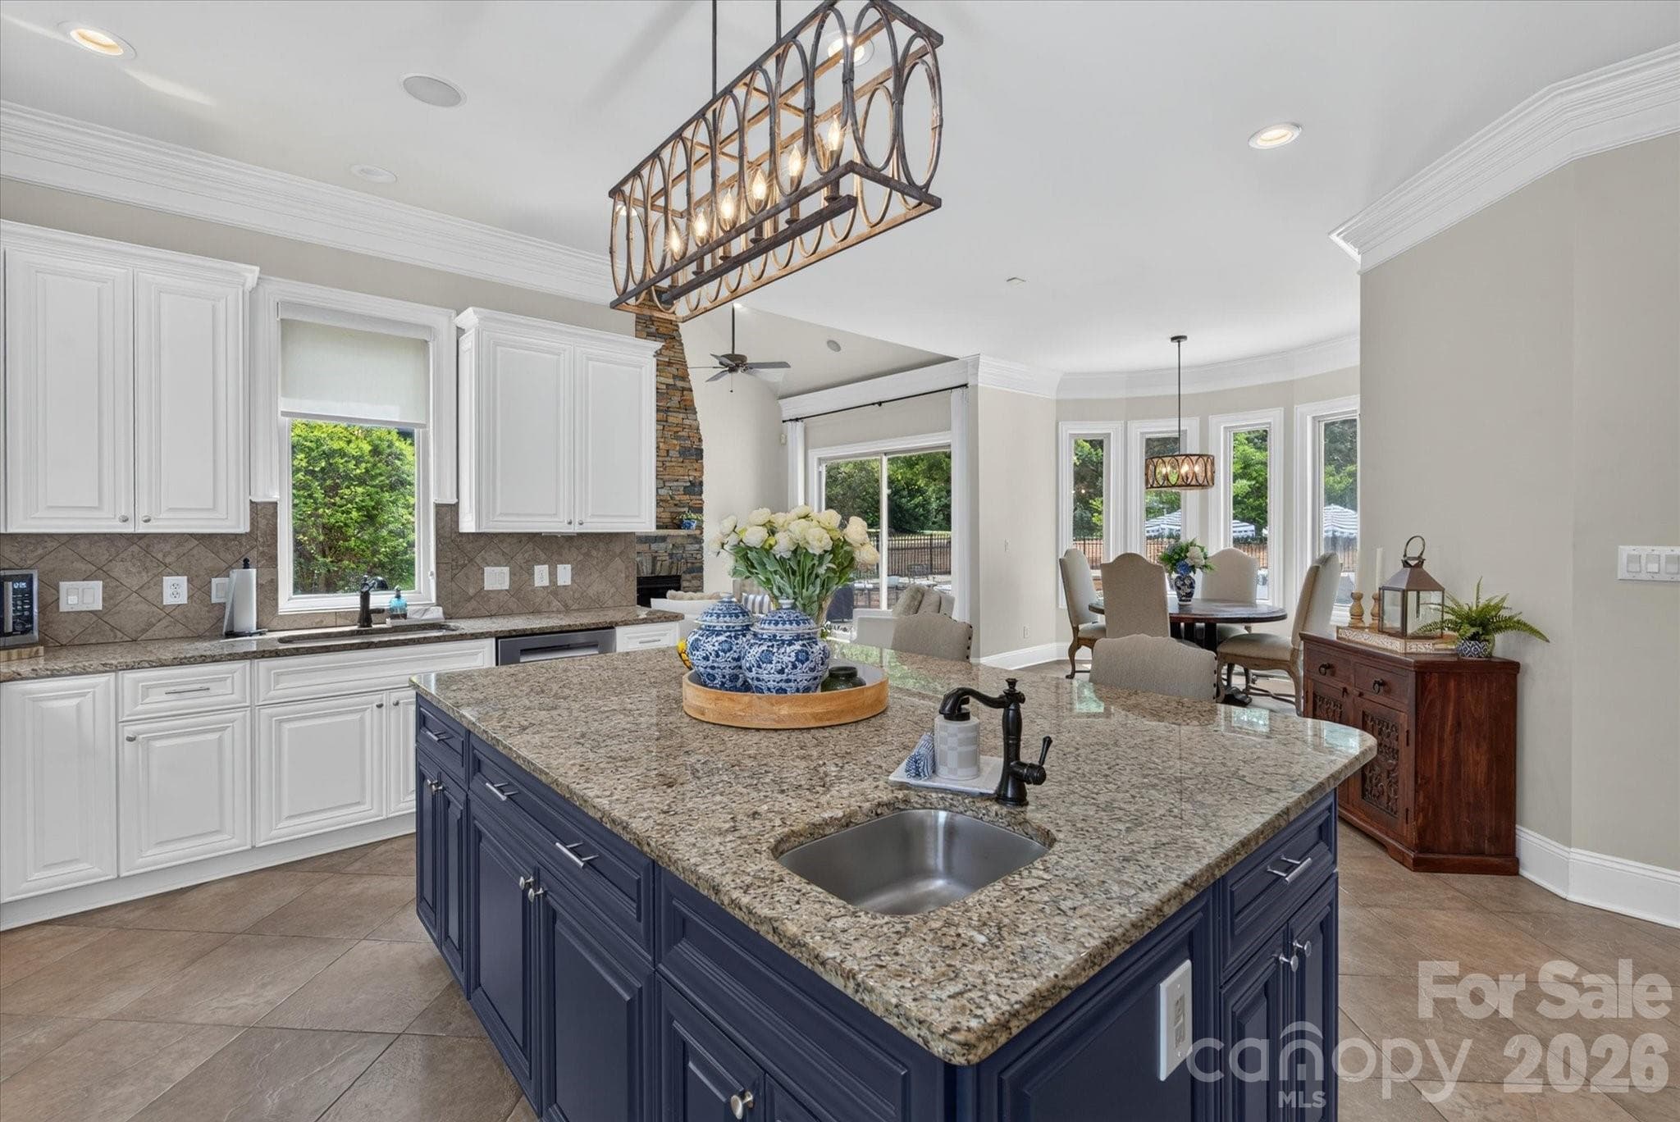
Kitchen - 102 Finch Loop, Fort Mill
Single Family Residence at 102 Finch Loop, Fort Mill, photo 6 of 47
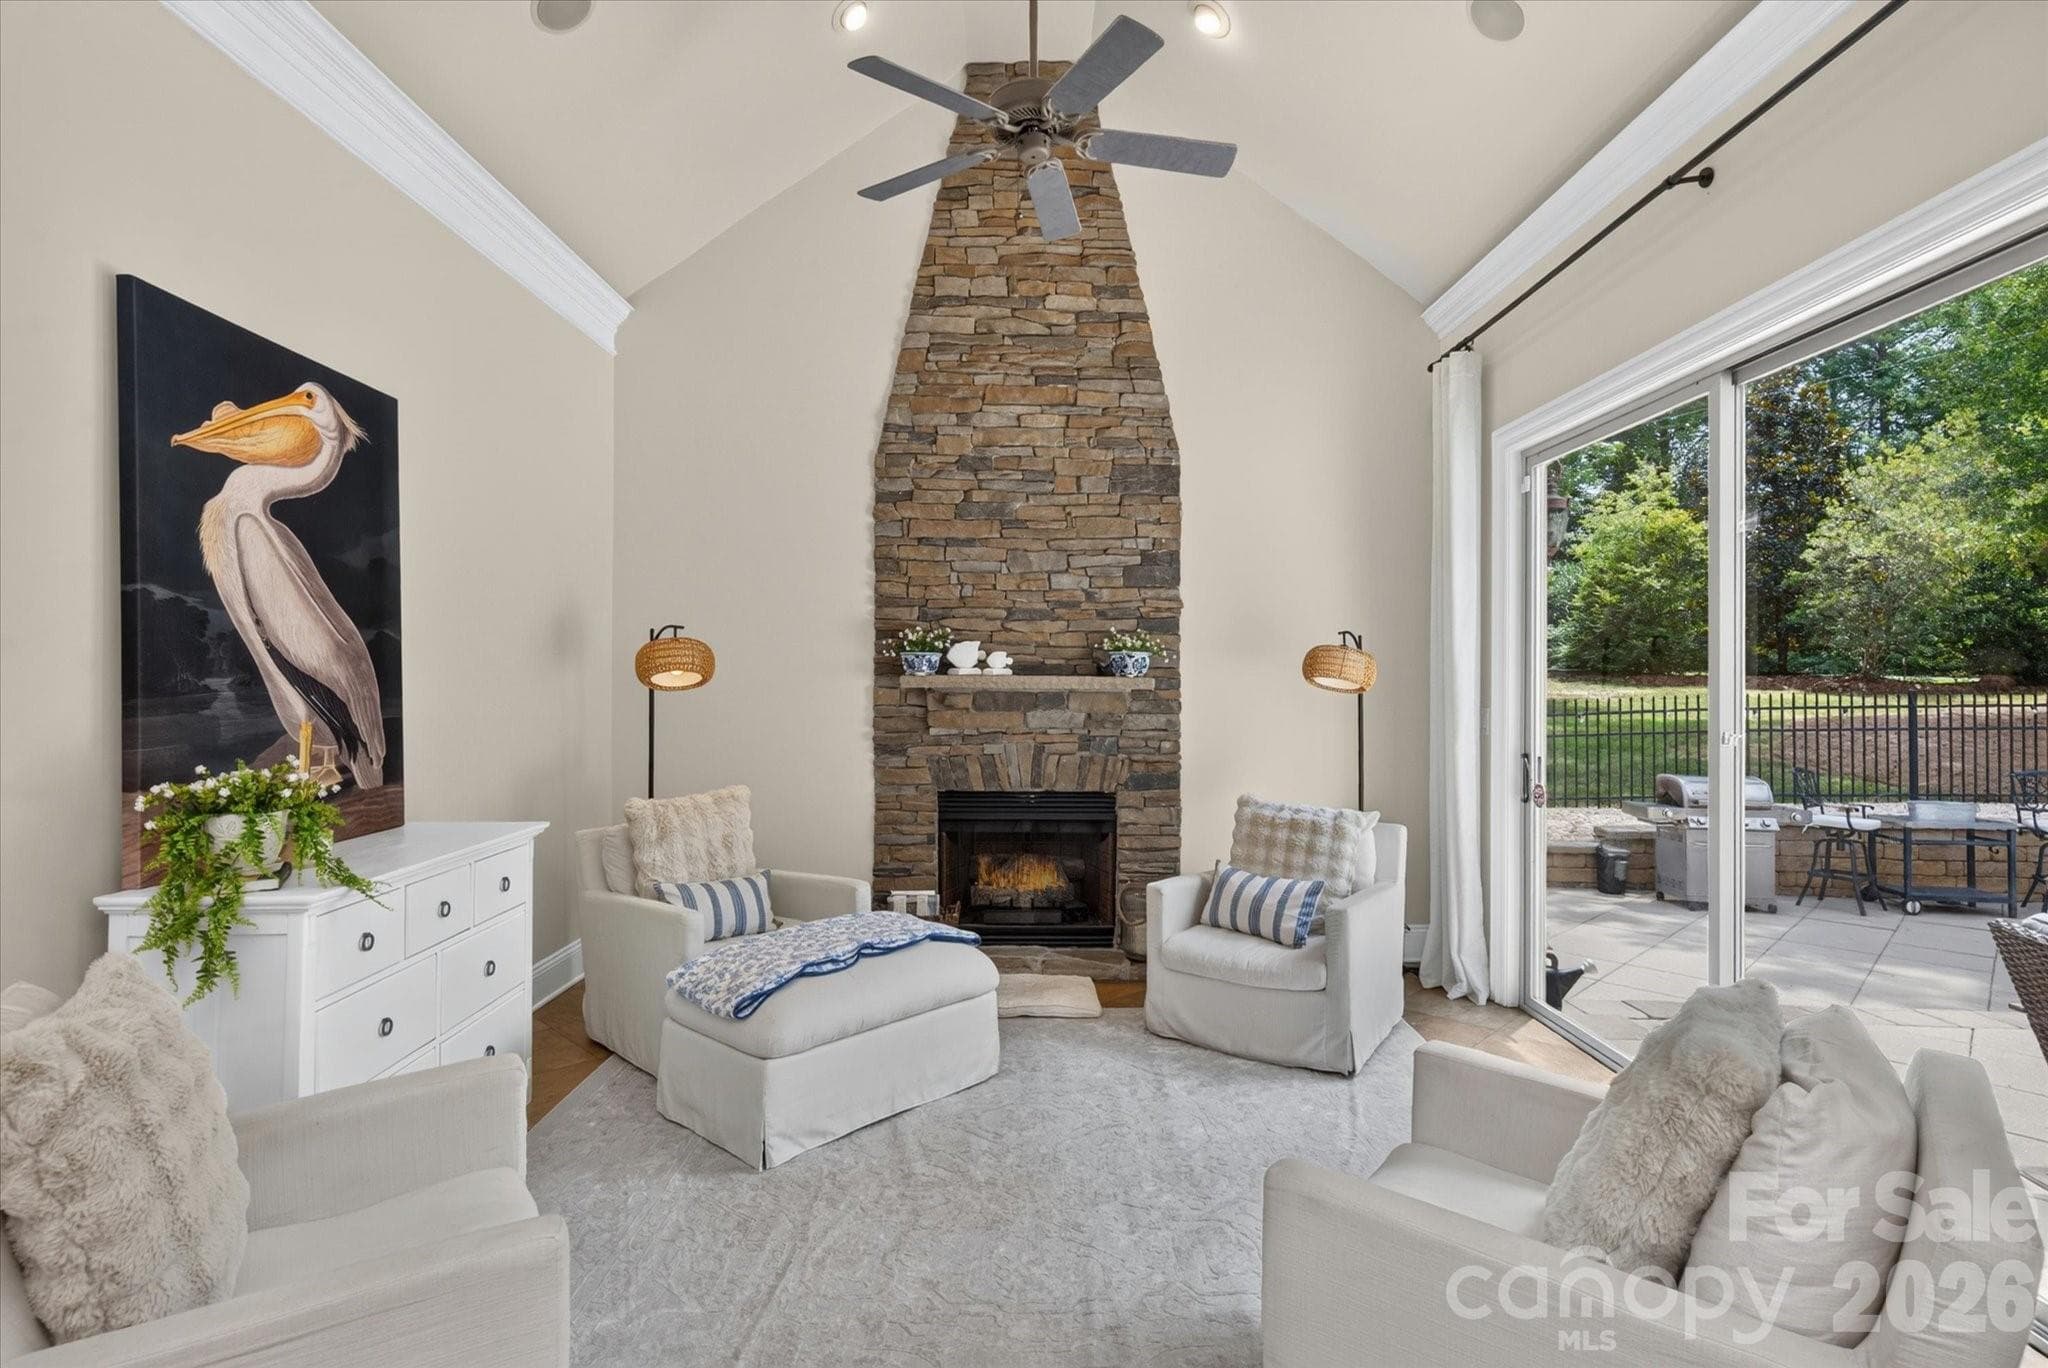
Keeping Room - 102 Finch Loop, Fort Mill
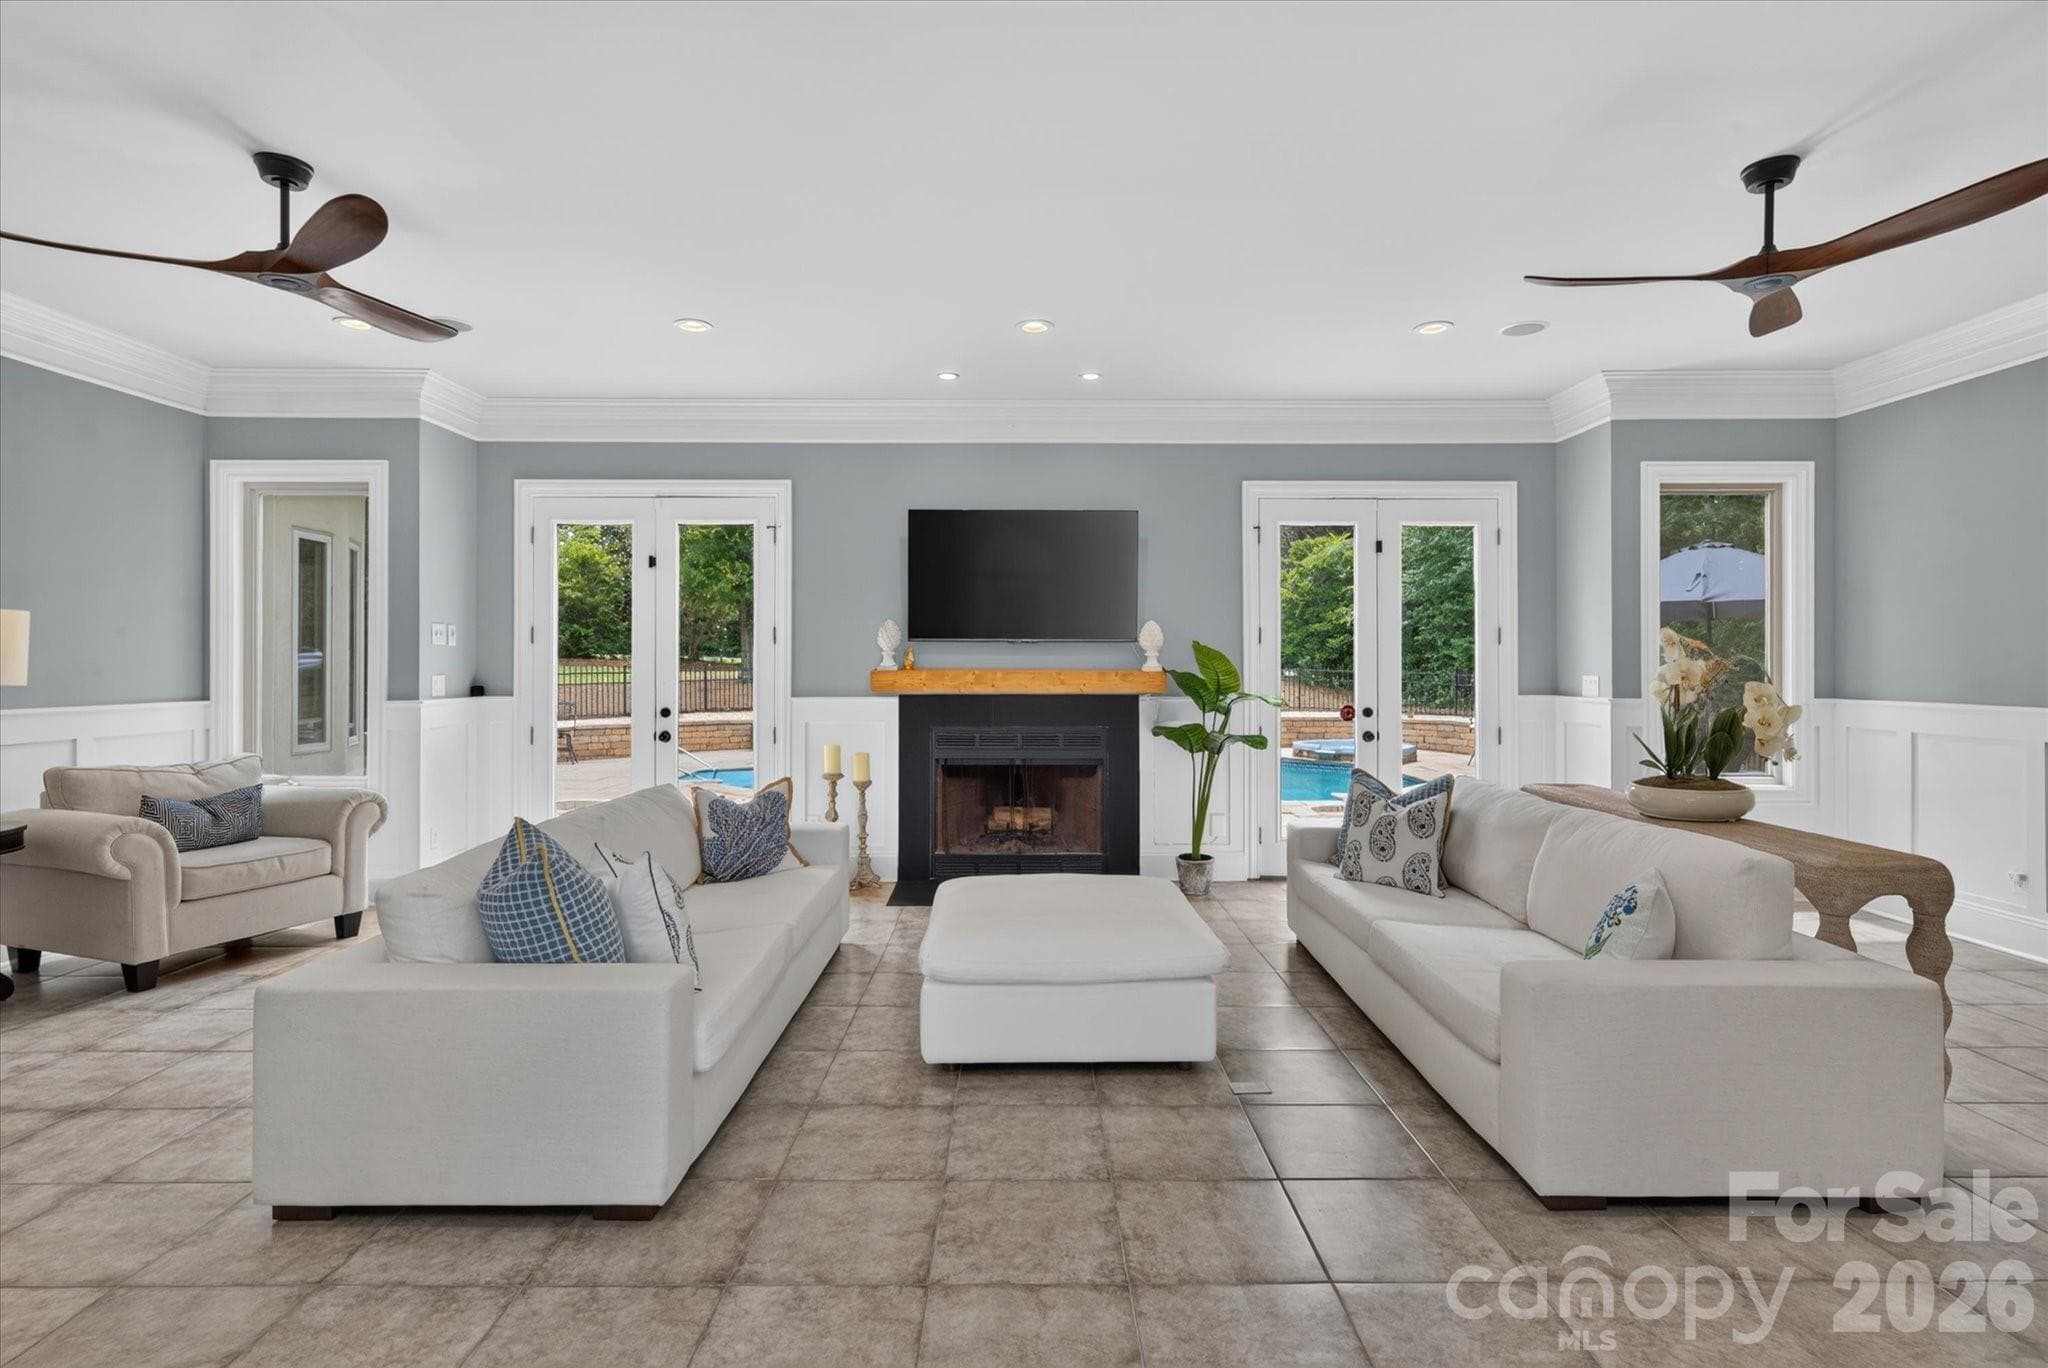
Great Room - 102 Finch Loop, Fort Mill
Dining Room - 102 Finch Loop, Fort Mill
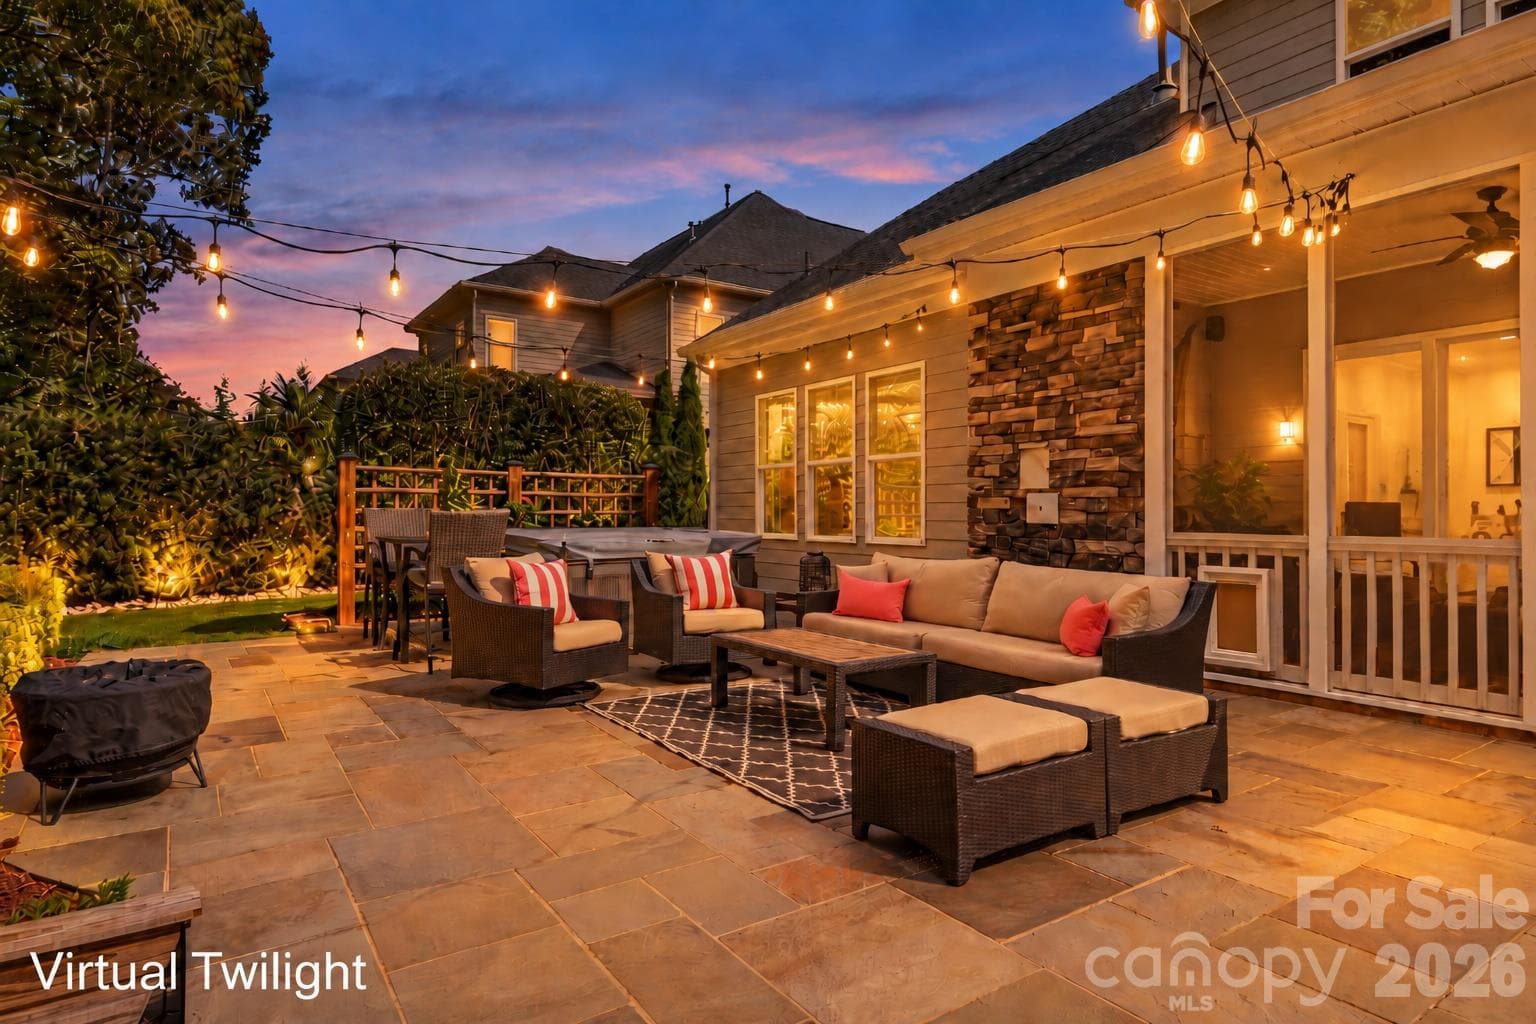
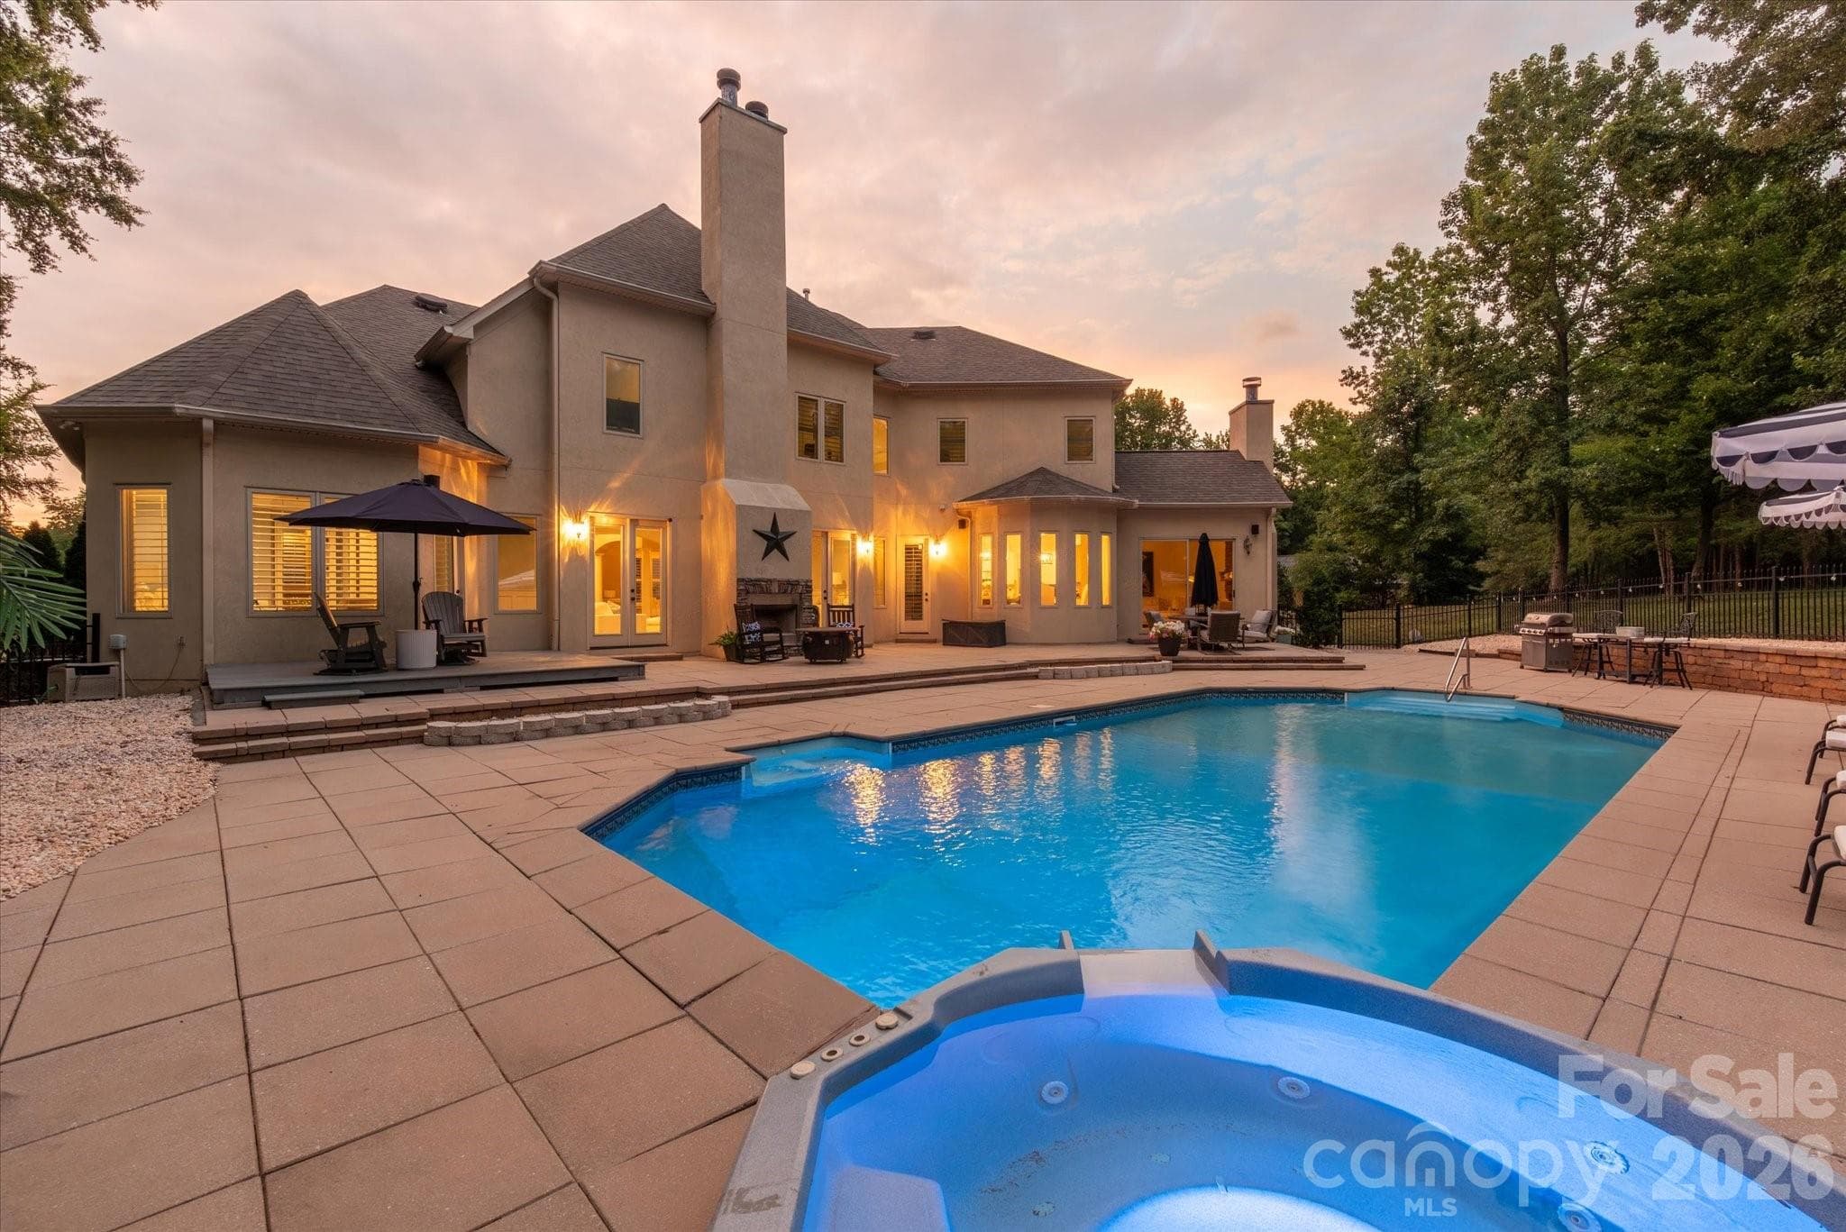
Outdoor Fireplace area - 102 Finch Loop, Fort Mill
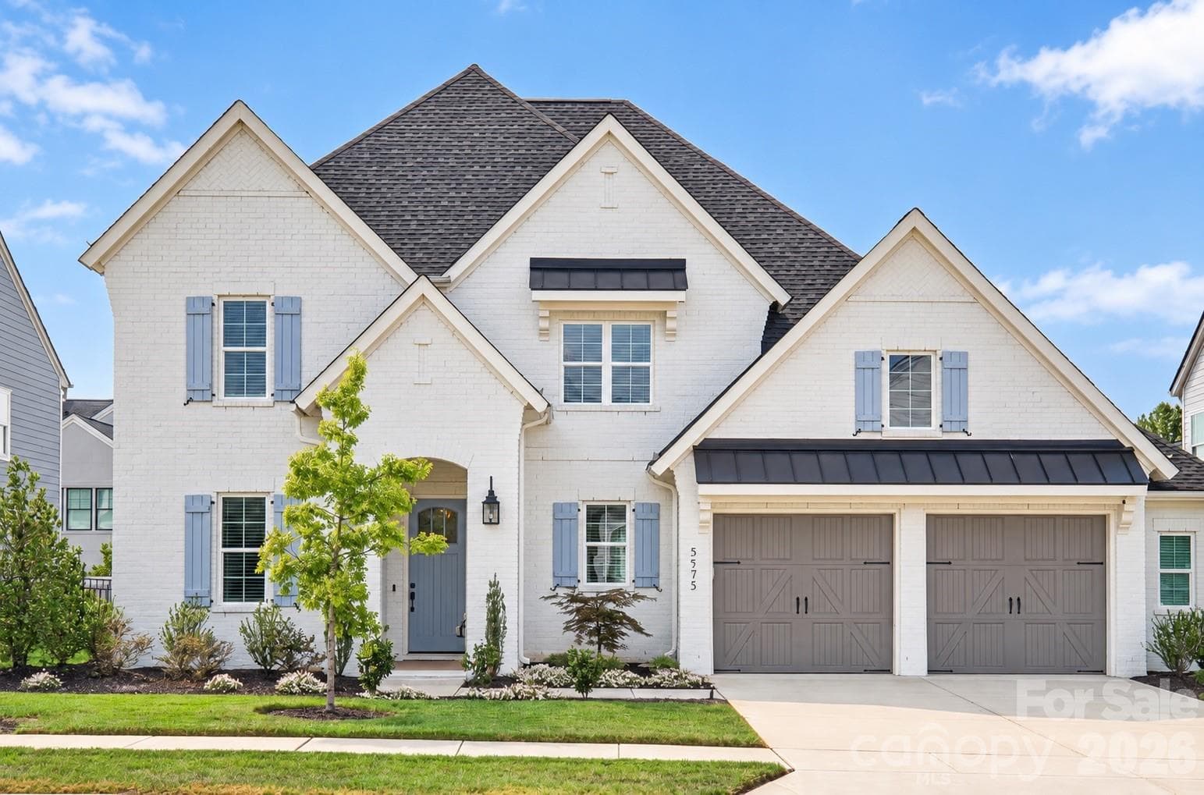
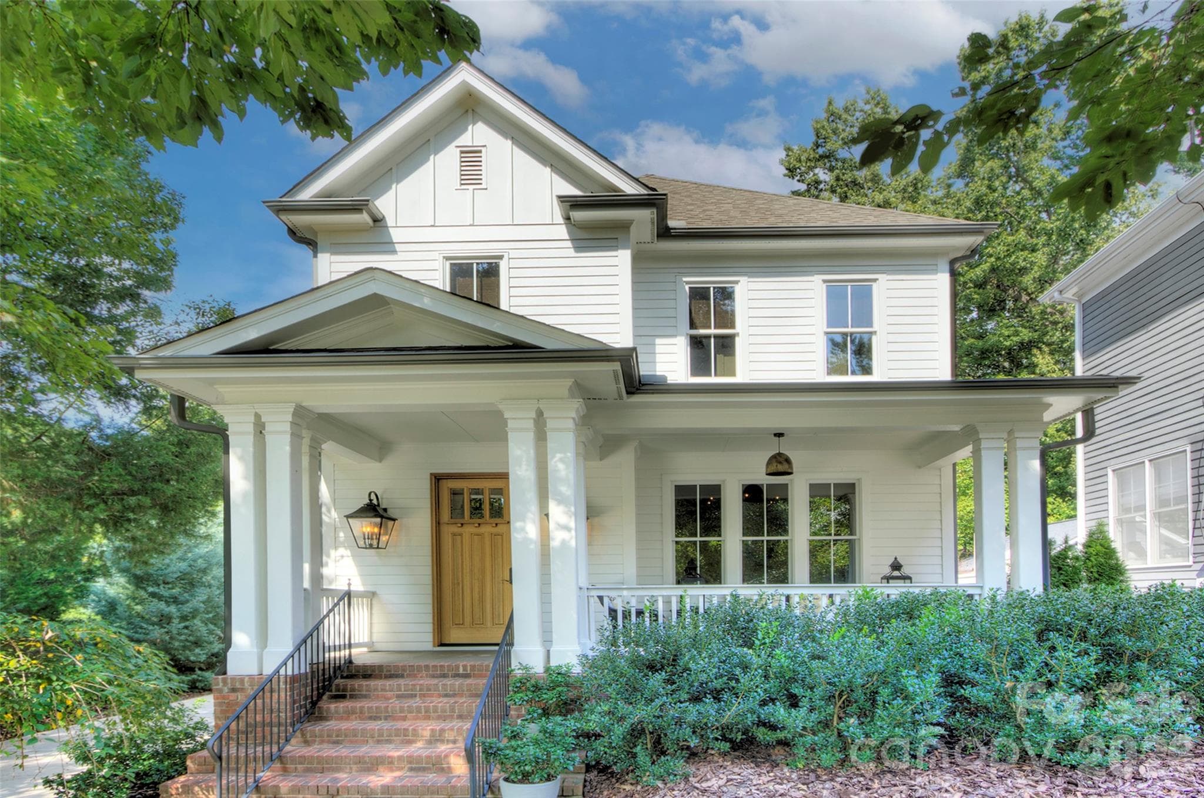
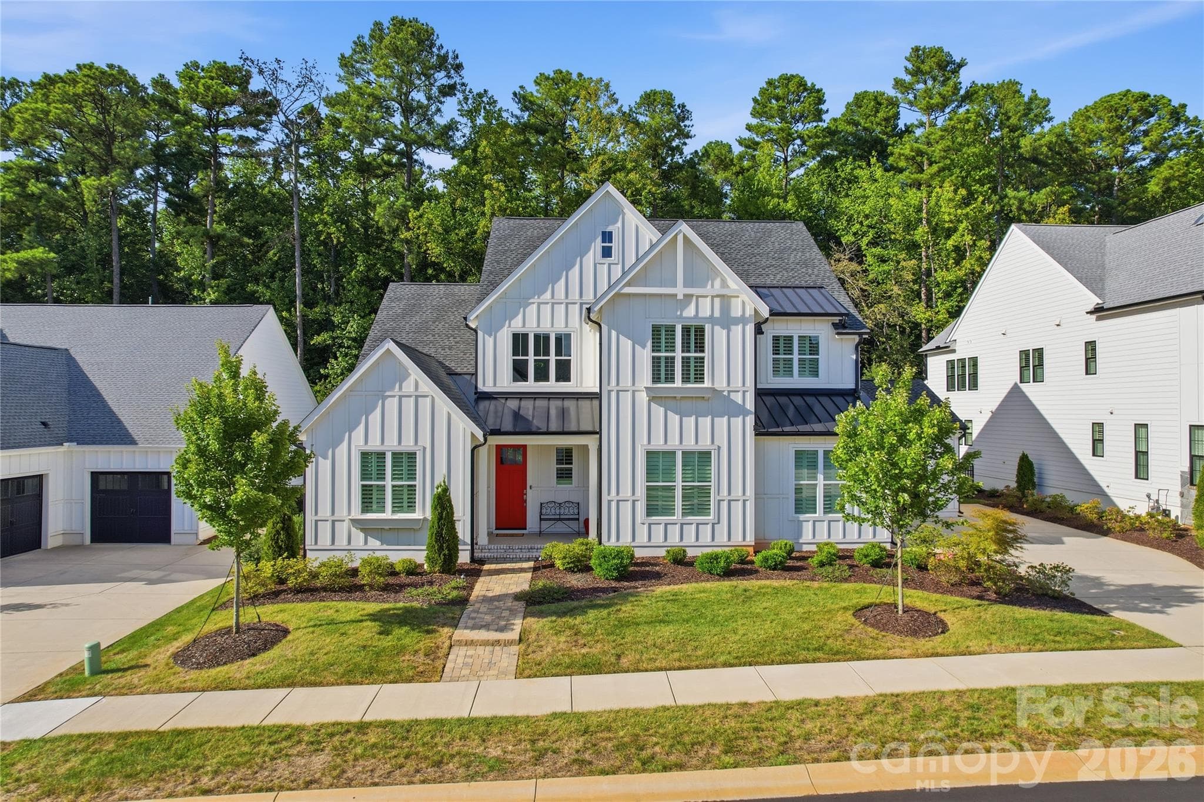
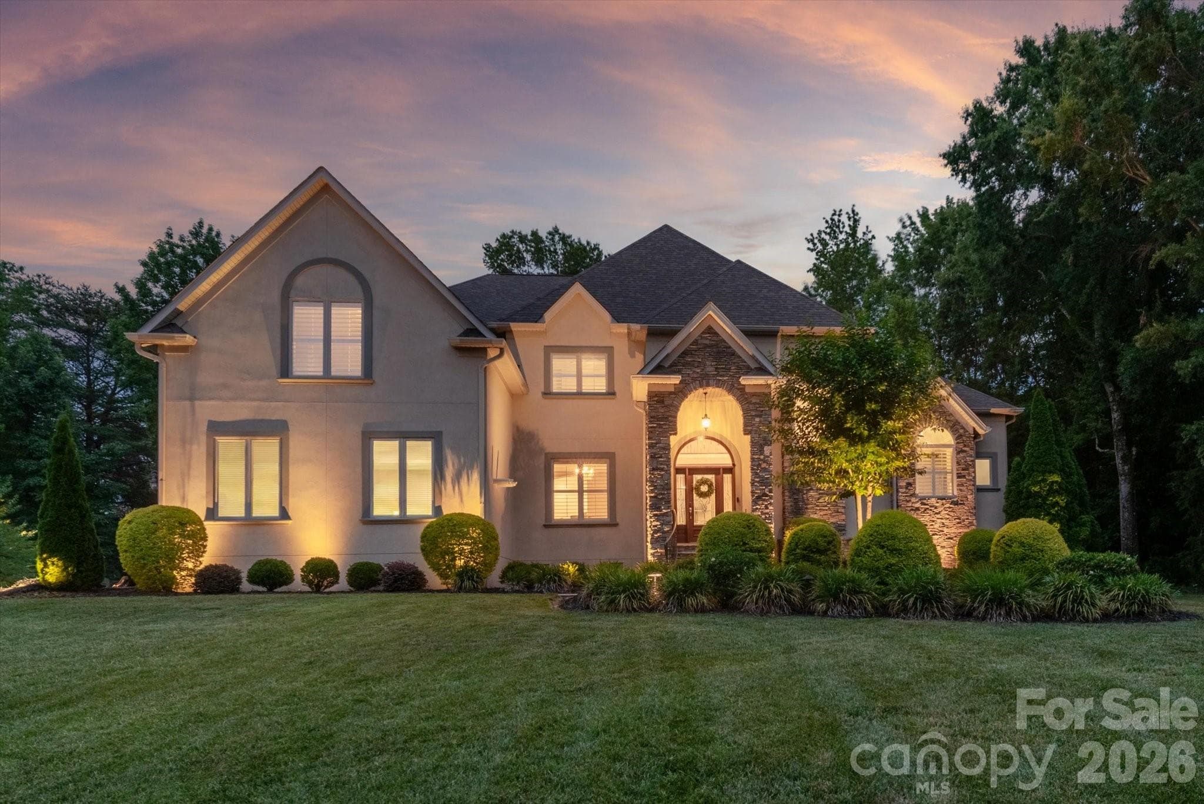
Front of Home - 102 Finch Loop, Fort Mill
Single Family Residence at 102 Finch Loop, Fort Mill, photo 13 of 47
Entryway/Foyer - 102 Finch Loop, Fort Mill
Office/Hub station off Kitchen - 102 Finch Loop, Fort Mill
Powder Room Exterior access to pool area - 102 Finch Loop, Fort Mill
Primary Bedroom - 102 Finch Loop, Fort Mill
Primary Bedroom Door to pool/patio - 102 Finch Loop, Fort Mill
Primary Bedroom - 102 Finch Loop, Fort Mill
Single Family Residence at 102 Finch Loop, Fort Mill, photo 20 of 47
Single Family Residence at 102 Finch Loop, Fort Mill, photo 21 of 47
Single Family Residence at 102 Finch Loop, Fort Mill, photo 22 of 47
Laundry Room - 102 Finch Loop, Fort Mill
Pet Spa in Laundry Room - 102 Finch Loop, Fort Mill
Back staircase - 102 Finch Loop, Fort Mill
Loft area - 102 Finch Loop, Fort Mill
Loft with laundry chute - 102 Finch Loop, Fort Mill
Bonus Room/5th Bedroom - 102 Finch Loop, Fort Mill
Secondary Bedroom 1 - 102 Finch Loop, Fort Mill
Secondary Bedroom 1 Bath - 102 Finch Loop, Fort Mill
Office area off Bedroom 1 - 102 Finch Loop, Fort Mill
Secondary Bedroom 2 - 102 Finch Loop, Fort Mill
Secondary Bed 2 Bathroom/access to loft - 102 Finch Loop, Fort Mill
Secondary Bedroom 3 - 102 Finch Loop, Fort Mill
Secondary Bedroom 3 Bath - 102 Finch Loop, Fort Mill
Secondary Bedroom 3 bath - 102 Finch Loop, Fort Mill
Single Family Residence at 102 Finch Loop, Fort Mill, photo 37 of 47
Single Family Residence at 102 Finch Loop, Fort Mill, photo 38 of 47
Single Family Residence at 102 Finch Loop, Fort Mill, photo 39 of 47
Single Family Residence at 102 Finch Loop, Fort Mill, photo 40 of 47
Single Family Residence at 102 Finch Loop, Fort Mill, photo 41 of 47
Rear Yard - 102 Finch Loop, Fort Mill
Single Family Residence at 102 Finch Loop, Fort Mill, photo 43 of 47
Single Family Residence at 102 Finch Loop, Fort Mill, photo 44 of 47
Single Family Residence at 102 Finch Loop, Fort Mill, photo 45 of 47
Single Family Residence at 102 Finch Loop, Fort Mill, photo 46 of 47
Single Family Residence at 102 Finch Loop, Fort Mill, photo 47 of 47
47 photos

$1,099,000

102 Finch Loop
Fort Mill, SC 29715
Listed by Laura Edmonds · Southern Nest Realty Inc
Bedrooms
5
Bathrooms
4.5
Living area
5,355 sqft
Year built
2005

About this home

New price on this luxury, resort-style retreat in the heart of Fort Mill, featuring a saltwater pool, spa, and outdoor fireplace. Seller offering $25,000 concession with acceptable offer. Tucked away on a quiet cul-de-sac in Spring Branch, this 4-bedroom, 4.5-bath home is zoned for Catawba Ridge High School and offers plenty of room for both everyday life and entertaining. The upstairs bonus room can also serve as a fifth bedroom. On the main level, an oversized family room with a fireplace, built-in bar, and beverage refrigerator opens directly to the backyard, making it easy to move between indoor and outdoor spaces. The kitchen, breakfast area, and keeping room—complete with a stone fireplace—all overlook the pool. A dedicated office just off the kitchen provides a practical place to work from home. The main-level primary suite has a tray ceiling, new LVP flooring, and its own entrance to a platform deck. Upstairs, each bedroom has a private bath. You’ll also find a bonus or flex space, a laundry chute, and walk-in storage. The backyard delivers true resort-style living, with a fenced saltwater pool and spa, a large patio, and an outdoor fireplace that creates an inviting setting for relaxing or entertaining. App-controlled pool and spa lighting adds convenience, and an exterior-access powder room is handy for guests. Major updates are already complete, including a new roof in 2023, new plumbing throughout in 2024, and newer HVAC systems installed in 2021 and 2023. Newer appliances, lighting, and other improvements add even more value and peace of mind. Other thoughtful features include a side-load garage with epoxy flooring, an irrigation system, front up-lighting, custom front porch railings, and a laundry room with a utility sink and pet spa. With its new price, extensive updates, and resort-style outdoor living, this home is a great opportunity in one of Fort Mill’s most sought-after communities, close to shopping, dining, and everyday conveniences.

Highlights

Private poolFireplace

Property details

MLS
Canopy MLS
MLS #
CAR4394123
Property type
Single Family Residence
Subdivision
Spring Branch Glen
Status
Active
Days on market
66
On market date
June 25, 2026
Stories
N/A
Total bathrooms
4.5
Garage spaces
2
Parking spaces
N/A
Lot size
N/A
Loading map…

Nearby schools

Within 10 miles. School directory data from the National Center for Education Statistics (NCES), accessed via the Urban Institute Education Data API. Local Score is calculated by INNOVATE Real Estate; where a state rating is shown, it comes from that state's own official school report card.

Elementary
Doby's Bridge Elementary
0.93 mi away · Grades 0-5
Zoned school (attendance boundary, 2015-16 data)
4.0
Local Score (student-teacher ratio only (preliminary -- will incorporate state test-score data once available)) -- not an official state rating
Enrollment
717
Student:teacher ratio
14.3:1
District
York 04
Middle
Banks Trail Middle
0.84 mi away · Grades 6-8
Zoned school (attendance boundary, 2015-16 data)
Not yet rated
Local Score not yet available for this school
District
York 04
High
Nation Ford High
3.98 mi away · Grades 9-12
Zoned school (attendance boundary, 2015-16 data)
4.0
Local Score (student-teacher ratio only (preliminary -- will incorporate state test-score data once available)) -- not an official state rating
Enrollment
1,813
Student:teacher ratio
15.0:1
District
York 04

Walkability

Blended score for Fort Mill's center, calculated by INNOVATE Real Estate from two sources: the EPA's National Walkability Index (street network, transit, land-use mix) and Google Places amenity data (what's actually reachable on foot from this point). 60% EPA National Walkability Index + 40% nearby-amenity density (Google Places).

21
Car-dependent
out of 100
EPA National Walkability Index
4.7 / 20 -- Least walkable
Google Places amenity density
18 / 100
Restaurants & cafes1
Grocery stores0
Parks0
Schools6
Transit stops0
Pharmacies0

Market position

How this listing compares to current activity in Fort Mill, from live MLS data.

On the market 66 days -- 9 fewer days than Fort Mill's current average of 75 days.
For reference, the median list price across 487 active listings in Fort Mill right now is $475,000.

Mortgage calculator

Estimate only - actual rate and payment depend on your lender, credit, and loan program.

$
%
%
Adjust tax / insurance estimates
% / yr
$
/mo
Est. monthly payment
$6,768/mo
$219,800 down
$879,200 loan
Principal & interest$5,702
Property tax (est.)$916
Home insurance (est.)$150

Similar homes you might like

Data source: Listing information provided by Canopy MLS (carolina) via Trestle/CoreLogic. Last updated 22 days ago.

Information herein deemed reliable but not guaranteed; all measurements, school assignments, HOA fees, taxes, and feature lists are approximate and should be independently verified. Equal Housing Opportunity.