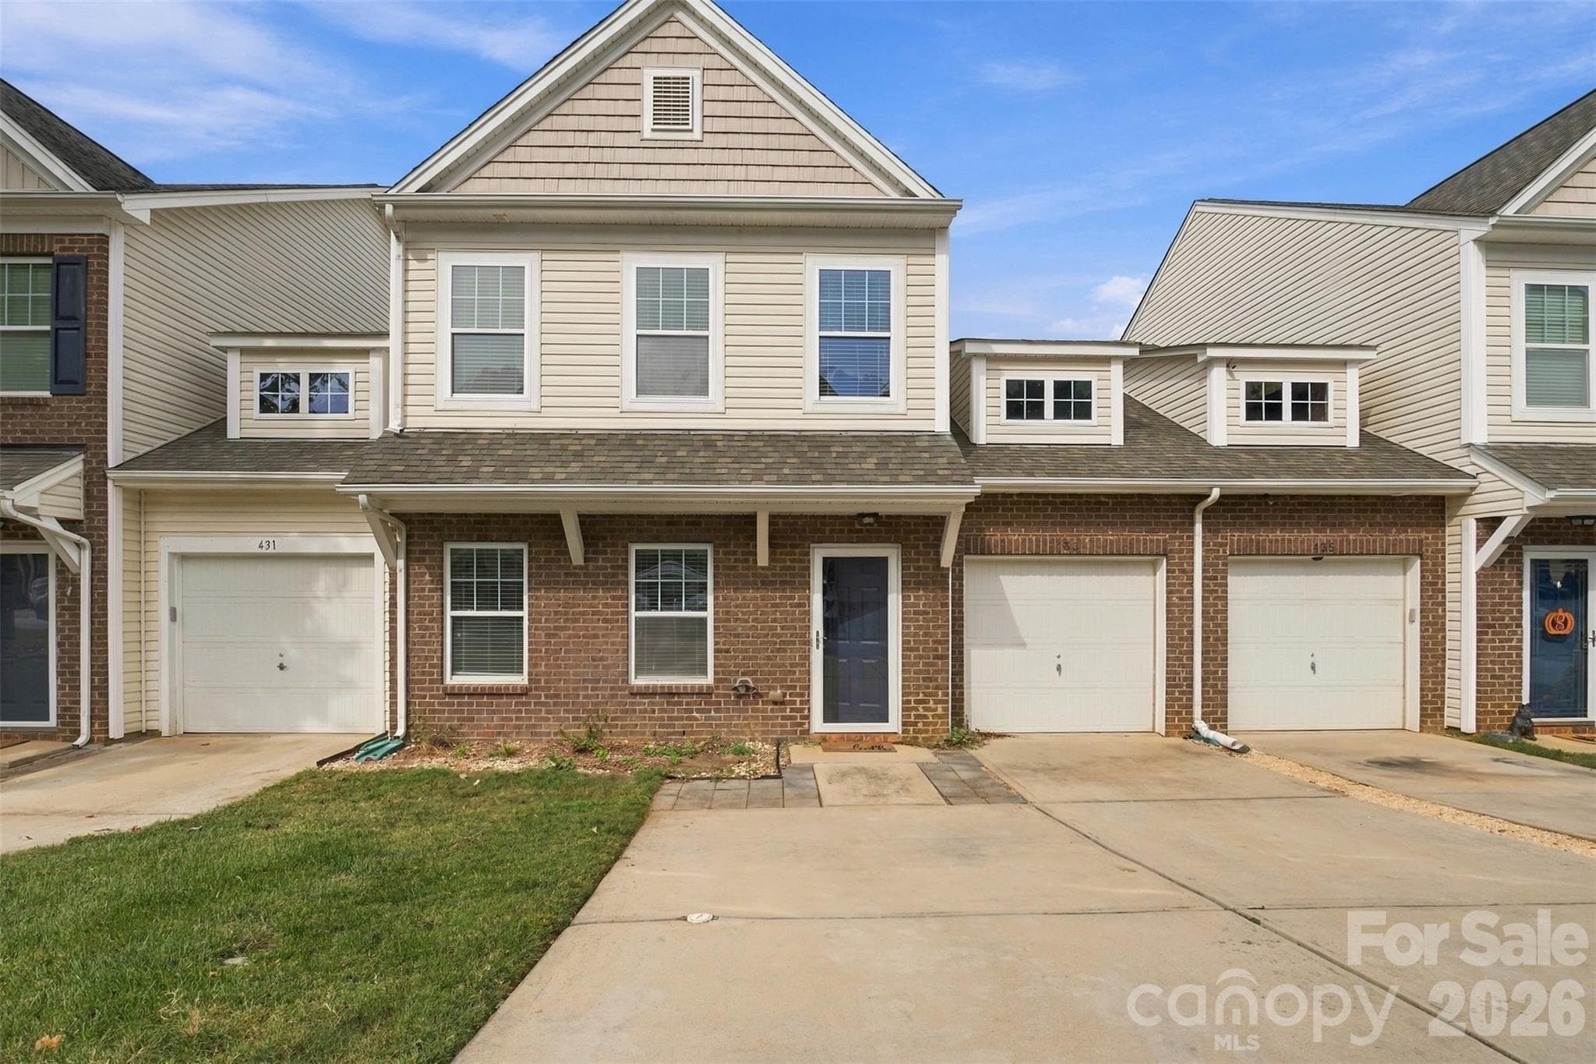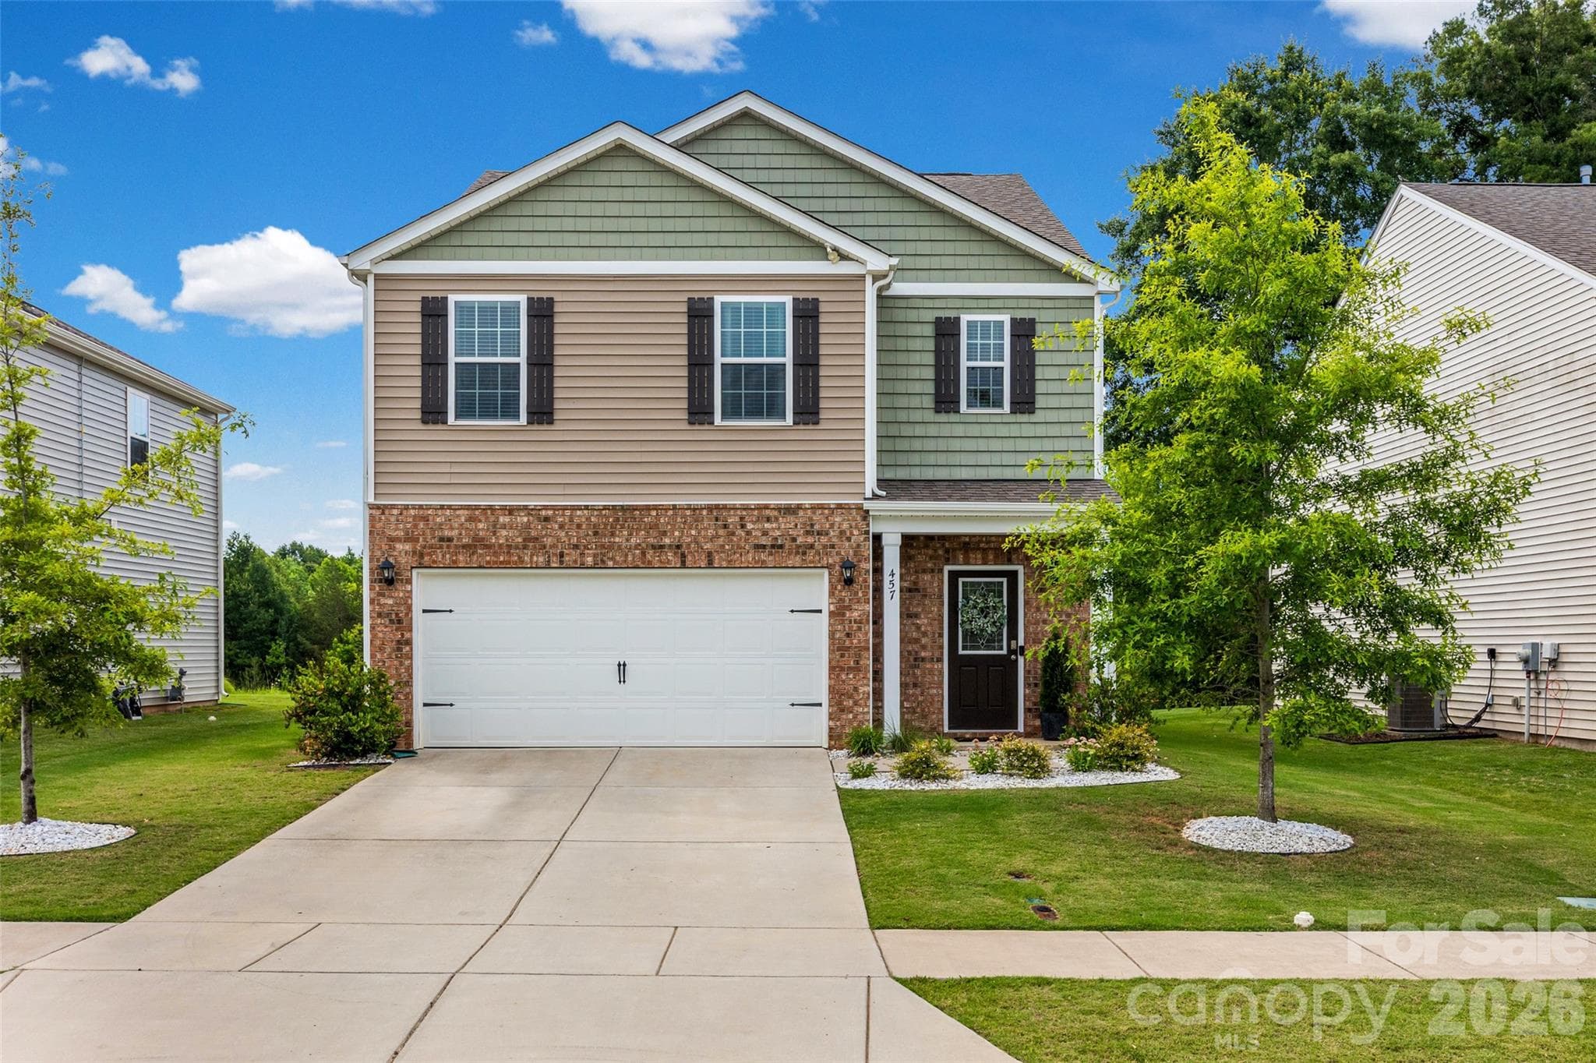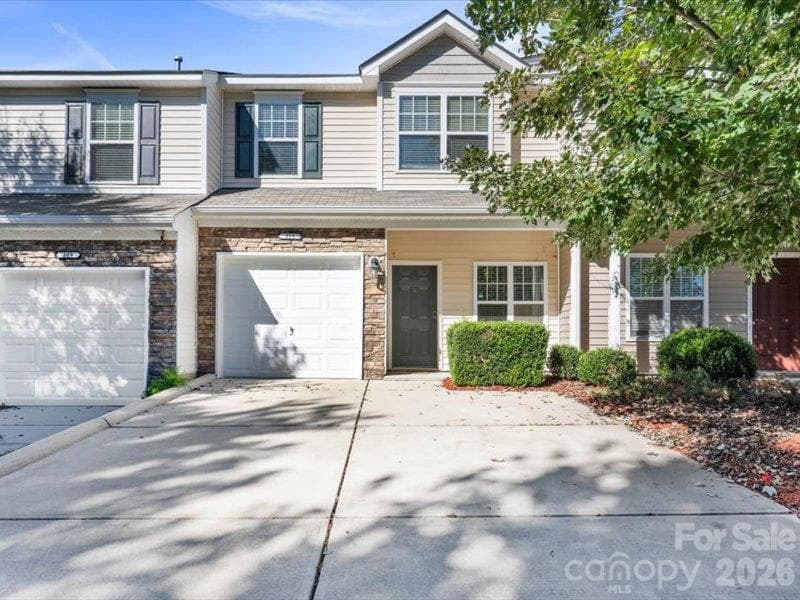
Townhouse at 1019 Chicory Trace, Clover
Townhouse at 1019 Chicory Trace, Clover, photo 2 of 36
Townhouse at 1019 Chicory Trace, Clover, photo 3 of 36
Townhouse at 1019 Chicory Trace, Clover, photo 4 of 36
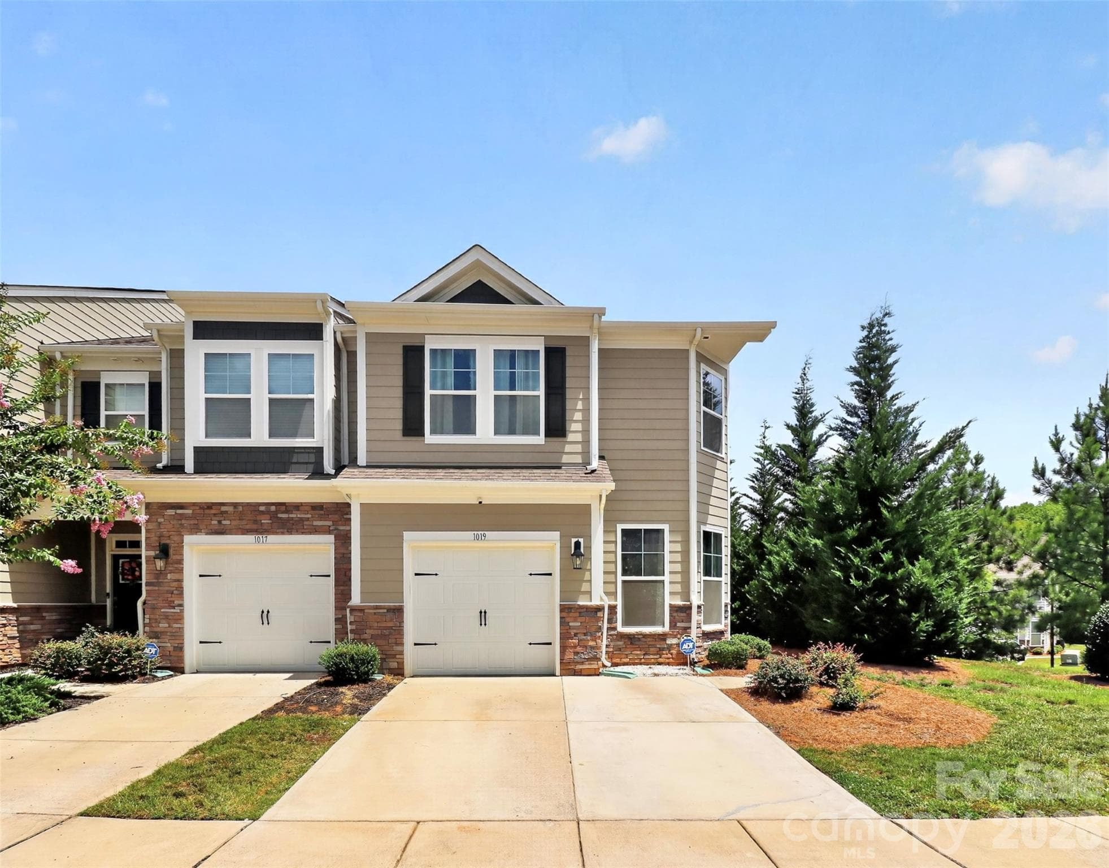
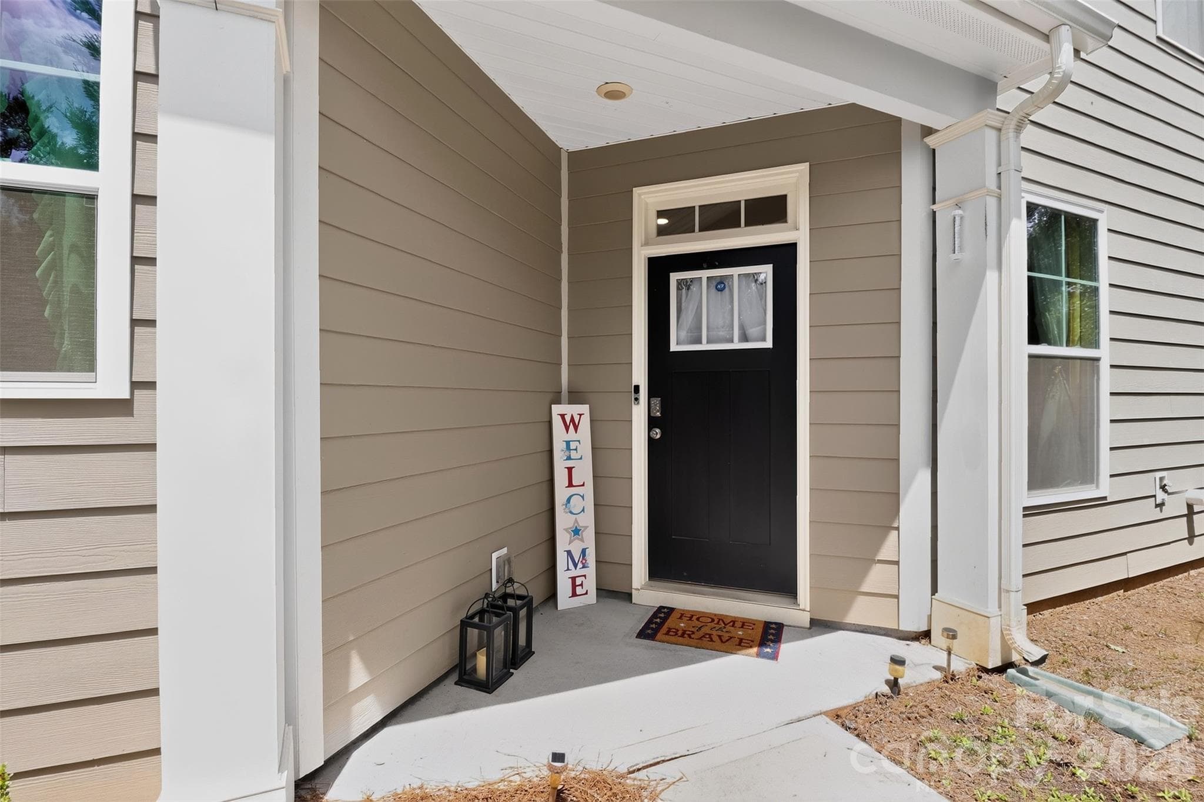
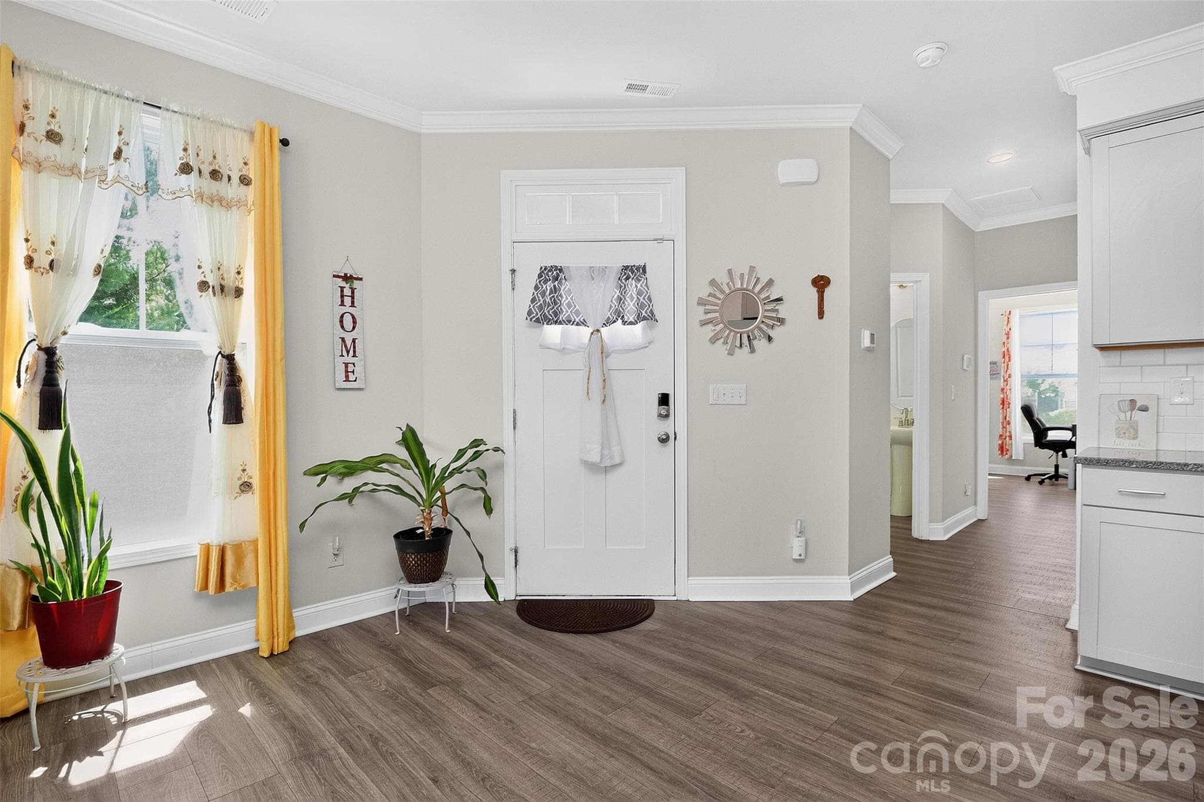
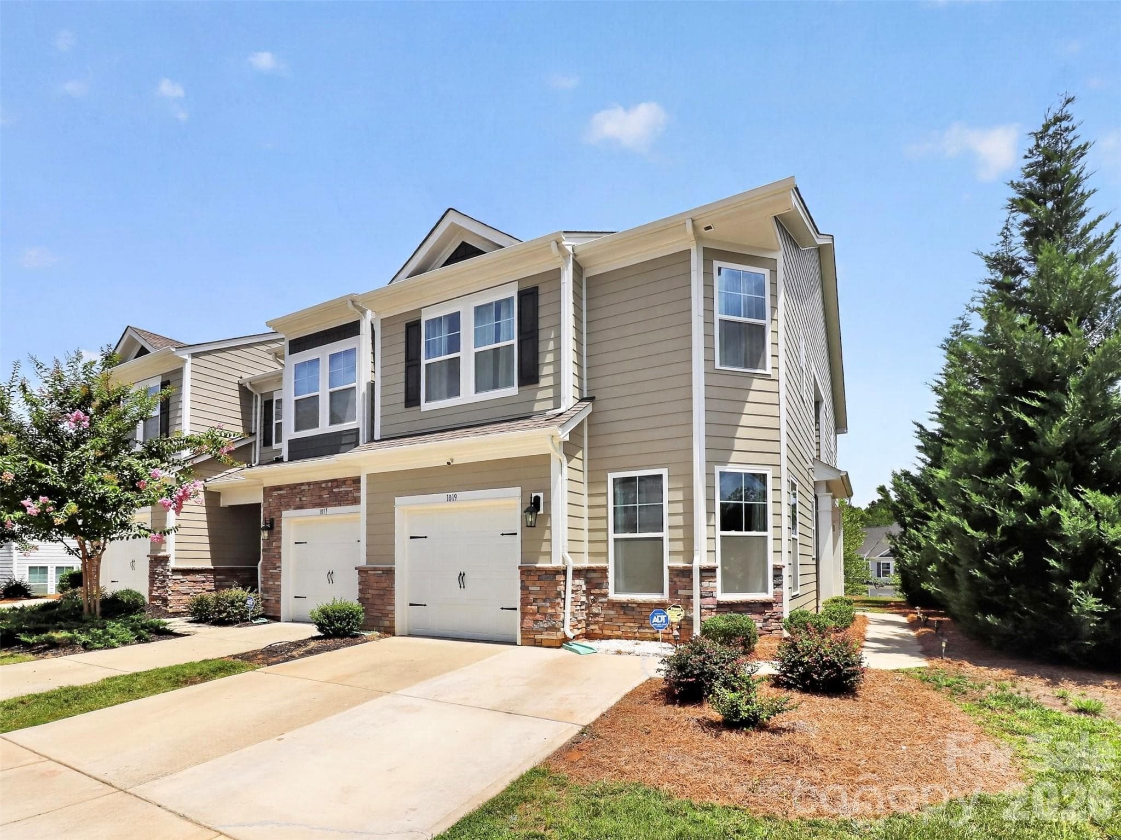
Welcome home! - 1019 Chicory Trace, Clover
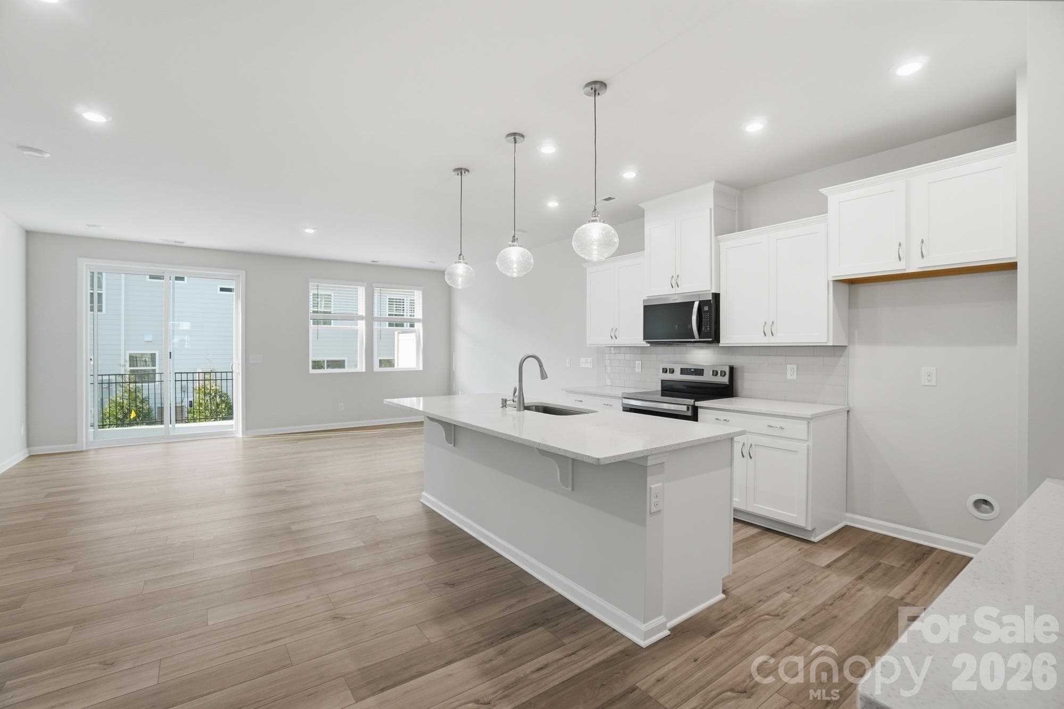
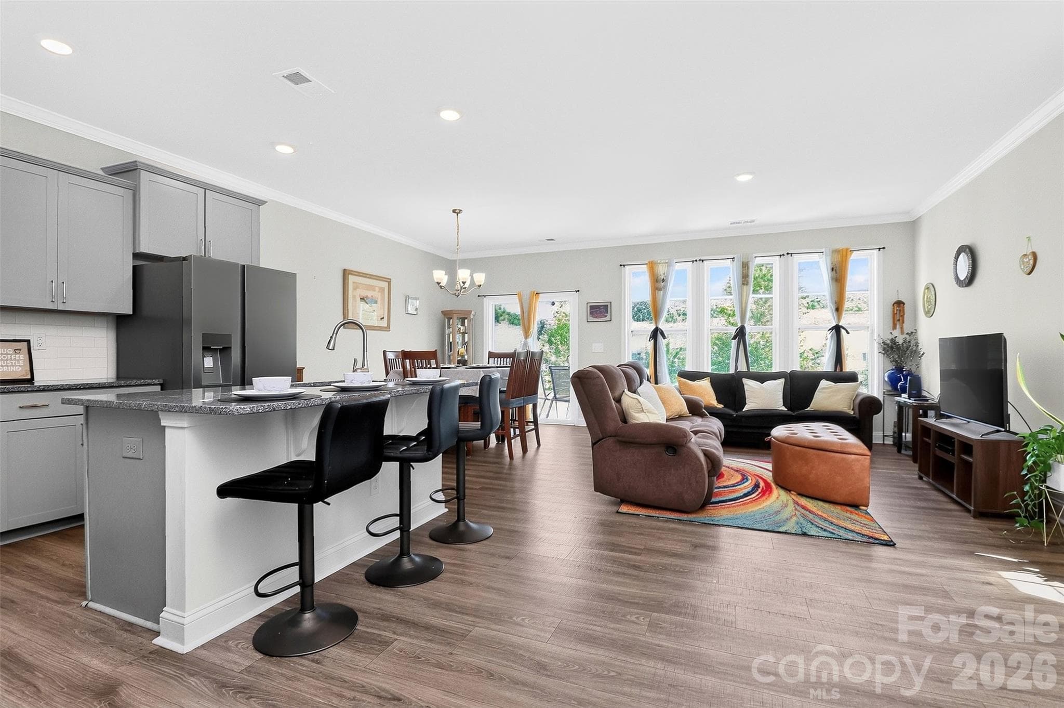
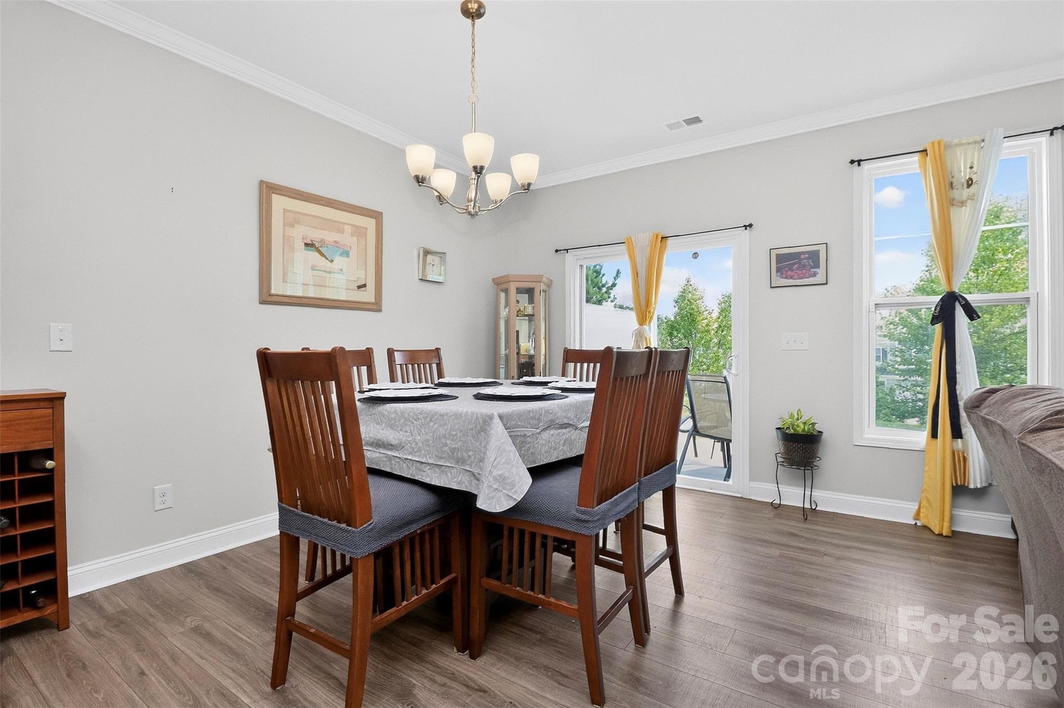
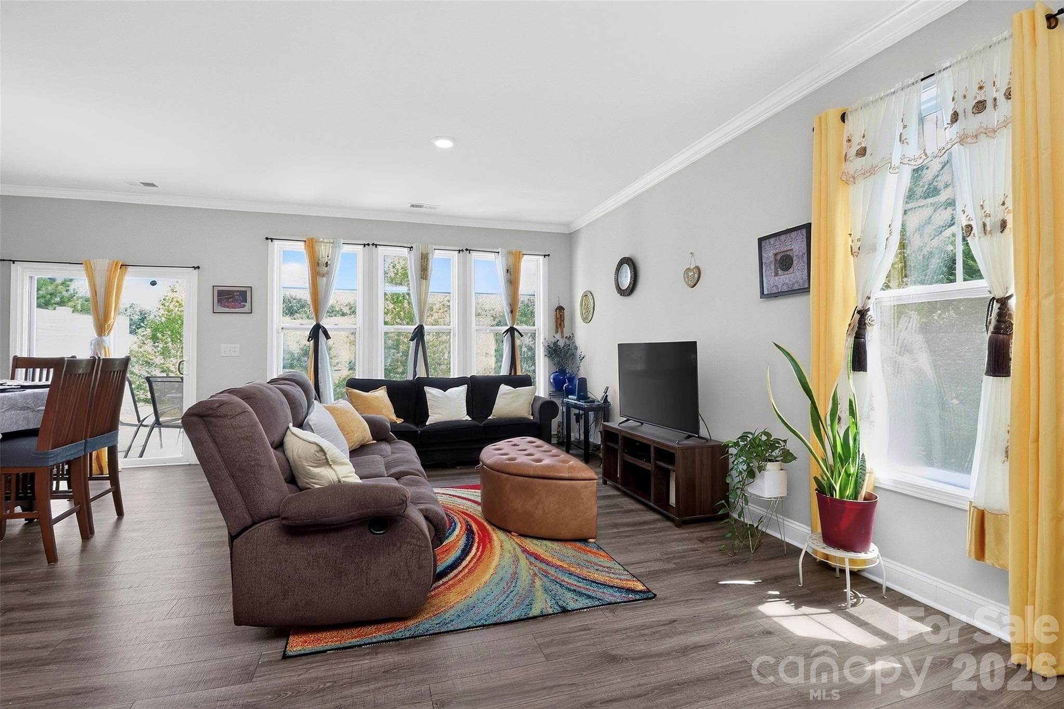
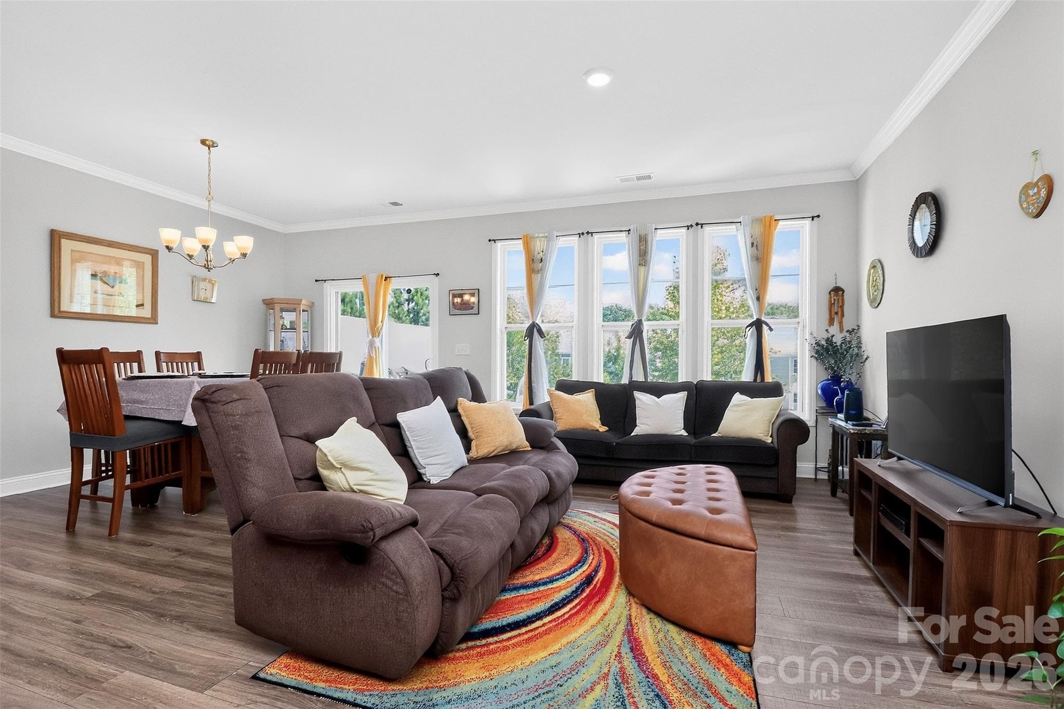
Bright and open main living area - 1019 Chicory Trace, Clover
Townhouse at 1019 Chicory Trace, Clover, photo 7 of 36
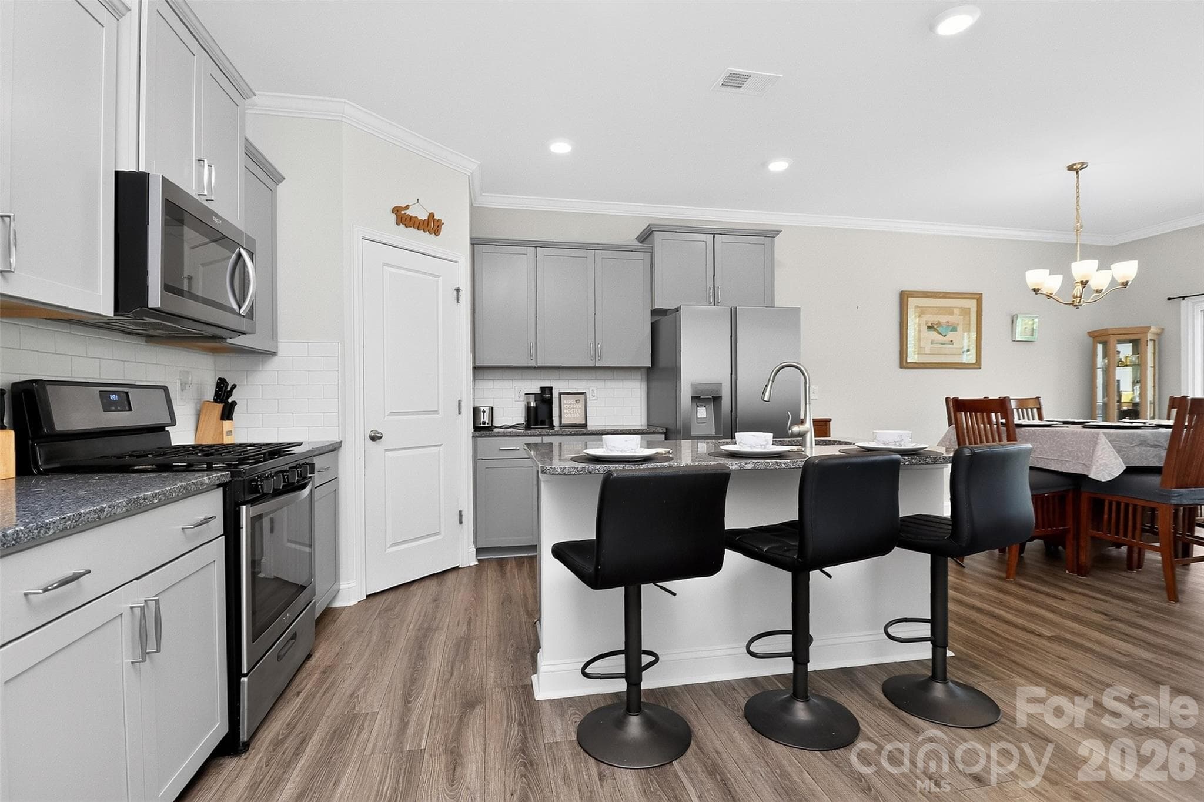
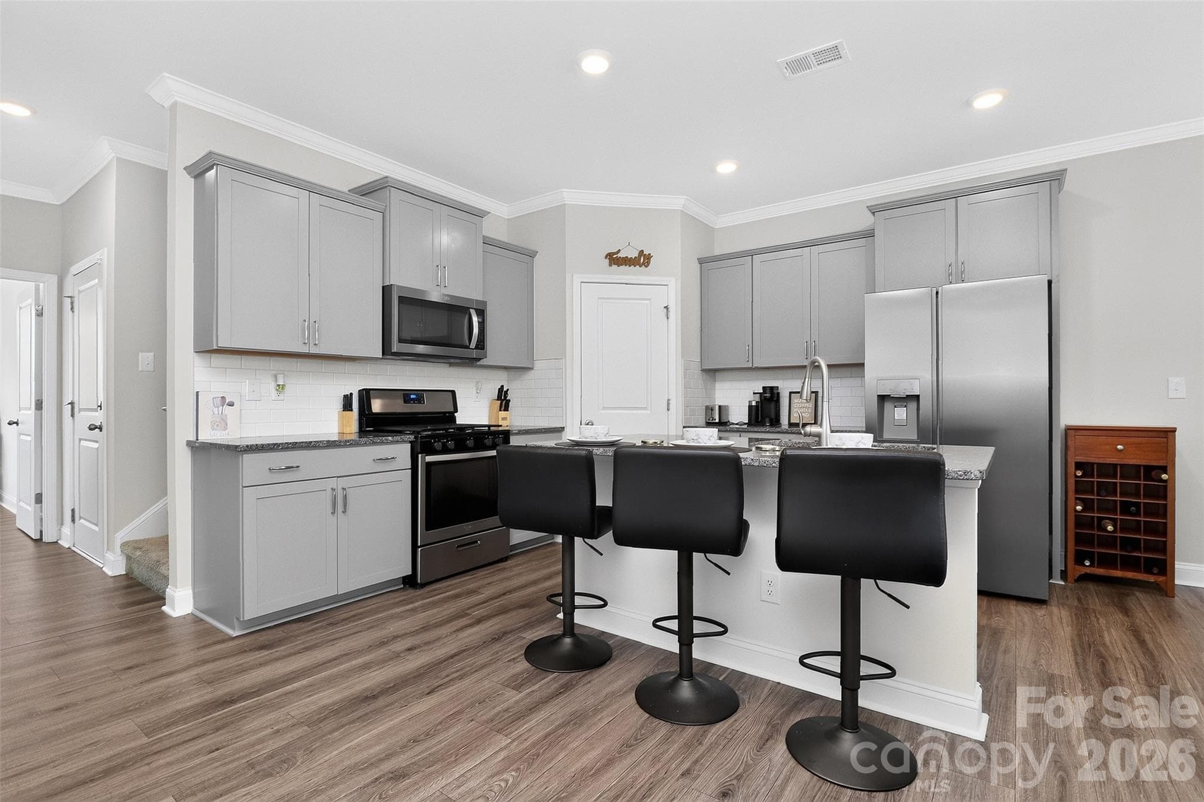
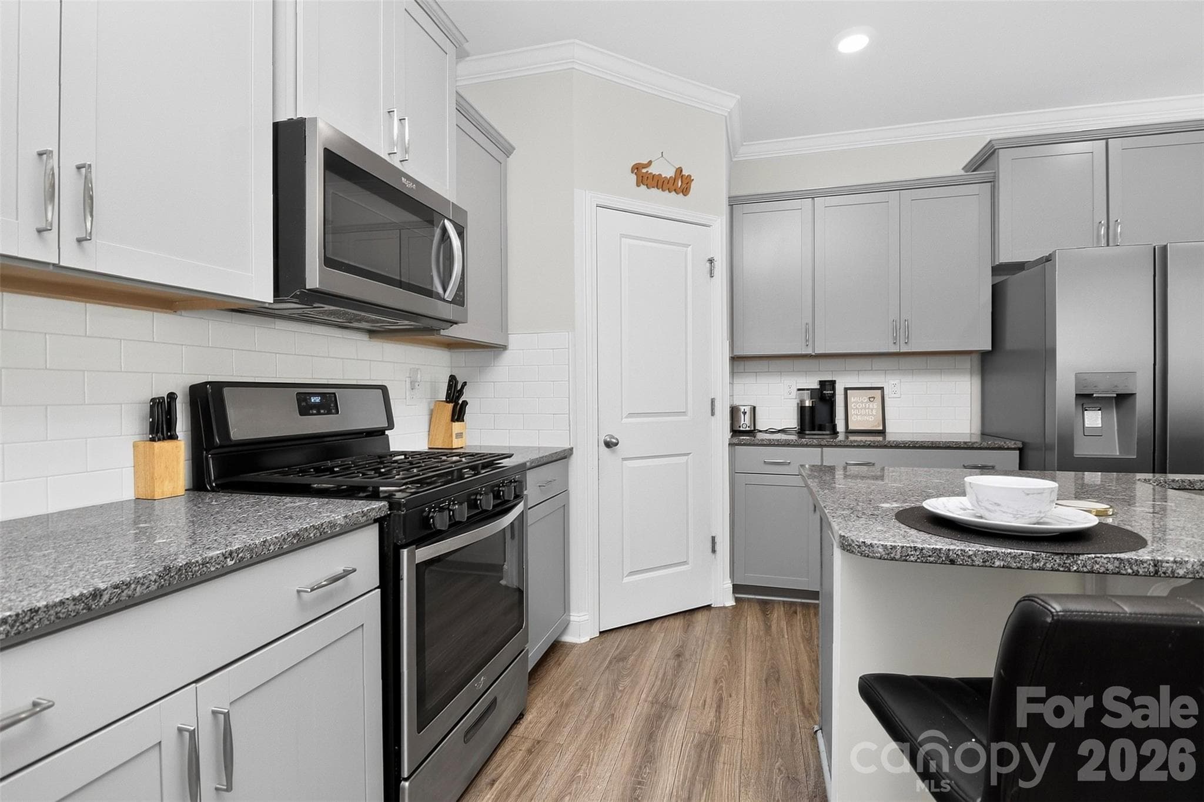
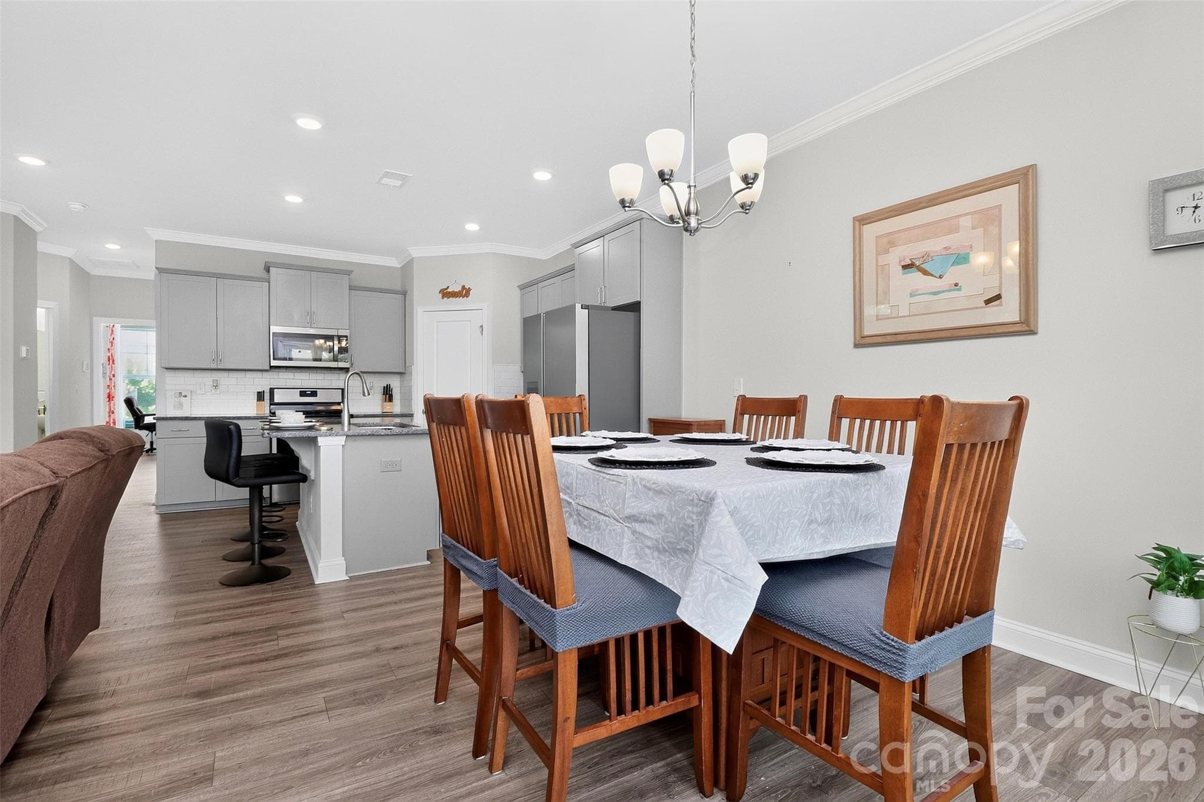
Chef's kitchen features gas range, huge island with breakfast bar, corner pantry, granite countertops, subway tile backsplash, abundant cabinetry - 1019 Chicory Trace, Clover
Townhouse at 1019 Chicory Trace, Clover, photo 9 of 36
Townhouse at 1019 Chicory Trace, Clover, photo 10 of 36
Townhouse at 1019 Chicory Trace, Clover, photo 11 of 36
Townhouse at 1019 Chicory Trace, Clover, photo 12 of 36
Townhouse at 1019 Chicory Trace, Clover, photo 13 of 36
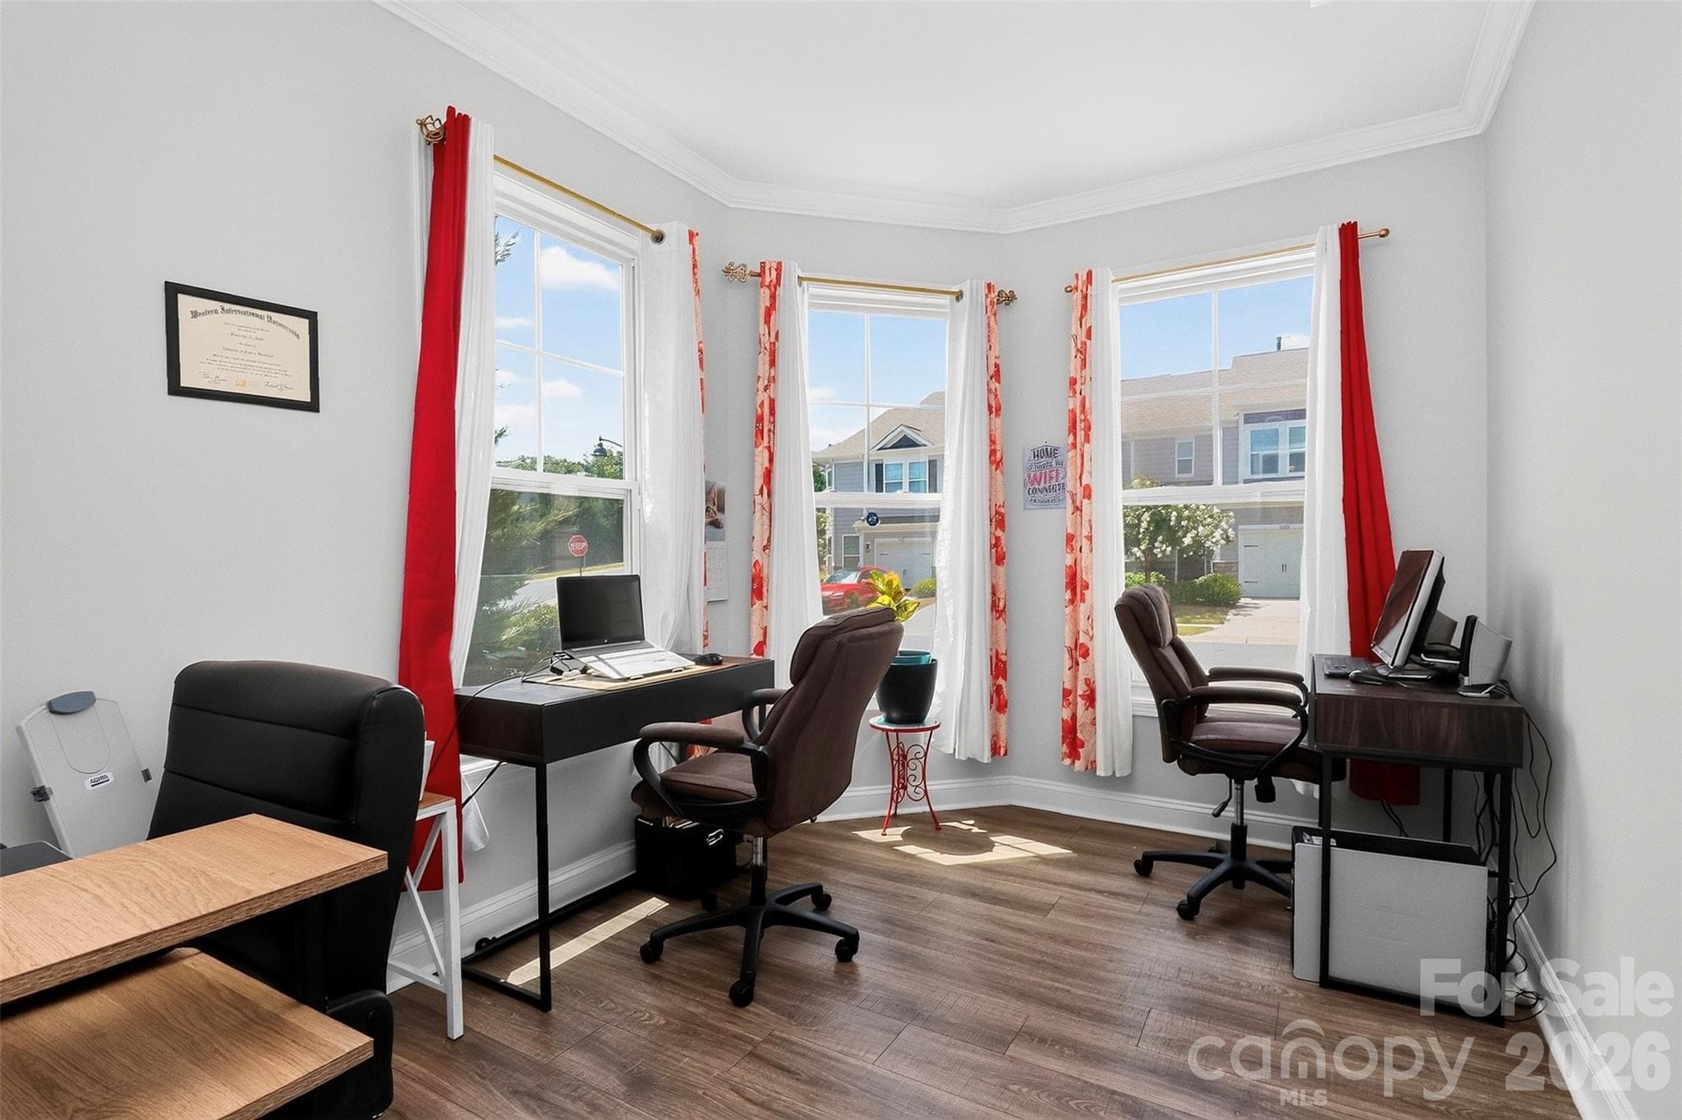
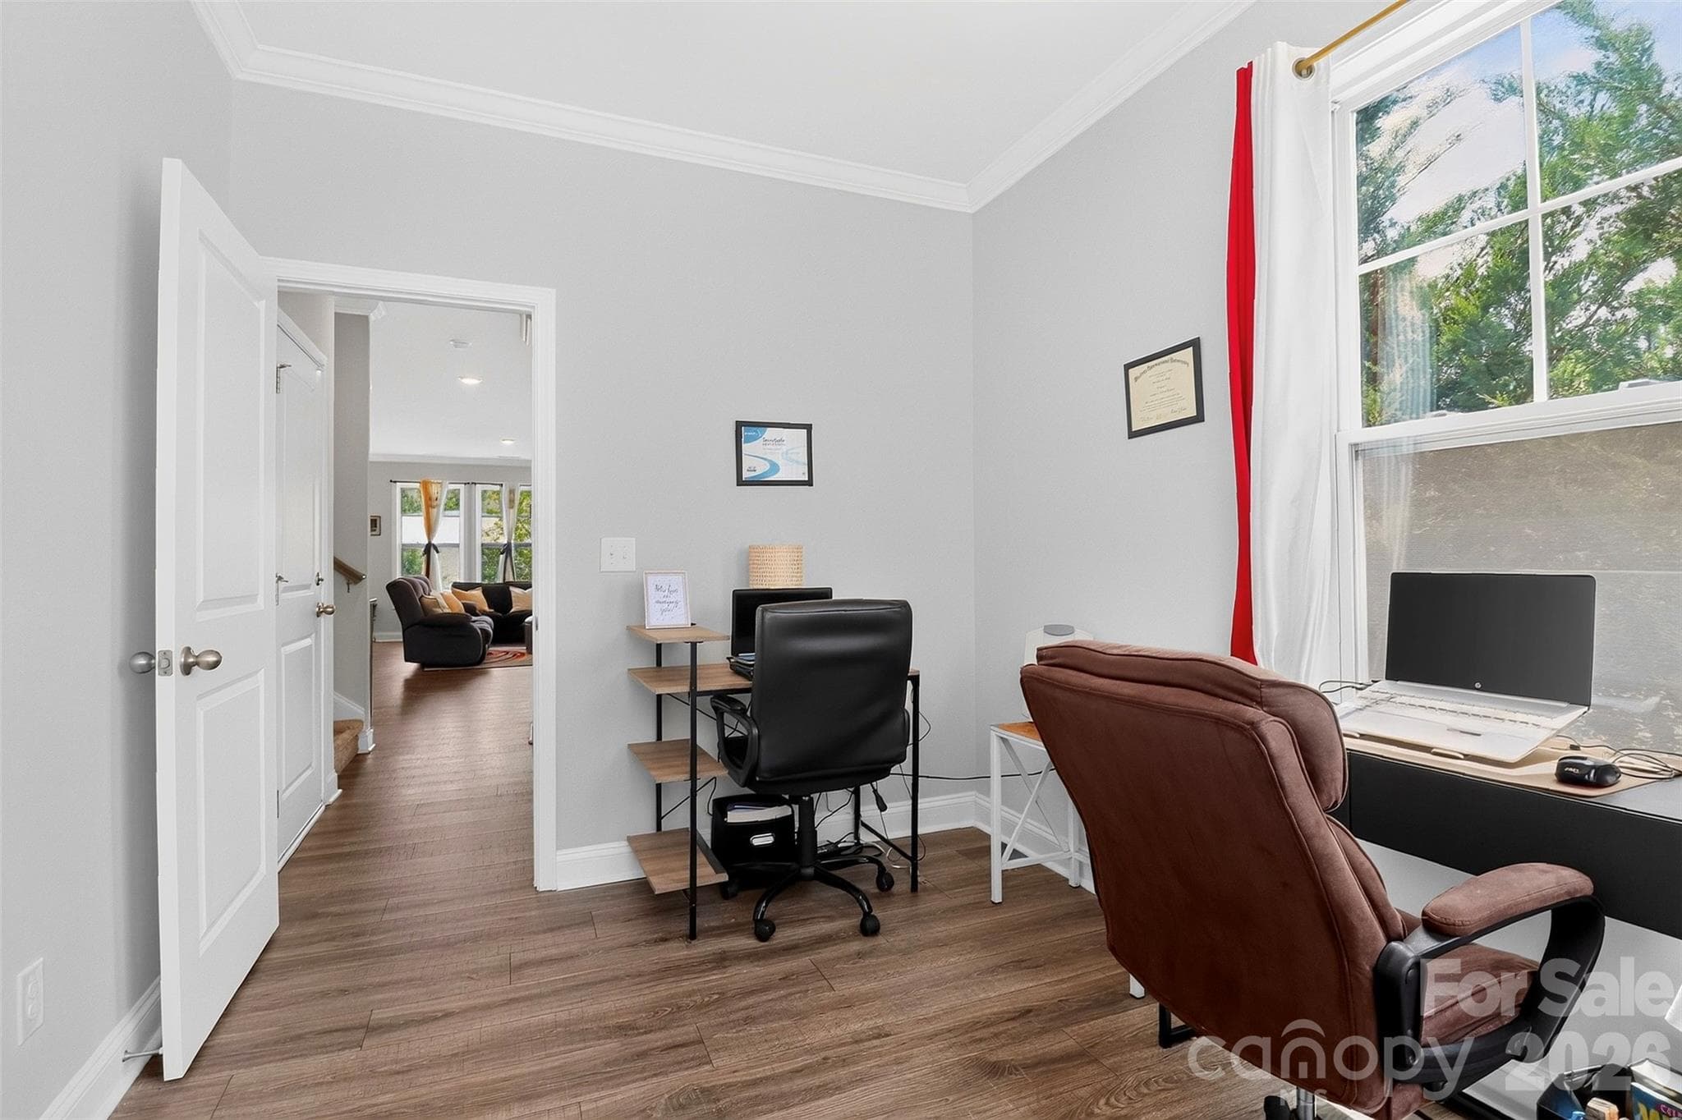
Sunny and spacious office - 1019 Chicory Trace, Clover
Townhouse at 1019 Chicory Trace, Clover, photo 15 of 36
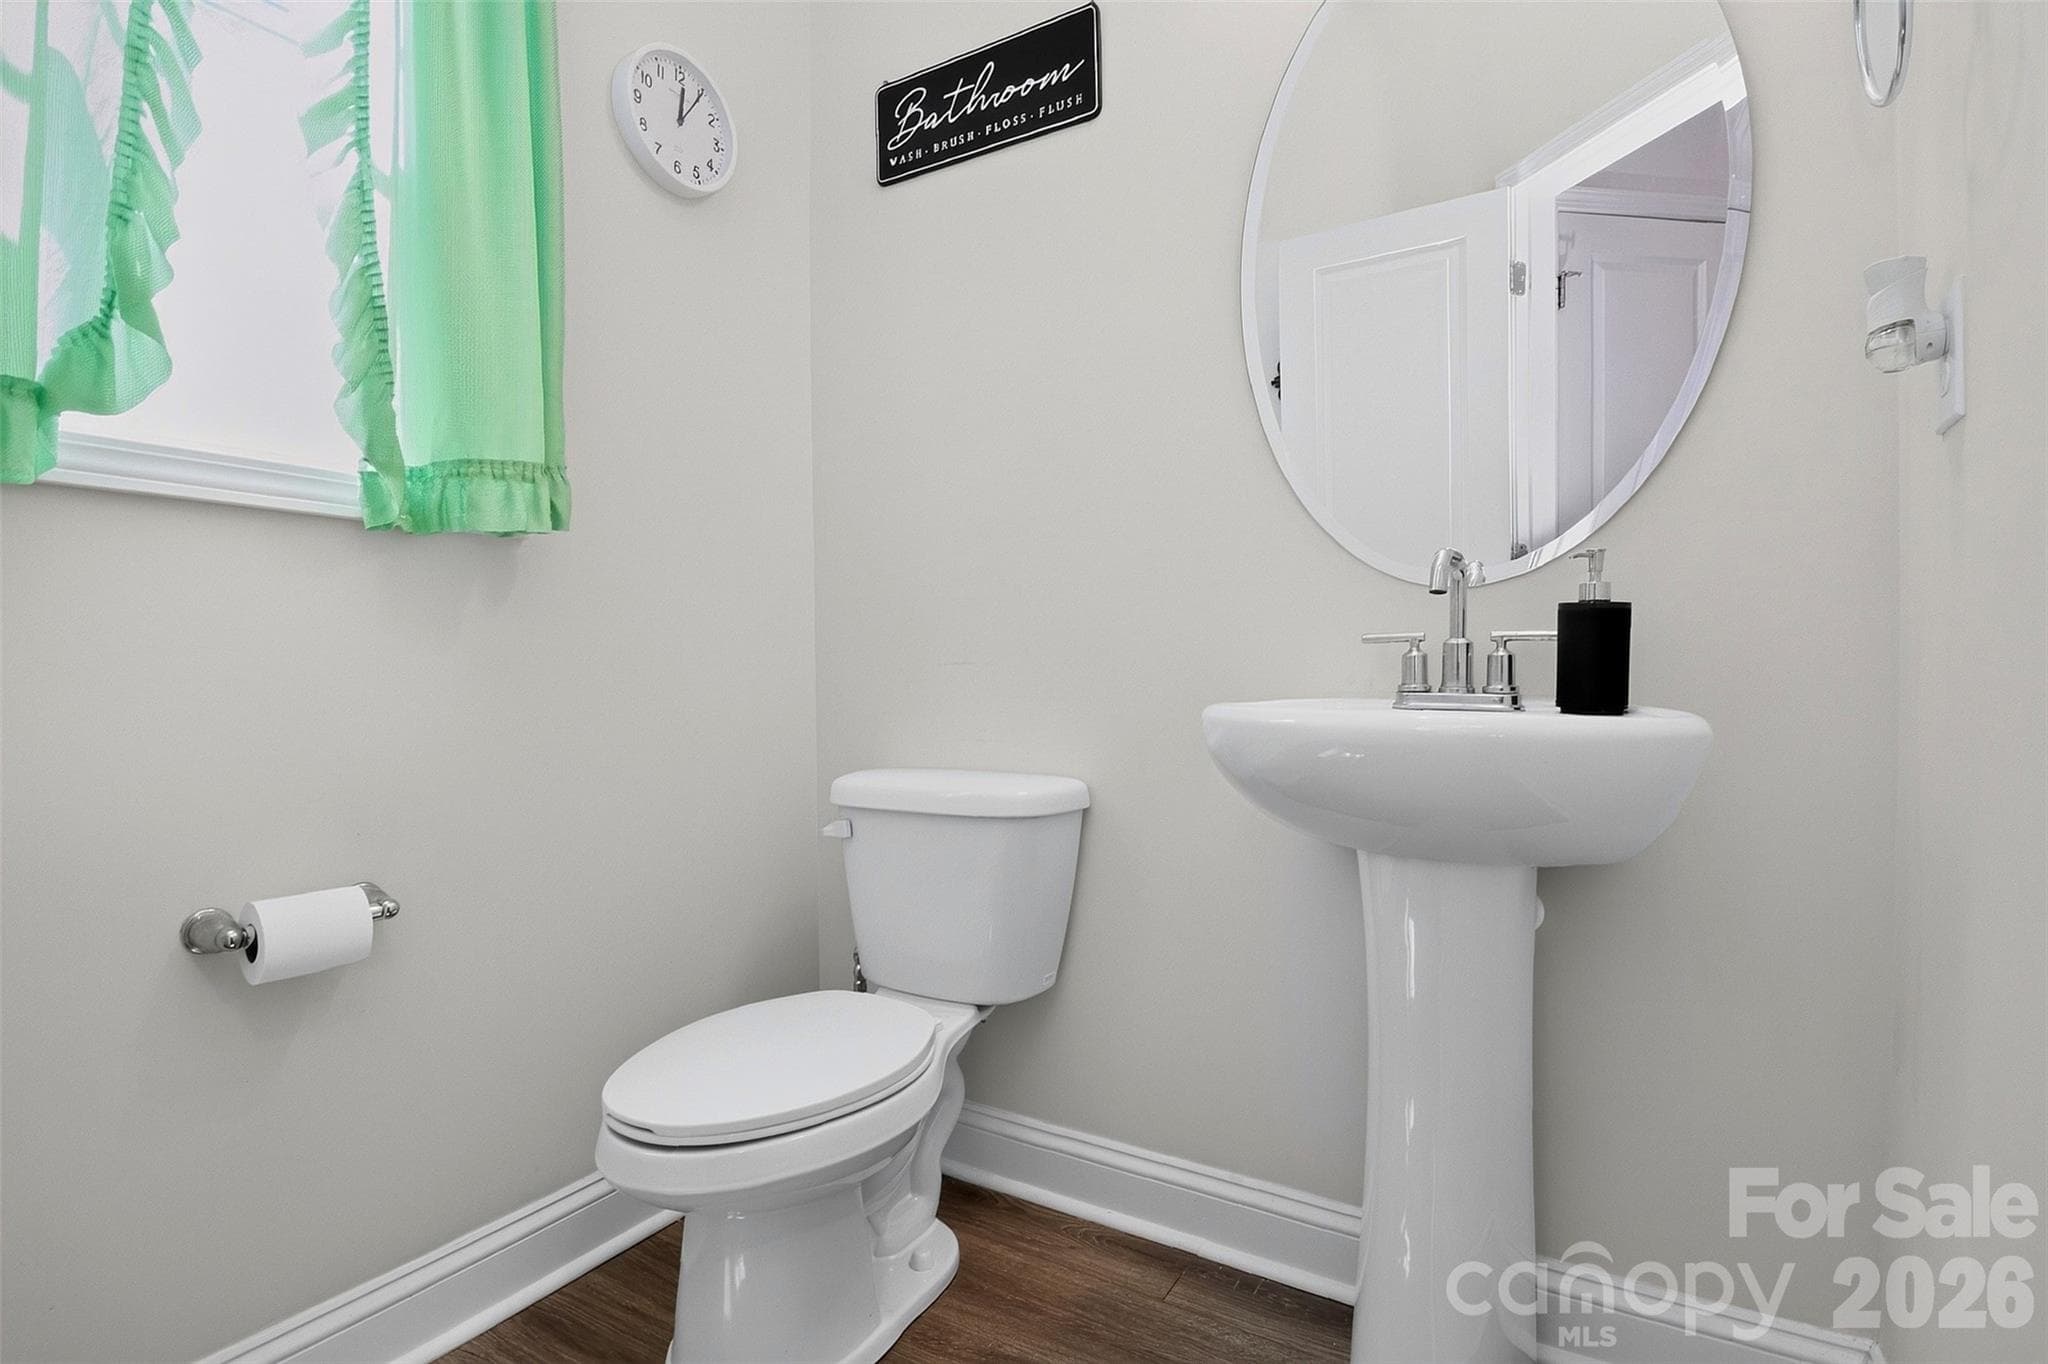
Powder room - 1019 Chicory Trace, Clover
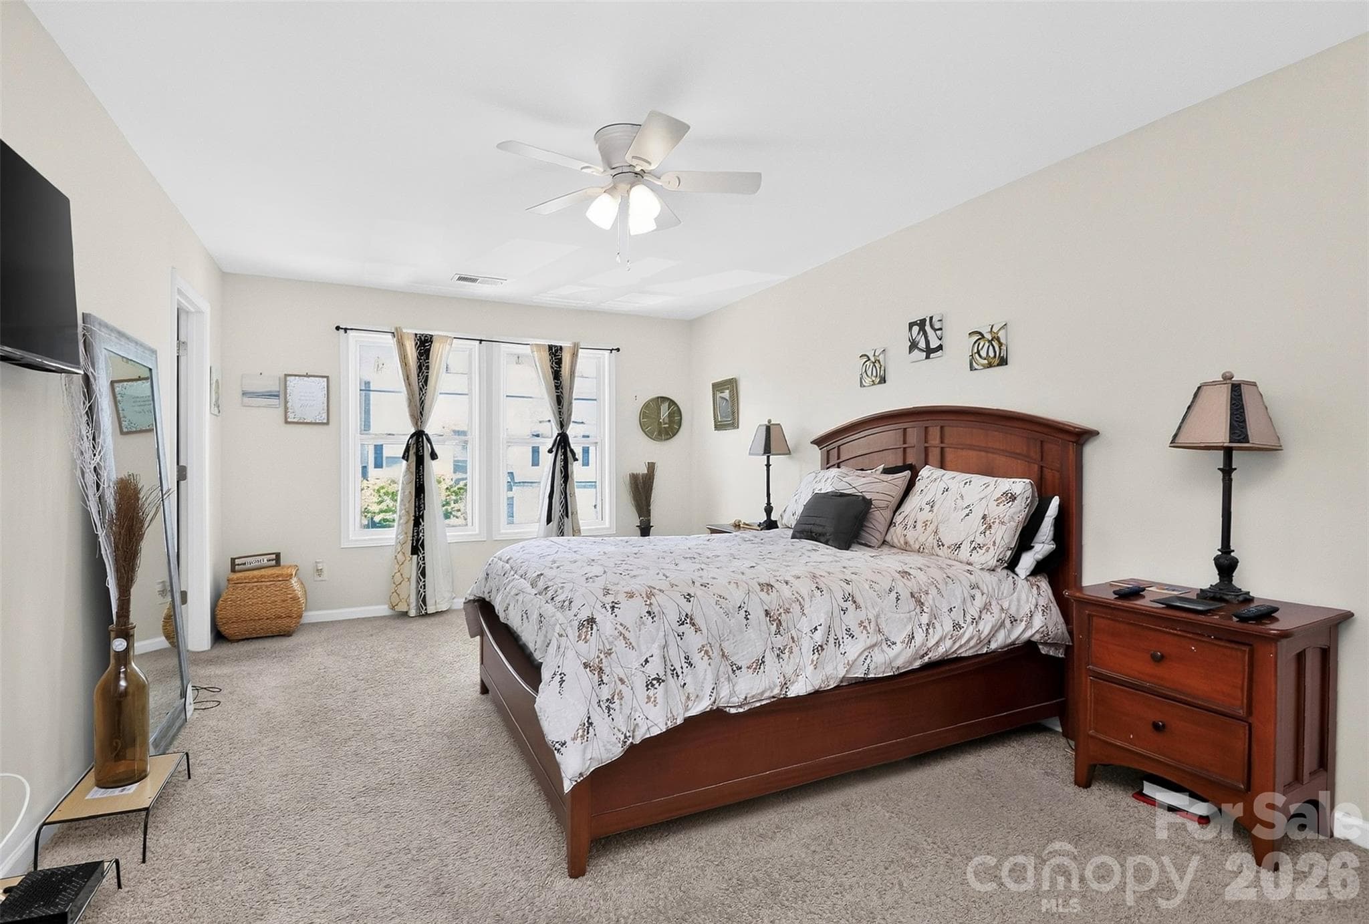
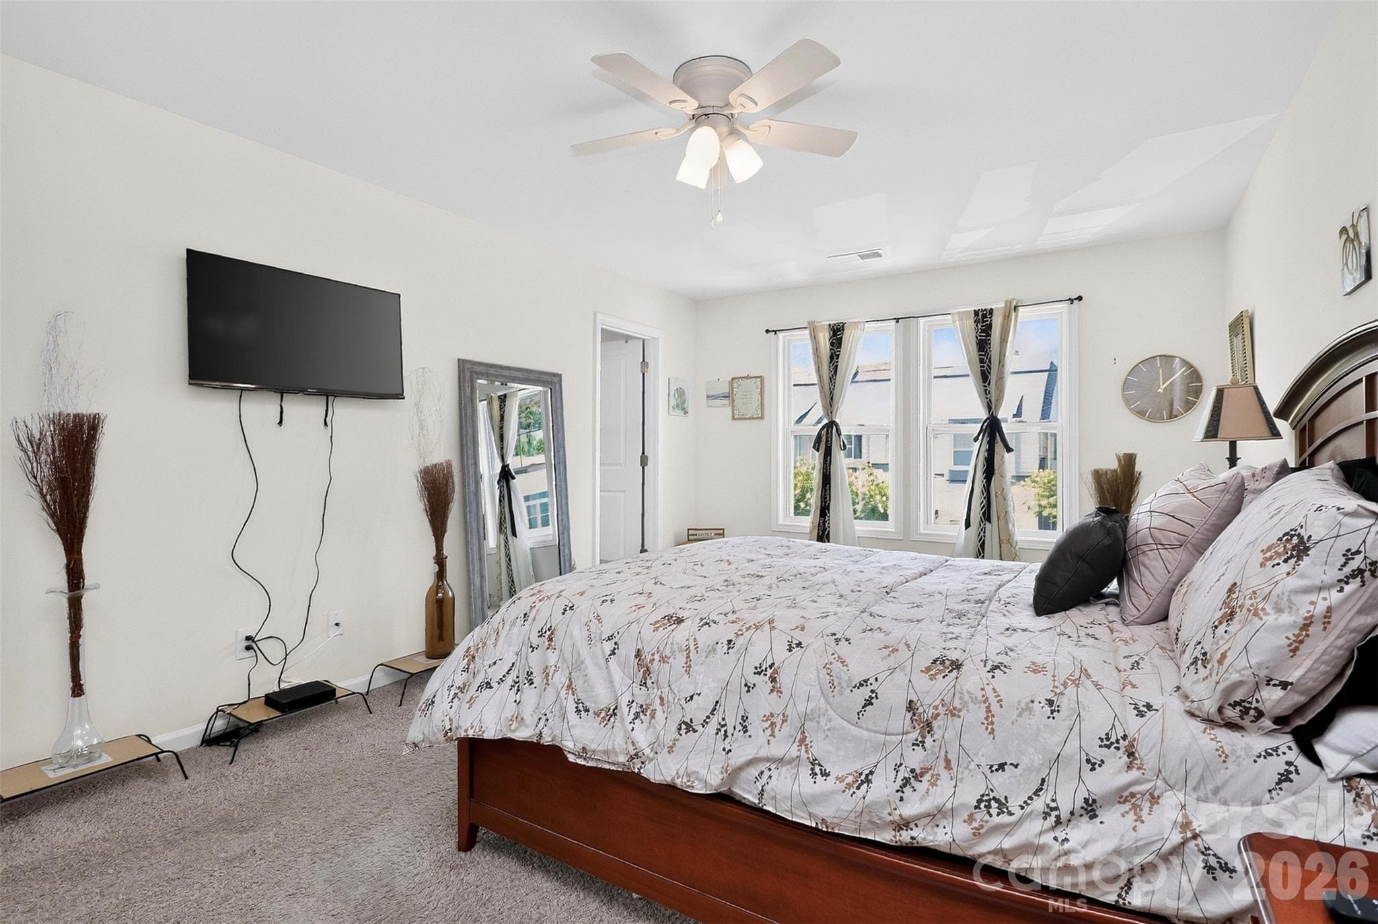
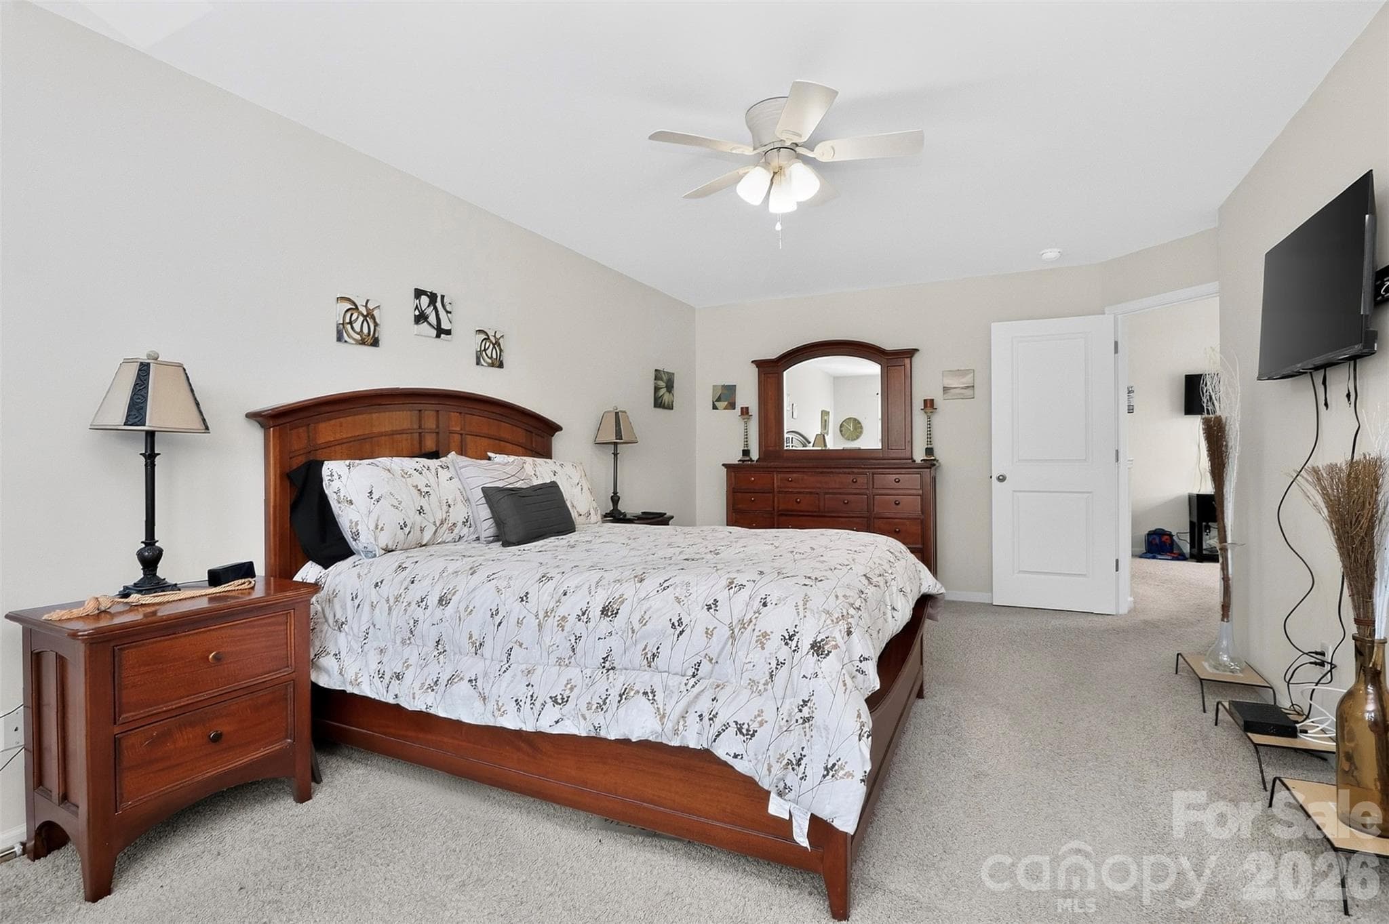
Large primary suite - a true retreat! - 1019 Chicory Trace, Clover
Townhouse at 1019 Chicory Trace, Clover, photo 18 of 36
Townhouse at 1019 Chicory Trace, Clover, photo 19 of 36
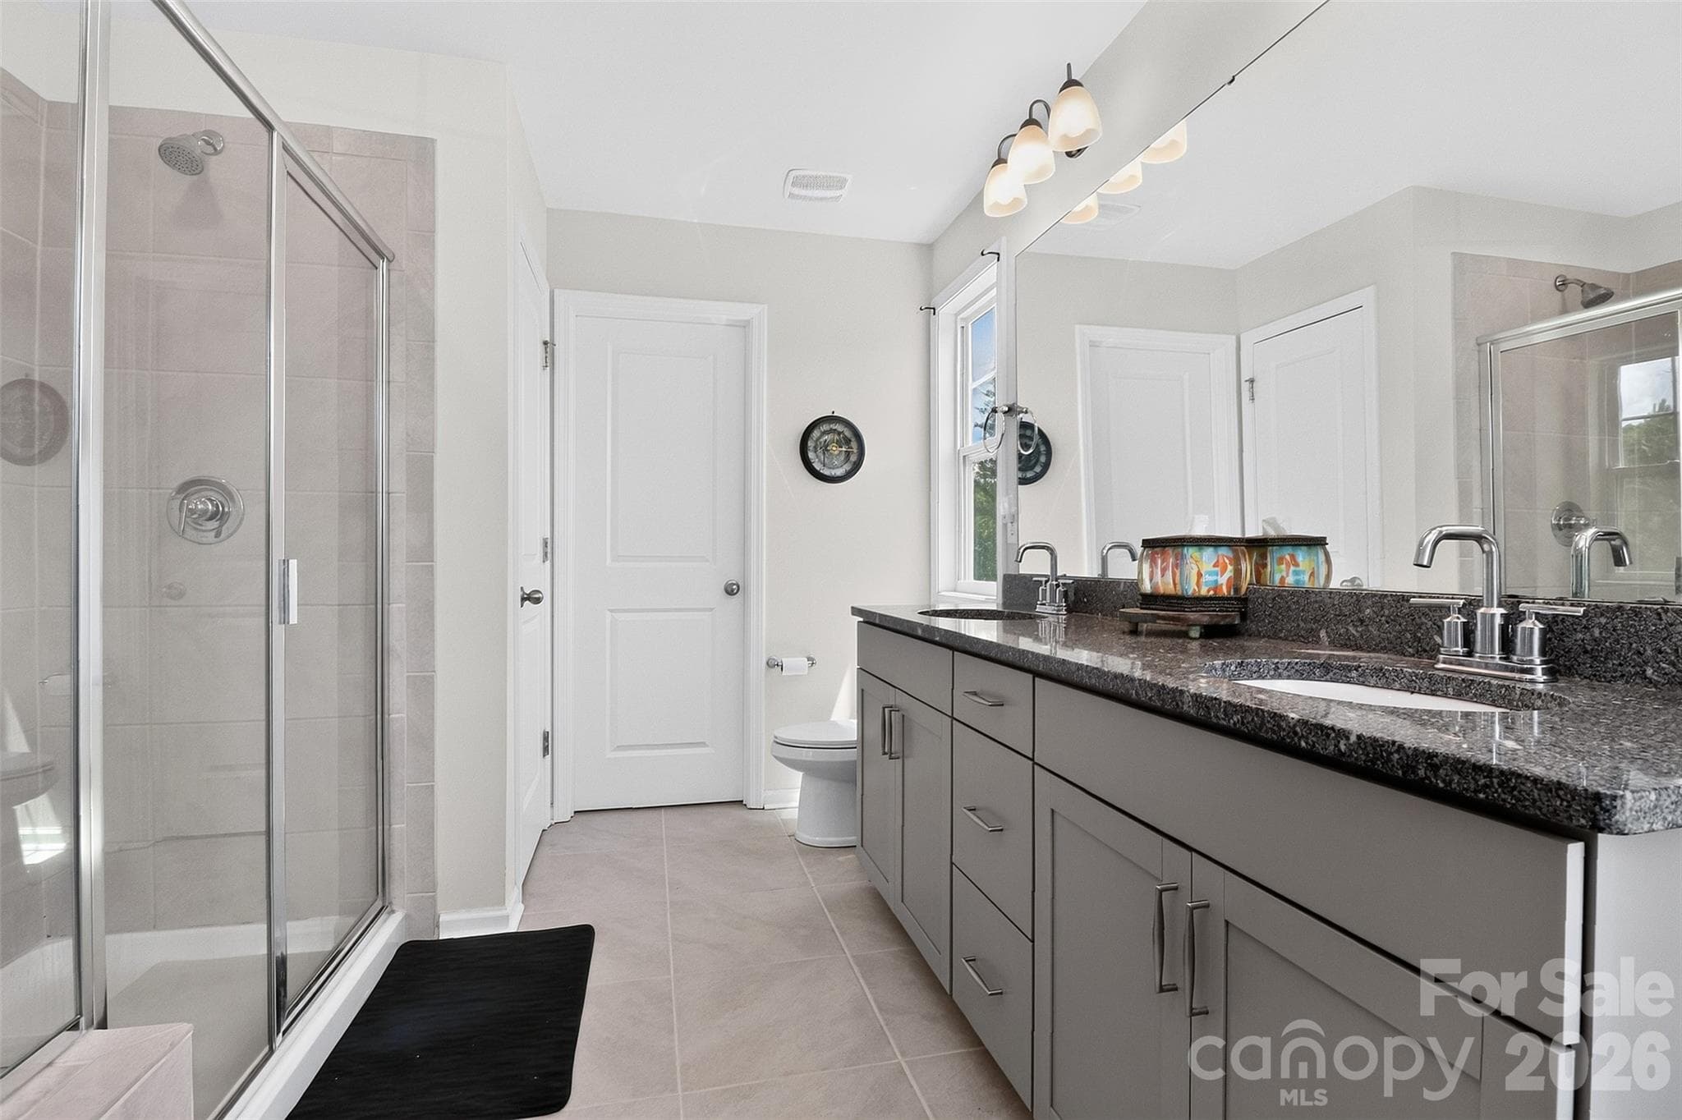
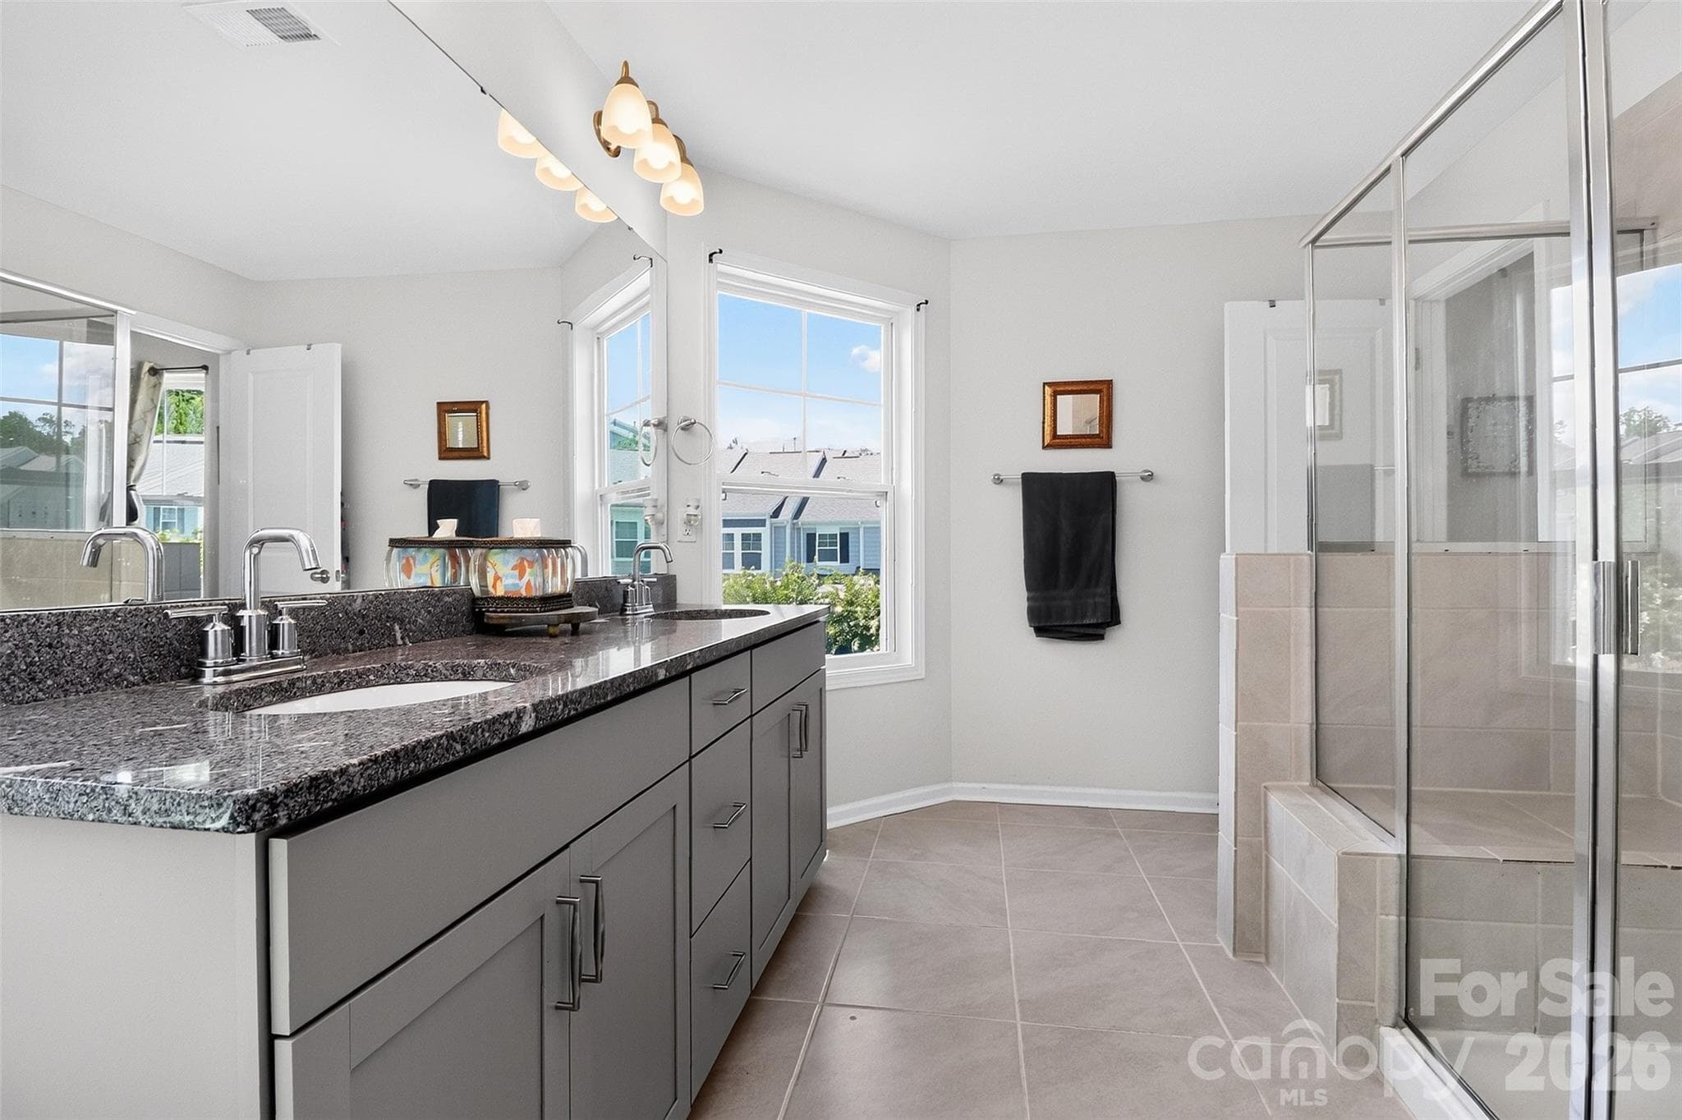
Modern primary bath with dual vanities, linen closet and walk-in closet - 1019 Chicory Trace, Clover
Townhouse at 1019 Chicory Trace, Clover, photo 21 of 36
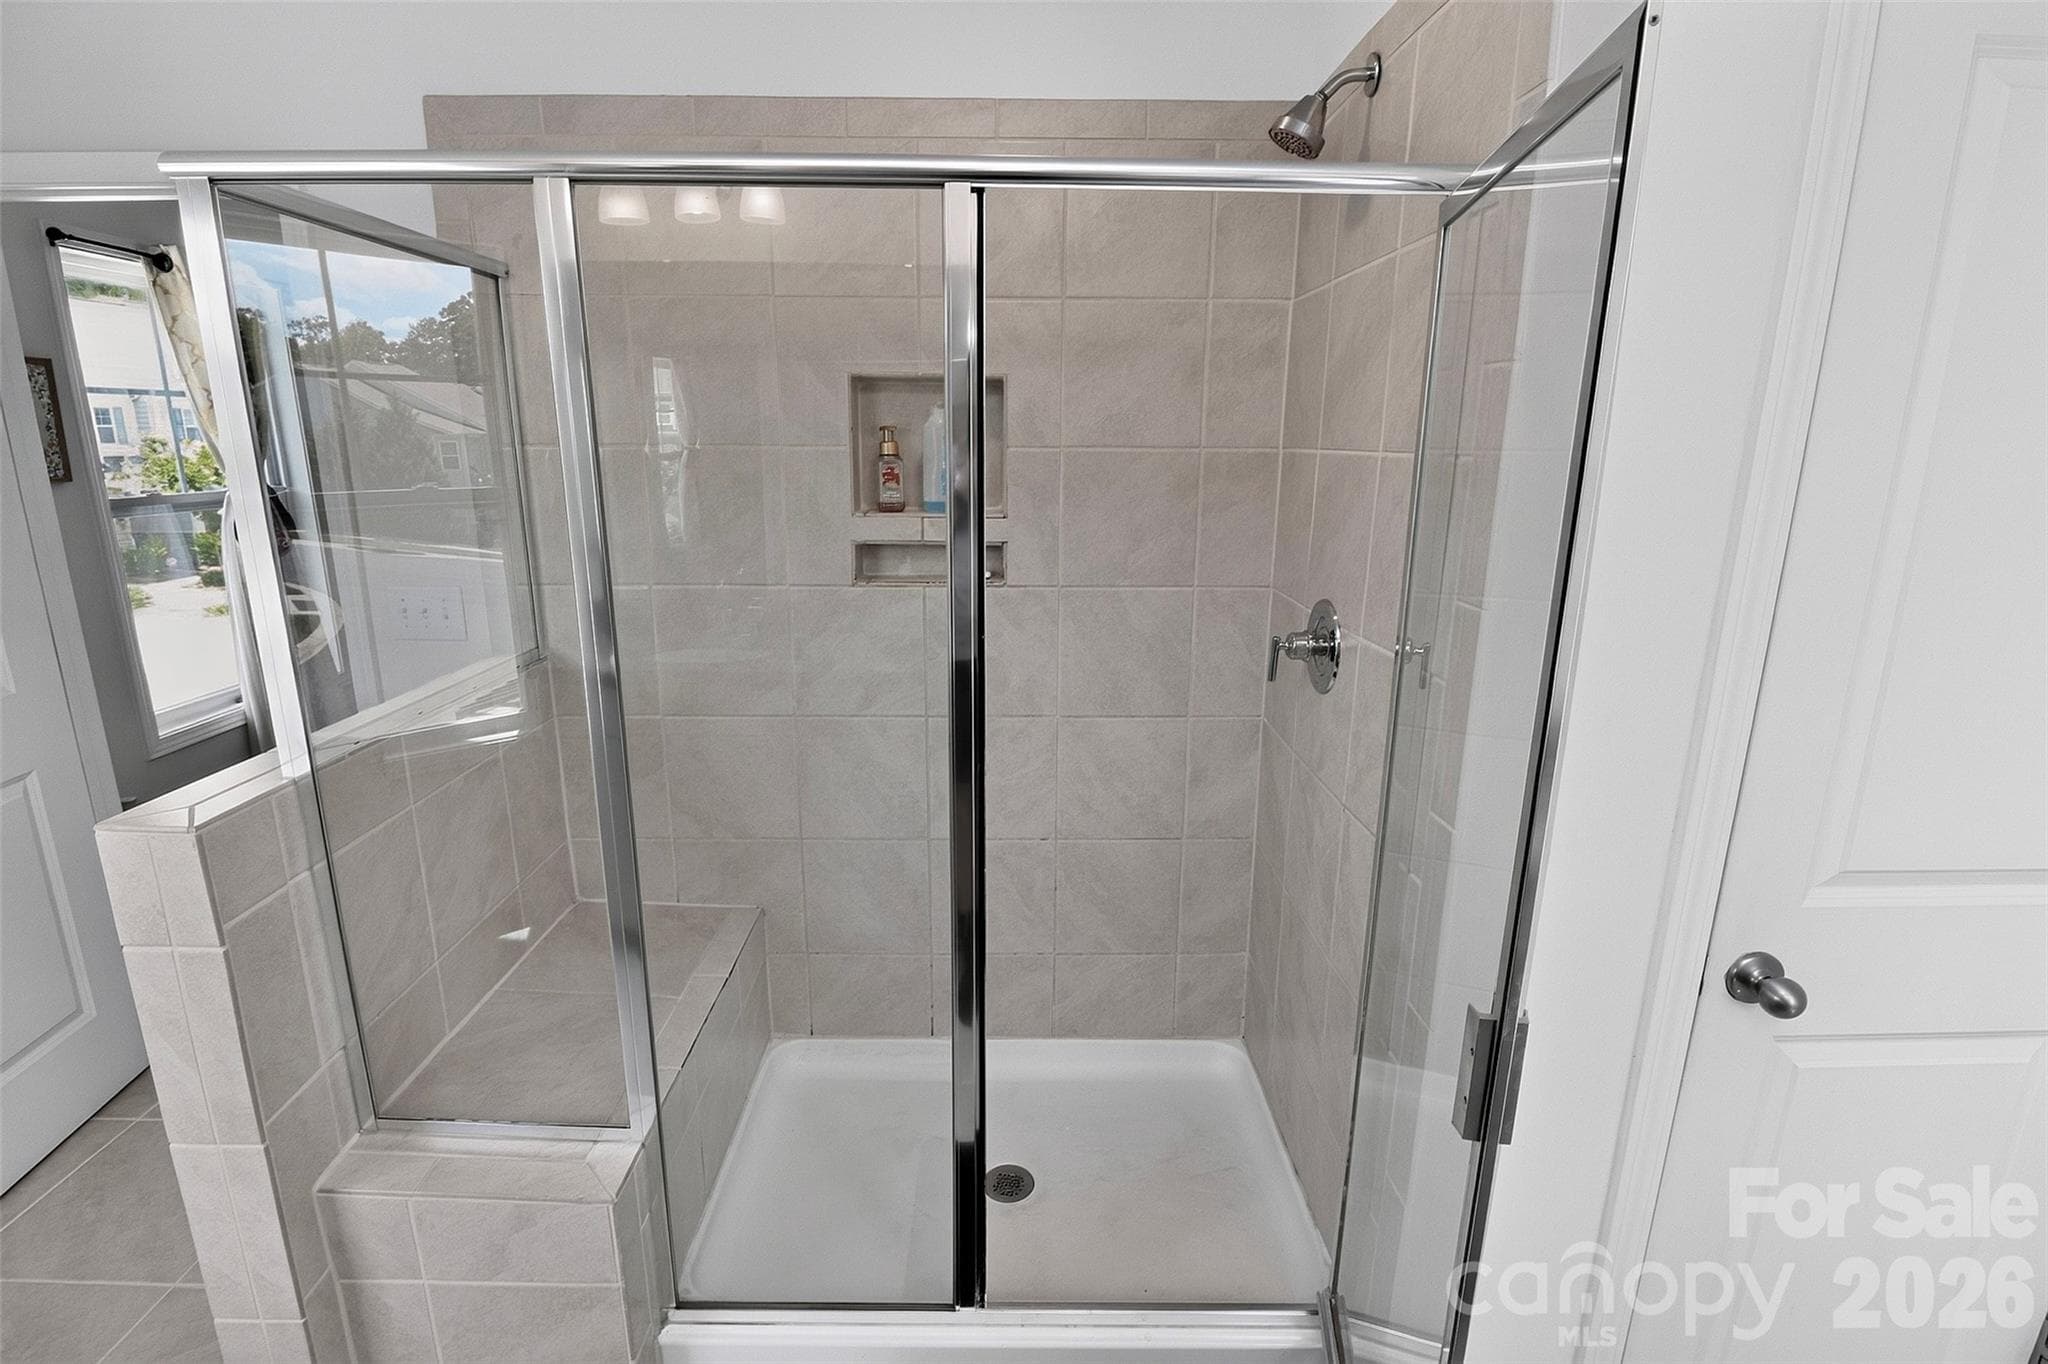
Luxury oversized shower with bench - 1019 Chicory Trace, Clover
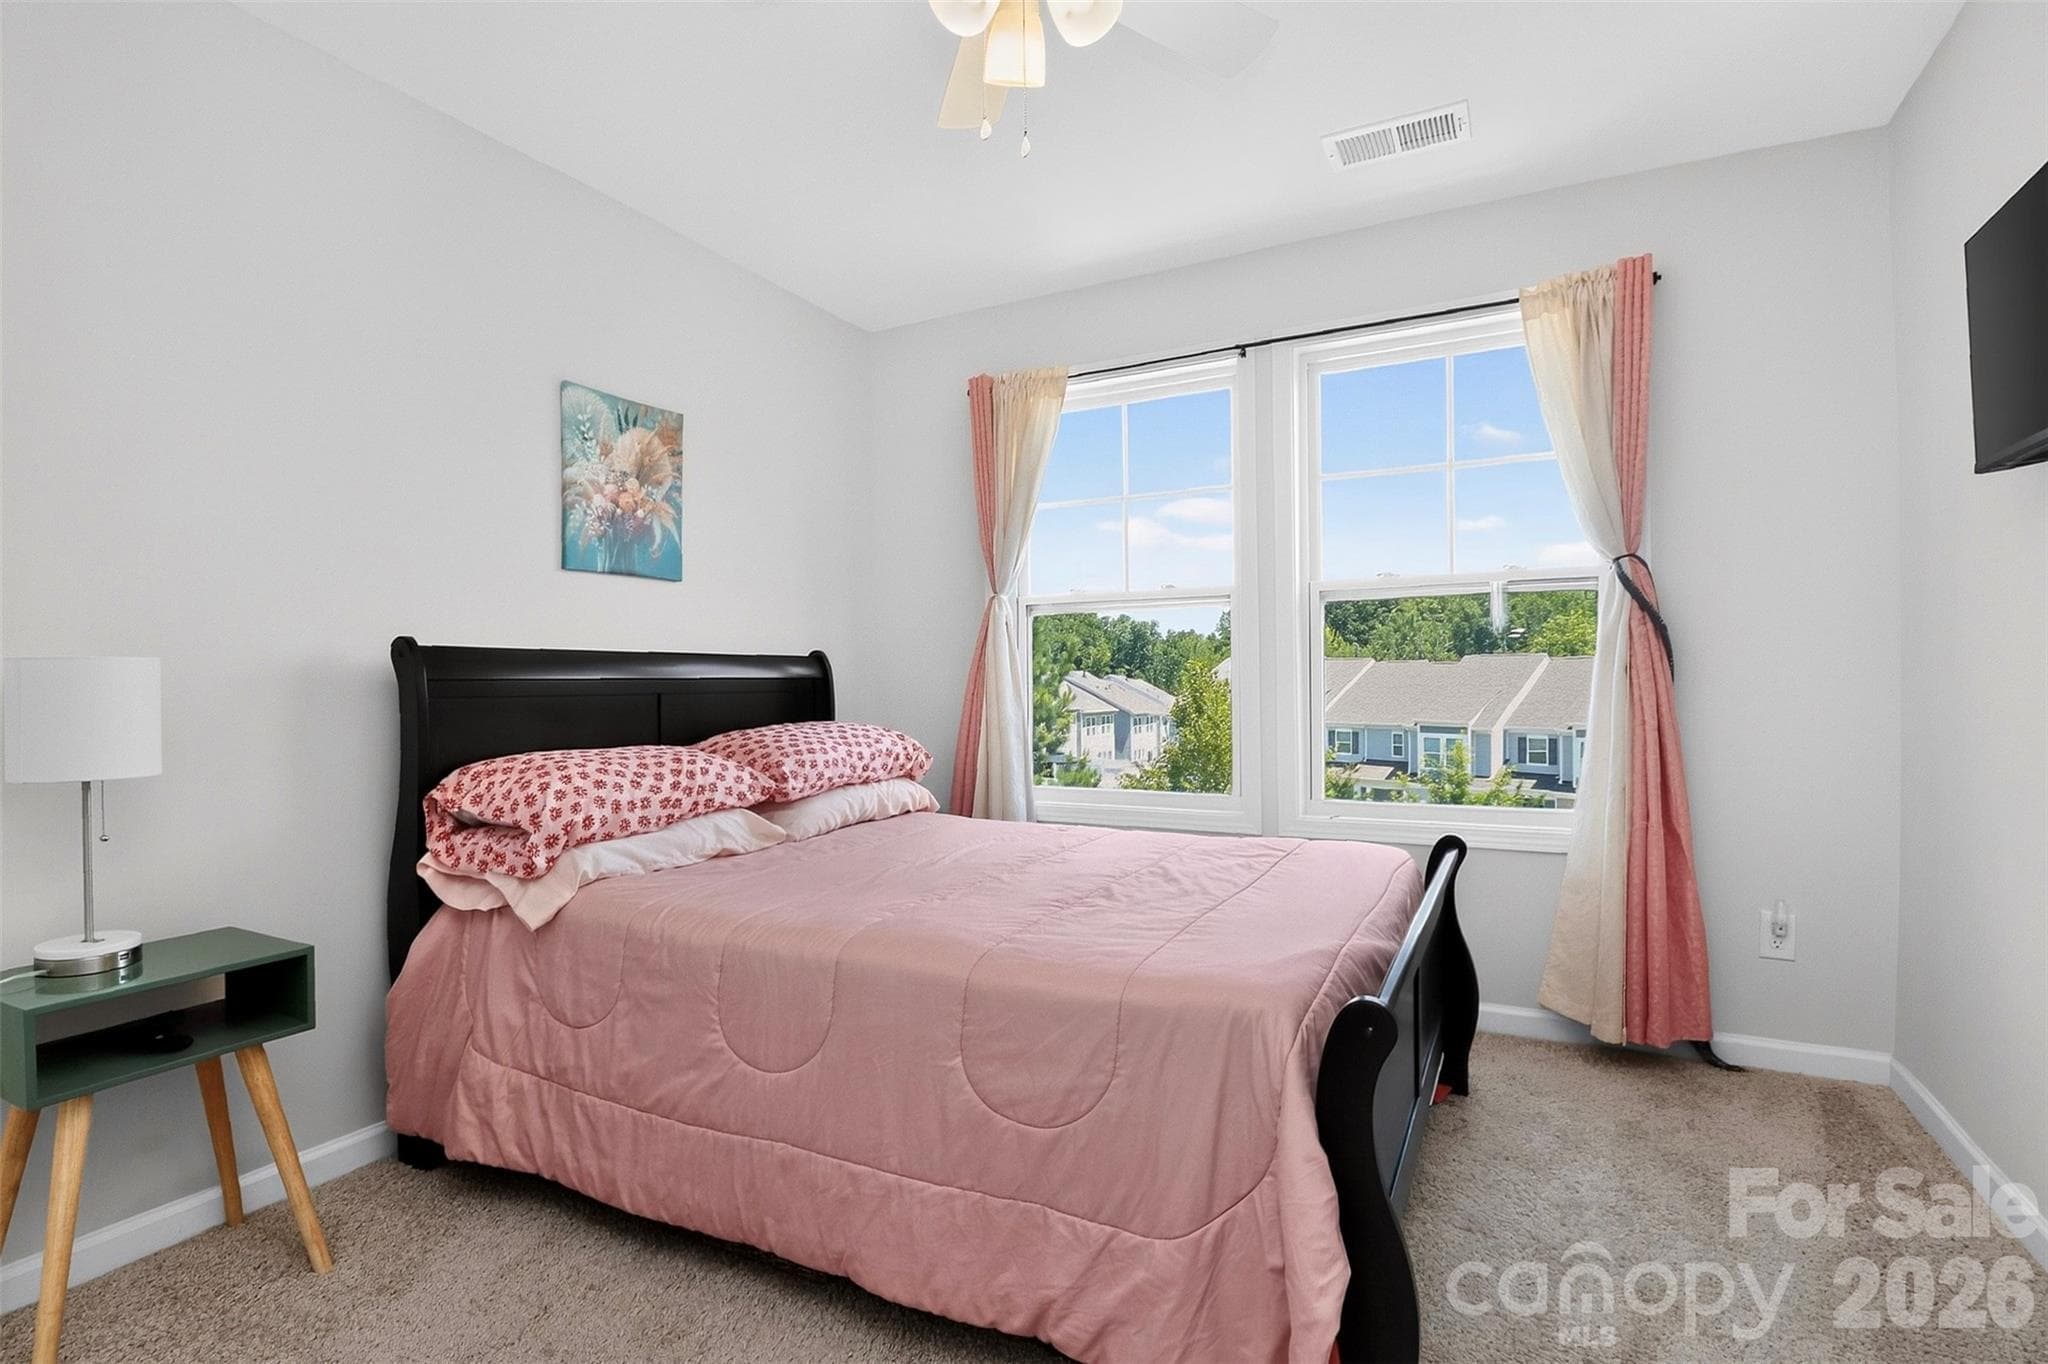
Second bedroom - 1019 Chicory Trace, Clover
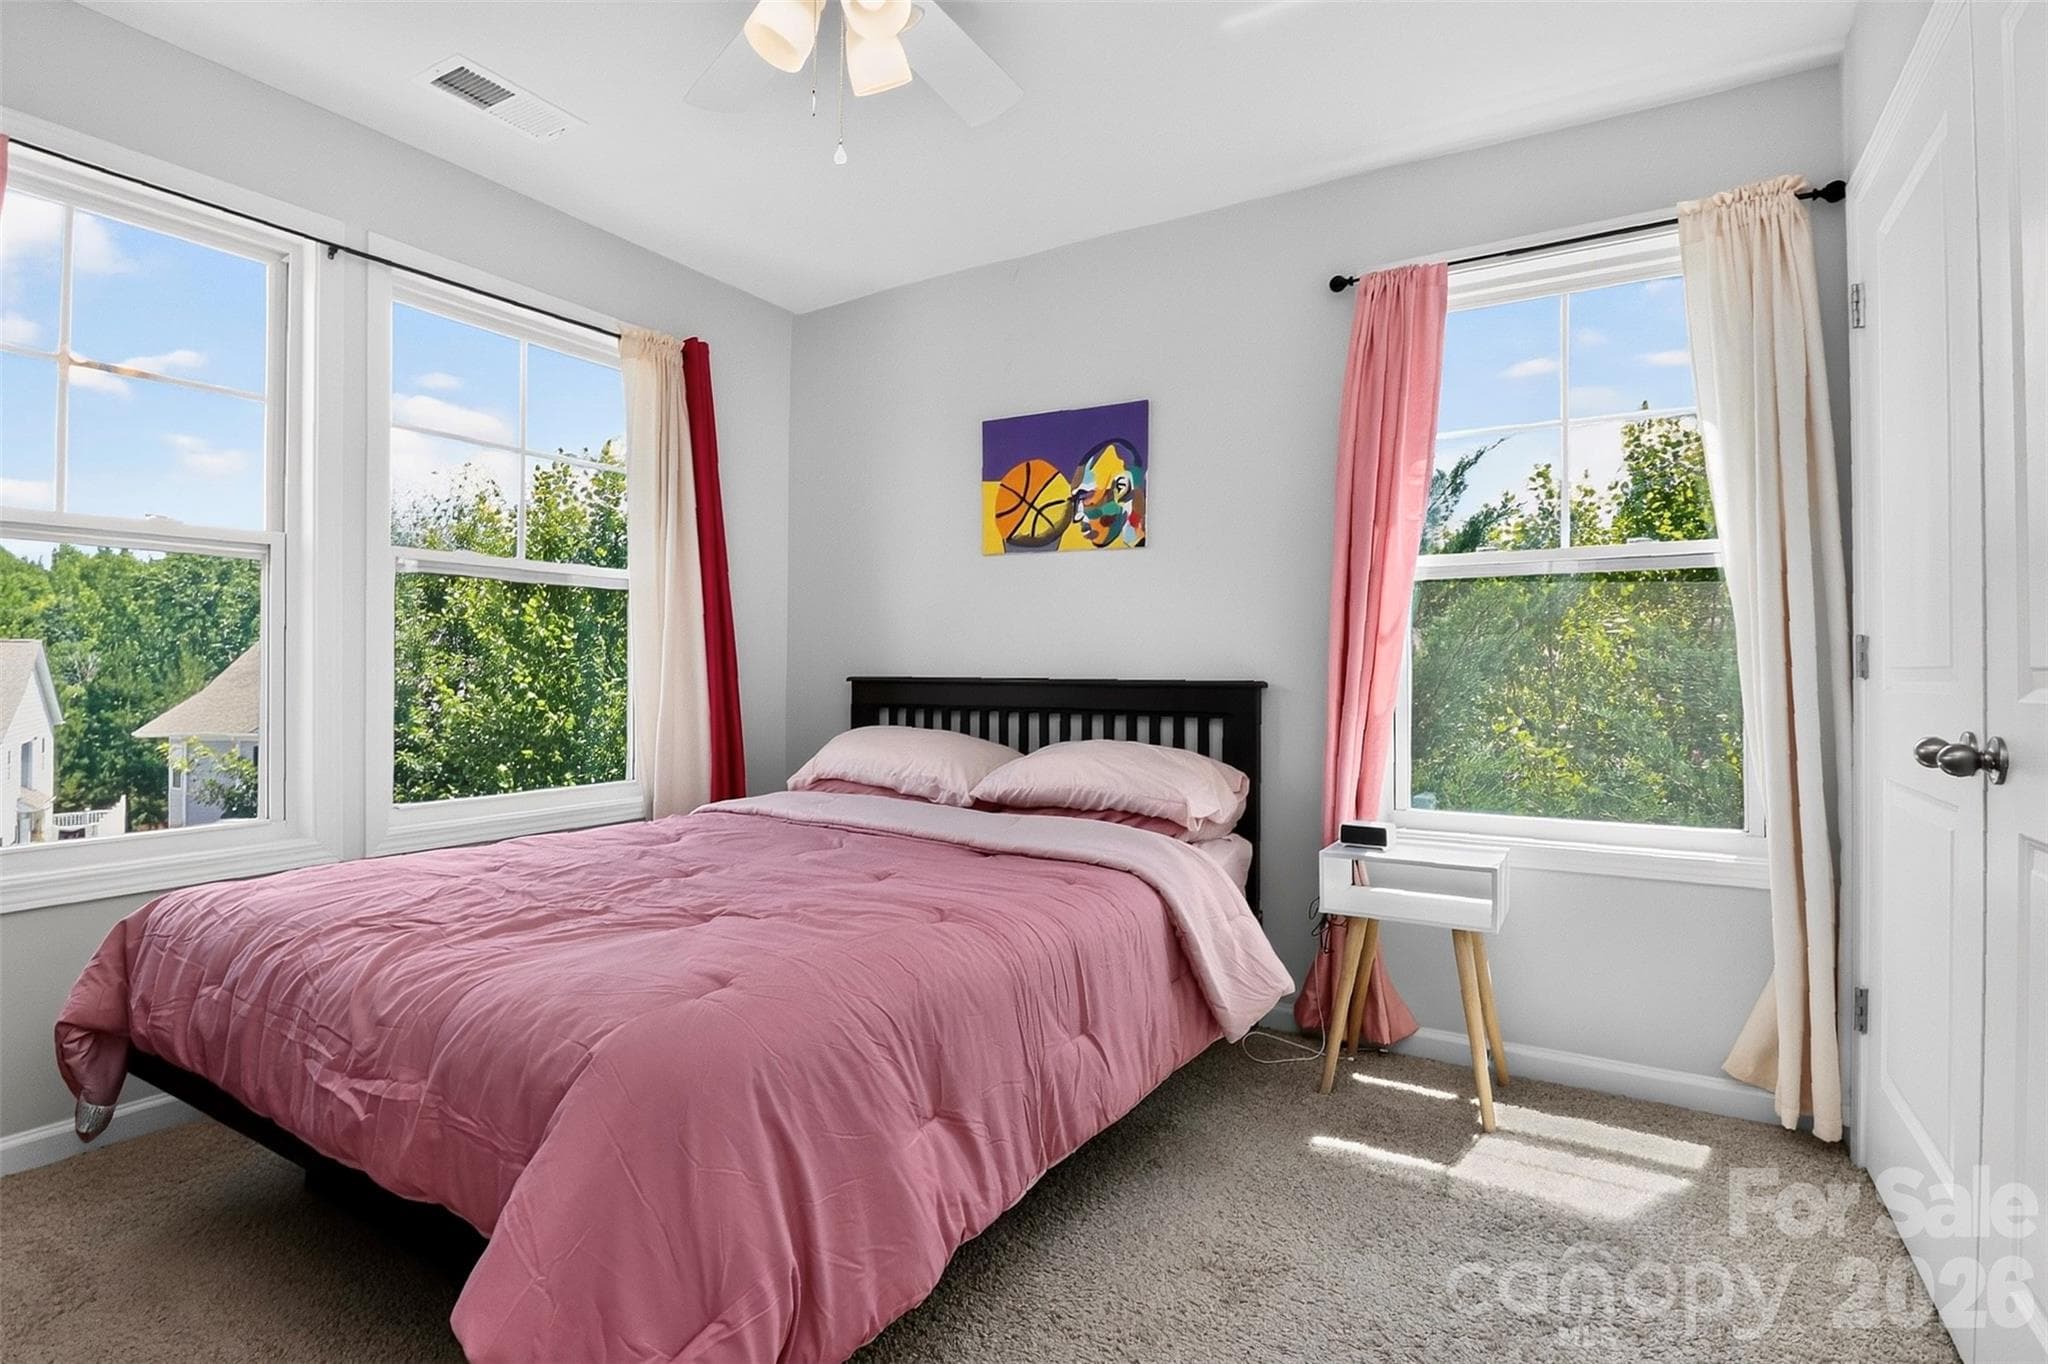
Third bedroom - 1019 Chicory Trace, Clover
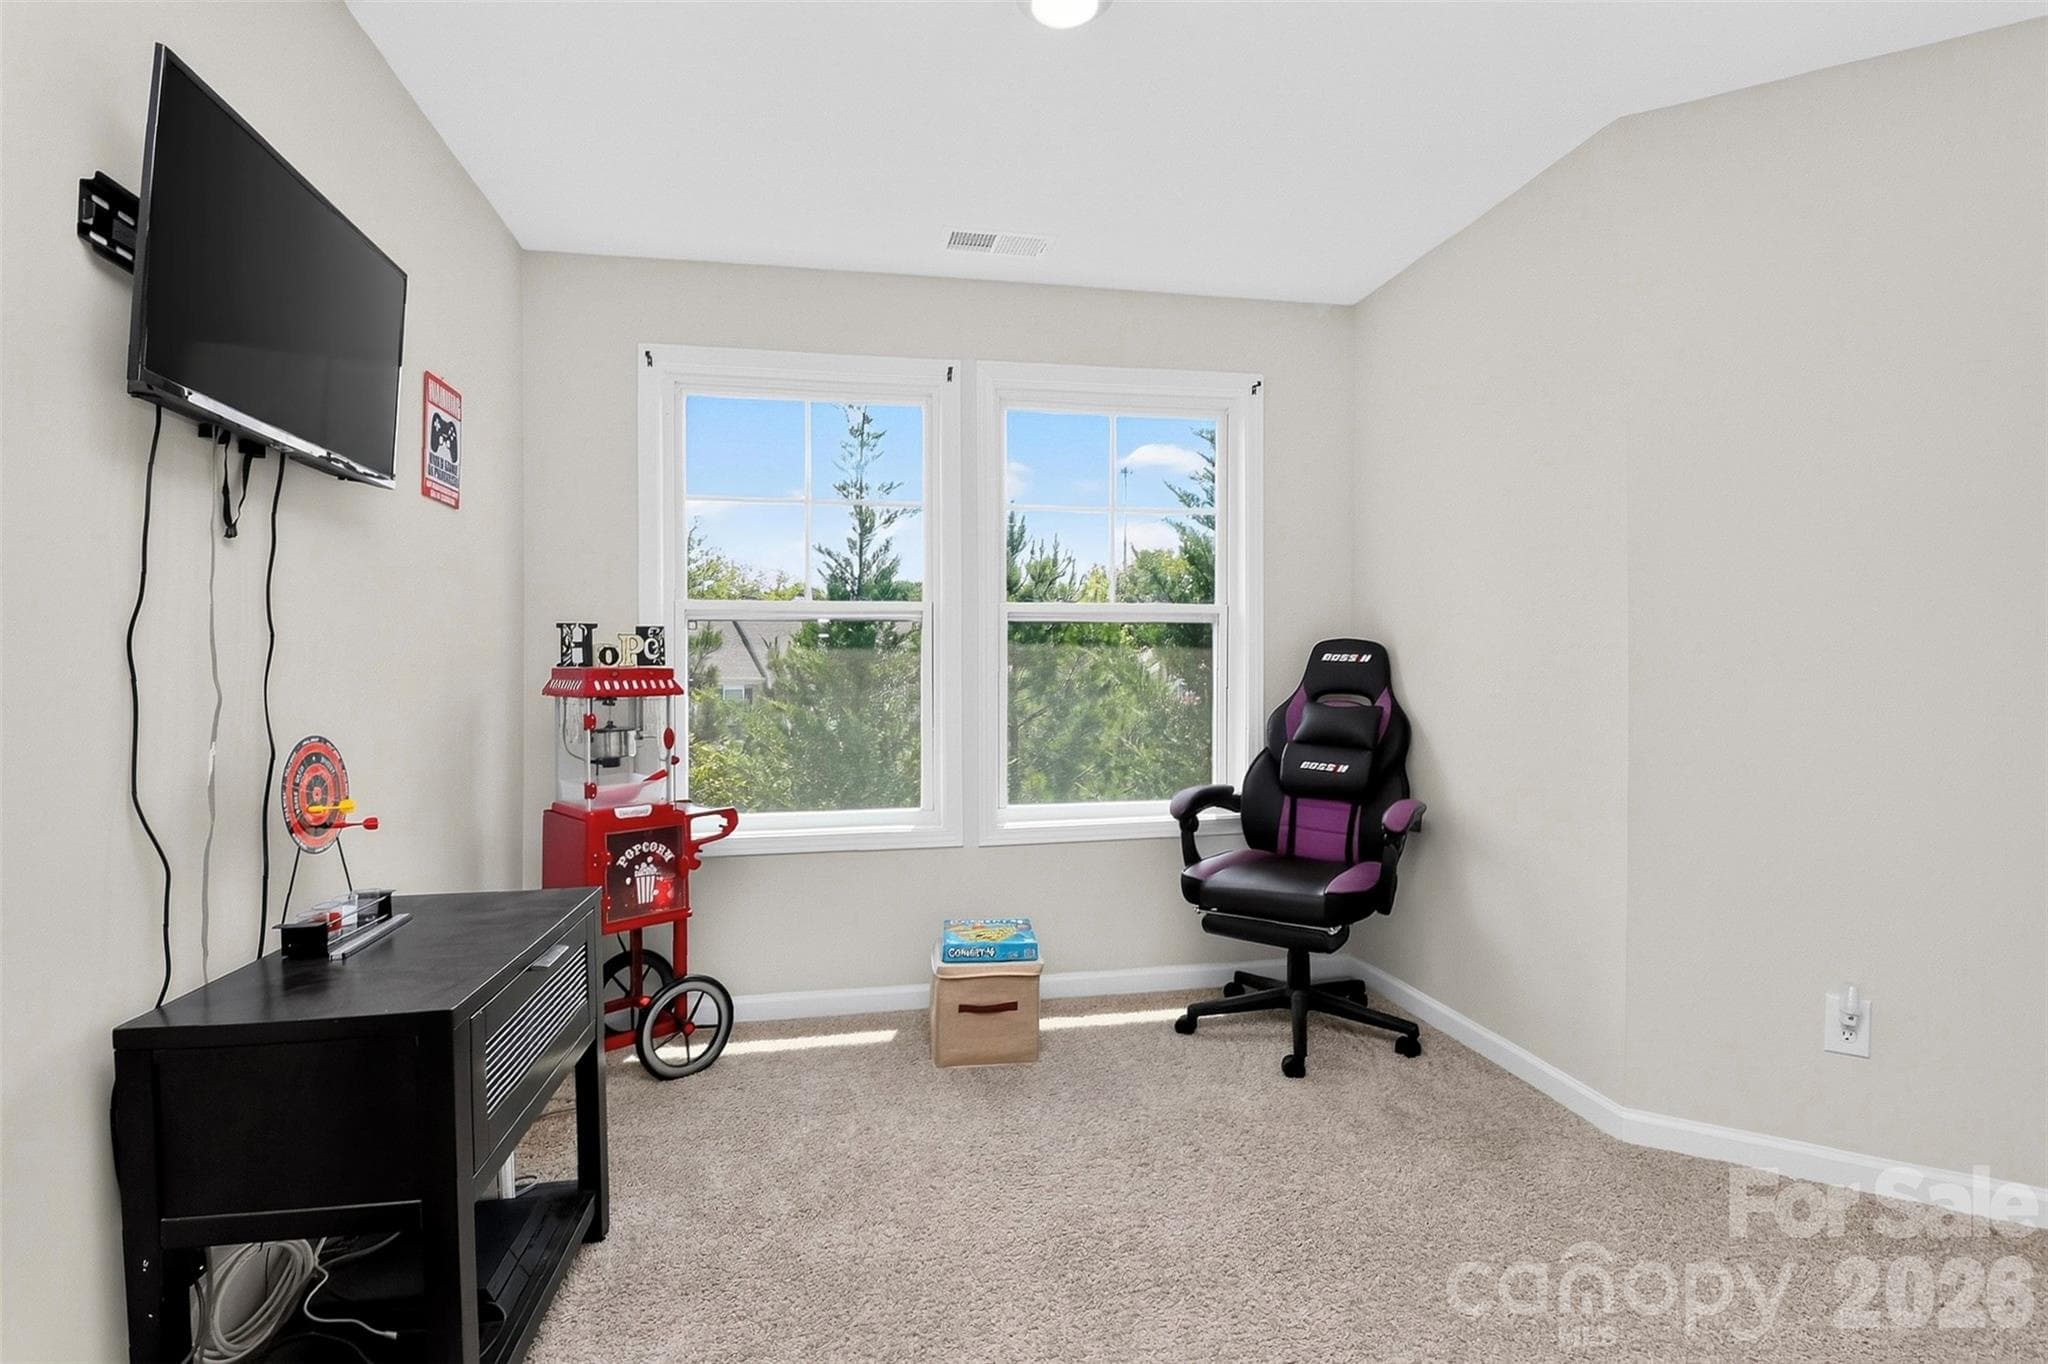
Loft, currently used as a game room - 1019 Chicory Trace, Clover
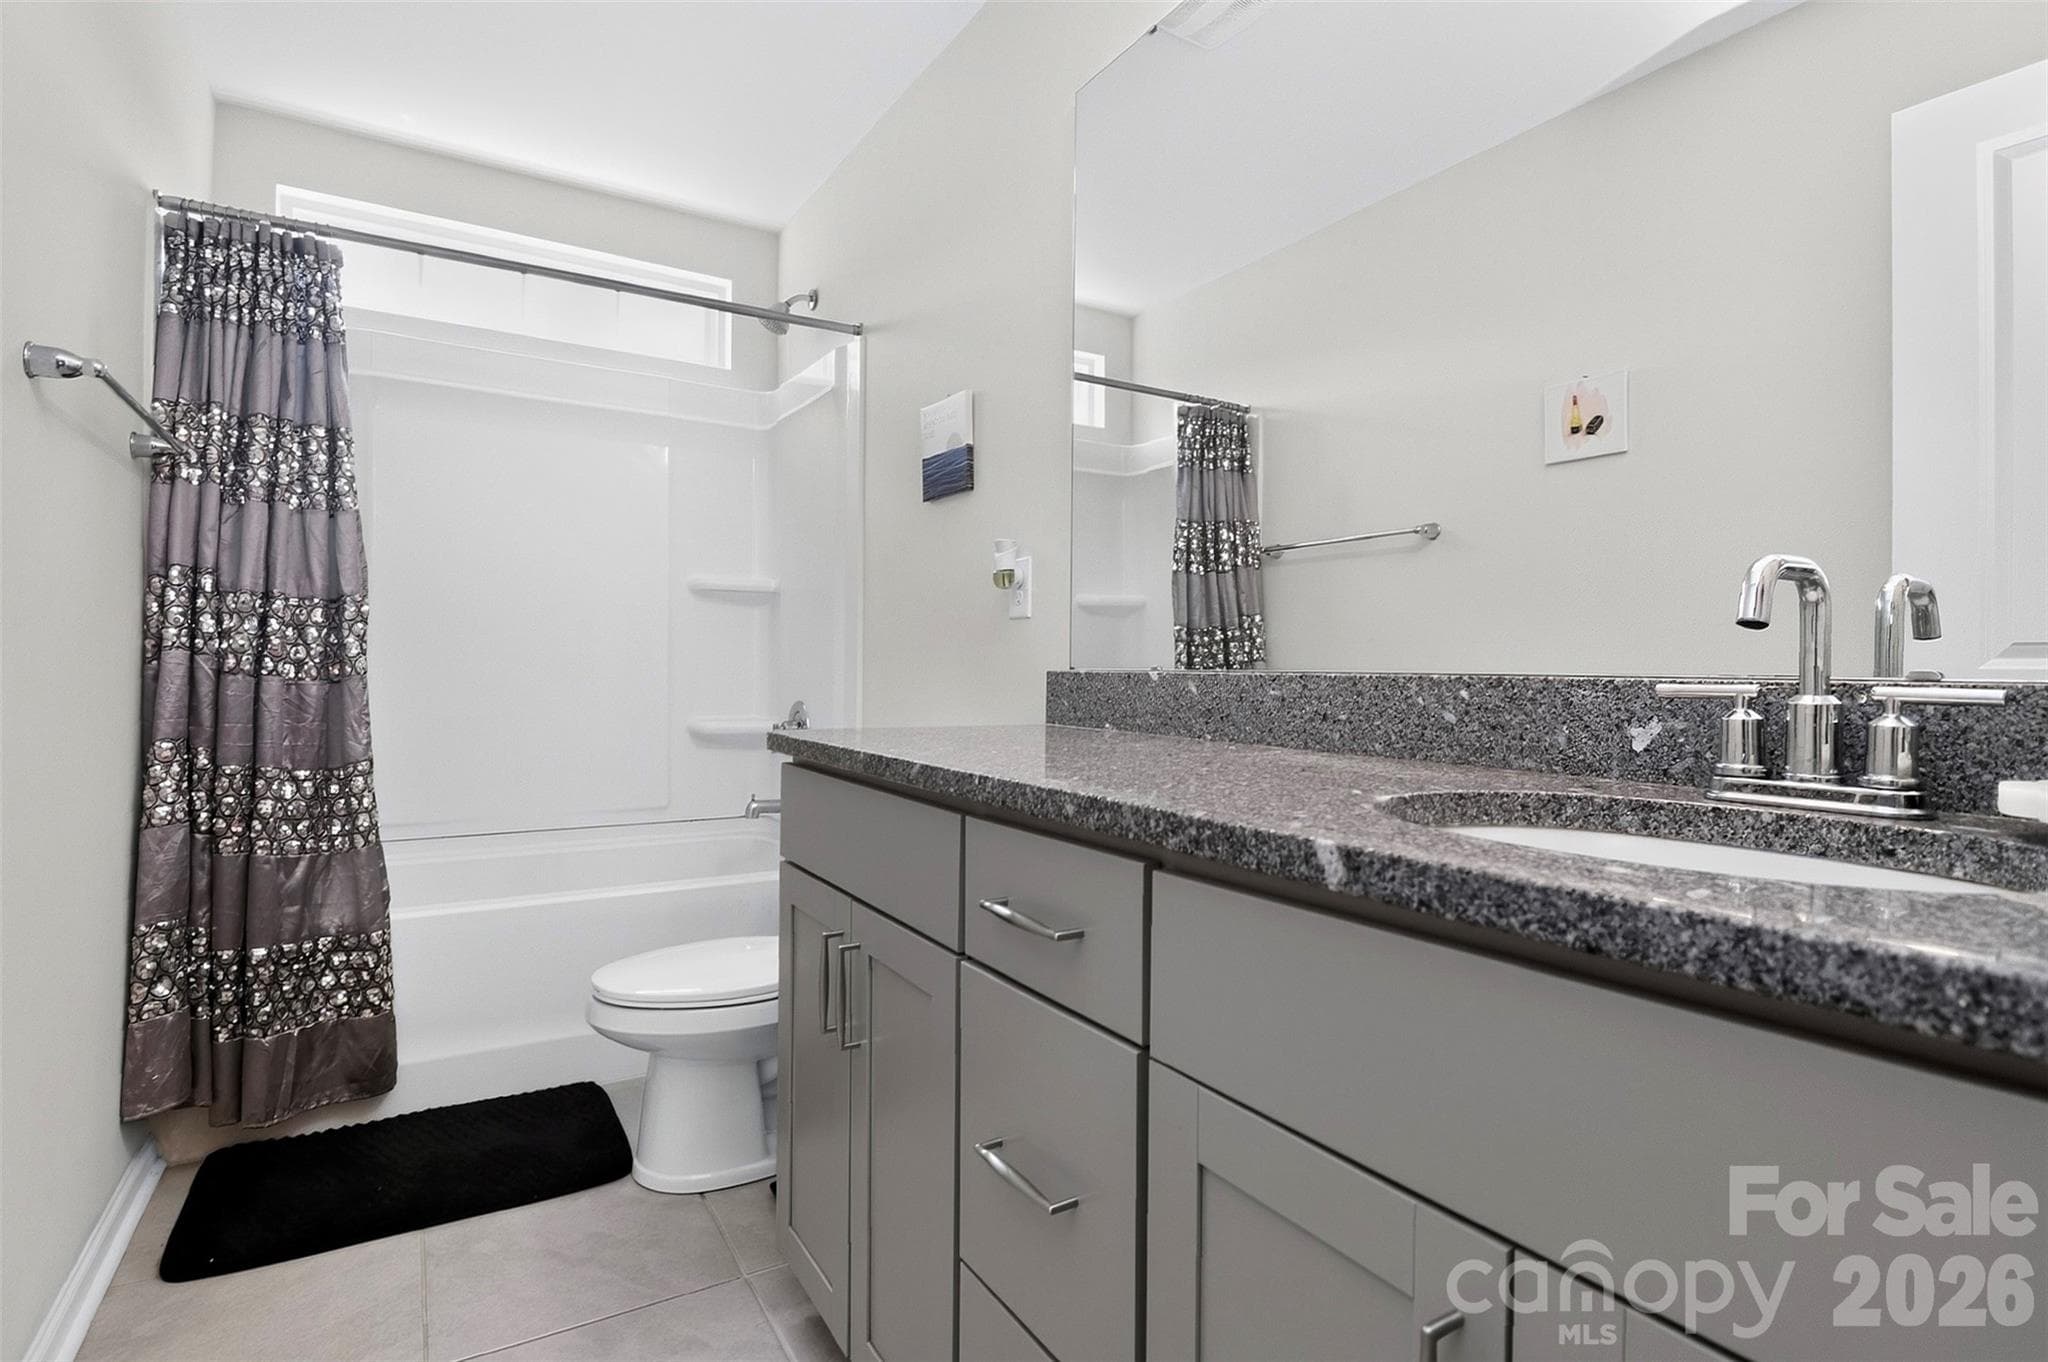
second full bath with window over shower/tub combo - 1019 Chicory Trace, Clover
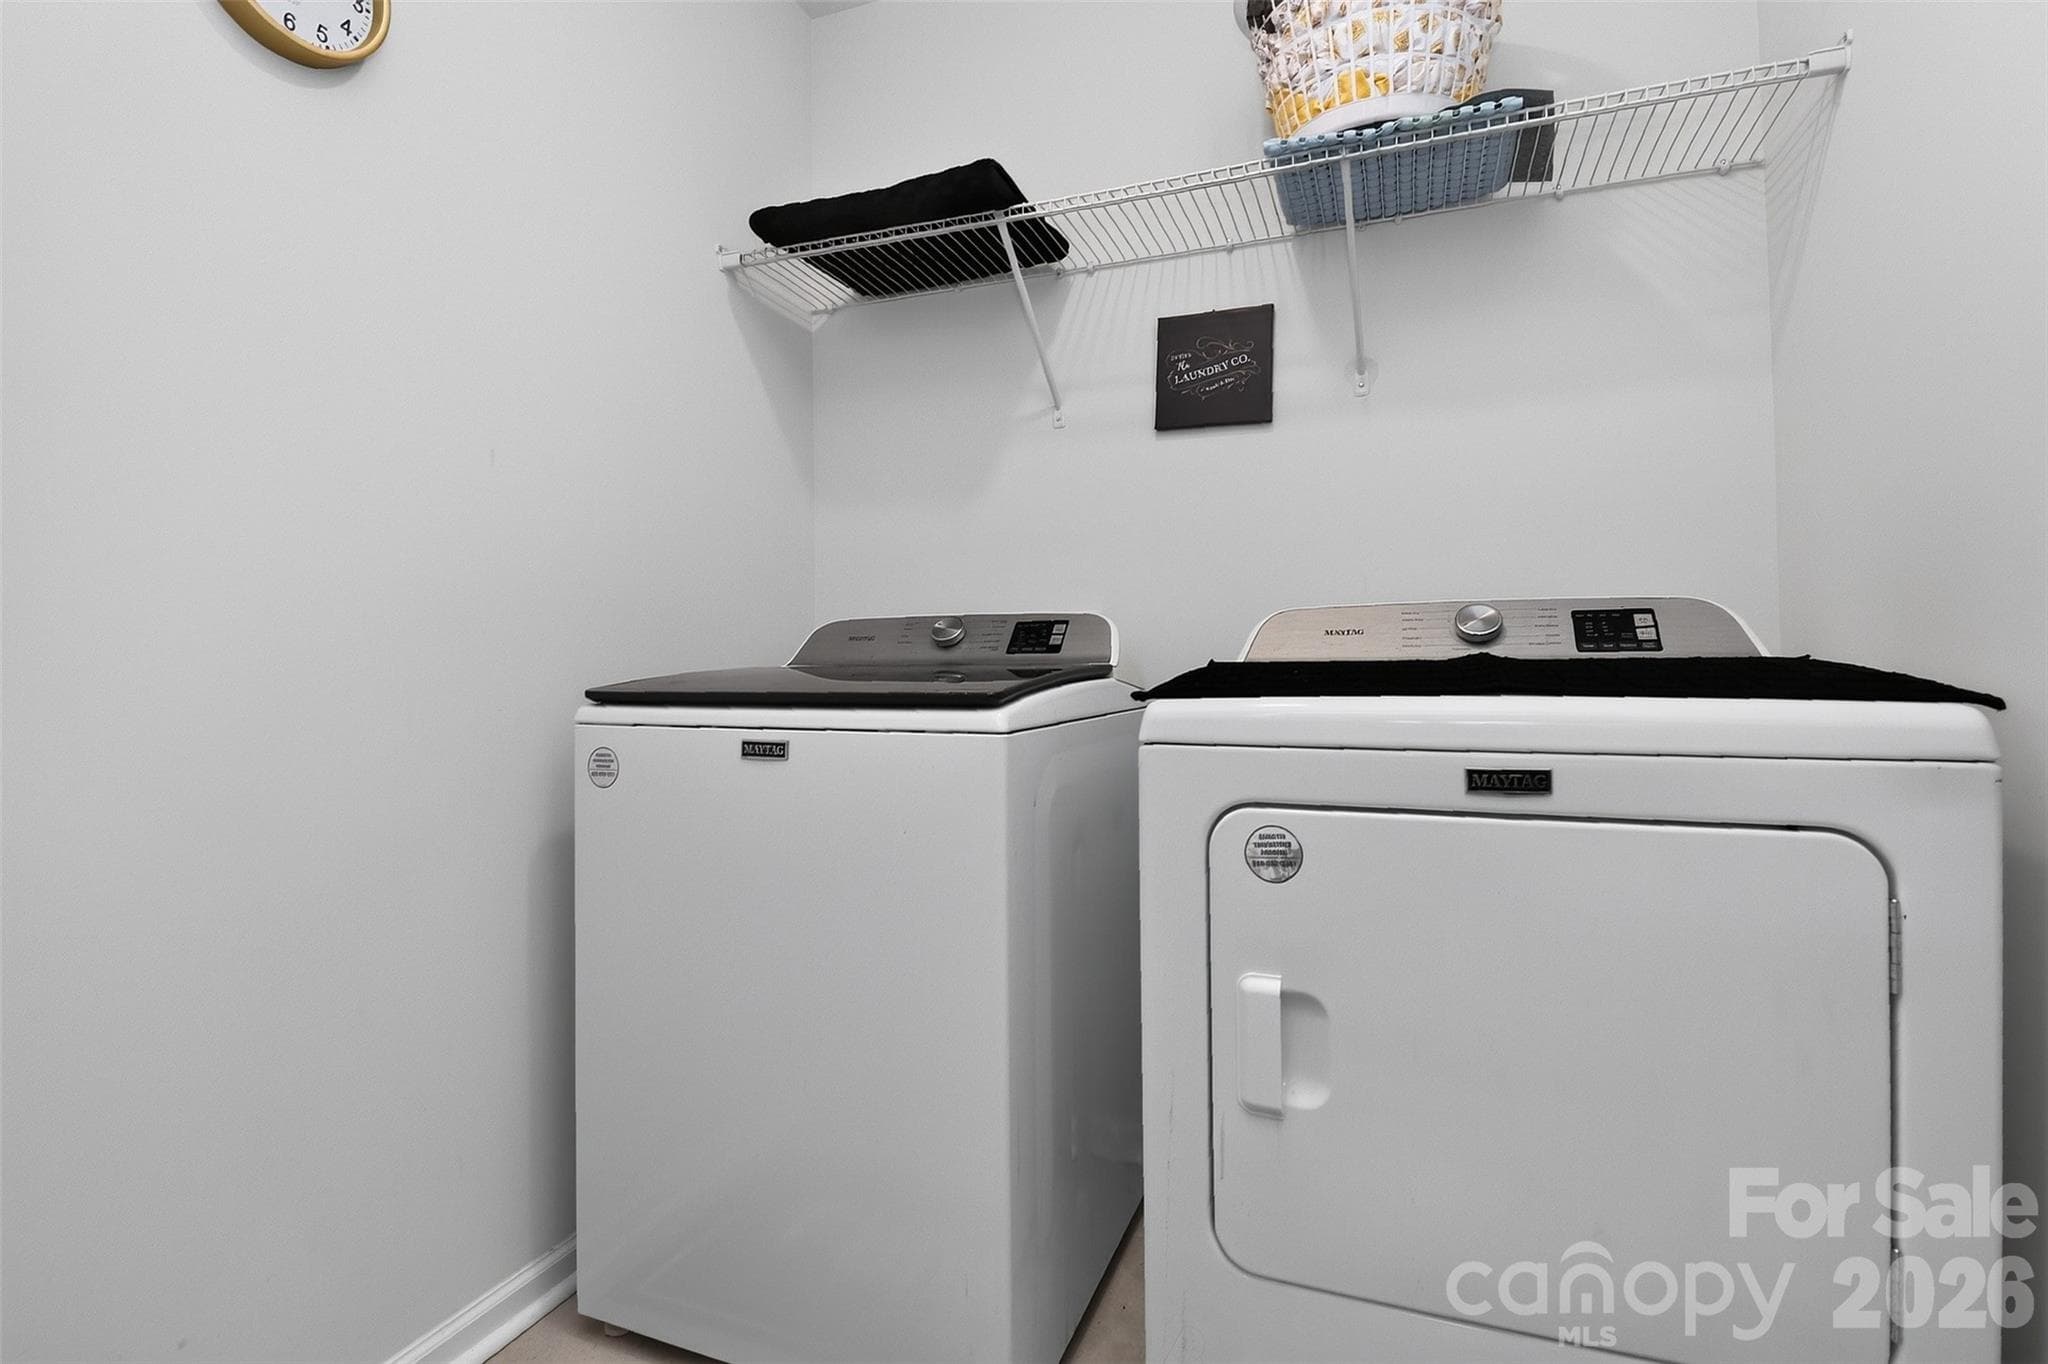
Laundry room - 1019 Chicory Trace, Clover
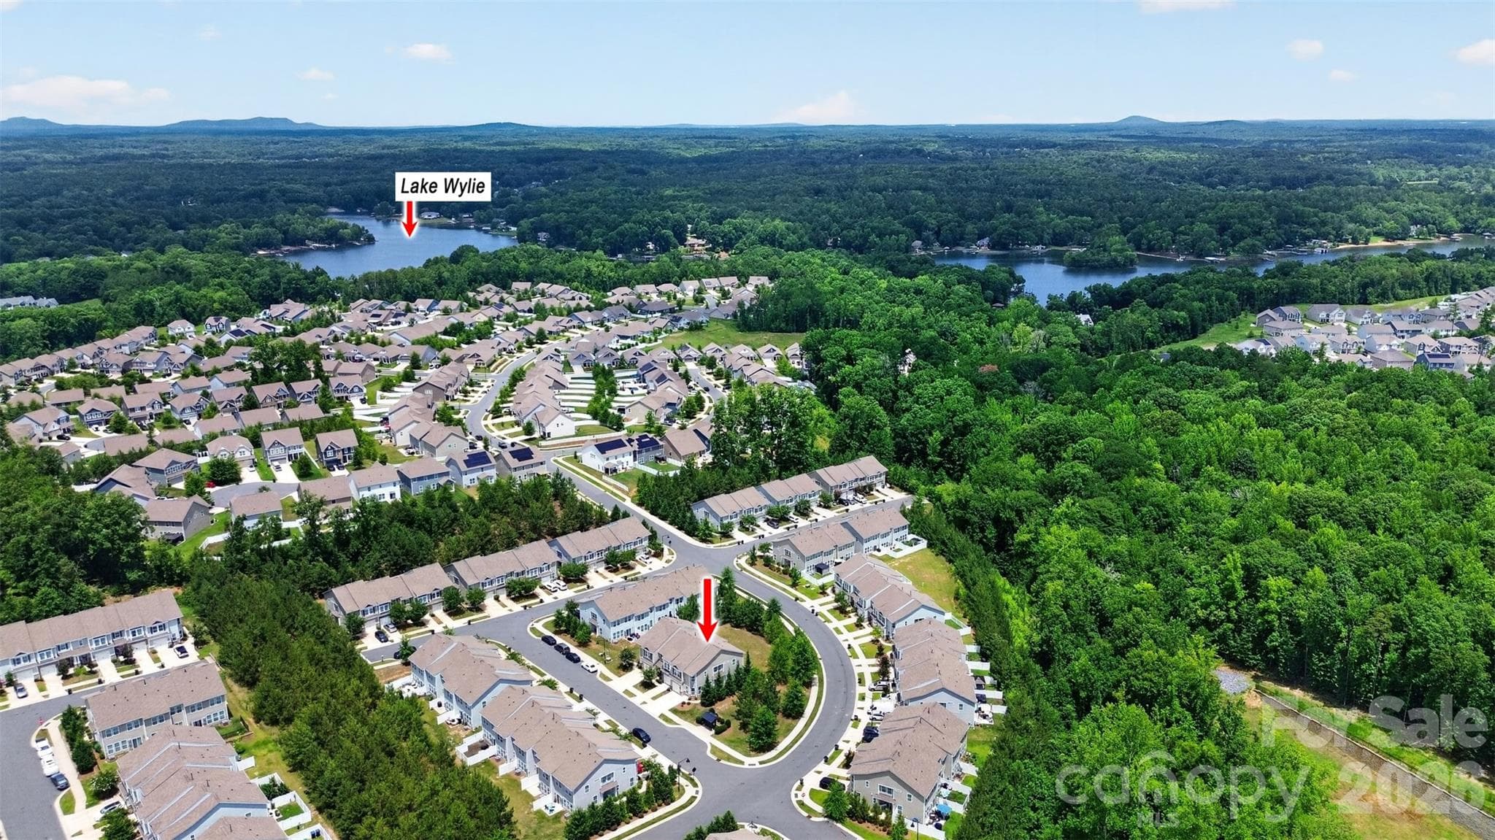
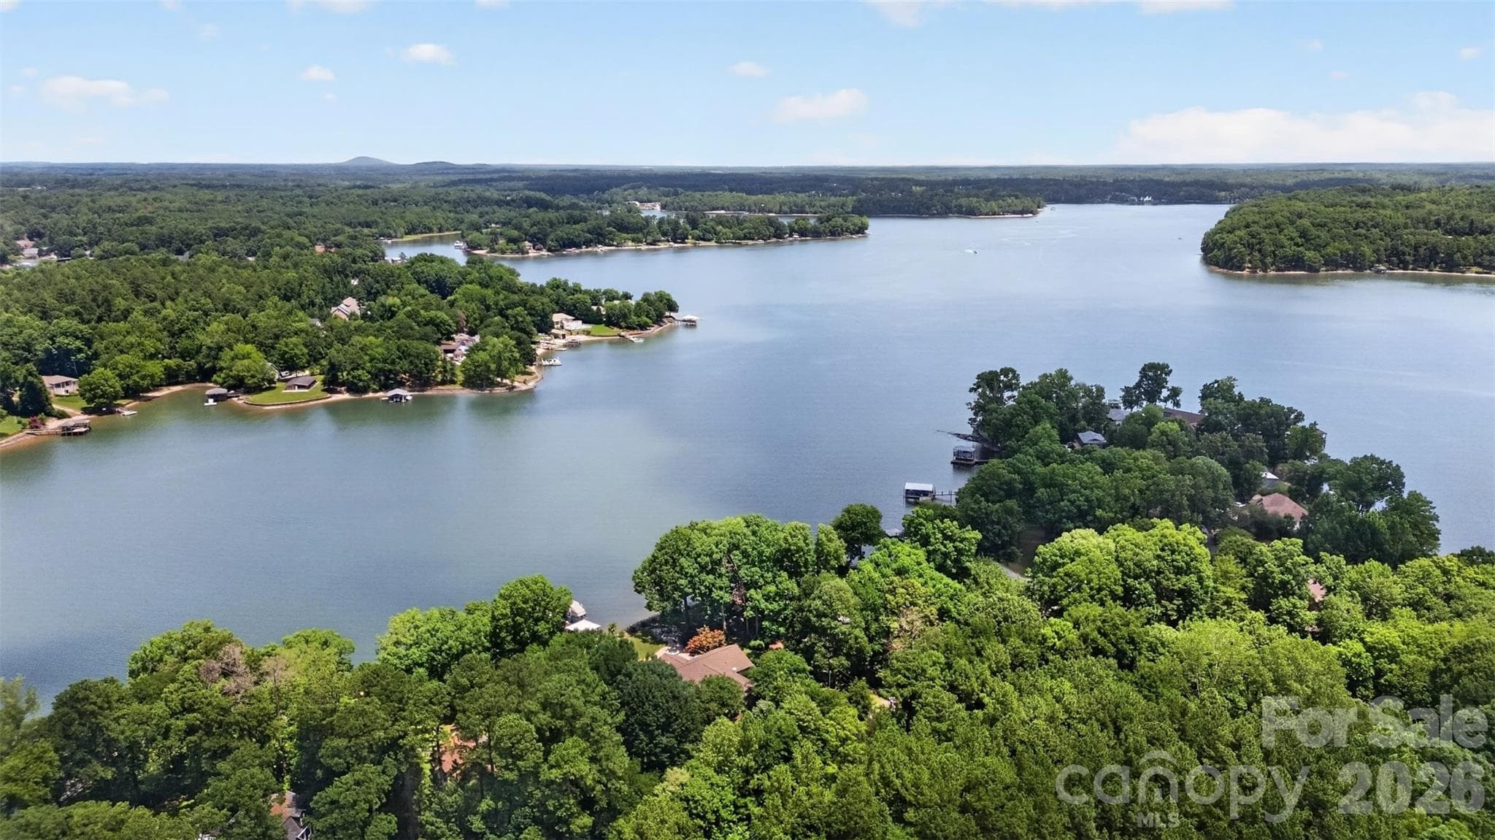
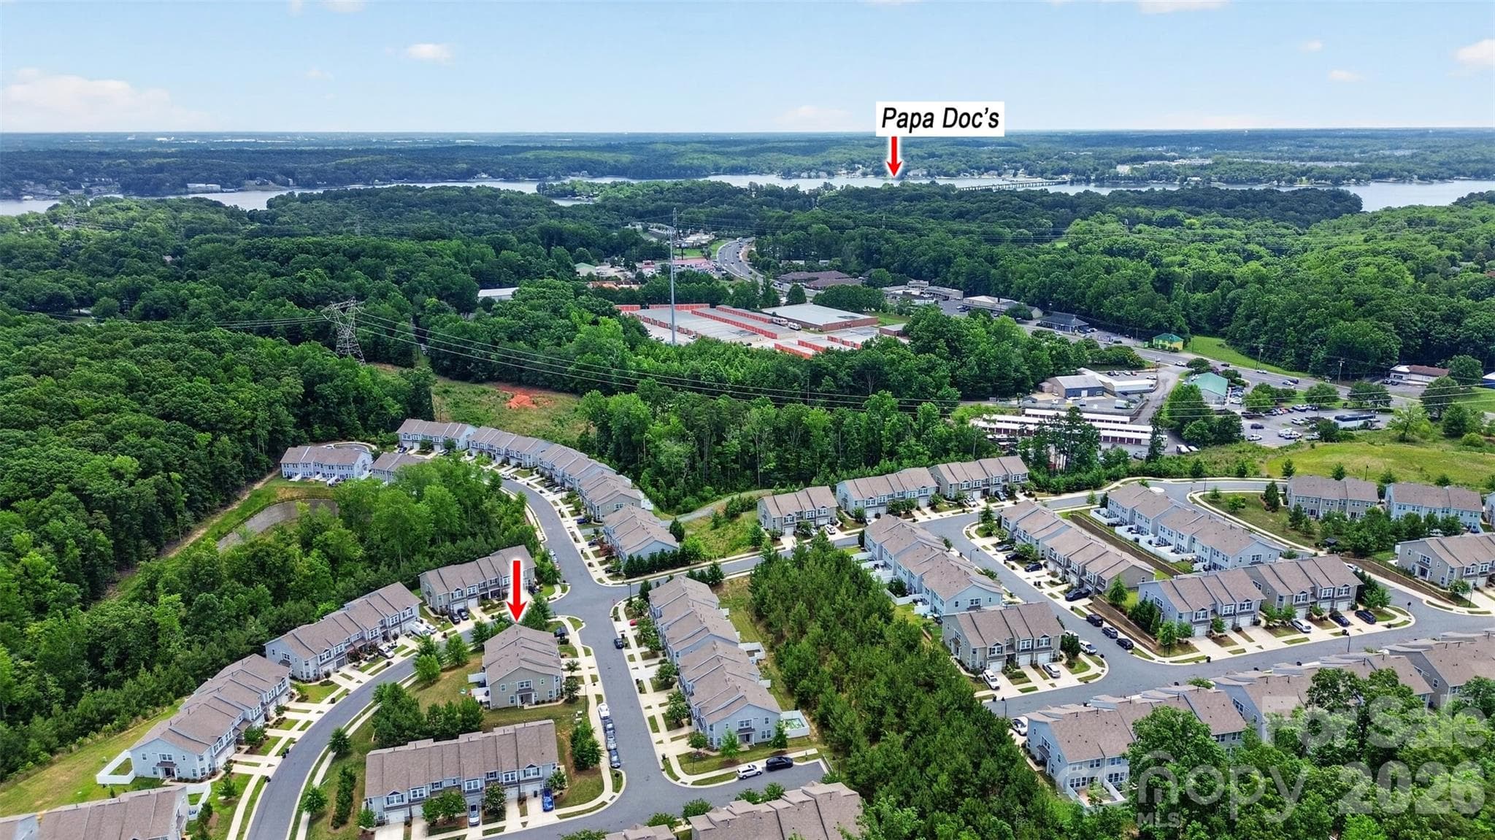
Enjoy lake life! - 1019 Chicory Trace, Clover
Townhouse at 1019 Chicory Trace, Clover, photo 29 of 36
Townhouse at 1019 Chicory Trace, Clover, photo 30 of 36
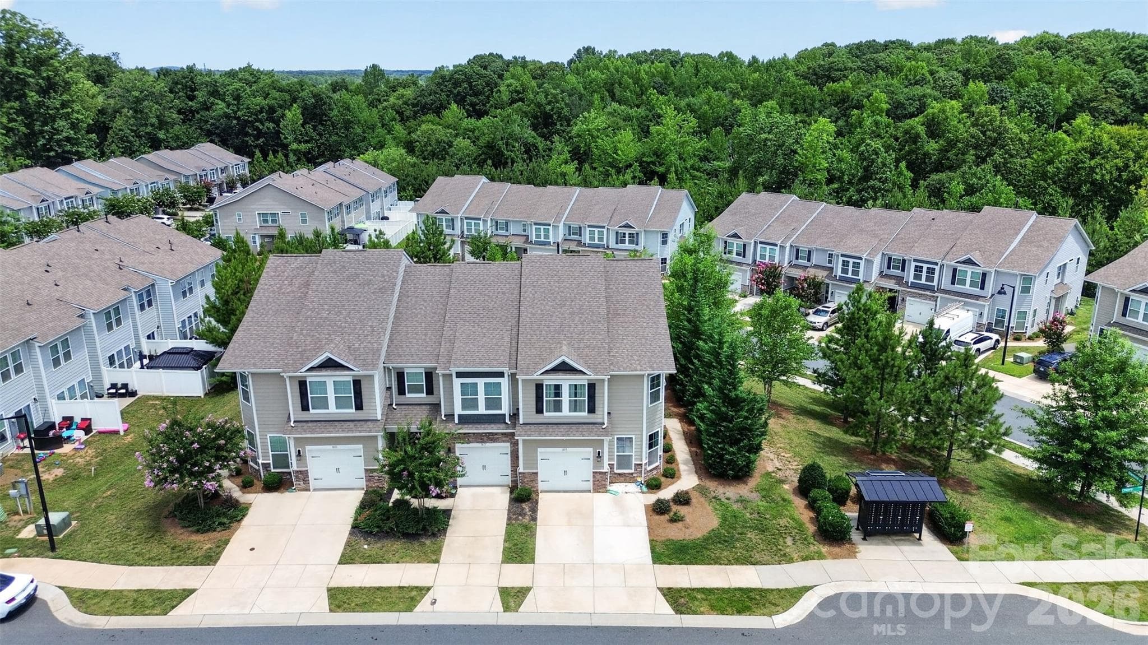
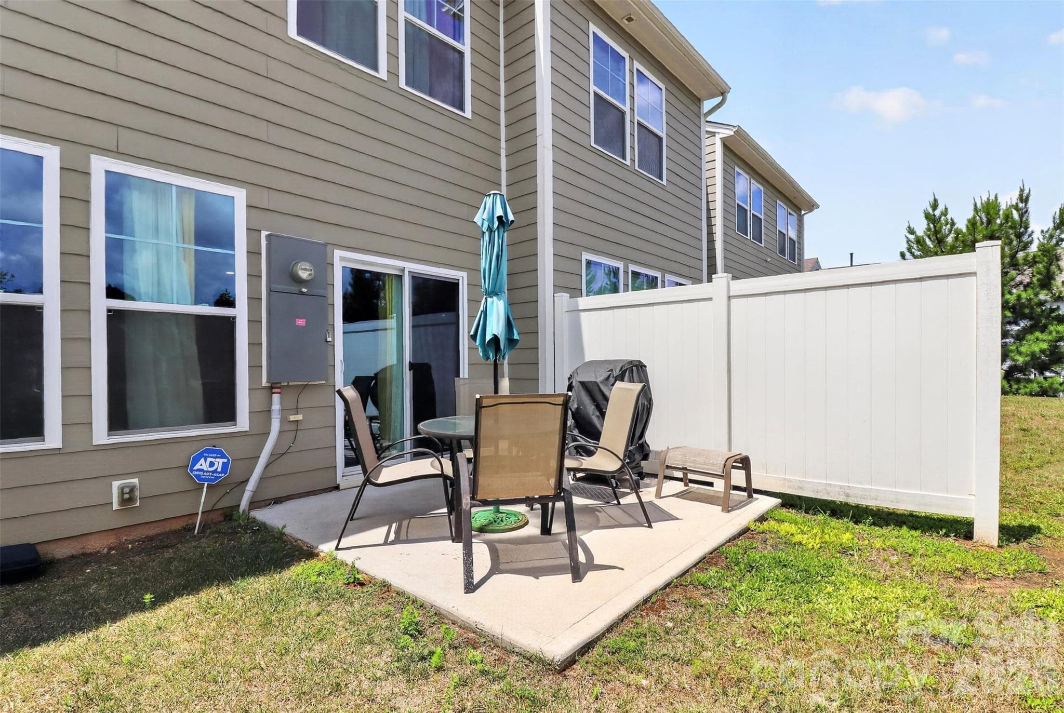
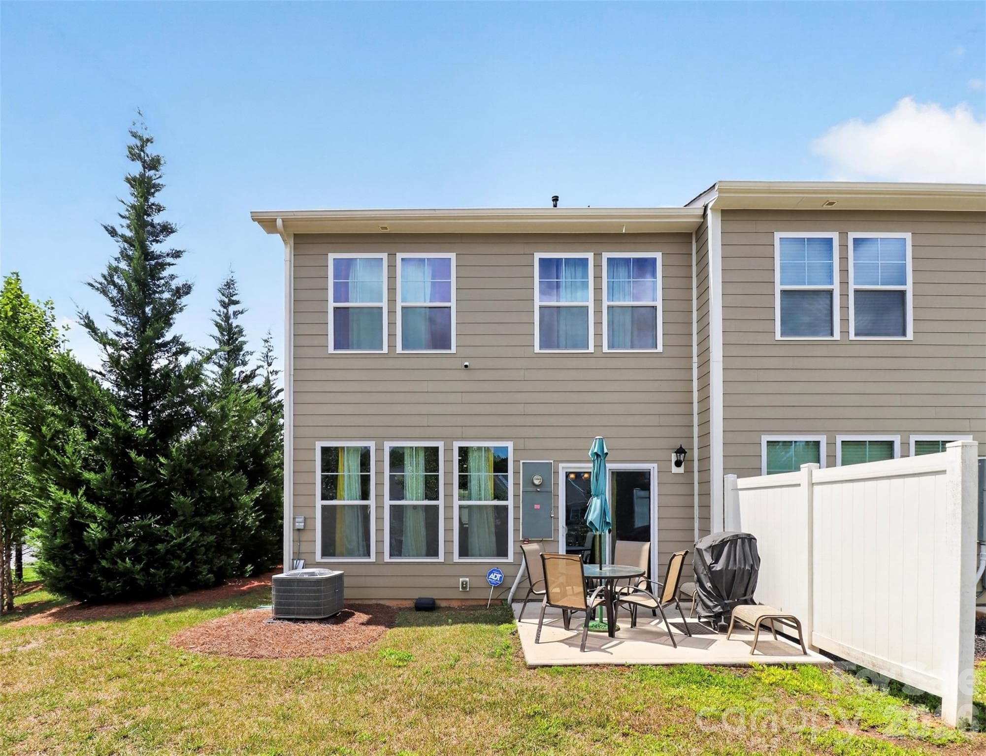
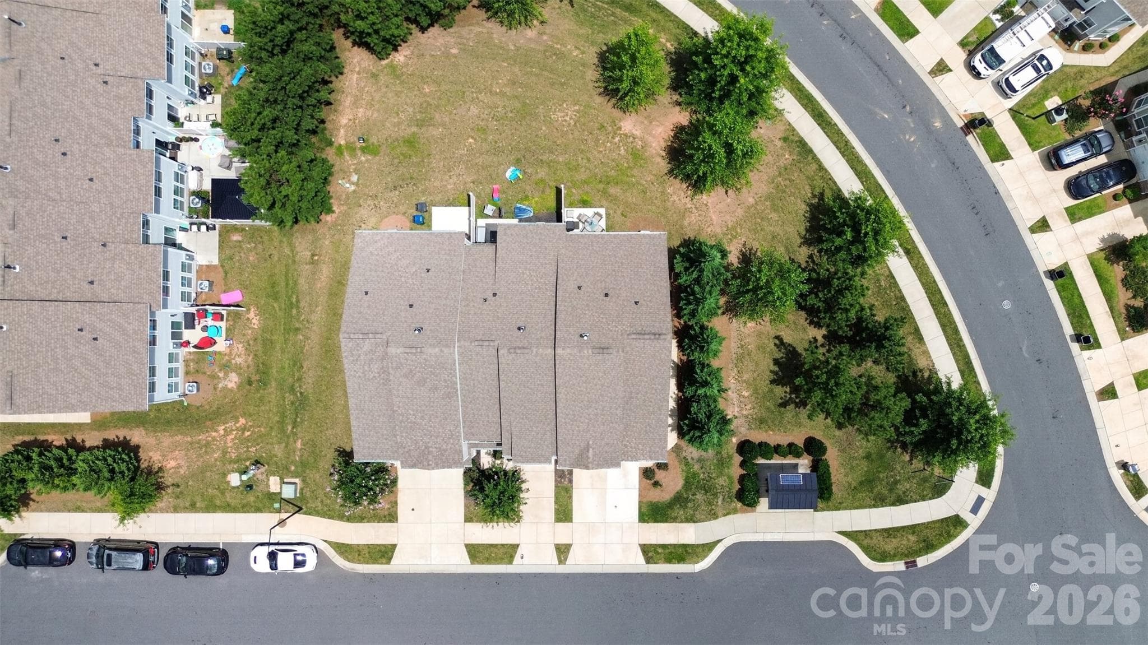
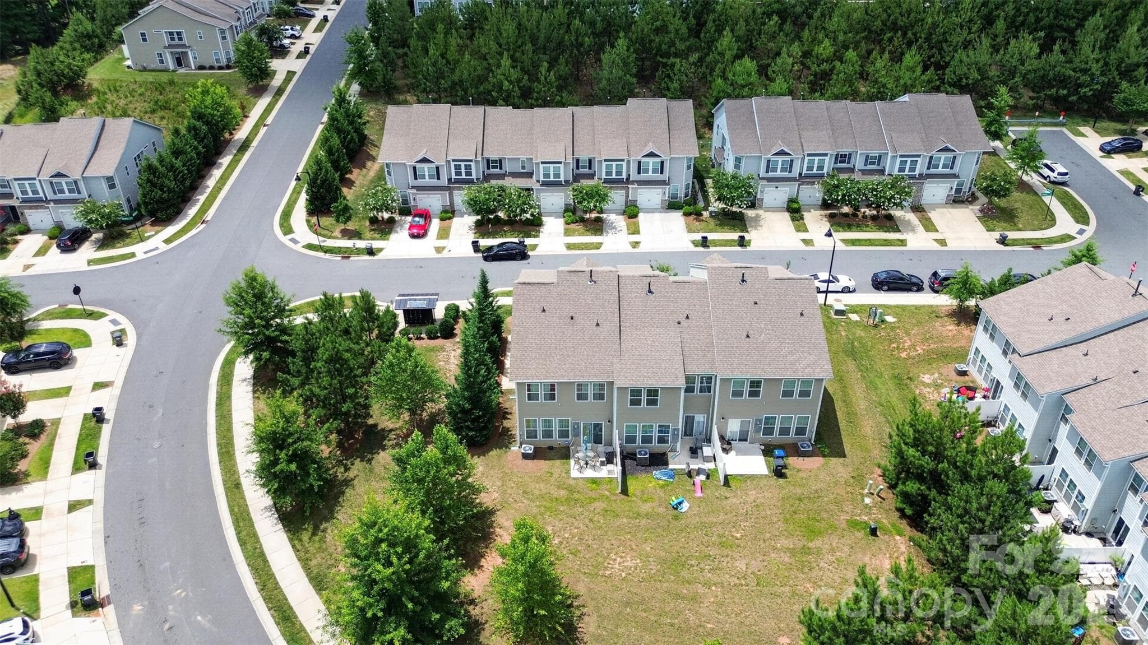
Enjoy the privacy of your lot! - 1019 Chicory Trace, Clover
Townhouse at 1019 Chicory Trace, Clover, photo 32 of 36
Townhouse at 1019 Chicory Trace, Clover, photo 33 of 36
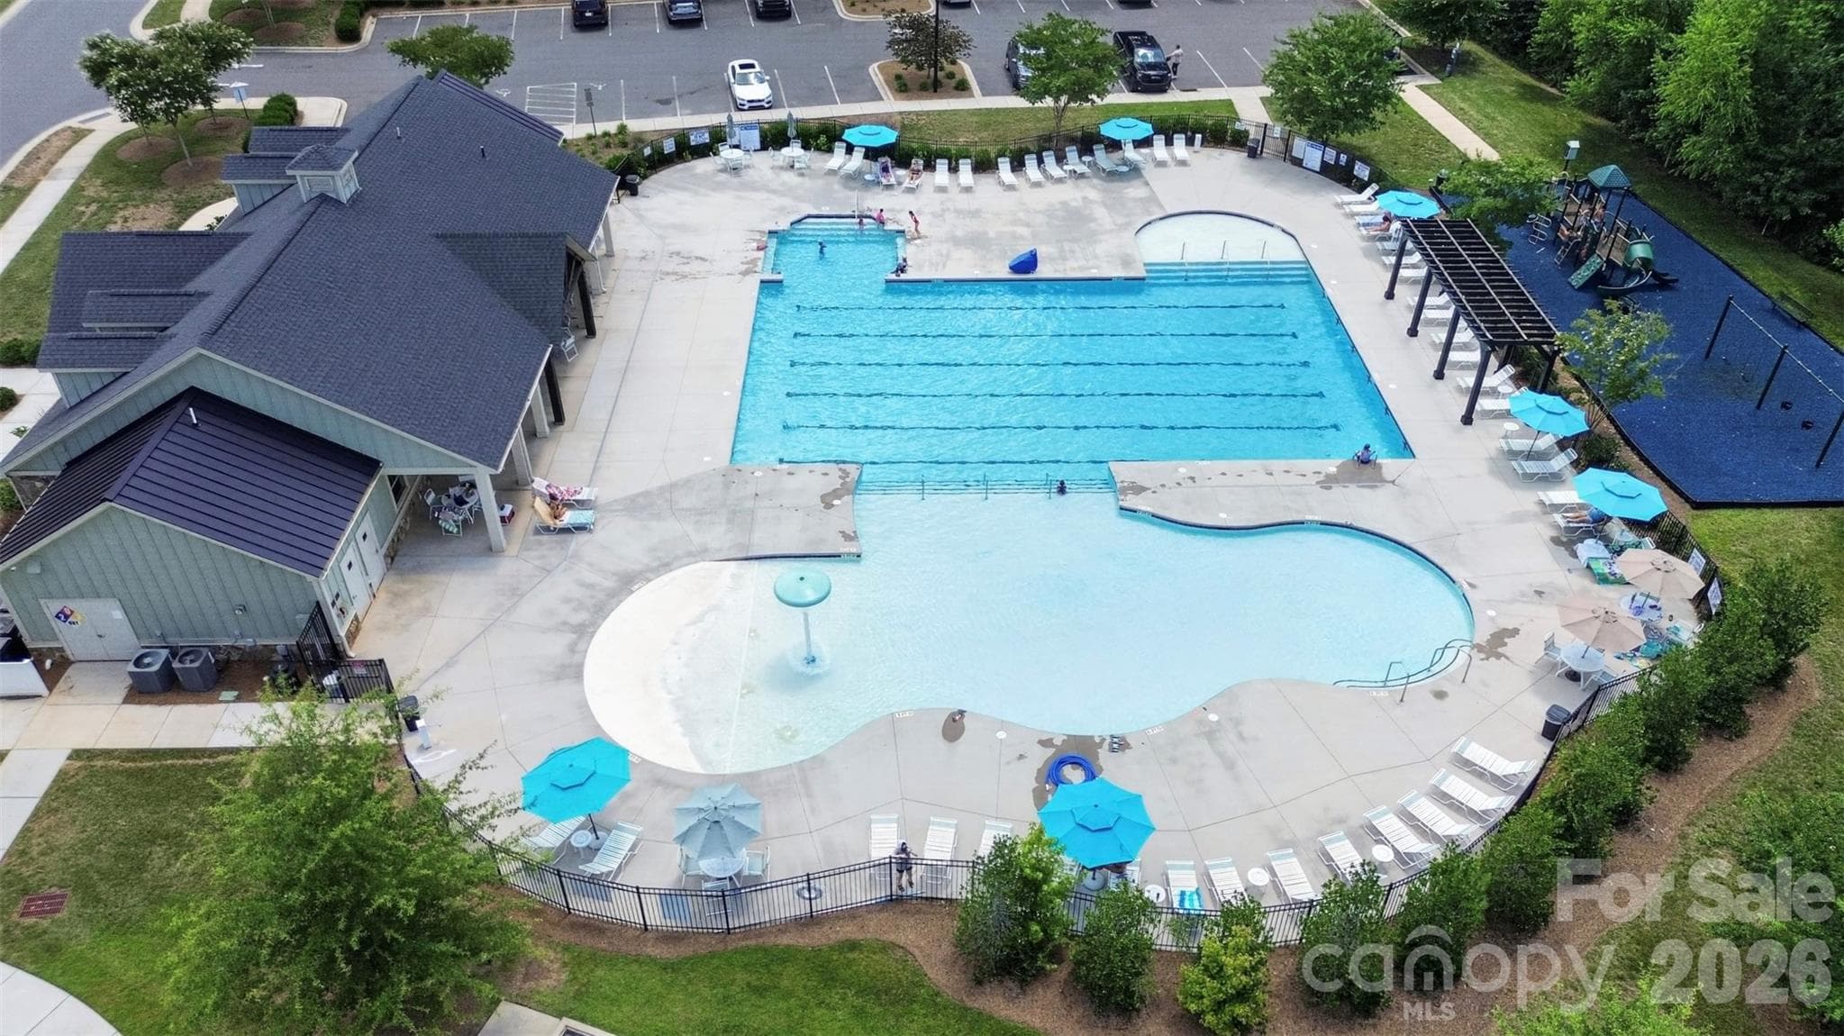
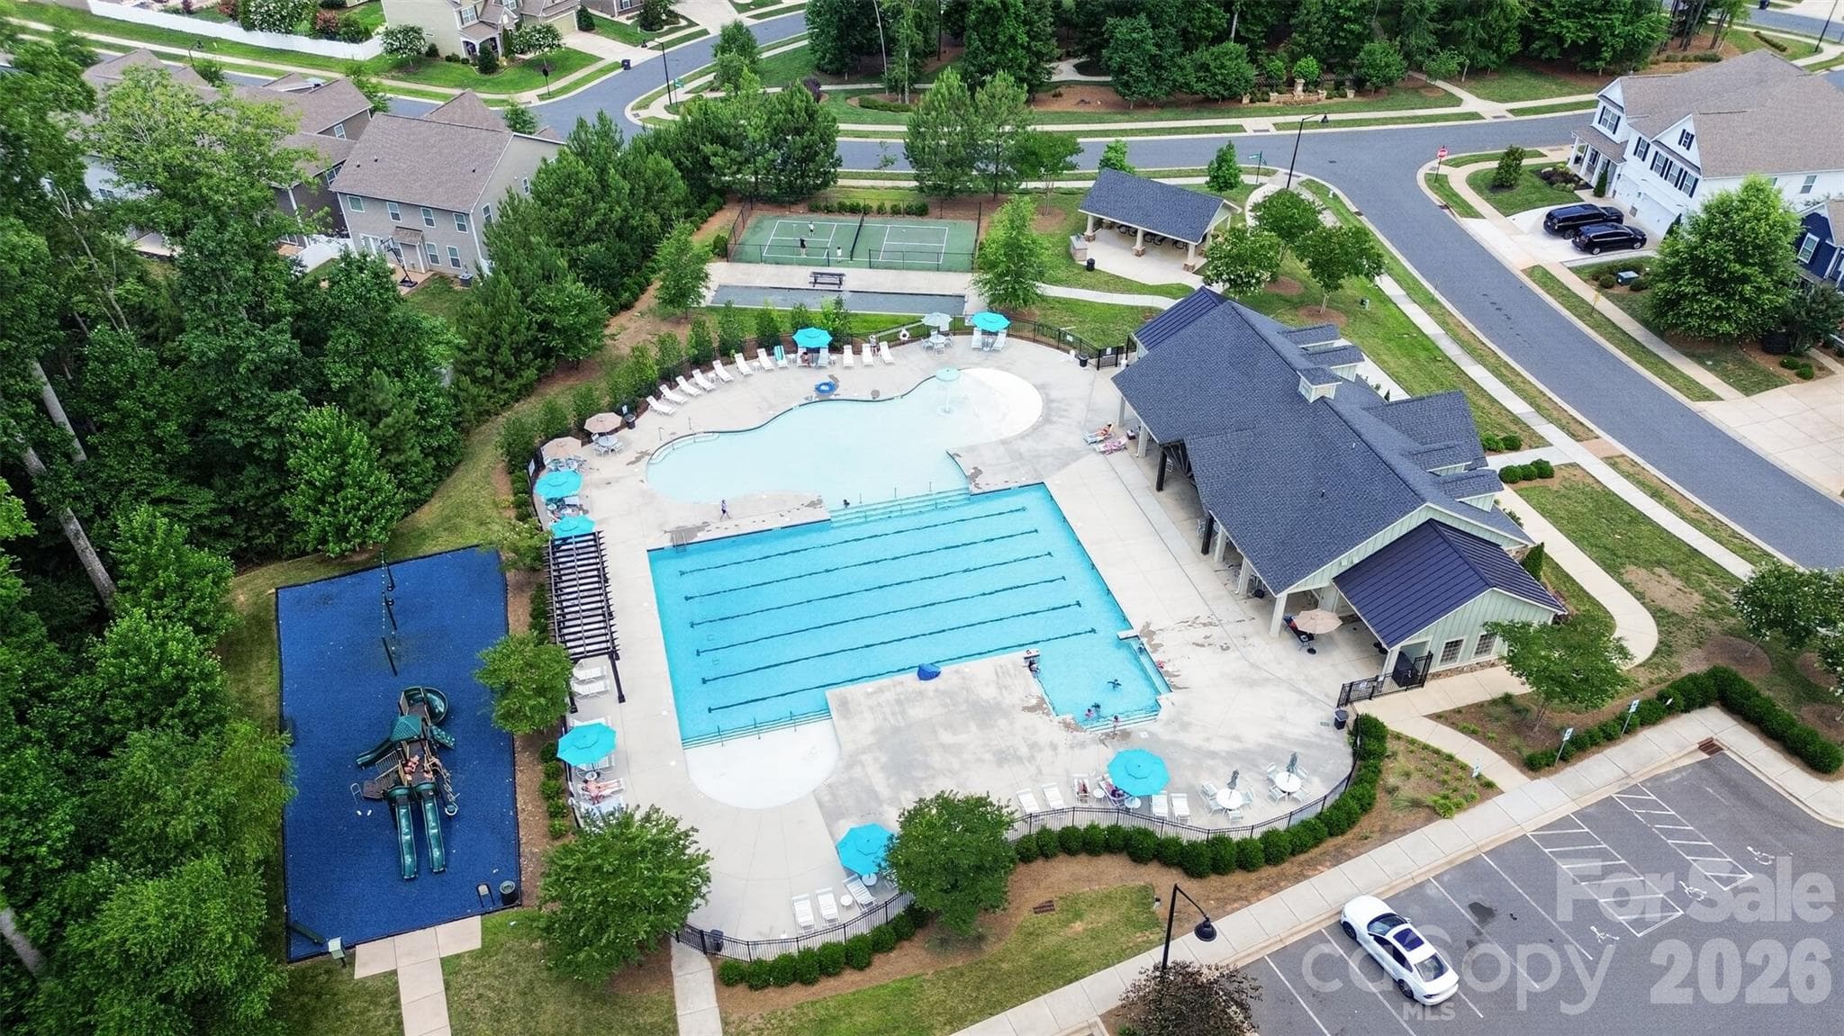
Neighborhood amenity center - 1019 Chicory Trace, Clover
Townhouse at 1019 Chicory Trace, Clover, photo 35 of 36
Townhouse at 1019 Chicory Trace, Clover, photo 36 of 36
36 photos

$337,000

1019 Chicory Trace
Clover, SC 29710
Listed by Rachel King · EXP Realty LLC Ballantyne
Bedrooms
3
Bathrooms
2.5
Living area
1,792 sqft
Year built
2021

About this home

**SELLER WILL PROVIDE A $5,000 CREDIT WITH ACCEPTABLE OFFER!** Set on a premium corner lot, this end-unit townhome offers something increasingly rare: privacy. No windows facing into a neighbor's — just light, space, and room to breathe. This home breaks the mold of townhome living, offering a floor plan you won’t find anywhere else in the area. Designed with the space and functionality of a single-family home, it features a sizeable downstairs study and versatile upstairs loft, in addition to 3 bedrooms and 2.5 baths. A one-car garage and coveted double car parking pad provide storage and parking convenience that is difficult to find in townhome communities. Of course, the heart of the home is the beautiful open main living area, anchored by a huge kitchen island and framed by oversized windows that pour in natural light. This home has been meticulously maintained by the original owners. Enjoy maintenance-free living and wonderful amenities including a resort-style pool, pickleball court, bocce ball court, playground, 24-hour fitness center, clubhouse, and picnic area with gas grills. Located just 1 mile from Lake Wylie, Ivy Ridge puts you just minutes from boating, fishing, waterfront dining, and sunset views over the water. Schedule your showing today! **Back on market at no fault to seller; buyer circumstances changed and they terminated before inspections**

Property details

MLS
Canopy MLS
MLS #
CAR4400233
Property type
Townhouse
Subdivision
Ivy Ridge
Status
Active
Days on market
10
On market date
July 6, 2026
Stories
N/A
Total bathrooms
2.5
Garage spaces
1
Parking spaces
N/A
Lot size
N/A
Loading map…

Nearby schools

Within 10 miles. School directory data from the National Center for Education Statistics (NCES), accessed via the Urban Institute Education Data API. Local Score is calculated by INNOVATE Real Estate; where a state rating is shown, it comes from that state's own official school report card.

Elementary
Crowders Creek Elementary
2.1 mi away · Grades -1-5
Zoned school (attendance boundary, 2015-16 data)
4.7
Local Score (state rating (2025) blended 70/30 with student-teacher ratio) -- not an official state rating
State rating: Excellent (2025)
Enrollment
1,071
Student:teacher ratio
14.9:1
District
York 02
Middle
Oakridge Middle
2.48 mi away · Grades 6-8
Zoned school (attendance boundary, 2015-16 data)
3.0
Local Score (student-teacher ratio only (preliminary -- will incorporate state test-score data once available)) -- not an official state rating
Enrollment
1,186
Student:teacher ratio
16.5:1
District
York 02
High
Clover High
7.15 mi away · Grades 9-12
Zoned school (attendance boundary, 2015-16 data)
3.0
Local Score (student-teacher ratio only (preliminary -- will incorporate state test-score data once available)) -- not an official state rating
Enrollment
2,617
Student:teacher ratio
15.3:1
District
York 02

Walkability

Blended score for Clover's center, calculated by INNOVATE Real Estate from two sources: the EPA's National Walkability Index (street network, transit, land-use mix) and Google Places amenity data (what's actually reachable on foot from this point). 60% EPA National Walkability Index + 40% nearby-amenity density (Google Places).

27
Car-dependent
out of 100
EPA National Walkability Index
7.7 / 20 -- Below average walkable
Google Places amenity density
10 / 100
Restaurants & cafes0
Grocery stores1
Parks0
Schools1
Transit stops0
Pharmacies0

Market position

How this listing compares to current activity in Clover, from live MLS data.

On the market 10 days -- 64 fewer days than Clover's current average of 74 days.
For reference, the median list price across 226 active listings in Clover right now is $402,500.

Mortgage calculator

Estimate only - actual rate and payment depend on your lender, credit, and loan program.

$
%
%
Adjust tax / insurance estimates
% / yr
$
/mo
Est. monthly payment
$2,179/mo
$67,400 down
$269,600 loan
Principal & interest$1,749
Property tax (est.)$281
Home insurance (est.)$150

Similar homes you might like

Data source: Listing information provided by Canopy MLS (carolina) via Trestle/CoreLogic. Last updated 12 days ago.

Information herein deemed reliable but not guaranteed; all measurements, school assignments, HOA fees, taxes, and feature lists are approximate and should be independently verified. Equal Housing Opportunity.