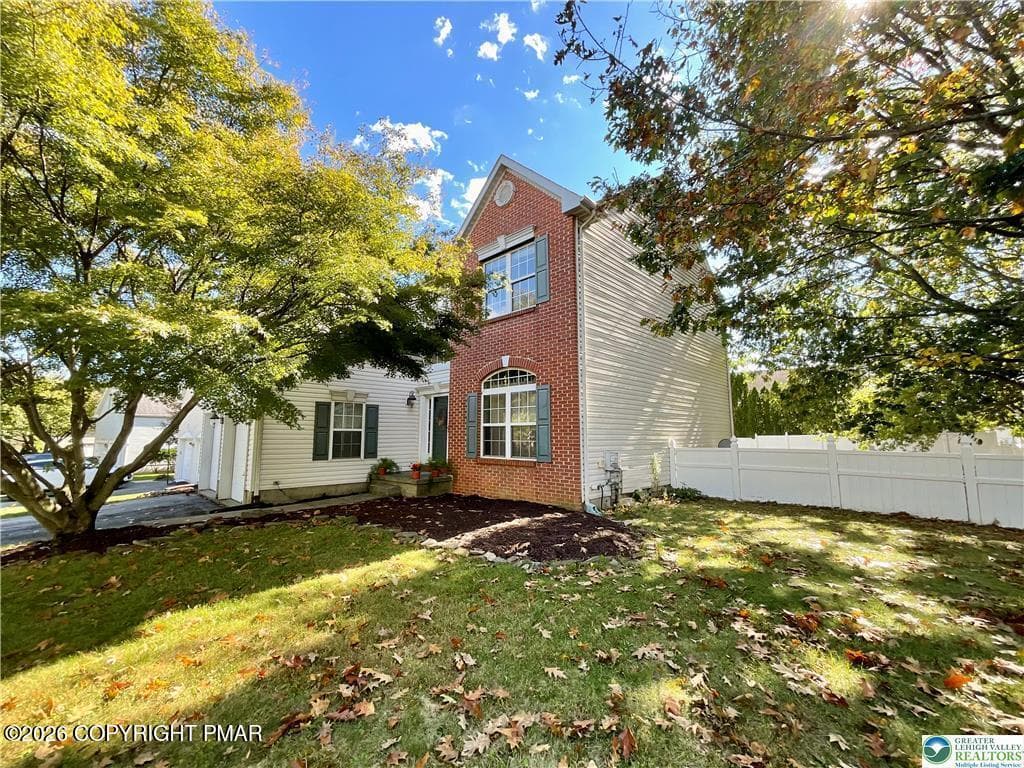
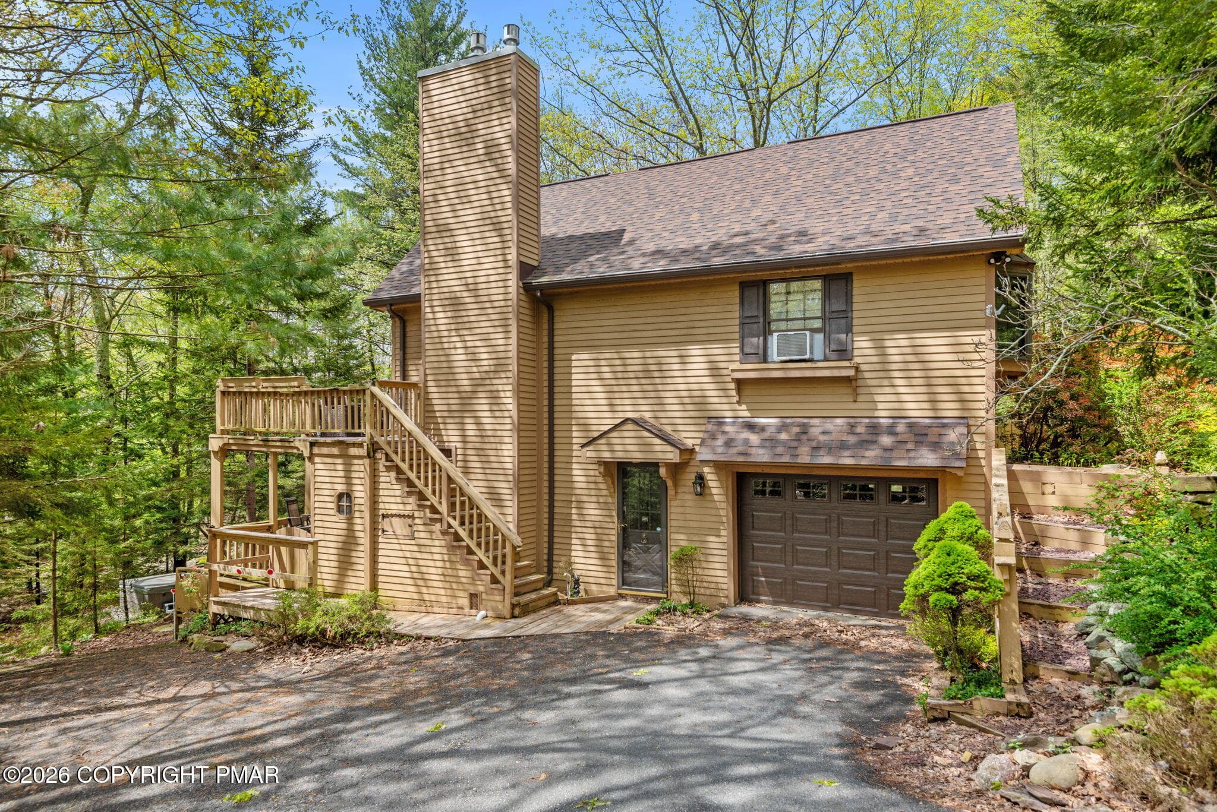
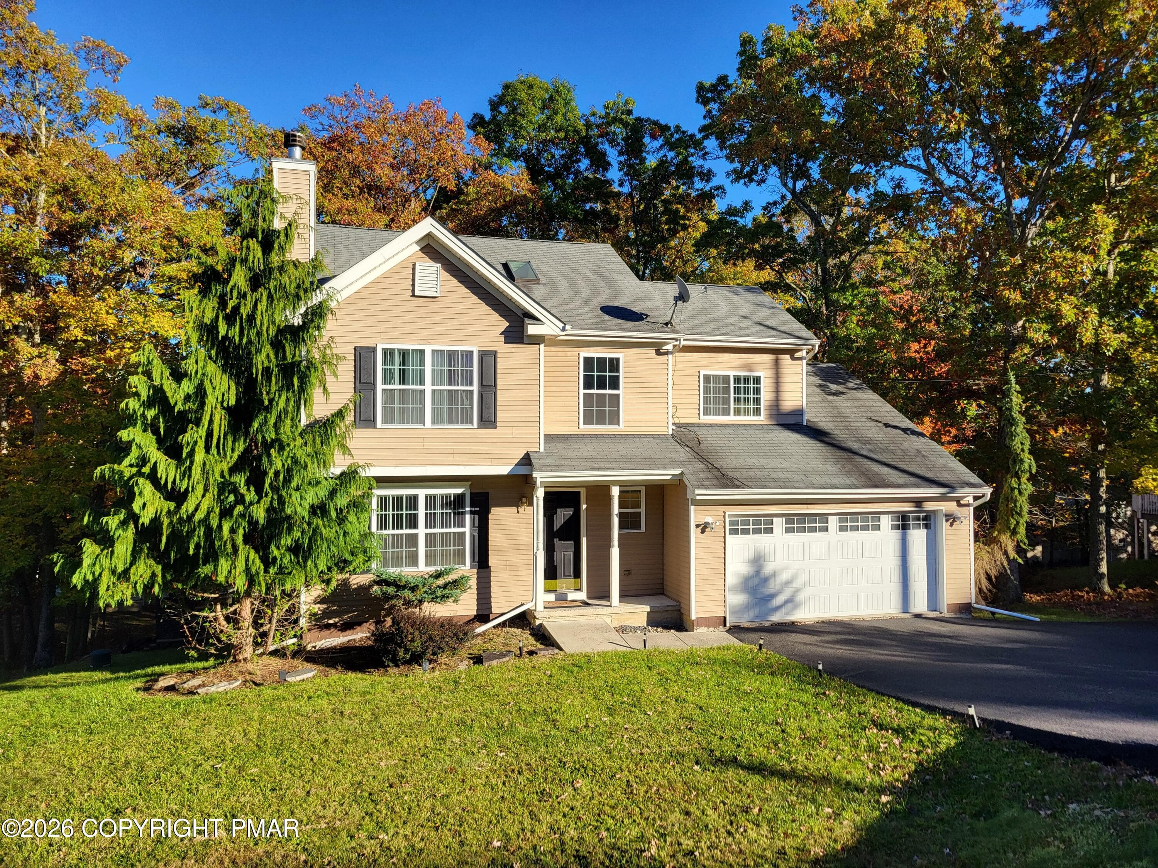
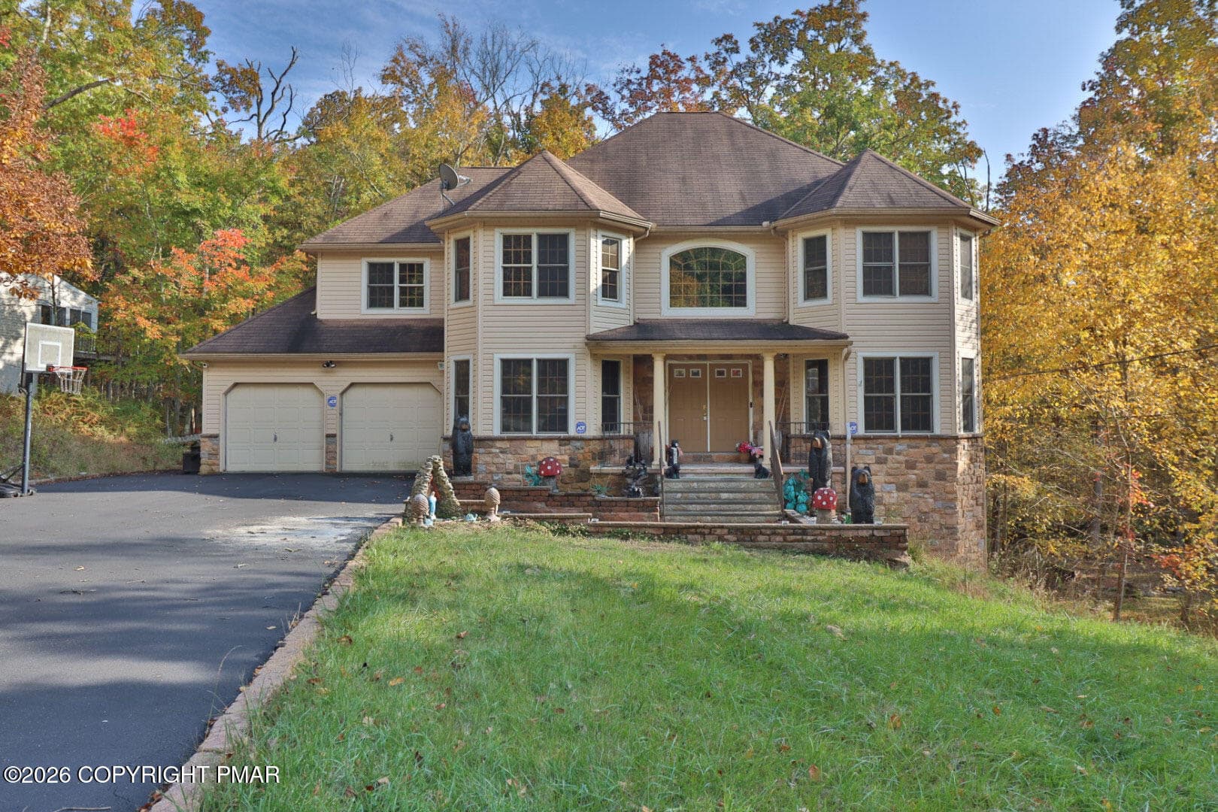
01-Twilight-1 - 1018 Valley Road, Newfoundland, PA 18445
02-Photo-1 - 1018 Valley Road, Newfoundland, PA 18445
03-Photo-2 - 1018 Valley Road, Newfoundland, PA 18445
04-Photo-3 - 1018 Valley Road, Newfoundland, PA 18445
05-Photo-4 - 1018 Valley Road, Newfoundland, PA 18445
06-Photo-5 - 1018 Valley Road, Newfoundland, PA 18445
07-Photo-6 - 1018 Valley Road, Newfoundland, PA 18445
08-Photo-7 - 1018 Valley Road, Newfoundland, PA 18445
09-Photo-8 - 1018 Valley Road, Newfoundland, PA 18445
10-Photo-9 - 1018 Valley Road, Newfoundland, PA 18445
11-Photo-10 - 1018 Valley Road, Newfoundland, PA 18445
12-Photo-11 - 1018 Valley Road, Newfoundland, PA 18445
13-Photo-12 - 1018 Valley Road, Newfoundland, PA 18445
14-Photo-13 - 1018 Valley Road, Newfoundland, PA 18445
15-Photo-14 - 1018 Valley Road, Newfoundland, PA 18445
16-Photo-15 - 1018 Valley Road, Newfoundland, PA 18445
17-Photo-16 - 1018 Valley Road, Newfoundland, PA 18445
18-Photo-17 - 1018 Valley Road, Newfoundland, PA 18445
19-Photo-18 - 1018 Valley Road, Newfoundland, PA 18445
20-Photo-19 - 1018 Valley Road, Newfoundland, PA 18445
21-Photo-20 - 1018 Valley Road, Newfoundland, PA 18445
22-Photo-21 - 1018 Valley Road, Newfoundland, PA 18445
23-Photo-22 - 1018 Valley Road, Newfoundland, PA 18445
24-Photo-23 - 1018 Valley Road, Newfoundland, PA 18445
25-Photo-24 - 1018 Valley Road, Newfoundland, PA 18445
26-Photo-25 - 1018 Valley Road, Newfoundland, PA 18445
27-Photo-26 - 1018 Valley Road, Newfoundland, PA 18445
28-Photo-27 - 1018 Valley Road, Newfoundland, PA 18445
29-Photo-28 - 1018 Valley Road, Newfoundland, PA 18445
30-Photo-29 - 1018 Valley Road, Newfoundland, PA 18445
31-Photo-30 - 1018 Valley Road, Newfoundland, PA 18445
32-Photo-31 - 1018 Valley Road, Newfoundland, PA 18445
33-Photo-32 - 1018 Valley Road, Newfoundland, PA 18445
34-Photo-33 - 1018 Valley Road, Newfoundland, PA 18445
35-Photo-34 - 1018 Valley Road, Newfoundland, PA 18445
36-Photo-35 - 1018 Valley Road, Newfoundland, PA 18445
37-Photo-36 - 1018 Valley Road, Newfoundland, PA 18445
38-Photo-37 - 1018 Valley Road, Newfoundland, PA 18445
39-Photo-38 - 1018 Valley Road, Newfoundland, PA 18445
40-Photo-39 - 1018 Valley Road, Newfoundland, PA 18445
41-Photo-40 - 1018 Valley Road, Newfoundland, PA 18445
42-Photo-41 - 1018 Valley Road, Newfoundland, PA 18445
43-Photo-42 - 1018 Valley Road, Newfoundland, PA 18445
44-Photo-43 - 1018 Valley Road, Newfoundland, PA 18445
45-Photo-44 - 1018 Valley Road, Newfoundland, PA 18445
46-Photo-45 - 1018 Valley Road, Newfoundland, PA 18445
47-Photo-46 - 1018 Valley Road, Newfoundland, PA 18445
48-Photo-47 - 1018 Valley Road, Newfoundland, PA 18445
49-Photo-48 - 1018 Valley Road, Newfoundland, PA 18445
50-Photo-49 - 1018 Valley Road, Newfoundland, PA 18445
51-Photo-50 - 1018 Valley Road, Newfoundland, PA 18445
52-Photo-51 - 1018 Valley Road, Newfoundland, PA 18445
53-Photo-52 - 1018 Valley Road, Newfoundland, PA 18445
54-Photo-53 - 1018 Valley Road, Newfoundland, PA 18445
55-Photo-54 - 1018 Valley Road, Newfoundland, PA 18445
56-Photo-55 - 1018 Valley Road, Newfoundland, PA 18445
57-Photo-56 - 1018 Valley Road, Newfoundland, PA 18445
58-Photo-57 - 1018 Valley Road, Newfoundland, PA 18445
59-Photo-58 - 1018 Valley Road, Newfoundland, PA 18445
60-Photo-59 - 1018 Valley Road, Newfoundland, PA 18445
61-Photo-60 - 1018 Valley Road, Newfoundland, PA 18445
61 photos

$489,900

1018 Valley Road, Newfoundland, PA 18445
Newfoundland, PA 18445
Listed by Gina Cortes · The Collective Real Estate Agency
Bedrooms
3
Bathrooms
2.5
Living area
N/A
Year built
1991

About this home

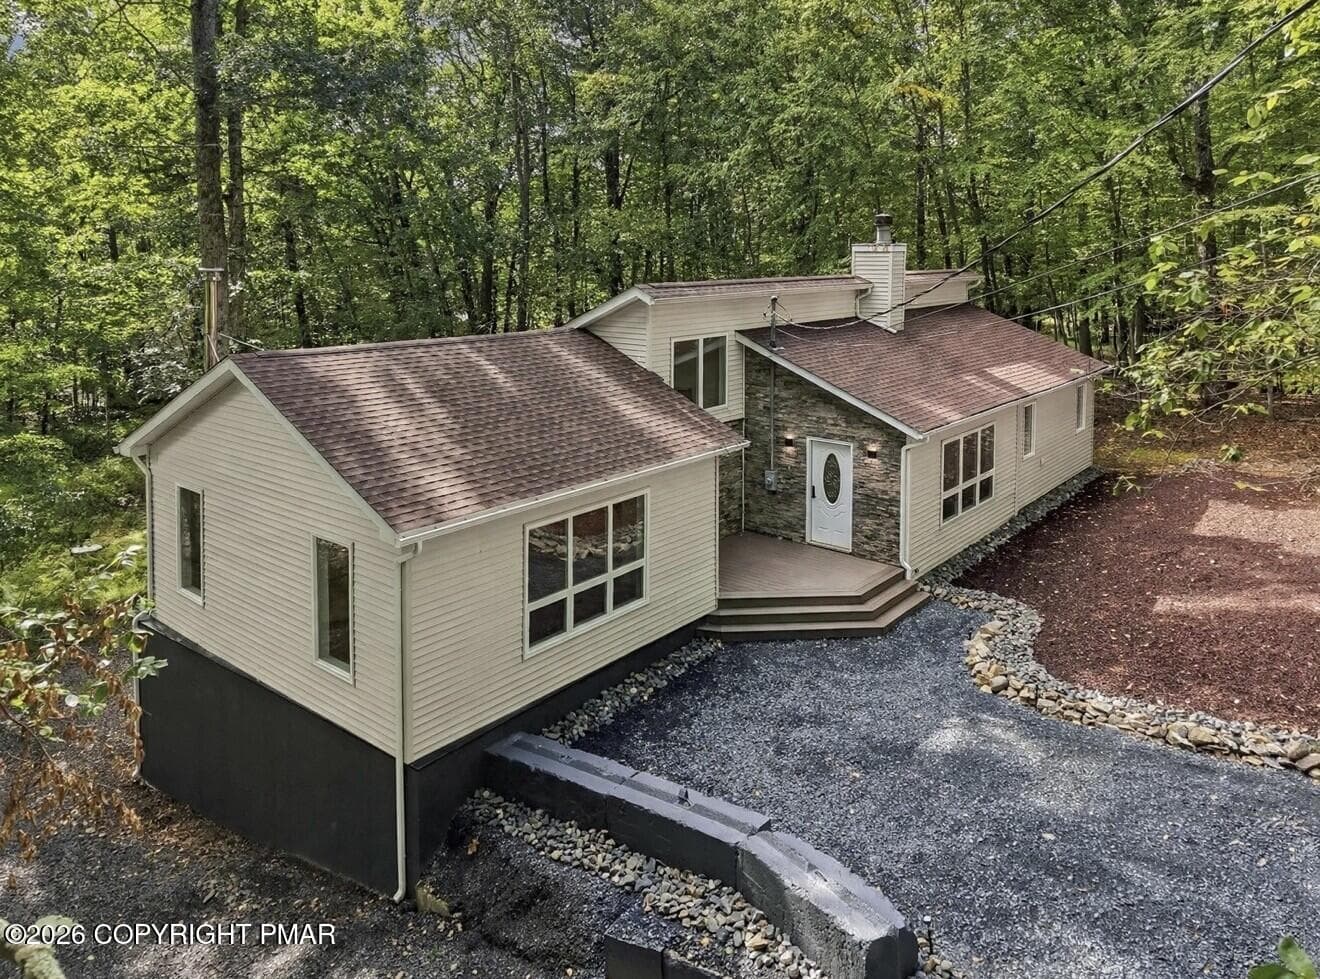
Welcome to 1018 Valley Road, a stunning top-to-bottom renovation in the gated lake community of Pocono Springs Estates, within the highly sought-after North Pocono School District! This 3-bedroom, 2.5-bath home offers the quality and style of new construction, with the lake just a short walk away and no waiting on a builder. The vaulted living room with fireplace is bright and open, with fresh paint and new flooring throughout. The kitchen is the heart of the home, featuring deep navy shaker cabinetry with brushed gold hardware, quartz countertops, a white tile backsplash, a pot filler above the new electric range, a matte black undermount sink with gold pull-down faucet, and brand-new Samsung stainless appliances. A separate family room with a new TV is ready for movie nights, a home office, or a playroom. All 2.5 baths are finished to a boutique-hotel standard with pristine tile work, floating vanities, European-style faucets, and smart toilets with hands-free opening lids, heated seats, and night lighting. The upstairs primary suite offers a walk-in closet and a private bath with a glass-enclosed shower, joined by two additional bedrooms and a hall bath. Recent updates include new gutters, chimney cap, water heater, crawl space dehumidifier, garage doors, sliding door, and first-floor window, plus Andersen windows. Enjoy morning coffee on the brand-new deck overlooking the private wooded lot, with no neighboring homes in sight at this time. The oversized two-car garage offers deep storage and workshop space. Pocono Springs Estates offers a heated pool, clubhouse, tennis, pickleball, basketball, and bocce courts, plus Crystal Lake for kayaking, canoeing, and fishing. Move-in ready and beautifully finished. Schedule your private showing today!

Highlights

Fireplace

Property details

MLS
Pocono Mountains Association of REALTORS®
MLS #
PM-145274
Property type
Single Family Residence
Subdivision
Pocono Spring Estates
Status
Active
Days on market
21
On market date
October 2, 2026
Stories
N/A
Total bathrooms
2.5
Garage spaces
2
Parking spaces
N/A
Lot size
0.29 acres
Loading map…

Nearby schools

Within 10 miles. School directory data from the National Center for Education Statistics (NCES), accessed via the Urban Institute Education Data API. Local Score is calculated by INNOVATE Real Estate; where a state rating is shown, it comes from that state's own official school report card.

Elementary
Wallenpaupack South El Sch
4.58 mi away · Grades 0-5
Nearest school -- attendance-zone data not available here
5.0
Local Score (student-teacher ratio only (preliminary -- will incorporate state test-score data once available)) -- not an official state rating
Enrollment
256
Student:teacher ratio
9.5:1
District
Wallenpaupack Area SD
Middle
North Pocono MS
7.51 mi away · Grades 6-8
Nearest school -- attendance-zone data not available here
4.0
Local Score (student-teacher ratio only (preliminary -- will incorporate state test-score data once available)) -- not an official state rating
Enrollment
690
Student:teacher ratio
13.5:1
District
North Pocono SD
High
North Pocono HS
5.74 mi away · Grades 9-12
Nearest school -- attendance-zone data not available here
4.0
Local Score (student-teacher ratio only (preliminary -- will incorporate state test-score data once available)) -- not an official state rating
Enrollment
926
Student:teacher ratio
14.7:1
District
North Pocono SD

Walkability

Blended score for Newfoundland's center, calculated by INNOVATE Real Estate from two sources: the EPA's National Walkability Index (street network, transit, land-use mix) and Google Places amenity data (what's actually reachable on foot from this point). 60% EPA National Walkability Index + 40% nearby-amenity density (Google Places).

17
Very car-dependent
out of 100
EPA National Walkability Index
5.0 / 20 -- Least walkable
Google Places amenity density
5 / 100
Restaurants & cafes0
Grocery stores1
Parks0
Schools0
Transit stops0
Pharmacies0

Market position

How this listing compares to current activity in Newfoundland, from live MLS data.

On the market 21 days -- 127 fewer days than Newfoundland's current average of 148 days.
For reference, the median list price across 20 active listings in Newfoundland right now is $264,500.

Mortgage calculator

Estimate only - actual rate and payment depend on your lender, credit, and loan program.

$
%
%
Adjust tax / insurance estimates
% / yr
$
/mo
Est. monthly payment
$3,100/mo
$97,980 down
$391,920 loan
Principal & interest$2,542
Property tax (est.)$408
Home insurance (est.)$150

Similar homes you might like

Data source: Listing information provided by Pocono Mountains Association of REALTORS® via Trestle/CoreLogic. Last updated 21 days ago.

Information herein deemed reliable but not guaranteed; all measurements, school assignments, HOA fees, taxes, and feature lists are approximate and should be independently verified. Equal Housing Opportunity.