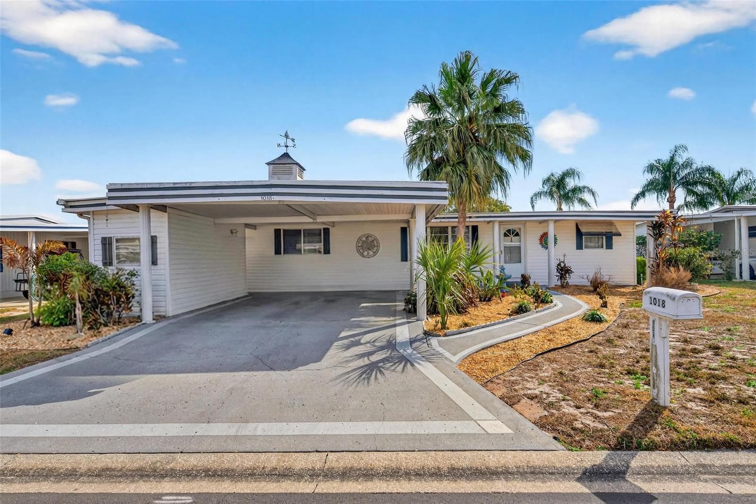
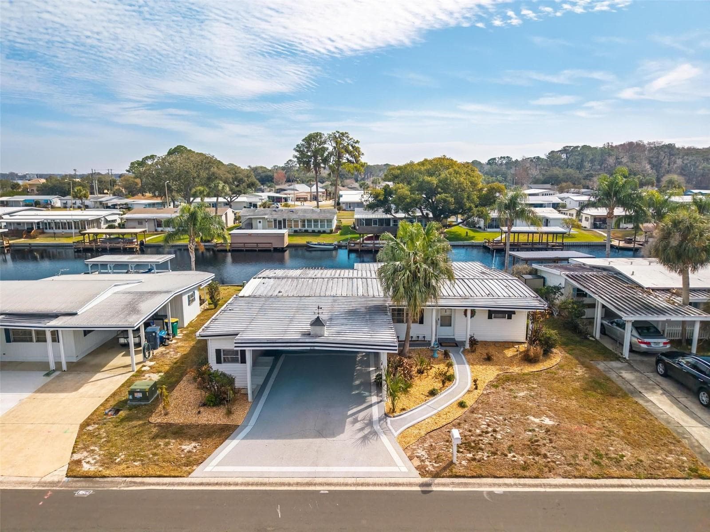
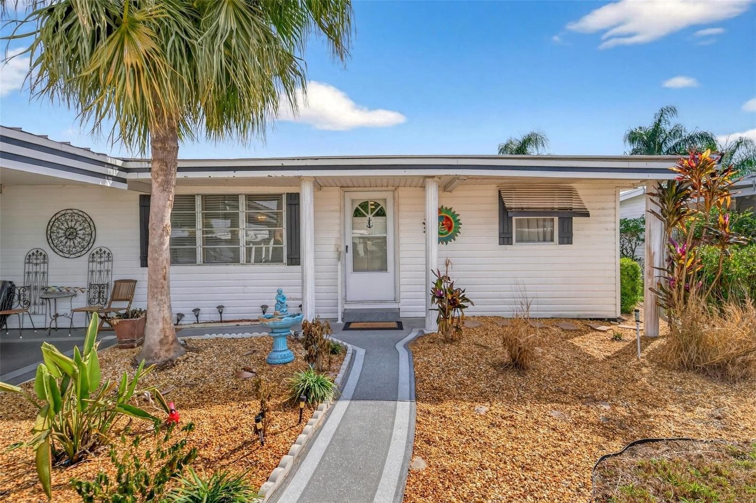
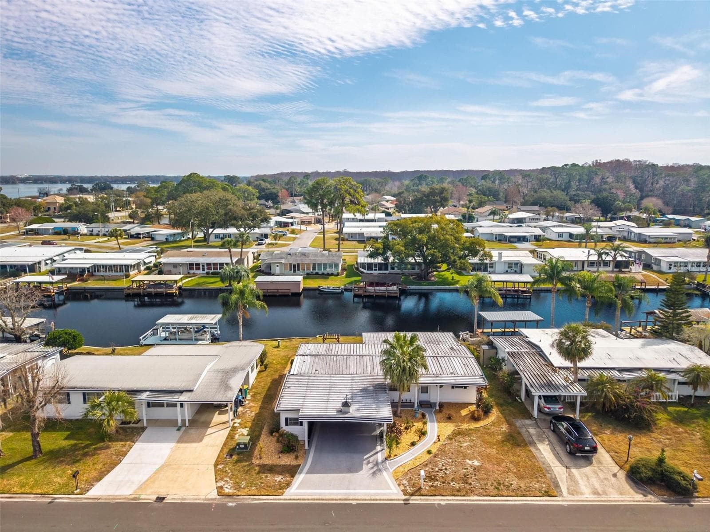
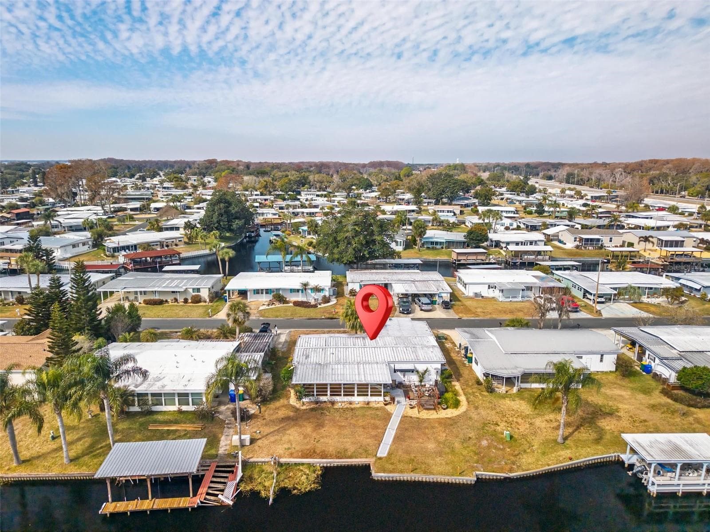
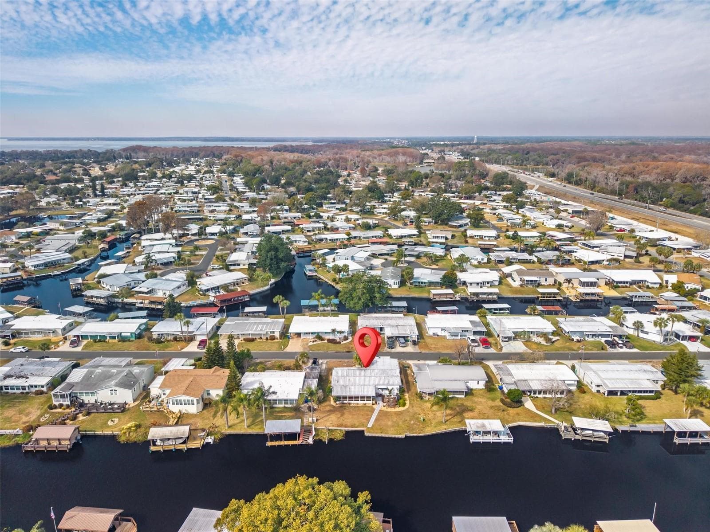
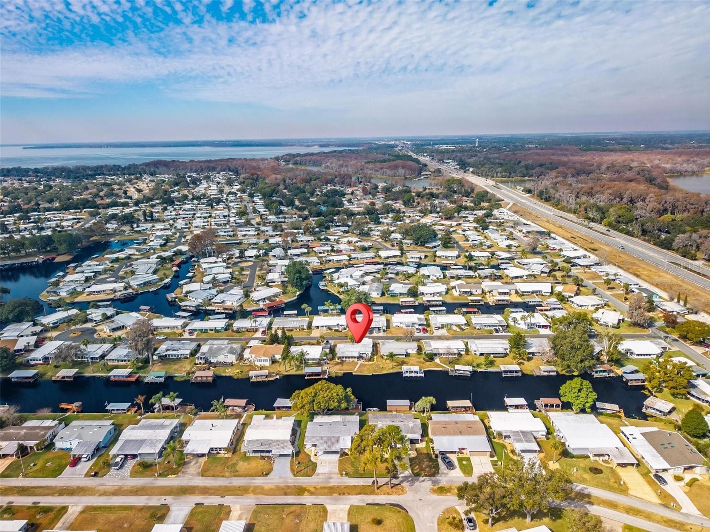
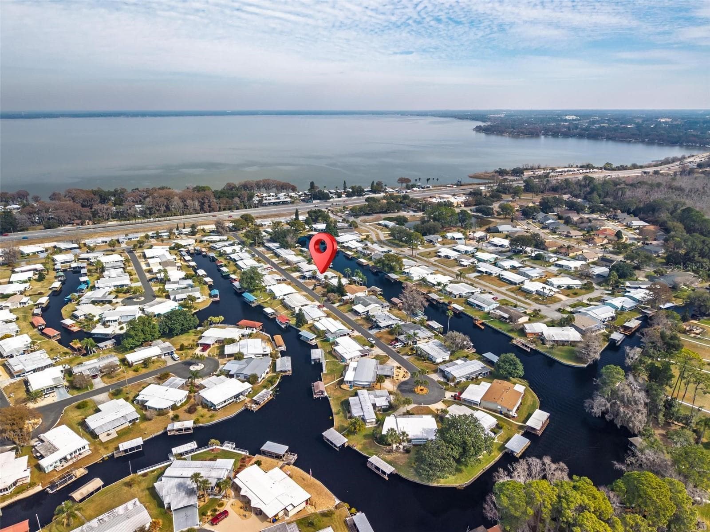
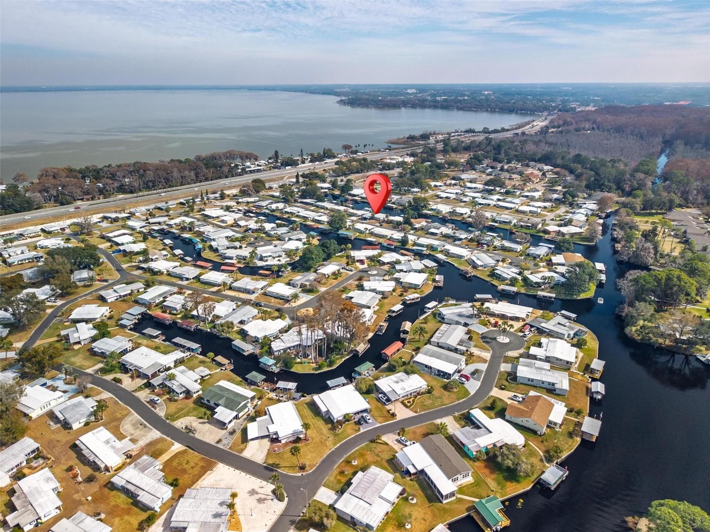
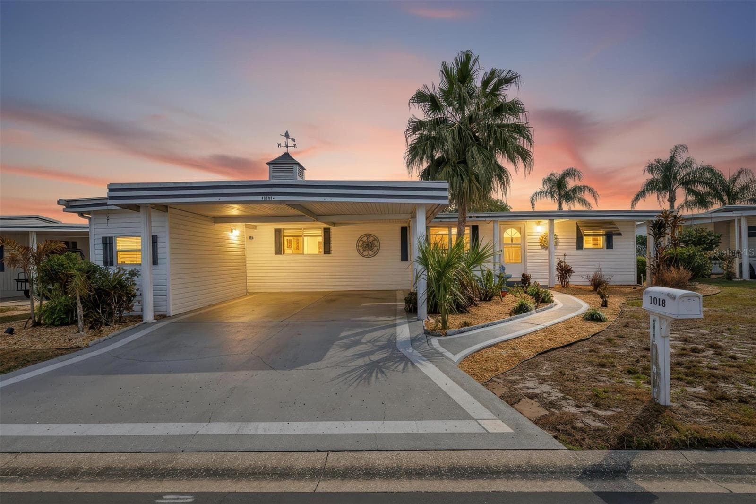
Front featuring a double carport - 1018 SOUTHLAND DR, TAVARES
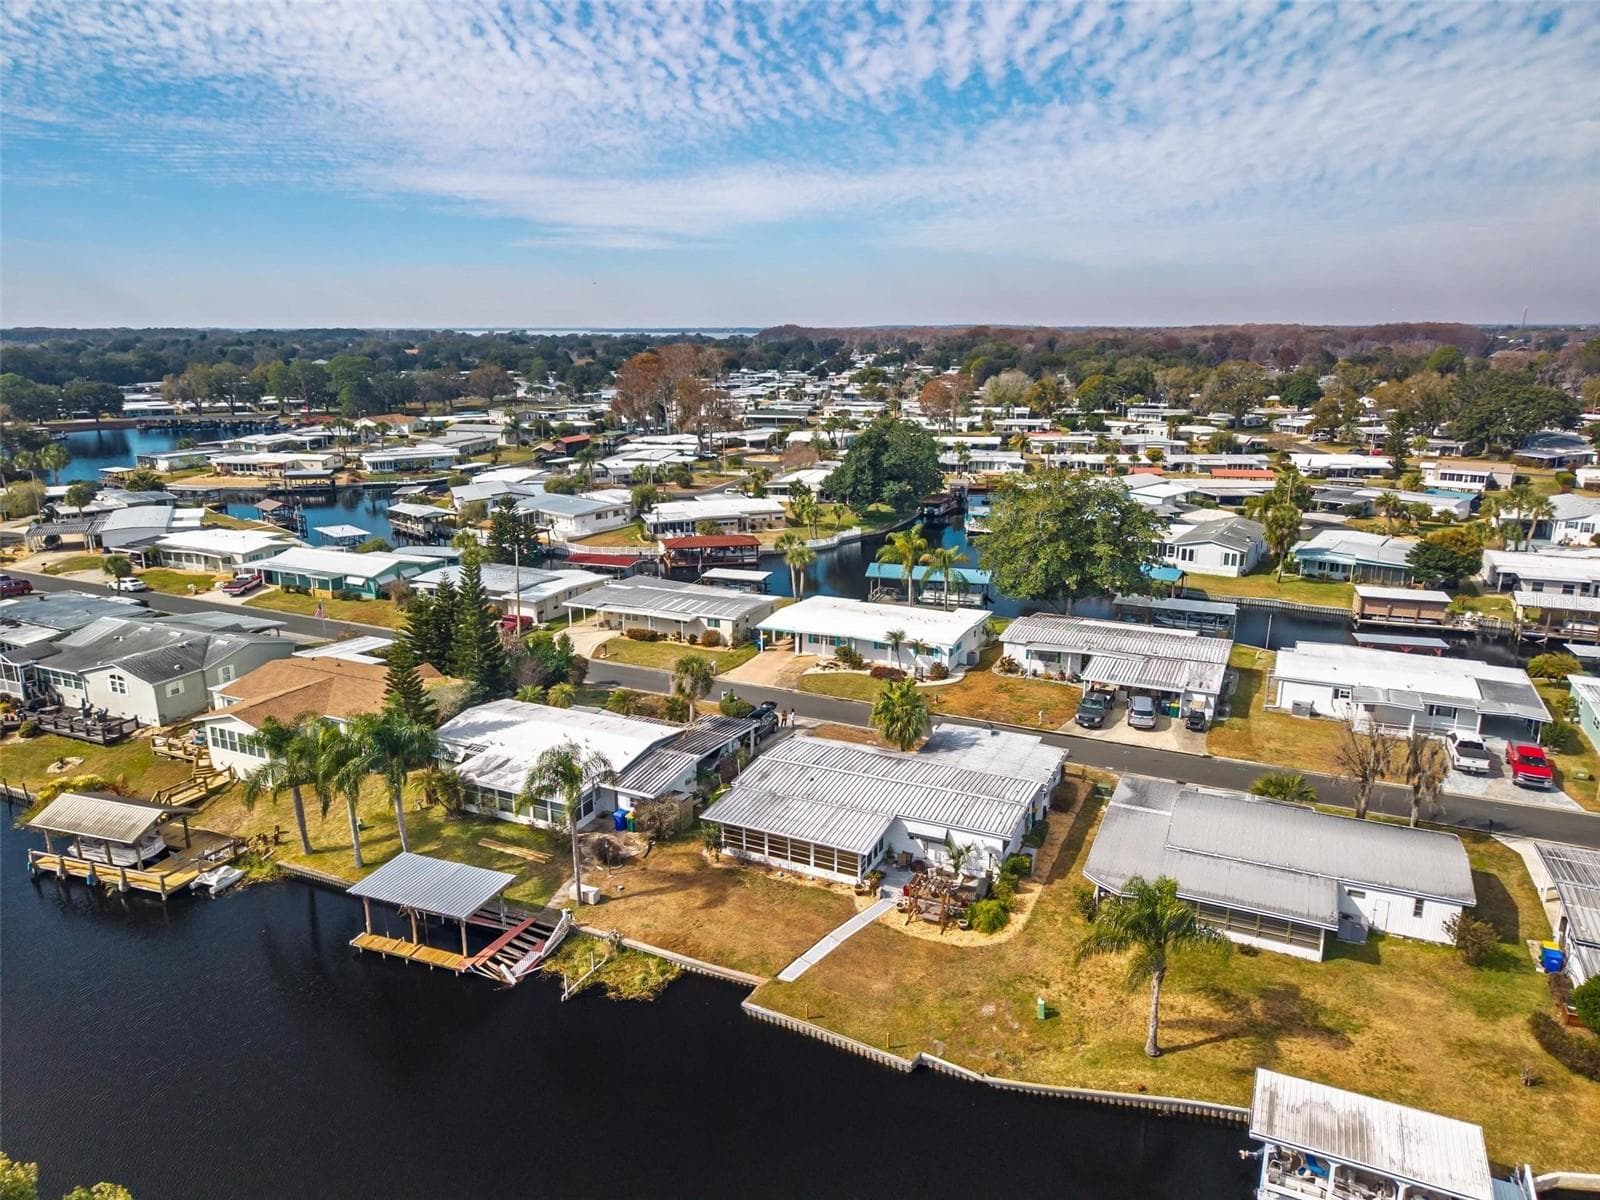
Mobile Home at 1018 SOUTHLAND DR, TAVARES, photo 2 of 67
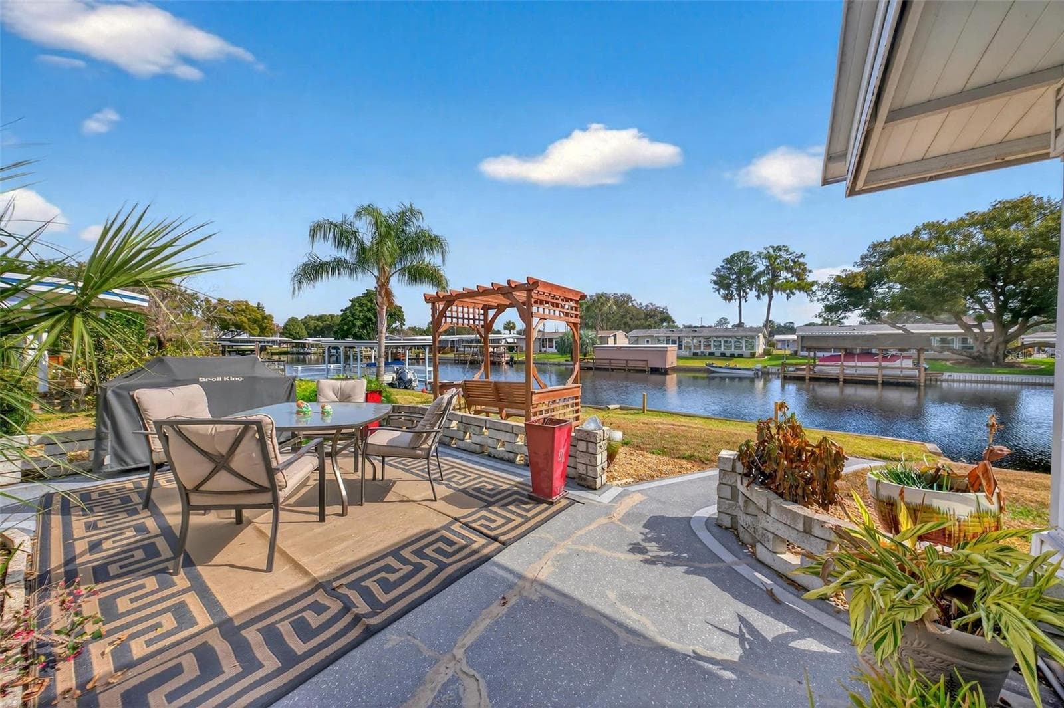
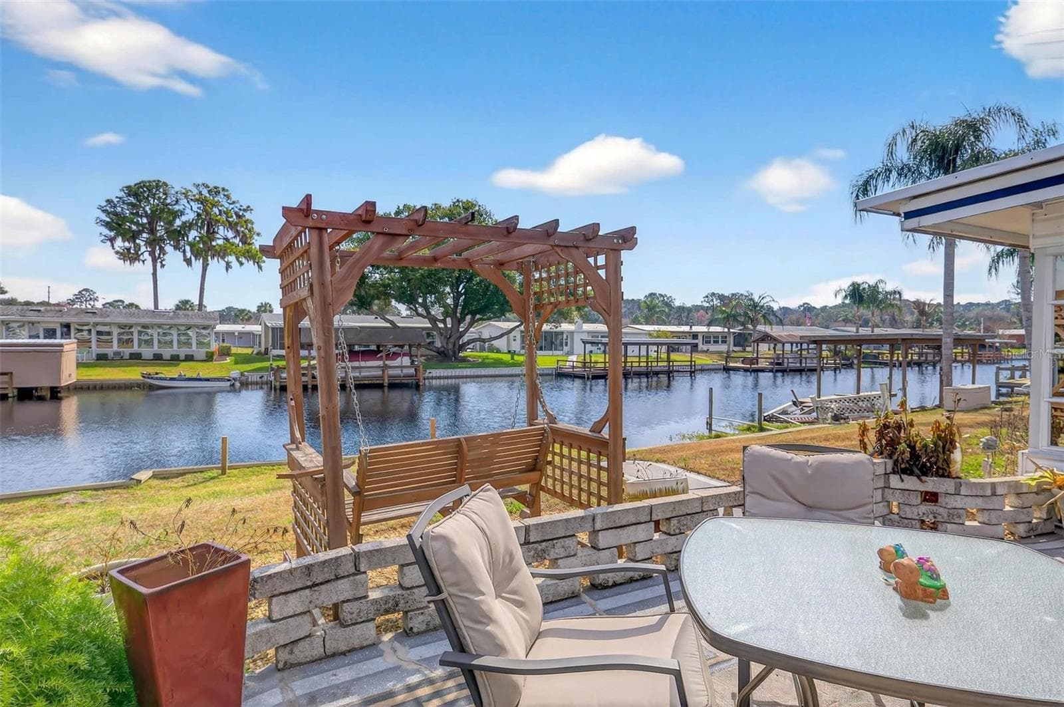
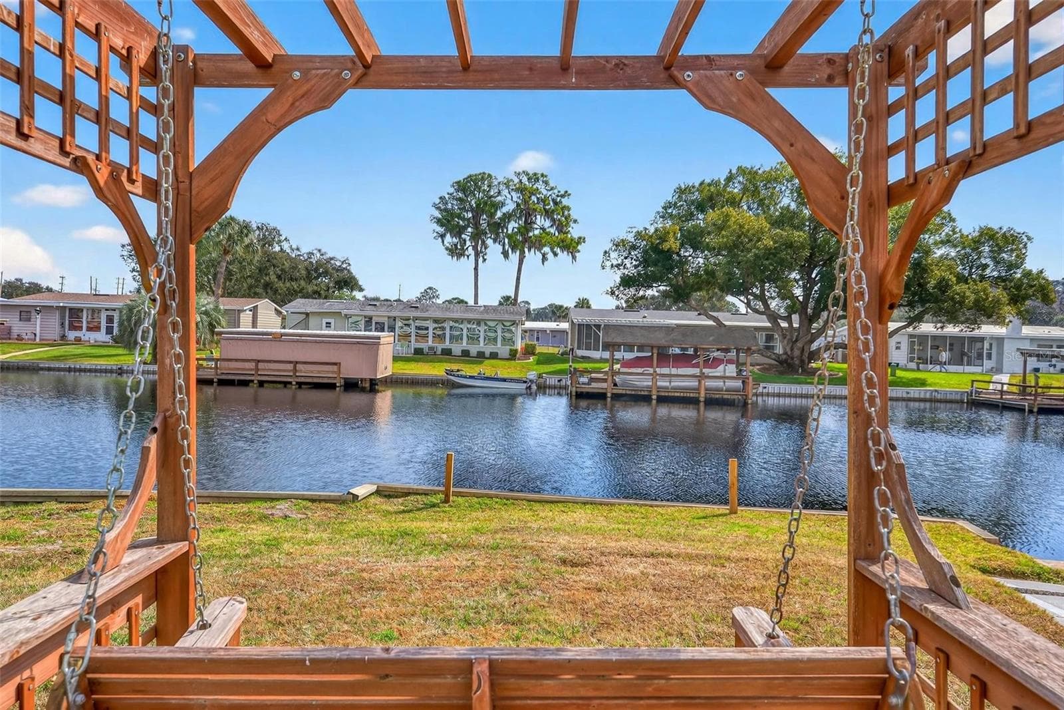
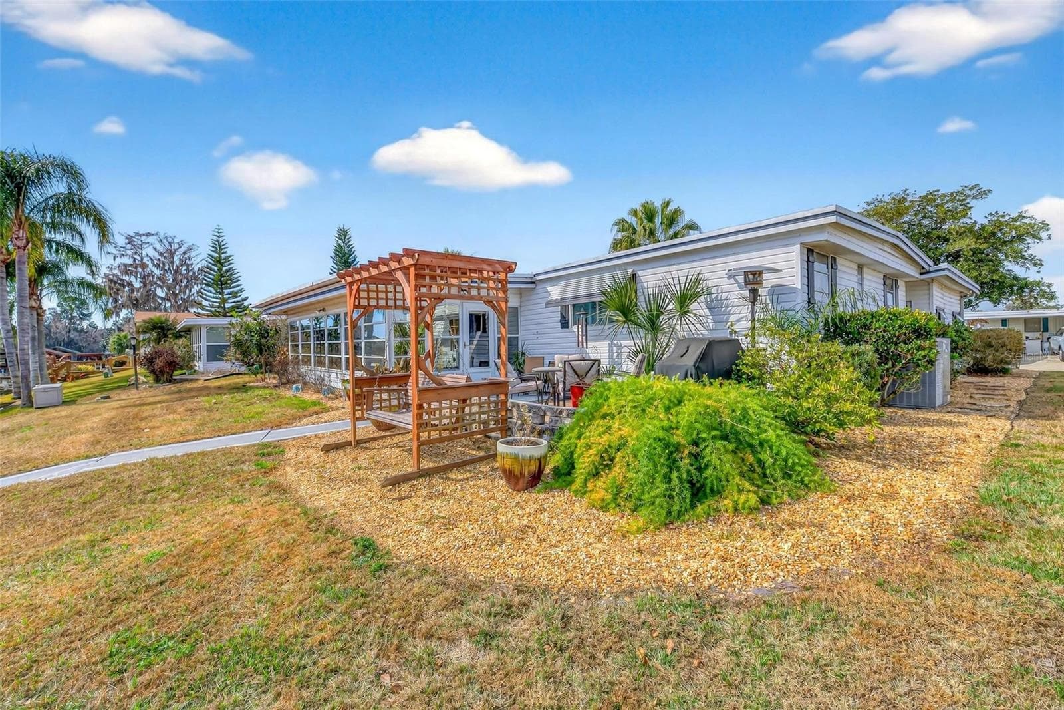
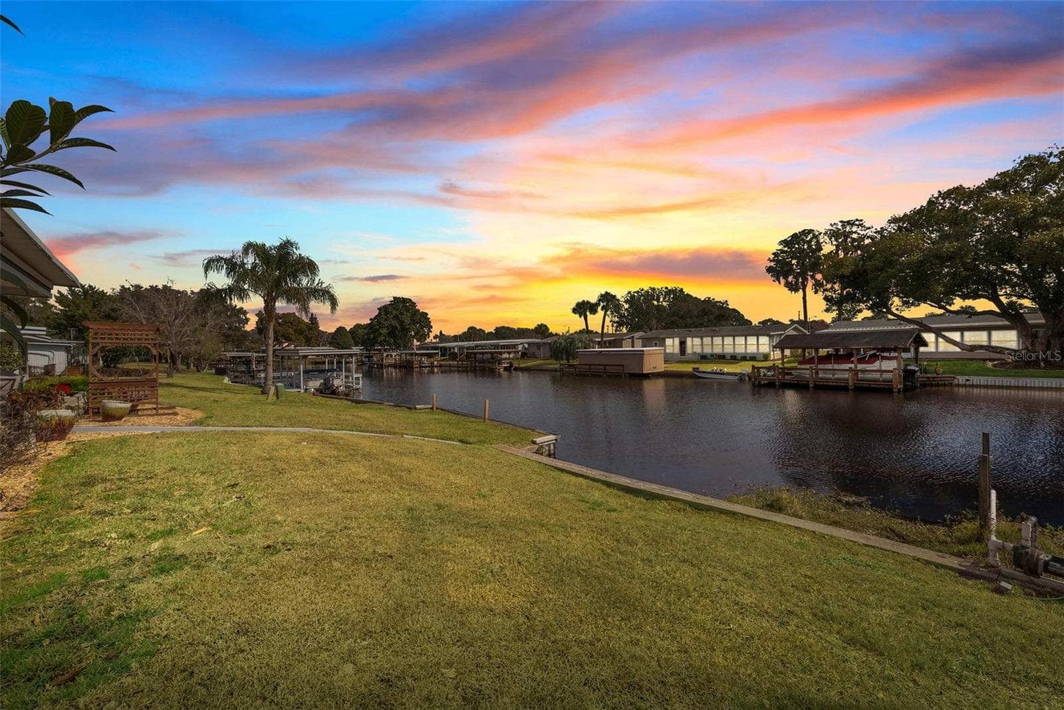
Outdoor patio with water view - 1018 SOUTHLAND DR, TAVARES
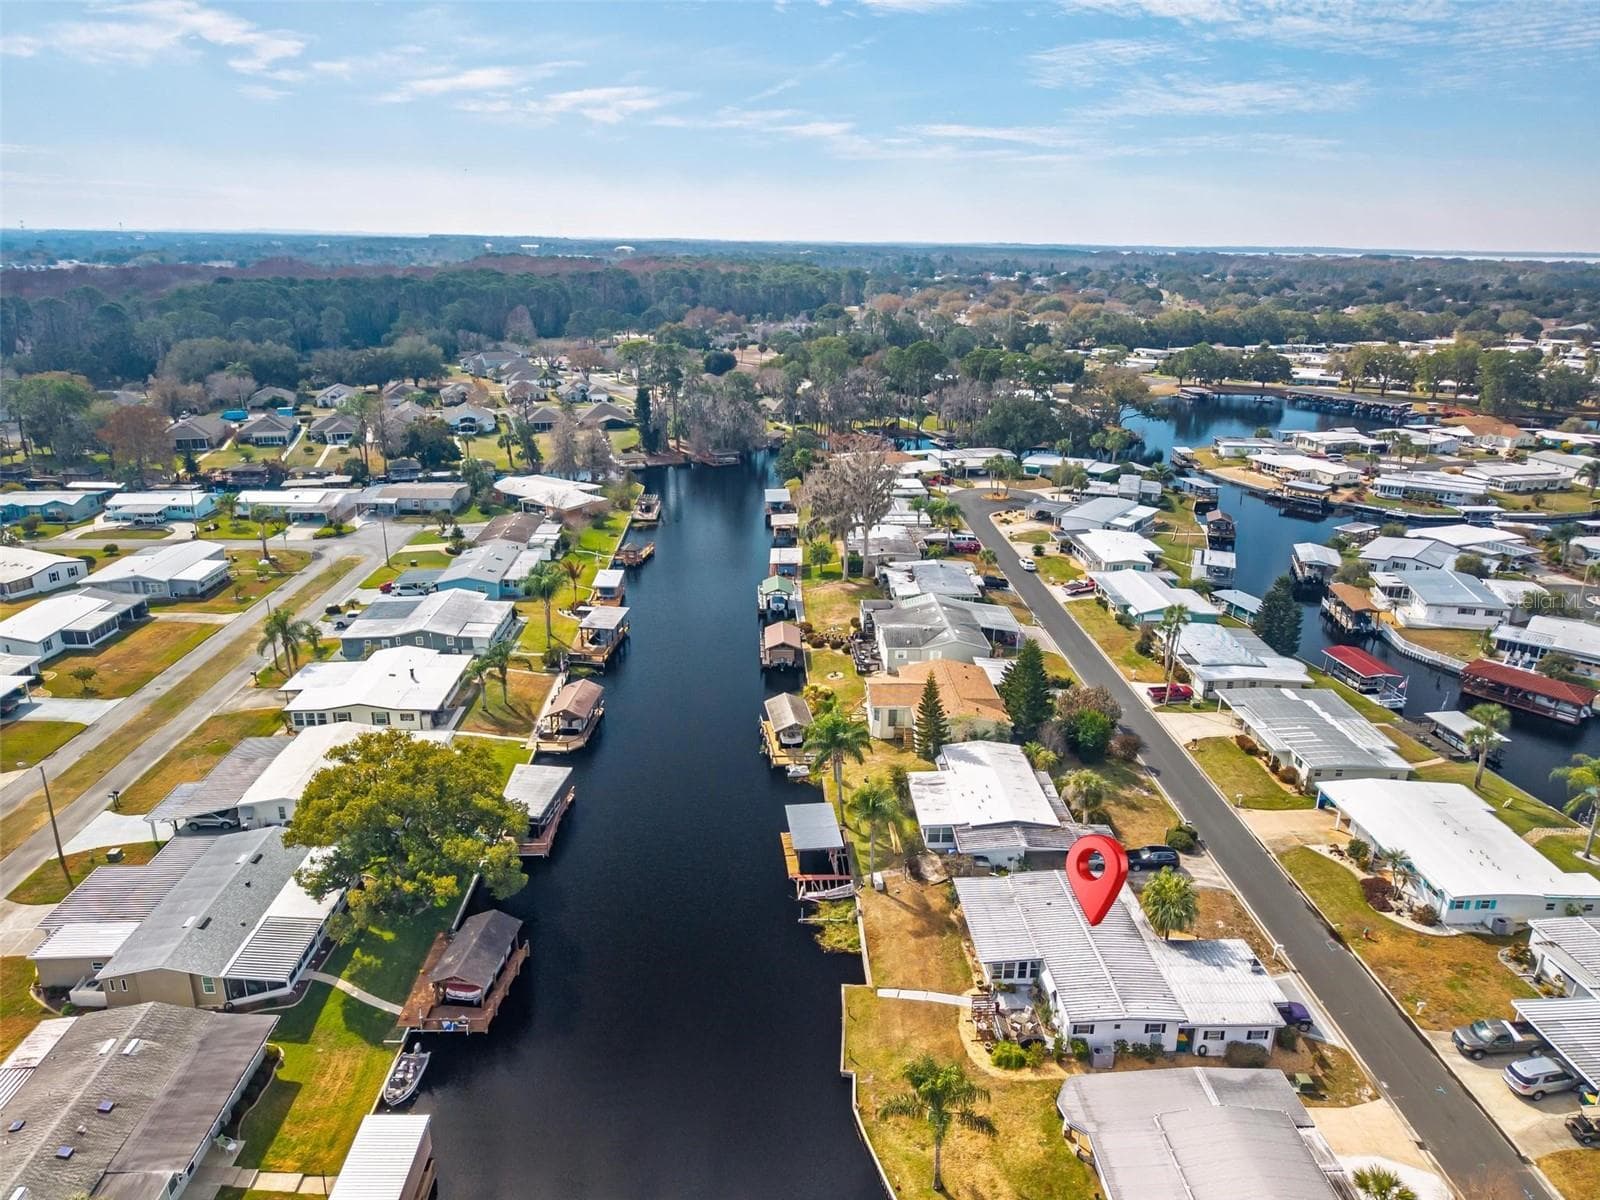
Mobile Home at 1018 SOUTHLAND DR, TAVARES, photo 4 of 67
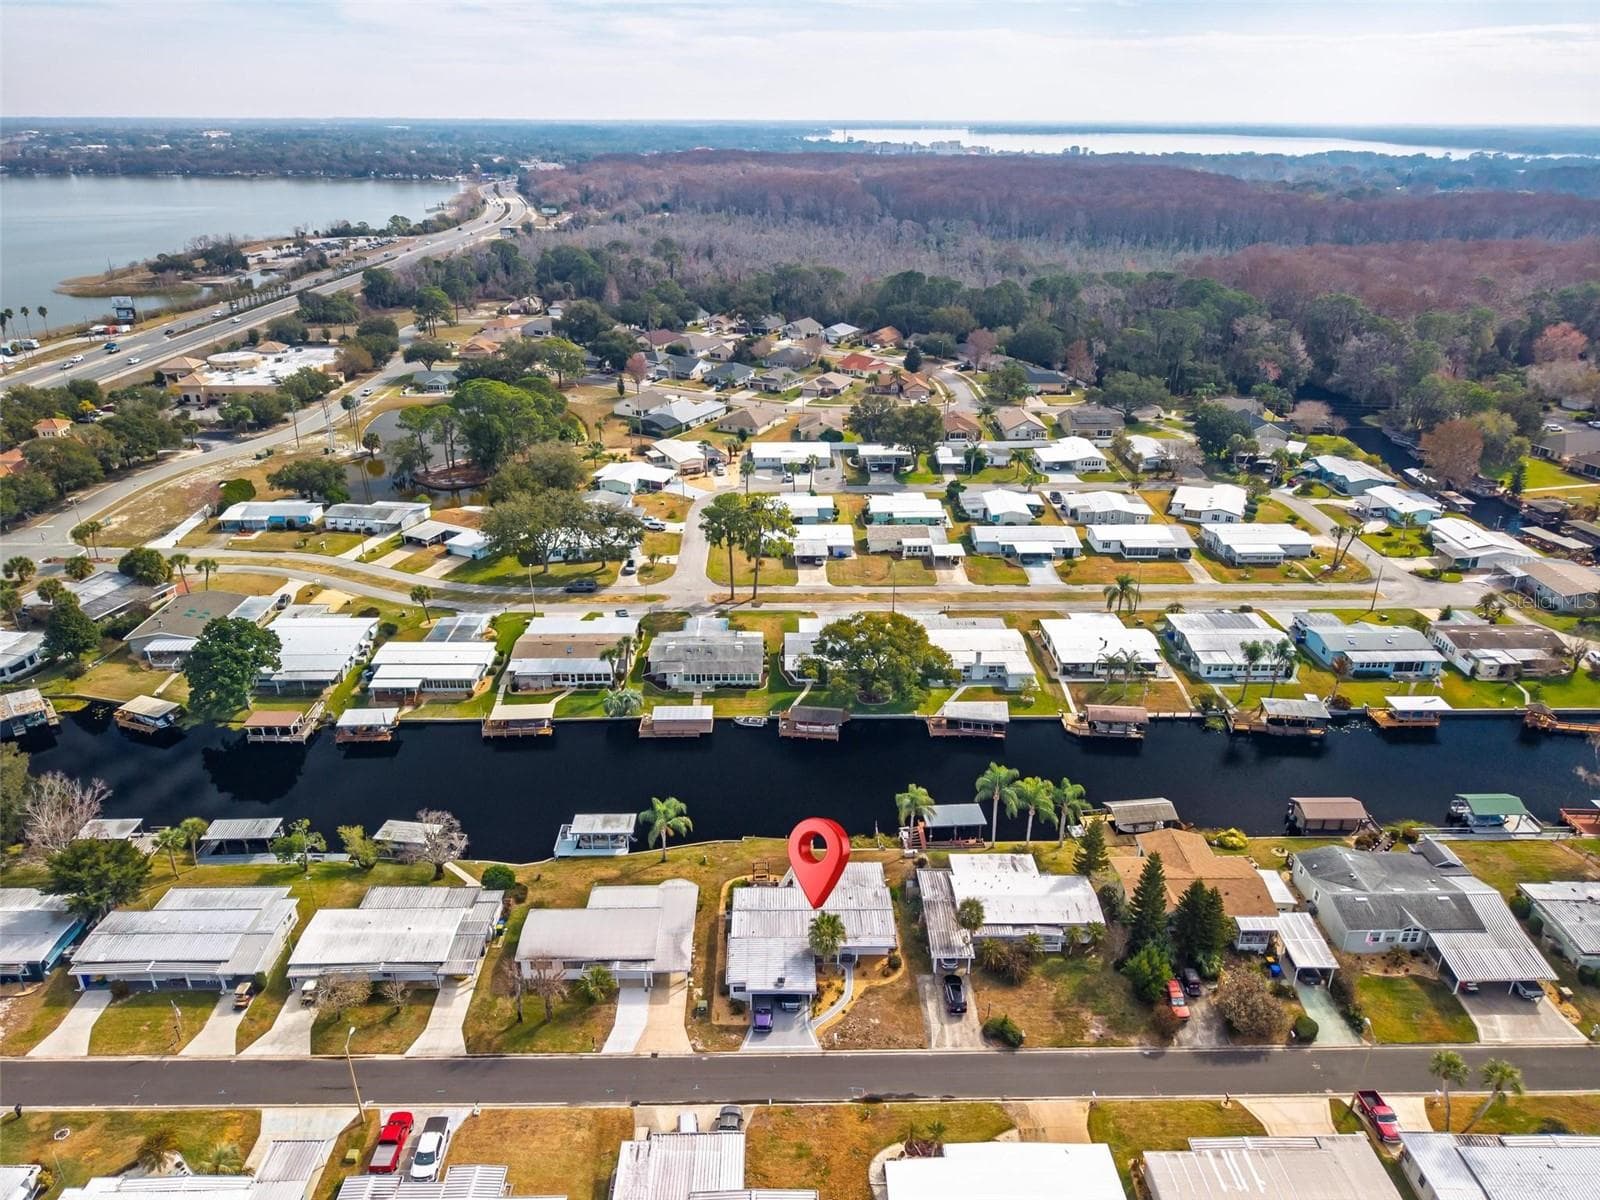
Mobile Home at 1018 SOUTHLAND DR, TAVARES, photo 5 of 67
Mobile Home at 1018 SOUTHLAND DR, TAVARES, photo 6 of 67
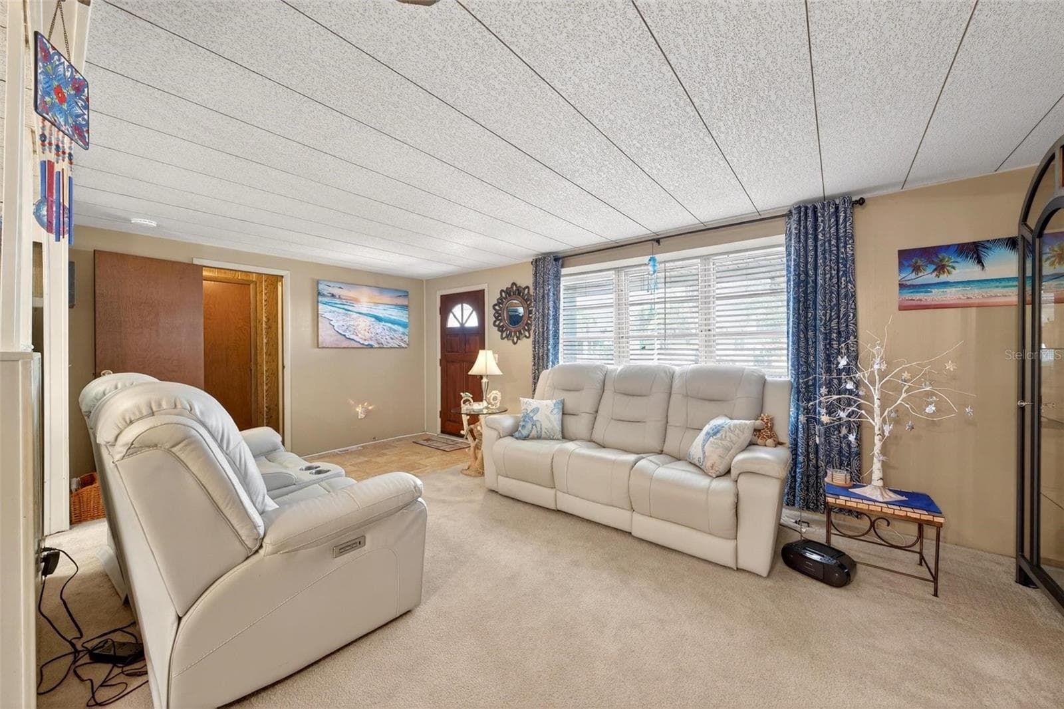
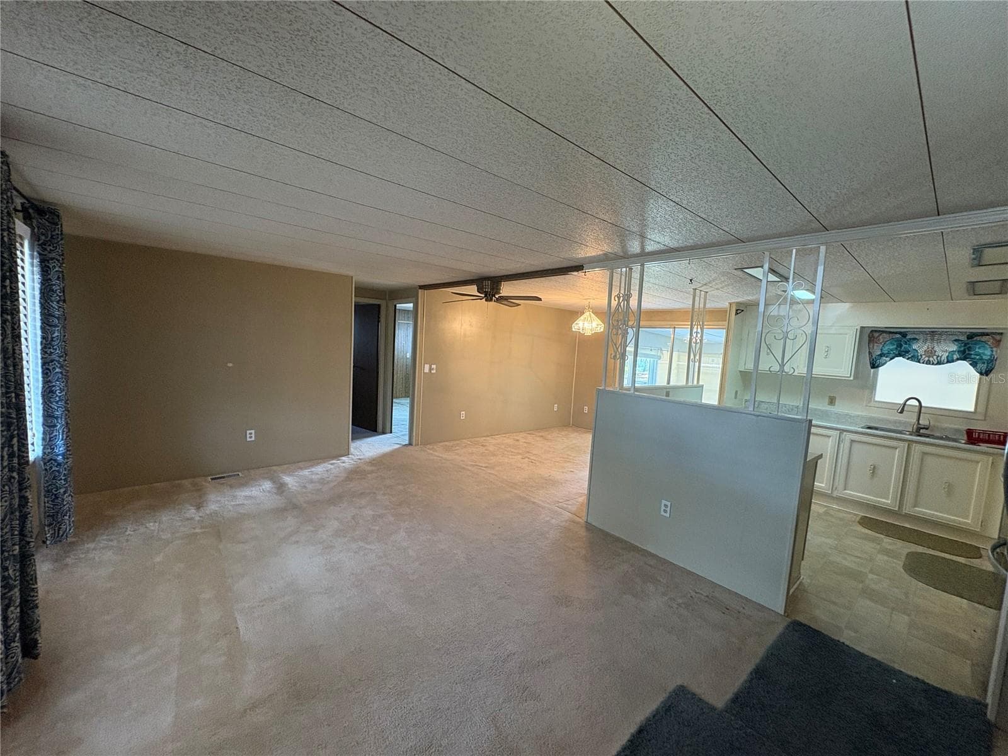
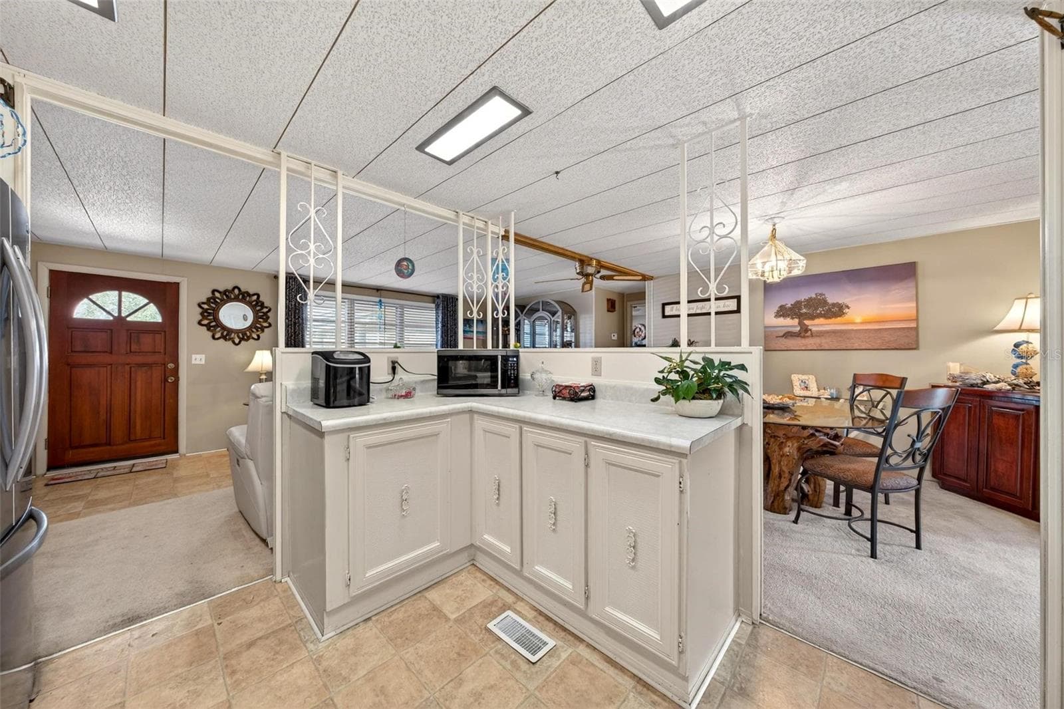
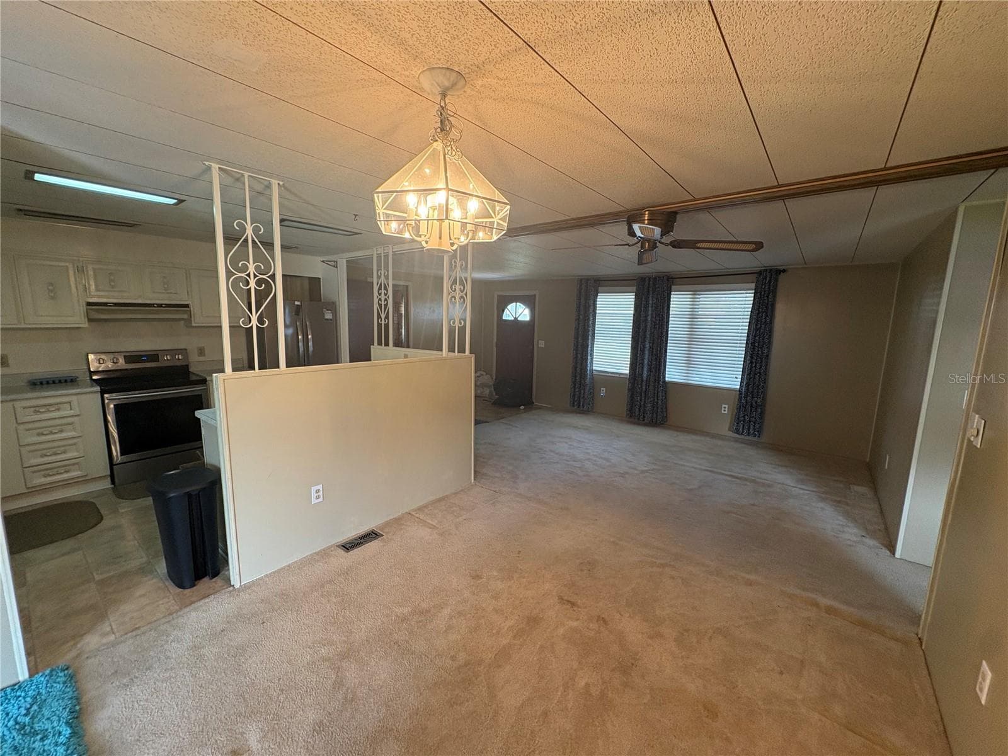
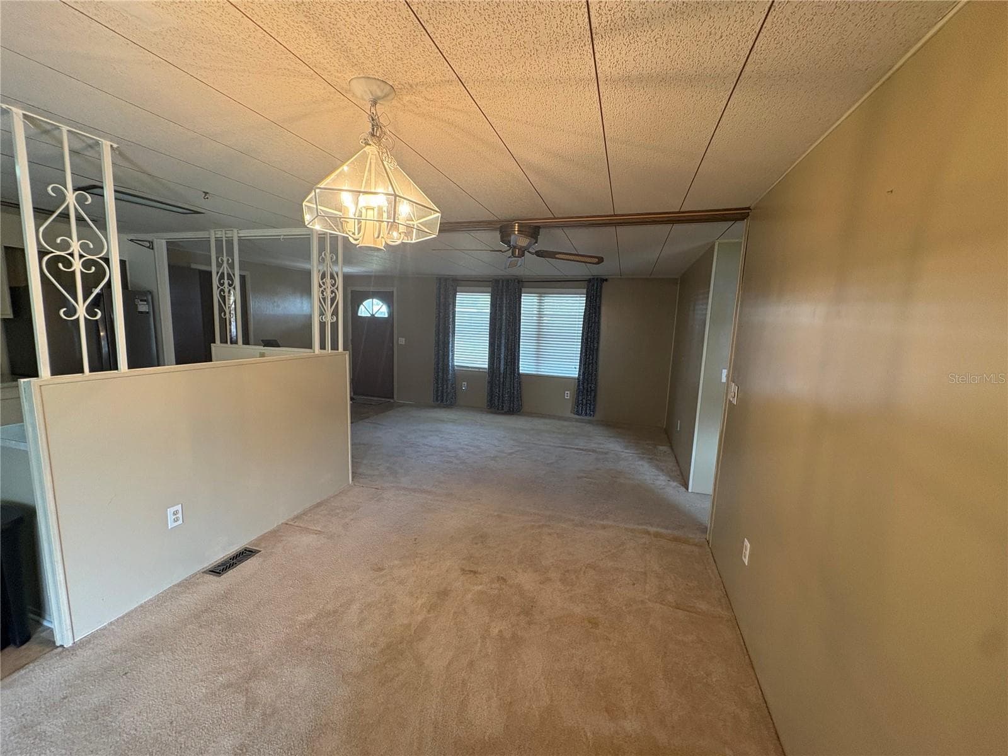
Entryway into living room - 1018 SOUTHLAND DR, TAVARES
Mobile Home at 1018 SOUTHLAND DR, TAVARES, photo 8 of 67
Mobile Home at 1018 SOUTHLAND DR, TAVARES, photo 9 of 67
Mobile Home at 1018 SOUTHLAND DR, TAVARES, photo 10 of 67
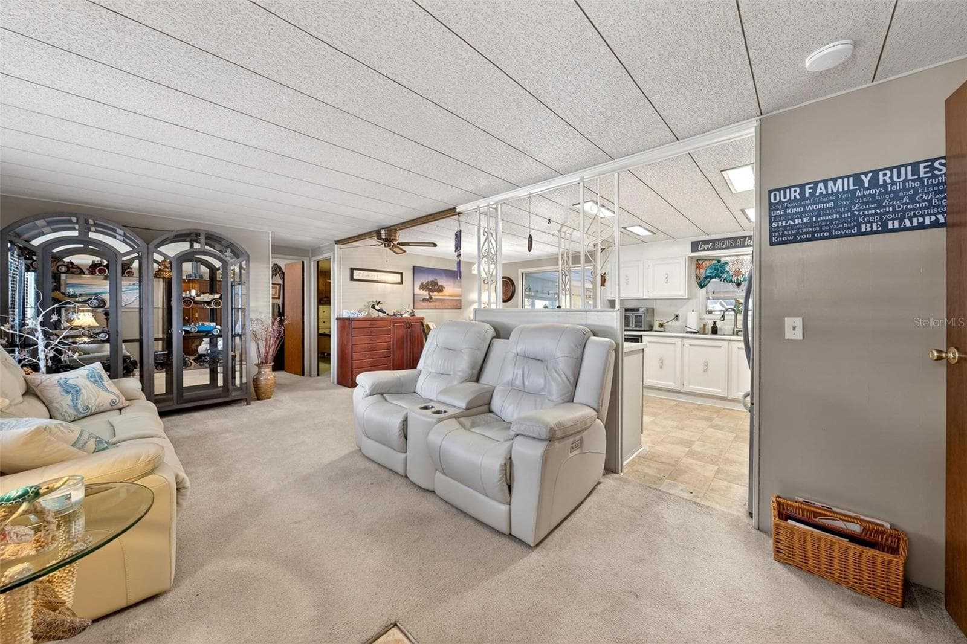
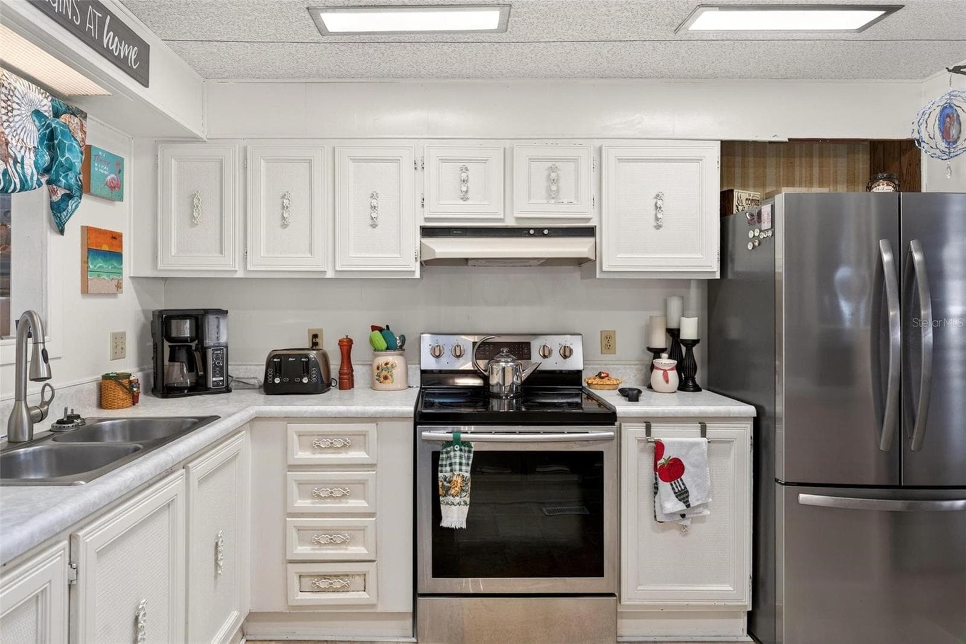
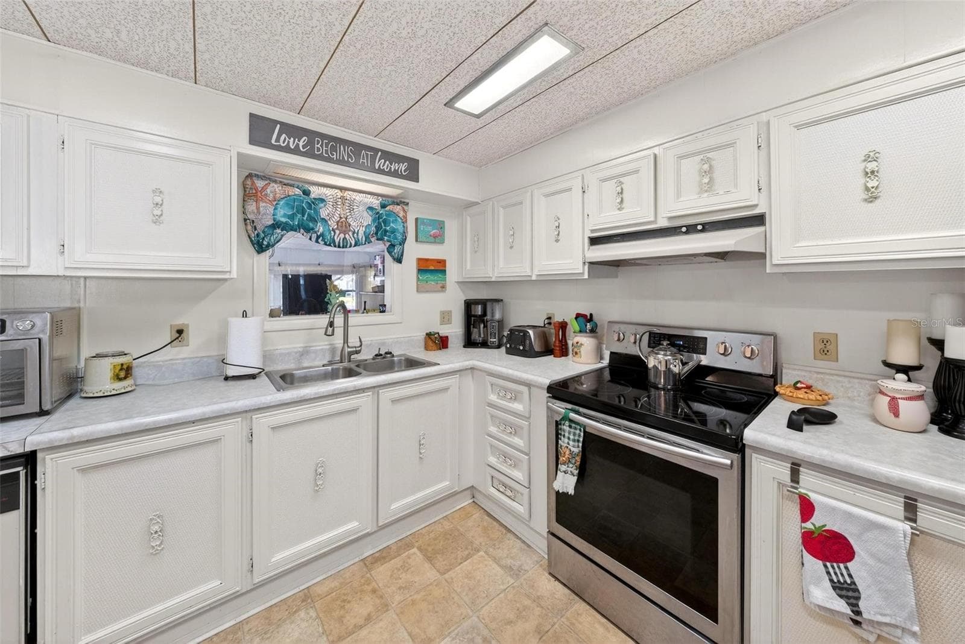
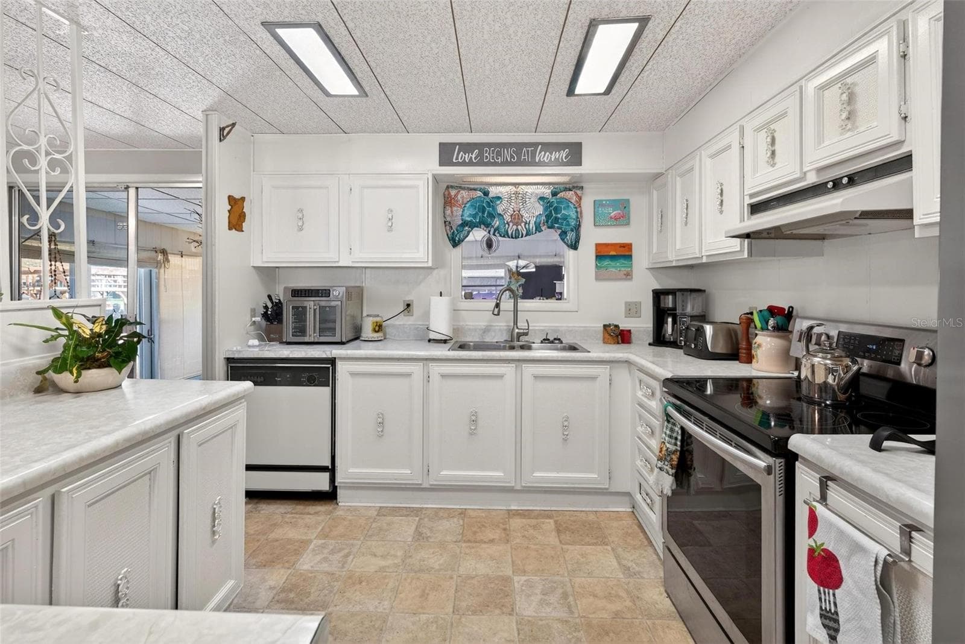
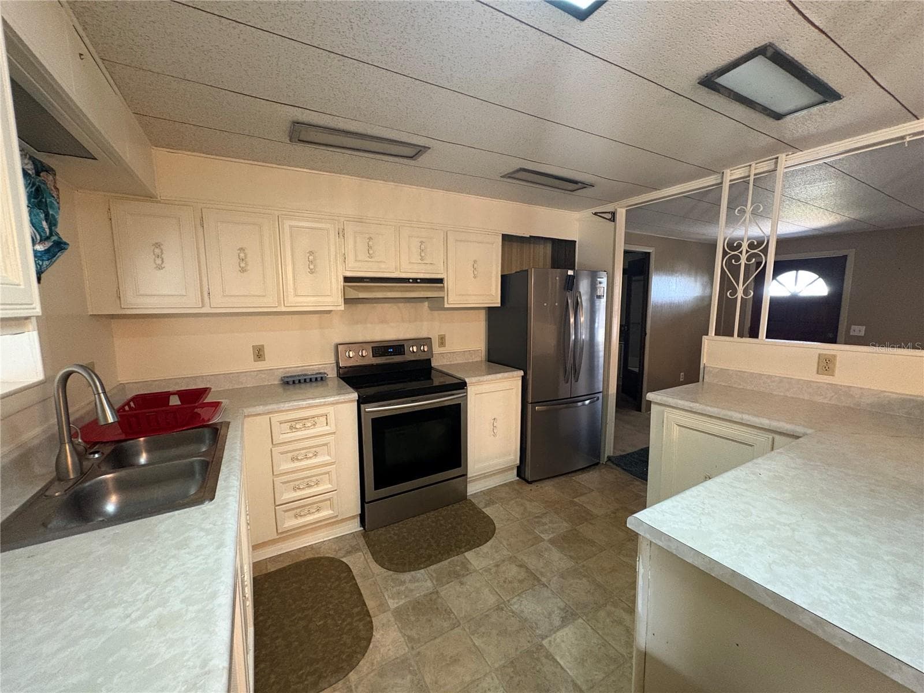
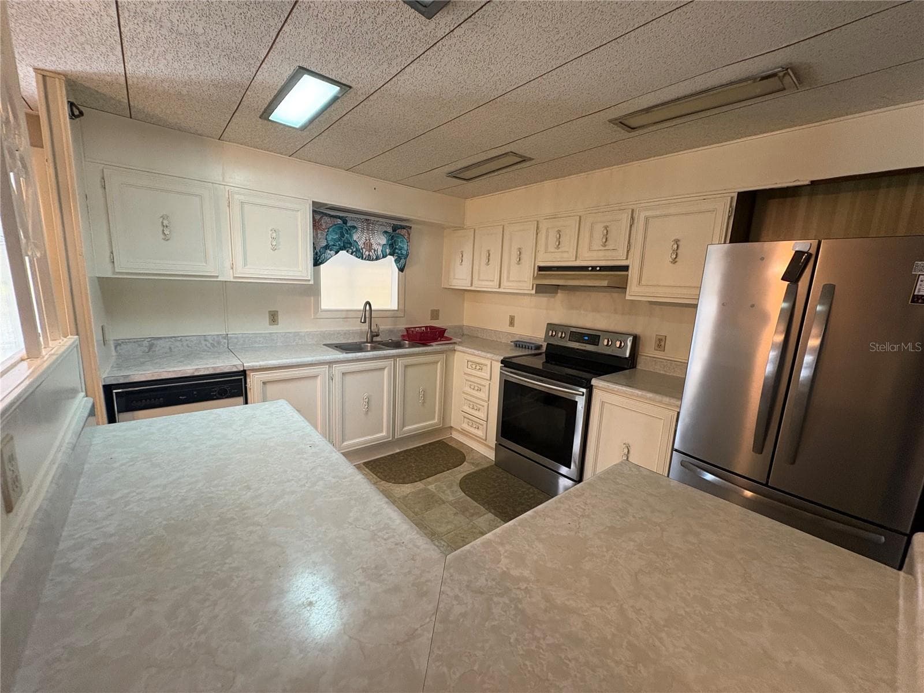
Kitchen with stainless steel range and refrigerator - 1018 SOUTHLAND DR, TAVARES
Mobile Home at 1018 SOUTHLAND DR, TAVARES, photo 12 of 67
Mobile Home at 1018 SOUTHLAND DR, TAVARES, photo 13 of 67
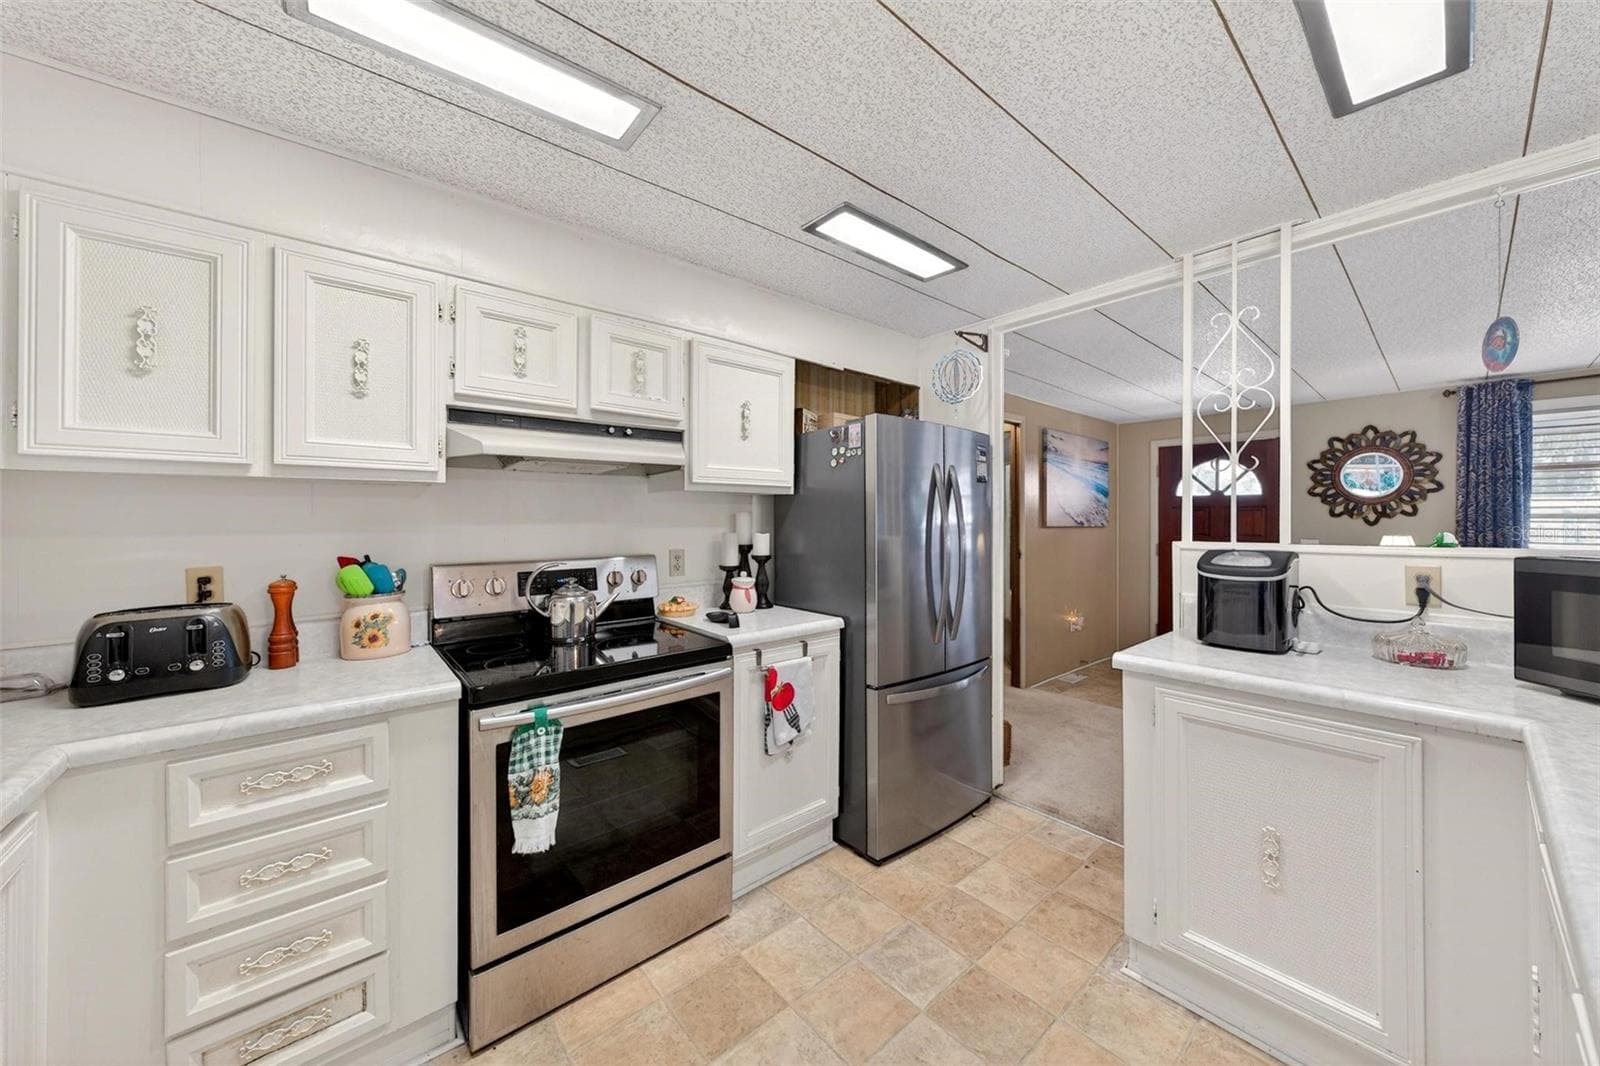
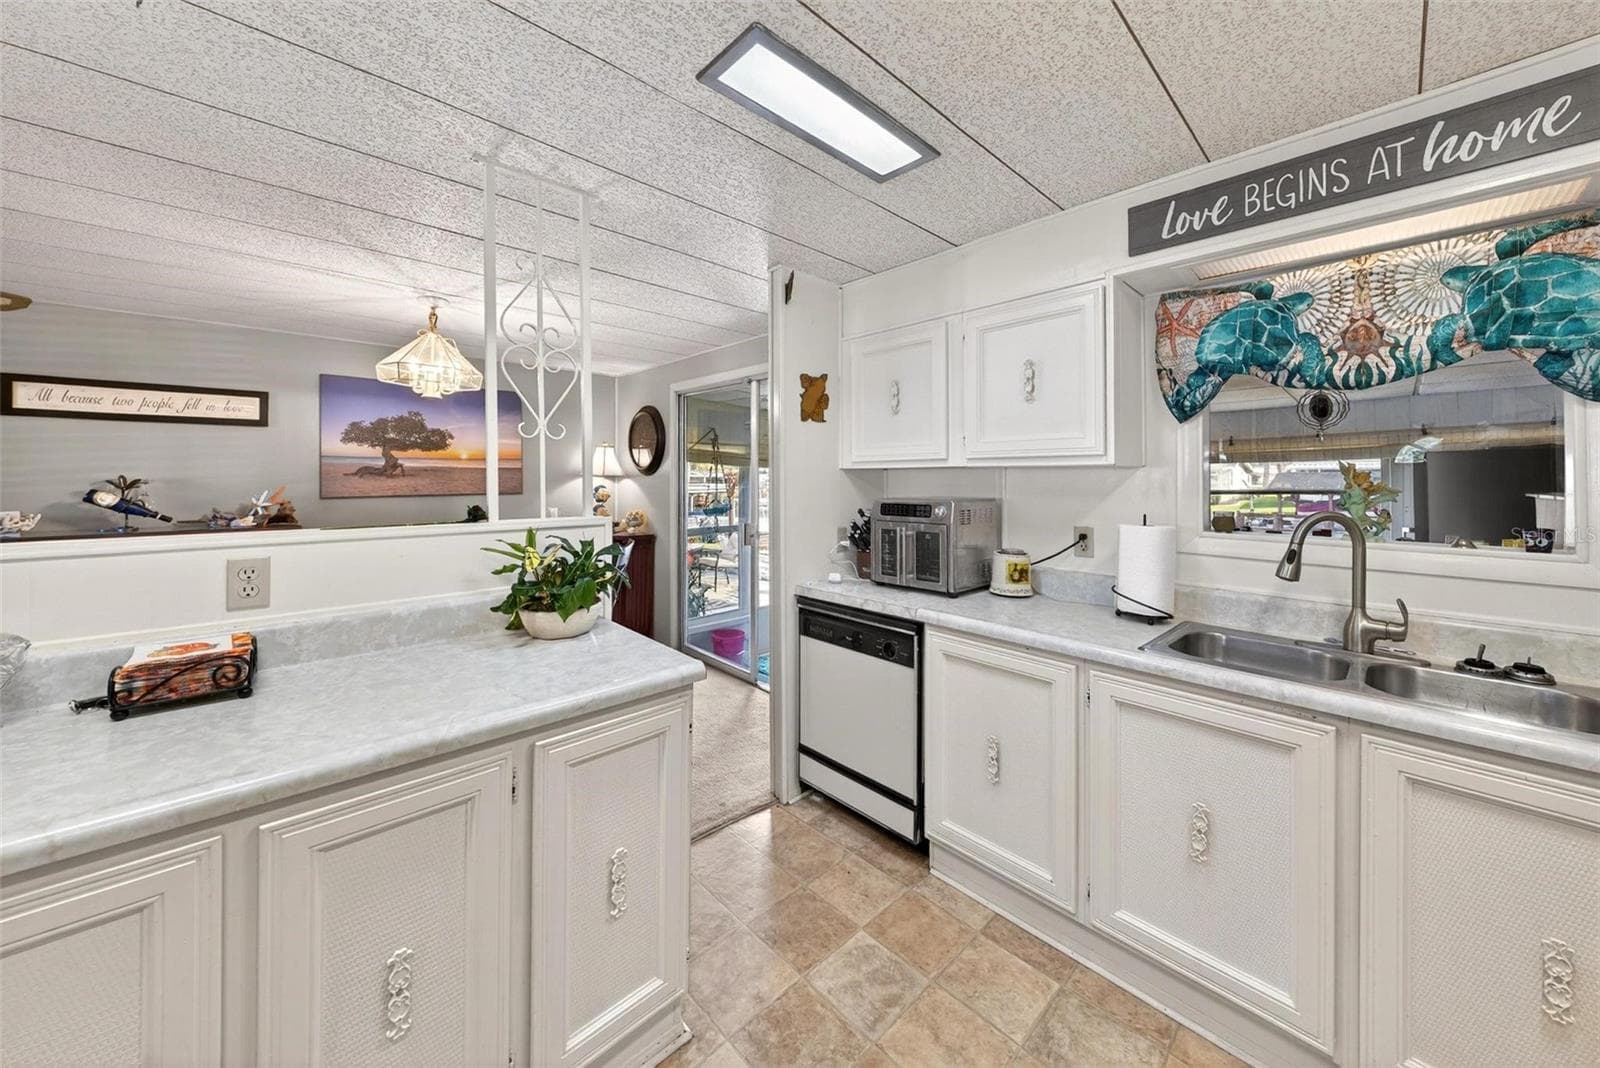
Extra counter space in kitchen - 1018 SOUTHLAND DR, TAVARES
Mobile Home at 1018 SOUTHLAND DR, TAVARES, photo 15 of 67
Mobile Home at 1018 SOUTHLAND DR, TAVARES, photo 16 of 67
Mobile Home at 1018 SOUTHLAND DR, TAVARES, photo 17 of 67
Mobile Home at 1018 SOUTHLAND DR, TAVARES, photo 18 of 67
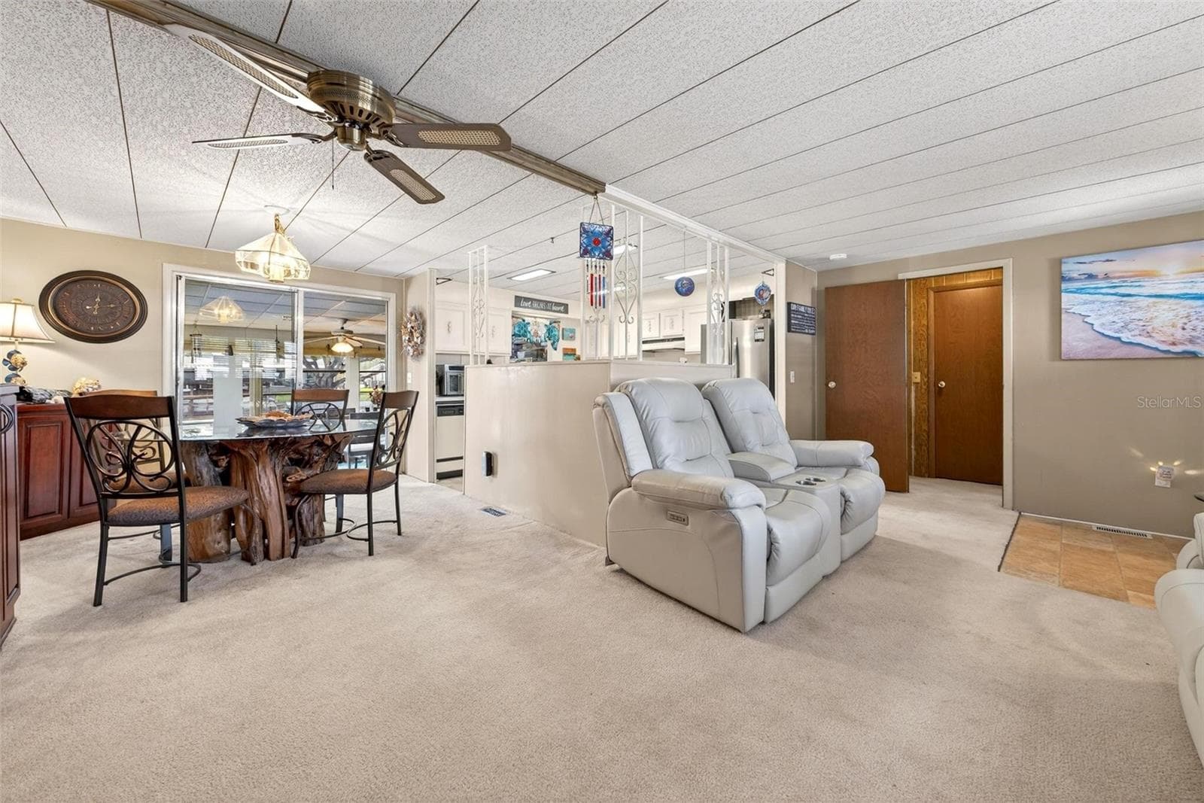
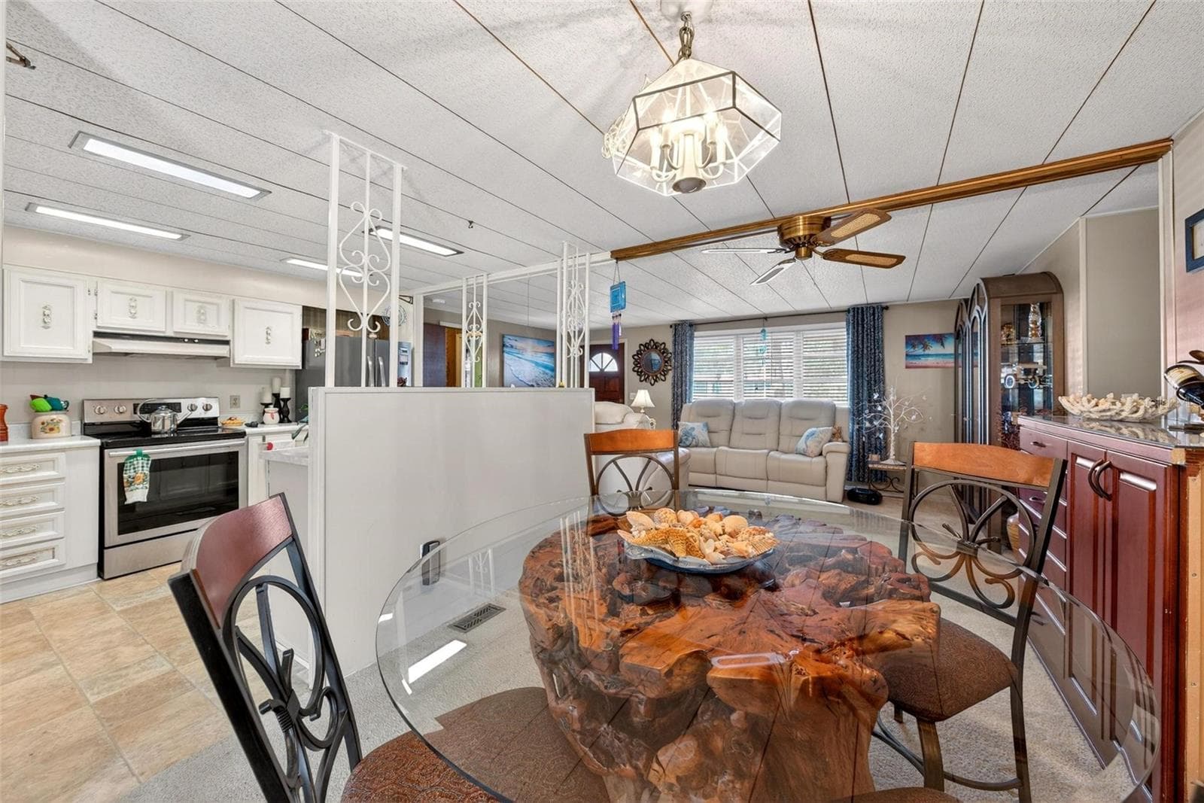
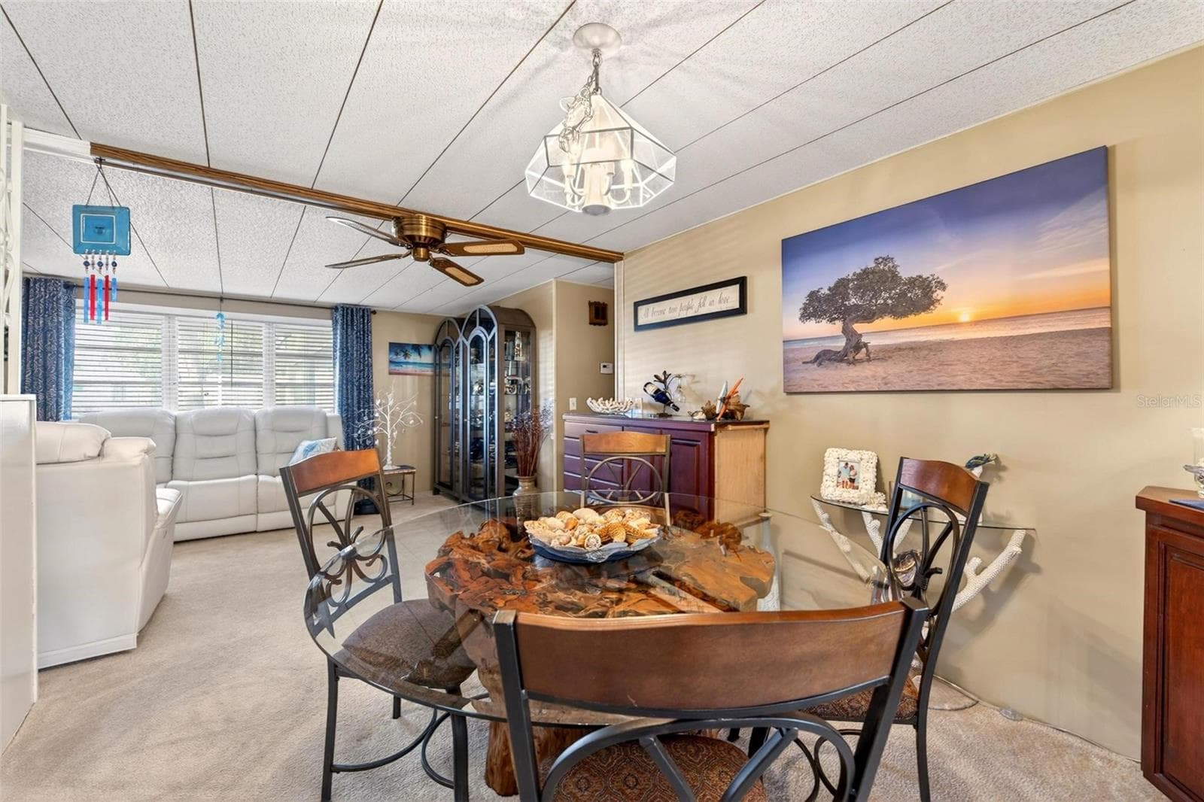
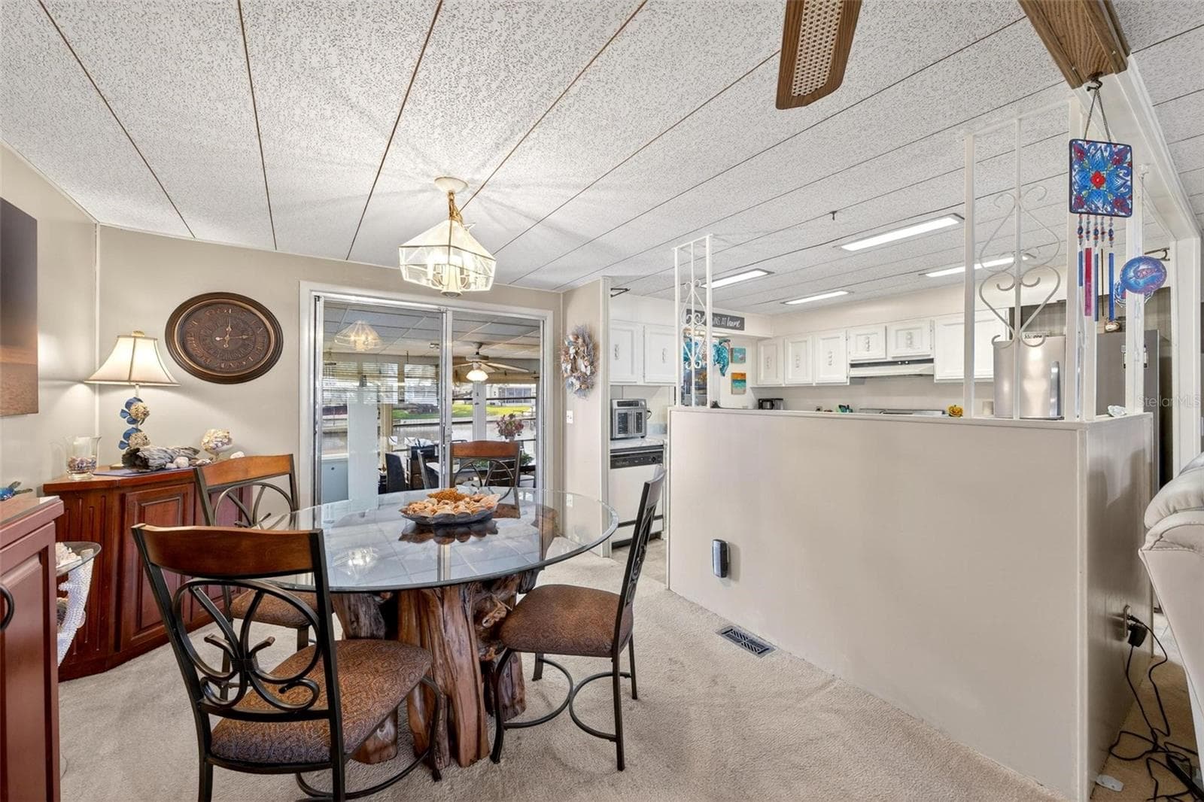
Dining room - 1018 SOUTHLAND DR, TAVARES
Mobile Home at 1018 SOUTHLAND DR, TAVARES, photo 20 of 67
Mobile Home at 1018 SOUTHLAND DR, TAVARES, photo 21 of 67
Mobile Home at 1018 SOUTHLAND DR, TAVARES, photo 22 of 67
Mobile Home at 1018 SOUTHLAND DR, TAVARES, photo 23 of 67
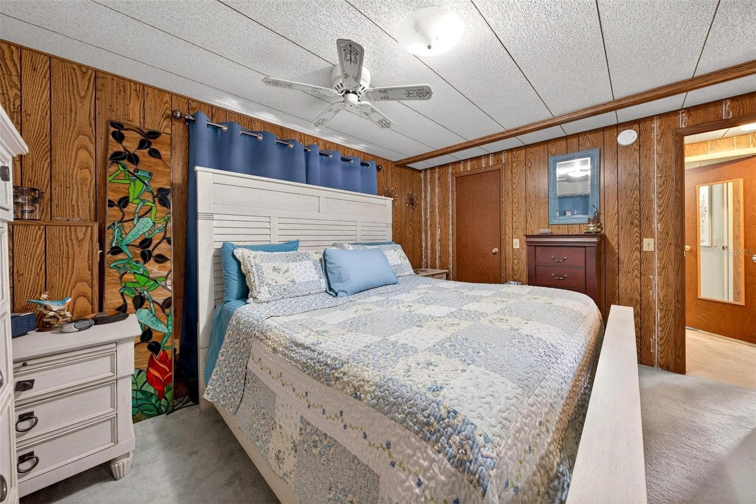
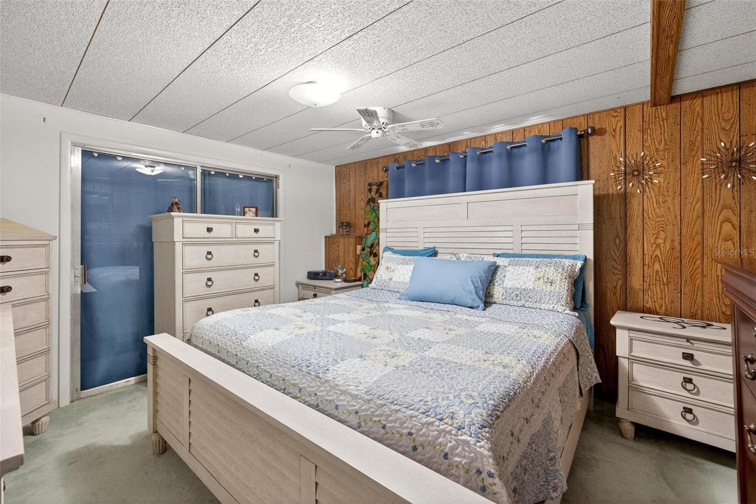
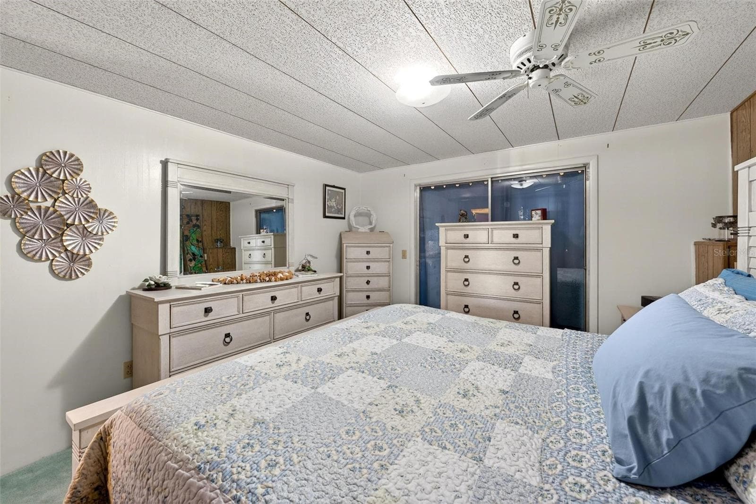
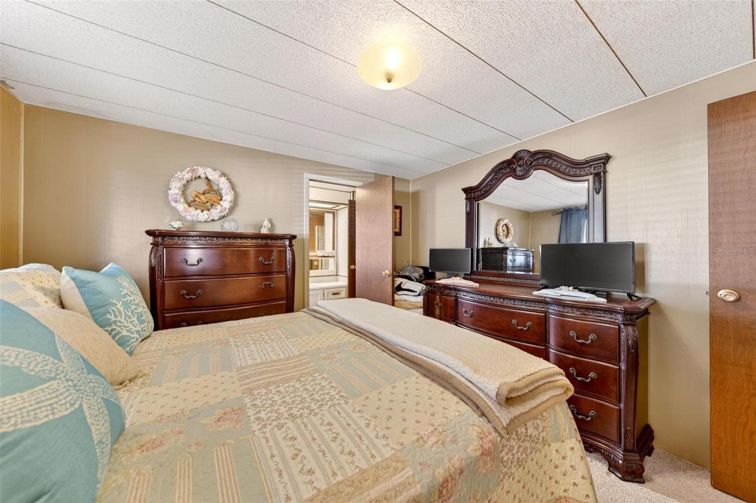
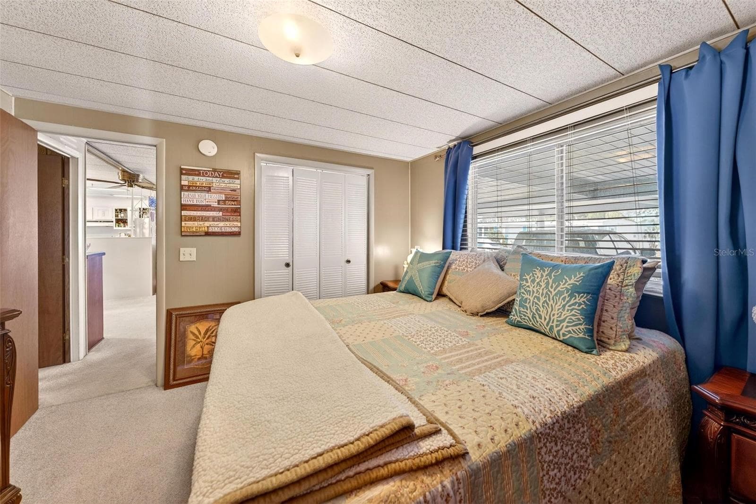
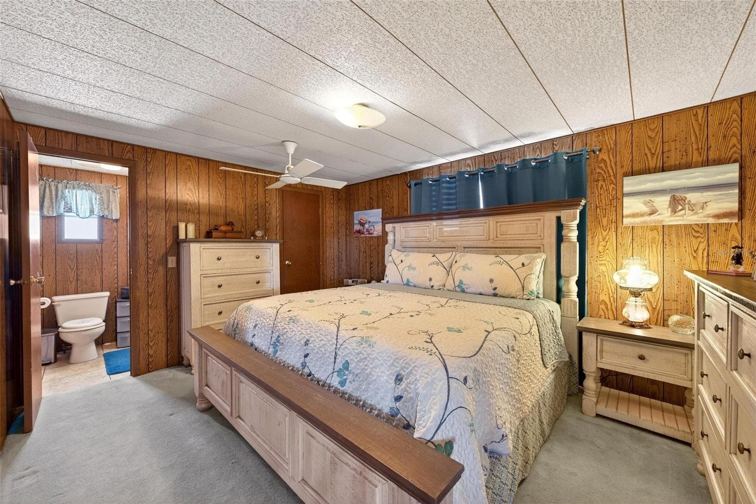
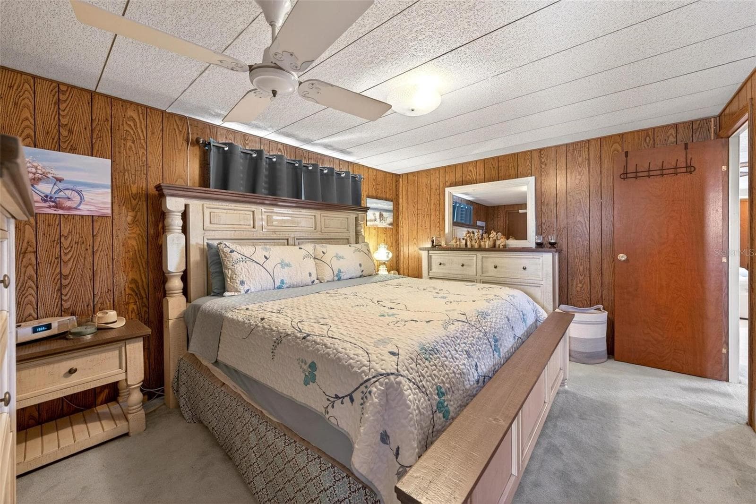
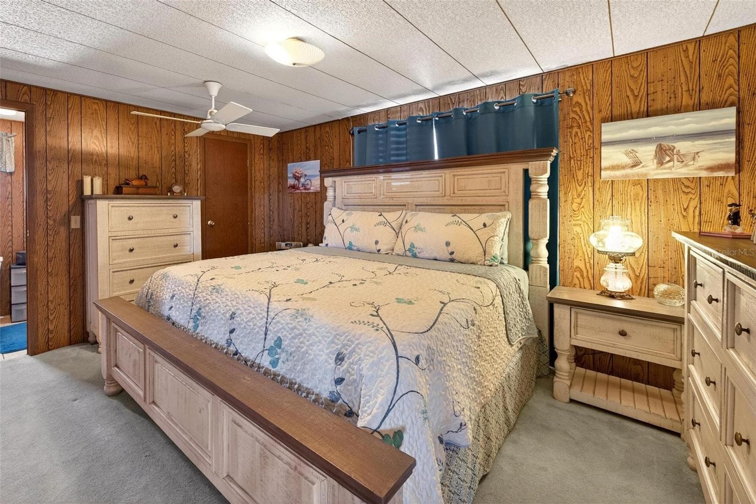
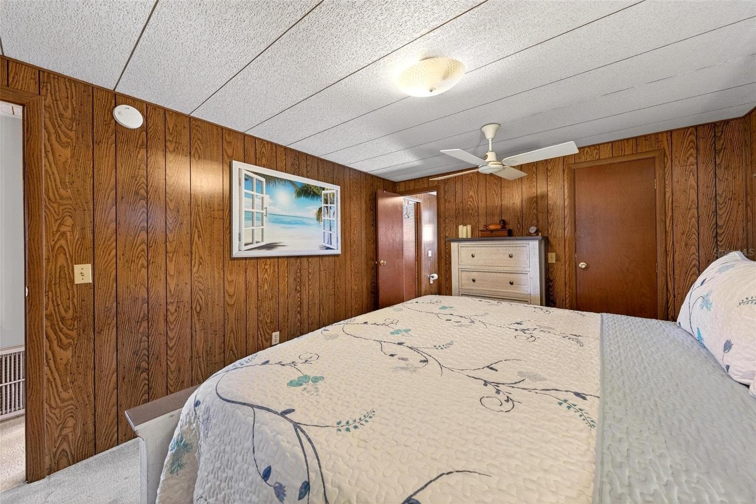
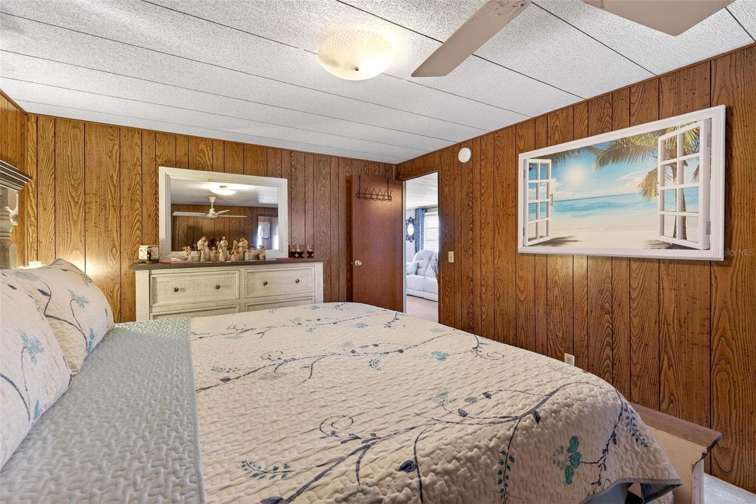
First master bedroom with walk-in closet - 1018 SOUTHLAND DR, TAVARES
Mobile Home at 1018 SOUTHLAND DR, TAVARES, photo 25 of 67
Mobile Home at 1018 SOUTHLAND DR, TAVARES, photo 26 of 67
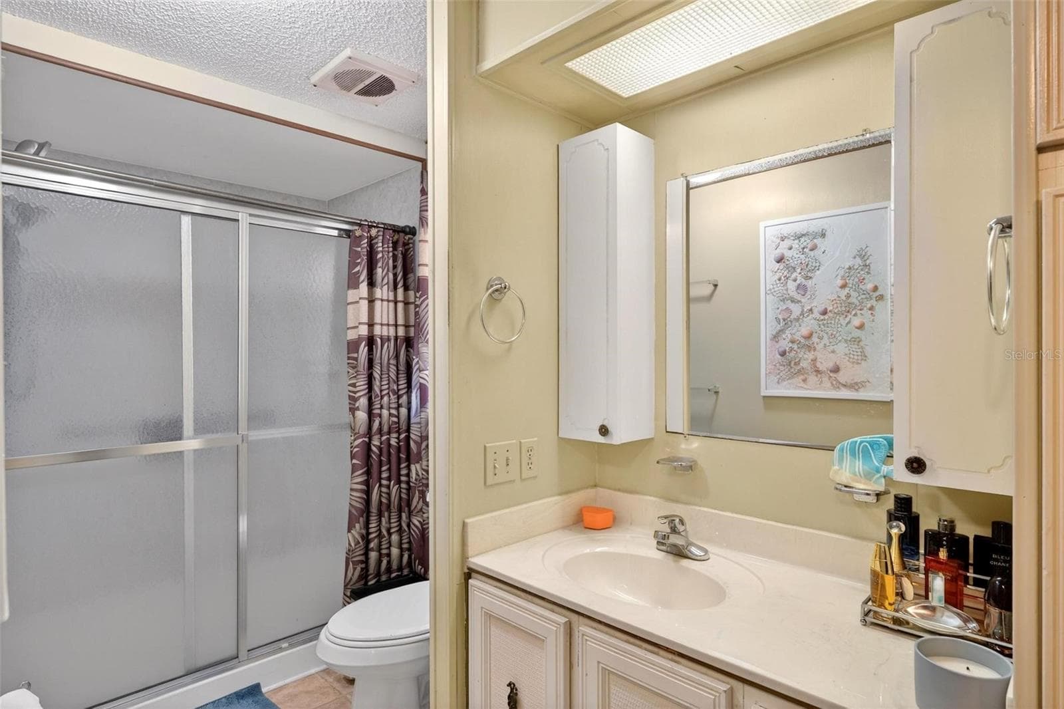
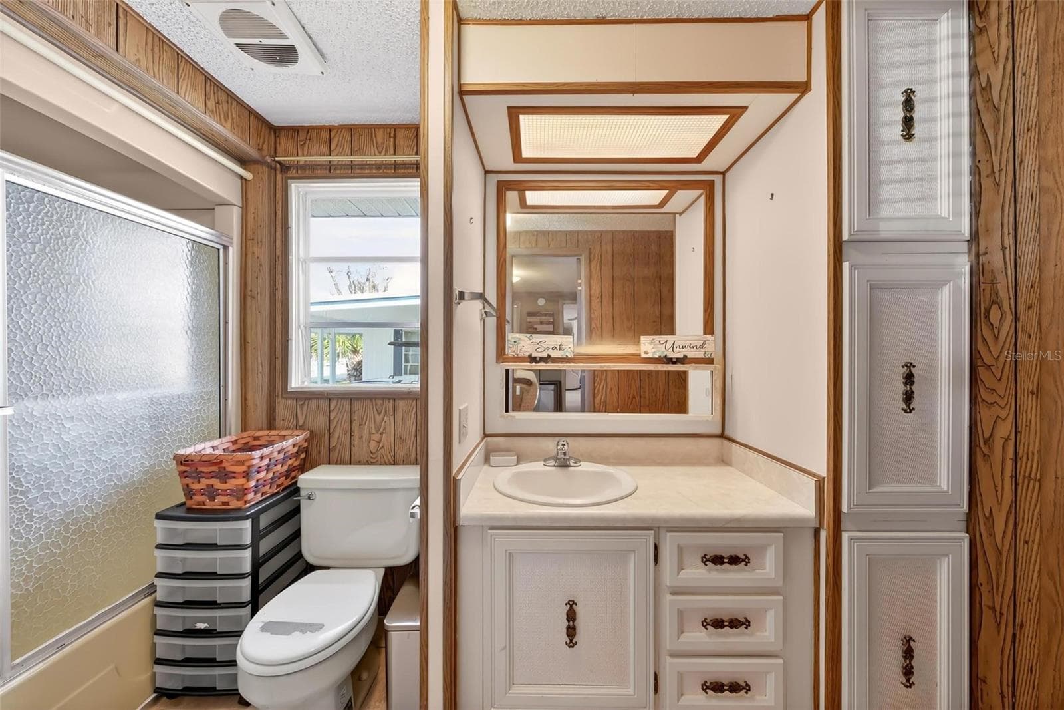
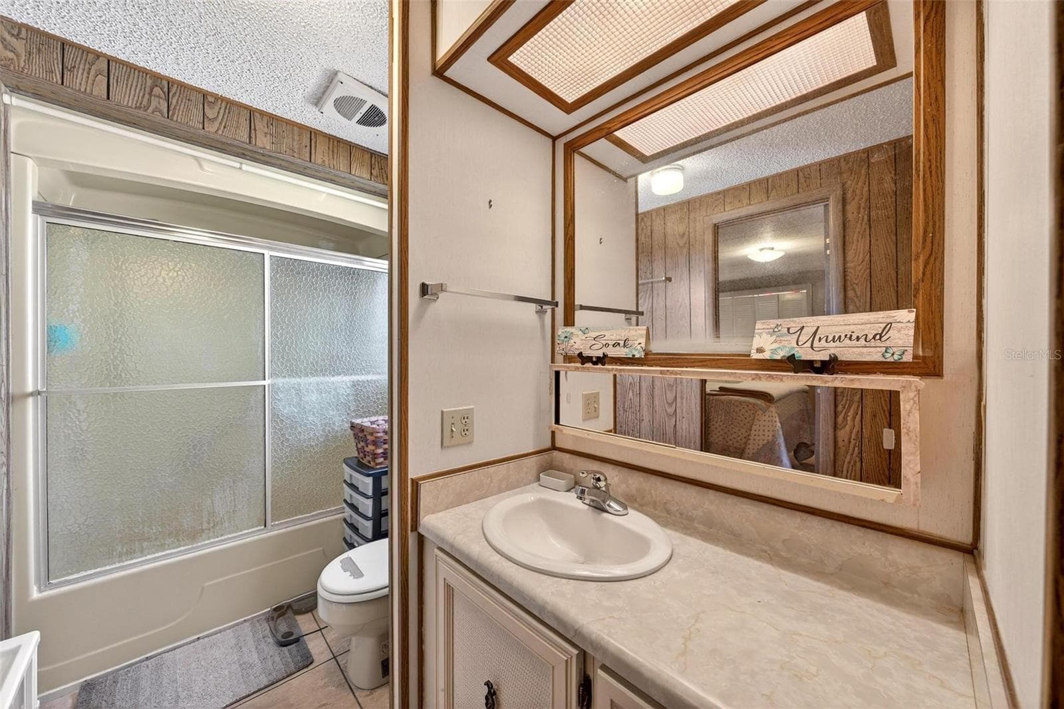
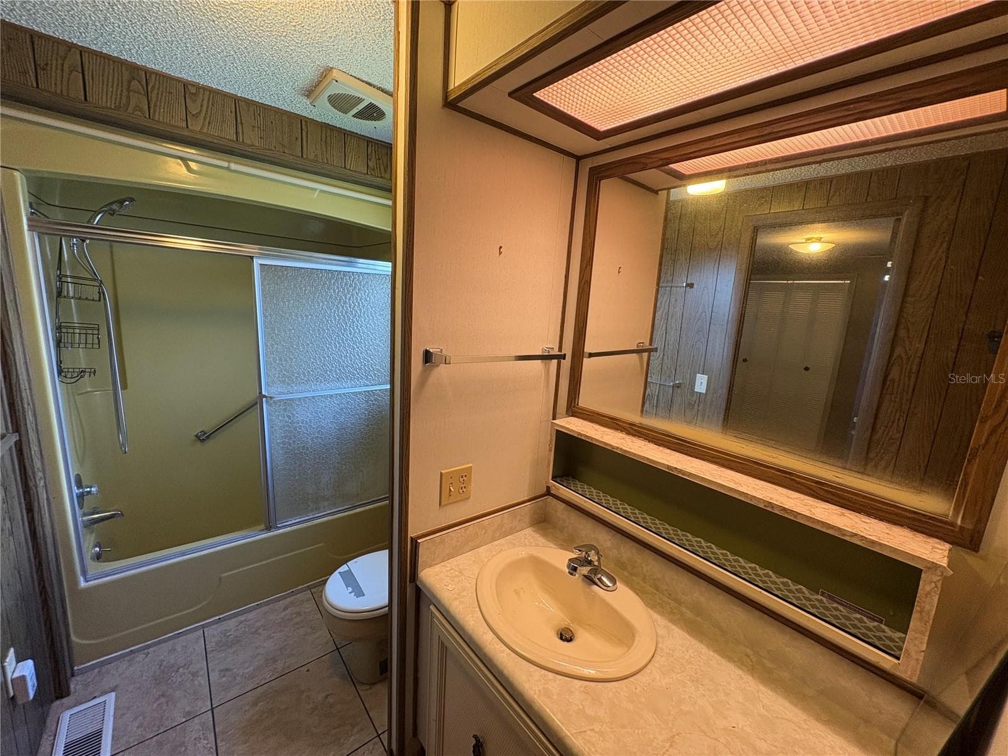
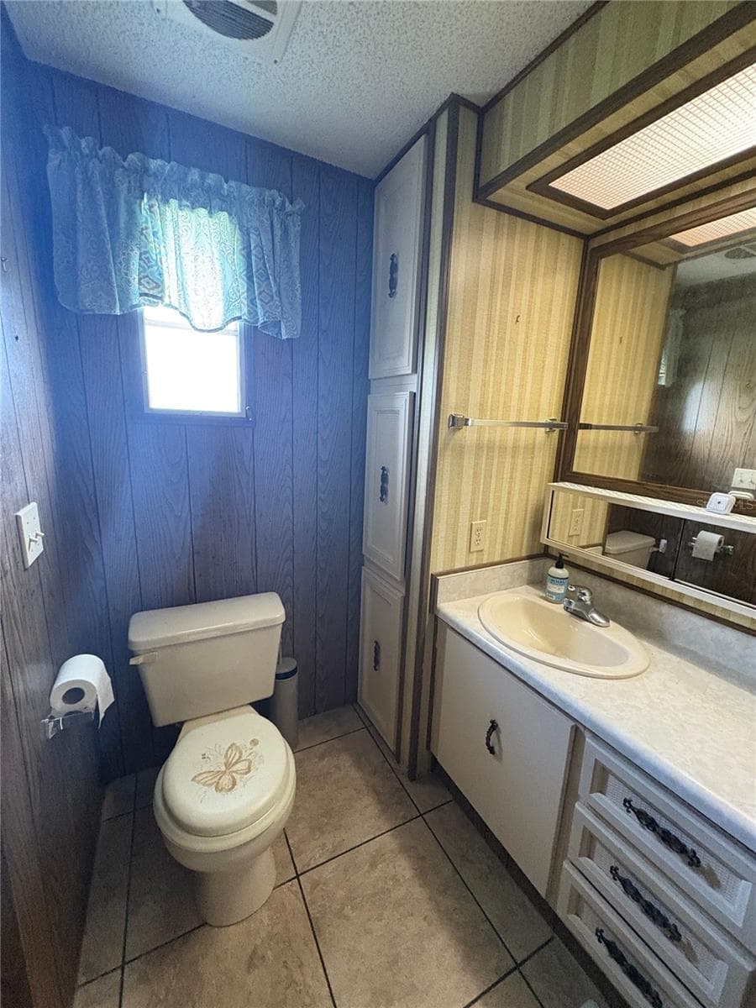
Detached full bathroom - 1018 SOUTHLAND DR, TAVARES
Mobile Home at 1018 SOUTHLAND DR, TAVARES, photo 28 of 67
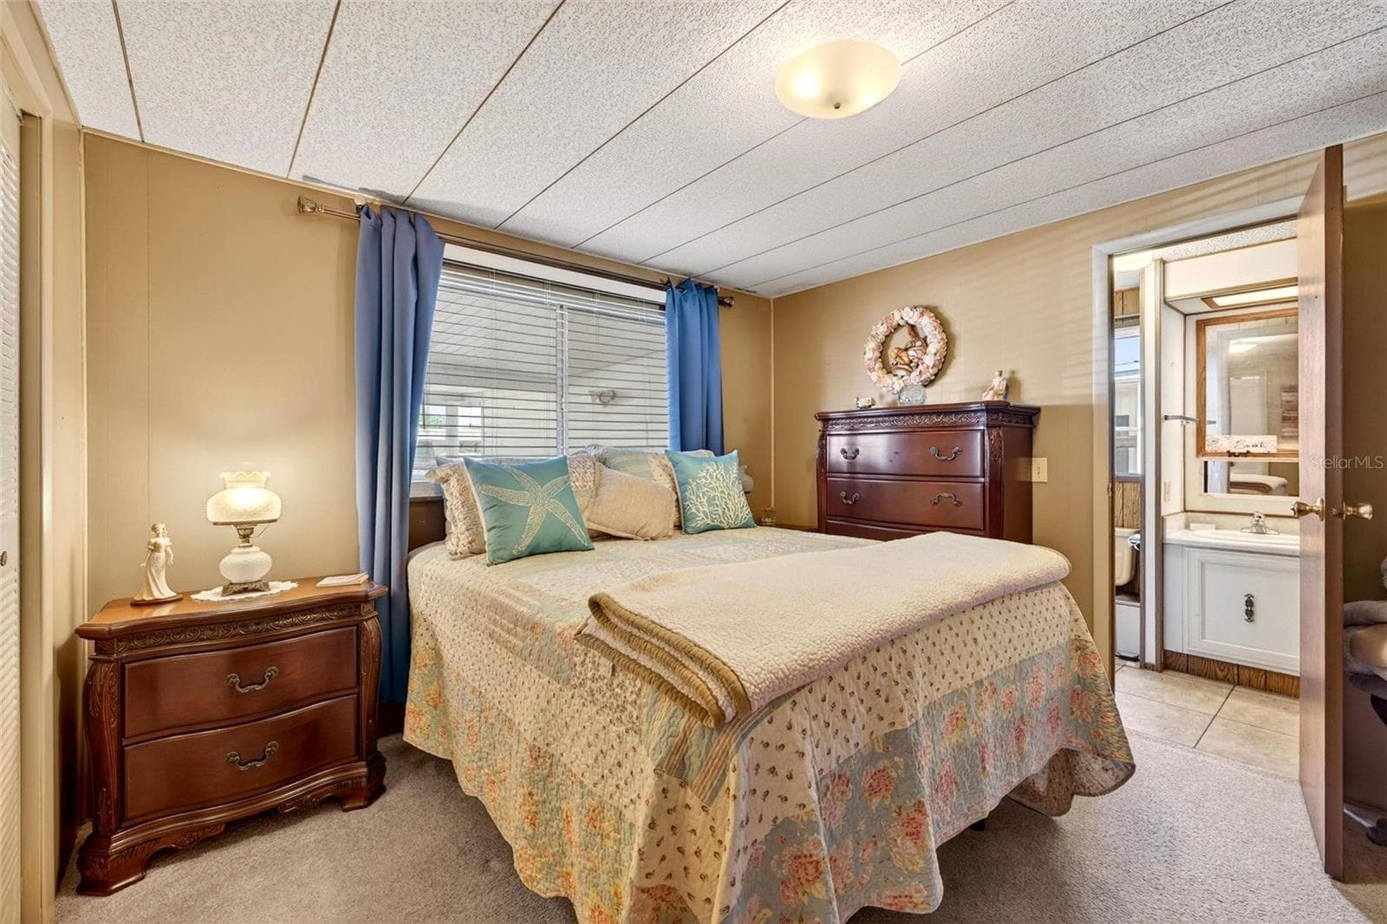
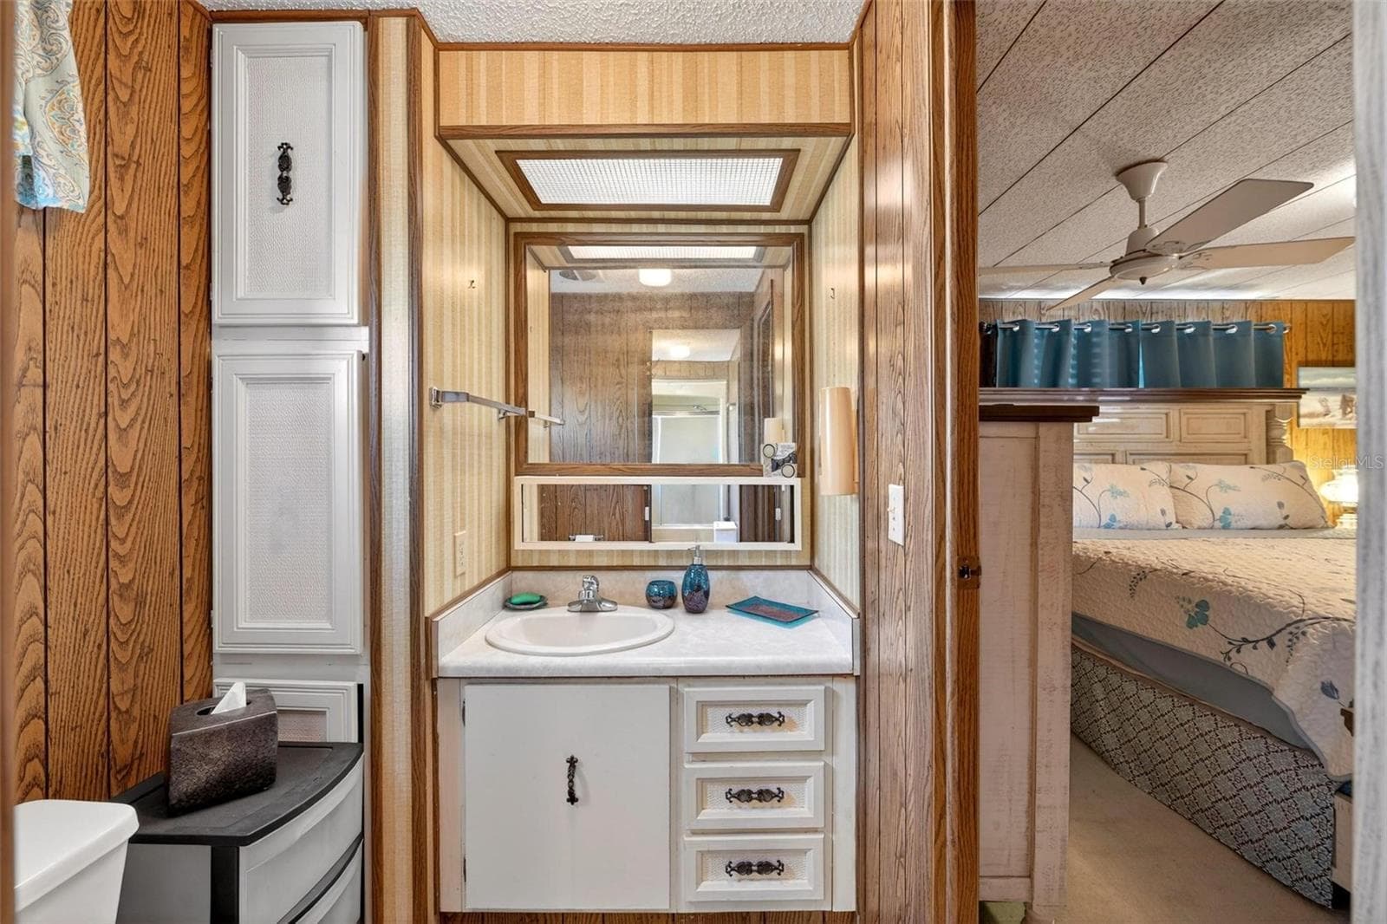
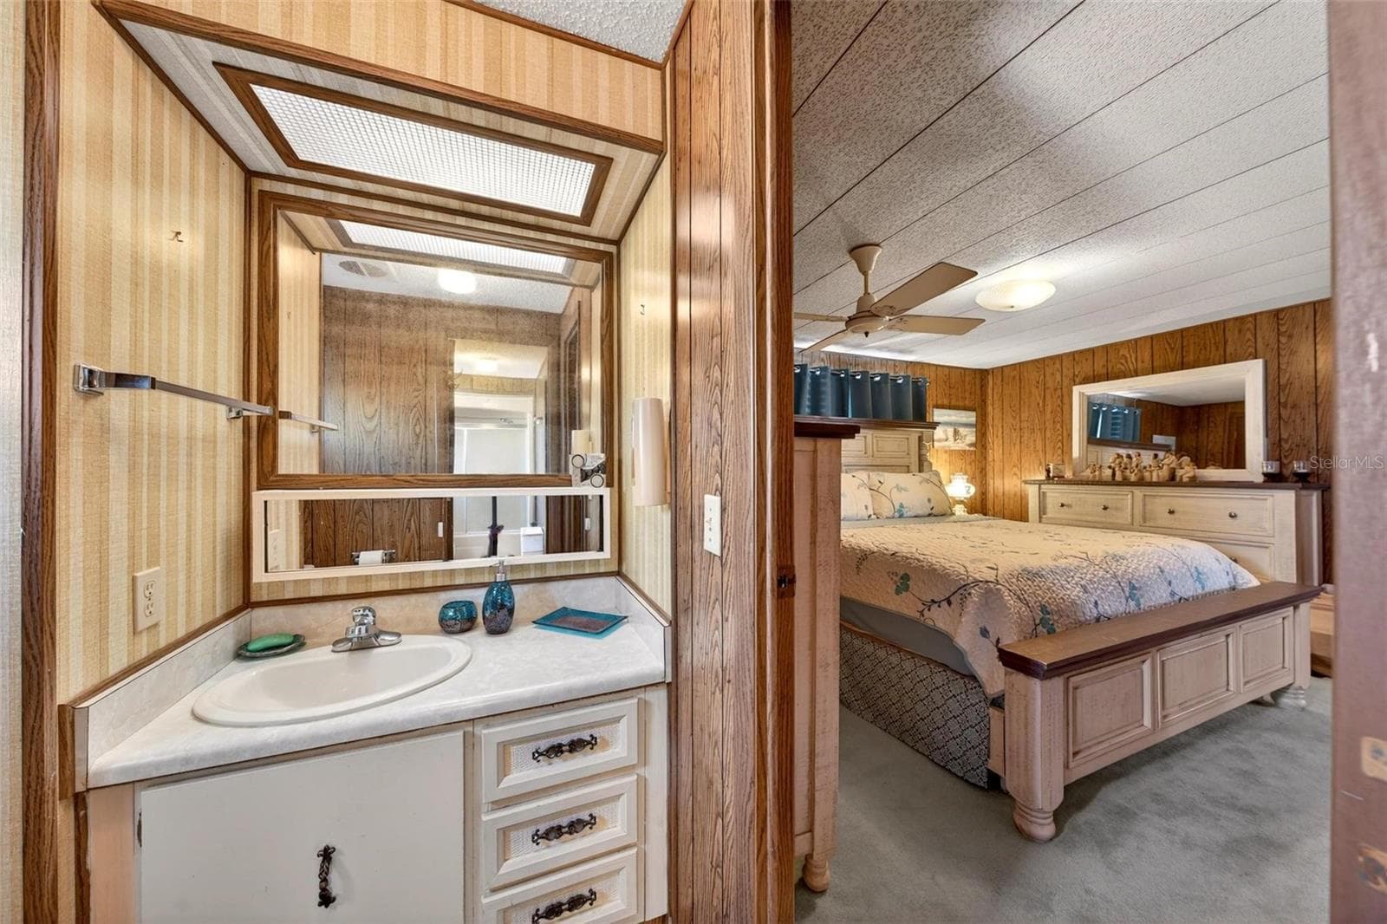
Bedroom with en suite - 1018 SOUTHLAND DR, TAVARES
Mobile Home at 1018 SOUTHLAND DR, TAVARES, photo 30 of 67
Mobile Home at 1018 SOUTHLAND DR, TAVARES, photo 31 of 67
Mobile Home at 1018 SOUTHLAND DR, TAVARES, photo 32 of 67
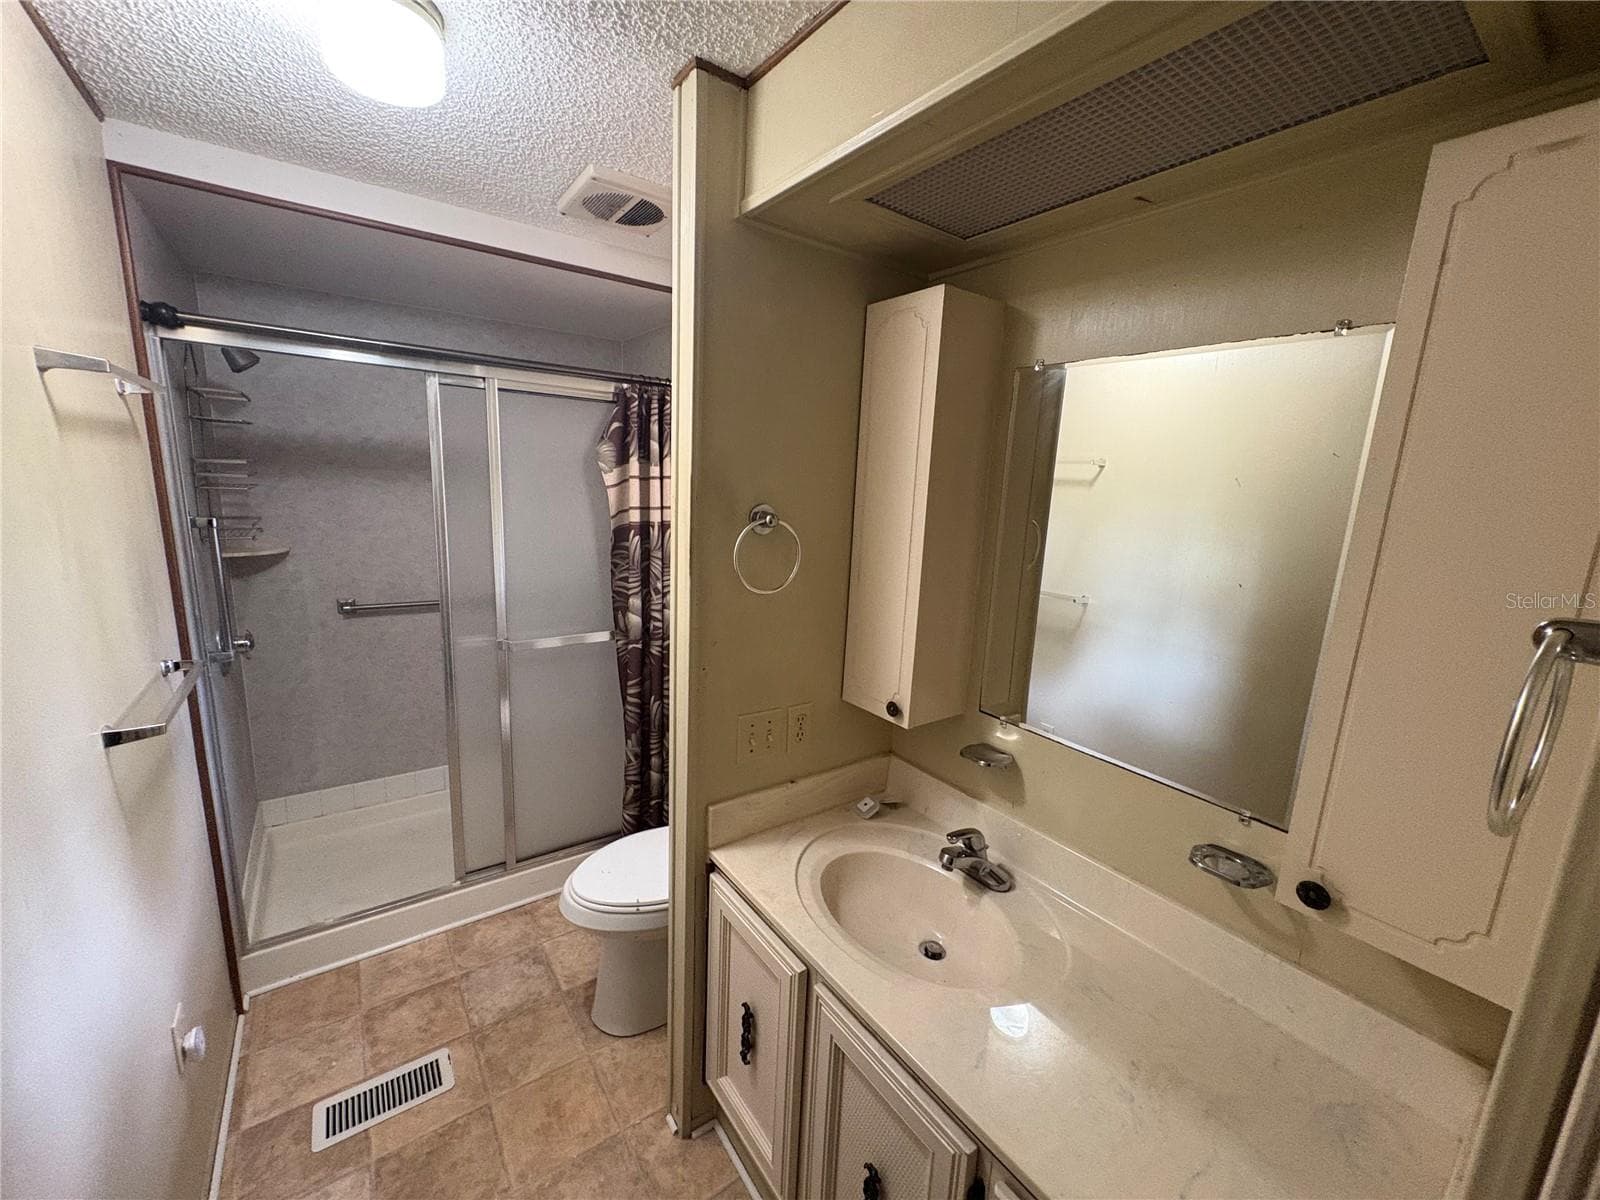
Full en suite - 1018 SOUTHLAND DR, TAVARES
Mobile Home at 1018 SOUTHLAND DR, TAVARES, photo 34 of 67
Mobile Home at 1018 SOUTHLAND DR, TAVARES, photo 35 of 67
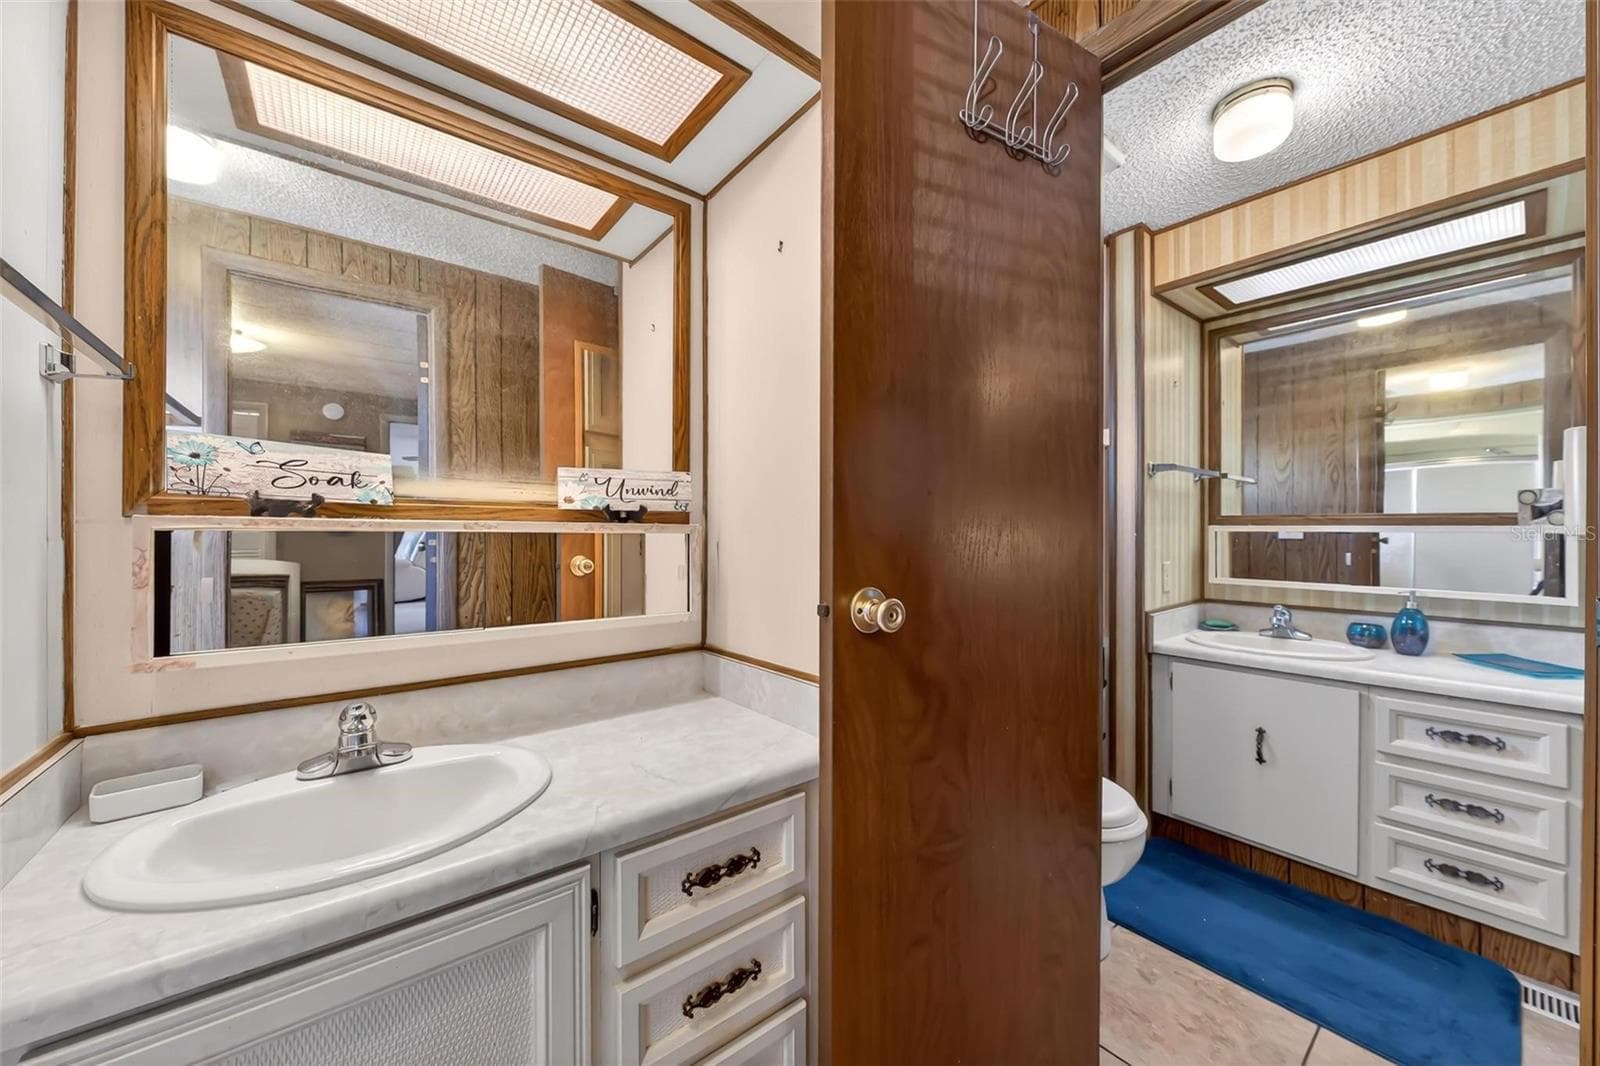
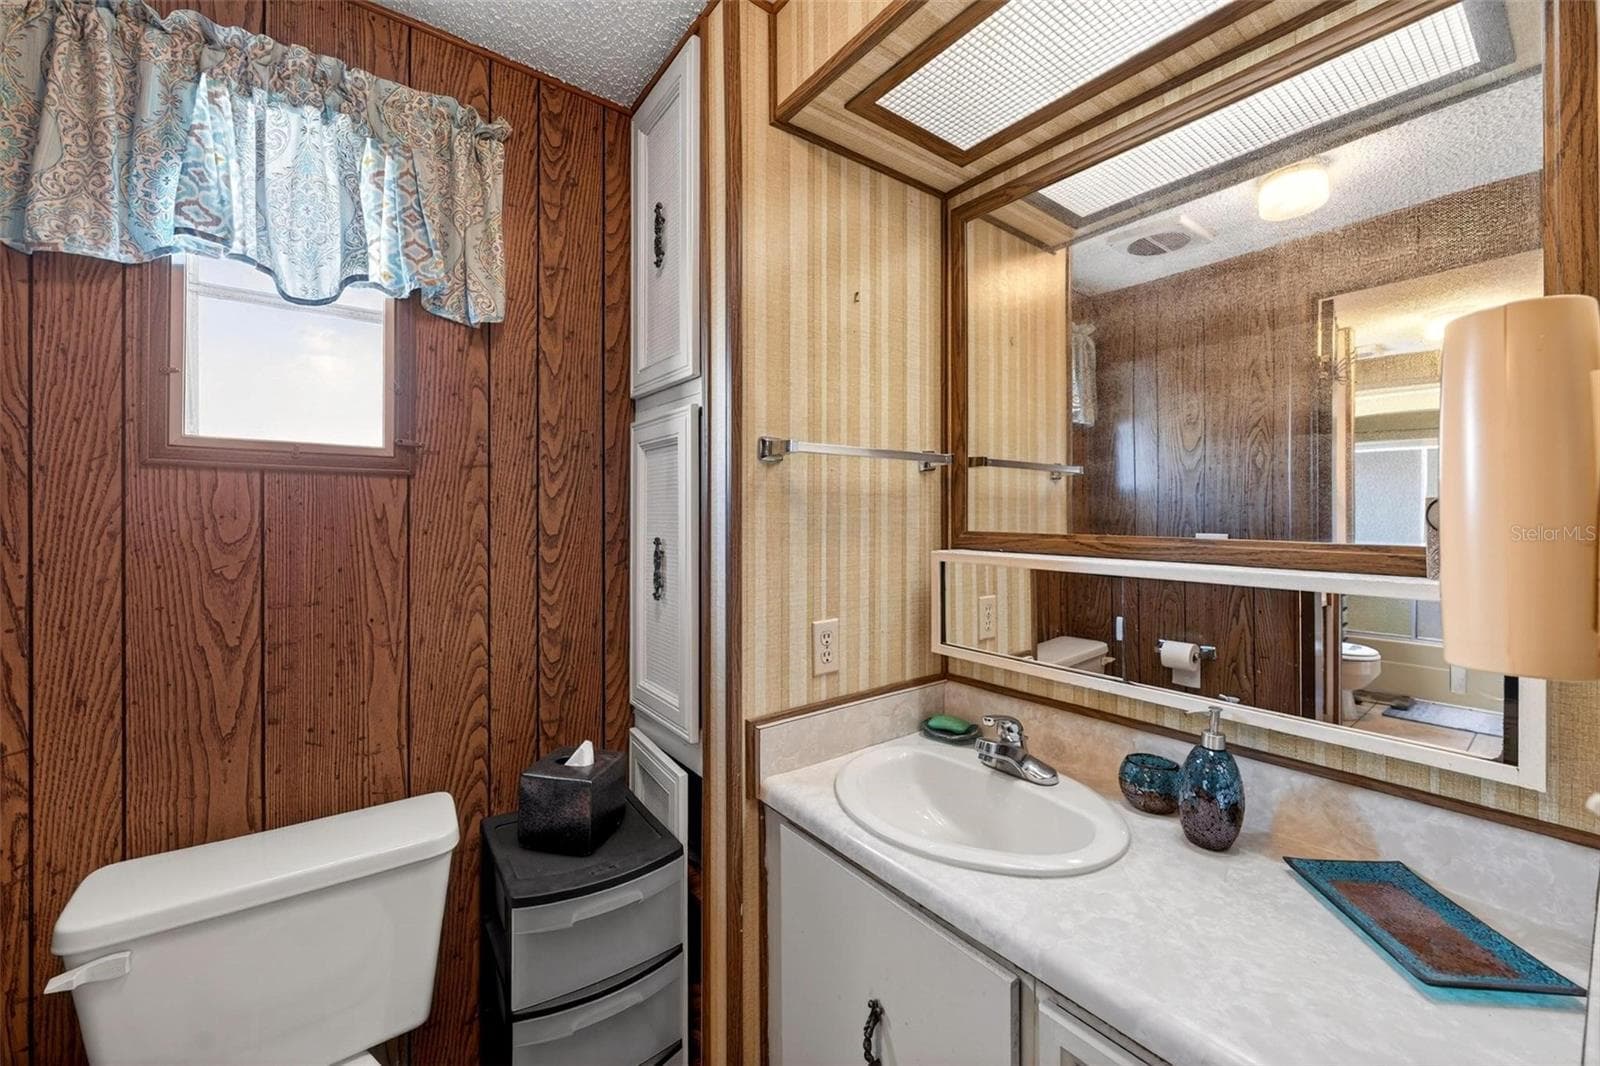
Attached full and half bathrooms - 1018 SOUTHLAND DR, TAVARES
Half en suite - 1018 SOUTHLAND DR, TAVARES
Mobile Home at 1018 SOUTHLAND DR, TAVARES, photo 38 of 67
Mobile Home at 1018 SOUTHLAND DR, TAVARES, photo 39 of 67
Mobile Home at 1018 SOUTHLAND DR, TAVARES, photo 40 of 67
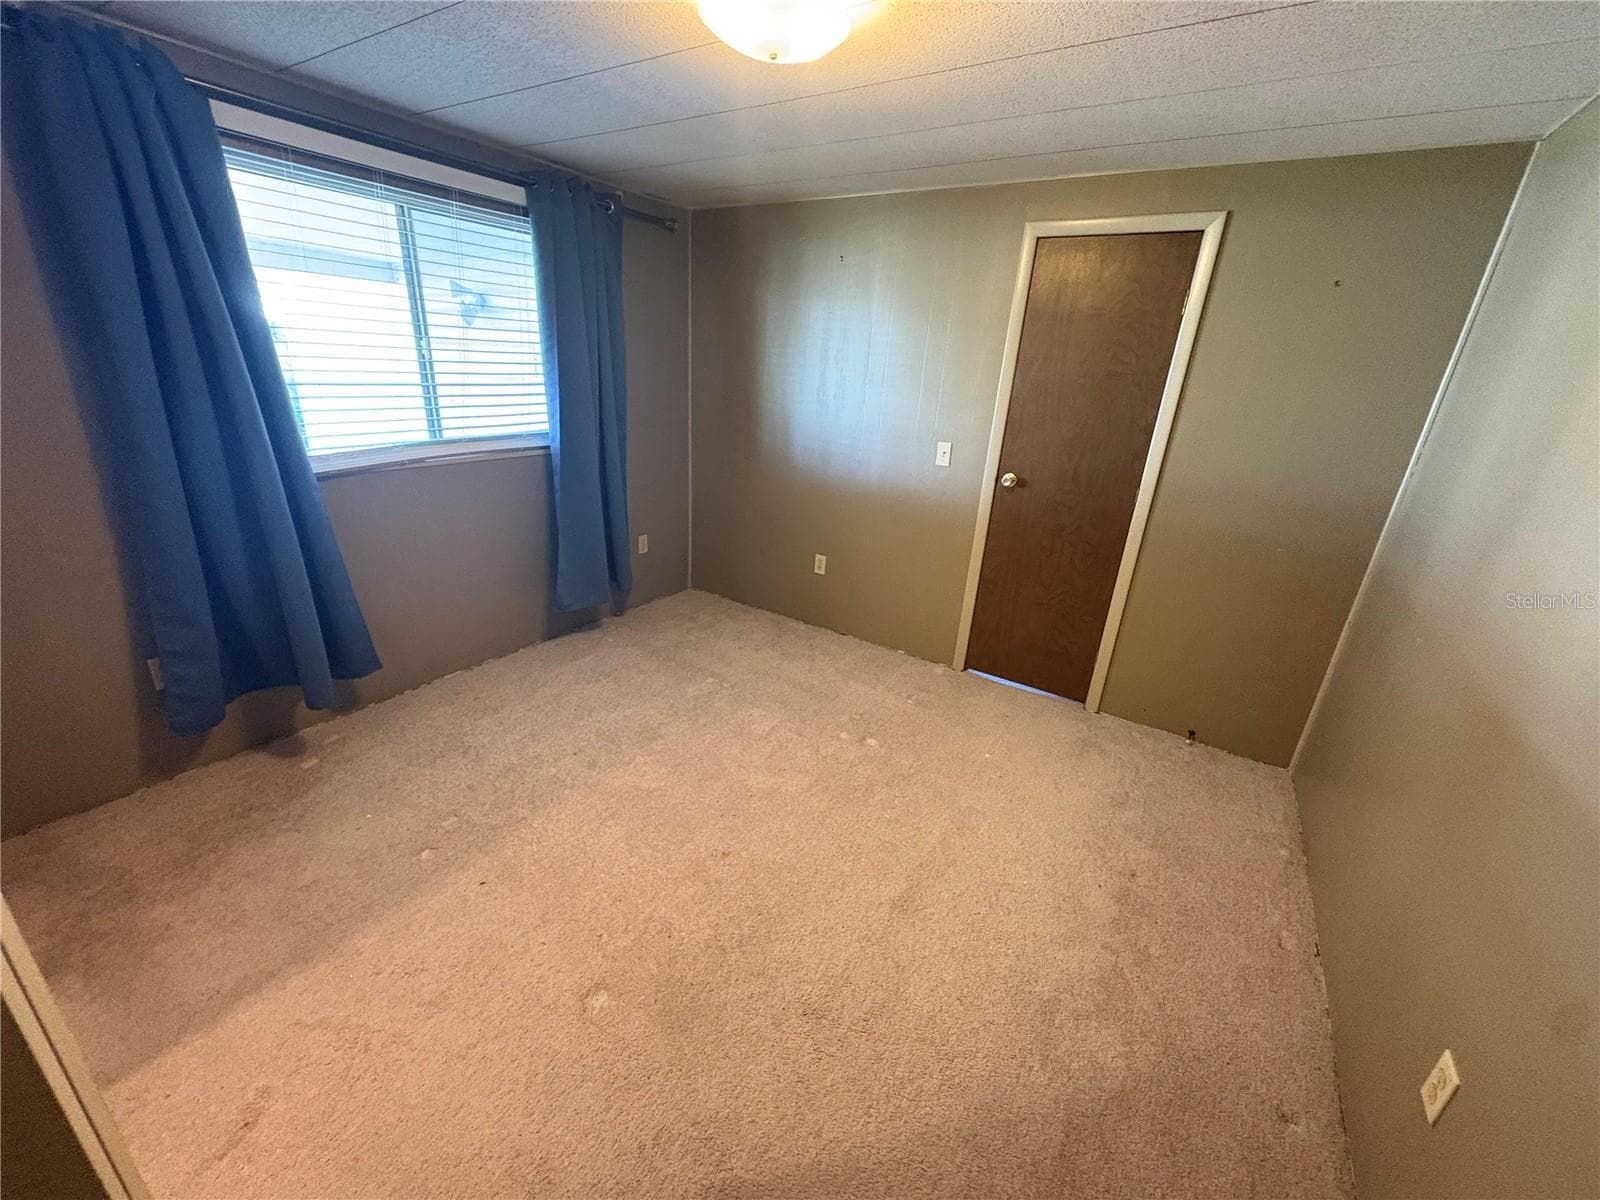
Second master bedroom with walk-in closet and en suite - 1018 SOUTHLAND DR, TAVARES
Mobile Home at 1018 SOUTHLAND DR, TAVARES, photo 42 of 67
Mobile Home at 1018 SOUTHLAND DR, TAVARES, photo 43 of 67
Mobile Home at 1018 SOUTHLAND DR, TAVARES, photo 44 of 67
Mobile Home at 1018 SOUTHLAND DR, TAVARES, photo 45 of 67
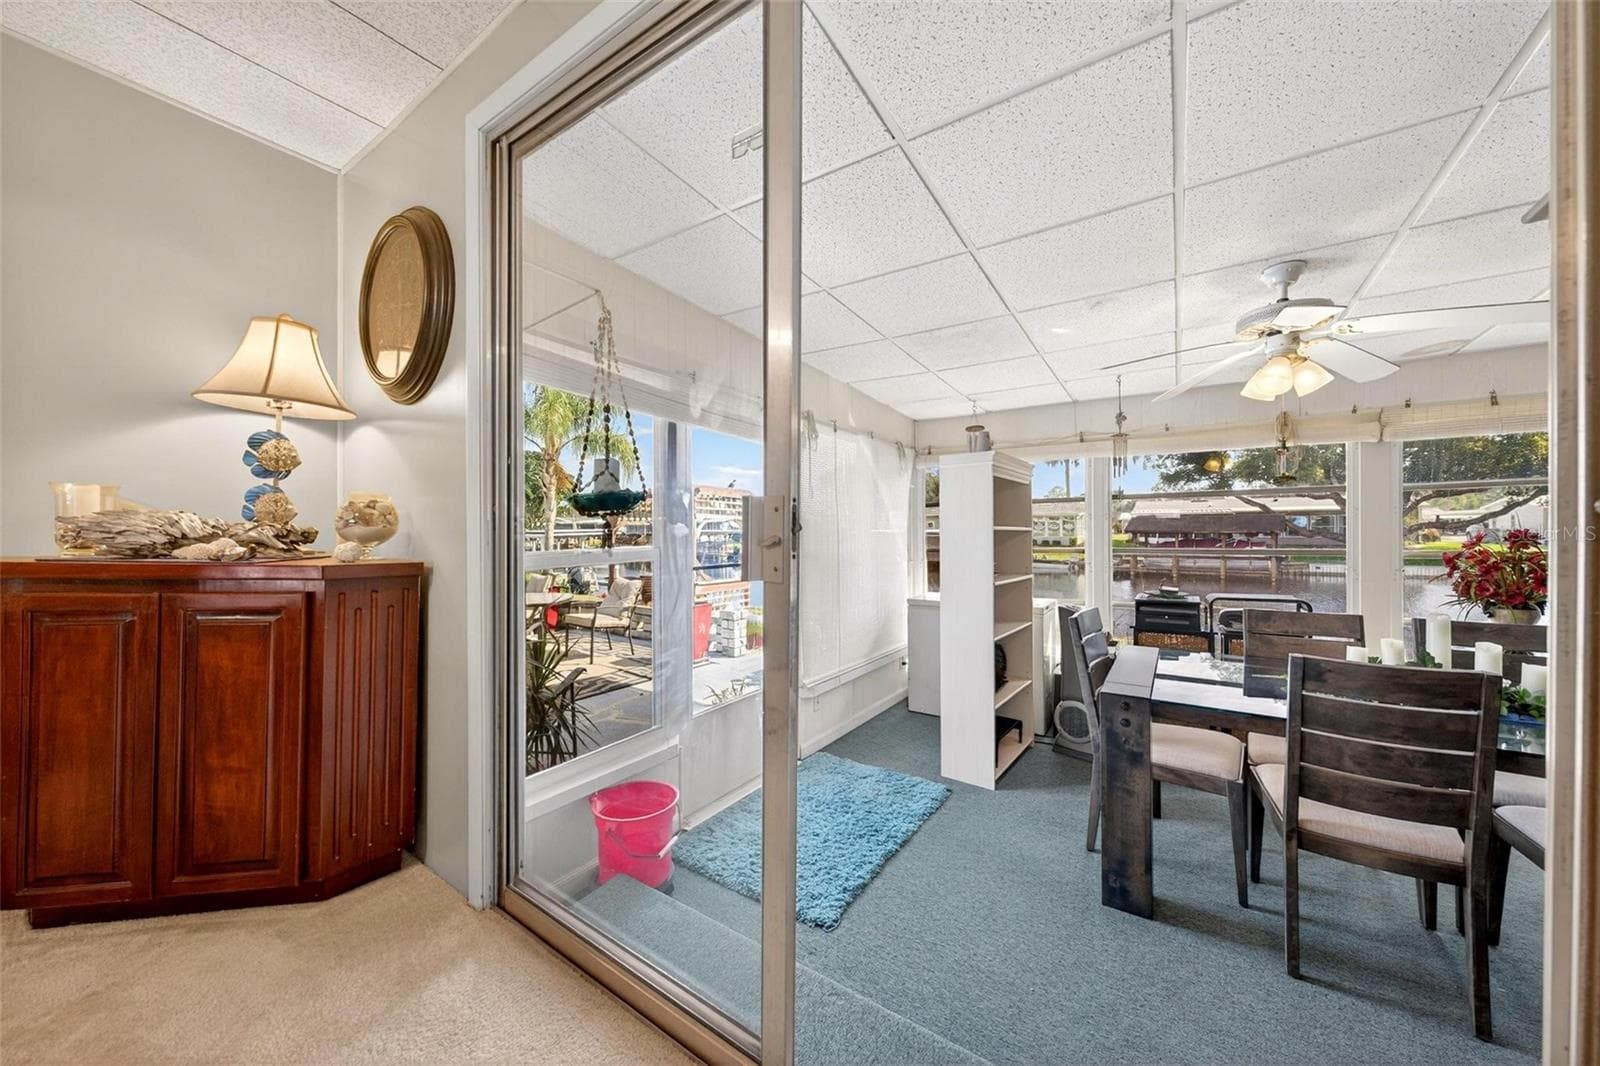
Sliding door to Florida room - 1018 SOUTHLAND DR, TAVARES
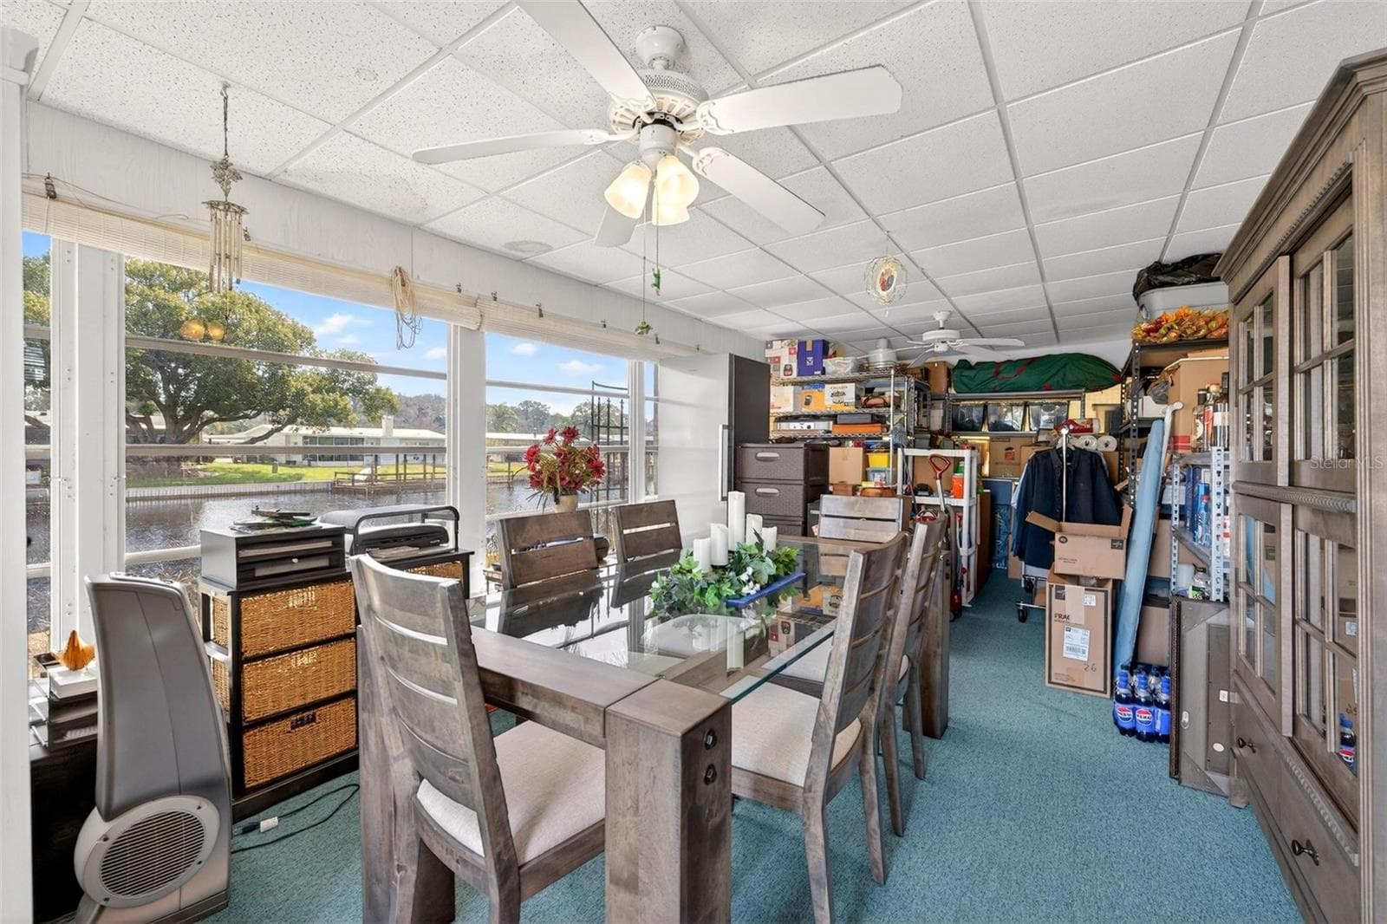
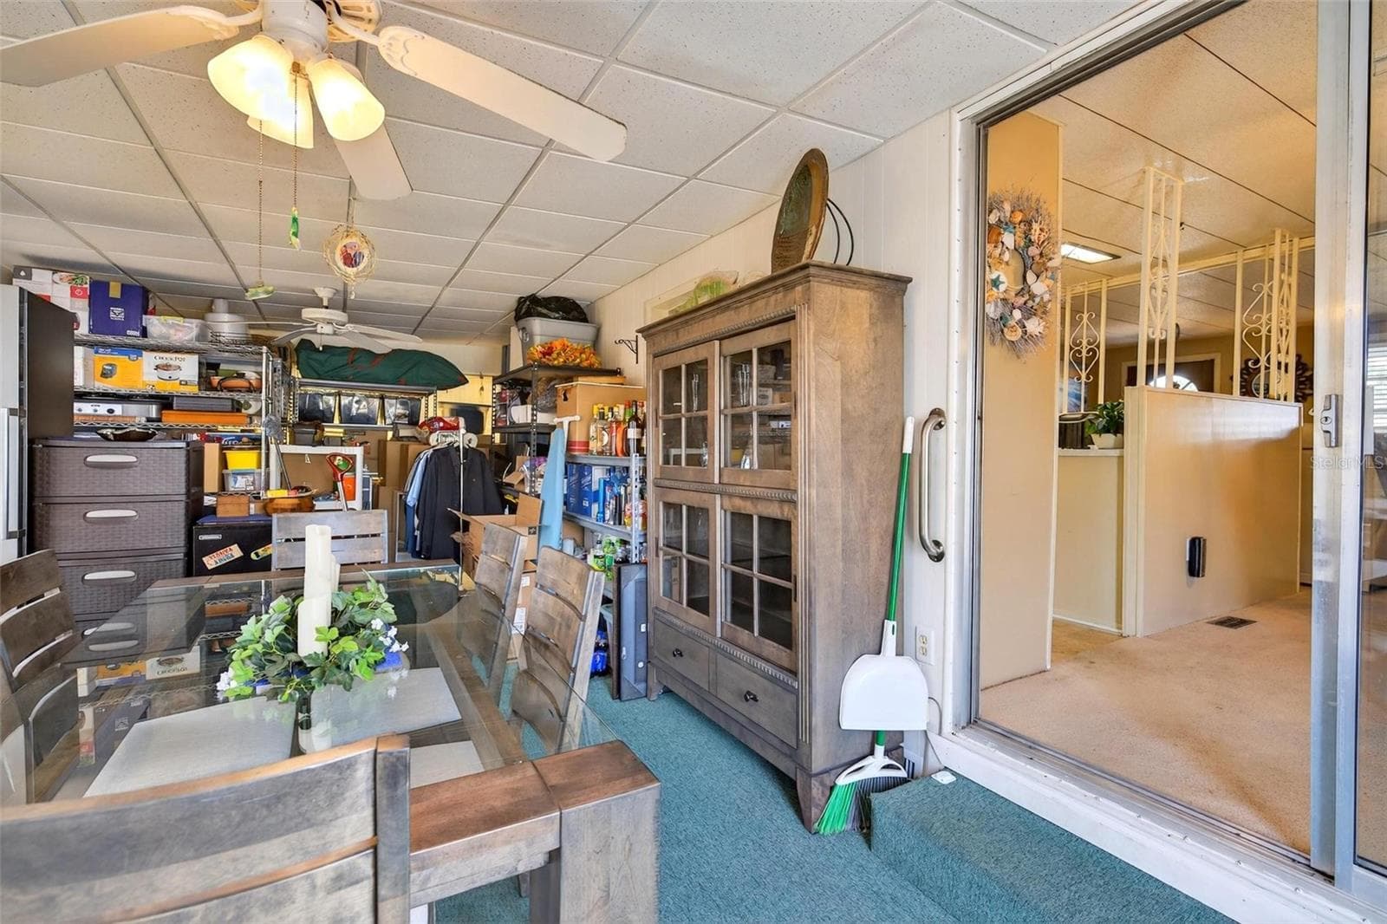
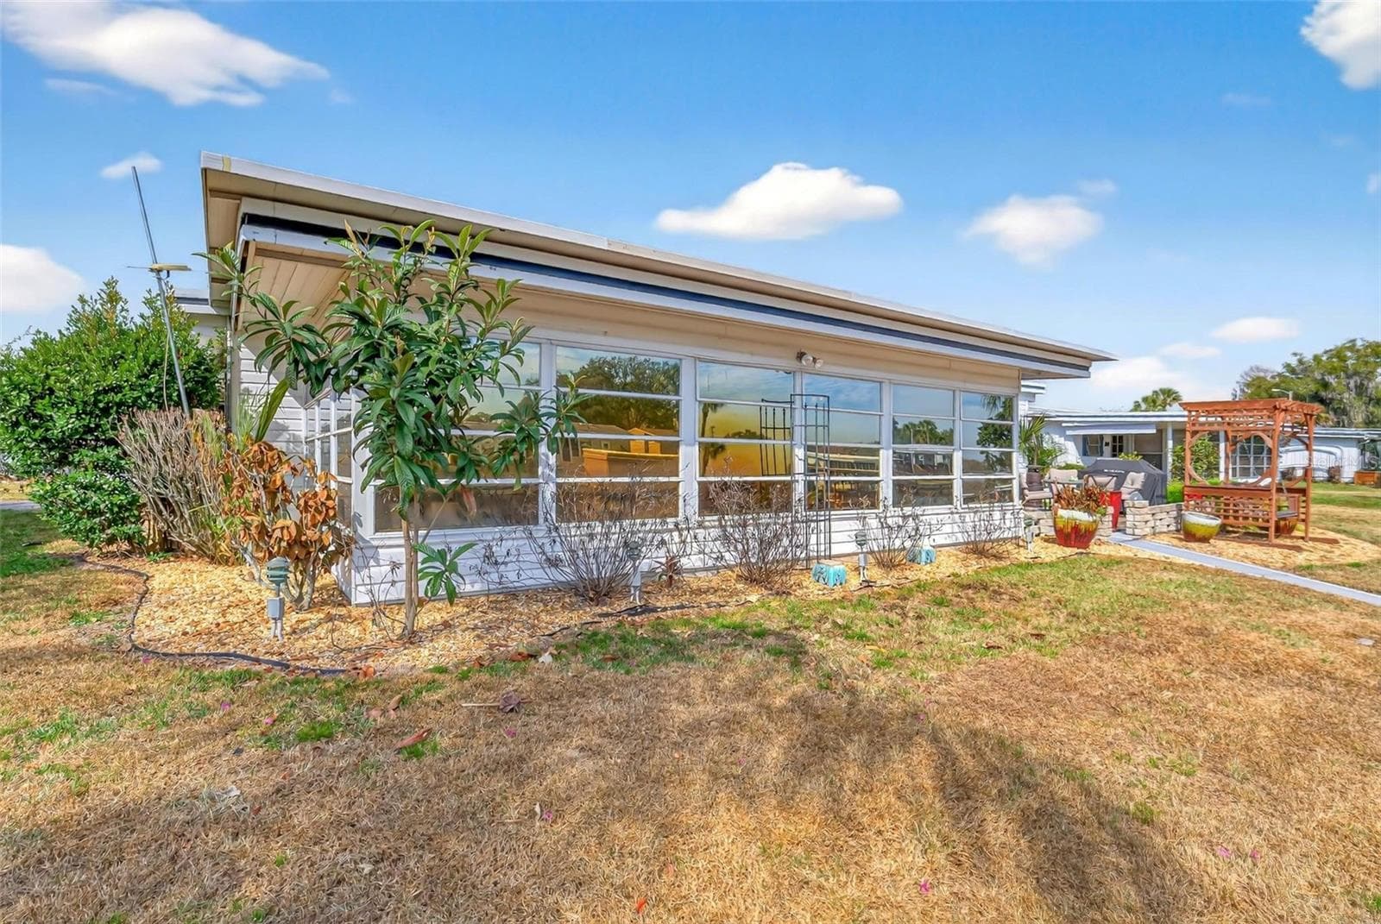
Florida room with panoramic water view - 1018 SOUTHLAND DR, TAVARES
Mobile Home at 1018 SOUTHLAND DR, TAVARES, photo 48 of 67
Mobile Home at 1018 SOUTHLAND DR, TAVARES, photo 49 of 67
Mobile Home at 1018 SOUTHLAND DR, TAVARES, photo 50 of 67
Mobile Home at 1018 SOUTHLAND DR, TAVARES, photo 51 of 67
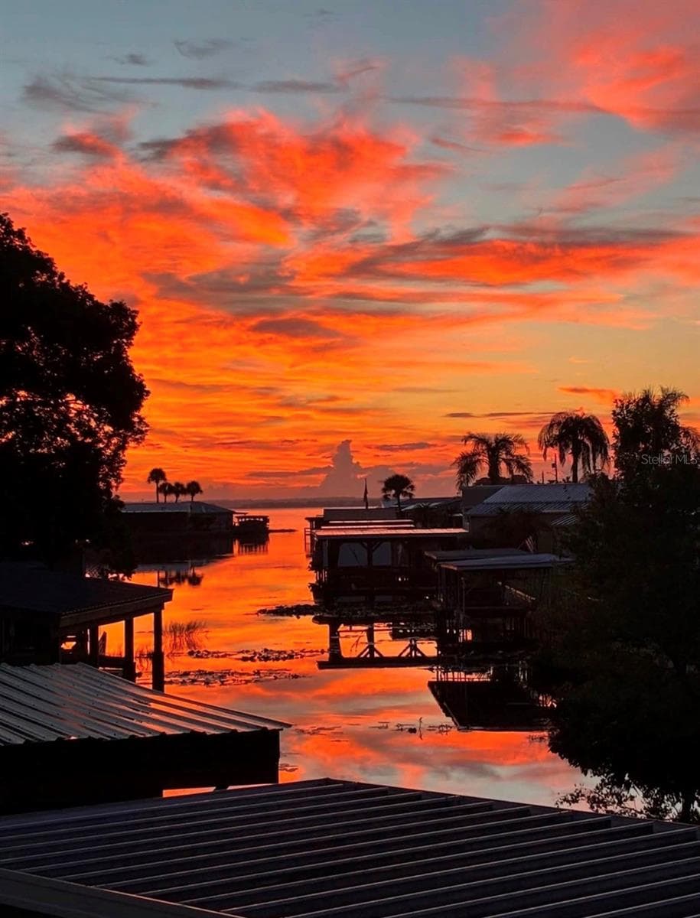
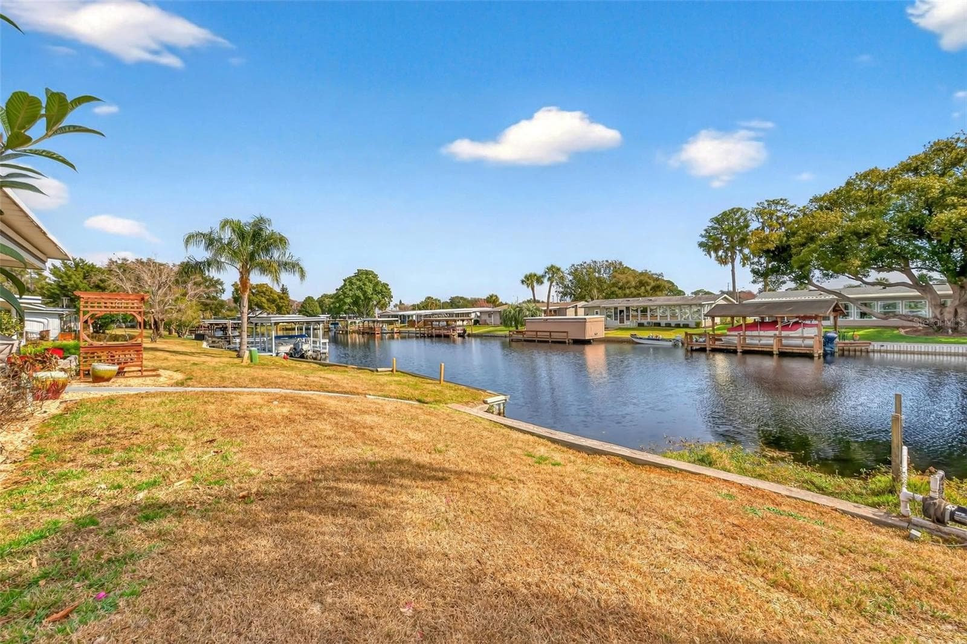
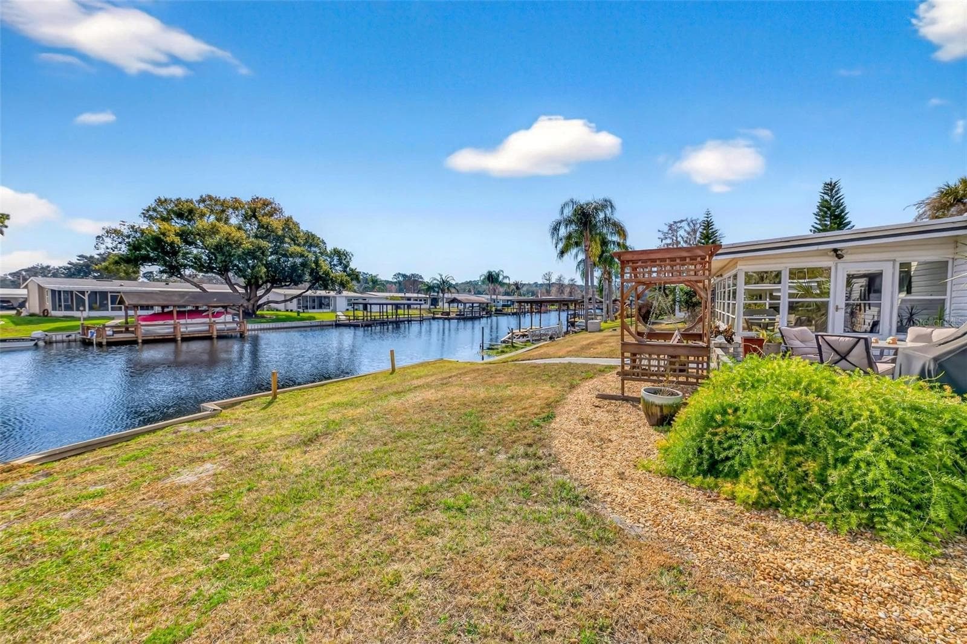
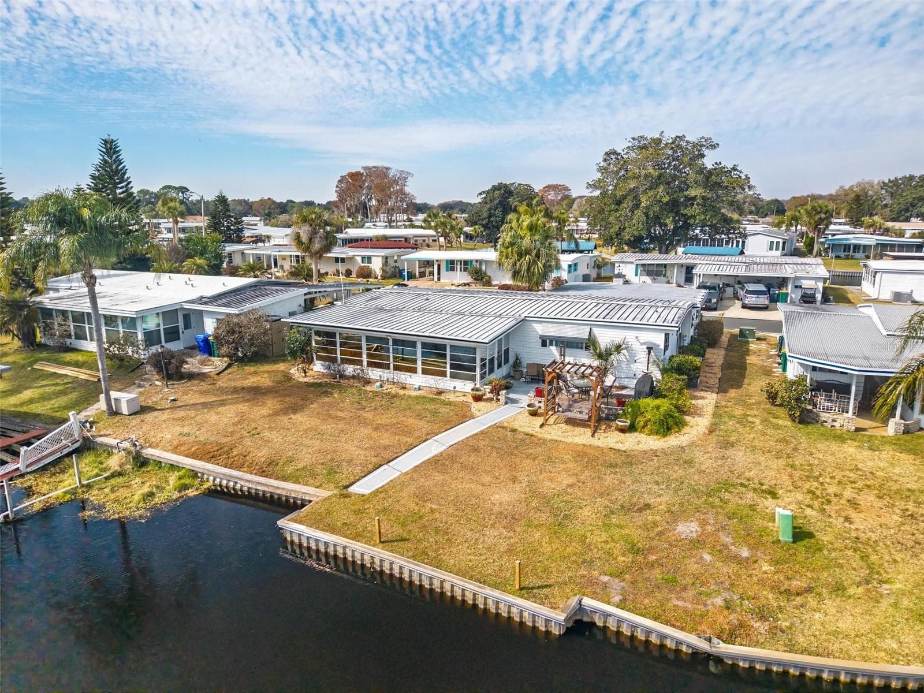
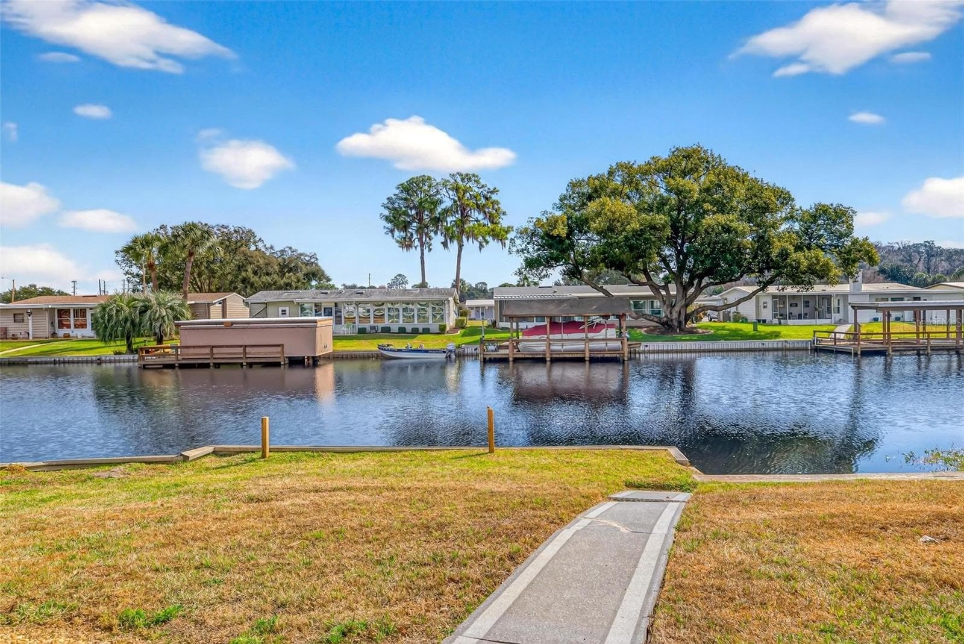
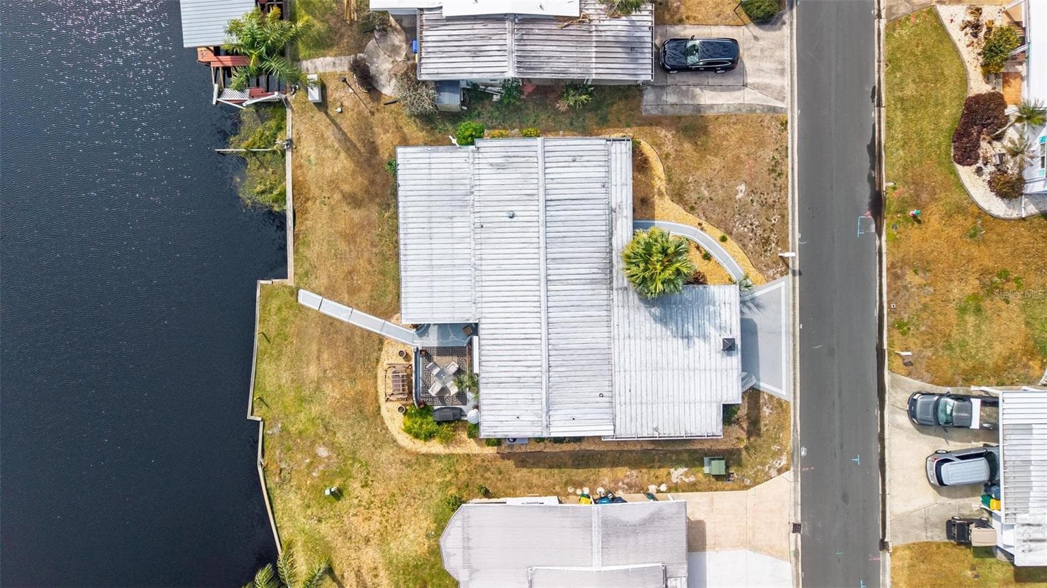
Waterfront with canal access - 1018 SOUTHLAND DR, TAVARES
Mobile Home at 1018 SOUTHLAND DR, TAVARES, photo 53 of 67
Mobile Home at 1018 SOUTHLAND DR, TAVARES, photo 54 of 67
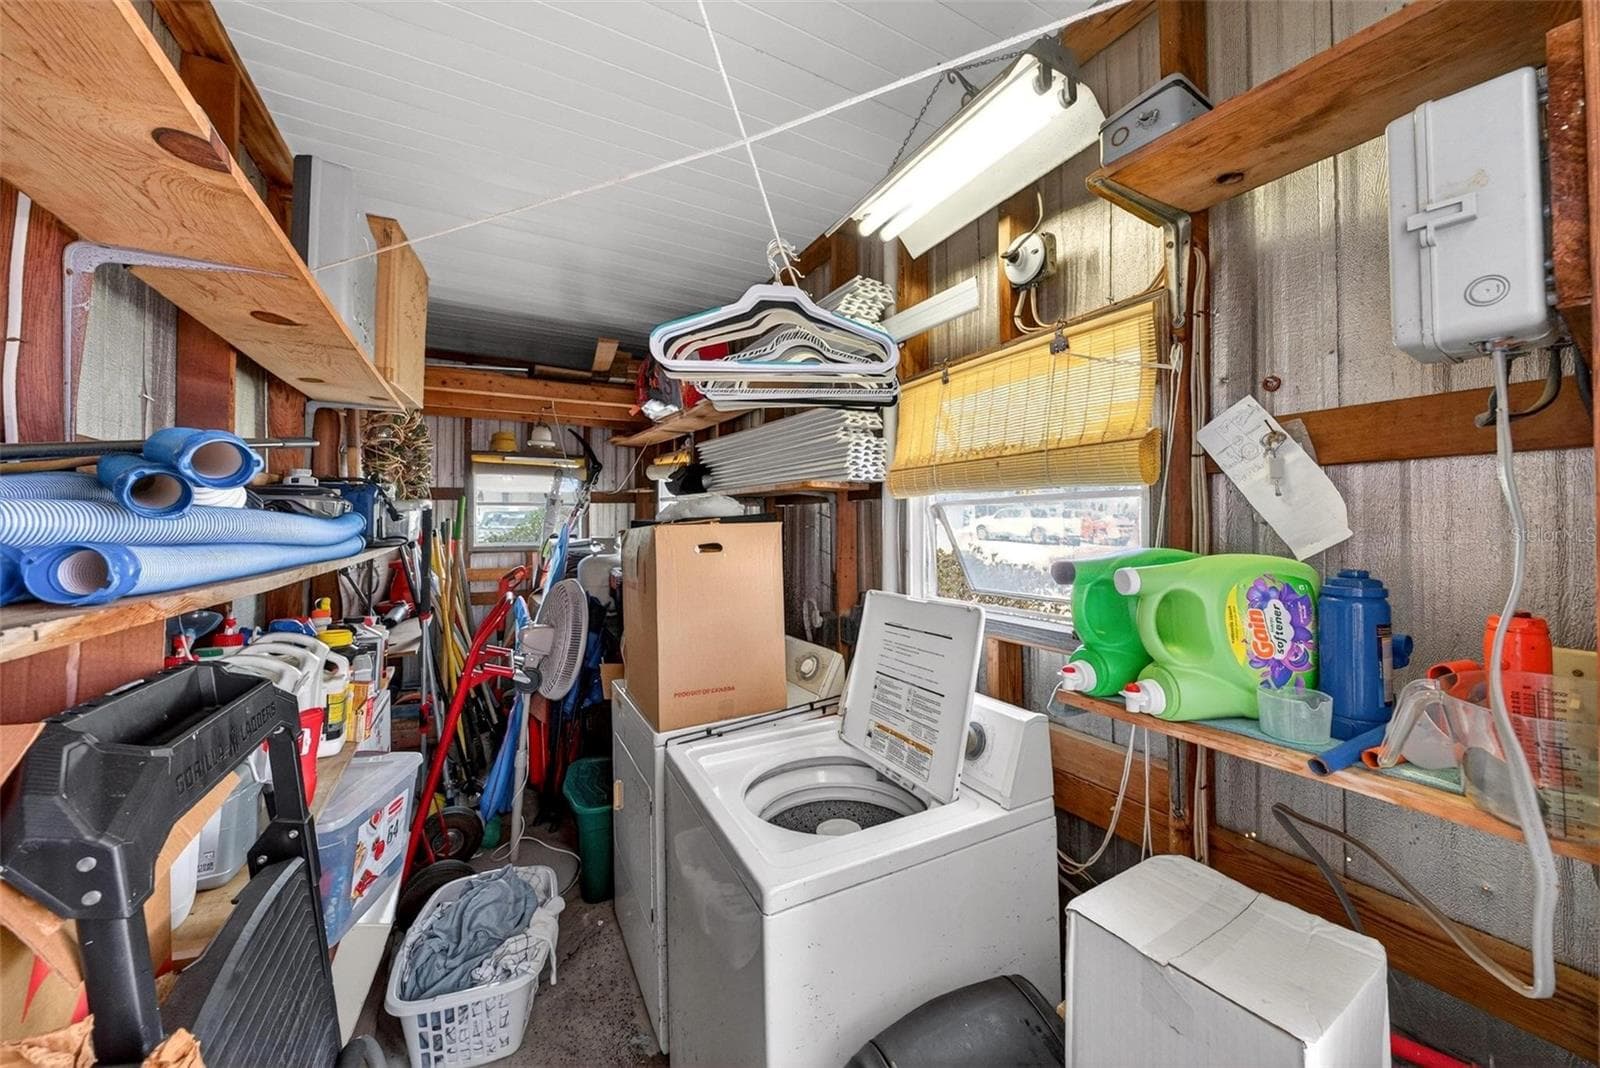
Shed with laundry and storage - 1018 SOUTHLAND DR, TAVARES
Mobile Home at 1018 SOUTHLAND DR, TAVARES, photo 56 of 67
Mobile Home at 1018 SOUTHLAND DR, TAVARES, photo 57 of 67
Mobile Home at 1018 SOUTHLAND DR, TAVARES, photo 58 of 67
Mobile Home at 1018 SOUTHLAND DR, TAVARES, photo 59 of 67
Mobile Home at 1018 SOUTHLAND DR, TAVARES, photo 60 of 67
Mobile Home at 1018 SOUTHLAND DR, TAVARES, photo 61 of 67
Mobile Home at 1018 SOUTHLAND DR, TAVARES, photo 62 of 67
Mobile Home at 1018 SOUTHLAND DR, TAVARES, photo 63 of 67
Mobile Home at 1018 SOUTHLAND DR, TAVARES, photo 64 of 67
Mobile Home at 1018 SOUTHLAND DR, TAVARES, photo 65 of 67
Mobile Home at 1018 SOUTHLAND DR, TAVARES, photo 66 of 67
Mobile Home at 1018 SOUTHLAND DR, TAVARES, photo 67 of 67
67 photos

$205,000

1018 SOUTHLAND DR
TAVARES, FL 32778
Listed by Missy Conway · BHHS FLORIDA REALTY
Bedrooms
3
Bathrooms
2.5
Living area
1,248 sqft
Year built
1974

About this home

JUST REDUCED! This significant price improvement gives buyers an incredible opportunity to customize the property to fit their waterfront lifestyle. The reduction takes into consideration the potential investment of adding a boathouse, allowing the new owner to design and build one to their own specifications. This residence features 3 bedrooms, 2.5 bathrooms, and is situated on the canal featuring an updated seawall and direct access to the Harris Chain of Lakes! Park in the large driveway, highlighted by a DOUBLE CARPORT and a shed equipped with a washer, dryer, and extra storage space. Step inside to find TWO master bedrooms - one on each side of the home - with walk-in closets and ceiling fans. Two of the bedrooms showcase a full ensuite and a half ensuite bath, attached for maximal functionality and convenience! The large enclosed Florida room boasts bright windows and features a panoramic water view you can enjoy come rain or shine! The outside features an uncovered patio, perfect for soaking in the sun and the serene water views! HOA/COMMUNITY: Imperial Terrace is a highly desirable 55+ retirement community offering a plethora of amenities - a community boat ramp with access to the Harris Chain of Lakes, a community pool, shuffleboard, and so much more! Featuring a low HOA fee and NO LOT RENT - you OWN the land! Imperial Terrace is located off Hwy 441, just minutes from shopping, dining, entertainment, county offices, and state-of-the-art medical facilities, PLUS, renowned local destinations - Mount Dora and The Villages! Easily commute to the beach coasts, Orlando attractions, airports and everywhere exciting that makes Floridians love living ‘central’ in the Sunshine State, year ‘round or seasonal. Call to schedule your personal tour today!

Highlights

Waterfront

Property details

MLS
Stellar MLS
MLS #
MFRG5107639
Property type
Mobile Home
Subdivision
TAVARES IMPERIAL MOBILE TERRACE ADD
Status
Active
Days on market
258
On market date
February 6, 2026
Stories
N/A
Total bathrooms
2.5
Garage spaces
N/A
Parking spaces
N/A
Lot size
0.12 acres
Loading map…

Nearby schools

Within 10 miles. School directory data from the National Center for Education Statistics (NCES), accessed via the Urban Institute Education Data API. Local Score is calculated by INNOVATE Real Estate; where a state rating is shown, it comes from that state's own official school report card.

Elementary
TAVARES ELEMENTARY SCHOOL
1.99 mi away · Grades -1-5
Nearest school -- attendance-zone data not available here
3.0
Local Score (student-teacher ratio only (preliminary -- will incorporate state test-score data once available)) -- not an official state rating
Enrollment
889
Student:teacher ratio
15.1:1
District
LAKE
Middle
TAVARES MIDDLE SCHOOL
2.89 mi away · Grades 6-8
Nearest school -- attendance-zone data not available here
3.0
Local Score (student-teacher ratio only (preliminary -- will incorporate state test-score data once available)) -- not an official state rating
Enrollment
1,028
Student:teacher ratio
16.3:1
District
LAKE
High
LAKE COUNTY ACER PROGRAM
1.39 mi away · Grades 6-12
Nearest school -- attendance-zone data not available here
Not yet rated
Local Score not yet available for this school
Enrollment
7
District
LAKE

Walkability

Blended score for TAVARES's center, calculated by INNOVATE Real Estate from two sources: the EPA's National Walkability Index (street network, transit, land-use mix) and Google Places amenity data (what's actually reachable on foot from this point). 60% EPA National Walkability Index + 40% nearby-amenity density (Google Places).

35
Car-dependent
out of 100
EPA National Walkability Index
7.2 / 20 -- Below average walkable
Google Places amenity density
33 / 100
Restaurants & cafes5
Grocery stores1
Parks1
Schools0
Transit stops8
Pharmacies0

Market position

How this listing compares to current activity in TAVARES, from live MLS data.

On the market 258 days -- 125 more days than TAVARES's current average of 133 days.
For reference, the median list price across 397 active listings in TAVARES right now is $315,000.

Mortgage calculator

Estimate only - actual rate and payment depend on your lender, credit, and loan program.

$
%
%
Adjust tax / insurance estimates
% / yr
$
/mo
Est. monthly payment
$1,385/mo
$41,000 down
$164,000 loan
Principal & interest$1,064
Property tax (est.)$171
Home insurance (est.)$150

Similar homes you might like

Data source: Listing information provided by Stellar MLS (mfrmls) via Trestle/CoreLogic. Last updated 22 hr ago.

Information herein deemed reliable but not guaranteed; all measurements, school assignments, HOA fees, taxes, and feature lists are approximate and should be independently verified. Equal Housing Opportunity.