


$490,000
About this home
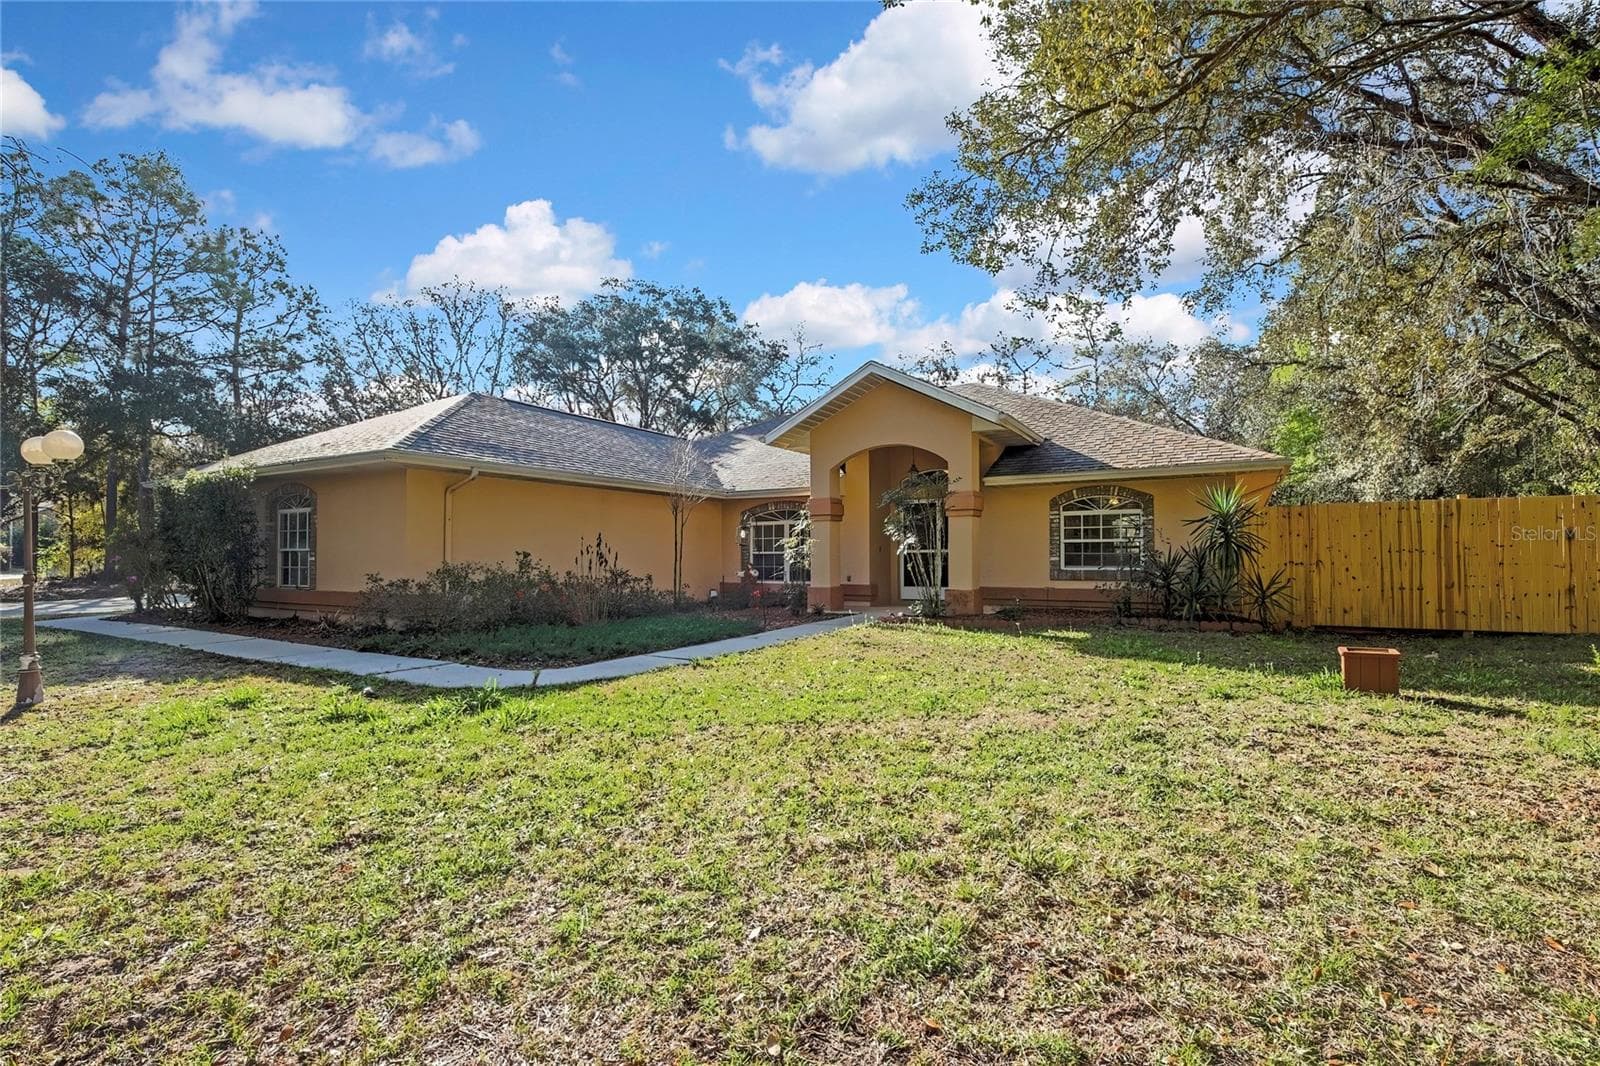
OWNER TO CONTRIBUTE $10,000 TO BUYER'S CLOSING COSTS OR RATE BUY DOWN PROGRAM. Immaculate 4-Bedroom Home with 2 ensuite bedroom/bathrooms with Spacious Living in Crystal Glen, Welcome to this meticulously maintained 4-bedroom, 3-bathroom home, offering the perfect blend of space, comfort, and convenience. Built in 2006, this stunning home boasts 14-foot cathedral ceilings that create an open, airy atmosphere throughout. As the original model home for the community, it comes with upgrades, including kitchen pantry and closet as well, and other storage spaces that set it apart. The spacious floor plan features a master ensuite, providing privacy and relaxation. One of the guest bedrooms also includes its own ensuite, while the remaining two bedrooms share a well-appointed bathroom. The inside laundry room, 2-car garage, and large corner lot enhance the practicality of this home, making it perfect for families or those seeking extra space. The heart of the home is the expansive kitchen, complete with an island and ample counter space, perfect for preparing meals and entertaining guests. The kitchen is open to a casual dining area and a cozy family room, creating a welcoming space for everyday living. There’s also a large formal living room and separate dining room for those special occasions. Enjoy the tranquility of the home’s location, which backs up to an open field with rolling hills, offering serene views and privacy. For those seeking recreation, the option to join the Crystal Oak Association provides access to a community pool, clubhouse, and fitness center. The low HOA fee of just $183 annually adds exceptional value to this already impressive home. Located just minutes from the Blk Diamond shopping district, with easy access to local amenities, this home offers the perfect balance of rural charm and modern convenience. Plus, it's only an hour away from Tampa International Airport, making it ideal for both peaceful living and travel. This is a rare opportunity to own a stunning home in the desirable Crystal Glen community. Don’t miss out—schedule your tour today!
Property details
- MLS
- Stellar MLS
- MLS #
- MFRTB8330143
- Property type
- Single Family Residence
- Subdivision
- CRYSTAL GLEN PH IIA
- Status
- Active
- Days on market
- 39
- On market date
- January 4, 2025
- Stories
- N/A
- Total bathrooms
- 3
- Garage spaces
- 2
- Parking spaces
- N/A
- Lot size
- 0.28 acres
Location
Get directions →Nearby schools
Within 10 miles. School directory data from the National Center for Education Statistics (NCES), accessed via the Urban Institute Education Data API. Local Score is calculated by INNOVATE Real Estate; where a state rating is shown, it comes from that state's own official school report card.
- Enrollment
- 803
- Student:teacher ratio
- 16.7:1
- District
- CITRUS
- Enrollment
- 810
- Student:teacher ratio
- 16.5:1
- District
- CITRUS
- Enrollment
- 74
- Student:teacher ratio
- 18.5:1
- District
- CITRUS
Walkability
Blended score for LECANTO's center, calculated by INNOVATE Real Estate from two sources: the EPA's National Walkability Index (street network, transit, land-use mix) and Google Places amenity data (what's actually reachable on foot from this point). 60% EPA National Walkability Index + 40% nearby-amenity density (Google Places).
Market position
How this listing compares to current activity in LECANTO, from live MLS data.
Mortgage calculator
Estimate only - actual rate and payment depend on your lender, credit, and loan program.
Adjust tax / insurance estimates
Similar homes you might like



Data source: Listing information provided by Stellar MLS (mfrmls) via Trestle/CoreLogic. Last updated February 12, 2025.
Information herein deemed reliable but not guaranteed; all measurements, school assignments, HOA fees, taxes, and feature lists are approximate and should be independently verified. Equal Housing Opportunity.