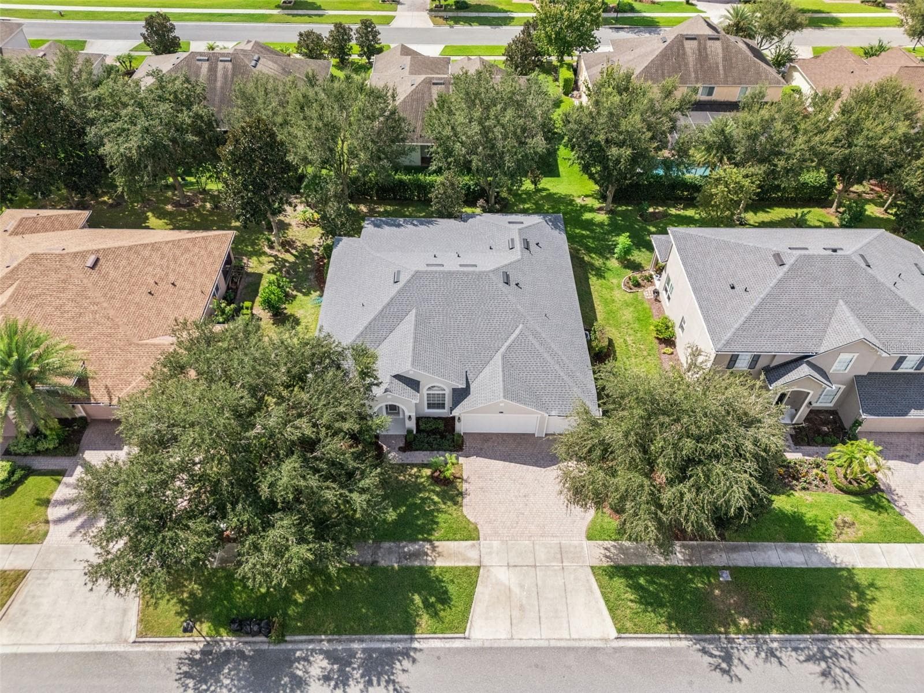
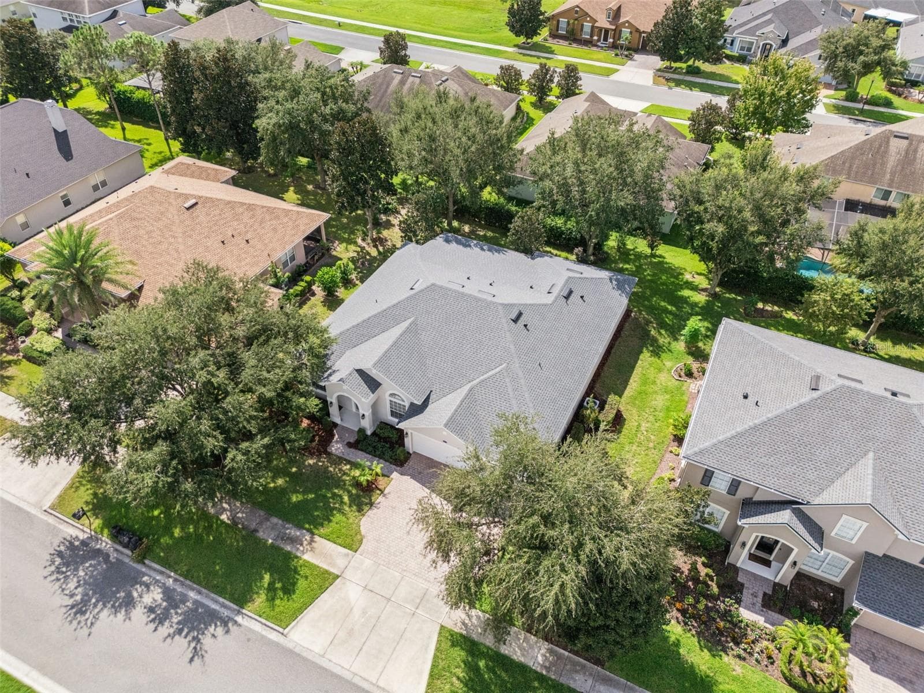
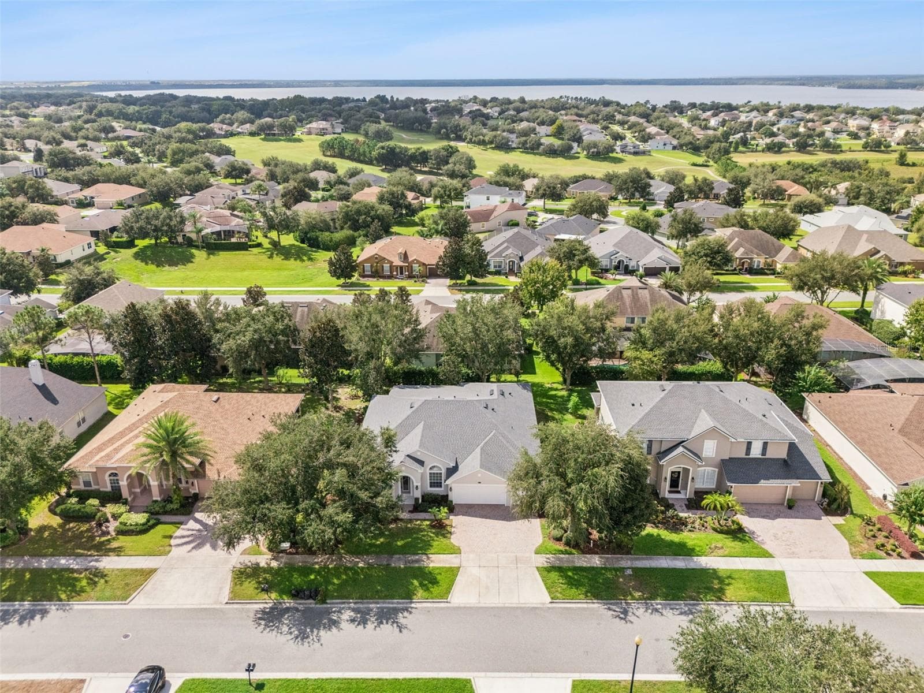
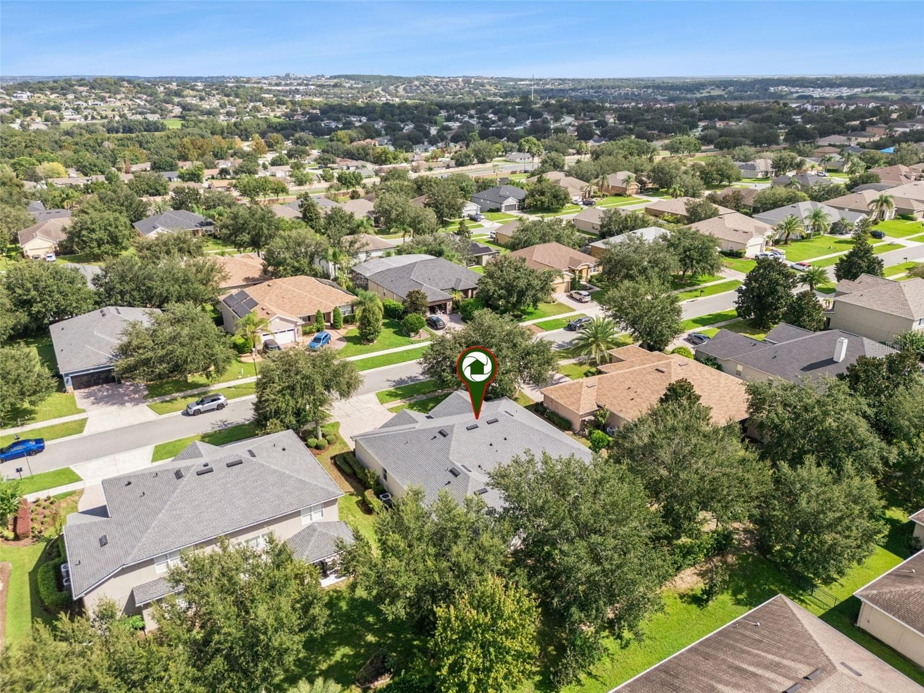
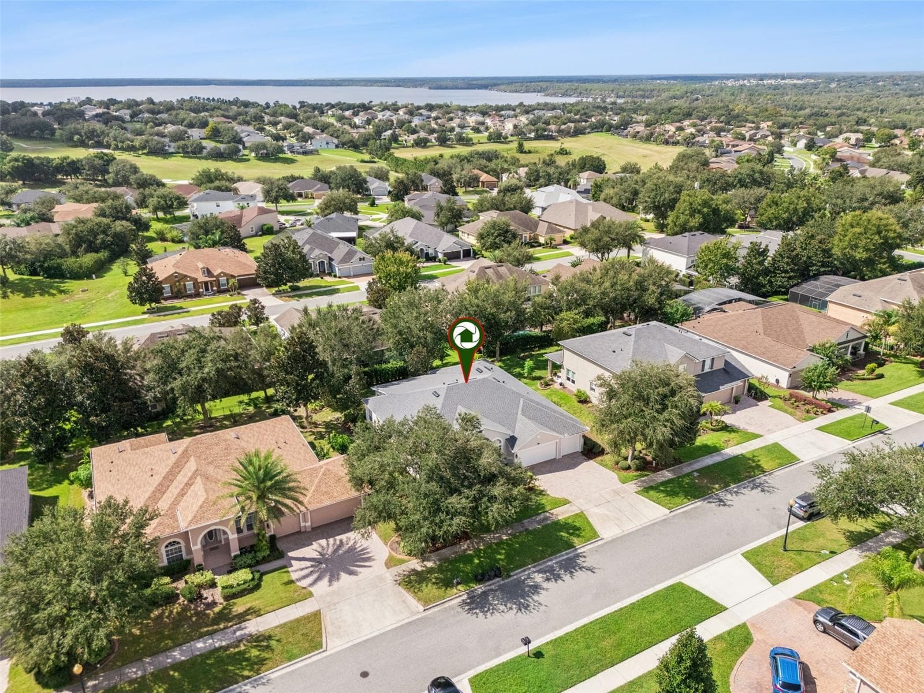
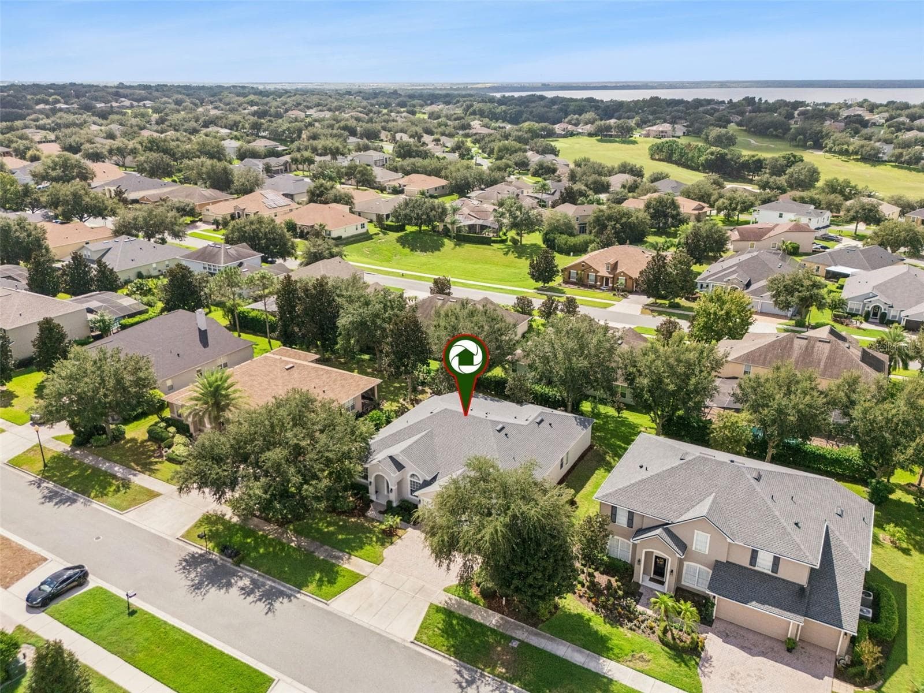
Single Family Residence at 1017 HARMONY LN, CLERMONT
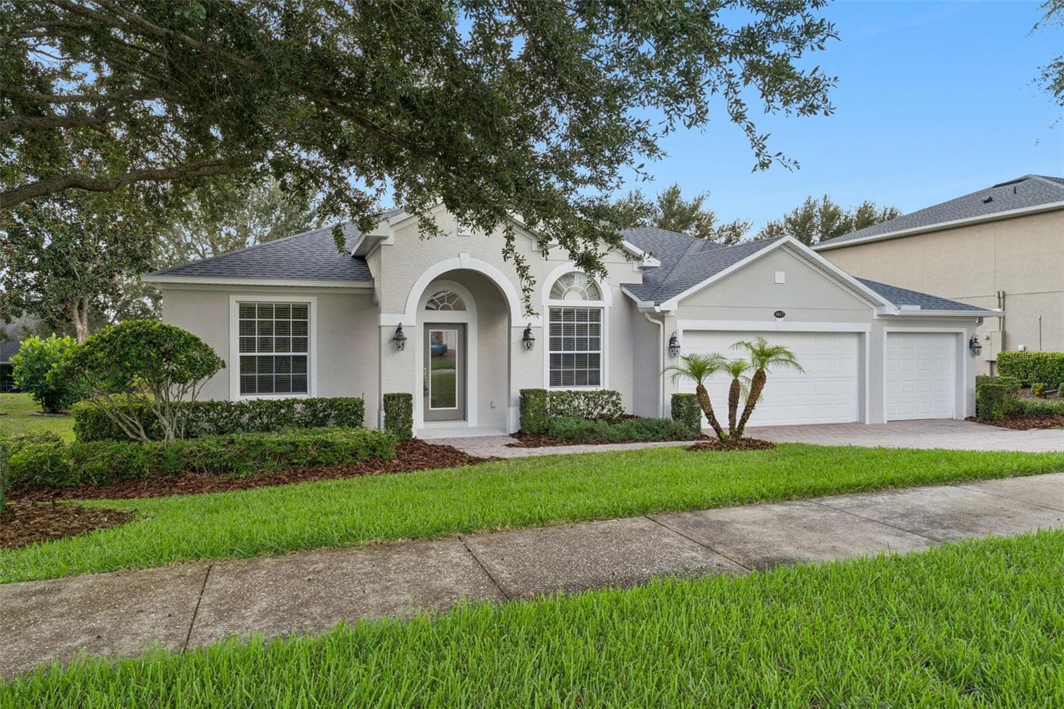
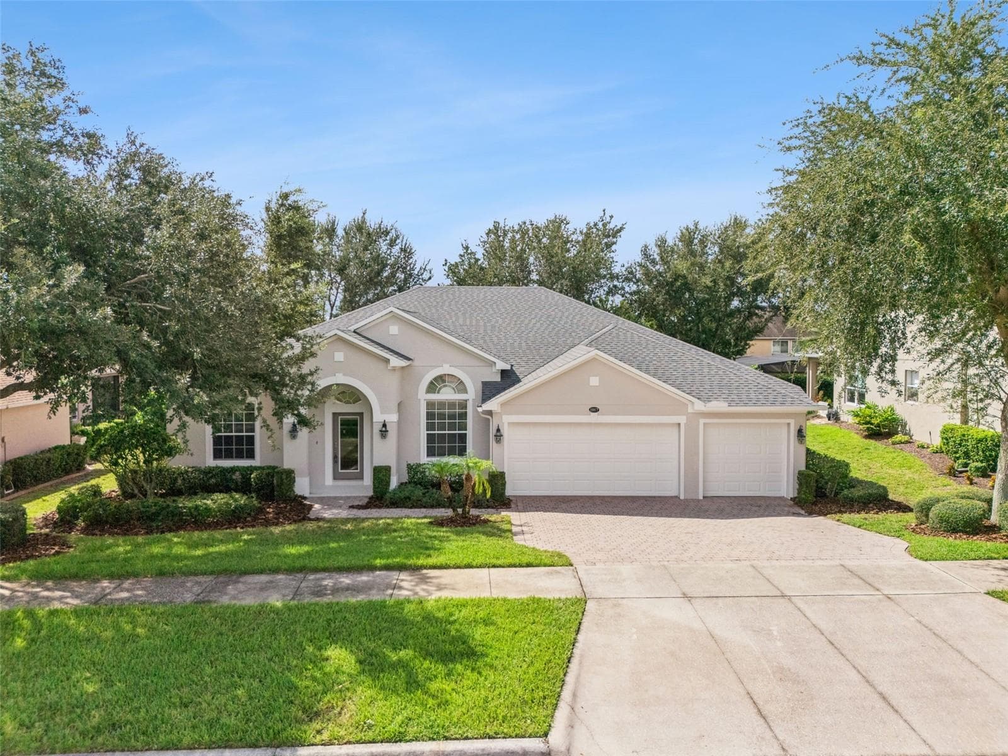
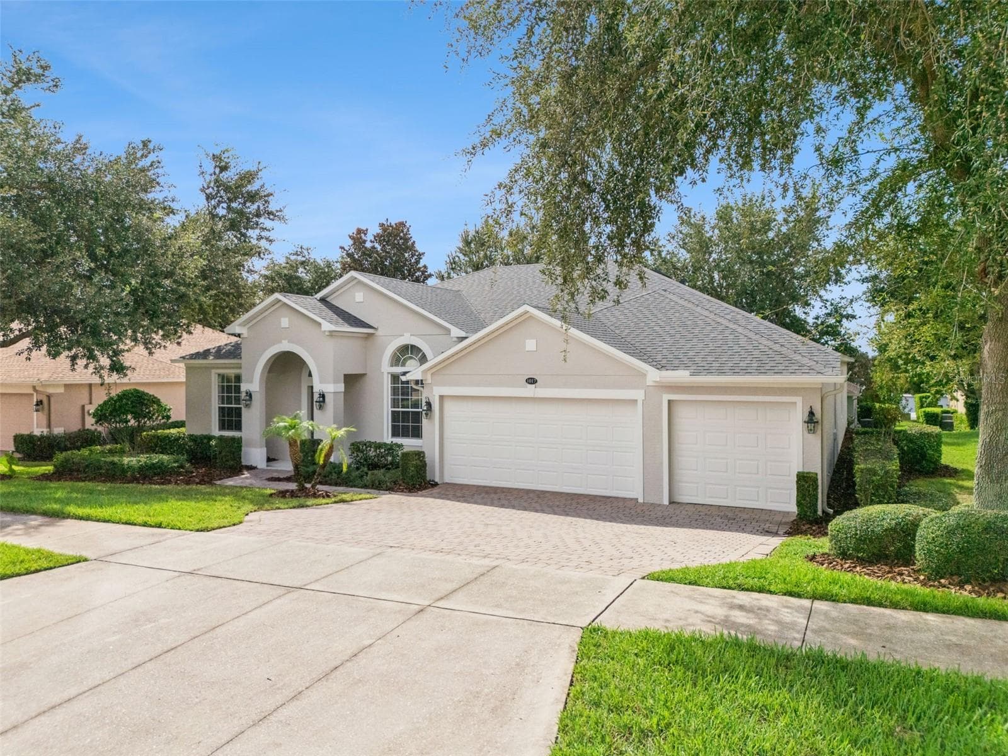
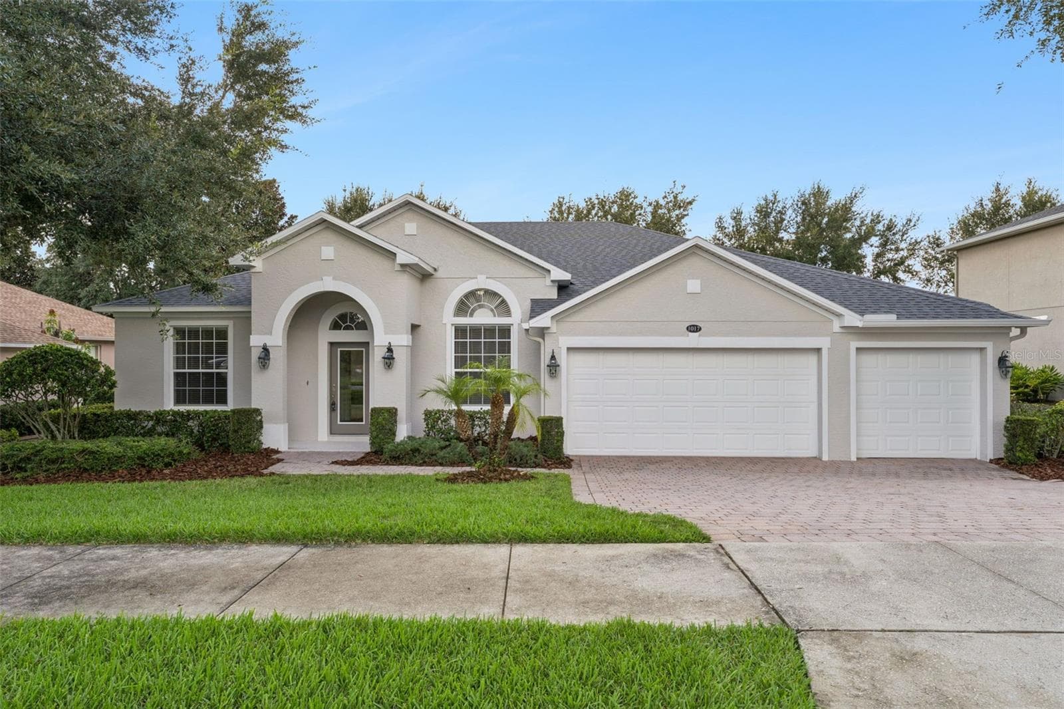
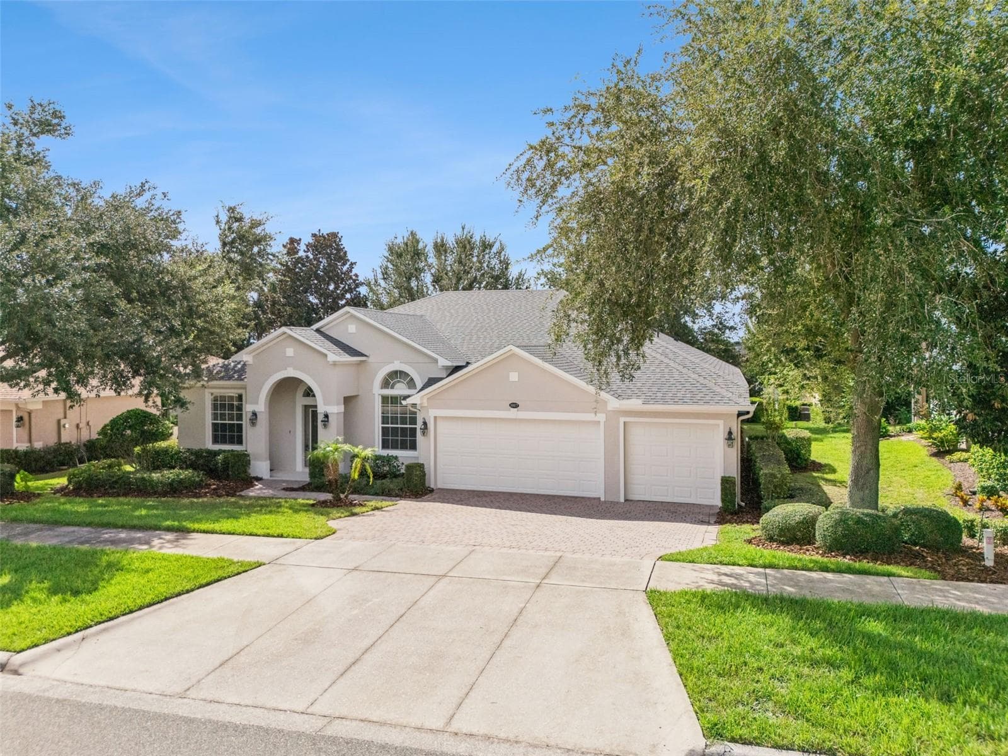
3 car garage ! - 1017 HARMONY LN, CLERMONT
Single Family Residence at 1017 HARMONY LN, CLERMONT, photo 3 of 79
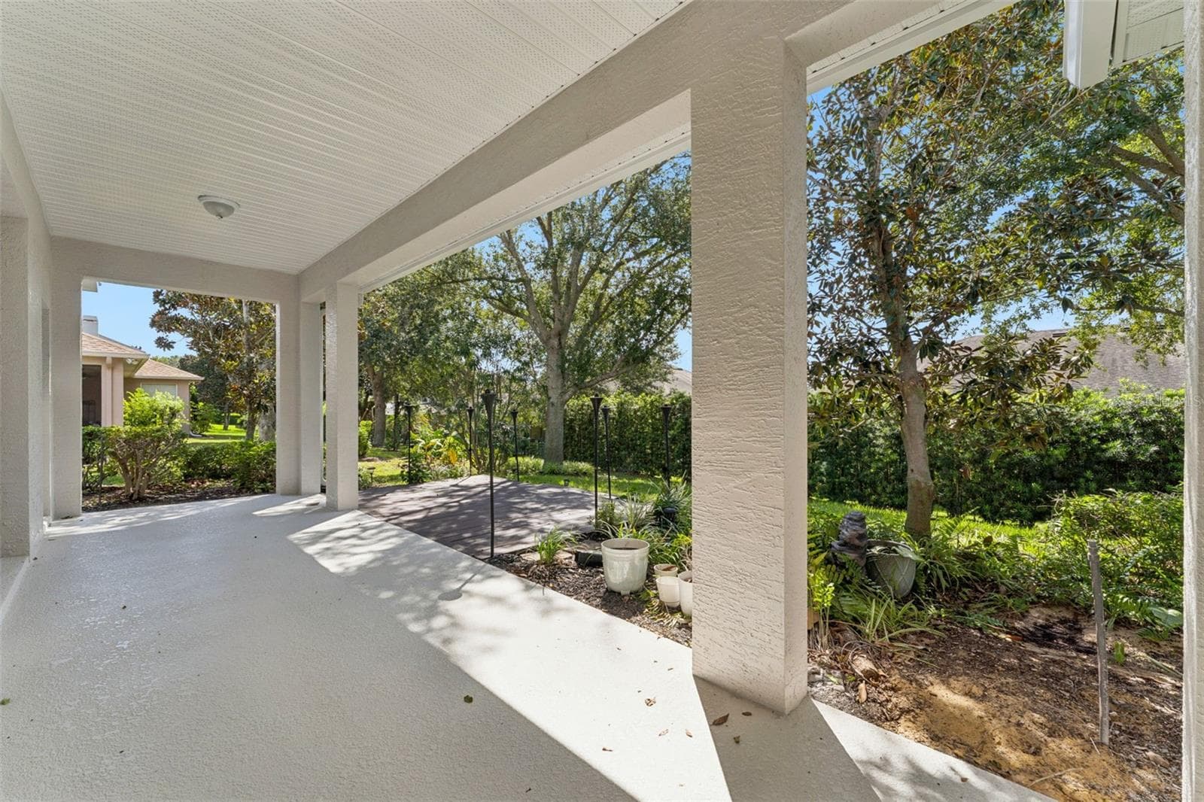
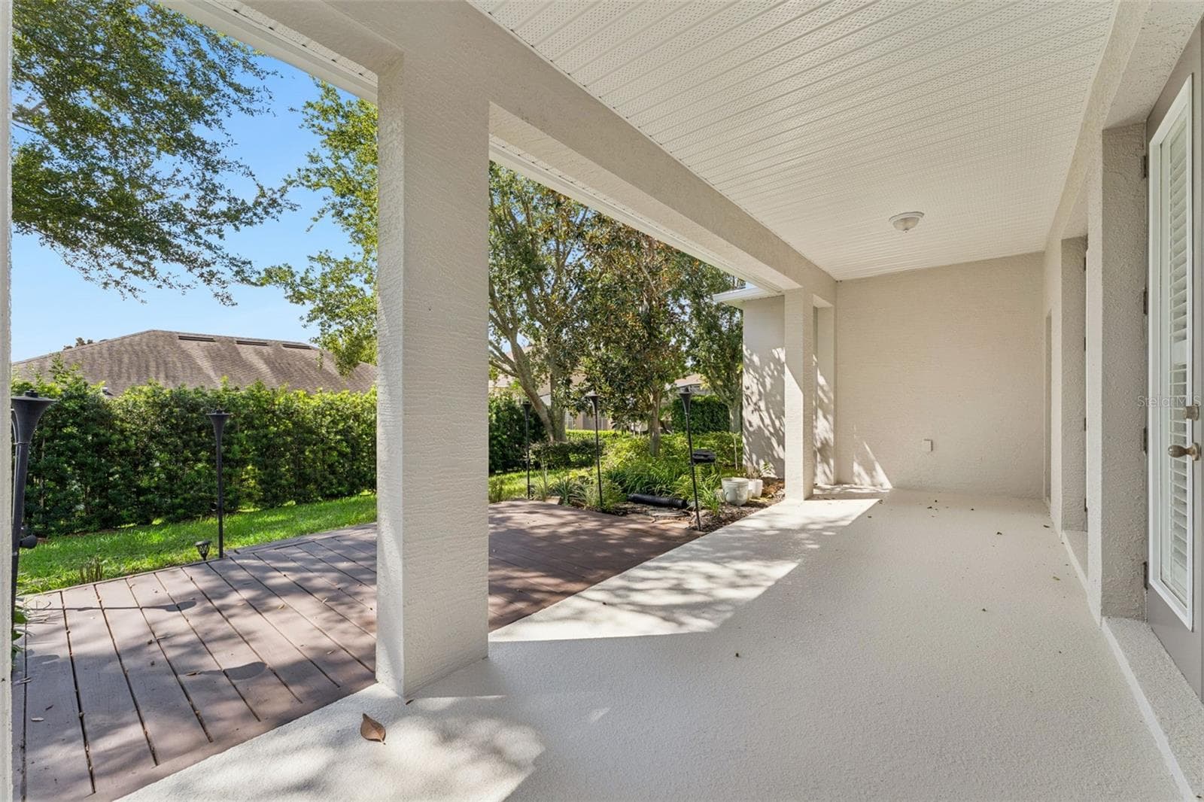
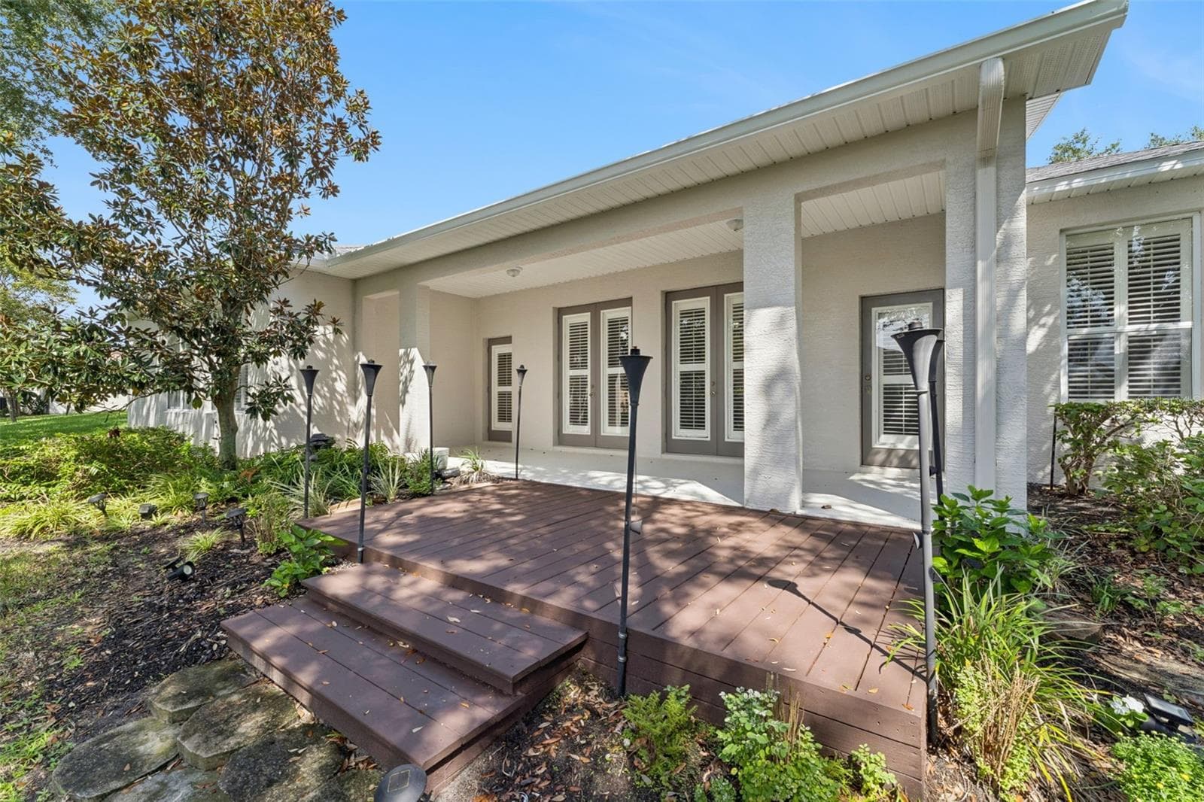
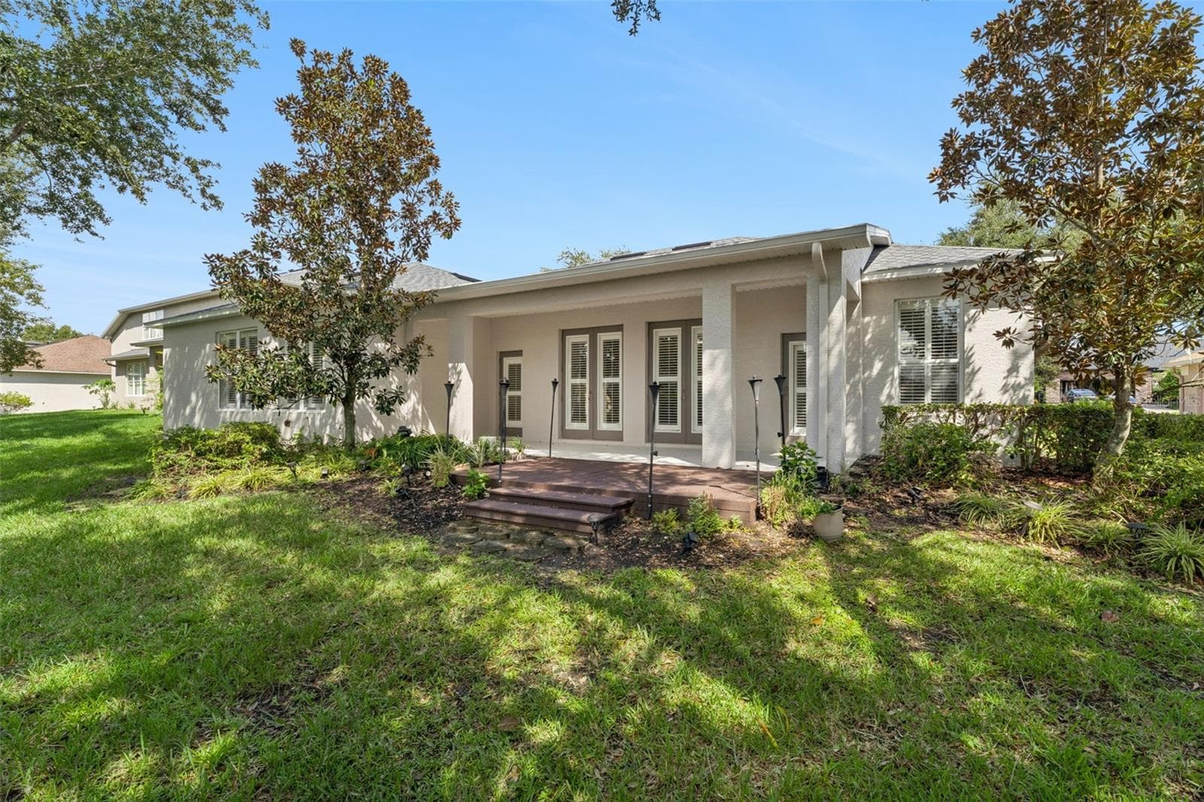
covered lanai - 1017 HARMONY LN, CLERMONT
Single Family Residence at 1017 HARMONY LN, CLERMONT, photo 5 of 79
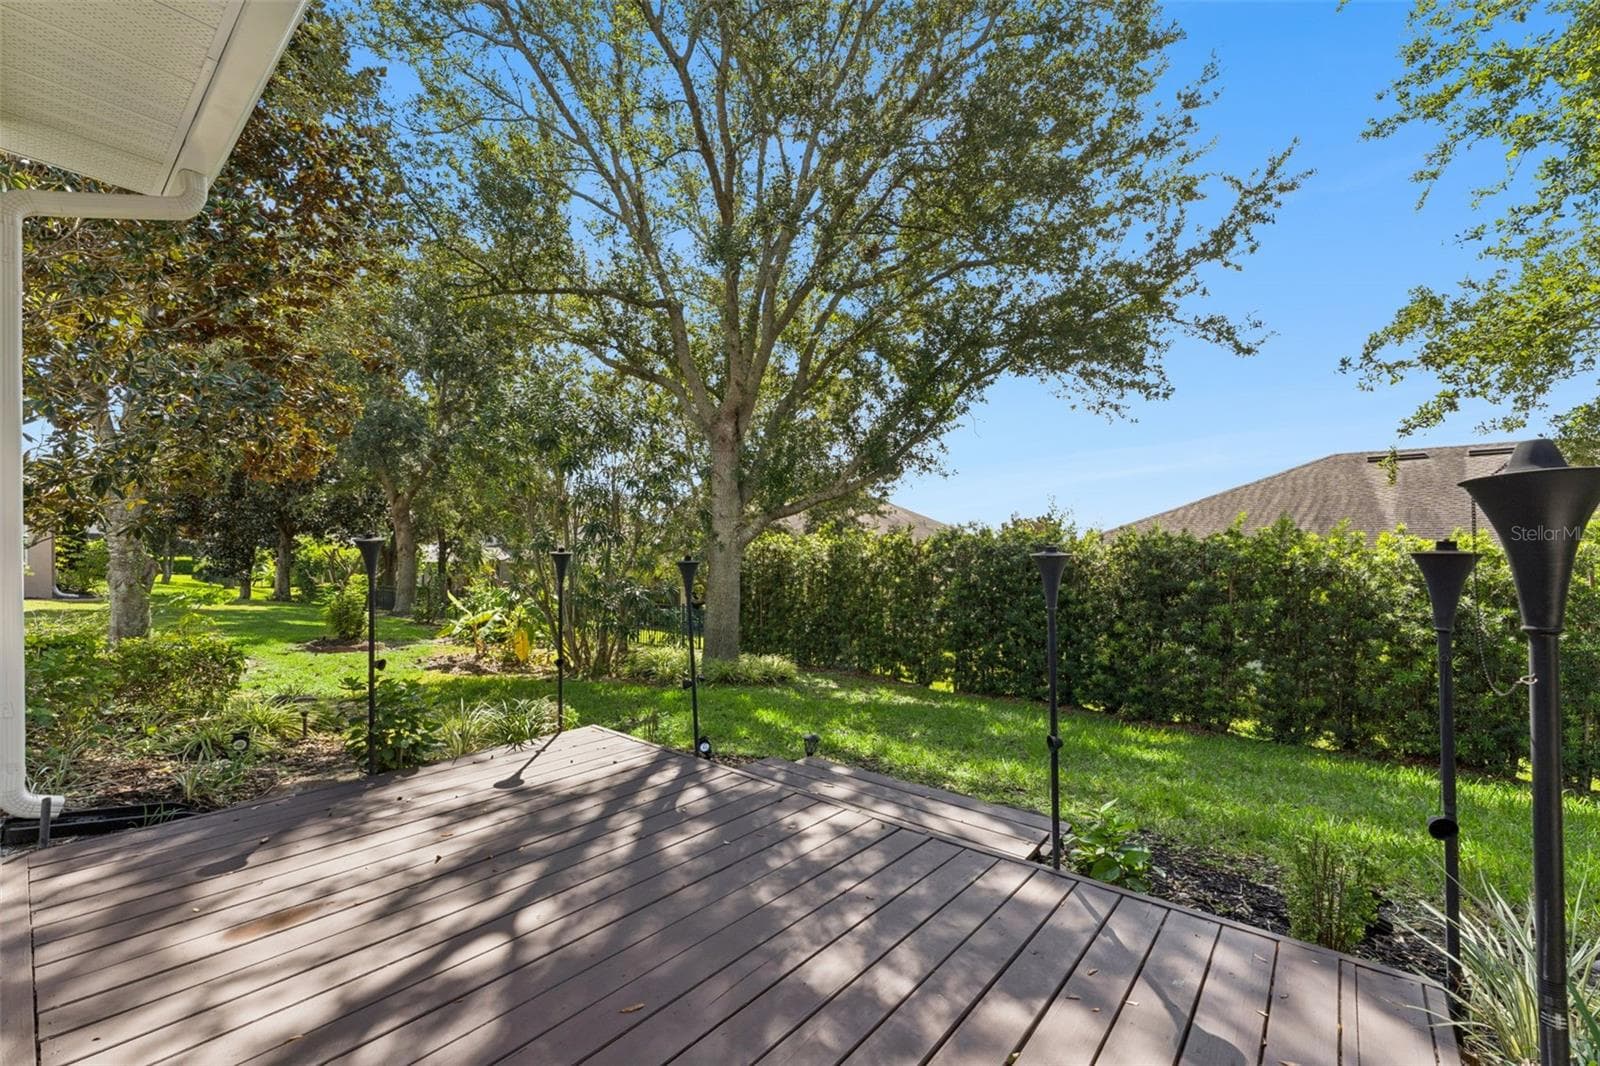
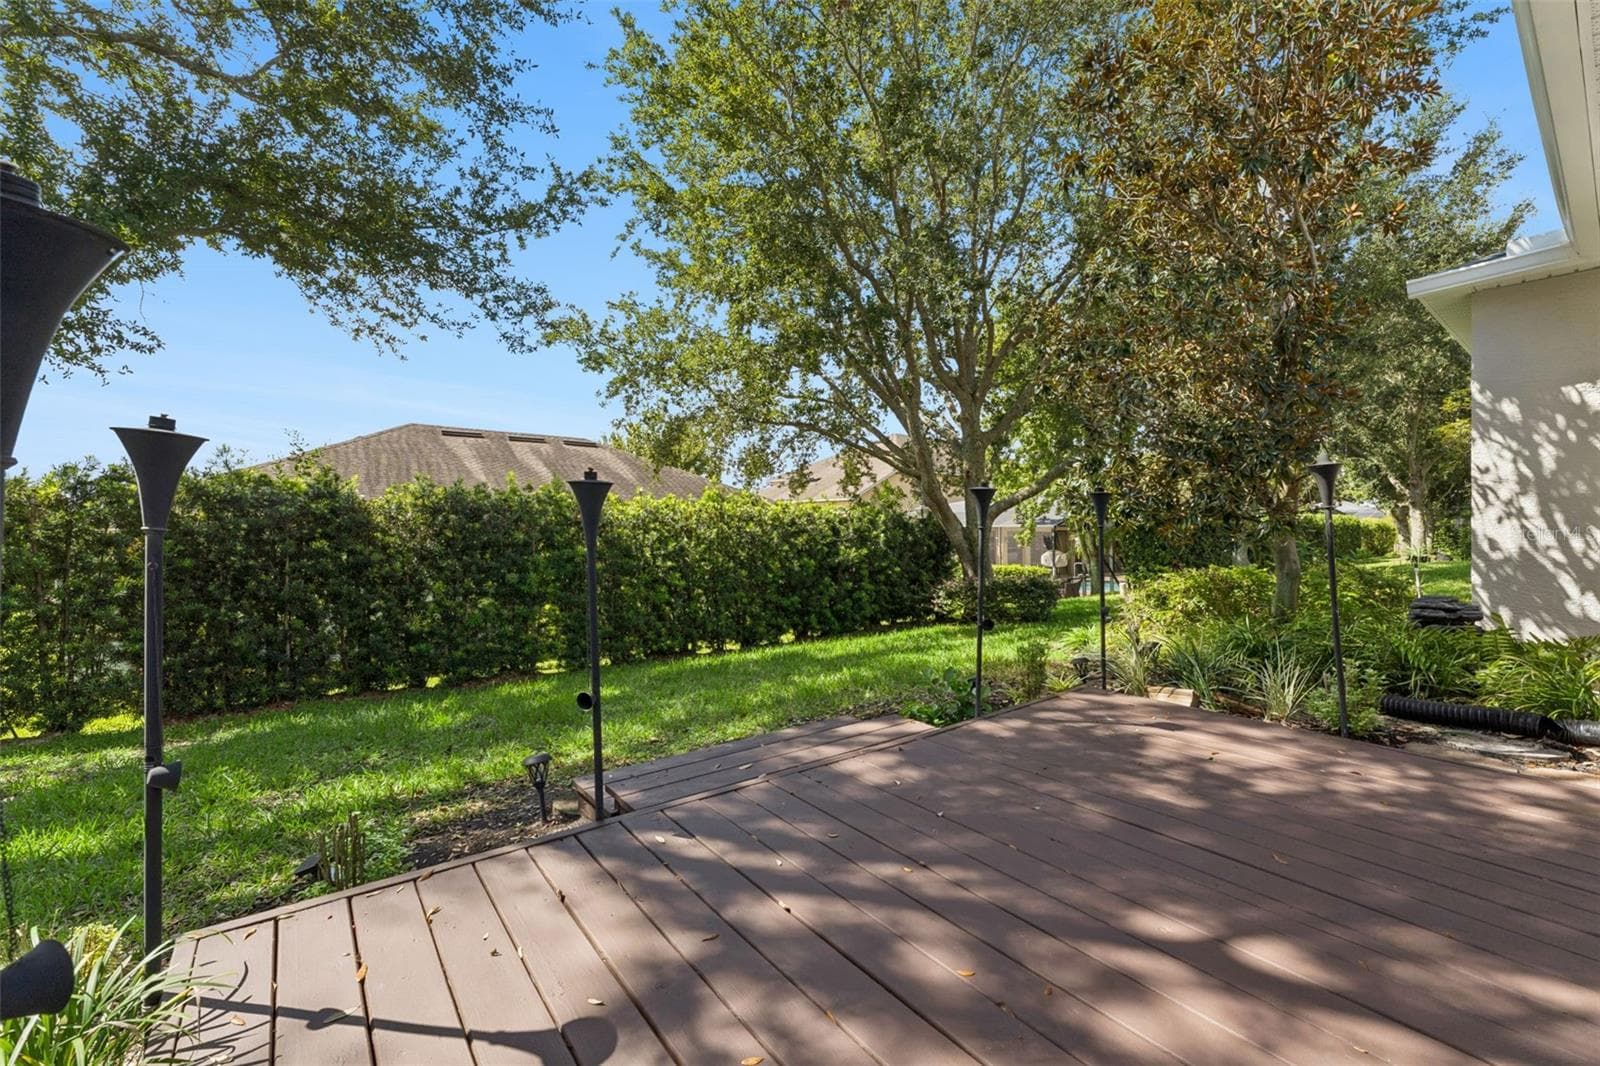
addiitonal party deck - 1017 HARMONY LN, CLERMONT
Single Family Residence at 1017 HARMONY LN, CLERMONT, photo 7 of 79
Single Family Residence at 1017 HARMONY LN, CLERMONT, photo 8 of 79
Single Family Residence at 1017 HARMONY LN, CLERMONT, photo 9 of 79
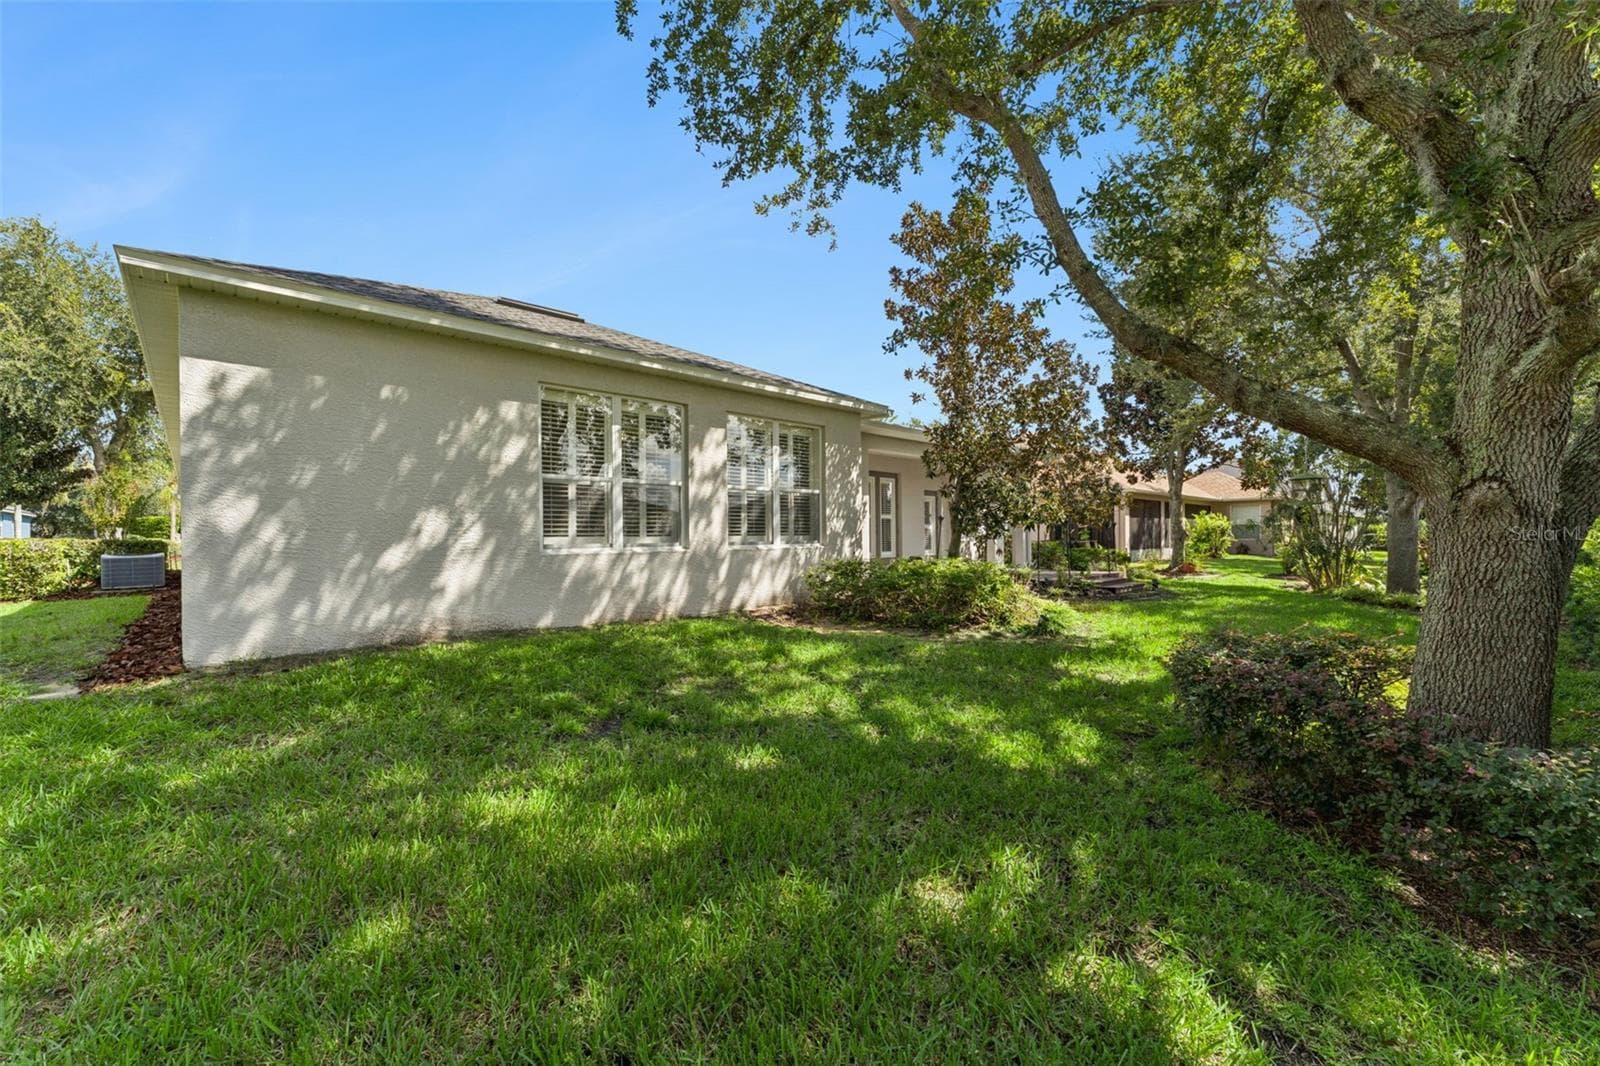
Nicely landscaped - 1017 HARMONY LN, CLERMONT
Single Family Residence at 1017 HARMONY LN, CLERMONT, photo 11 of 79
Single Family Residence at 1017 HARMONY LN, CLERMONT, photo 12 of 79
Single Family Residence at 1017 HARMONY LN, CLERMONT, photo 13 of 79
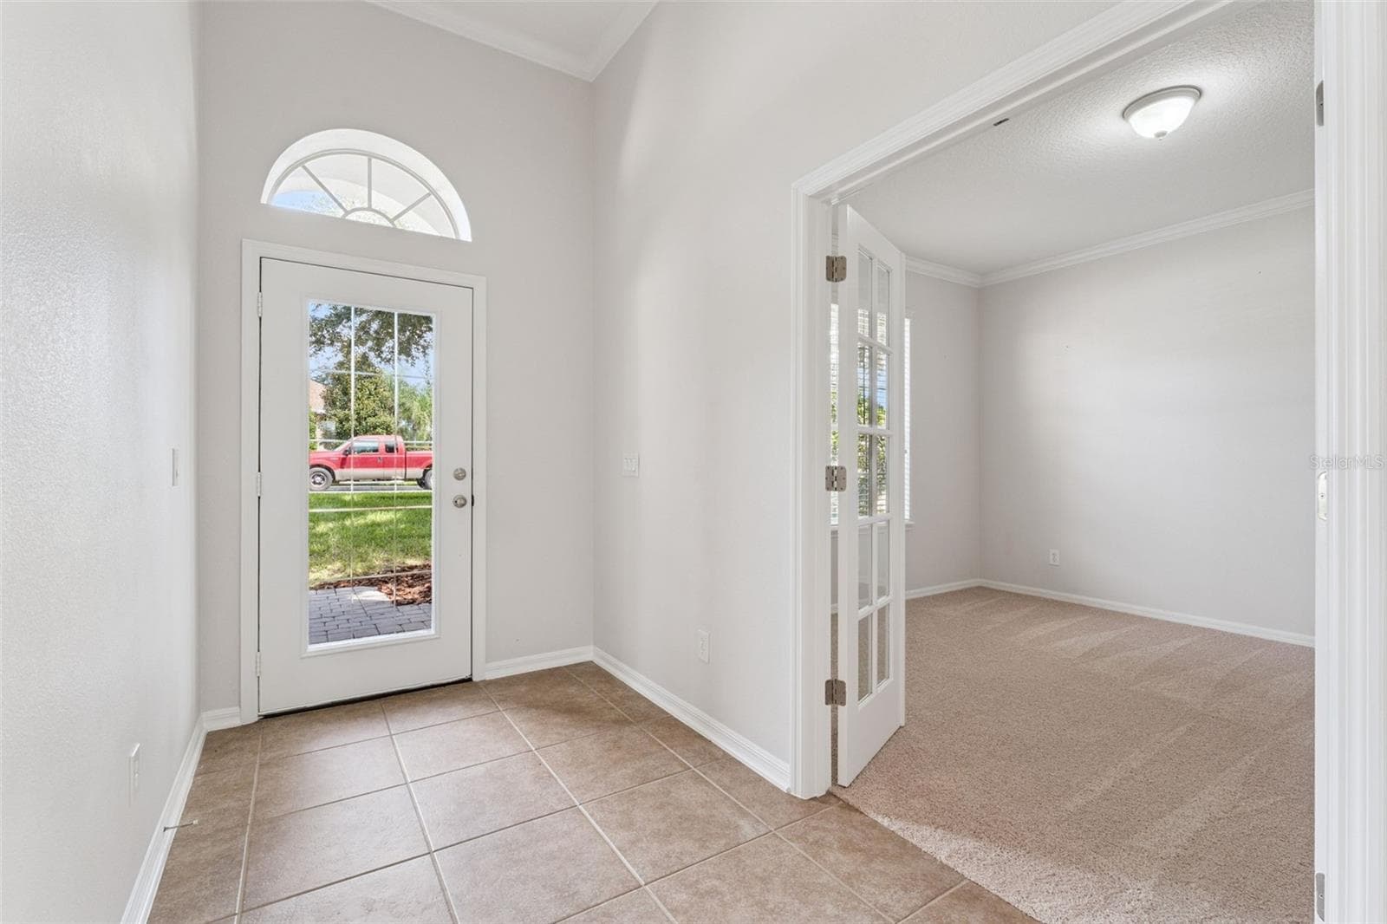
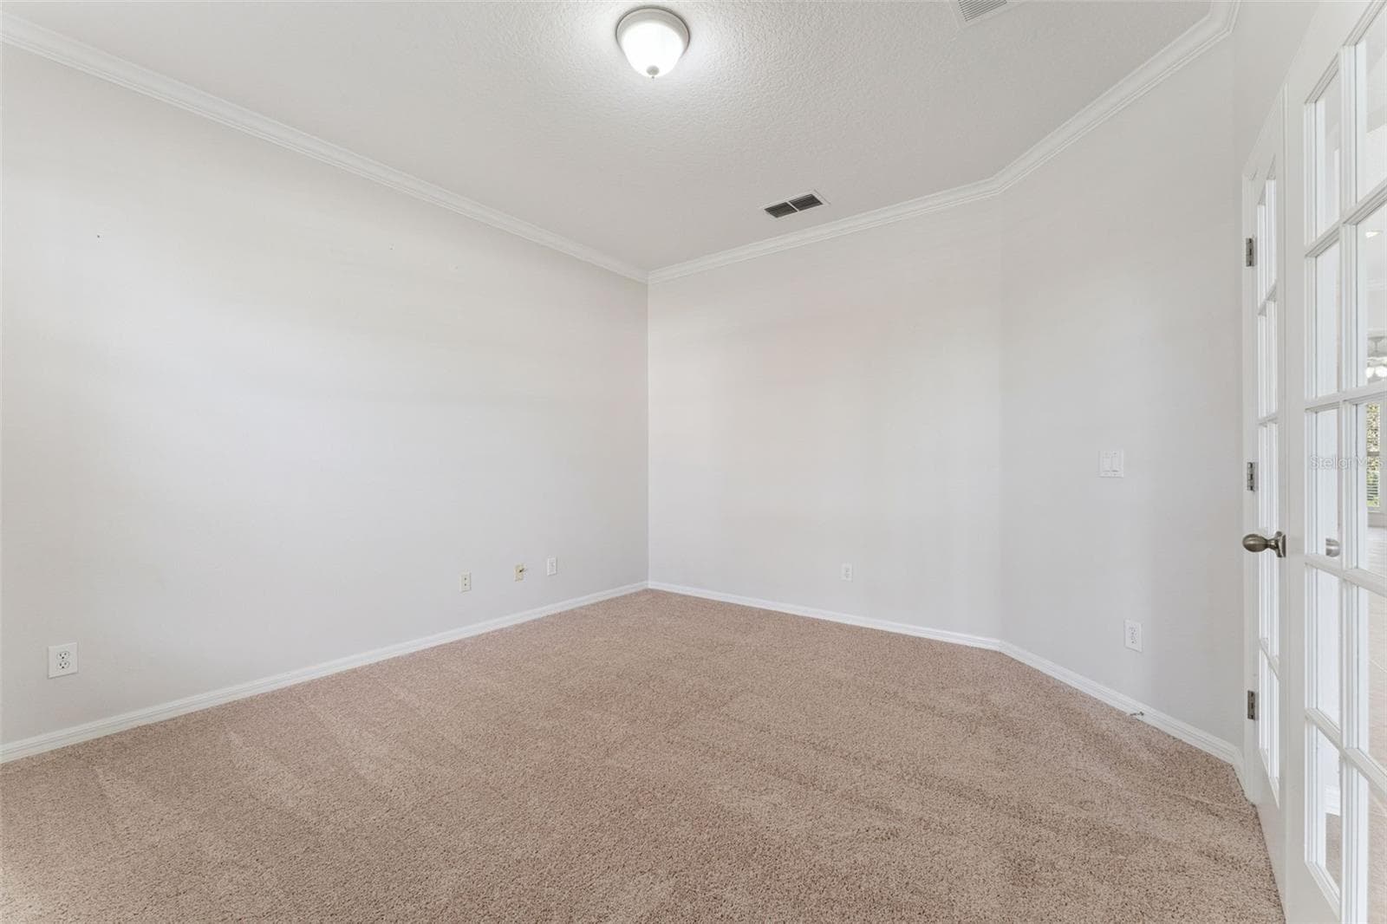
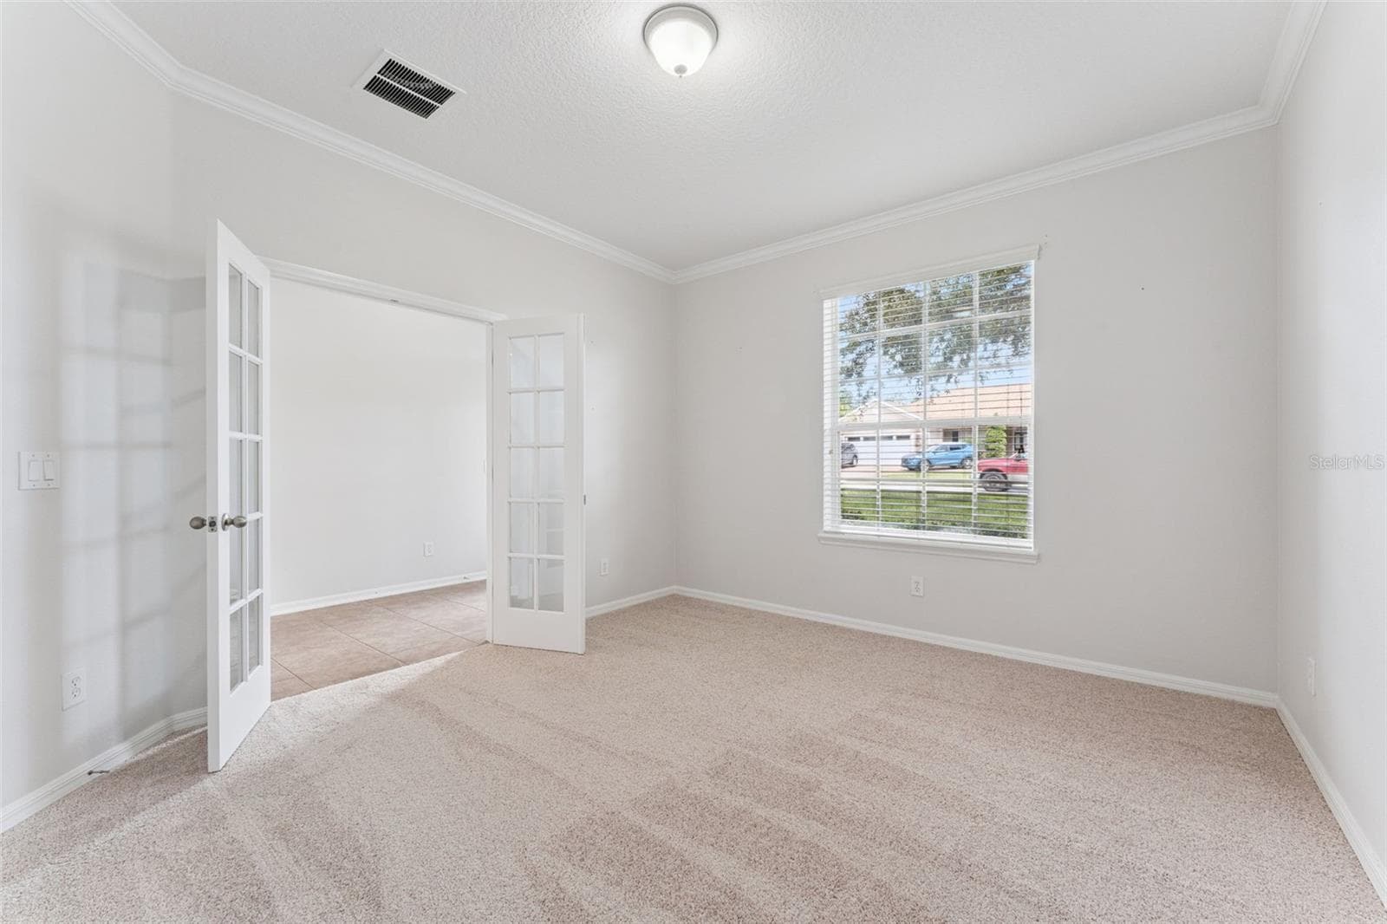
Large office in addition to the 4 bedrooms ! - 1017 HARMONY LN, CLERMONT
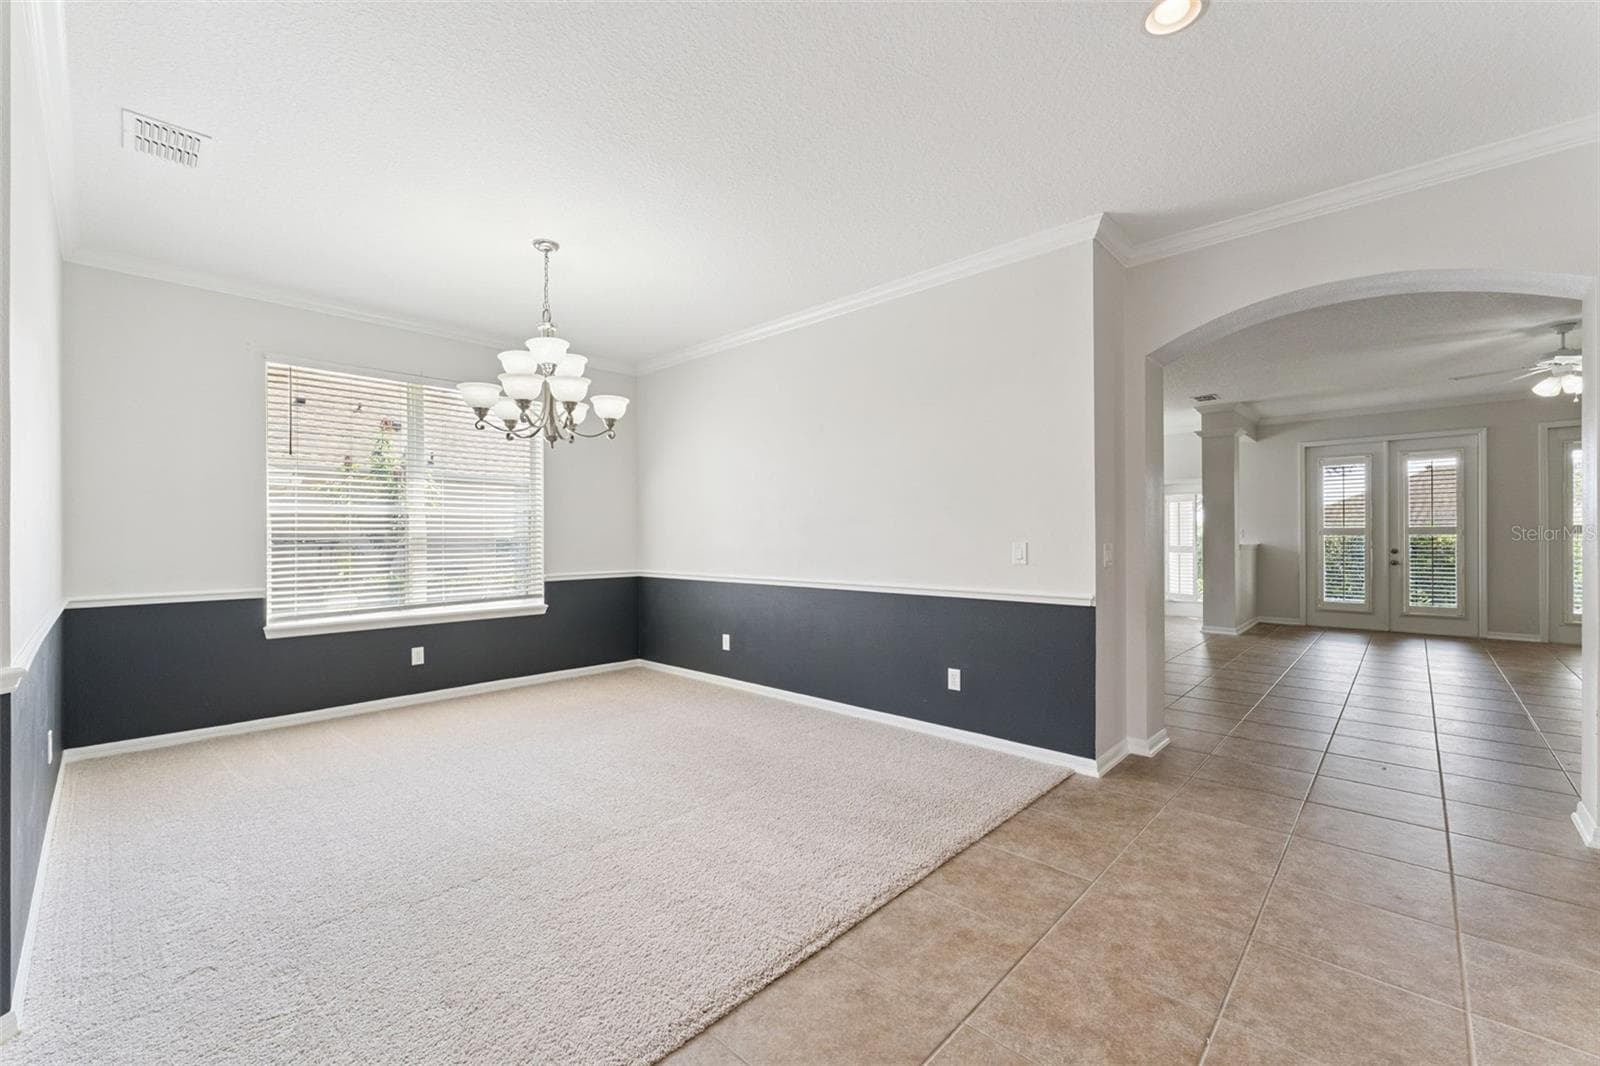
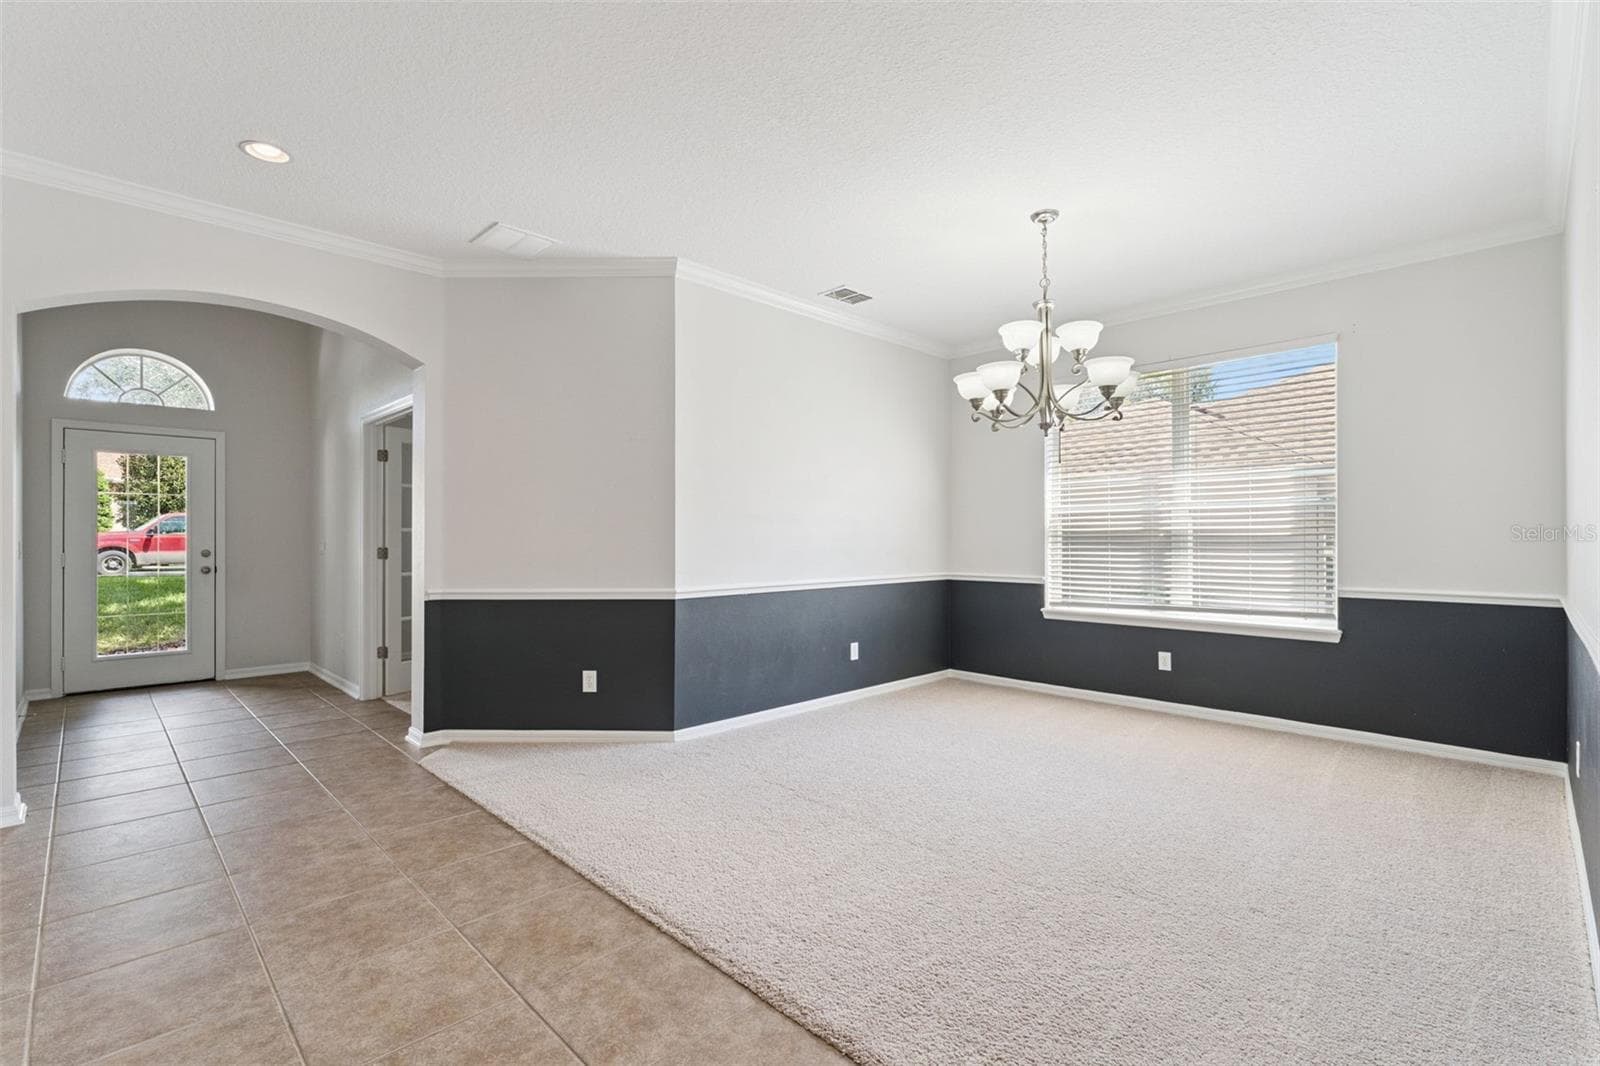
formal dining - 1017 HARMONY LN, CLERMONT
Single Family Residence at 1017 HARMONY LN, CLERMONT, photo 16 of 79
Single Family Residence at 1017 HARMONY LN, CLERMONT, photo 17 of 79
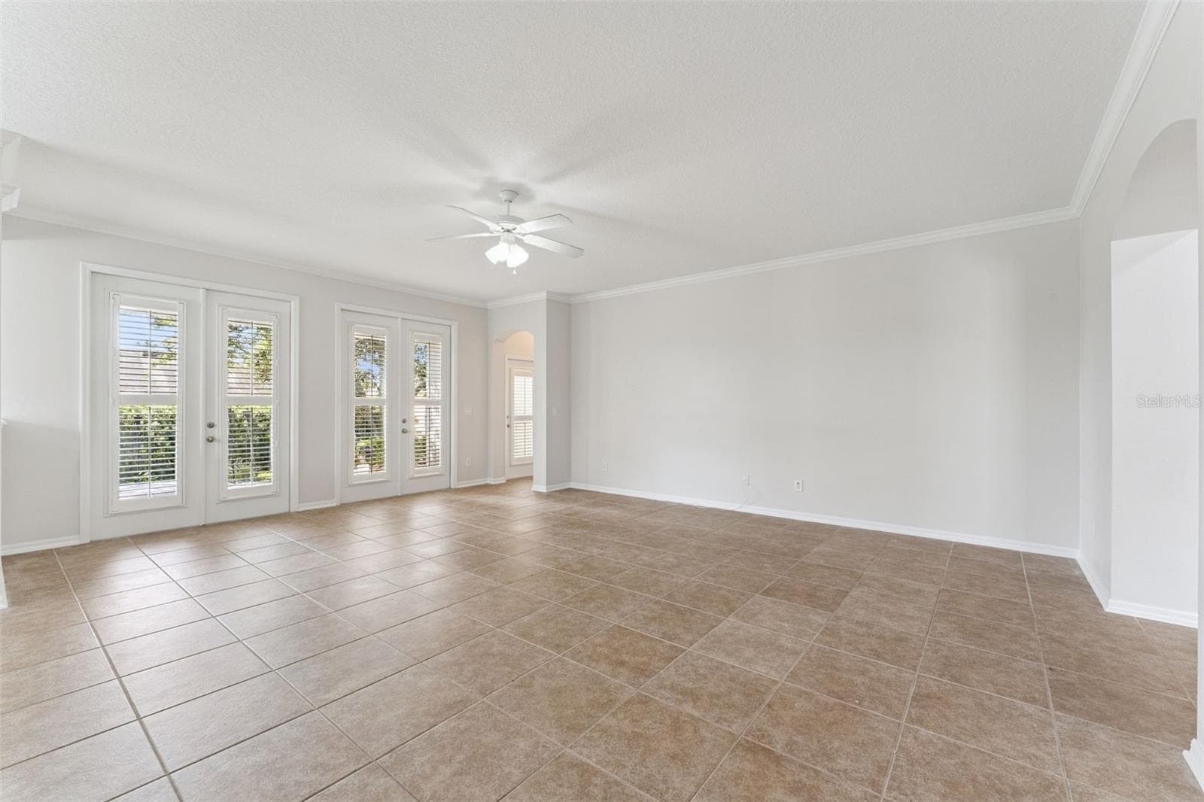
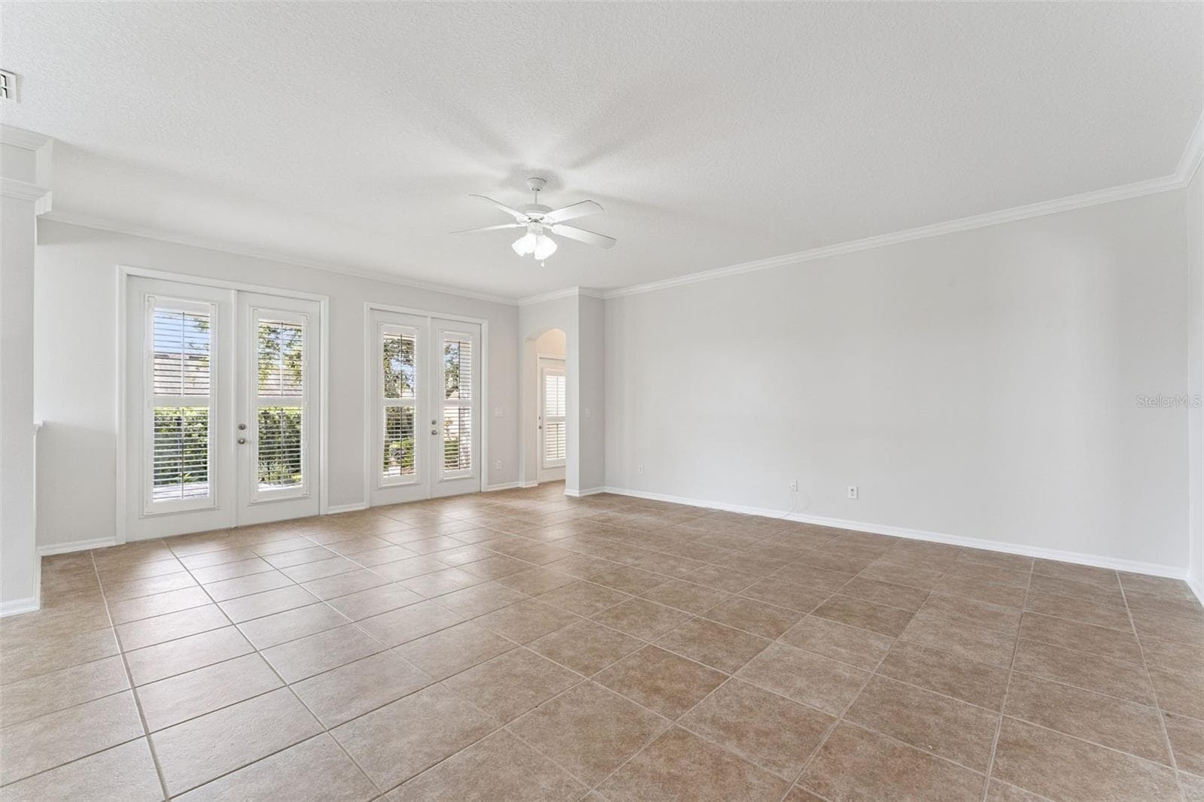
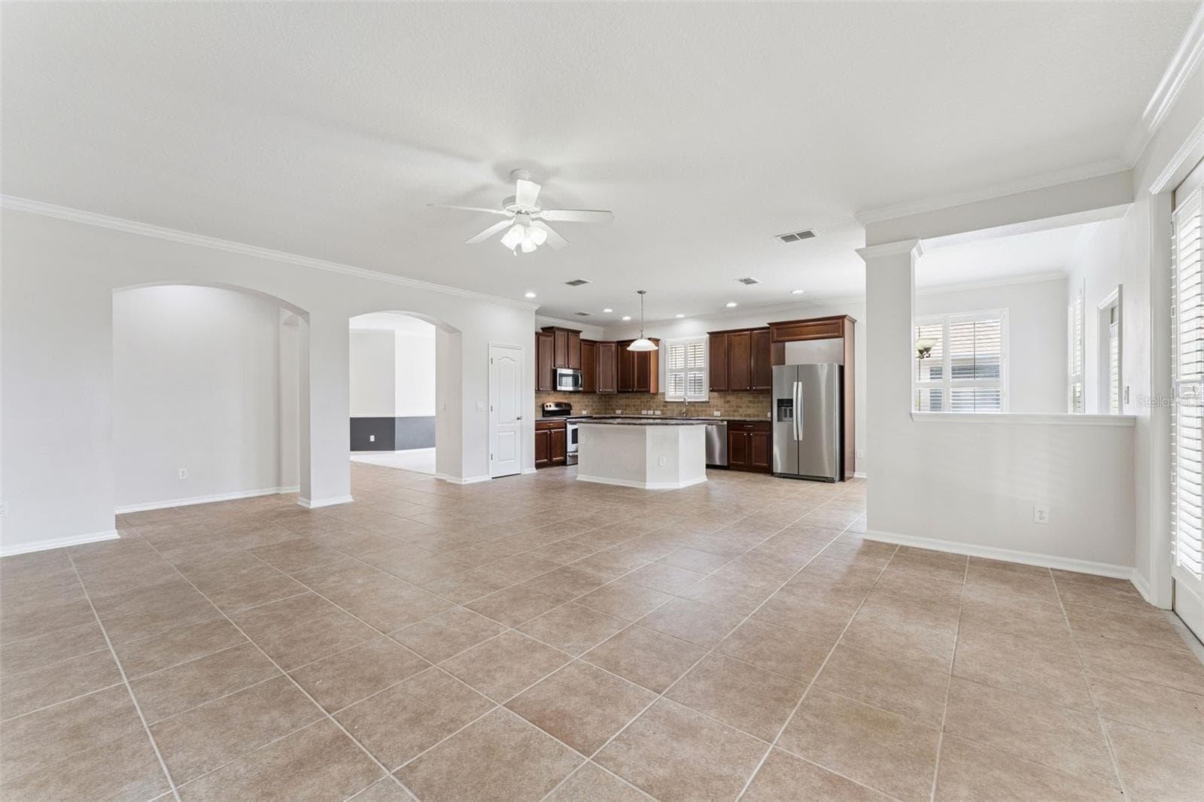
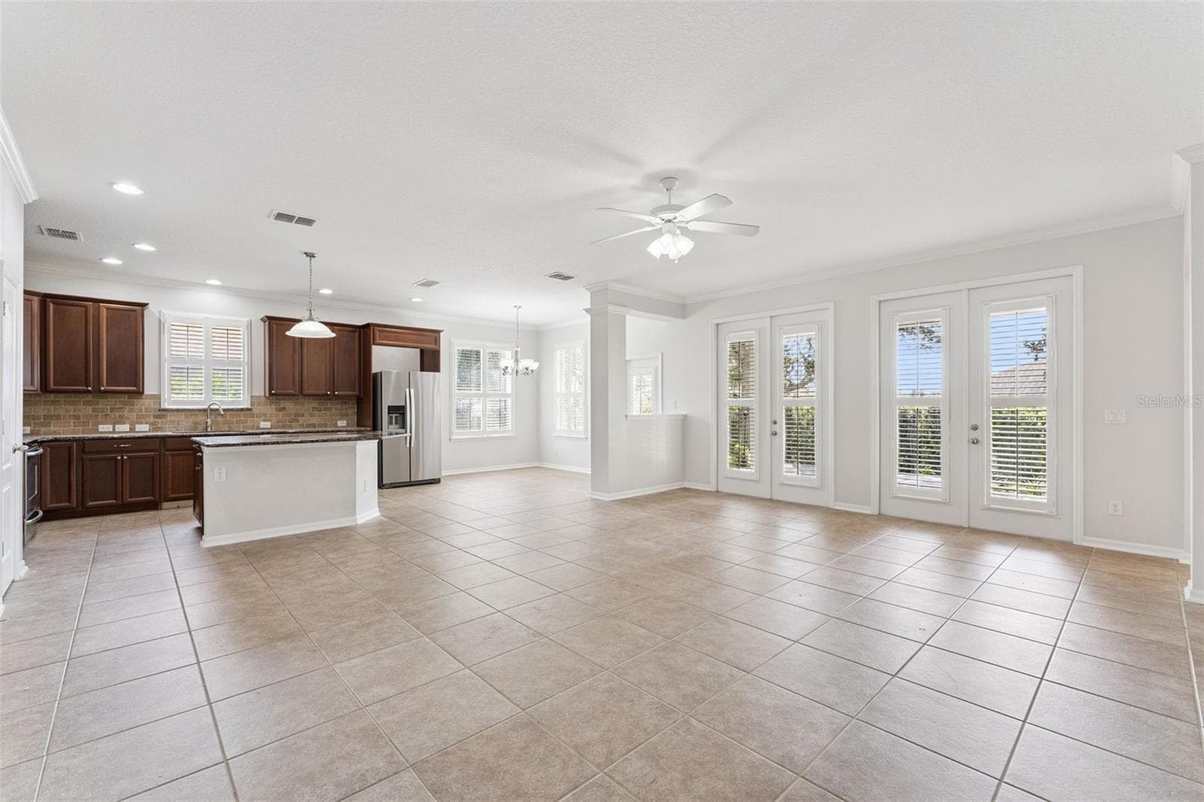
Huge great room - 1017 HARMONY LN, CLERMONT
French Doors and plantation shutters - 1017 HARMONY LN, CLERMONT
Single Family Residence at 1017 HARMONY LN, CLERMONT, photo 20 of 79
Single Family Residence at 1017 HARMONY LN, CLERMONT, photo 21 of 79
So much storage space - 1017 HARMONY LN, CLERMONT
Single Family Residence at 1017 HARMONY LN, CLERMONT, photo 23 of 79
Single Family Residence at 1017 HARMONY LN, CLERMONT, photo 24 of 79
Single Family Residence at 1017 HARMONY LN, CLERMONT, photo 25 of 79
Single Family Residence at 1017 HARMONY LN, CLERMONT, photo 26 of 79
Single Family Residence at 1017 HARMONY LN, CLERMONT, photo 27 of 79
Single Family Residence at 1017 HARMONY LN, CLERMONT, photo 28 of 79
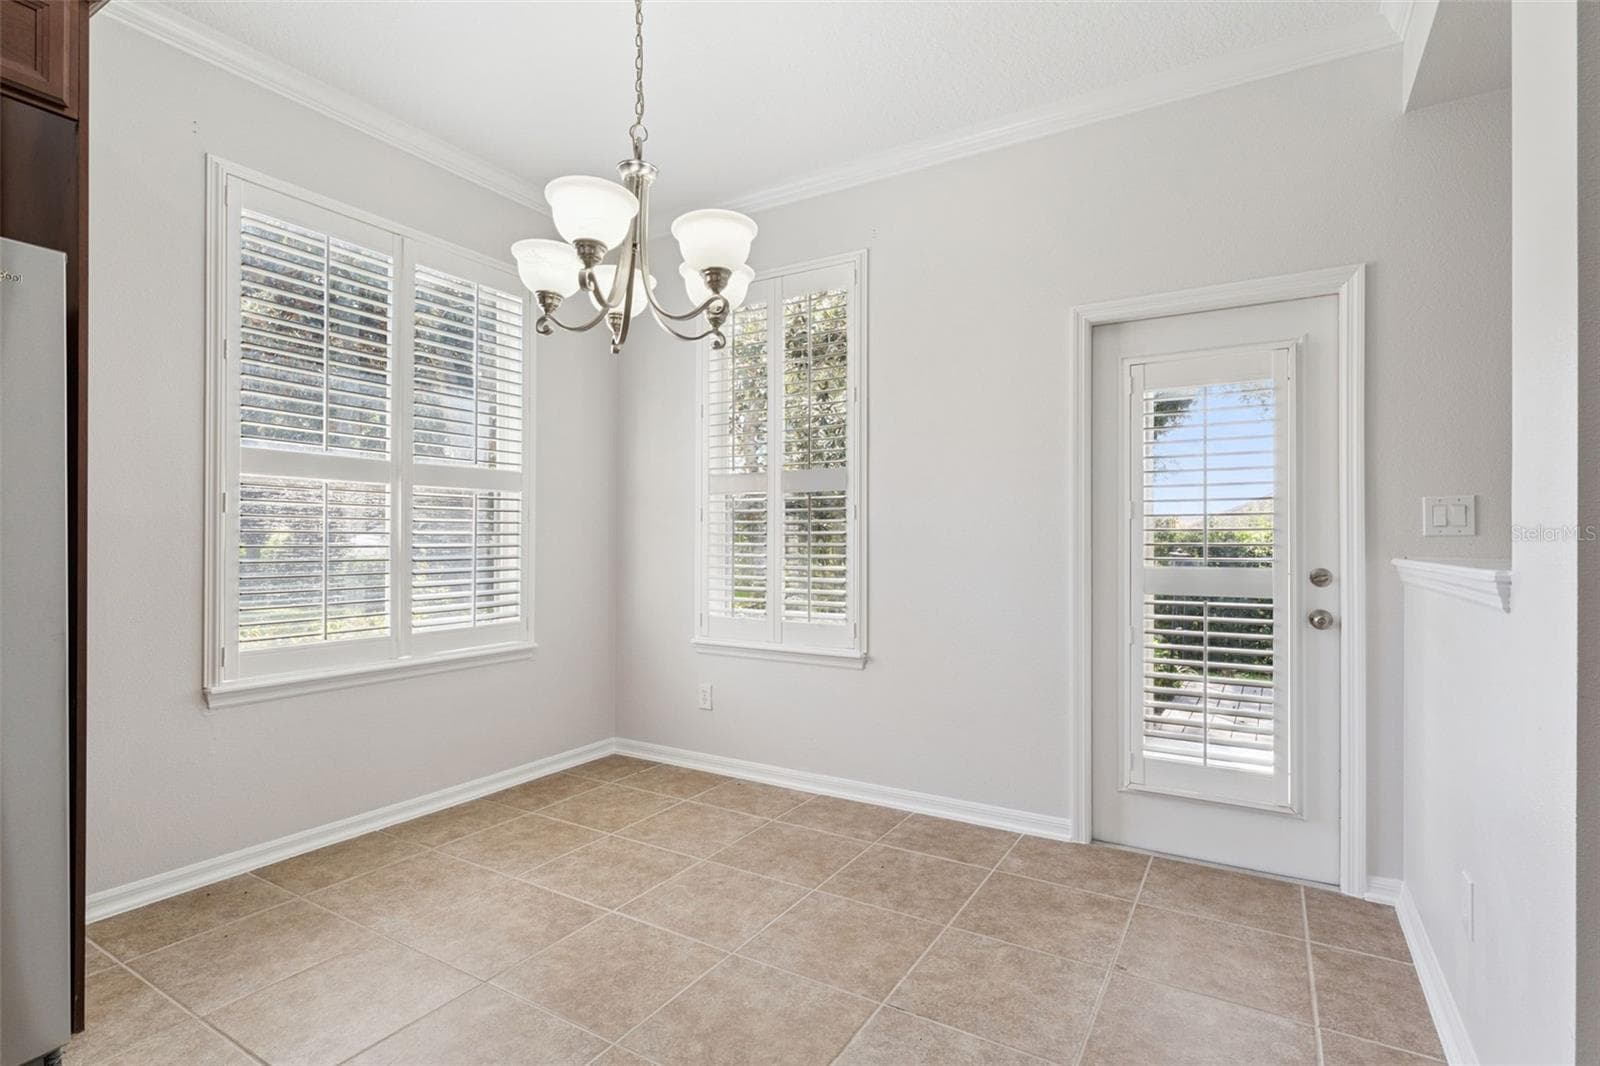
Dinette - 1017 HARMONY LN, CLERMONT
Single Family Residence at 1017 HARMONY LN, CLERMONT, photo 30 of 79
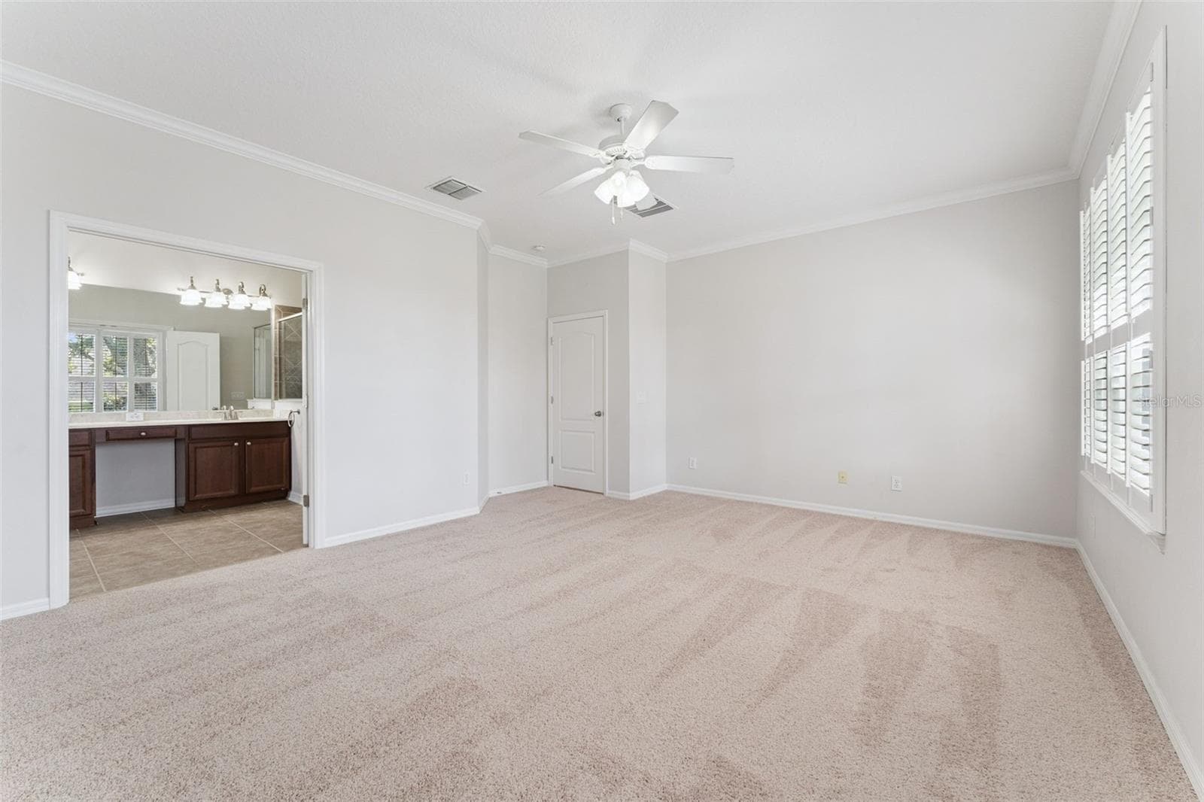
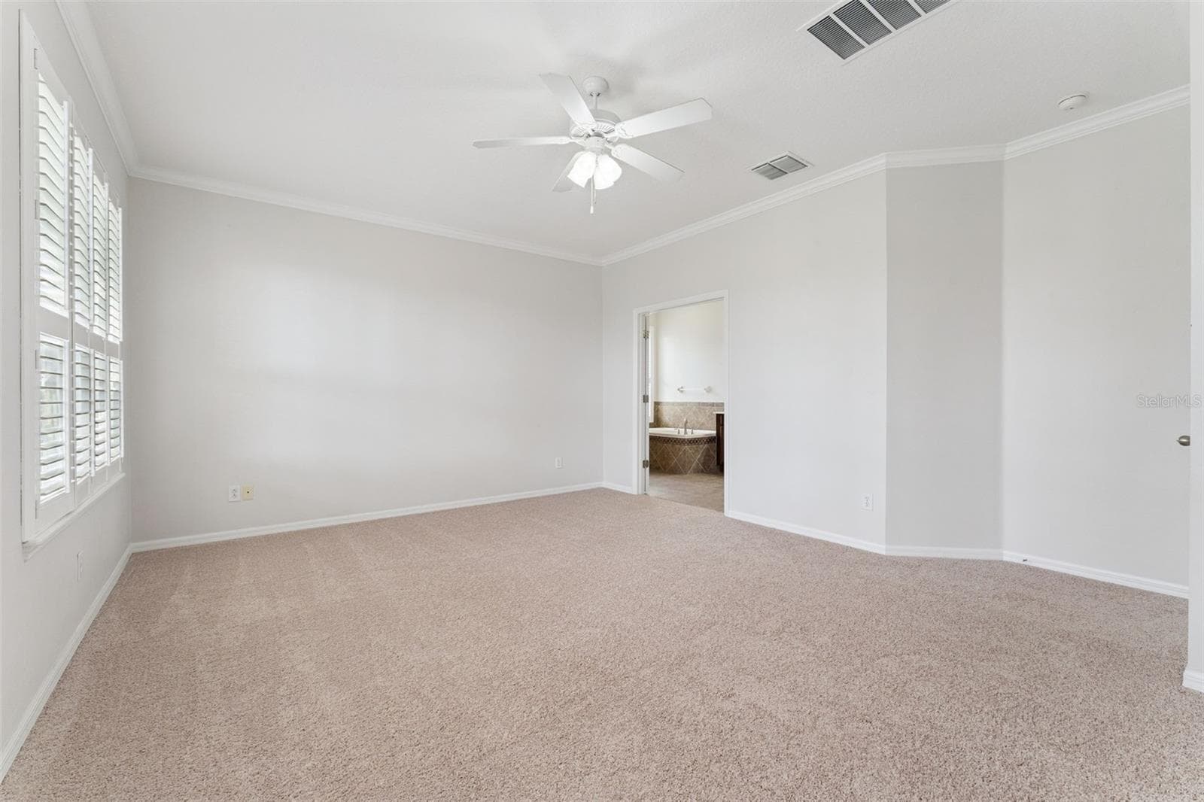
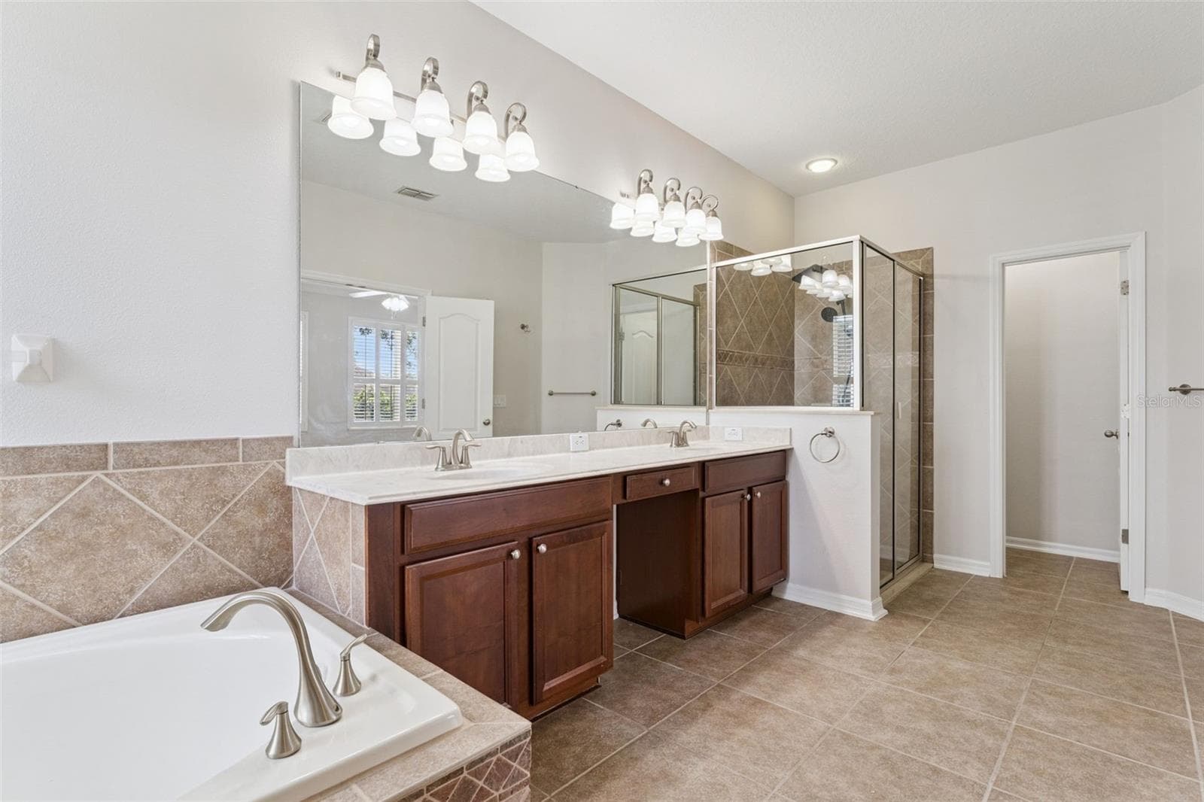
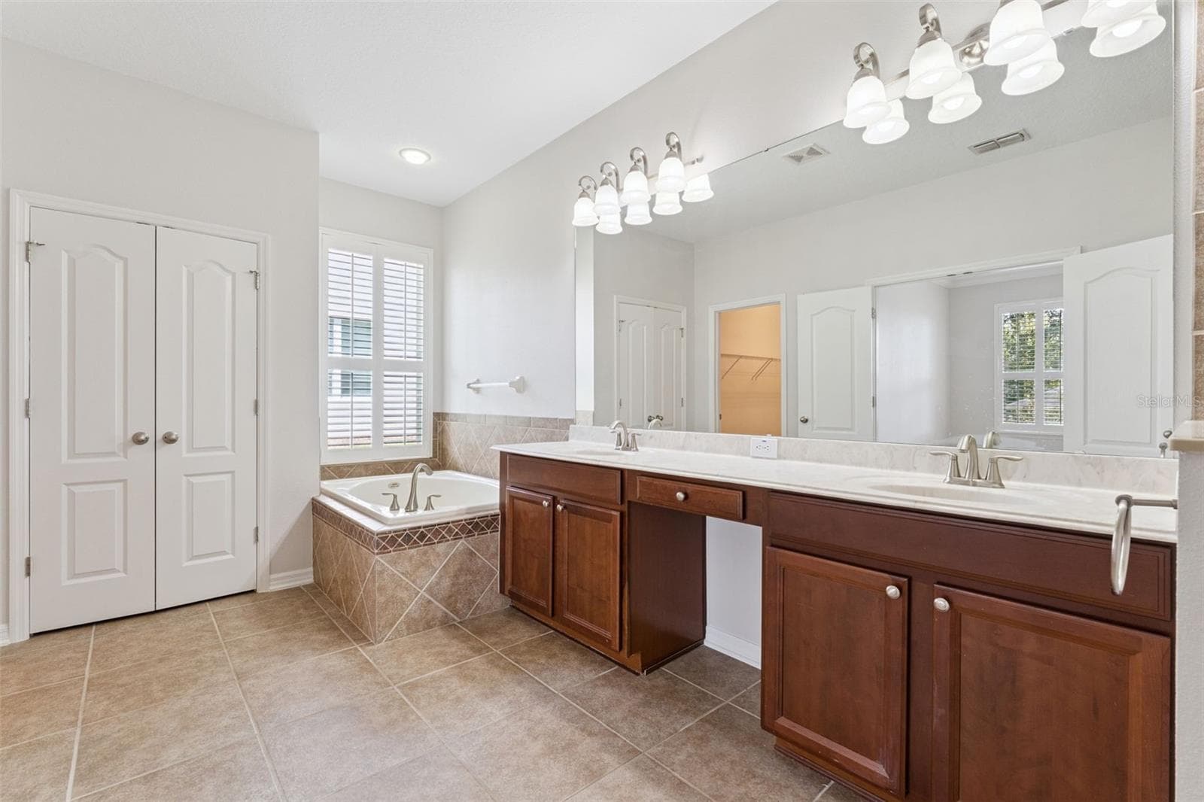
Owners suite is very large - 1017 HARMONY LN, CLERMONT
Single Family Residence at 1017 HARMONY LN, CLERMONT, photo 32 of 79
Single Family Residence at 1017 HARMONY LN, CLERMONT, photo 33 of 79
Single Family Residence at 1017 HARMONY LN, CLERMONT, photo 34 of 79
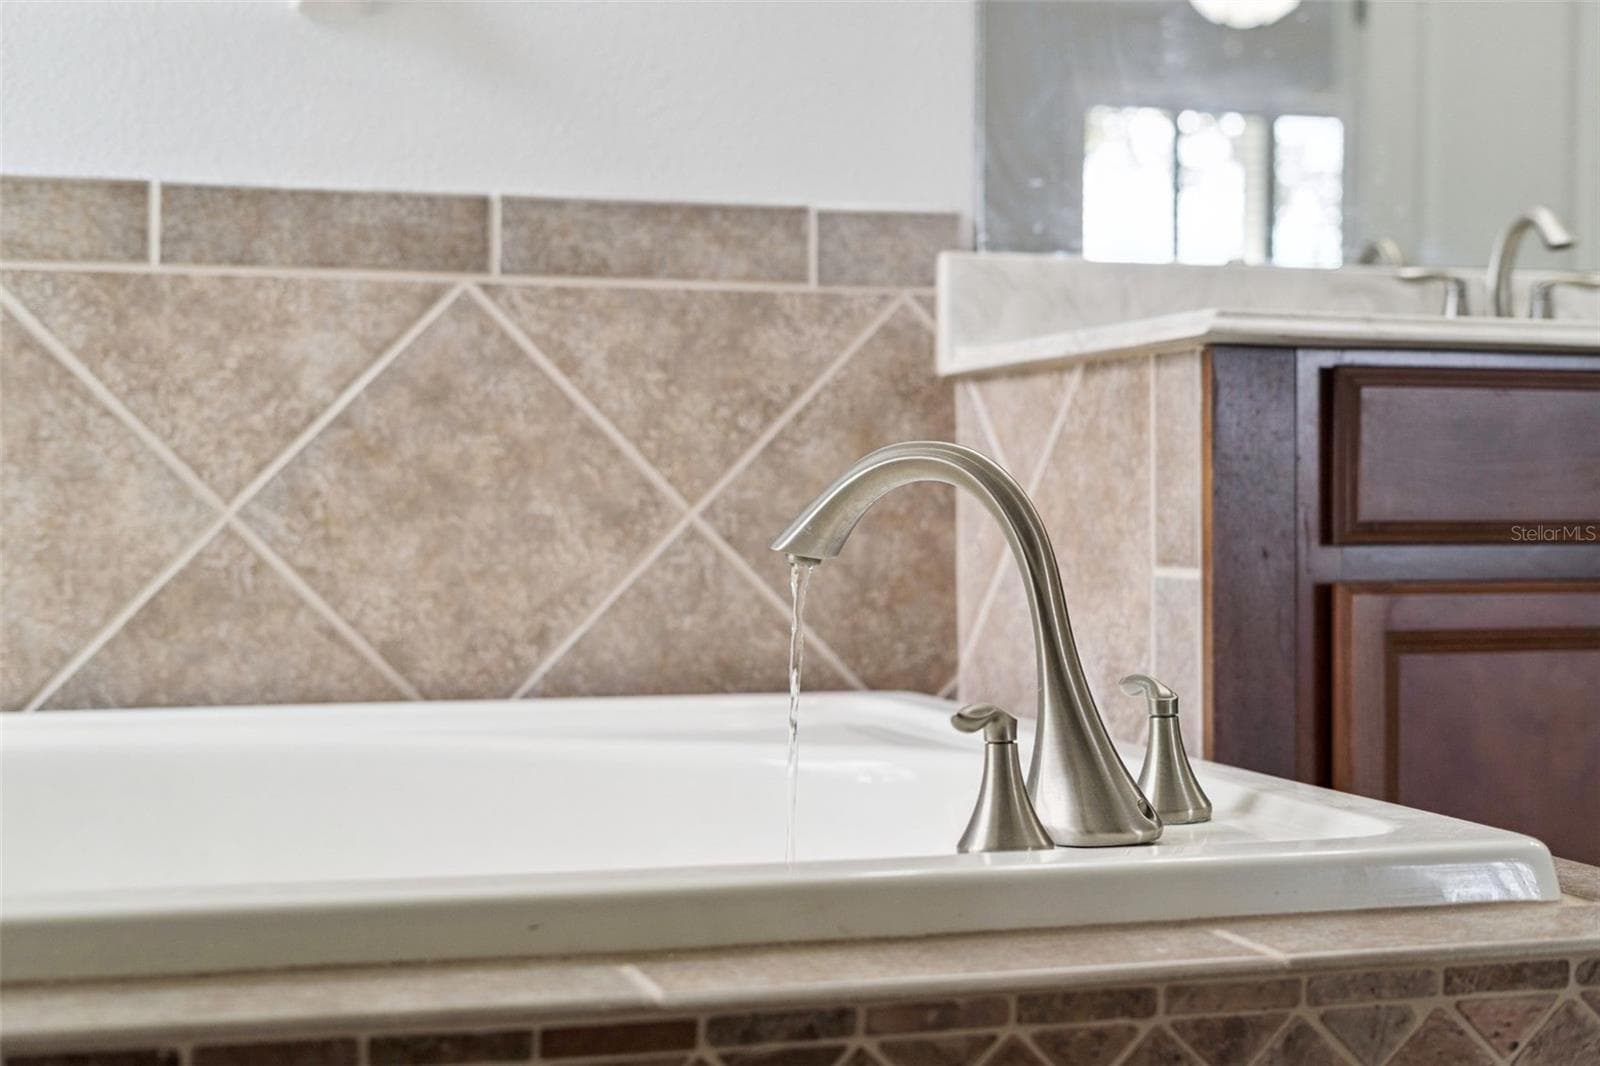
Garden Tub - 1017 HARMONY LN, CLERMONT
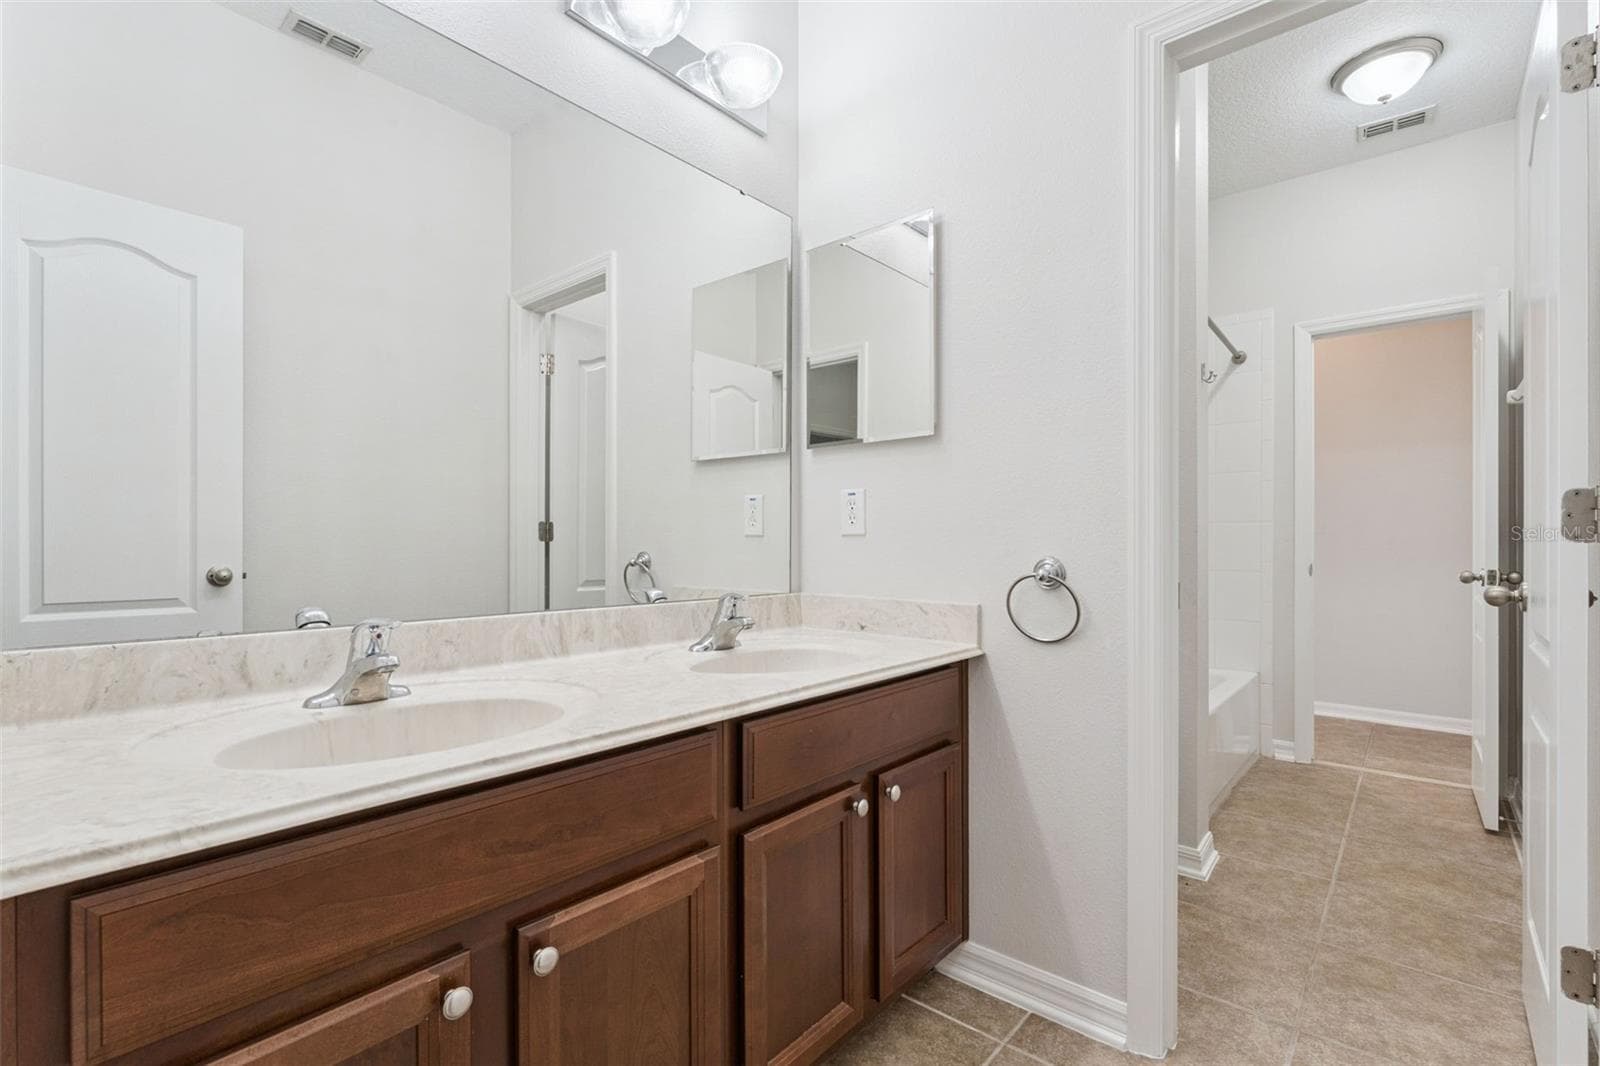
dual vanities - 1017 HARMONY LN, CLERMONT
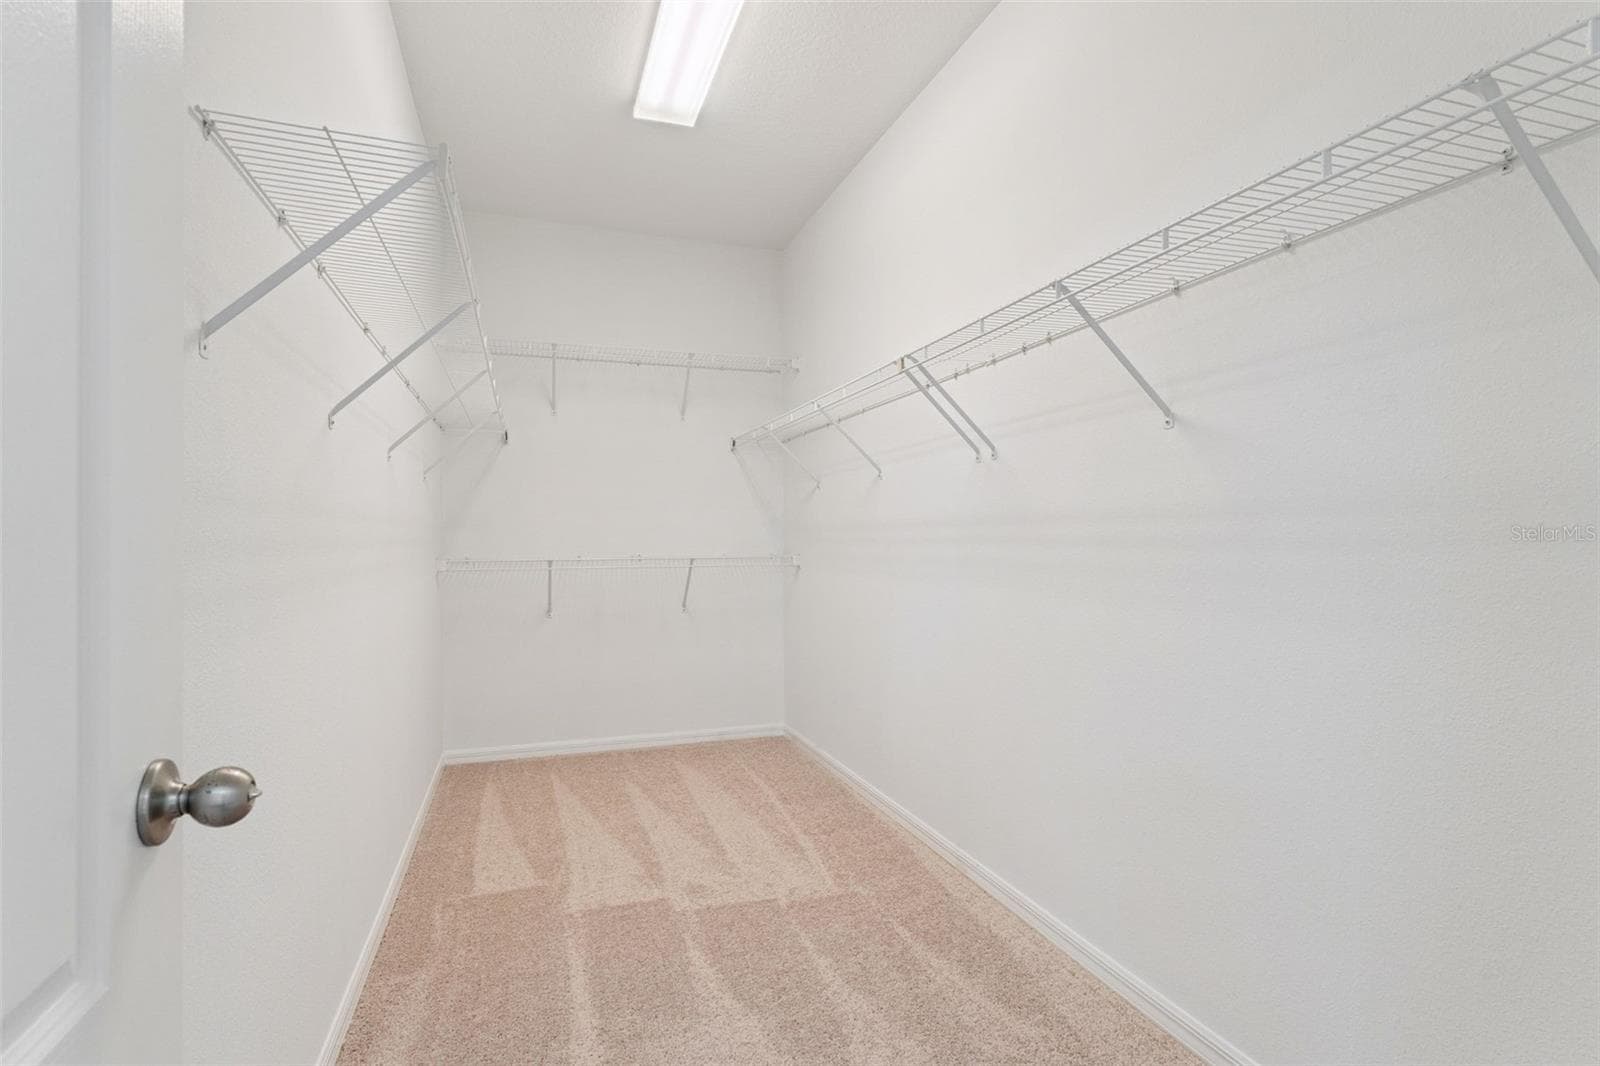
Large walk in closet - 1017 HARMONY LN, CLERMONT
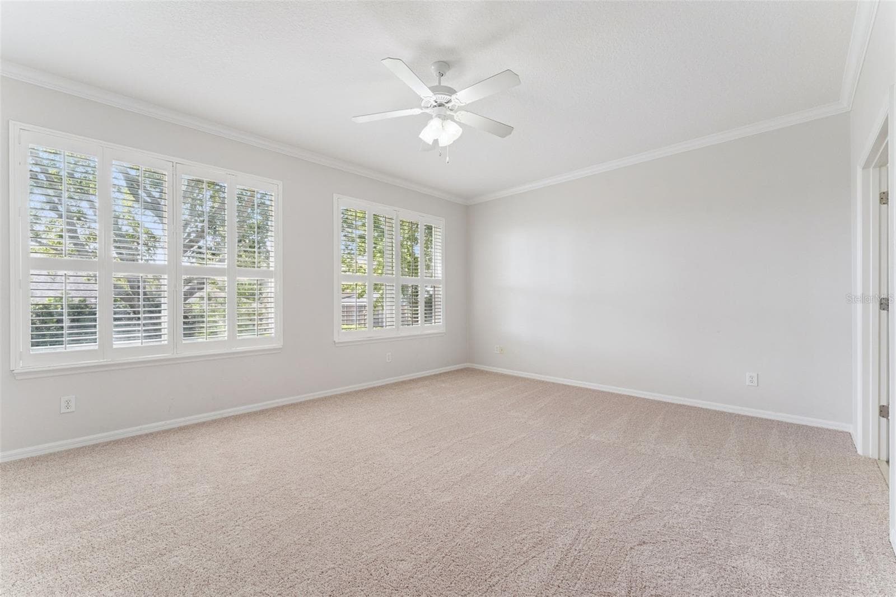
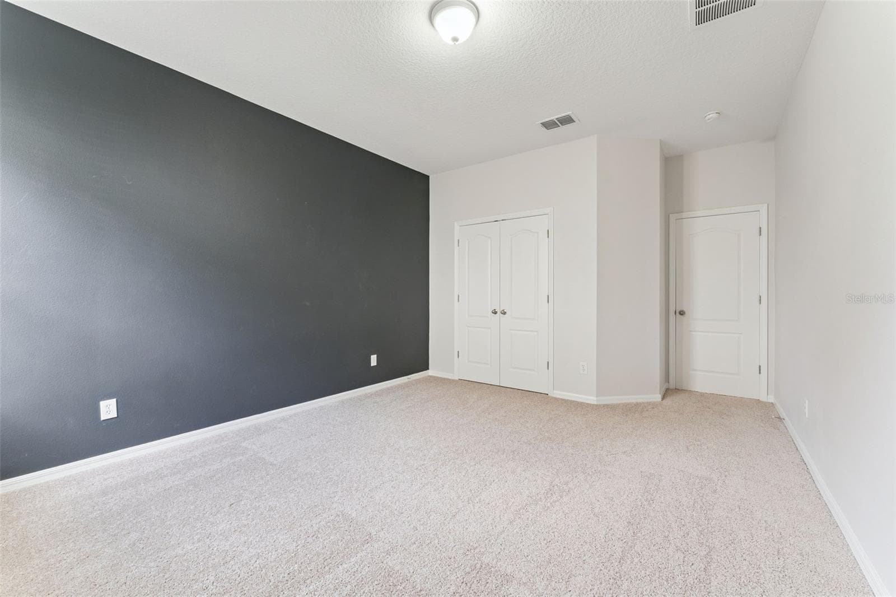
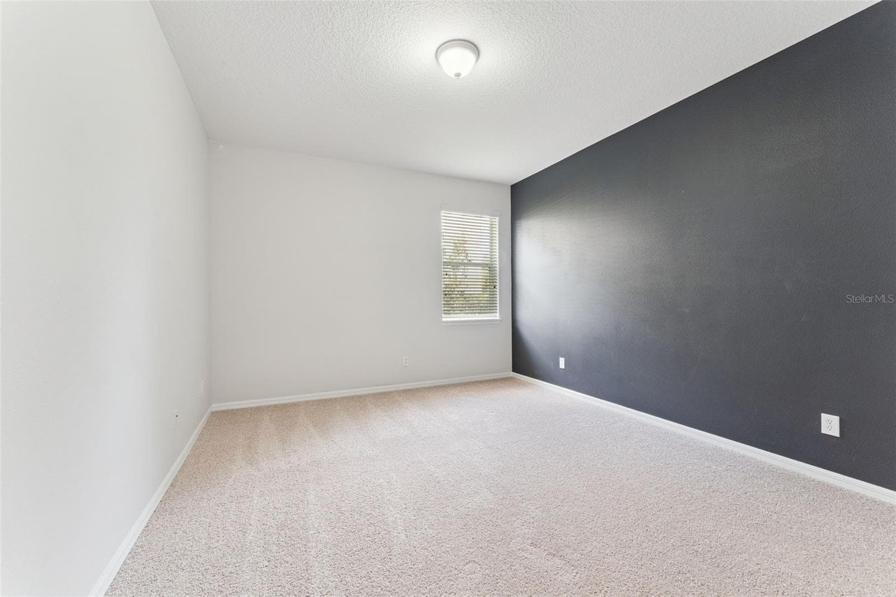
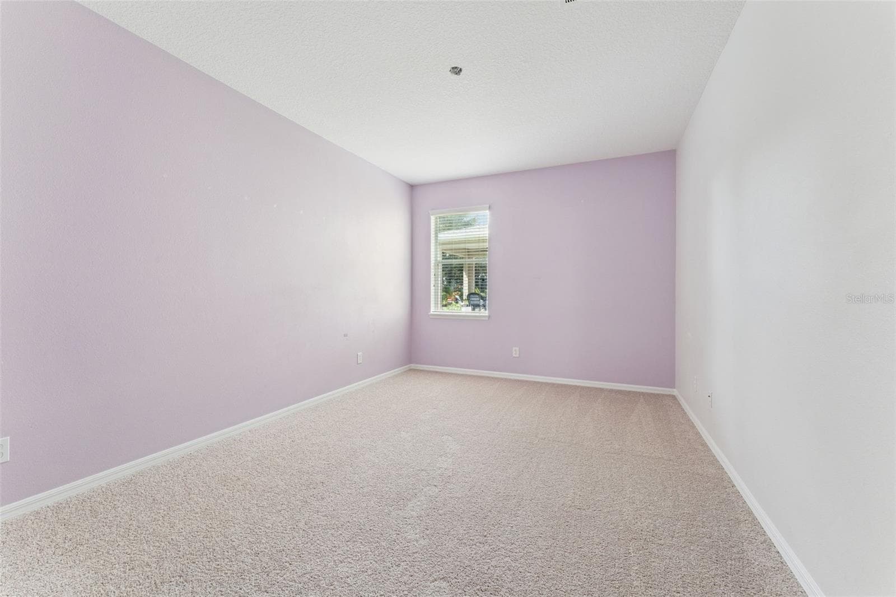
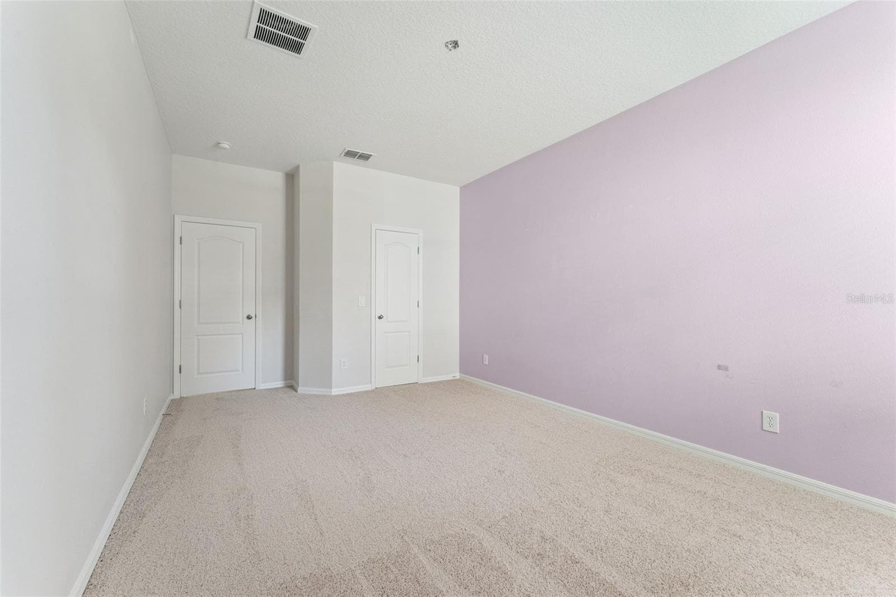
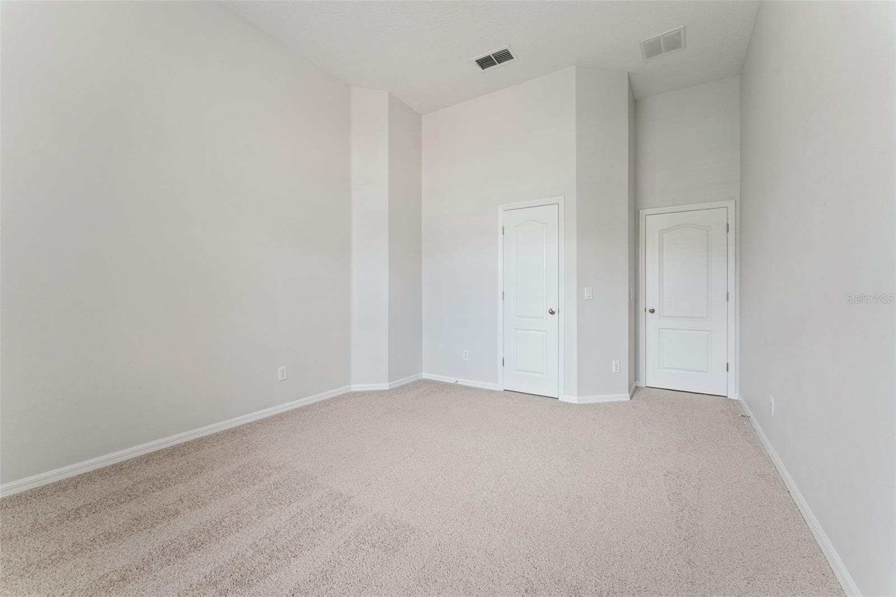
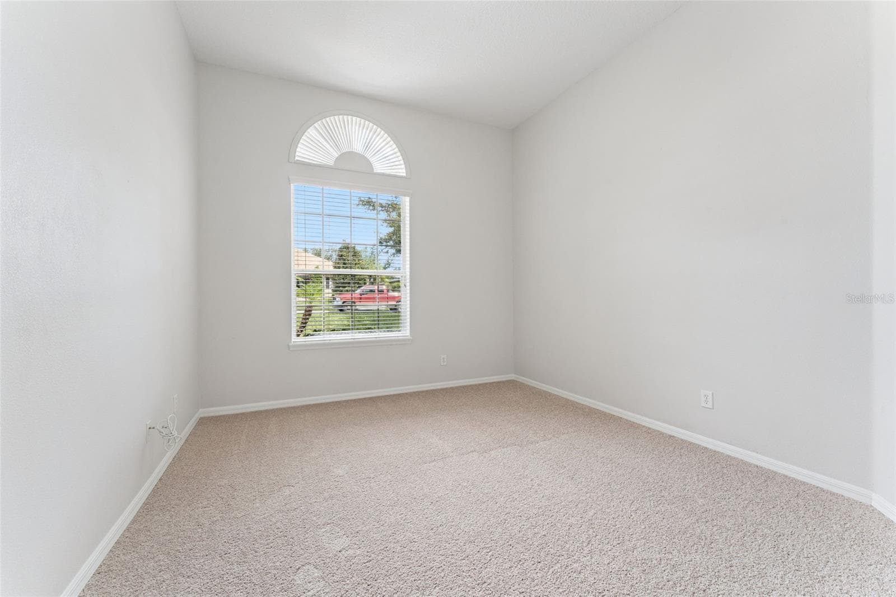
Spacious secondary rooms too - 1017 HARMONY LN, CLERMONT
Single Family Residence at 1017 HARMONY LN, CLERMONT, photo 39 of 79
Single Family Residence at 1017 HARMONY LN, CLERMONT, photo 40 of 79
Single Family Residence at 1017 HARMONY LN, CLERMONT, photo 41 of 79
Single Family Residence at 1017 HARMONY LN, CLERMONT, photo 42 of 79
Single Family Residence at 1017 HARMONY LN, CLERMONT, photo 43 of 79
Single Family Residence at 1017 HARMONY LN, CLERMONT, photo 44 of 79
Single Family Residence at 1017 HARMONY LN, CLERMONT, photo 45 of 79
Single Family Residence at 1017 HARMONY LN, CLERMONT, photo 46 of 79
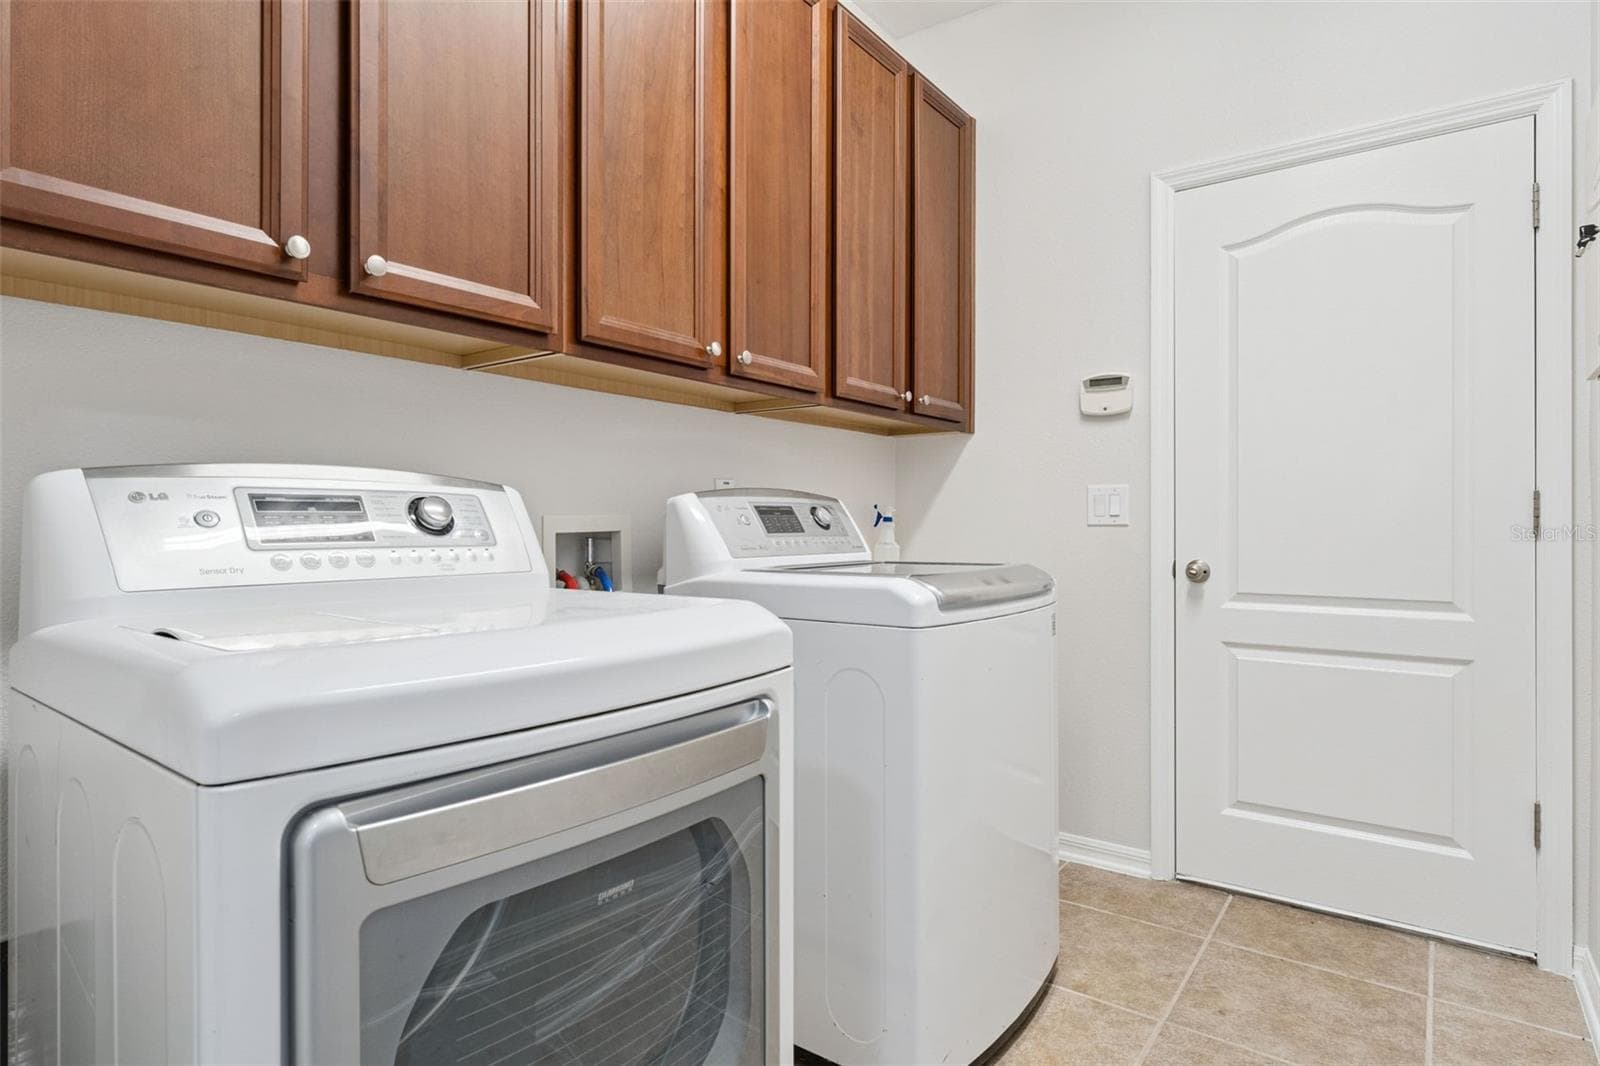
Washer and Dryer stay ! - 1017 HARMONY LN, CLERMONT
Single Family Residence at 1017 HARMONY LN, CLERMONT, photo 48 of 79
Single Family Residence at 1017 HARMONY LN, CLERMONT, photo 49 of 79
Single Family Residence at 1017 HARMONY LN, CLERMONT, photo 50 of 79
Single Family Residence at 1017 HARMONY LN, CLERMONT, photo 51 of 79
Single Family Residence at 1017 HARMONY LN, CLERMONT, photo 52 of 79
Single Family Residence at 1017 HARMONY LN, CLERMONT, photo 53 of 79
Single Family Residence at 1017 HARMONY LN, CLERMONT, photo 54 of 79
Single Family Residence at 1017 HARMONY LN, CLERMONT, photo 55 of 79
Single Family Residence at 1017 HARMONY LN, CLERMONT, photo 56 of 79
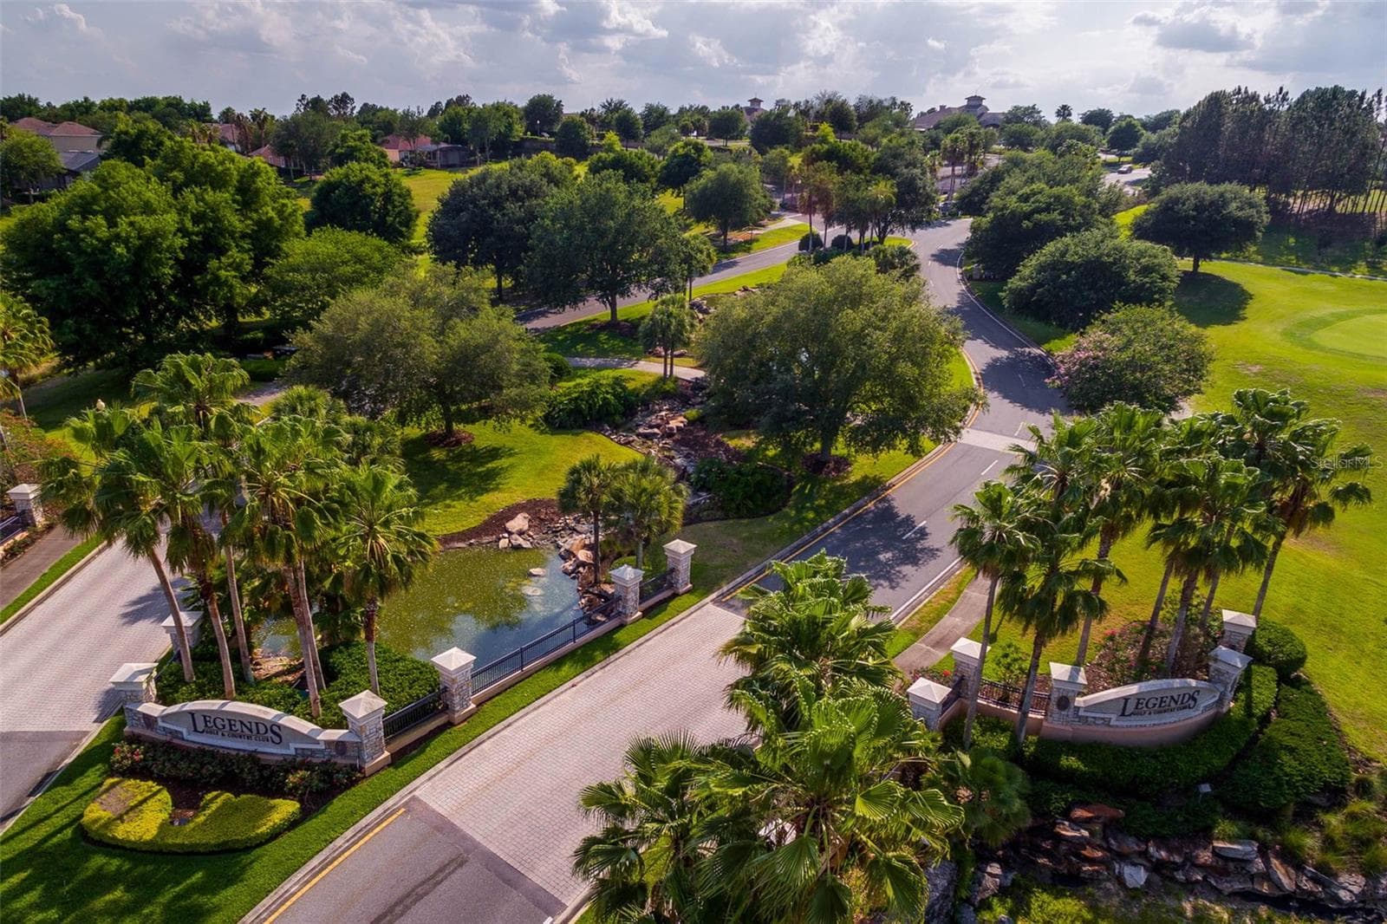
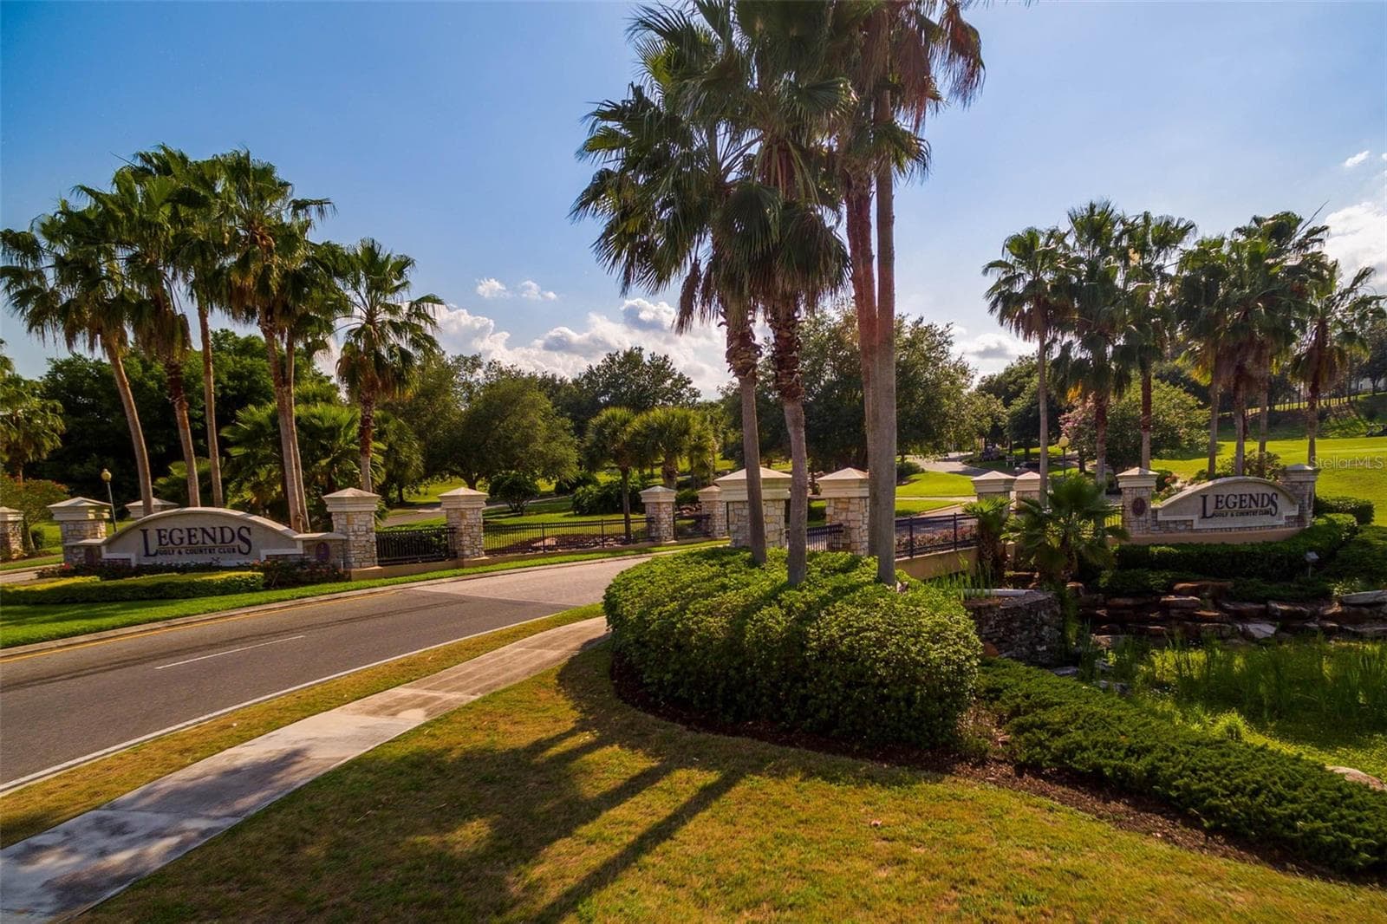
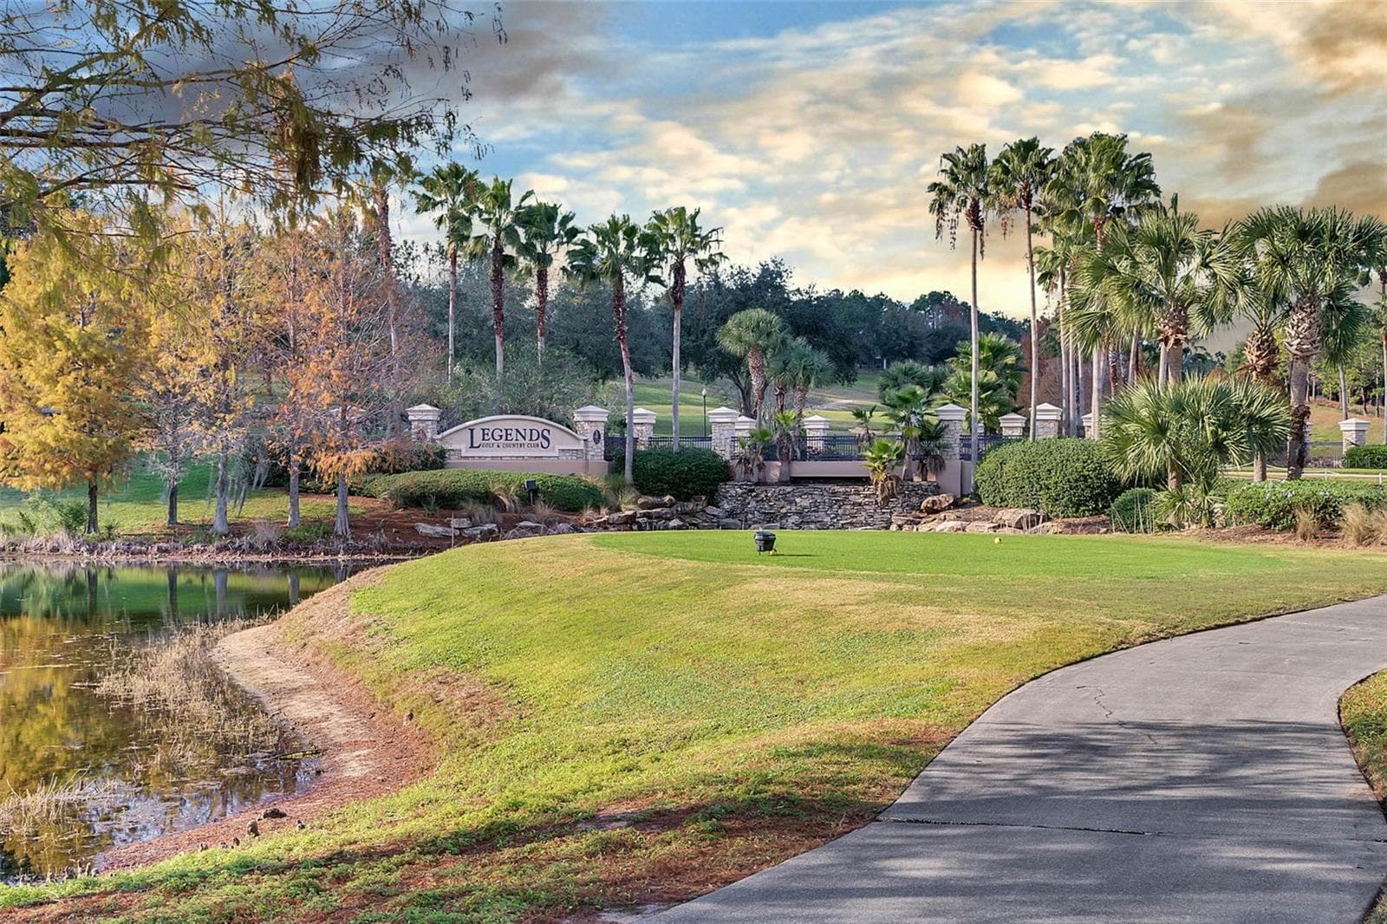
what an entrance ! - 1017 HARMONY LN, CLERMONT
Single Family Residence at 1017 HARMONY LN, CLERMONT, photo 58 of 79
Single Family Residence at 1017 HARMONY LN, CLERMONT, photo 59 of 79
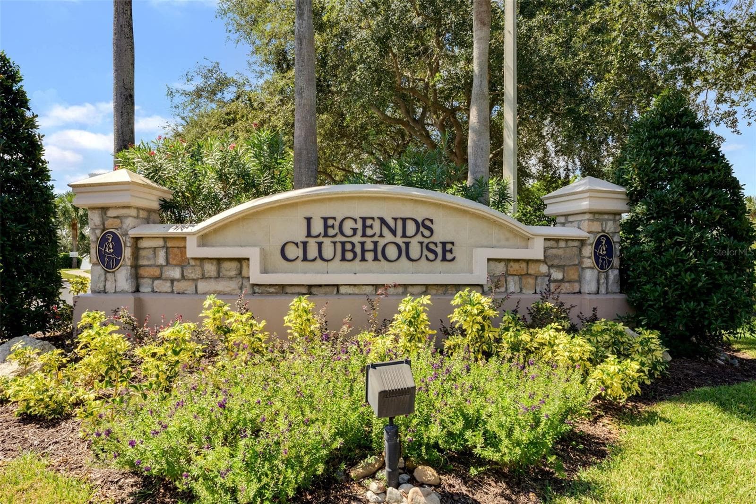
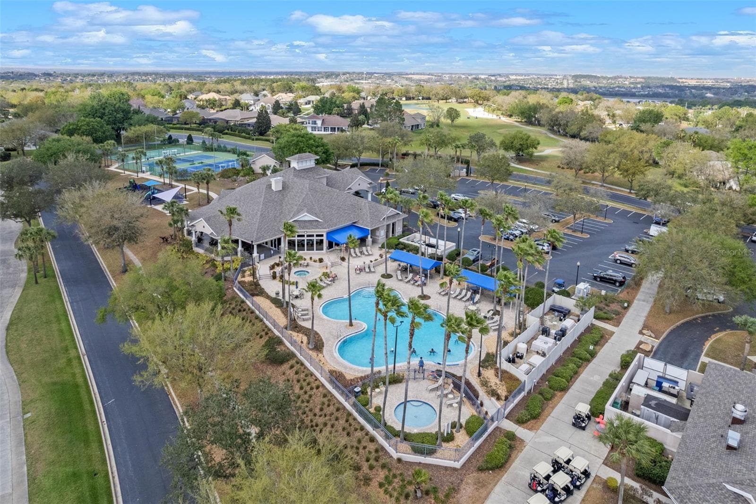
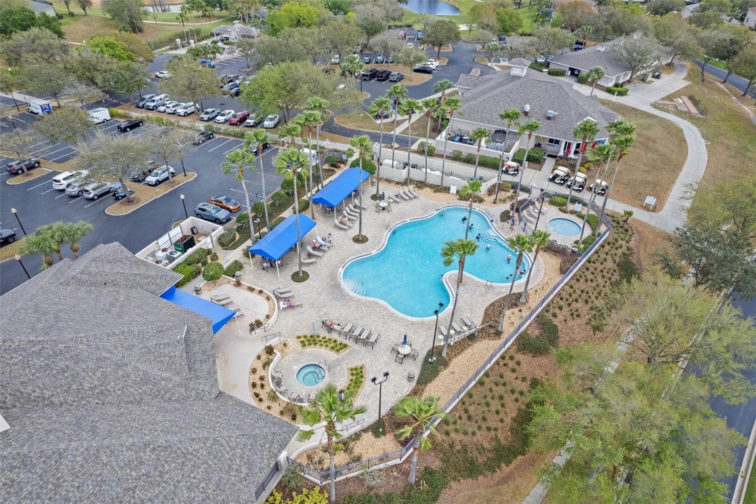
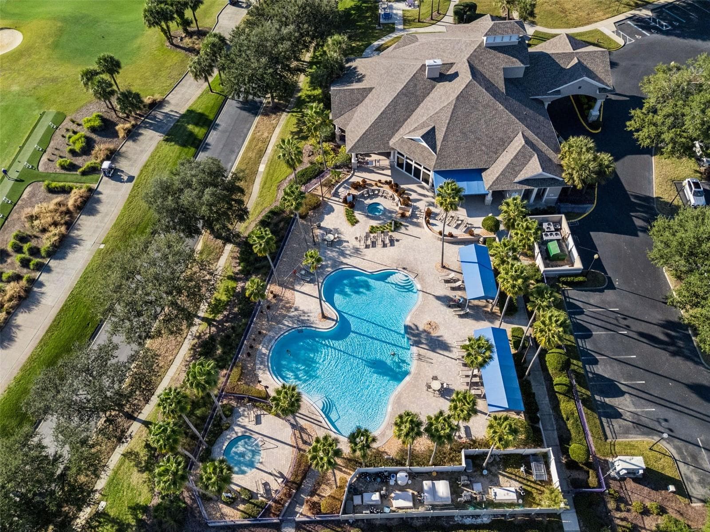
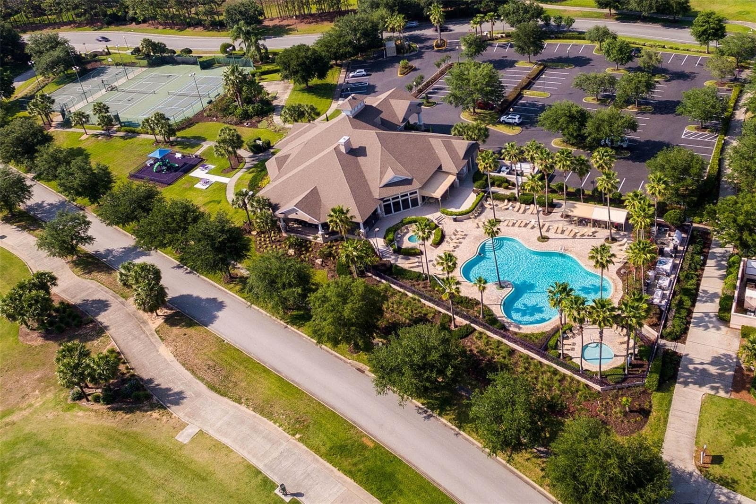
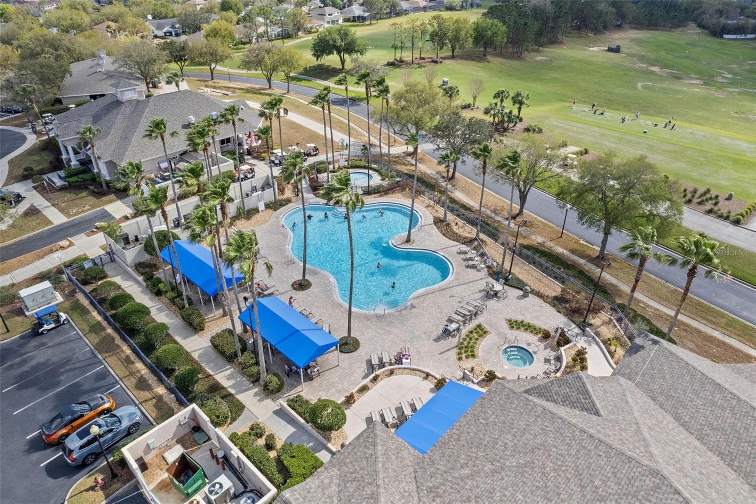
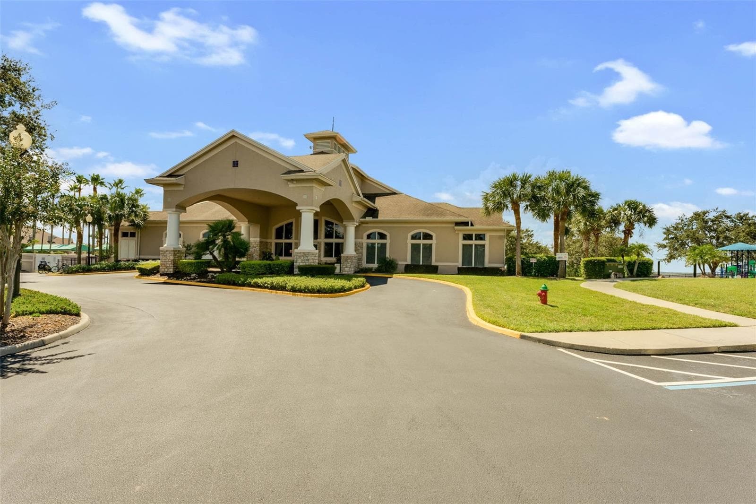
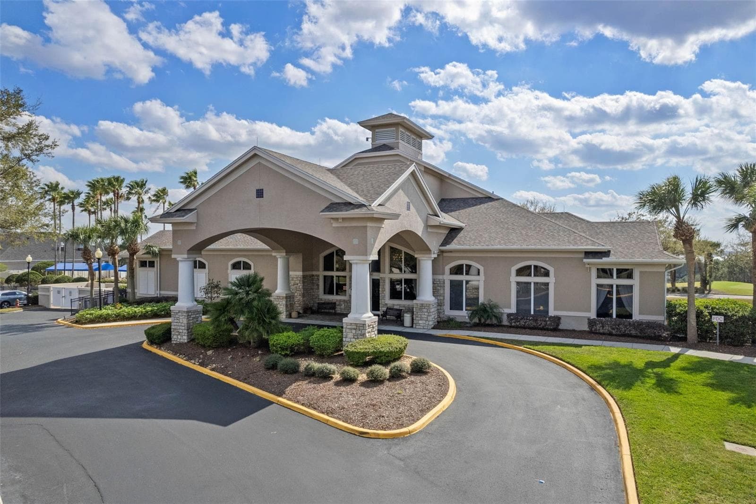
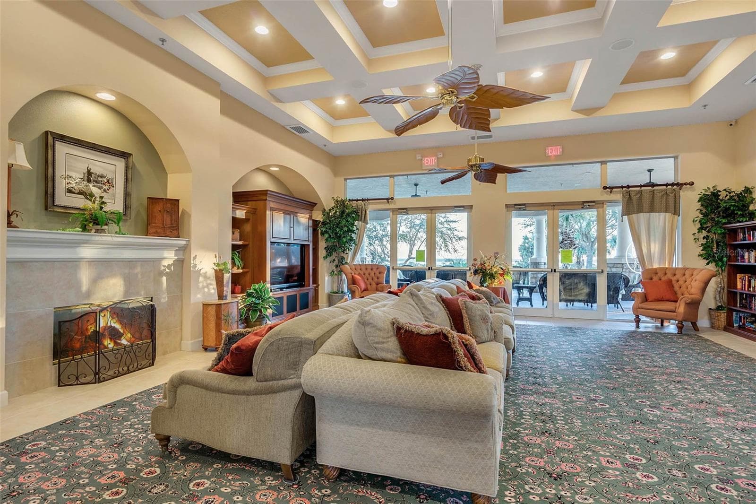
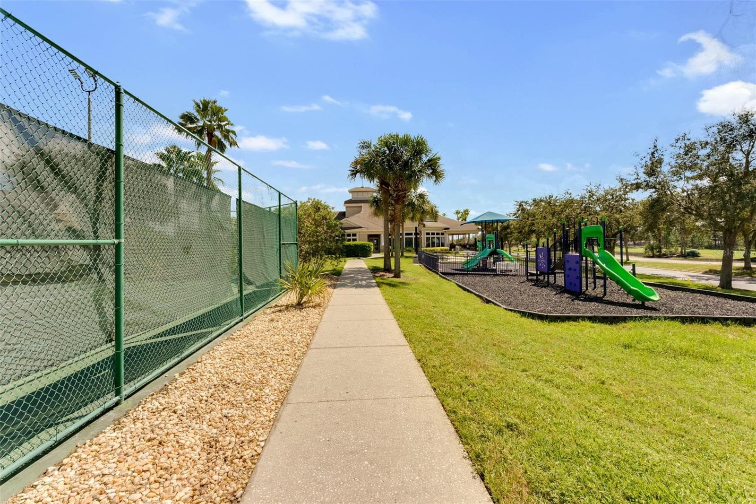
10,000 sq ft clubhouse with on site tavern and grill - 1017 HARMONY LN, CLERMONT
Single Family Residence at 1017 HARMONY LN, CLERMONT, photo 61 of 79
Single Family Residence at 1017 HARMONY LN, CLERMONT, photo 62 of 79
Single Family Residence at 1017 HARMONY LN, CLERMONT, photo 63 of 79
Single Family Residence at 1017 HARMONY LN, CLERMONT, photo 64 of 79
Single Family Residence at 1017 HARMONY LN, CLERMONT, photo 65 of 79
Single Family Residence at 1017 HARMONY LN, CLERMONT, photo 66 of 79
Single Family Residence at 1017 HARMONY LN, CLERMONT, photo 67 of 79
Single Family Residence at 1017 HARMONY LN, CLERMONT, photo 68 of 79
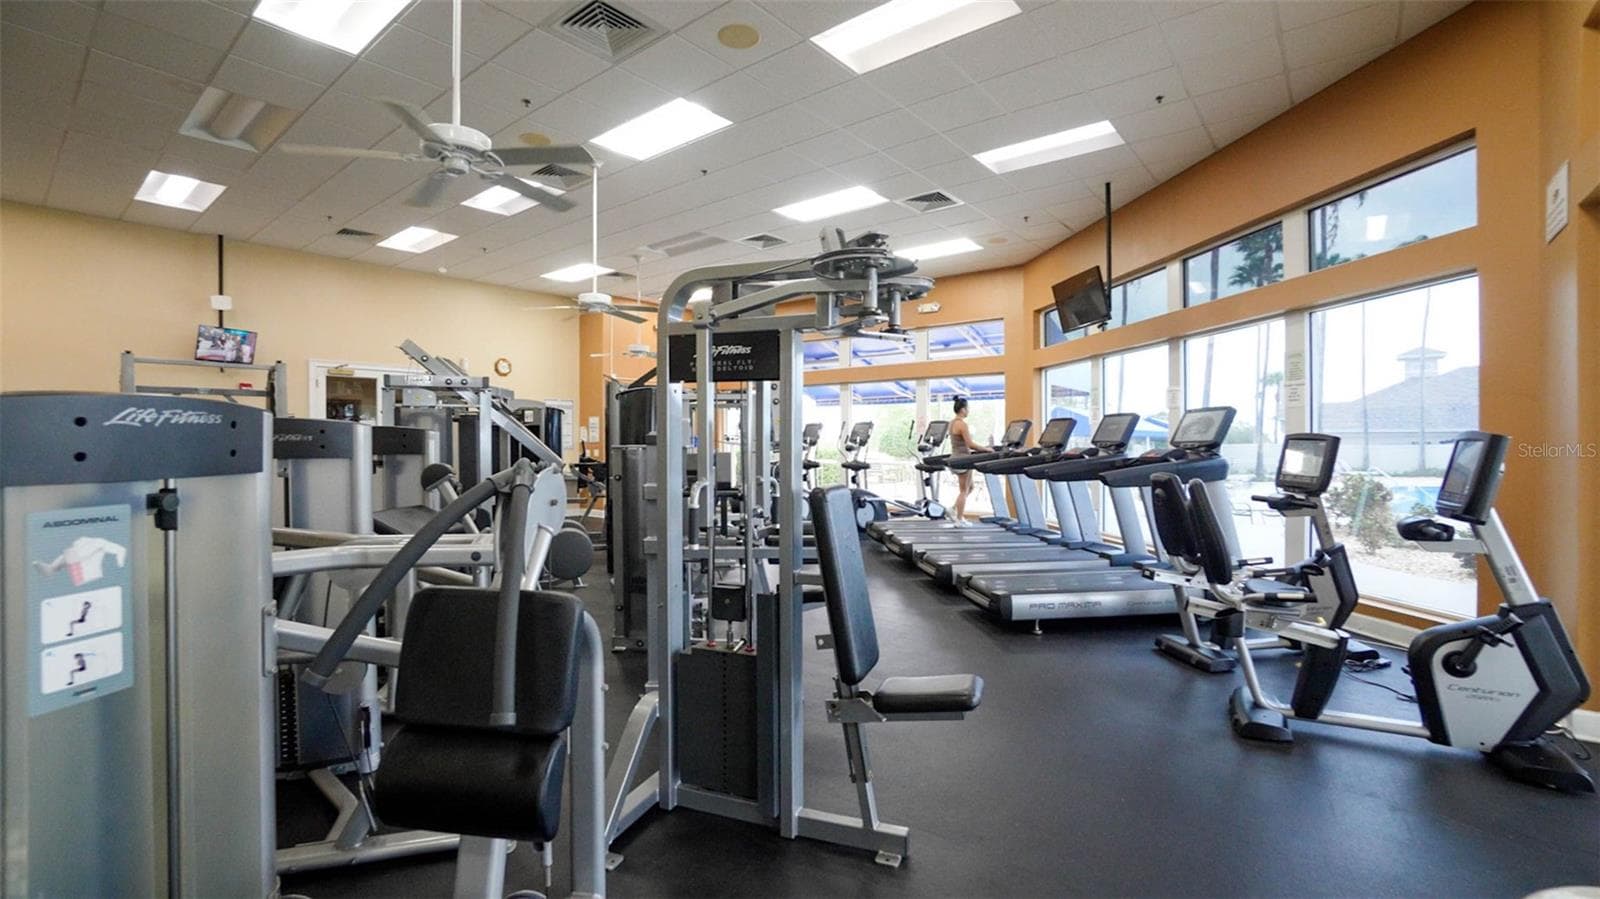
fitness center - 1017 HARMONY LN, CLERMONT
Single Family Residence at 1017 HARMONY LN, CLERMONT, photo 70 of 79
Single Family Residence at 1017 HARMONY LN, CLERMONT, photo 71 of 79
Single Family Residence at 1017 HARMONY LN, CLERMONT, photo 72 of 79
Single Family Residence at 1017 HARMONY LN, CLERMONT, photo 73 of 79
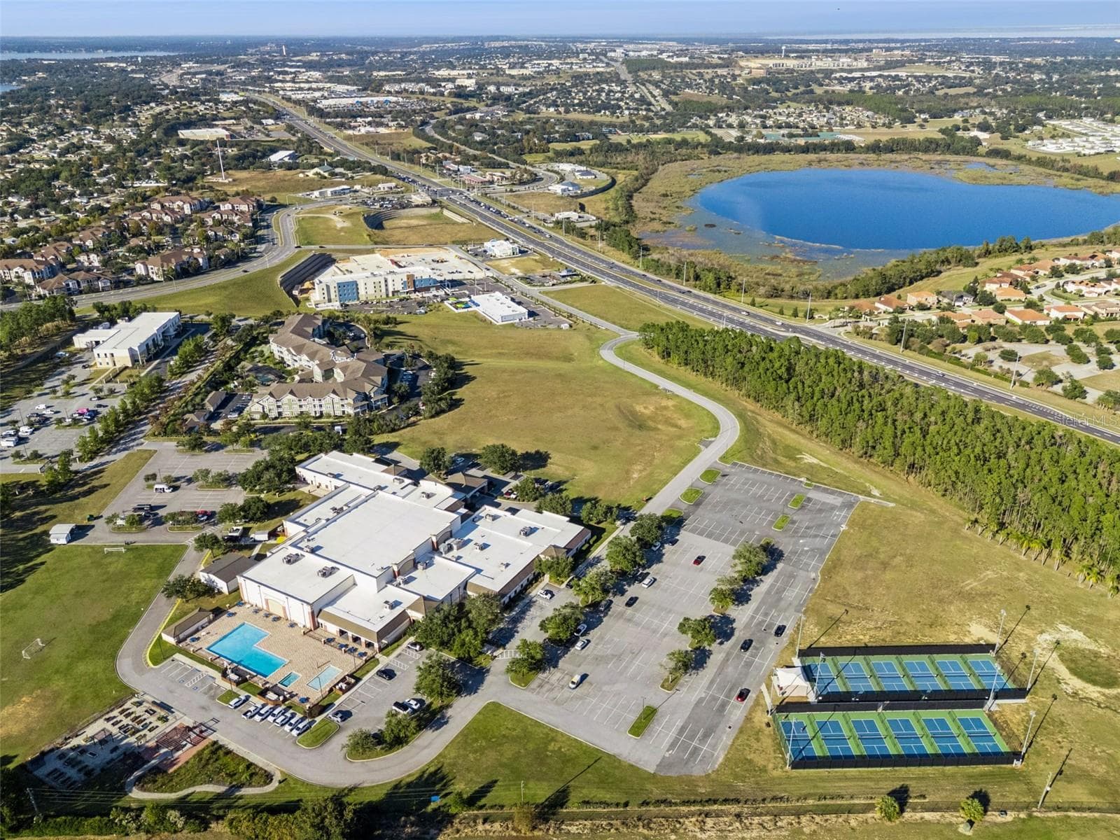
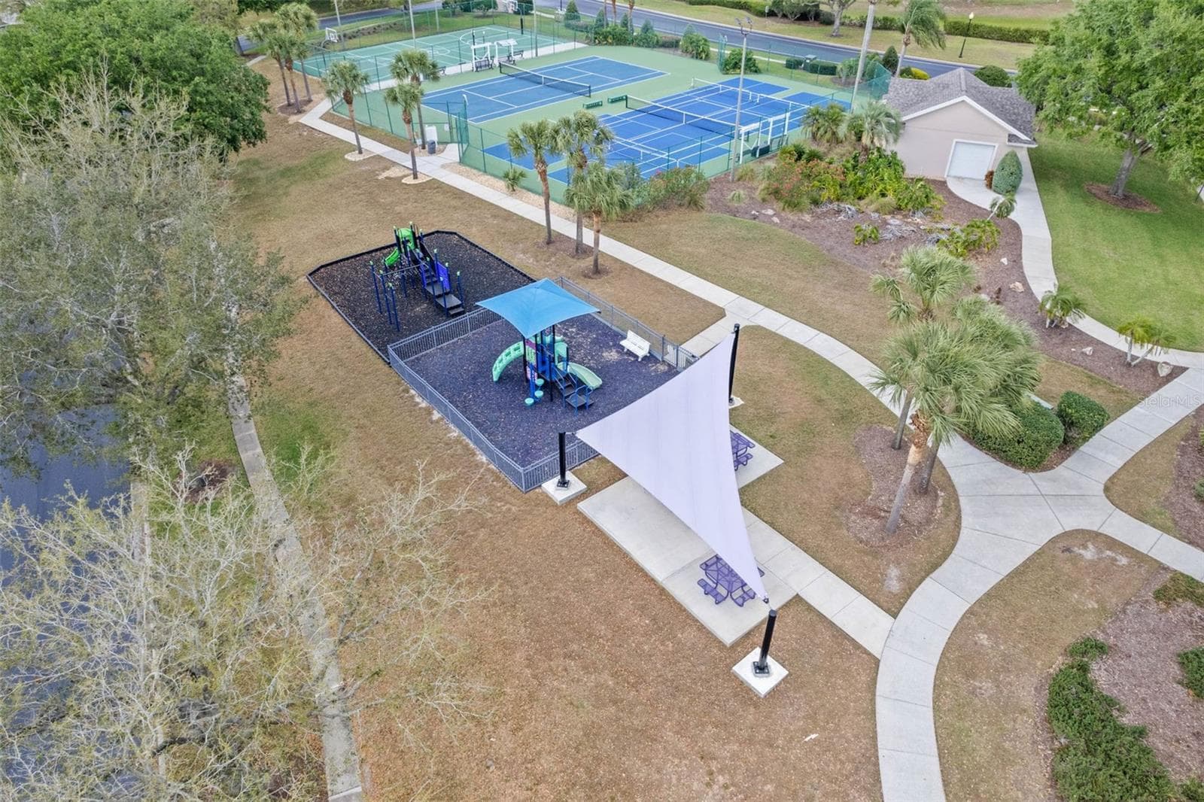
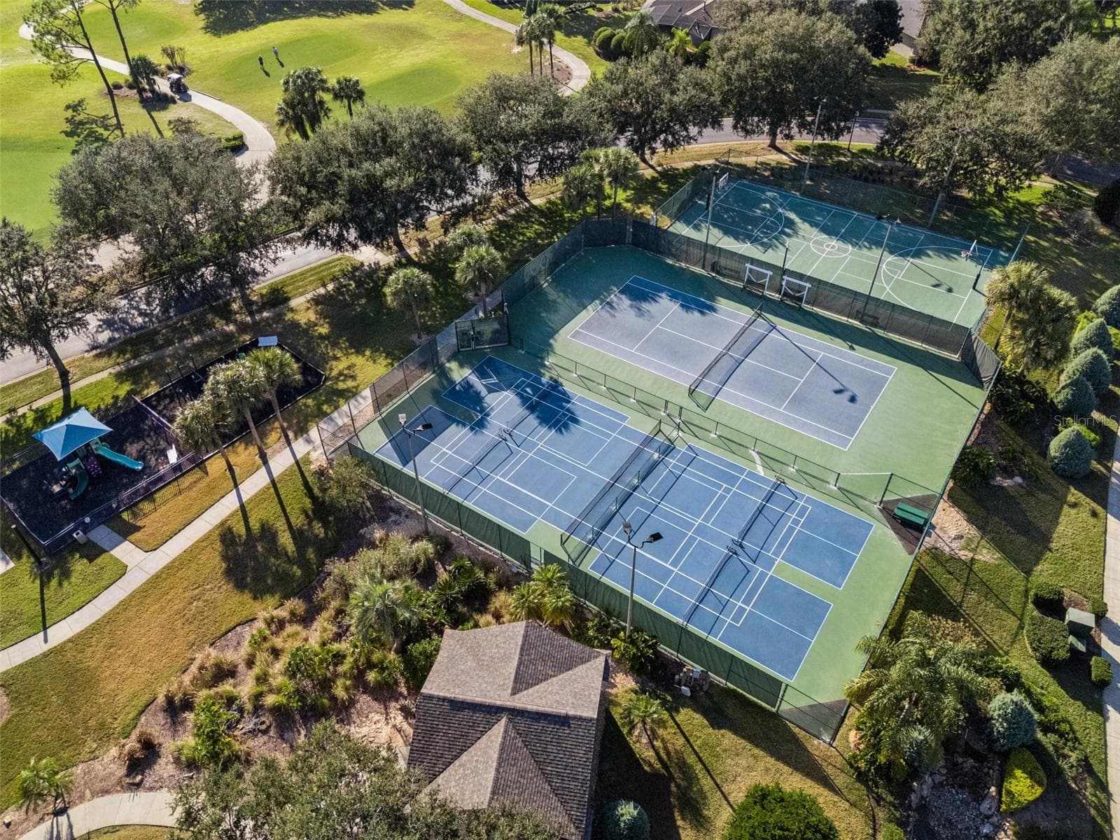
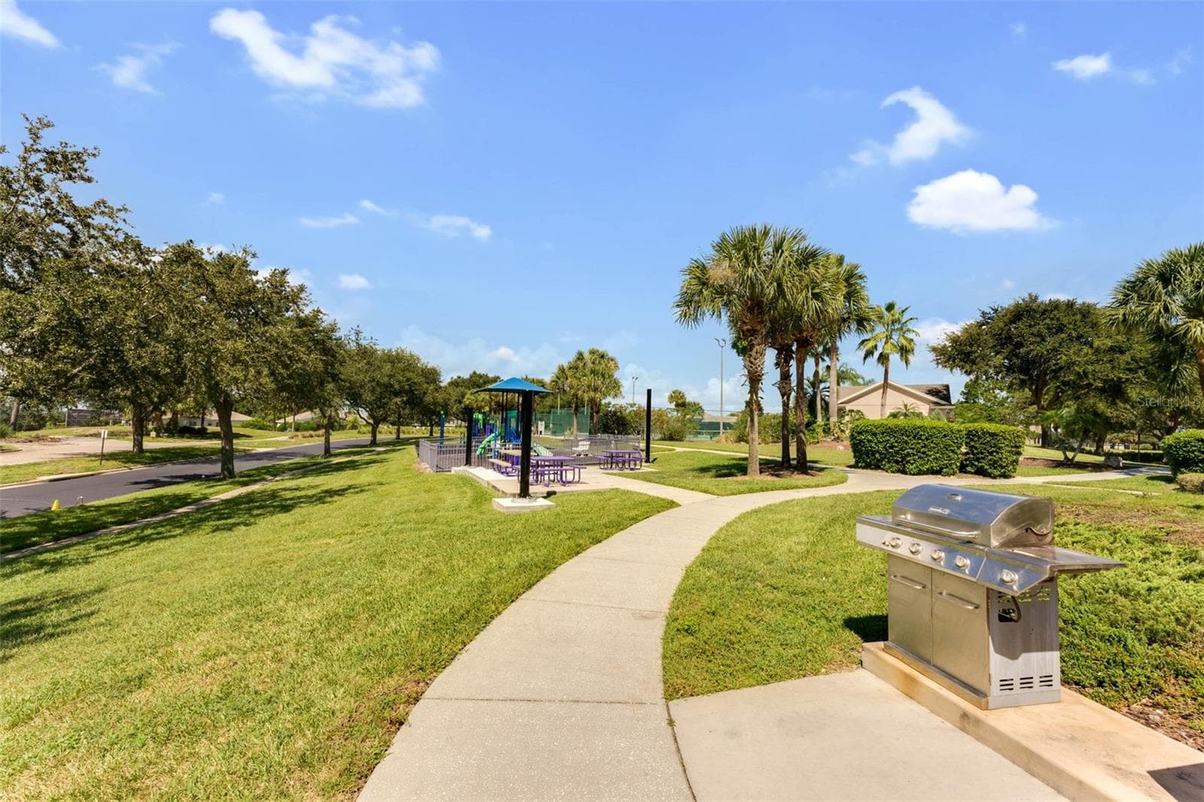
tennis, basketball and pickelball courts ! - 1017 HARMONY LN, CLERMONT
Single Family Residence at 1017 HARMONY LN, CLERMONT, photo 75 of 79
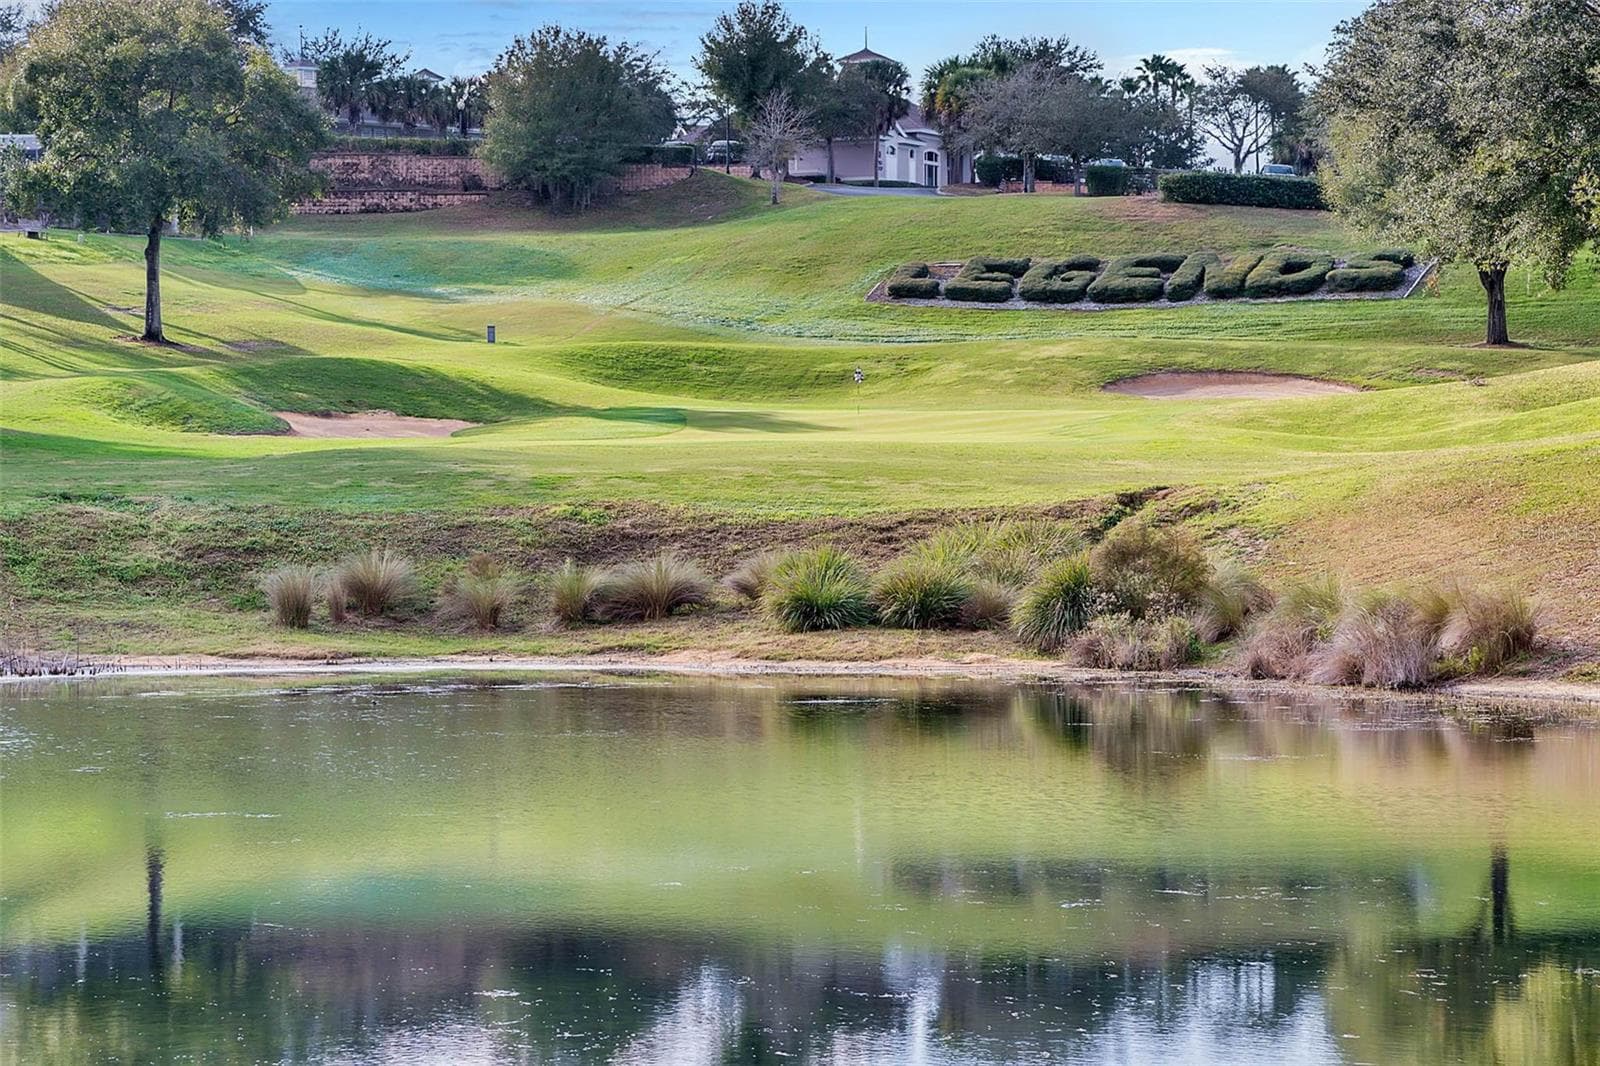
18 hole golf course too ! - 1017 HARMONY LN, CLERMONT
Single Family Residence at 1017 HARMONY LN, CLERMONT, photo 77 of 79
Single Family Residence at 1017 HARMONY LN, CLERMONT, photo 78 of 79
HOA includes fiber optic internet and cable too - 1017 HARMONY LN, CLERMONT
79 photos

$535,000

1017 HARMONY LN
CLERMONT, FL 34711
Listed by Ronald Ziolkowski · RE/MAX PRIME PROPERTIES
Bedrooms
4
Bathrooms
3
Living area
2,968 sqft
Year built
2008

About this home

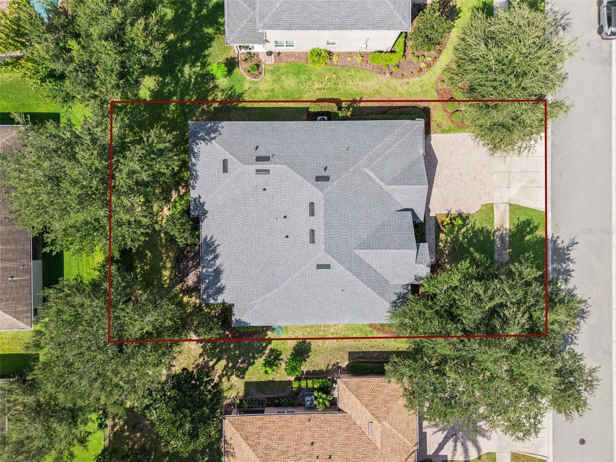
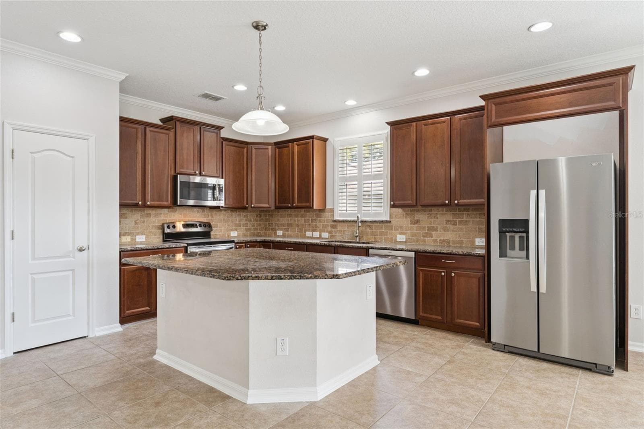
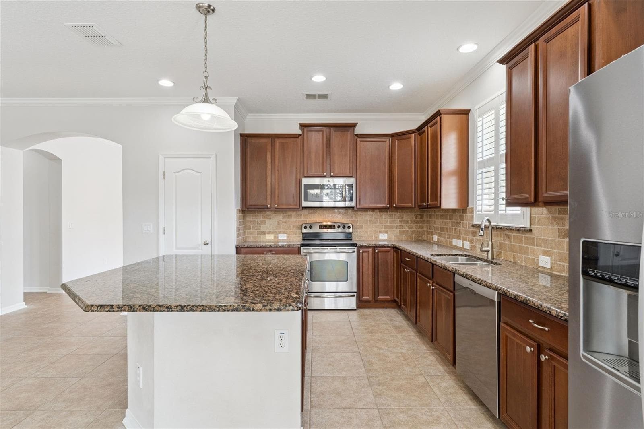
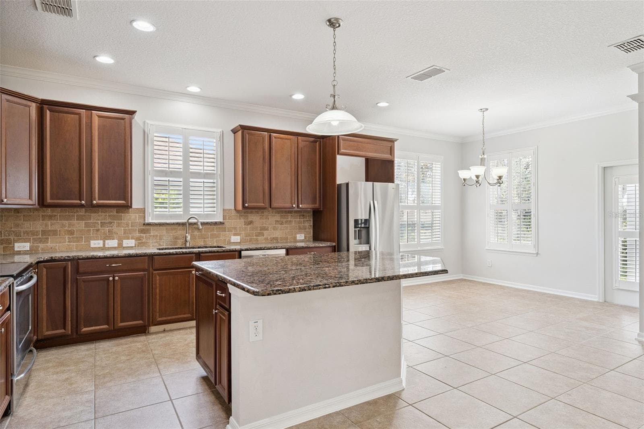
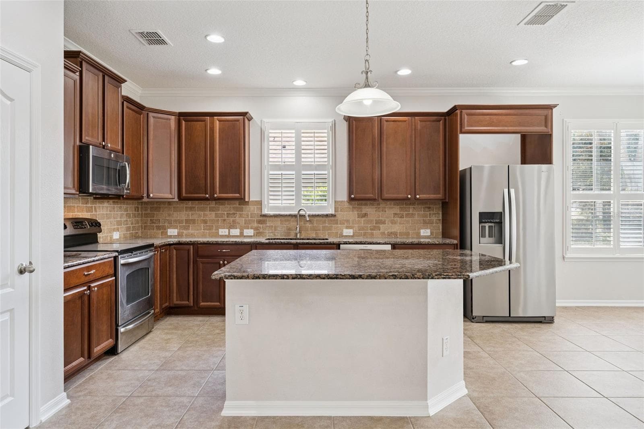
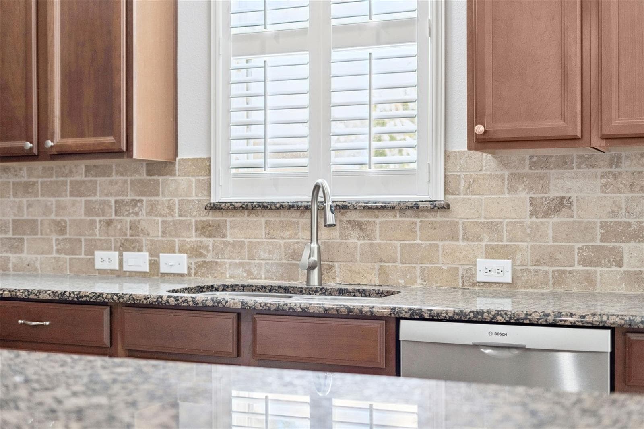
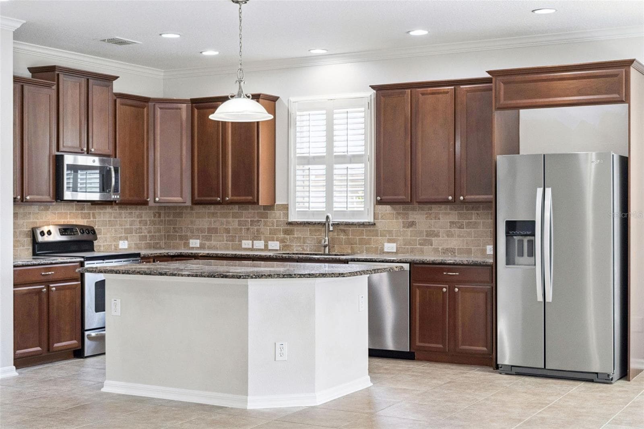
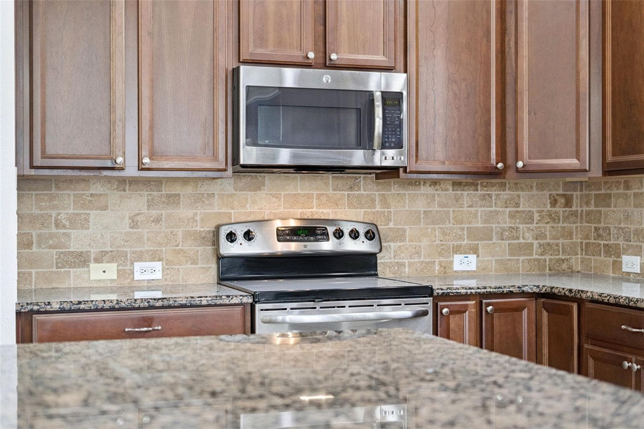
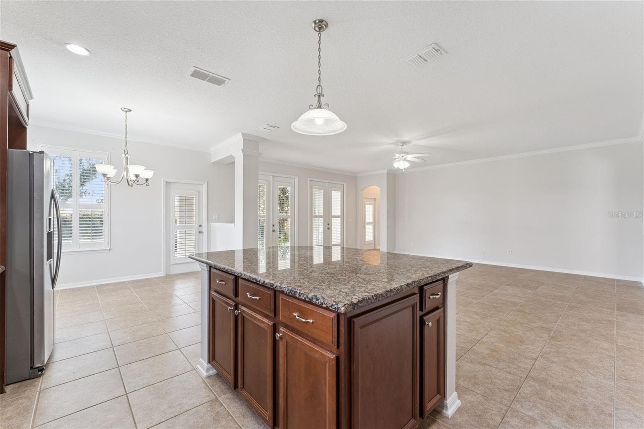
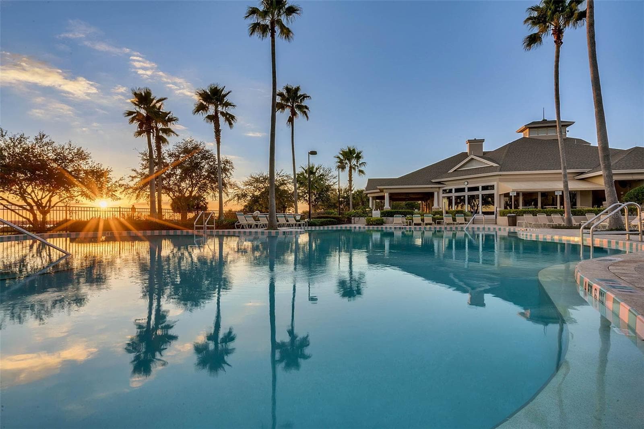
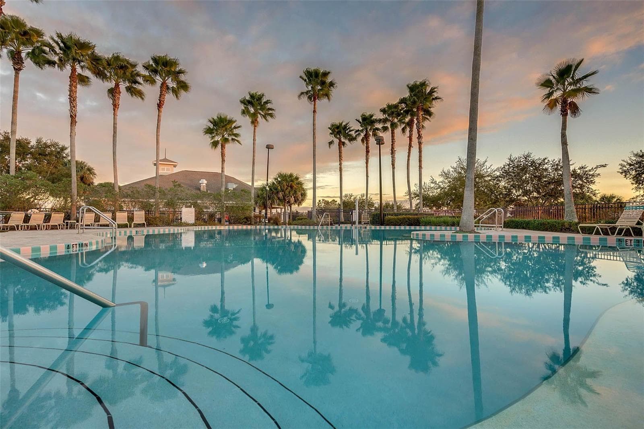
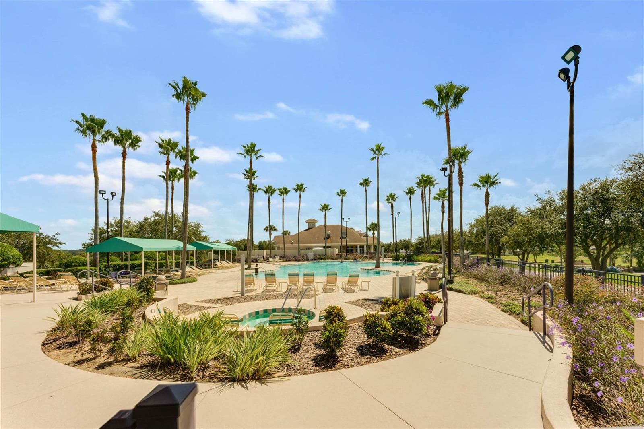
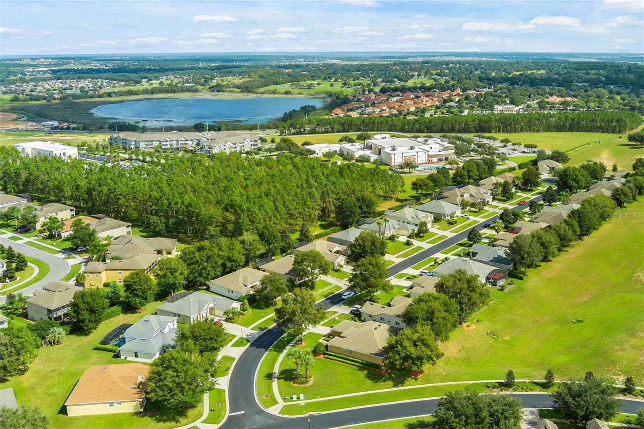
INCREDIBLE OPPORTUNITY in the highly sought-after Legends at Clermont, one of Clermont’s premier 24/7 guard-gated golf course communities! This sprawling ONE-STORY home with a 3-CAR GARAGE and NEW ROOF (2024) delivers nearly 3,000 heated square feet of comfortable Florida living in Nottingham, the newest village within Legends. Offering 4 spacious bedrooms PLUS a dedicated home office, this timeless floor plan provides the flexibility, space and privacy today’s buyers are searching for. Step inside to discover an inviting layout featuring oversized secondary bedrooms, formal dining ideal for entertaining, and a spacious open kitchen anchored by a huge center island with plenty of room for gathering. The separate home office overlooks the front yard and creates an ideal work-from-home space without sacrificing one of the four bedrooms. Out back, a large covered lanai provides the perfect setting for morning coffee, outdoor dining or simply enjoying the Florida lifestyle year-round. Recent improvements including a NEW ROOF in 2024, fresh exterior paint and new carpeting add tremendous value and make this home even more compelling. Legends Golf & Country Club offers an exceptional resort-style lifestyle in the heart of Clermont. HOA dues include 24/7 guarded entry, fiber-optic internet and cable along with access to an impressive collection of community amenities. The spectacular 10,000+ square-foot clubhouse overlooking beautiful Lake Louisa serves as the centerpiece of the neighborhood, complemented by a resort-style community pool, fitness center, tennis courts, pickleball courts, basketball courts, on-site tavern and grill, community management and an activities director offering resident events and activities. The location is equally impressive. Enjoy convenient access to Clermont’s extensive shopping, dining, recreation and everyday conveniences while being approximately 15 minutes from Walt Disney World. With its rolling hills, nearby lakes, golf course setting and easy access to Central Florida attractions, Legends at Clermont continues to be one of the area’s most desirable gated communities. Finding this combination of nearly 3,000 square feet, ONE-STORY living, 4 bedrooms PLUS an office, a 3-car garage, NEW ROOF, guard-gated security and extensive resort-style amenities at this value is increasingly difficult. If you have been searching for a spacious home in a gated Clermont golf course community with outstanding amenities and an exceptional Central Florida location, THIS IS THE ONE.

Property details

MLS
Stellar MLS
MLS #
MFRO6443876
Property type
Single Family Residence
Subdivision
NOTTINGHAM AT LEGENDS
Status
Active
Days on market
22
On market date
September 23, 2026
Stories
N/A
Total bathrooms
3
Garage spaces
3
Parking spaces
N/A
Lot size
0.24 acres
Loading map…

Nearby schools

Within 10 miles. School directory data from the National Center for Education Statistics (NCES), accessed via the Urban Institute Education Data API. Local Score is calculated by INNOVATE Real Estate; where a state rating is shown, it comes from that state's own official school report card.

Elementary
LOST LAKE ELEMENTARY SCHOOL
1.33 mi away · Grades -1-5
Nearest school -- attendance-zone data not available here
3.0
Local Score (student-teacher ratio only (preliminary -- will incorporate state test-score data once available)) -- not an official state rating
Enrollment
1,017
Student:teacher ratio
15.9:1
District
LAKE
Middle
WINDY HILL MIDDLE SCHOOL
1.98 mi away · Grades 6-8
Nearest school -- attendance-zone data not available here
3.0
Local Score (student-teacher ratio only (preliminary -- will incorporate state test-score data once available)) -- not an official state rating
Enrollment
1,251
Student:teacher ratio
16.9:1
District
LAKE
High
EAST RIDGE HIGH SCHOOL
2.37 mi away · Grades 9-12
Nearest school -- attendance-zone data not available here
1.0
Local Score (student-teacher ratio only (preliminary -- will incorporate state test-score data once available)) -- not an official state rating
Enrollment
2,544
Student:teacher ratio
22.9:1
District
LAKE

Walkability

Blended score for CLERMONT's center, calculated by INNOVATE Real Estate from two sources: the EPA's National Walkability Index (street network, transit, land-use mix) and Google Places amenity data (what's actually reachable on foot from this point). 60% EPA National Walkability Index + 40% nearby-amenity density (Google Places).

28
Car-dependent
out of 100
EPA National Walkability Index
7.8 / 20 -- Below average walkable
Google Places amenity density
10 / 100
Restaurants & cafes0
Grocery stores0
Parks2
Schools0
Transit stops0
Pharmacies0

Market position

How this listing compares to current activity in CLERMONT, from live MLS data.

On the market 22 days -- 71 fewer days than CLERMONT's current average of 93 days.
For reference, the median list price across 1,209 active listings in CLERMONT right now is $408,999.

Mortgage calculator

Estimate only - actual rate and payment depend on your lender, credit, and loan program.

$
%
%
Adjust tax / insurance estimates
% / yr
$
/mo
Est. monthly payment
$3,372/mo
$107,000 down
$428,000 loan
Principal & interest$2,776
Property tax (est.)$446
Home insurance (est.)$150

Similar homes you might like

Data source: Listing information provided by Stellar MLS (mfrmls) via Trestle/CoreLogic. Last updated 8 days ago.

Information herein deemed reliable but not guaranteed; all measurements, school assignments, HOA fees, taxes, and feature lists are approximate and should be independently verified. Equal Housing Opportunity.