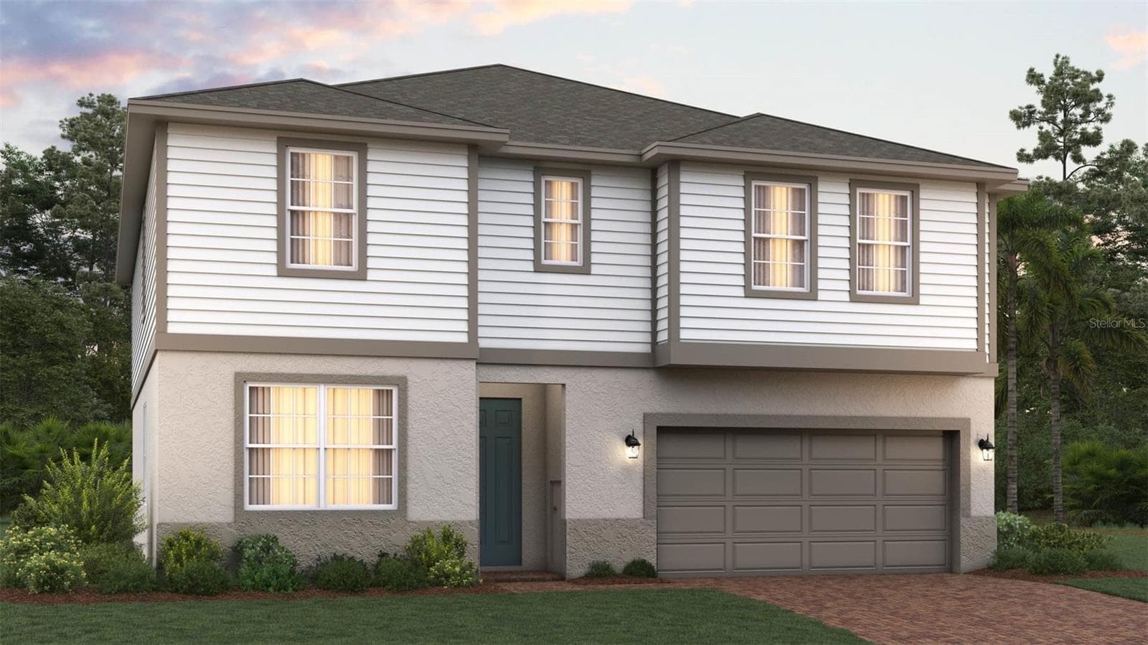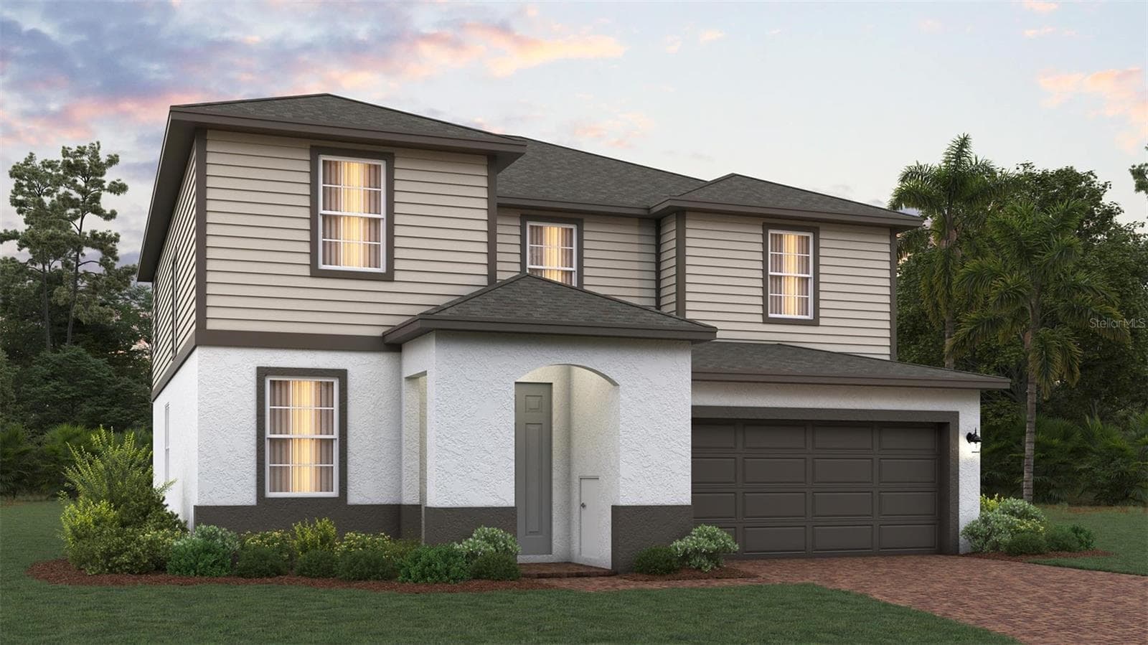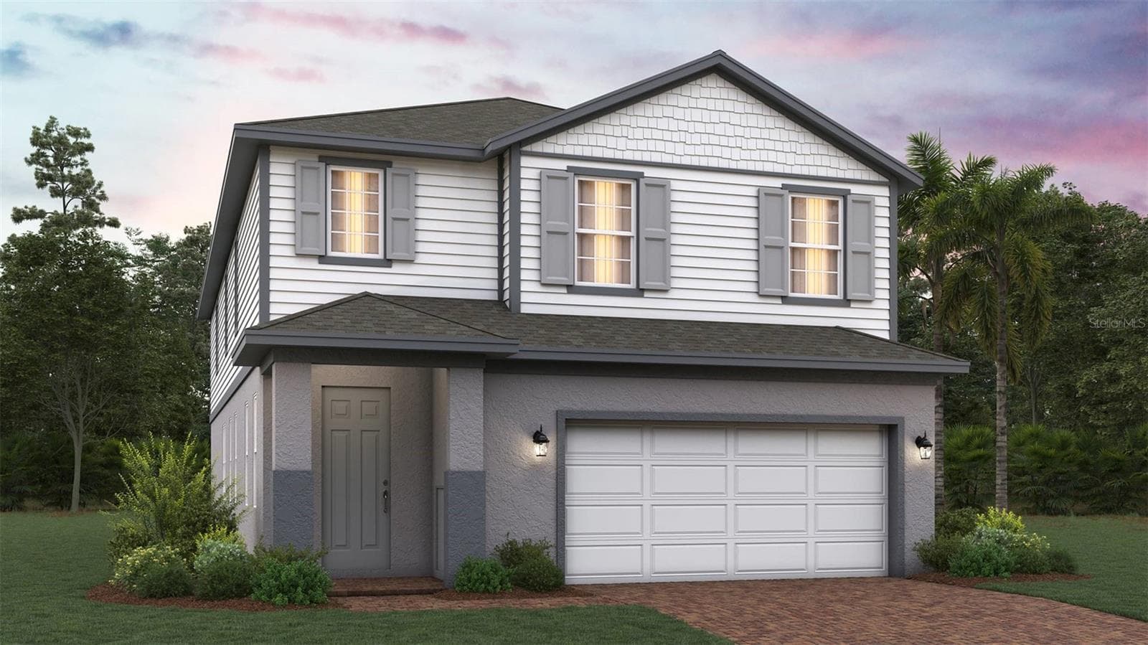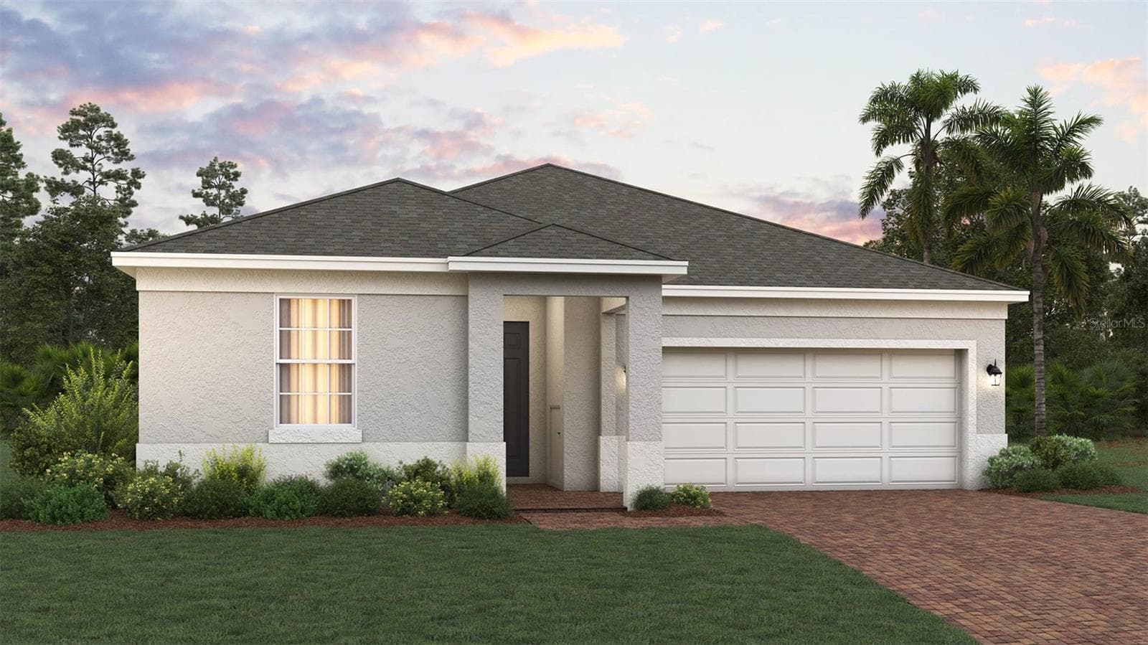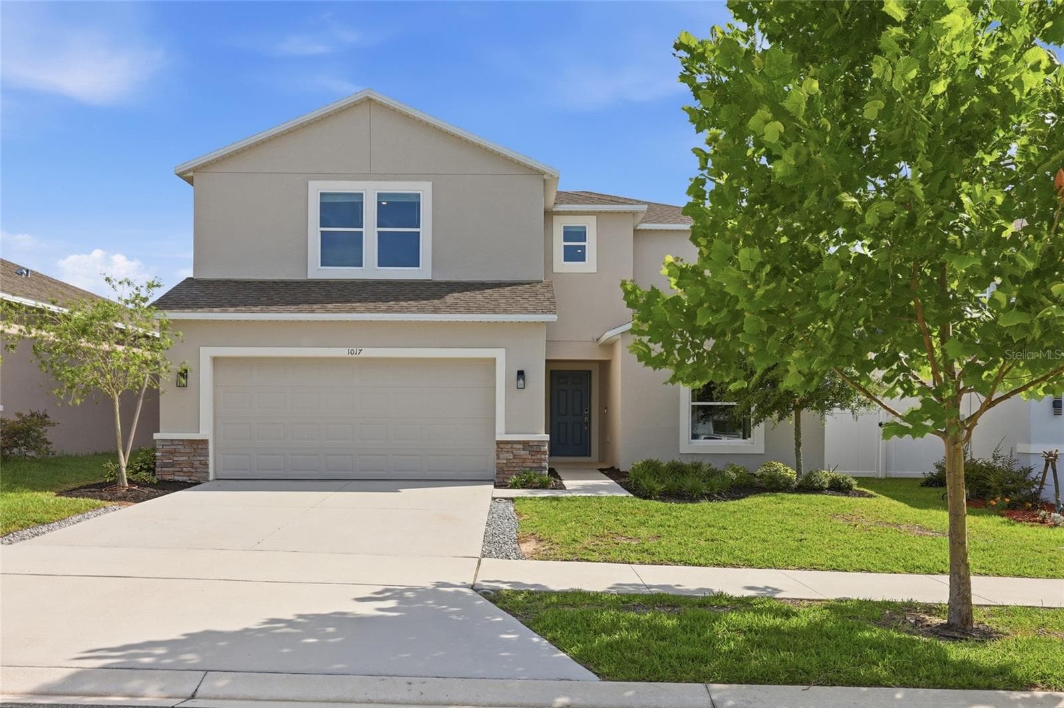
Single Family Residence at 1017 CALICO POINTE CIR, GROVELAND
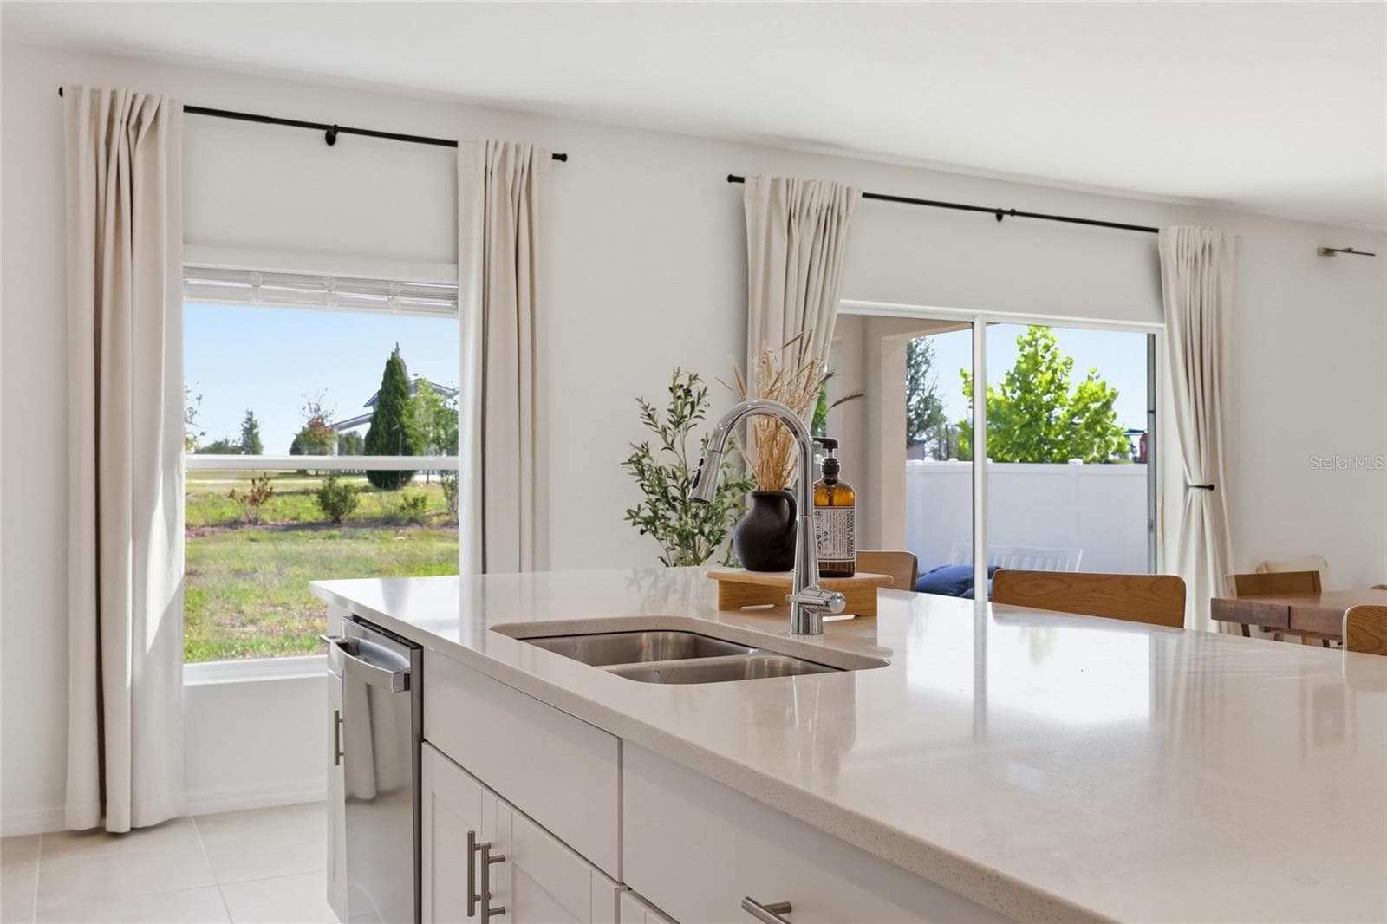
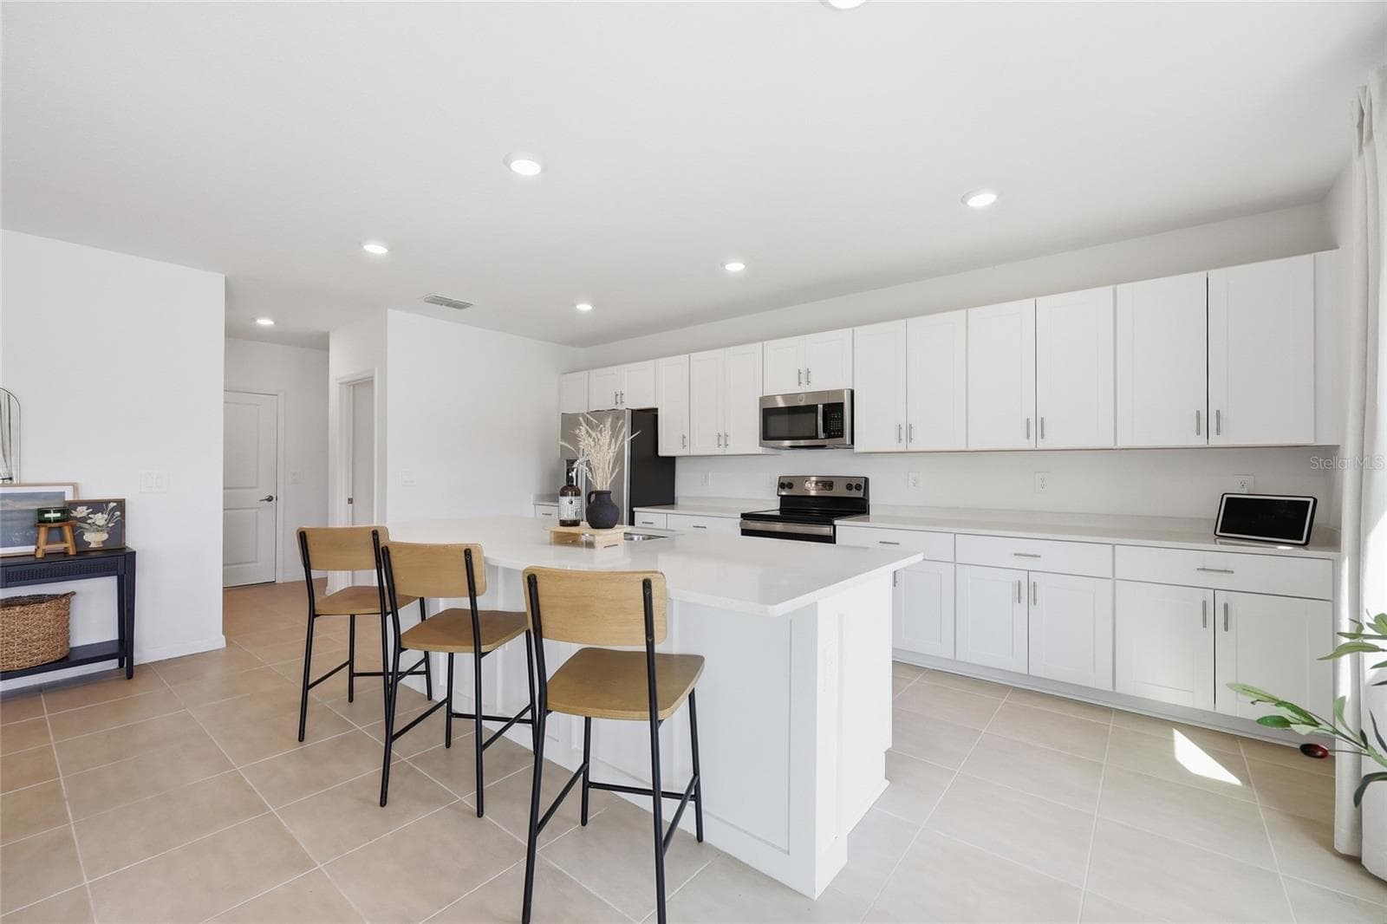
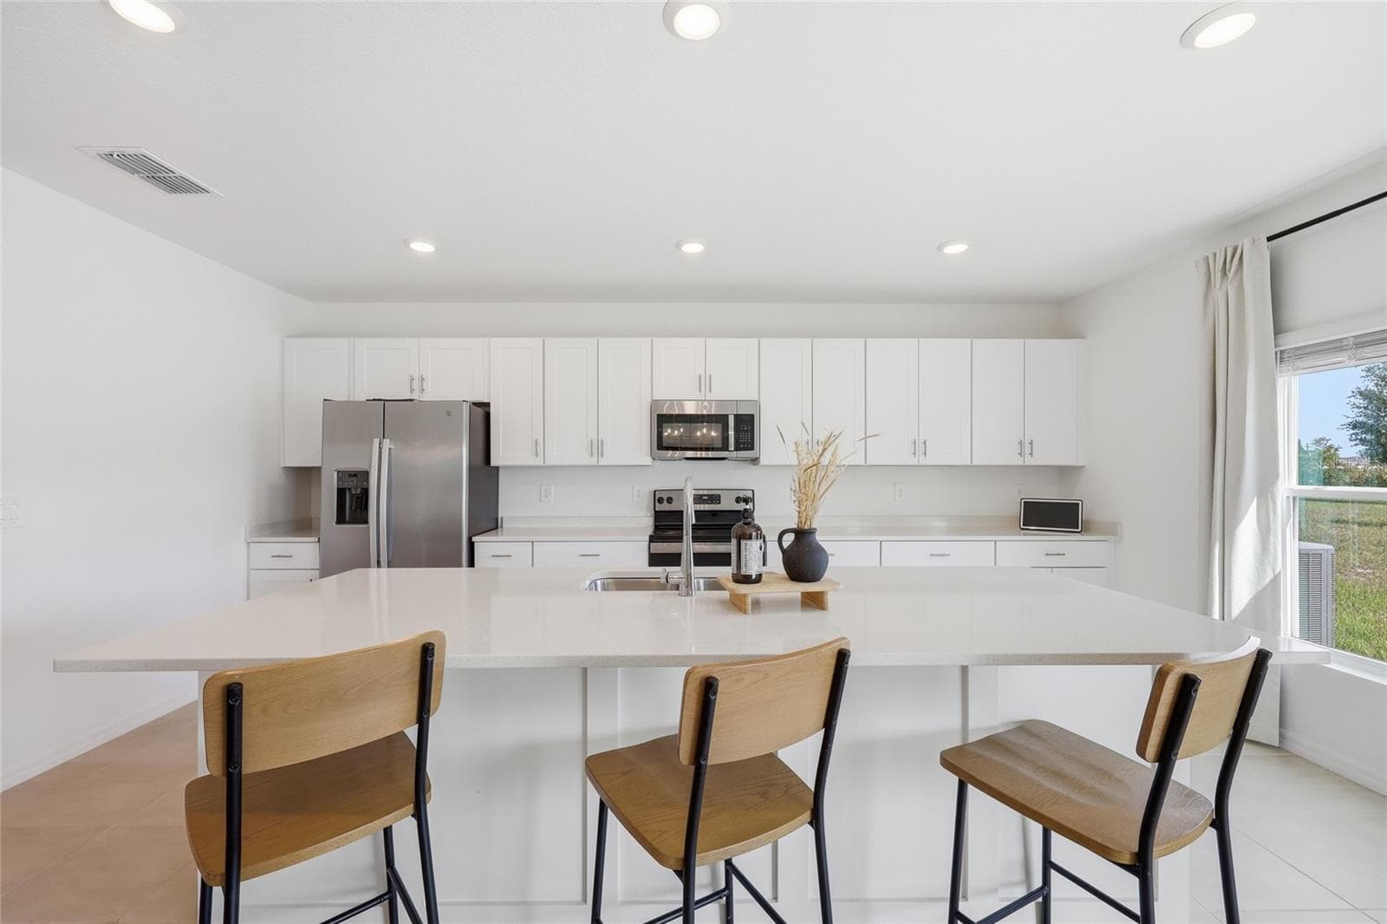
Impressive Kitchen Island with View - 1017 CALICO POINTE CIR, GROVELAND
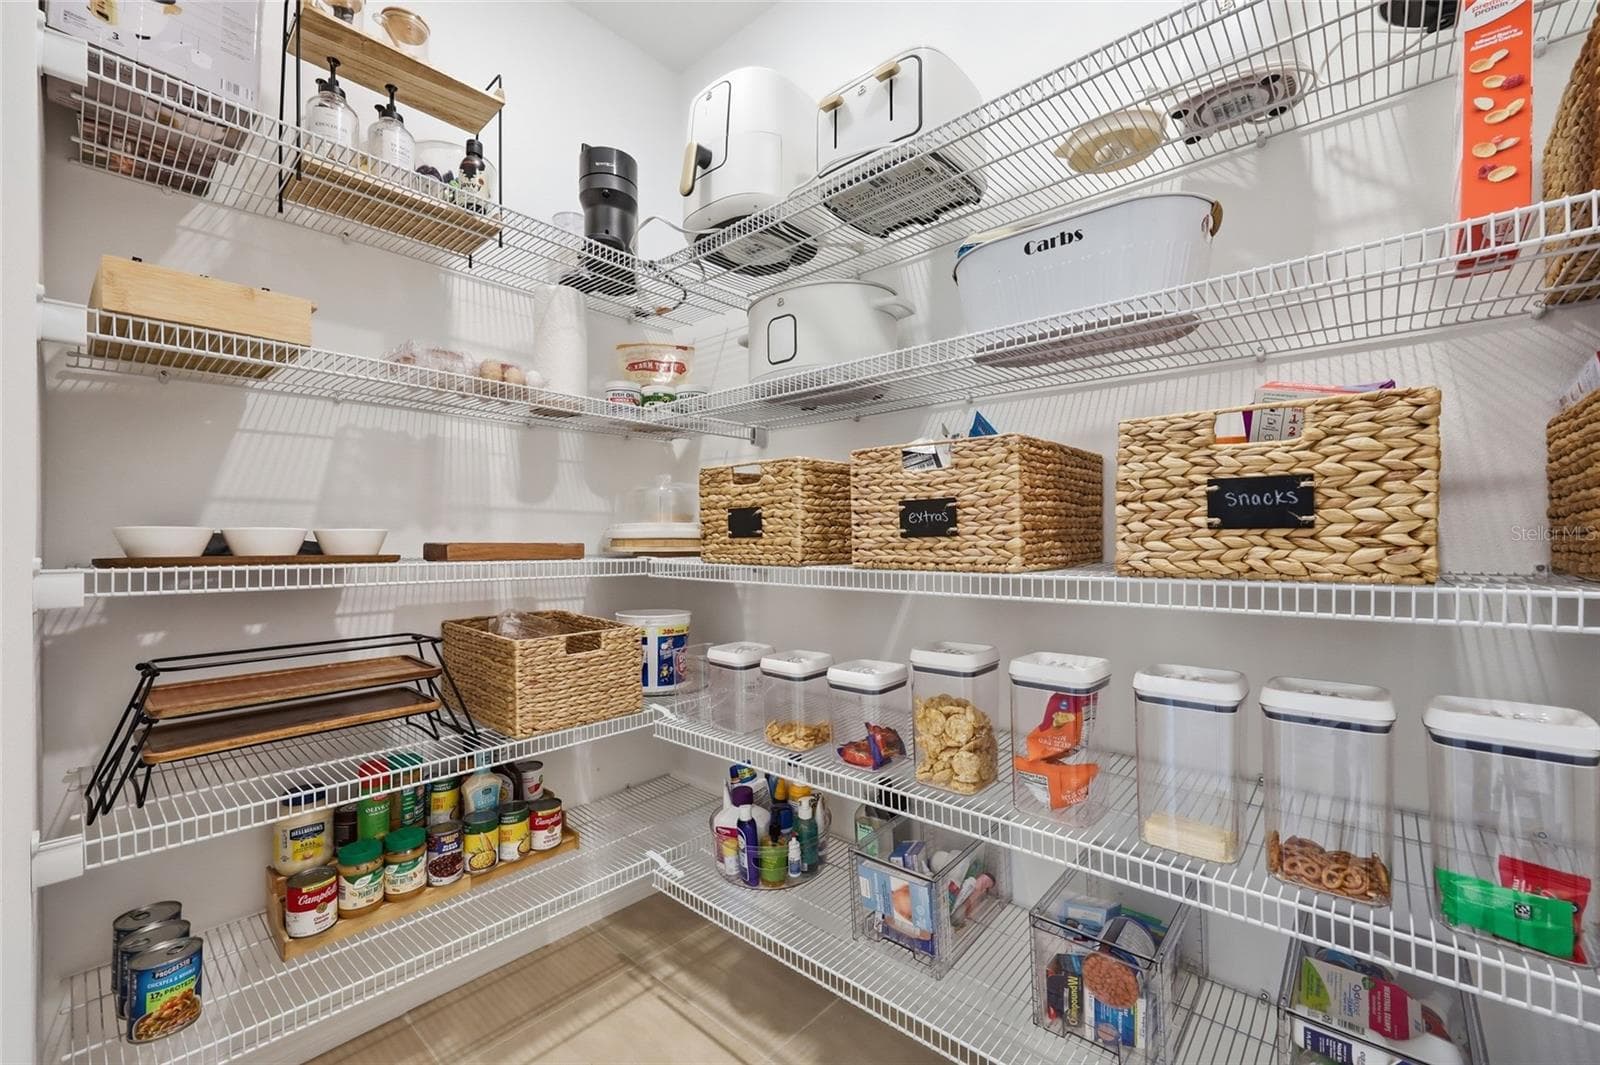
Pantry Perfection! - 1017 CALICO POINTE CIR, GROVELAND
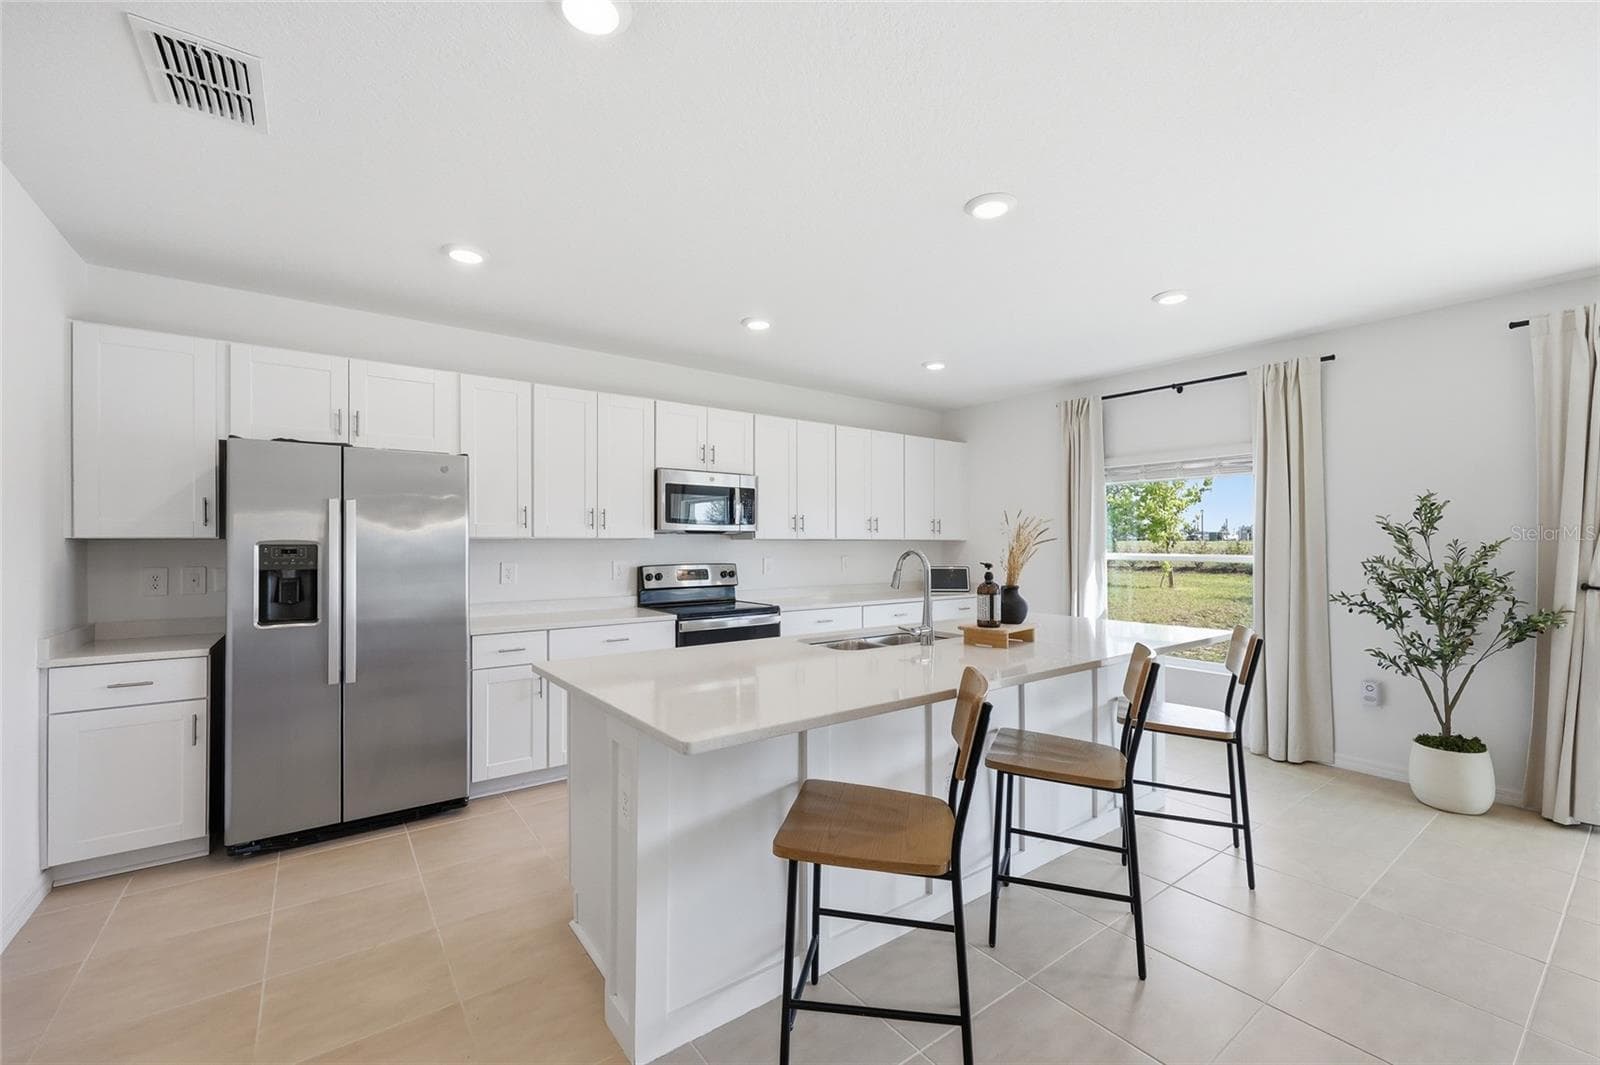
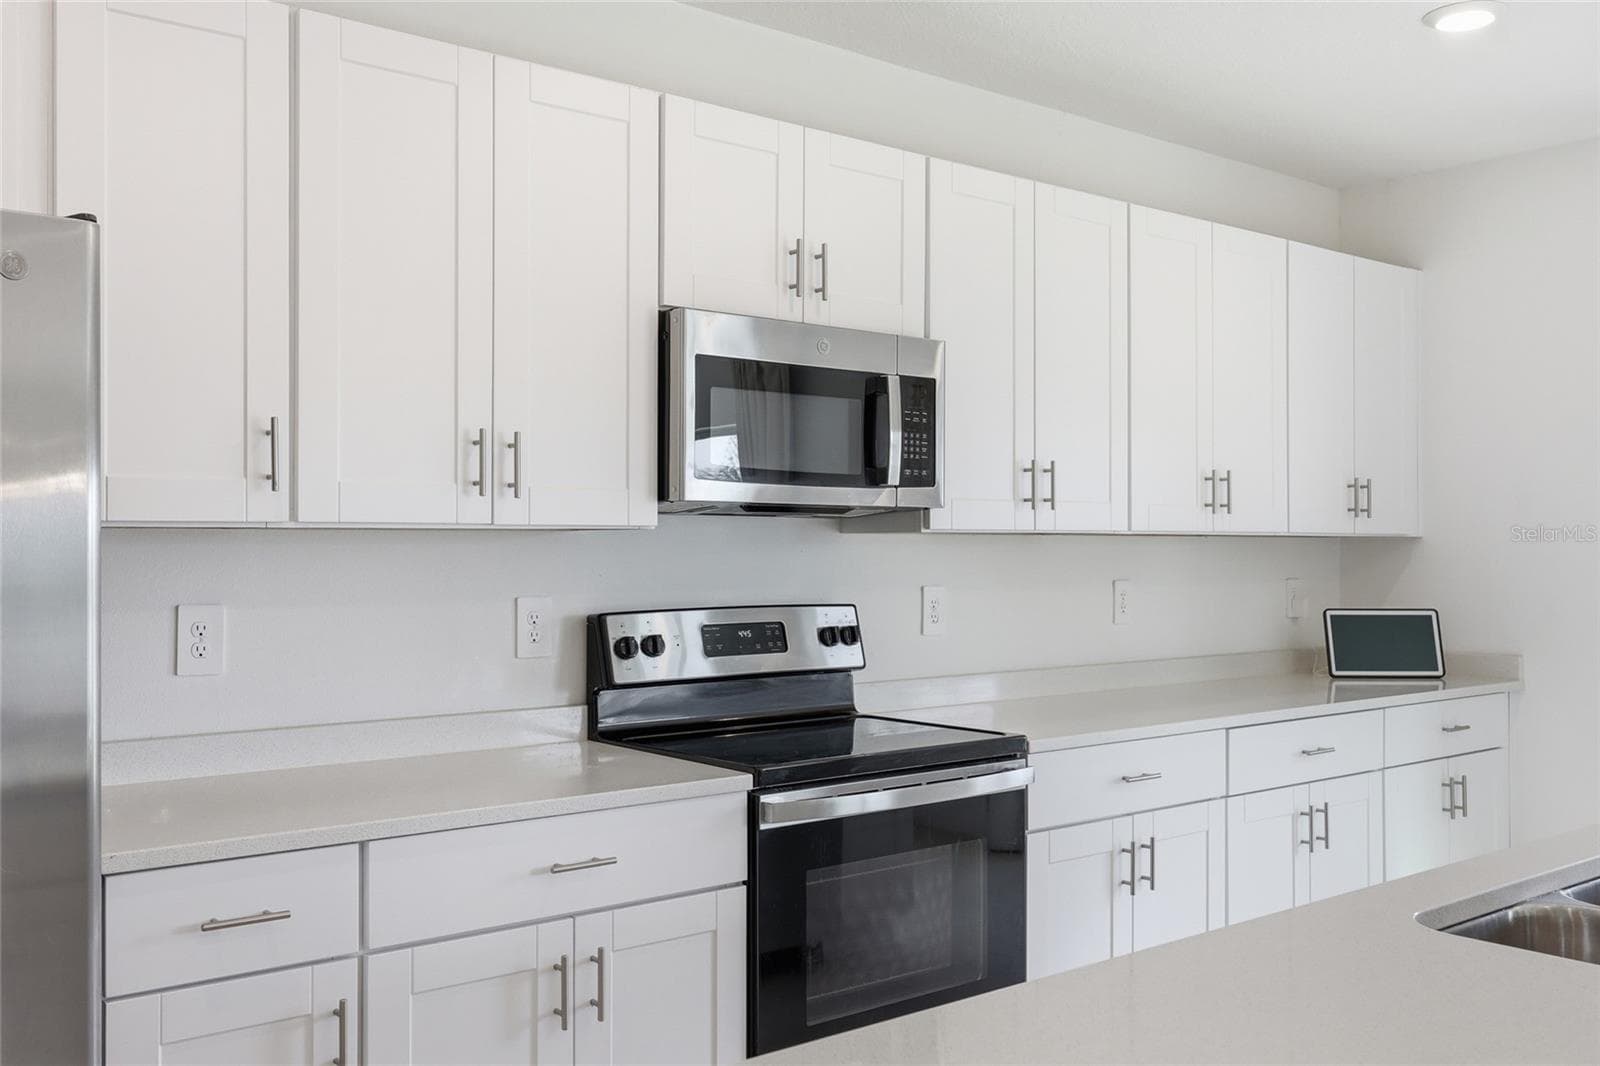
Expansive Countertops and Cabinets - 1017 CALICO POINTE CIR, GROVELAND
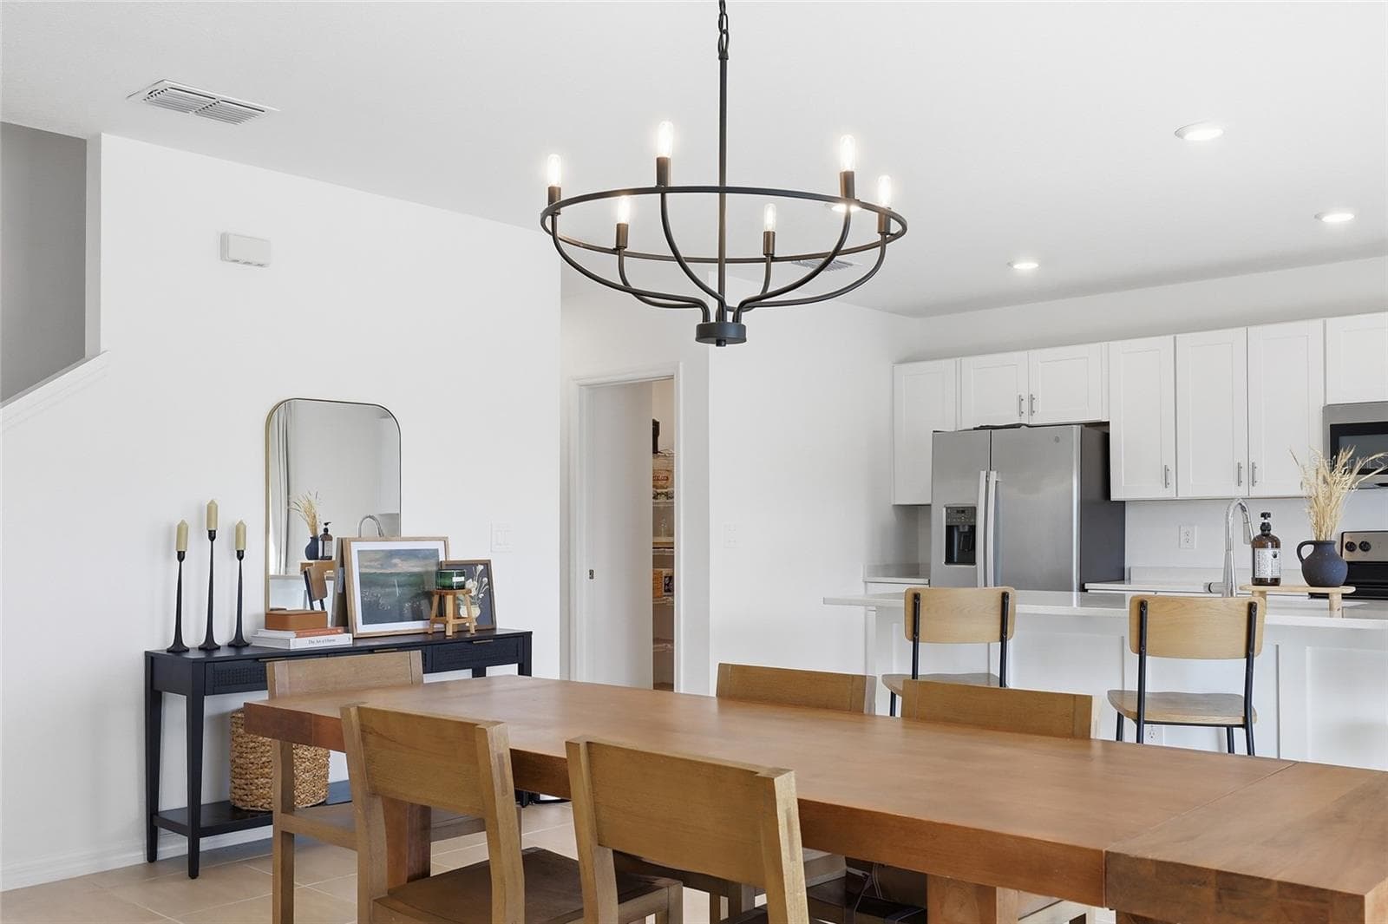
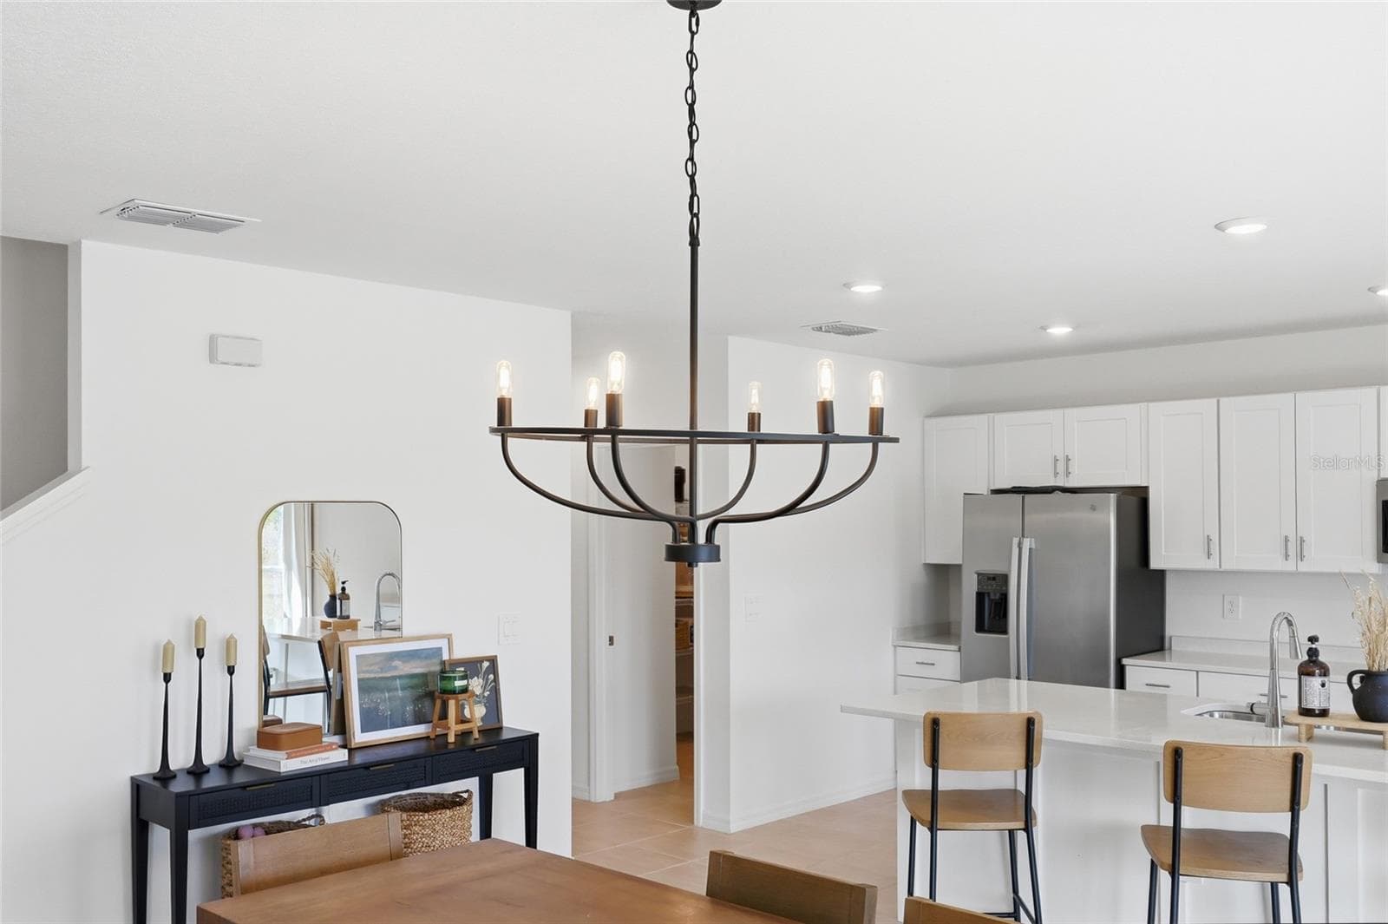
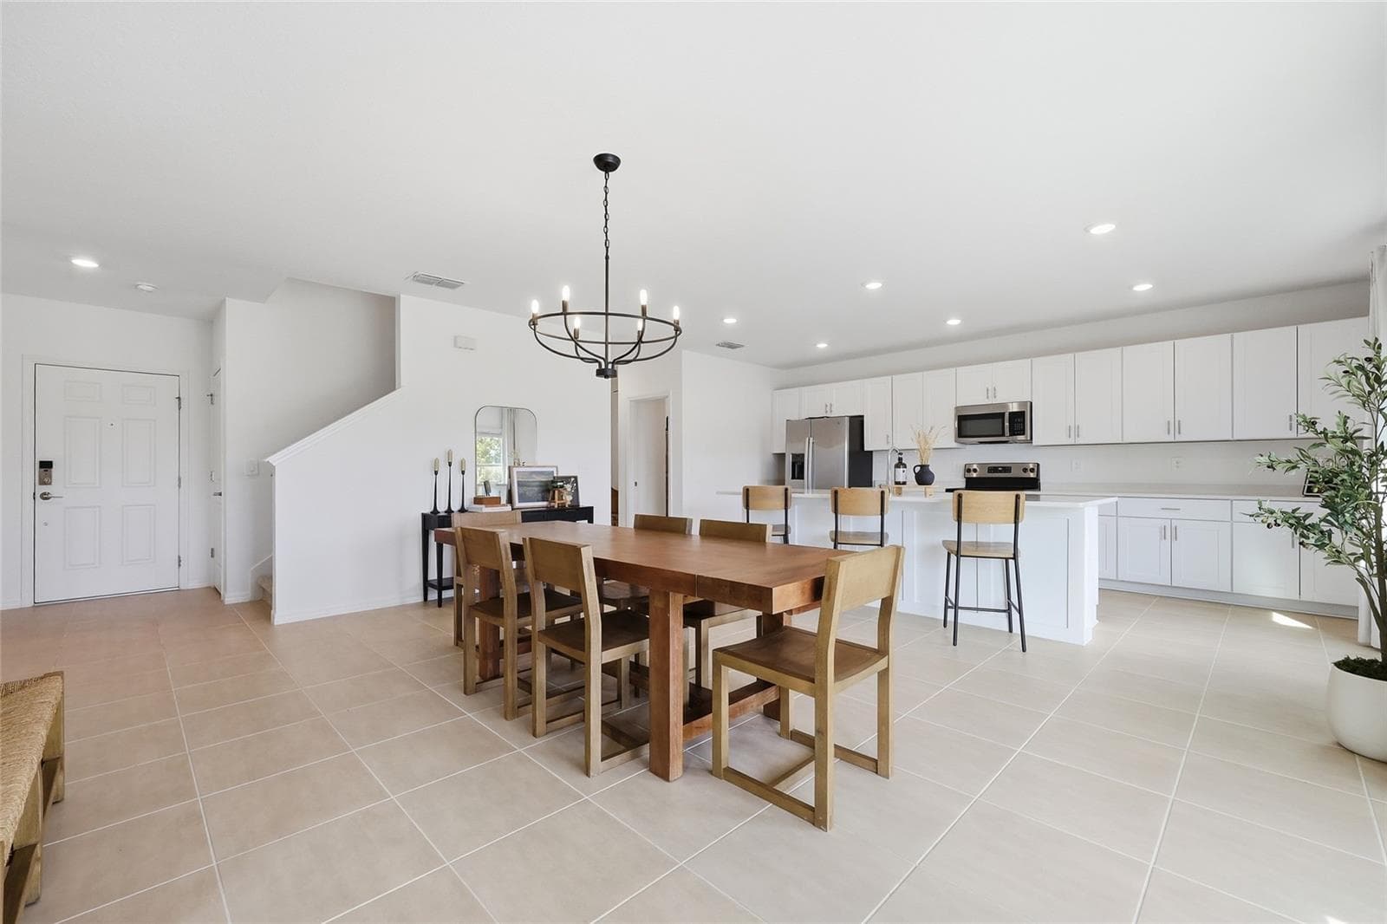
Casual Dining - 1017 CALICO POINTE CIR, GROVELAND
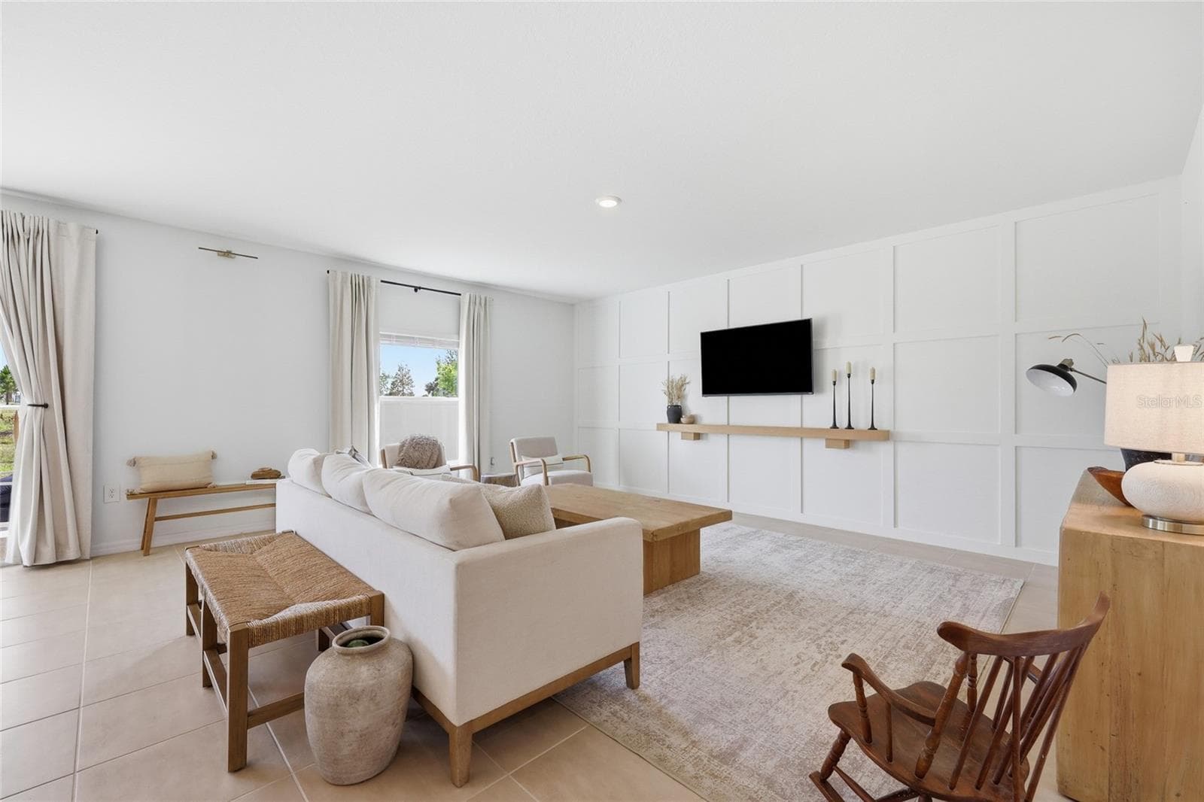
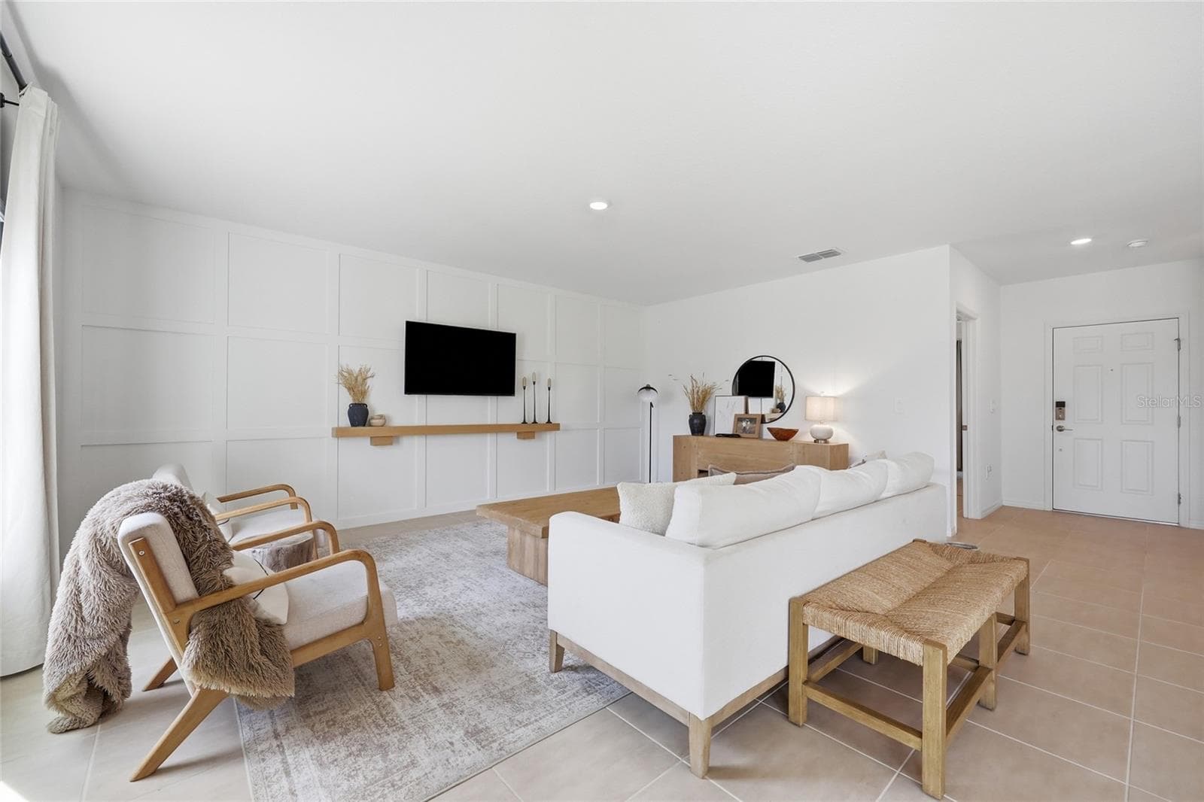
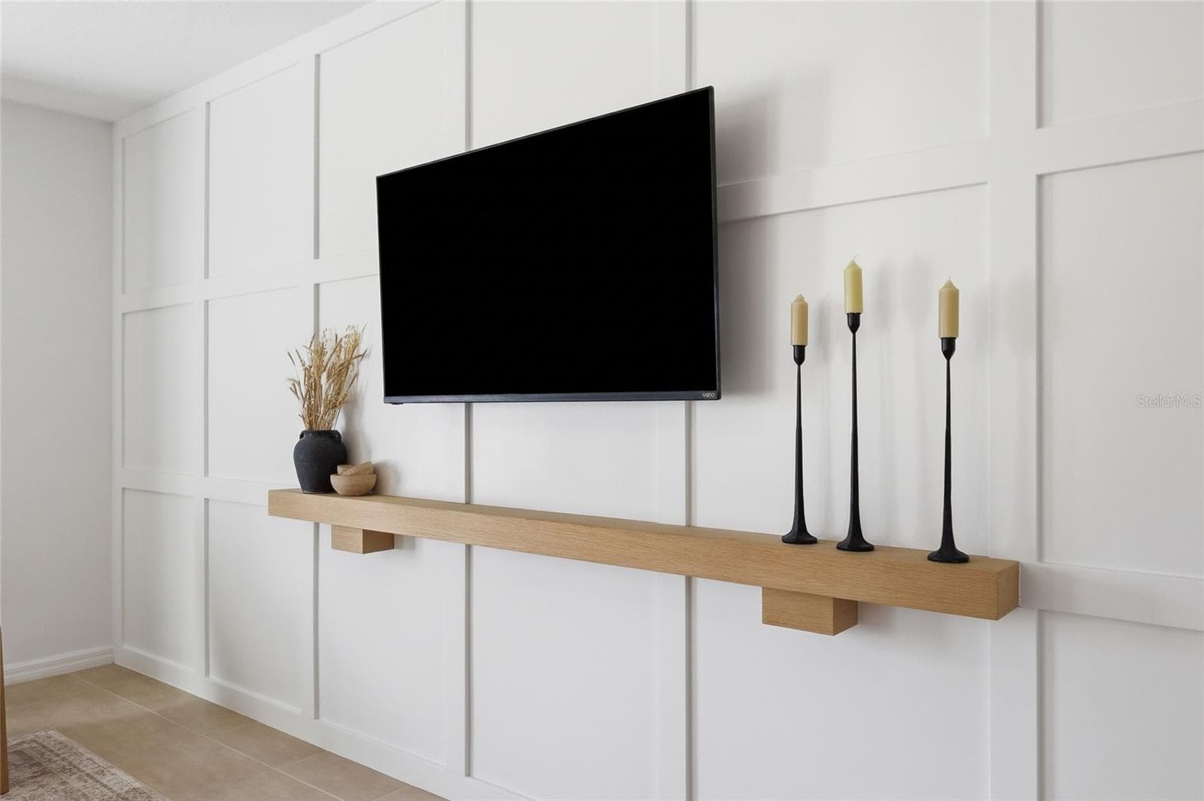
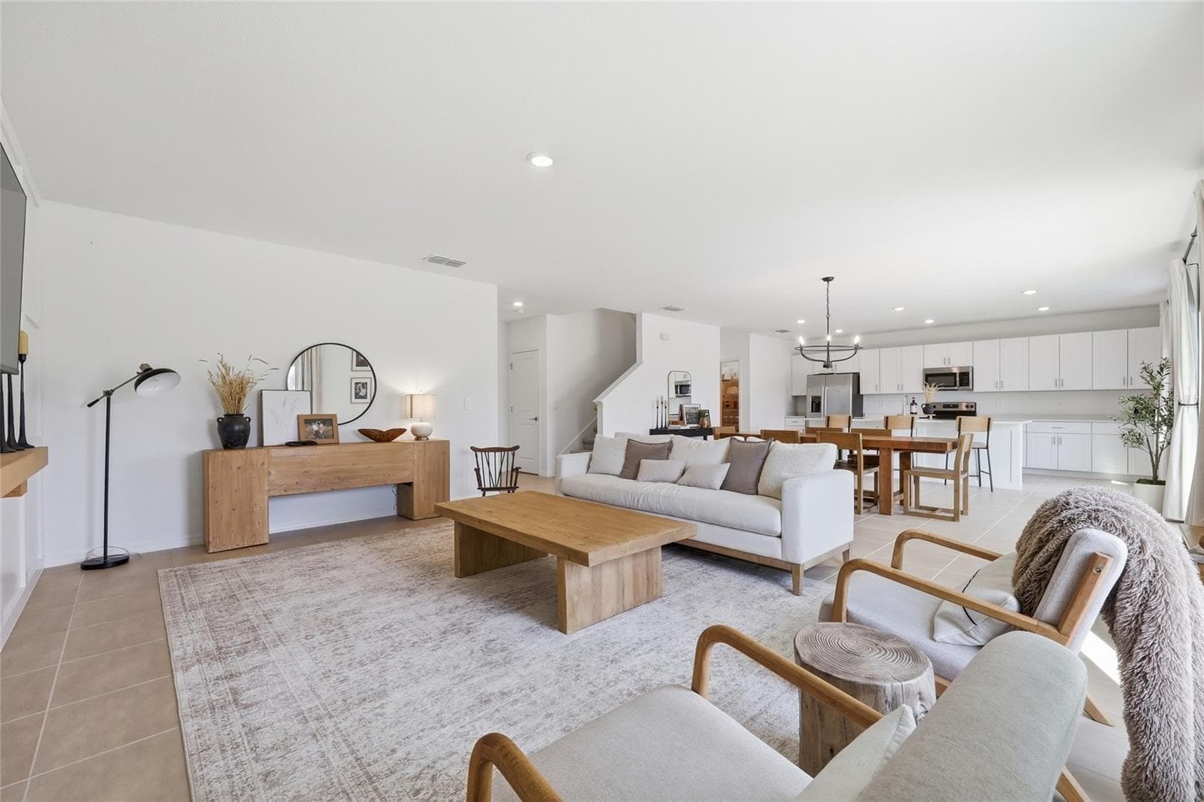
Great Room - 1017 CALICO POINTE CIR, GROVELAND
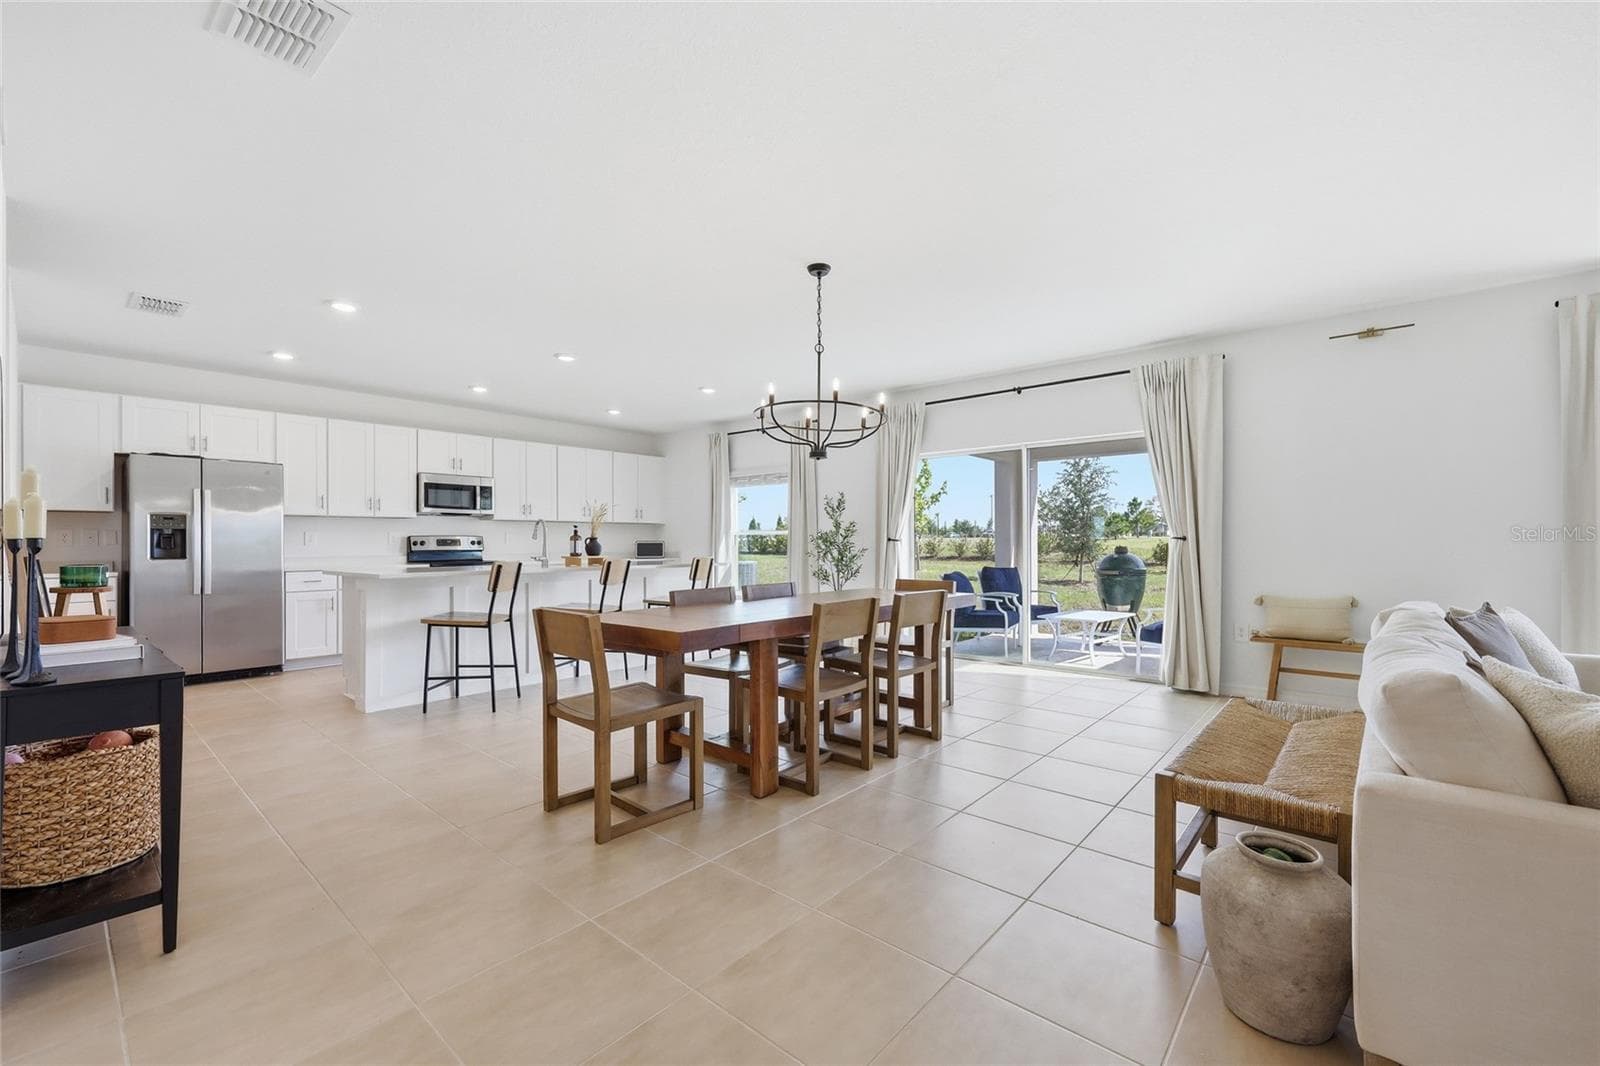
Open Floorplan - 1017 CALICO POINTE CIR, GROVELAND
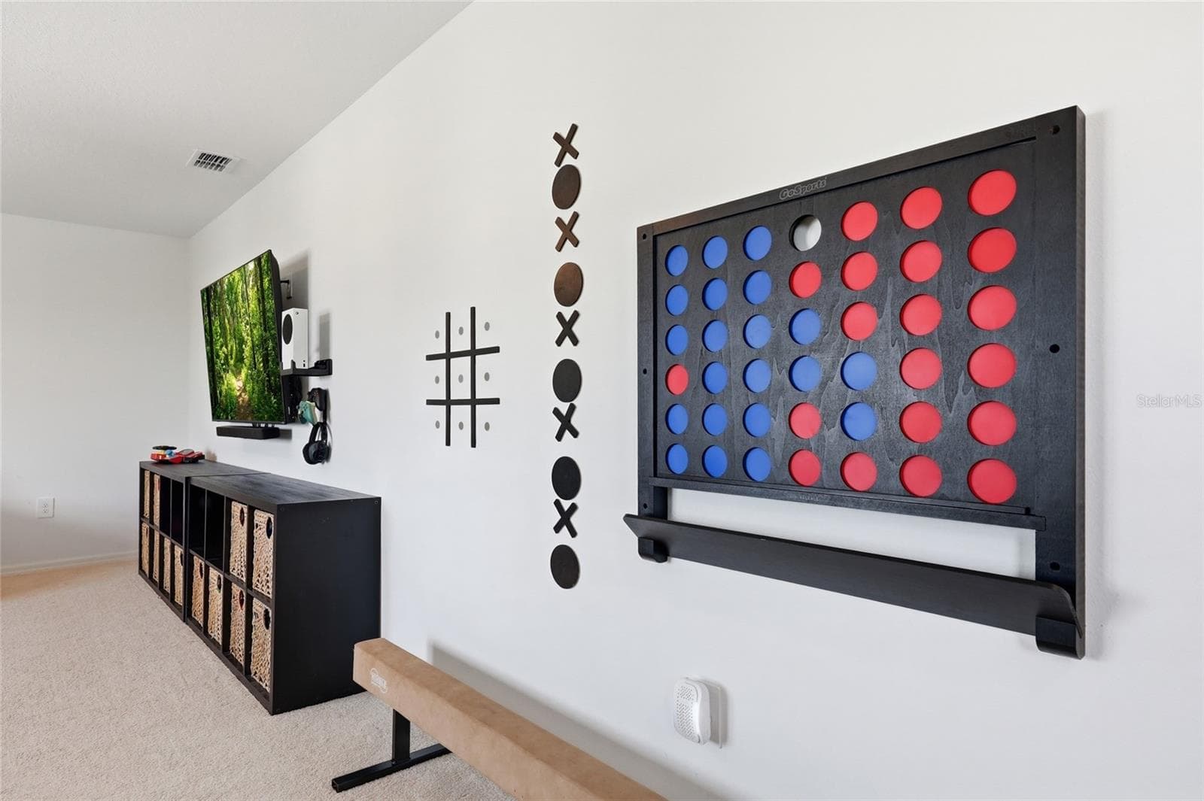
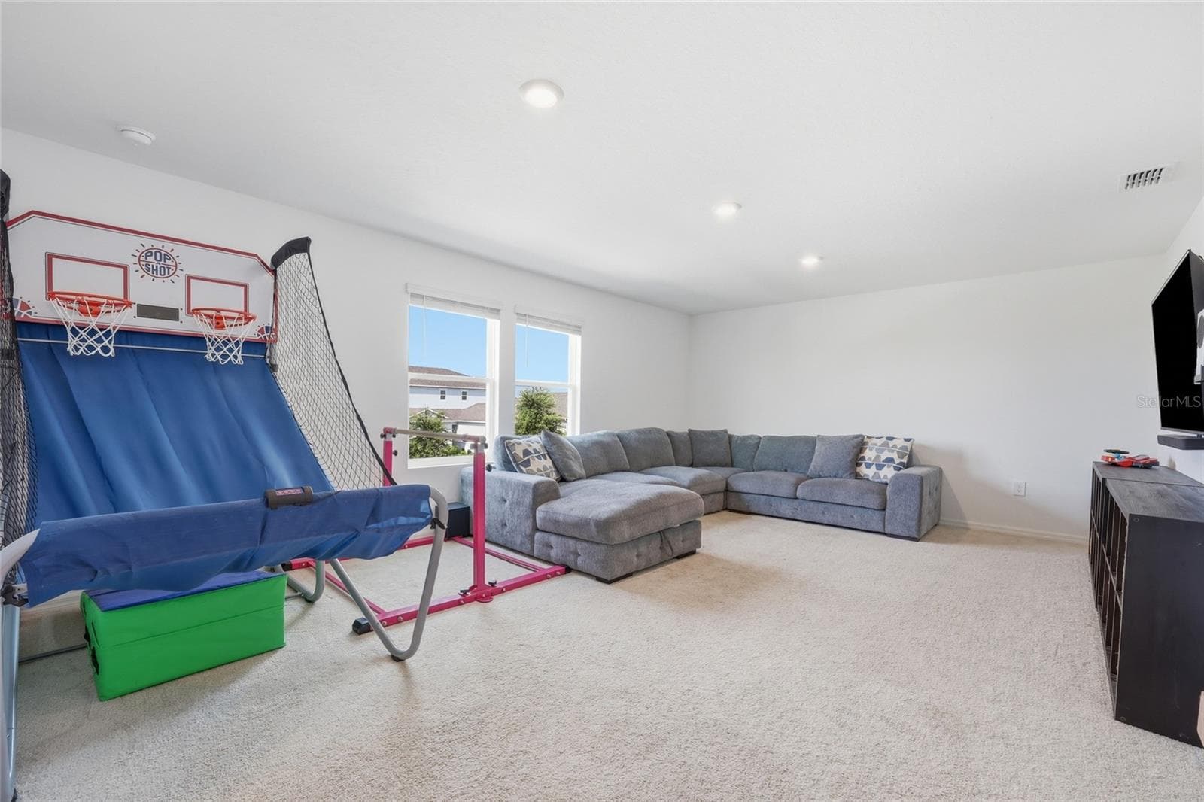
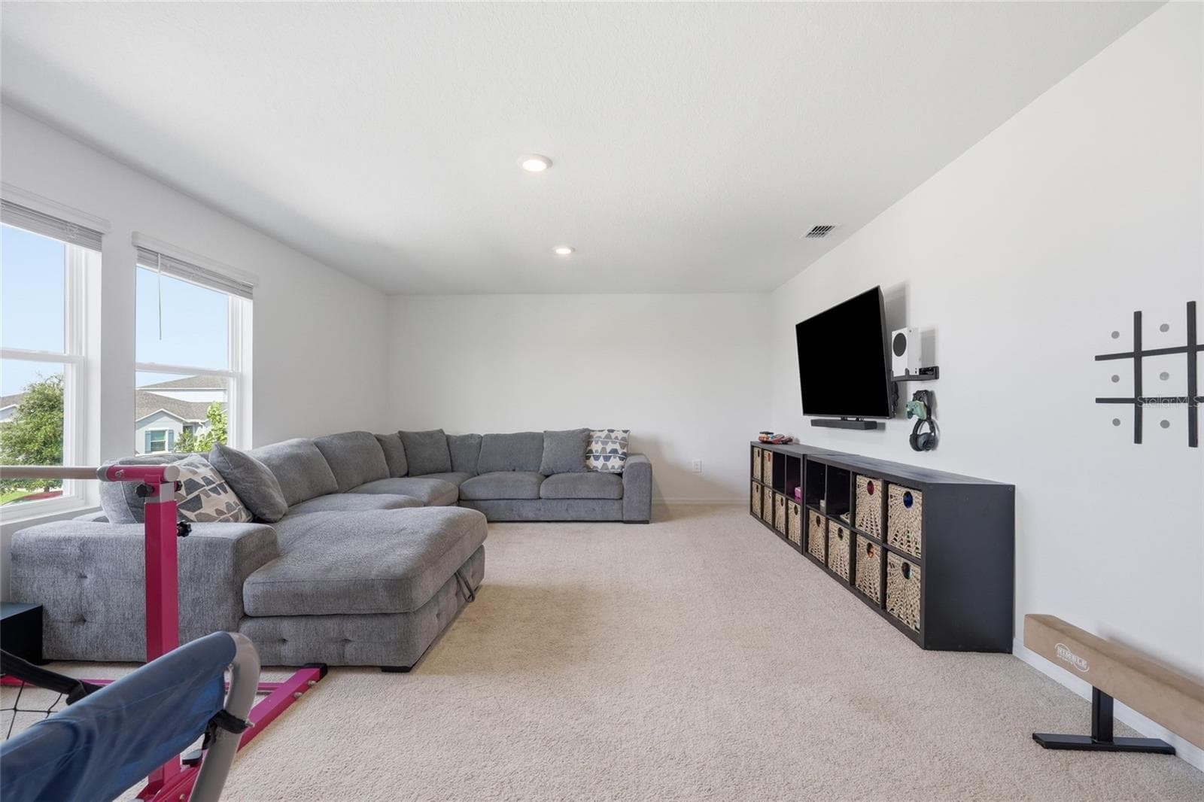
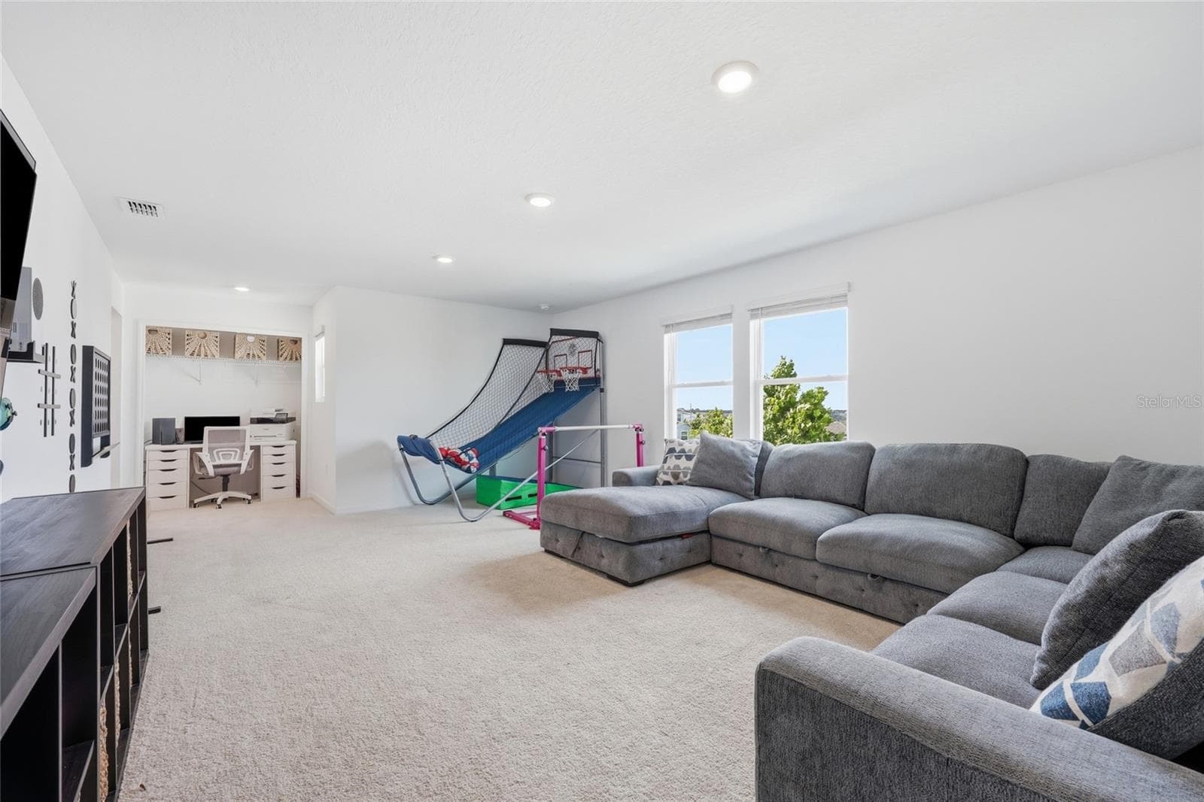
Upstairs Bonus Room - 1017 CALICO POINTE CIR, GROVELAND
Single Family Residence at 1017 CALICO POINTE CIR, GROVELAND, photo 9 of 54
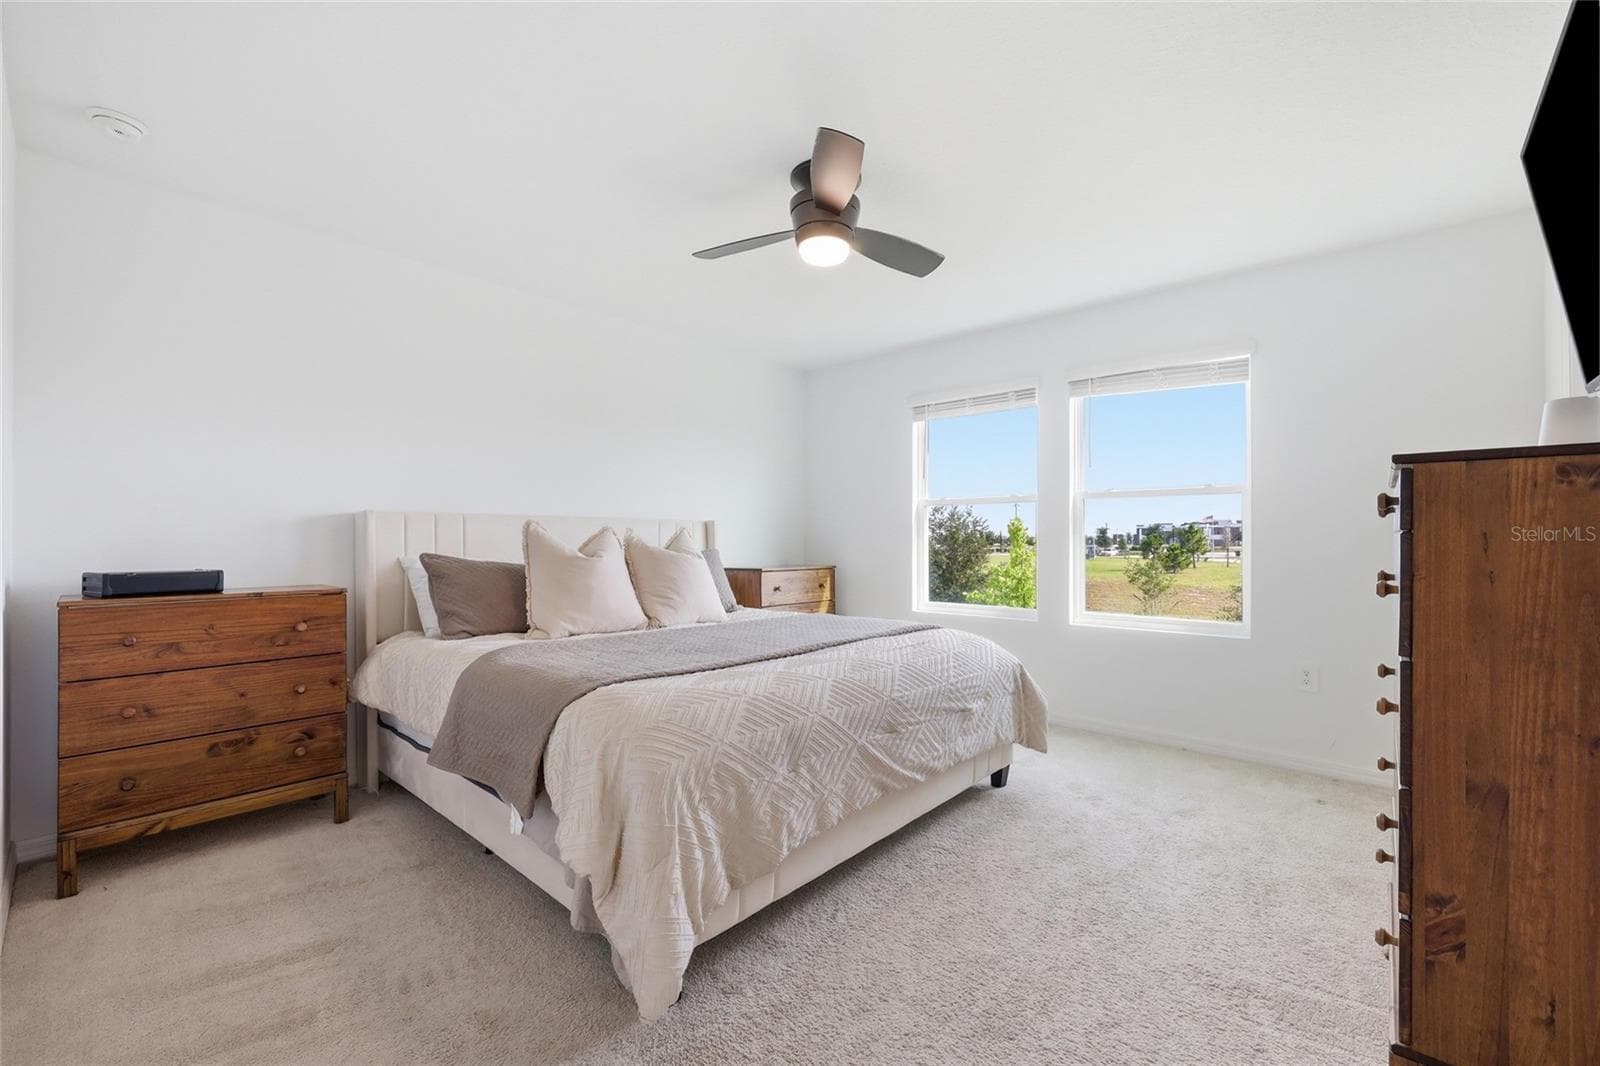
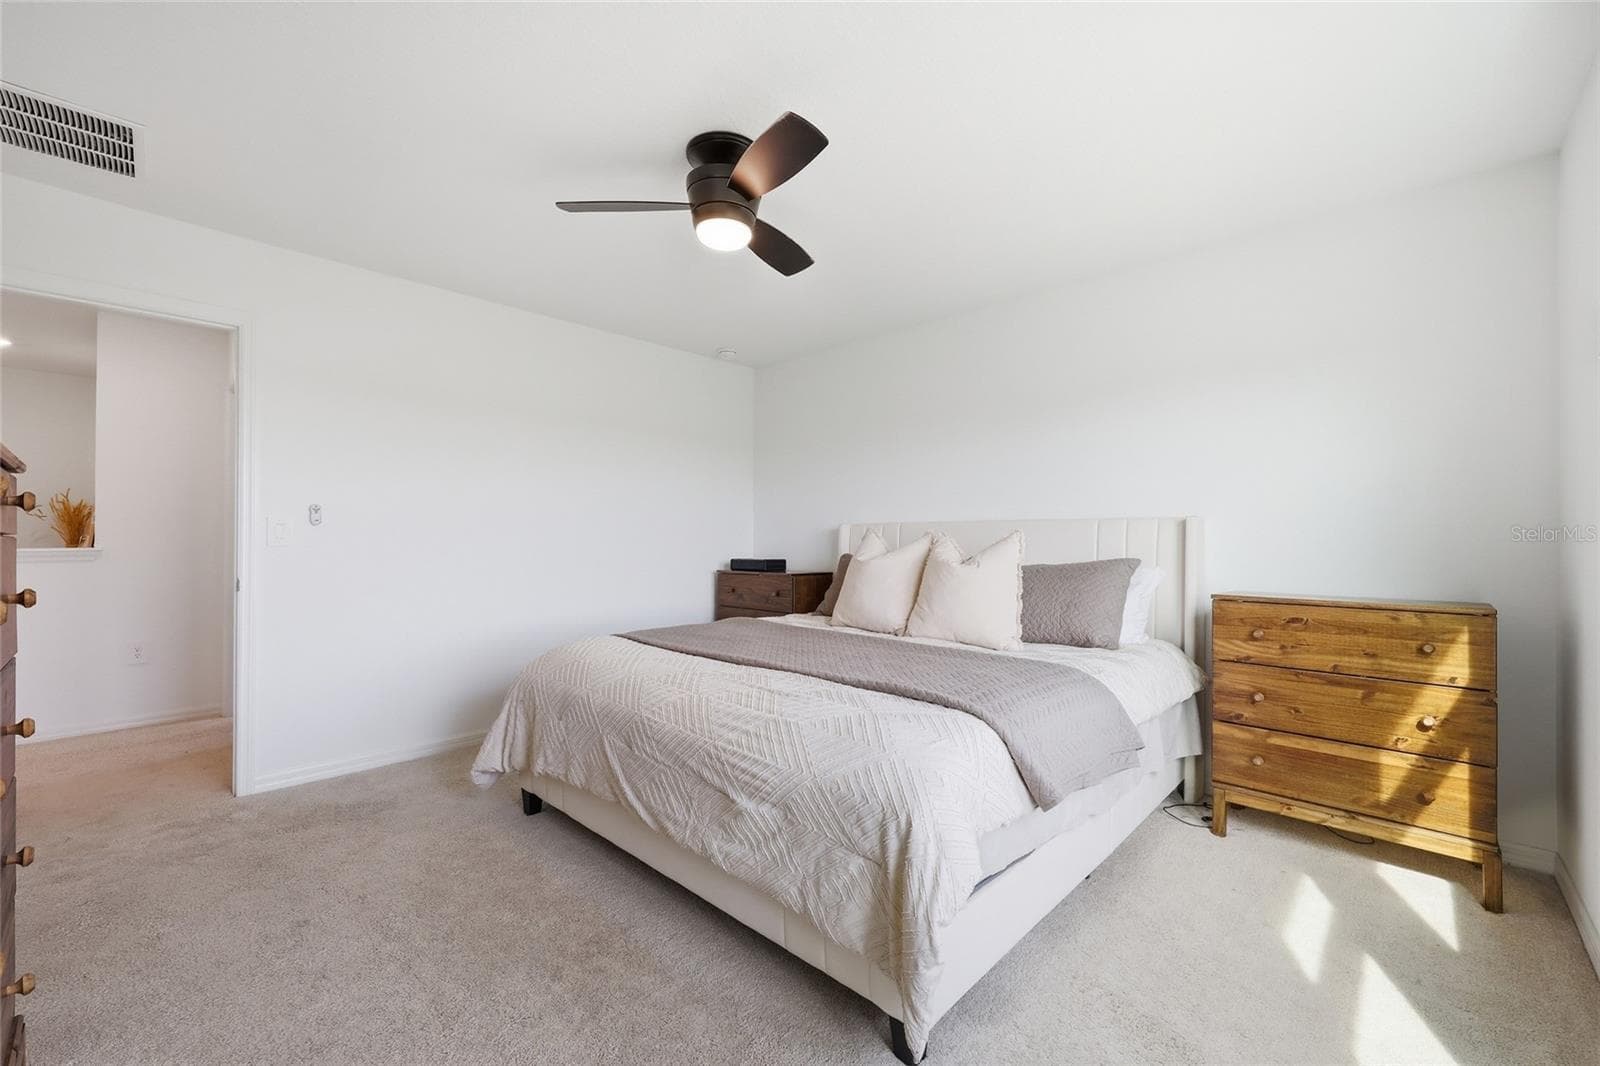
Primary Bedroom - Second Floor - 1017 CALICO POINTE CIR, GROVELAND
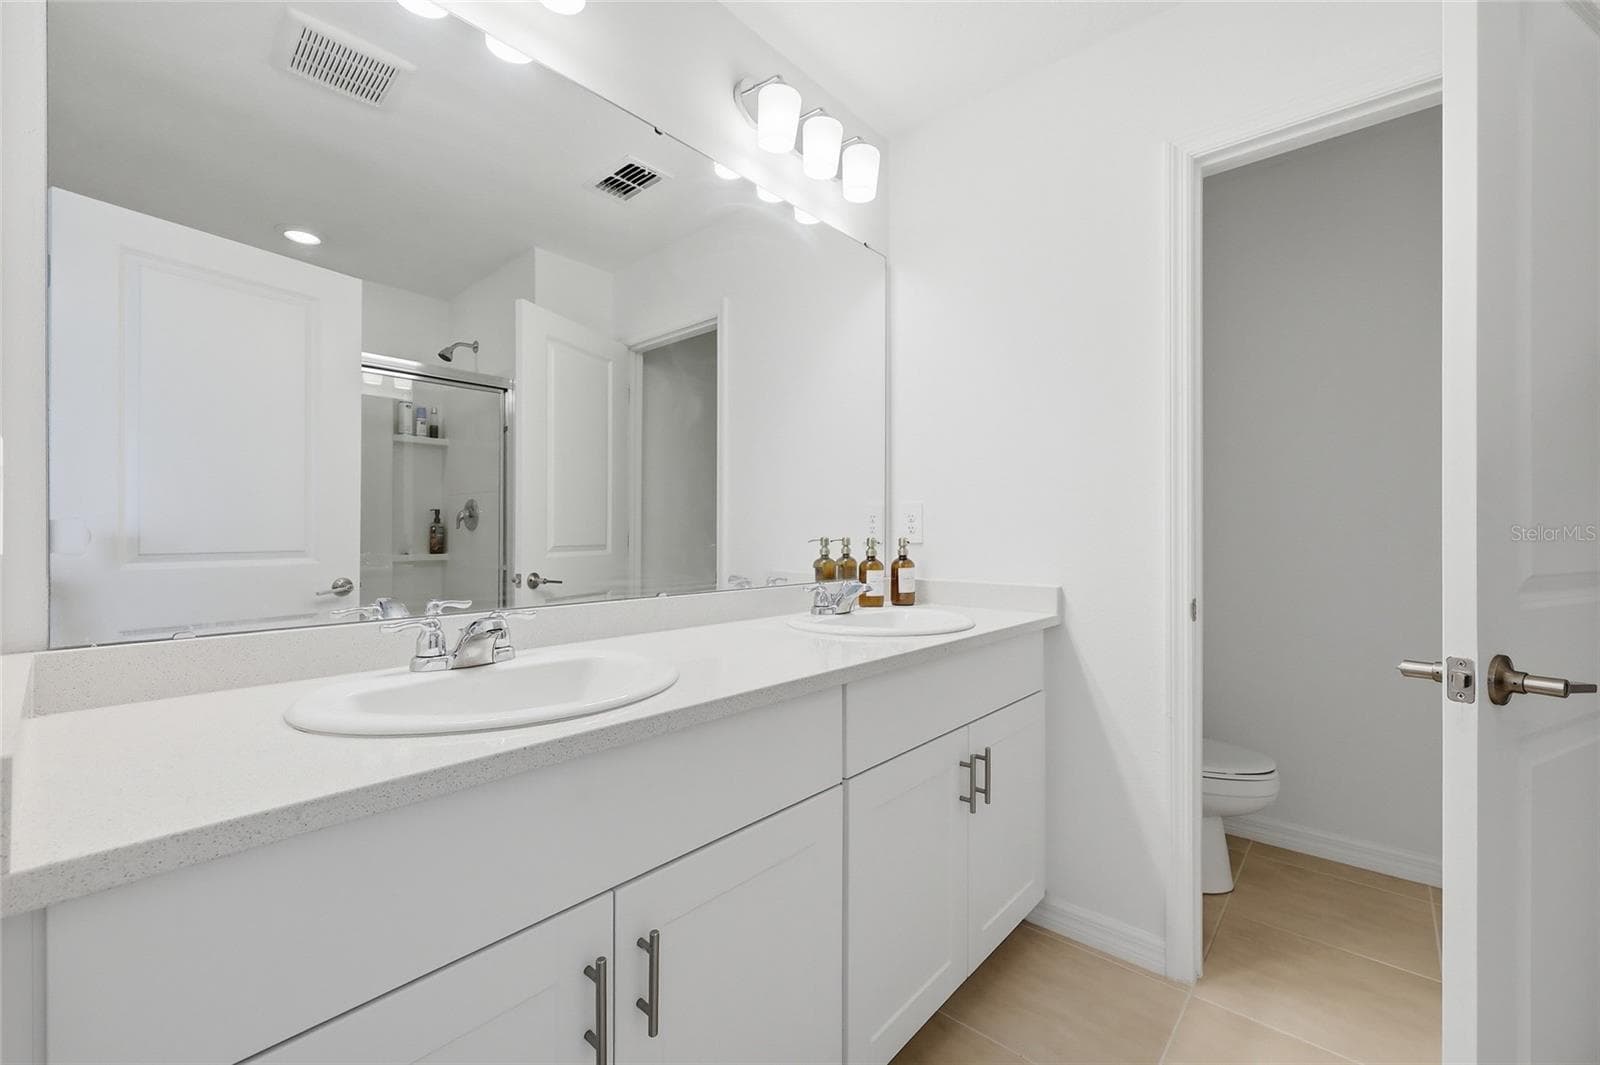
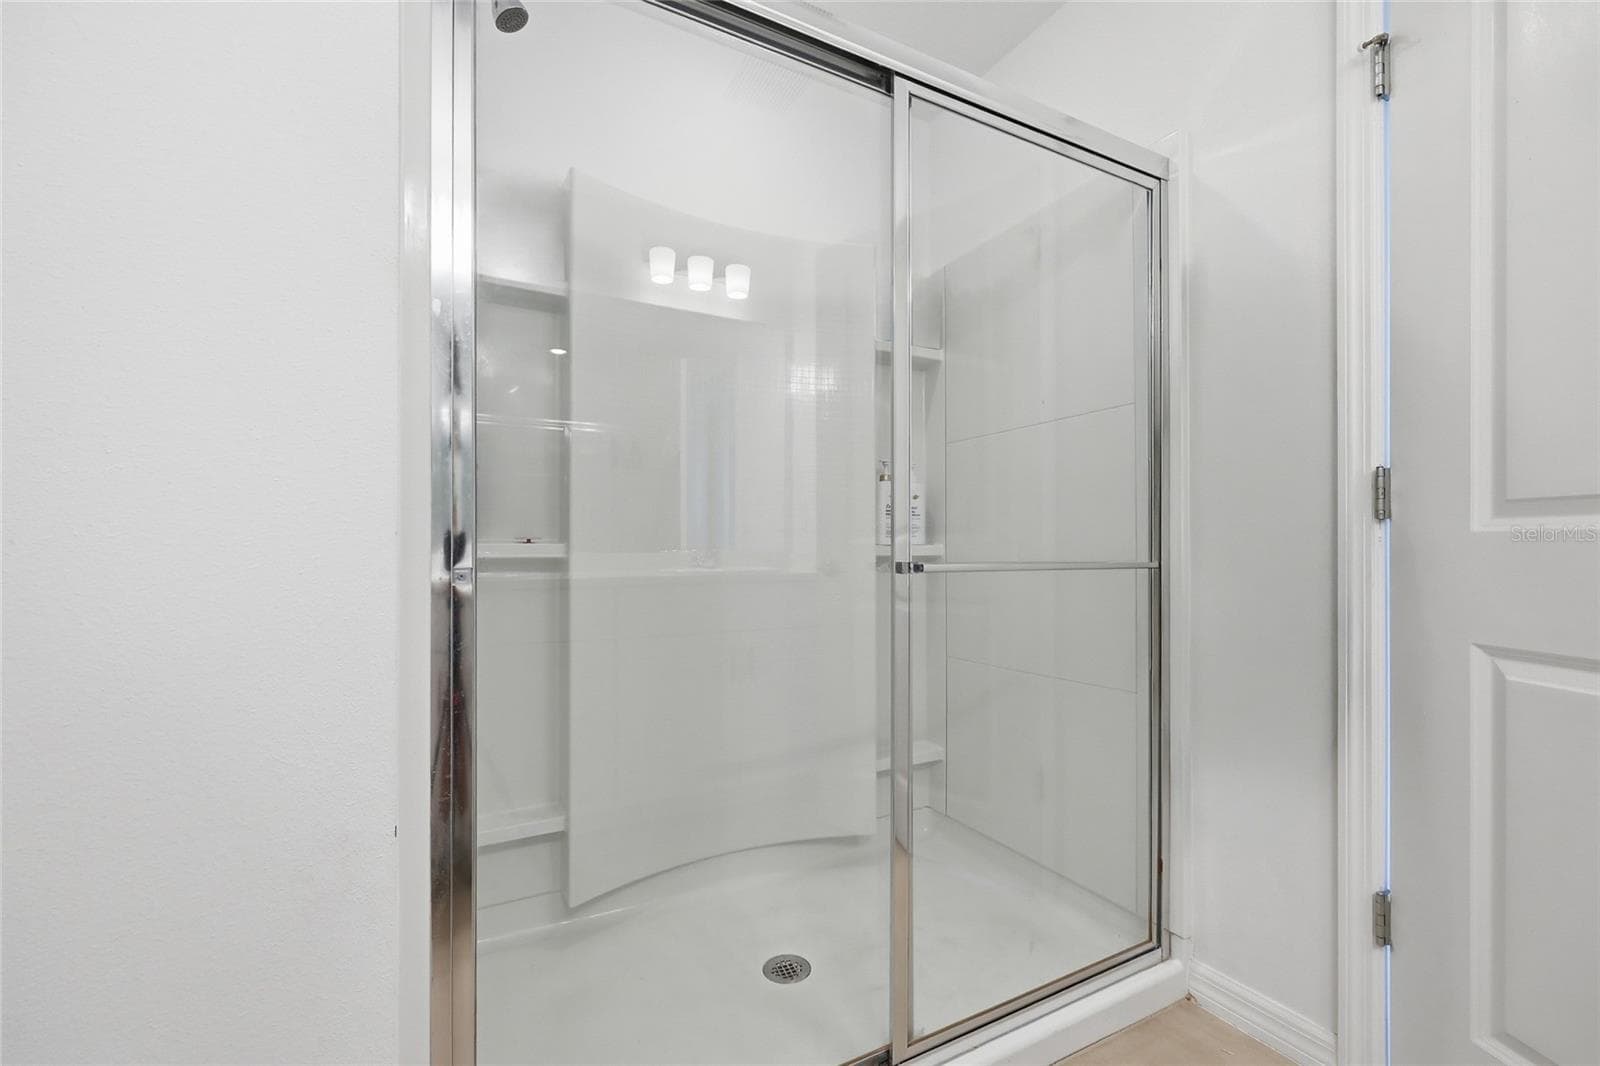
Primary Bathroom - Second Floor - 1017 CALICO POINTE CIR, GROVELAND
Single Family Residence at 1017 CALICO POINTE CIR, GROVELAND, photo 12 of 54
Single Family Residence at 1017 CALICO POINTE CIR, GROVELAND, photo 13 of 54
Single Family Residence at 1017 CALICO POINTE CIR, GROVELAND, photo 14 of 54
Single Family Residence at 1017 CALICO POINTE CIR, GROVELAND, photo 15 of 54
Single Family Residence at 1017 CALICO POINTE CIR, GROVELAND, photo 16 of 54
Single Family Residence at 1017 CALICO POINTE CIR, GROVELAND, photo 17 of 54
Great Room - 1017 CALICO POINTE CIR, GROVELAND
Single Family Residence at 1017 CALICO POINTE CIR, GROVELAND, photo 19 of 54
Single Family Residence at 1017 CALICO POINTE CIR, GROVELAND, photo 20 of 54
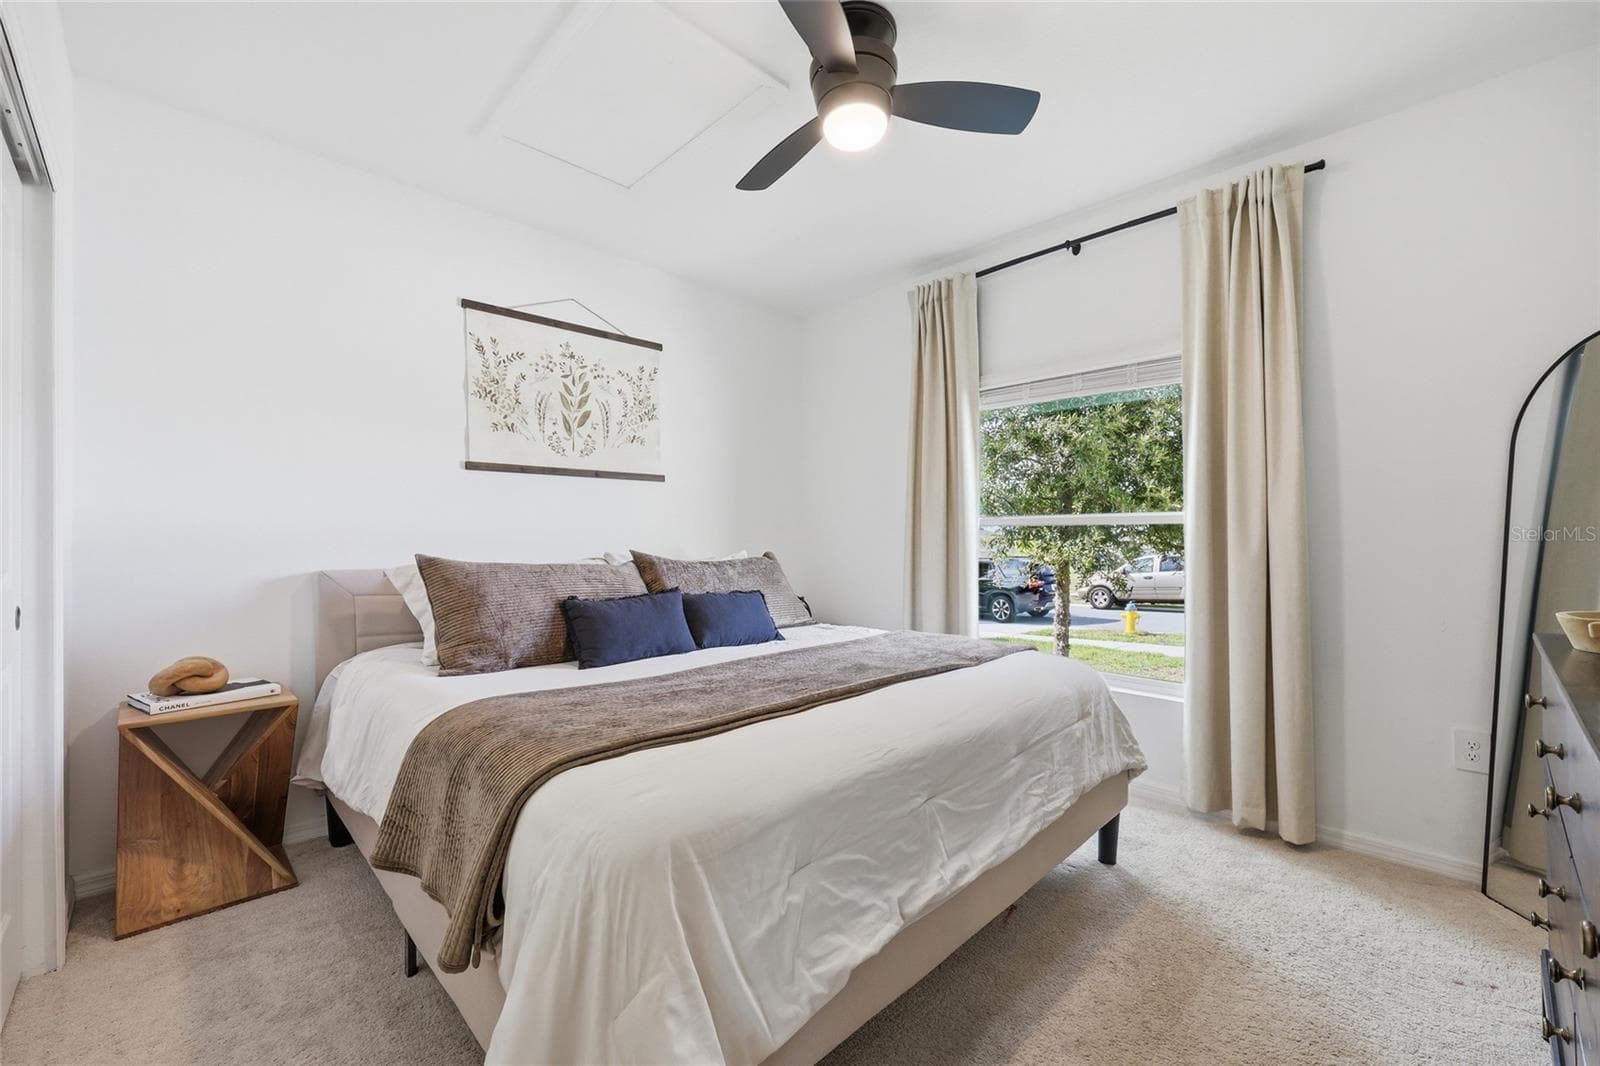
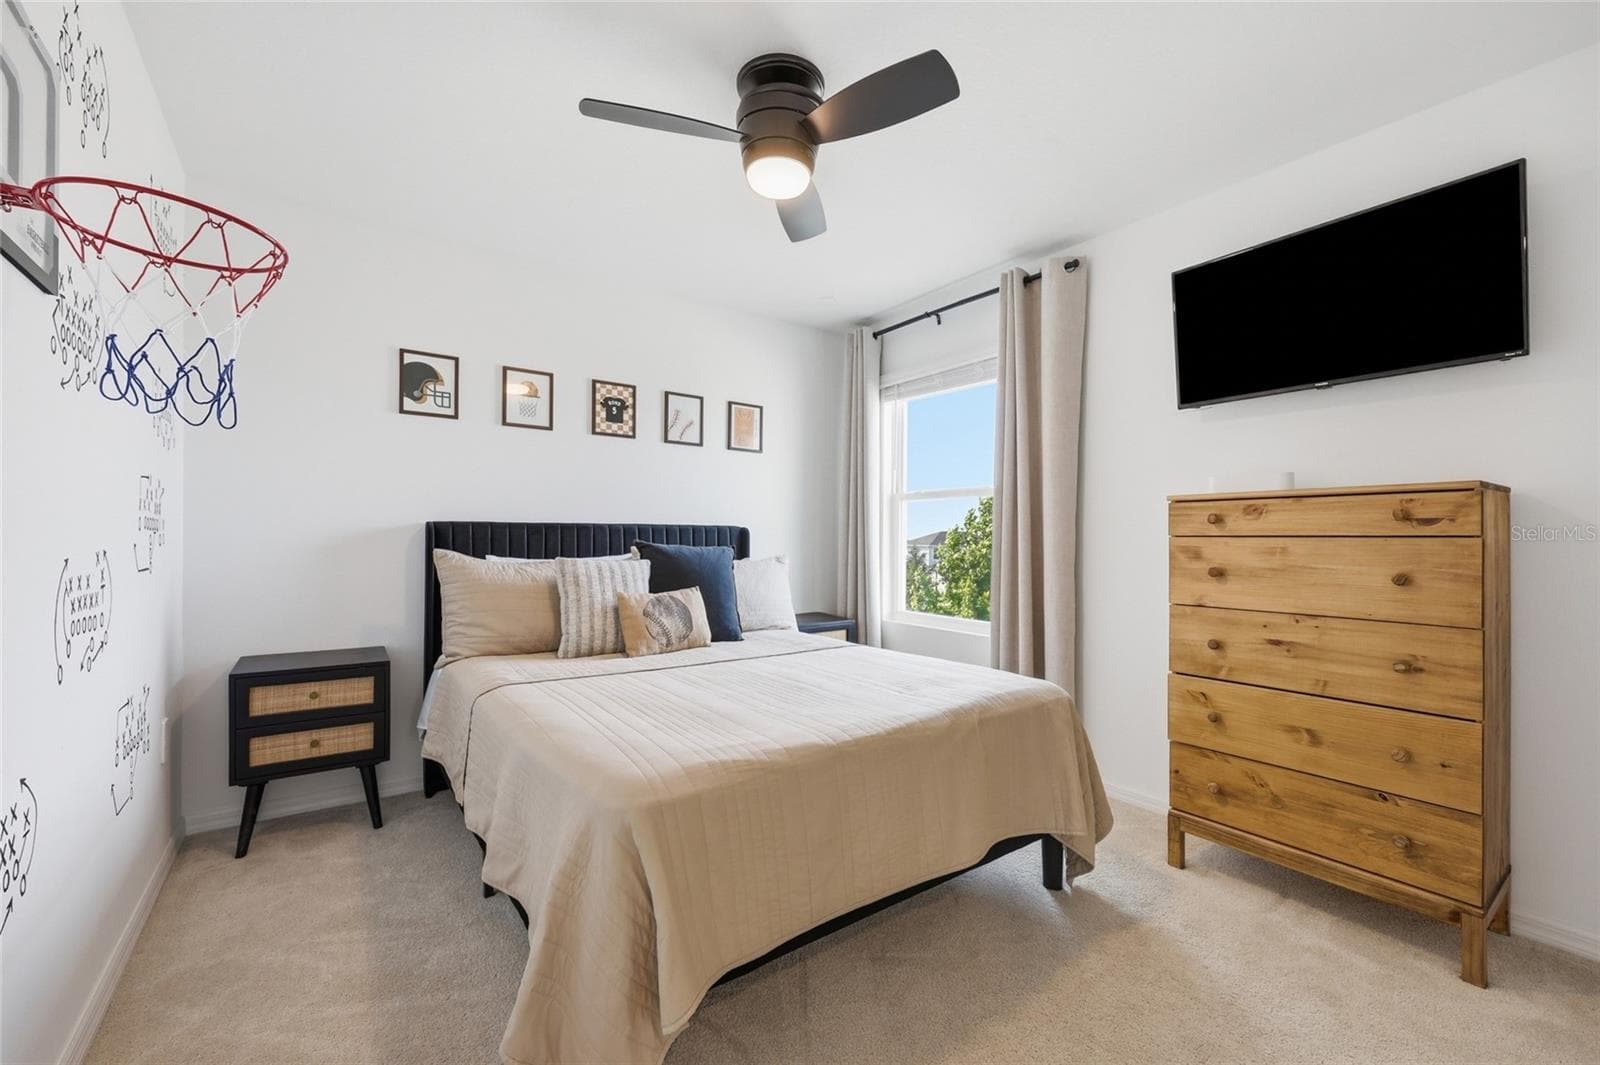
Main Floor Guest Room - 1017 CALICO POINTE CIR, GROVELAND
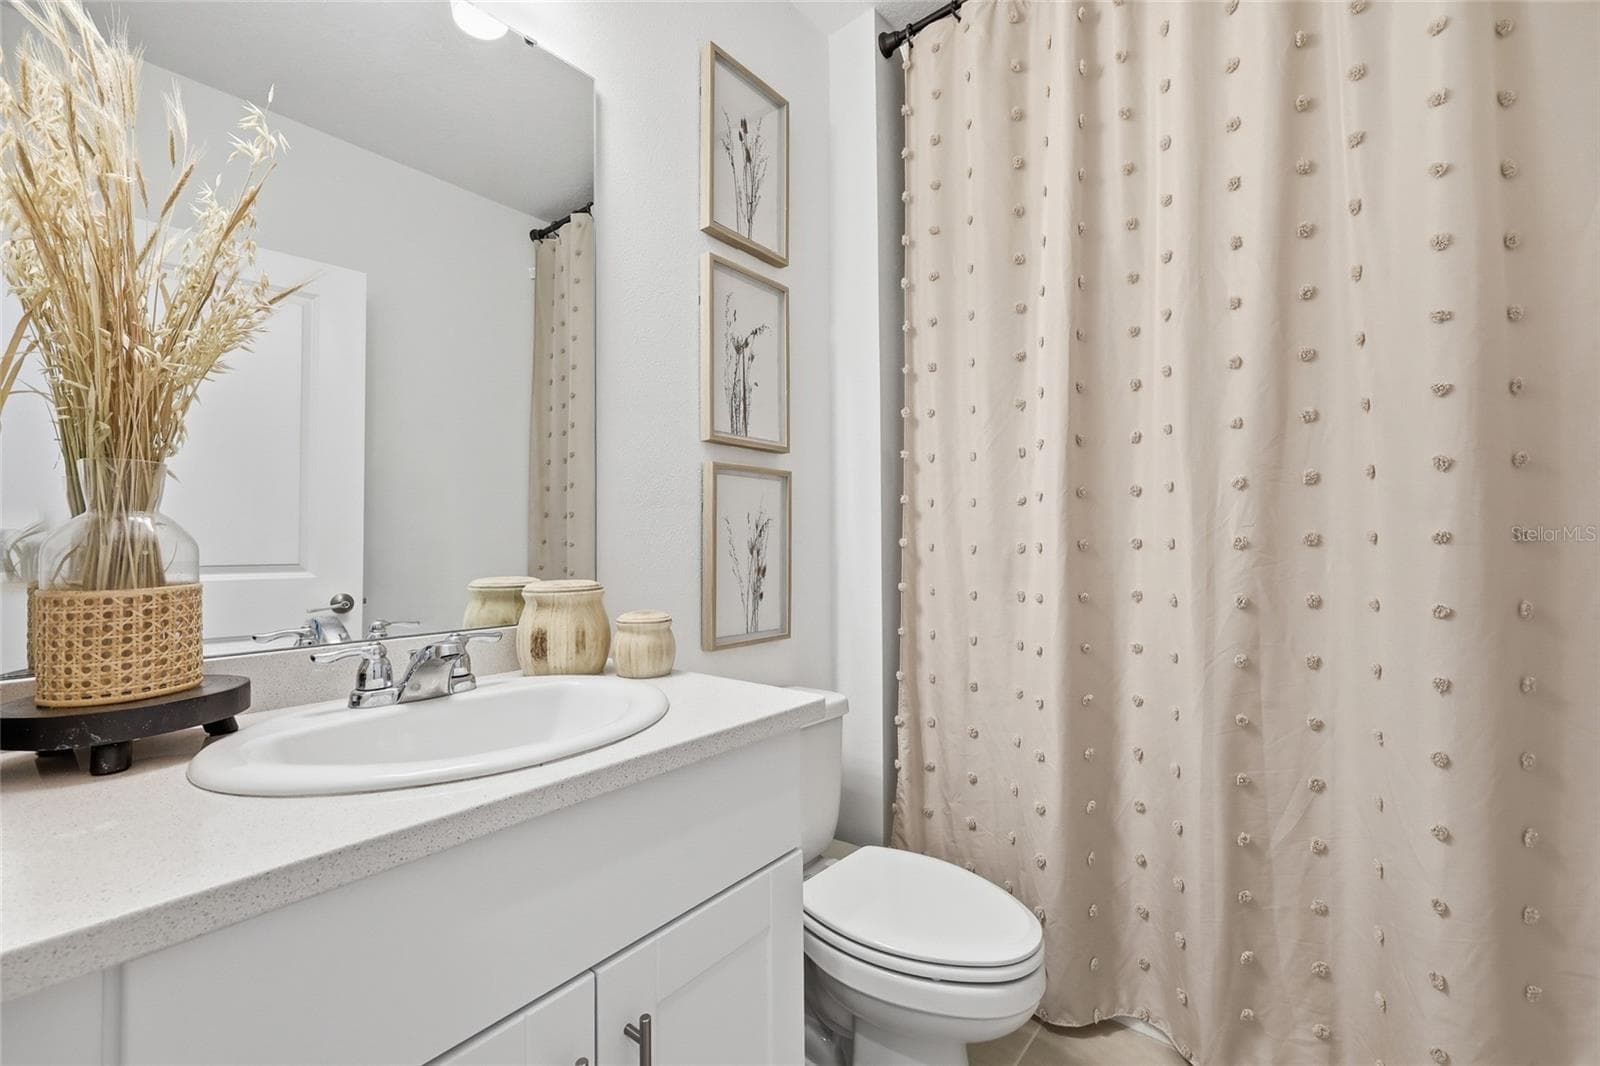
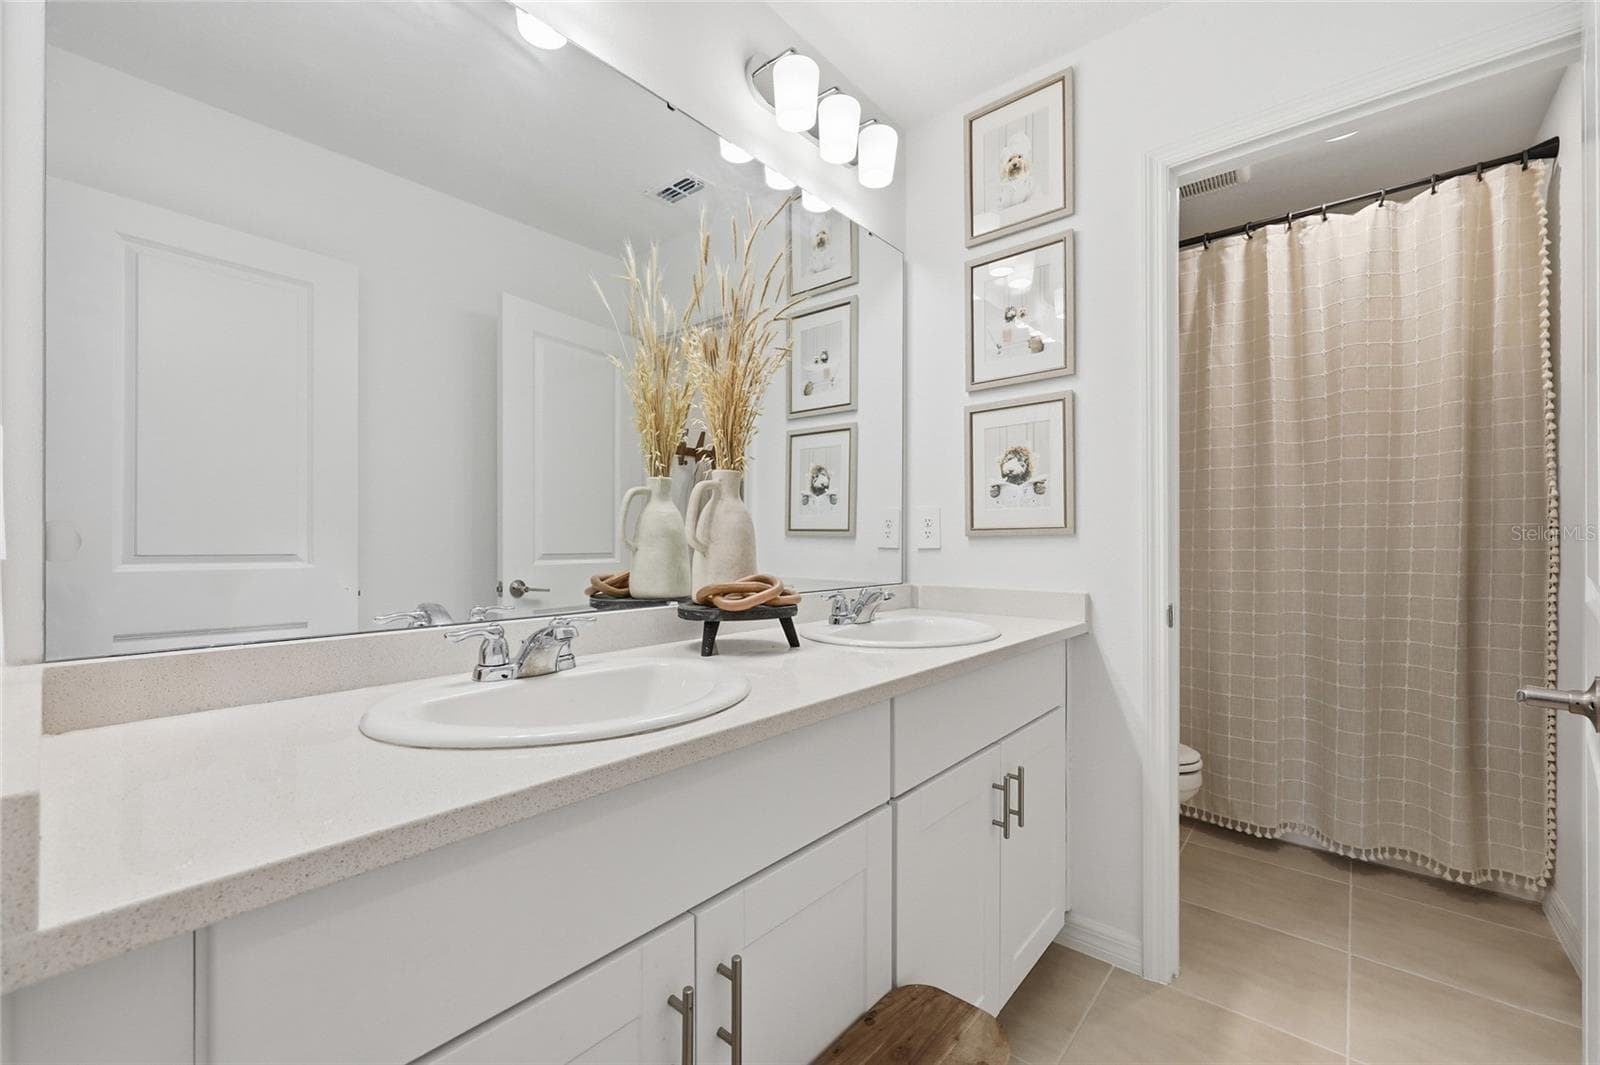
Main Floor Bathroom - 1017 CALICO POINTE CIR, GROVELAND
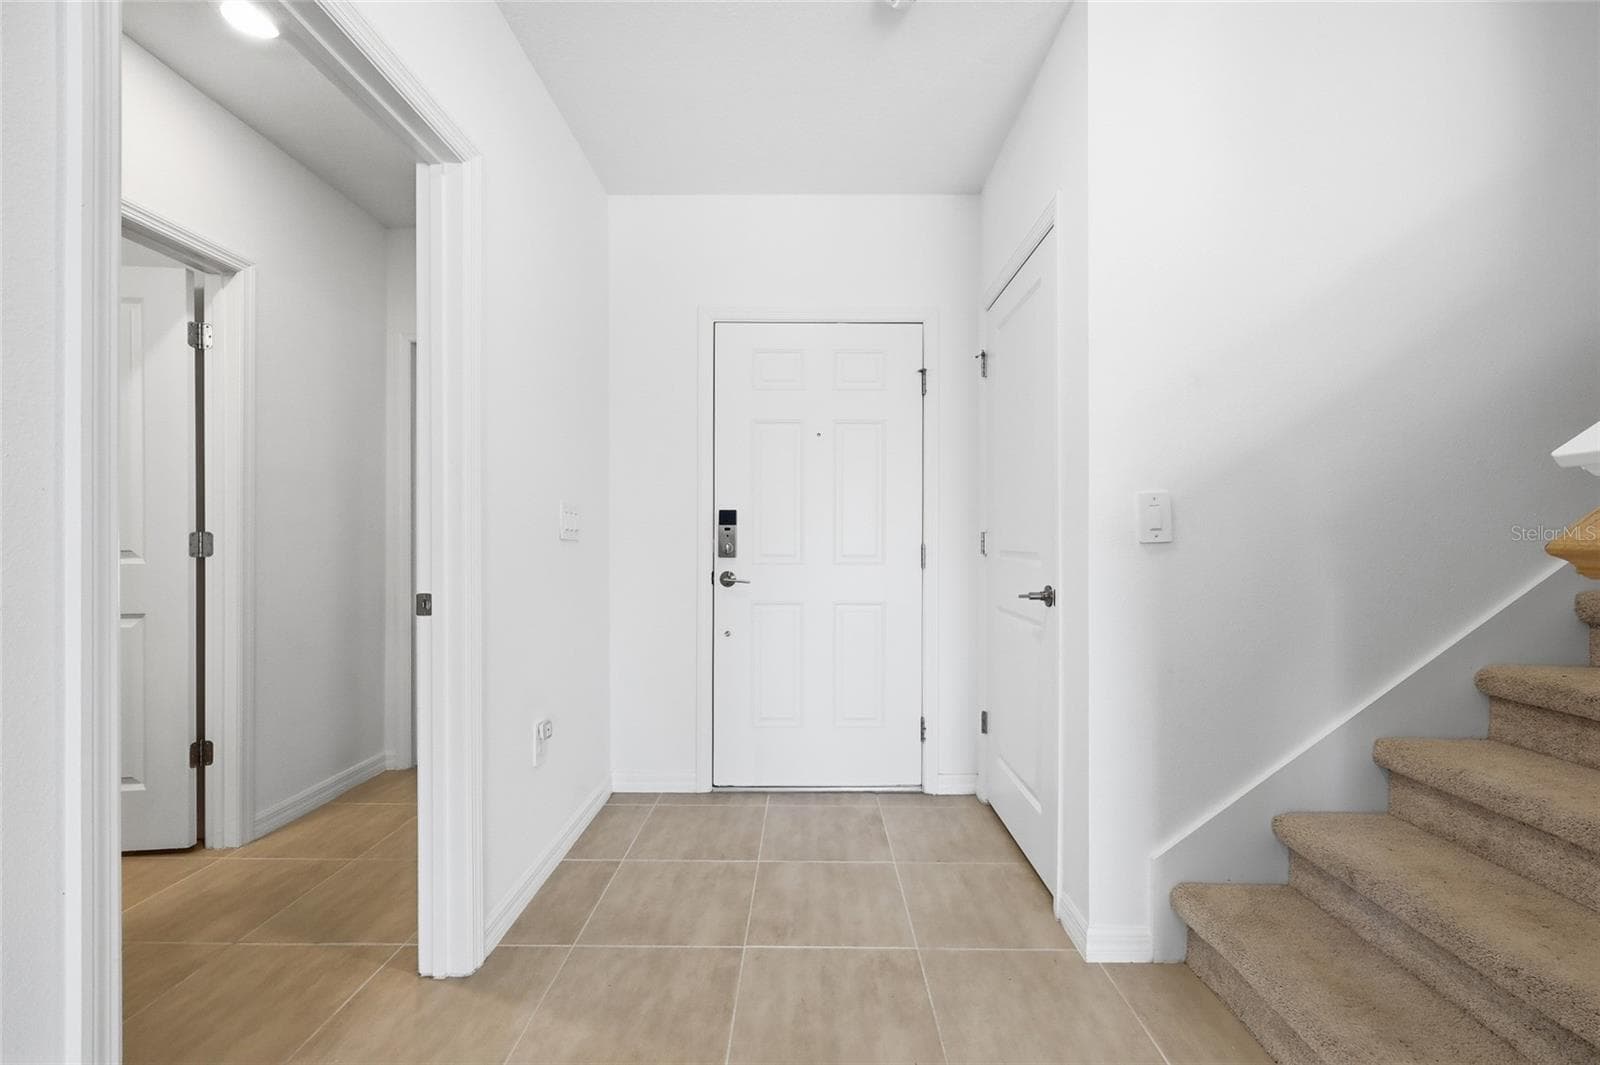
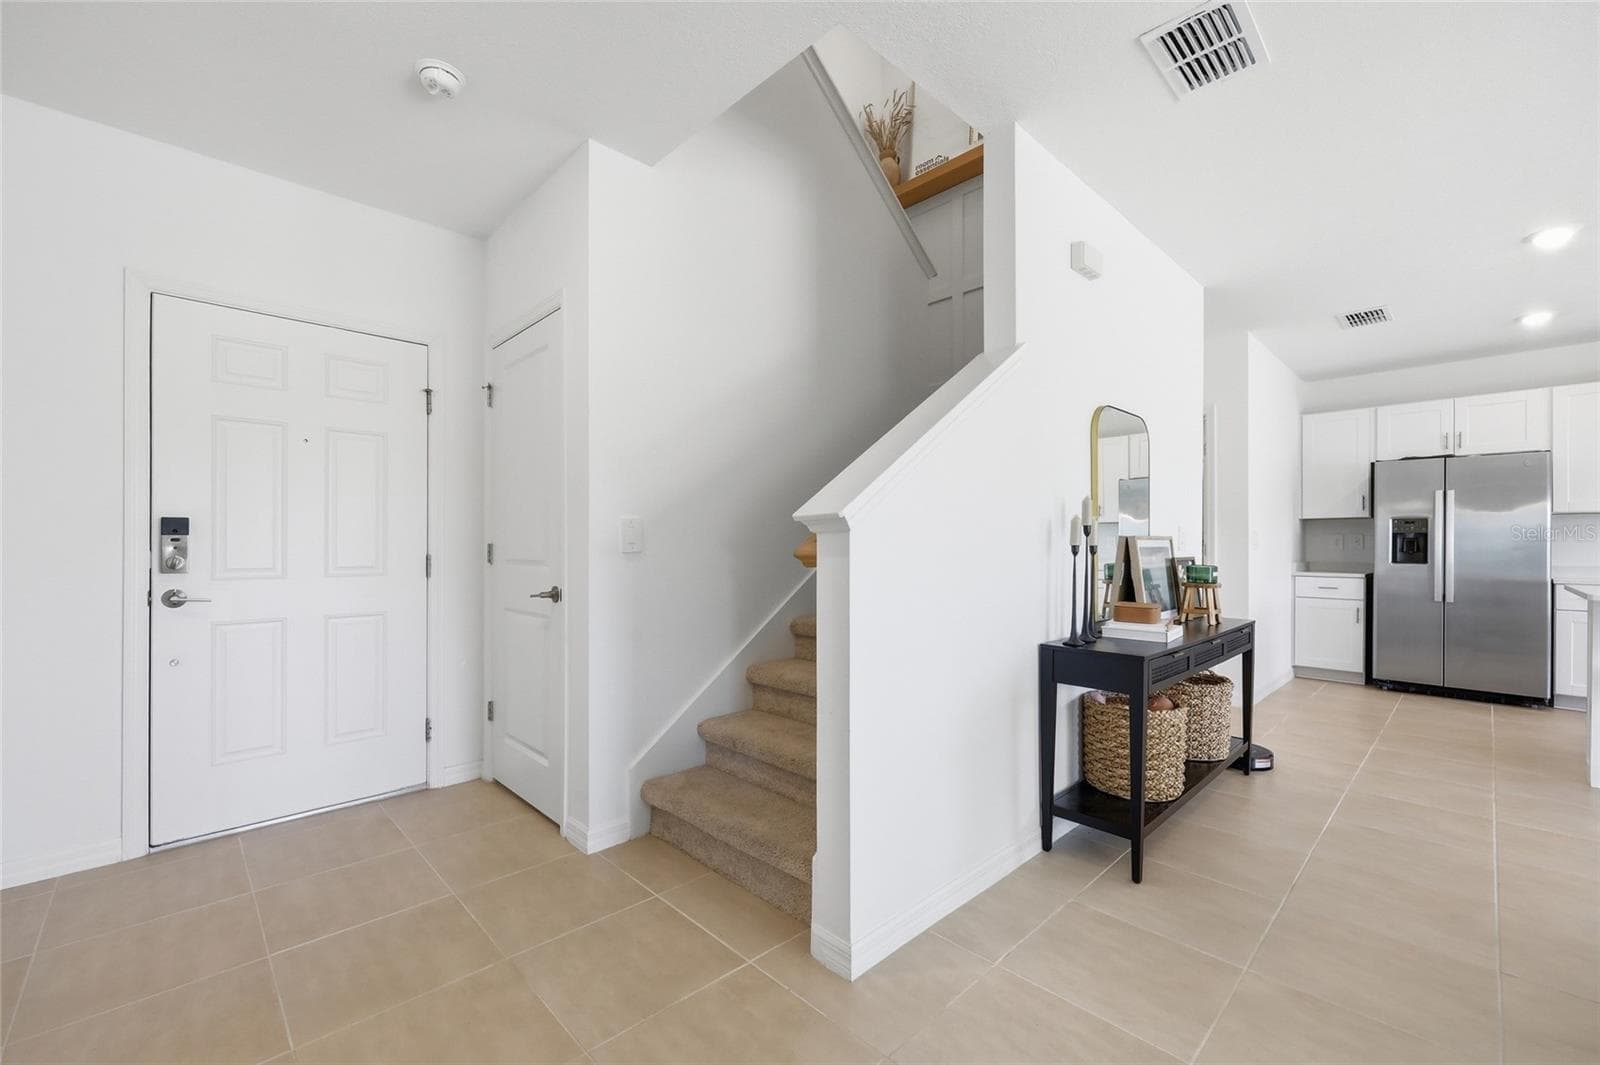
Foyer & Stairway - 1017 CALICO POINTE CIR, GROVELAND
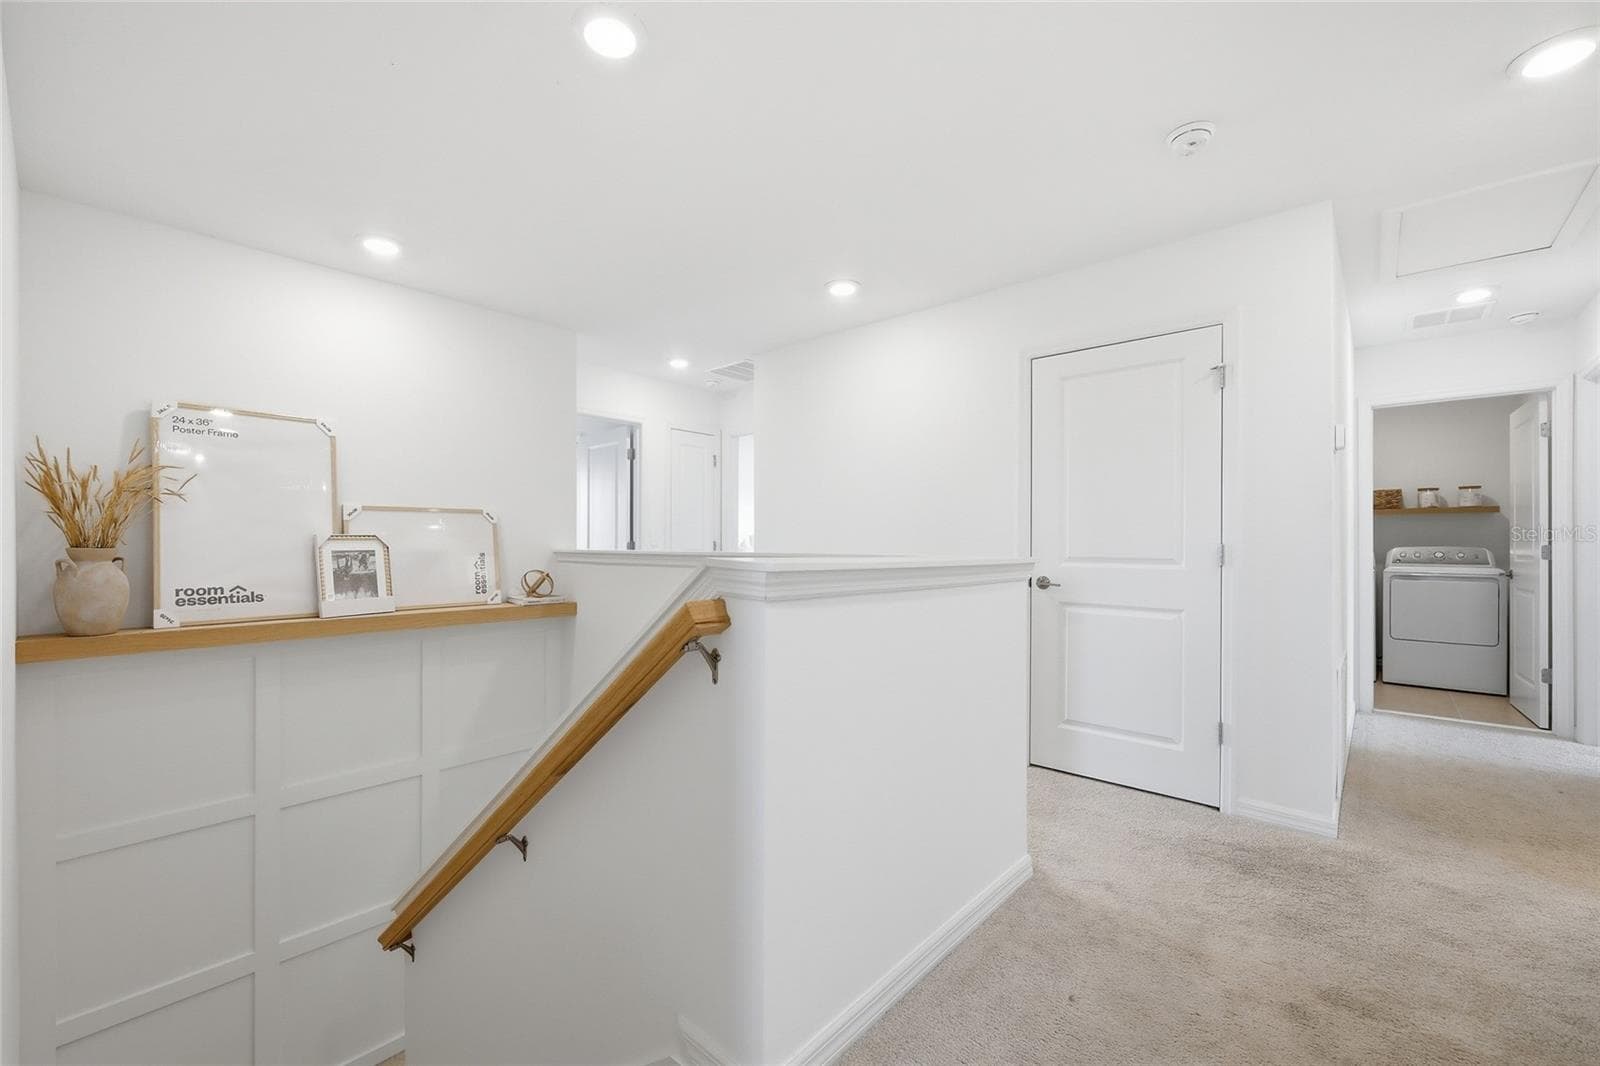
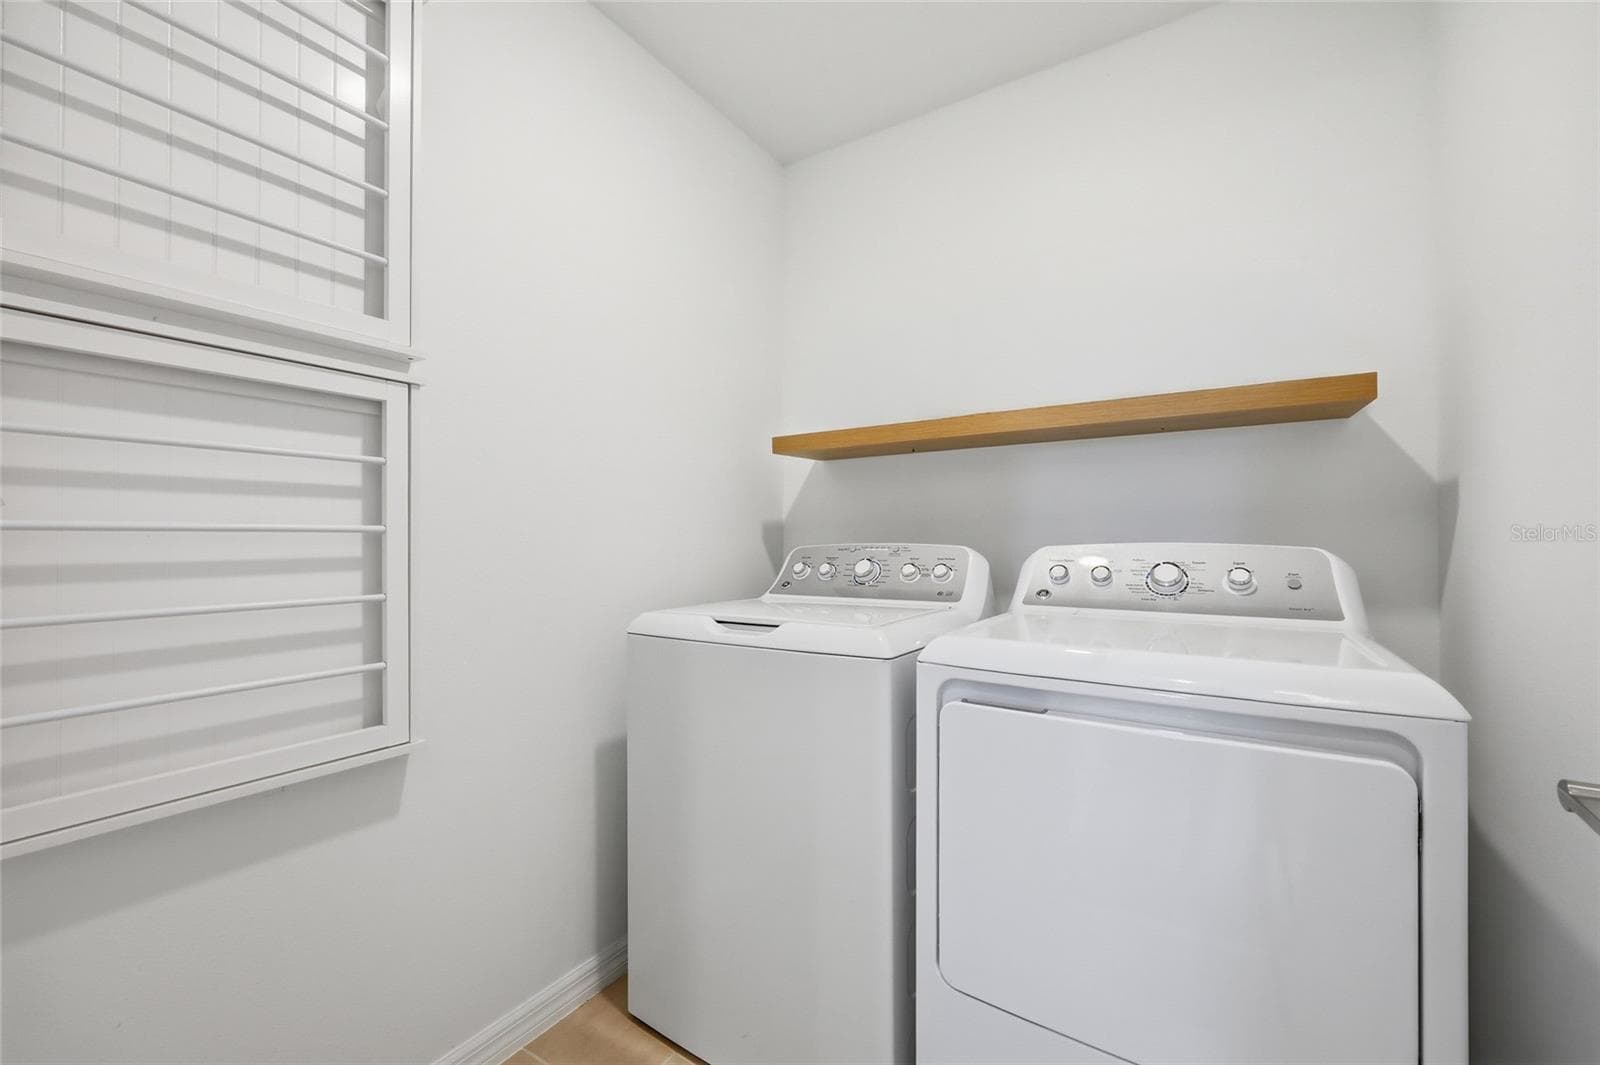
Upstairs Landing and Laundry Room - 1017 CALICO POINTE CIR, GROVELAND
Upstairs Bonus Room - 1017 CALICO POINTE CIR, GROVELAND
Bonus Room - Second Floor - 1017 CALICO POINTE CIR, GROVELAND
Single Family Residence at 1017 CALICO POINTE CIR, GROVELAND, photo 27 of 54
Single Family Residence at 1017 CALICO POINTE CIR, GROVELAND, photo 28 of 54
Single Family Residence at 1017 CALICO POINTE CIR, GROVELAND, photo 29 of 54
Single Family Residence at 1017 CALICO POINTE CIR, GROVELAND, photo 30 of 54
Single Family Residence at 1017 CALICO POINTE CIR, GROVELAND, photo 31 of 54
Single Family Residence at 1017 CALICO POINTE CIR, GROVELAND, photo 32 of 54
Single Family Residence at 1017 CALICO POINTE CIR, GROVELAND, photo 33 of 54
Single Family Residence at 1017 CALICO POINTE CIR, GROVELAND, photo 34 of 54
Single Family Residence at 1017 CALICO POINTE CIR, GROVELAND, photo 35 of 54
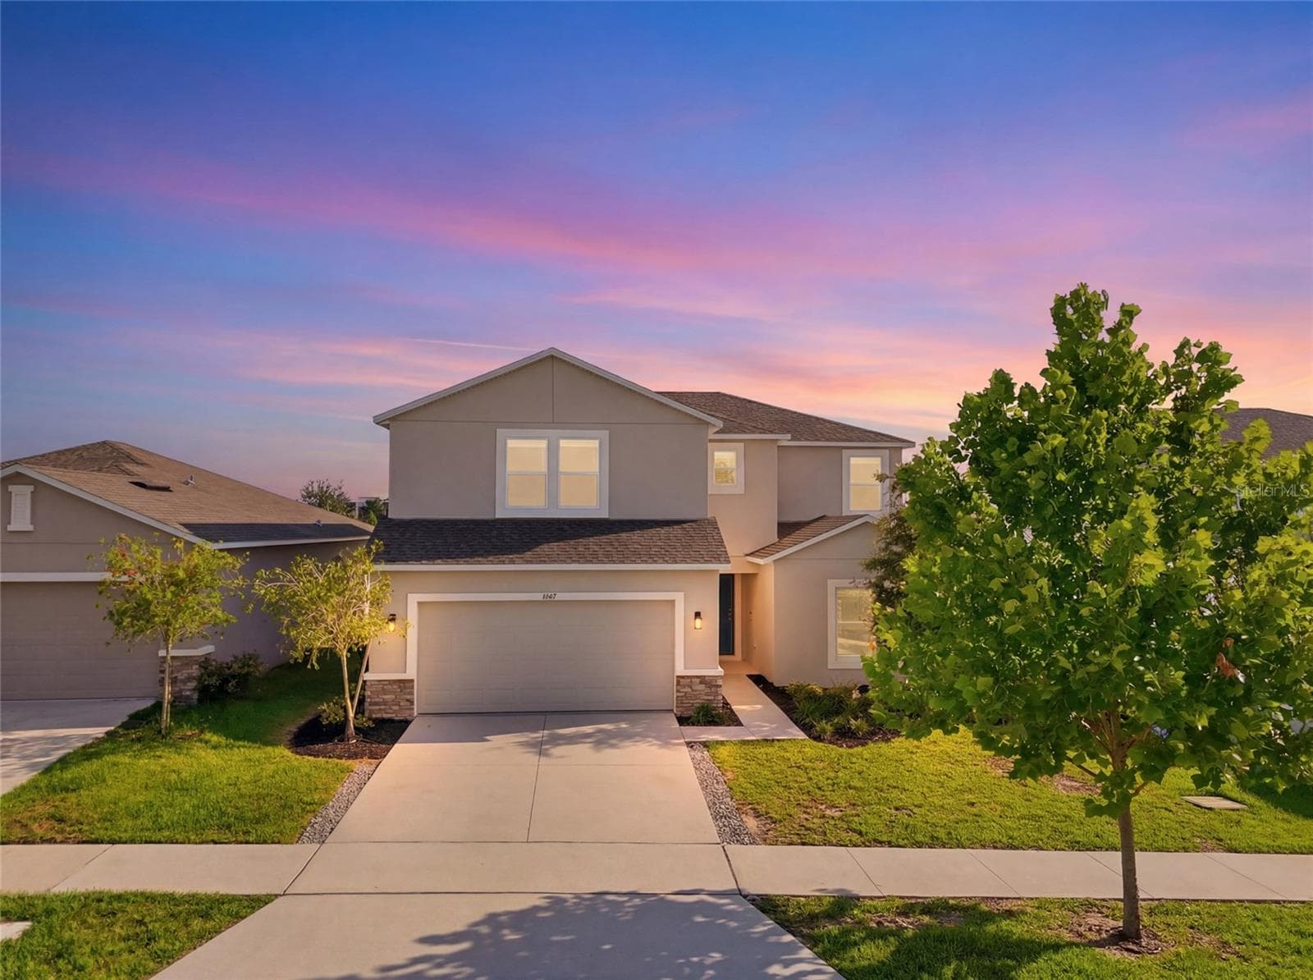
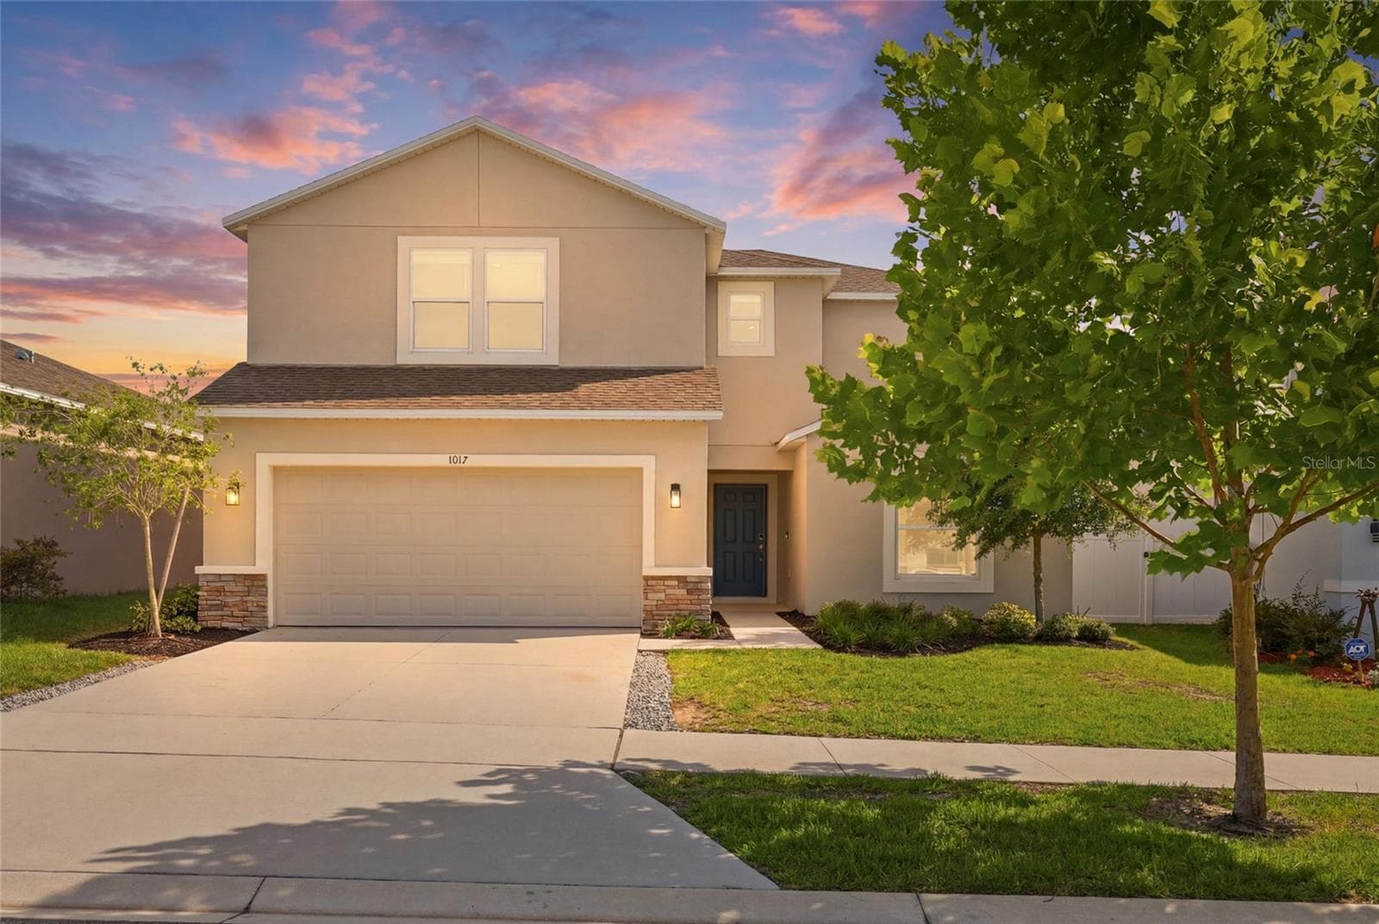
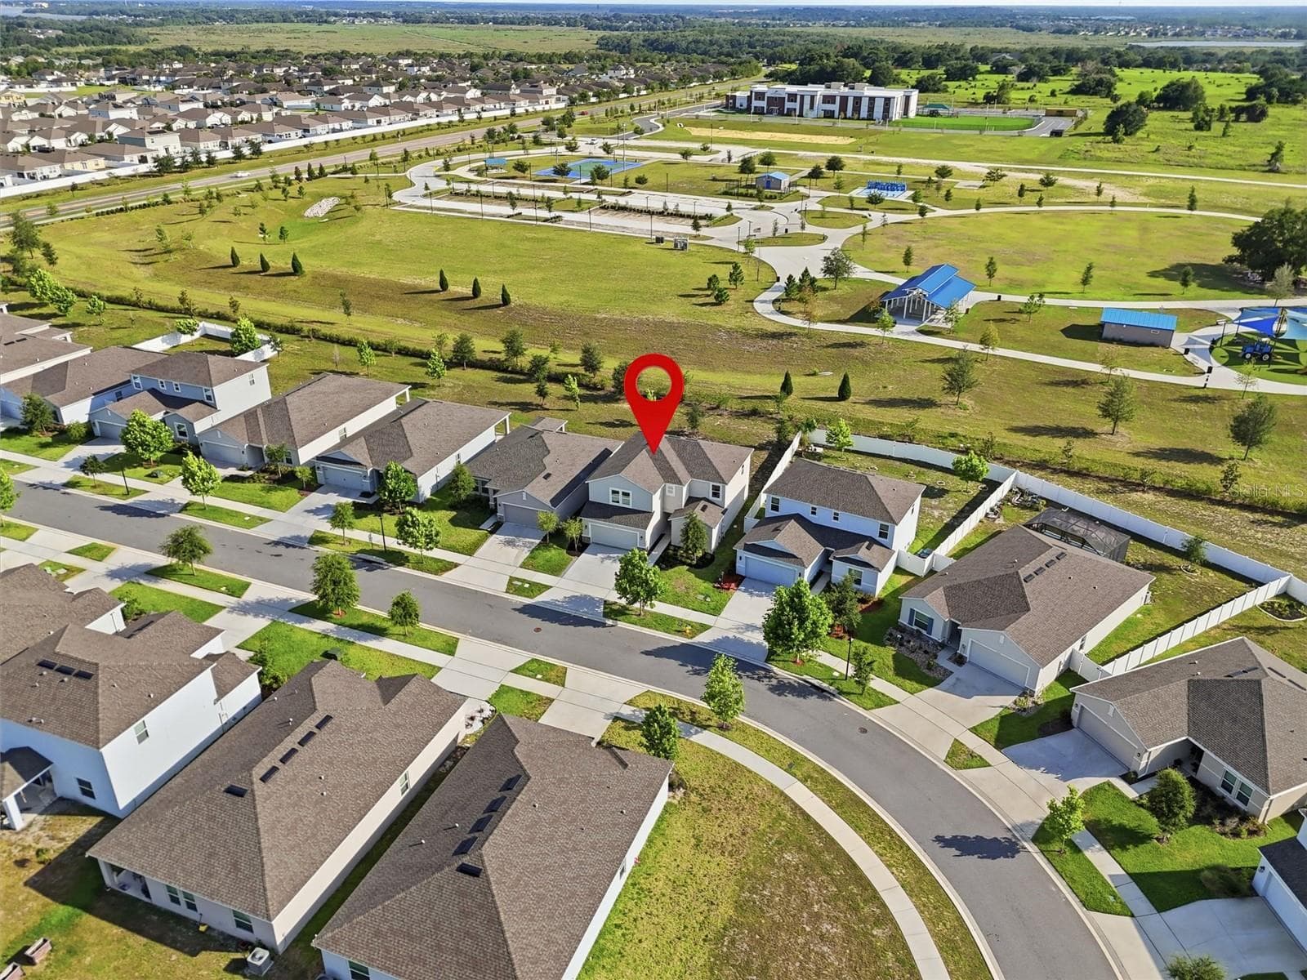
Twilight Exterior - 1017 CALICO POINTE CIR, GROVELAND
Single Family Residence at 1017 CALICO POINTE CIR, GROVELAND, photo 37 of 54
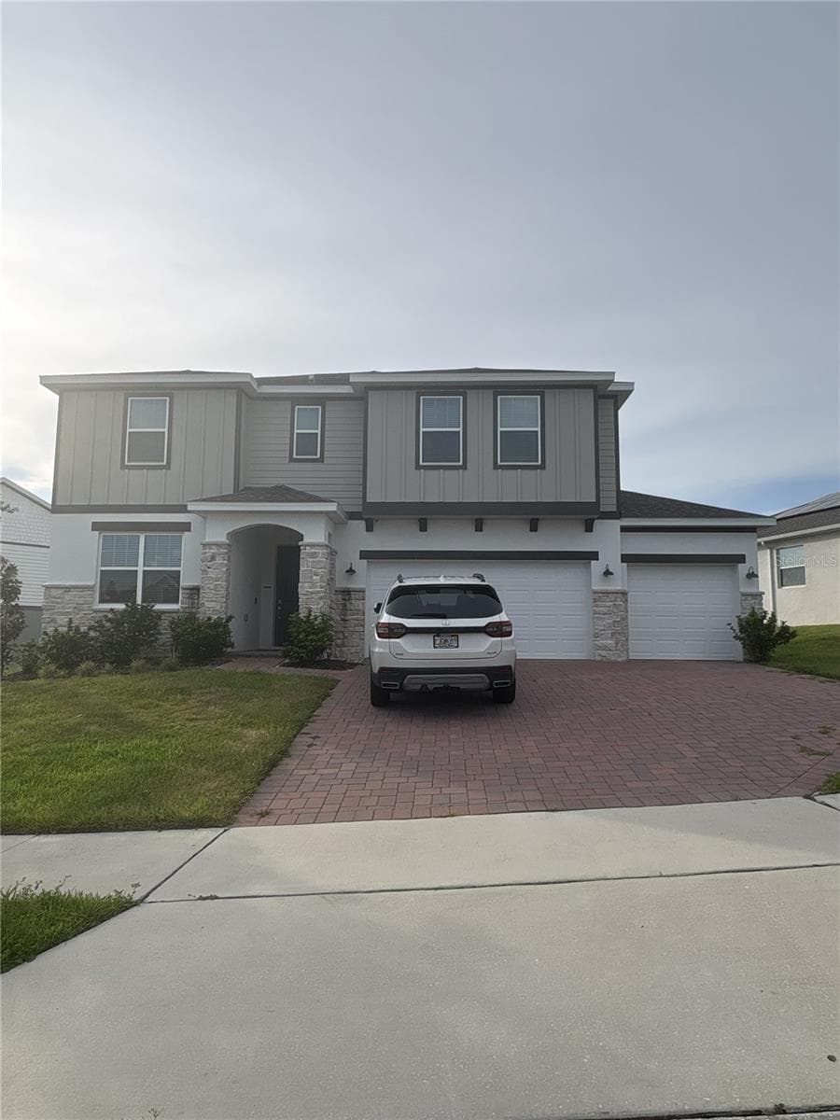
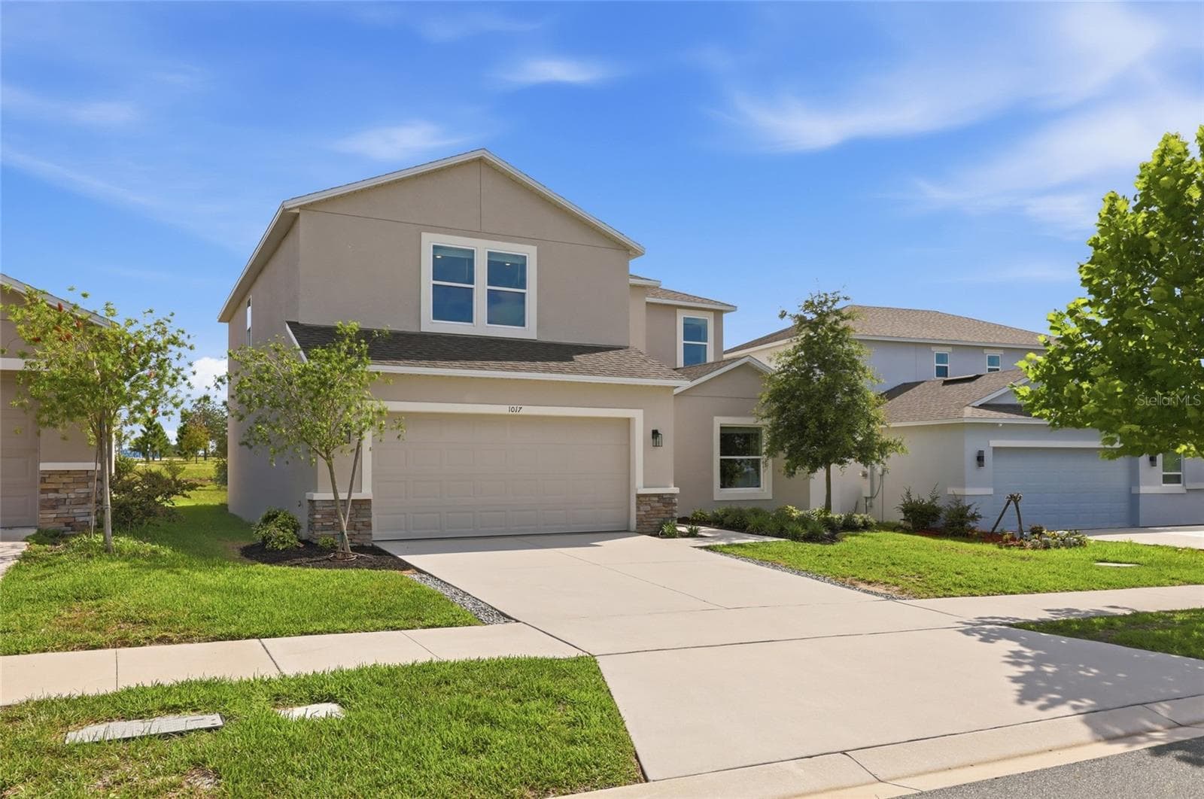
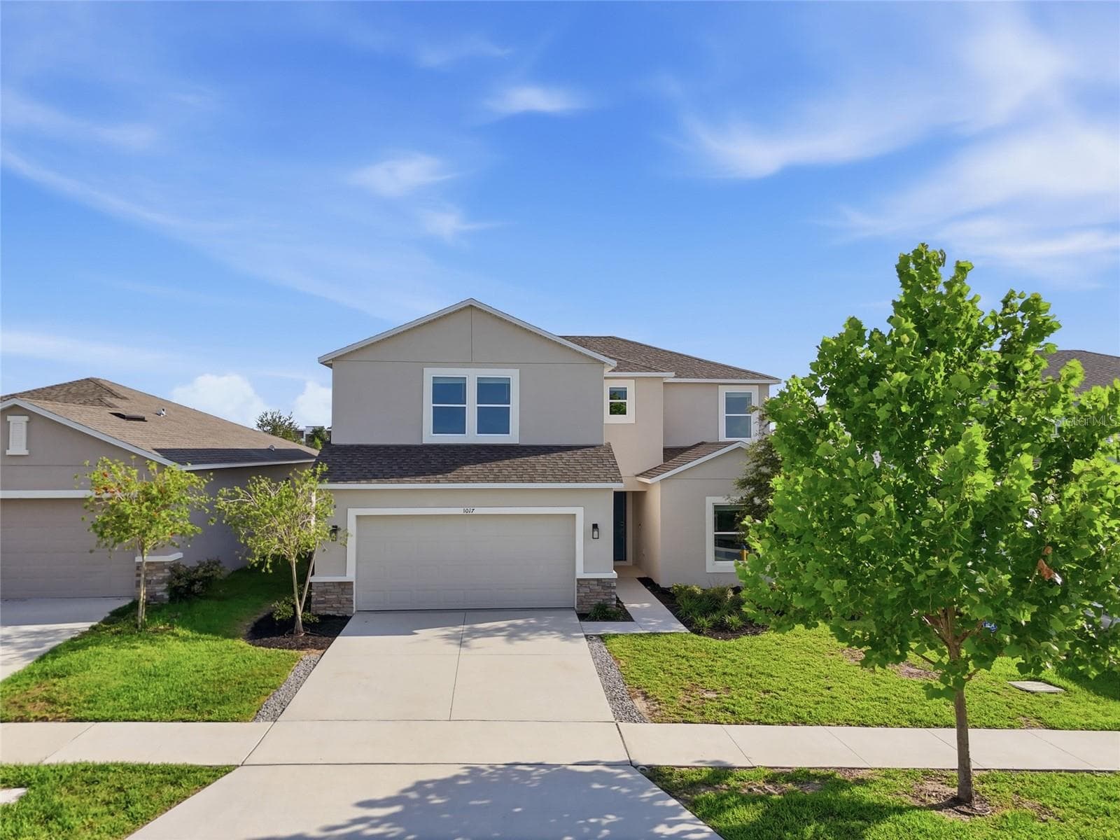
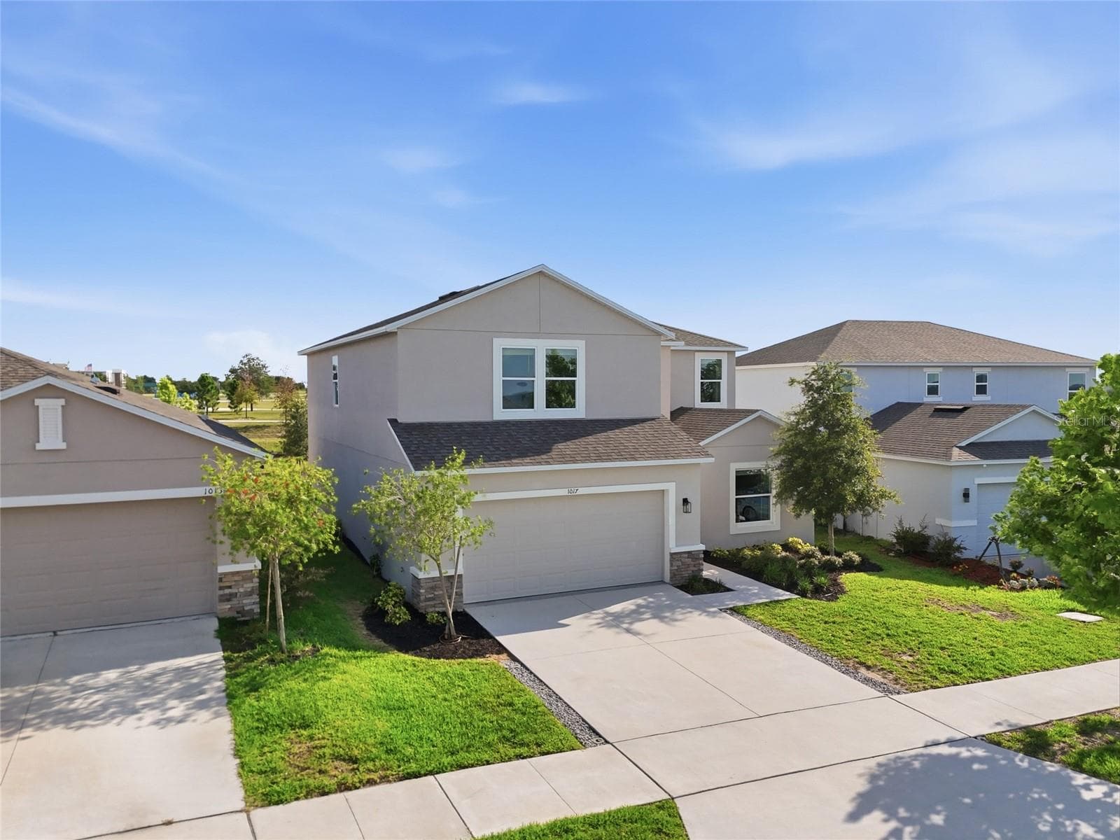
Exterior Front - 1017 CALICO POINTE CIR, GROVELAND
Single Family Residence at 1017 CALICO POINTE CIR, GROVELAND, photo 39 of 54
Single Family Residence at 1017 CALICO POINTE CIR, GROVELAND, photo 40 of 54
Single Family Residence at 1017 CALICO POINTE CIR, GROVELAND, photo 41 of 54
Single Family Residence at 1017 CALICO POINTE CIR, GROVELAND, photo 42 of 54
Single Family Residence at 1017 CALICO POINTE CIR, GROVELAND, photo 43 of 54
Single Family Residence at 1017 CALICO POINTE CIR, GROVELAND, photo 44 of 54
Single Family Residence at 1017 CALICO POINTE CIR, GROVELAND, photo 45 of 54
Single Family Residence at 1017 CALICO POINTE CIR, GROVELAND, photo 46 of 54
Single Family Residence at 1017 CALICO POINTE CIR, GROVELAND, photo 47 of 54
Single Family Residence at 1017 CALICO POINTE CIR, GROVELAND, photo 48 of 54
Single Family Residence at 1017 CALICO POINTE CIR, GROVELAND, photo 49 of 54
Single Family Residence at 1017 CALICO POINTE CIR, GROVELAND, photo 50 of 54
Single Family Residence at 1017 CALICO POINTE CIR, GROVELAND, photo 51 of 54
Single Family Residence at 1017 CALICO POINTE CIR, GROVELAND, photo 52 of 54
Single Family Residence at 1017 CALICO POINTE CIR, GROVELAND, photo 53 of 54
Single Family Residence at 1017 CALICO POINTE CIR, GROVELAND, photo 54 of 54
54 photos

$475,000

1017 CALICO POINTE CIR
GROVELAND, FL 34736
Listed by Kasey Hilyard, PLLC · PALM CIRCLE REALTY
Bedrooms
5
Bathrooms
3
Living area
2,765 sqft
Year built
2023

About this home

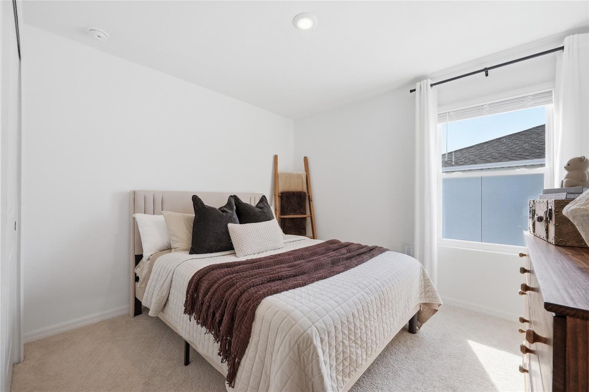
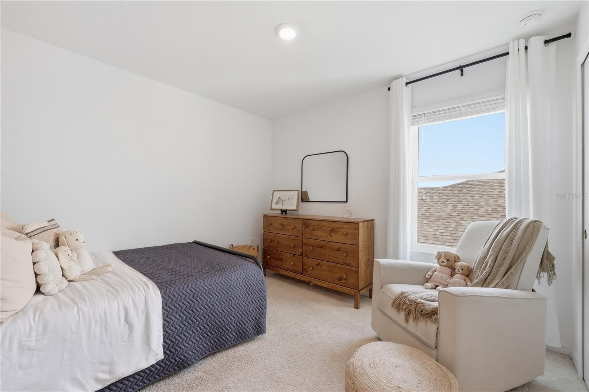
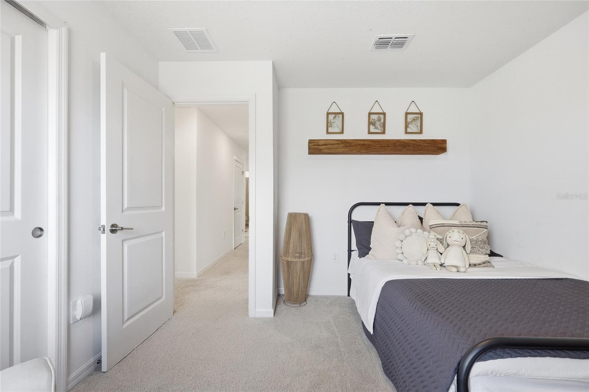
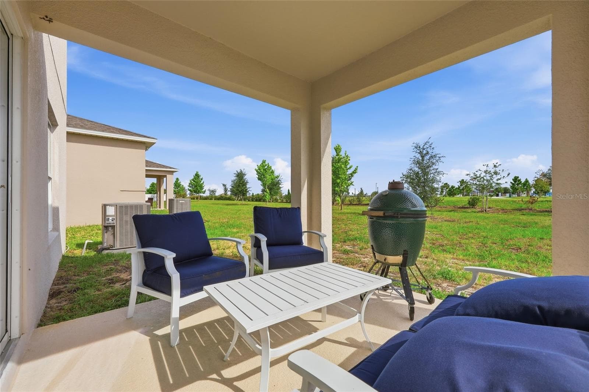
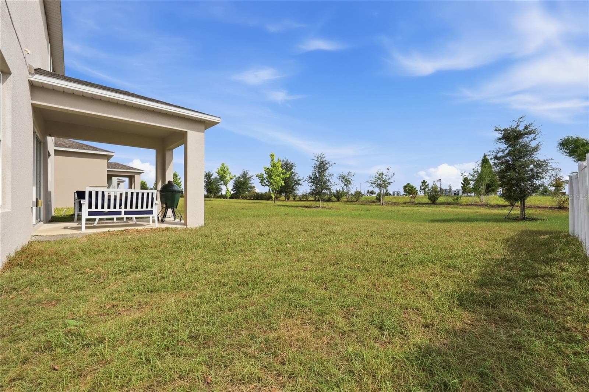
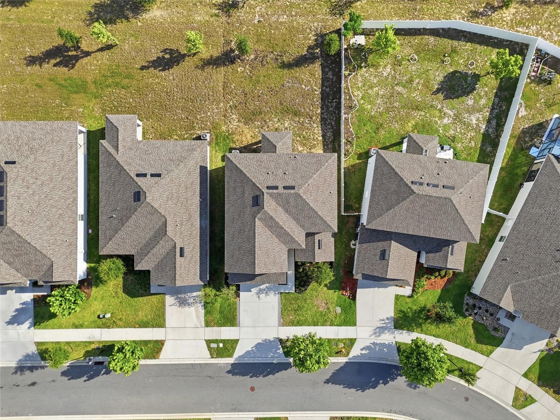
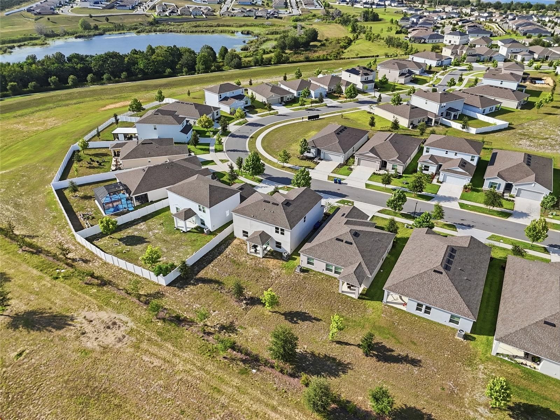
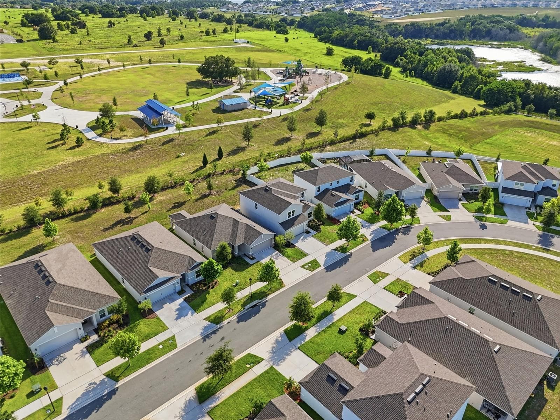
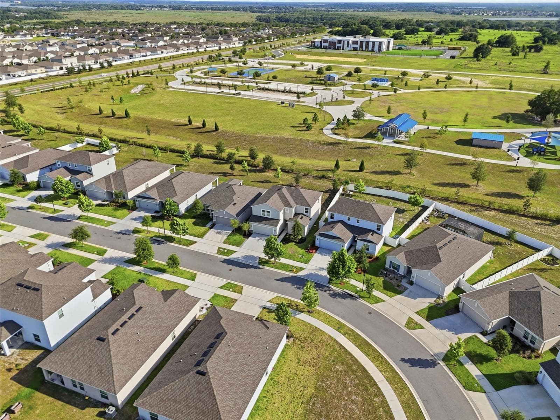
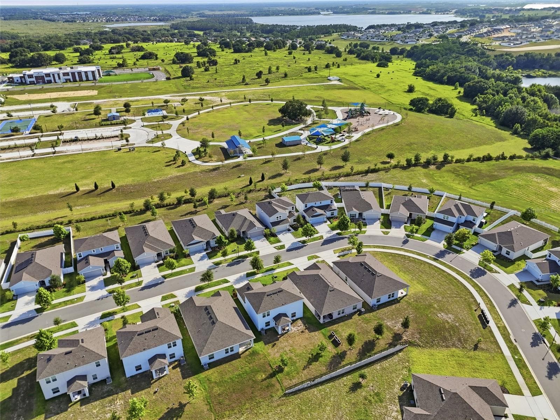
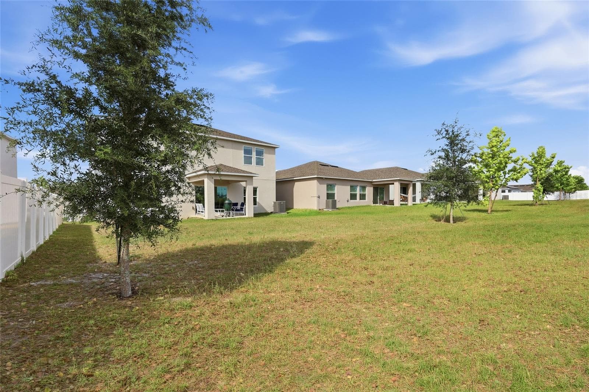
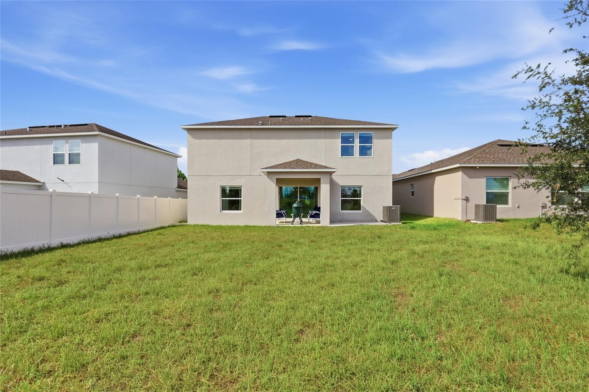
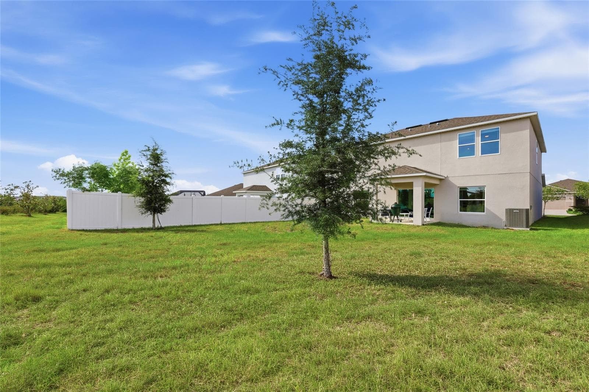
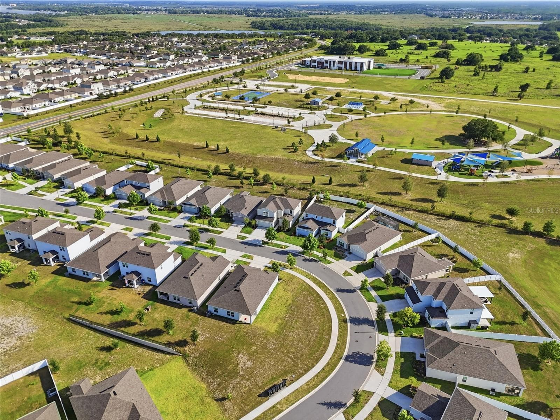
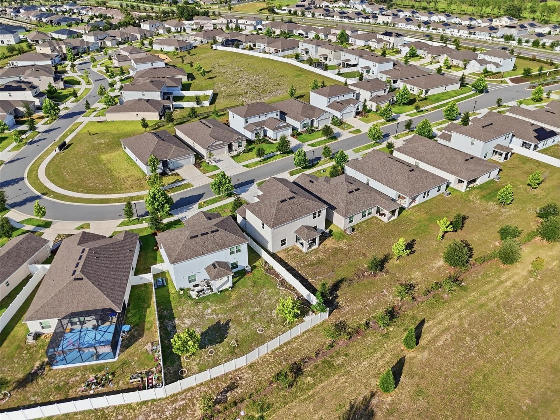
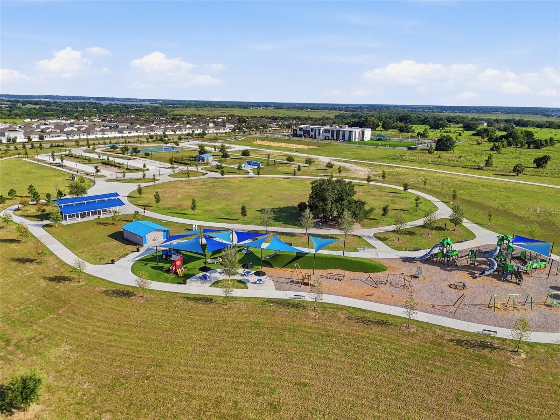
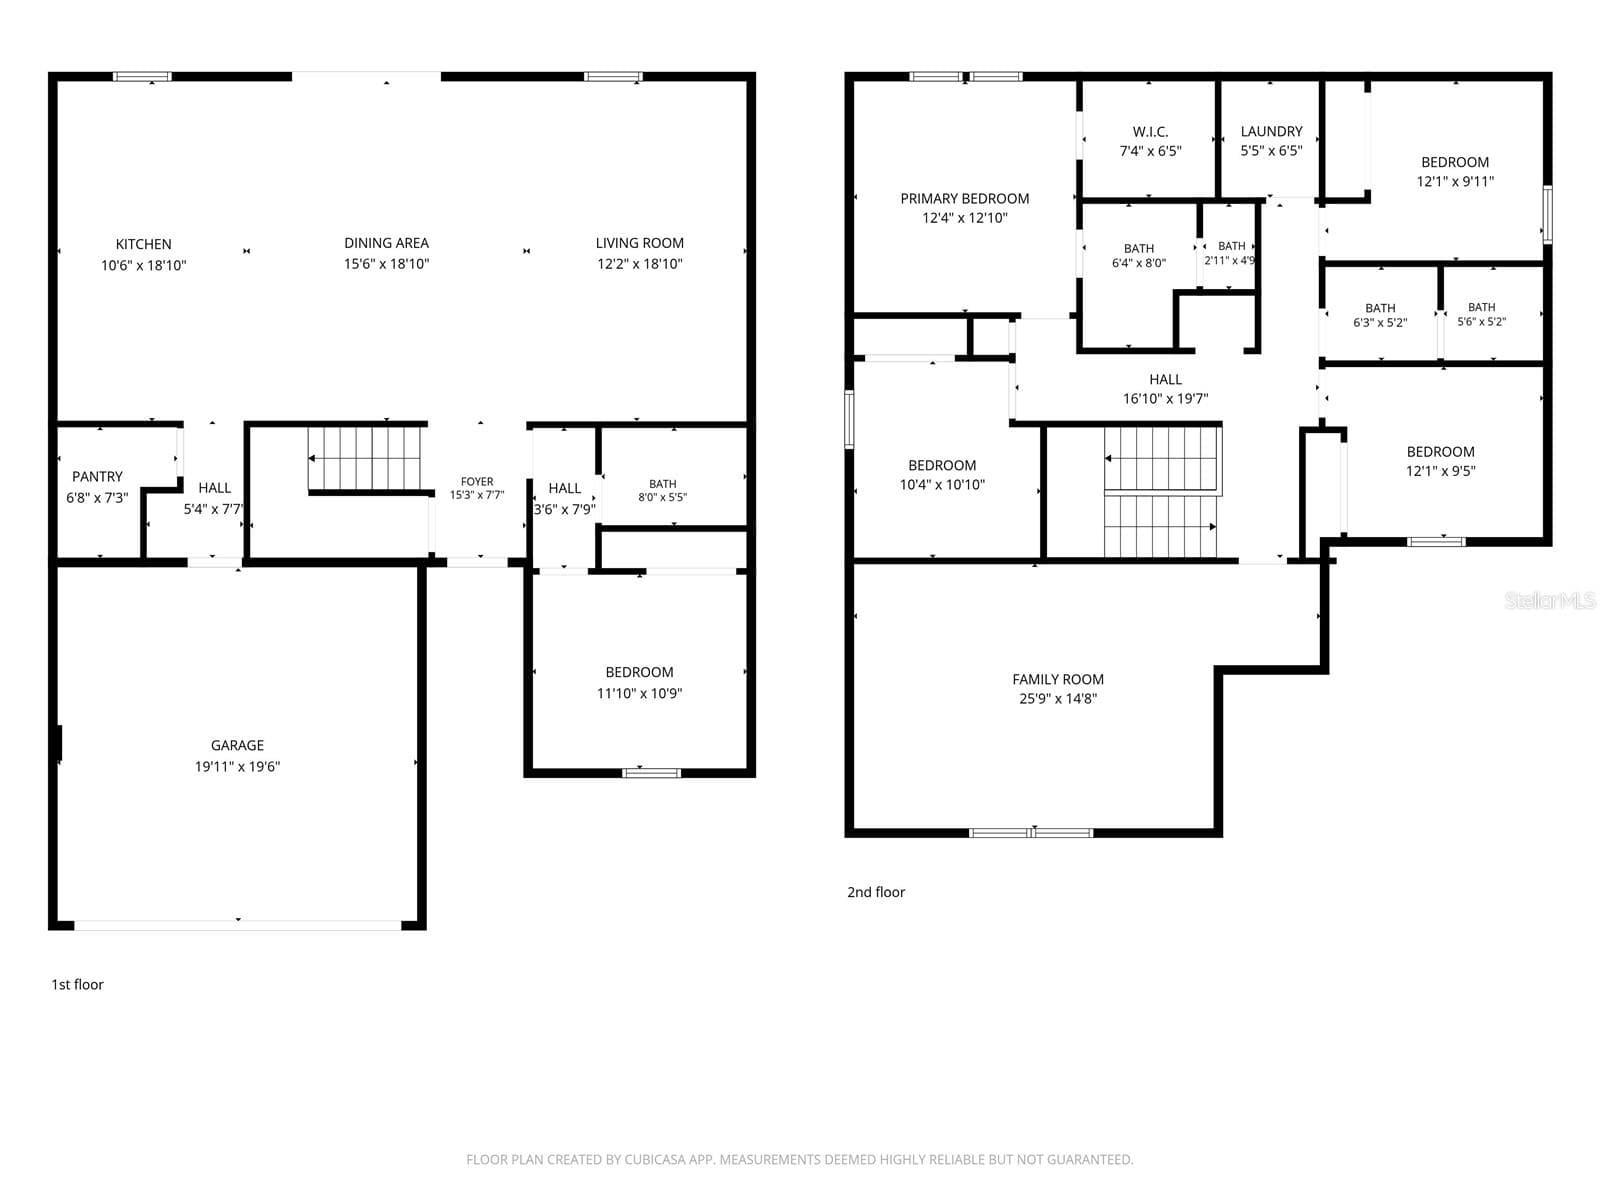
NEW PRICE—$475,000! Qualified buyers may also receive a 1-YEAR INTEREST RATE BUYDOWN paid for by the Seller's Preferred Lender when financing this home (subject to credit approval and program availability). Reach out for details. WHY WAIT TO BUILD when this nearly-new beauty already has the upgrades—and the location—you’ve been looking for? Built in 2023 and beautifully maintained, this 5-BEDROOM, 3-BATHROOM Groveland home SHOWS LIKE A MODEL and backs directly to CHERRY LAKE PARK with NO REAR NEIGHBORS! From the moment you step inside, you’ll see that this is anything but builder-basic. Thoughtful CUSTOM PAINT selections, DESIGNER LIGHTING, and carefully chosen upgrades give the home a polished, finished feel from day one. At the heart of the home is a show-stopping kitchen featuring EXTENDED CABINETRY AND QUARTZ COUNTERTOPS, stainless steel appliances, generous prep and storage space, and an OVERSIZED WALK-IN PANTRY that may just become one of your favorite features. The OPEN-CONCEPT design connects the kitchen, dining area, and spacious great room, creating a comfortable space for everyday living and entertaining. Need flexibility? You’ve got it! A FIRST-FLOOR BEDROOM AND FULL BATH offer a fantastic option for guests, MULTIGENERATIONAL LIVING, or a private home office. Upstairs, the spacious PRIMARY SUITE is joined by THREE ADDITIONAL BEDROOMS, a conveniently located UPSTAIRS LAUNDRY ROOM, and an ENORMOUS BONUS ROOM ready to become whatever fits your lifestyle—a media room, game room, fitness space, playroom, second living area, or a combination of them all. And then there’s the backyard! With NO REAR NEIGHBORS and CHERRY LAKE PARK directly behind you, the setting is something new construction simply can’t guarantee. Enjoy easy access to the park, playgrounds, community events, and popular 2nd Friday Food Truck Nights featuring live music and local vendors. You’re also adjacent to CHERRY LAKE PREPARATORY ACADEMY, currently serving Pre-K through 7th grade and planned to expand through 8th grade in 2027. With FIVE TRUE BEDROOMS, THREE FULL BATHROOMS, a first-floor guest suite, huge bonus room, upgraded kitchen, upstairs laundry, NO REAR NEIGHBORS, and a park-side location, this home delivers the space and flexibility buyers want—without waiting on a construction timeline or spending your weekends completing upgrades after closing. The upgrades are DONE. The home is MOVE-IN READY! Come see why this one stands apart and MAKE YOUR FLORIDA DREAM COME TRUE!

Property details

MLS
Stellar MLS
MLS #
MFRO6417258
Property type
Single Family Residence
Subdivision
PARKSIDE AT ESTATES
Status
Active
Days on market
119
On market date
June 19, 2026
Stories
N/A
Total bathrooms
3
Garage spaces
2
Parking spaces
N/A
Lot size
0.14 acres
Loading map…

Nearby schools

Within 10 miles. School directory data from the National Center for Education Statistics (NCES), accessed via the Urban Institute Education Data API. Local Score is calculated by INNOVATE Real Estate; where a state rating is shown, it comes from that state's own official school report card.

ElementaryCharter
MINNEOLA CONVERSION CHARTER SCHOOL
3.71 mi away · Grades -1-8
Nearest school -- attendance-zone data not available here
3.0
Local Score (student-teacher ratio only (preliminary -- will incorporate state test-score data once available)) -- not an official state rating
Enrollment
1,709
Student:teacher ratio
16.9:1
District
LAKE
Middle
GRAY MIDDLE SCHOOL
5.05 mi away · Grades 6-8
Nearest school -- attendance-zone data not available here
2.0
Local Score (student-teacher ratio only (preliminary -- will incorporate state test-score data once available)) -- not an official state rating
Enrollment
1,220
Student:teacher ratio
21.0:1
District
LAKE
High
SOUTH LAKE HIGH SCHOOL
2.61 mi away · Grades 9-12
Nearest school -- attendance-zone data not available here
1.0
Local Score (student-teacher ratio only (preliminary -- will incorporate state test-score data once available)) -- not an official state rating
Enrollment
2,084
Student:teacher ratio
22.9:1
District
LAKE

Walkability

Blended score for GROVELAND's center, calculated by INNOVATE Real Estate from two sources: the EPA's National Walkability Index (street network, transit, land-use mix) and Google Places amenity data (what's actually reachable on foot from this point). 60% EPA National Walkability Index + 40% nearby-amenity density (Google Places).

25
Car-dependent
out of 100
EPA National Walkability Index
6.8 / 20 -- Below average walkable
Google Places amenity density
10 / 100
Restaurants & cafes0
Grocery stores0
Parks2
Schools0
Transit stops0
Pharmacies0

Market position

How this listing compares to current activity in GROVELAND, from live MLS data.

On the market 119 days -- 19 more days than GROVELAND's current average of 100 days.
For reference, the median list price across 409 active listings in GROVELAND right now is $385,000.

Mortgage calculator

Estimate only - actual rate and payment depend on your lender, credit, and loan program.

$
%
%
Adjust tax / insurance estimates
% / yr
$
/mo
Est. monthly payment
$3,011/mo
$95,000 down
$380,000 loan
Principal & interest$2,465
Property tax (est.)$396
Home insurance (est.)$150

Similar homes you might like

Data source: Listing information provided by Stellar MLS (mfrmls) via Trestle/CoreLogic. Last updated 7 days ago.

Information herein deemed reliable but not guaranteed; all measurements, school assignments, HOA fees, taxes, and feature lists are approximate and should be independently verified. Equal Housing Opportunity.