AI assist - 10153 Morecamble Boulevard 3, Leland, NC 28451
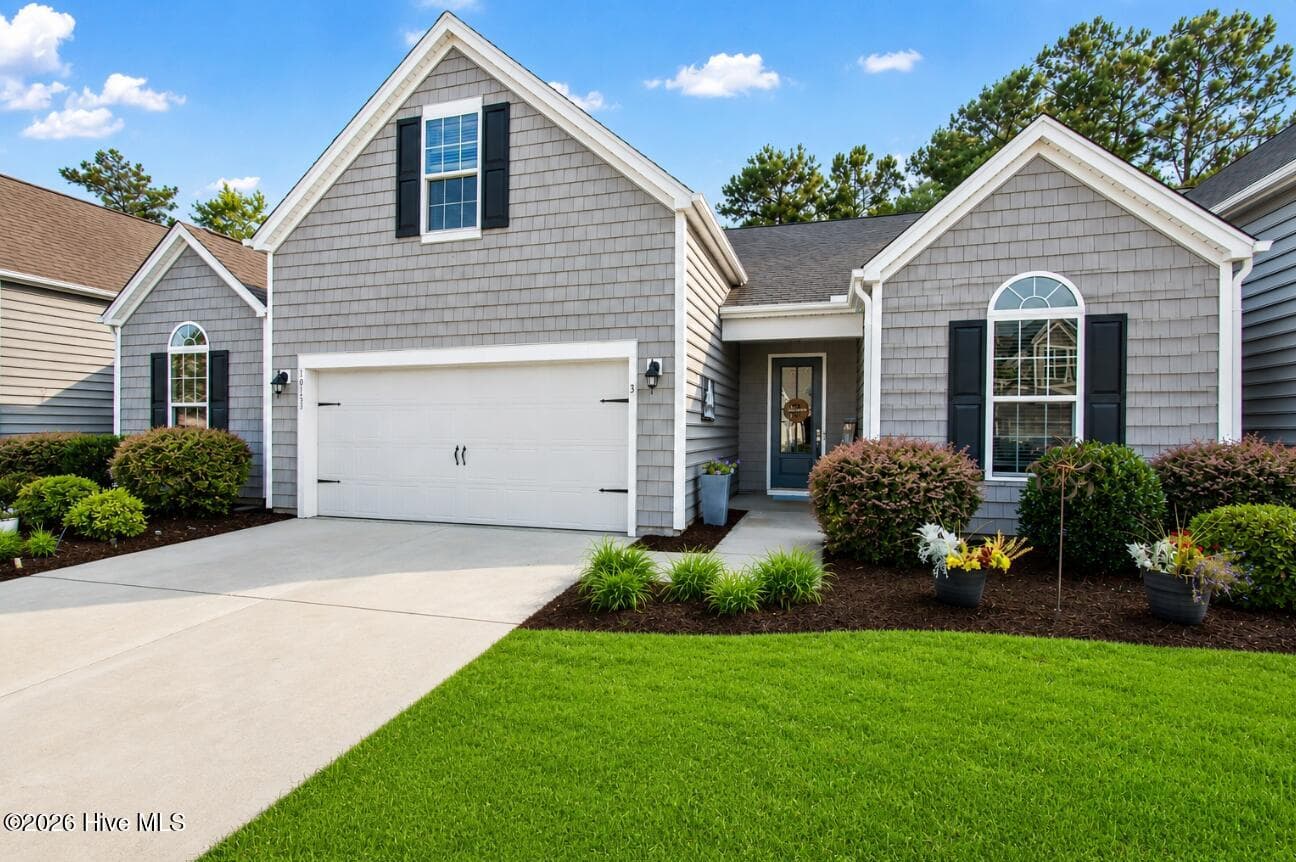
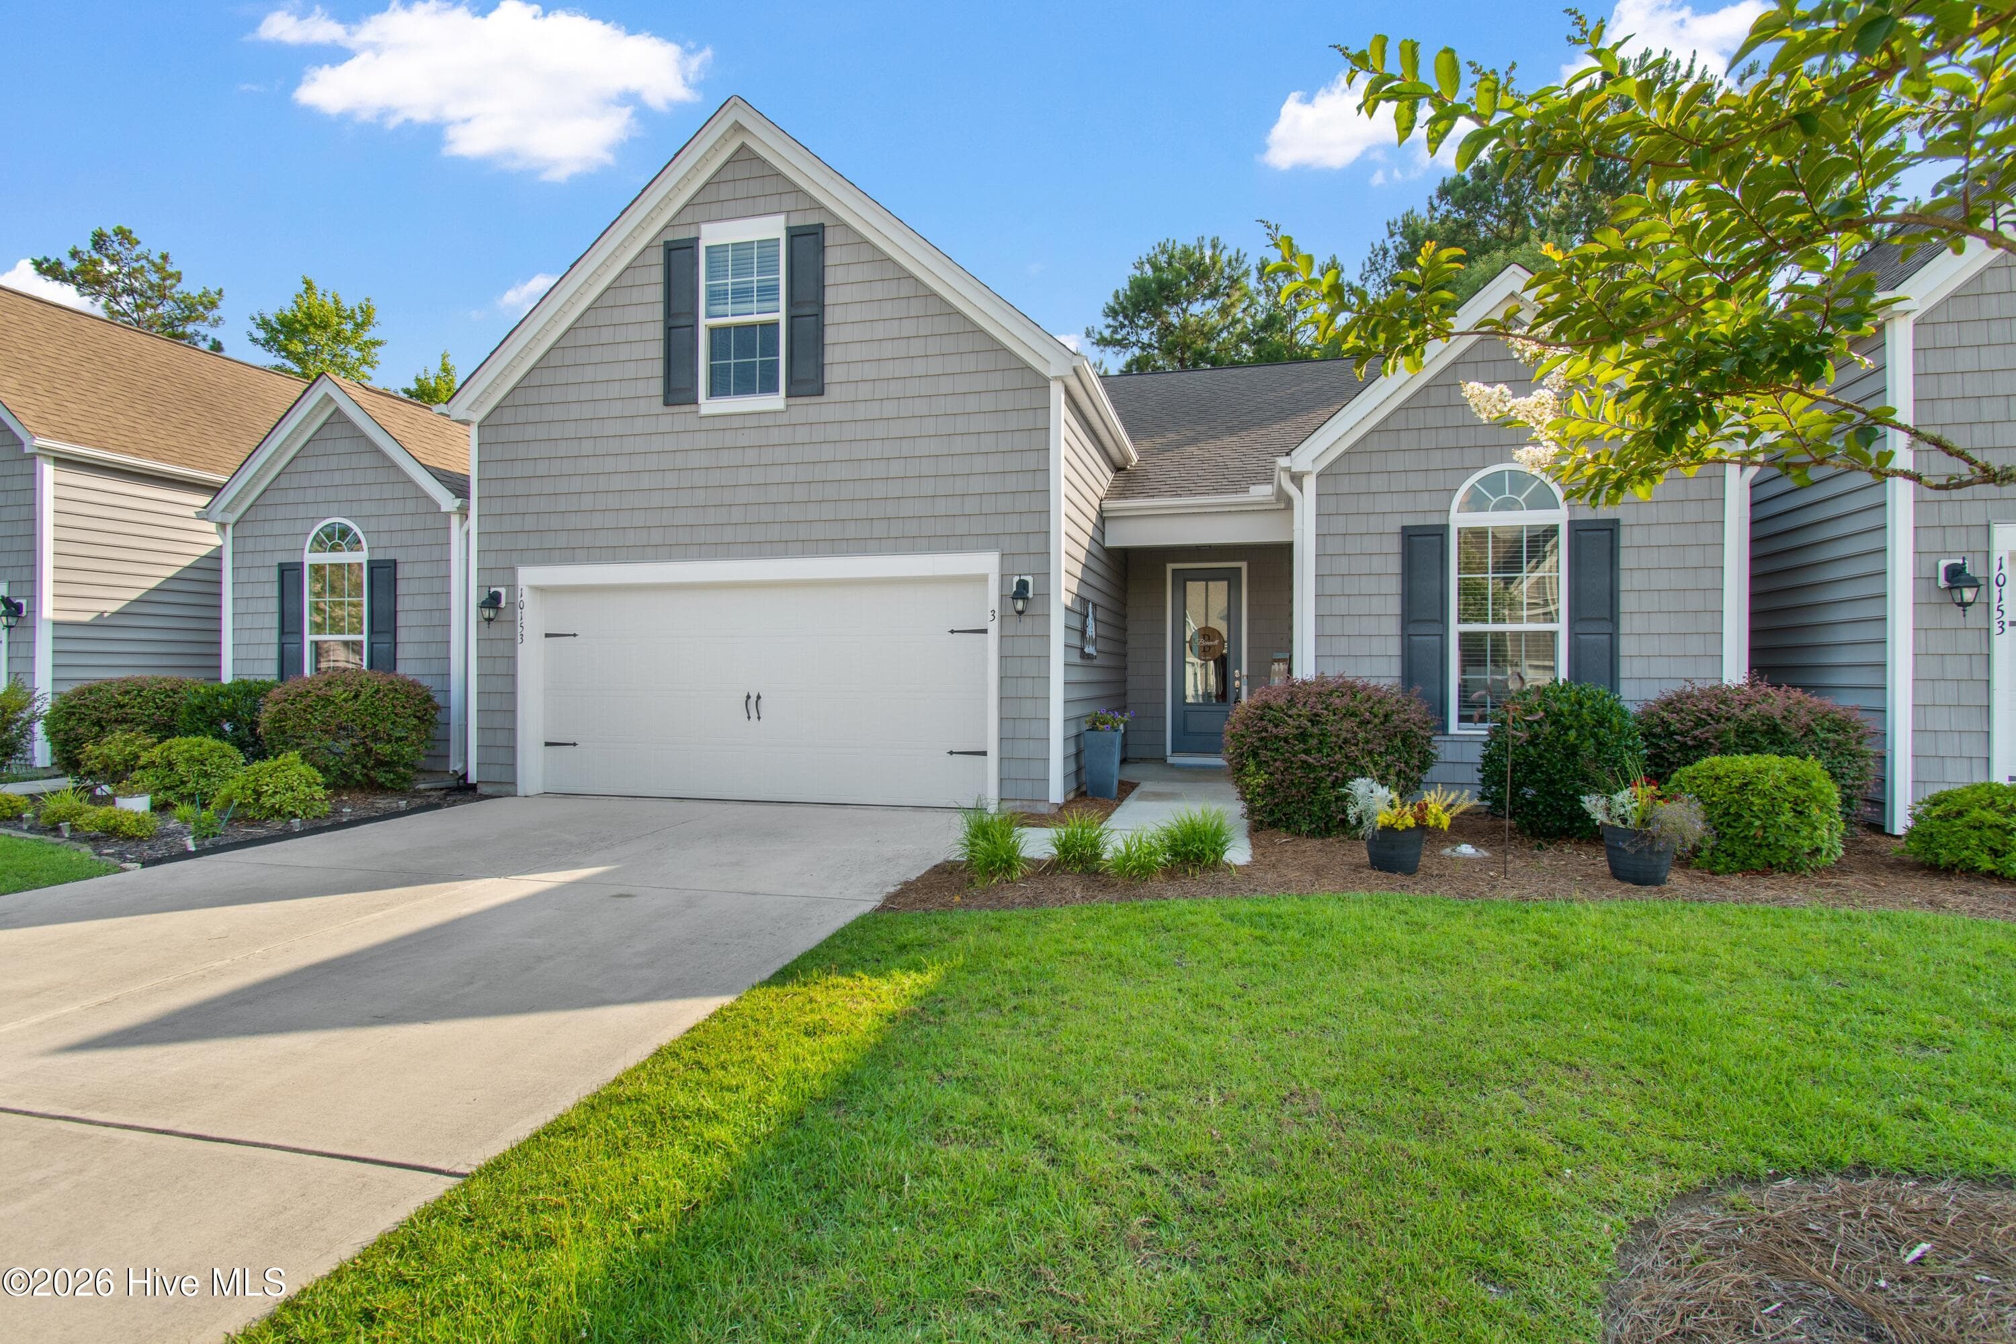
Townhouse at 10153 Morecamble Boulevard 3, Leland, NC 28451, photo 2 of 53
Townhouse at 10153 Morecamble Boulevard 3, Leland, NC 28451, photo 3 of 53
Townhouse at 10153 Morecamble Boulevard 3, Leland, NC 28451, photo 4 of 53
Townhouse at 10153 Morecamble Boulevard 3, Leland, NC 28451, photo 5 of 53
Townhouse at 10153 Morecamble Boulevard 3, Leland, NC 28451, photo 6 of 53
Townhouse at 10153 Morecamble Boulevard 3, Leland, NC 28451, photo 7 of 53
Townhouse at 10153 Morecamble Boulevard 3, Leland, NC 28451, photo 8 of 53
Townhouse at 10153 Morecamble Boulevard 3, Leland, NC 28451, photo 9 of 53
Townhouse at 10153 Morecamble Boulevard 3, Leland, NC 28451, photo 10 of 53
Townhouse at 10153 Morecamble Boulevard 3, Leland, NC 28451, photo 11 of 53
Townhouse at 10153 Morecamble Boulevard 3, Leland, NC 28451, photo 12 of 53
Townhouse at 10153 Morecamble Boulevard 3, Leland, NC 28451, photo 13 of 53
Townhouse at 10153 Morecamble Boulevard 3, Leland, NC 28451, photo 14 of 53
Townhouse at 10153 Morecamble Boulevard 3, Leland, NC 28451, photo 15 of 53
Townhouse at 10153 Morecamble Boulevard 3, Leland, NC 28451, photo 16 of 53
Townhouse at 10153 Morecamble Boulevard 3, Leland, NC 28451, photo 17 of 53
Townhouse at 10153 Morecamble Boulevard 3, Leland, NC 28451, photo 18 of 53
Townhouse at 10153 Morecamble Boulevard 3, Leland, NC 28451, photo 19 of 53
Townhouse at 10153 Morecamble Boulevard 3, Leland, NC 28451, photo 20 of 53
Townhouse at 10153 Morecamble Boulevard 3, Leland, NC 28451, photo 21 of 53
Townhouse at 10153 Morecamble Boulevard 3, Leland, NC 28451, photo 22 of 53
Townhouse at 10153 Morecamble Boulevard 3, Leland, NC 28451, photo 23 of 53
Townhouse at 10153 Morecamble Boulevard 3, Leland, NC 28451, photo 24 of 53
AI assist - 10153 Morecamble Boulevard 3, Leland, NC 28451
Townhouse at 10153 Morecamble Boulevard 3, Leland, NC 28451, photo 26 of 53
Townhouse at 10153 Morecamble Boulevard 3, Leland, NC 28451, photo 27 of 53
Townhouse at 10153 Morecamble Boulevard 3, Leland, NC 28451, photo 28 of 53
Townhouse at 10153 Morecamble Boulevard 3, Leland, NC 28451, photo 29 of 53
Townhouse at 10153 Morecamble Boulevard 3, Leland, NC 28451, photo 30 of 53
AI assist - 10153 Morecamble Boulevard 3, Leland, NC 28451
Townhouse at 10153 Morecamble Boulevard 3, Leland, NC 28451, photo 32 of 53
Townhouse at 10153 Morecamble Boulevard 3, Leland, NC 28451, photo 33 of 53
Townhouse at 10153 Morecamble Boulevard 3, Leland, NC 28451, photo 34 of 53
Townhouse at 10153 Morecamble Boulevard 3, Leland, NC 28451, photo 35 of 53
Townhouse at 10153 Morecamble Boulevard 3, Leland, NC 28451, photo 36 of 53
AI assist - 10153 Morecamble Boulevard 3, Leland, NC 28451
Townhouse at 10153 Morecamble Boulevard 3, Leland, NC 28451, photo 38 of 53
Townhouse at 10153 Morecamble Boulevard 3, Leland, NC 28451, photo 39 of 53
Townhouse at 10153 Morecamble Boulevard 3, Leland, NC 28451, photo 40 of 53
Townhouse at 10153 Morecamble Boulevard 3, Leland, NC 28451, photo 41 of 53
Townhouse at 10153 Morecamble Boulevard 3, Leland, NC 28451, photo 42 of 53
Townhouse at 10153 Morecamble Boulevard 3, Leland, NC 28451, photo 43 of 53
Townhouse at 10153 Morecamble Boulevard 3, Leland, NC 28451, photo 44 of 53
Townhouse at 10153 Morecamble Boulevard 3, Leland, NC 28451, photo 45 of 53
Townhouse at 10153 Morecamble Boulevard 3, Leland, NC 28451, photo 46 of 53
Townhouse at 10153 Morecamble Boulevard 3, Leland, NC 28451, photo 47 of 53
Townhouse at 10153 Morecamble Boulevard 3, Leland, NC 28451, photo 48 of 53
Townhouse at 10153 Morecamble Boulevard 3, Leland, NC 28451, photo 49 of 53
Townhouse at 10153 Morecamble Boulevard 3, Leland, NC 28451, photo 50 of 53
Townhouse at 10153 Morecamble Boulevard 3, Leland, NC 28451, photo 51 of 53
Townhouse at 10153 Morecamble Boulevard 3, Leland, NC 28451, photo 52 of 53
Townhouse at 10153 Morecamble Boulevard 3, Leland, NC 28451, photo 53 of 53
53 photos

$339,000

10153 Morecamble Boulevard 3, Leland, NC 28451
Leland, NC 28451
Listed by John V Jones · Keller Williams Innovate-OIB Mainland
Bedrooms
3
Bathrooms
2
Living area
1,847 sqft
Year built
2018

About this home

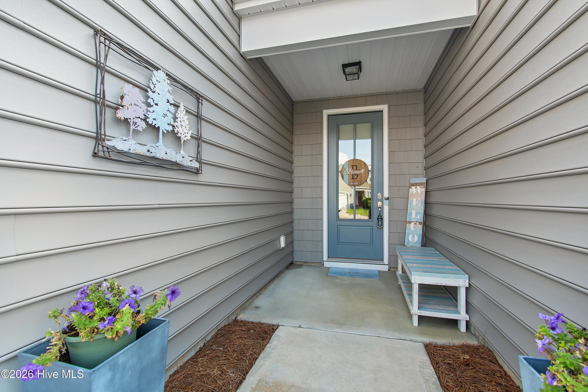
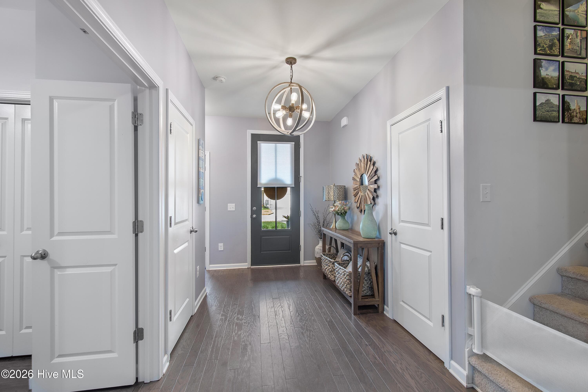
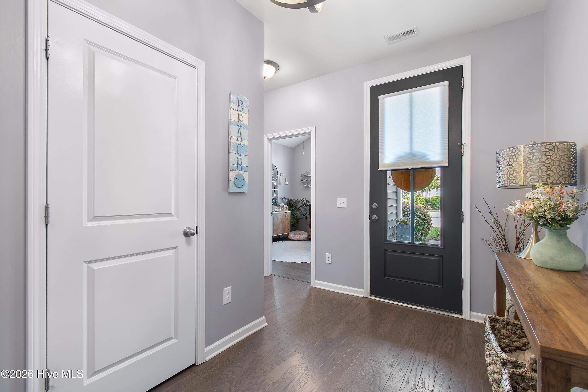
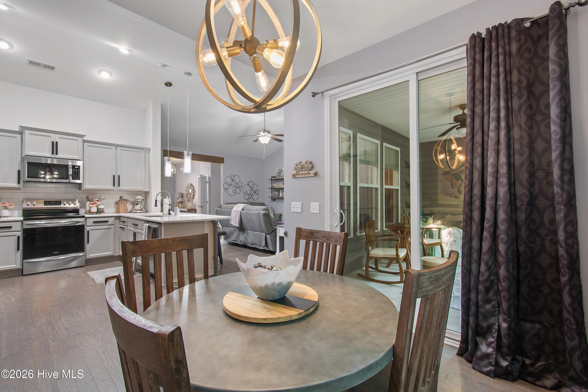
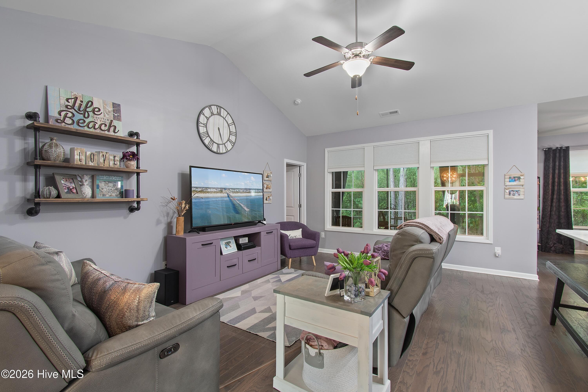
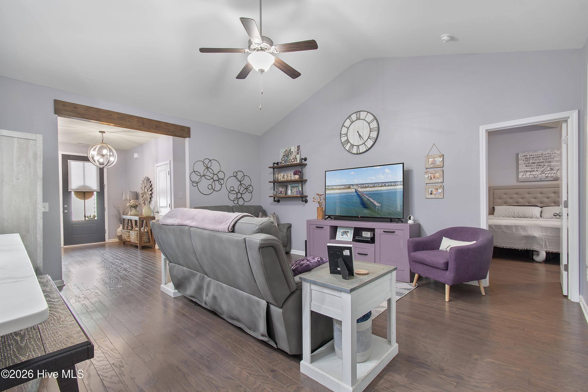
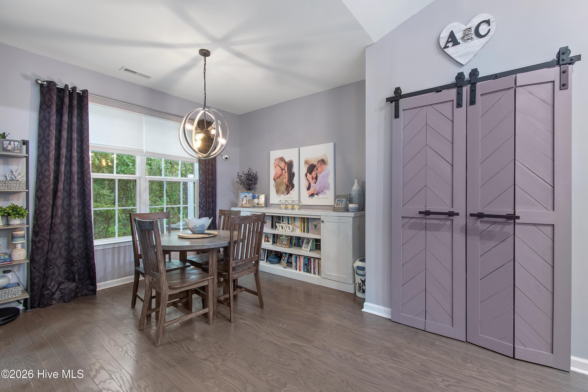
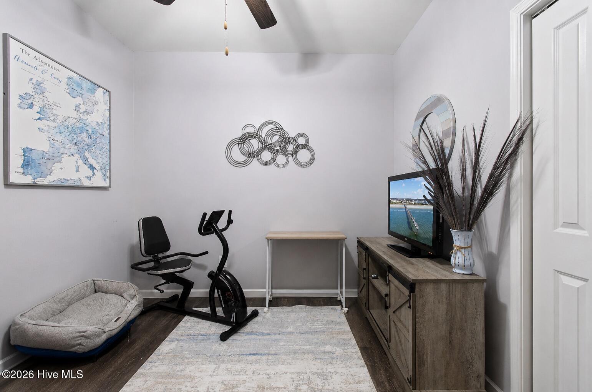
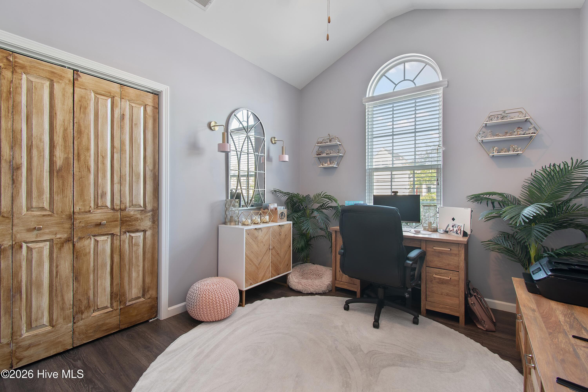
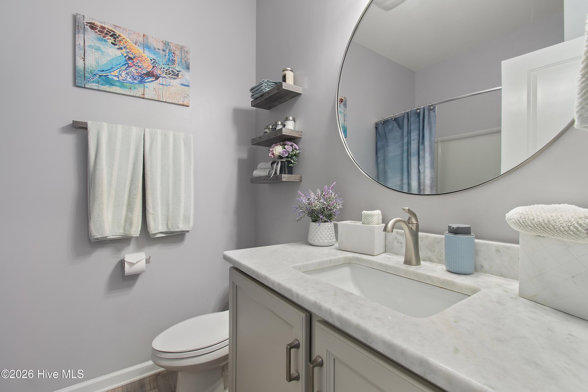
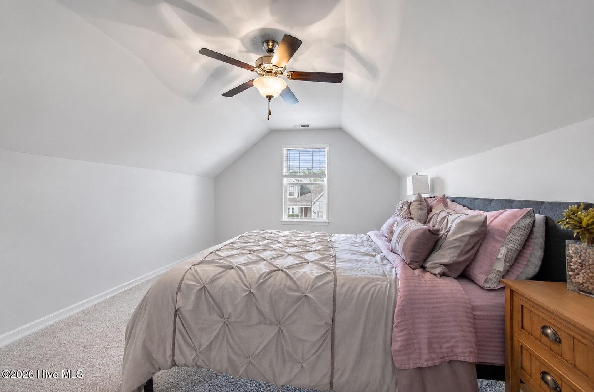
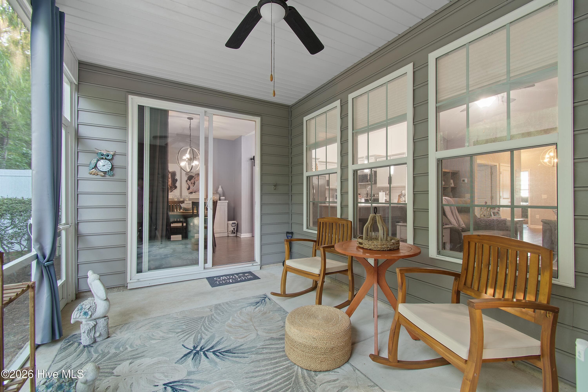
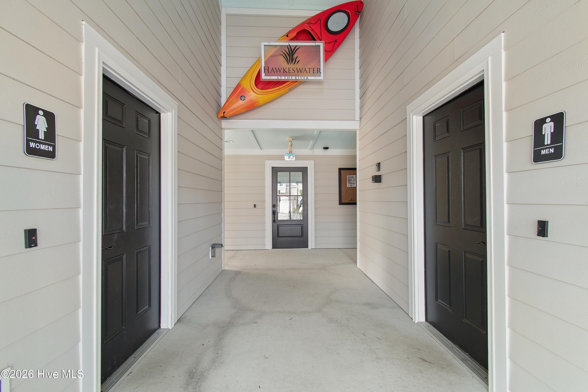
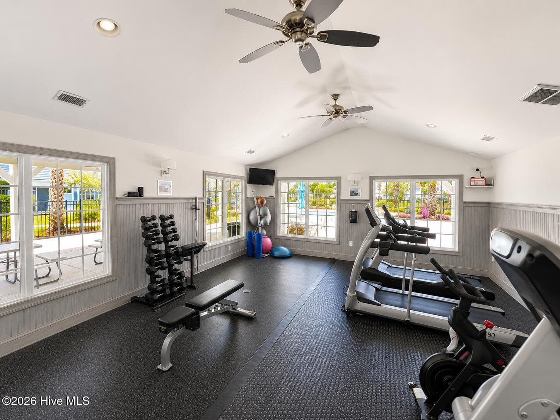
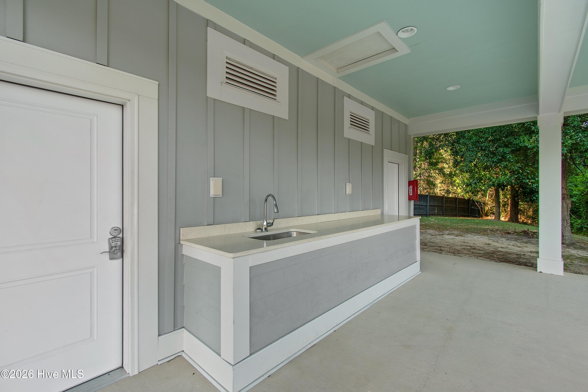
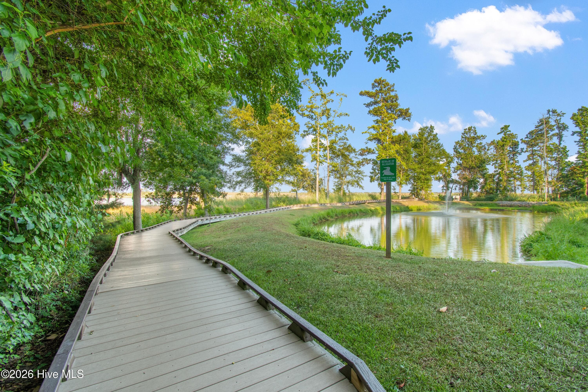
Welcome to this beautifully designed townhome offering the perfect blend of comfort, functionality, and modern coastal style. The open-concept floor plan features vaulted ceilings, a decorative wood beam, luxury vinyl plank flooring, and abundant natural light that flows seamlessly through the living, dining, and kitchen areas. The well-appointed kitchen showcases gray cabinetry, stainless steel appliances, tile backsplash, quartz countertops, and a spacious peninsula with bar seating. A custom walk-in pantry with expanded storage, built-in shelving, and sliding barn doors adds both style and convenience. The dining area overlooks the private, wooded backyard and opens to a screened porch--an ideal space to relax and enjoy the peaceful setting year-round. The primary suite features vaulted ceilings, a walk-in closet, and an en-suite bath with dual vanities, a walk-in shower, linen storage, and an additional walk-in closet. Guest bedrooms offer flexibility for visitors, a home office, or hobbies. Additional highlights include a two-car garage, generous storage throughout, and HOA-maintained landscaping for truly low-maintenance living. Located in the sought-after Hawkeswater community, residents enjoy resort-style amenities including a pool, fitness center, clubhouse, walking trails, community pier, river access, and reservable day docks along the Cape Fear River. Belville Riverwalk Park is directly across the street, providing even more opportunities for outdoor recreation and waterfront enjoyment. Short-term rentals are permitted, making this an excellent opportunity for investors, second-home buyers, or those seeking a primary residence with income potential. Conveniently located between Wilmington and Leland with easy access to shopping, dining and area beaches, this home offers exceptional versatility and coastal living at its finest.

Property details

MLS
Hive MLS
MLS #
100587782
Property type
Townhouse
Subdivision
Hawkeswater at the River
Status
Active
Days on market
109
On market date
July 10, 2026
Stories
N/A
Total bathrooms
2
Garage spaces
2
Parking spaces
2
Lot size
0.06 acres
Loading map…

Nearby schools

Within 10 miles. School directory data from the National Center for Education Statistics (NCES), accessed via the Urban Institute Education Data API. Local Score is calculated by INNOVATE Real Estate; where a state rating is shown, it comes from that state's own official school report card.

Elementary
Belville Elementary
0.25 mi away · Grades -1-5
Zoned school (attendance boundary, 2015-16 data)
3.3
Local Score (state rating (2025) blended 70/30 with student-teacher ratio) -- not an official state rating
State rating: C (2025)
Enrollment
708
Student:teacher ratio
14.8:1
District
Brunswick County Schools
Middle
Leland Middle
2.88 mi away · Grades 6-8
Zoned school (attendance boundary, 2015-16 data)
2.3
Local Score (state rating (2025) blended 70/30 with student-teacher ratio) -- not an official state rating
State rating: D (2025)
Enrollment
787
Student:teacher ratio
16.4:1
District
Brunswick County Schools
High
Brunswick County Early College
18.65 mi away · Grades 9-13
Zoned school (attendance boundary, 2015-16 data)
3.8
Local Score (state rating (2025) blended 70/30 with student-teacher ratio) -- not an official state rating
State rating: A (2025)
Enrollment
365
Student:teacher ratio
33.2:1
District
Brunswick County Schools

Walkability

Blended score for Leland's center, calculated by INNOVATE Real Estate from two sources: the EPA's National Walkability Index (street network, transit, land-use mix) and Google Places amenity data (what's actually reachable on foot from this point). EPA National Walkability Index only -- nearby-amenity data not cached yet for this area.

27
Car-dependent
out of 100
EPA National Walkability Index
5.3 / 20 -- Least walkable

Market position

How this listing compares to current activity in Leland, from live MLS data.

On the market 109 days -- 14 more days than Leland's current average of 95 days.
For reference, the median list price across 684 active listings in Leland right now is $369,000.

Mortgage calculator

Estimate only - actual rate and payment depend on your lender, credit, and loan program.

$
%
%
Adjust tax / insurance estimates
% / yr
$
/mo
Est. monthly payment
$2,191/mo
$67,800 down
$271,200 loan
Principal & interest$1,759
Property tax (est.)$283
Home insurance (est.)$150

Similar homes you might like

Data source: Listing information provided by Hive MLS via Trestle/CoreLogic. Last updated 1 days ago.

Information herein deemed reliable but not guaranteed; all measurements, school assignments, HOA fees, taxes, and feature lists are approximate and should be independently verified. Equal Housing Opportunity.