
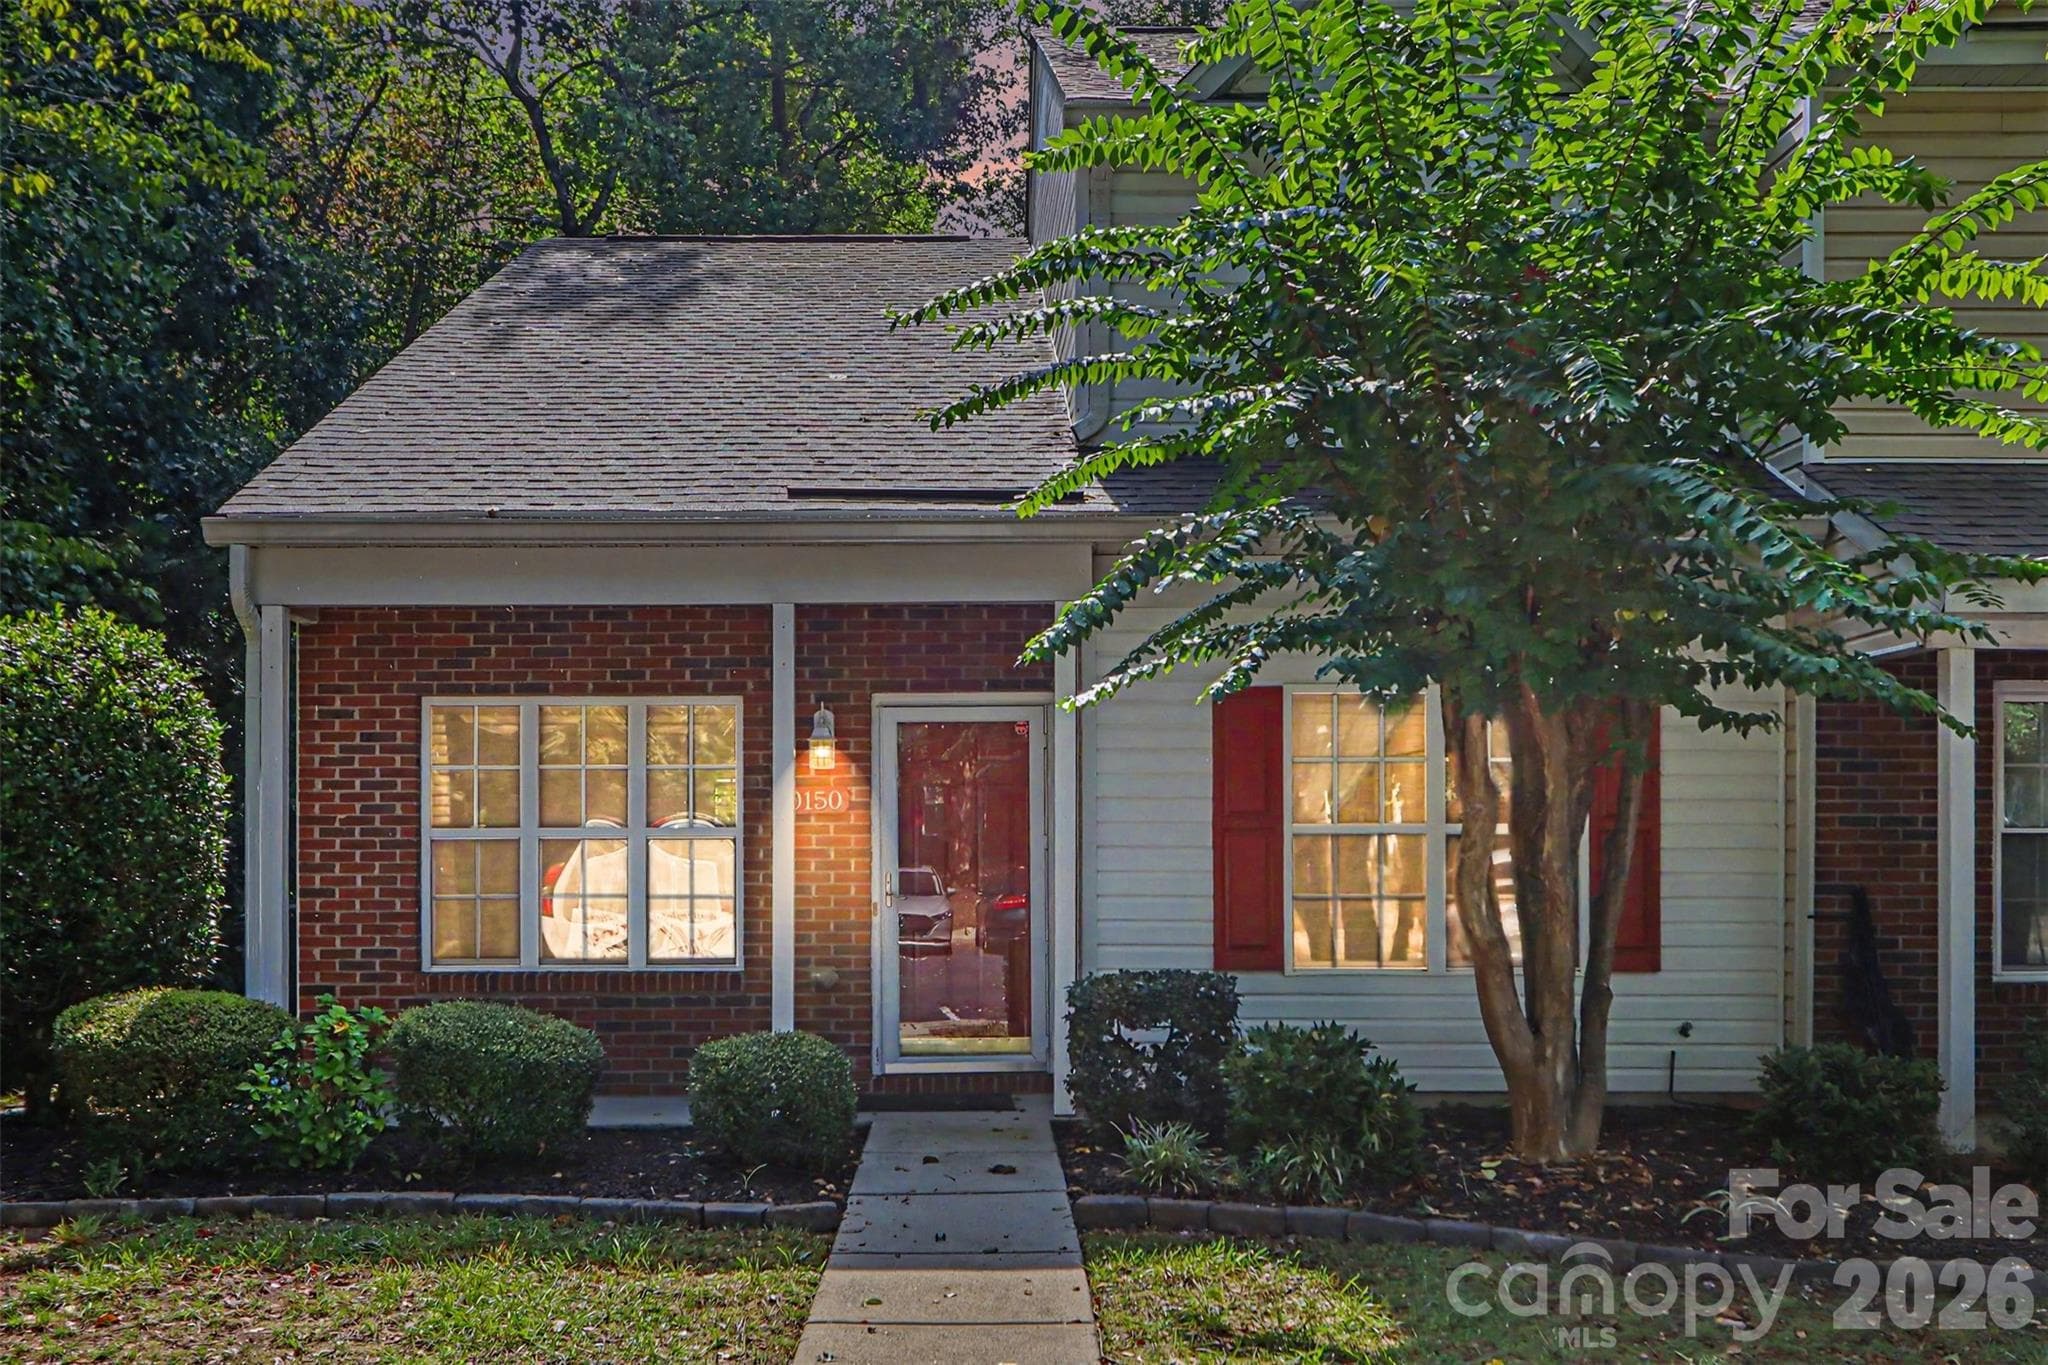


$268,000
About this home
Welcome to 10150 Frosty Lane, a beautifully updated brick-front end-unit townhome tucked at the end of the street with mature trees along one side for added separation. This home is a true end unit with nothing but trees on one side. Offering approximately 1,296 square feet, the home features a spacious main-level primary suite with a walk-in closet, plus two generously sized true bedrooms (loft wall was enclosed) and a full bathroom upstairs. One upstairs bedroom measures approximately 11 by 18 feet, providing exceptional space for a guest room, home office, media area, or hobby space, while the second includes its own walk-in closet. A fabulous fenced backyard backing to the trees allows for fun and privacy galore! Updates completed in 2022 include interior paint, laminate flooring, granite countertops and breakfast bar, kitchen appliances, gutters, backyard fencing, and pet friendly, low maintenance artificial turf. A gas-log fireplace adds warmth to the main living area, and the HVAC system was replaced in 2019. Enjoy a fenced rear patio, two open parking spaces, and access to the Holly Ridge community pool. HOA dues include water, sewer, and trash service. Seller is offering up to $575 toward a Home Warranty of America Platinum Plan for the buyer at closing.
Highlights
Property details
- MLS
- Canopy MLS
- MLS #
- CAR4418979
- Property type
- Townhouse
- Subdivision
- Holly Ridge
- Status
- Active
- Days on market
- 26
- On market date
- August 28, 2026
- Stories
- N/A
- Total bathrooms
- 2.5
- Garage spaces
- N/A
- Parking spaces
- N/A
- Lot size
- N/A
Location
Get directions →Nearby schools
Within 10 miles. School directory data from the National Center for Education Statistics (NCES), accessed via the Urban Institute Education Data API. Local Score is calculated by INNOVATE Real Estate; where a state rating is shown, it comes from that state's own official school report card.
- Enrollment
- 496
- Student:teacher ratio
- 12.1:1
- District
- Charlotte-Mecklenburg Schools
- Enrollment
- 1,075
- Student:teacher ratio
- 17.6:1
- District
- Charlotte-Mecklenburg Schools
- Enrollment
- 166
- Student:teacher ratio
- 41.5:1
- District
- Charlotte-Mecklenburg Schools
Walkability
Blended score for Charlotte's center, calculated by INNOVATE Real Estate from two sources: the EPA's National Walkability Index (street network, transit, land-use mix) and Google Places amenity data (what's actually reachable on foot from this point). 60% EPA National Walkability Index + 40% nearby-amenity density (Google Places).
Market position
How this listing compares to current activity in Charlotte, from live MLS data.
Mortgage calculator
Estimate only - actual rate and payment depend on your lender, credit, and loan program.
Adjust tax / insurance estimates
Similar homes you might like
Data source: Listing information provided by Canopy MLS (carolina) via Trestle/CoreLogic. Last updated September 23, 2026.
Information herein deemed reliable but not guaranteed; all measurements, school assignments, HOA fees, taxes, and feature lists are approximate and should be independently verified. Equal Housing Opportunity.