
$338,000
About this home
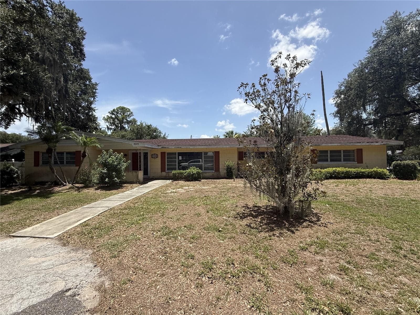
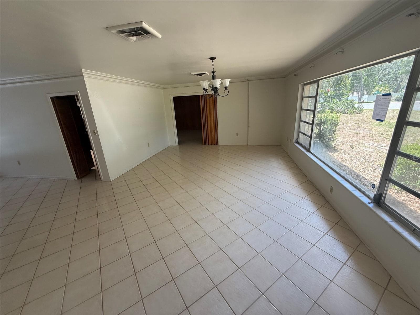
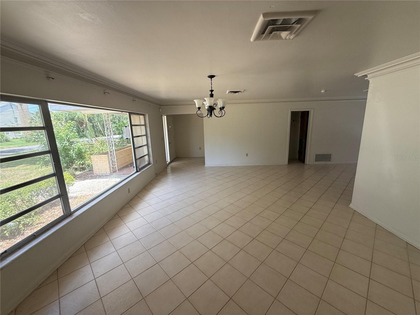
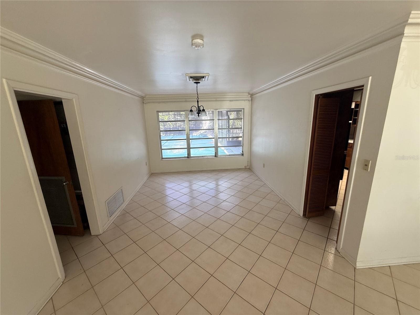
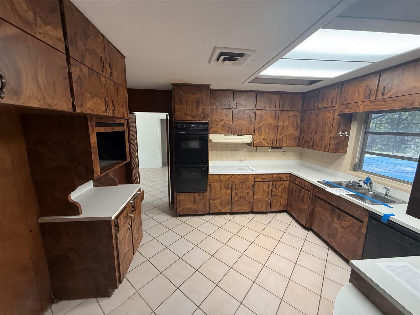
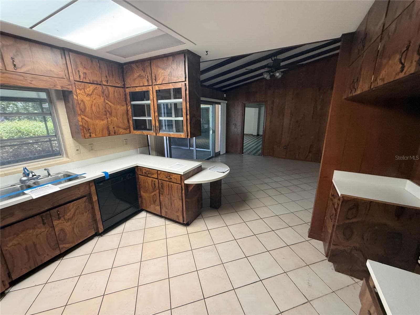
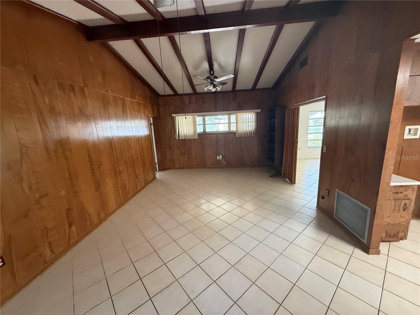
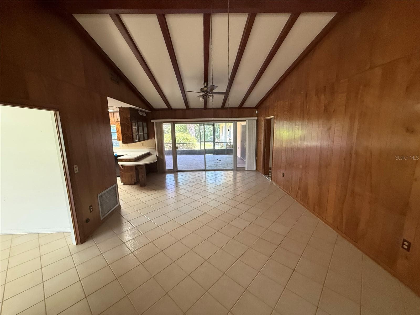
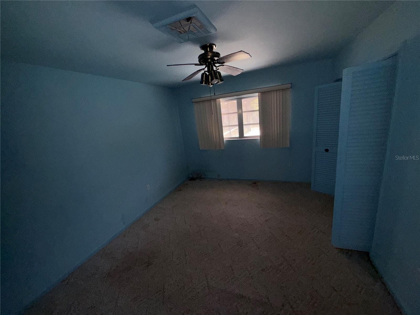
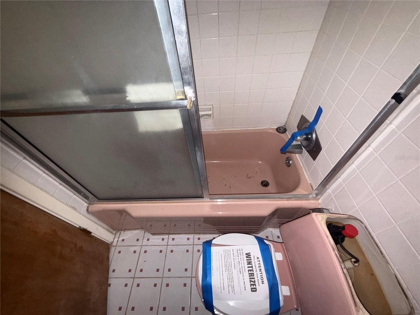
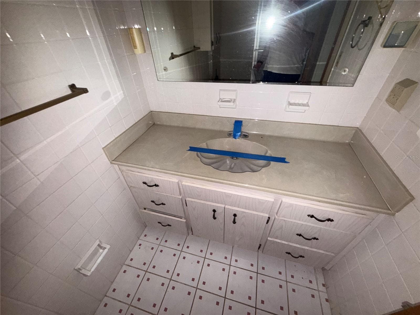
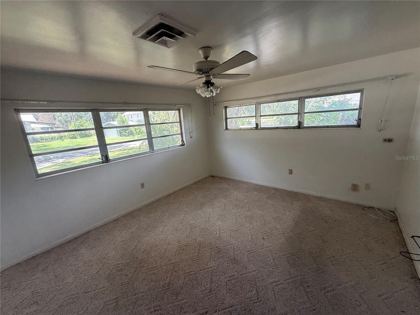
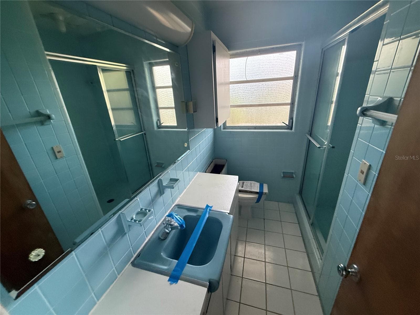
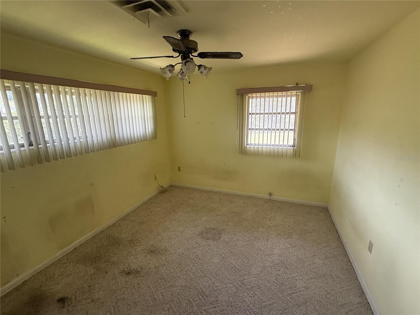
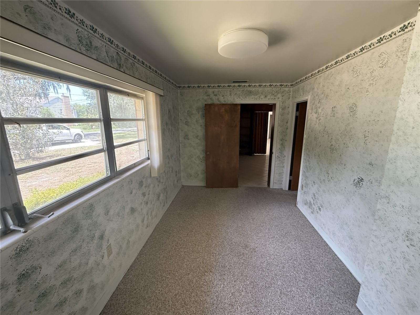
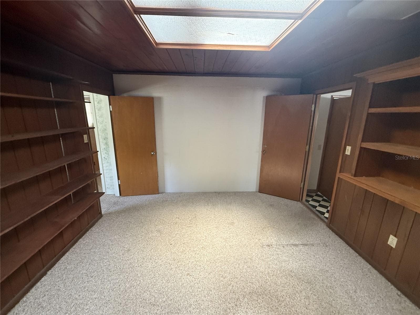
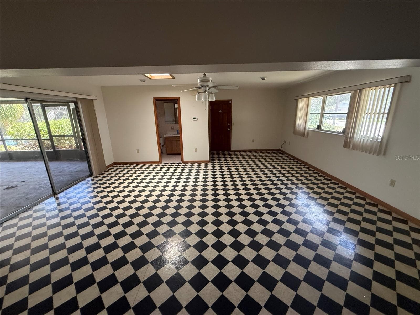
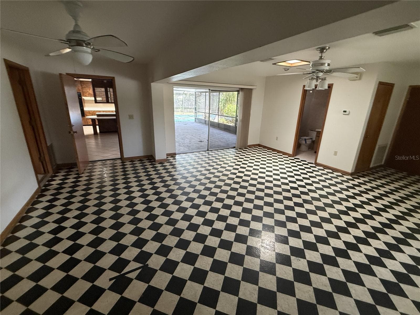
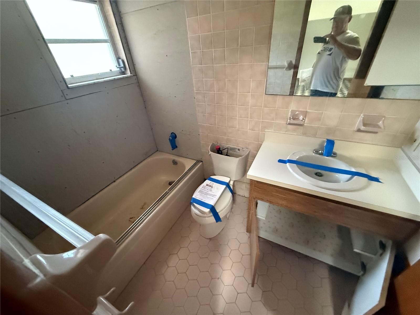
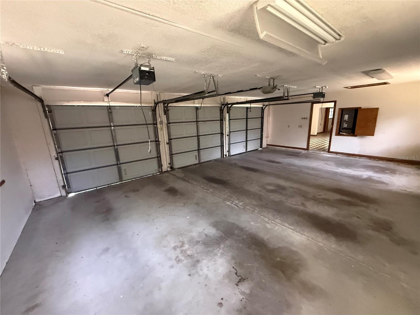
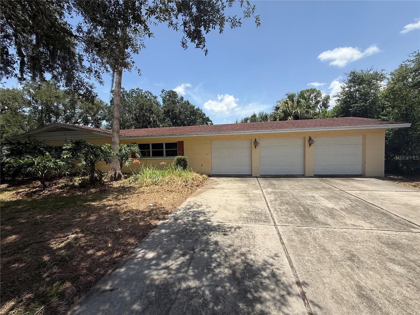
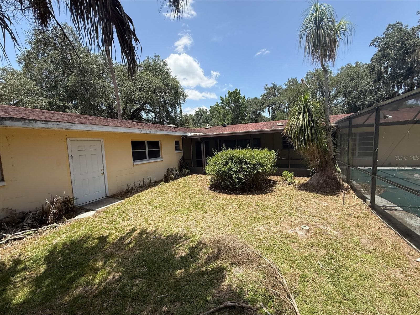
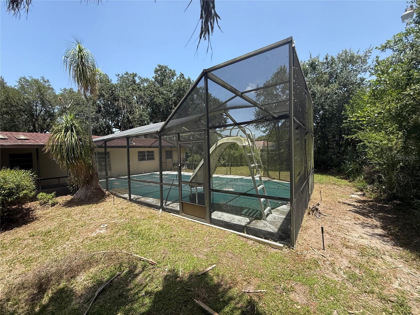
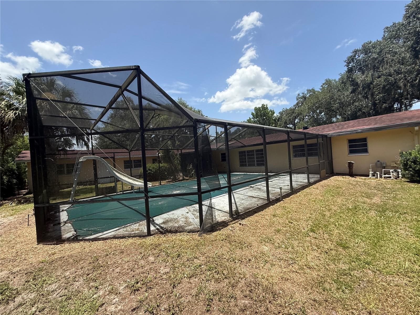
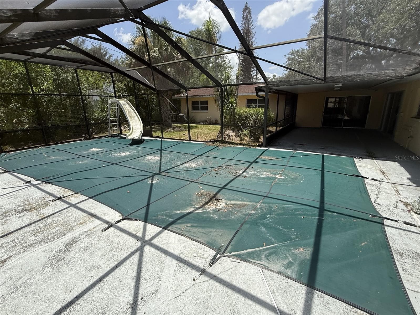
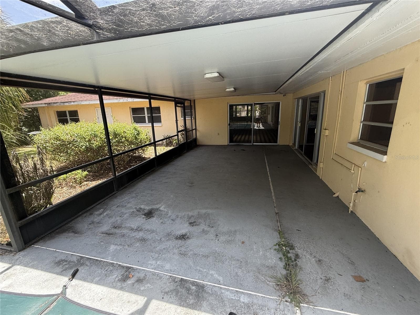
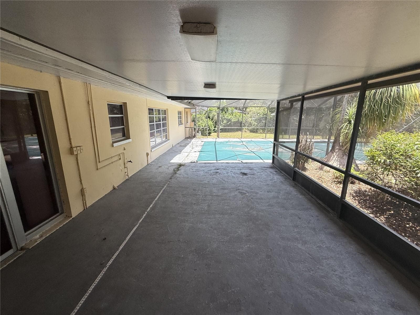
Great POOL home opportunity in Bartow with no HOA or CDD! Built in 1959, this unique home offers 4 bedrooms, 3 bathrooms, a 3-car garage, 2,932 square feet of living space, and sits on nearly a 1/2-acre lot with a screened lanai and in-ground pool. Step inside to a spacious living room that flows seamlessly into the dining room and kitchen. The kitchen offers ample cabinet and counter space along with views of the backyard oasis. Just off the kitchen is a generous family room with sliding glass doors leading to the covered patio, screened lanai, and pool area. Adjacent to the family room is an oversized 20x20 bonus room complete with a full bathroom, making it an ideal space for a guest suite, home office, game room, or additional living area. Between this space and one of the secondary bedrooms is a bonus room/closet offering exceptional storage or flexible use. The secondary bedrooms are located the opposite side of the home nearby and share a full bathroom. The private primary suite is situated here also and features its own full bathroom with a vanity and tub/shower combination. Great central location with easy access to I-75, shopping, dining, and everyday essentials. FHA financing is available (I-insured). FHA 203k loan eligible if buyer chooses, but is subject to buyers FHA appraisal. Buyer selects closing agent/firm. This home is owned by HUD - Housing of Urban Development. "All properties sold 'as is' without any guarantee or warranty by the seller". All buyers must be accompanied in by a representing RE agent. All measurements are estimates. 15-day owner occupant first look period.
Highlights
Property details
- MLS
- Stellar MLS
- MLS #
- MFRTB8531243
- Property type
- Single Family Residence
- Subdivision
- LA HACIENDA
- Status
- Active
- Days on market
- 86
- On market date
- July 21, 2026
- Stories
- N/A
- Total bathrooms
- 3
- Garage spaces
- 3
- Parking spaces
- N/A
- Lot size
- 0.4 acres
Location
Get directions →Nearby schools
Within 10 miles. School directory data from the National Center for Education Statistics (NCES), accessed via the Urban Institute Education Data API. Local Score is calculated by INNOVATE Real Estate; where a state rating is shown, it comes from that state's own official school report card.
- Enrollment
- 585
- Student:teacher ratio
- 15.0:1
- District
- POLK
- Enrollment
- 165
- Student:teacher ratio
- 20.6:1
- District
- POLK
- Enrollment
- 1,442
- Student:teacher ratio
- 22.2:1
- District
- POLK
Walkability
Blended score for BARTOW's center, calculated by INNOVATE Real Estate from two sources: the EPA's National Walkability Index (street network, transit, land-use mix) and Google Places amenity data (what's actually reachable on foot from this point). 60% EPA National Walkability Index + 40% nearby-amenity density (Google Places).
Market position
How this listing compares to current activity in BARTOW, from live MLS data.
Mortgage calculator
Estimate only - actual rate and payment depend on your lender, credit, and loan program.
Adjust tax / insurance estimates
Similar homes you might like
Data source: Listing information provided by Stellar MLS (mfrmls) via Trestle/CoreLogic. Last updated 8 days ago.
Information herein deemed reliable but not guaranteed; all measurements, school assignments, HOA fees, taxes, and feature lists are approximate and should be independently verified. Equal Housing Opportunity.