


$239,900
About this home
See Realtor Remarks: Welcome to this well-maintained 2-bedroom, 2-bathroom plus bonus room single-family home situated on a desirable corner lot in the heart of Inverness. Step inside to find fresh interior paint throughout, creating a bright and inviting atmosphere. Luxury vinyl plank (LVP) flooring flows throughout the main living areas, providing both durability and style, while the bedrooms feature comfortable carpeting for added warmth and comfort. The primary suite features a walk-in closet, dual sinks and tiled shower. The guest bathroom includes a convenient shower/tub combination, perfect for family and visitors. Enjoy outdoor living in the screened back porch overlooking the fully fenced backyard, complete with a white vinyl privacy fence for added seclusion. A storage shed provides plenty of room for tools, lawn equipment, or hobbies. The attached garage has been thoughtfully converted into versatile flex space, along with a dedicated mudroom and laundry area. The original garage door remains intact and opens to a storage section housing the home's water equipment. Additional features include a 50-amp generator hookup, a spacious stand-up attic with plywood flooring for abundant storage, and an attic fan to enhance ventilation. Ideally located just minutes from Downtown Inverness, you'll enjoy easy access to the Rails to Trails bike path, medical facilities, restaurants, shopping, parks, and all the amenities the area has to offer. Don't miss this opportunity to own a move-in-ready home in one of Inverness's most convenient locations!
Property details
- MLS
- Stellar MLS
- MLS #
- MFROM726846
- Property type
- Single Family Residence
- Subdivision
- INVERNESS HLNDS SOUTH
- Status
- Active
- Days on market
- 68
- On market date
- June 17, 2026
- Stories
- N/A
- Total bathrooms
- 2
- Garage spaces
- N/A
- Parking spaces
- N/A
- Lot size
- 0.22 acres
Market position
How this listing compares to current activity in INVERNESS, from live MLS data.
Mortgage calculator
Estimate only - actual rate and payment depend on your lender, credit, and loan program.
Adjust tax / insurance estimates
Similar homes you might like
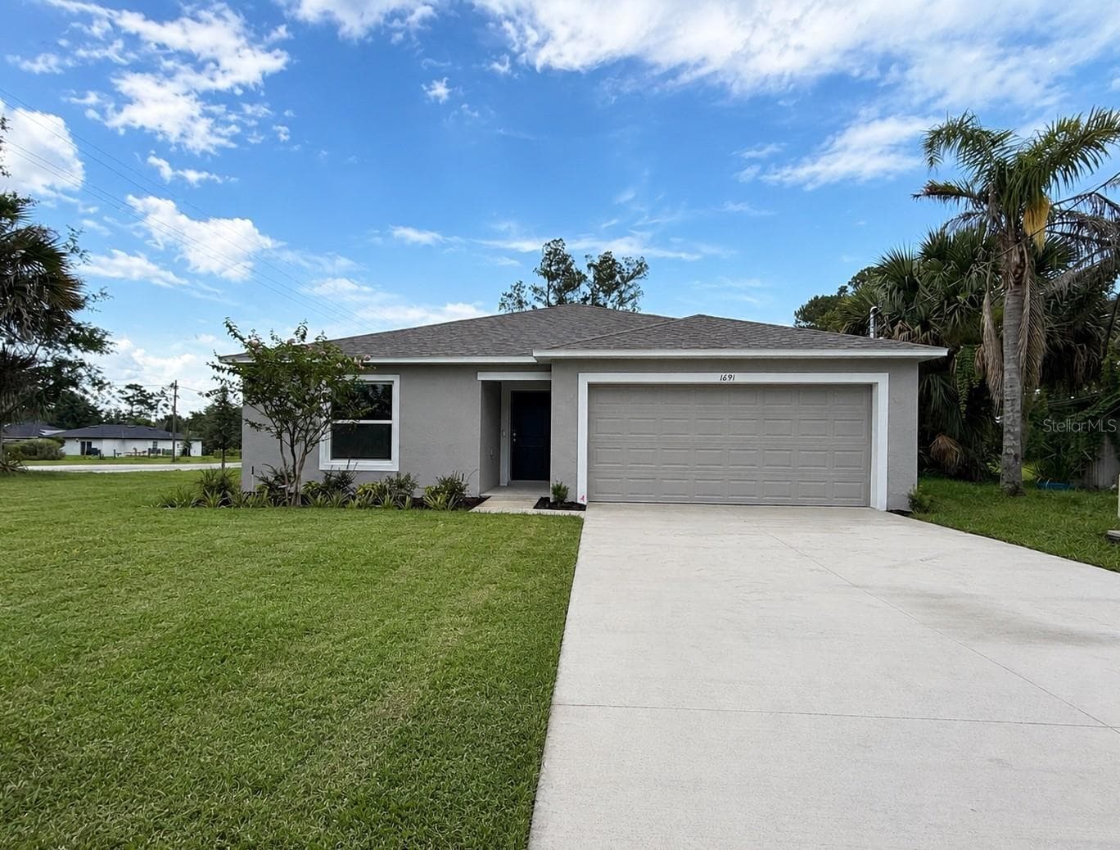
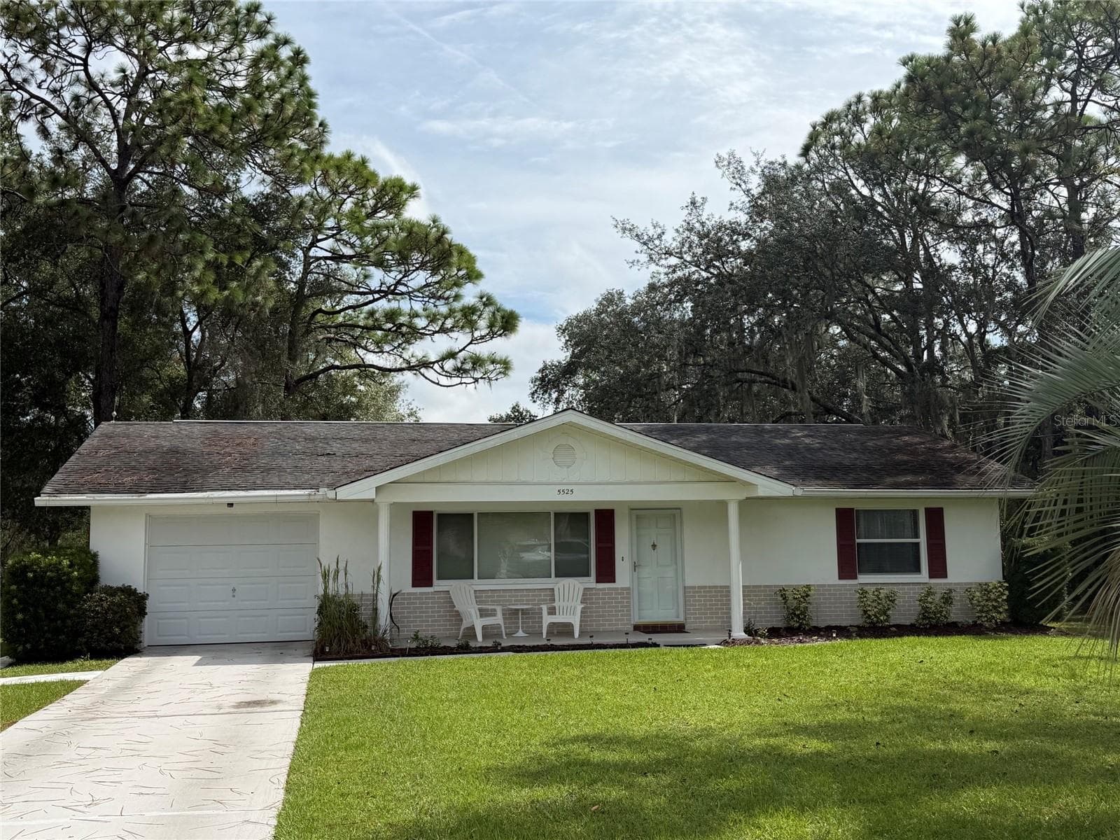
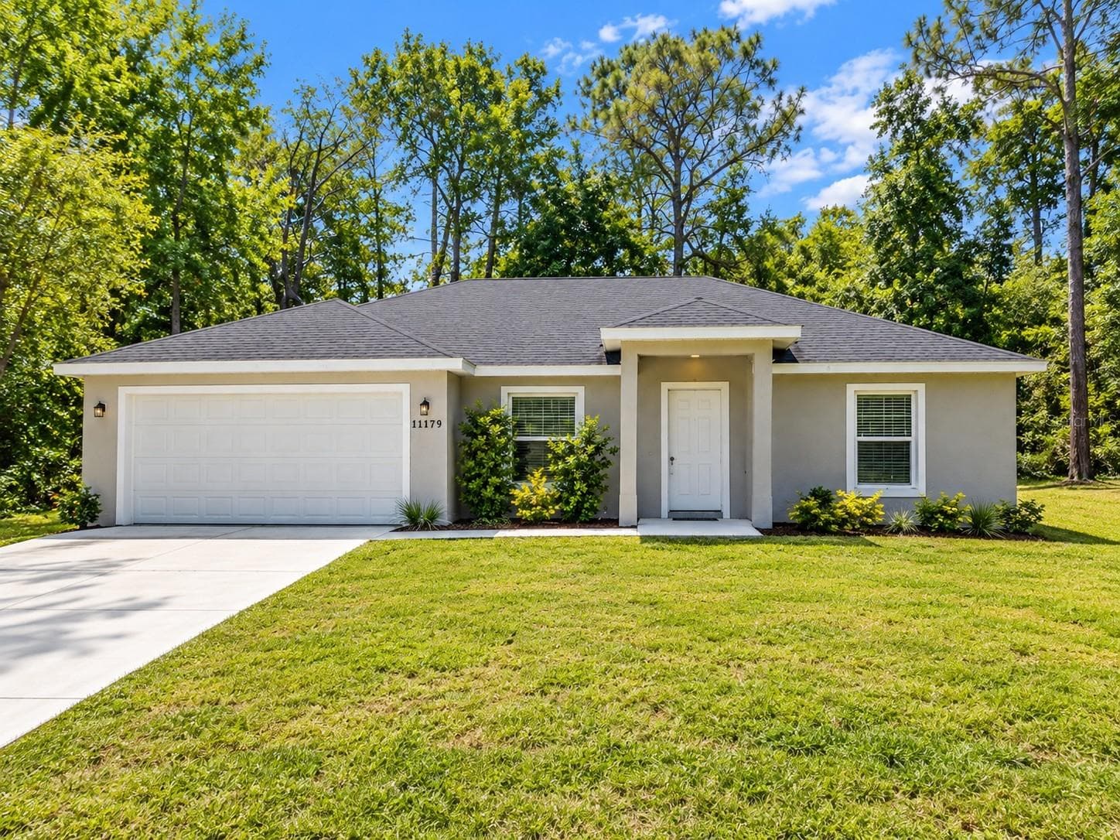
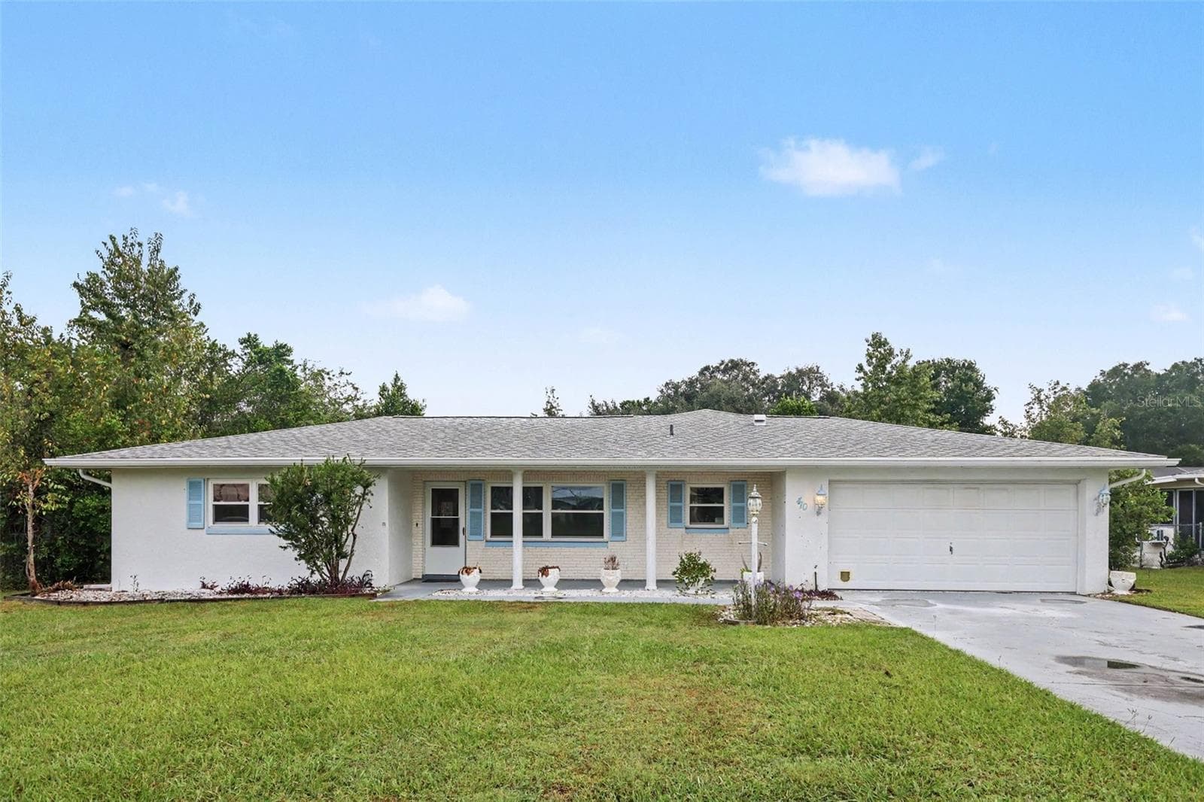
Data source: Listing information provided by Stellar MLS (mfrmls) via Trestle/CoreLogic. Last updated August 24, 2026.
Information herein deemed reliable but not guaranteed; all measurements, school assignments, HOA fees, taxes, and feature lists are approximate and should be independently verified. Equal Housing Opportunity.