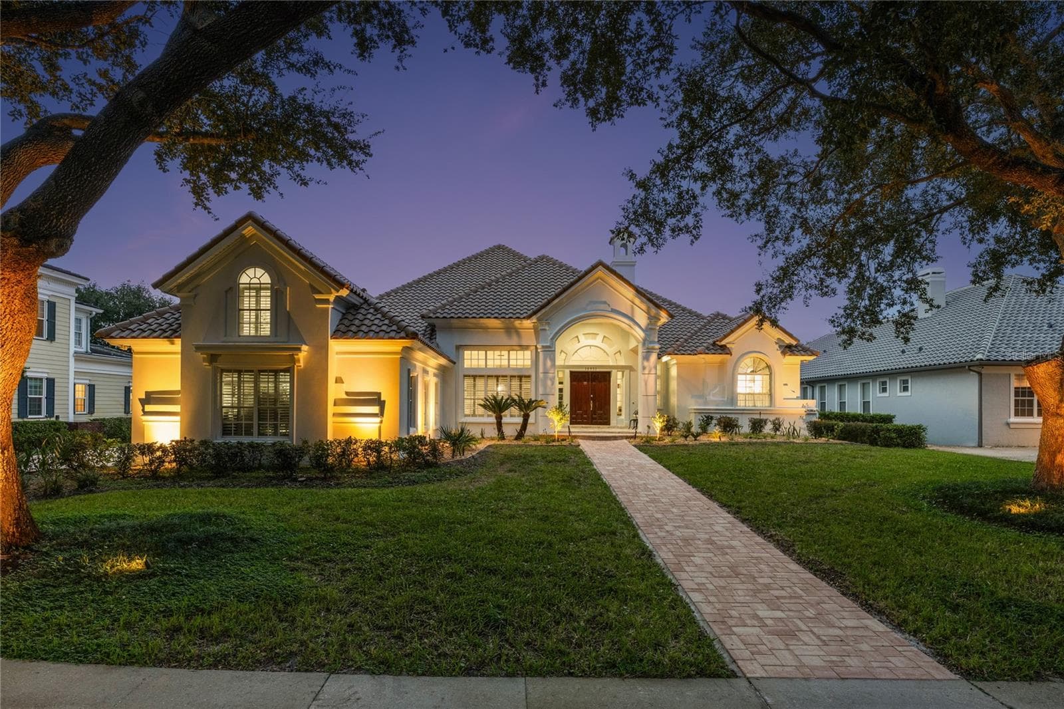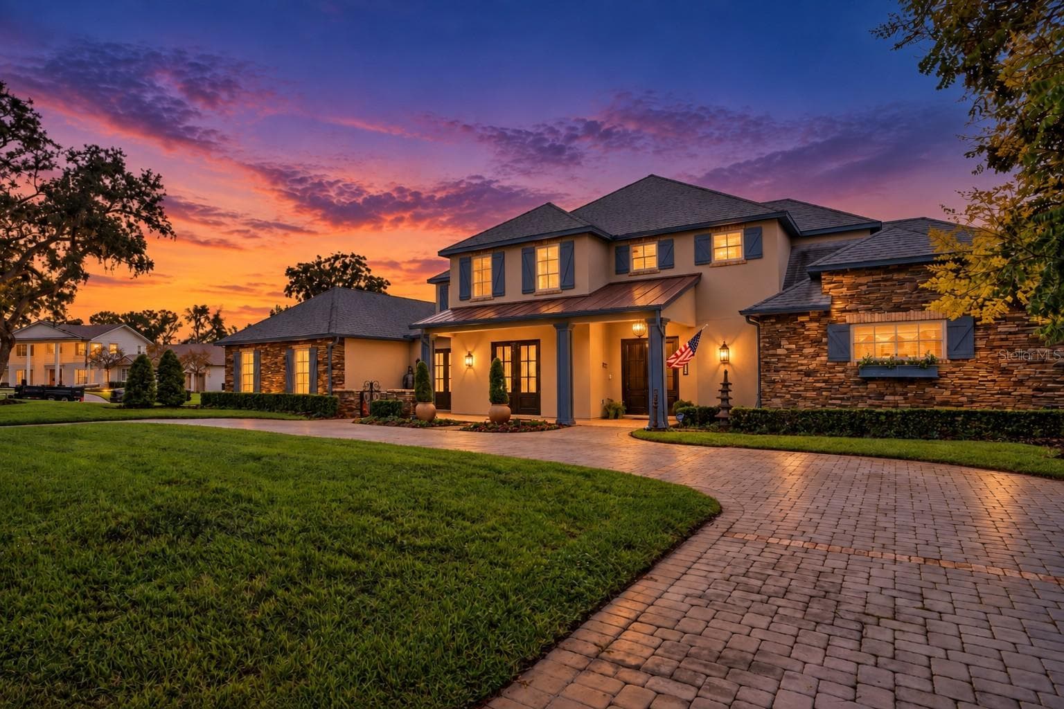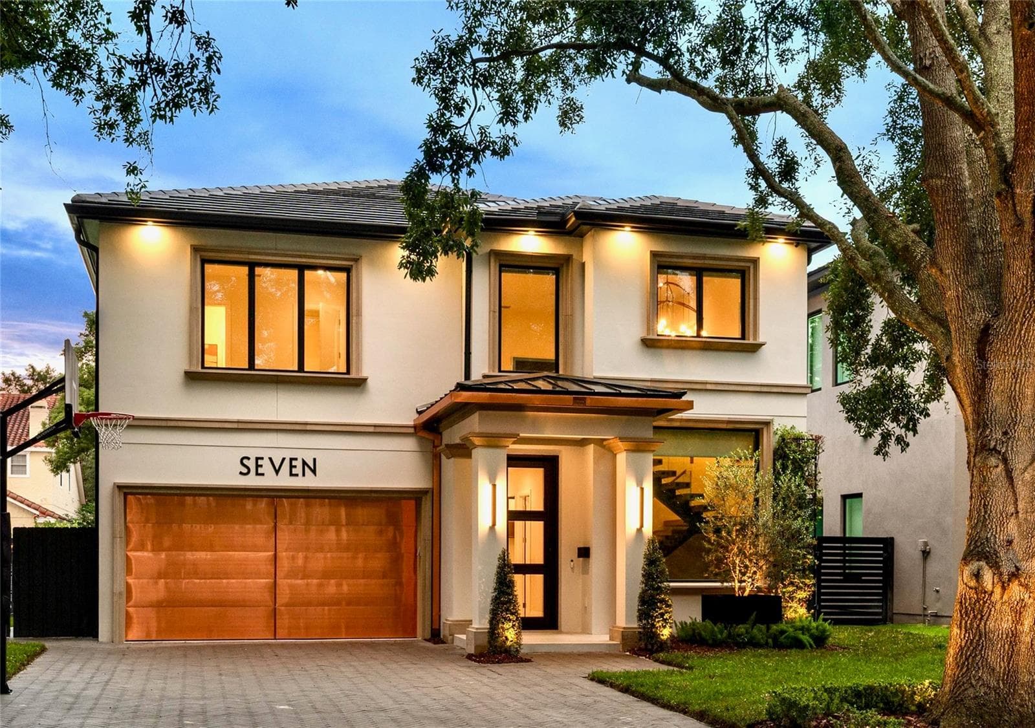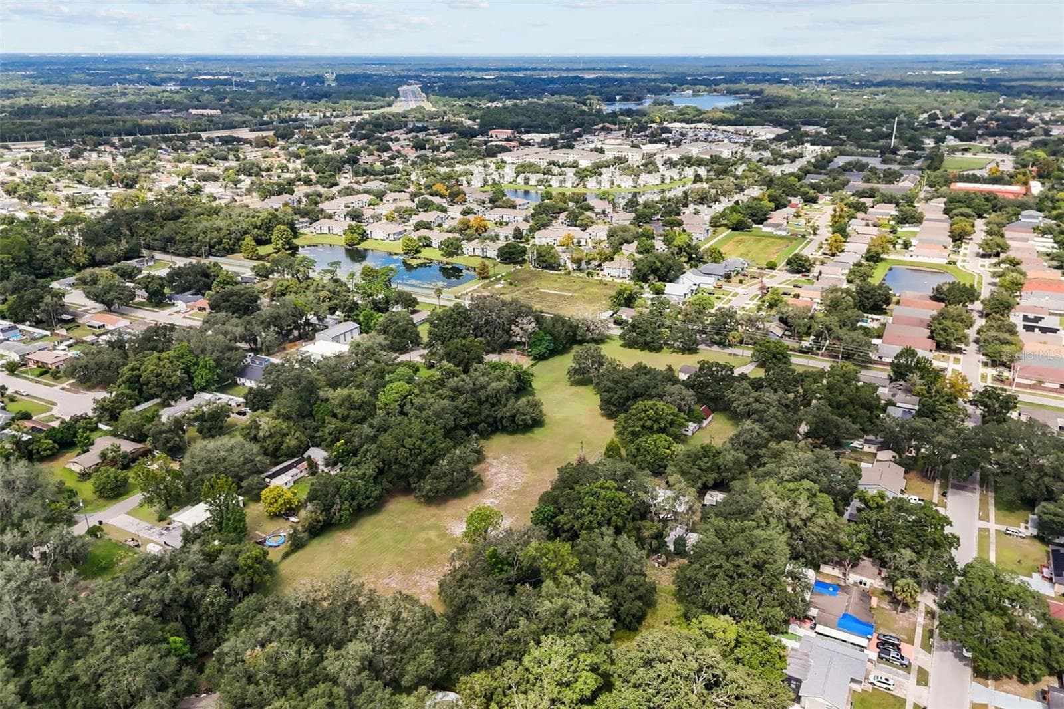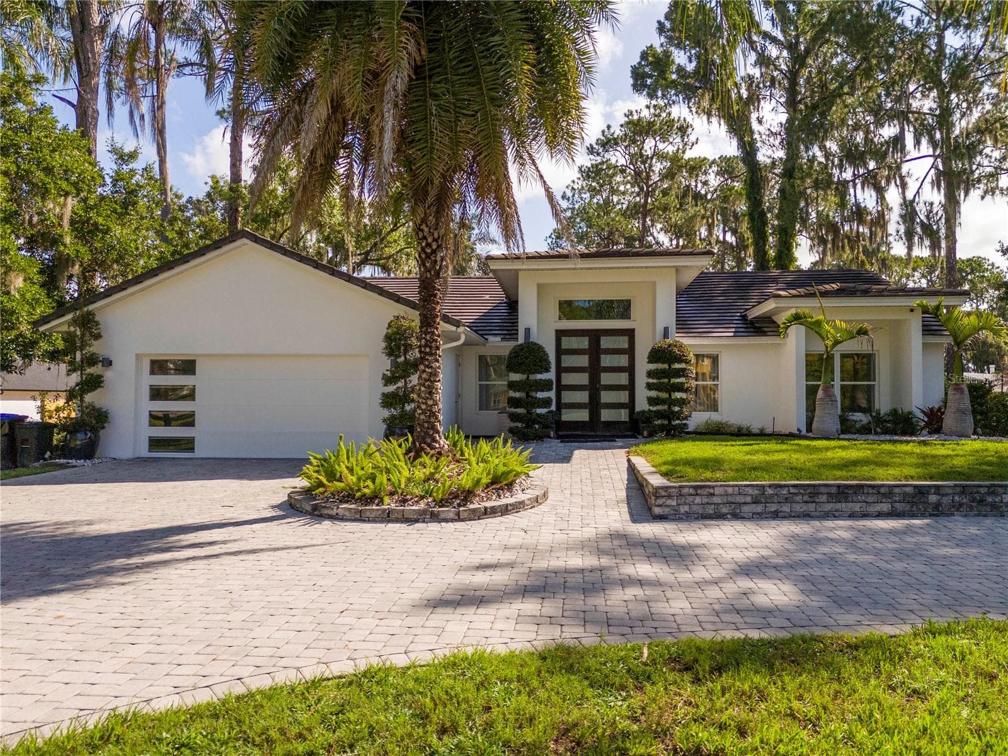
Single Family Residence at 10129 LONE TREE LN, ORLANDO
Single Family Residence at 10129 LONE TREE LN, ORLANDO, photo 2 of 81
Single Family Residence at 10129 LONE TREE LN, ORLANDO, photo 3 of 81
Double wood panel doors. - 10129 LONE TREE LN, ORLANDO
Cathedral wood ceiling - 10129 LONE TREE LN, ORLANDO
Single Family Residence at 10129 LONE TREE LN, ORLANDO, photo 6 of 81
Single Family Residence at 10129 LONE TREE LN, ORLANDO, photo 7 of 81
Single Family Residence at 10129 LONE TREE LN, ORLANDO, photo 8 of 81
Single Family Residence at 10129 LONE TREE LN, ORLANDO, photo 9 of 81
Single Family Residence at 10129 LONE TREE LN, ORLANDO, photo 10 of 81
Single Family Residence at 10129 LONE TREE LN, ORLANDO, photo 11 of 81
Single Family Residence at 10129 LONE TREE LN, ORLANDO, photo 12 of 81
Single Family Residence at 10129 LONE TREE LN, ORLANDO, photo 13 of 81
Single Family Residence at 10129 LONE TREE LN, ORLANDO, photo 14 of 81
Single Family Residence at 10129 LONE TREE LN, ORLANDO, photo 15 of 81
Single Family Residence at 10129 LONE TREE LN, ORLANDO, photo 16 of 81
Single Family Residence at 10129 LONE TREE LN, ORLANDO, photo 17 of 81
FIREPLACE - 10129 LONE TREE LN, ORLANDO
Single Family Residence at 10129 LONE TREE LN, ORLANDO, photo 19 of 81
Single Family Residence at 10129 LONE TREE LN, ORLANDO, photo 20 of 81
CUSTOM SHOE CLOSET - 10129 LONE TREE LN, ORLANDO
Single Family Residence at 10129 LONE TREE LN, ORLANDO, photo 22 of 81
Single Family Residence at 10129 LONE TREE LN, ORLANDO, photo 23 of 81
Single Family Residence at 10129 LONE TREE LN, ORLANDO, photo 24 of 81
Single Family Residence at 10129 LONE TREE LN, ORLANDO, photo 25 of 81
Single Family Residence at 10129 LONE TREE LN, ORLANDO, photo 26 of 81
Single Family Residence at 10129 LONE TREE LN, ORLANDO, photo 27 of 81
Single Family Residence at 10129 LONE TREE LN, ORLANDO, photo 28 of 81
Single Family Residence at 10129 LONE TREE LN, ORLANDO, photo 29 of 81
Single Family Residence at 10129 LONE TREE LN, ORLANDO, photo 30 of 81
Single Family Residence at 10129 LONE TREE LN, ORLANDO, photo 31 of 81
Single Family Residence at 10129 LONE TREE LN, ORLANDO, photo 32 of 81
Single Family Residence at 10129 LONE TREE LN, ORLANDO, photo 33 of 81
Single Family Residence at 10129 LONE TREE LN, ORLANDO, photo 34 of 81
Single Family Residence at 10129 LONE TREE LN, ORLANDO, photo 35 of 81
Single Family Residence at 10129 LONE TREE LN, ORLANDO, photo 36 of 81
Single Family Residence at 10129 LONE TREE LN, ORLANDO, photo 37 of 81
Single Family Residence at 10129 LONE TREE LN, ORLANDO, photo 38 of 81
Single Family Residence at 10129 LONE TREE LN, ORLANDO, photo 39 of 81
Single Family Residence at 10129 LONE TREE LN, ORLANDO, photo 40 of 81
Single Family Residence at 10129 LONE TREE LN, ORLANDO, photo 41 of 81
Single Family Residence at 10129 LONE TREE LN, ORLANDO, photo 42 of 81
Single Family Residence at 10129 LONE TREE LN, ORLANDO, photo 43 of 81
Single Family Residence at 10129 LONE TREE LN, ORLANDO, photo 44 of 81
CUSTOM MILLWORK - 10129 LONE TREE LN, ORLANDO
Single Family Residence at 10129 LONE TREE LN, ORLANDO, photo 46 of 81
Single Family Residence at 10129 LONE TREE LN, ORLANDO, photo 47 of 81
Single Family Residence at 10129 LONE TREE LN, ORLANDO, photo 48 of 81
Single Family Residence at 10129 LONE TREE LN, ORLANDO, photo 49 of 81
Single Family Residence at 10129 LONE TREE LN, ORLANDO, photo 50 of 81
Single Family Residence at 10129 LONE TREE LN, ORLANDO, photo 51 of 81
Single Family Residence at 10129 LONE TREE LN, ORLANDO, photo 52 of 81
Single Family Residence at 10129 LONE TREE LN, ORLANDO, photo 53 of 81
Single Family Residence at 10129 LONE TREE LN, ORLANDO, photo 54 of 81
Single Family Residence at 10129 LONE TREE LN, ORLANDO, photo 55 of 81
METTALIC EPOXY FLOORS - 10129 LONE TREE LN, ORLANDO
WATER TREATMENT PLUS TESLA CHARGER - 10129 LONE TREE LN, ORLANDO
METTALIC EPOXY FLOORS - 10129 LONE TREE LN, ORLANDO
Single Family Residence at 10129 LONE TREE LN, ORLANDO, photo 60 of 81
Single Family Residence at 10129 LONE TREE LN, ORLANDO, photo 61 of 81
Single Family Residence at 10129 LONE TREE LN, ORLANDO, photo 62 of 81
Single Family Residence at 10129 LONE TREE LN, ORLANDO, photo 63 of 81
Single Family Residence at 10129 LONE TREE LN, ORLANDO, photo 64 of 81
Single Family Residence at 10129 LONE TREE LN, ORLANDO, photo 65 of 81
Single Family Residence at 10129 LONE TREE LN, ORLANDO, photo 66 of 81
Single Family Residence at 10129 LONE TREE LN, ORLANDO, photo 67 of 81
Single Family Residence at 10129 LONE TREE LN, ORLANDO, photo 68 of 81
Single Family Residence at 10129 LONE TREE LN, ORLANDO, photo 69 of 81
Single Family Residence at 10129 LONE TREE LN, ORLANDO, photo 70 of 81
Single Family Residence at 10129 LONE TREE LN, ORLANDO, photo 71 of 81
Single Family Residence at 10129 LONE TREE LN, ORLANDO, photo 72 of 81
Single Family Residence at 10129 LONE TREE LN, ORLANDO, photo 73 of 81
Infinity edge pool - 10129 LONE TREE LN, ORLANDO
Single Family Residence at 10129 LONE TREE LN, ORLANDO, photo 75 of 81
Single Family Residence at 10129 LONE TREE LN, ORLANDO, photo 76 of 81
Single Family Residence at 10129 LONE TREE LN, ORLANDO, photo 77 of 81
Single Family Residence at 10129 LONE TREE LN, ORLANDO, photo 78 of 81
Single Family Residence at 10129 LONE TREE LN, ORLANDO, photo 79 of 81
Marble outdoor flooring and composite deck. - 10129 LONE TREE LN, ORLANDO
Single Family Residence at 10129 LONE TREE LN, ORLANDO, photo 81 of 81
81 photos

$2,400,000

10129 LONE TREE LN
ORLANDO, FL 32836
Listed by Ursula Garcia Moraes · PRISTINE INTERNATIONAL REALTY LLC
Bedrooms
3
Bathrooms
2
Living area
2,602 sqft
Year built
1990

About this home

Welcome to an exceptional lakefront opportunity on the highly sought-after Butler Chain of Lakes. A major recent value enhancement has transformed this property through a completed lot reconfiguration, adding approximately 14,500 square feet and creating a true 0.80-acre lakefront homesite with direct frontage on beautiful Lake Tibet. Nestled within the desirable Cypress Shores community, this custom-built 3-bedroom, 2-bath residence offers an exceptional blend of timeless craftsmanship, contemporary comfort, and an unparalleled waterfront lifestyle. Enjoy direct access from Lake Tibet through the connecting canal to Lake Sheen and the remaining lakes of the world-renowned Butler Chain. Inside, the home showcases remarkable custom millwork, extensive built-in cabinetry, rich hardwood finishes, and clean architectural lines. Vaulted and cathedral ceilings, skylights, and expansive windows fill the open-concept living and dining areas with natural light while framing picturesque lake views. The thoughtfully designed split-bedroom floor plan provides privacy for the spacious primary suite, complete with custom built-ins and a beautifully appointed en-suite bath. The kitchen combines elegance and functionality with stunning Grigio Carnico Italian marble countertops, soft-close custom cabinetry, stainless steel appliances, a Samsung touchscreen refrigerator, built-in microwave, and an under-counter wine cooler—perfect for everyday living and effortless entertaining. The adjoining family room offers breathtaking views of the professionally landscaped backyard and Lake Tibet, creating a warm and inviting space to relax while enjoying the tranquil waterfront setting. Both bathrooms are beautifully finished with Italian marble and custom stainless-steel fixtures, reflecting the exceptional quality and attention to detail found throughout the home. Step outside to your private outdoor oasis, where an expansive covered lanai overlooks the tranquil waterfront. The resort-style outdoor living area features a stunning infinity-edge pool, relaxing spa, and a fully equipped summer kitchen, creating the perfect setting for entertaining or enjoying spectacular sunsets over Lake Tibet. The newly expanded 0.80-acre lakefront homesite also offers exceptional potential for future expansion, including the possibility of enlarging the residence to approximately 5 bedrooms and 4 bathrooms, subject to buyer verification and applicable approvals. Additional features include an oversized two-car garage, mature professional landscaping, and no HOA. Located on one of Central Florida's most coveted lake chains, the Butler Chain offers more than 5,000 acres of interconnected waterways renowned for boating, water skiing, fishing, paddleboarding, and year-round recreation. Conveniently located just minutes from Bay Hill, Dr. Phillips' renowned Restaurant Row, championship golf courses, upscale shopping, Disney Springs, Disney Parks, Orlando International Airport, and Downtown Orlando. This is a rare opportunity to own a beautifully crafted home on an expanded lakefront homesite in one of Central Florida's most excepcional waterfront communities, offering exceptional lifestyle, long-term value, and endless possibilities.

Highlights

WaterfrontPrivate pool

Property details

MLS
Stellar MLS
MLS #
MFRO6421571
Property type
Single Family Residence
Subdivision
CYPRESS SHORES
Status
Active
Days on market
91
On market date
July 6, 2026
Stories
N/A
Total bathrooms
2
Garage spaces
2
Parking spaces
N/A
Lot size
0.81 acres
Loading map…

Nearby schools

Within 10 miles. School directory data from the National Center for Education Statistics (NCES), accessed via the Urban Institute Education Data API. Local Score is calculated by INNOVATE Real Estate; where a state rating is shown, it comes from that state's own official school report card.

Elementary
BAY MEADOWS ELEMENTARY
1.34 mi away · Grades 0-5
Nearest school -- attendance-zone data not available here
3.0
Local Score (student-teacher ratio only (preliminary -- will incorporate state test-score data once available)) -- not an official state rating
Enrollment
673
Student:teacher ratio
16.0:1
District
ORANGE
Middle
HORIZON WEST MIDDLE
2.71 mi away · Grades 6-8
Nearest school -- attendance-zone data not available here
2.0
Local Score (student-teacher ratio only (preliminary -- will incorporate state test-score data once available)) -- not an official state rating
Enrollment
1,292
Student:teacher ratio
21.2:1
District
ORANGE
High
LAKE BUENA VISTA HIGH SCHOOL
3.19 mi away · Grades 8-12
Nearest school -- attendance-zone data not available here
2.0
Local Score (student-teacher ratio only (preliminary -- will incorporate state test-score data once available)) -- not an official state rating
Enrollment
1,123
Student:teacher ratio
18.7:1
District
ORANGE

Walkability

Blended score for ORLANDO's center, calculated by INNOVATE Real Estate from two sources: the EPA's National Walkability Index (street network, transit, land-use mix) and Google Places amenity data (what's actually reachable on foot from this point). 60% EPA National Walkability Index + 40% nearby-amenity density (Google Places).

28
Car-dependent
out of 100
EPA National Walkability Index
6.8 / 20 -- Below average walkable
Google Places amenity density
18 / 100
Restaurants & cafes1
Grocery stores0
Parks4
Schools0
Transit stops0
Pharmacies0

Market position

How this listing compares to current activity in ORLANDO, from live MLS data.

On the market 91 days -- 15 fewer days than ORLANDO's current average of 106 days.
For reference, the median list price across 7,978 active listings in ORLANDO right now is $250,000.

Mortgage calculator

Estimate only - actual rate and payment depend on your lender, credit, and loan program.

$
%
%
Adjust tax / insurance estimates
% / yr
$
/mo
Est. monthly payment
$14,603/mo
$480,000 down
$1,920,000 loan
Principal & interest$12,453
Property tax (est.)$2,000
Home insurance (est.)$150

Similar homes you might like

Data source: Listing information provided by Stellar MLS (mfrmls) via Trestle/CoreLogic. Last updated 18 days ago.

Information herein deemed reliable but not guaranteed; all measurements, school assignments, HOA fees, taxes, and feature lists are approximate and should be independently verified. Equal Housing Opportunity.