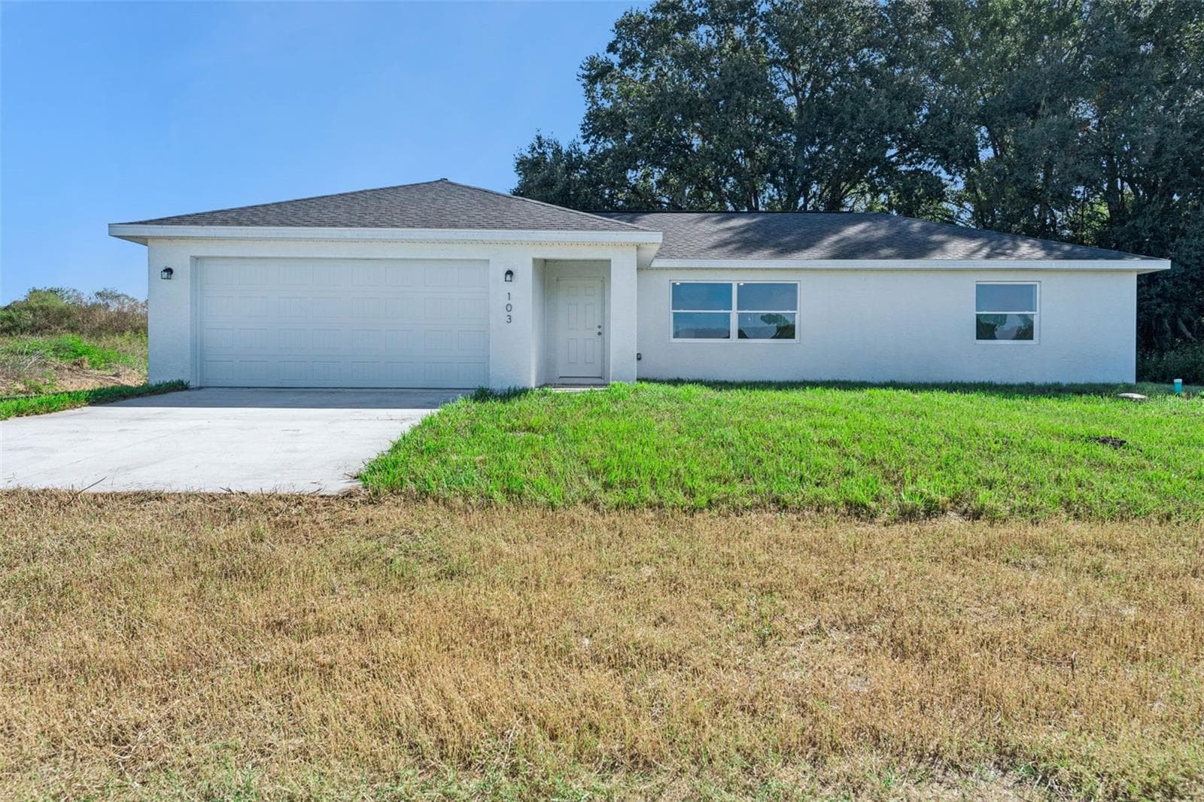
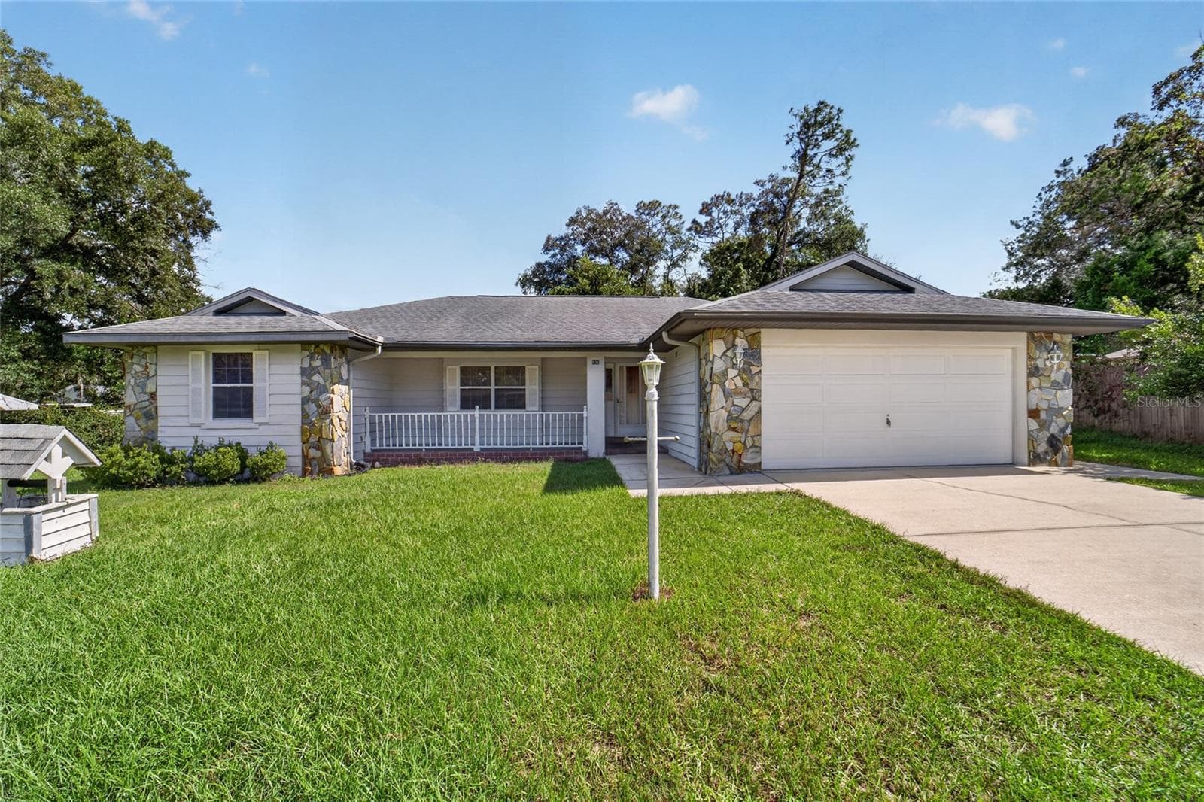
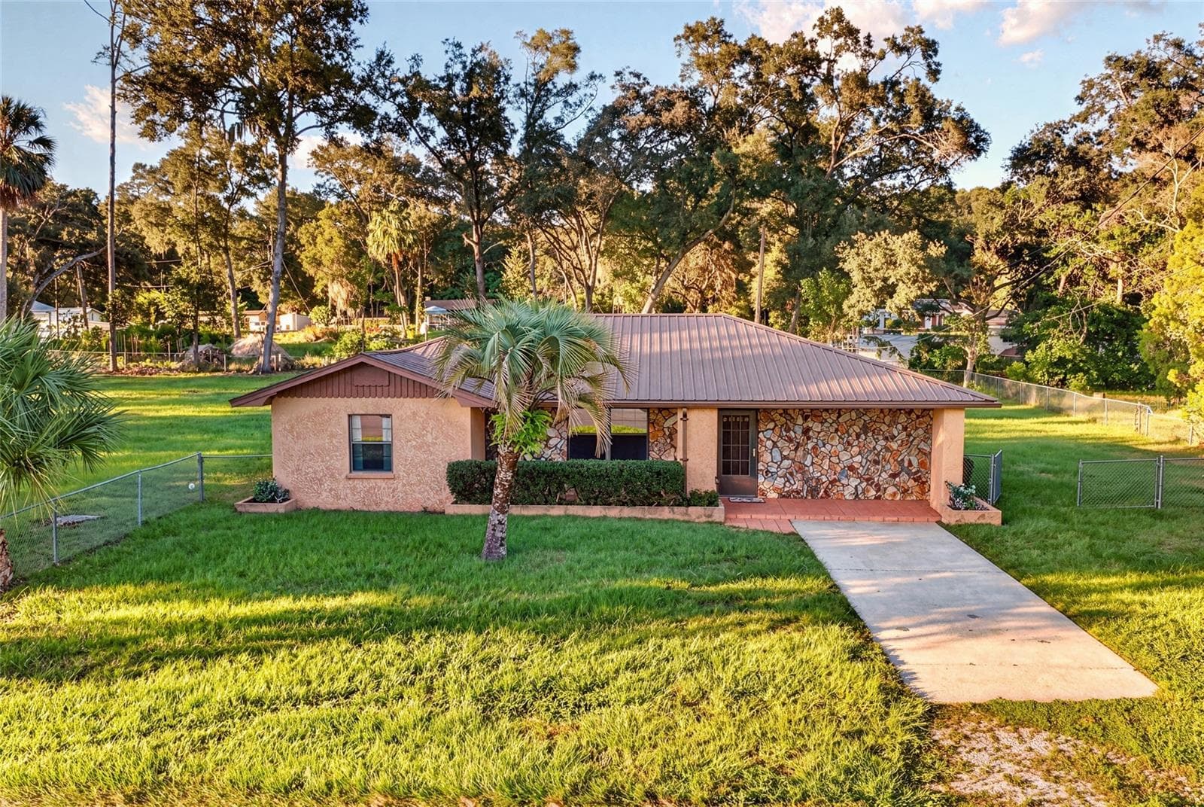
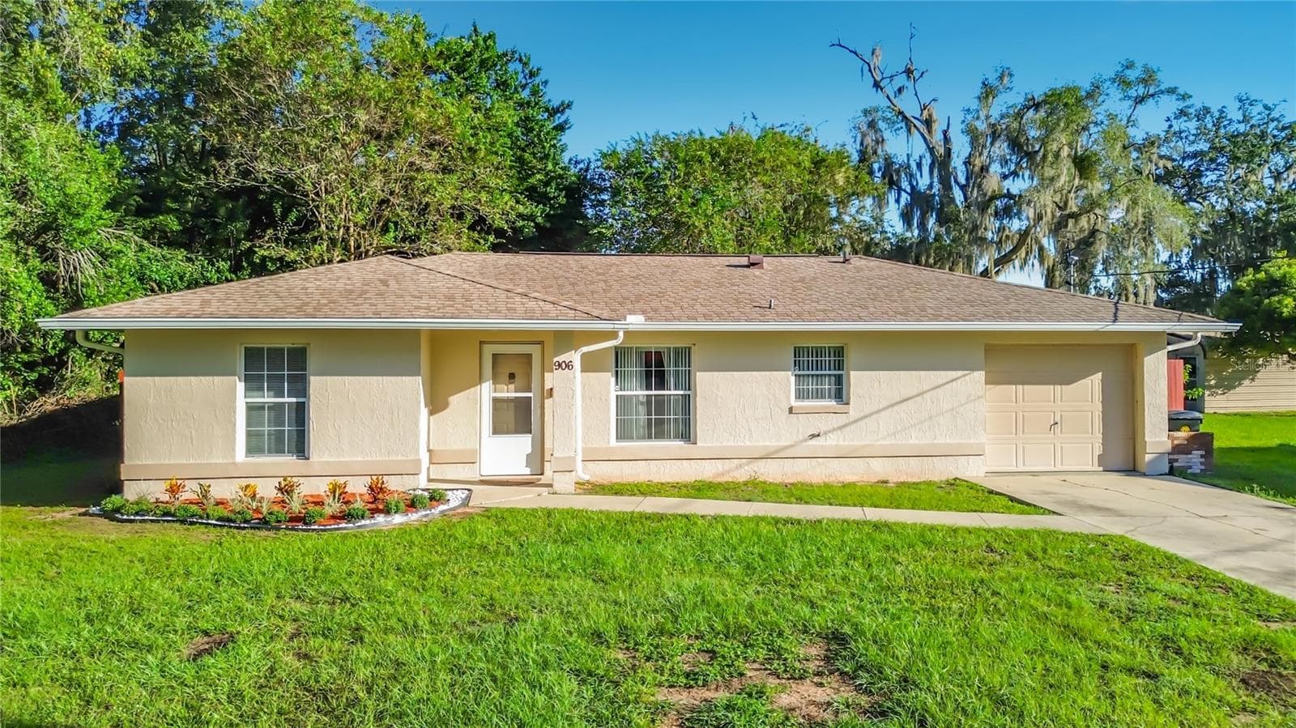
Single Family Residence at 10115 E PERCH CT, INVERNESS
Single Family Residence at 10115 E PERCH CT, INVERNESS, photo 2 of 50
Single Family Residence at 10115 E PERCH CT, INVERNESS, photo 3 of 50
Single Family Residence at 10115 E PERCH CT, INVERNESS, photo 4 of 50
Single Family Residence at 10115 E PERCH CT, INVERNESS, photo 5 of 50
Single Family Residence at 10115 E PERCH CT, INVERNESS, photo 6 of 50
Single Family Residence at 10115 E PERCH CT, INVERNESS, photo 7 of 50
Single Family Residence at 10115 E PERCH CT, INVERNESS, photo 8 of 50
Single Family Residence at 10115 E PERCH CT, INVERNESS, photo 9 of 50
Single Family Residence at 10115 E PERCH CT, INVERNESS, photo 10 of 50
Single Family Residence at 10115 E PERCH CT, INVERNESS, photo 11 of 50
Single Family Residence at 10115 E PERCH CT, INVERNESS, photo 12 of 50
Single Family Residence at 10115 E PERCH CT, INVERNESS, photo 13 of 50
Single Family Residence at 10115 E PERCH CT, INVERNESS, photo 14 of 50
Single Family Residence at 10115 E PERCH CT, INVERNESS, photo 15 of 50
Single Family Residence at 10115 E PERCH CT, INVERNESS, photo 16 of 50
Single Family Residence at 10115 E PERCH CT, INVERNESS, photo 17 of 50
Single Family Residence at 10115 E PERCH CT, INVERNESS, photo 18 of 50
Single Family Residence at 10115 E PERCH CT, INVERNESS, photo 19 of 50
Single Family Residence at 10115 E PERCH CT, INVERNESS, photo 20 of 50
Single Family Residence at 10115 E PERCH CT, INVERNESS, photo 21 of 50
Single Family Residence at 10115 E PERCH CT, INVERNESS, photo 22 of 50
Single Family Residence at 10115 E PERCH CT, INVERNESS, photo 23 of 50
Single Family Residence at 10115 E PERCH CT, INVERNESS, photo 24 of 50
Single Family Residence at 10115 E PERCH CT, INVERNESS, photo 25 of 50
Single Family Residence at 10115 E PERCH CT, INVERNESS, photo 26 of 50
Single Family Residence at 10115 E PERCH CT, INVERNESS, photo 27 of 50
Single Family Residence at 10115 E PERCH CT, INVERNESS, photo 28 of 50
Single Family Residence at 10115 E PERCH CT, INVERNESS, photo 29 of 50
Single Family Residence at 10115 E PERCH CT, INVERNESS, photo 30 of 50
Single Family Residence at 10115 E PERCH CT, INVERNESS, photo 31 of 50
Single Family Residence at 10115 E PERCH CT, INVERNESS, photo 32 of 50
Single Family Residence at 10115 E PERCH CT, INVERNESS, photo 33 of 50
Single Family Residence at 10115 E PERCH CT, INVERNESS, photo 34 of 50
Single Family Residence at 10115 E PERCH CT, INVERNESS, photo 35 of 50
Single Family Residence at 10115 E PERCH CT, INVERNESS, photo 36 of 50
Single Family Residence at 10115 E PERCH CT, INVERNESS, photo 37 of 50
Single Family Residence at 10115 E PERCH CT, INVERNESS, photo 38 of 50
Single Family Residence at 10115 E PERCH CT, INVERNESS, photo 39 of 50
Single Family Residence at 10115 E PERCH CT, INVERNESS, photo 40 of 50
Single Family Residence at 10115 E PERCH CT, INVERNESS, photo 41 of 50
Single Family Residence at 10115 E PERCH CT, INVERNESS, photo 42 of 50
Single Family Residence at 10115 E PERCH CT, INVERNESS, photo 43 of 50
Single Family Residence at 10115 E PERCH CT, INVERNESS, photo 44 of 50
Single Family Residence at 10115 E PERCH CT, INVERNESS, photo 45 of 50
Single Family Residence at 10115 E PERCH CT, INVERNESS, photo 46 of 50
Single Family Residence at 10115 E PERCH CT, INVERNESS, photo 47 of 50
Single Family Residence at 10115 E PERCH CT, INVERNESS, photo 48 of 50
Single Family Residence at 10115 E PERCH CT, INVERNESS, photo 49 of 50
Single Family Residence at 10115 E PERCH CT, INVERNESS, photo 50 of 50
50 photos

$260,000

10115 E PERCH CT
INVERNESS, FL 34450
Listed by Wayne Buhler · CENTURY 21 J.W.MORTON R.E.
Bedrooms
3
Bathrooms
2
Living area
1,164 sqft
Year built
1966

About this home

See Realtor Remarks: Welcome to waterfront living in the heart of Inverness, where every day feels like a getaway. This beautifully maintained 3-bedroom, 2-bath home sits on a scenic waterfront lot and offers breathtaking water views from the Florida room and windows, creating a peaceful backdrop throughout the home. Thoughtfully cared for and move-in ready, the property combines comfort, functionality, and outdoor enjoyment in one exceptional package. Inside, you'll find open living areas designed for both everyday living and entertaining, while outside the waterfront setting truly shines. Enjoy gatherings on the covered deck overlooking the water, launch your boat from your private boat ramp, or simply relax and take in the tranquil views. The attached 2-car garage and additional carport provide plenty of room for vehicles, boats, and recreational equipment. This home is packed with valuable upgrades, including fully paid-off solar panels for energy efficiency and savings, hurricane shutters for added peace of mind, Forever Lights for customizable year-round outdoor lighting, and a Ring video doorbell for convenience and security. Whether you're looking for a full-time residence, seasonal retreat, or waterfront escape, this property offers the ideal Florida lifestyle. Located in charming Inverness—recently recognized by USA Today as the second-best small town in the South and proudly known as "Small Town Done Right"—you'll enjoy easy access to lakes, trails, parks, shopping, dining, and all the community events that make this area so special. Waterfront views, modern conveniences, and a welcoming small-town atmosphere come together at 10115 E Perch Court to create a place you'll be proud to call home.

Highlights

Waterfront

Property details

MLS
Stellar MLS
MLS #
MFROM726302
Property type
Single Family Residence
Subdivision
EAST COVE UNIT 01
Status
Active
Days on market
73
On market date
June 9, 2026
Stories
N/A
Total bathrooms
2
Garage spaces
2
Parking spaces
N/A
Lot size
0.22 acres

Market position

How this listing compares to current activity in INVERNESS, from live MLS data.

On the market 73 days -- 57 fewer days than INVERNESS's current average of 130 days.
For reference, the median list price across 538 active listings in INVERNESS right now is $130,000.

Mortgage calculator

Estimate only - actual rate and payment depend on your lender, credit, and loan program.

$
%
%
Adjust tax / insurance estimates
% / yr
$
/mo
Est. monthly payment
$1,716/mo
$52,000 down
$208,000 loan
Principal & interest$1,349
Property tax (est.)$217
Home insurance (est.)$150

Similar homes you might like

Data source: Listing information provided by Stellar MLS (mfrmls) via Trestle/CoreLogic. Last updated August 21, 2026.

Information herein deemed reliable but not guaranteed; all measurements, school assignments, HOA fees, taxes, and feature lists are approximate and should be independently verified. Equal Housing Opportunity.