


$590,000
About this home
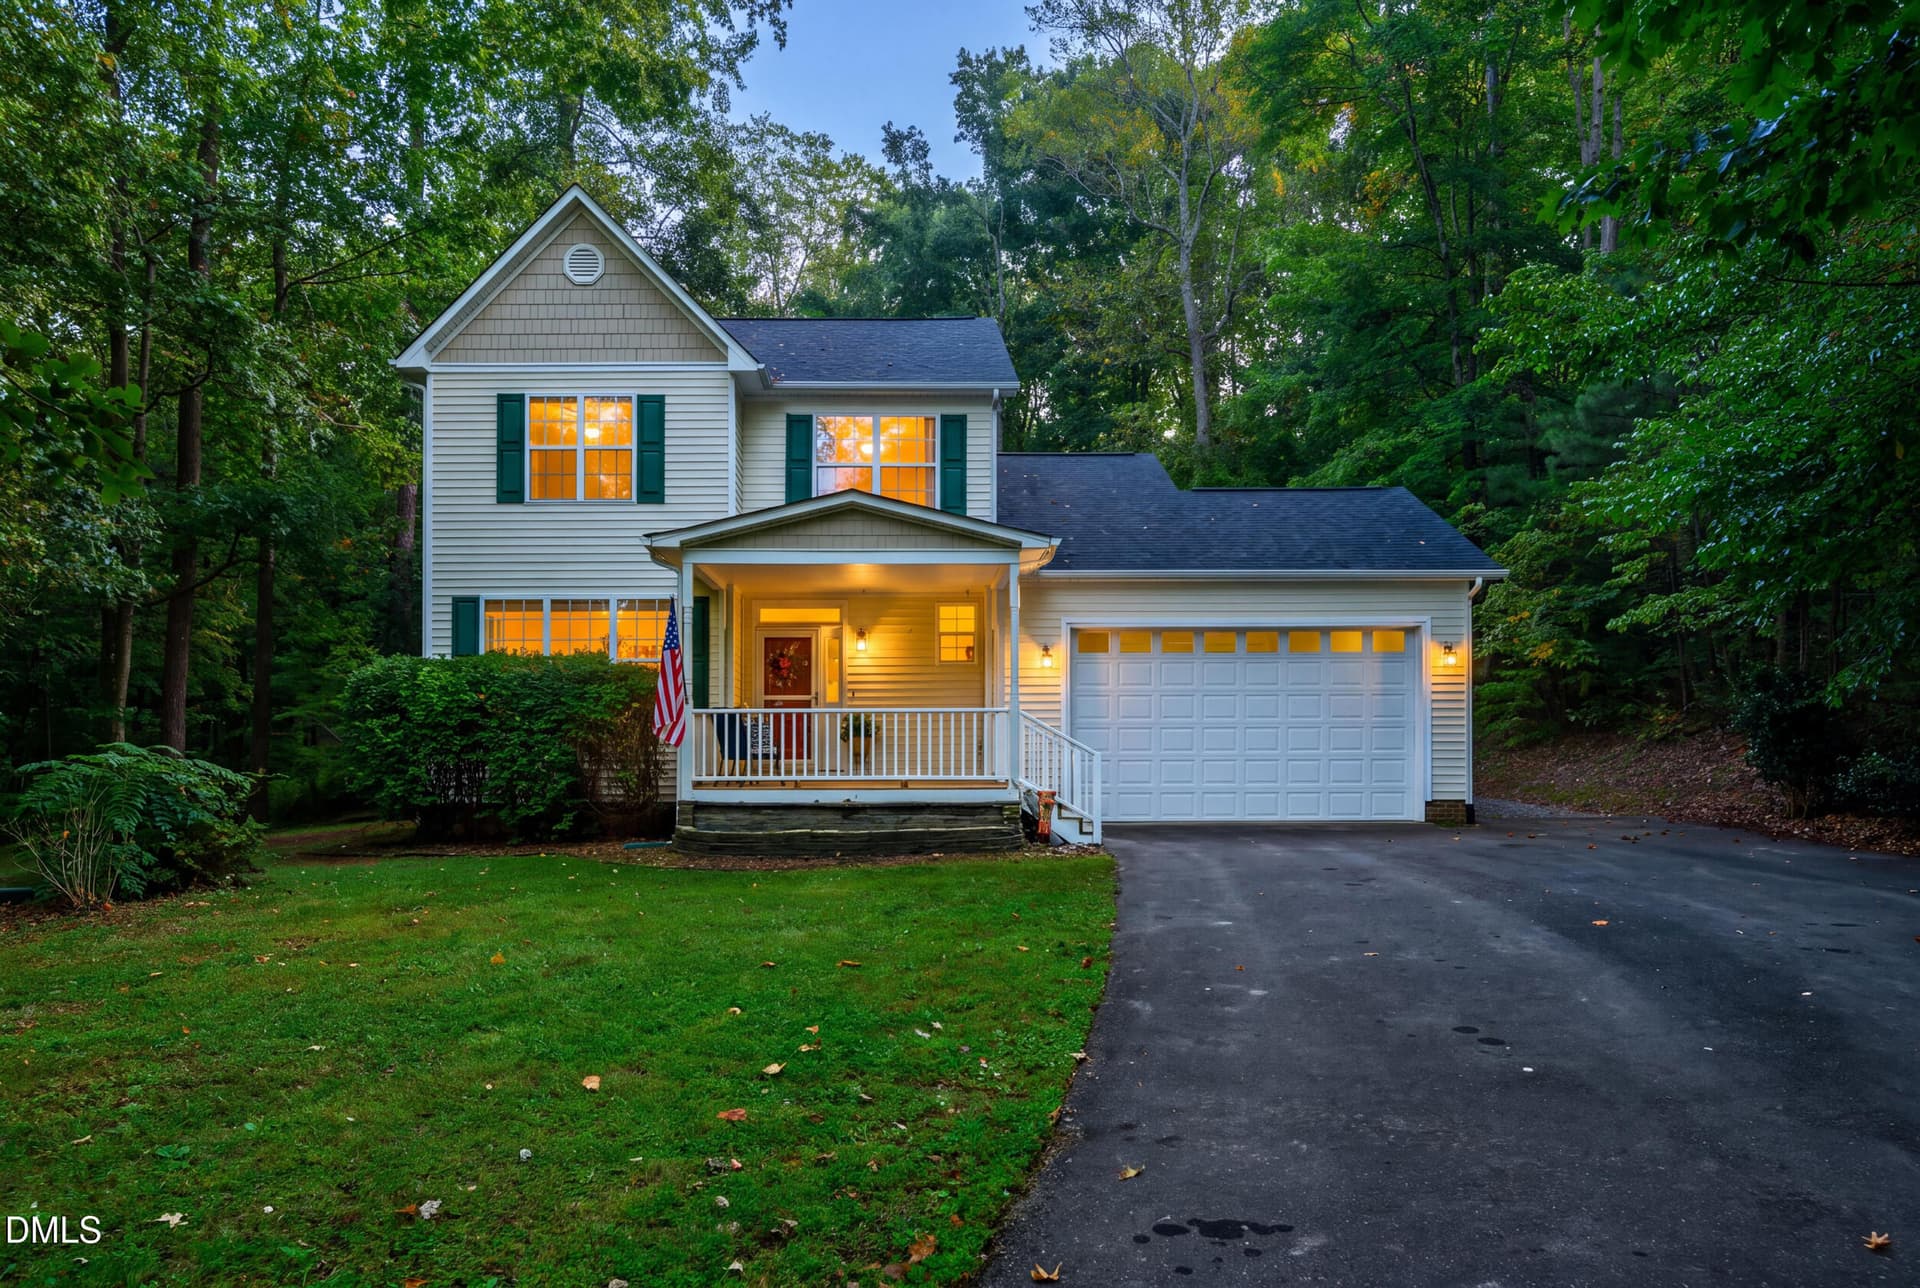
Age In Place thanks to an elevator and many other features! Desirable neighborhood, just 2 miles to UNC Hillsborough Hospital via neighborhood streets with sidewalks, 3 miles to Passmore Senior Center and Sportsplex Fitness, Swim, and Ice Skating Center, 2 miles to the grocery store, 3 miles to Historic Downtown Hillsborough with fine restaurants, art galleries, organic grocery and Farmer's Market, less than 3 miles to all districted public schools and 1.5 miles to the Community College Campus, and less than 2 miles to both Hwy I-40 and Hwy I-85. FEATURES LIST (YEAR) ****50 Year Roofing (2020) **** Kitchen Renovation - Granite Countertops, Tile backsplash, Glass Cabinets, Corner Lazy Susan cabinet, LOTS of Drawers & Storage, Modern Lighting, outlets w/ USB Ports, French Doors w/ built-in privacy blinds to back porch (2021) ****Stainless Natural Gas Range w/ Air Fryer, Bread Proof, Dehydrator (2021) ****Under Cabinet Microwave (2021) ****Under Cabinet Wine Glass Rack (2021) ****Luxury Waterproof Vinyl Hickory Plank Flooring Kitchen & Family Room (2021) **** Deluxe Thick Carpeting on stairway and second floor (2021) ****Complete Guest Bathroom and Powder Room Renovation (2021) ****Extra Large, lighted, Linen Closet Buillt (2021) ****Natural Gas 50 Gallon Water Heater (2022) ****Finished (unheated) Walk-in Storage Space, 125 sq ft, 2nd Floor (2022) ****Padded Fitness Area in loft space including hoop rack, storage cubbies, and a wall mounted 40'' Smart TV that conveys (2022) ****HVAC System replaced with addition of Dual Zone System (2024) ****Driveway Extension including full parking pad, HOA approved (2024) **** Master Bathroom full renovation with custom tiled shower and marble bench, safety grab bar, drink holder, and smooth in/out frameless glass door, new custom comfort height vanity with drawers and one-piece marble countertop and sink, re-glazed garden tub, chair height toilet (2024) ****Stiltz Duo Homelift Elevator with multiple safety features (2025) ****Trex Deck with superior architectural bracing for the Spa, Screened Porch with Privacy Blinds, ceiling fan and light, recessed rope lighting, wide steps with landing, custom metal railing, heavy canvas easy crank deck umbrella, bird feeding and electric de-icing bird bath station,. A $100K+ project permitted and inspected. (2025) ****Caldera 6 Person Saltwater Spa w/ self-monitoring maintenance (2025) ****Large towel and robe warmer for Spa w/ timer- (2025) ****Backyard Landscaping w/ paver walkway, grading, soil and grass, azaleas lining back fence, pea gravel under deck for easy storage, planter top rain barrels with pump (2025) ****Gutter Guards completely around house including back porch (2025) ****Deluxe LG Stacking Washer/Dryer as part of the Laundry Room renovation plus plentiful wire shelving, and extending clothes drying racks and room dehumidifier (2025) ****Stainless Steel Frigidaire Professional French Door Refrigerator w/ advanced crispers and water and ice dispenser on the outside of the door (2025) ****Lighted under stairs storage with magnet close door (2025) ****Garage has high side-shelf for storage, heavy duty, large metal shelving, wall mounted bicycle storage for 4 bikes, and a built-in workbench (2021)
Highlights
Property details
- MLS
- Doorify MLS
- MLS #
- 10171144
- Property type
- Single Family Residence
- Subdivision
- Becketts Ridge
- Status
- Active
- Days on market
- 148
- On market date
- June 2, 2026
- Stories
- N/A
- Total bathrooms
- 2.5
- Garage spaces
- 2
- Parking spaces
- 7
- Lot size
- 0.26 acres
Location
Get directions →Nearby schools
Within 10 miles. School directory data from the National Center for Education Statistics (NCES), accessed via the Urban Institute Education Data API. Local Score is calculated by INNOVATE Real Estate; where a state rating is shown, it comes from that state's own official school report card.
- Enrollment
- 422
- Student:teacher ratio
- 13.6:1
- District
- Orange County Schools
- Enrollment
- 636
- Student:teacher ratio
- 13.5:1
- District
- Orange County Schools
- Enrollment
- 1,039
- Student:teacher ratio
- 15.7:1
- District
- Orange County Schools
Walkability
Blended score for Hillsborough's center, calculated by INNOVATE Real Estate from two sources: the EPA's National Walkability Index (street network, transit, land-use mix) and Google Places amenity data (what's actually reachable on foot from this point). 60% EPA National Walkability Index + 40% nearby-amenity density (Google Places).
Market position
How this listing compares to current activity in Hillsborough, from live MLS data.
Mortgage calculator
Estimate only - actual rate and payment depend on your lender, credit, and loan program.
Adjust tax / insurance estimates
Similar homes you might like
Data source: Listing information provided by Doorify MLS via Trestle/CoreLogic. Last updated August 3, 2026.
Information herein deemed reliable but not guaranteed; all measurements, school assignments, HOA fees, taxes, and feature lists are approximate and should be independently verified. Equal Housing Opportunity.