Stunning Modern Home - 10107 BOYLSTON ST, PORT CHARLOTTE
Street View Modern Home - 10107 BOYLSTON ST, PORT CHARLOTTE
Paved Walk Way to Front Door - 10107 BOYLSTON ST, PORT CHARLOTTE
Modern Double Entry - 10107 BOYLSTON ST, PORT CHARLOTTE
Stunning Open Concept - 10107 BOYLSTON ST, PORT CHARLOTTE
Virtually Staged for Inspiration - 10107 BOYLSTON ST, PORT CHARLOTTE
Spacious Great Room - 10107 BOYLSTON ST, PORT CHARLOTTE
Spacious Great Room Featuring Coffered Ceilings - 10107 BOYLSTON ST, PORT CHARLOTTE
Spacious Great Room Featuring Sleek Fireplace - 10107 BOYLSTON ST, PORT CHARLOTTE
Spacious Great Room Featuring Pocketing Sliders - 10107 BOYLSTON ST, PORT CHARLOTTE
Virtually Staged for Inspiration - 10107 BOYLSTON ST, PORT CHARLOTTE
Contemporary Kitchen Featuring Modern Appliances - 10107 BOYLSTON ST, PORT CHARLOTTE
Contemporary Kitchen Featuring Large Island - 10107 BOYLSTON ST, PORT CHARLOTTE
Contemporary Kitchen Featuring High End Touches - 10107 BOYLSTON ST, PORT CHARLOTTE
Contemporary Kitchen Featuring Drawers for Ample Storage - 10107 BOYLSTON ST, PORT CHARLOTTE
Contemporary Kitchen Featuring Built-in Oven - 10107 BOYLSTON ST, PORT CHARLOTTE
Contemporary Kitchen Is the Heart of the Home - 10107 BOYLSTON ST, PORT CHARLOTTE
Contemporary Kitchen is the Heart of this Home - 10107 BOYLSTON ST, PORT CHARLOTTE
Open ConceptLiving Perfect for Entertaining - 10107 BOYLSTON ST, PORT CHARLOTTE
Contemporary Kitchen Featuring Modern Appliances - 10107 BOYLSTON ST, PORT CHARLOTTE
Dinning Room with Modern Touches - 10107 BOYLSTON ST, PORT CHARLOTTE
Dinning Room with Sliders to Lanai - 10107 BOYLSTON ST, PORT CHARLOTTE
Den with Built in Closet - 10107 BOYLSTON ST, PORT CHARLOTTE
Den with Modern French Doors - 10107 BOYLSTON ST, PORT CHARLOTTE
Virtually Staged for Inspiration - 10107 BOYLSTON ST, PORT CHARLOTTE
Primary Bedroom Featuring High Ceilings - 10107 BOYLSTON ST, PORT CHARLOTTE
Virtually Staged for Inspiration - 10107 BOYLSTON ST, PORT CHARLOTTE
Primary Bedroom Featuring Sliders to Lanai - 10107 BOYLSTON ST, PORT CHARLOTTE
Primary Bedroom Featuring Tray Ceilings - 10107 BOYLSTON ST, PORT CHARLOTTE
Primary Bedroom Featuring Flooring Throughout - 10107 BOYLSTON ST, PORT CHARLOTTE
Primary En Suite Featuring Split Vanities - 10107 BOYLSTON ST, PORT CHARLOTTE
Primary En Suite Featuring Modern Touches - 10107 BOYLSTON ST, PORT CHARLOTTE
Primary En Suite Featuring Garden Touches - 10107 BOYLSTON ST, PORT CHARLOTTE
Primary En Suite Featuring Walk Through Shower - 10107 BOYLSTON ST, PORT CHARLOTTE
Primary En Suite Featuring Private Water Closet - 10107 BOYLSTON ST, PORT CHARLOTTE
Primary En Suite Featuring with Linen Closet - 10107 BOYLSTON ST, PORT CHARLOTTE
Primary En Suite Shower with Rain Head - 10107 BOYLSTON ST, PORT CHARLOTTE
Primary En Suite Shower wit Built-in Shelves - 10107 BOYLSTON ST, PORT CHARLOTTE
Bedroom #2 Featuring Walk in Closet - 10107 BOYLSTON ST, PORT CHARLOTTE
Bedroom #2 Featuring Private Bathroom - 10107 BOYLSTON ST, PORT CHARLOTTE
Virtually Staged for Inspiration - 10107 BOYLSTON ST, PORT CHARLOTTE
Bedroom #2 Featuring Modern Bathroom with Bath Tub - 10107 BOYLSTON ST, PORT CHARLOTTE
Bedroom #2 Featuring Rain Shower Head - 10107 BOYLSTON ST, PORT CHARLOTTE
Bedroom #3 Featuring - 10107 BOYLSTON ST, PORT CHARLOTTE
Bedroom #3 Featuring Modern Touches - 10107 BOYLSTON ST, PORT CHARLOTTE
Bedroom #3 Featuring Built in Closet - 10107 BOYLSTON ST, PORT CHARLOTTE
Virtually Staged for Inspiration - 10107 BOYLSTON ST, PORT CHARLOTTE
Bathroom #3 with Pool Access - 10107 BOYLSTON ST, PORT CHARLOTTE
Bathroom #3 with Shower and Built-in Shelving - 10107 BOYLSTON ST, PORT CHARLOTTE
Bathroom #3 with Shower rain Shower - 10107 BOYLSTON ST, PORT CHARLOTTE
Mud Room/ Bulter's Pantry - 10107 BOYLSTON ST, PORT CHARLOTTE
Landry Room With Shelving - 10107 BOYLSTON ST, PORT CHARLOTTE
Host in style with a spacious lanai and pool. - 10107 BOYLSTON ST, PORT CHARLOTTE
Unwind with panoramic views and tranquil vibes - 10107 BOYLSTON ST, PORT CHARLOTTE
Lanai Features Space to Add Outdoor Kitchen - 10107 BOYLSTON ST, PORT CHARLOTTE
Enjoy Serene Canal Views from Lanai - 10107 BOYLSTON ST, PORT CHARLOTTE
Swim in the Large Pool with Stunning Vews - 10107 BOYLSTON ST, PORT CHARLOTTE
Enjoy Serene Canal Views from Lanai - 10107 BOYLSTON ST, PORT CHARLOTTE
Swim in the Large Pool with Stunning Vews - 10107 BOYLSTON ST, PORT CHARLOTTE
Sunning Deck - 10107 BOYLSTON ST, PORT CHARLOTTE
Swim in the Large Pool with Stunning Vews - 10107 BOYLSTON ST, PORT CHARLOTTE
Back Yard - 10107 BOYLSTON ST, PORT CHARLOTTE
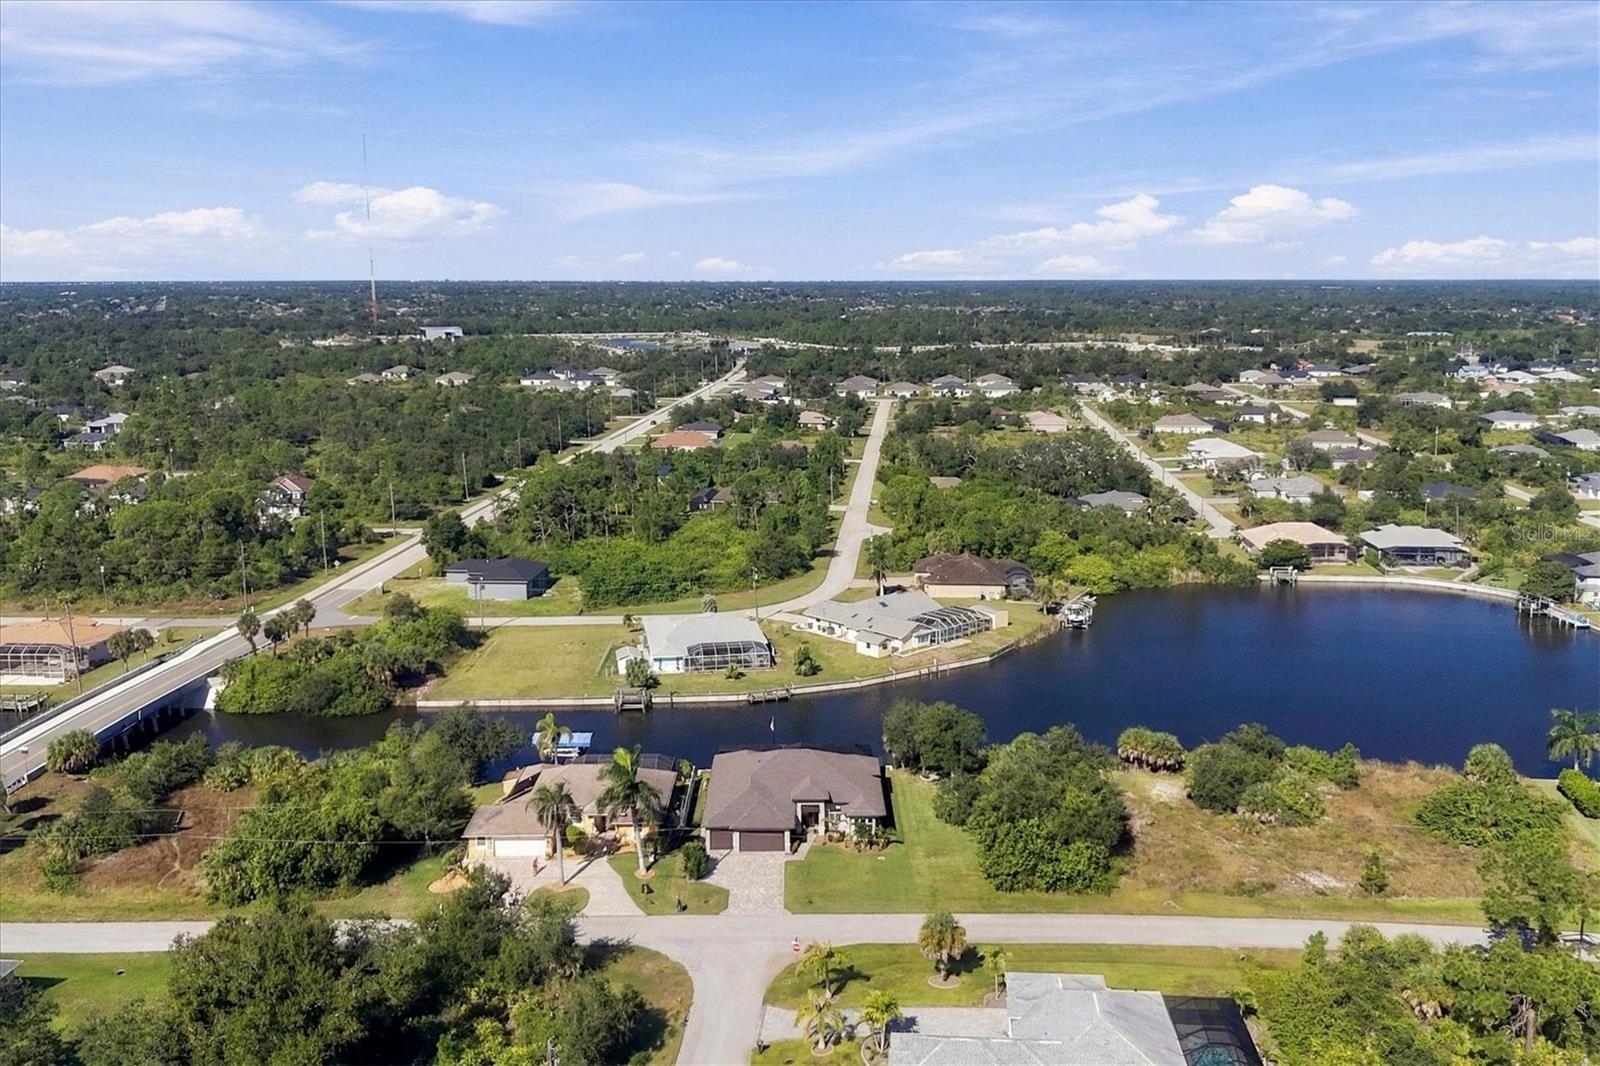
Aerial Views - 10107 BOYLSTON ST, PORT CHARLOTTE
Stunning Street View - 10107 BOYLSTON ST, PORT CHARLOTTE
Floor Plan - 10107 BOYLSTON ST, PORT CHARLOTTE
78 photos

$875,000

10107 BOYLSTON ST
PORT CHARLOTTE, FL 33981
Listed by Lore Mooren · PARADISE EXCLUSIVE INC
Bedrooms
4
Bathrooms
3.5
Living area
2,360 sqft
Year built
2024

About this home

One or more photo(s) has been virtually staged. PRICED TO SELL!!! HURRICANE-PROOF, LUXURY LIVING AWAITS YOU! Get ready to experience a once-in-a-lifetime opportunity with this brand-new, never-lived-in 2024 custom-built waterfront gem, nestled in the heart of South Gulf Cove's highly sought-after boating community. With impact windows and doors throughout, a 10.5-foot elevation, and zero flood damage from 3 hurricanes, this home is the ultimate peace of mind and protection. Hurricane protection? Check! High-end finishes? Absolutely! Prime canal-front location with direct access to the open water? You bet! This 4-bedroom, 3.5-bathroom beauty has been meticulously designed with luxury and style at every turn. Enjoy over 3,500 sq. ft. of high-end, insulated living space with breathtaking panoramic water views from every room. The open-concept design is perfect for modern living, and with 12-foot tray ceilings, 10-foot doors, and luxury vinyl flooring throughout, this home exudes sophistication and elegance. The home is move-in ready, meaning you skip the 2+ year wait for new construction and step straight into a home crafted to impress. It even comes with a 1-year full house warranty for your peace of mind. The heart of this home is the state-of-the-art kitchen, a chef’s dream come true. It features soft-close custom cabinetry, stunning Calcutta quartz countertops with a waterfall edge, top-tier Samsung appliances, and a spacious island perfect for meal prep or casual dining. The kitchen also boasts a beautiful custom range hood, under-cabinet lighting, and a cozy breakfast nook—ideal for morning coffee. The primary suite is an absolute retreat, offering a true sanctuary for relaxation. This space is designed for comfort and luxury, complete with dual walk-in closets, tray ceilings, and recessed LED lighting. The master bath is equally impressive, featuring a luxurious walk-through shower with multiple shower heads, creating a spa-like experience right at home. Two additional guest suites have private bathrooms, providing family and guests comfort and privacy. Designed for effortless entertaining, the home’s open layout flows seamlessly from the kitchen to the dining area, great room, and expansive lanai. The lanai is a showstopper with a saltwater pool, water bubbler feature, and a picture frame pool cage that offers stunning, unobstructed water views. The area is perfect for hosting guests or simply enjoying the serenity of the canal, and the lush landscaping, maintained by an irrigation system, enhances the beauty of the outdoor space. Energy-efficient features throughout the home, including Icynene spray foam insulation, provide superior thermal protection and soundproofing. This home is designed to keep you comfortable year-round while keeping energy costs in check. The 3-car garage offers plenty of room for your vehicles and toys, and the commercial stucco finish adds durability and curb appeal. Whether you're soaking in the breathtaking views, entertaining on your expansive lanai, or relaxing in your stunning master suite, this home offers a lifestyle of luxury, comfort, and convenience. It's prime location just minutes from Boca Grande, Gasparilla Marina, beaches, and world-class boating!<iframe src="https://iframe.videodelivery.net/9ae8dc22ea16fcac280e2dcf2429c899" style="border: none;" width="360" height="640" frameborder="0" allow="accelerometer; gyroscope; autoplay; encrypted-media; picture-in-picture;" allowfullscreen="true"></iframe>

Highlights

WaterfrontPrivate poolNew construction

Property details

MLS
Stellar MLS
MLS #
MFRD6139010
Property type
Single Family Residence
Subdivision
PORT CHARLOTTE SEC 085
Status
Active
Days on market
87
On market date
November 17, 2024
Stories
N/A
Total bathrooms
3.5
Garage spaces
3
Parking spaces
N/A
Lot size
0.23 acres
Loading map…

Nearby schools

Within 10 miles. School directory data from the National Center for Education Statistics (NCES), accessed via the Urban Institute Education Data API. Local Score is calculated by INNOVATE Real Estate; where a state rating is shown, it comes from that state's own official school report card.

Elementary
VINELAND ELEMENTARY SCHOOL
3.84 mi away · Grades -1-5
Nearest school -- attendance-zone data not available here
4.0
Local Score (student-teacher ratio only (preliminary -- will incorporate state test-score data once available)) -- not an official state rating
Enrollment
603
Student:teacher ratio
14.7:1
District
CHARLOTTE
Middle
L. A. AINGER MIDDLE SCHOOL
3.99 mi away · Grades 6-8
Nearest school -- attendance-zone data not available here
2.0
Local Score (student-teacher ratio only (preliminary -- will incorporate state test-score data once available)) -- not an official state rating
Enrollment
706
Student:teacher ratio
20.2:1
District
CHARLOTTE
High
LEMON BAY HIGH SCHOOL
6.89 mi away · Grades 9-12
Nearest school -- attendance-zone data not available here
1.0
Local Score (student-teacher ratio only (preliminary -- will incorporate state test-score data once available)) -- not an official state rating
Enrollment
1,226
Student:teacher ratio
23.6:1
District
CHARLOTTE

Walkability

Blended score for PORT CHARLOTTE's center, calculated by INNOVATE Real Estate from two sources: the EPA's National Walkability Index (street network, transit, land-use mix) and Google Places amenity data (what's actually reachable on foot from this point). 60% EPA National Walkability Index + 40% nearby-amenity density (Google Places).

20
Very car-dependent
out of 100
EPA National Walkability Index
6.5 / 20 -- Below average walkable
Google Places amenity density
0 / 100
Restaurants & cafes0
Grocery stores0
Parks0
Schools0
Transit stops0
Pharmacies0

Market position

How this listing compares to current activity in PORT CHARLOTTE, from live MLS data.

On the market 87 days -- 112 fewer days than PORT CHARLOTTE's current average of 199 days.
For reference, the median list price across 5,315 active listings in PORT CHARLOTTE right now is $39,900.

Mortgage calculator

Estimate only - actual rate and payment depend on your lender, credit, and loan program.

$
%
%
Adjust tax / insurance estimates
% / yr
$
/mo
Est. monthly payment
$5,419/mo
$175,000 down
$700,000 loan
Principal & interest$4,540
Property tax (est.)$729
Home insurance (est.)$150

Similar homes you might like

Data source: Listing information provided by Stellar MLS (mfrmls) via Trestle/CoreLogic. Last updated February 12, 2025.

Information herein deemed reliable but not guaranteed; all measurements, school assignments, HOA fees, taxes, and feature lists are approximate and should be independently verified. Equal Housing Opportunity.