
$375,000
About this home
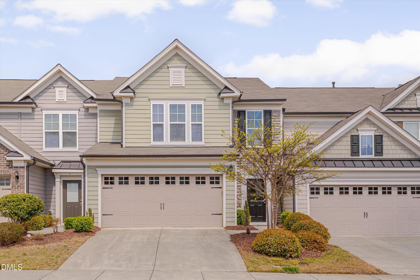
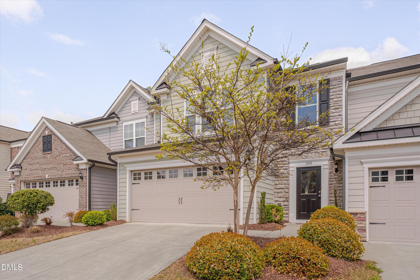
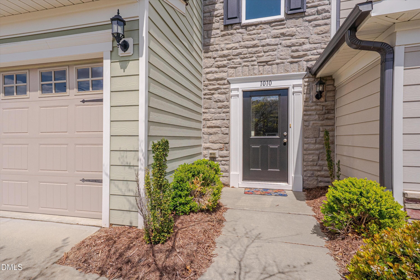
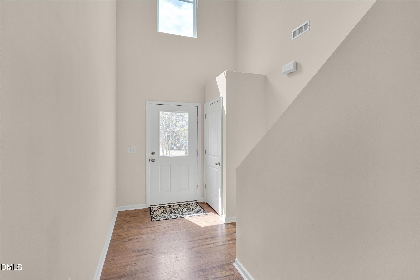
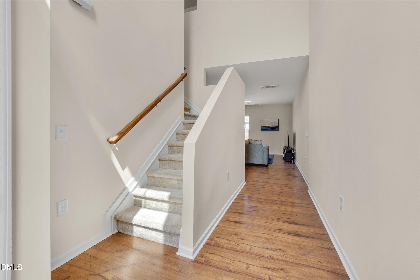
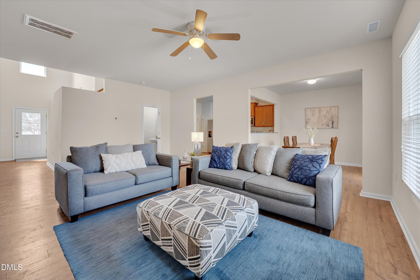
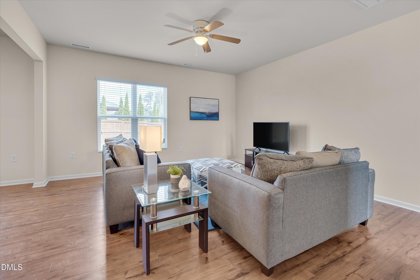
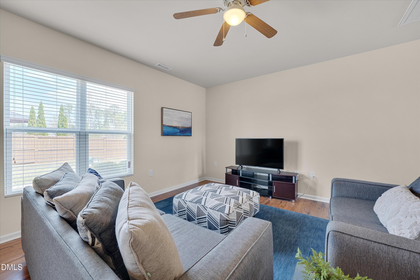
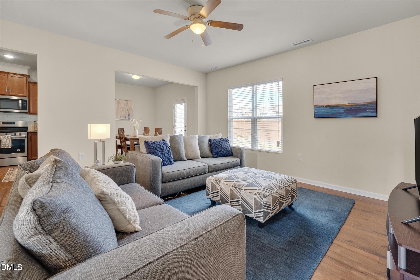
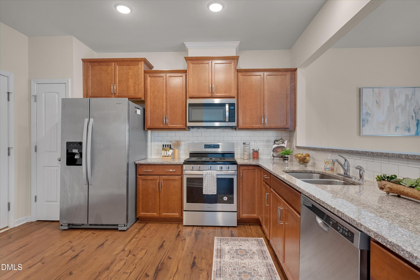
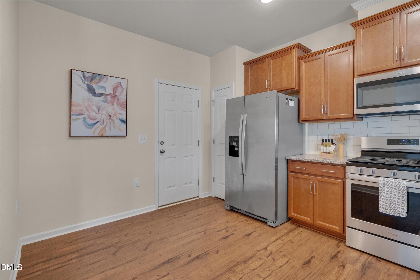
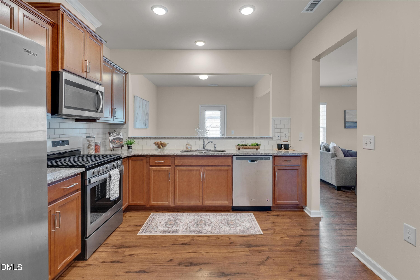
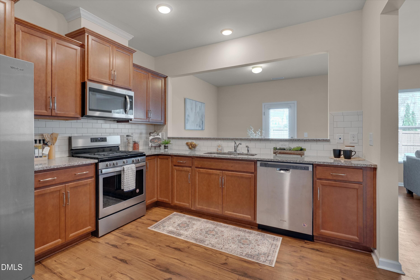
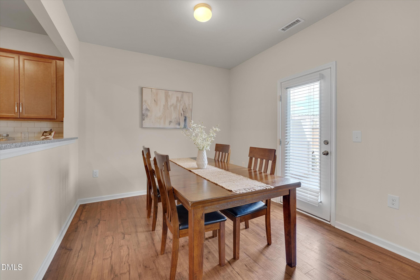
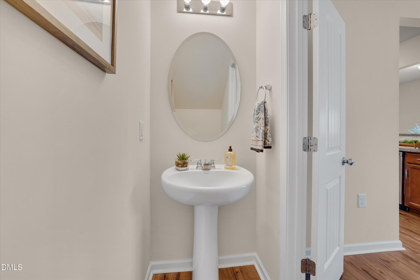
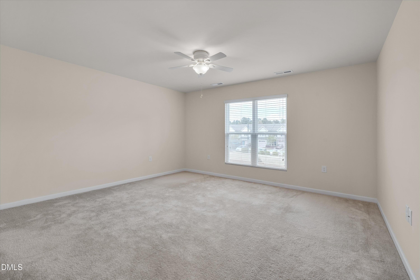
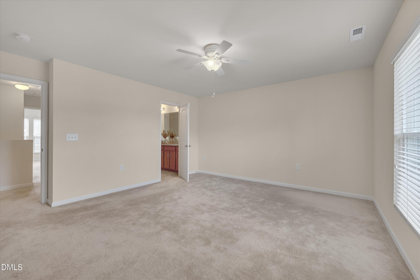
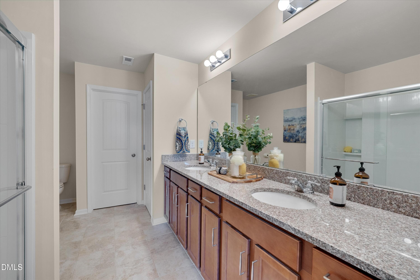
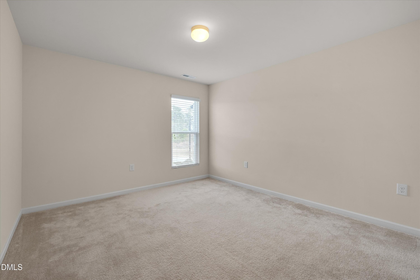
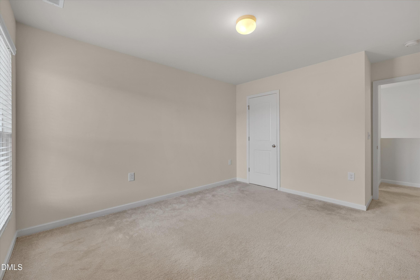
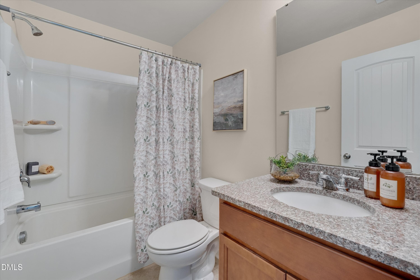
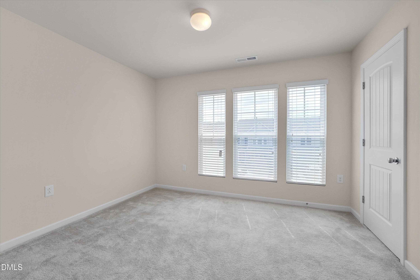
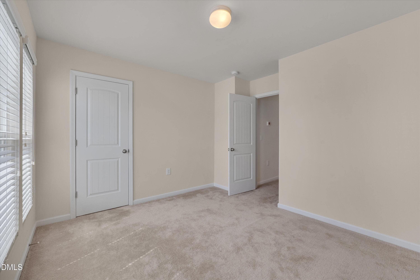
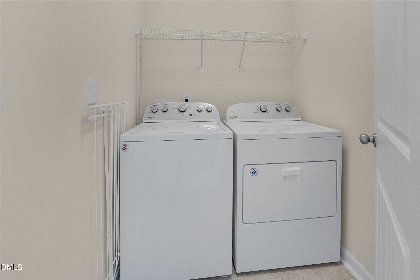
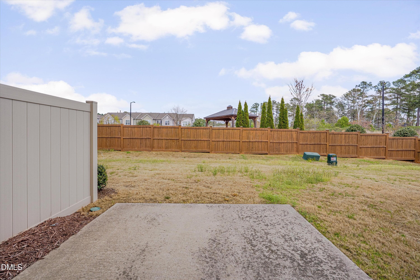
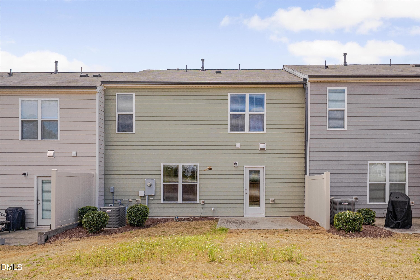
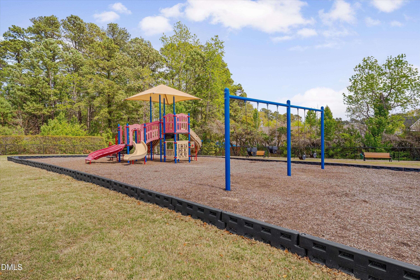
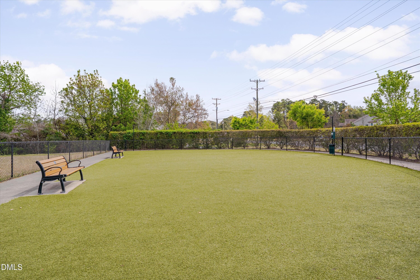
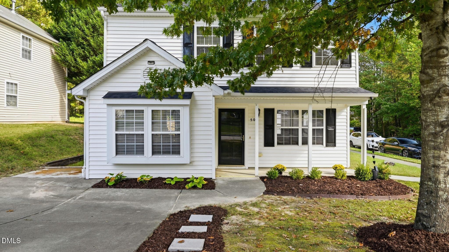
Welcome home to this beautifully maintained, barely lived-in two-story townhome tucked into the heart of South Durham, where modern design, comfort, and everyday convenience come together. The backyard is one of the community's best, backing to open space with no direct neighbor behind for extra privacy. The location is just as strong: minutes from Southpoint Mall, Research Triangle Park (RTP), and Raleigh-Durham International Airport (RDU), with Duke University and UNC-Chapel Hill both a short drive away, putting the best of the Triangle within easy reach. Step inside to a light-filled two-story foyer, where luxury vinyl plank flooring runs throughout the entire main level for a clean, cohesive look. The open-concept layout suits both everyday living and entertaining, anchored by a spacious living room with a ceiling fan that flows naturally into the dining area and kitchen. The kitchen is as functional as it is stylish, with granite countertops, tile backsplash, and 42-inch cabinetry, plus stainless steel appliances including a five-burner gas range, built-in microwave, dishwasher, and refrigerator. A stainless steel double-bowl sink and a pantry round out the everyday conveniences, and a well-placed half bath on the main level adds extra functionality for guests. Upstairs, you'll find three generously sized bedrooms, starting with a private primary suite featuring a walk-in closet and a beautifully appointed bathroom with dual vanities and a walk-in shower. The second-floor laundry room, complete with washer and dryer, adds convenience to daily routines, while two additional bedrooms share a full hall bath, offering flexibility for guests, family, or a home workspace. The spacious two-car garage includes an automatic opener and houses the water heater for easy access and maintenance, and the yard offers the option to be fenced for added privacy and usability. Neighborhood amenities, including a playground and dog park, are within walking distance, rounding out this home's blend of comfort, style, and location.
Property details
- MLS
- Doorify MLS
- MLS #
- 10192920
- Property type
- Townhouse
- Subdivision
- Southpoint Townes
- Status
- Active
- Days on market
- 32
- On market date
- September 16, 2026
- Stories
- N/A
- Total bathrooms
- 2.5
- Garage spaces
- 2
- Parking spaces
- 2
- Lot size
- 0.07 acres
Location
Get directions →Nearby schools
Within 10 miles. School directory data from the National Center for Education Statistics (NCES), accessed via the Urban Institute Education Data API. Local Score is calculated by INNOVATE Real Estate; where a state rating is shown, it comes from that state's own official school report card.
- Enrollment
- 635
- Student:teacher ratio
- 14.4:1
- District
- Durham Public Schools
- Enrollment
- 665
- Student:teacher ratio
- 13.3:1
- District
- Durham Public Schools
- Enrollment
- 352
- Student:teacher ratio
- 14.1:1
- District
- Durham Public Schools
Walkability
Blended score for Durham's center, calculated by INNOVATE Real Estate from two sources: the EPA's National Walkability Index (street network, transit, land-use mix) and Google Places amenity data (what's actually reachable on foot from this point). 60% EPA National Walkability Index + 40% nearby-amenity density (Google Places).
Market position
How this listing compares to current activity in Durham, from live MLS data.
Mortgage calculator
Estimate only - actual rate and payment depend on your lender, credit, and loan program.
Adjust tax / insurance estimates
Similar homes you might like



Data source: Listing information provided by Doorify MLS via Trestle/CoreLogic. Last updated September 16, 2026.
Information herein deemed reliable but not guaranteed; all measurements, school assignments, HOA fees, taxes, and feature lists are approximate and should be independently verified. Equal Housing Opportunity.