Single Family Residence at 101 SE 14th Street, Oak Island, NC 28465
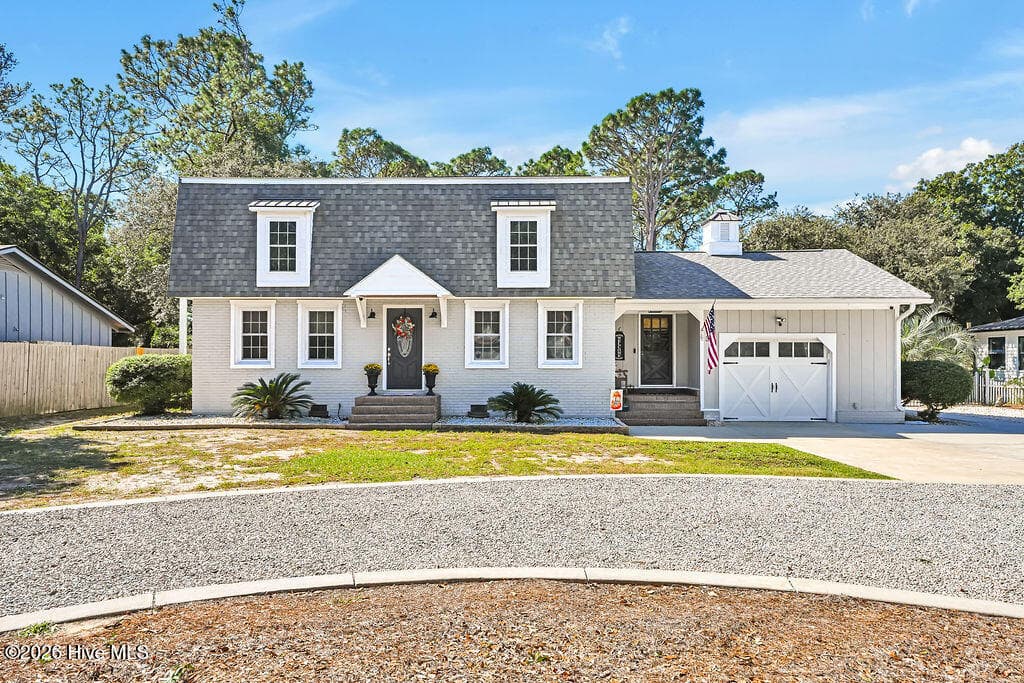
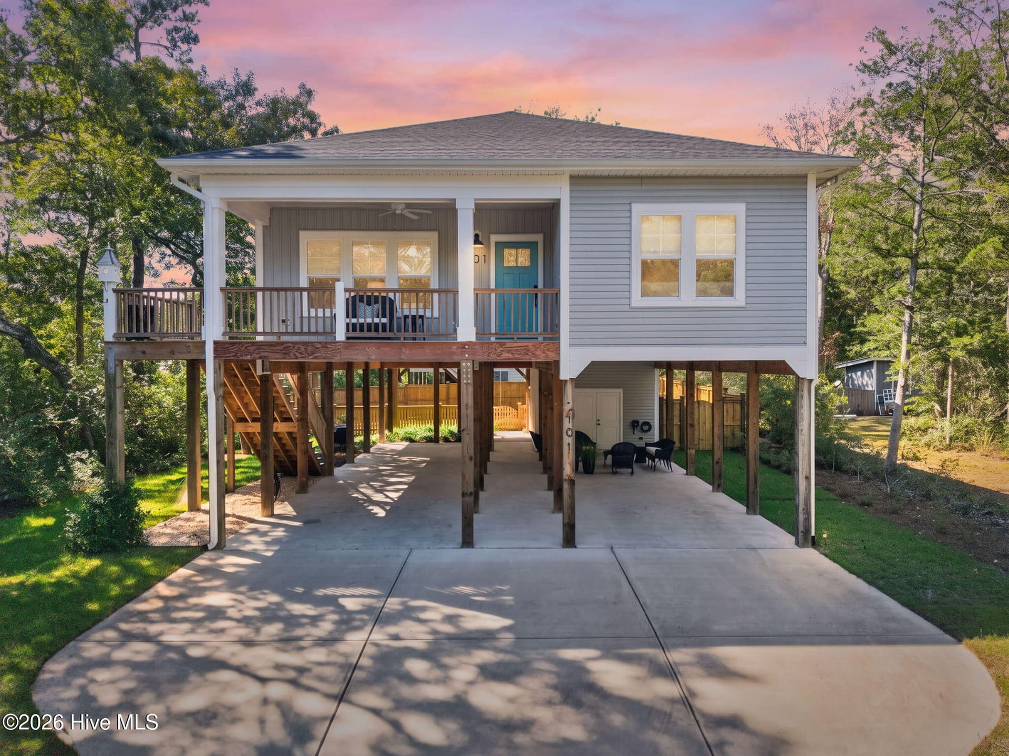
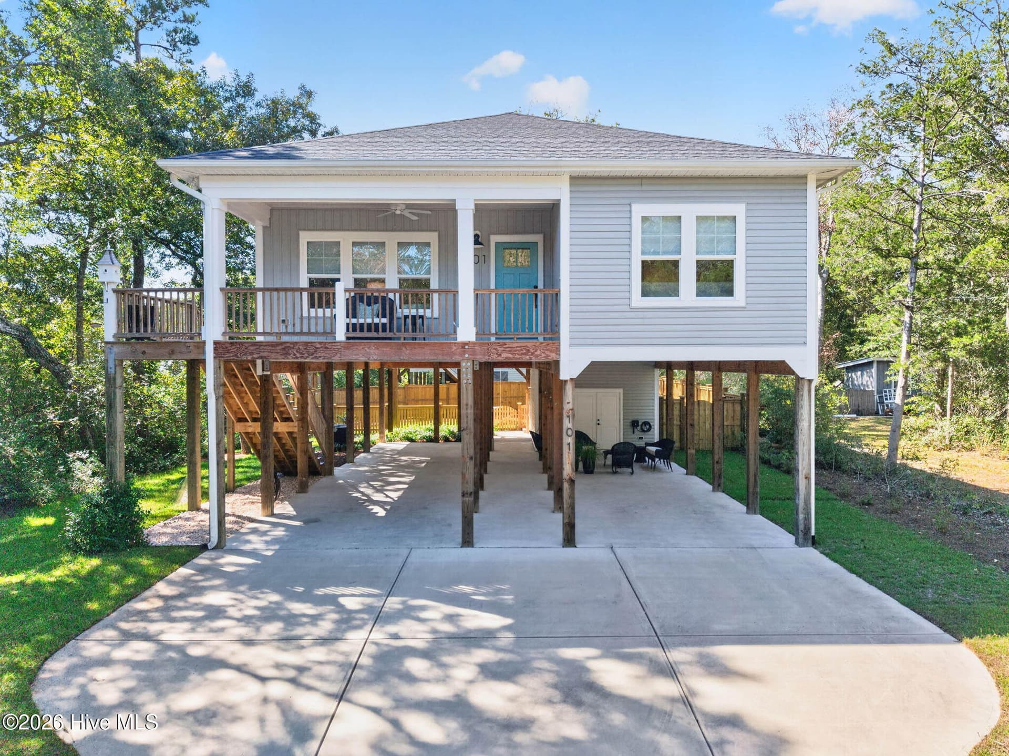
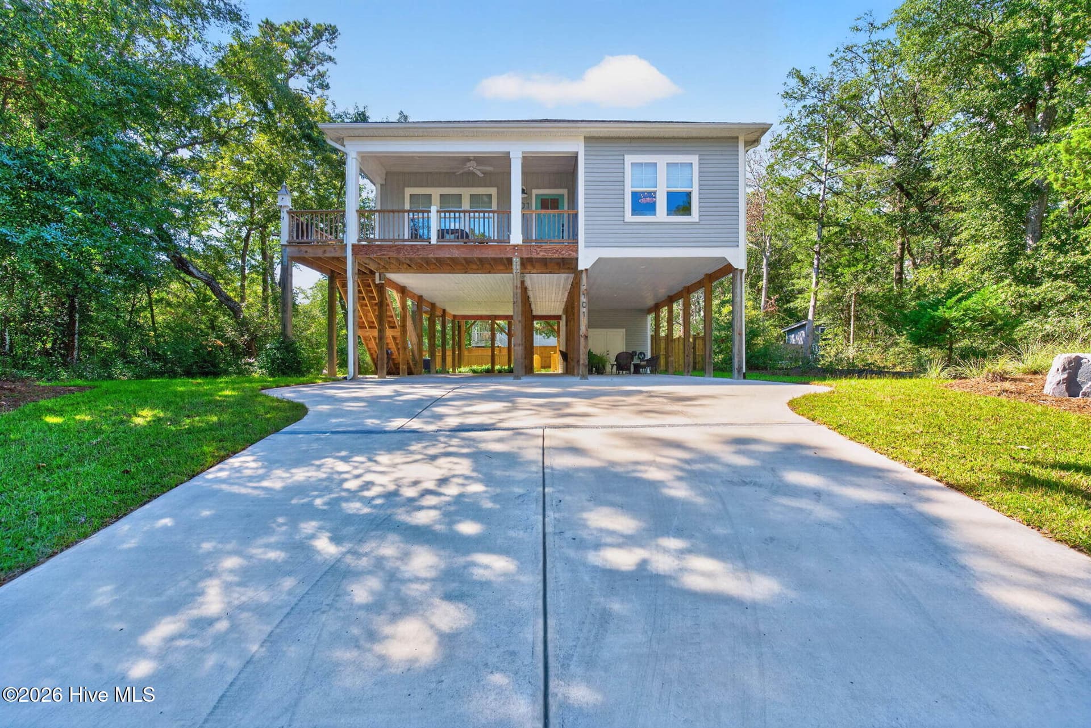
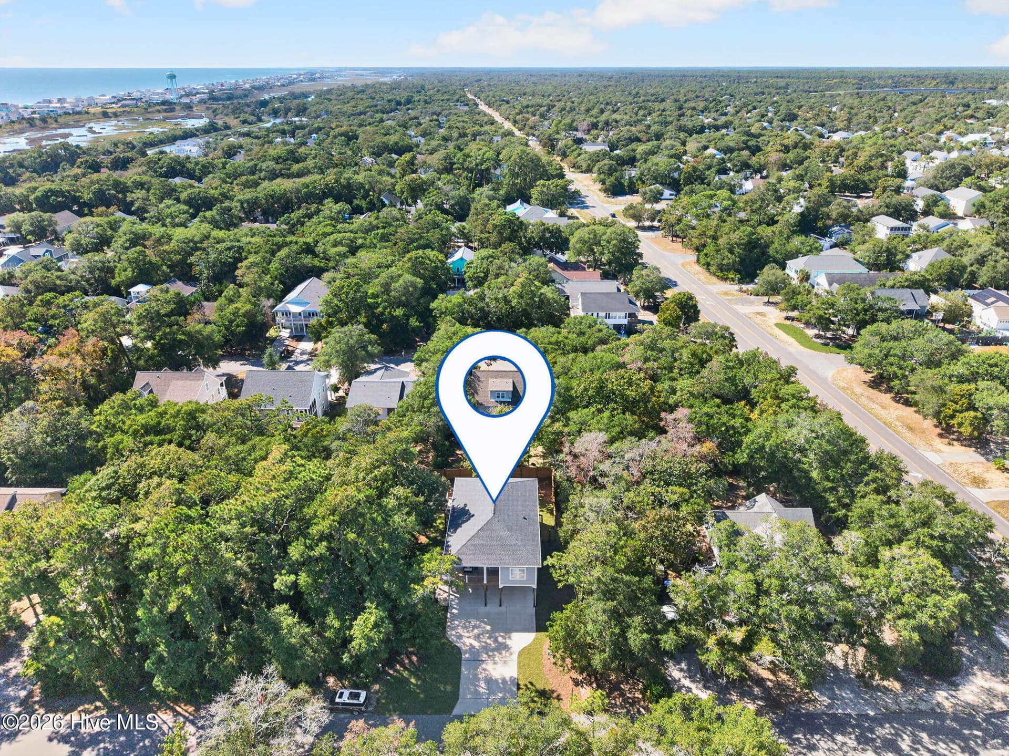
Large paved Driveway with 4 bedroom and 2 bathrooms - 101 SE 14th Street, Oak Island, NC 28465
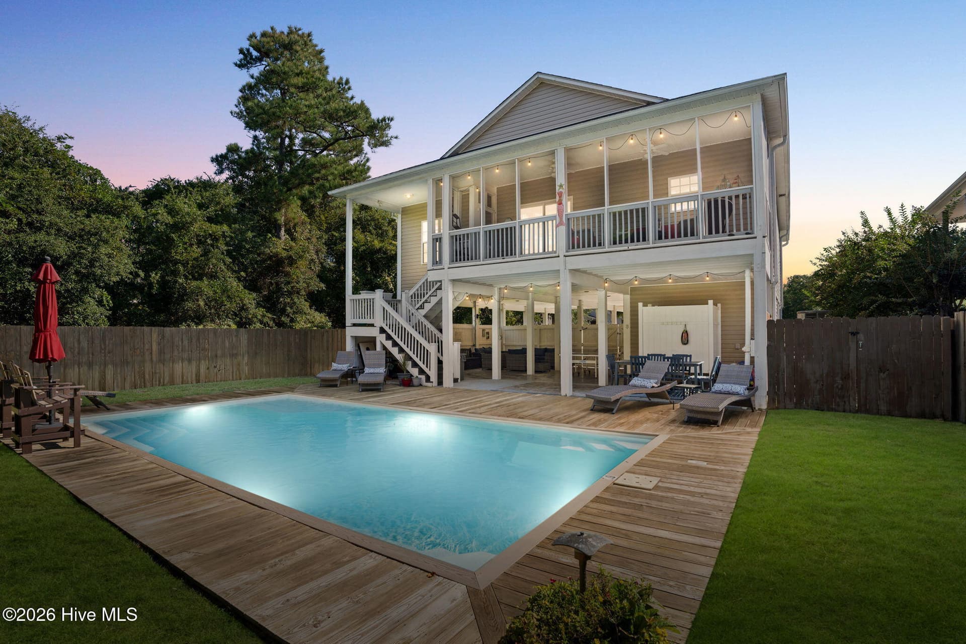
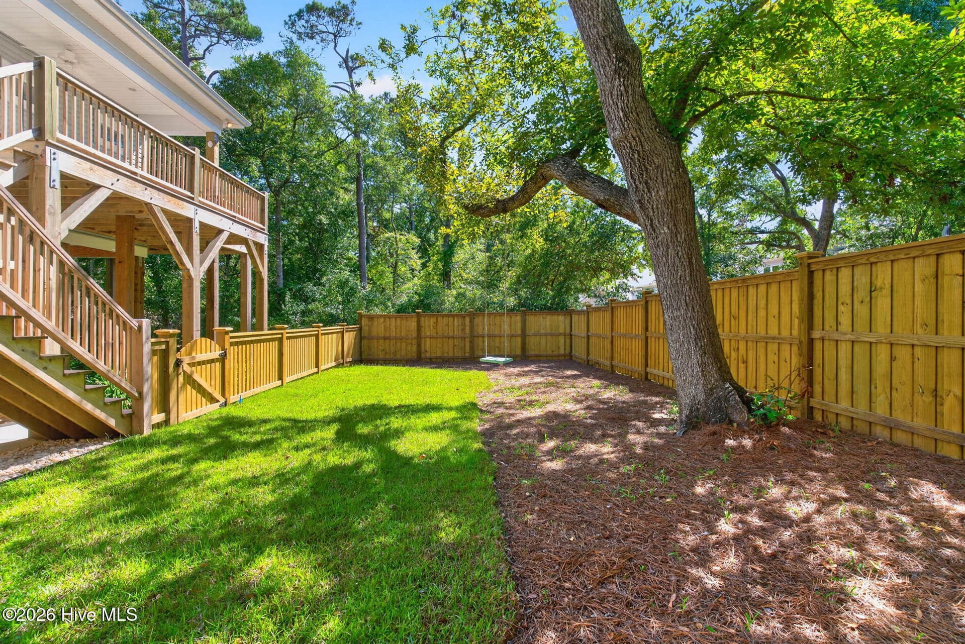
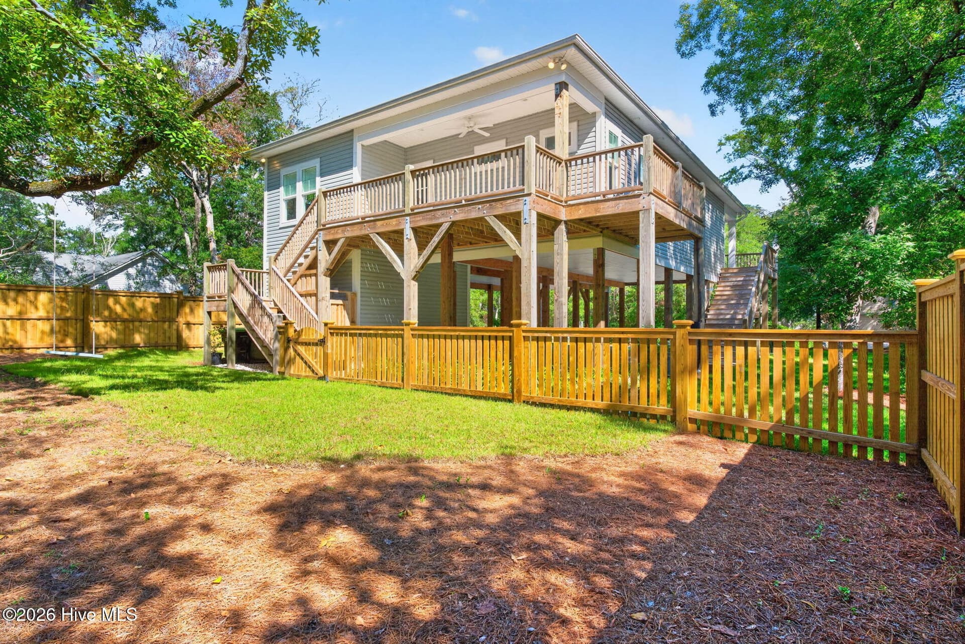
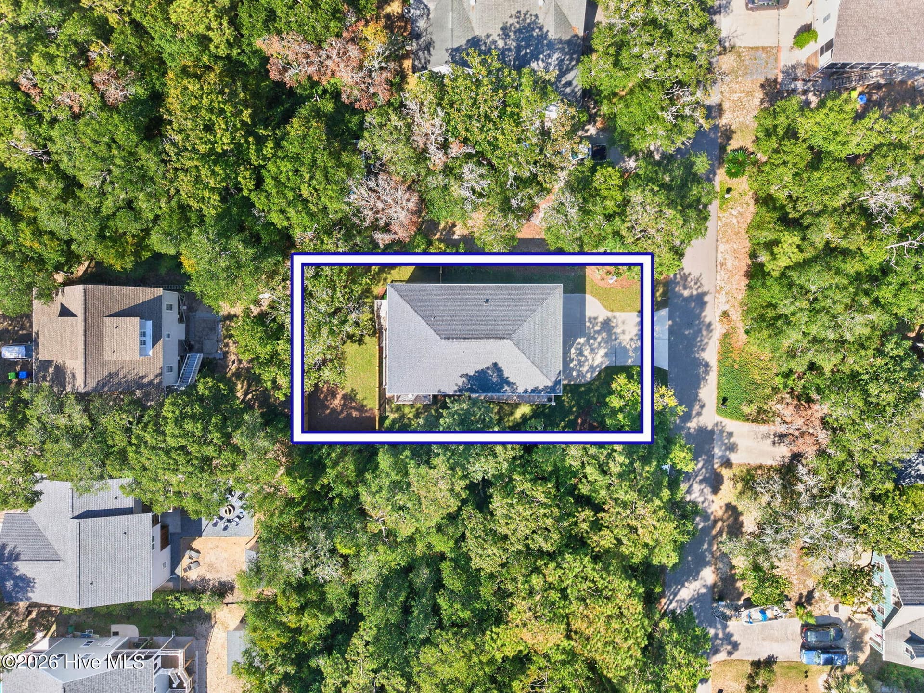
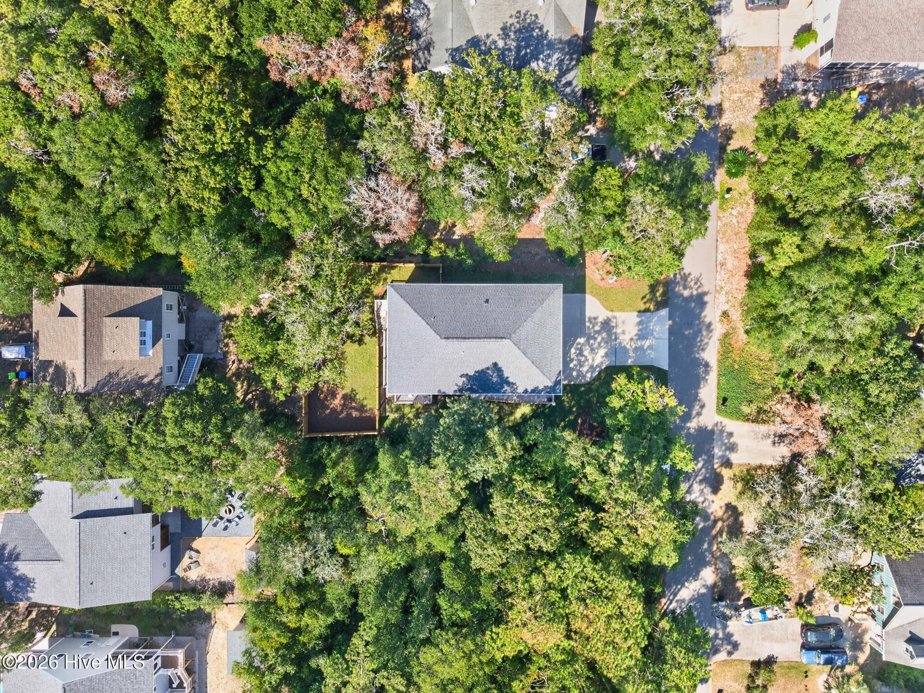
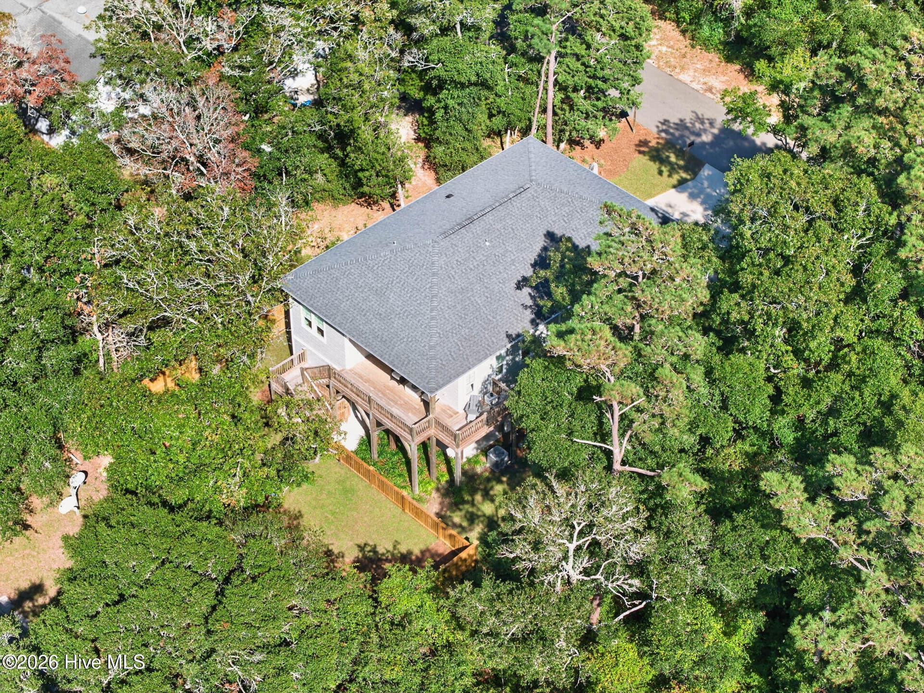
Tall fenced back yard - 101 SE 14th Street, Oak Island, NC 28465
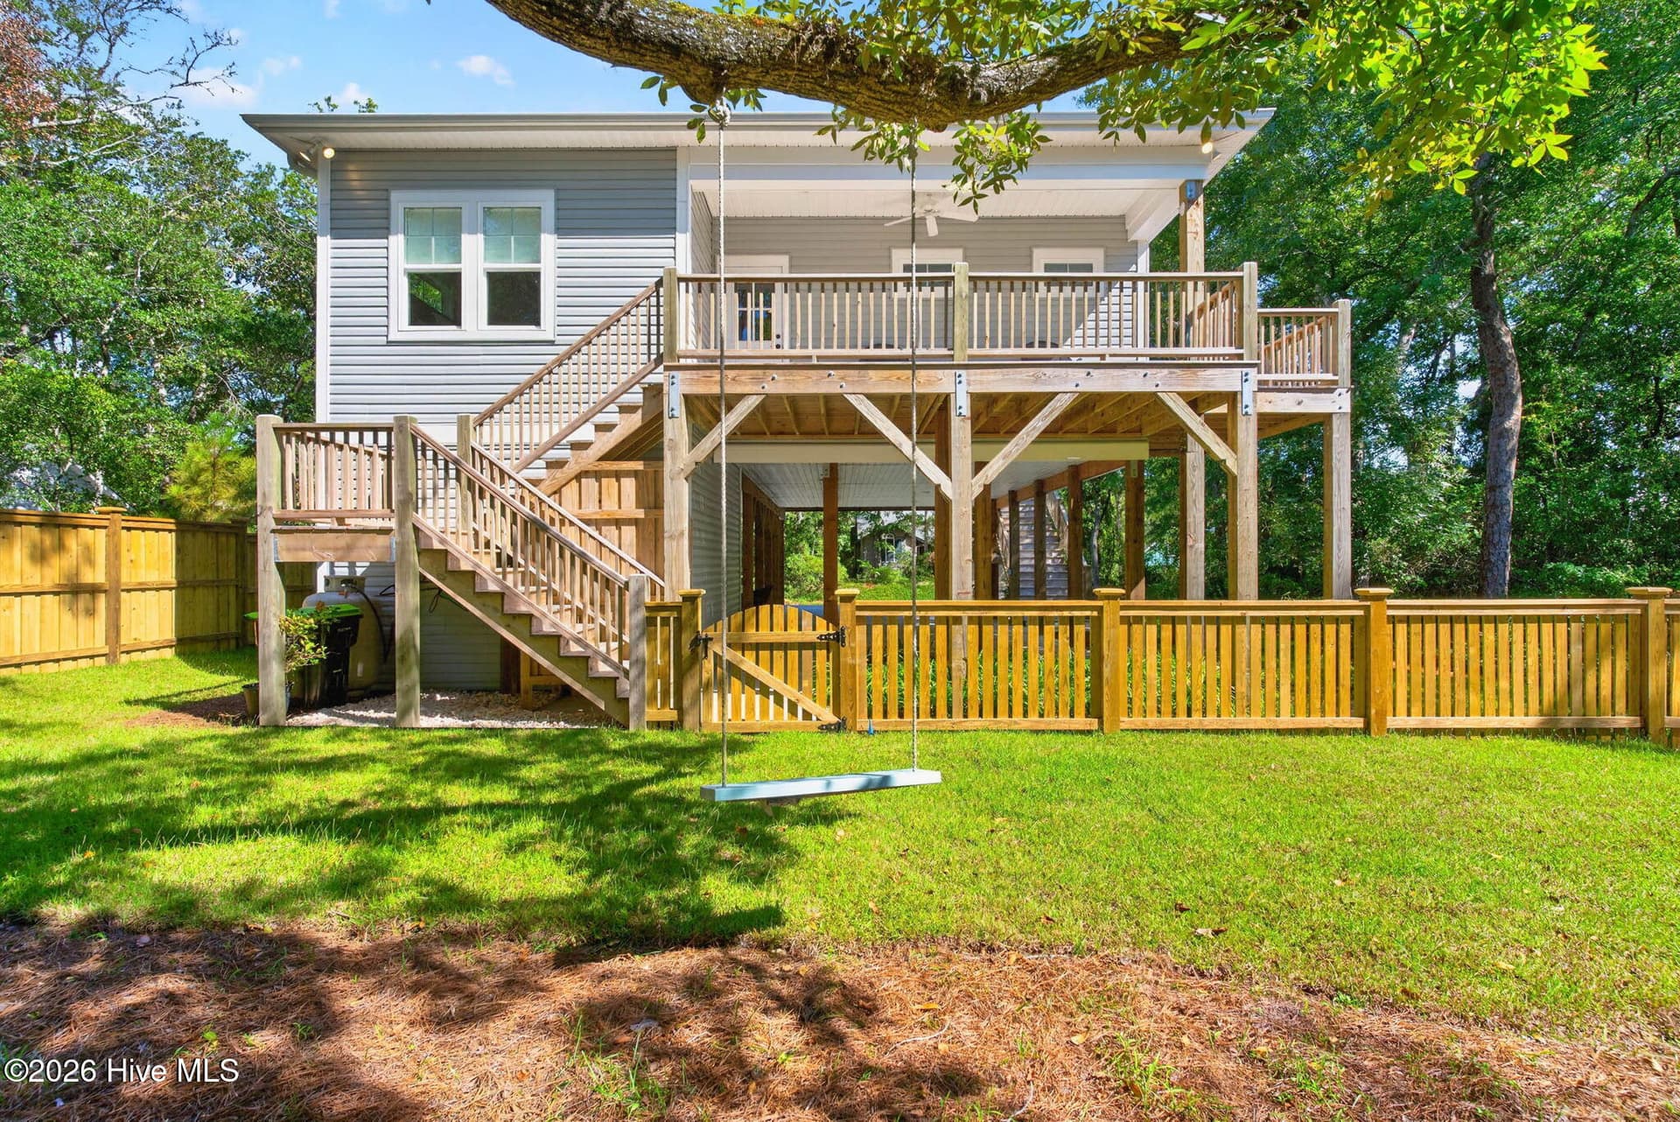
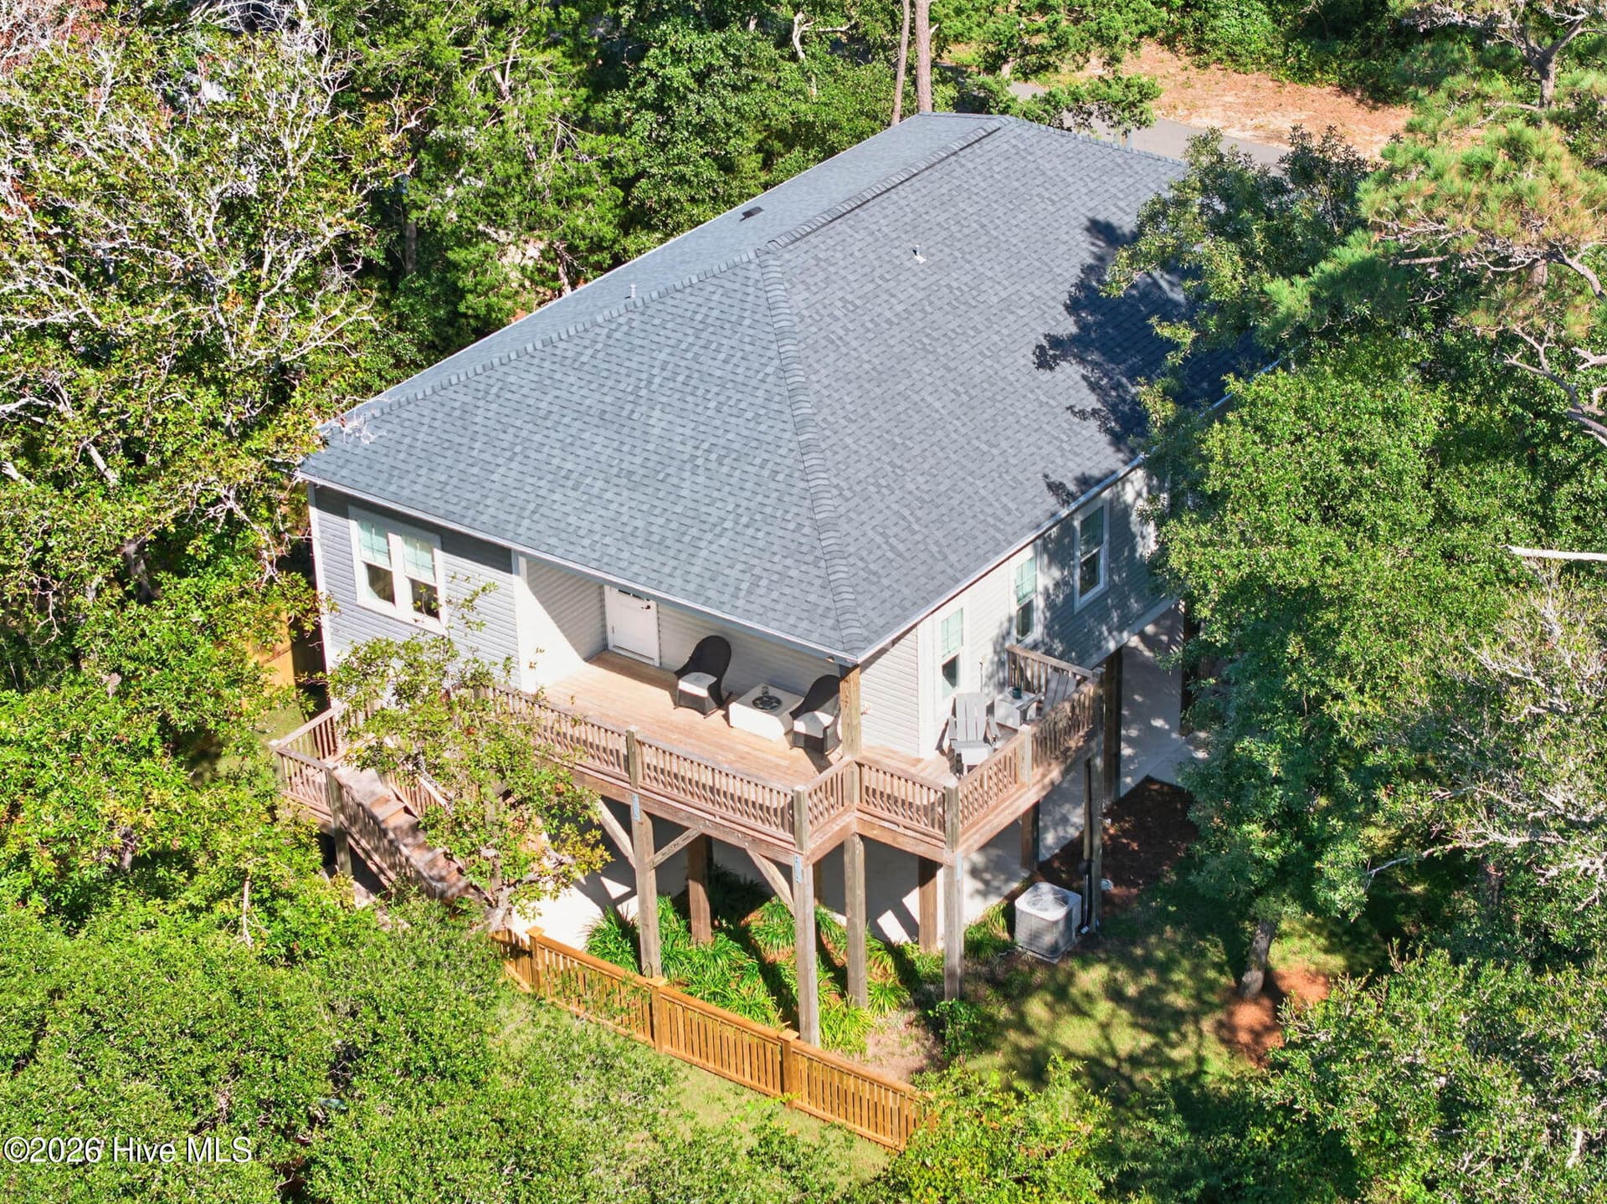
Serene, tree covered back yard with steps to back porch - 101 SE 14th Street, Oak Island, NC 28465
Single Family Residence at 101 SE 14th Street, Oak Island, NC 28465, photo 5 of 73
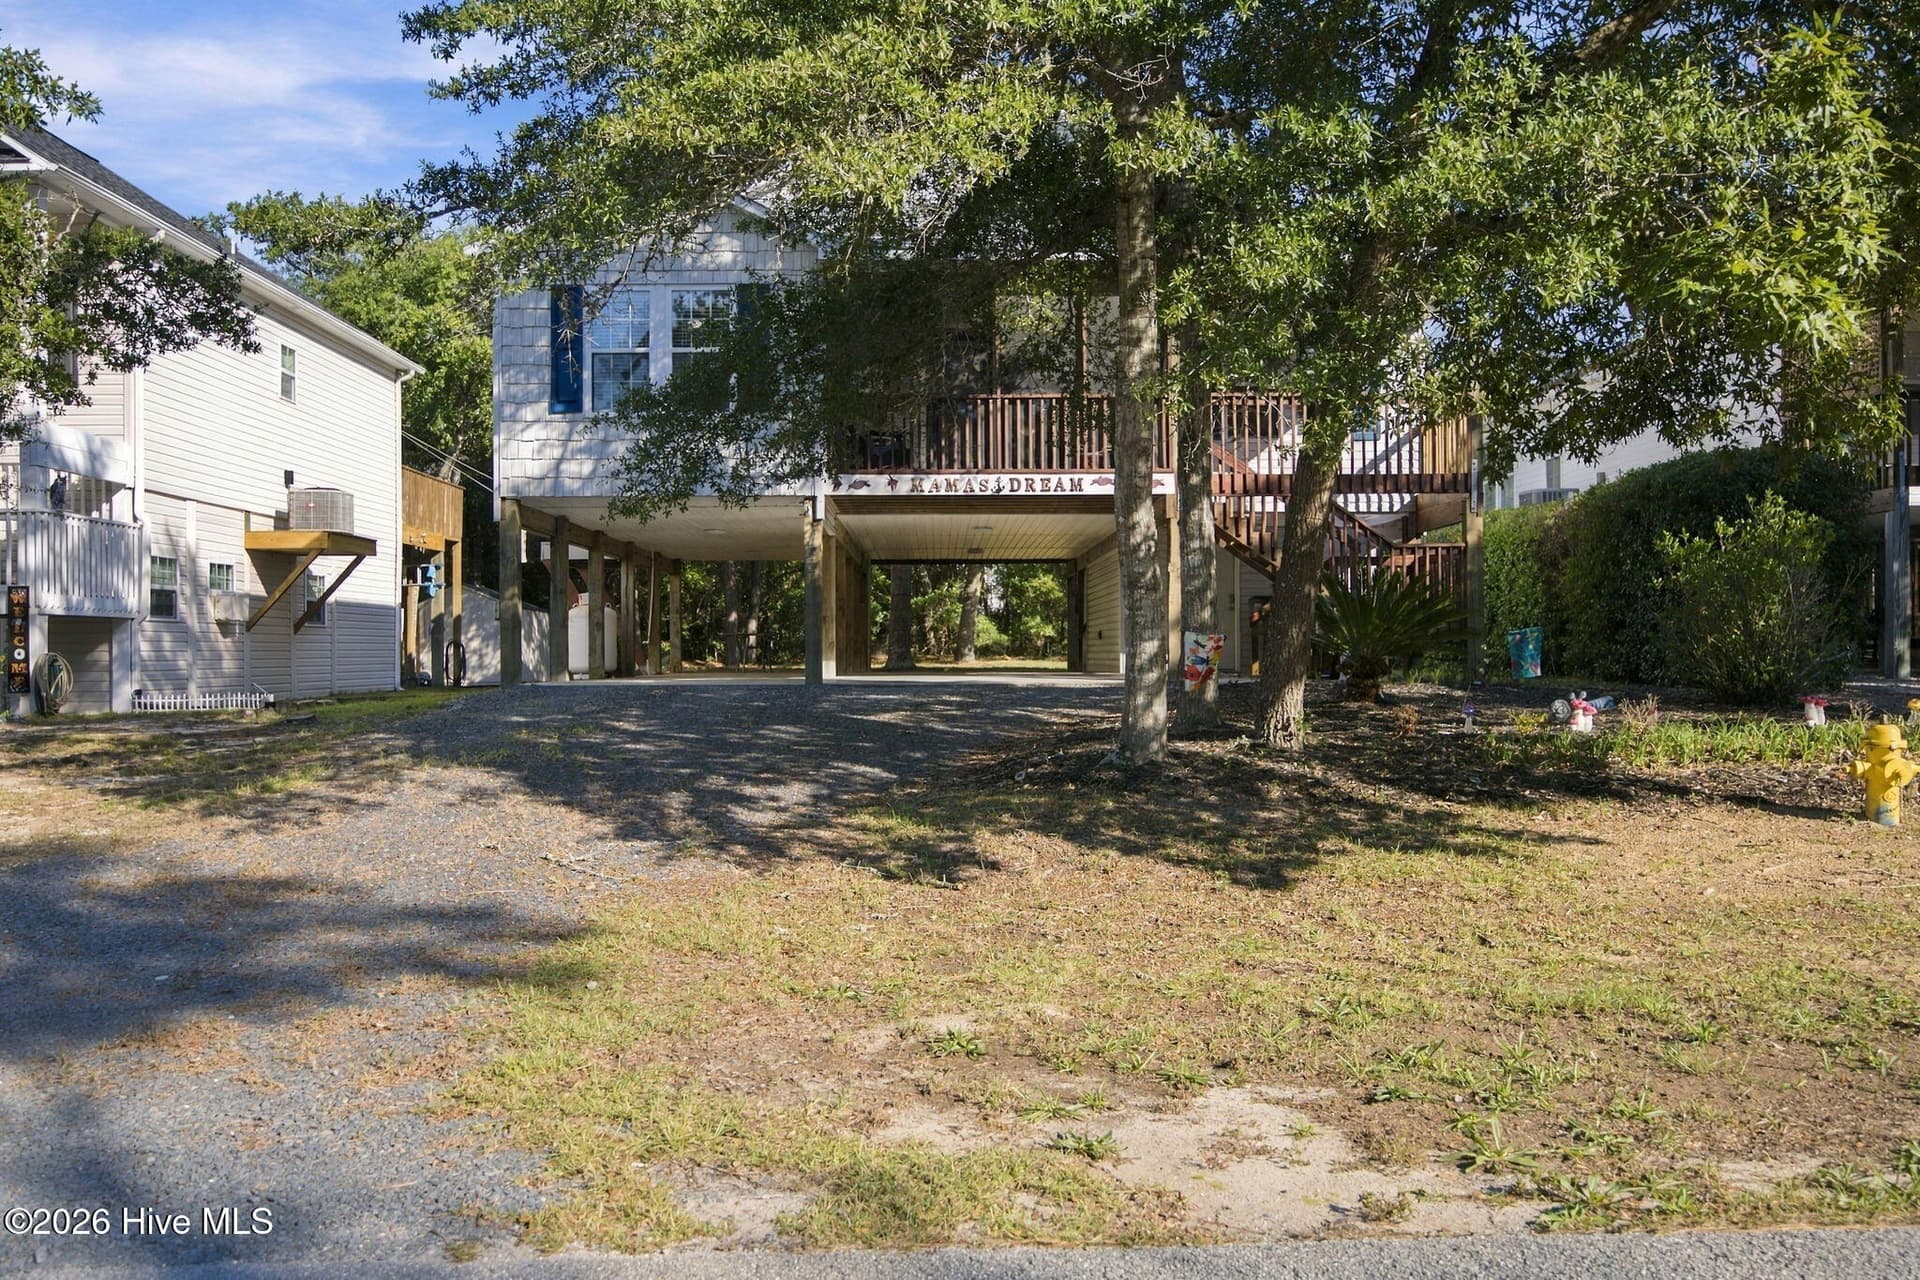
Not in a flood zone with elevated parking - 101 SE 14th Street, Oak Island, NC 28465
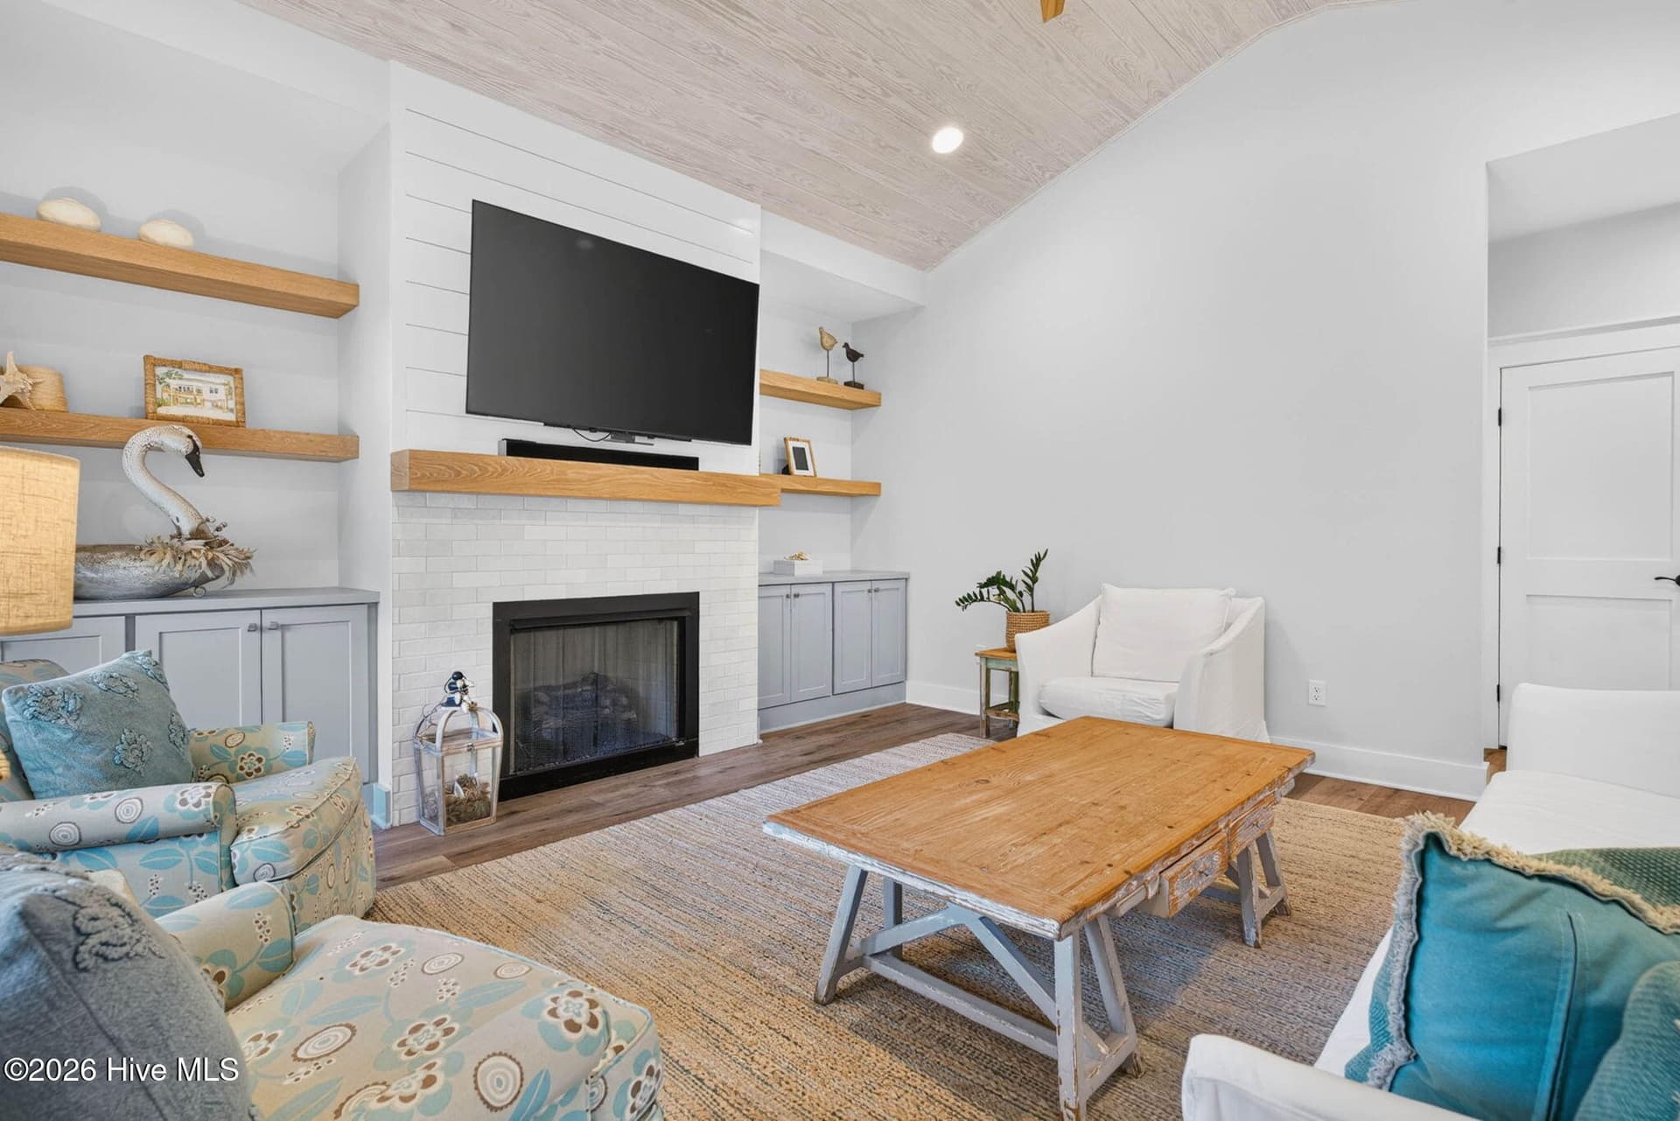
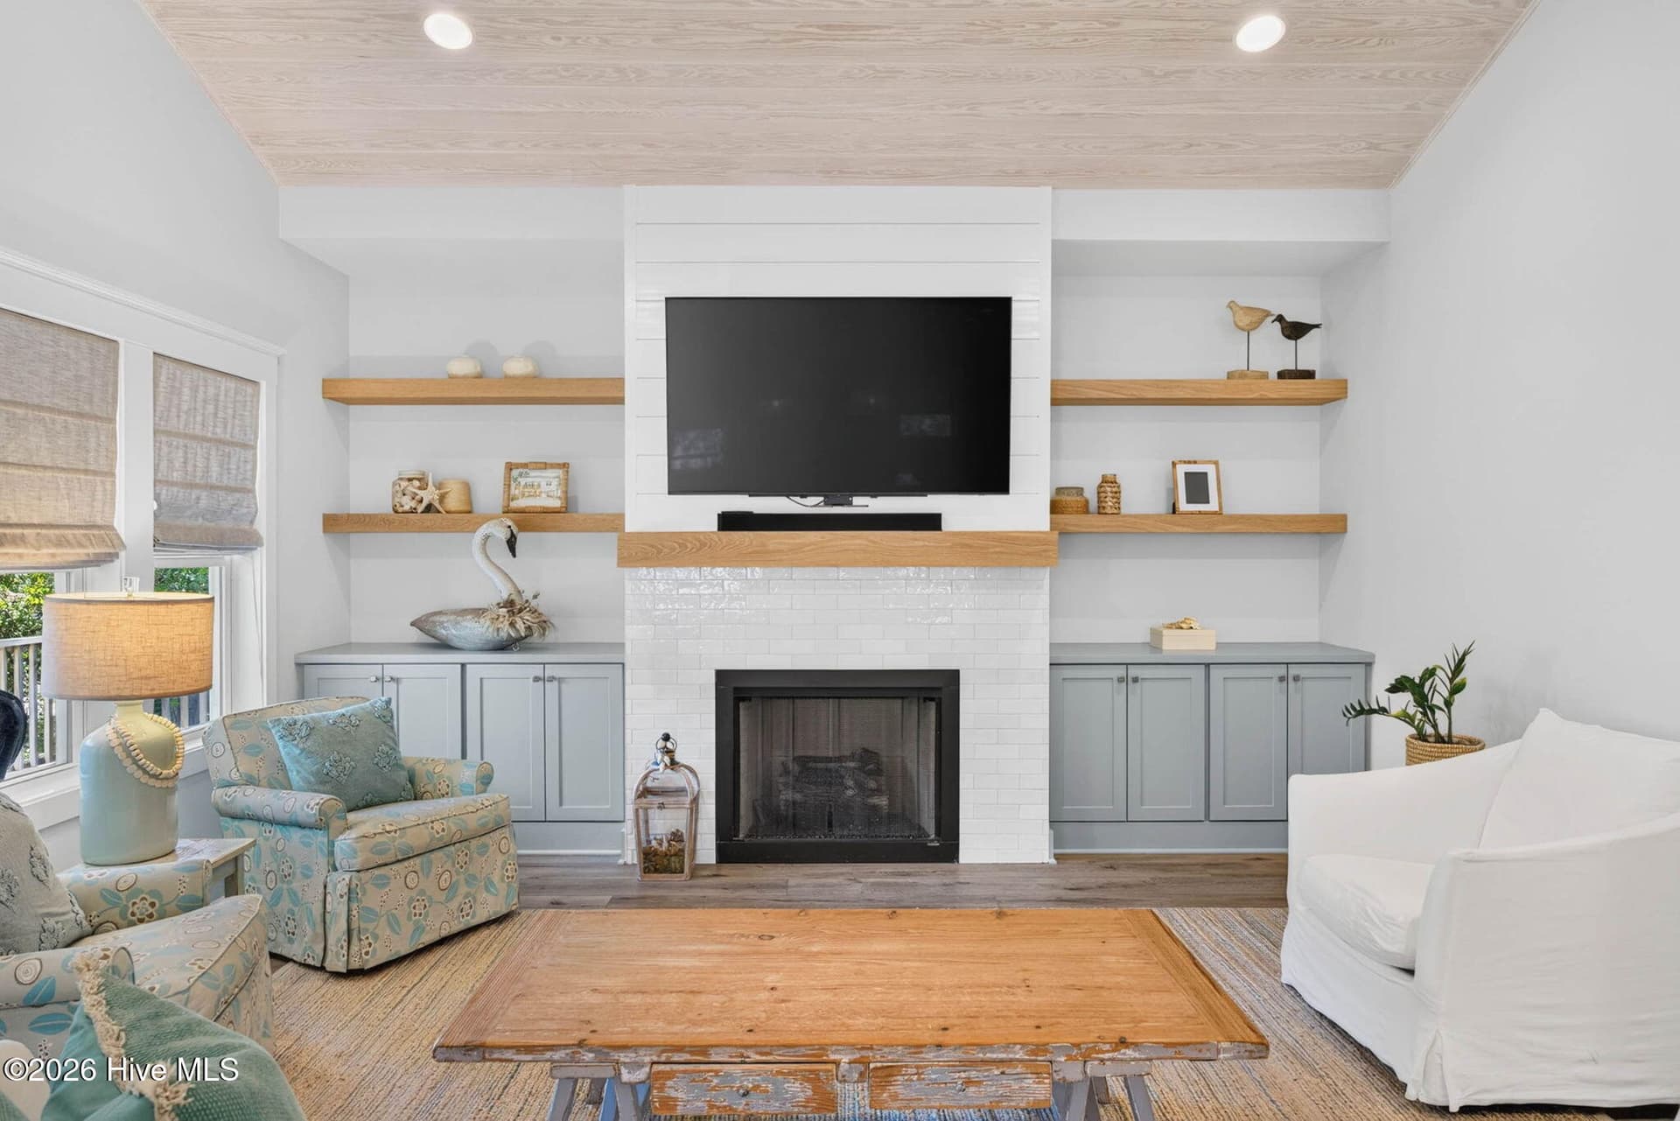
Display shelving and storage cabinets - 101 SE 14th Street, Oak Island, NC 28465
Single Family Residence at 101 SE 14th Street, Oak Island, NC 28465, photo 8 of 73
Propane gas log fireplace - 101 SE 14th Street, Oak Island, NC 28465
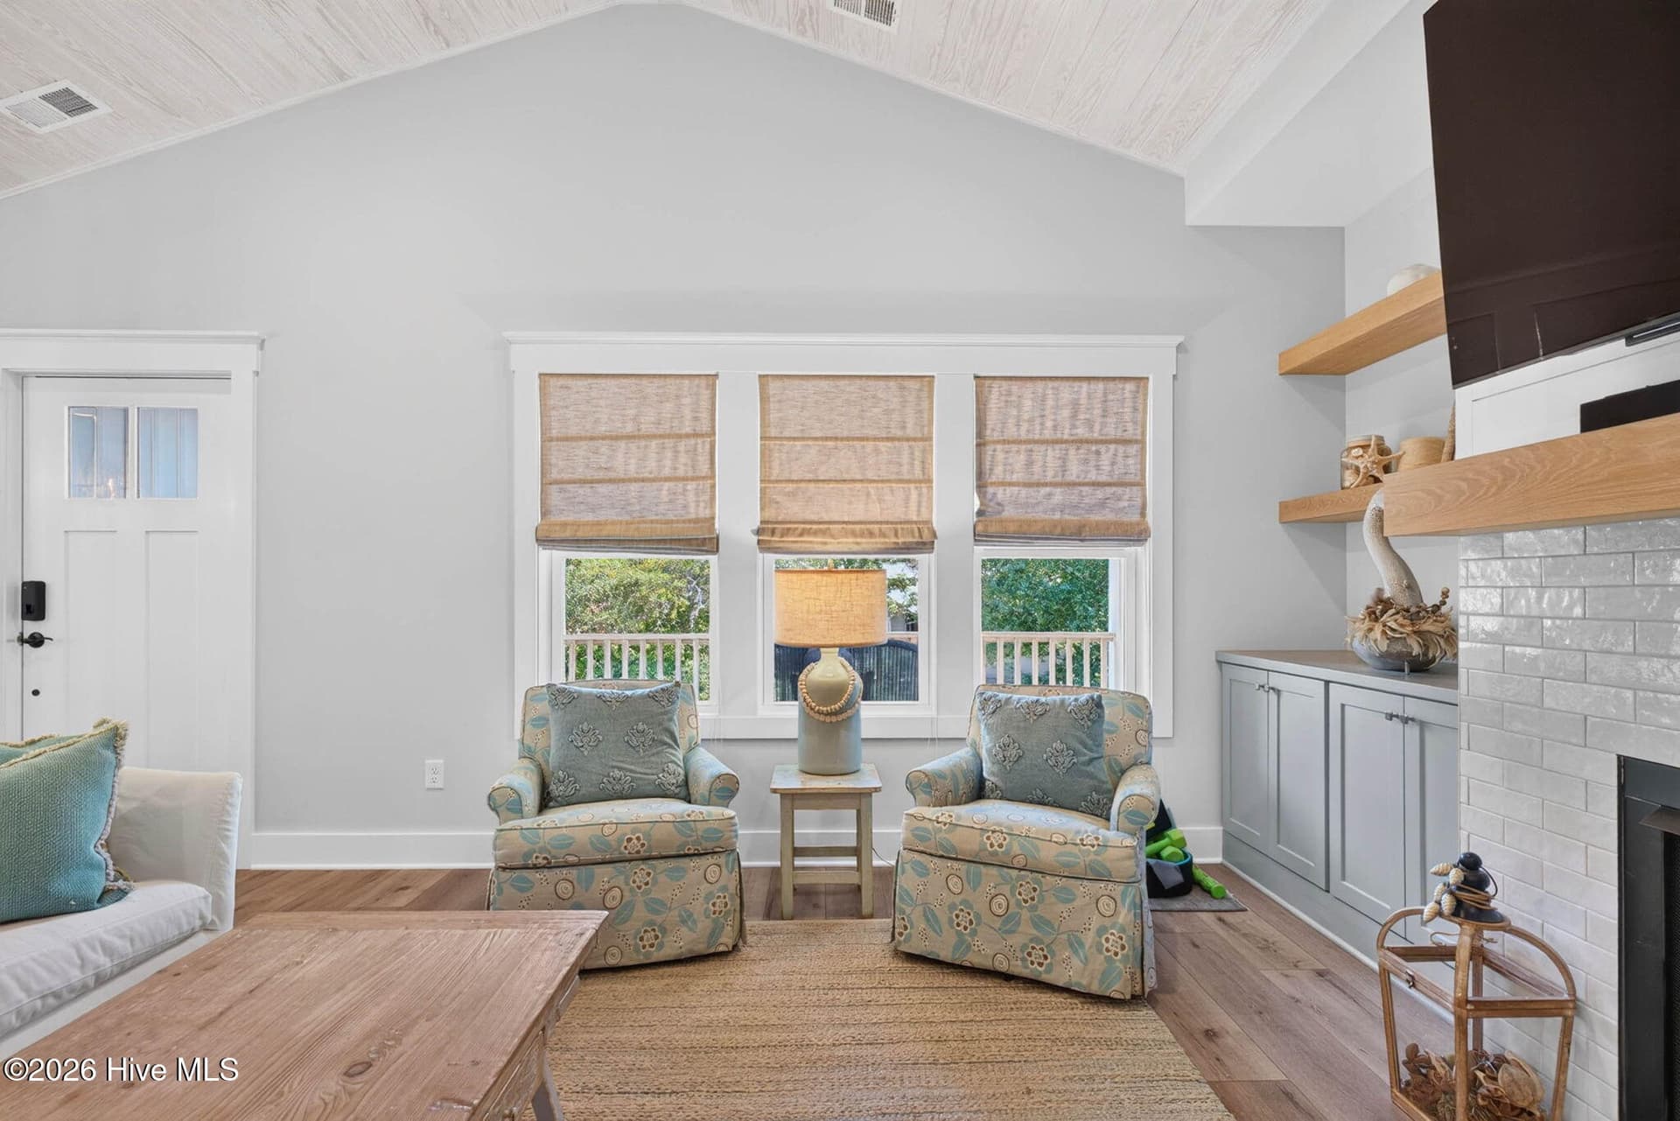
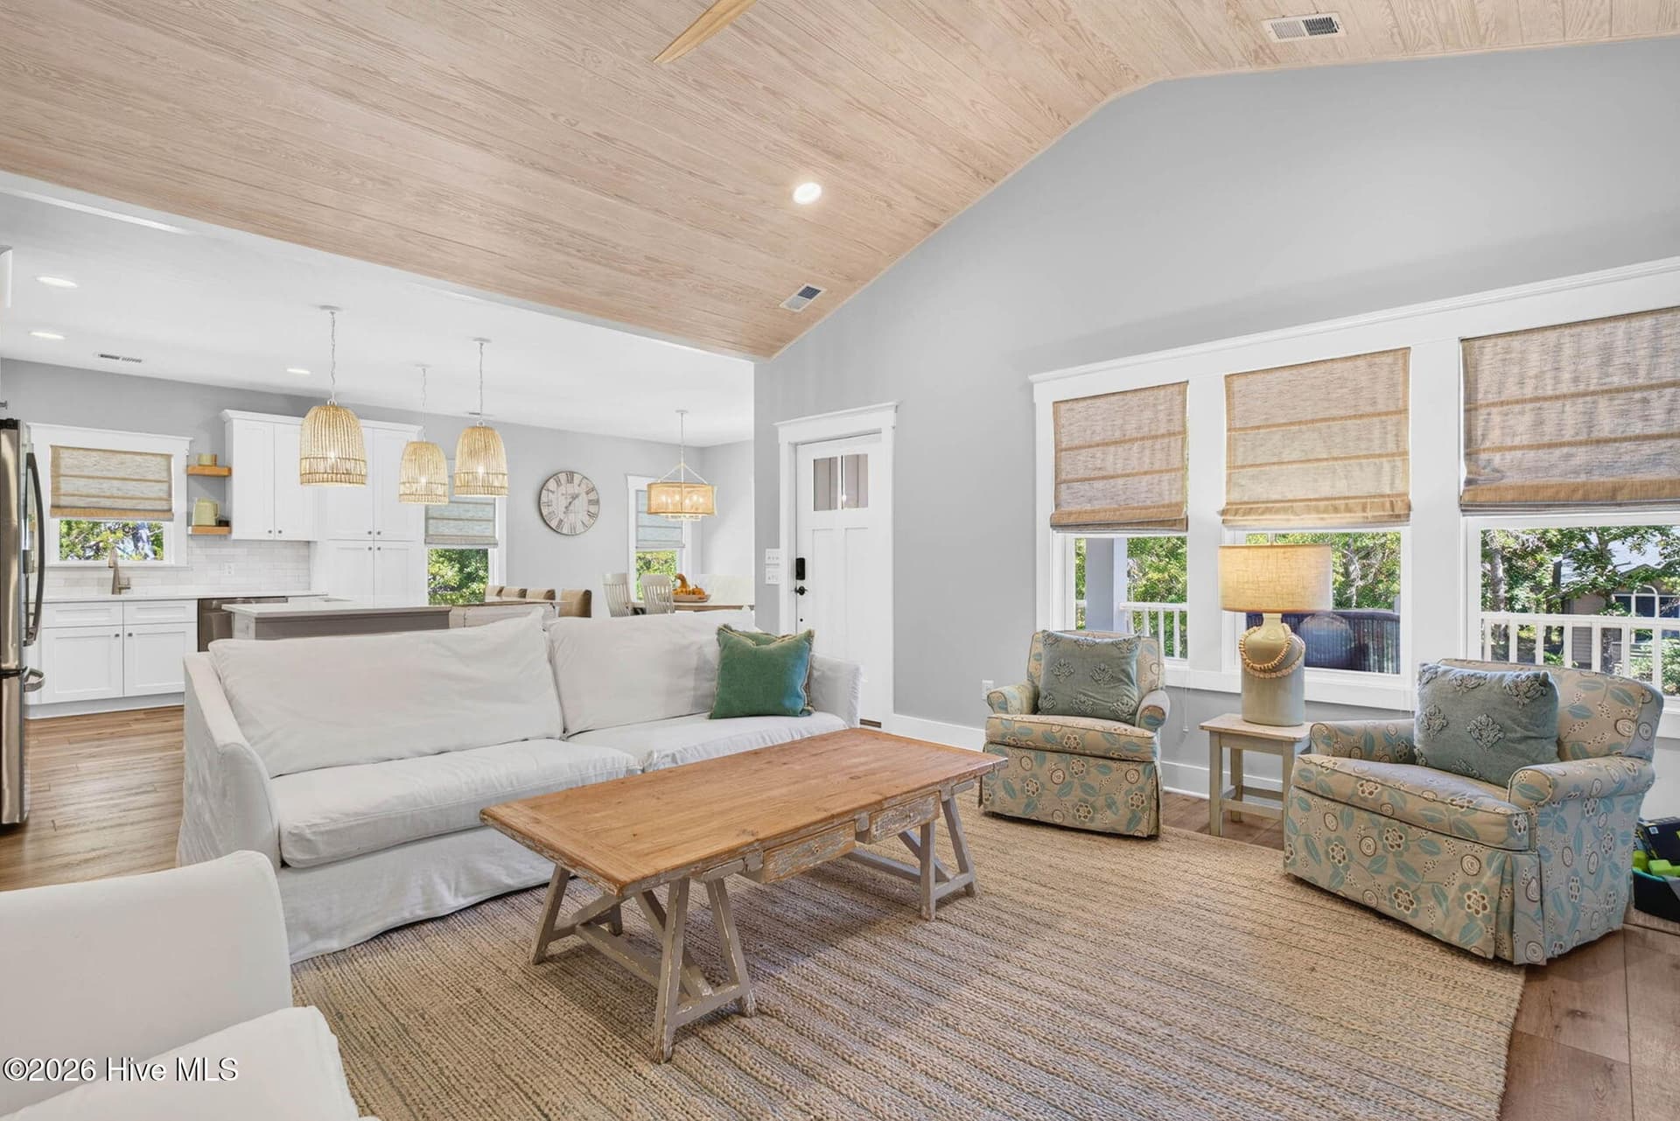
Wooden vaulted Ceilings in Living area - 101 SE 14th Street, Oak Island, NC 28465
Storage, space and a fireplace! - 101 SE 14th Street, Oak Island, NC 28465
Single Family Residence at 101 SE 14th Street, Oak Island, NC 28465, photo 12 of 73
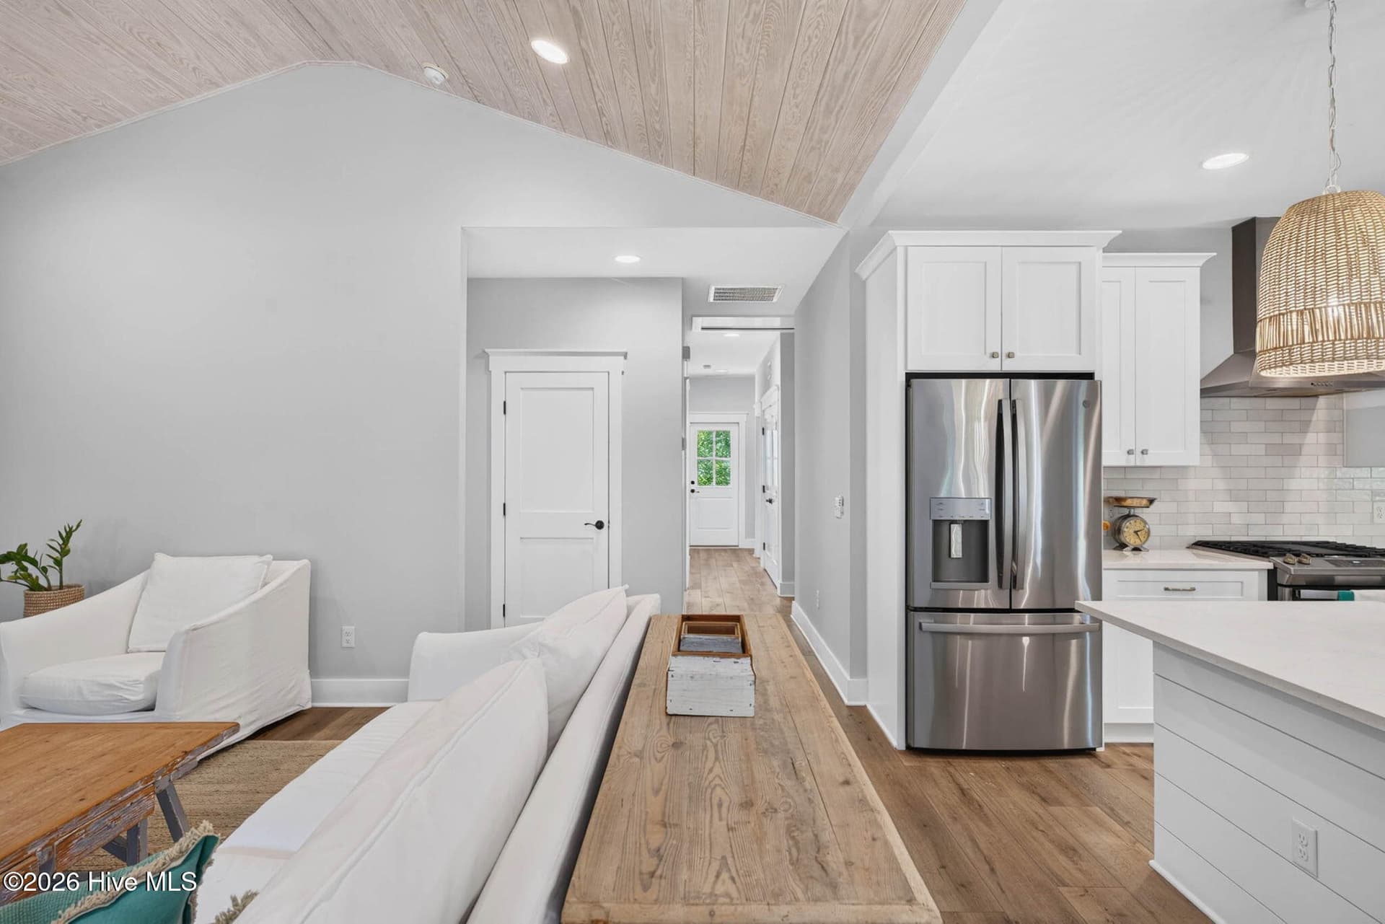
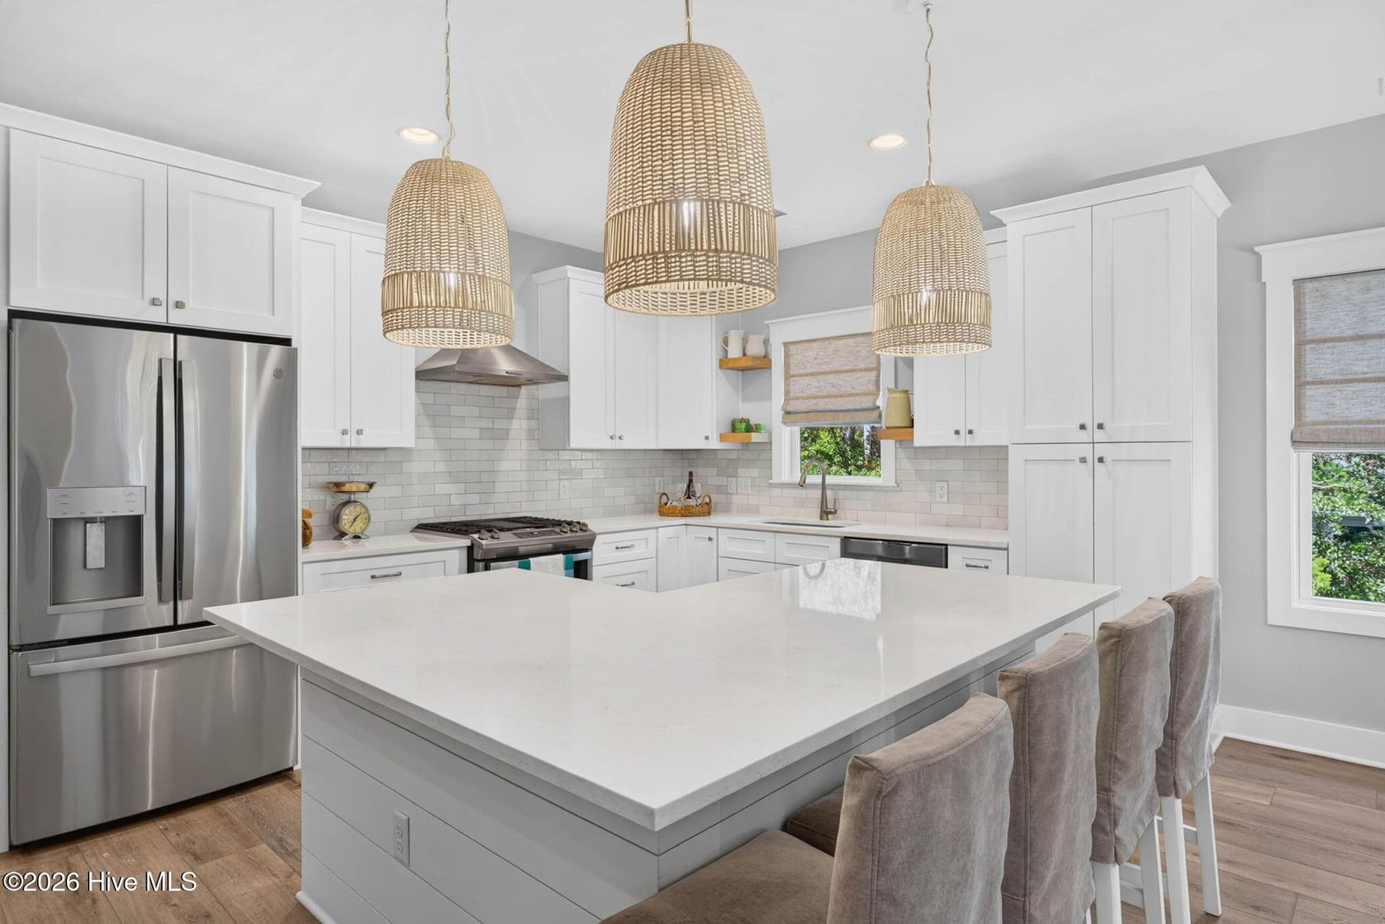
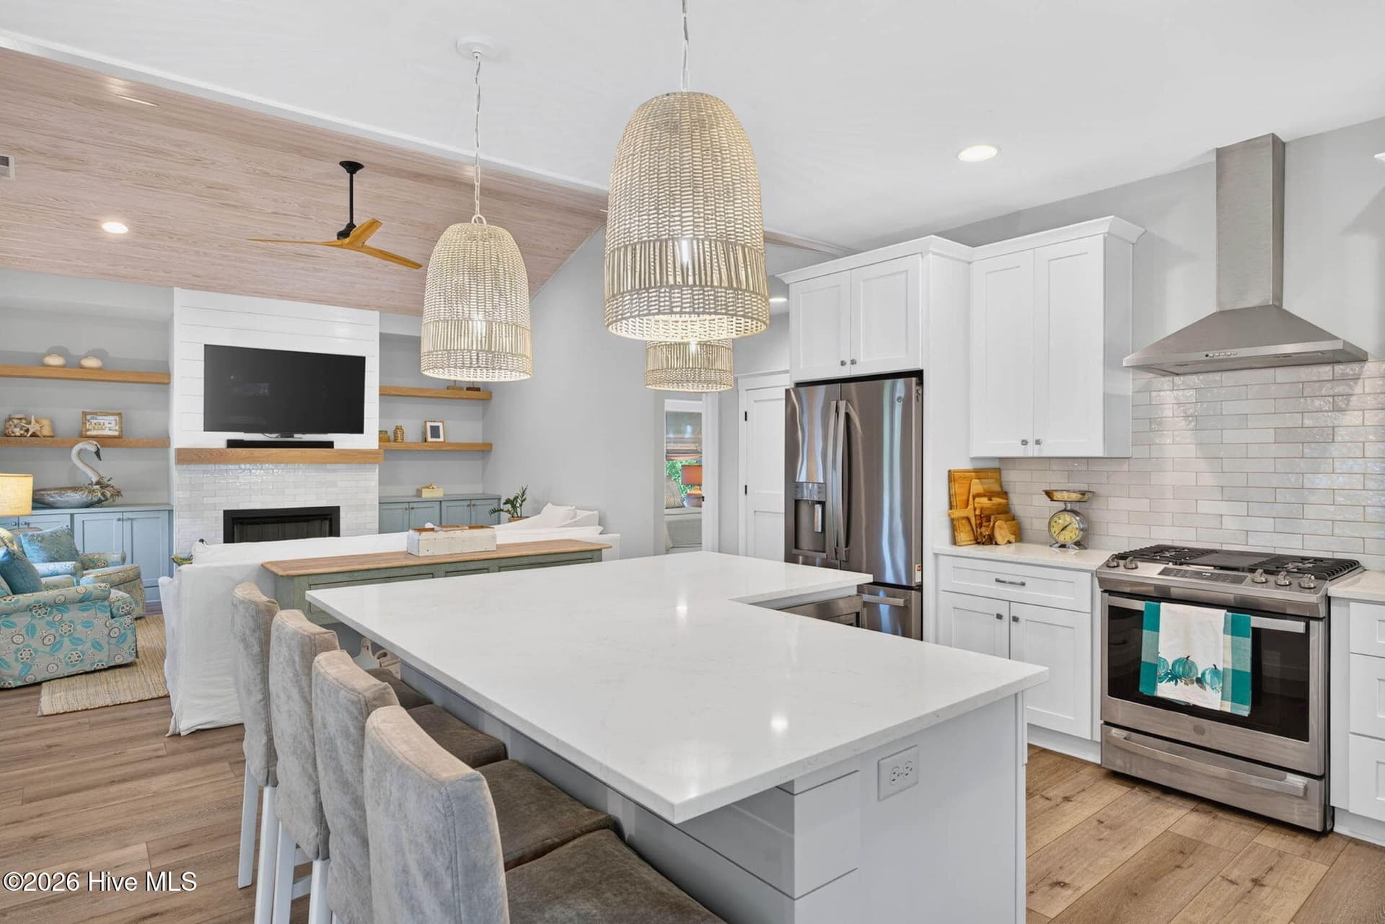
Perfect space for cooking, dining and casual fun! - 101 SE 14th Street, Oak Island, NC 28465
Single Family Residence at 101 SE 14th Street, Oak Island, NC 28465, photo 14 of 73
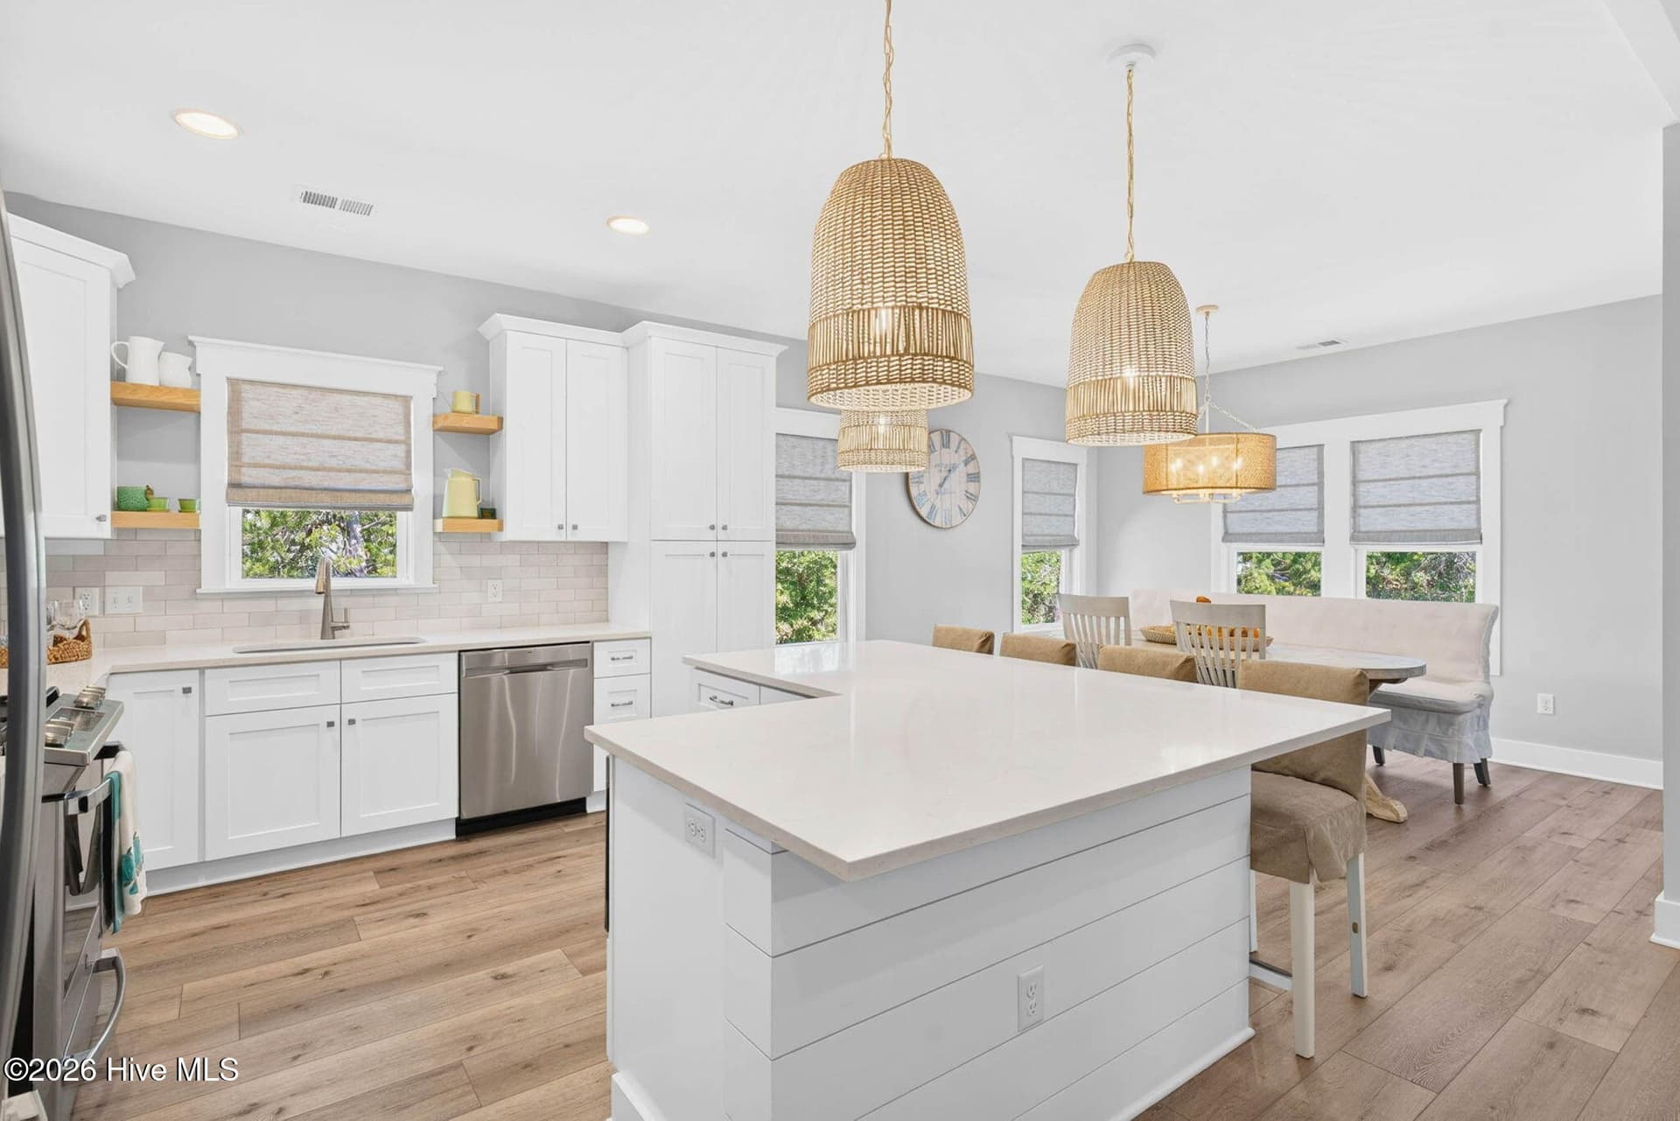
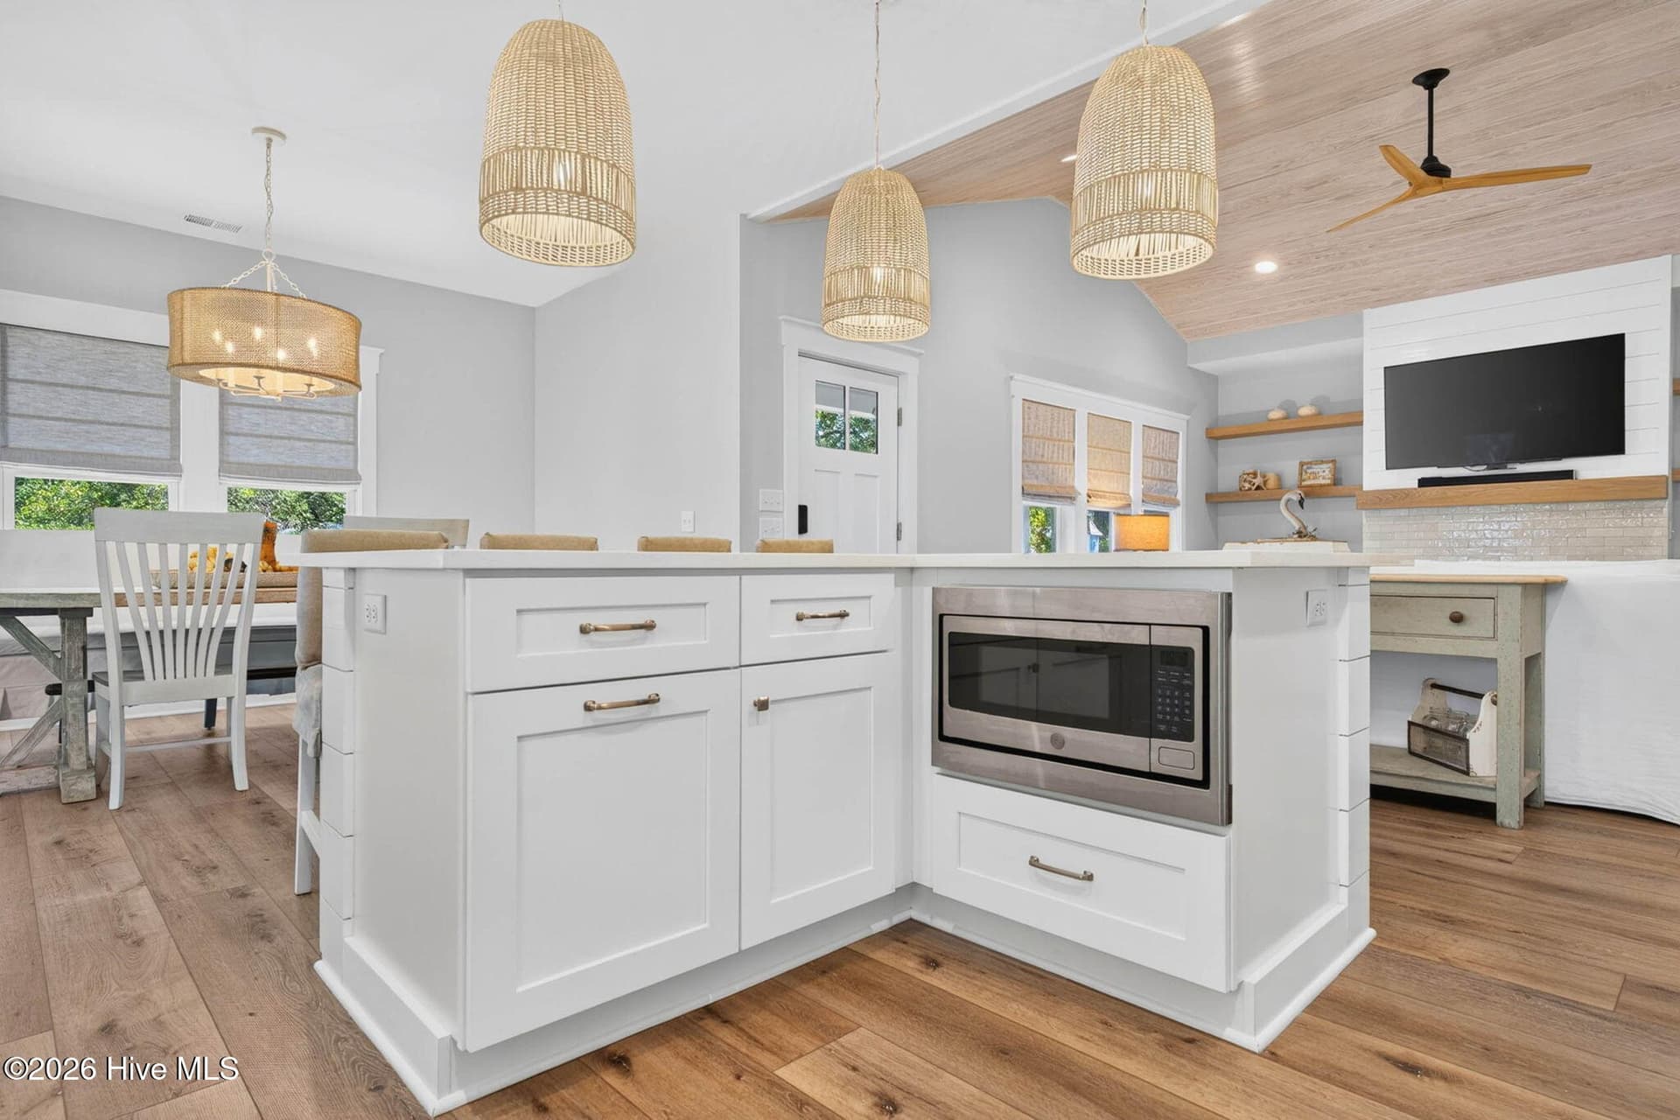
Large Island and seating area and visit with guests and watch the events on TV! - 101 SE 14th Street, Oak Island, NC 28465
Single Family Residence at 101 SE 14th Street, Oak Island, NC 28465, photo 16 of 73
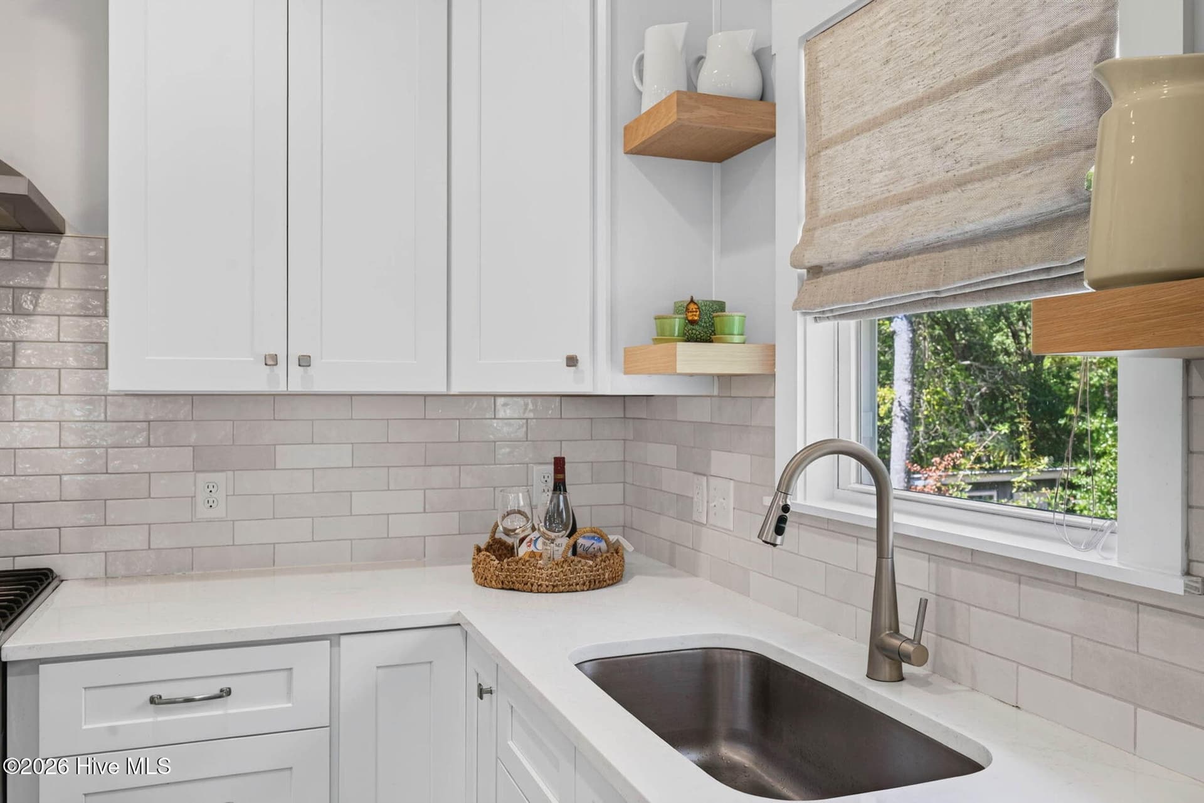
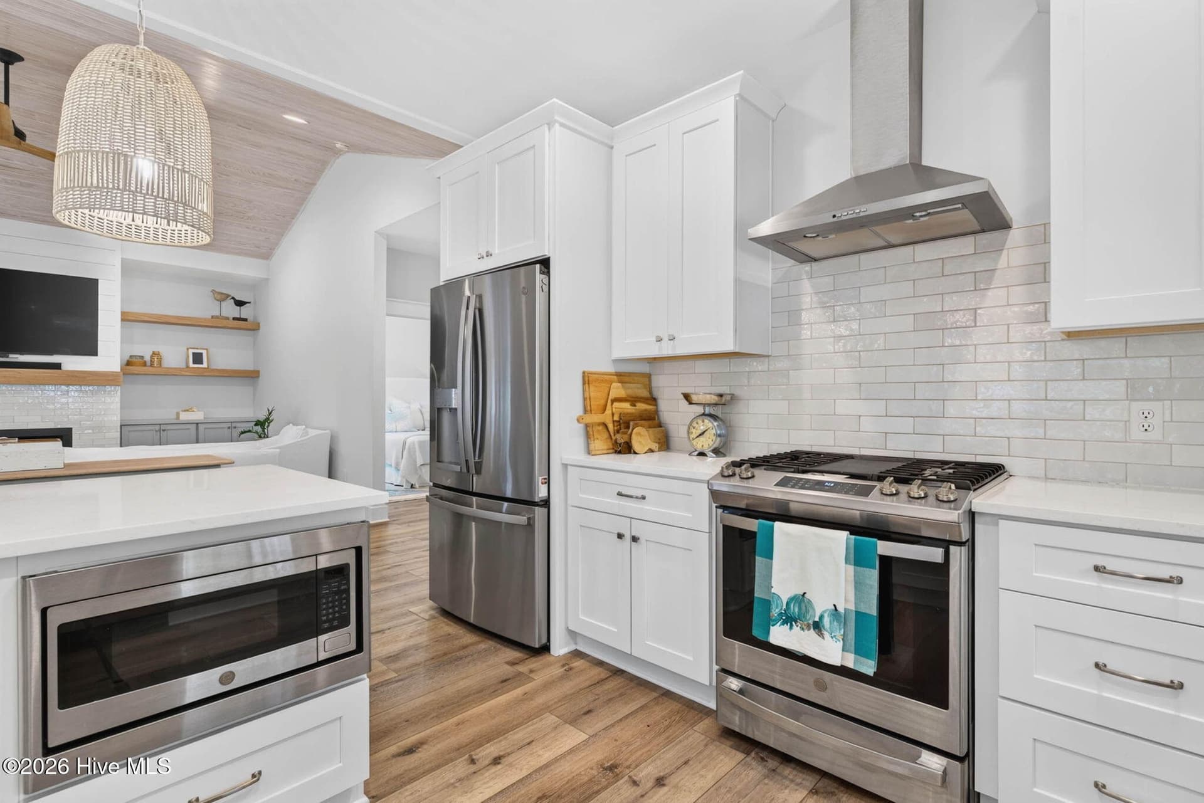
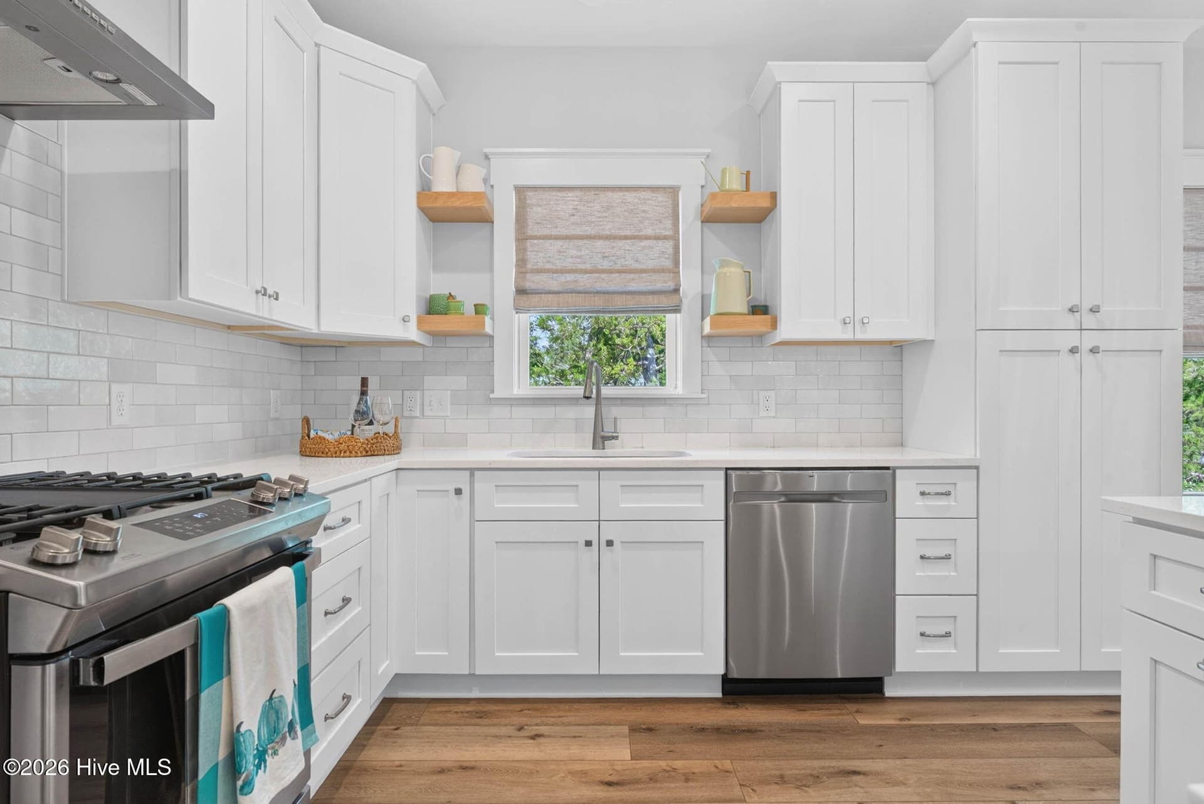
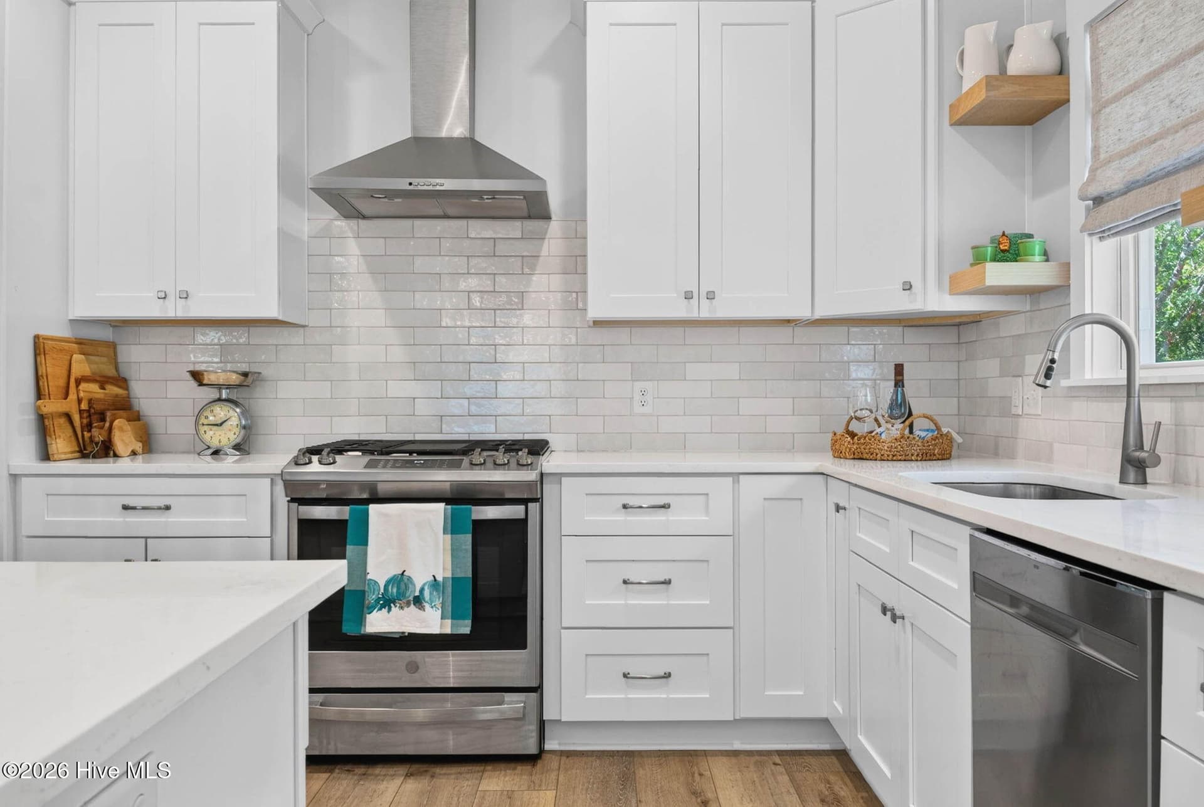
Chef's delightful kitchen with gas oven and range - 101 SE 14th Street, Oak Island, NC 28465
Storage, pantry and space! - 101 SE 14th Street, Oak Island, NC 28465
Single Family Residence at 101 SE 14th Street, Oak Island, NC 28465, photo 19 of 73
Single Family Residence at 101 SE 14th Street, Oak Island, NC 28465, photo 20 of 73
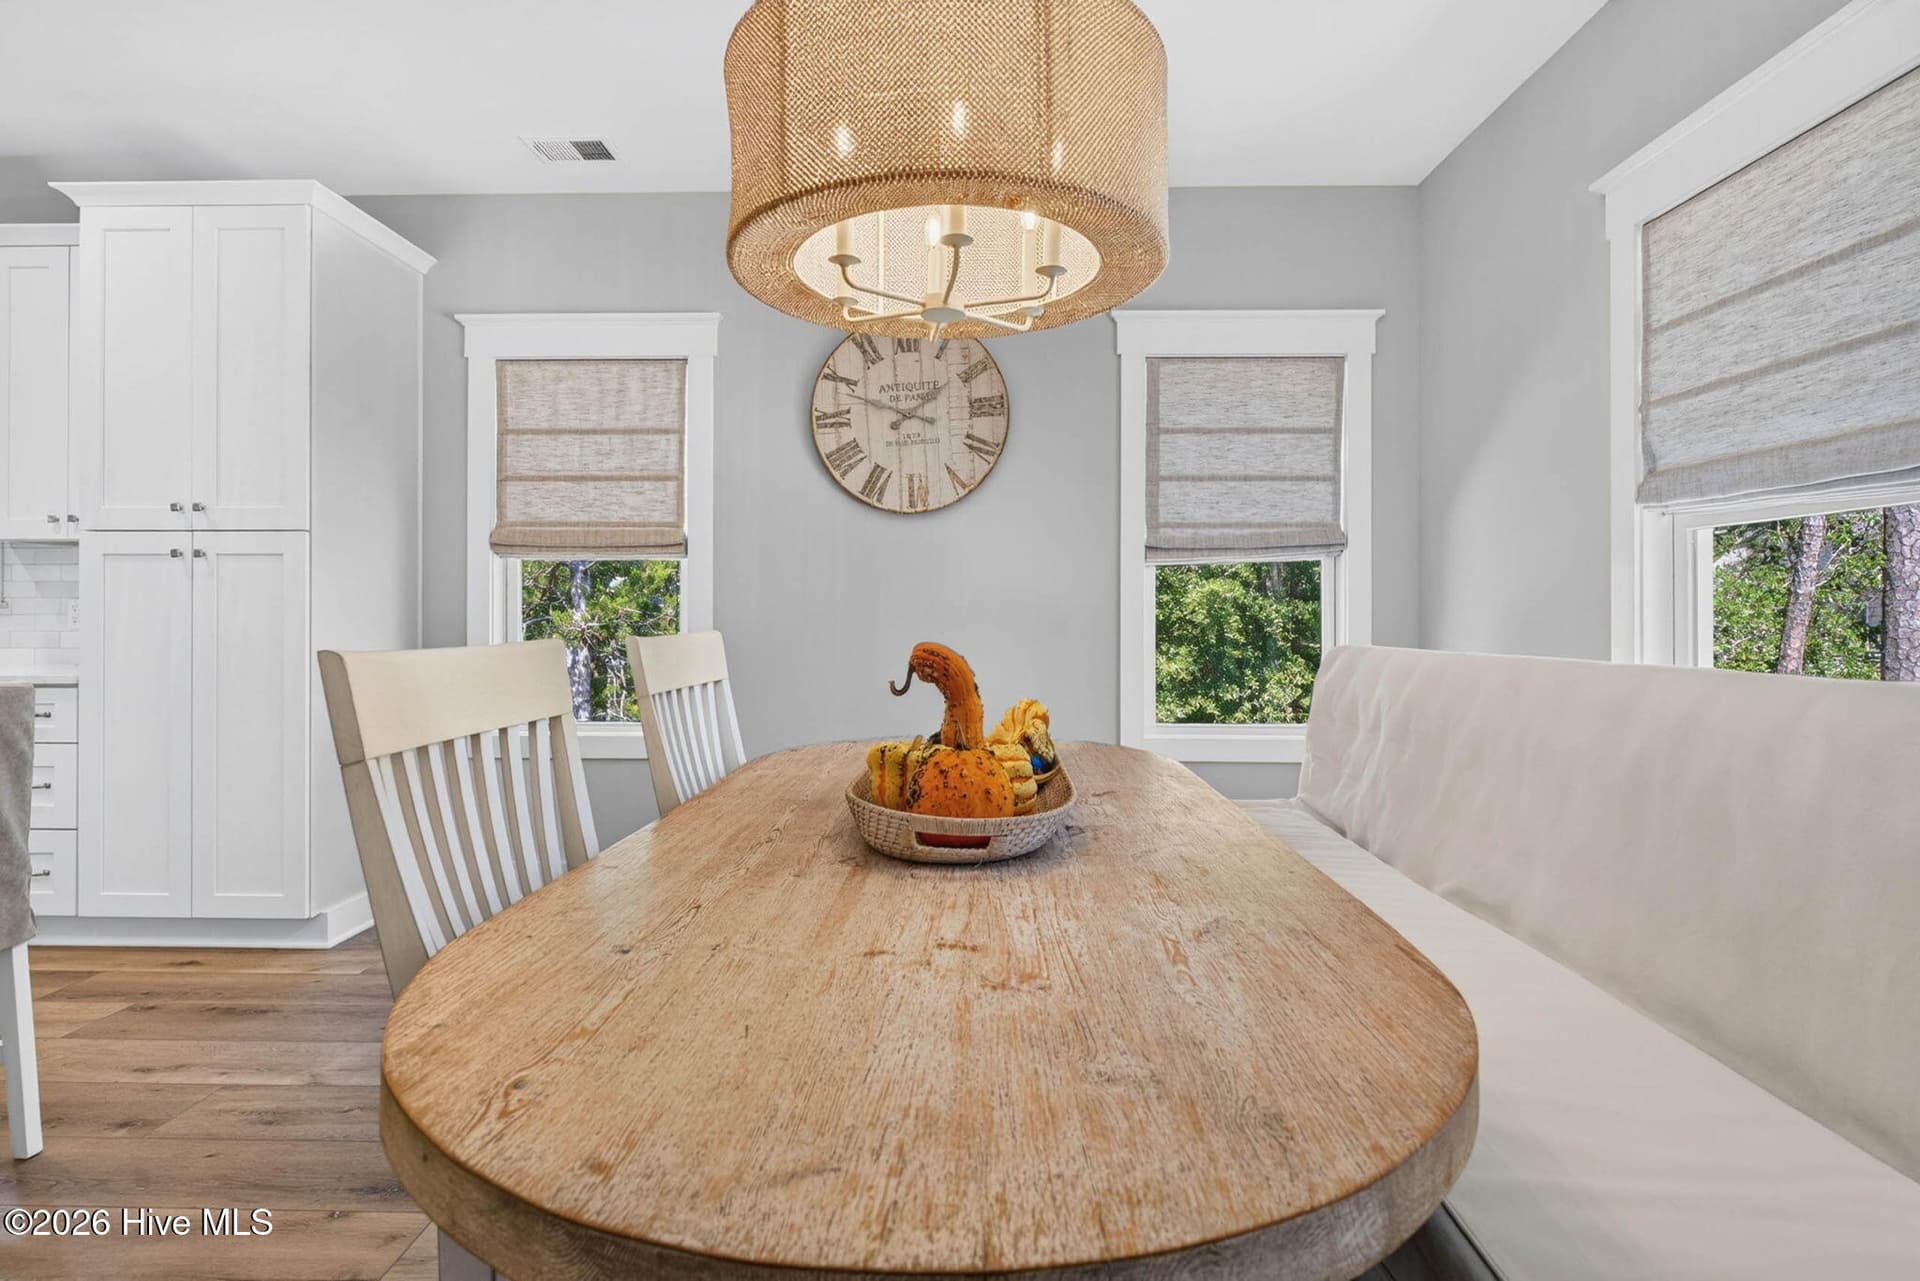
Large Dining area - 101 SE 14th Street, Oak Island, NC 28465
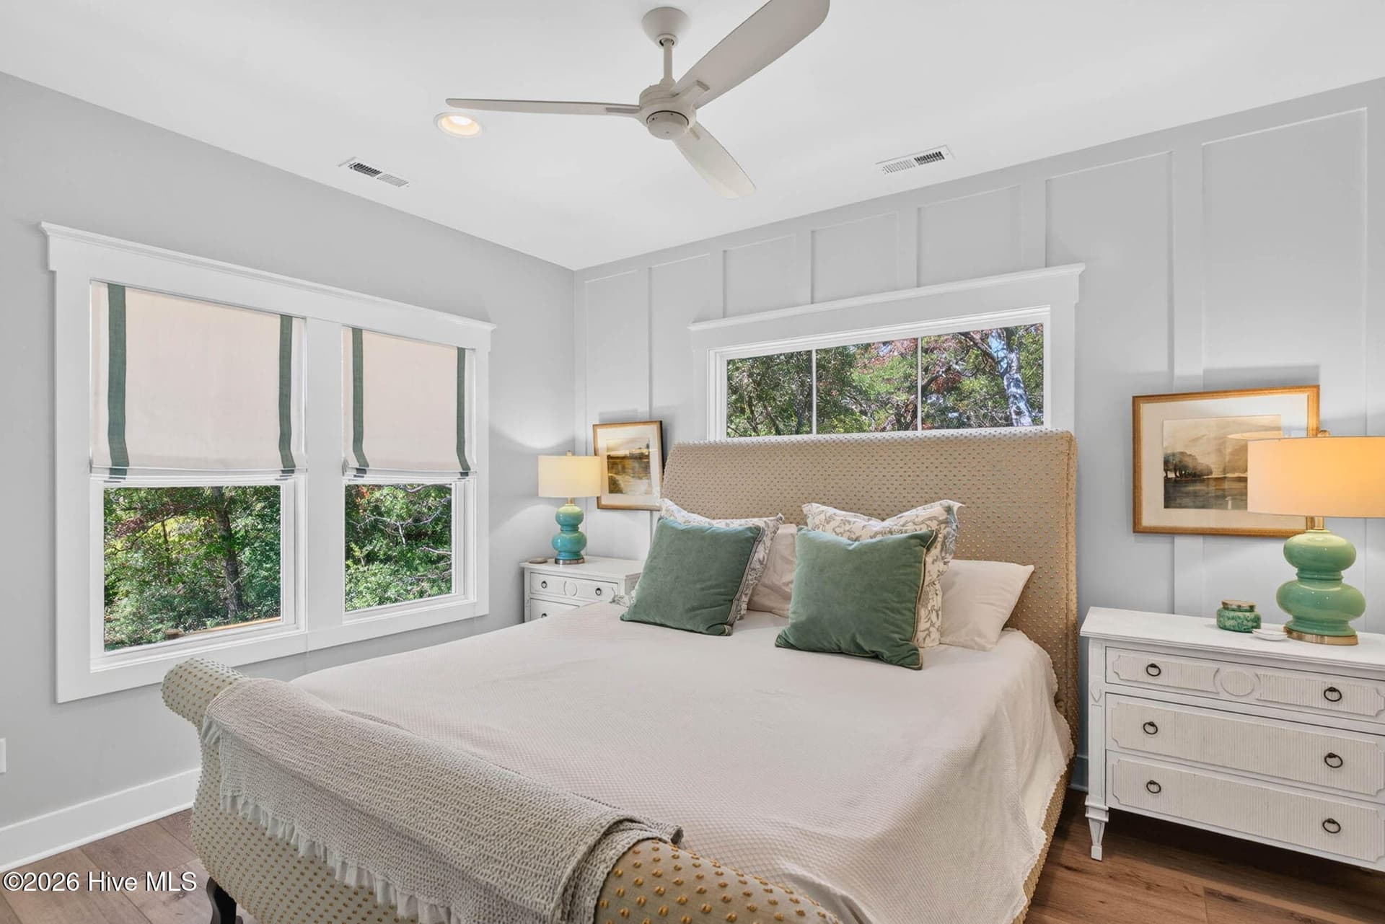
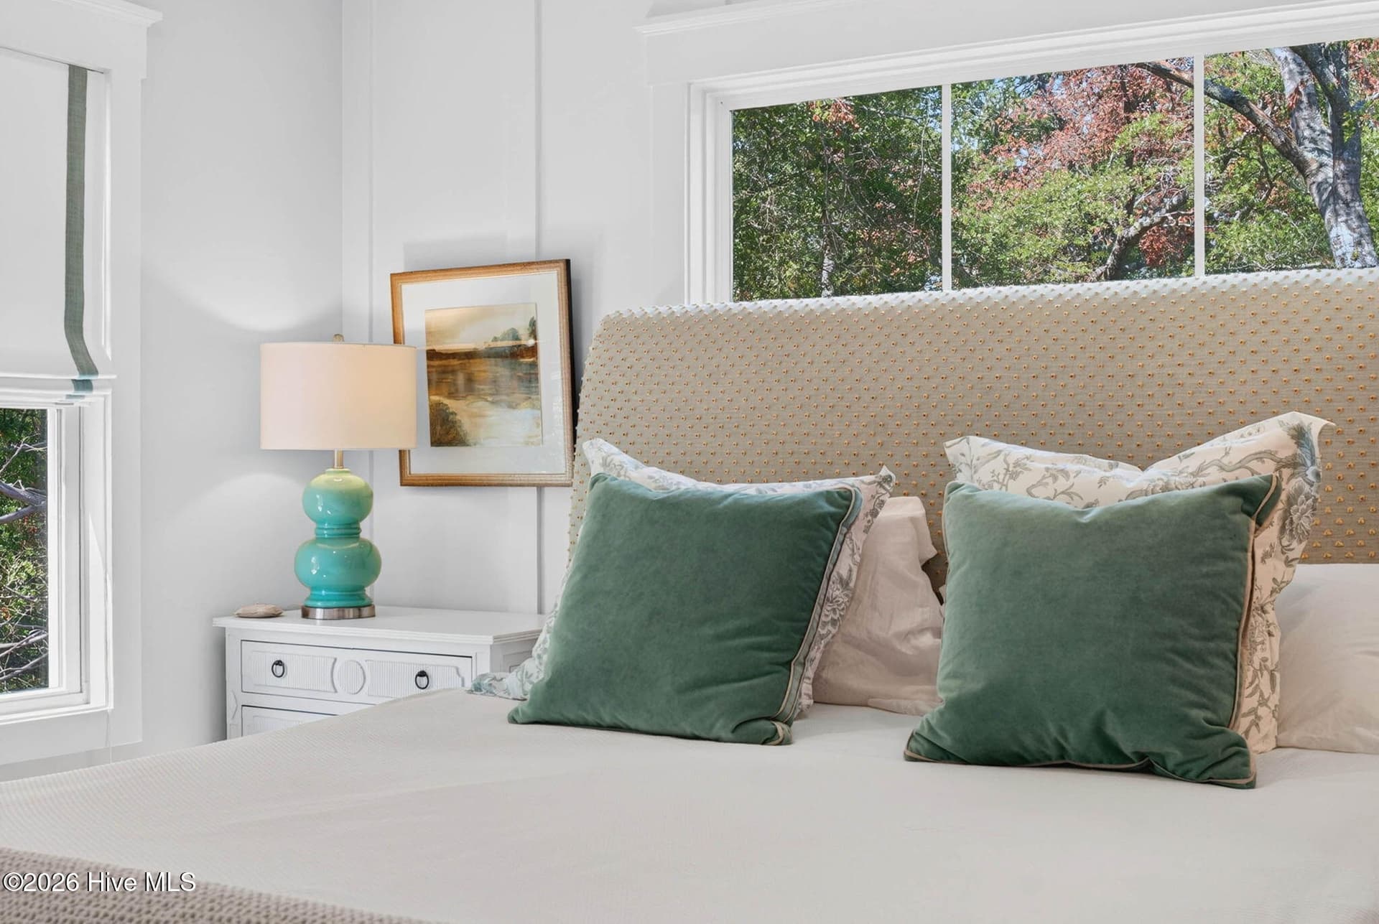
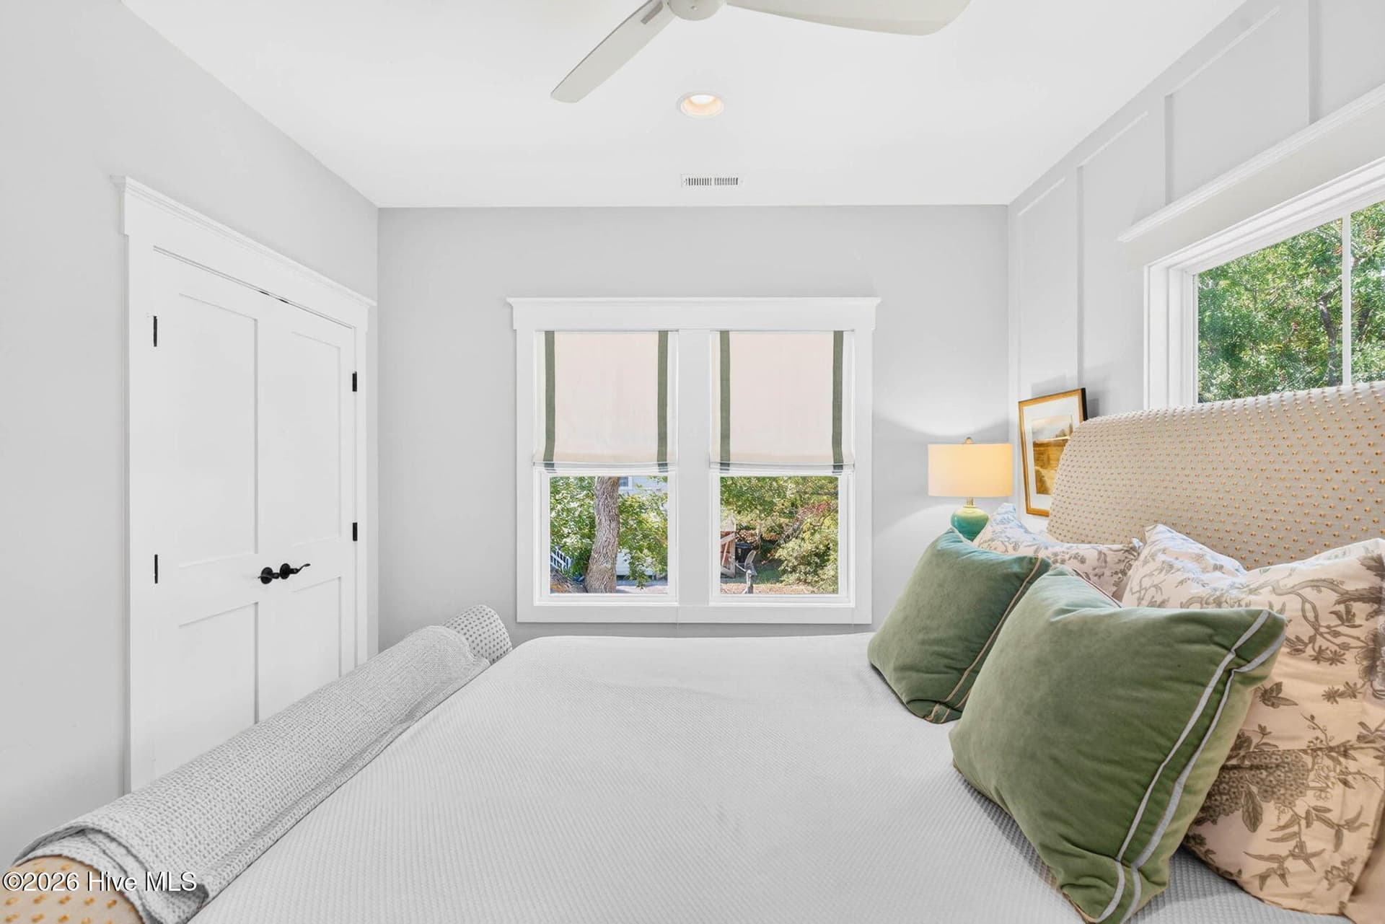
Primary suite with room for a King Bed - 101 SE 14th Street, Oak Island, NC 28465
Single Family Residence at 101 SE 14th Street, Oak Island, NC 28465, photo 23 of 73
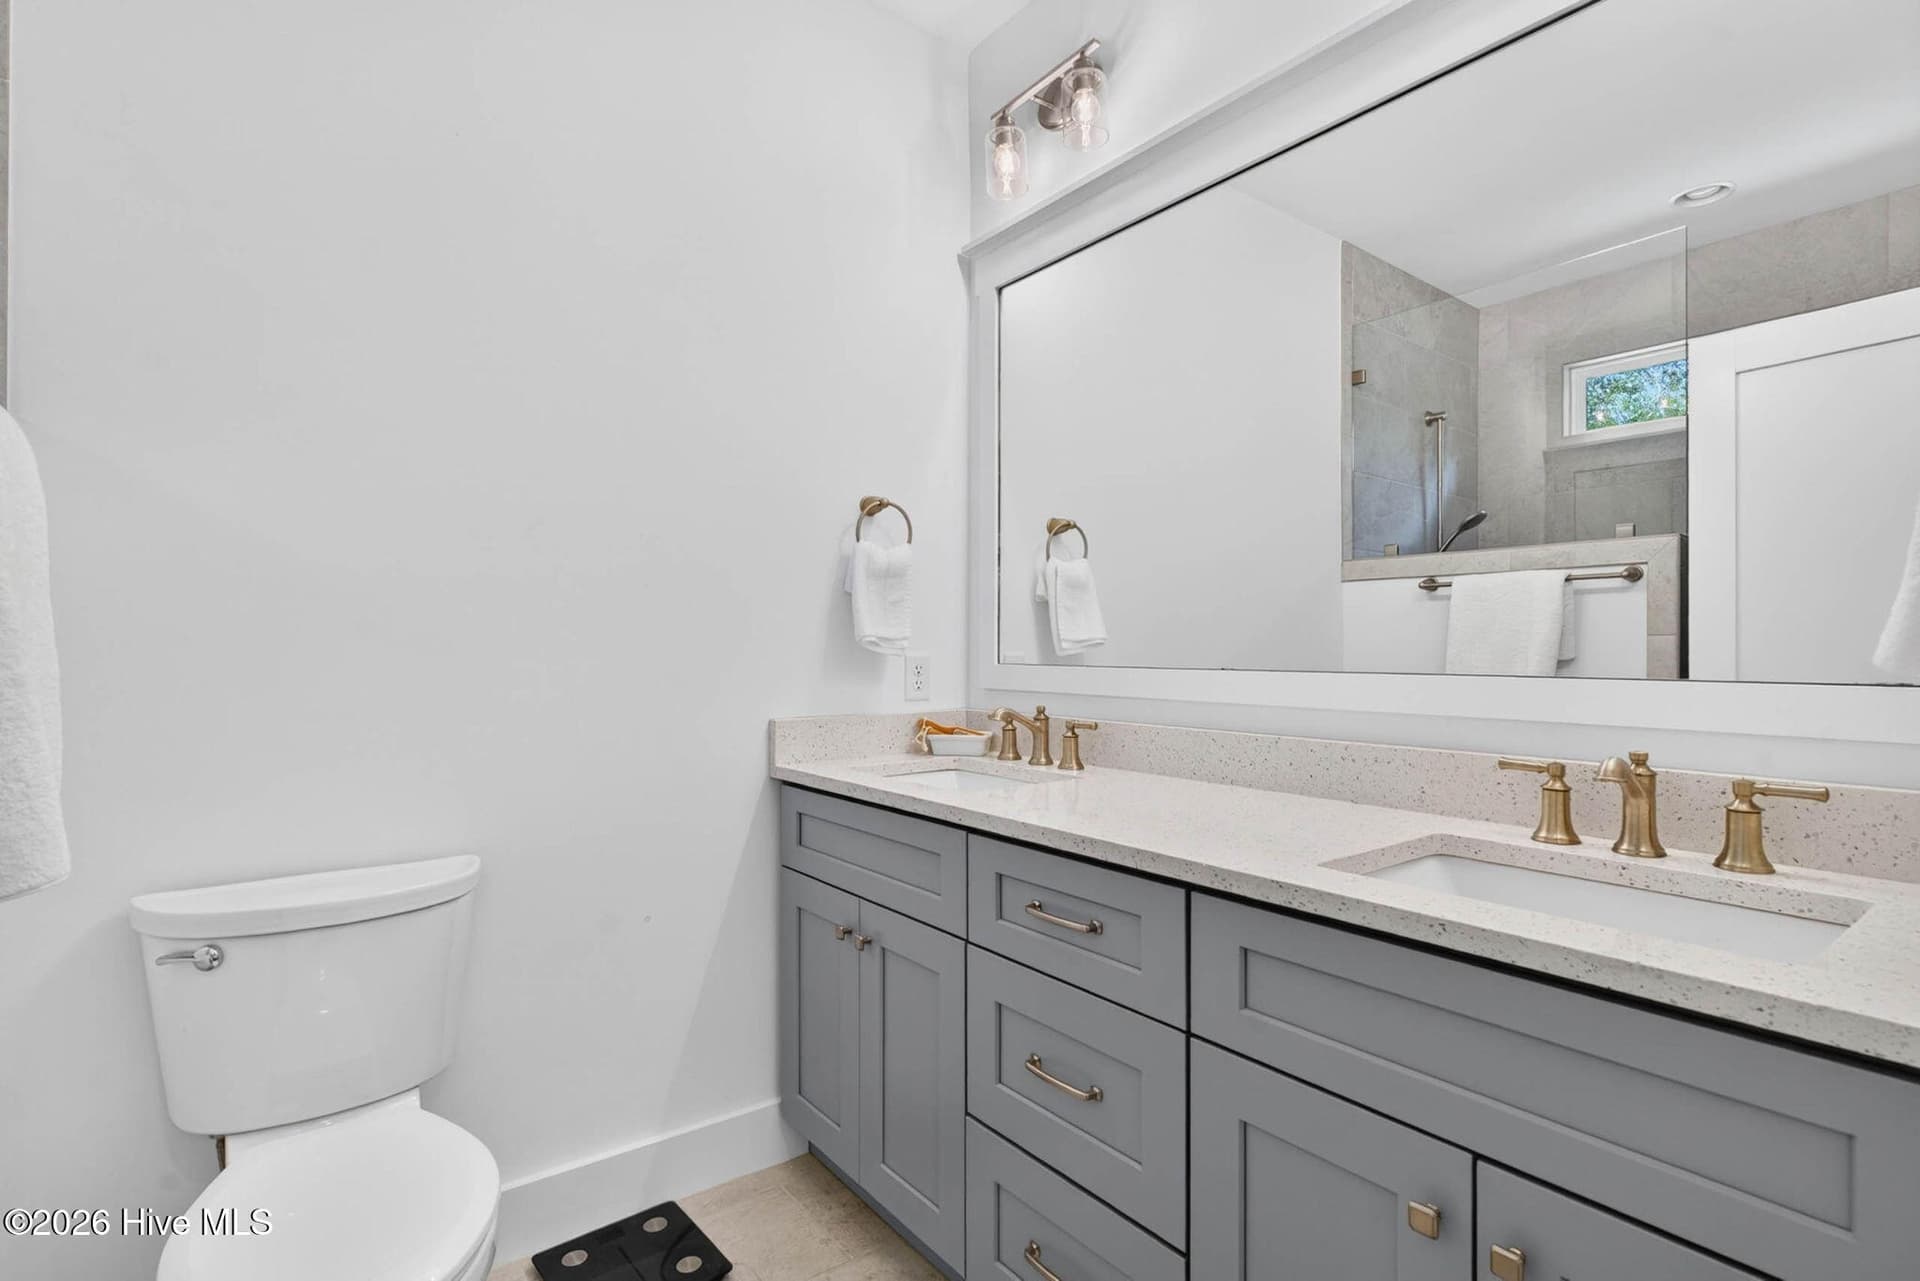
Double Vanity in Primary Bathroom - 101 SE 14th Street, Oak Island, NC 28465
Single Family Residence at 101 SE 14th Street, Oak Island, NC 28465, photo 25 of 73
Single Family Residence at 101 SE 14th Street, Oak Island, NC 28465, photo 26 of 73
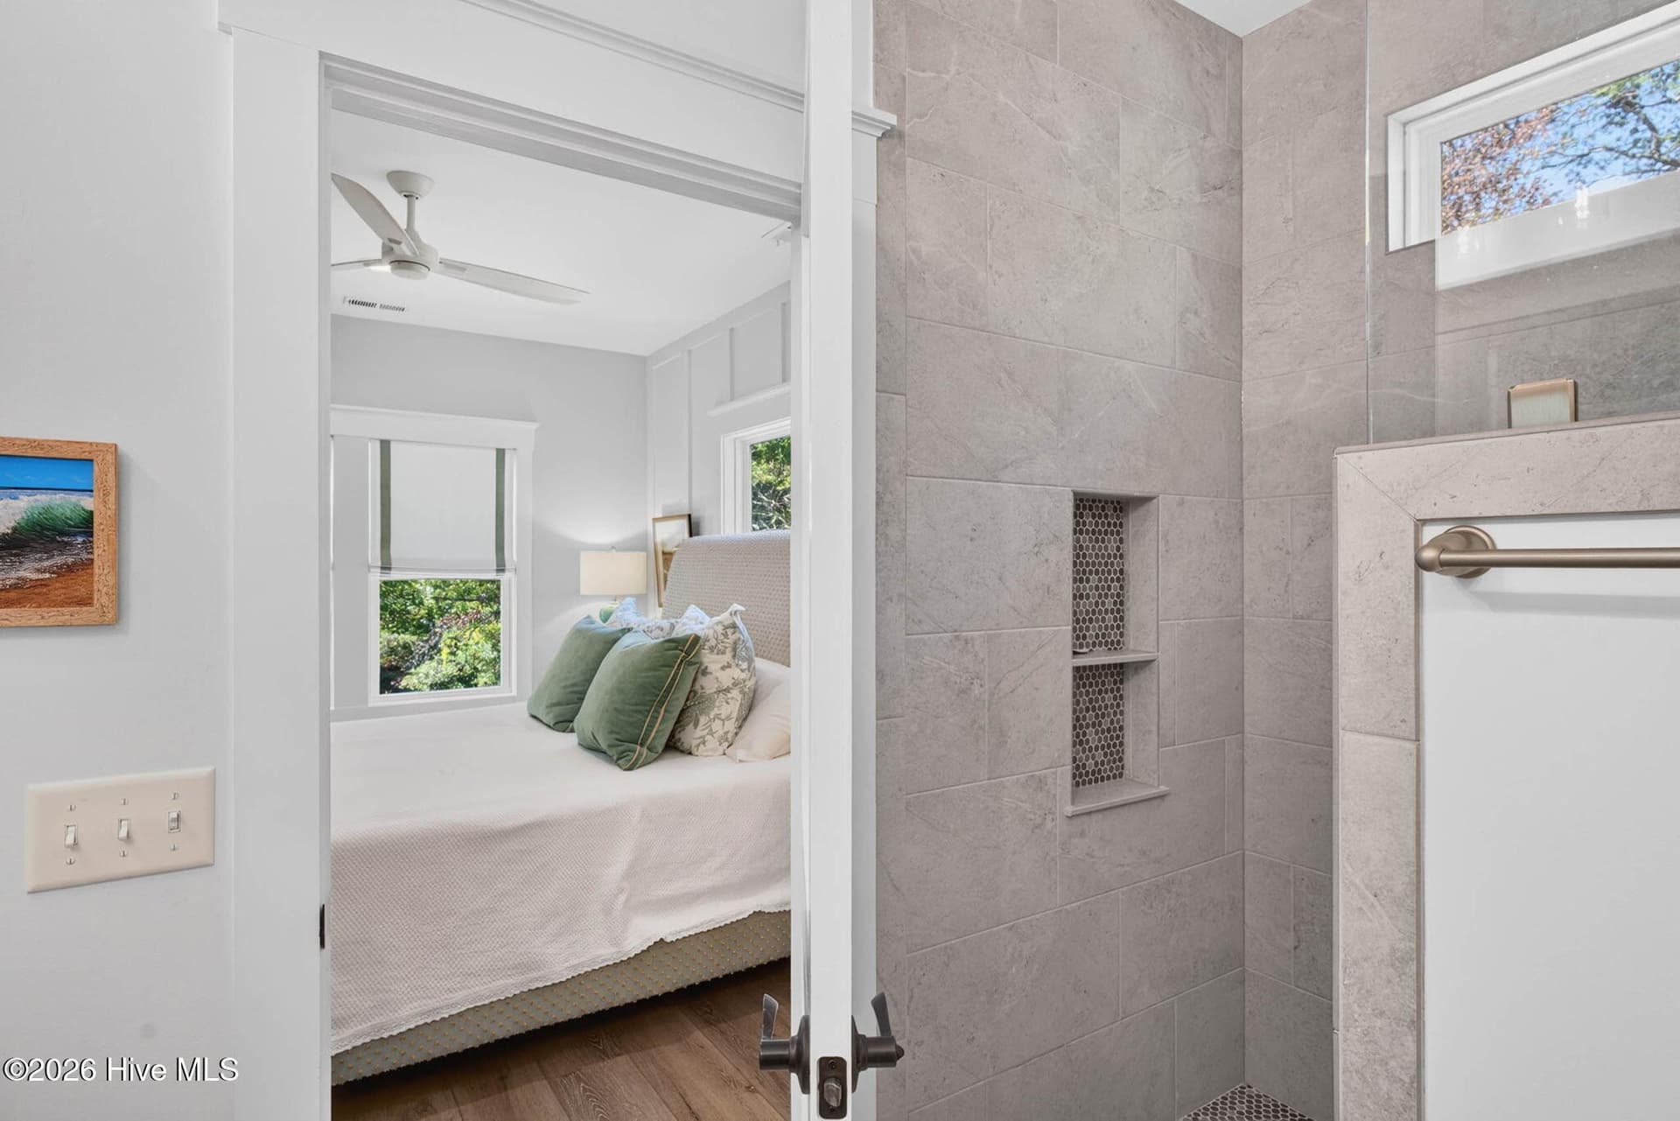
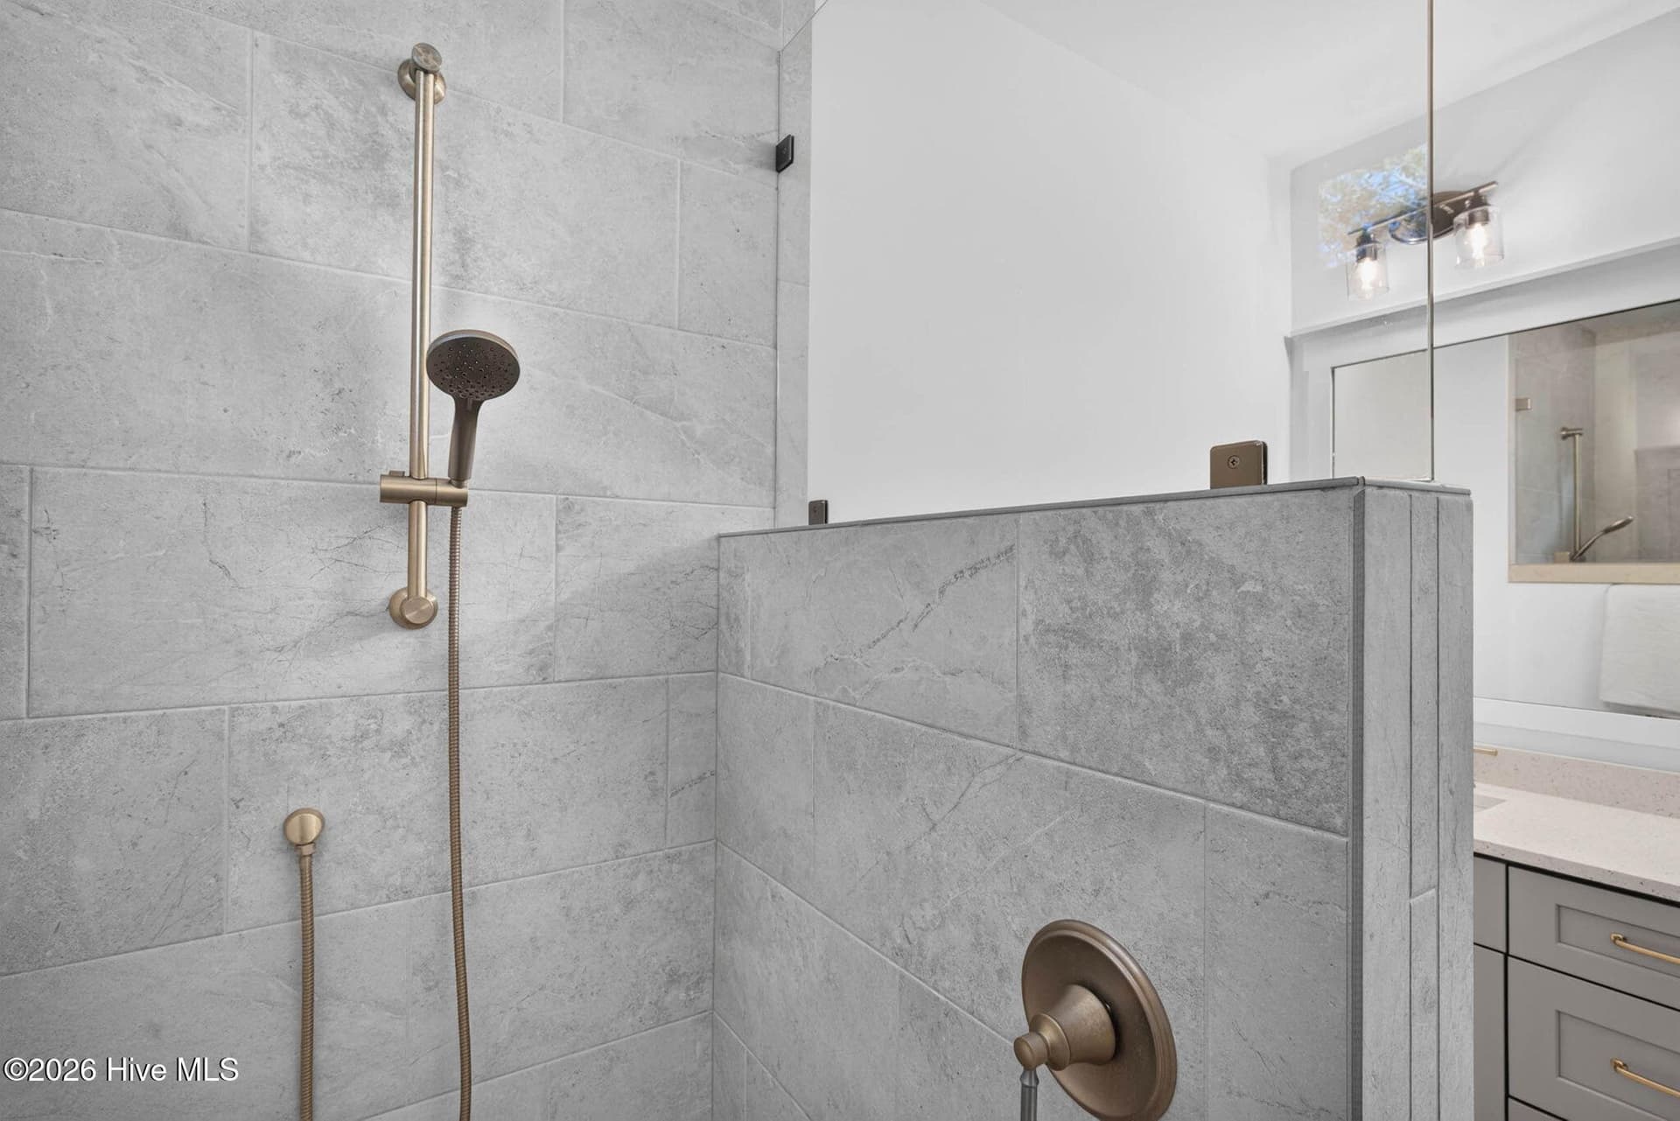
Custom Primary Bathroom - 101 SE 14th Street, Oak Island, NC 28465
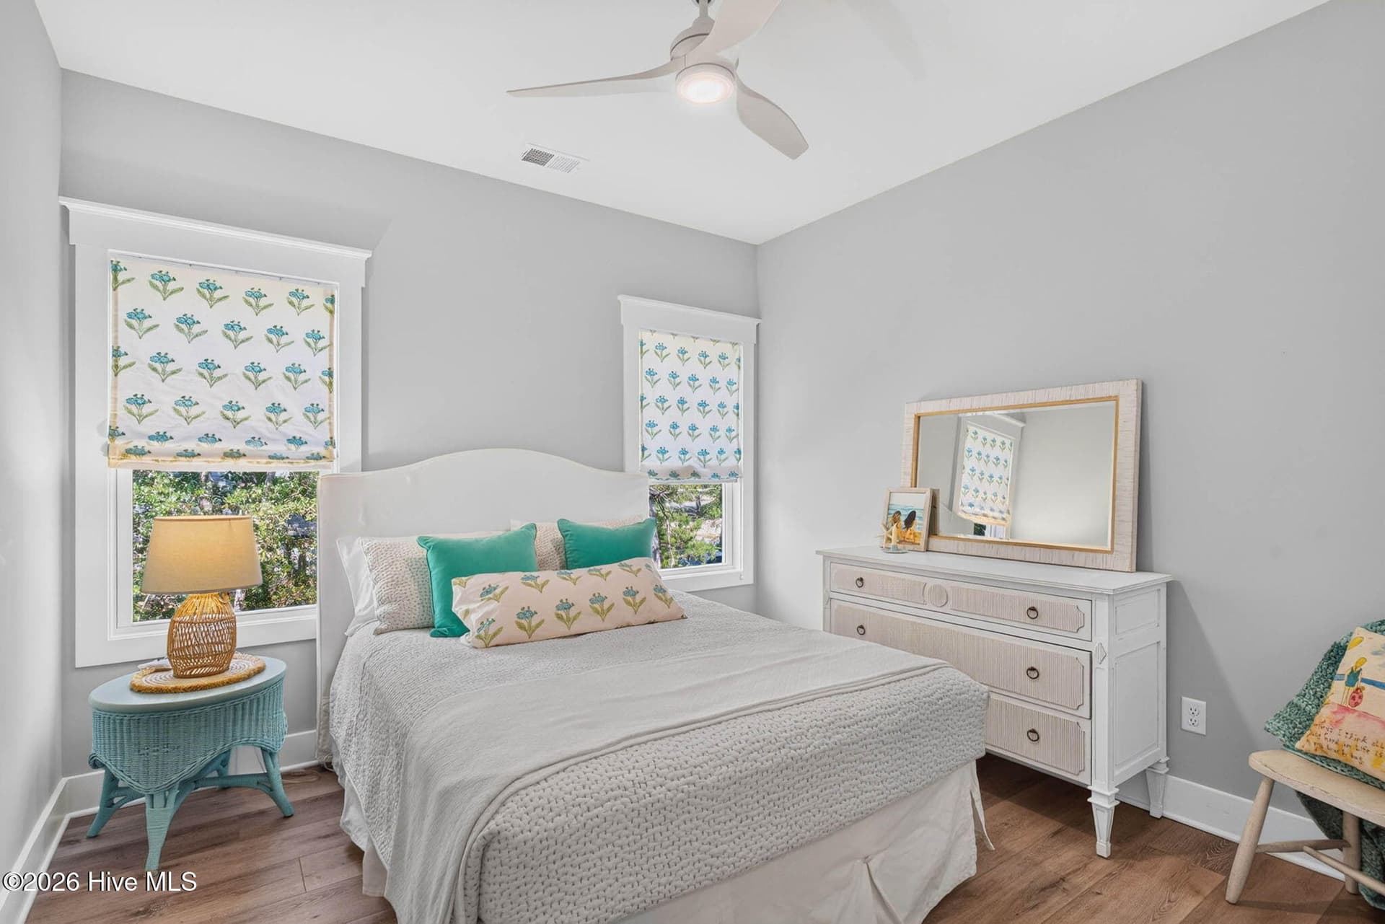
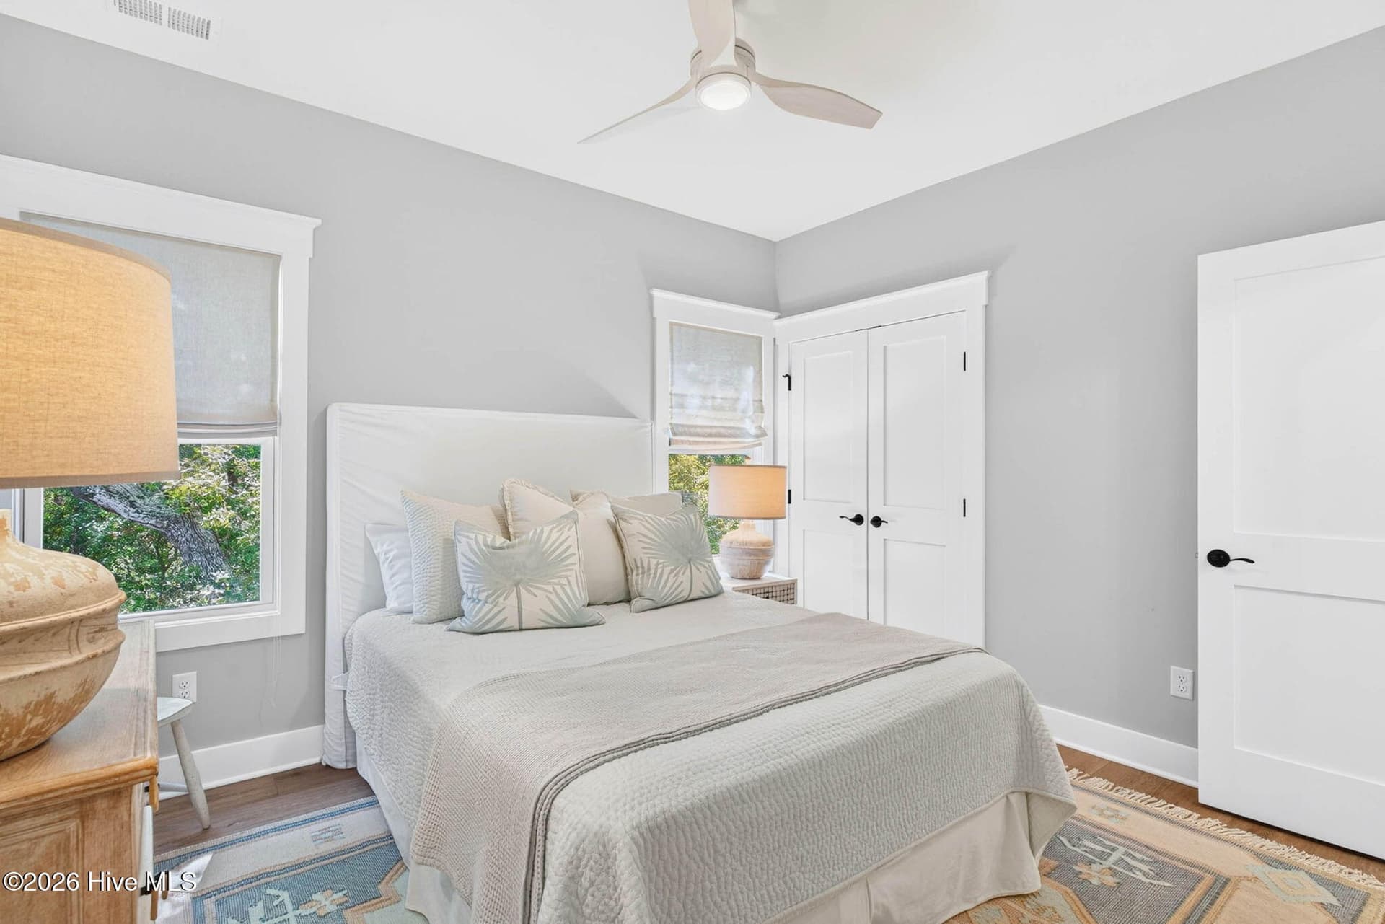
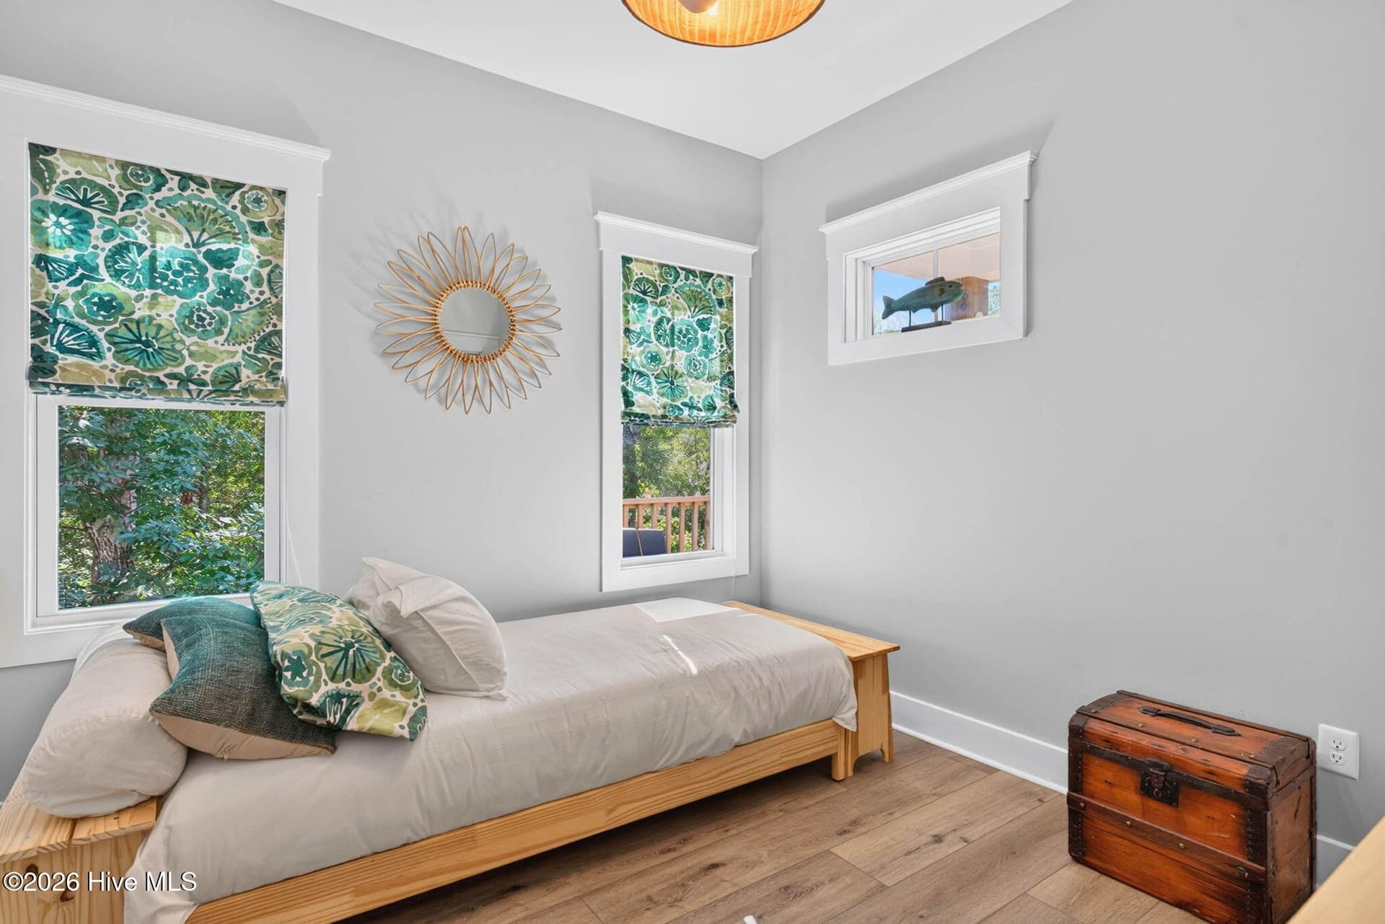
Bedroom # 2 - 101 SE 14th Street, Oak Island, NC 28465
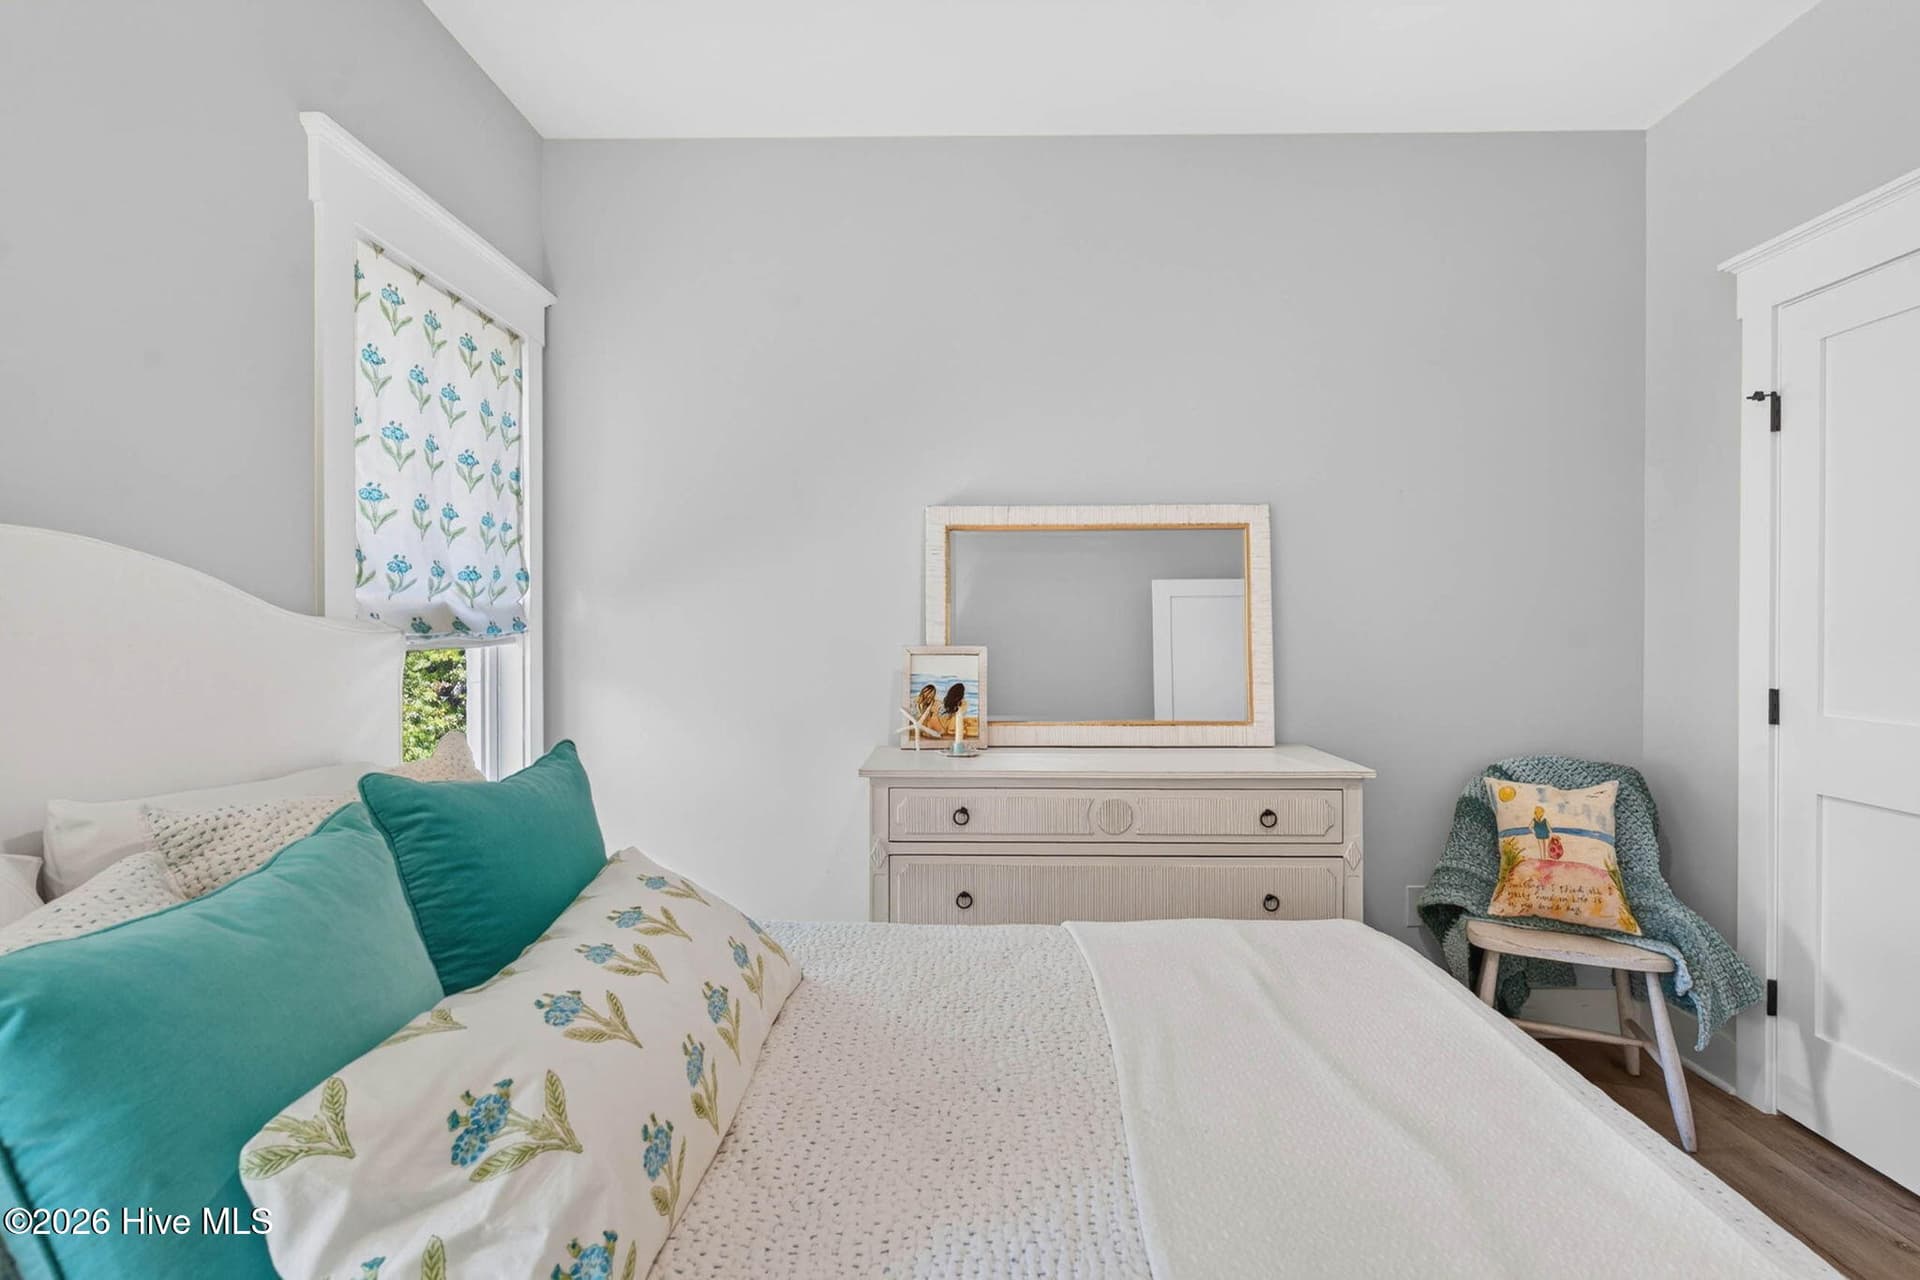
Bedroom #2 - 101 SE 14th Street, Oak Island, NC 28465
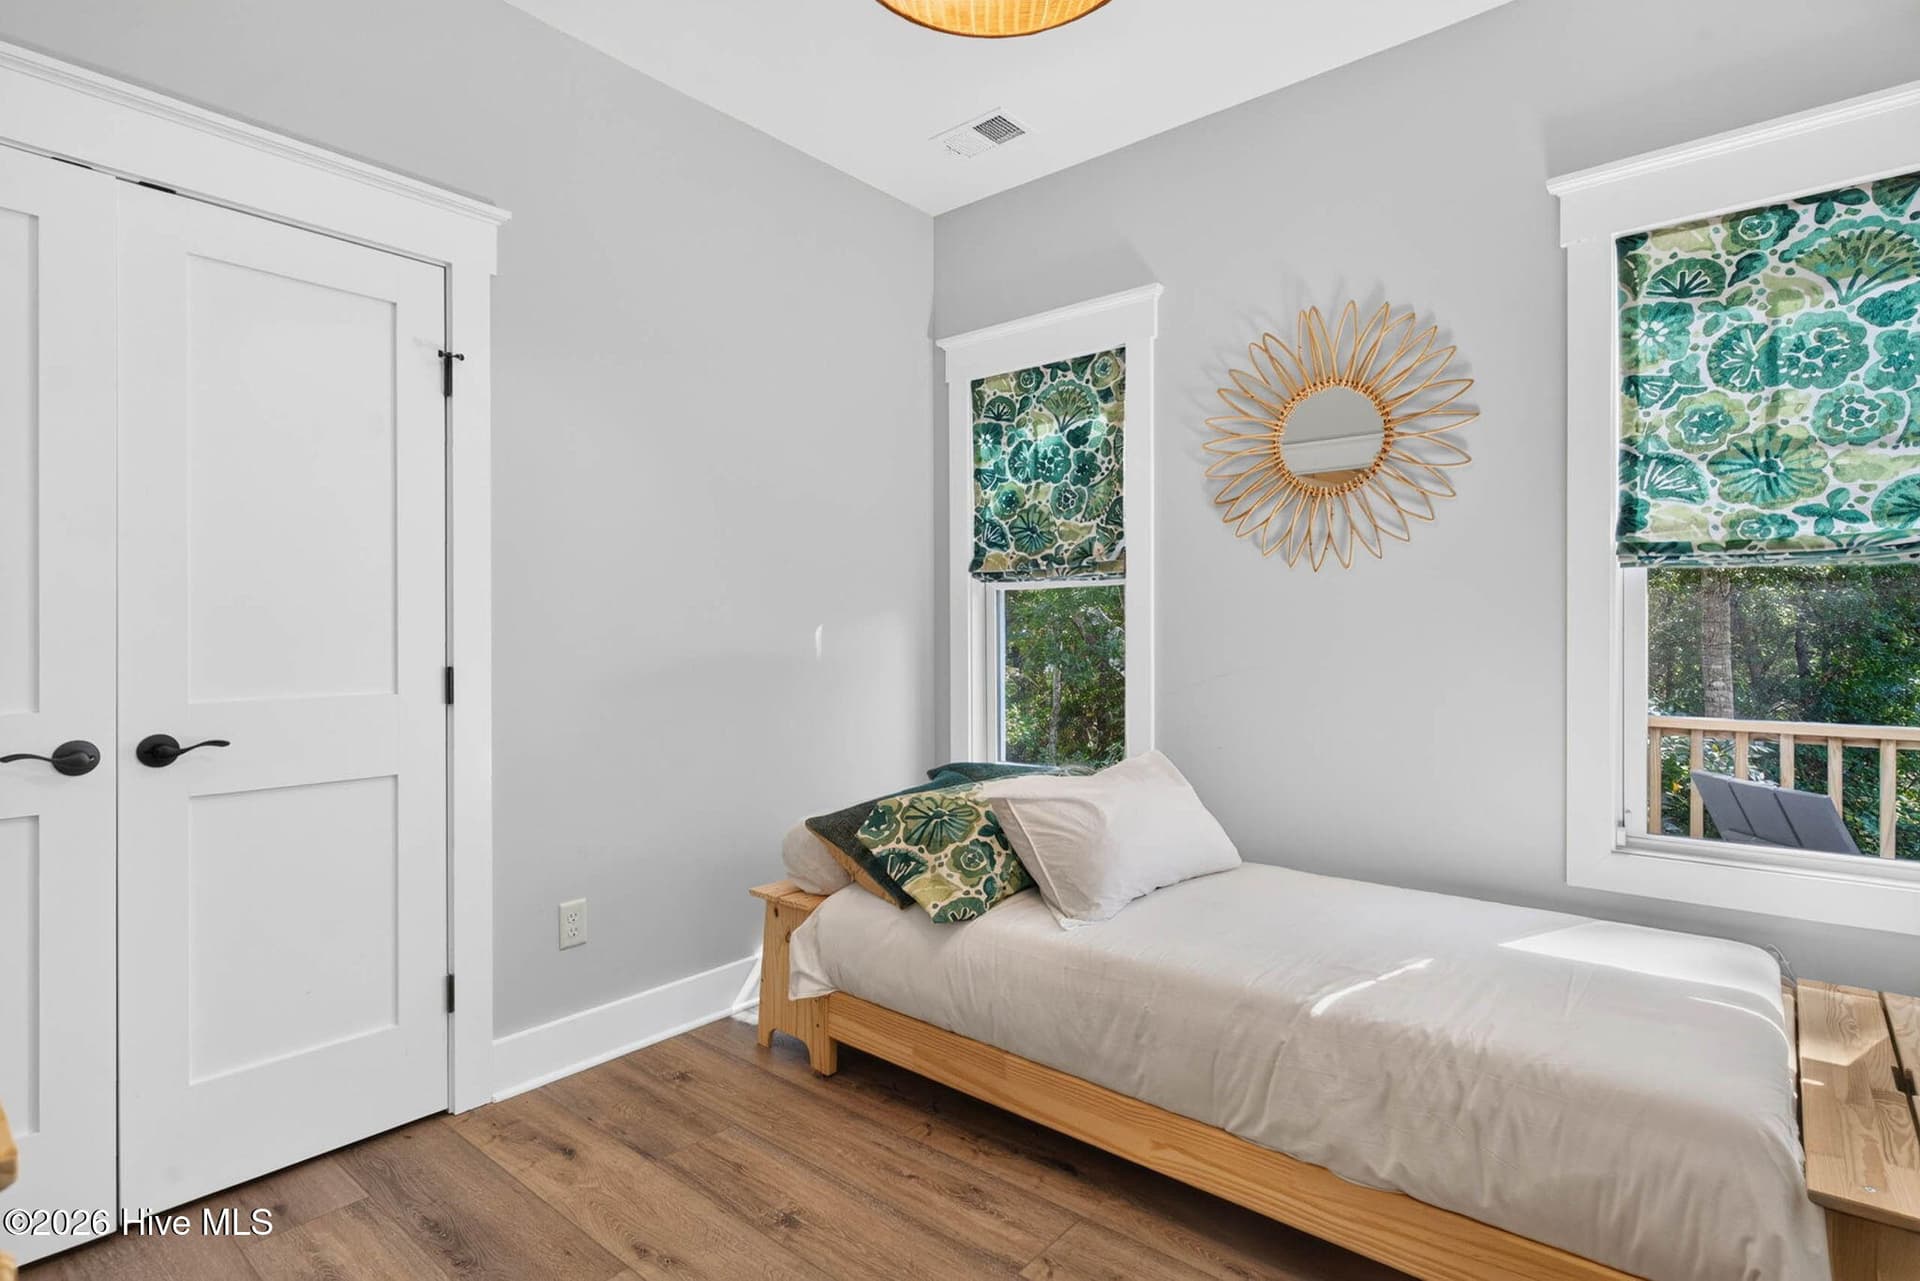
Bedroom #3 - 101 SE 14th Street, Oak Island, NC 28465
Single Family Residence at 101 SE 14th Street, Oak Island, NC 28465, photo 31 of 73
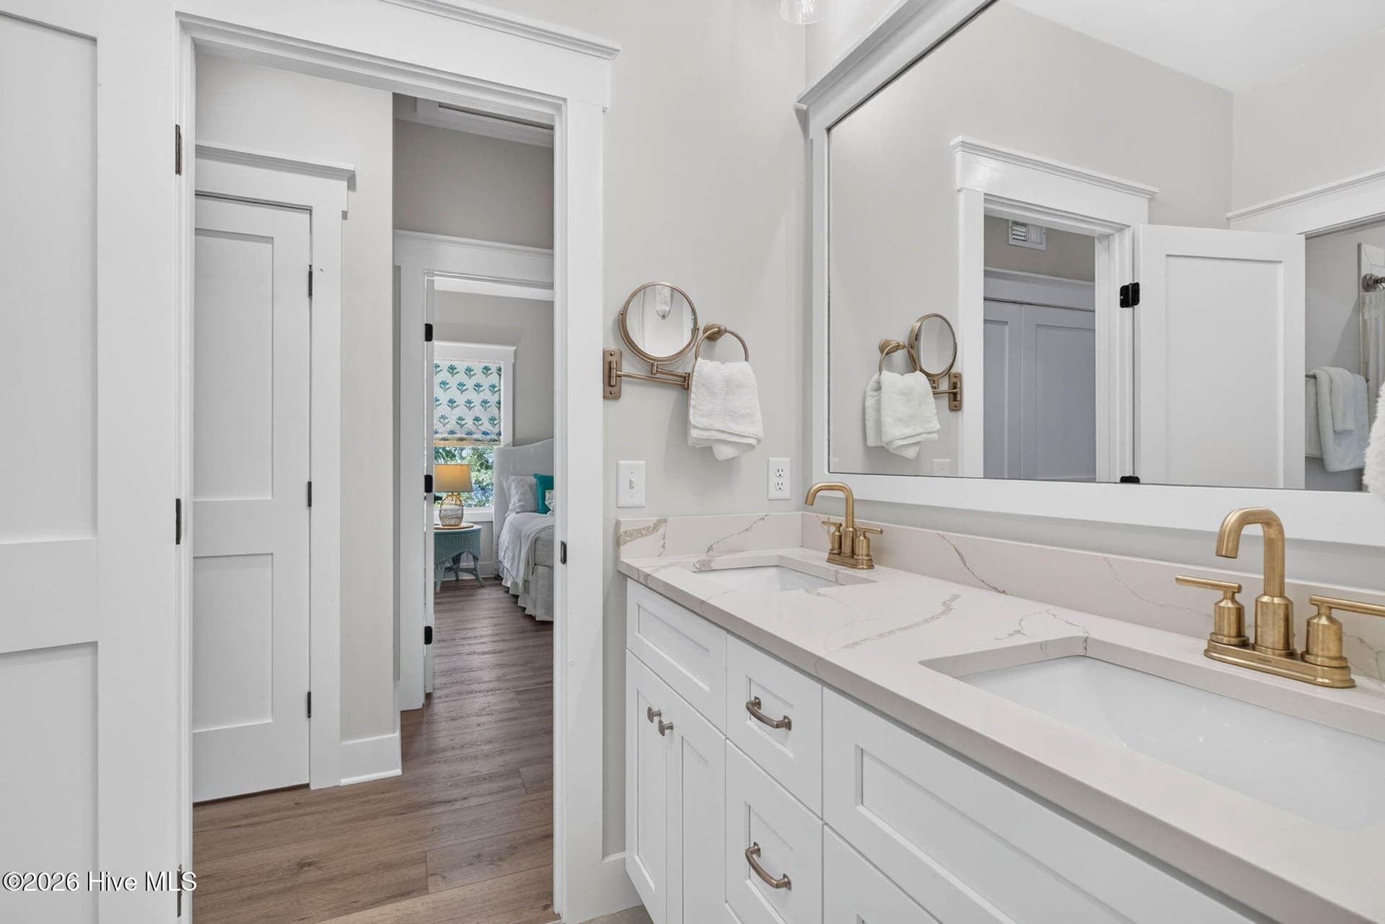
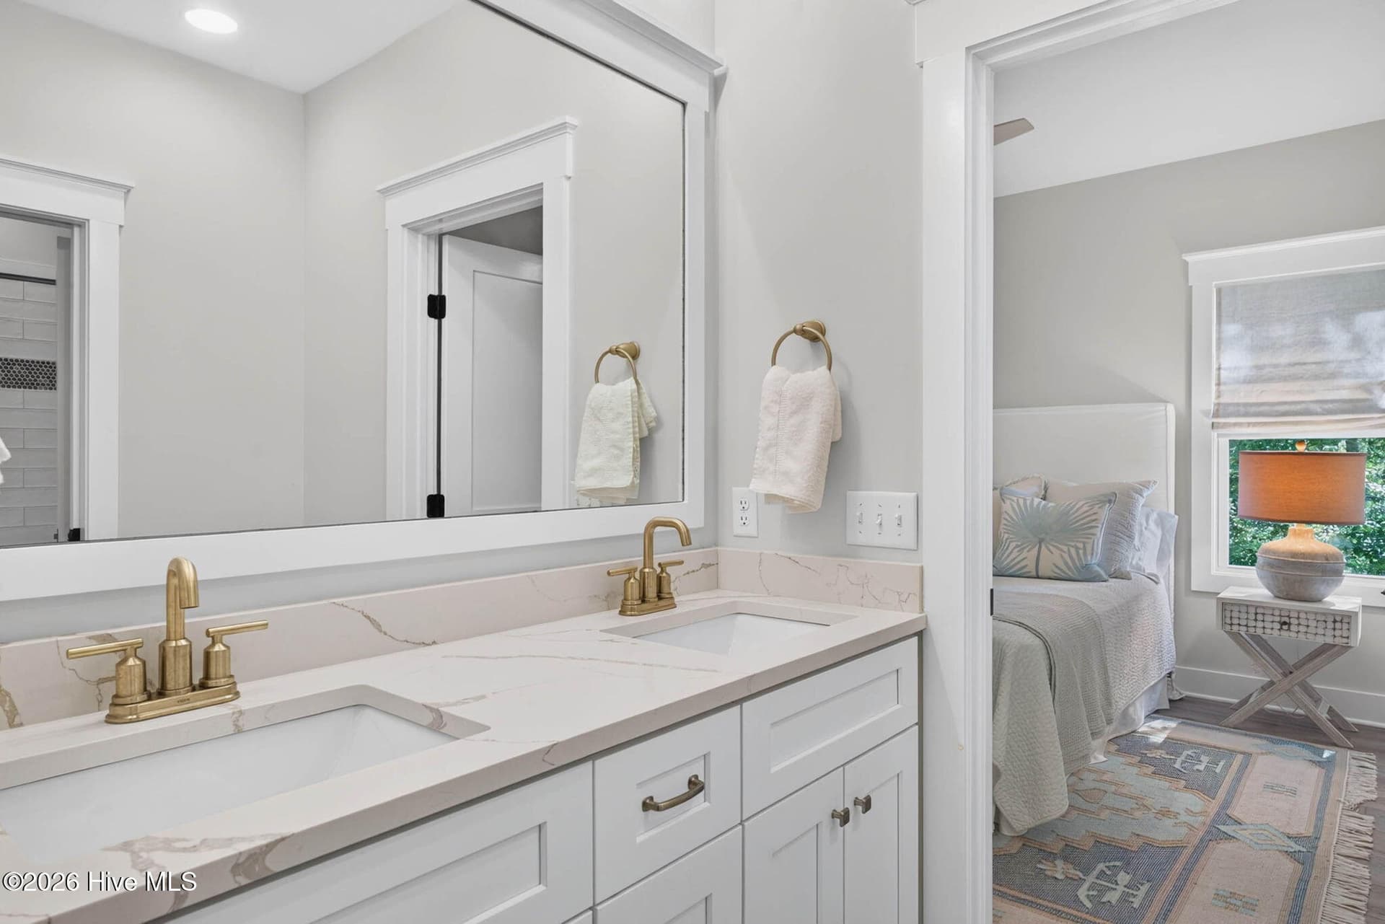
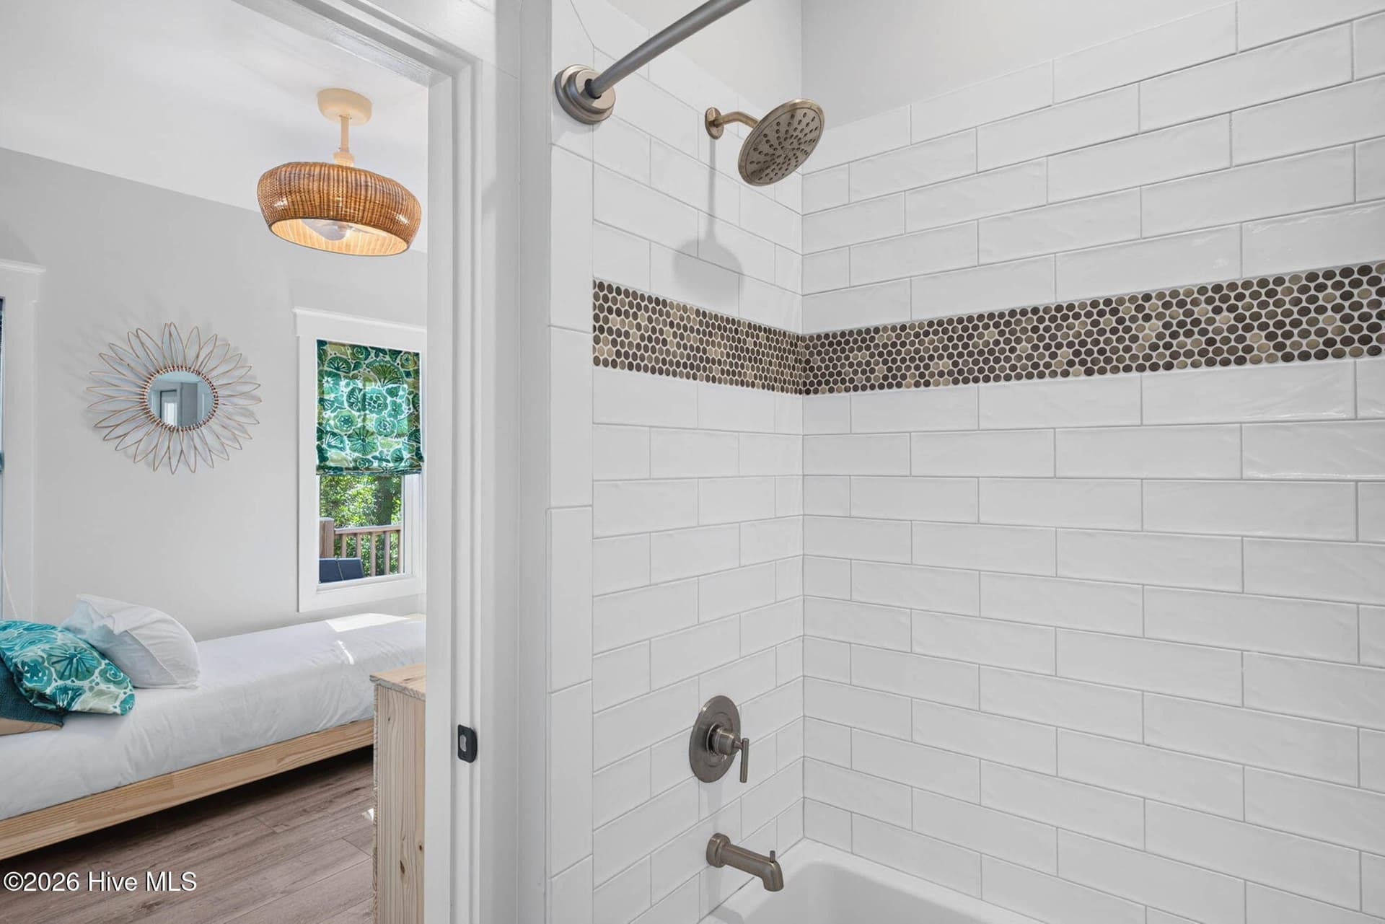
Double custom quartz vanity in second bathroom - 101 SE 14th Street, Oak Island, NC 28465
Single Family Residence at 101 SE 14th Street, Oak Island, NC 28465, photo 33 of 73
Single Family Residence at 101 SE 14th Street, Oak Island, NC 28465, photo 34 of 73
Single Family Residence at 101 SE 14th Street, Oak Island, NC 28465, photo 35 of 73
Bedroom #4 - 101 SE 14th Street, Oak Island, NC 28465
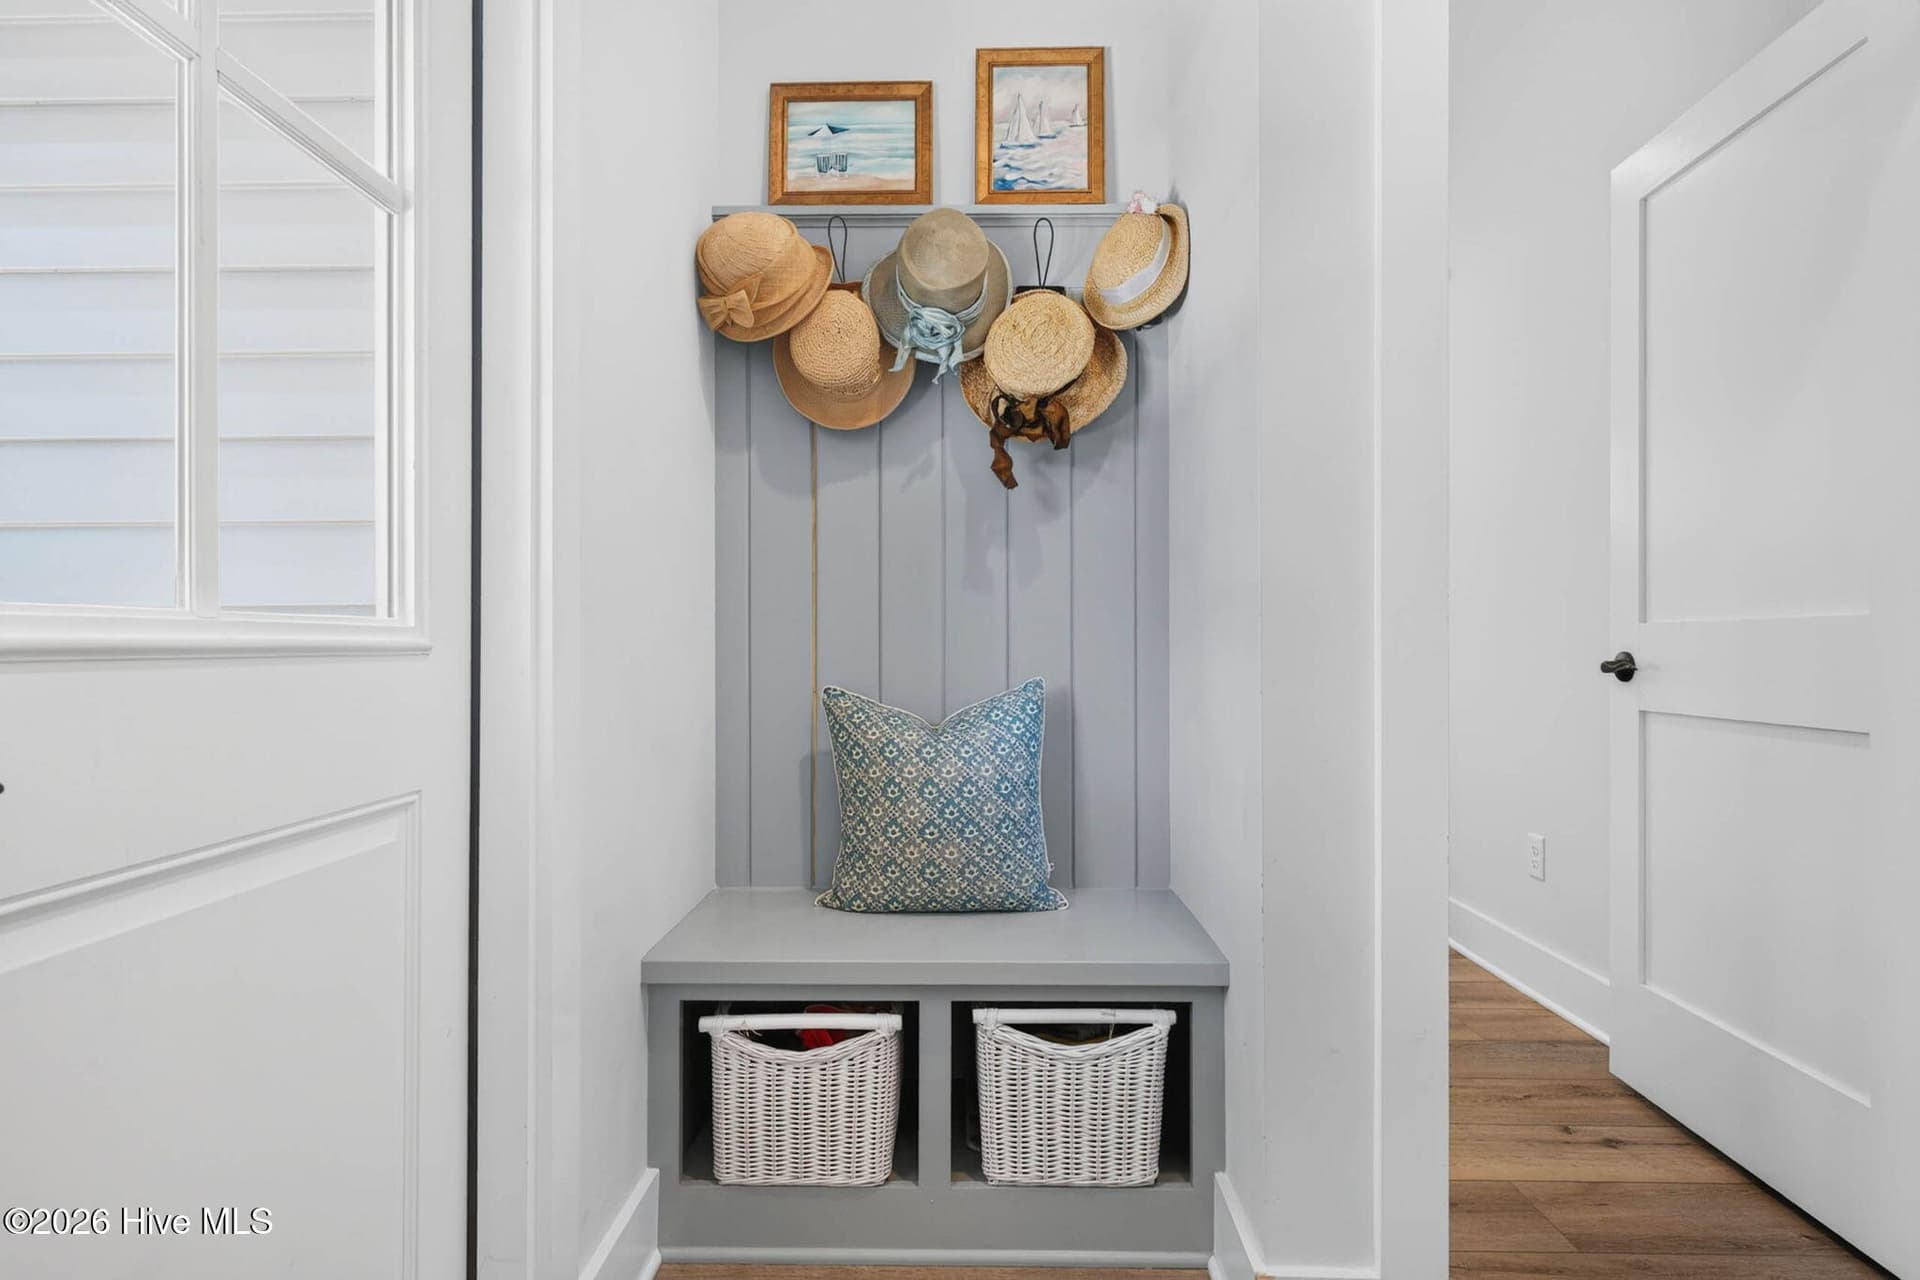
Drop Zone from back door - 101 SE 14th Street, Oak Island, NC 28465
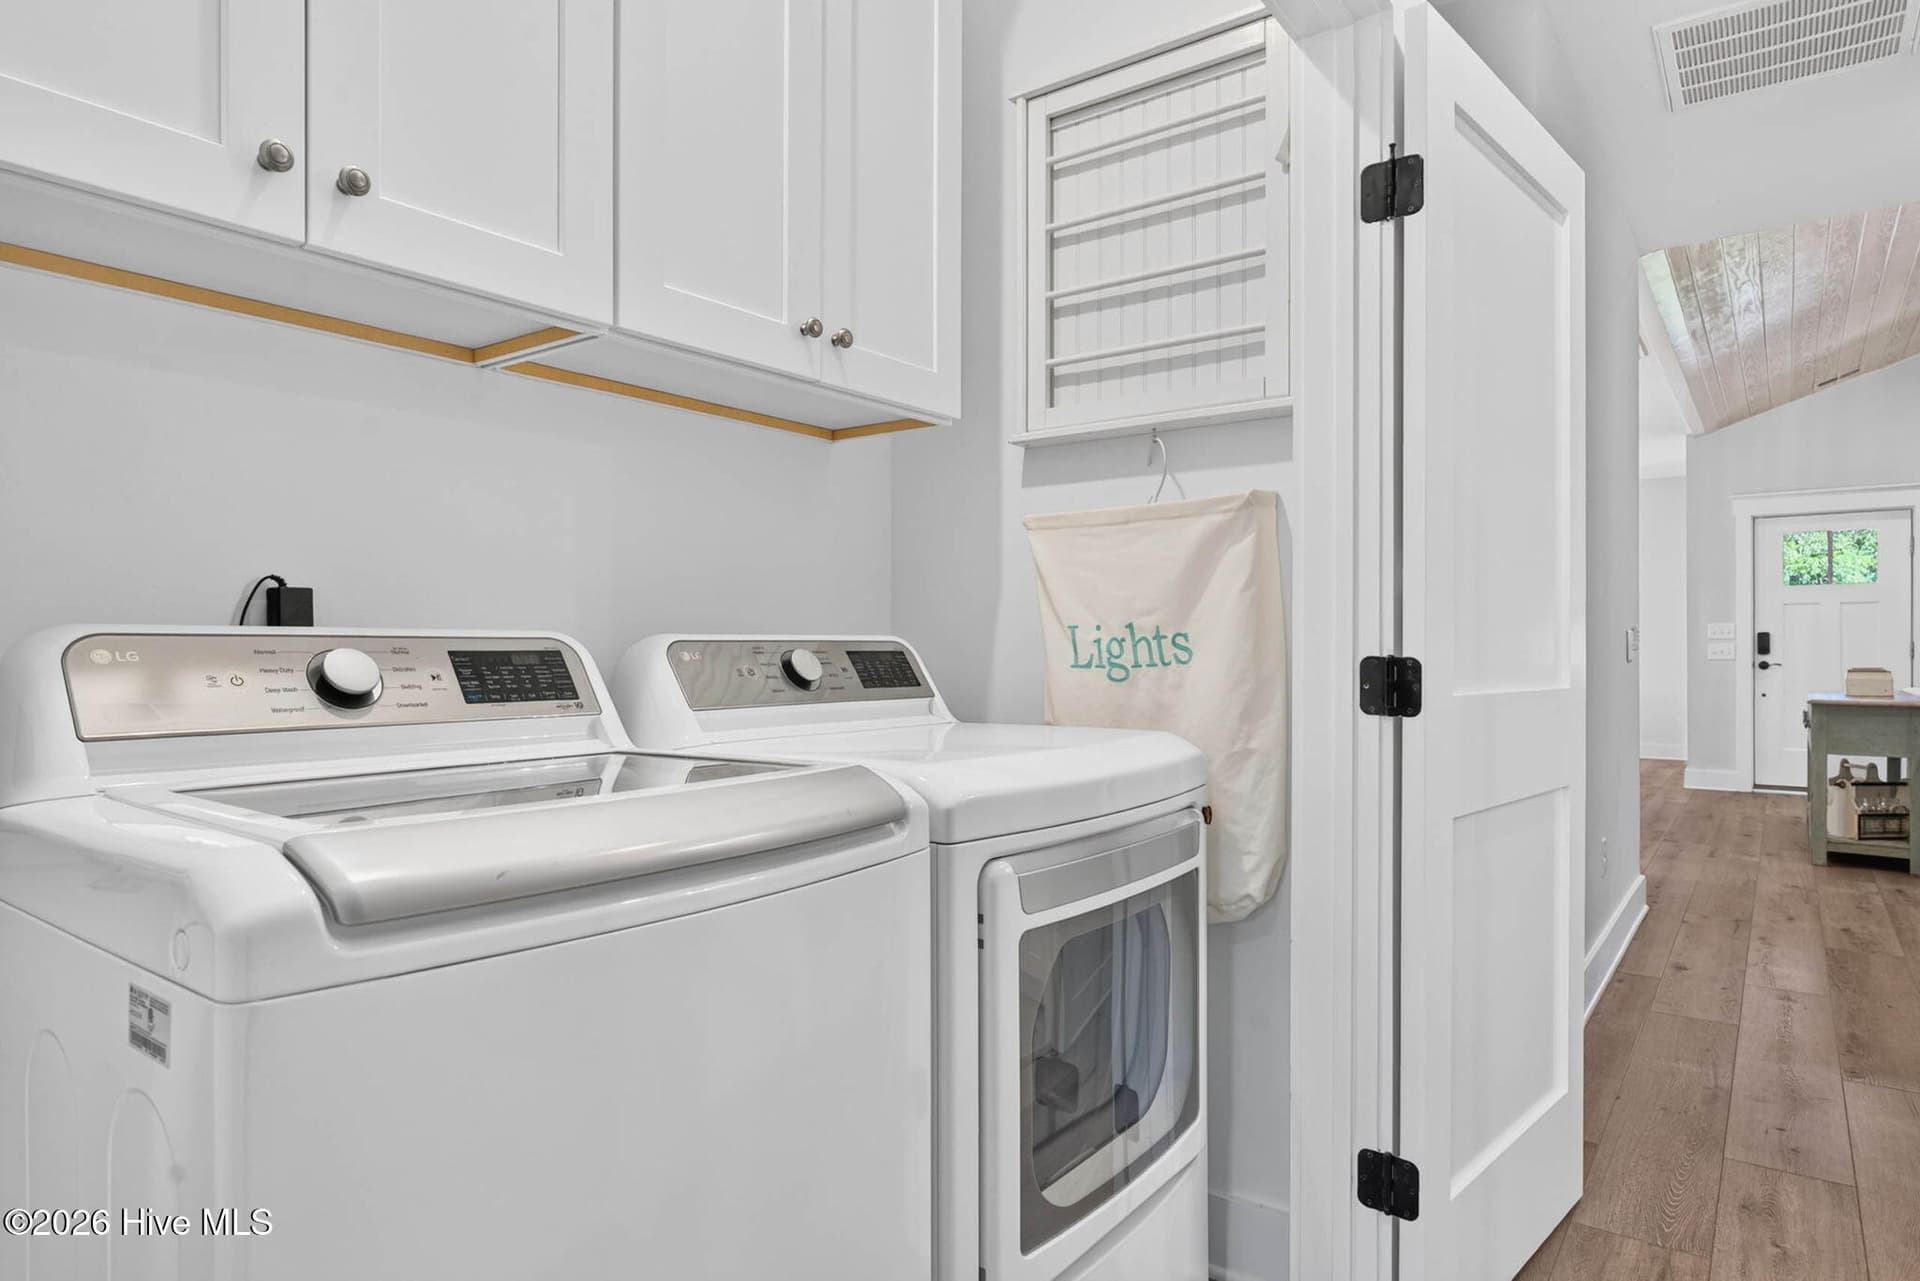
Laundry Closet with built in storage - 101 SE 14th Street, Oak Island, NC 28465
Single Family Residence at 101 SE 14th Street, Oak Island, NC 28465, photo 40 of 73
Single Family Residence at 101 SE 14th Street, Oak Island, NC 28465, photo 41 of 73
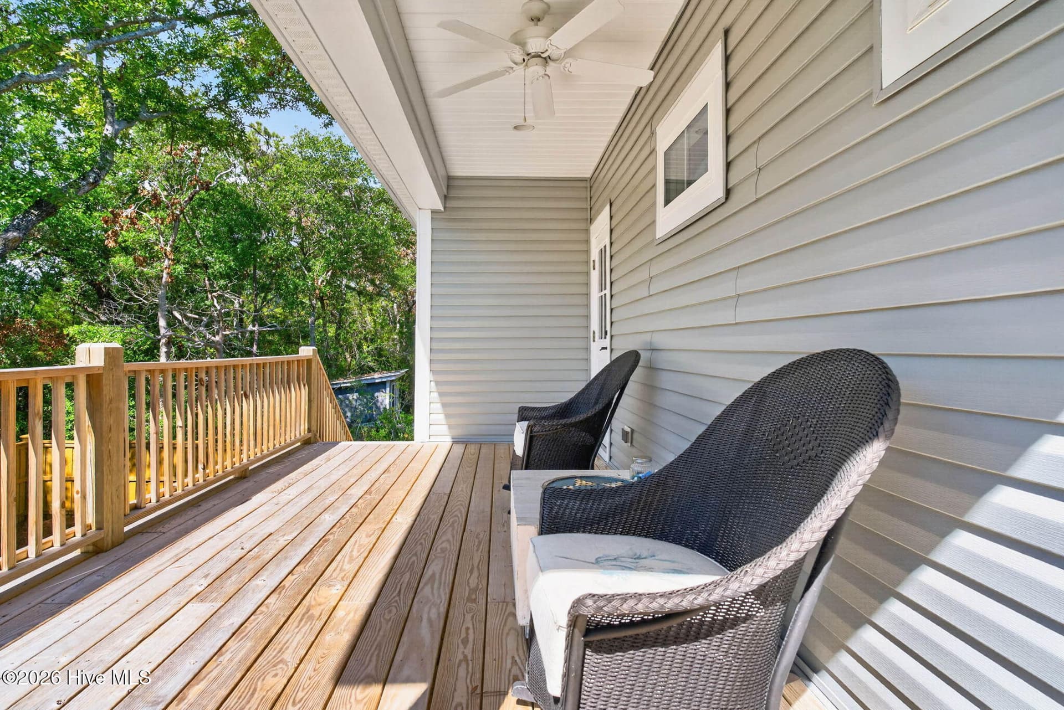
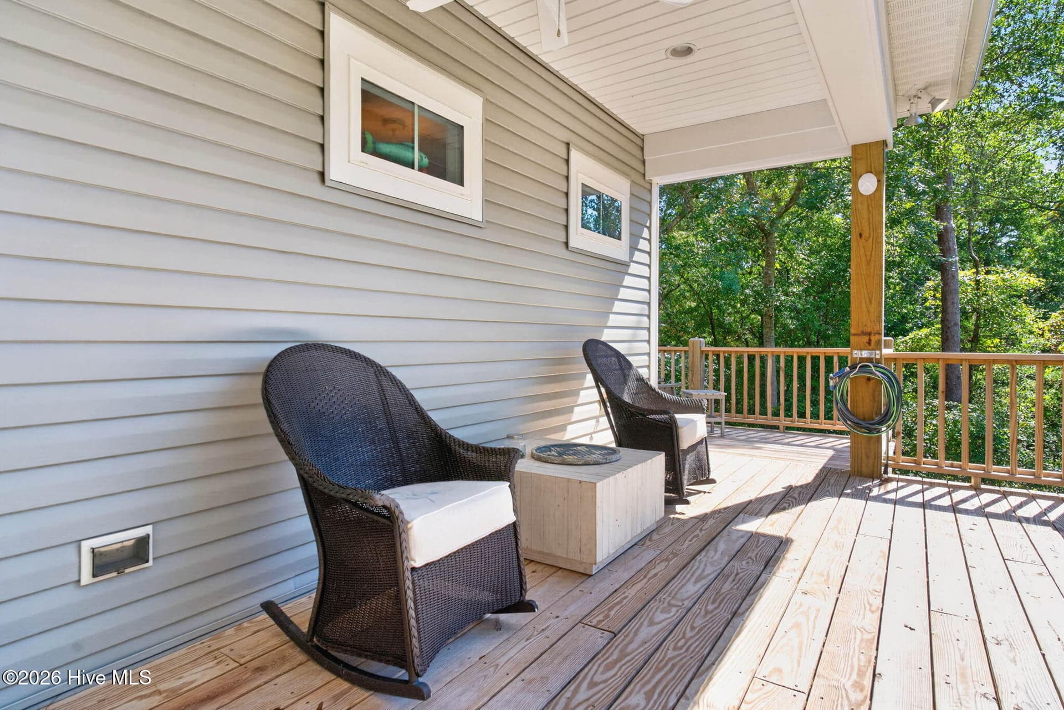
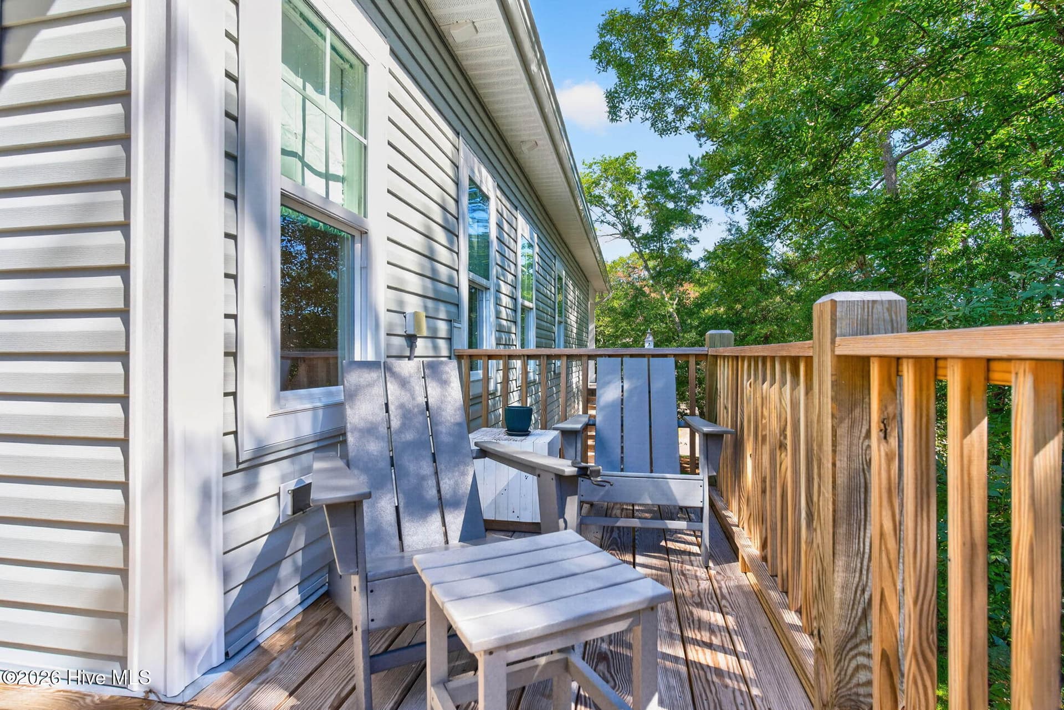
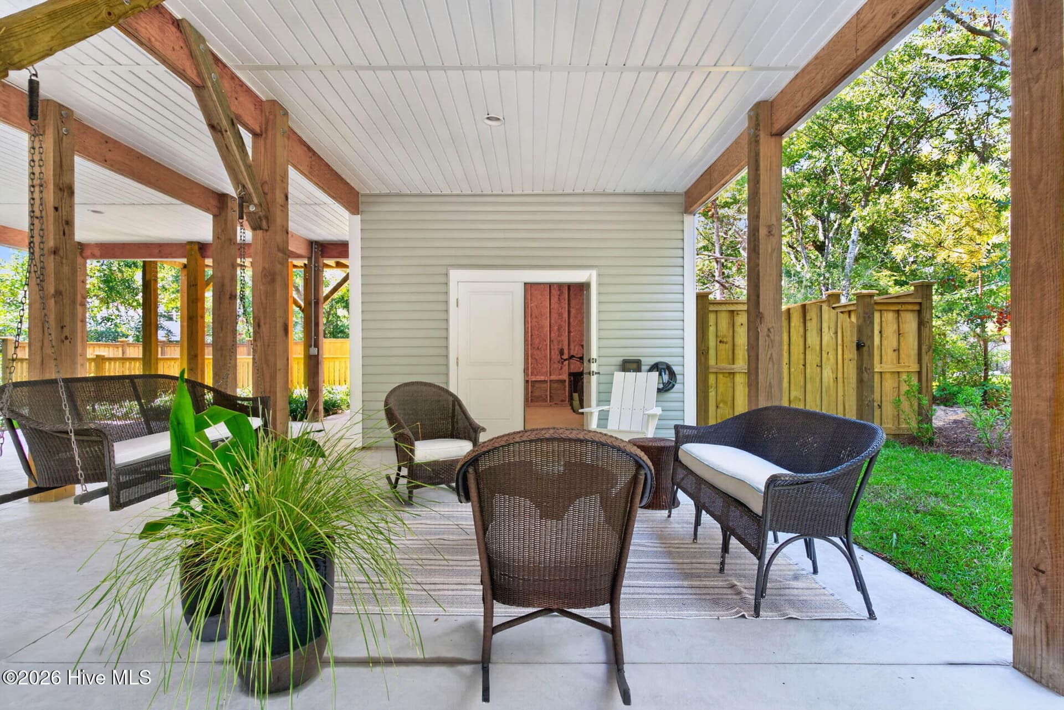
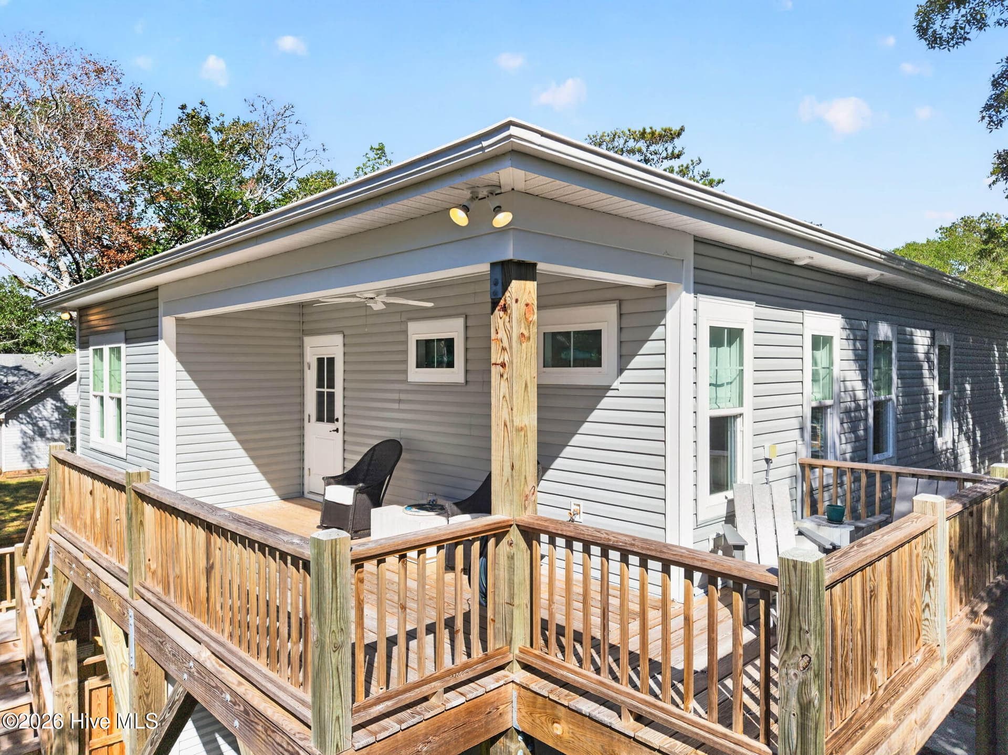
Large covered back porch - 101 SE 14th Street, Oak Island, NC 28465
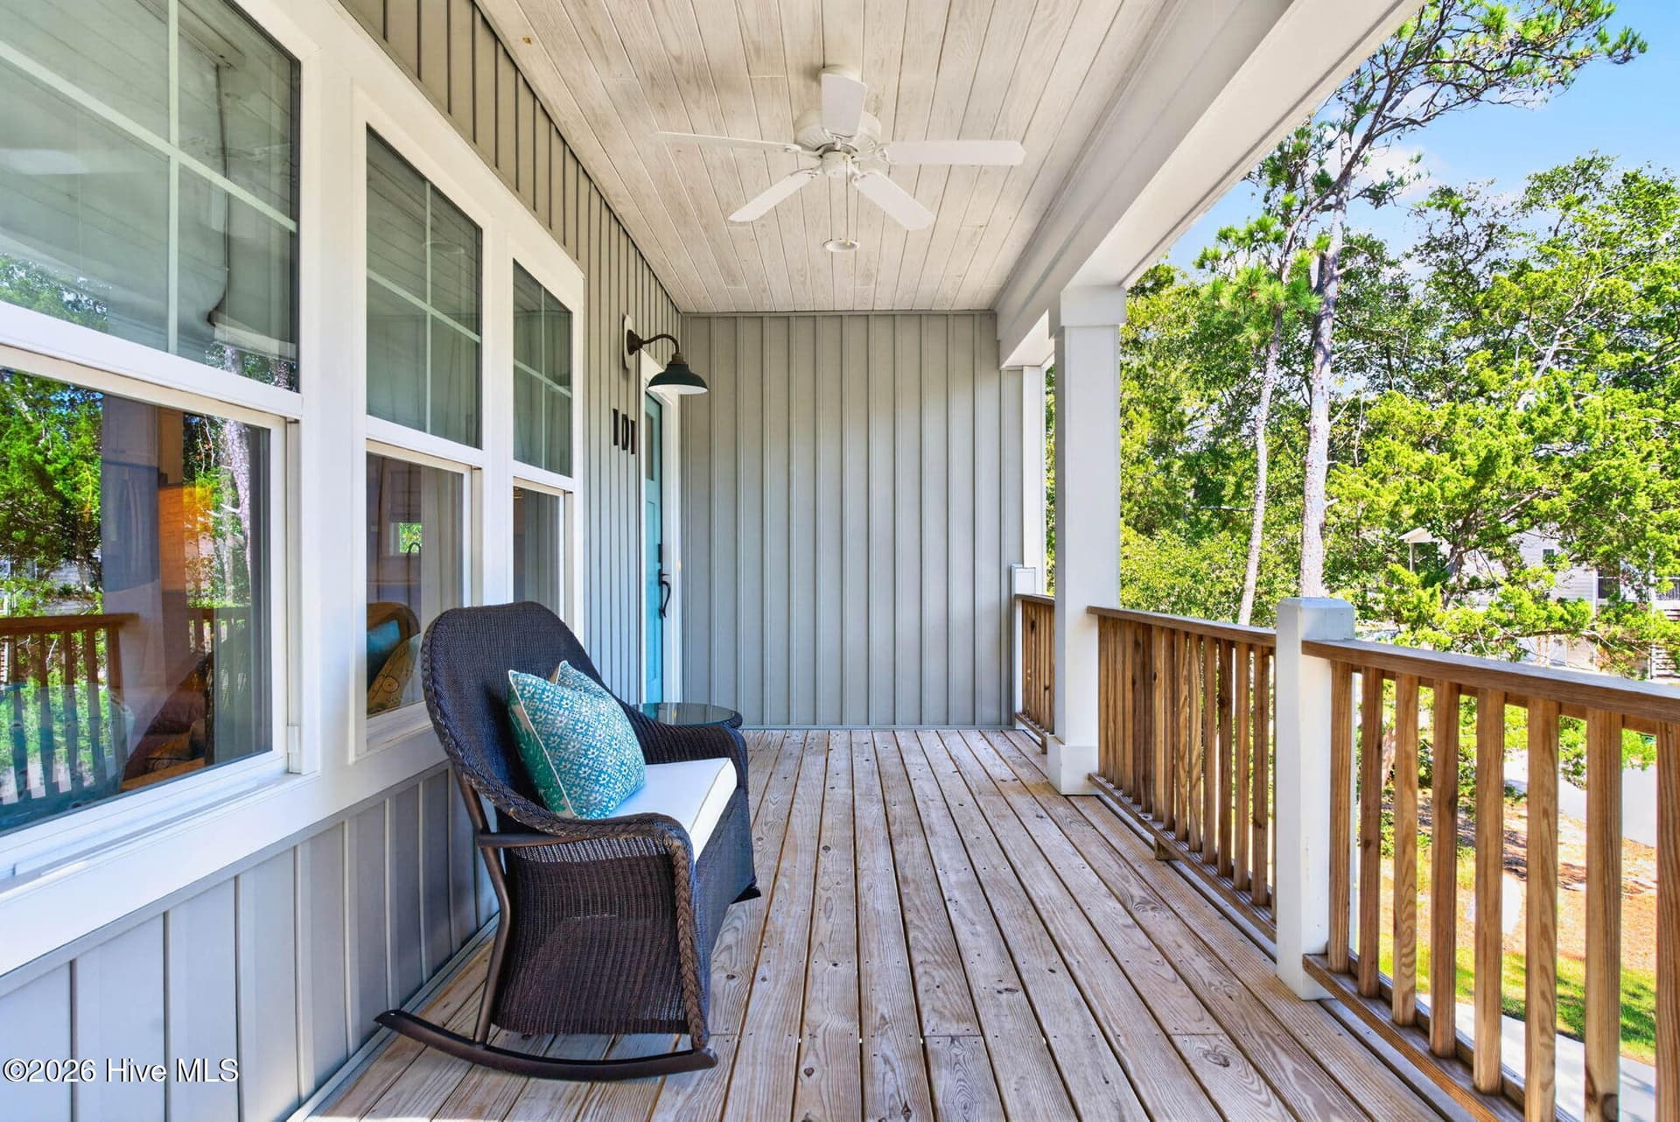
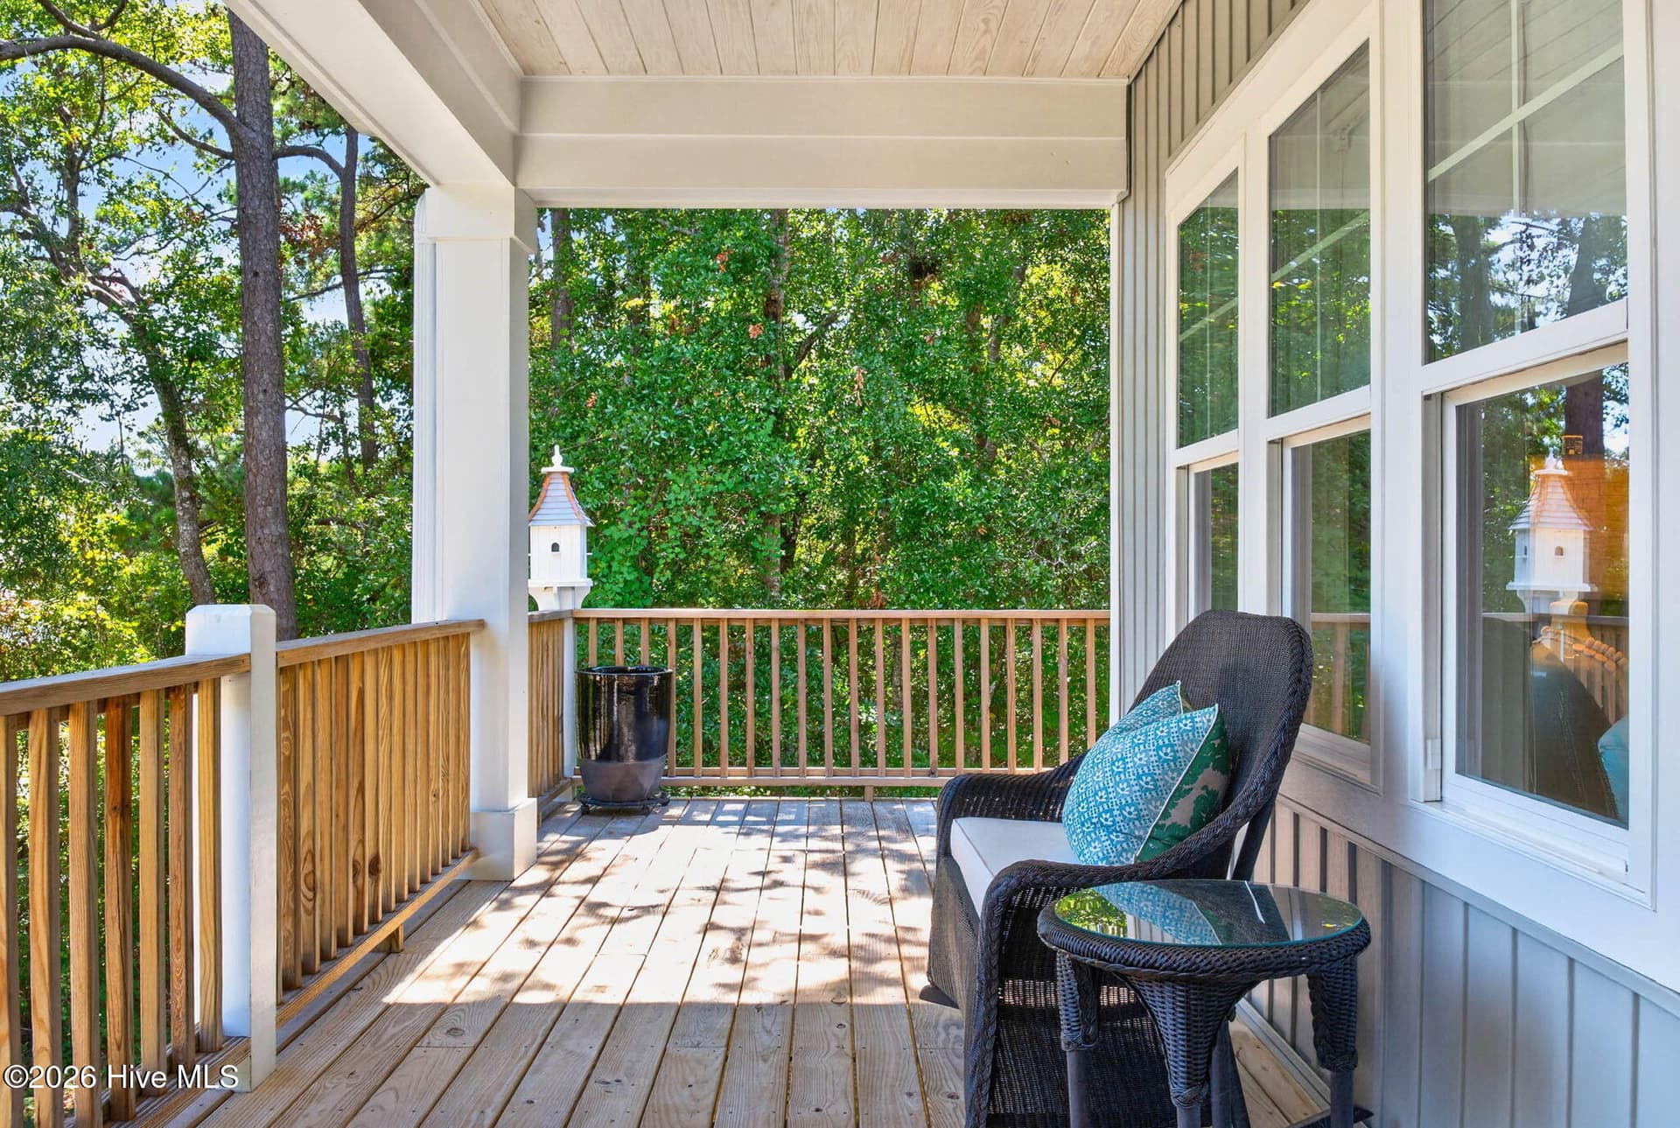
Large Covered Front Porch - 101 SE 14th Street, Oak Island, NC 28465
Single Family Residence at 101 SE 14th Street, Oak Island, NC 28465, photo 44 of 73
Deep, covered front porch - 101 SE 14th Street, Oak Island, NC 28465
Single Family Residence at 101 SE 14th Street, Oak Island, NC 28465, photo 46 of 73
Single Family Residence at 101 SE 14th Street, Oak Island, NC 28465, photo 47 of 73
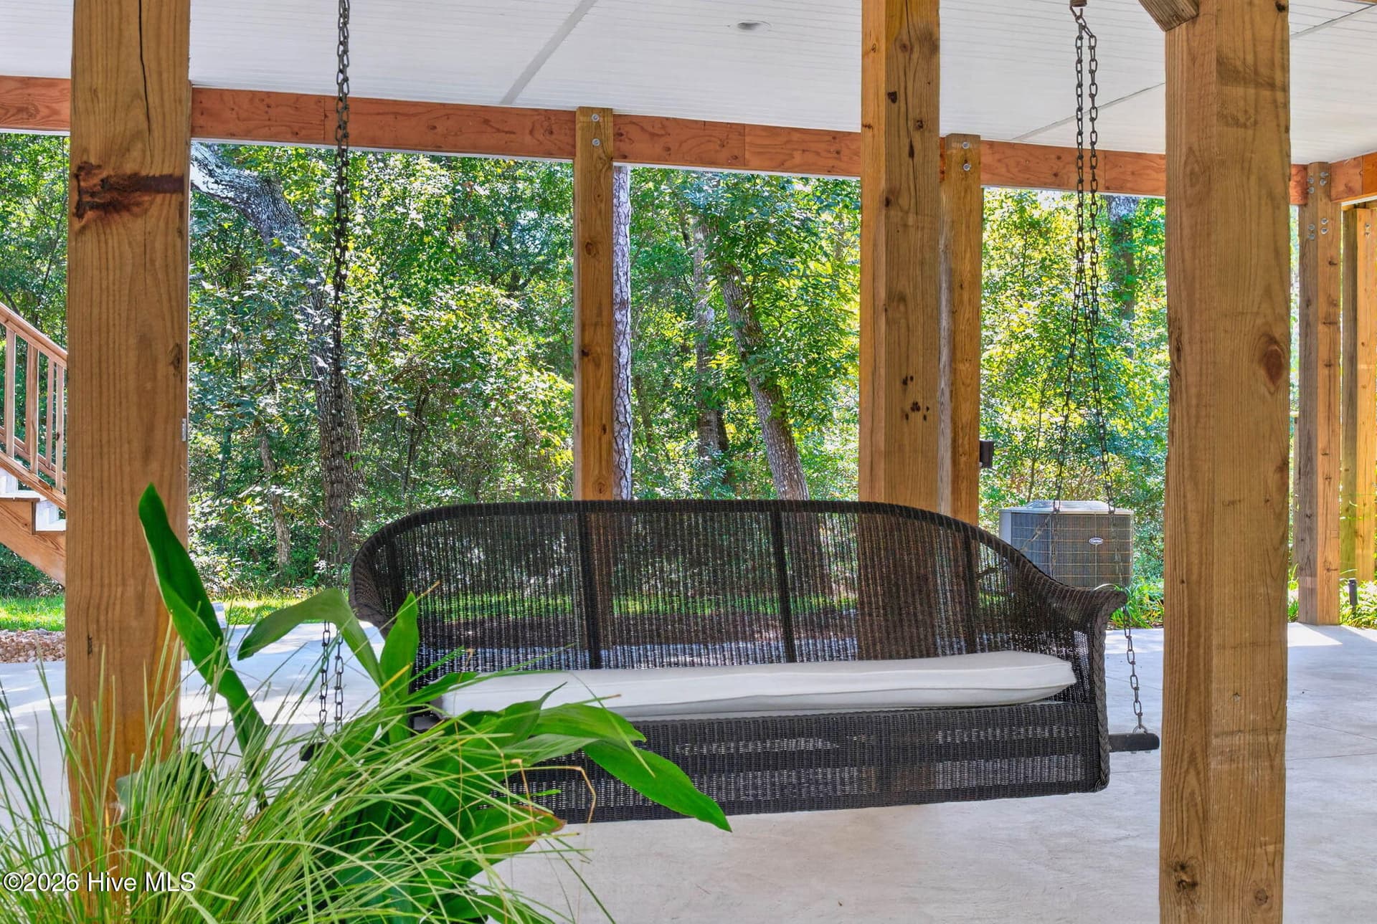
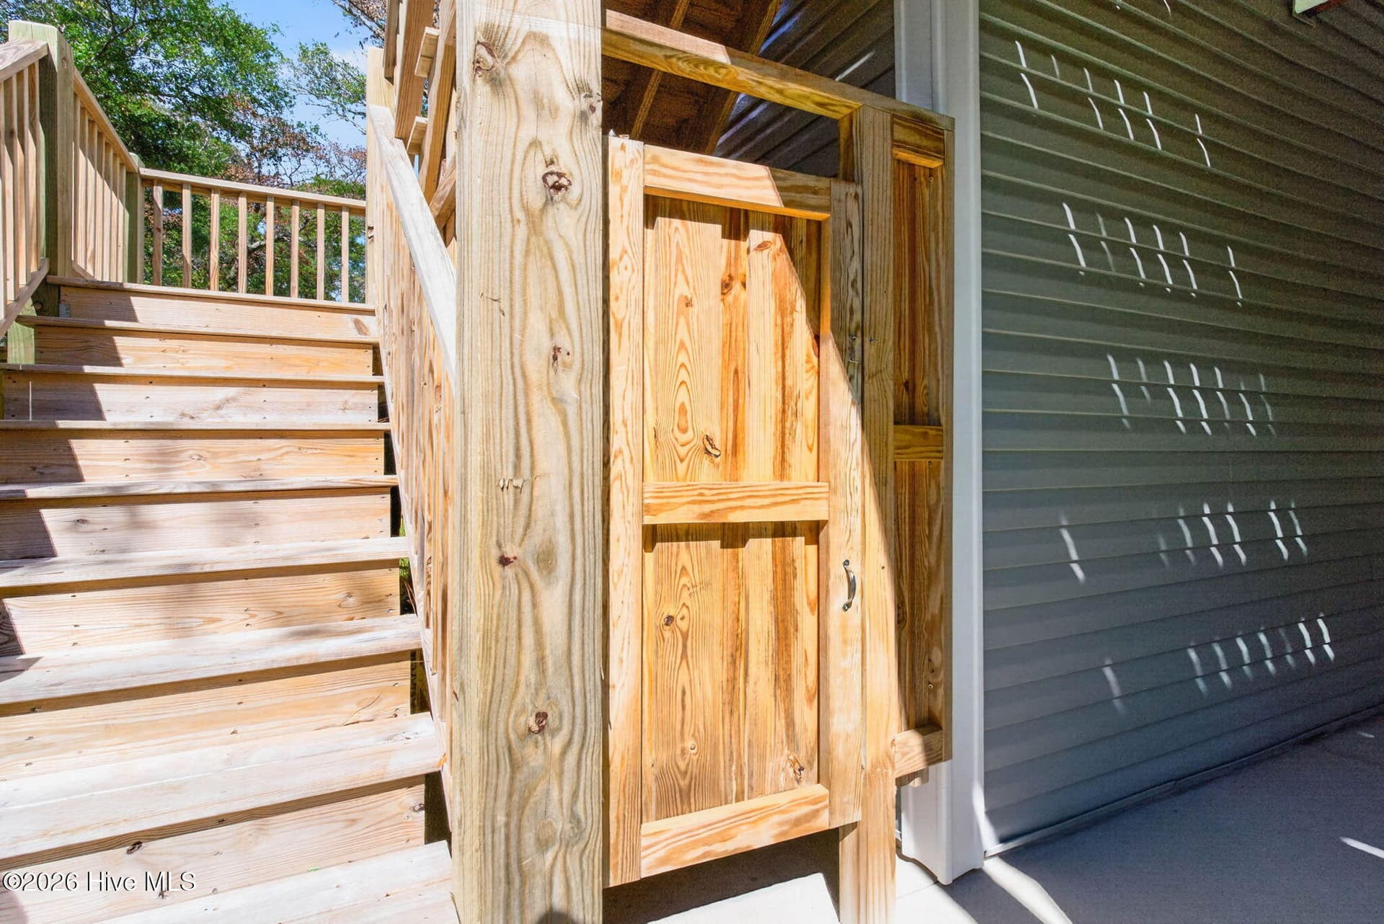
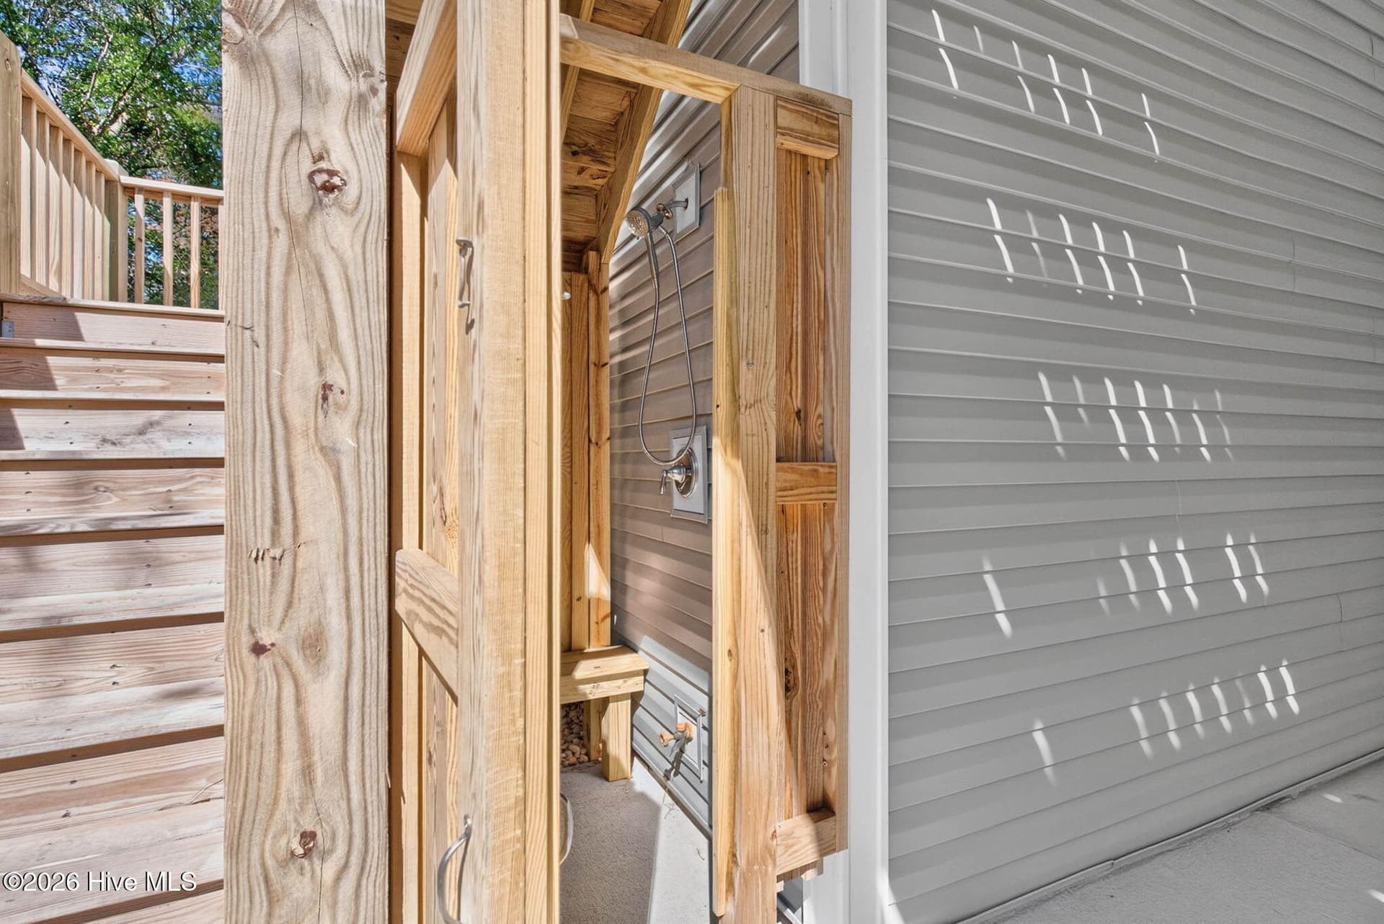
Outdoor living area underneath. - 101 SE 14th Street, Oak Island, NC 28465
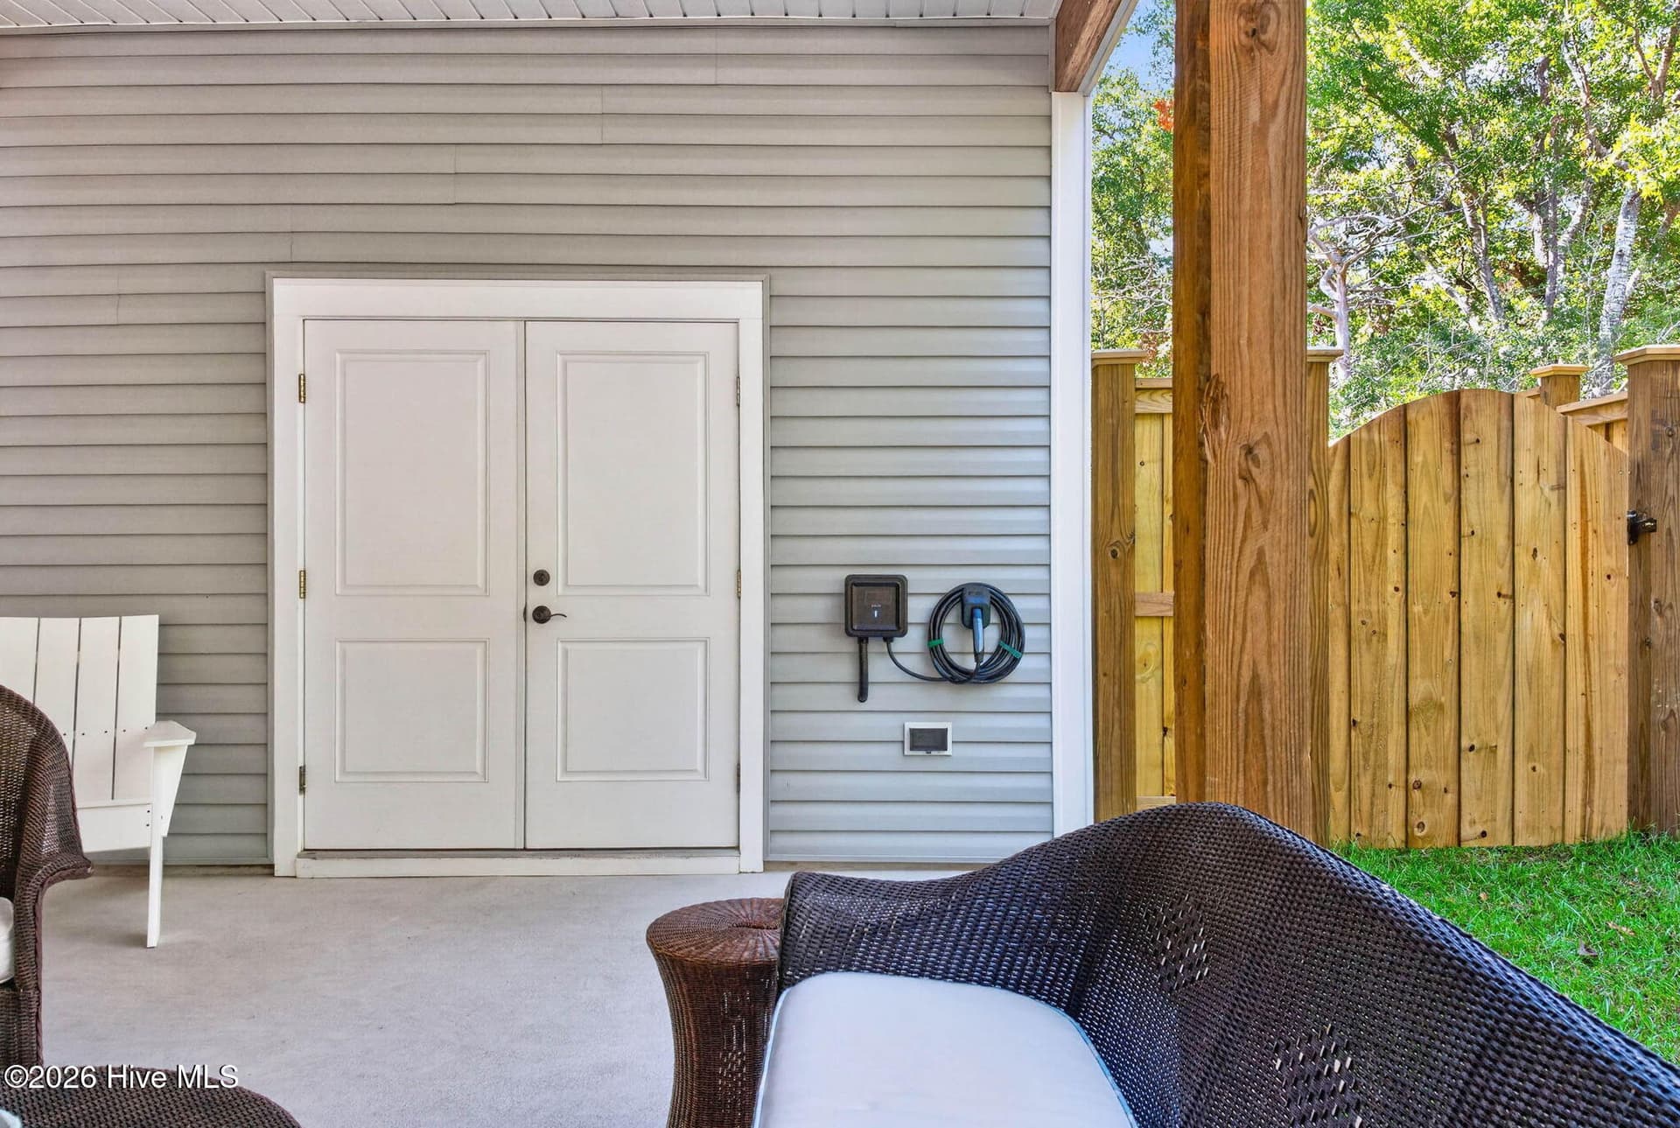
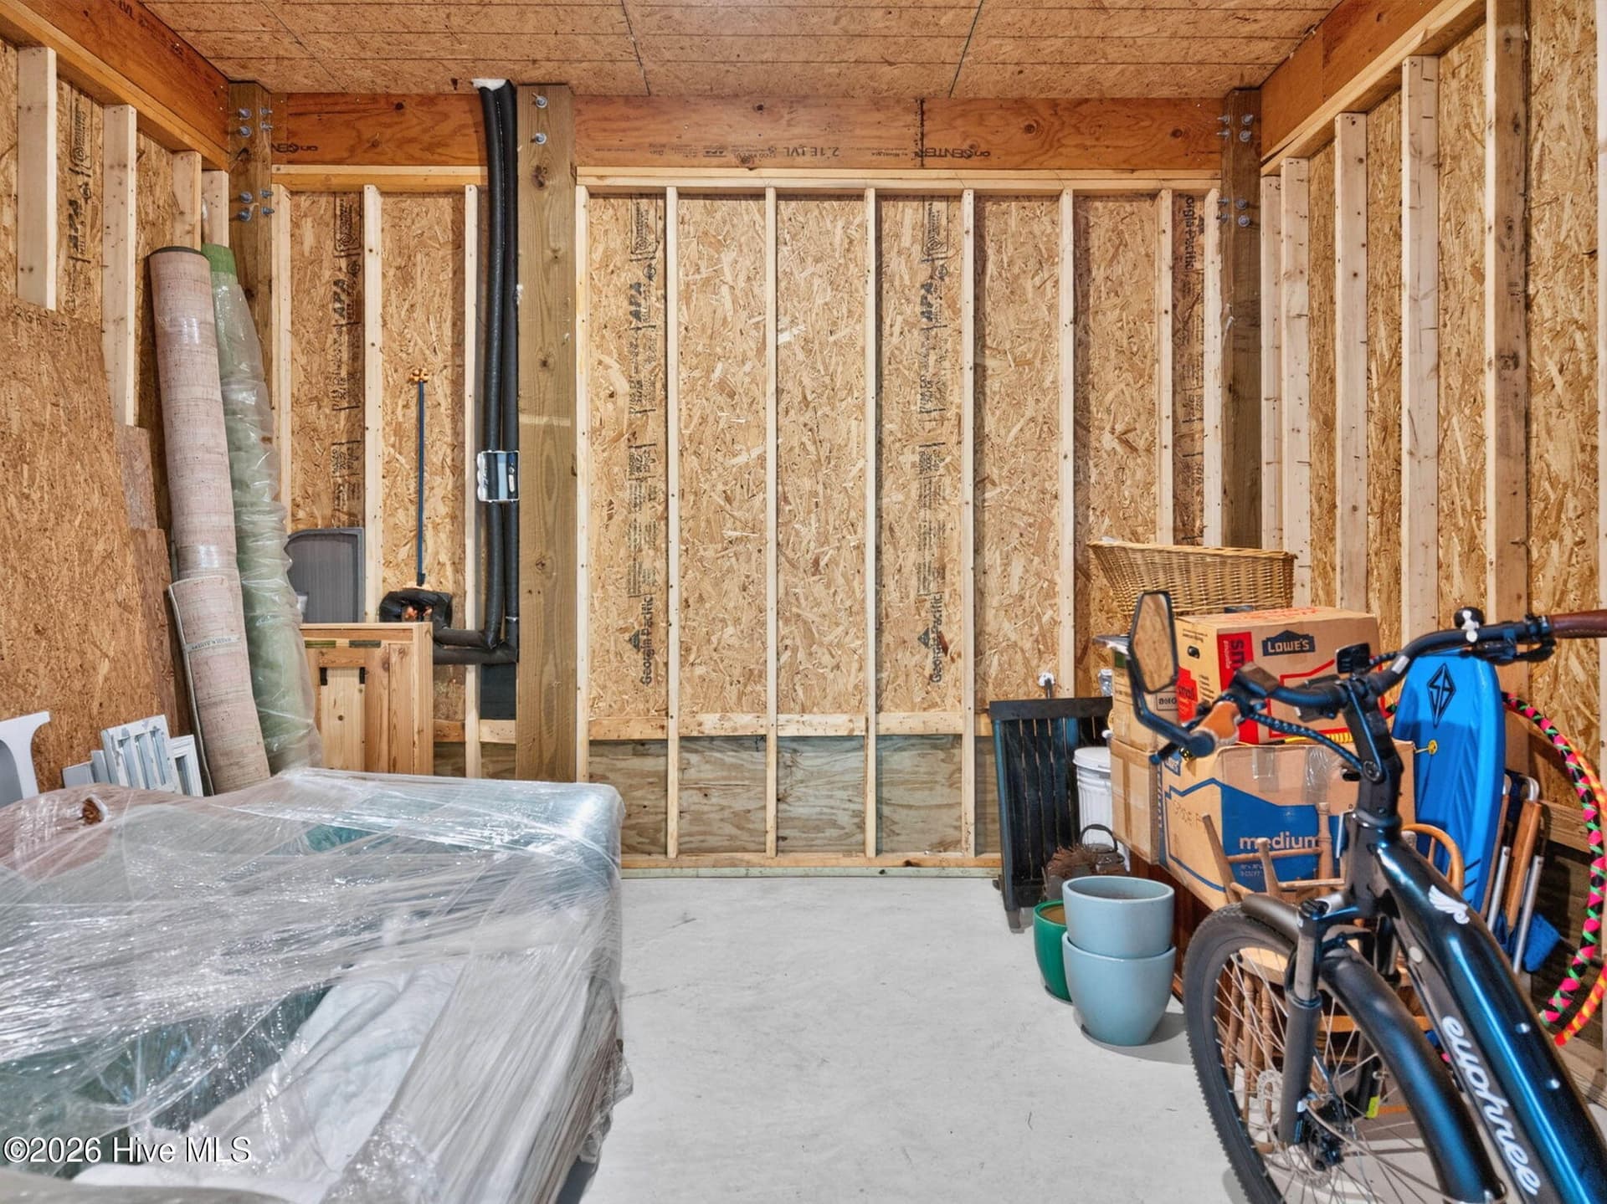
EV charger and Storage - 101 SE 14th Street, Oak Island, NC 28465
Single Family Residence at 101 SE 14th Street, Oak Island, NC 28465, photo 50 of 73
Single Family Residence at 101 SE 14th Street, Oak Island, NC 28465, photo 51 of 73
Single Family Residence at 101 SE 14th Street, Oak Island, NC 28465, photo 52 of 73
Double door storage area for beach toys - 101 SE 14th Street, Oak Island, NC 28465
Single Family Residence at 101 SE 14th Street, Oak Island, NC 28465, photo 54 of 73
Single Family Residence at 101 SE 14th Street, Oak Island, NC 28465, photo 55 of 73
Single Family Residence at 101 SE 14th Street, Oak Island, NC 28465, photo 56 of 73
Single Family Residence at 101 SE 14th Street, Oak Island, NC 28465, photo 57 of 73
Private and fenced back yard - 101 SE 14th Street, Oak Island, NC 28465
Large Covered Back Deck and side deck for sunning - 101 SE 14th Street, Oak Island, NC 28465
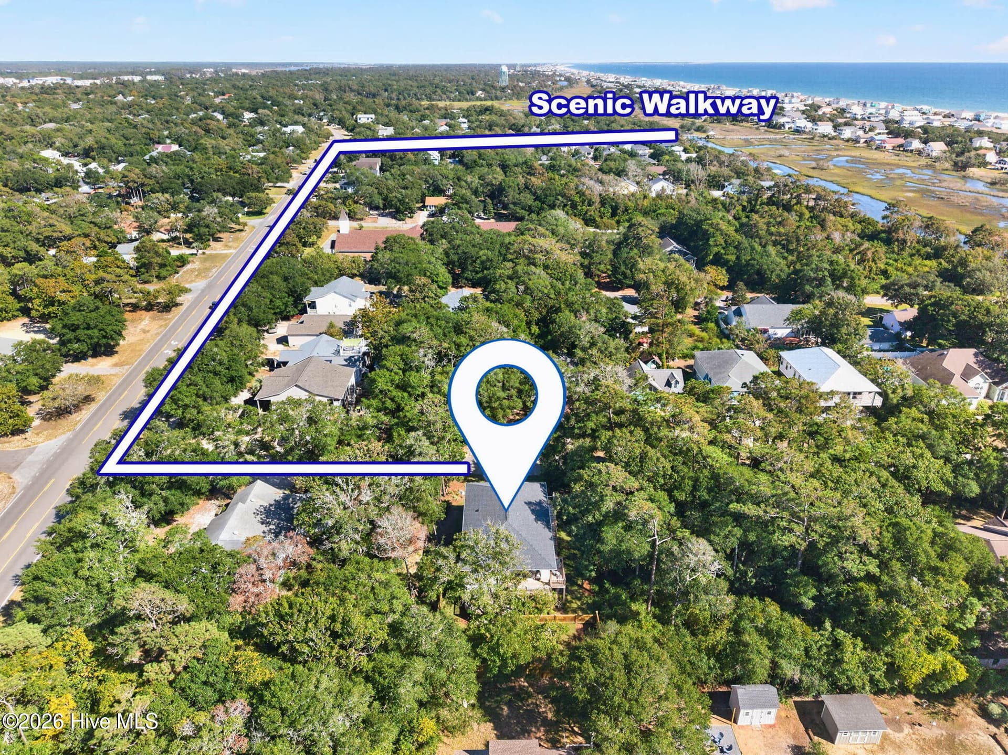
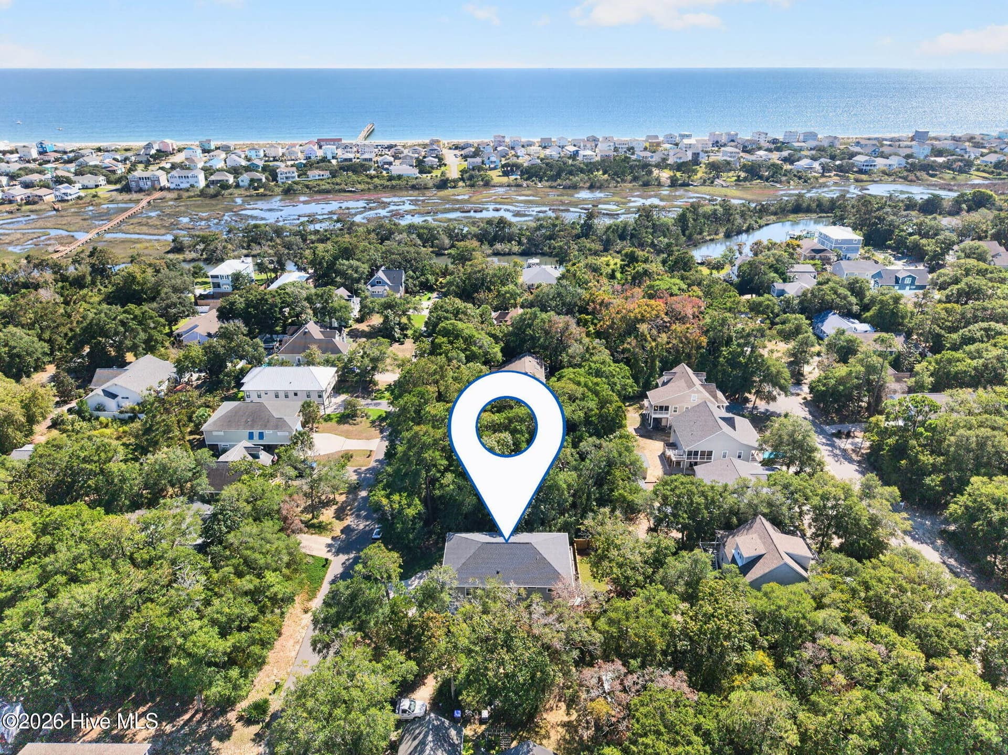
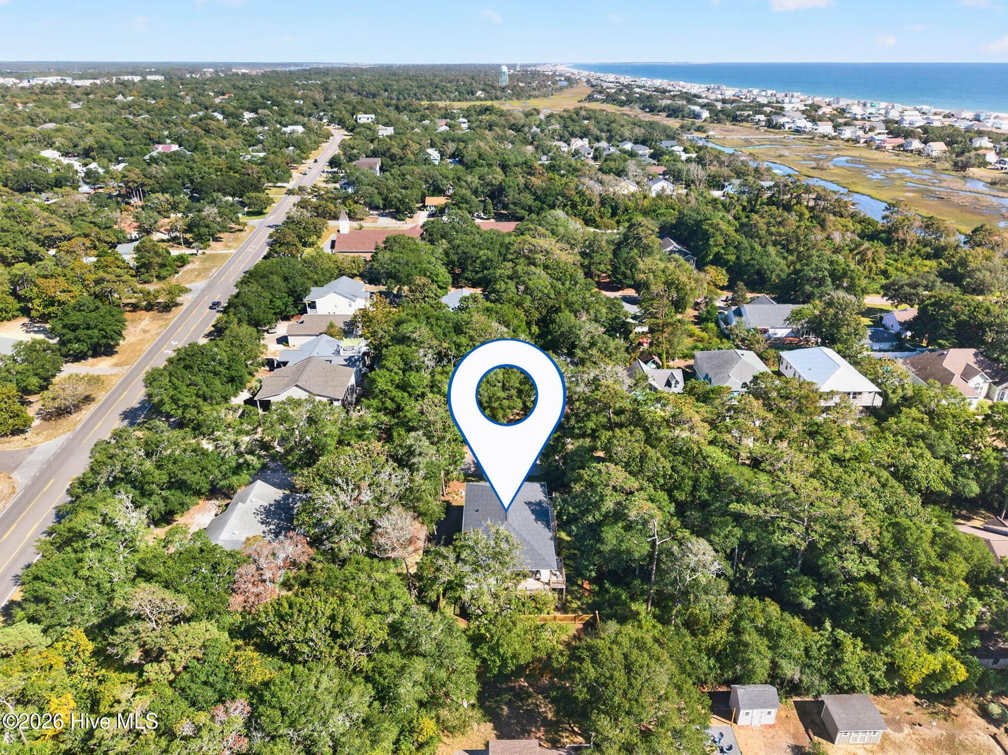
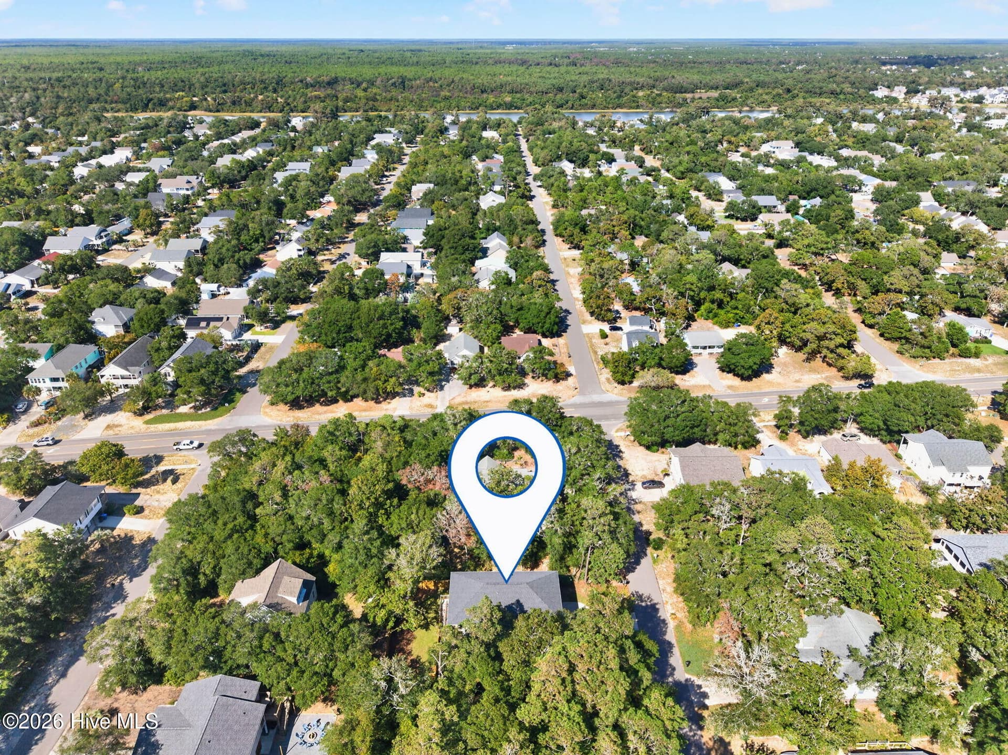
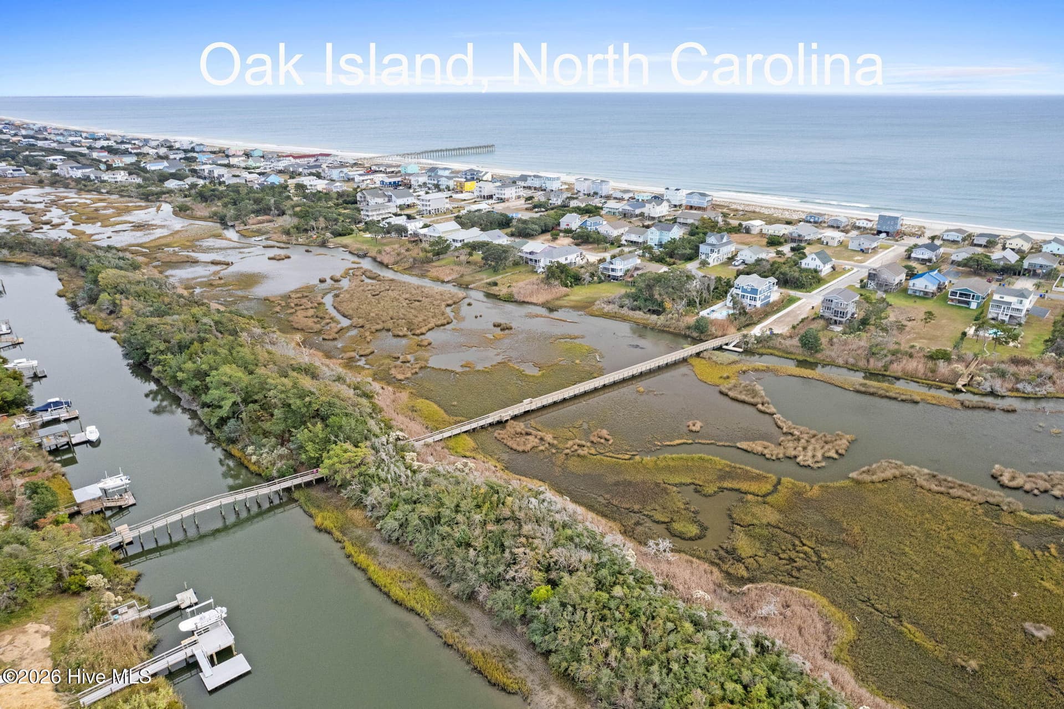
Private but close to our parks, recreation center and beach! - 101 SE 14th Street, Oak Island, NC 28465
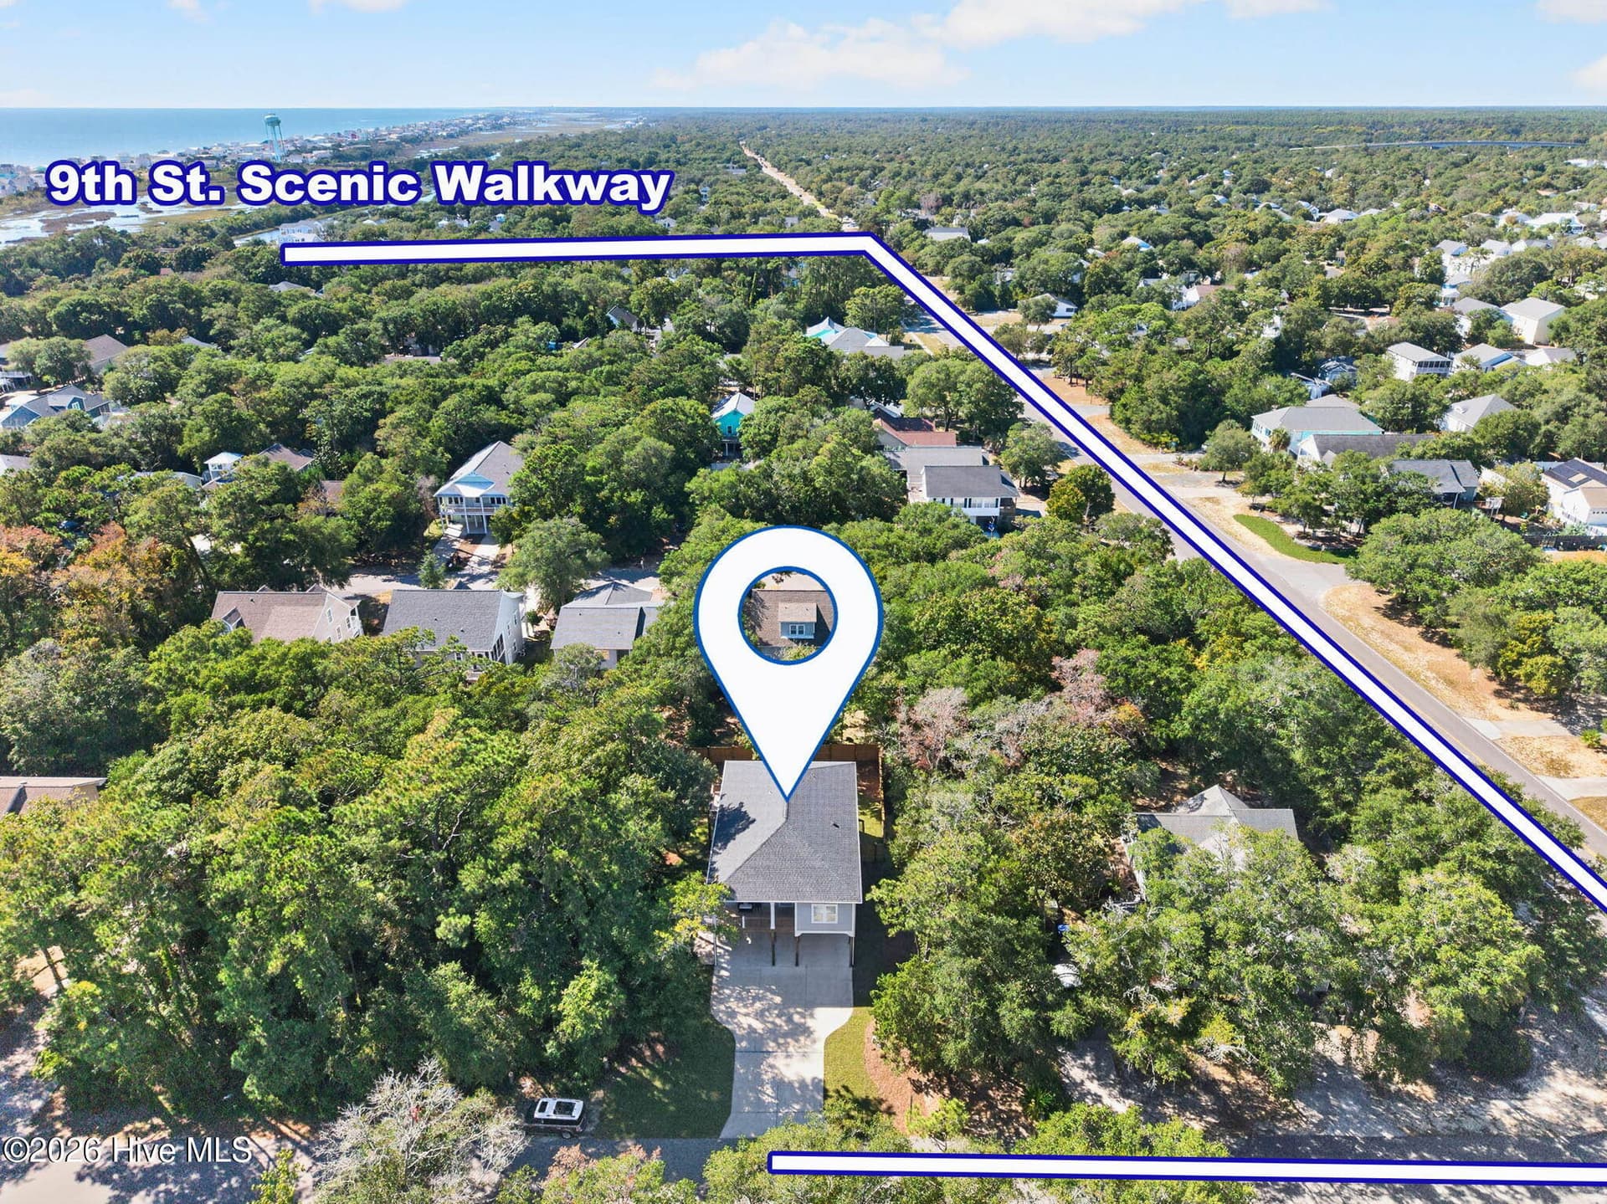
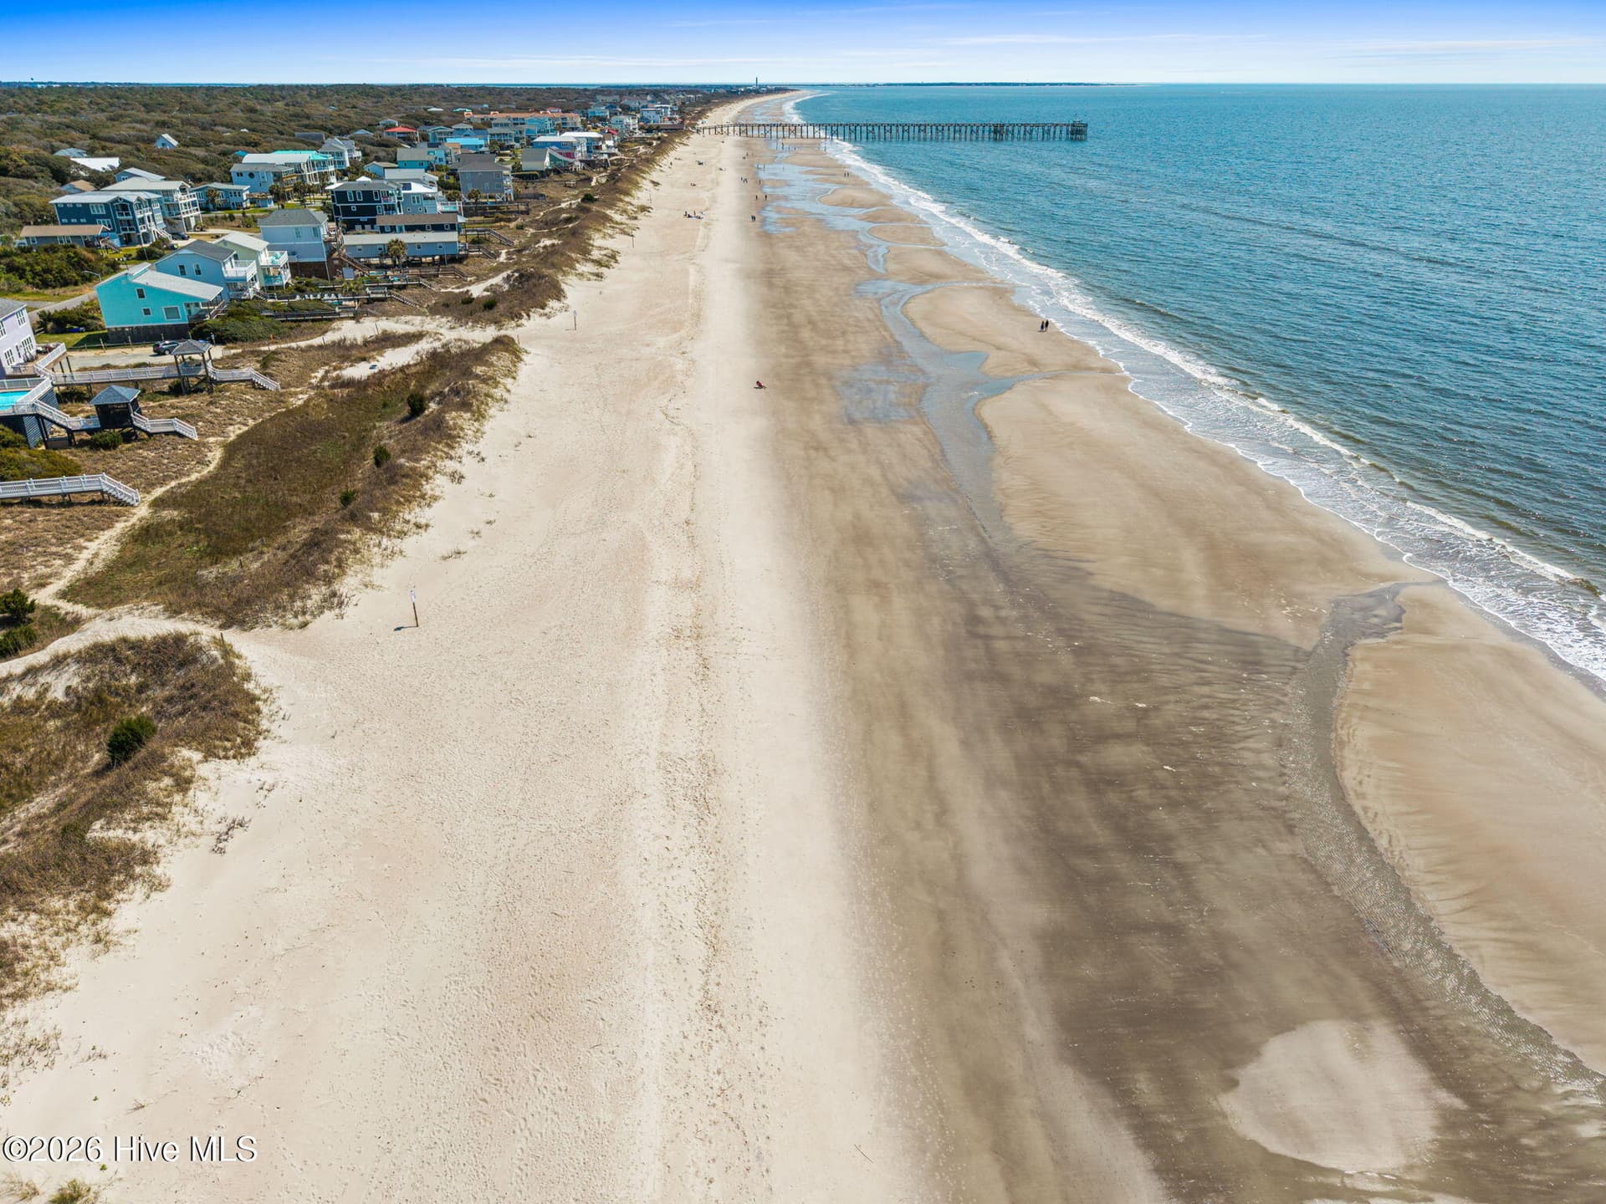
On the beach side of Oak Island Drive! no need to cross while walking or biking to the beach or restaurants! - 101 SE 14th Street, Oak Island, NC 28465
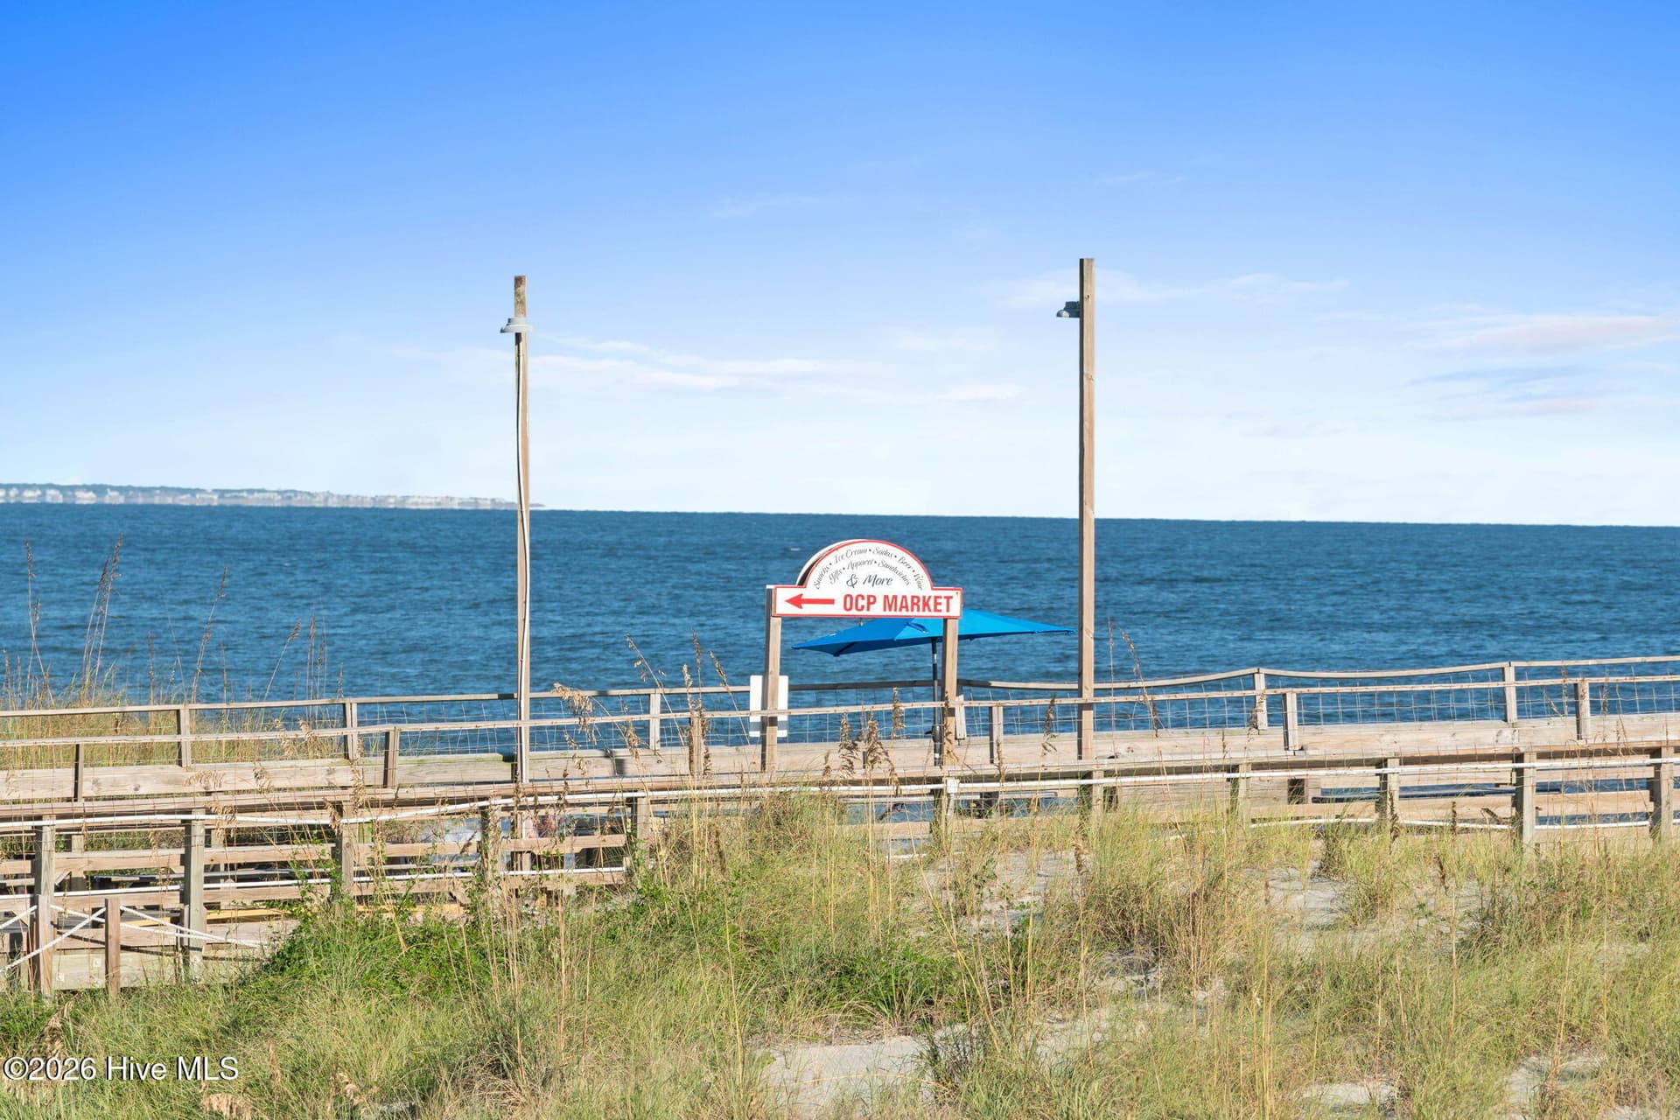
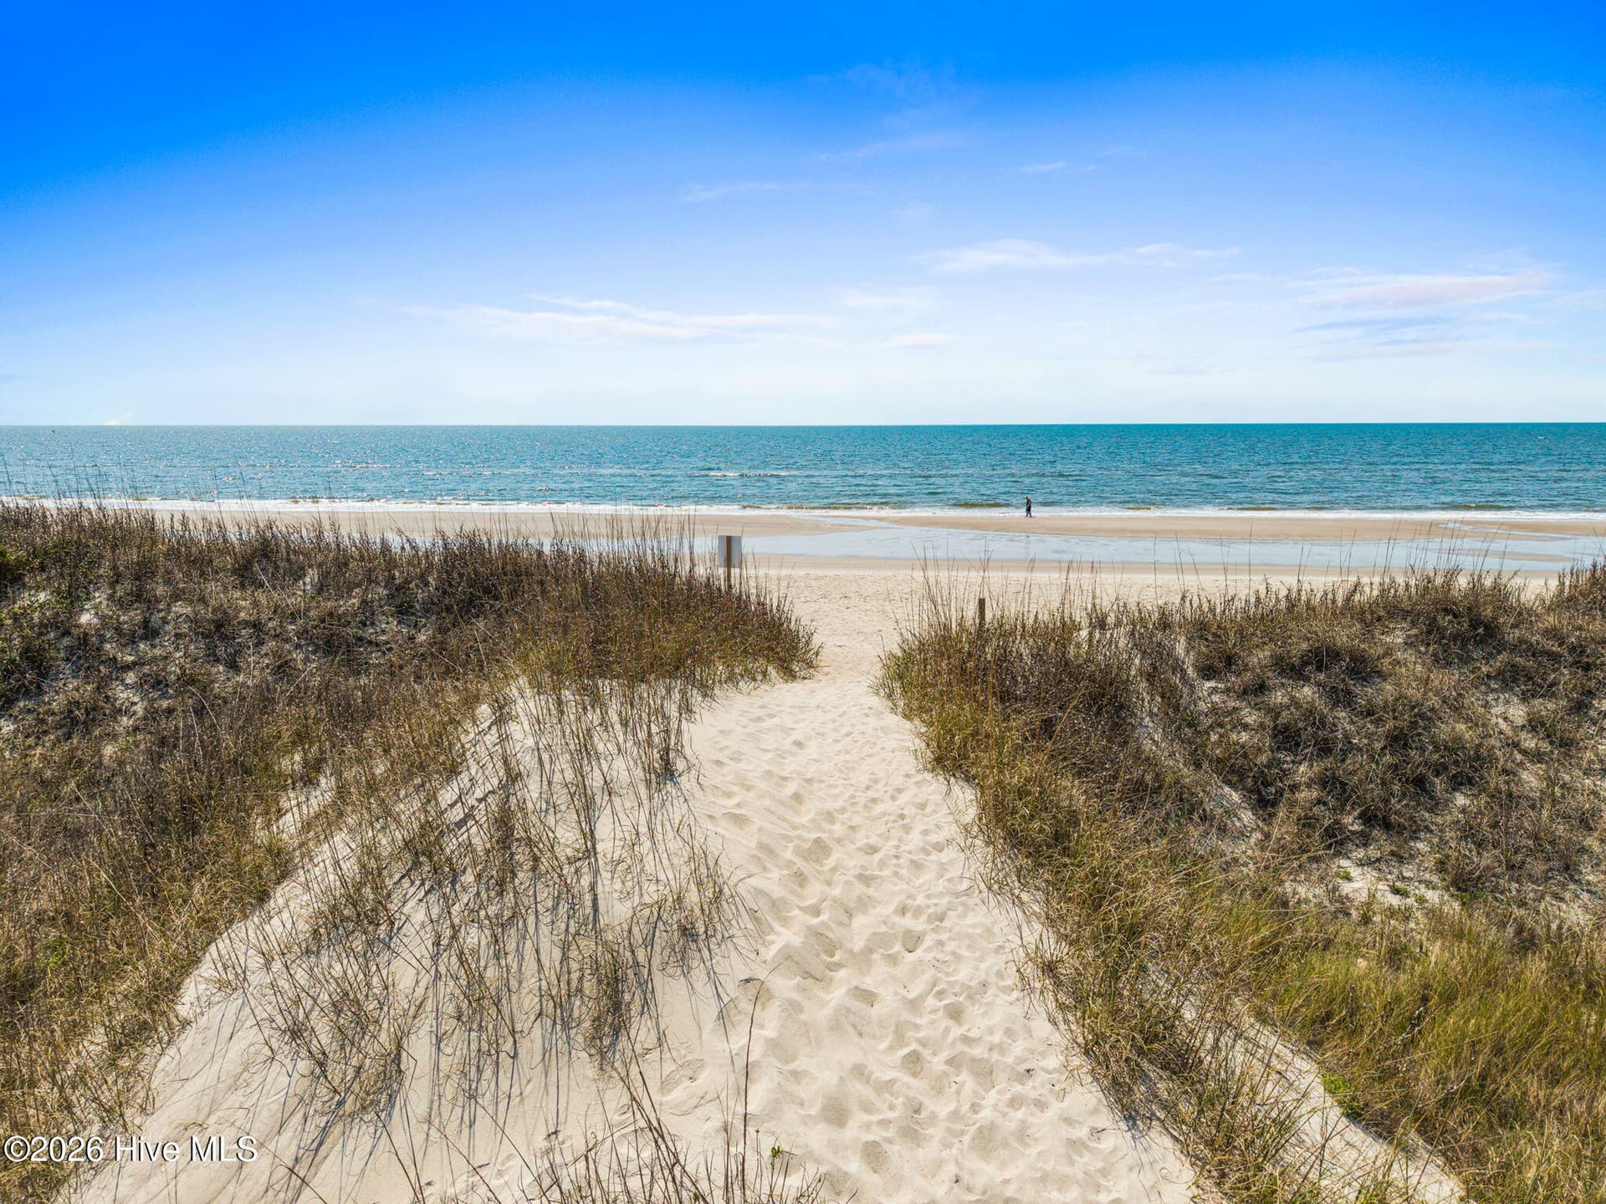
Close walk to the Atlantic ocean - 101 SE 14th Street, Oak Island, NC 28465
South side of Oak Island Drive - 101 SE 14th Street, Oak Island, NC 28465
Single Family Residence at 101 SE 14th Street, Oak Island, NC 28465, photo 64 of 73
Single Family Residence at 101 SE 14th Street, Oak Island, NC 28465, photo 65 of 73
Single Family Residence at 101 SE 14th Street, Oak Island, NC 28465, photo 66 of 73
Single Family Residence at 101 SE 14th Street, Oak Island, NC 28465, photo 67 of 73
Single Family Residence at 101 SE 14th Street, Oak Island, NC 28465, photo 68 of 73
Single Family Residence at 101 SE 14th Street, Oak Island, NC 28465, photo 69 of 73
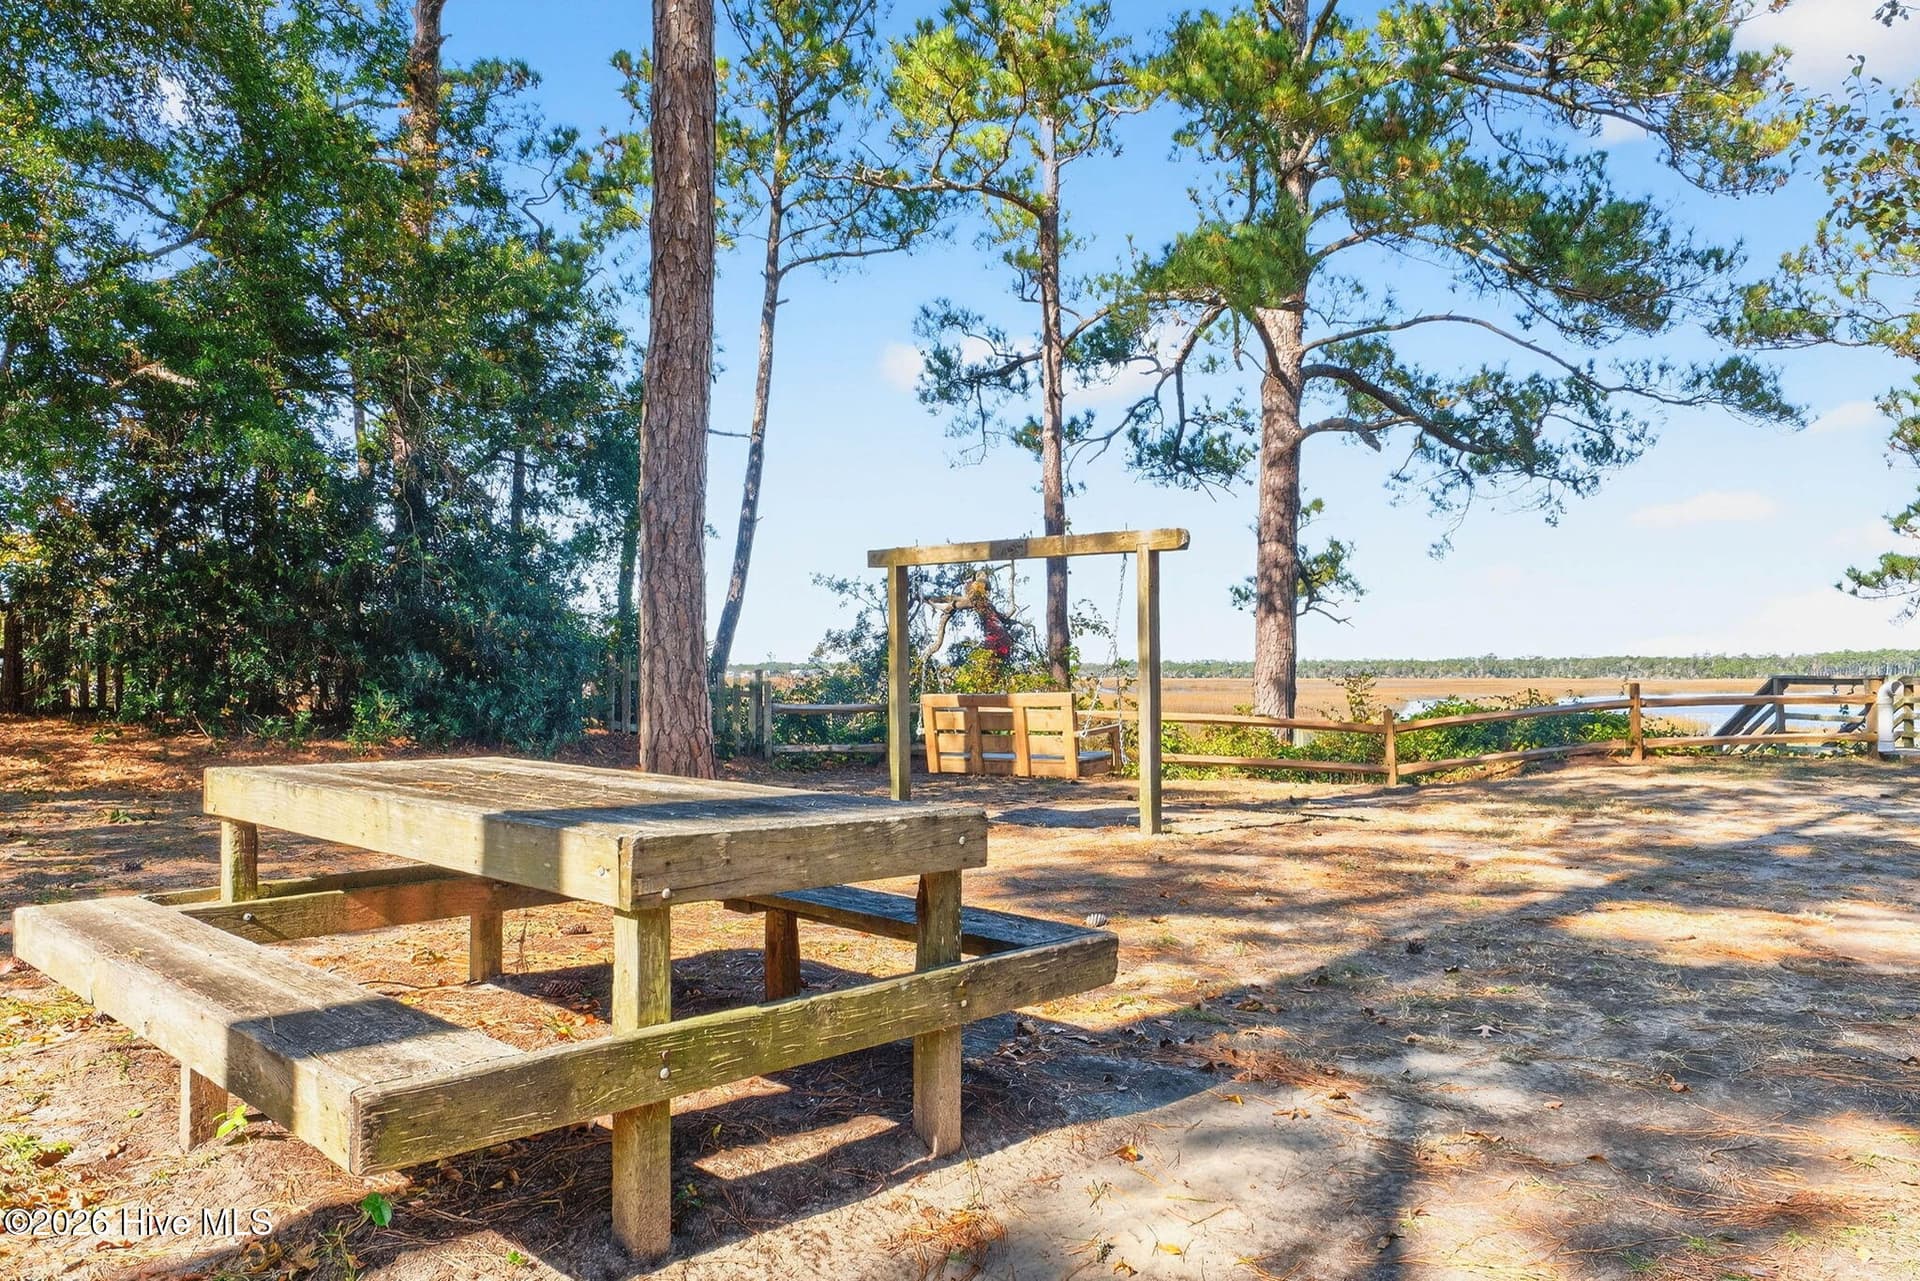
Public parks along the intercoastal - 101 SE 14th Street, Oak Island, NC 28465
Pickleball and park photos - 101 SE 14th Street, Oak Island, NC 28465
Single Family Residence at 101 SE 14th Street, Oak Island, NC 28465, photo 72 of 73
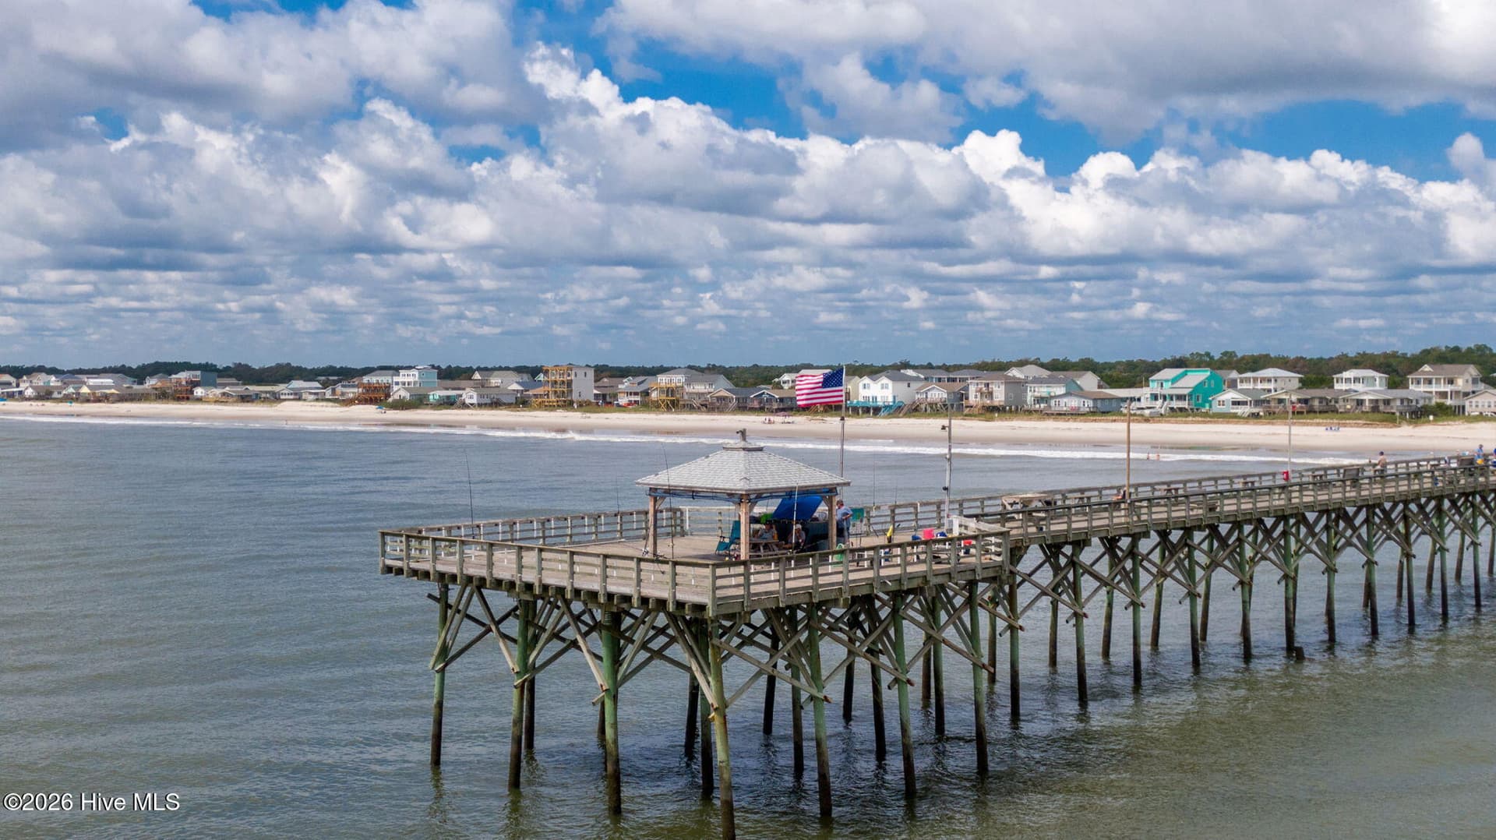
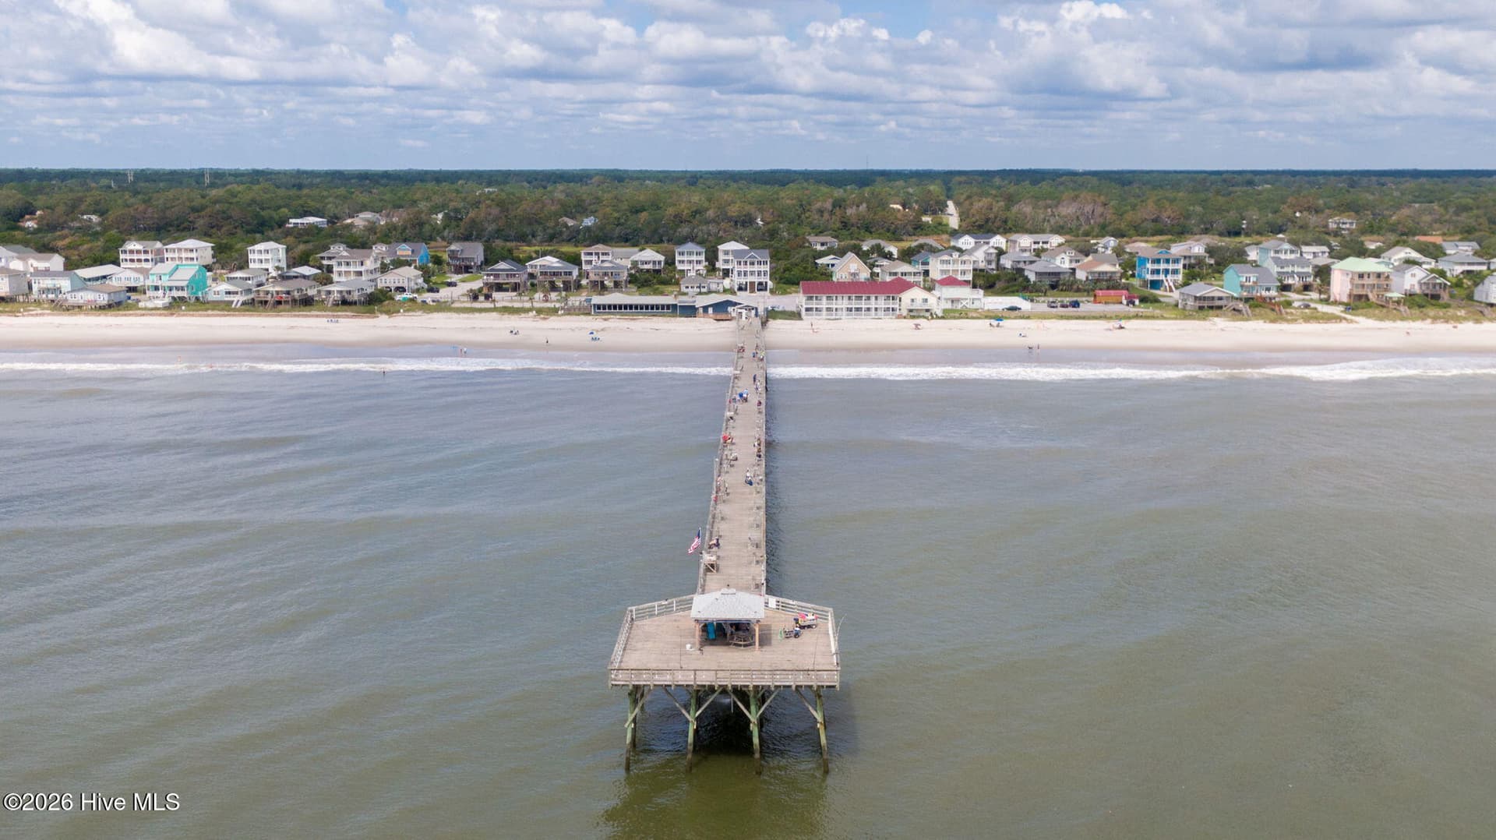
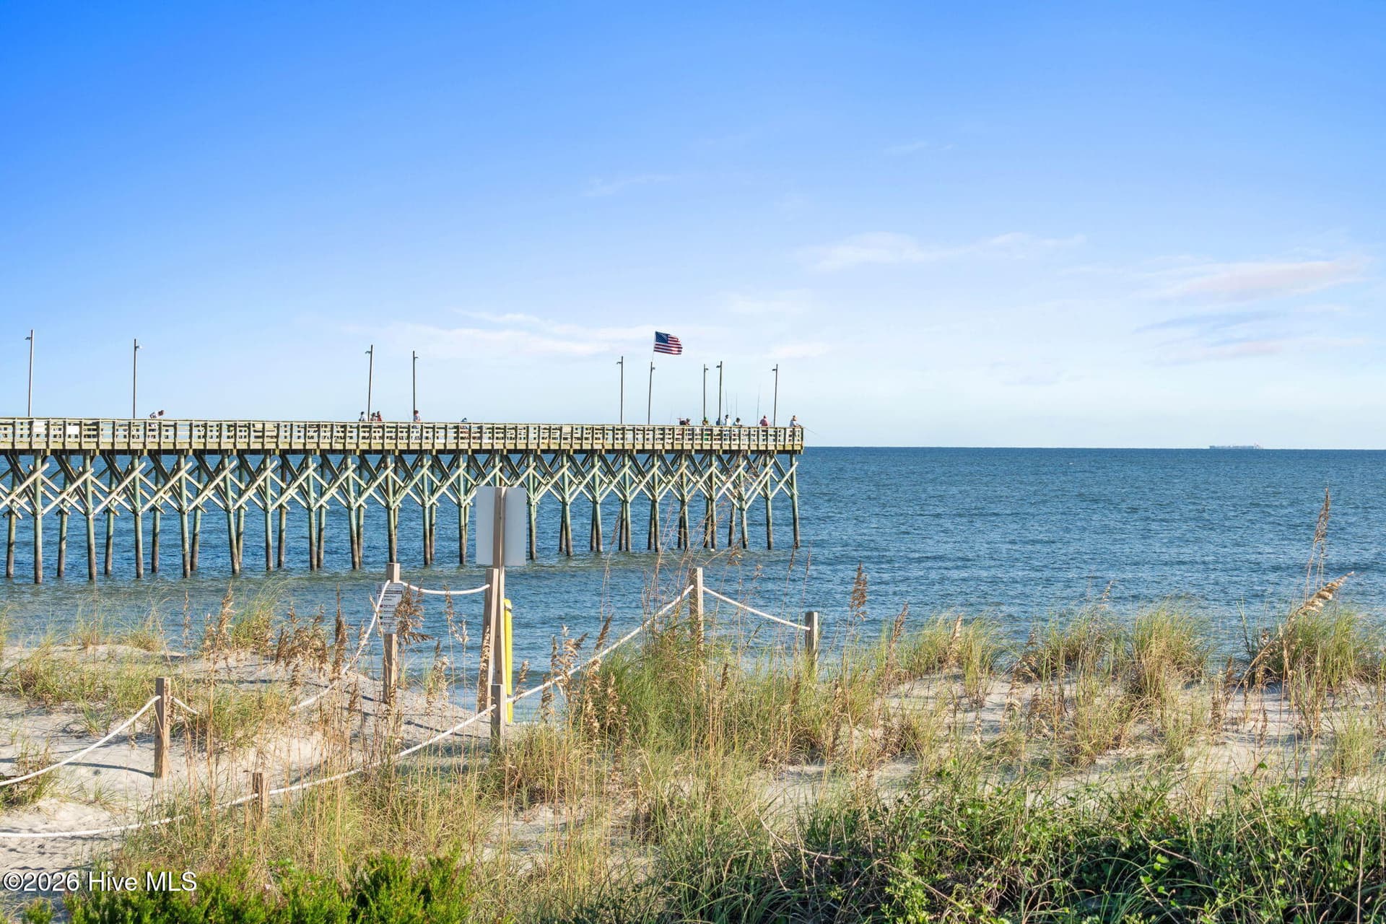
Fishing pier over the Atlantic ocean - 101 SE 14th Street, Oak Island, NC 28465
73 photos

$729,900

101 SE 14th Street, Oak Island, NC 28465
Oak Island, NC 28465
Listed by Tammy R Littlejohn · Keller Williams Innovate-OKI
Bedrooms
4
Bathrooms
2
Living area
1,628 sqft
Year built
2022

About this home

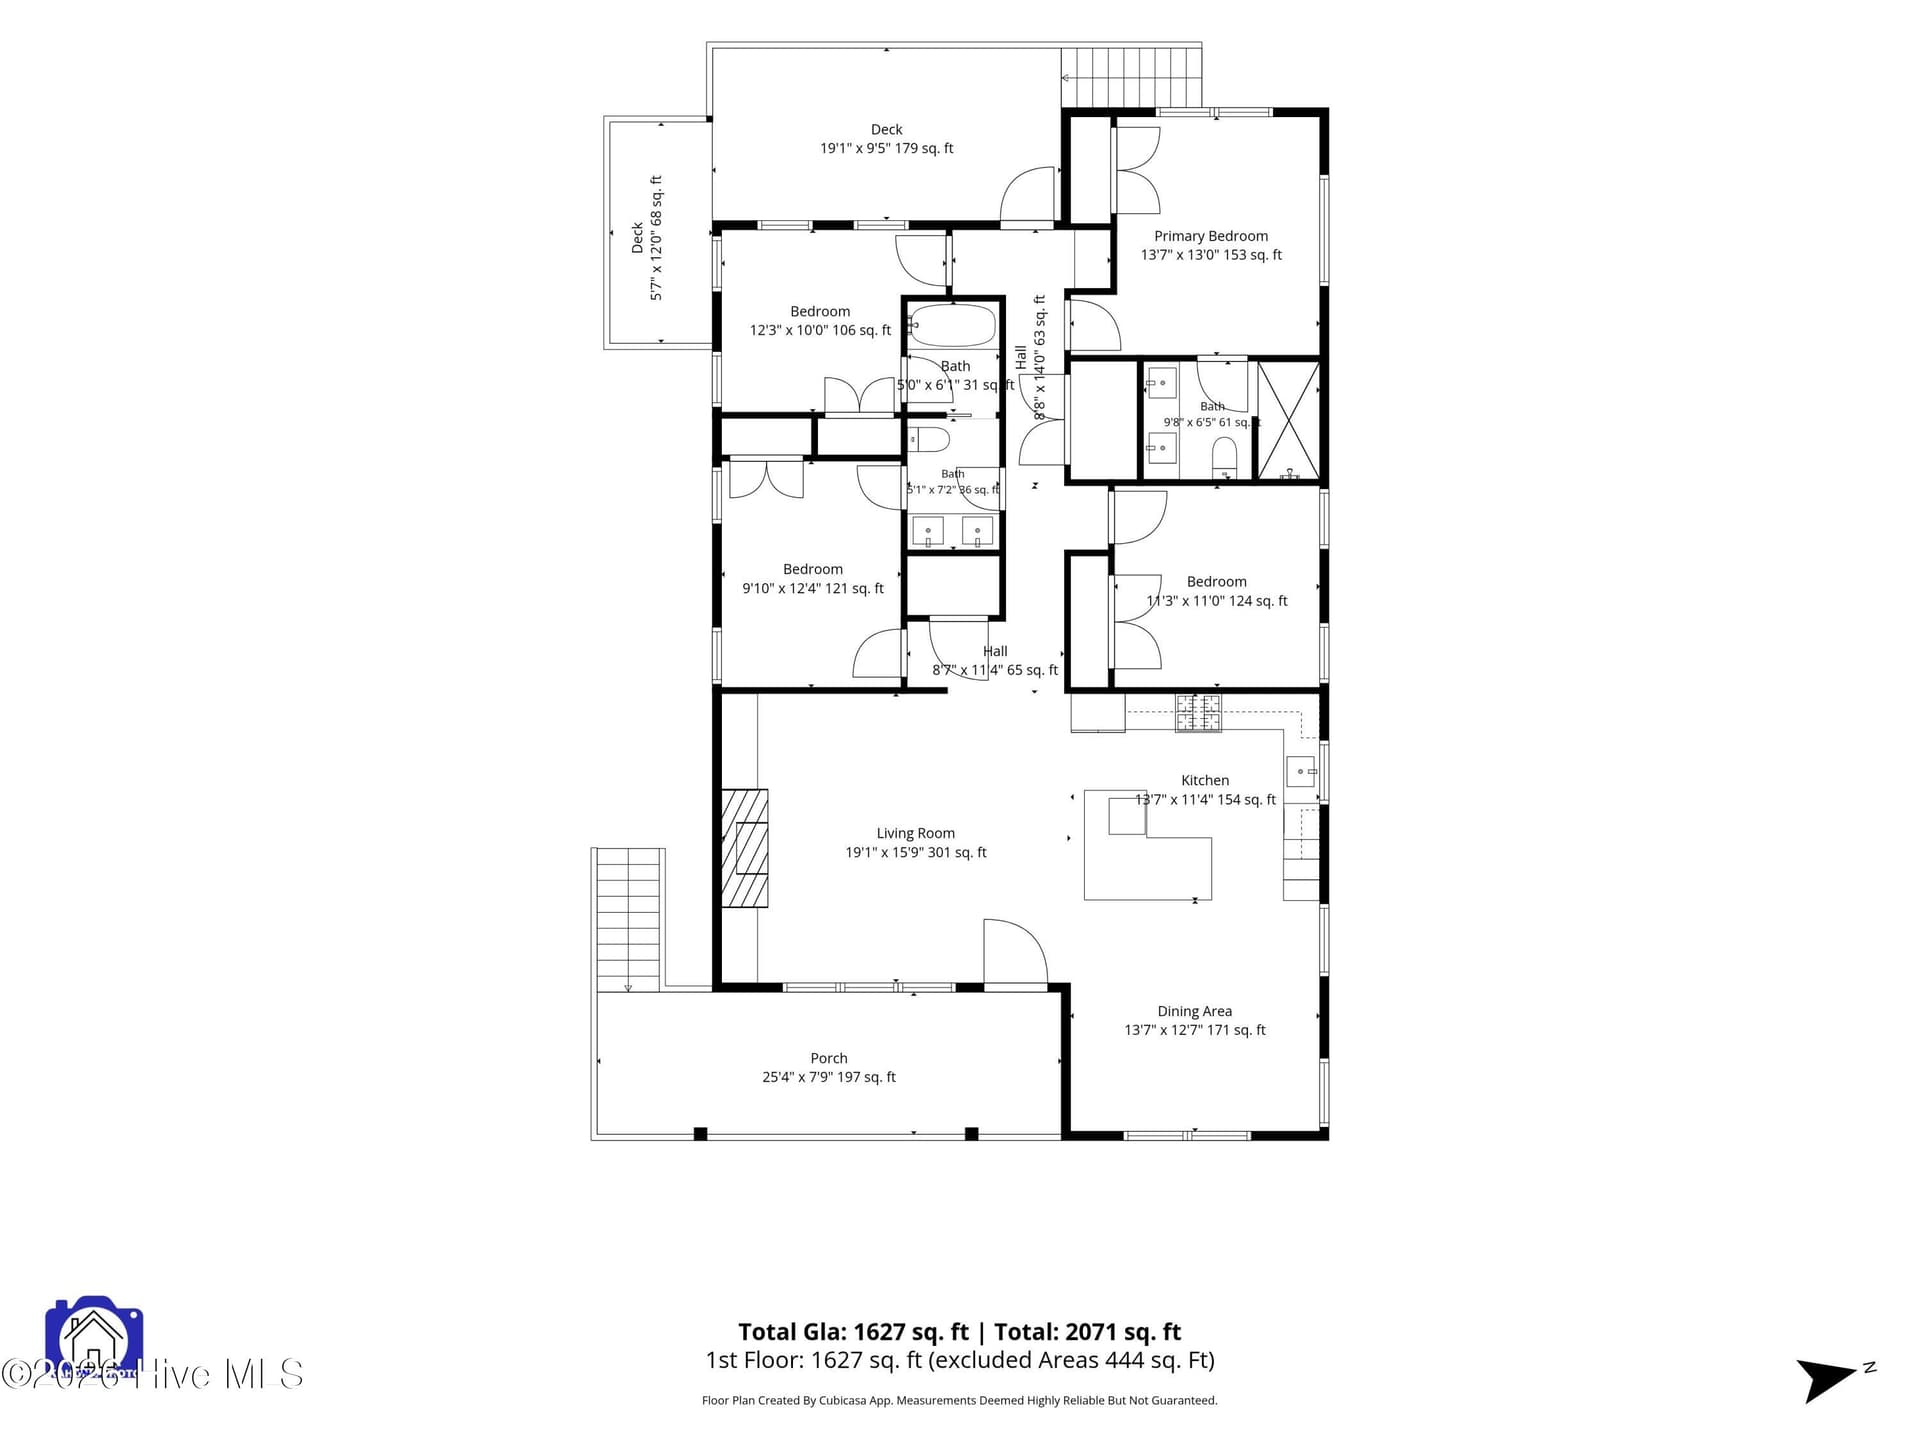
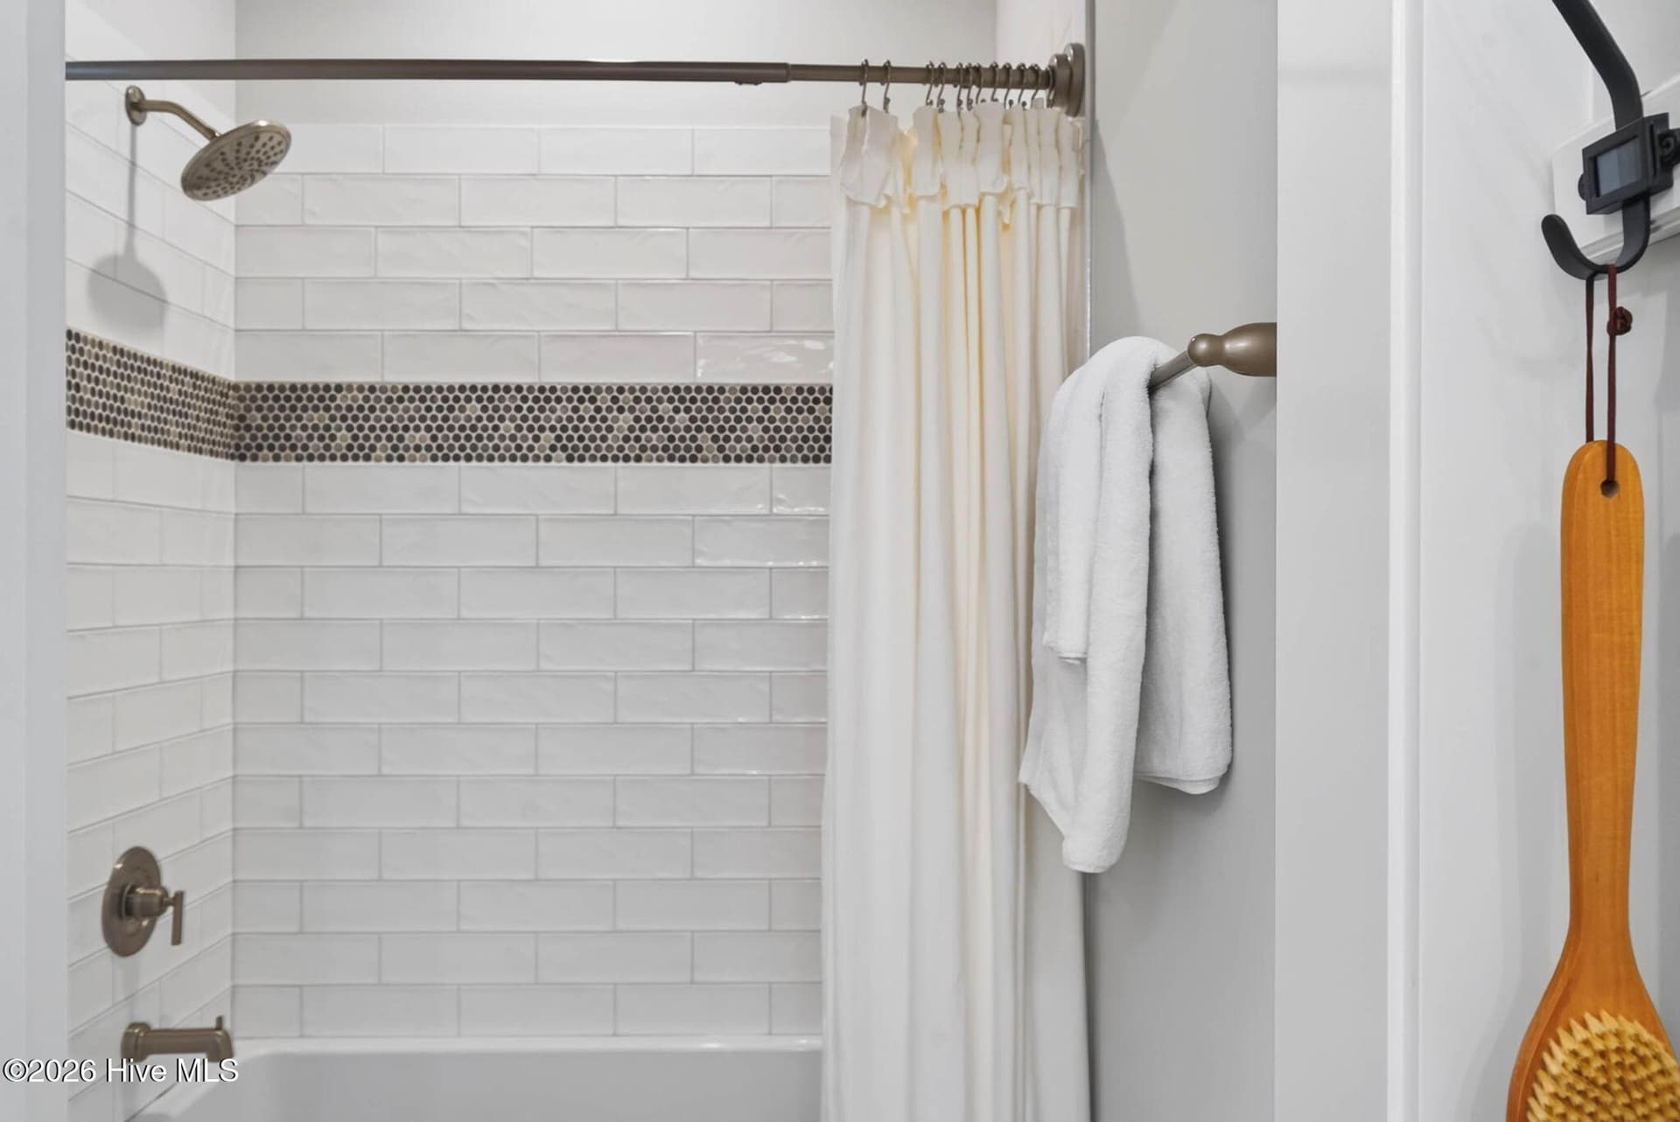
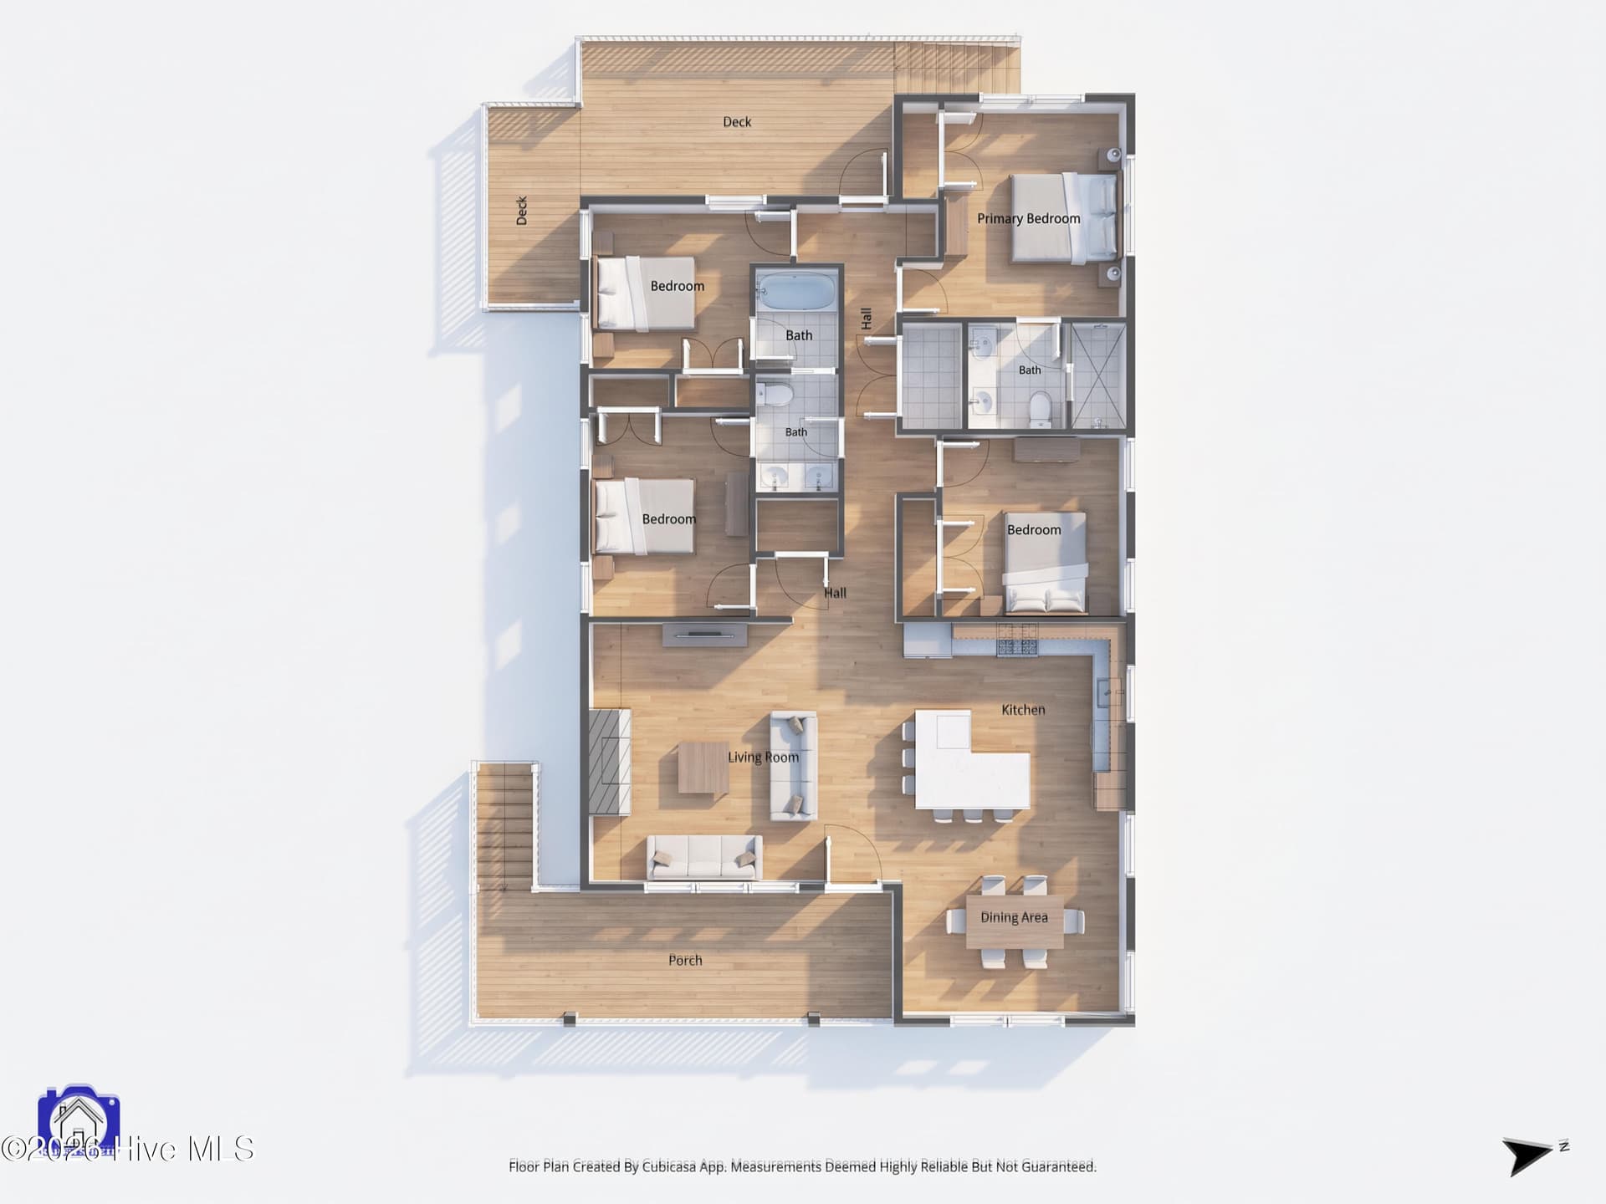
This Oak Island 4 bedroom, 2 bathroom stilt built home lives large with custom features completed in 2022. The location is an easy walk to the beach at the SE 9th walk over. Tour the home and take a close look at the Tongue-and-Groove Vaulted Ceilings, Quarter-Sawn Oak Floating Shelves, Luxury Vinyl Plank floors, Quartz Countertops in kitchen and bathrooms. A huge eat in island in the kitchen with large dining space make entertaining easy. Bathrooms have tiled Showers -- plus the all-important Outdoor Shower. Centerpiece of the Living Room is a magnificent Fireplace with Quarter-Sawn Oak Mantle and Tiled Surround. Open Floor Plan casts that relaxing ambience into the Dining Room and Kitchen, with propane Gas Stove an Island Counter that promises to be a favorite spot for cooking, casual meals, or one-on-one time. Covered Front and Back Balconies and Paved Ground Level with Storeroom (or Workroom) offer endless opportunities for enjoying all weathers and seasons. This home has your EV charger already installed. The six-foot Privacy fence is high end wood with gated entrance and steps into the home from the backyard. Indoor-outdoor living spaces benefit from Expert Craftsmanship that blends Classic Concepts and Modern Conveniences with Laid-Back Style. This one will make you say, ''Wow!'' -- Never been rented and is a primary residence. Furnishings do not convey except TV in the living area along with Refrigerator, gas stove, built in microwave and dishwasher. DESIGN DETAILS: Floor plan designed and built to structural engineer specs -- WINDOWS: Plygem 1500 series vinyl windows, seals rated to 150 mph sustained wind pressure; Low E glass double panes with argon gas between for higher R-values; DOORS: fiberglass shells to avoid rust; ROOF: LP Techshield radiant barrier on bottom of roof deck; Landmark CertainTeed 30 year architectural shingles -- GUTTERS: Full gutters with guards, piped into containment system below ground -- TRIM: durable fiber cement trim on all windows, doors and fascia -- GROUND LEVEL: Full 10-foot clearance; raised slab in storage area -- LANDSCAPING: Complete plantings and sod with automatic irrigation system metered separately -- HVAC: Carrier 14-SEER HVAC system -- DECKS: Front and back decks installed with stainless steel screws

Highlights

Fireplace

Property details

MLS
Hive MLS
MLS #
100607985
Property type
Single Family Residence
Subdivision
Not In Subdivision
Status
Active
Days on market
18
On market date
October 2, 2026
Stories
N/A
Total bathrooms
2
Garage spaces
N/A
Parking spaces
N/A
Lot size
0.17 acres
Loading map…

Nearby schools

Within 10 miles. School directory data from the National Center for Education Statistics (NCES), accessed via the Urban Institute Education Data API. Local Score is calculated by INNOVATE Real Estate; where a state rating is shown, it comes from that state's own official school report card.

Elementary
Southport Elementary
6.64 mi away · Grades 0-5
Zoned school (attendance boundary, 2015-16 data)
3.3
Local Score (state rating (2025) blended 70/30 with student-teacher ratio) -- not an official state rating
State rating: C (2025)
Enrollment
432
Student:teacher ratio
13.9:1
District
Brunswick County Schools
Middle
South Brunswick Middle
8.39 mi away · Grades 6-8
Zoned school (attendance boundary, 2015-16 data)
3.0
Local Score (state rating (2025) blended 70/30 with student-teacher ratio) -- not an official state rating
State rating: C (2025)
Enrollment
636
Student:teacher ratio
17.2:1
District
Brunswick County Schools
High
Brunswick County Early College
9.52 mi away · Grades 9-13
Zoned school (attendance boundary, 2015-16 data)
3.8
Local Score (state rating (2025) blended 70/30 with student-teacher ratio) -- not an official state rating
State rating: A (2025)
Enrollment
365
Student:teacher ratio
33.2:1
District
Brunswick County Schools

Walkability

Blended score for Oak Island's center, calculated by INNOVATE Real Estate from two sources: the EPA's National Walkability Index (street network, transit, land-use mix) and Google Places amenity data (what's actually reachable on foot from this point). 60% EPA National Walkability Index + 40% nearby-amenity density (Google Places).

25
Car-dependent
out of 100
EPA National Walkability Index
5.2 / 20 -- Least walkable
Google Places amenity density
23 / 100
Restaurants & cafes1
Grocery stores1
Parks3
Schools0
Transit stops0
Pharmacies0

Market position

How this listing compares to current activity in Oak Island, from live MLS data.

On the market 18 days -- 104 fewer days than Oak Island's current average of 122 days.
For reference, the median list price across 282 active listings in Oak Island right now is $652,500.

Mortgage calculator

Estimate only - actual rate and payment depend on your lender, credit, and loan program.

$
%
%
Adjust tax / insurance estimates
% / yr
$
/mo
Est. monthly payment
$4,546/mo
$145,980 down
$583,920 loan
Principal & interest$3,787
Property tax (est.)$608
Home insurance (est.)$150

Similar homes you might like

Data source: Listing information provided by Hive MLS via Trestle/CoreLogic. Last updated 7 days ago.

Information herein deemed reliable but not guaranteed; all measurements, school assignments, HOA fees, taxes, and feature lists are approximate and should be independently verified. Equal Housing Opportunity.