


$995,000
About this home
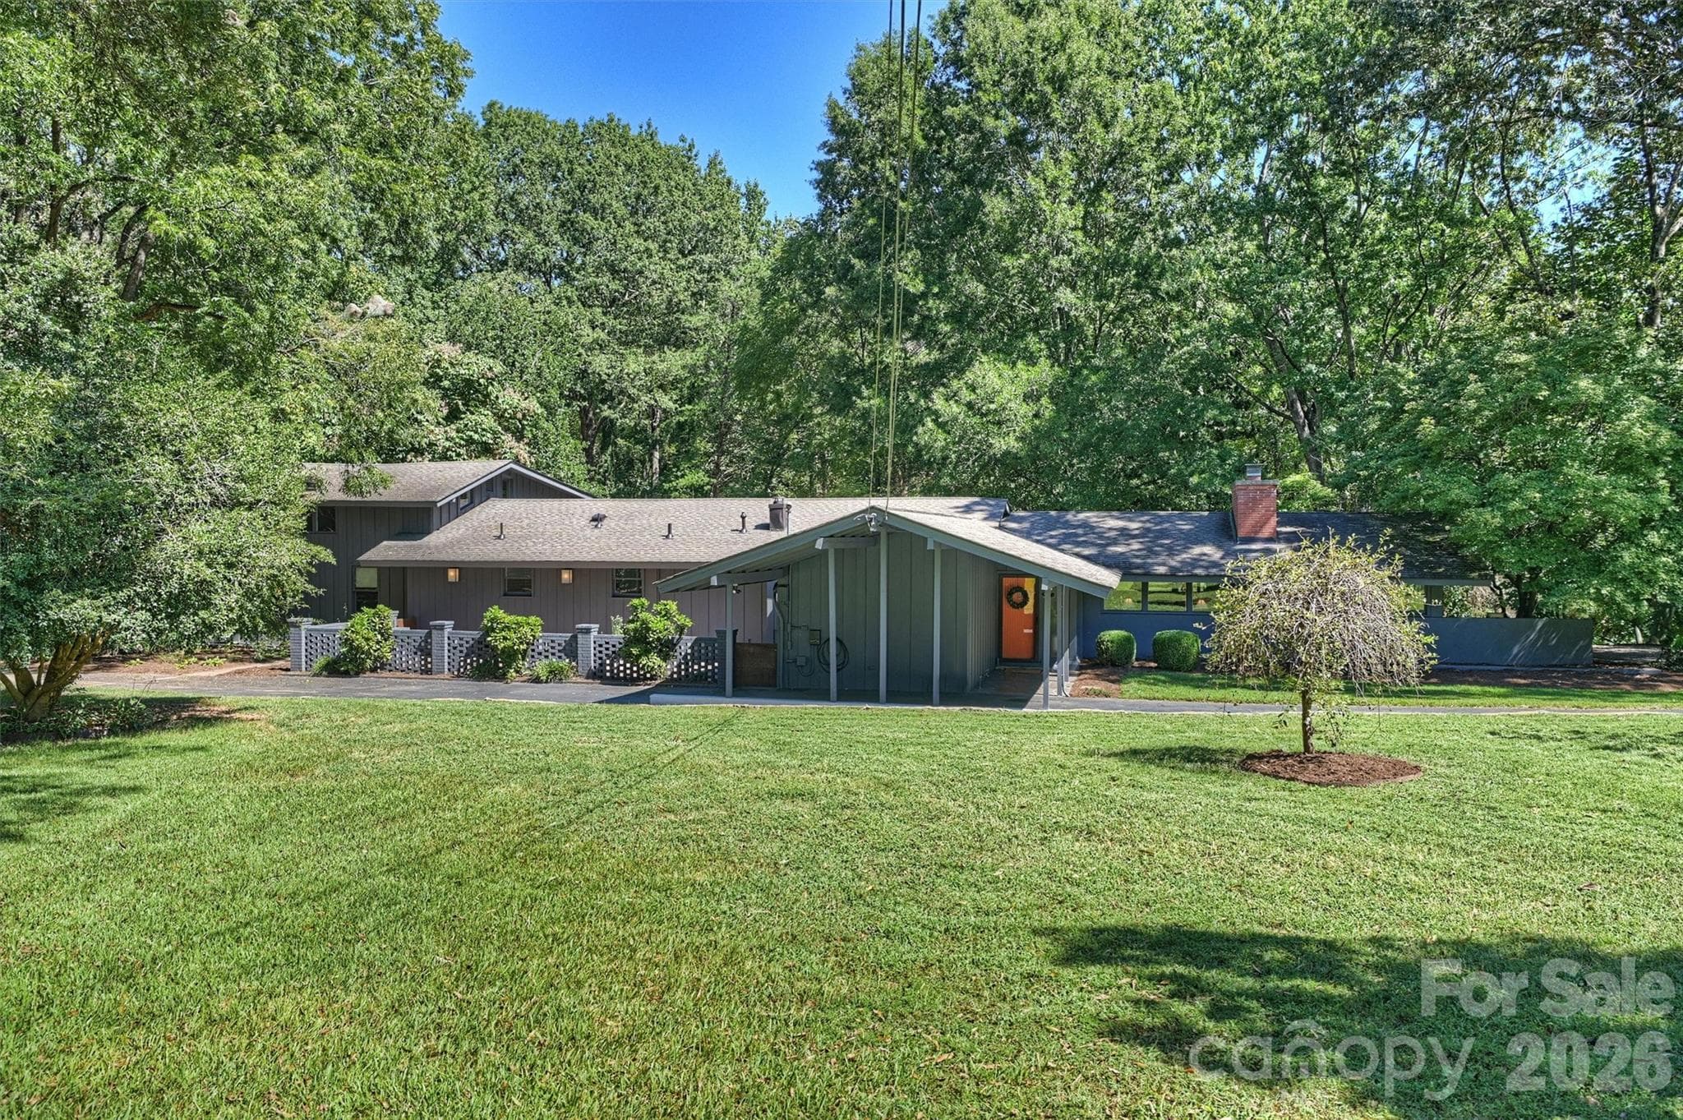
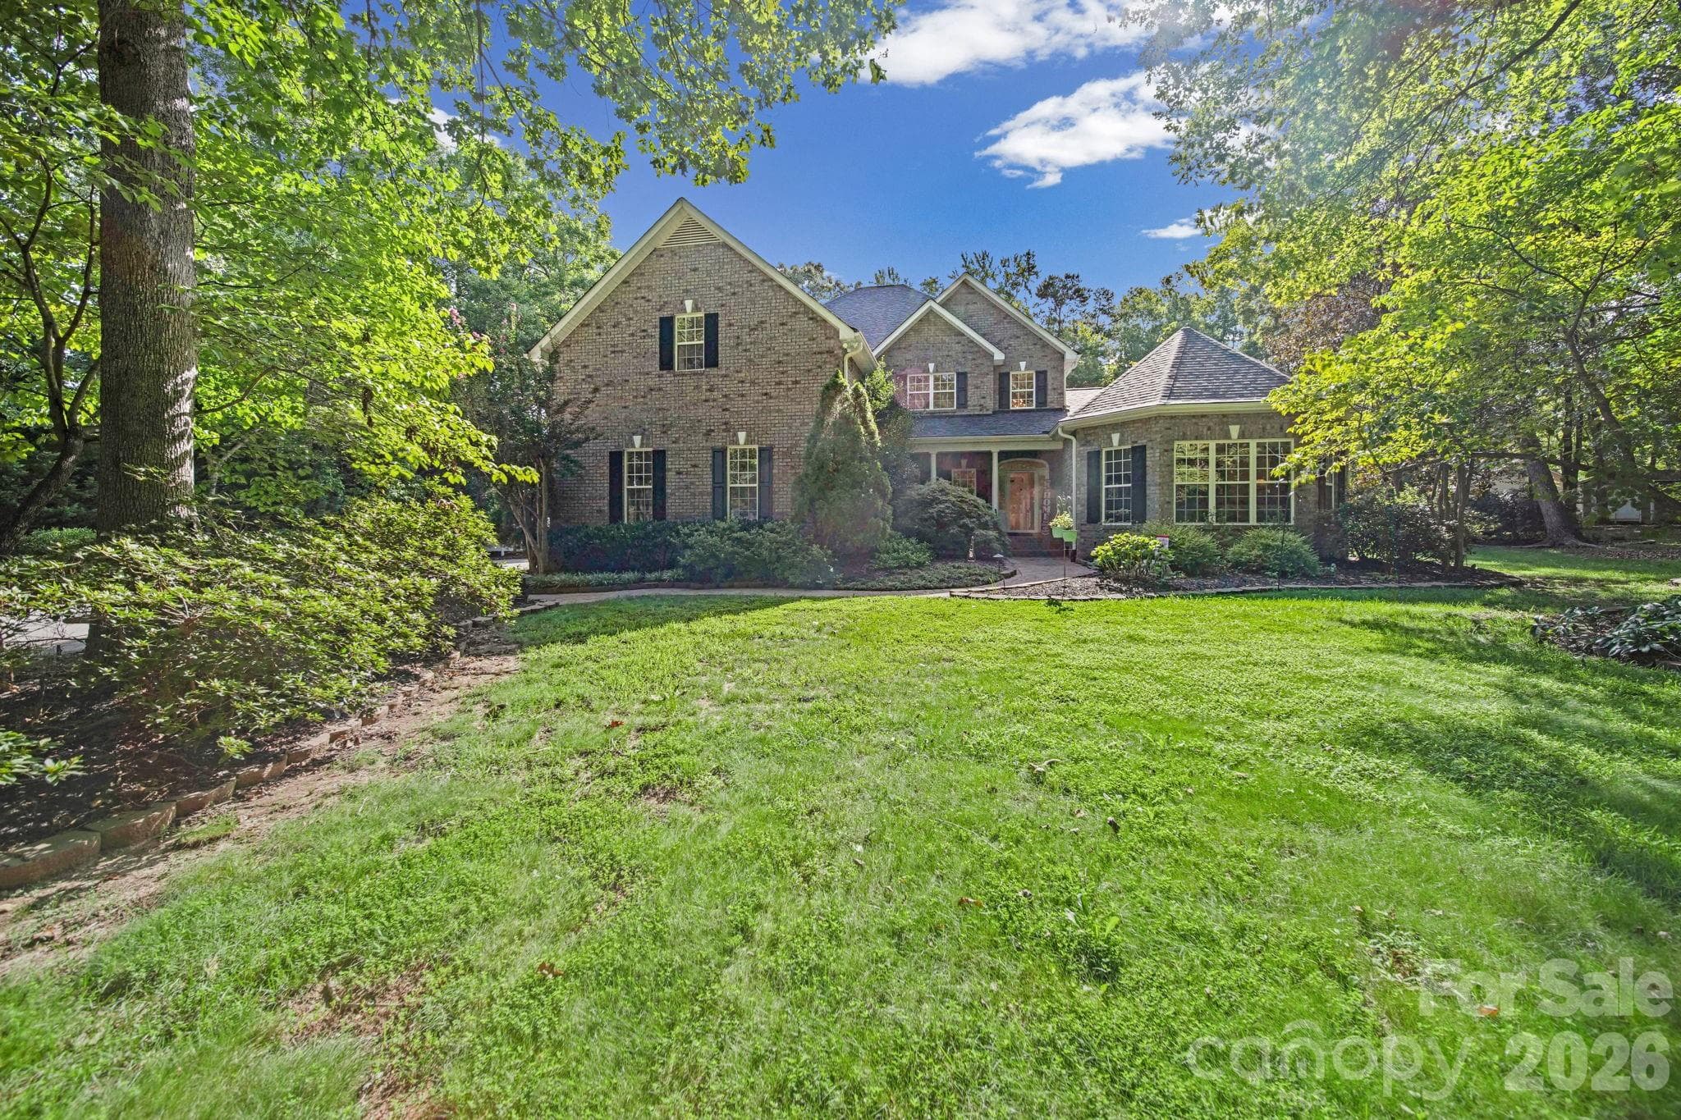
A rare opportunity to own an authentic Mid-Century Modern home on nearly three private acres, just outside of Charlotte. Designed in 1953 by Robert Hudson Longstreet and identified by NC Modernist as the Dickerson House, the home offers the feel of a secluded country retreat with the convenience of in-town living. Mature trees, fruit trees, and an extraordinary variety of plantings create a beautifully established landscape that changes with the seasons. Multiple paths wind through the property, connecting a series of outdoor spaces: a large brick patio off the kitchen, another off the sunroom/office, and a landscaped seating area outside the accessory dwelling unit. Each is a natural place for dining, entertaining, or simply enjoying the peace and quiet. Inside, the architecture takes center stage. Glass walls embrace indoor/outdoor living and a relaxed California vibe, while vaulted ceilings, original architectural details, warm wood, and a dramatic wood-burning fireplace give the great room the unmistakable character of the mid - century era. The home's thoughtful proportions and connection to the landscape create an atmosphere that feels relaxed, artistic, and timeless. The kitchen has been thoughtfully updated while preserving its original charm, with terrazzo counters, enamel cabinets, and updated appliances. The private primary suite includes its own bath, laundry, and stairs to an additional heated and cooled space for an office, home gym, or more. A separate renovated bath offers a steam shower and an oversized soaking tub. A large media room with a built-in bar is made for movie nights with friends and can easily be converted back to separate bedrooms. The fully permitted accessory dwelling unit, designed by Alter Architects, a well- known local modern architecture firm, includes an attached one-car garage and is perfect for an in-law suite, guest quarters, or rental income. It features custom cherry cabinetry throughout, tongue and groove ceiling, a built-in Murphy bed, a movable divider wall with a 360° rotating TV, a full kitchen with Grohe fixtures, polished concrete floors, and a bath finished in terrazzo and pink zellige tile. Furnishings are available with an acceptable offer. A separate shed and a porte-cochère round out the property. The home has been meticulously cared for, with significant investment in recent years. It has just been freshly painted inside and out, and improvements include new HVAC systems and ductwork, added attic insulation, a hardwired EV charger, a renovated hallway with reclaimed Douglas fir paneling, and extensive work on the grounds. A full list of recent improvements is available. This is not simply a home; it is a piece of mid-century architecture. For those who appreciate original design, mature landscapes, and the rare combination of privacy and proximity, 101 S Westover Dr #A is a truly special opportunity. Come see for yourself. Authentic. Private. Architectural. Timeless.
Highlights
Property details
- MLS
- Canopy MLS
- MLS #
- CAR4423061
- Property type
- Single Family Residence
- Subdivision
- None
- Status
- Active
- Days on market
- 2
- On market date
- October 1, 2026
- Stories
- N/A
- Total bathrooms
- 3
- Garage spaces
- 1
- Parking spaces
- N/A
- Lot size
- N/A
Location
Get directions →Nearby schools
Within 10 miles. School directory data from the National Center for Education Statistics (NCES), accessed via the Urban Institute Education Data API. Local Score is calculated by INNOVATE Real Estate; where a state rating is shown, it comes from that state's own official school report card.
- Enrollment
- 500
- Student:teacher ratio
- 10.6:1
- District
- Union County Public Schools
- Enrollment
- 988
- Student:teacher ratio
- 18.3:1
- District
- Union County Public Schools
- Enrollment
- 809
- Student:teacher ratio
- 18.4:1
- District
- Union County Public Schools
Walkability
Blended score for Monroe's center, calculated by INNOVATE Real Estate from two sources: the EPA's National Walkability Index (street network, transit, land-use mix) and Google Places amenity data (what's actually reachable on foot from this point). 60% EPA National Walkability Index + 40% nearby-amenity density (Google Places).
Market position
How this listing compares to current activity in Monroe, from live MLS data.
Mortgage calculator
Estimate only - actual rate and payment depend on your lender, credit, and loan program.
Adjust tax / insurance estimates
Similar homes you might like
Data source: Listing information provided by Canopy MLS (carolina) via Trestle/CoreLogic. Last updated 19 days ago.
Information herein deemed reliable but not guaranteed; all measurements, school assignments, HOA fees, taxes, and feature lists are approximate and should be independently verified. Equal Housing Opportunity.