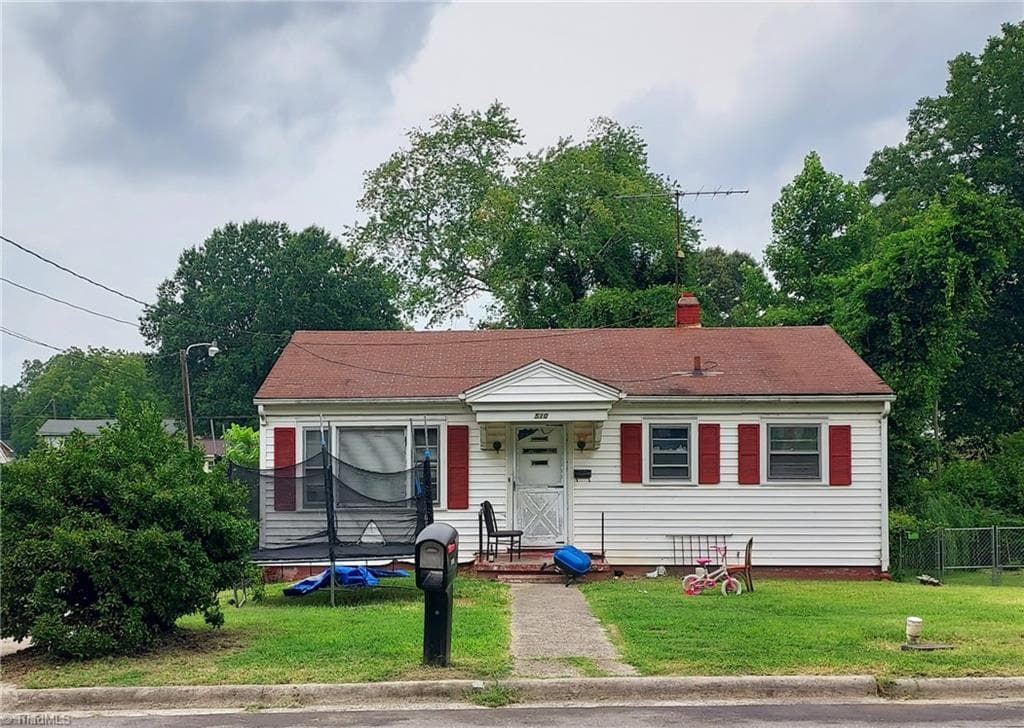
front view - 101 S Chestnut Street, Woodland, NC 27897
real wood siding - 101 S Chestnut Street, Woodland, NC 27897
landscaped - 101 S Chestnut Street, Woodland, NC 27897
city streets and utilities - 101 S Chestnut Street, Woodland, NC 27897
pleasant neighborhood - 101 S Chestnut Street, Woodland, NC 27897
wooded neighborhood - 101 S Chestnut Street, Woodland, NC 27897
metal roofs - 101 S Chestnut Street, Woodland, NC 27897
front hall and stairs - 101 S Chestnut Street, Woodland, NC 27897
Entry - 101 S Chestnut Street, Woodland, NC 27897
brick fireplace with gas logs - 101 S Chestnut Street, Woodland, NC 27897
tall ceilings - 101 S Chestnut Street, Woodland, NC 27897
great style - 101 S Chestnut Street, Woodland, NC 27897
main bedroom - 101 S Chestnut Street, Woodland, NC 27897
real kitchen - 101 S Chestnut Street, Woodland, NC 27897
island range - 101 S Chestnut Street, Woodland, NC 27897
great work area - 101 S Chestnut Street, Woodland, NC 27897
comfortable kitchen for great meals and good times - 101 S Chestnut Street, Woodland, NC 27897
pantry next to kitchen - 101 S Chestnut Street, Woodland, NC 27897
side den - 101 S Chestnut Street, Woodland, NC 27897
den - 101 S Chestnut Street, Woodland, NC 27897
utility - 101 S Chestnut Street, Woodland, NC 27897
dine - 101 S Chestnut Street, Woodland, NC 27897
great view - 101 S Chestnut Street, Woodland, NC 27897
room to entertain - 101 S Chestnut Street, Woodland, NC 27897
beautiful! - 101 S Chestnut Street, Woodland, NC 27897
bath - 101 S Chestnut Street, Woodland, NC 27897
upper hall - 101 S Chestnut Street, Woodland, NC 27897
upper bedroom - 101 S Chestnut Street, Woodland, NC 27897
upper bath - 101 S Chestnut Street, Woodland, NC 27897
upper bedroom - 101 S Chestnut Street, Woodland, NC 27897
kworkshop - 101 S Chestnut Street, Woodland, NC 27897
patio & side entrance - 101 S Chestnut Street, Woodland, NC 27897
patio and workshop - 101 S Chestnut Street, Woodland, NC 27897
metal shed and workshop - 101 S Chestnut Street, Woodland, NC 27897
back view - 101 S Chestnut Street, Woodland, NC 27897
front porch - 101 S Chestnut Street, Woodland, NC 27897
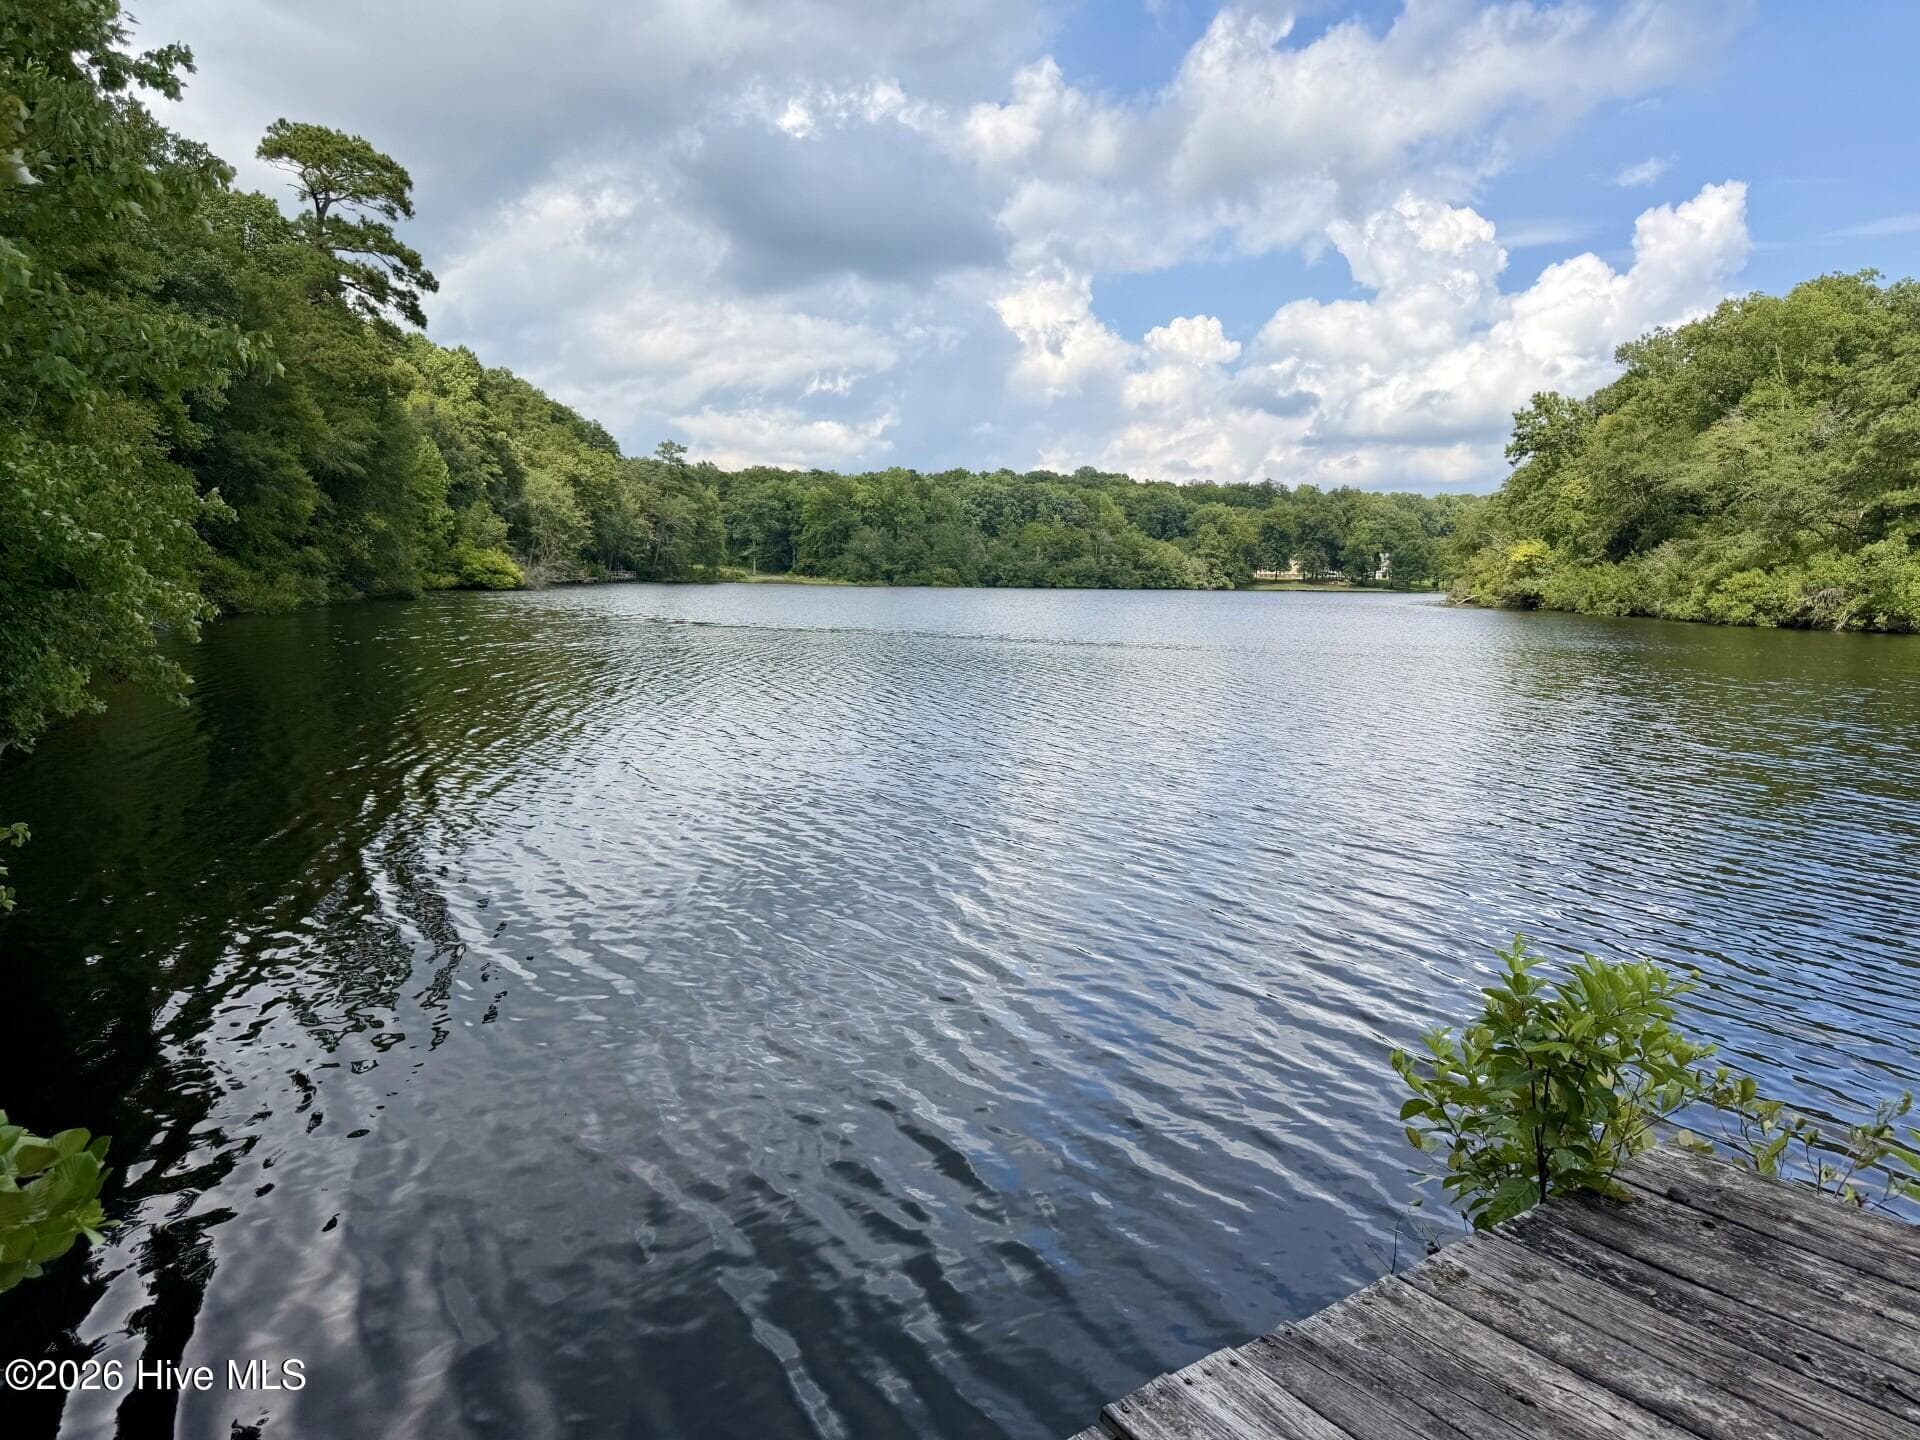
view - 101 S Chestnut Street, Woodland, NC 27897
Single Family Residence at 101 S Chestnut Street, Woodland, NC 27897, photo 45 of 52
aerial - 101 S Chestnut Street, Woodland, NC 27897
52 photos

$85,000

101 S Chestnut Street, Woodland, NC 27897
Woodland, NC 27897
Listed by Charlie Newsome · Howard Hanna WEW/EC
Bedrooms
3
Bathrooms
2
Living area
2,303 sqft
Year built
1910

About this home

Fantastic deal on a traditional farmhouse style home. This home has a metal roof and replacement windows. It has three bedrooms, two bathrooms, large kitchen, dining room, living room with brick fireplace, utility, attic, two sheds and in town on, city sewer, water and electric. This opportunity home may be just the price and size that you need and is ready for occupancy now. Call for an appointment to see this home.

Highlights

Fireplace

Property details

MLS
Hive MLS
MLS #
100607404
Property type
Single Family Residence
Subdivision
None
Status
Active
Days on market
19
On market date
October 1, 2026
Stories
N/A
Total bathrooms
2
Garage spaces
N/A
Parking spaces
2
Lot size
0.21 acres
Loading map…

Nearby schools

Within 10 miles. School directory data from the National Center for Education Statistics (NCES), accessed via the Urban Institute Education Data API. Local Score is calculated by INNOVATE Real Estate; where a state rating is shown, it comes from that state's own official school report card.

Elementary
Willis Hare Elementary
10.37 mi away · Grades -1-5
Zoned school (attendance boundary, 2015-16 data)
3.0
Local Score (student-teacher ratio only (preliminary -- will incorporate state test-score data once available)) -- not an official state rating
Enrollment
227
Student:teacher ratio
16.2:1
District
Northampton County Schools
Middle
Conway Middle
7.54 mi away · Grades 6-8
Zoned school (attendance boundary, 2015-16 data)
2.3
Local Score (state rating (2025) blended 70/30 with student-teacher ratio) -- not an official state rating
State rating: D (2025)
Enrollment
174
Student:teacher ratio
15.8:1
District
Northampton County Schools
High
Northampton County High School
27.46 mi away · Grades 9-12
Zoned school (attendance boundary, 2015-16 data)
2.6
Local Score (state rating (2025) blended 70/30 with student-teacher ratio) -- not an official state rating
State rating: D (2025)
Enrollment
273
Student:teacher ratio
14.4:1
District
Northampton County Schools

Walkability

Blended score for Woodland's center, calculated by INNOVATE Real Estate from two sources: the EPA's National Walkability Index (street network, transit, land-use mix) and Google Places amenity data (what's actually reachable on foot from this point). EPA National Walkability Index only -- nearby-amenity data not cached yet for this area.

13
Very car-dependent
out of 100
EPA National Walkability Index
2.7 / 20 -- Least walkable

Mortgage calculator

Estimate only - actual rate and payment depend on your lender, credit, and loan program.

$
%
%
Adjust tax / insurance estimates
% / yr
$
/mo
Est. monthly payment
$662/mo
$17,000 down
$68,000 loan
Principal & interest$441
Property tax (est.)$71
Home insurance (est.)$150

Similar homes you might like

Data source: Listing information provided by Hive MLS via Trestle/CoreLogic. Last updated 8 days ago.

Information herein deemed reliable but not guaranteed; all measurements, school assignments, HOA fees, taxes, and feature lists are approximate and should be independently verified. Equal Housing Opportunity.