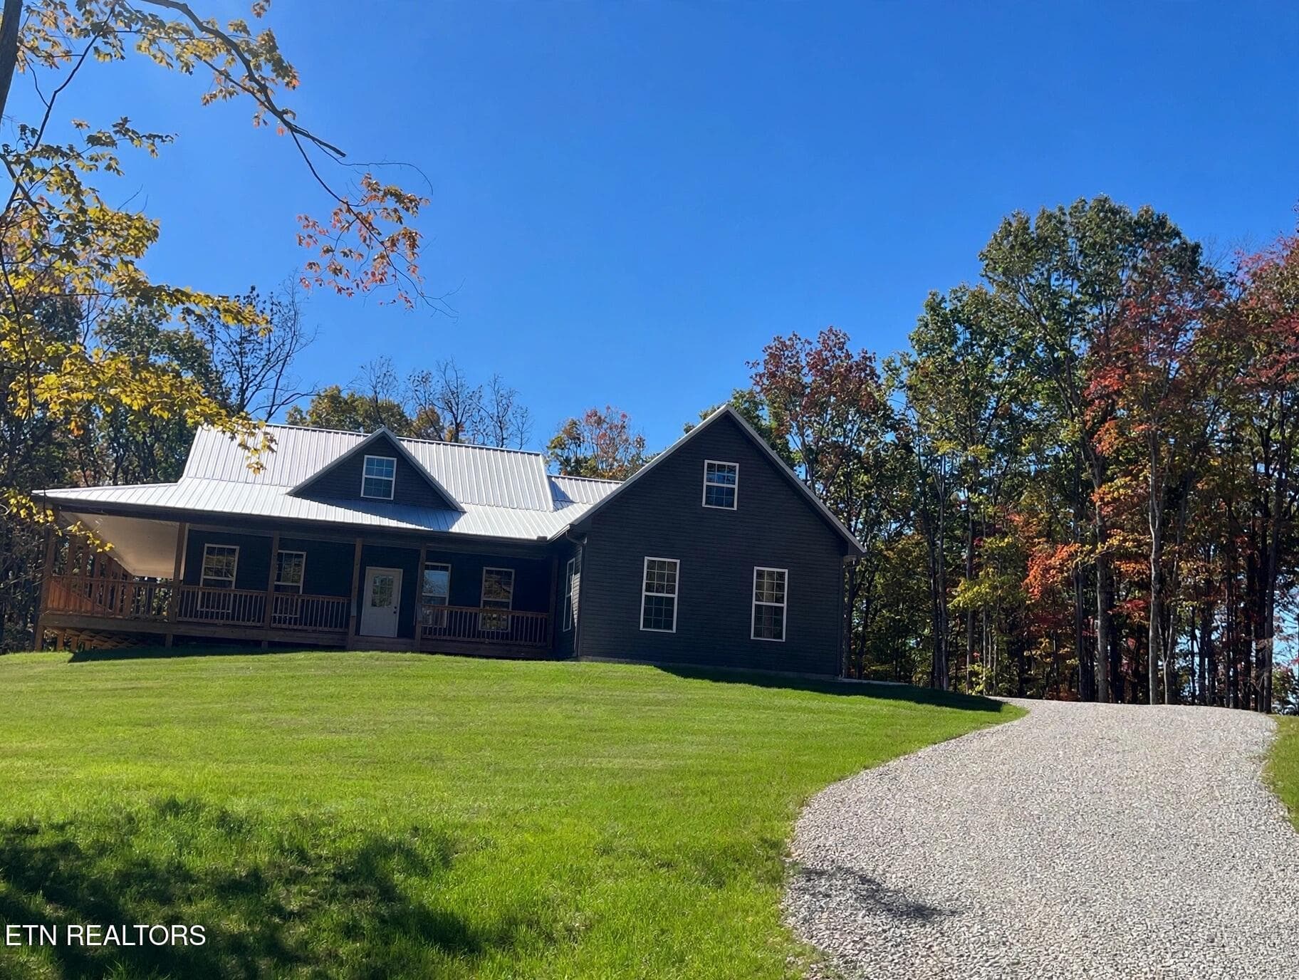
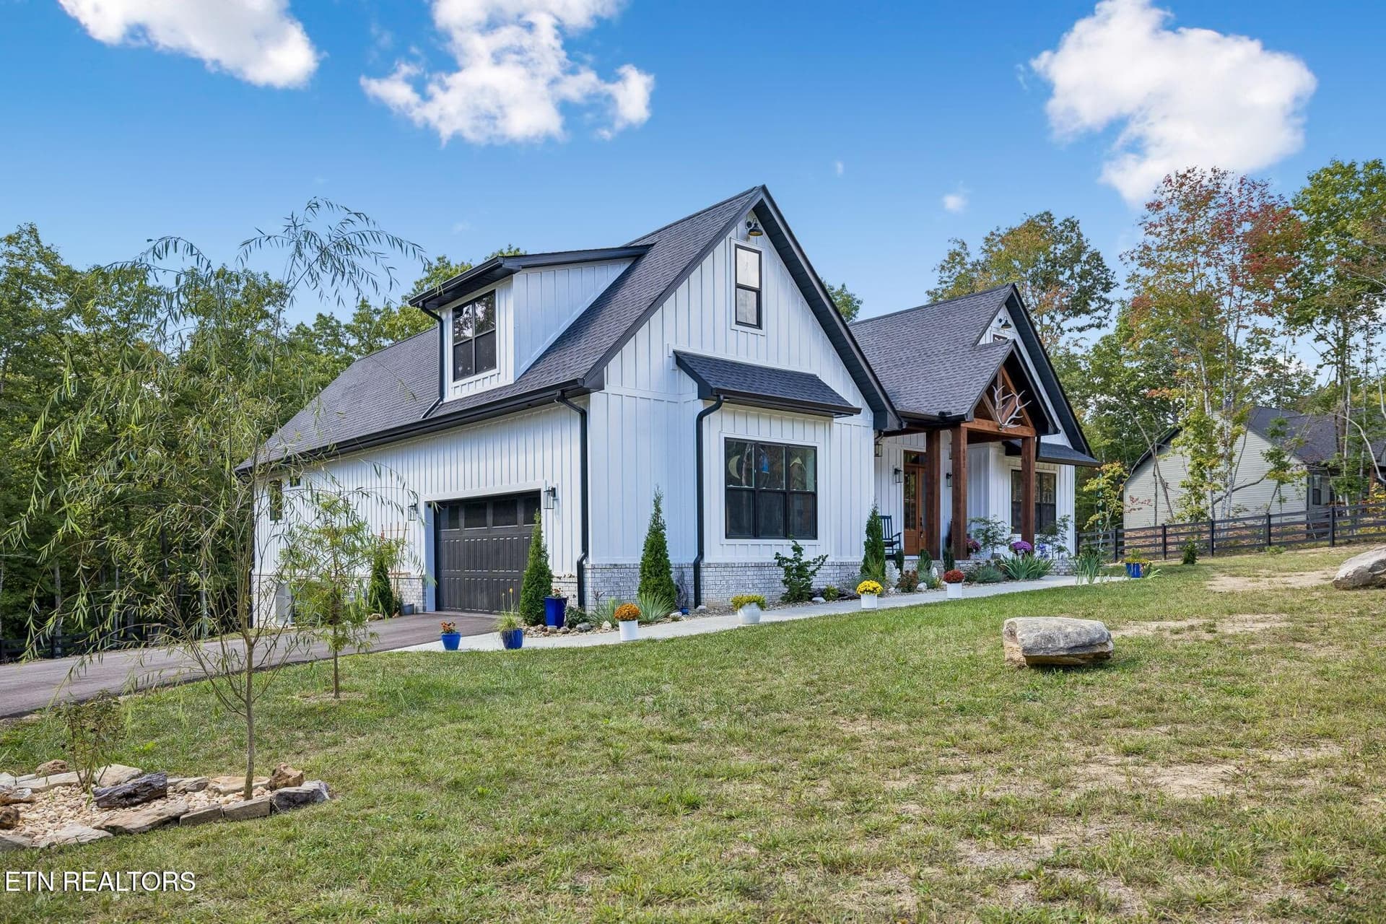
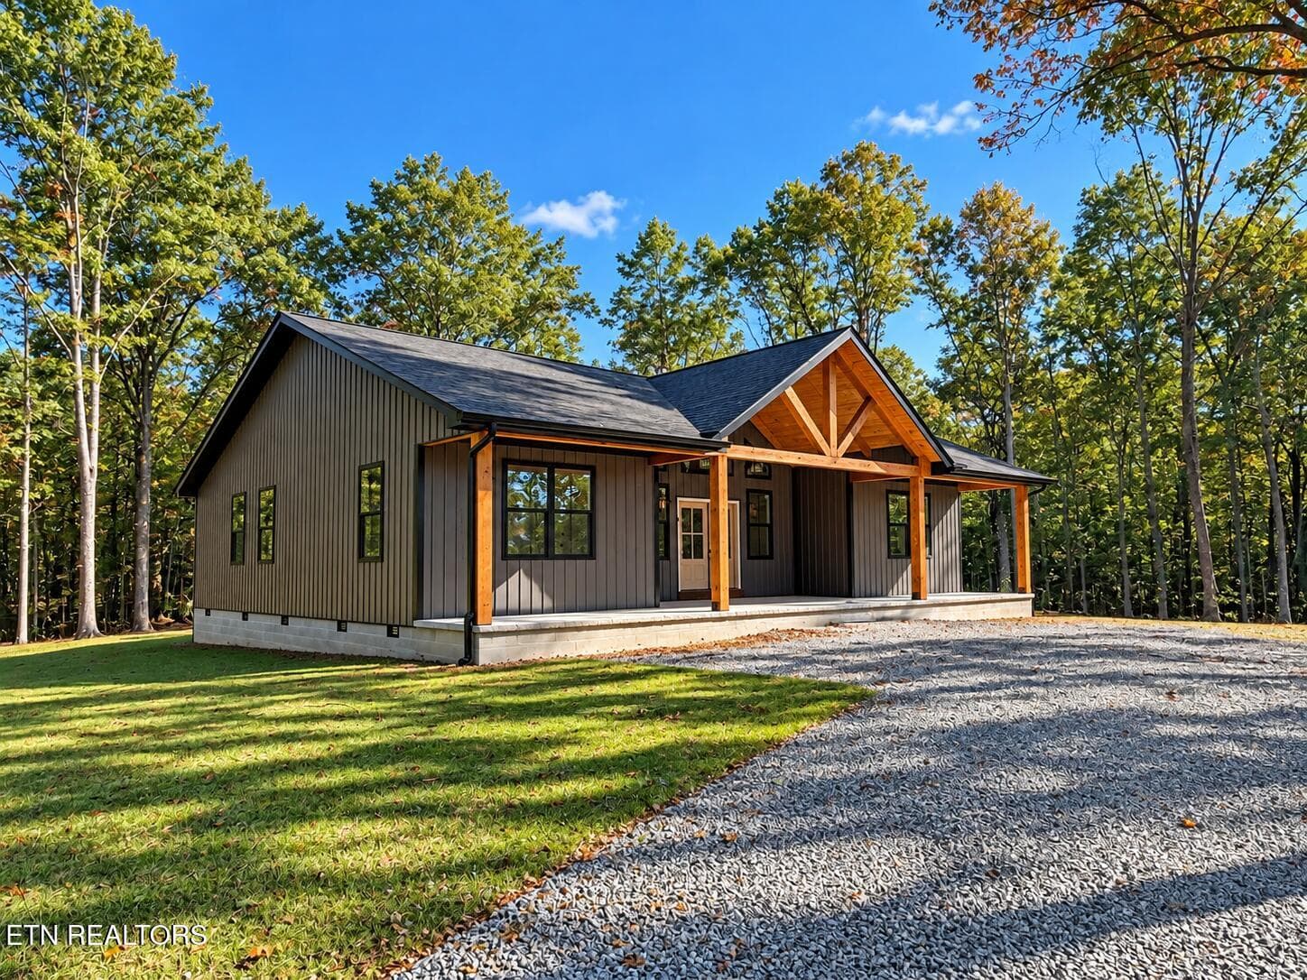
Front - 101 Duncan Hinds Rd, Jamestown
Front 4 - 101 Duncan Hinds Rd, Jamestown
Front 2 - 101 Duncan Hinds Rd, Jamestown
Front 3 - 101 Duncan Hinds Rd, Jamestown
Front 5 - 101 Duncan Hinds Rd, Jamestown
Back 1 - 101 Duncan Hinds Rd, Jamestown
Side 2 - 101 Duncan Hinds Rd, Jamestown
Back - 101 Duncan Hinds Rd, Jamestown
Back screened porch - 101 Duncan Hinds Rd, Jamestown
Patio - 101 Duncan Hinds Rd, Jamestown
Waterfall fish pond - 101 Duncan Hinds Rd, Jamestown
Carport Wprkshop - 101 Duncan Hinds Rd, Jamestown
Carport - 101 Duncan Hinds Rd, Jamestown
Workshop - 101 Duncan Hinds Rd, Jamestown
Workshop 2 - 101 Duncan Hinds Rd, Jamestown
Workshop Deck - 101 Duncan Hinds Rd, Jamestown
Inside Workshop - 101 Duncan Hinds Rd, Jamestown
Garage - 101 Duncan Hinds Rd, Jamestown
Back Yard - 101 Duncan Hinds Rd, Jamestown
Barn - 101 Duncan Hinds Rd, Jamestown
Barn2 - 101 Duncan Hinds Rd, Jamestown
Stalls - 101 Duncan Hinds Rd, Jamestown
Stalls2 - 101 Duncan Hinds Rd, Jamestown
Wash bay hay starage - 101 Duncan Hinds Rd, Jamestown
Tackroom - 101 Duncan Hinds Rd, Jamestown
Storage Building - 101 Duncan Hinds Rd, Jamestown
Back of Barn - 101 Duncan Hinds Rd, Jamestown
Pasture - 101 Duncan Hinds Rd, Jamestown
Pasture 2 - 101 Duncan Hinds Rd, Jamestown
Pasture3 - 101 Duncan Hinds Rd, Jamestown
Pond - 101 Duncan Hinds Rd, Jamestown
Pond2 - 101 Duncan Hinds Rd, Jamestown
Pond 3 - 101 Duncan Hinds Rd, Jamestown
Pond4 - 101 Duncan Hinds Rd, Jamestown
Pond swing - 101 Duncan Hinds Rd, Jamestown
Pond and waterfall - 101 Duncan Hinds Rd, Jamestown
Pond 5 - 101 Duncan Hinds Rd, Jamestown
Foyer - 101 Duncan Hinds Rd, Jamestown
Office or Dinning room - 101 Duncan Hinds Rd, Jamestown
Full bath - 101 Duncan Hinds Rd, Jamestown
Bedroom 1 - 101 Duncan Hinds Rd, Jamestown
bedroom #1 - 101 Duncan Hinds Rd, Jamestown
#1 Bedroom - 101 Duncan Hinds Rd, Jamestown
#2 Bedroom - 101 Duncan Hinds Rd, Jamestown
Bedroom 2 - 101 Duncan Hinds Rd, Jamestown
Living Room - 101 Duncan Hinds Rd, Jamestown
Living Room 2 - 101 Duncan Hinds Rd, Jamestown
Living Room 3 - 101 Duncan Hinds Rd, Jamestown
Living Room 4 - 101 Duncan Hinds Rd, Jamestown
Master Bedroom - 101 Duncan Hinds Rd, Jamestown
Master Bedroom 2 - 101 Duncan Hinds Rd, Jamestown
Master Bath - 101 Duncan Hinds Rd, Jamestown
Master Bath 2 - 101 Duncan Hinds Rd, Jamestown
Kitchen - 101 Duncan Hinds Rd, Jamestown
Kitchen 2 - 101 Duncan Hinds Rd, Jamestown
Kitchen 3 - 101 Duncan Hinds Rd, Jamestown
Bonus Room - 101 Duncan Hinds Rd, Jamestown
Bonus Room 2 - 101 Duncan Hinds Rd, Jamestown
Bonus Room 3 - 101 Duncan Hinds Rd, Jamestown
59 photos

$599,000

Bedrooms
3
Bathrooms
2
Living area
N/A
Year built
1996
101 Duncan Hinds Rd
Jamestown, TN 38556
Listed by Allardt Real Estate Association LLC

Highlights

Property type
Single Family Residence
Lot size
12.79 acres
Garage
2 spaces
On market
153 days
  • Fireplace

About this home

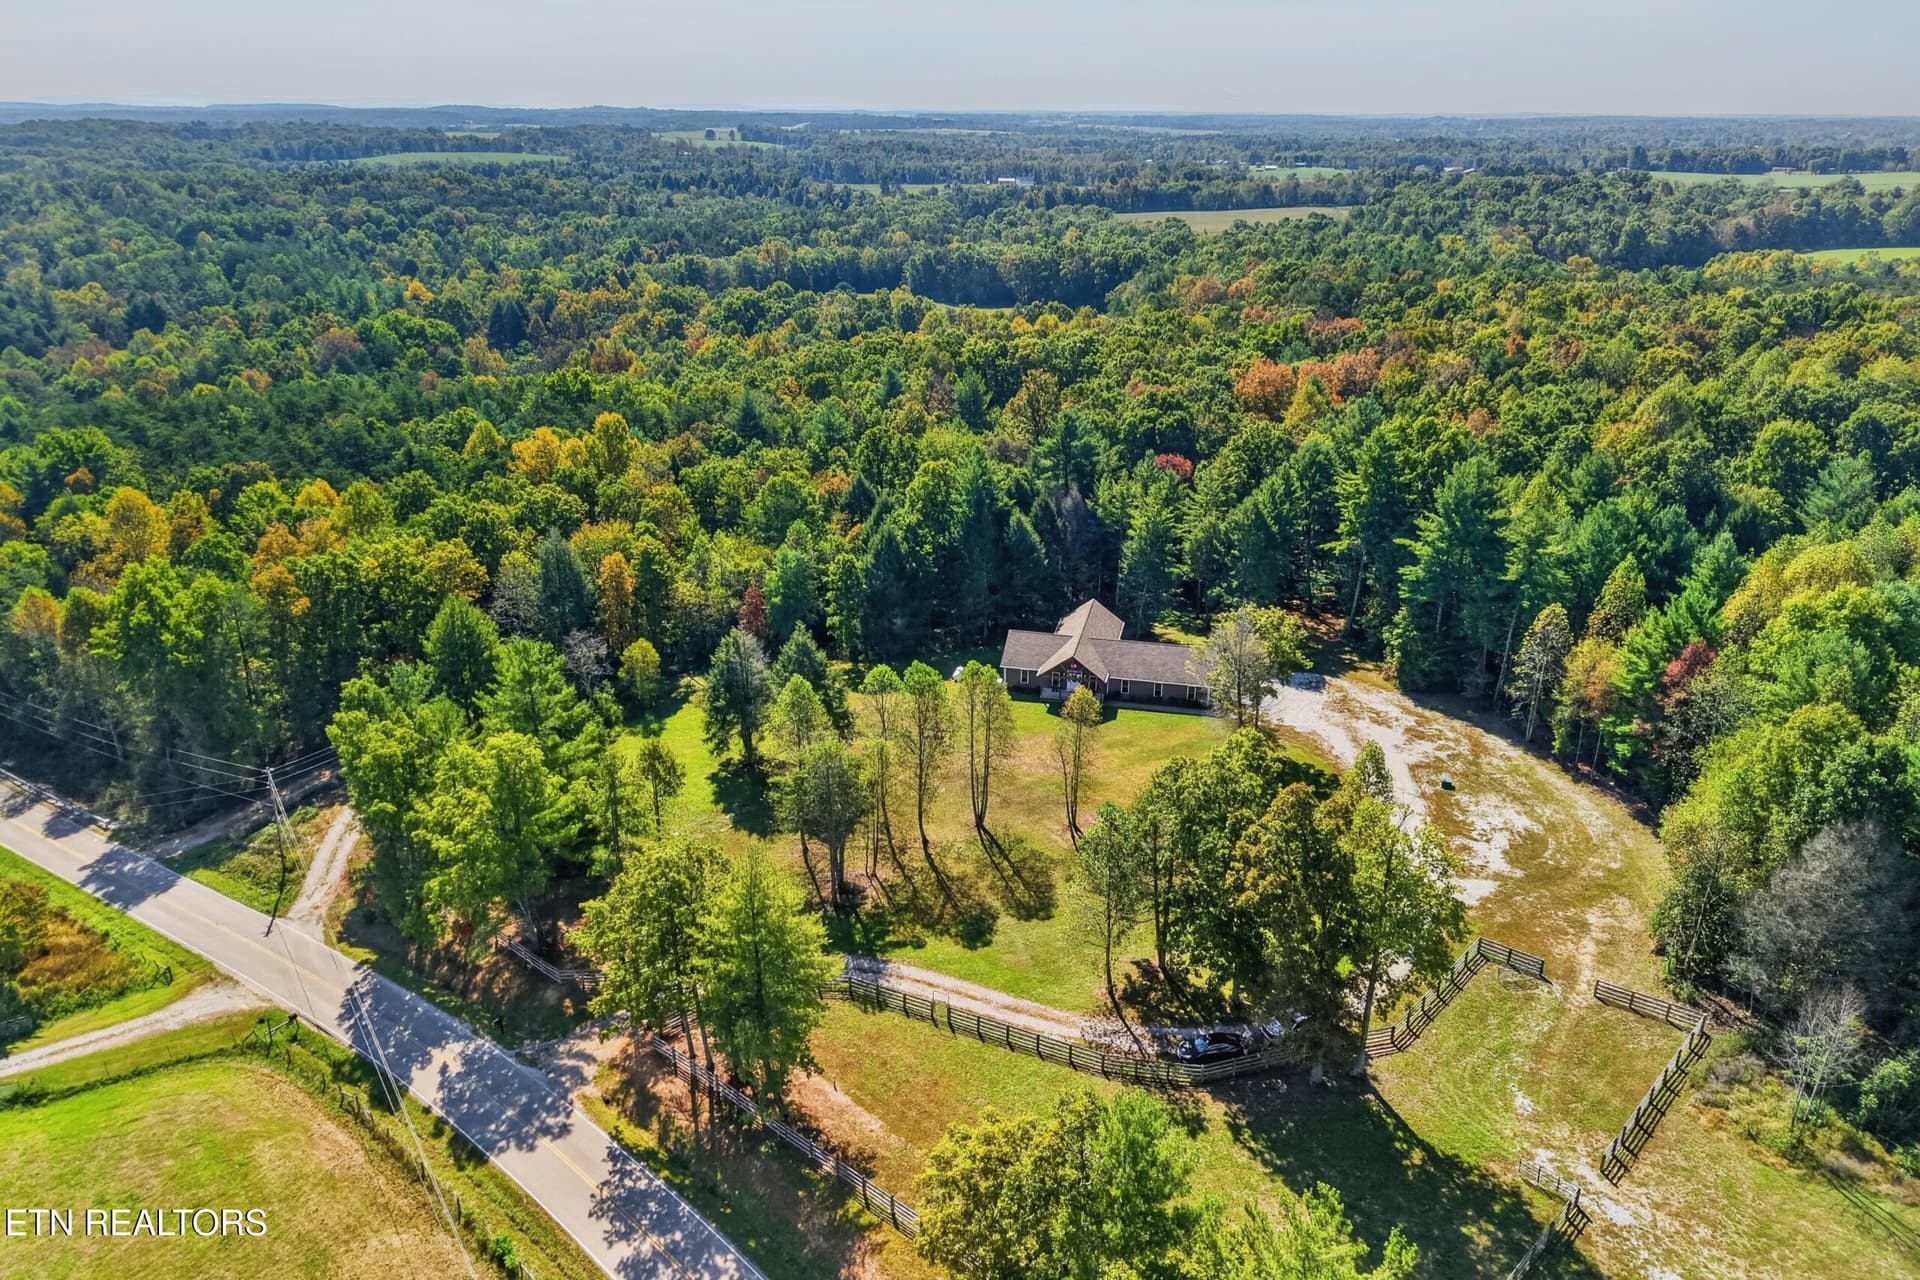
Private 12.79-Acre Retreat with Horse Facilities and Pond Views! Experience serenity on 12.79 wooded acres with this immaculate 3-bedroom, 2-bath home. The spacious interior features a family room, living room, dining area, and a kitchen with ample cabinets and a breakfast nook overlooking beautiful surroundings. Enjoy outdoor living with a large back patio, covered front and back porches, firepit, koi pond with waterfall, fenced dog yard, and a stocked pond with floating dock. Horse lovers will appreciate lush pastures with 4-rail fencing, a 48x72 barn with three 12x12 stalls, washroom, tack room, hay storage, and attached enclosed trailer storage, plus a 24x36 storage building. Nestled on the plateau, access horseback riding, ATV trails, hiking, kayaking, and fishing, just minutes from East Fork Stable, Pickett State Park, BSFNAAR, East Port Marina, and Dale Hollow Lake. Truly a park-like property that will make you say, 'Wow!'

Property details

MLS
East Tennessee REALTORS® MLS
MLS #
1343732
Property type
Single Family Residence
Subdivision
N/A
Status
Active
Days on market
153
On market date
June 5, 2026
Stories
N/A
Total bathrooms
2
Garage spaces
2
Parking spaces
N/A
Lot size
12.79 acres
Loading map…

Nearby schools

Within 10 miles. School directory data from the National Center for Education Statistics (NCES), accessed via the Urban Institute Education Data API. Local Score is calculated by INNOVATE Real Estate; where a state rating is shown, it comes from that state's own official school report card.

Elementary
York Elementary
1.17 mi away · Grades -1-8
Nearest school -- attendance-zone data not available here
4.0
Local Score (student-teacher ratio only (preliminary -- will incorporate state test-score data once available)) -- not an official state rating
Enrollment
391
Student:teacher ratio
13.5:1
District
Fentress County
Middle
None found nearby
High
Alvin C. York Institute
2.43 mi away · Grades 9-12
Nearest school -- attendance-zone data not available here
Not yet rated
Local Score not yet available for this school
Enrollment
490
District
Alvin C York Institute

Walkability

Blended score for Jamestown's center, calculated by INNOVATE Real Estate from two sources: the EPA's National Walkability Index (street network, transit, land-use mix) and Google Places amenity data (what's actually reachable on foot from this point). EPA National Walkability Index only -- nearby-amenity data not available for this area.

27
Car-dependent
out of 100
EPA National Walkability Index
5.3 / 20 -- Least walkable

Market position

How this listing compares to current activity in Jamestown, from live MLS data.

On the market 153 days -- 12 fewer days than Jamestown's current average of 165 days.
For reference, the median list price across 233 active listings in Jamestown right now is $264,425.

Mortgage calculator

Estimate only - actual rate and payment depend on your lender, credit, and loan program.

Adjust tax / insurance estimates
Est. monthly payment
$3,757/mo
$119,800 down
$479,200 loan
Principal & interest$3,108
Property tax (est.)$499
Home insurance (est.)$150

Similar homes you might like

Data source: Listing information provided by East Tennessee REALTORS® MLS. Last updated August 20, 2026.

Information herein deemed reliable but not guaranteed; all measurements, school assignments, HOA fees, taxes, and feature lists are approximate and should be independently verified. Equal Housing Opportunity.