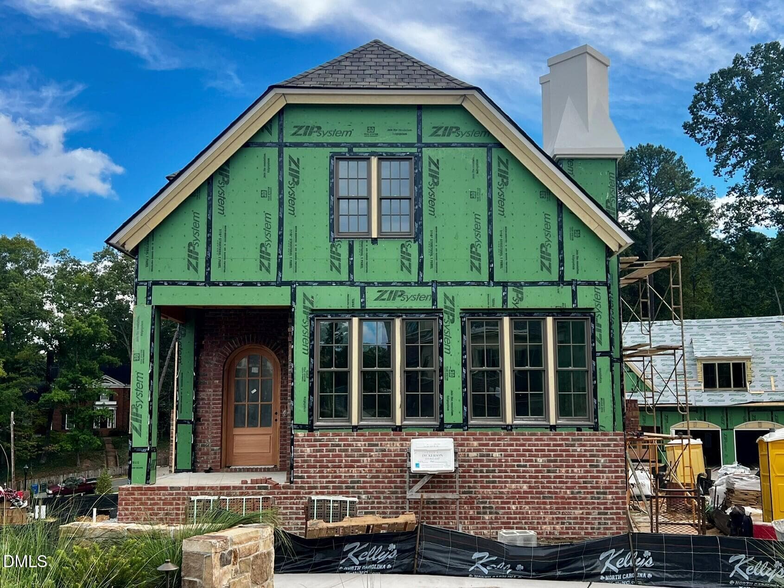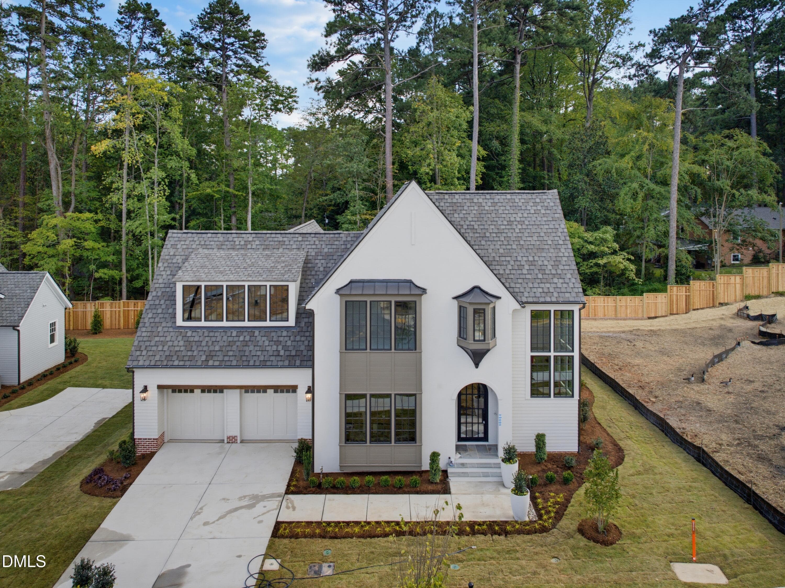
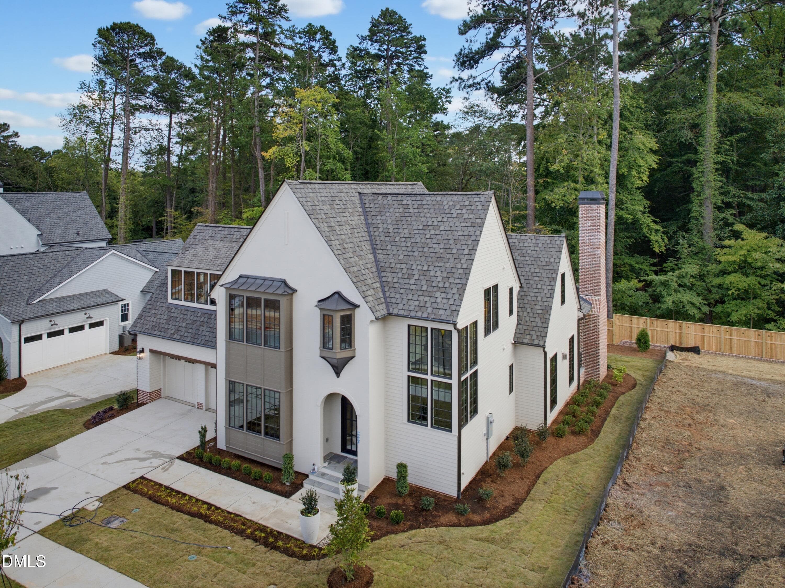
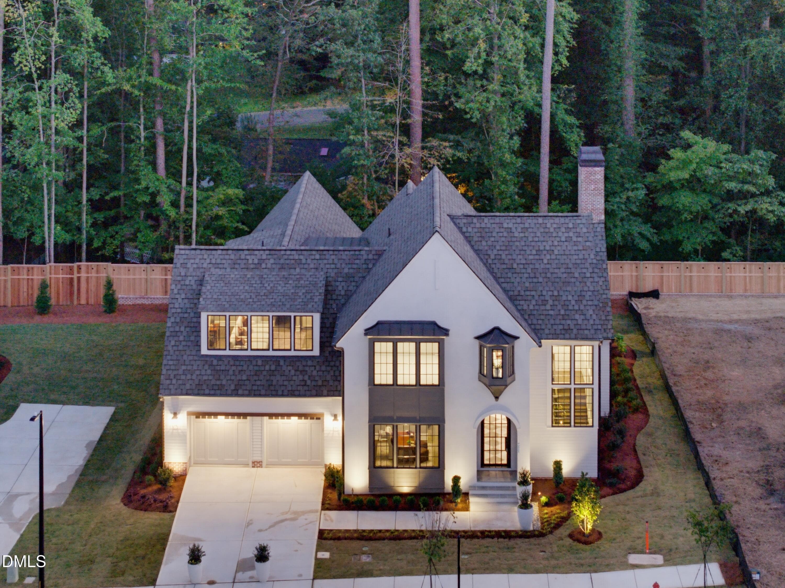
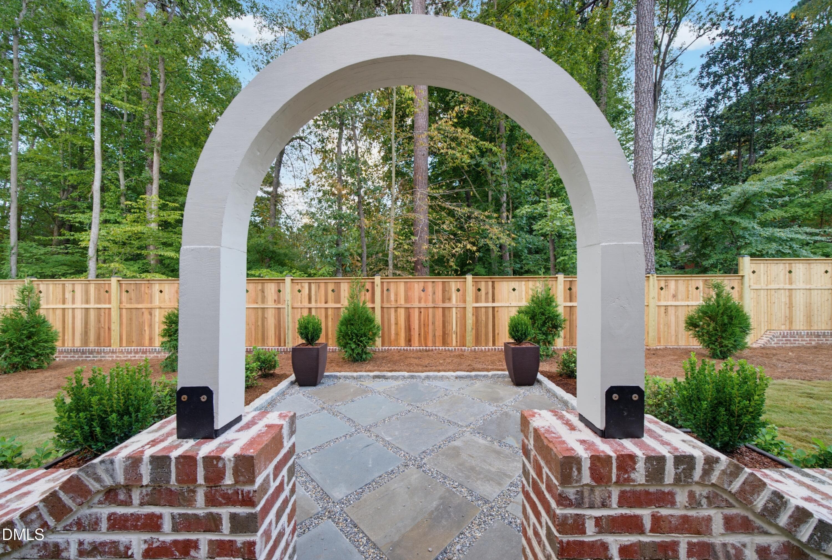
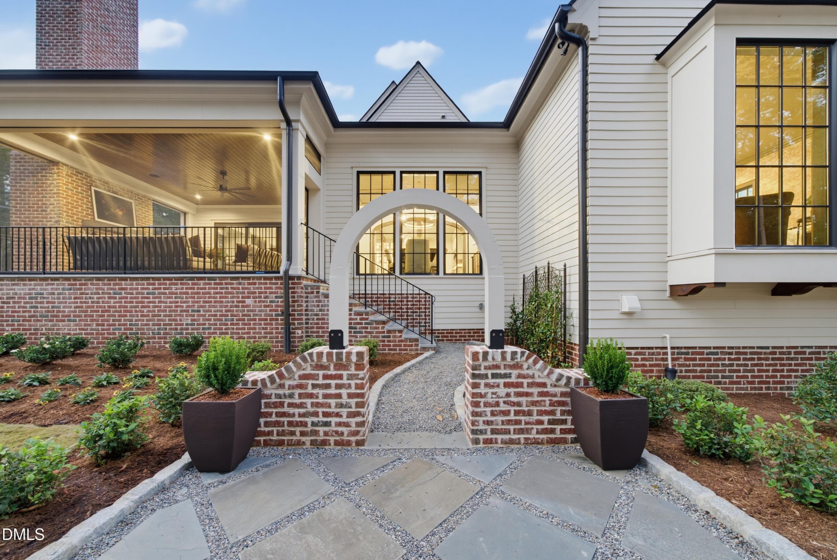
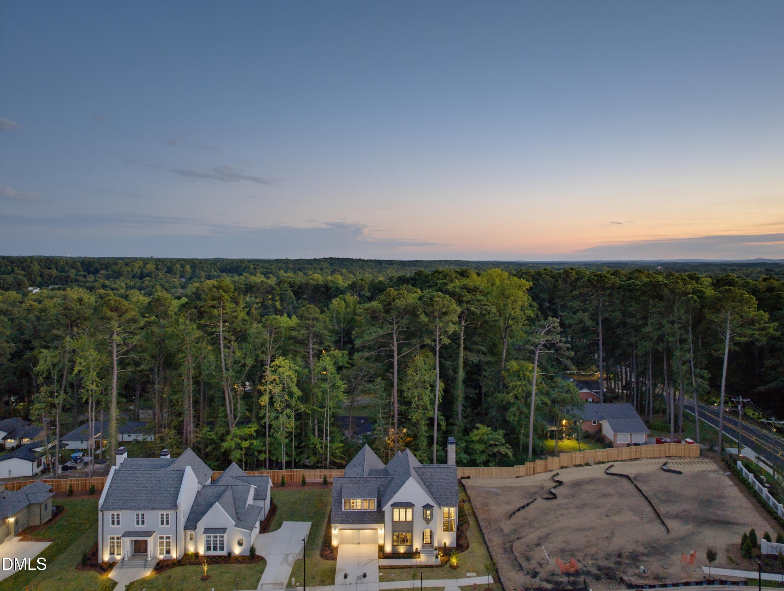
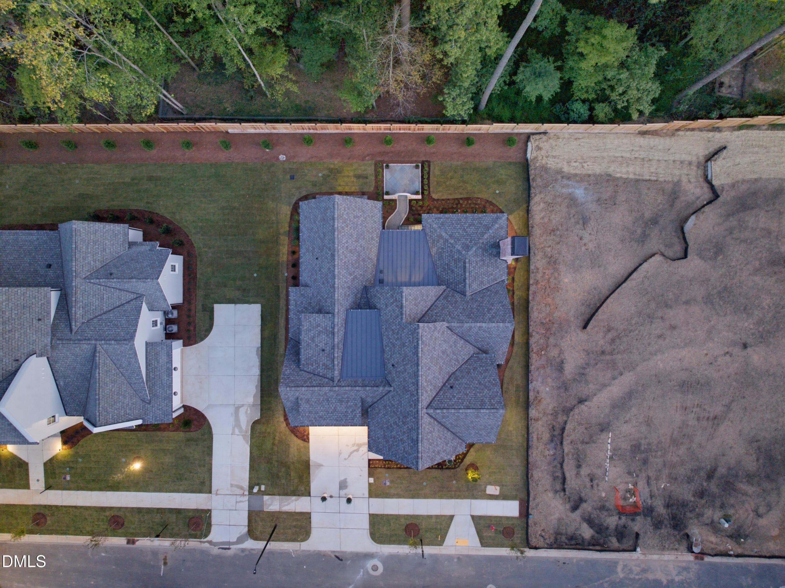
exterior - 1008 Oldfourth Lane, Durham, NC 27707
DJI_20260929181420_0001_D - 1008 Oldfourth Lane, Durham, NC 27707
exterior 2 - 1008 Oldfourth Lane, Durham, NC 27707
DJI_20260929181440_0004_D - 1008 Oldfourth Lane, Durham, NC 27707
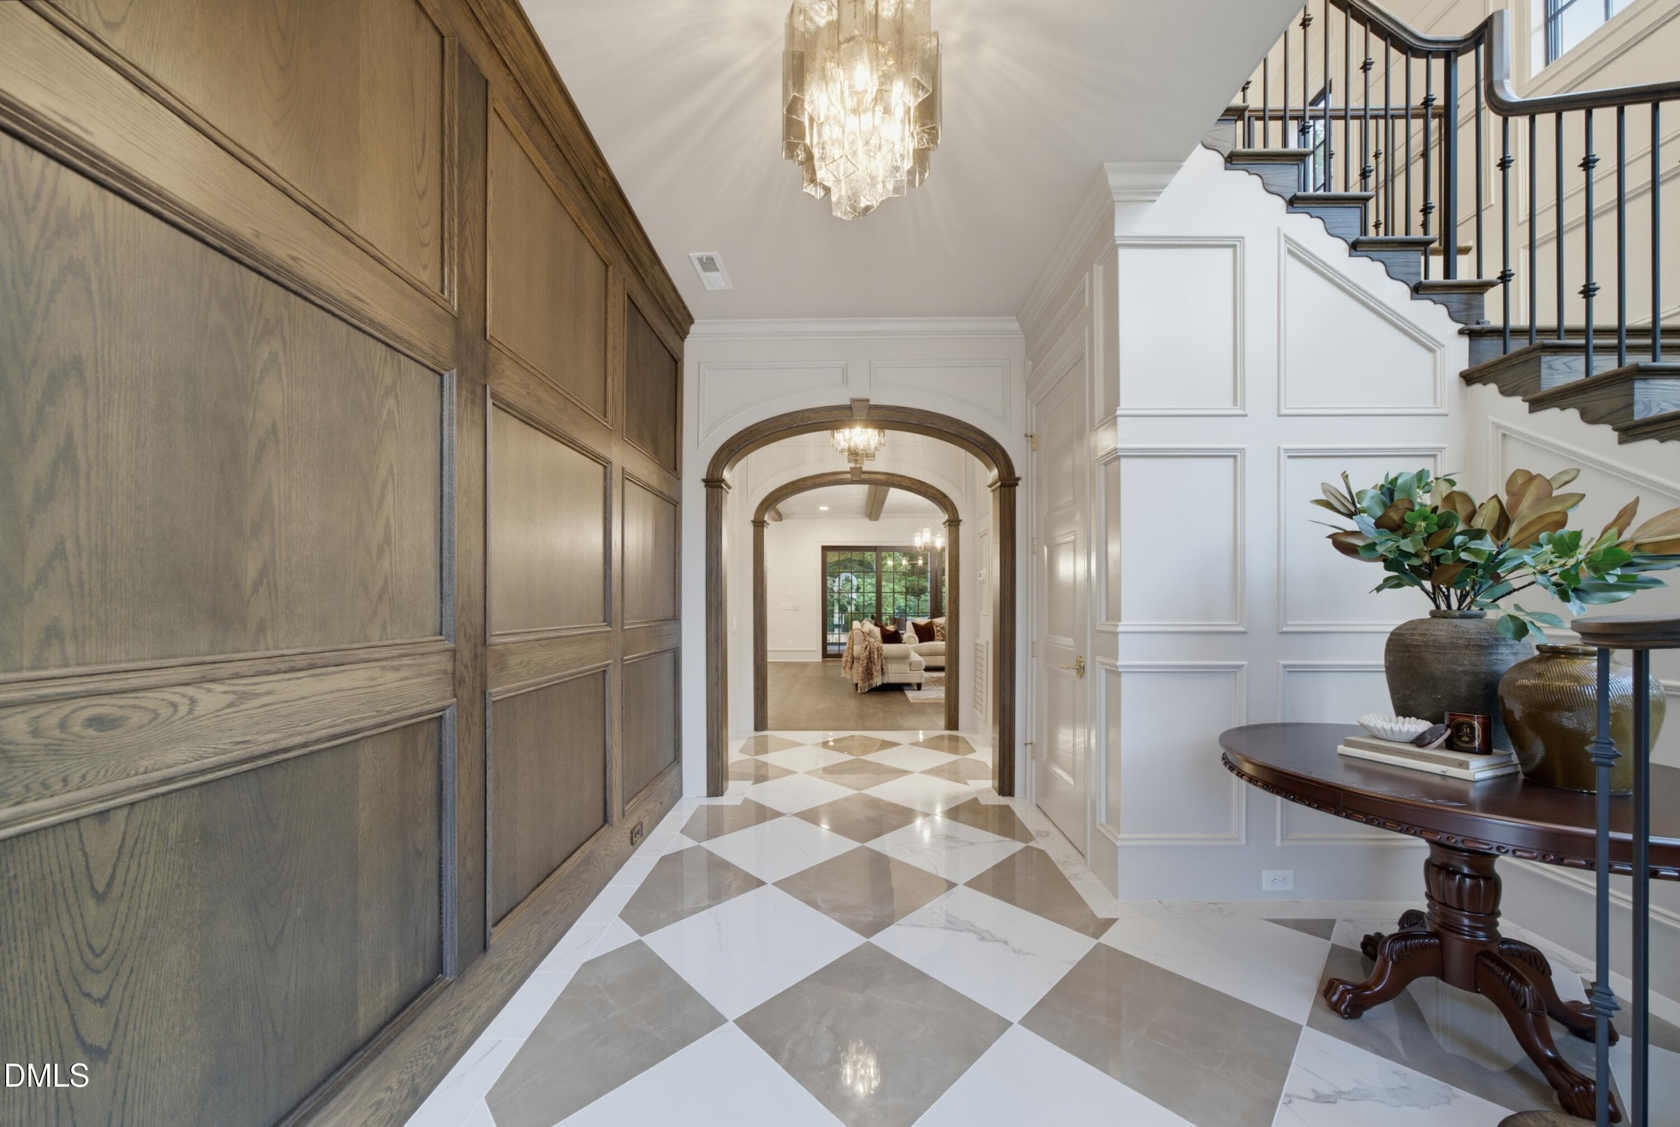
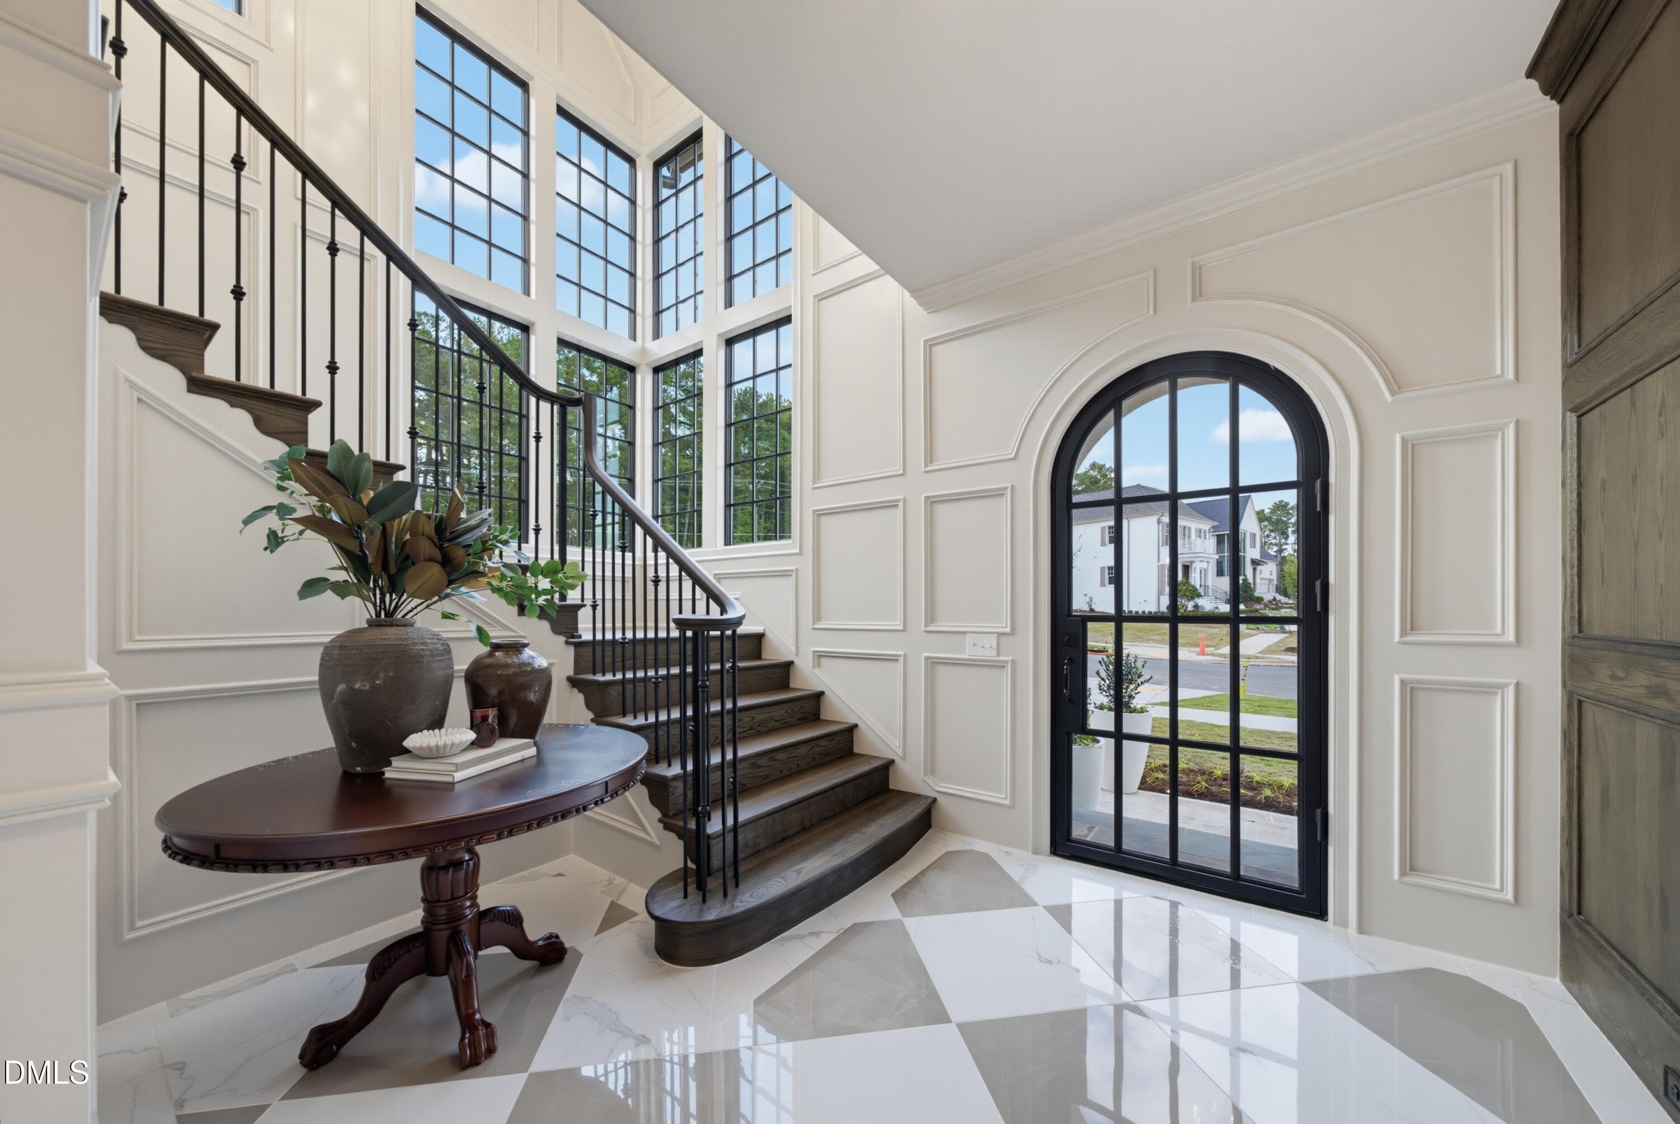
front entry - 1008 Oldfourth Lane, Durham, NC 27707
DJI_20260929192217_0058_D - 1008 Oldfourth Lane, Durham, NC 27707
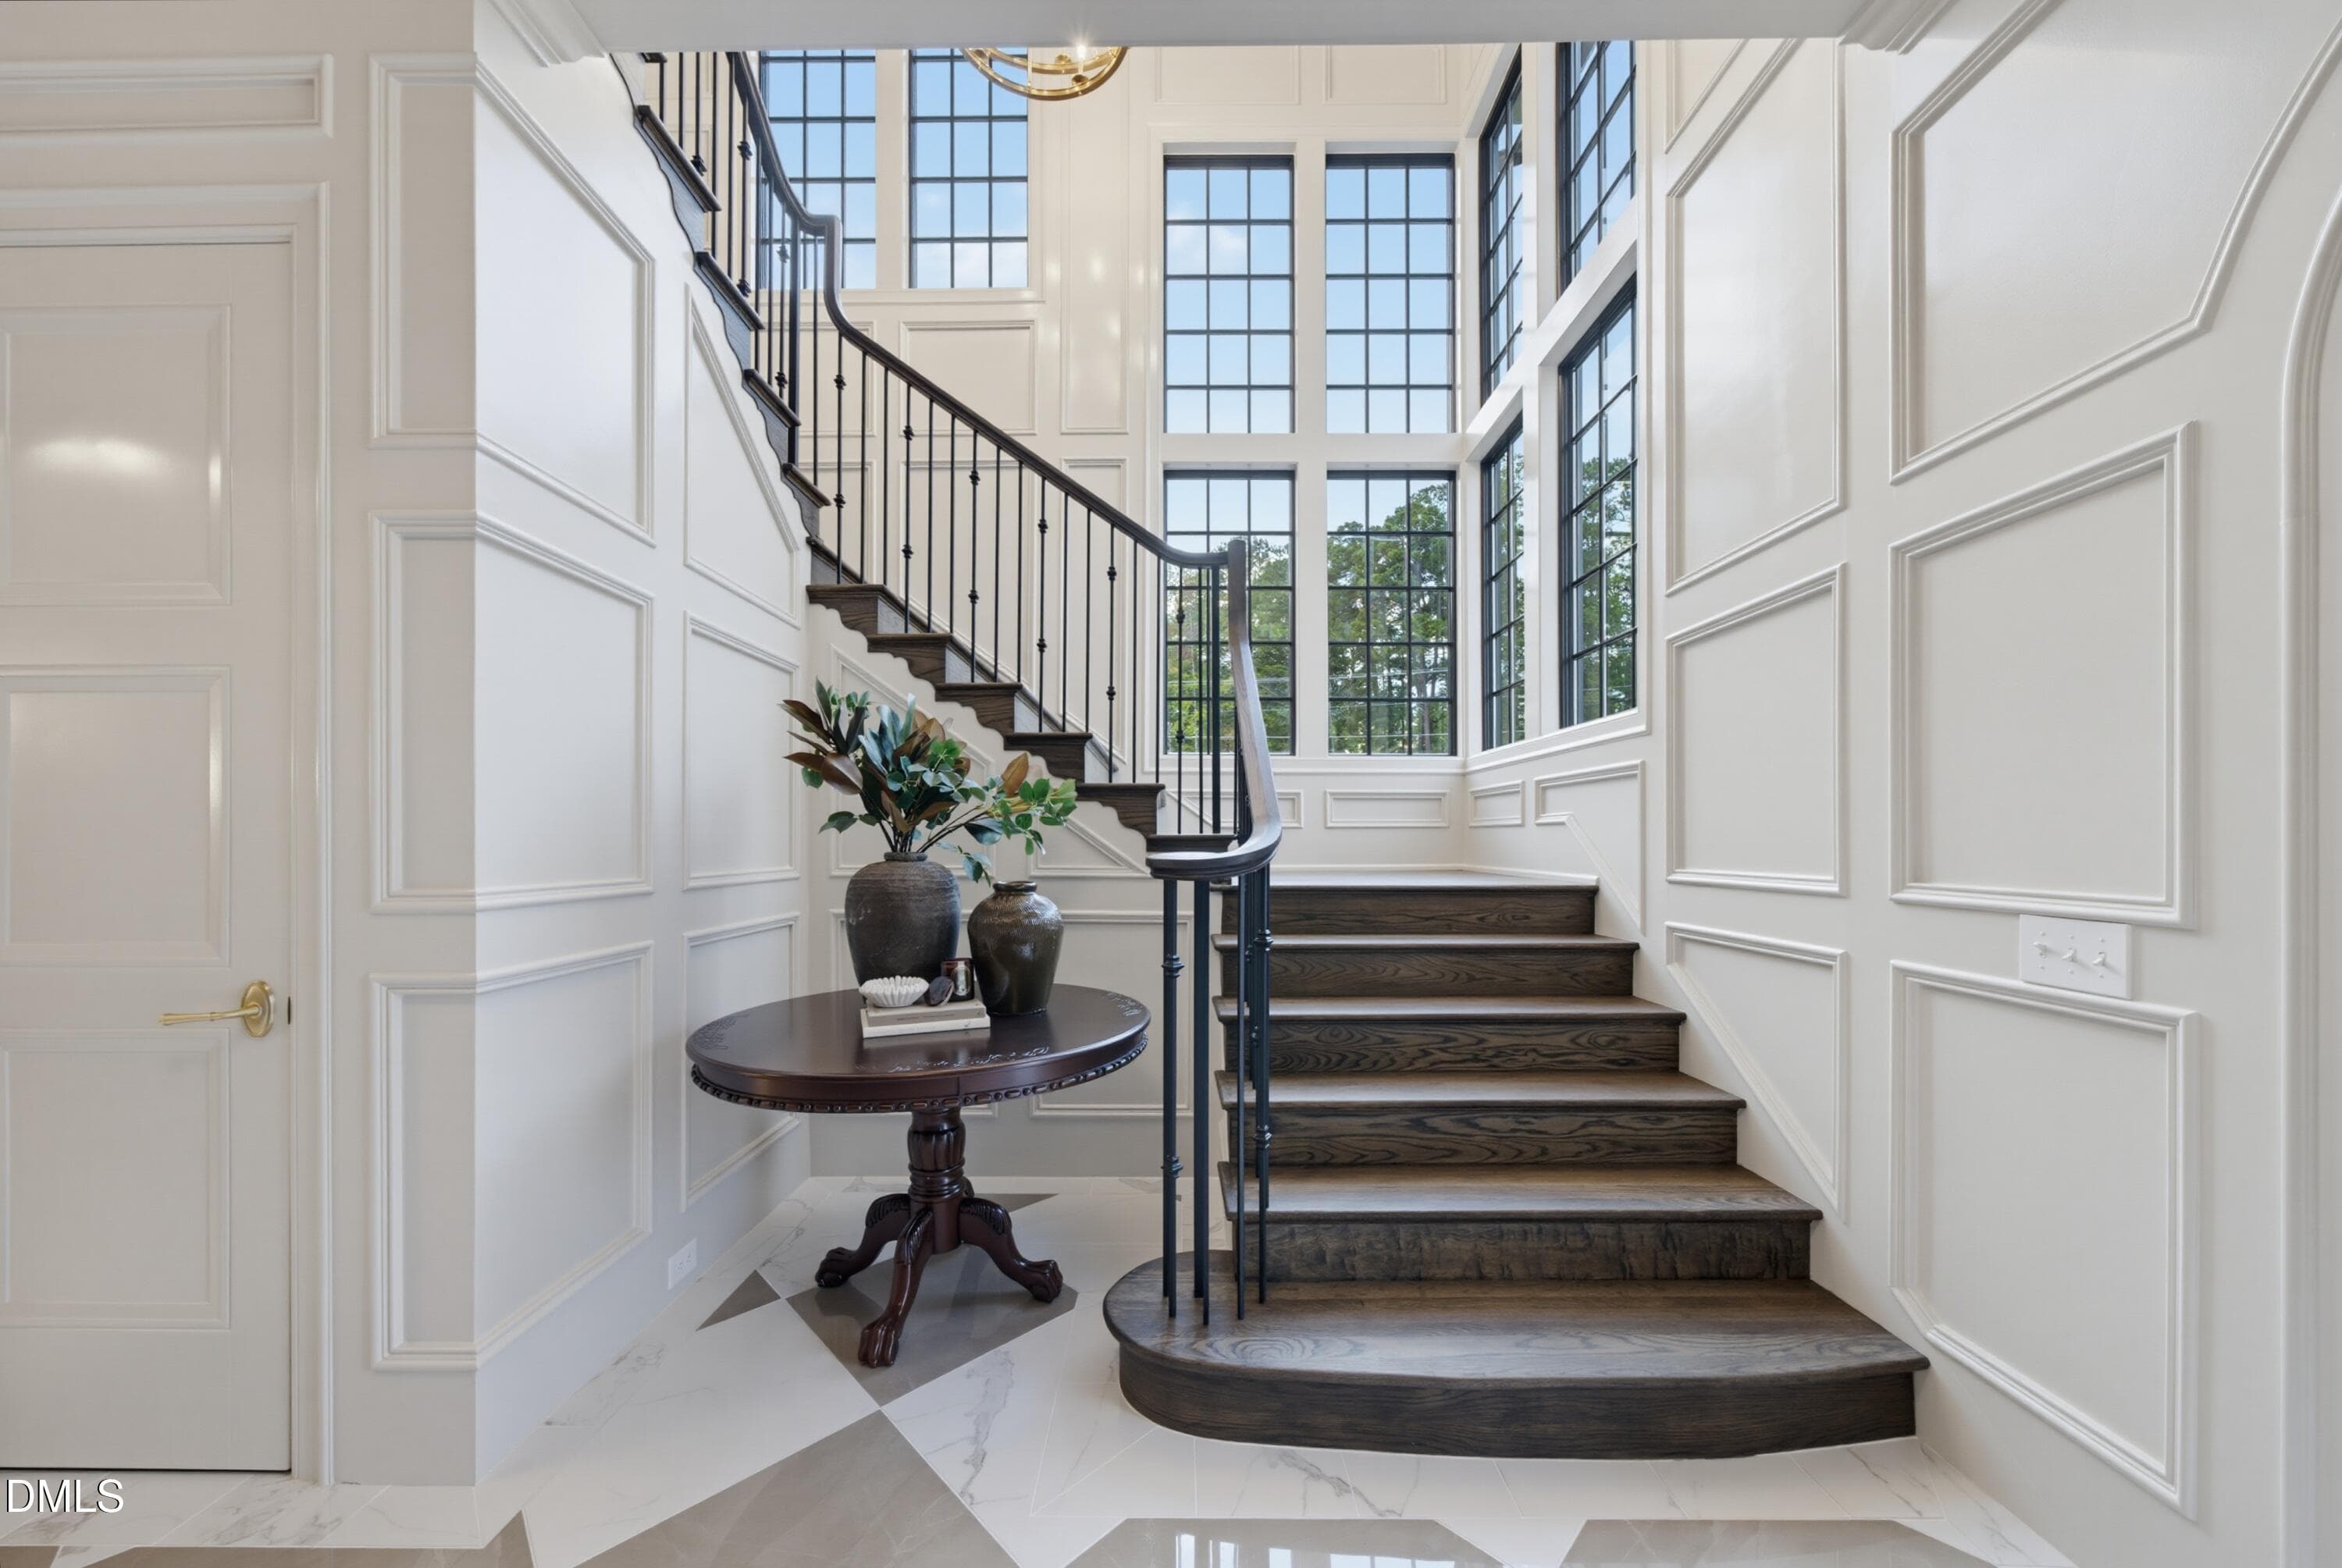
stairwell - 1008 Oldfourth Lane, Durham, NC 27707
DSC05587 - 1008 Oldfourth Lane, Durham, NC 27707
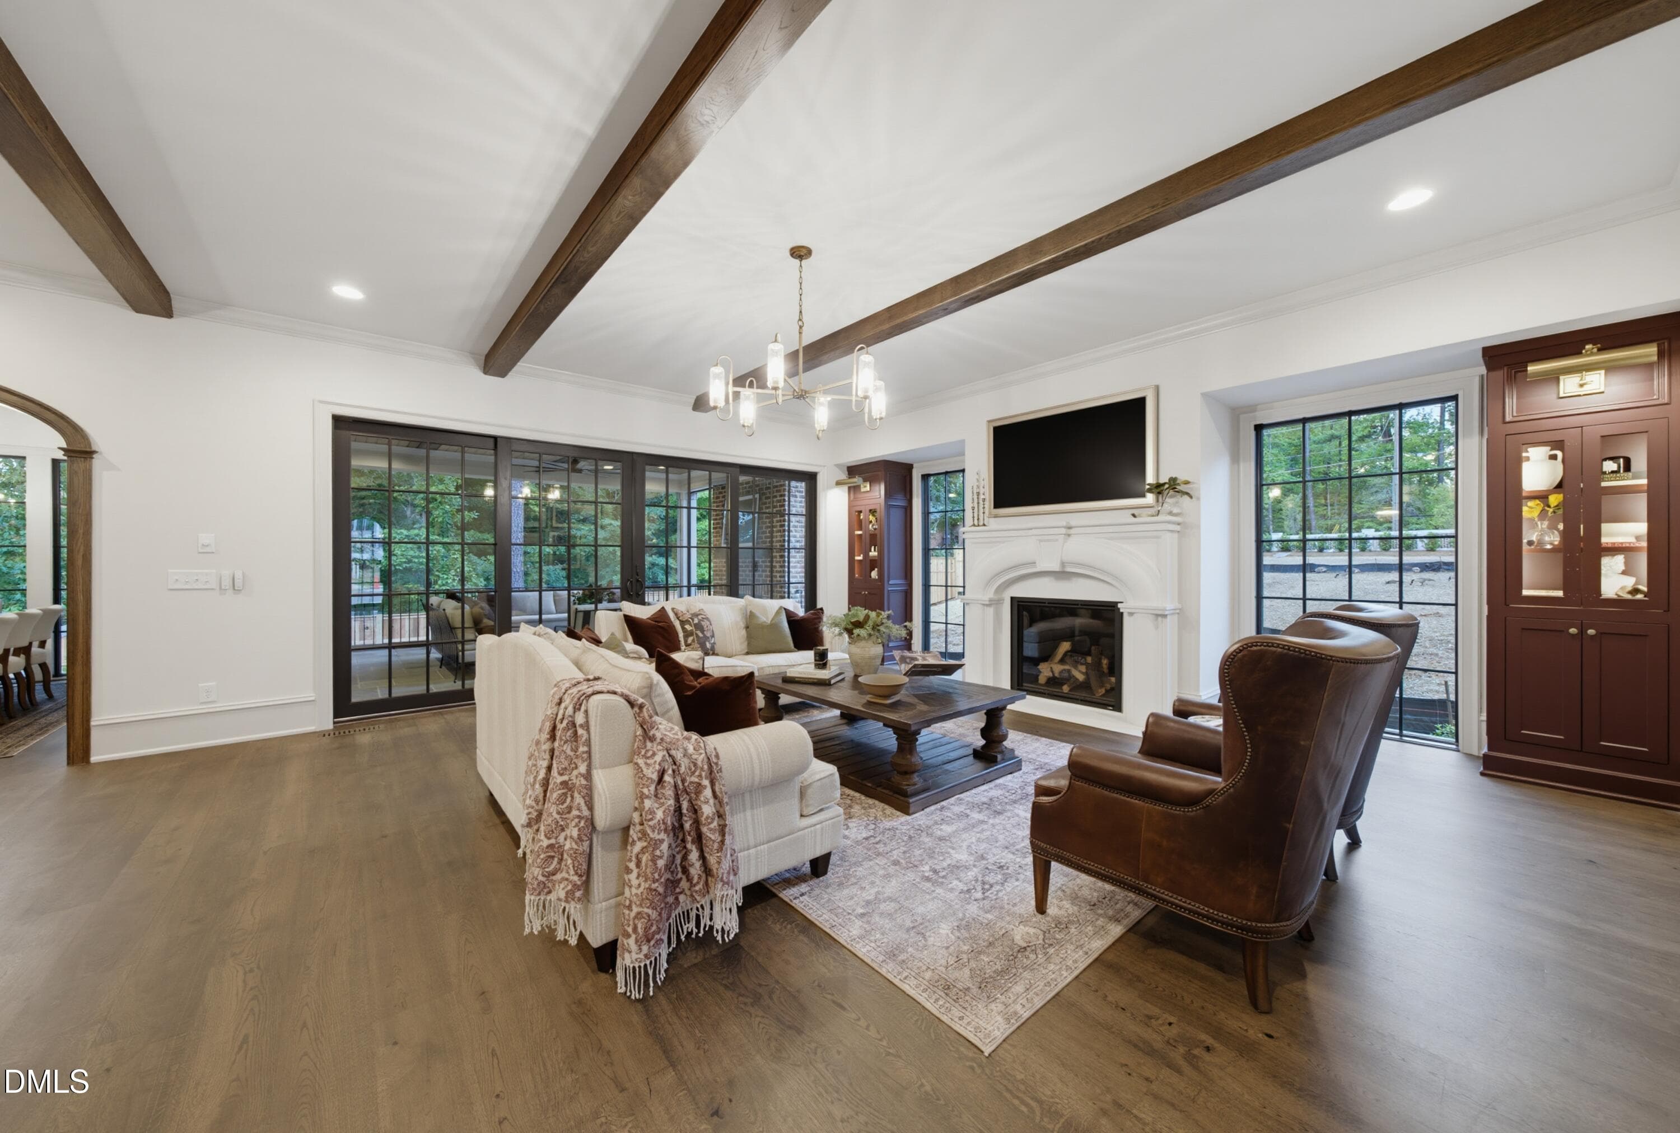
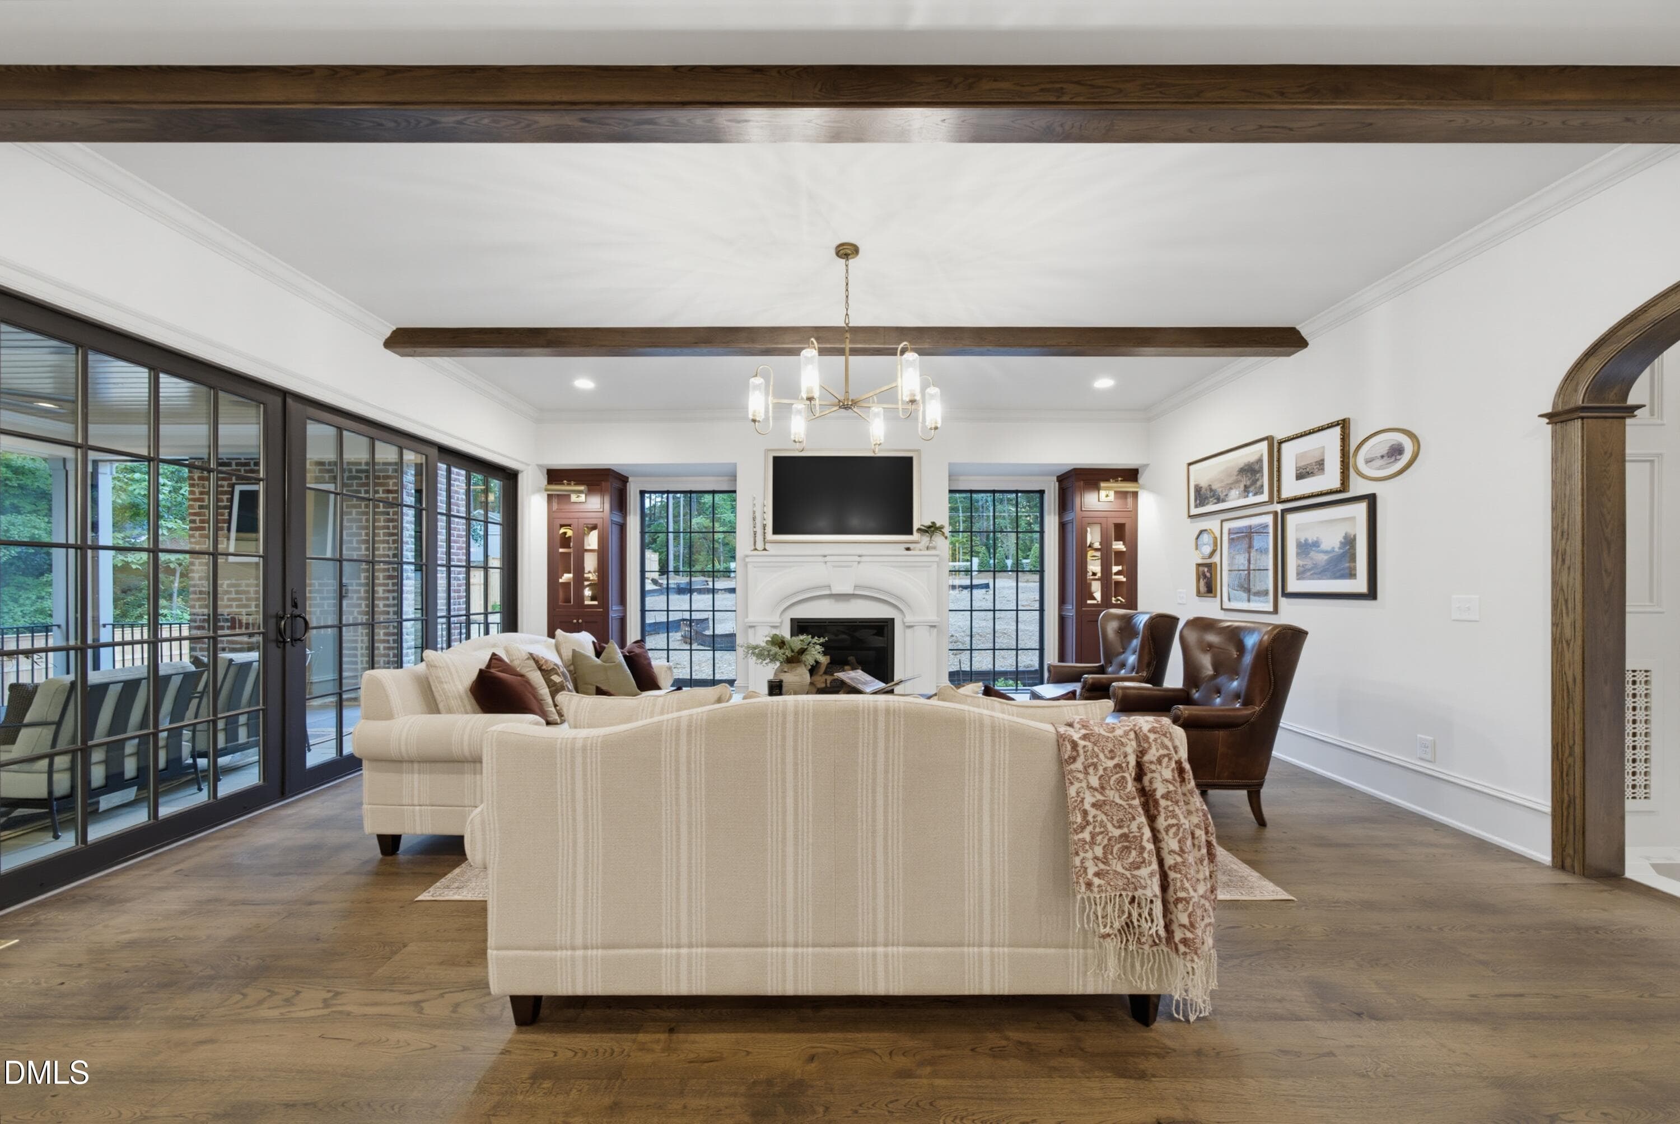
family room - 1008 Oldfourth Lane, Durham, NC 27707
DSC05590 - 1008 Oldfourth Lane, Durham, NC 27707
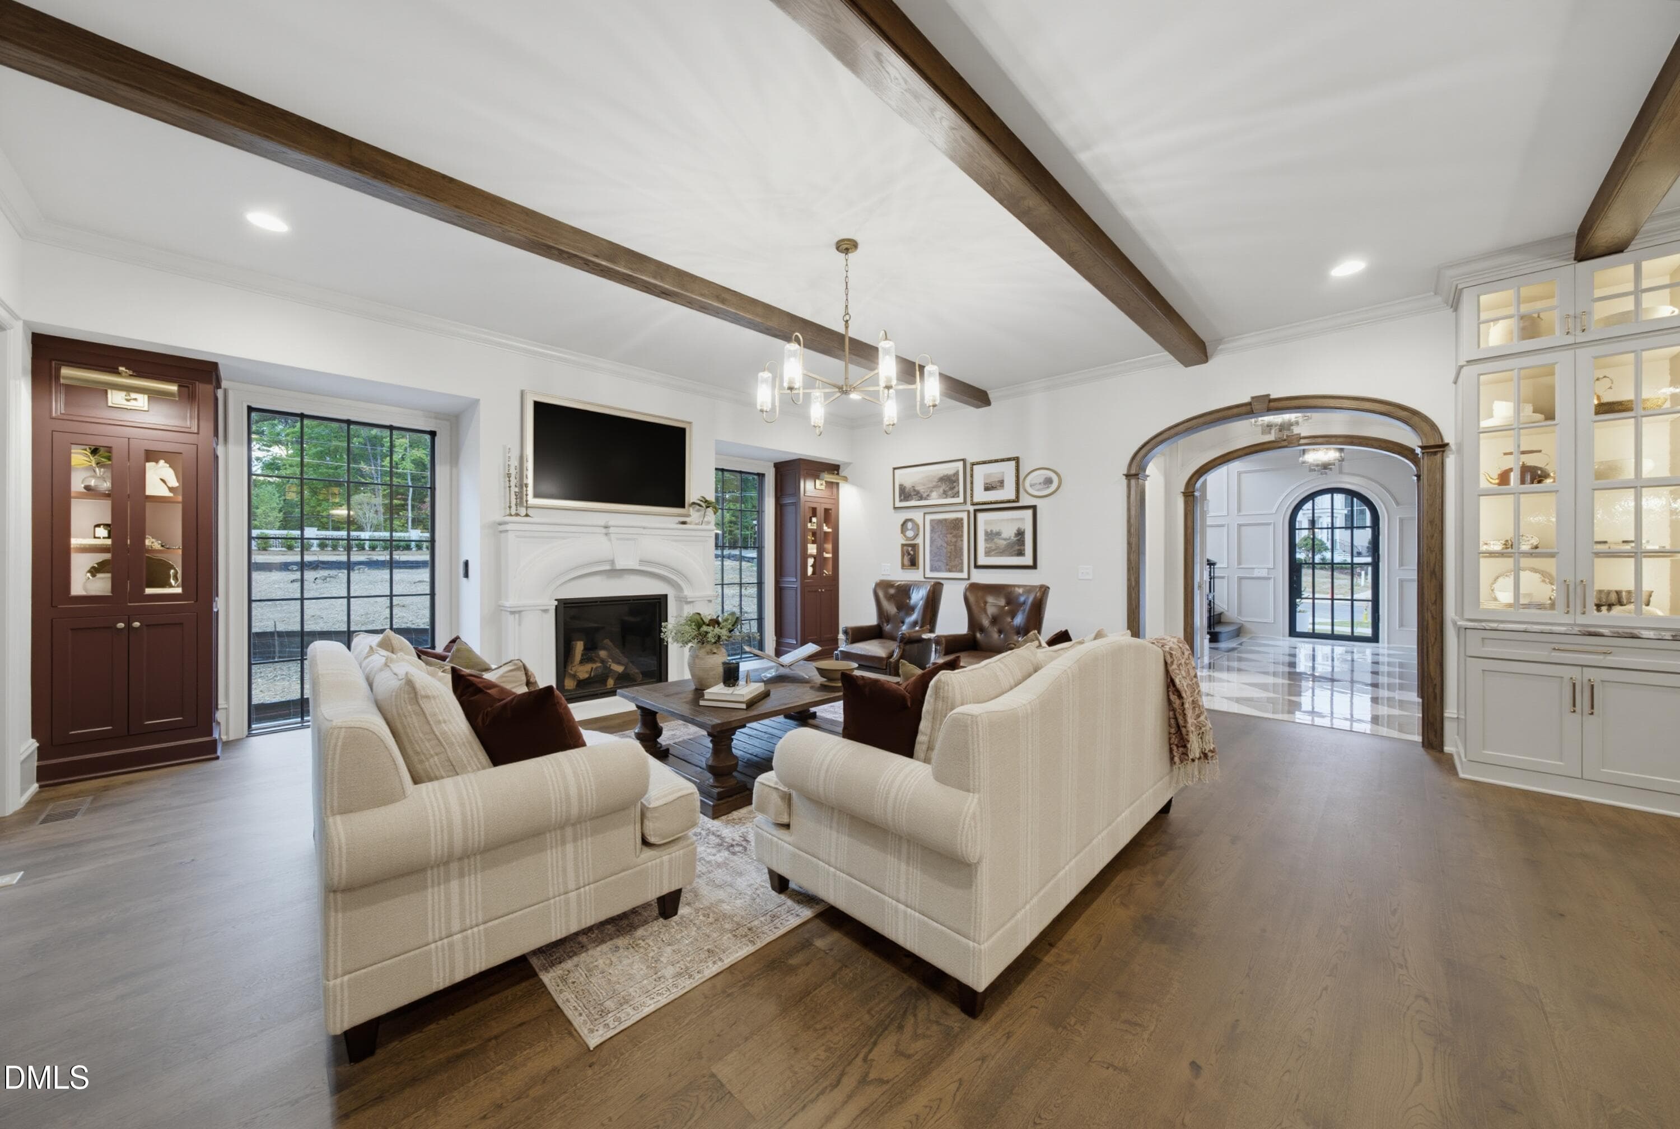
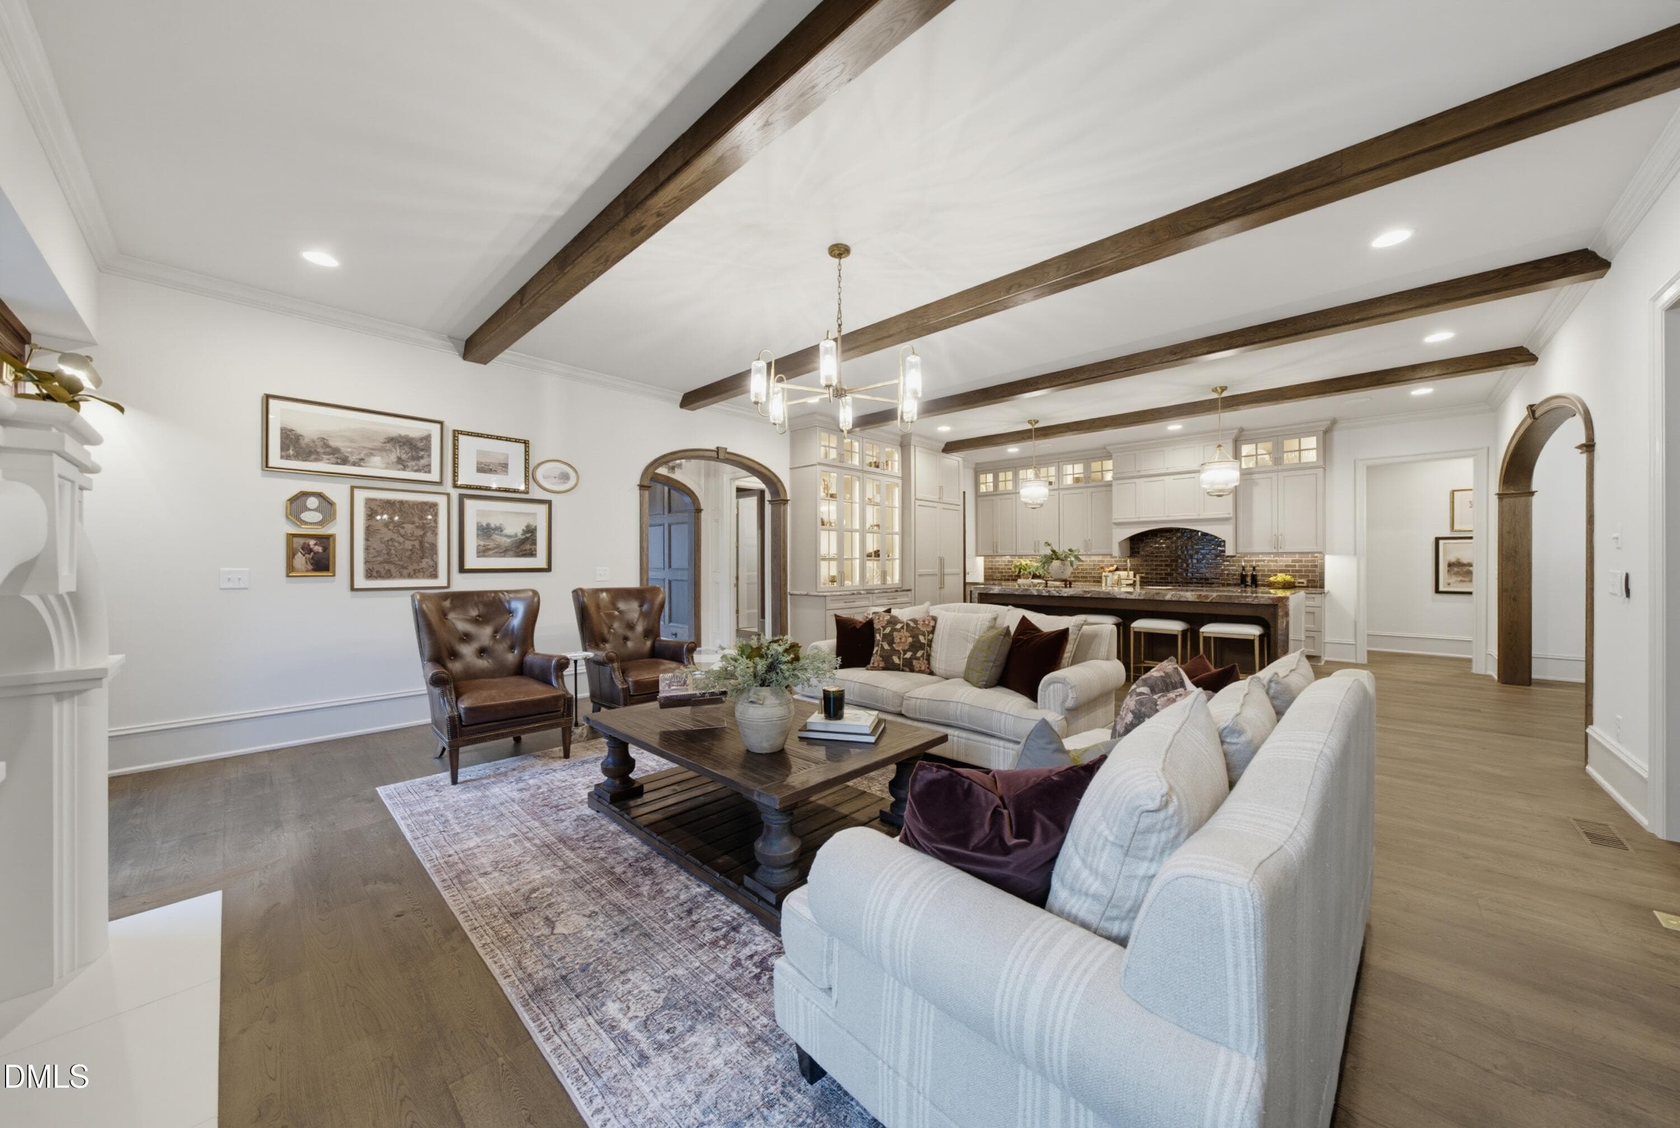
family room 2 - 1008 Oldfourth Lane, Durham, NC 27707
DSC05593 - 1008 Oldfourth Lane, Durham, NC 27707
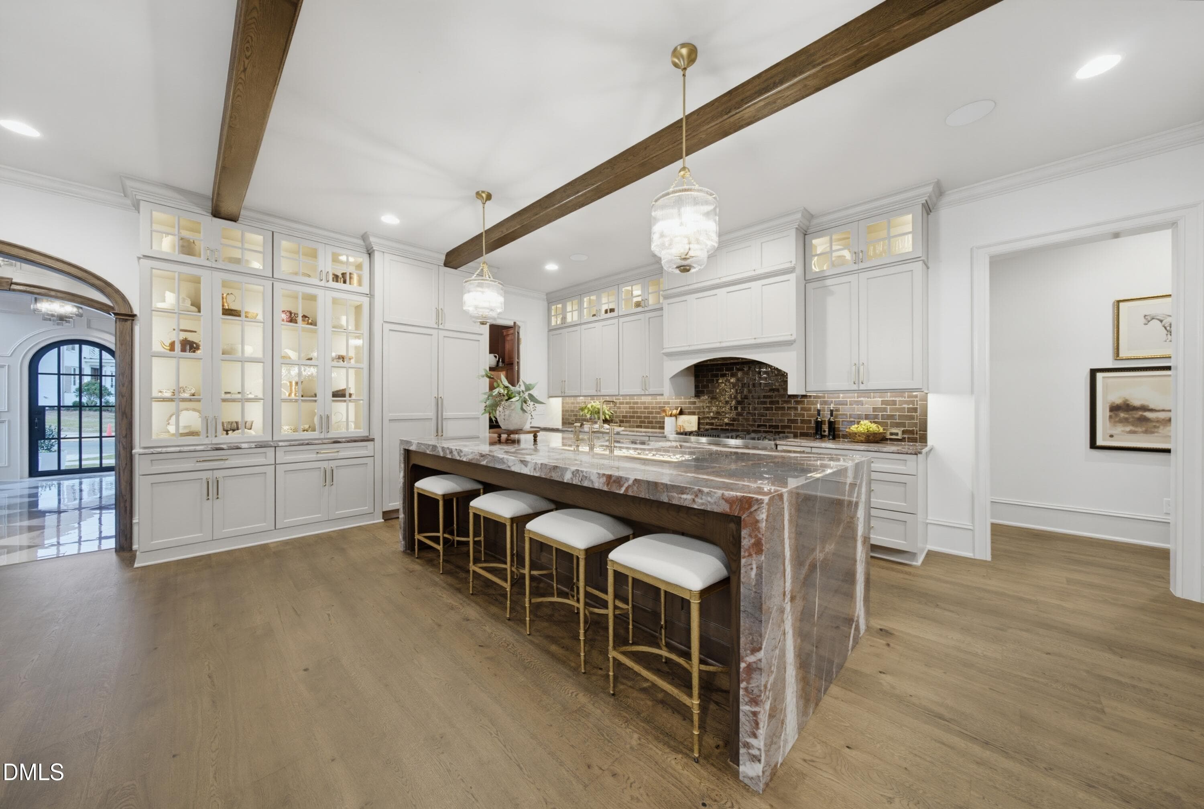
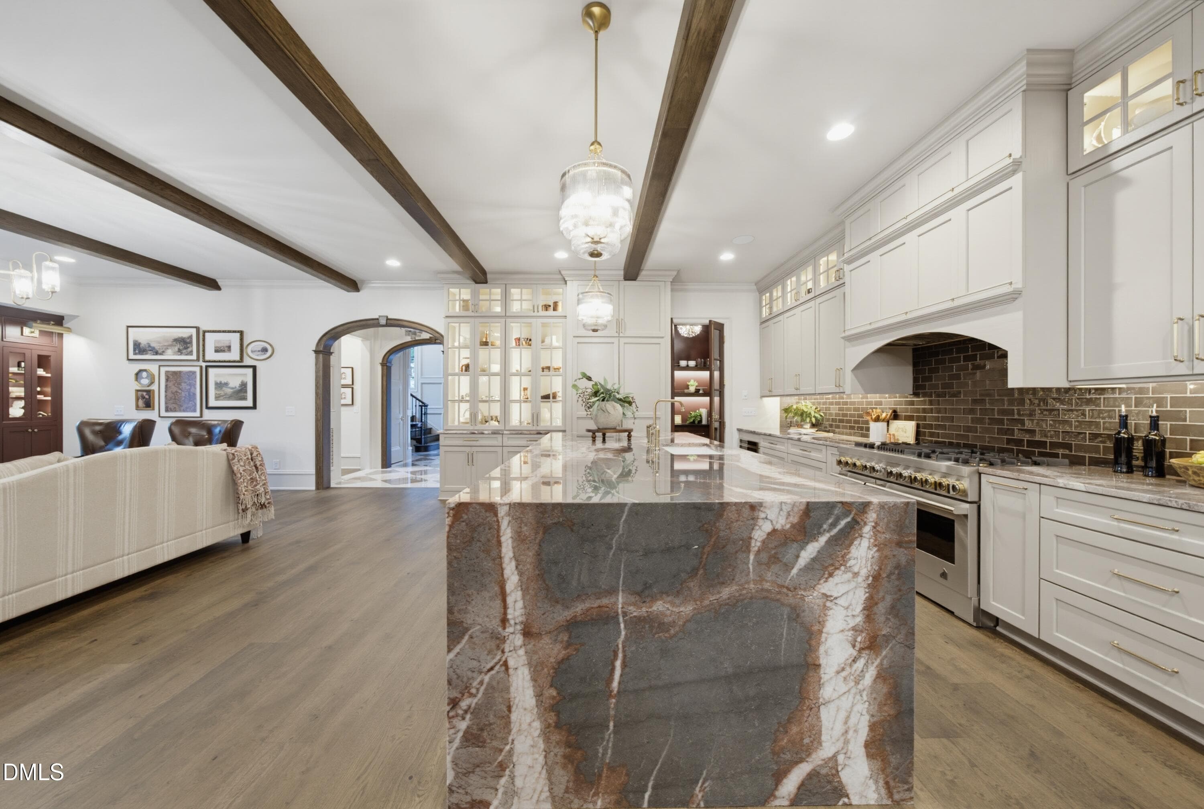
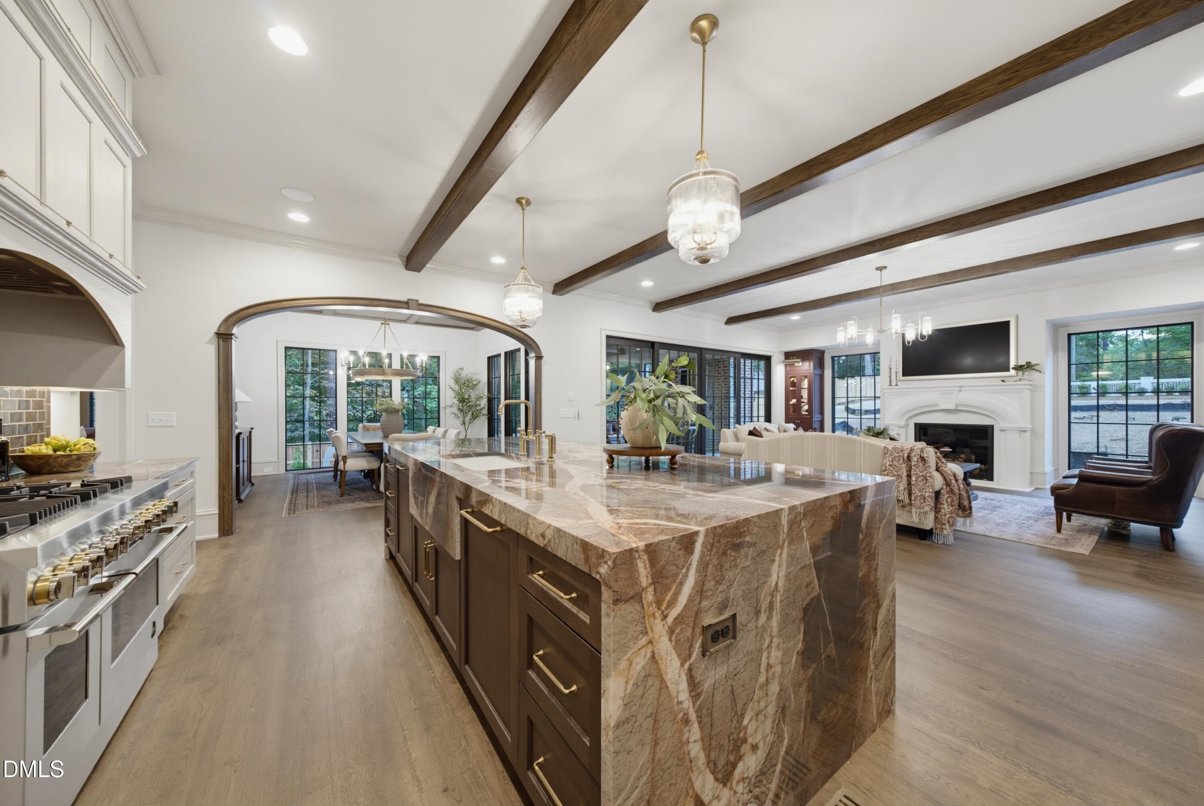
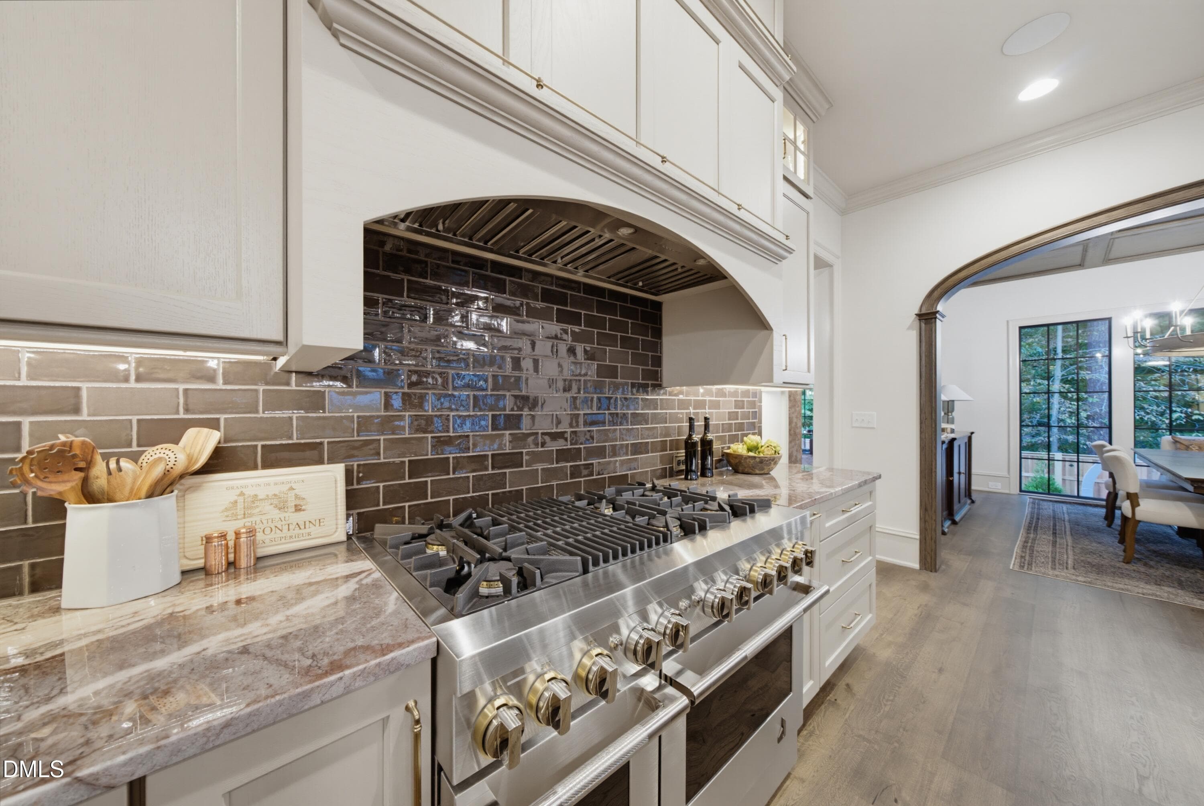
kitchen - 1008 Oldfourth Lane, Durham, NC 27707
DSC05608 - 1008 Oldfourth Lane, Durham, NC 27707
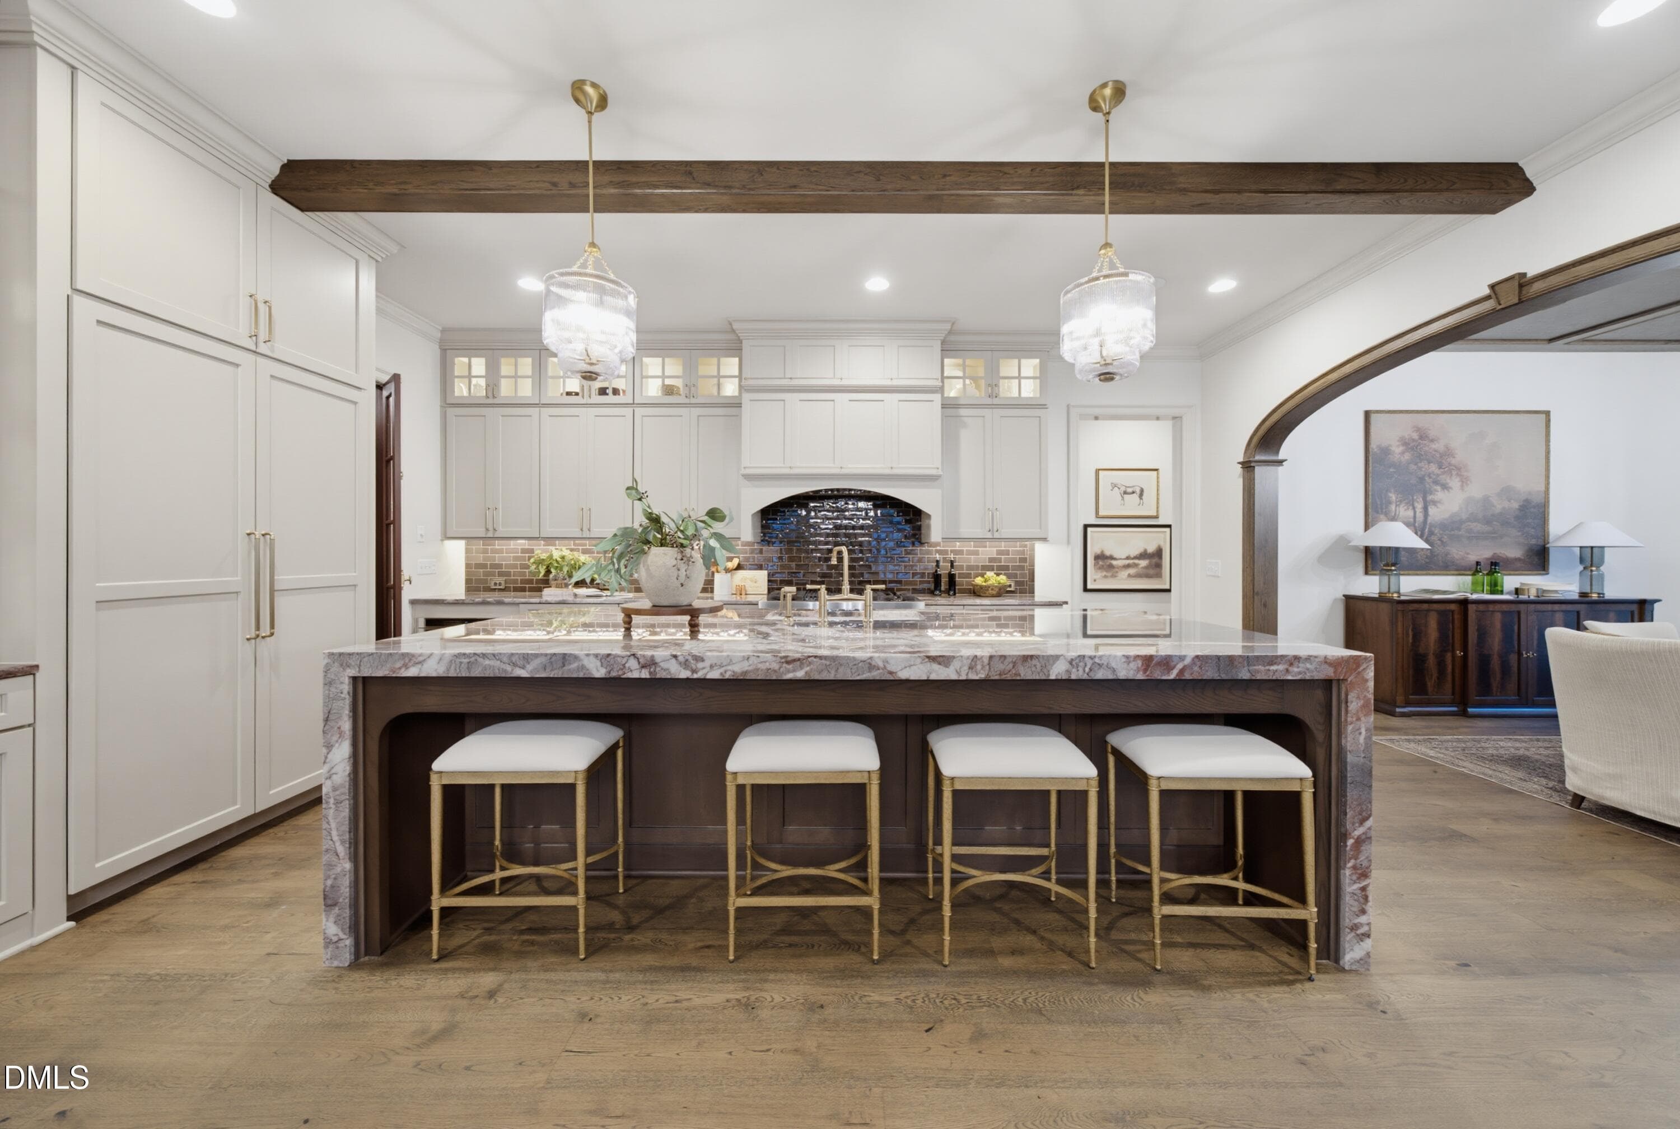
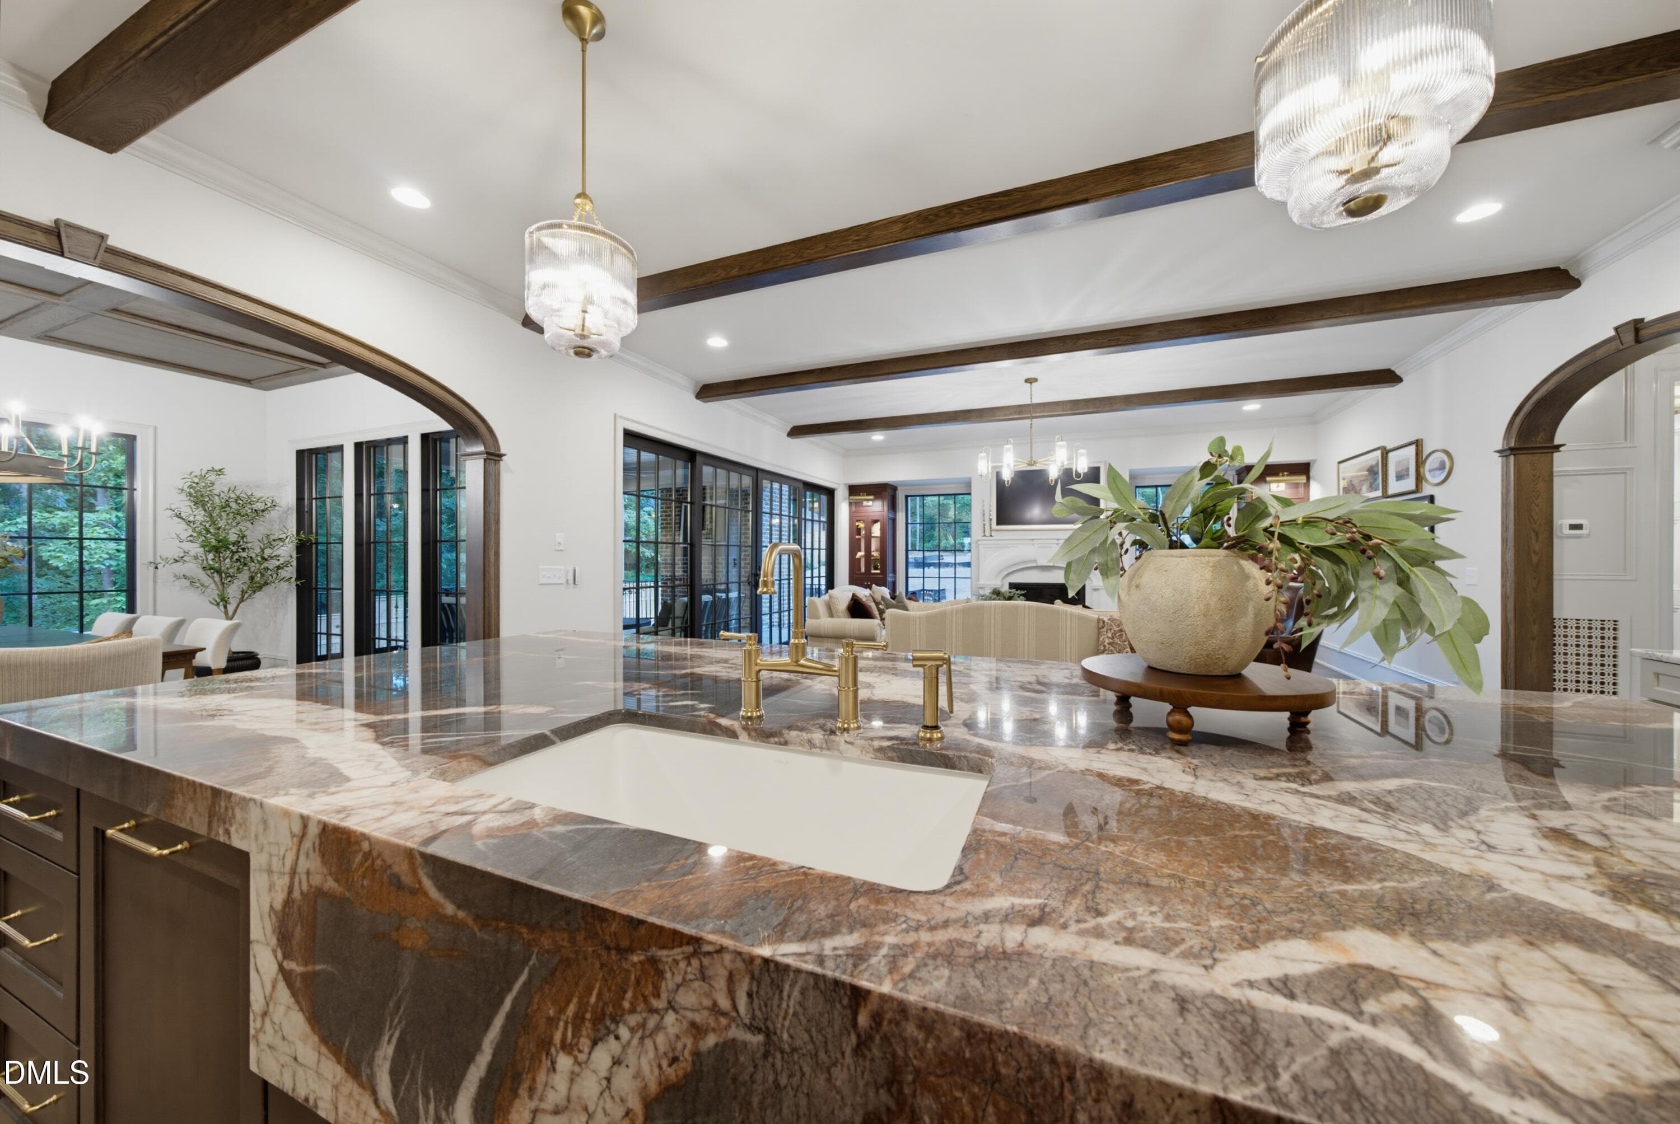
kitchen 2 - 1008 Oldfourth Lane, Durham, NC 27707
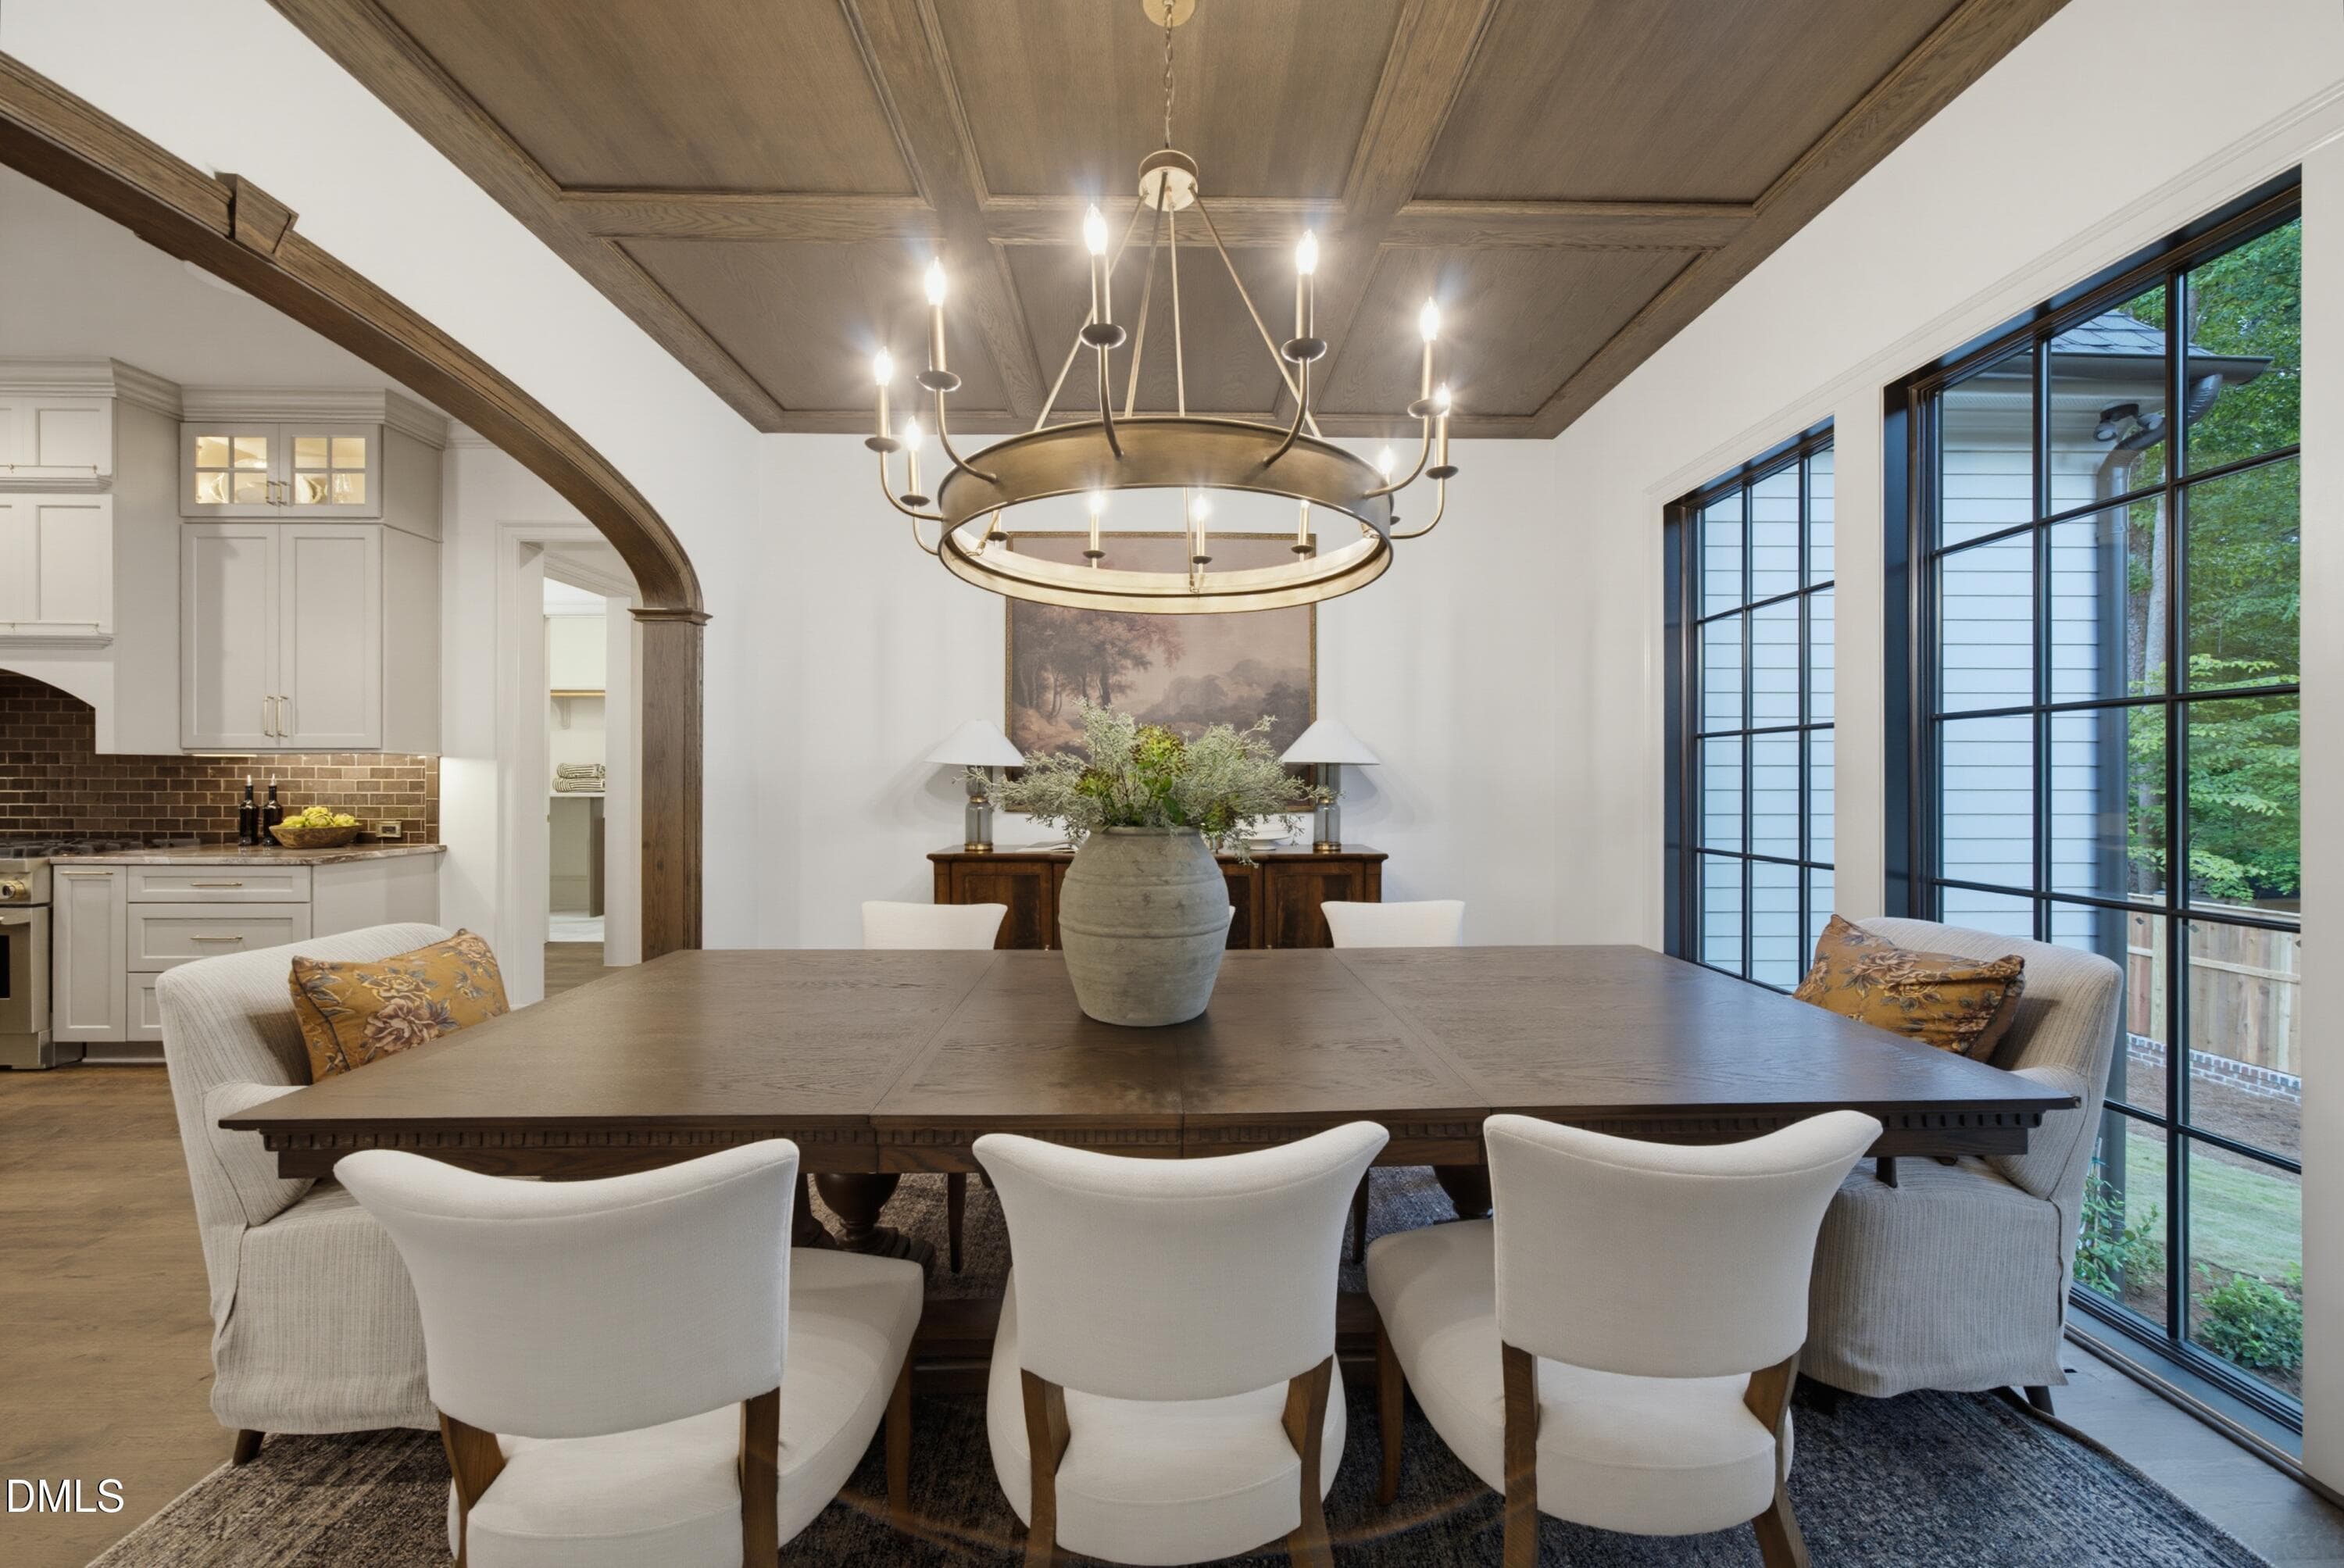
DSC05611 - 1008 Oldfourth Lane, Durham, NC 27707
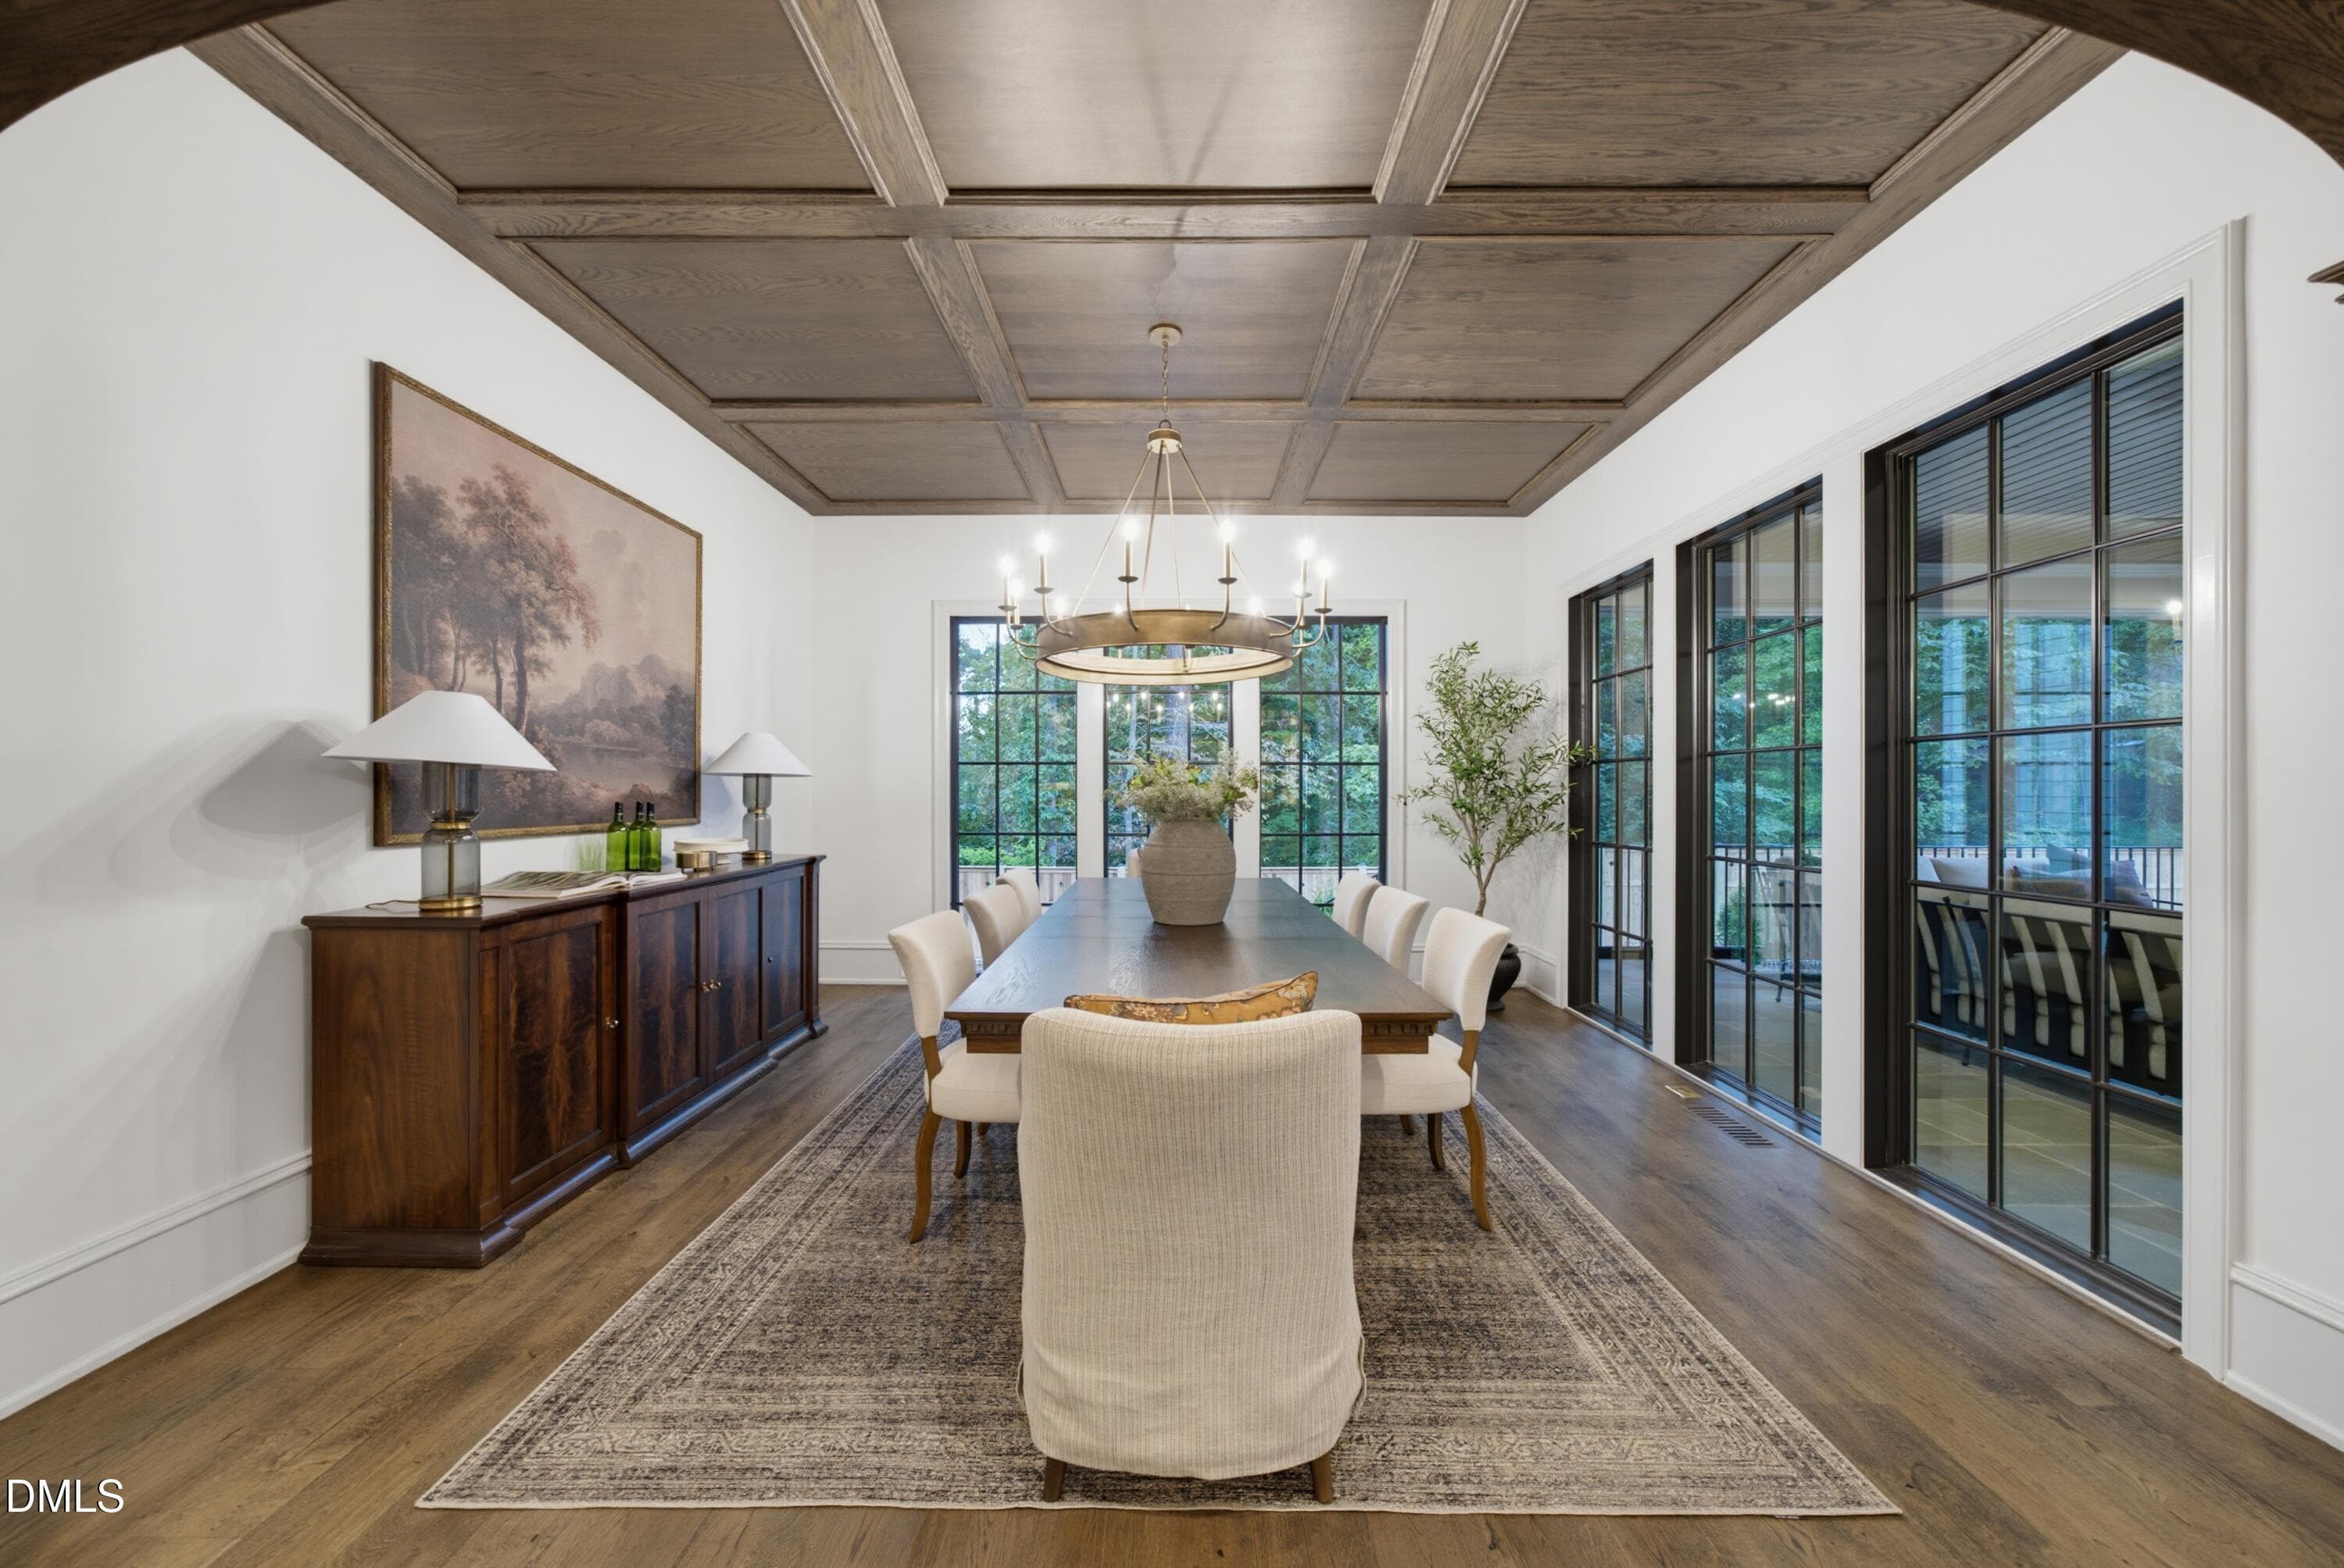
dining - 1008 Oldfourth Lane, Durham, NC 27707
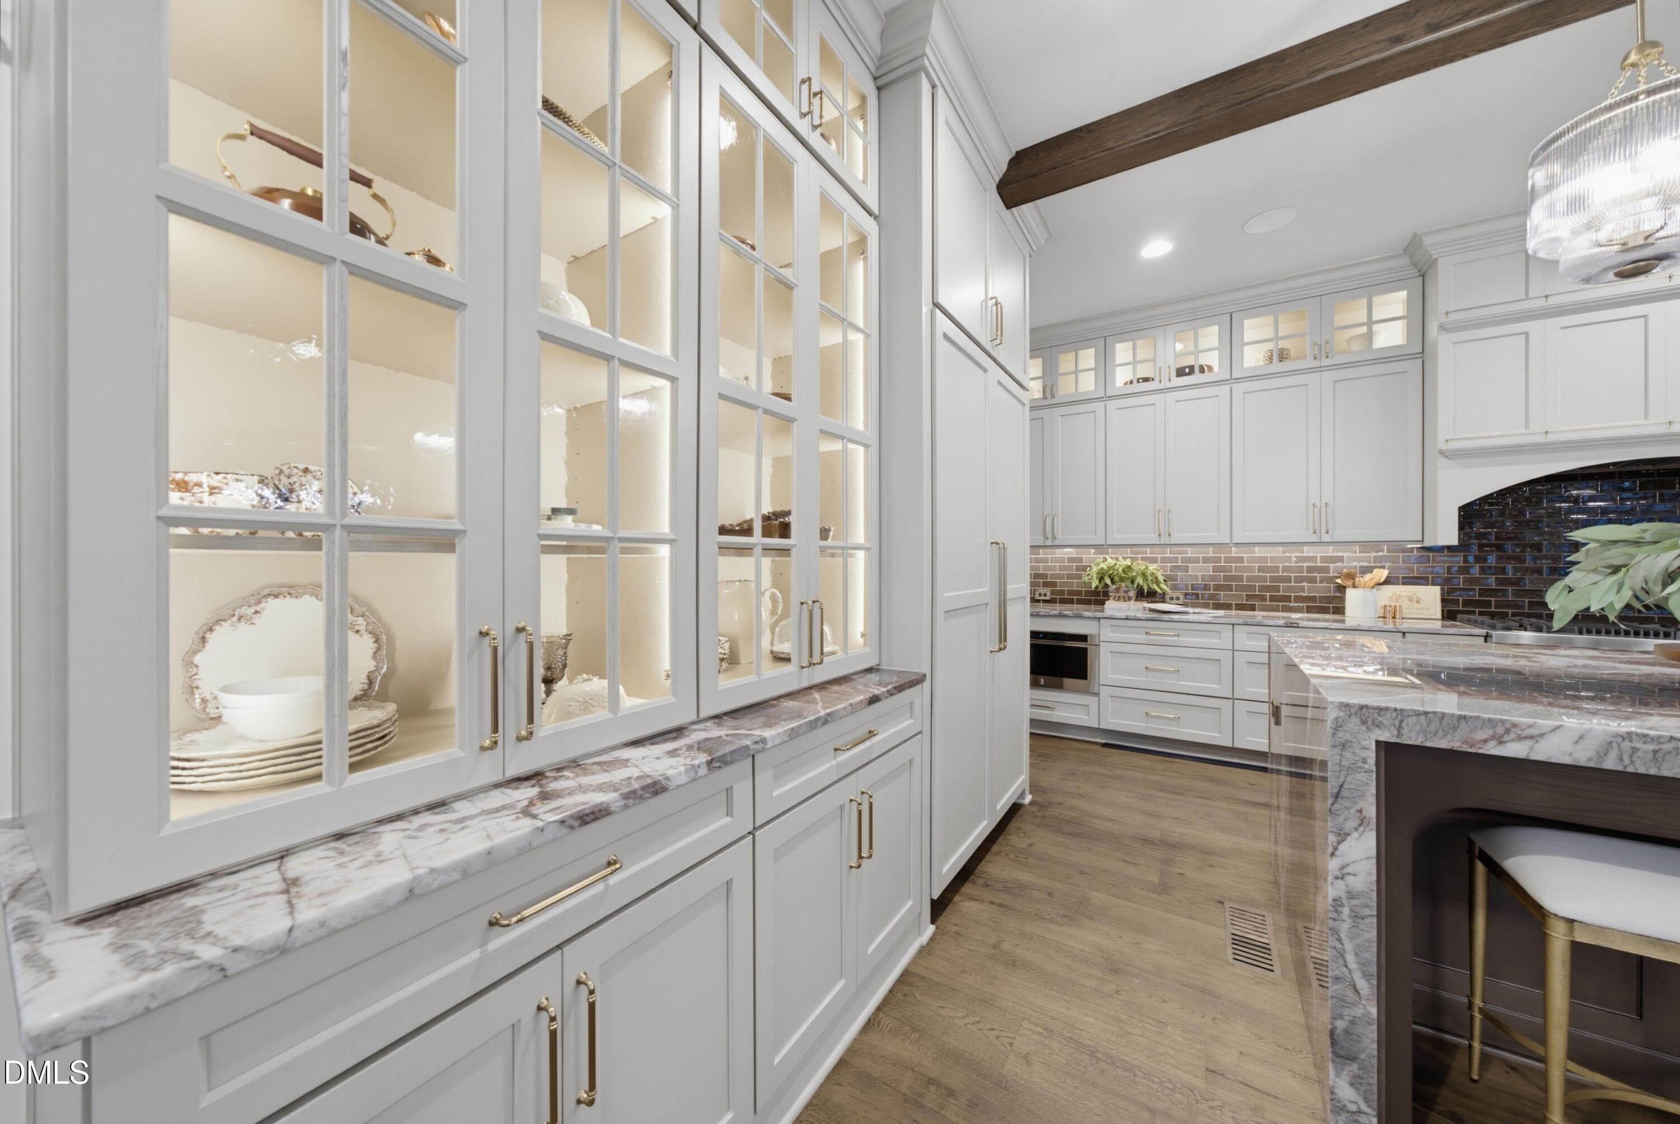
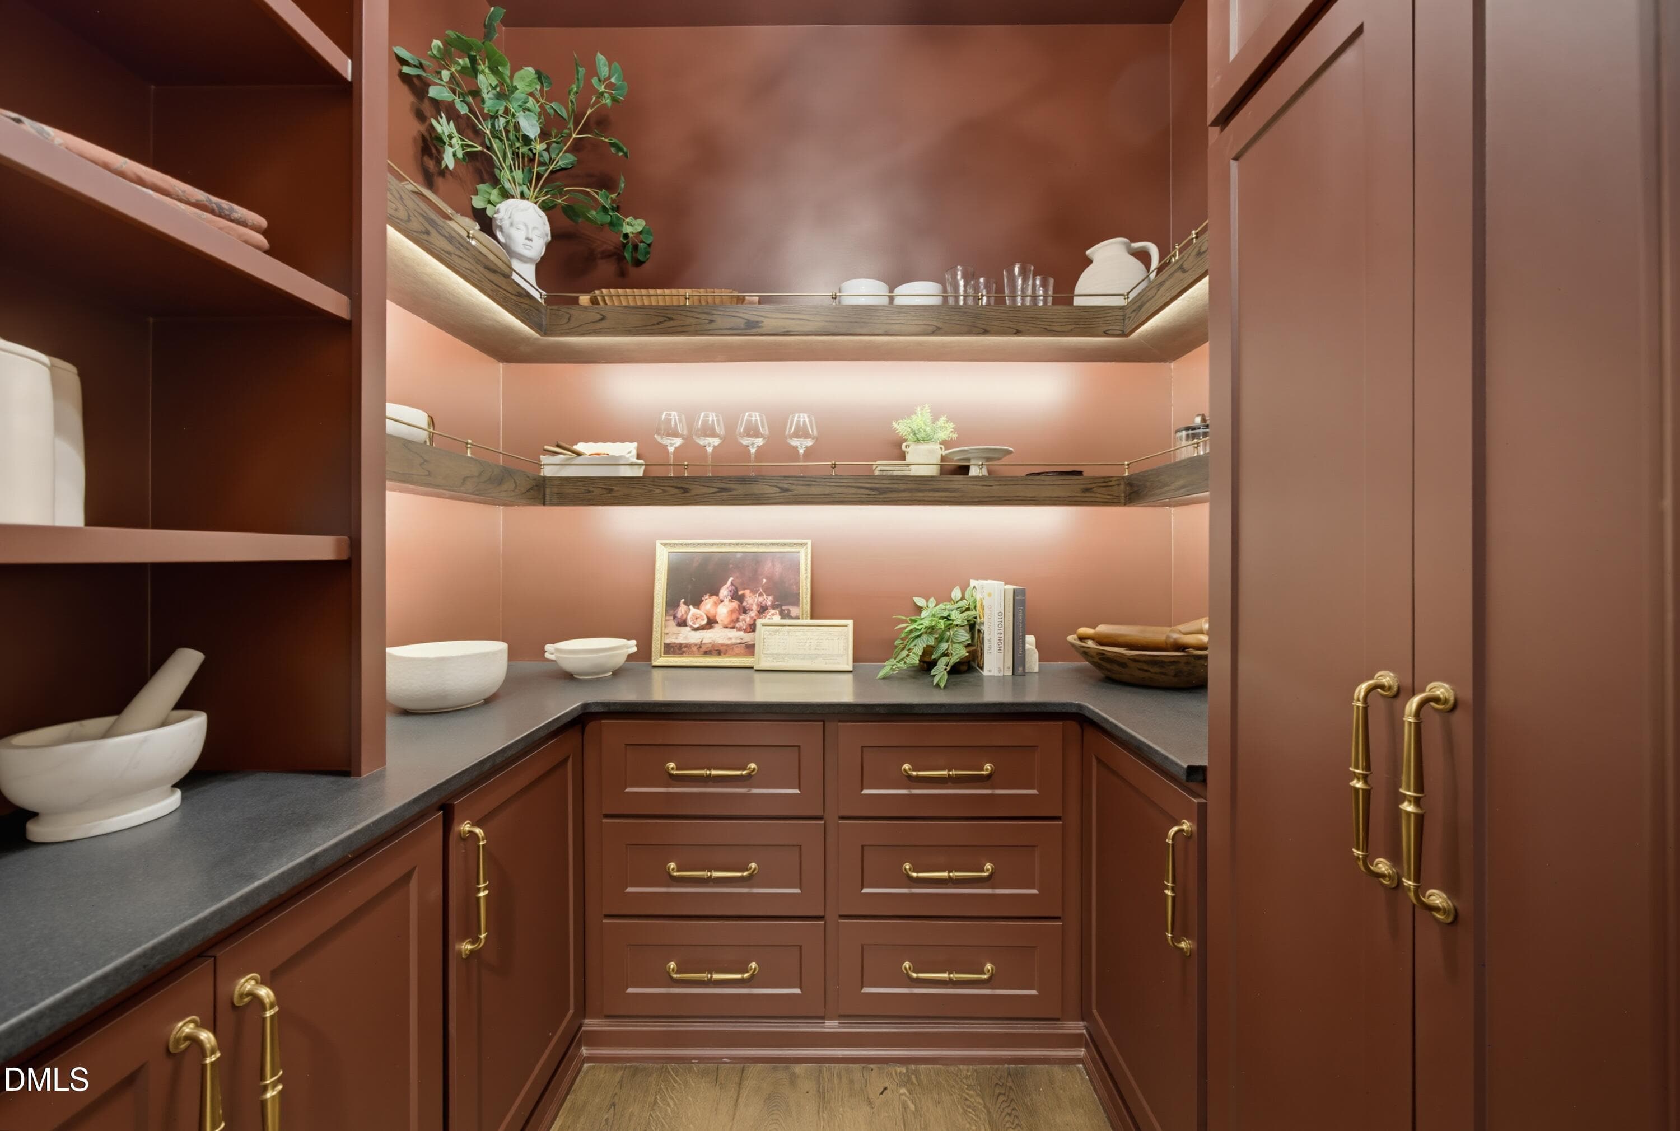
kitchen 3 - 1008 Oldfourth Lane, Durham, NC 27707
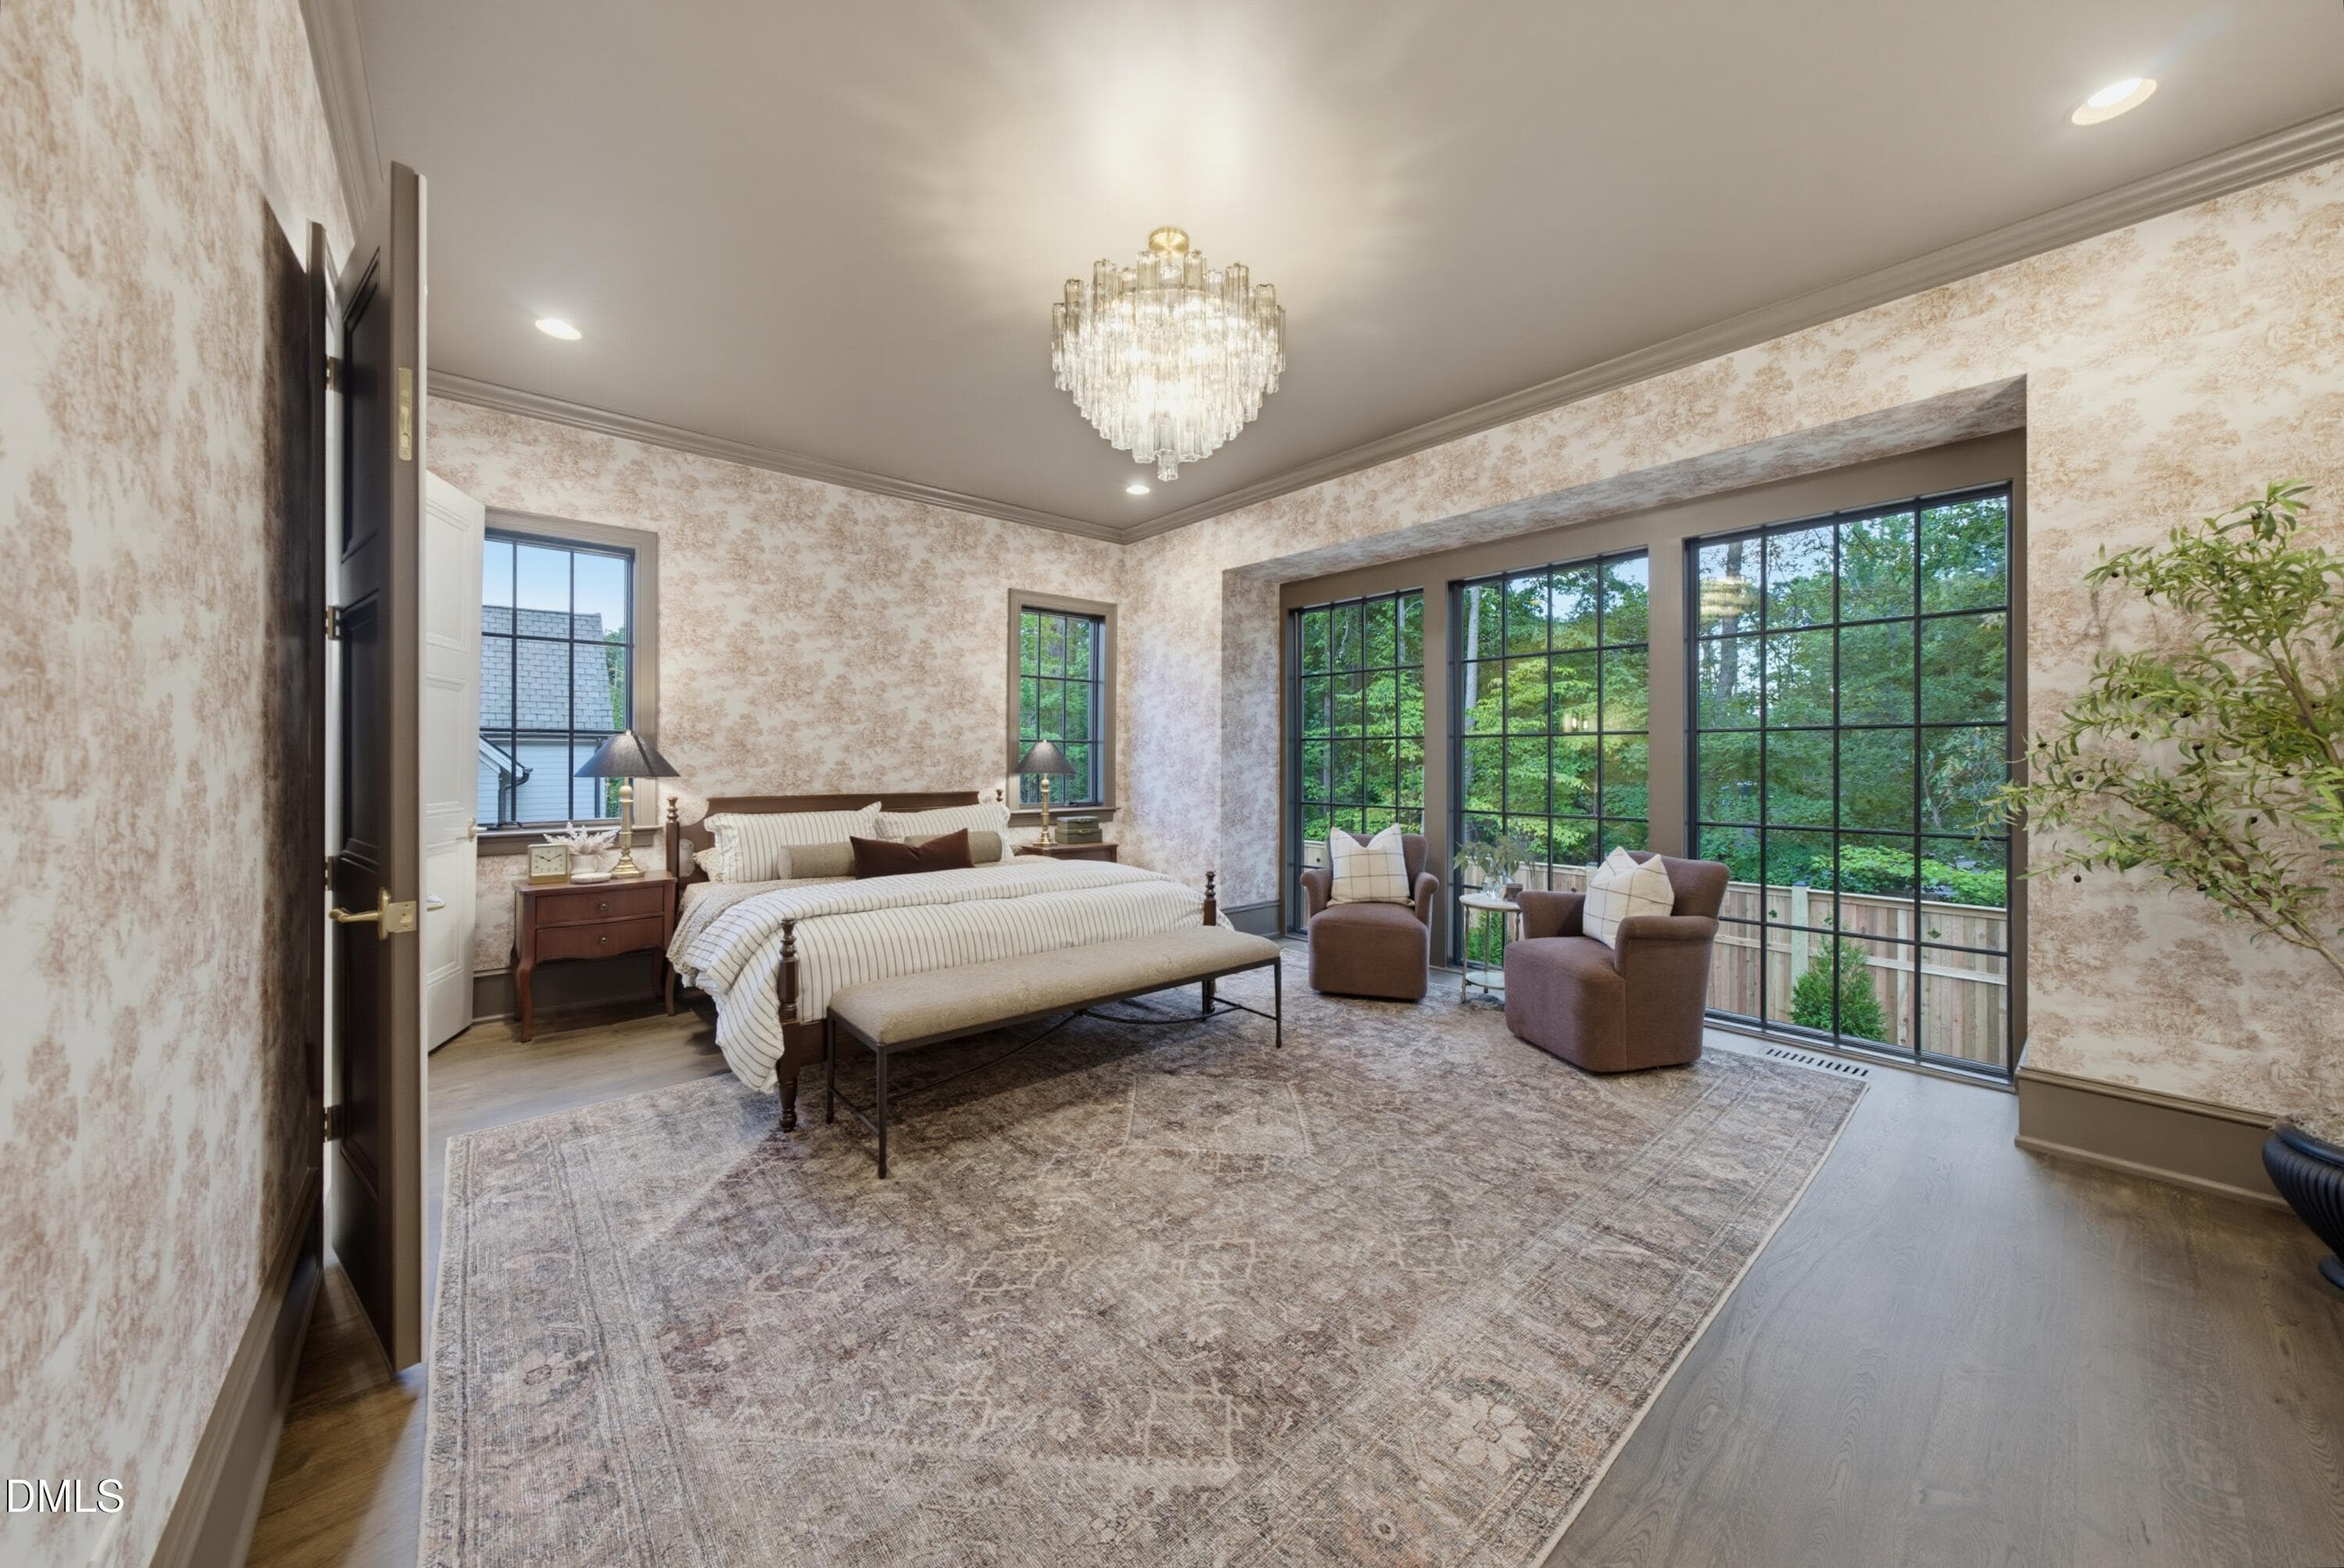
DSC05614 - 1008 Oldfourth Lane, Durham, NC 27707
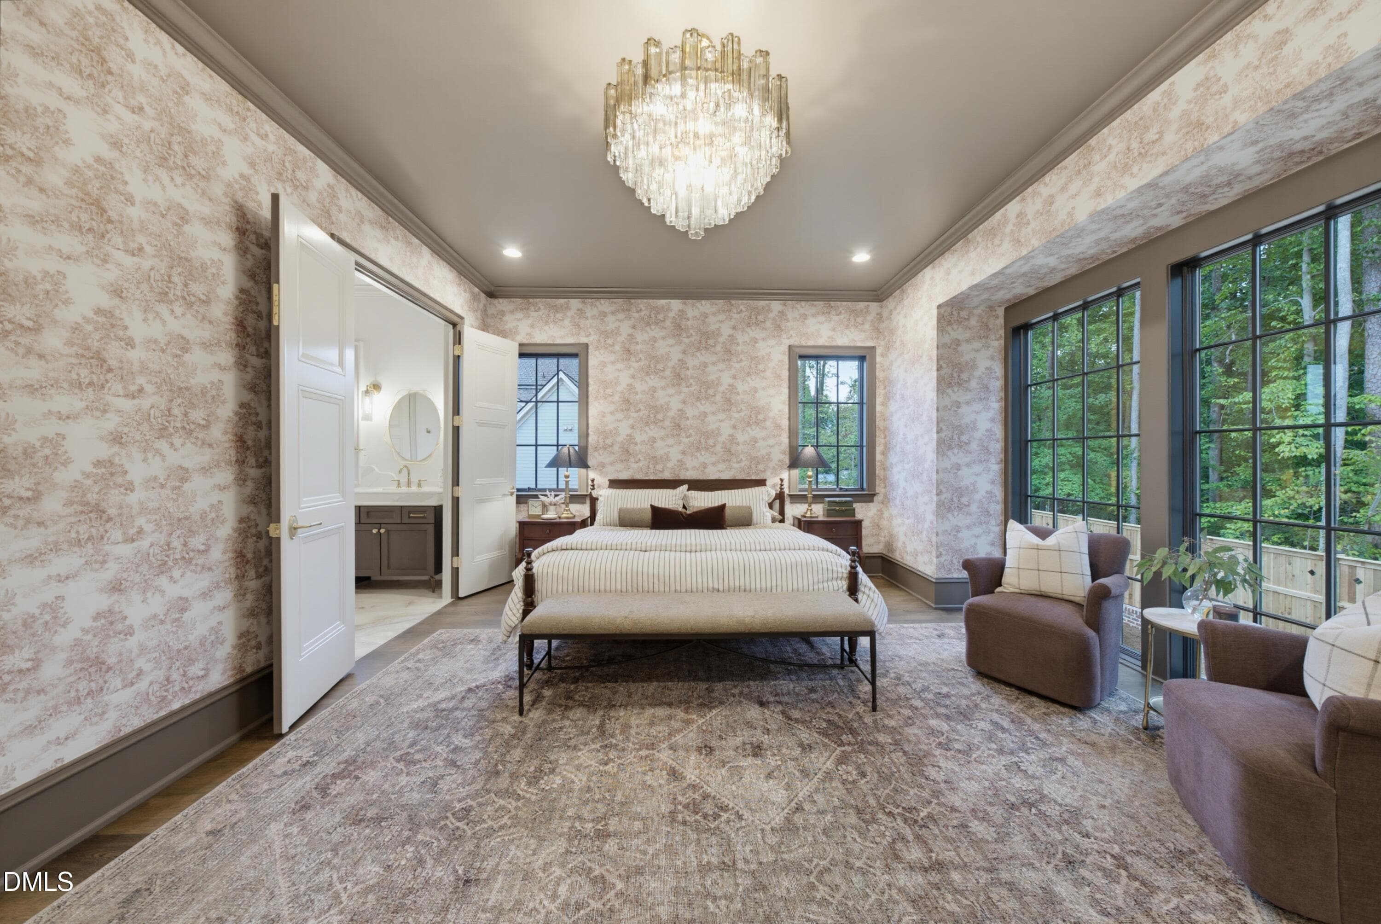
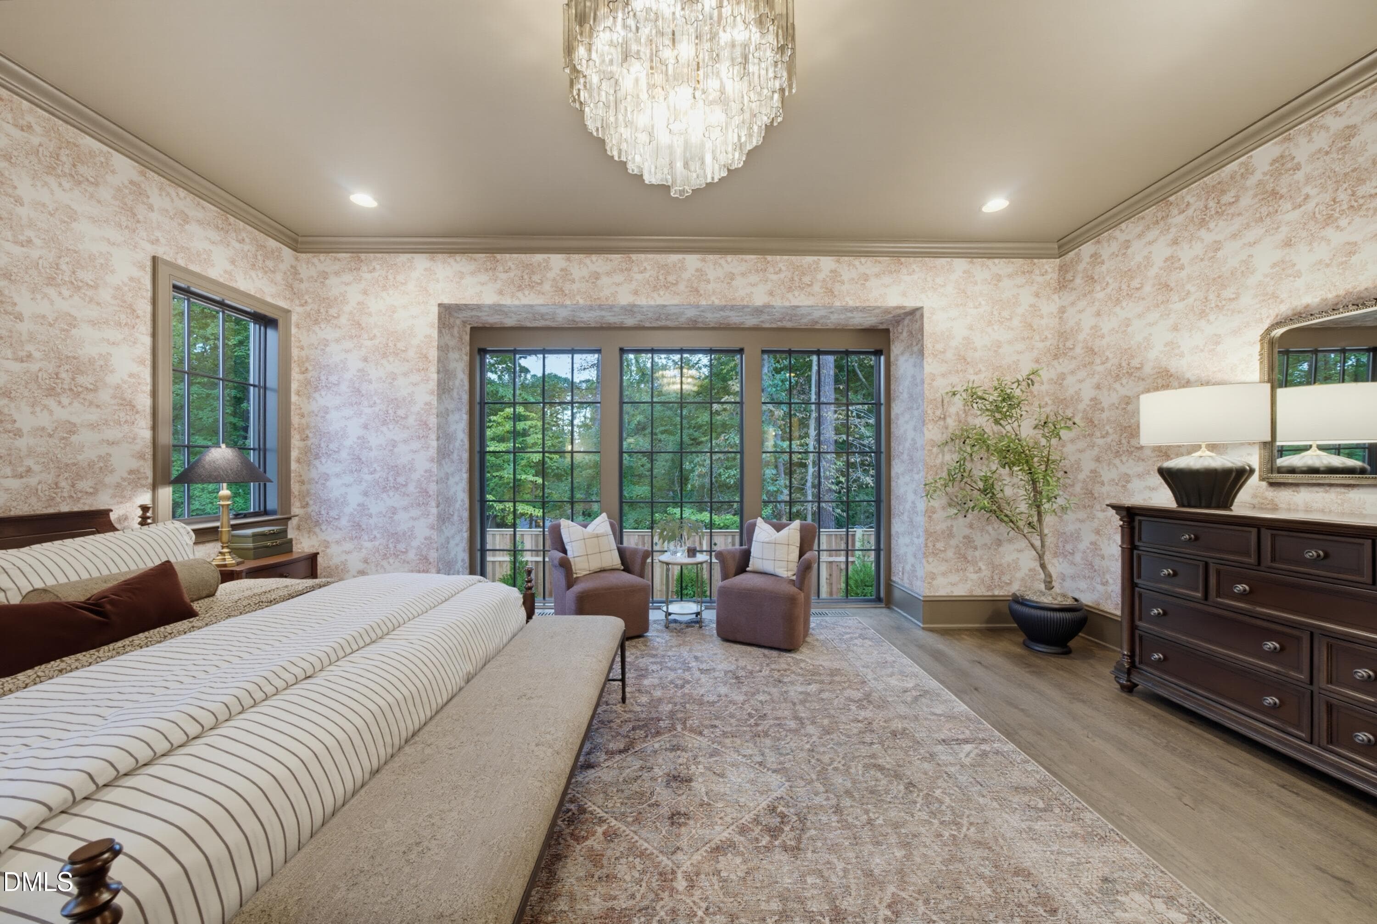
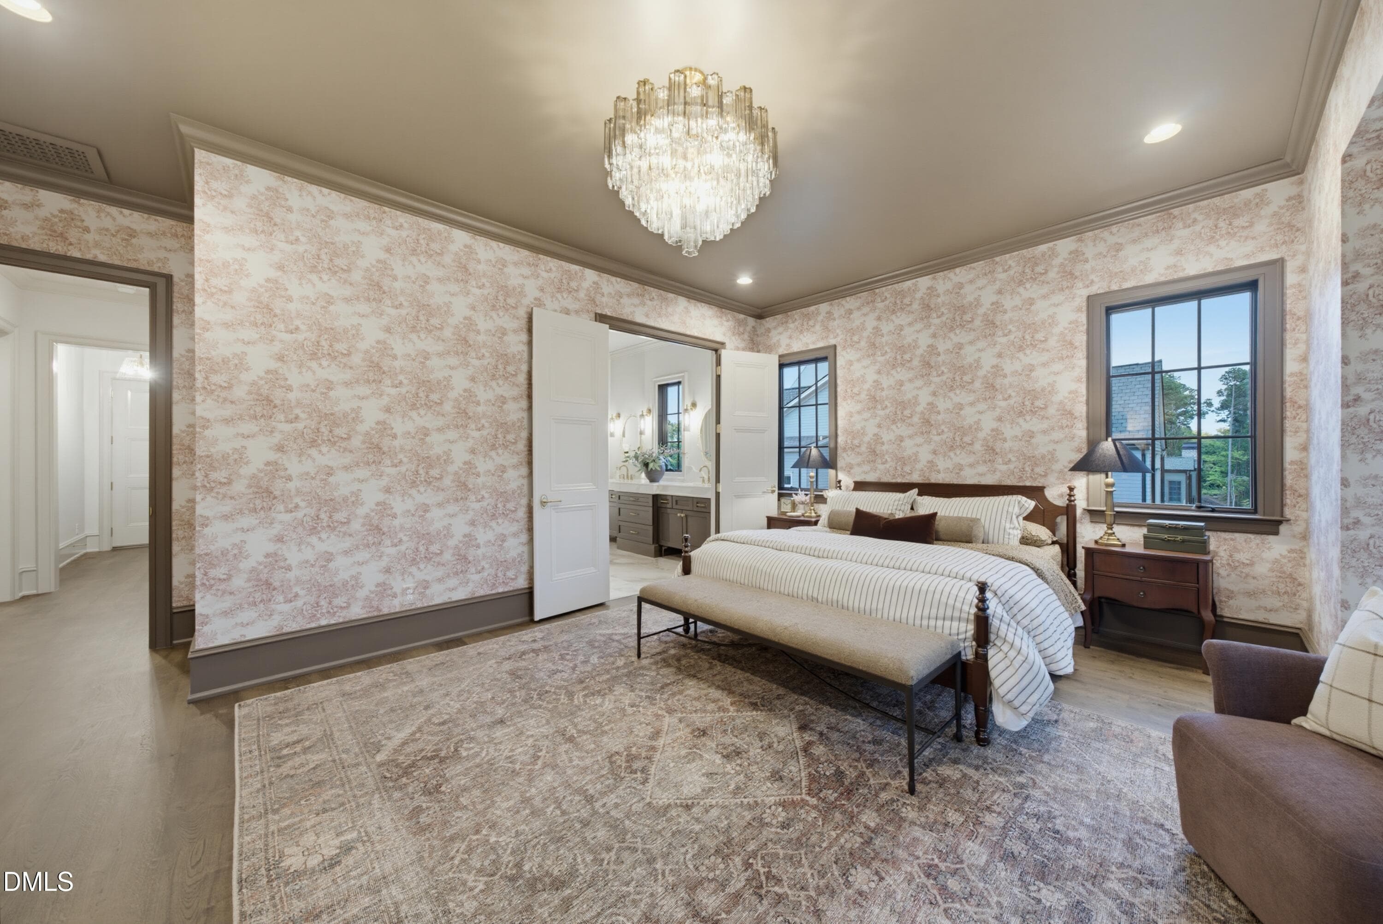
primary bed - 1008 Oldfourth Lane, Durham, NC 27707
DSC05617 - 1008 Oldfourth Lane, Durham, NC 27707
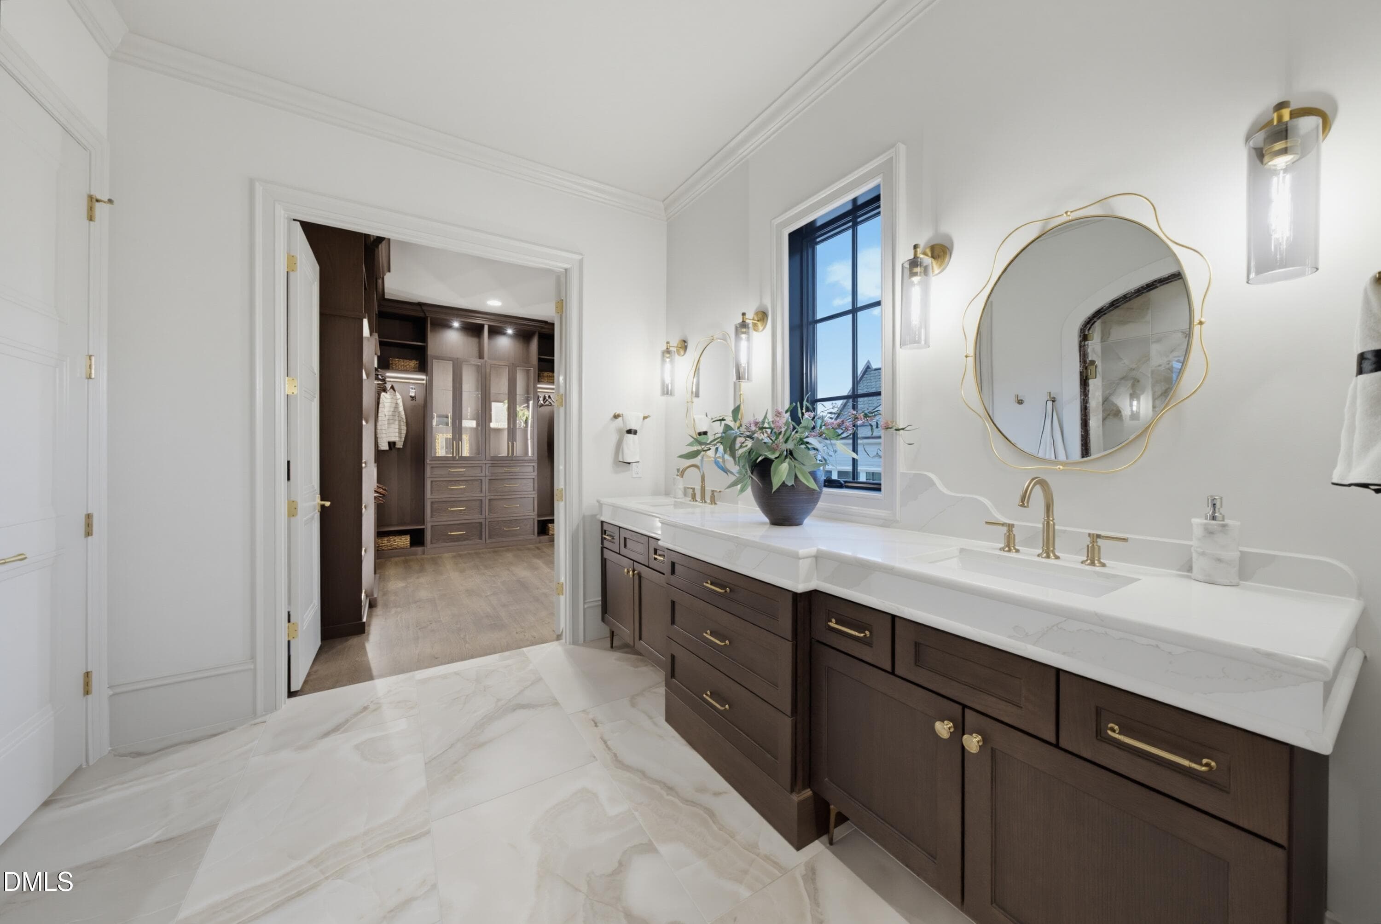
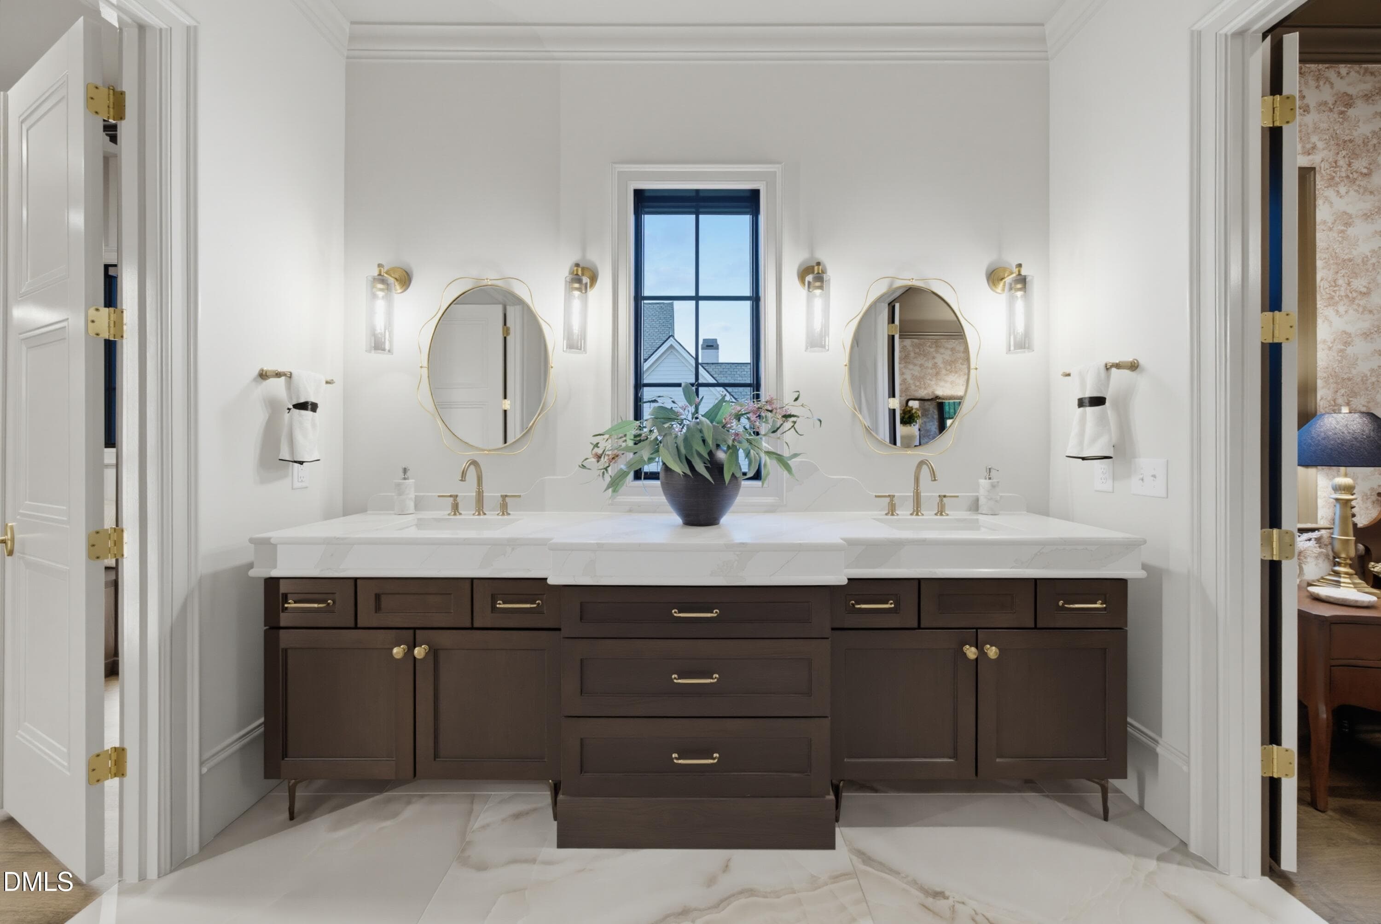
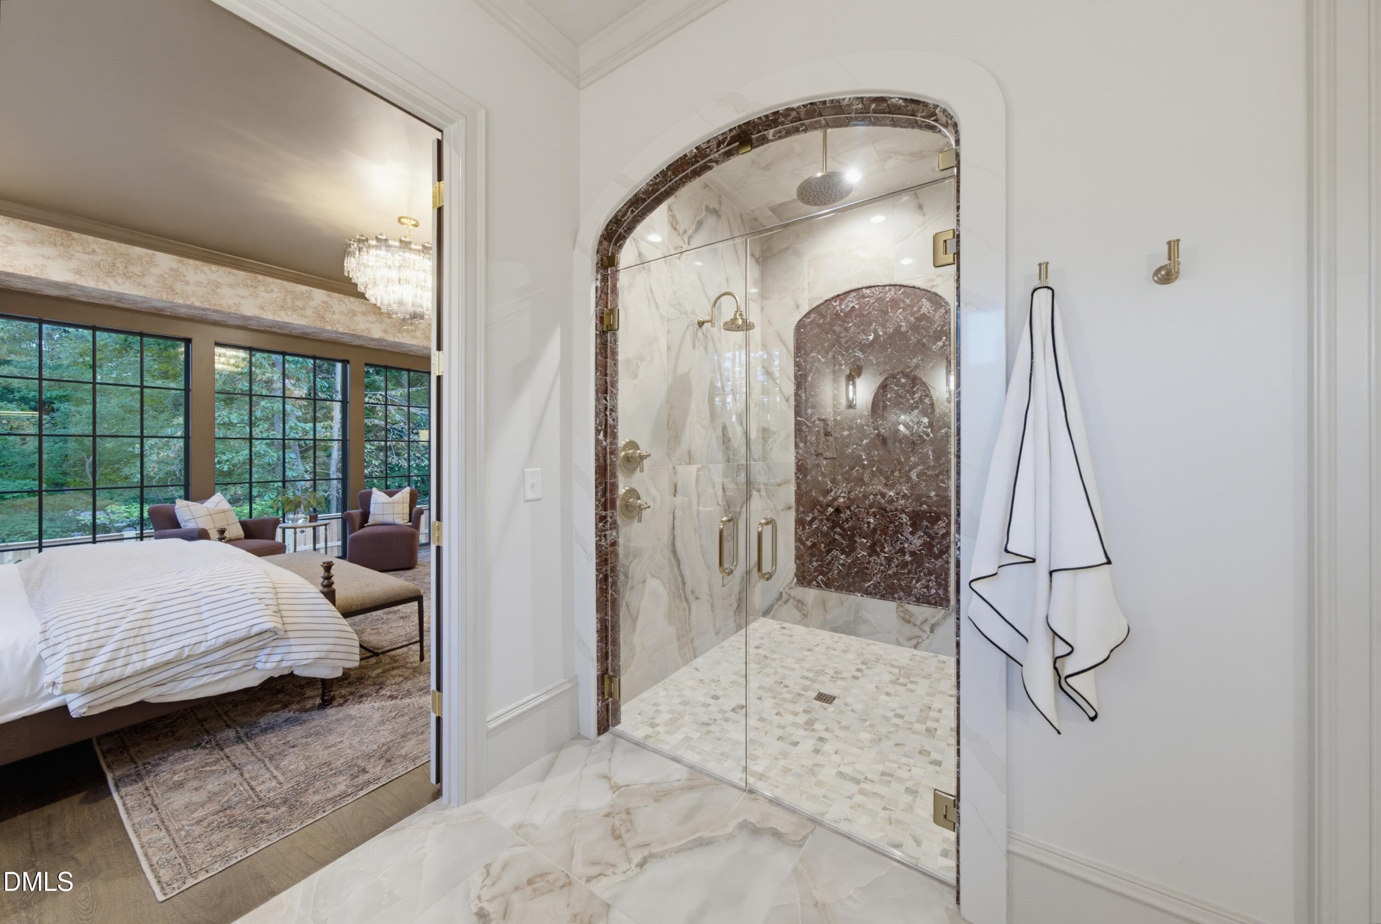
primary bath - 1008 Oldfourth Lane, Durham, NC 27707
DSC05620 - 1008 Oldfourth Lane, Durham, NC 27707
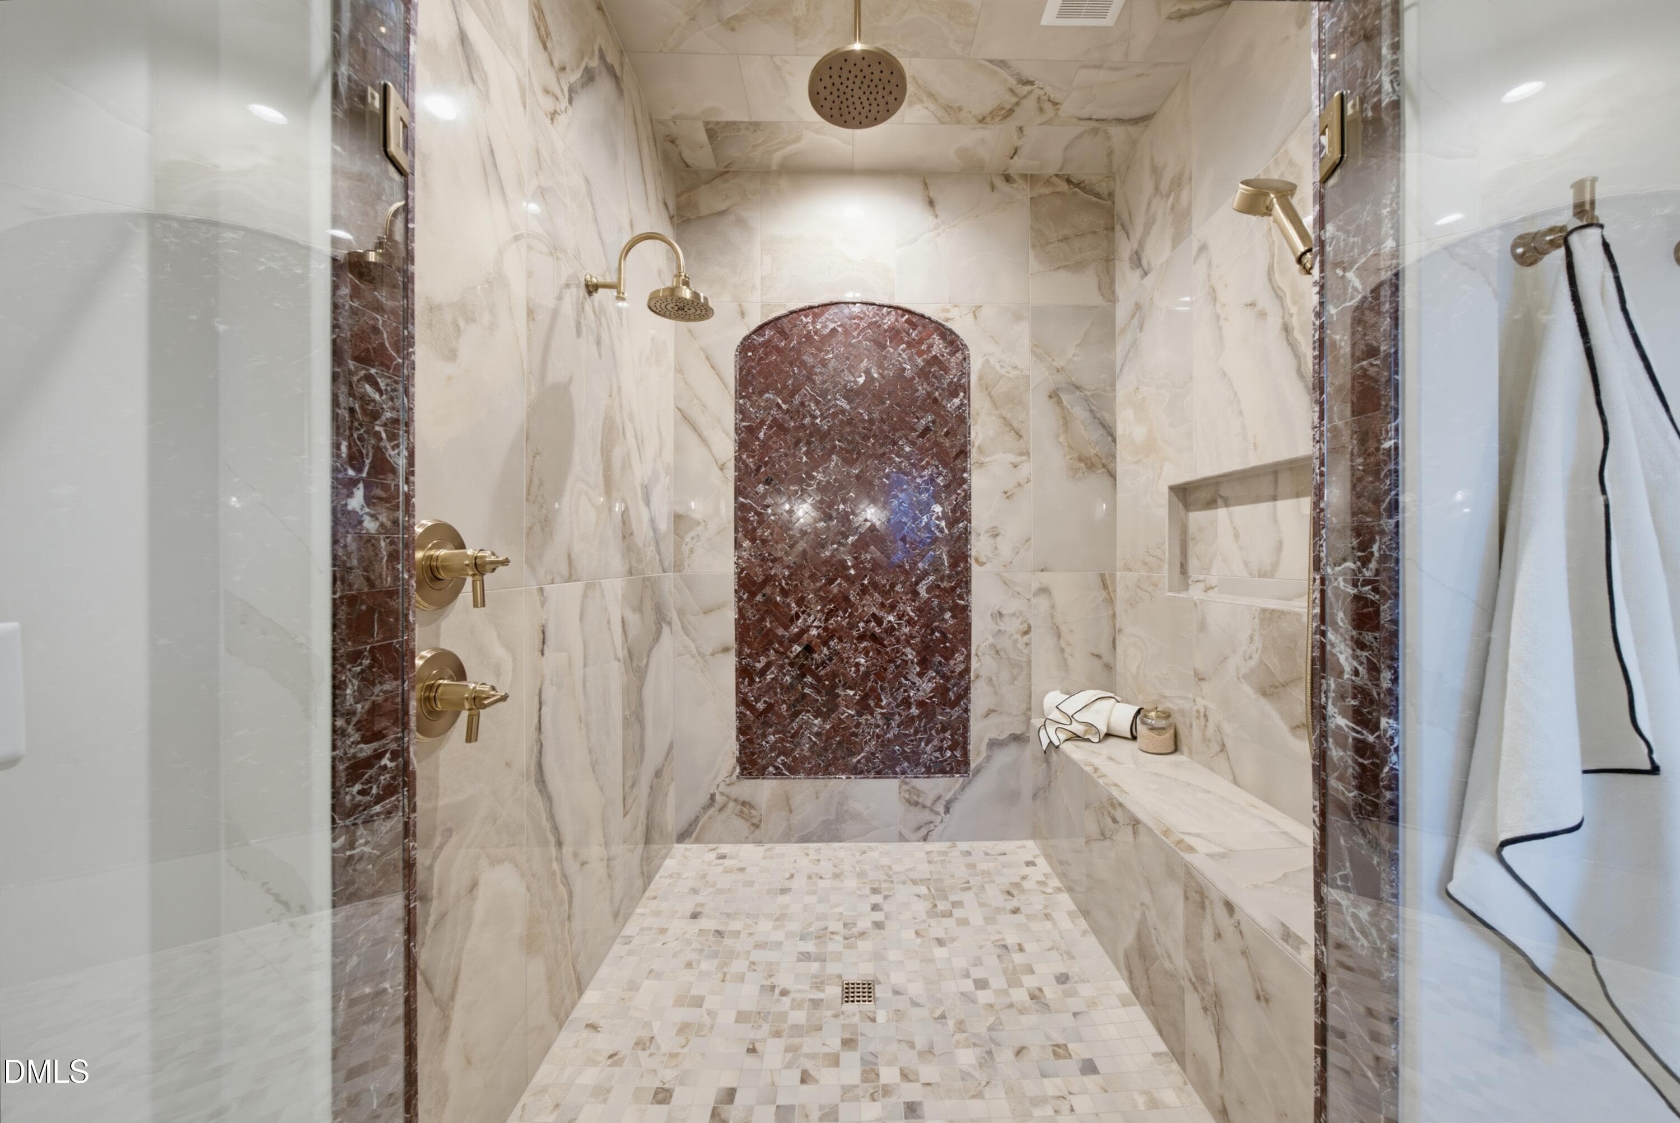
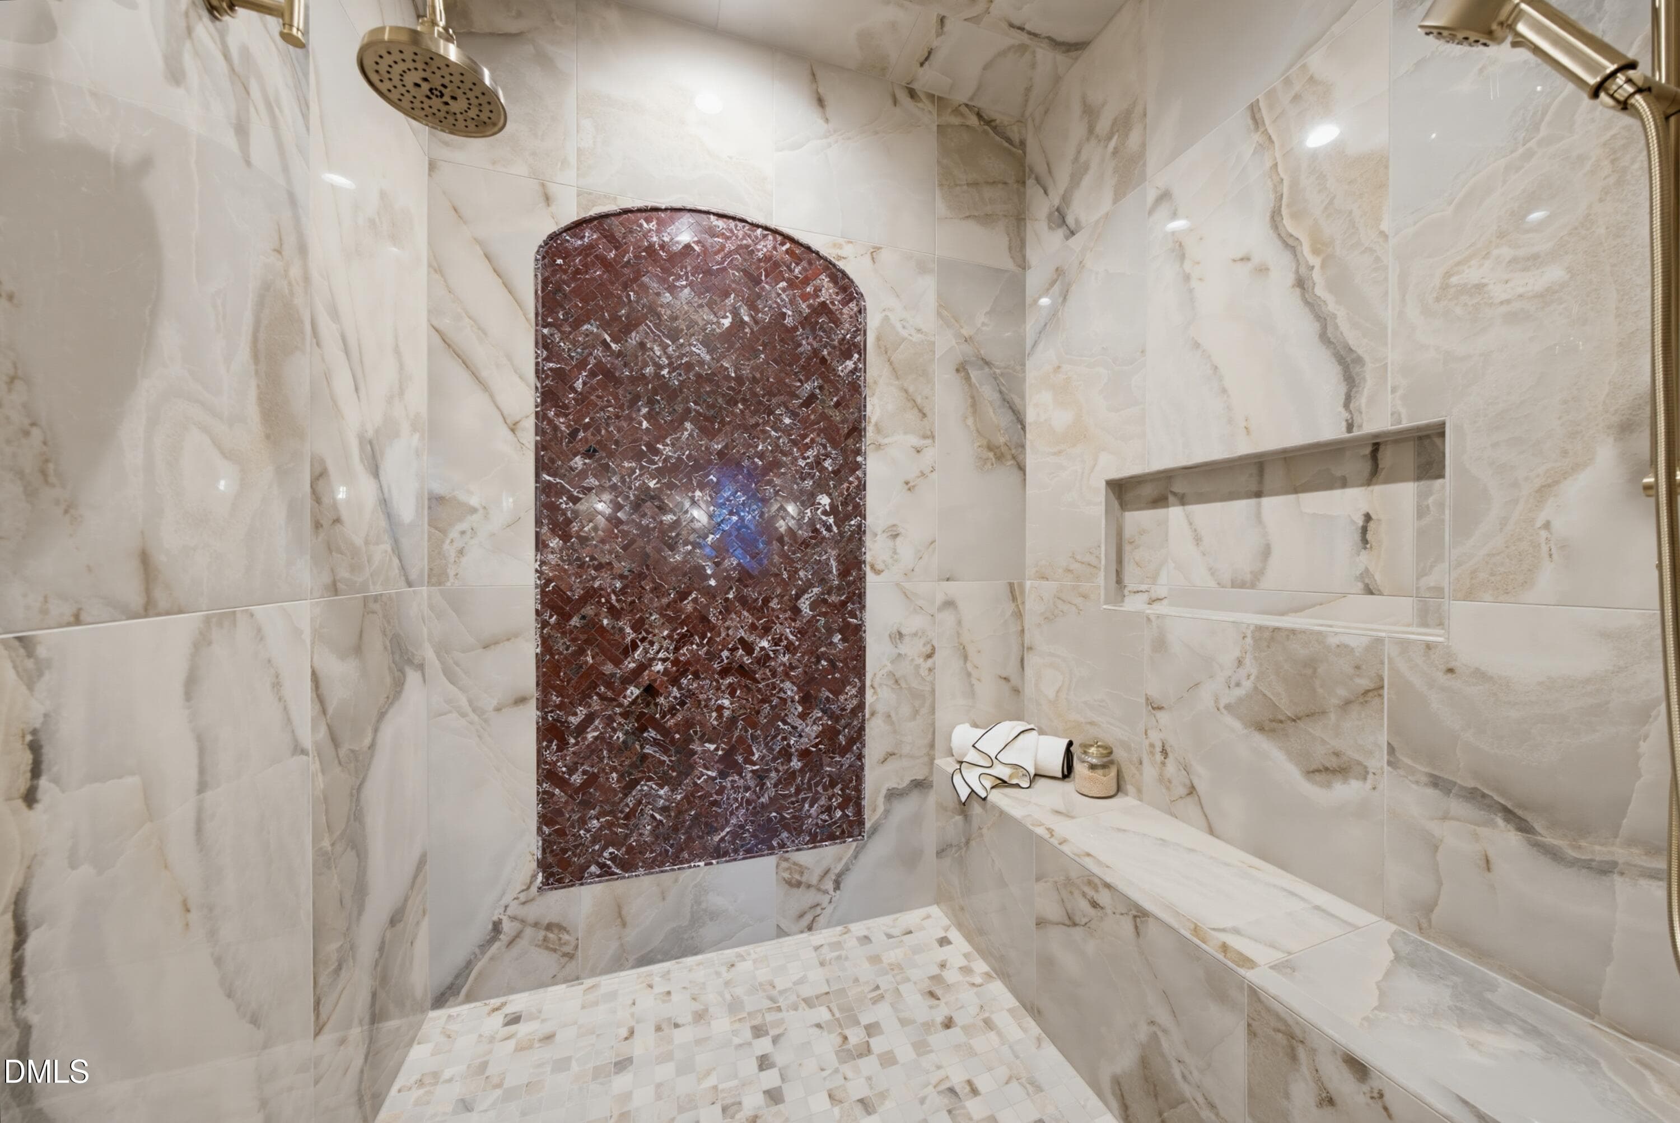
primary shower - 1008 Oldfourth Lane, Durham, NC 27707
DSC05623 - 1008 Oldfourth Lane, Durham, NC 27707
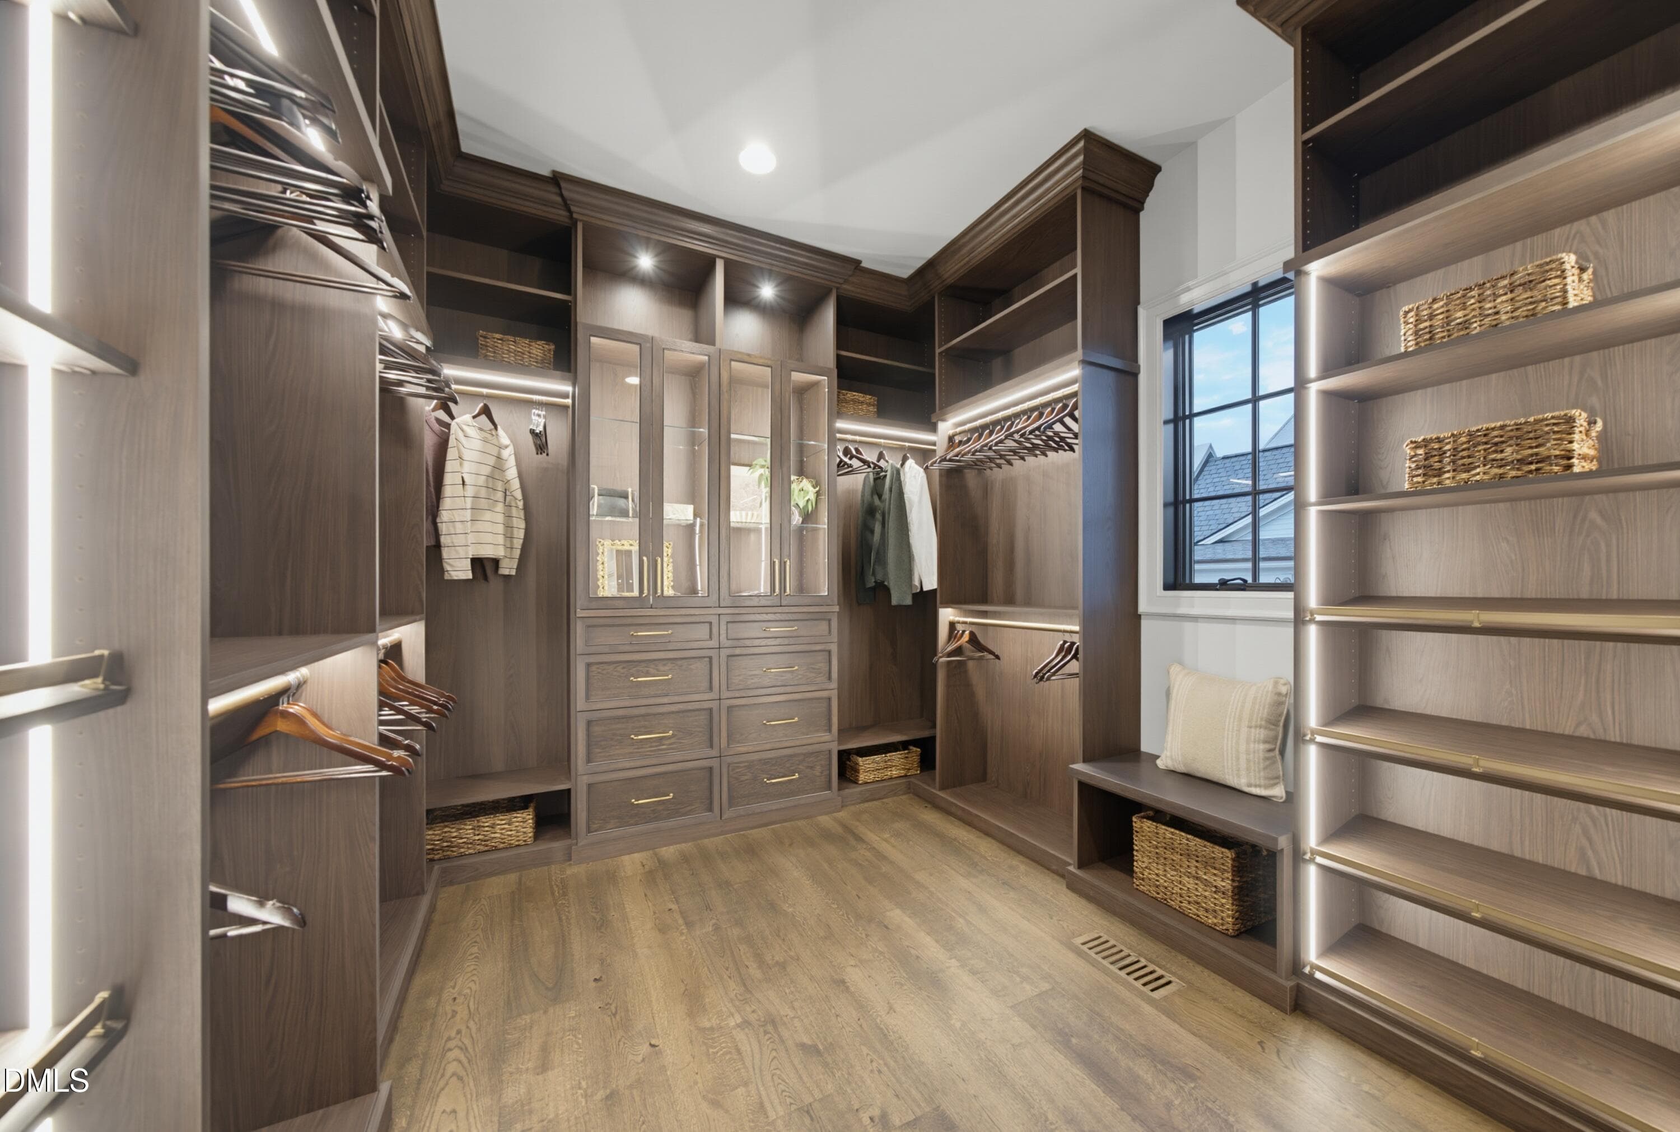
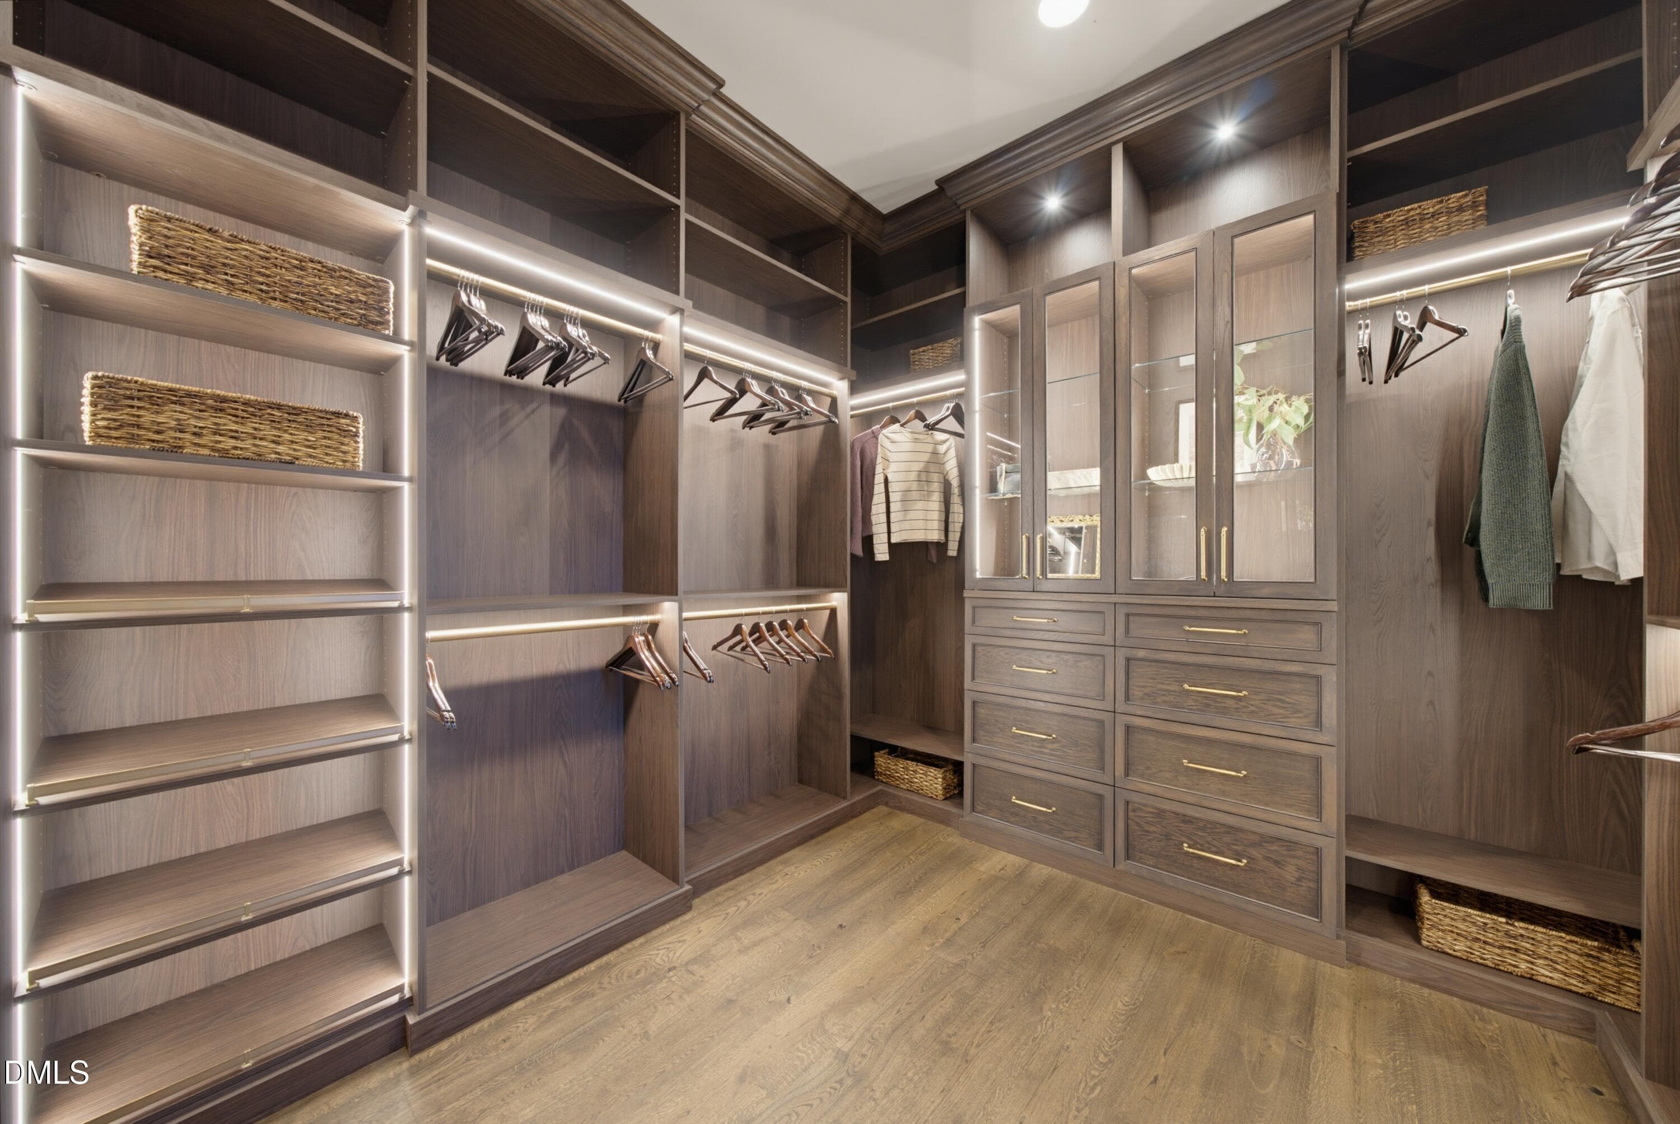
primary closet - 1008 Oldfourth Lane, Durham, NC 27707
DSC05626 - 1008 Oldfourth Lane, Durham, NC 27707
1st floor guest bed - 1008 Oldfourth Lane, Durham, NC 27707
DSC05629 - 1008 Oldfourth Lane, Durham, NC 27707
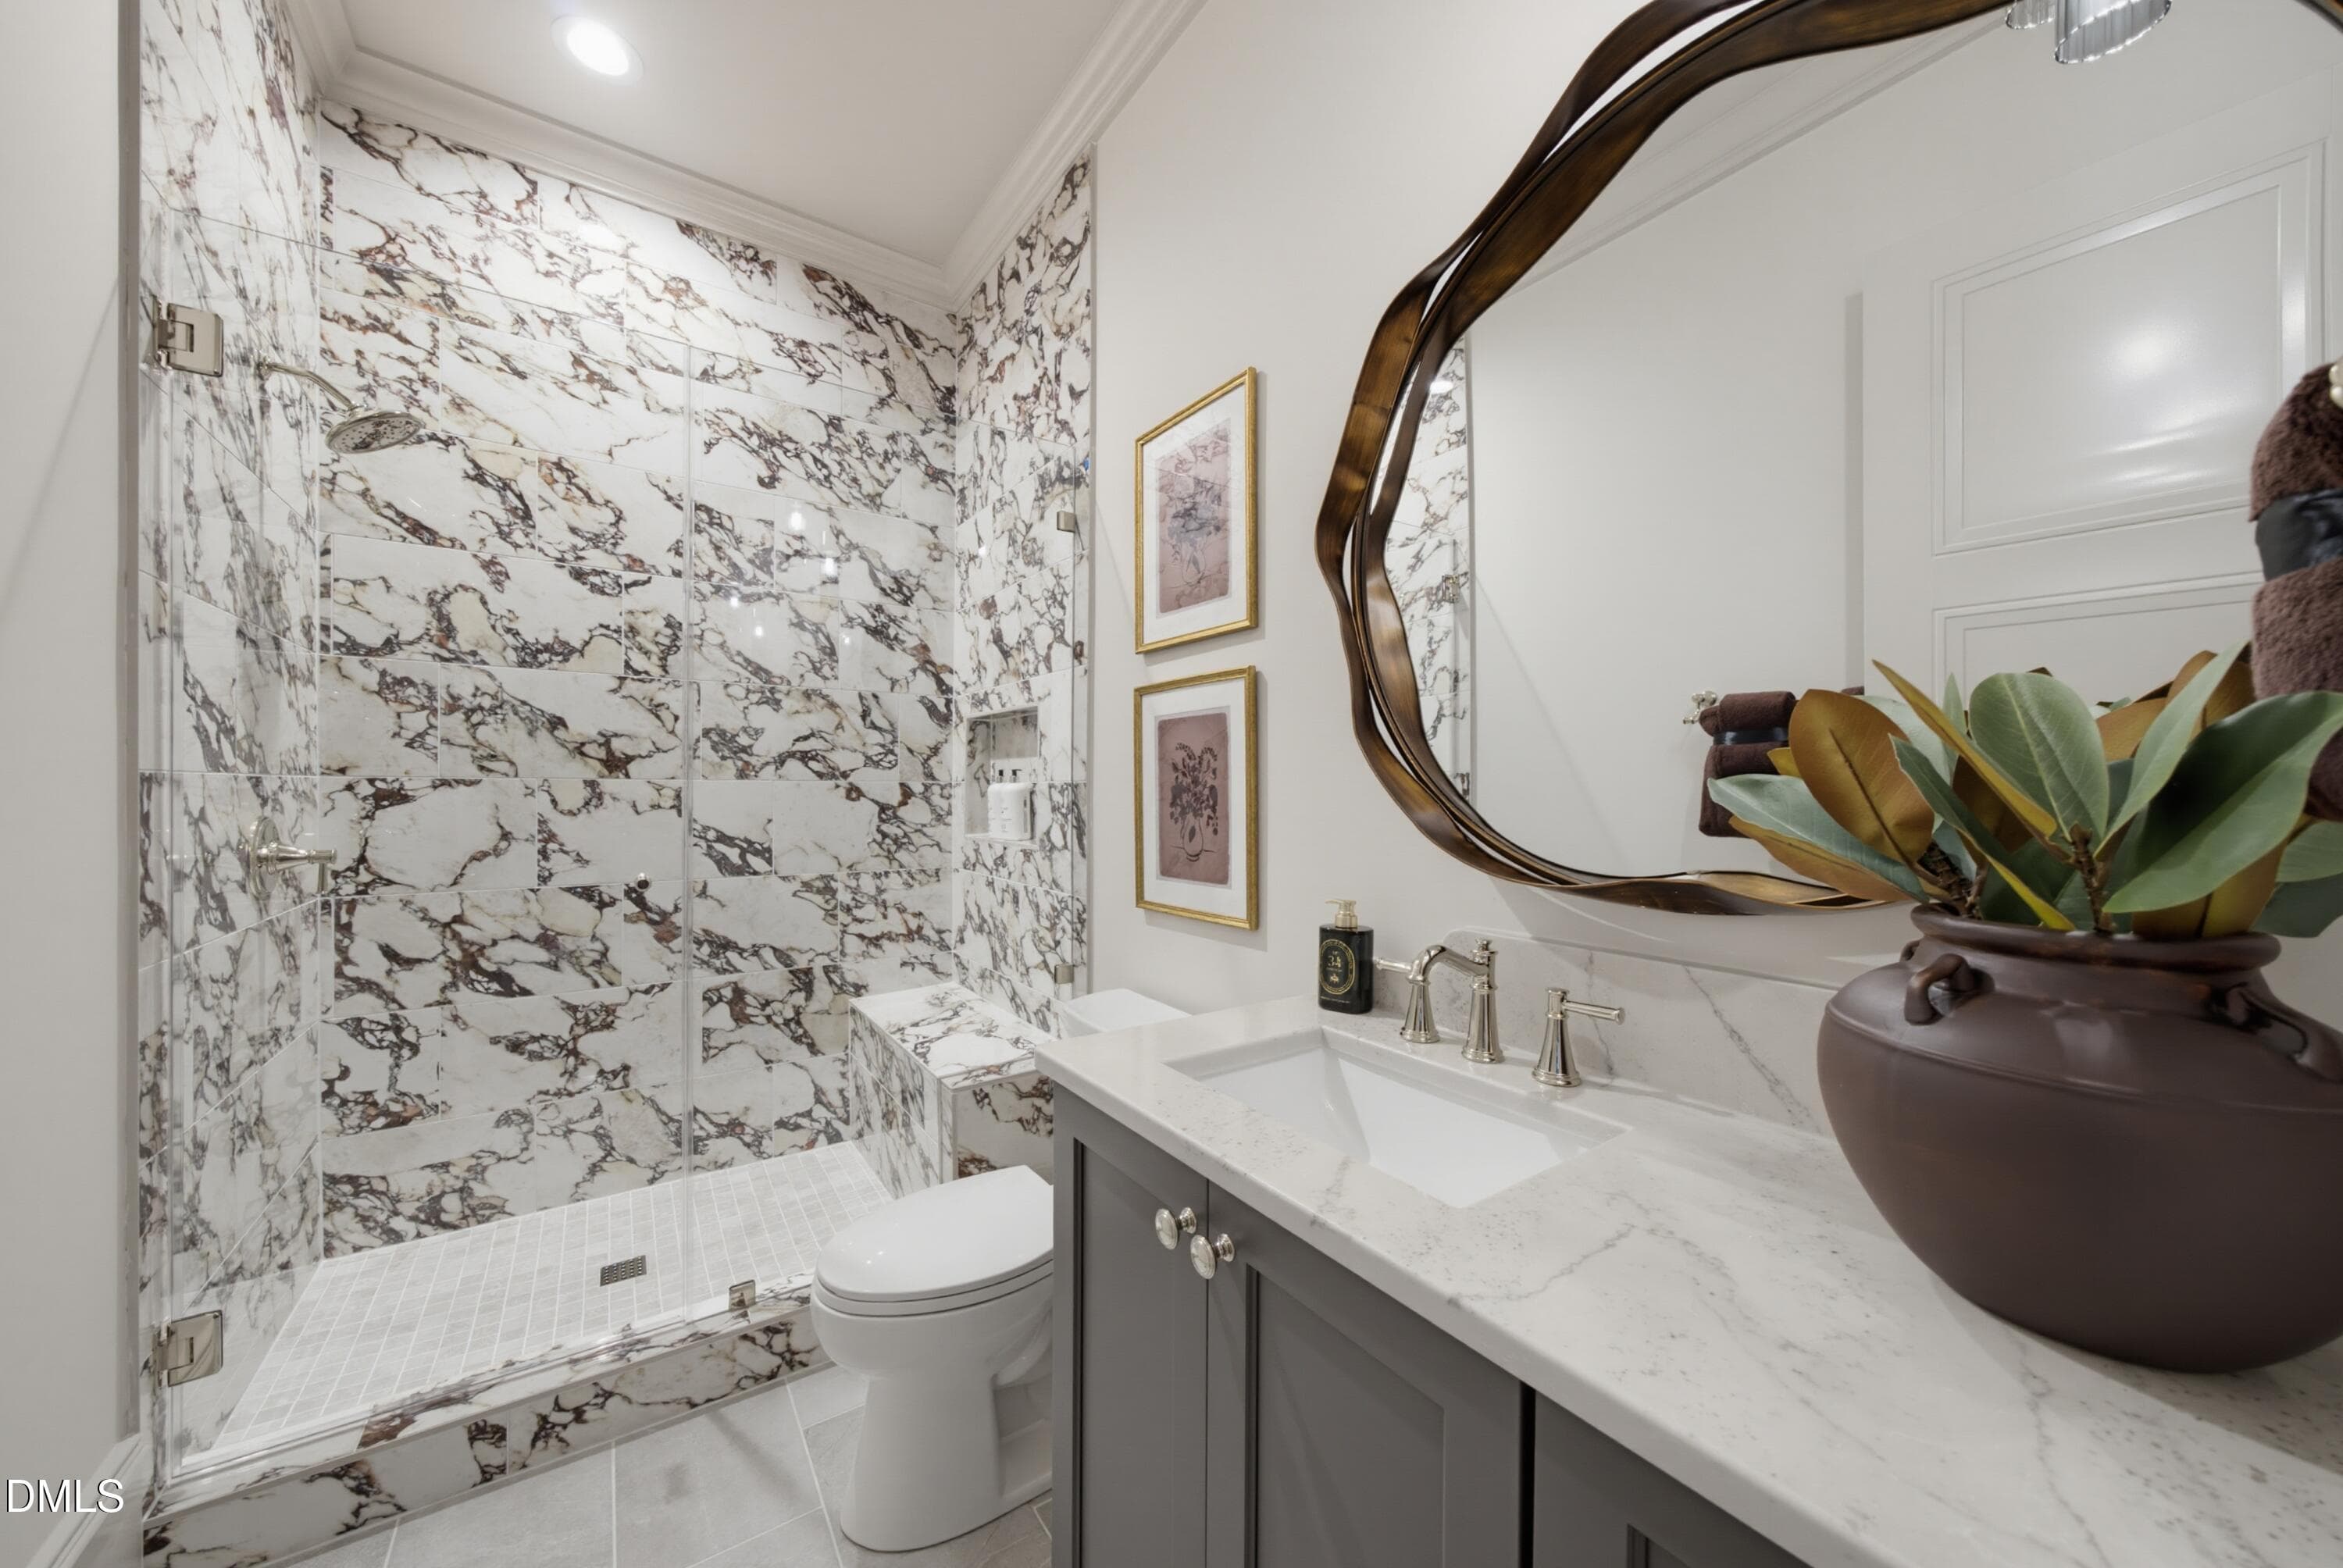
1st floor guest bath - 1008 Oldfourth Lane, Durham, NC 27707
DSC05632 - 1008 Oldfourth Lane, Durham, NC 27707
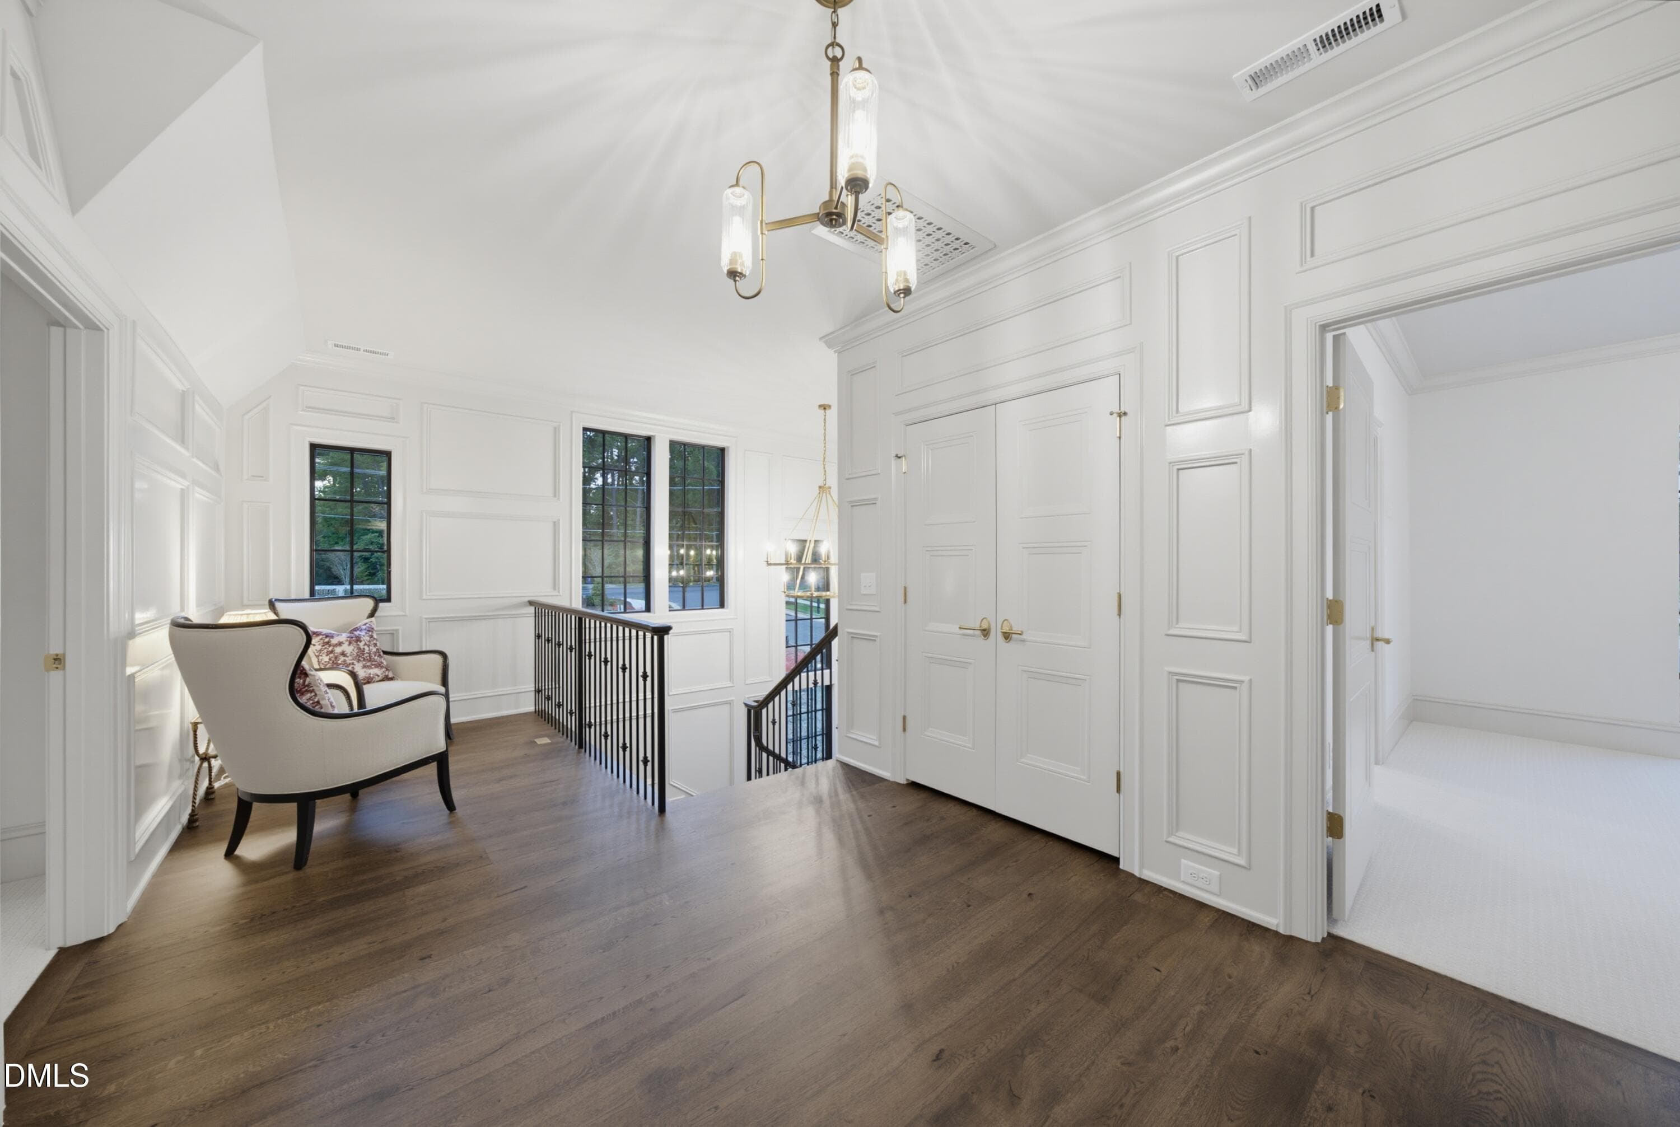
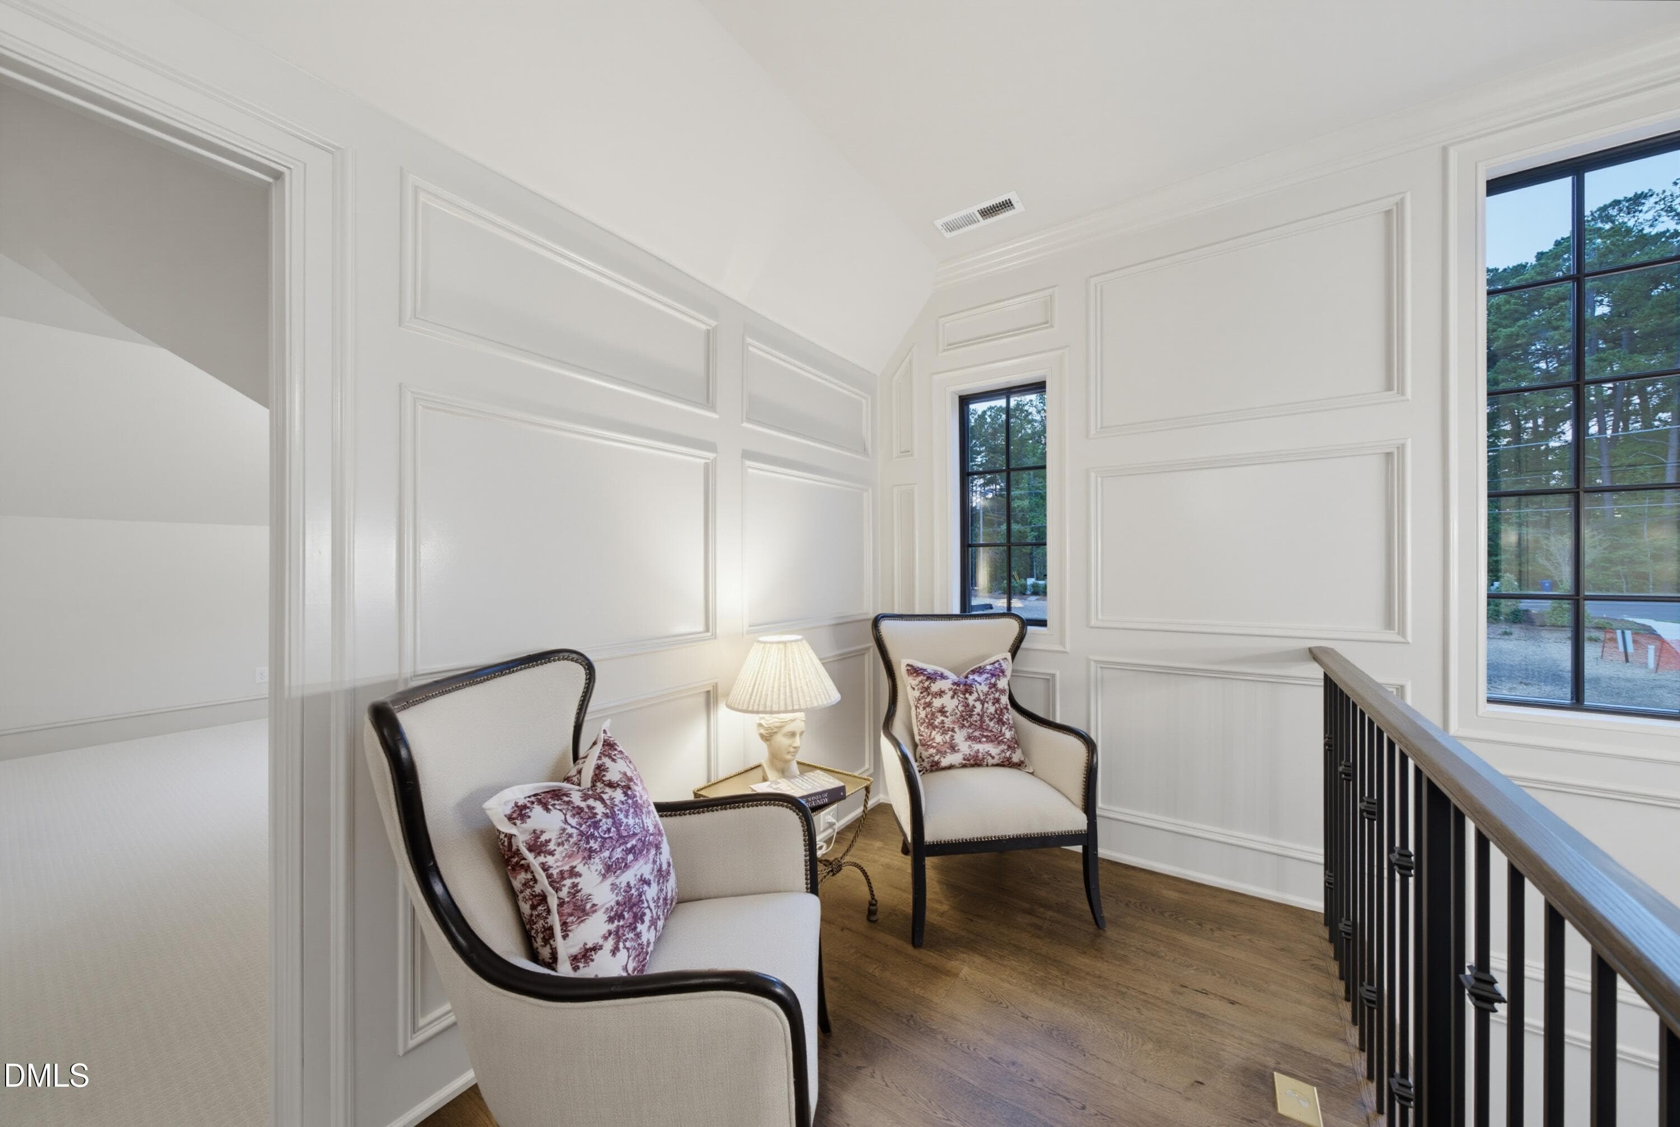
2nd floor stairwell - 1008 Oldfourth Lane, Durham, NC 27707
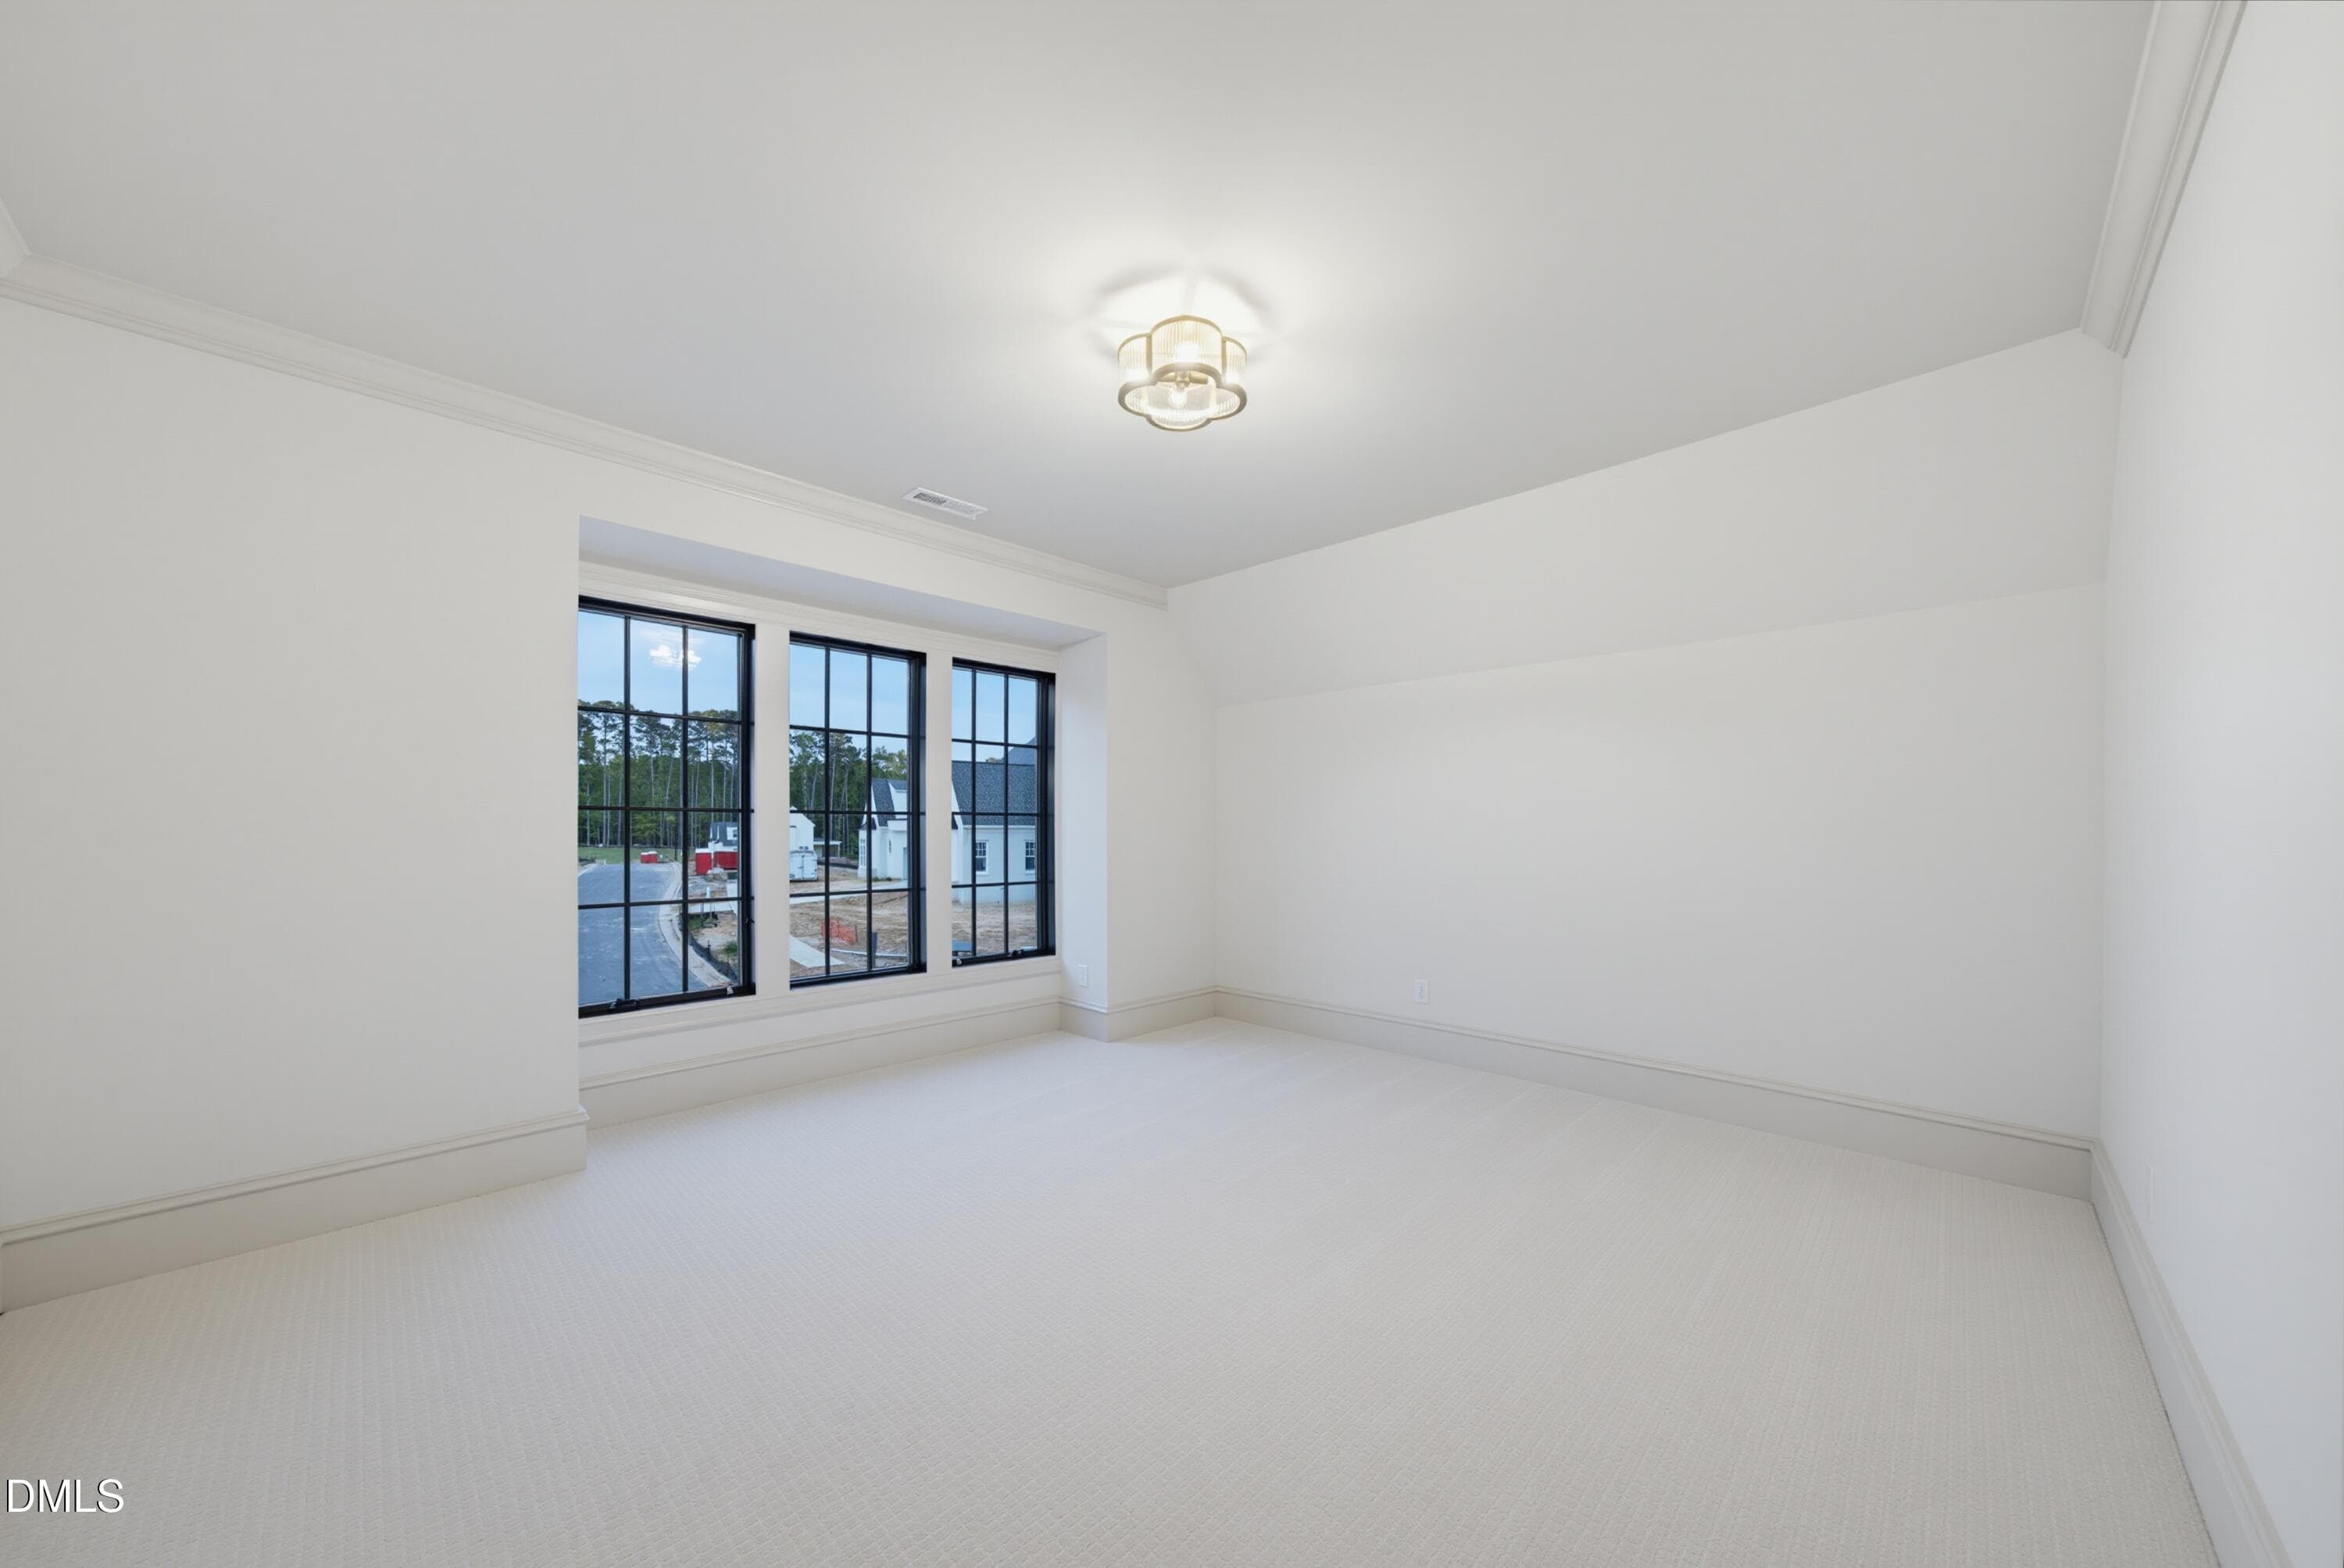
bed 2 - 1008 Oldfourth Lane, Durham, NC 27707
DSC05635 - 1008 Oldfourth Lane, Durham, NC 27707
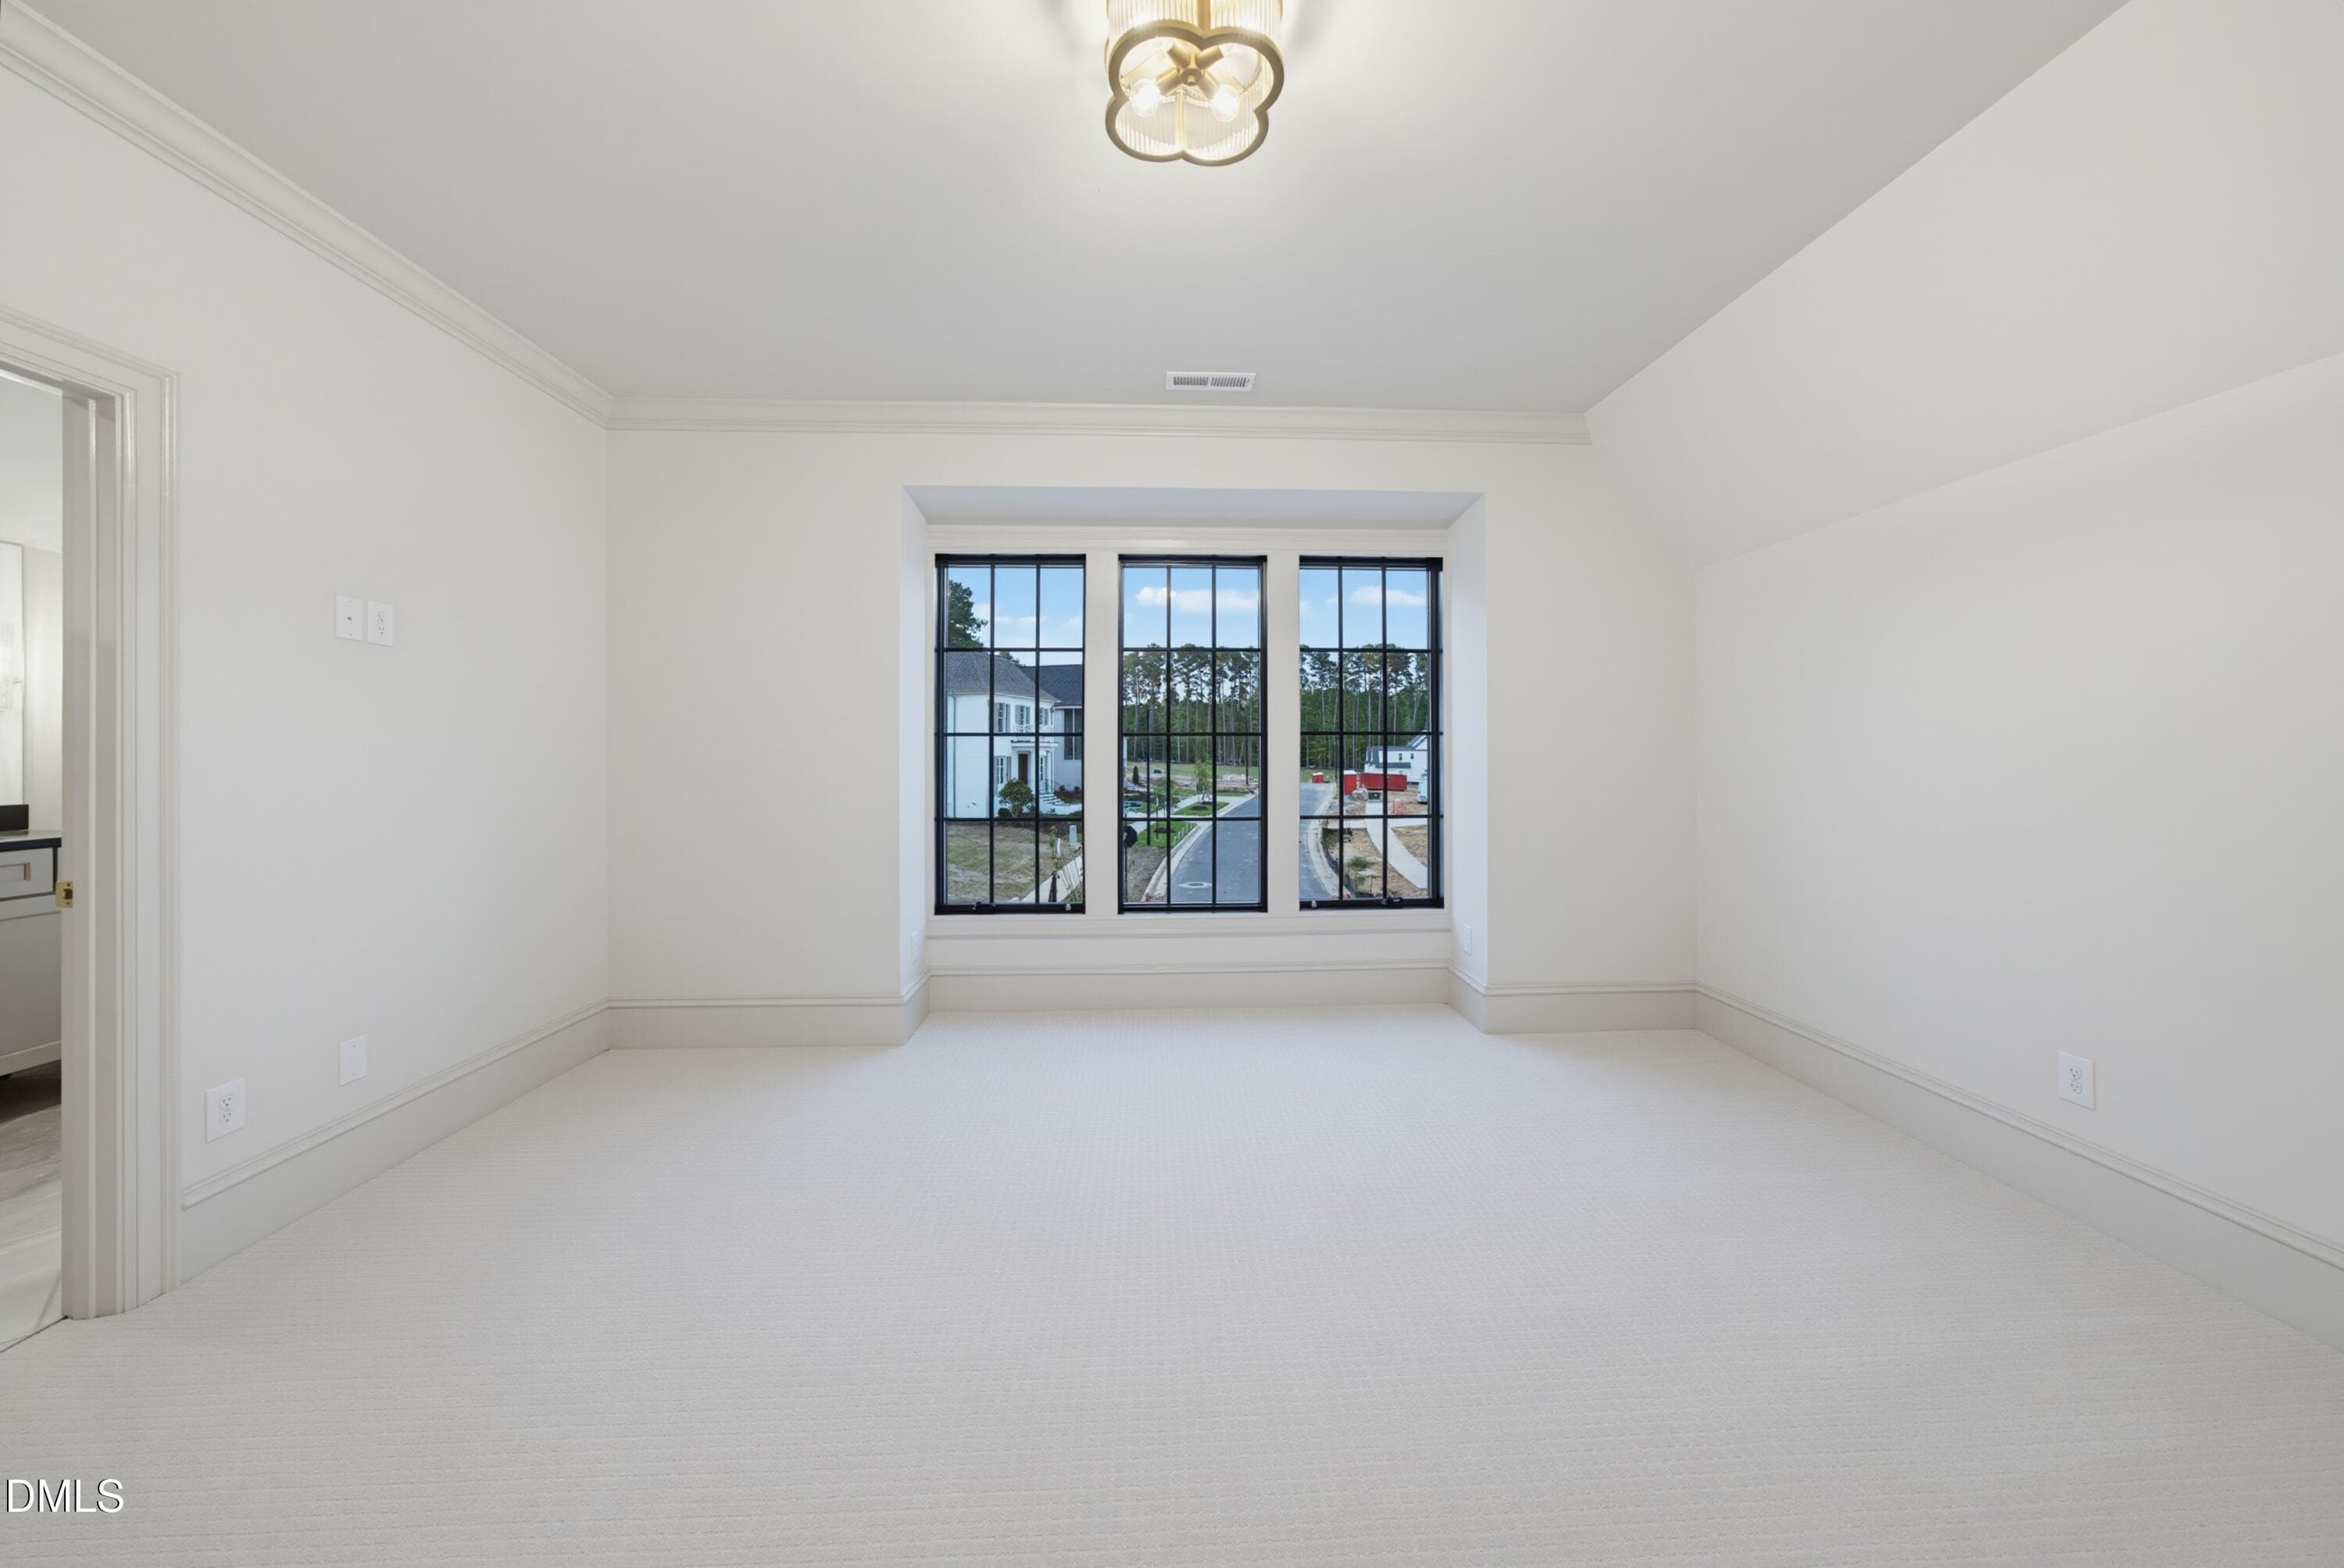
bed 2 - 1008 Oldfourth Lane, Durham, NC 27707
bed 2 closet - 1008 Oldfourth Lane, Durham, NC 27707
DSC05638 - 1008 Oldfourth Lane, Durham, NC 27707
bed 2 closet - 1008 Oldfourth Lane, Durham, NC 27707
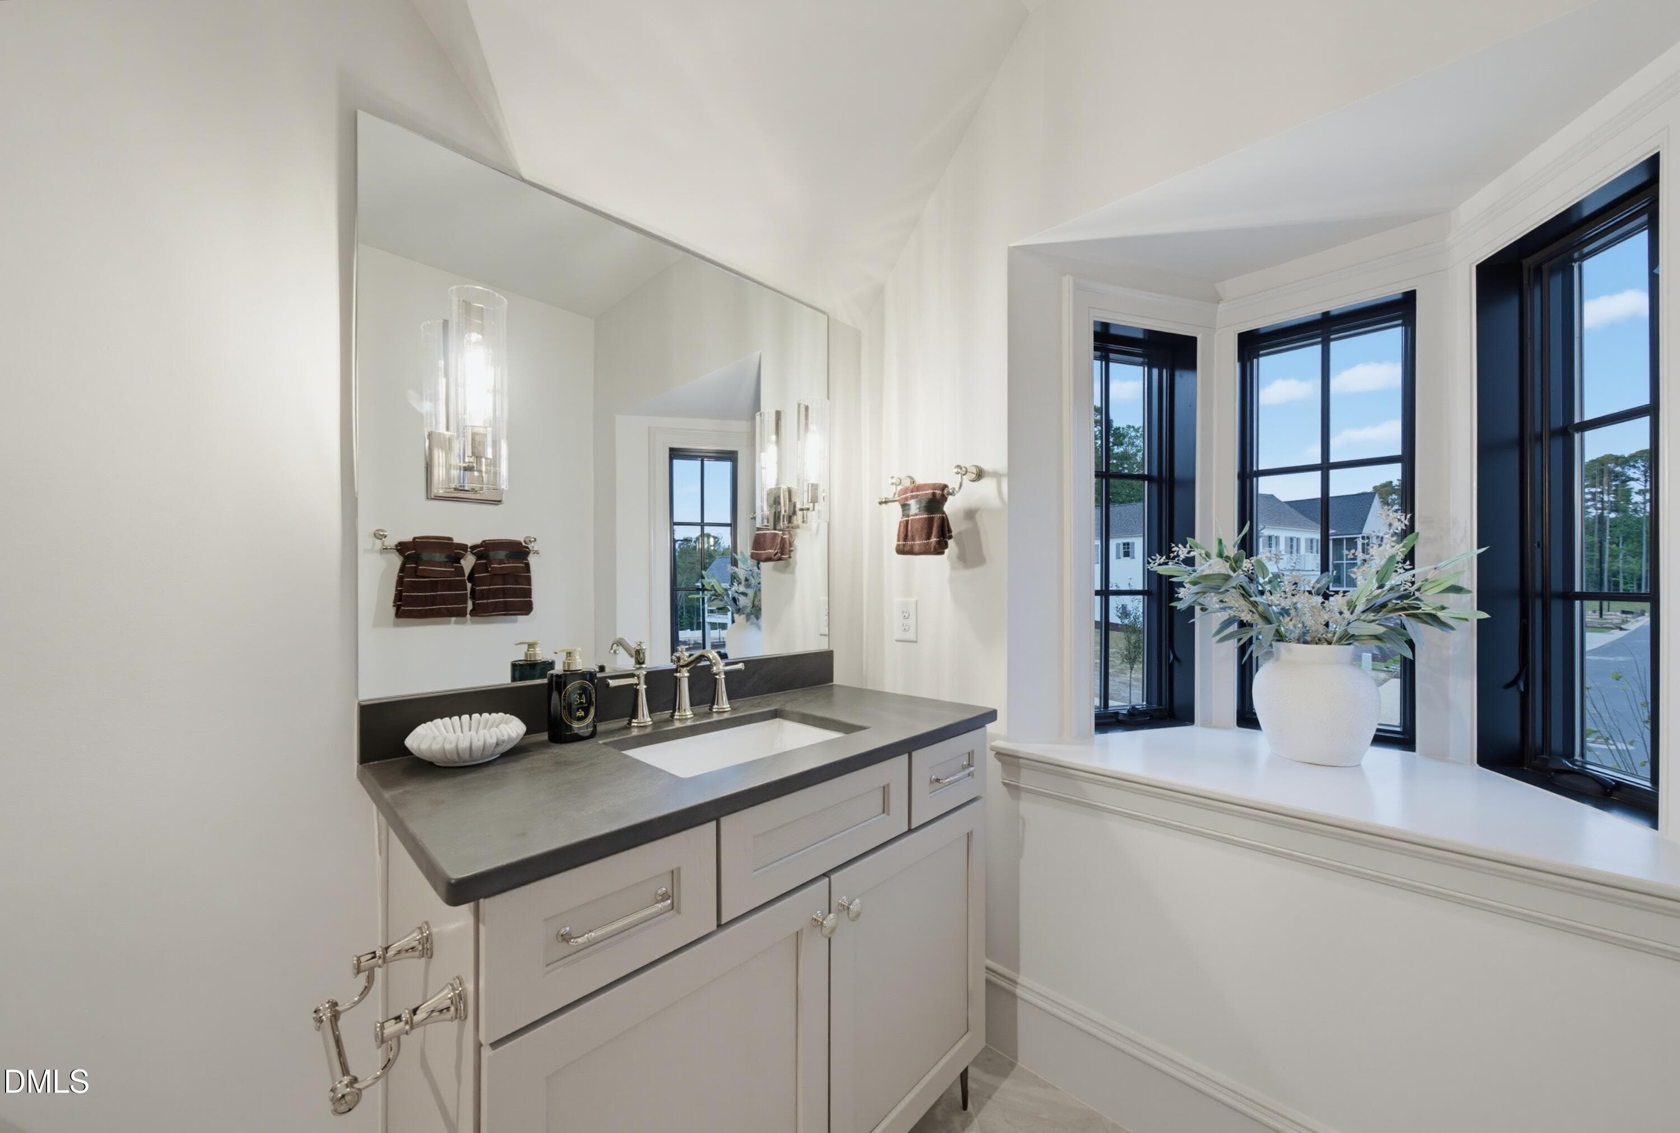
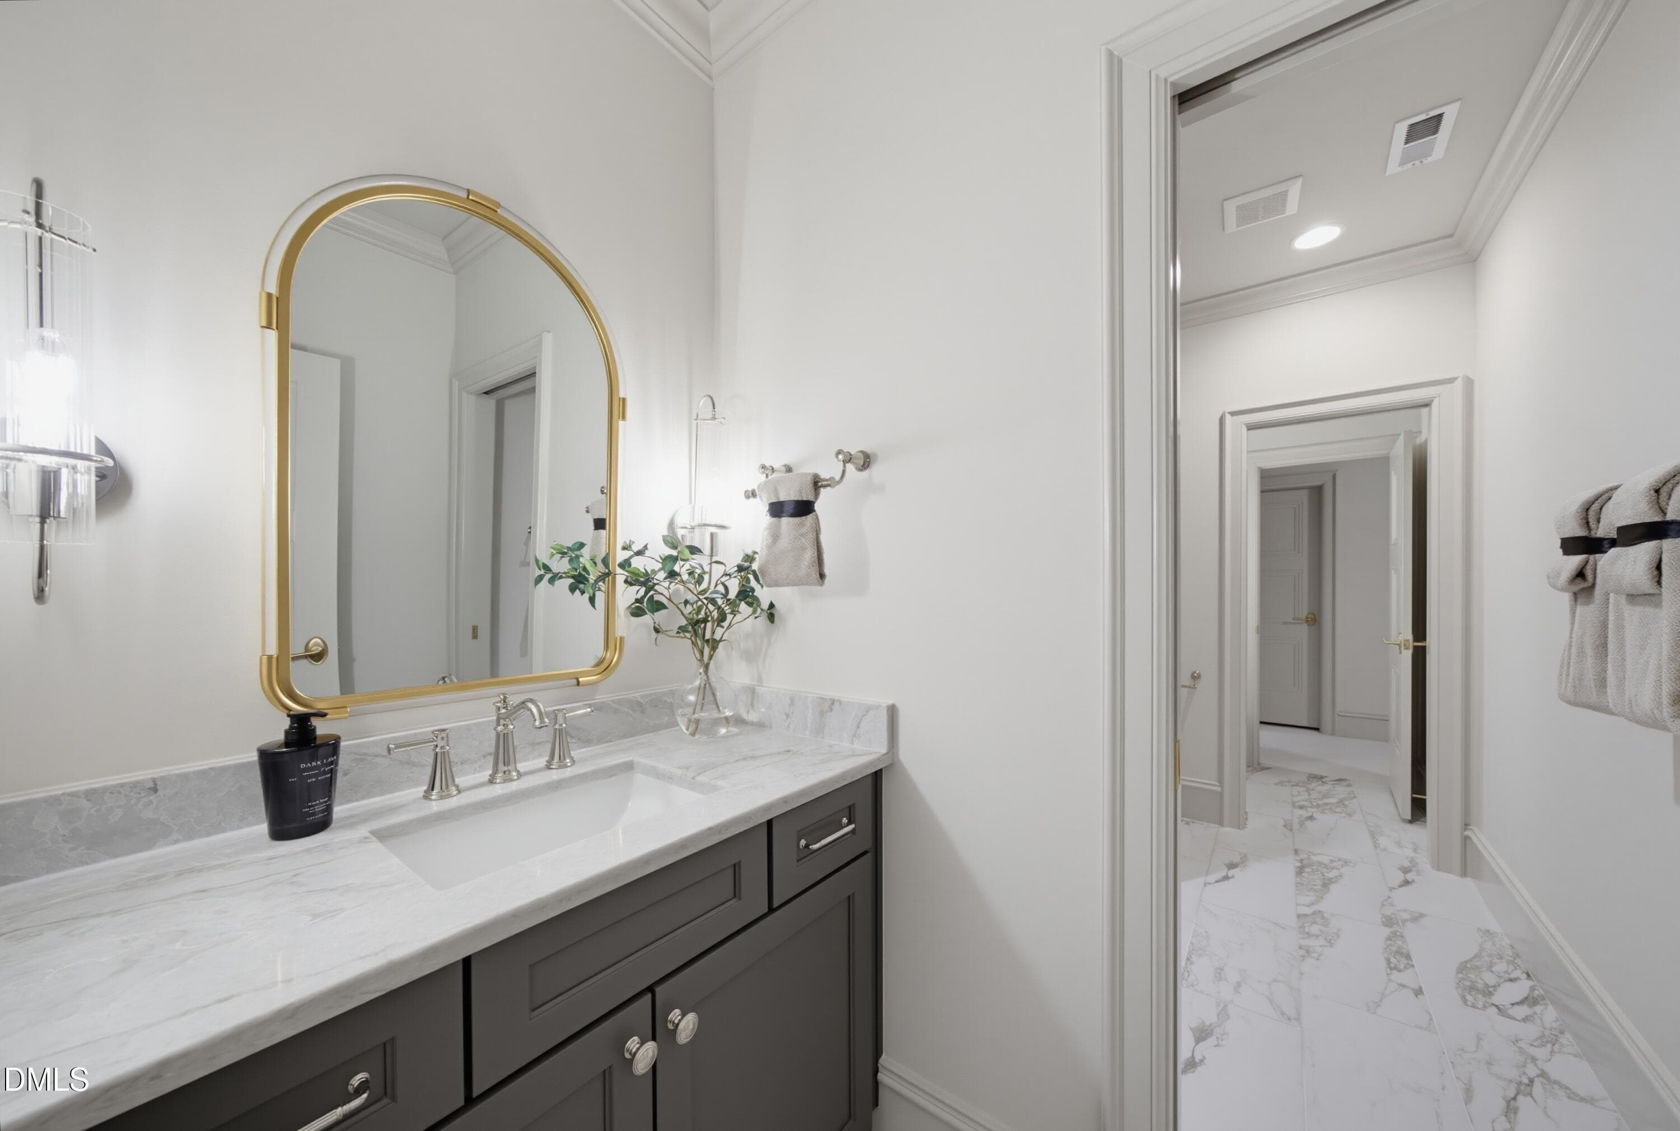
bed 2 bath - 1008 Oldfourth Lane, Durham, NC 27707
DSC05641 - 1008 Oldfourth Lane, Durham, NC 27707
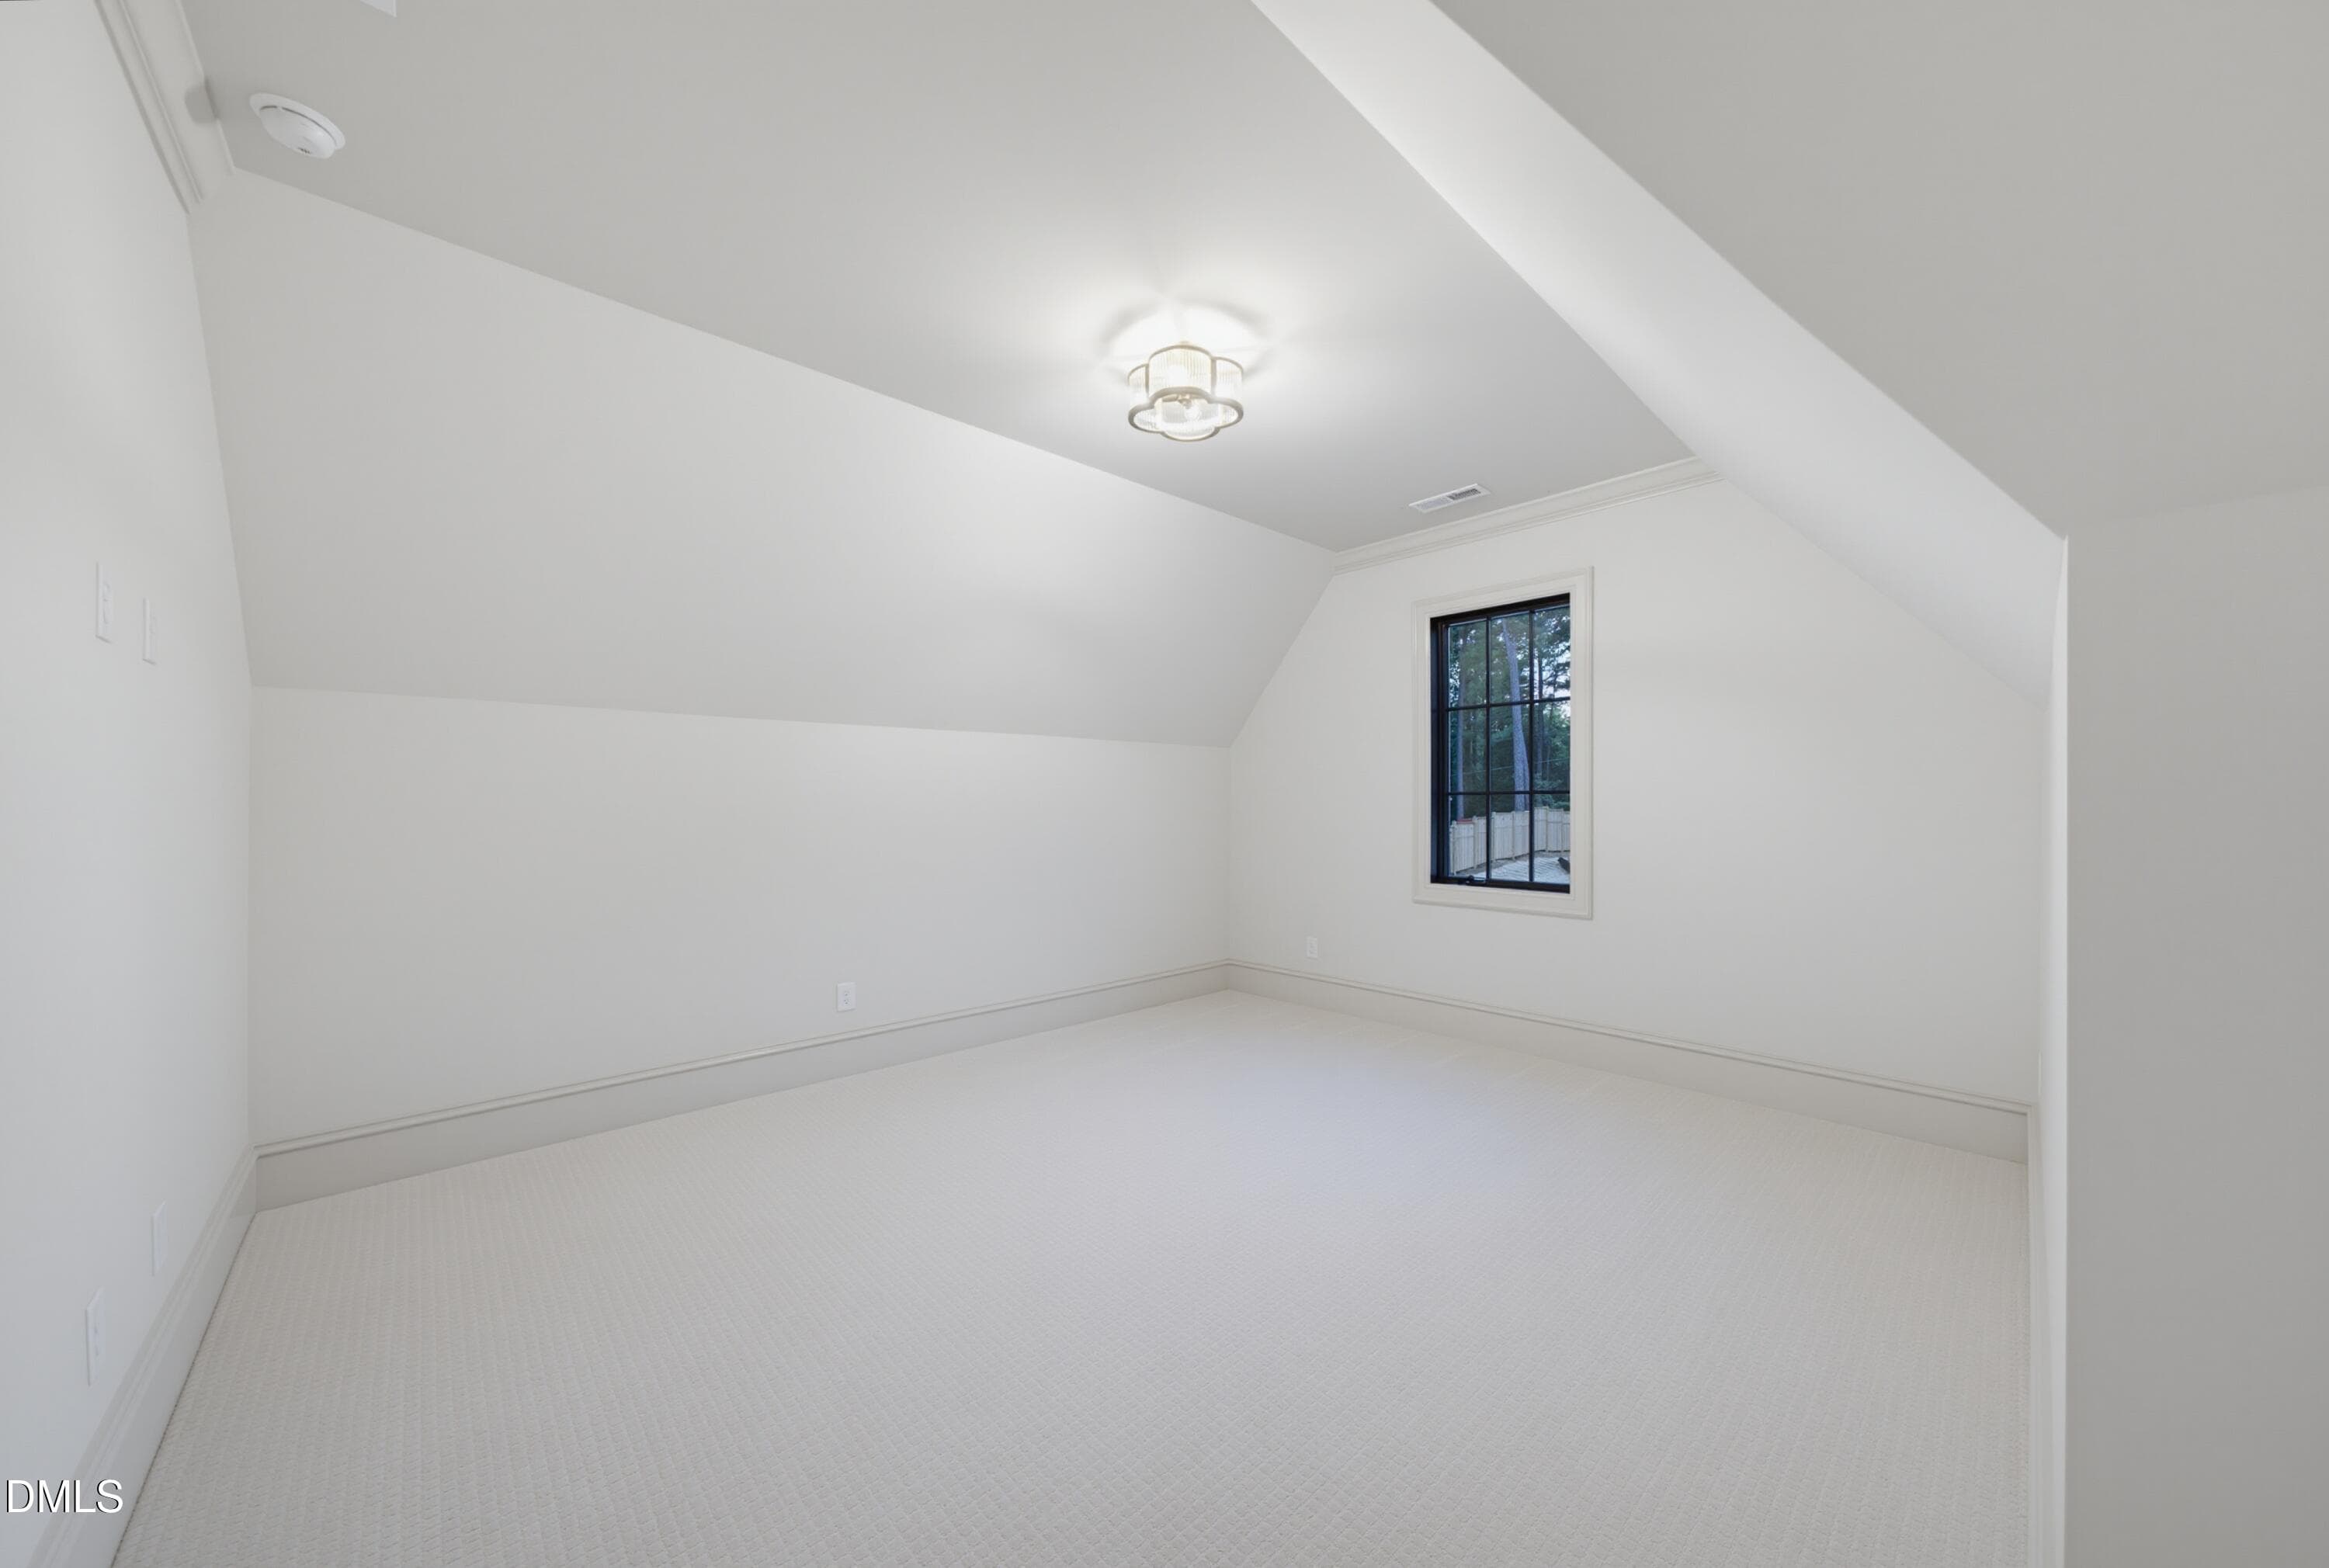
bed 3 - 1008 Oldfourth Lane, Durham, NC 27707
DSC05644 - 1008 Oldfourth Lane, Durham, NC 27707
bed 3 - 1008 Oldfourth Lane, Durham, NC 27707
bed 3 closet - 1008 Oldfourth Lane, Durham, NC 27707
DSC05647 - 1008 Oldfourth Lane, Durham, NC 27707
bed 3 closet - 1008 Oldfourth Lane, Durham, NC 27707
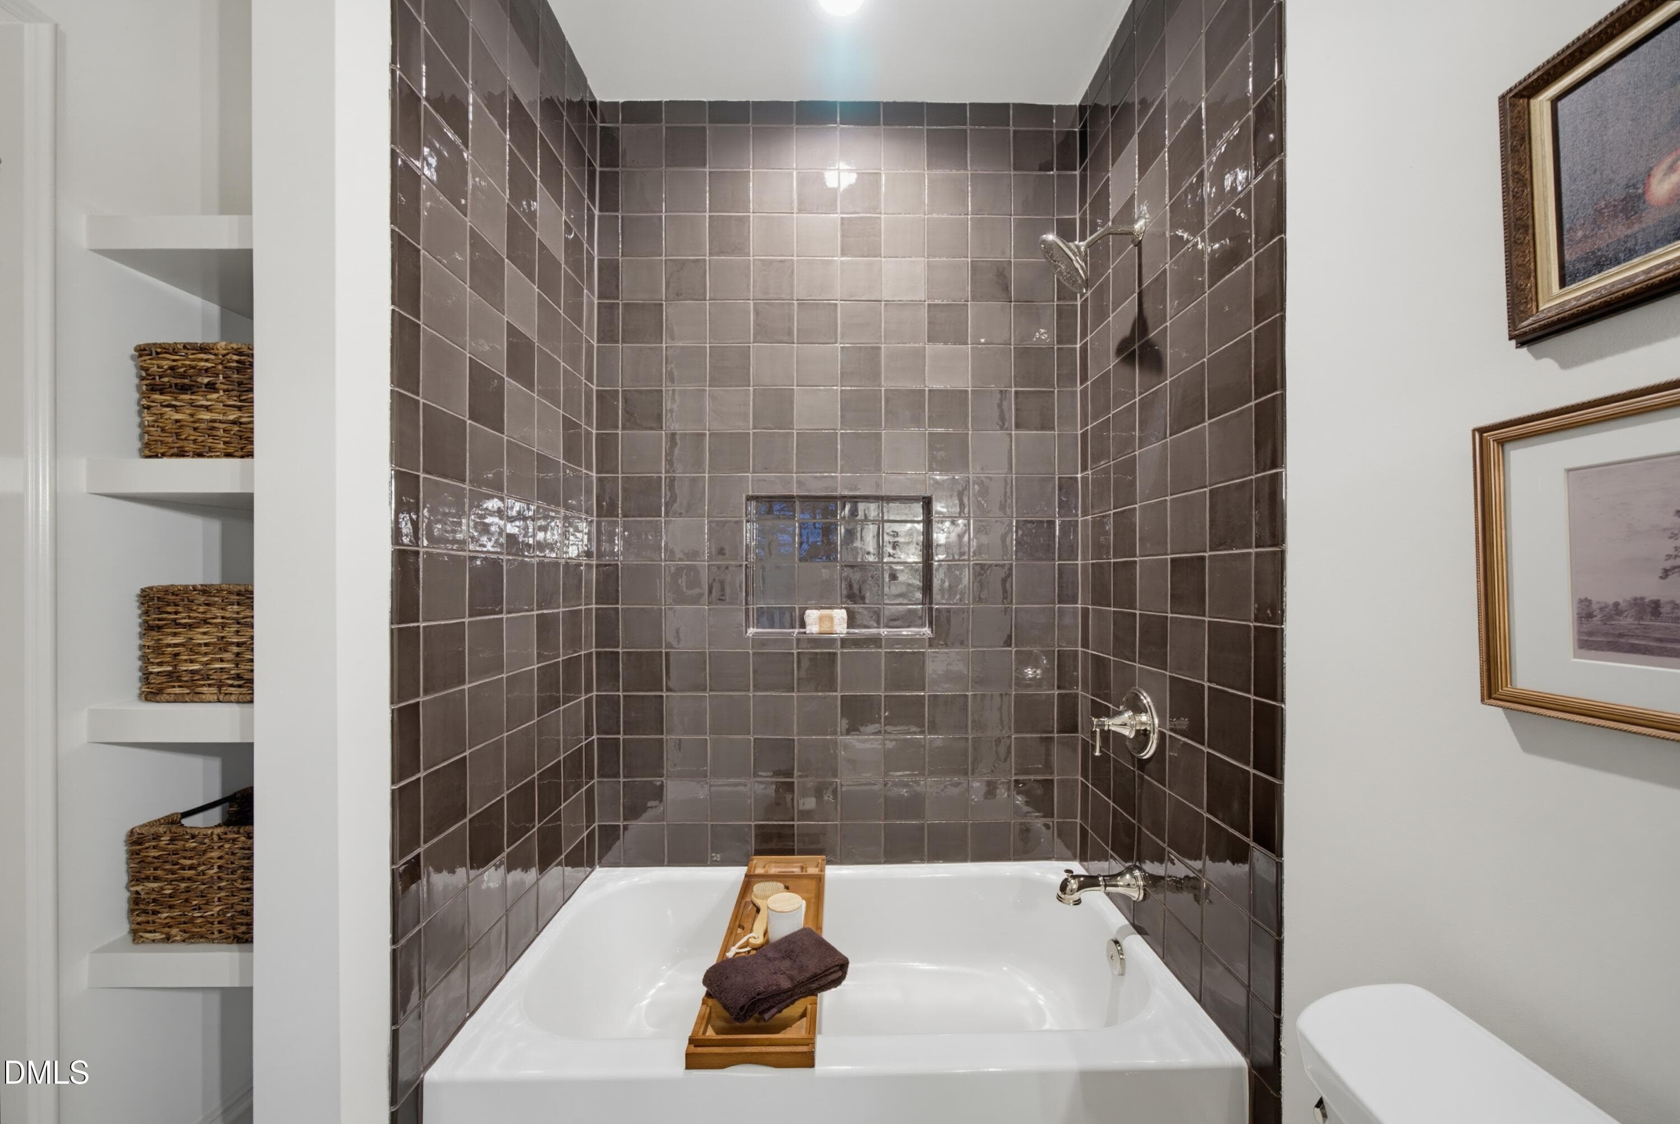
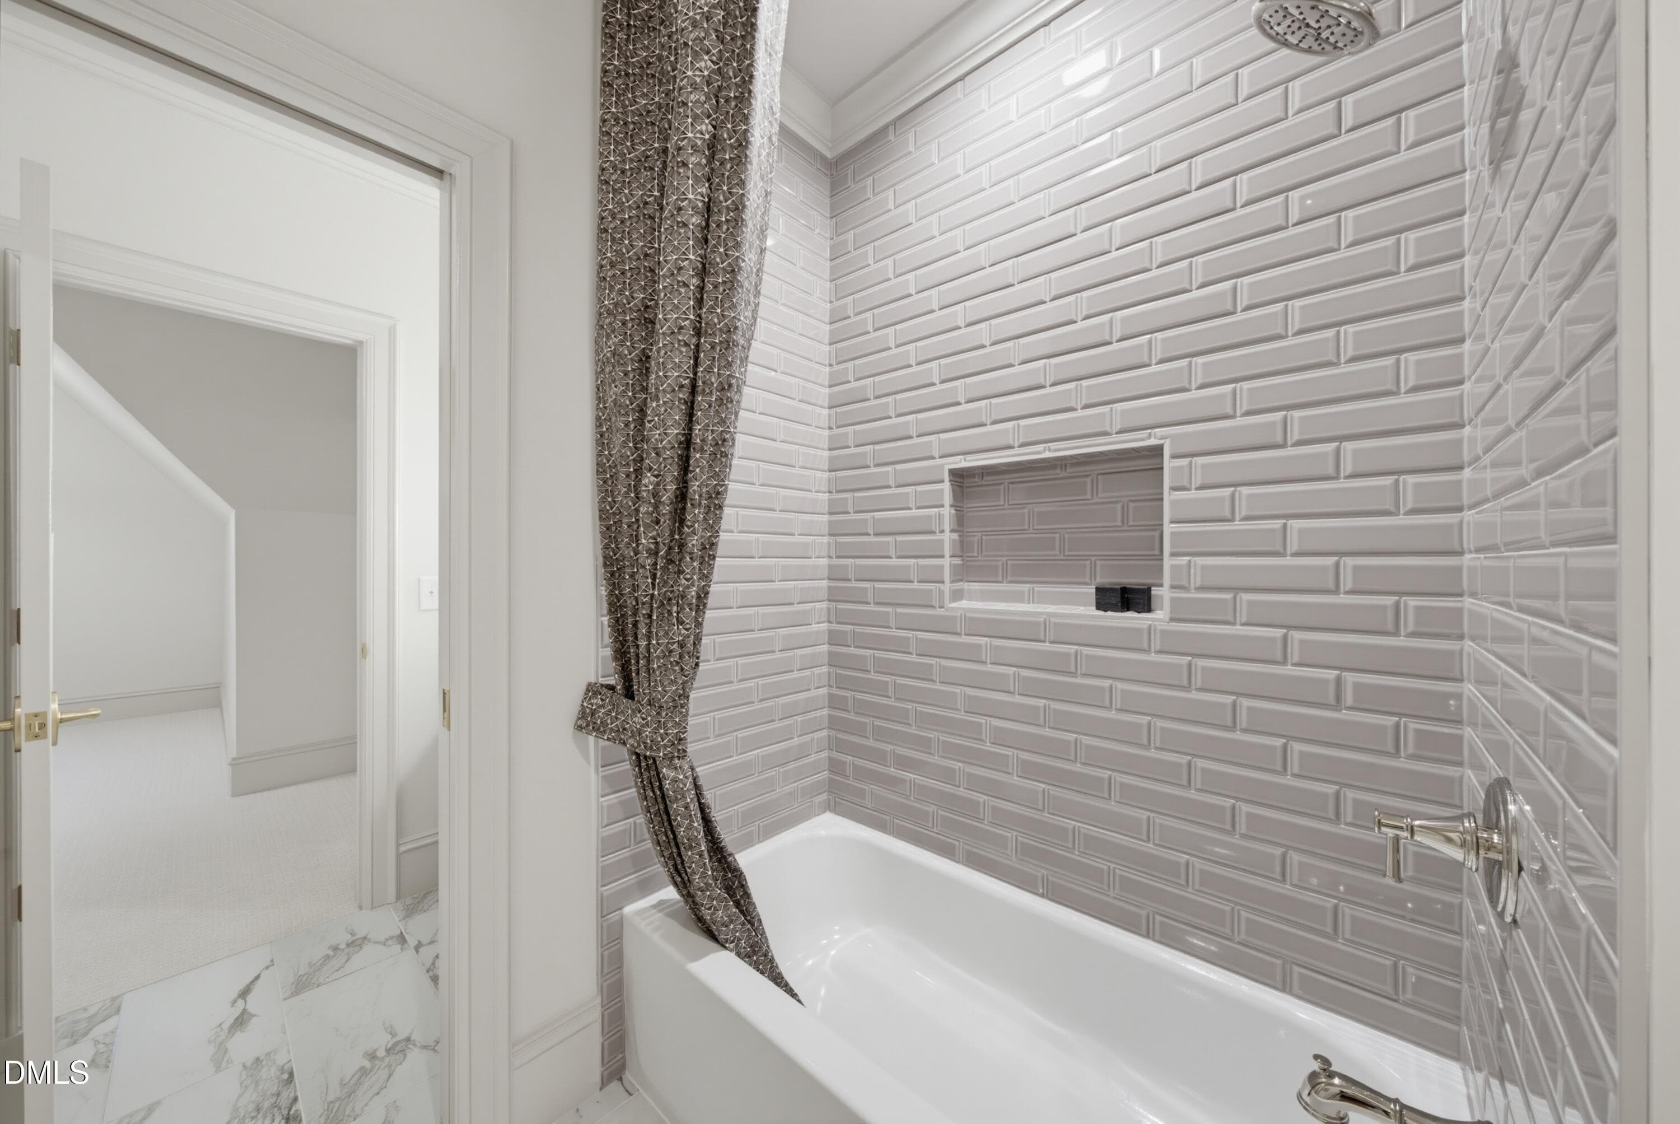
2nd floor shared bath 3 - 1008 Oldfourth Lane, Durham, NC 27707
DSC05668 - 1008 Oldfourth Lane, Durham, NC 27707
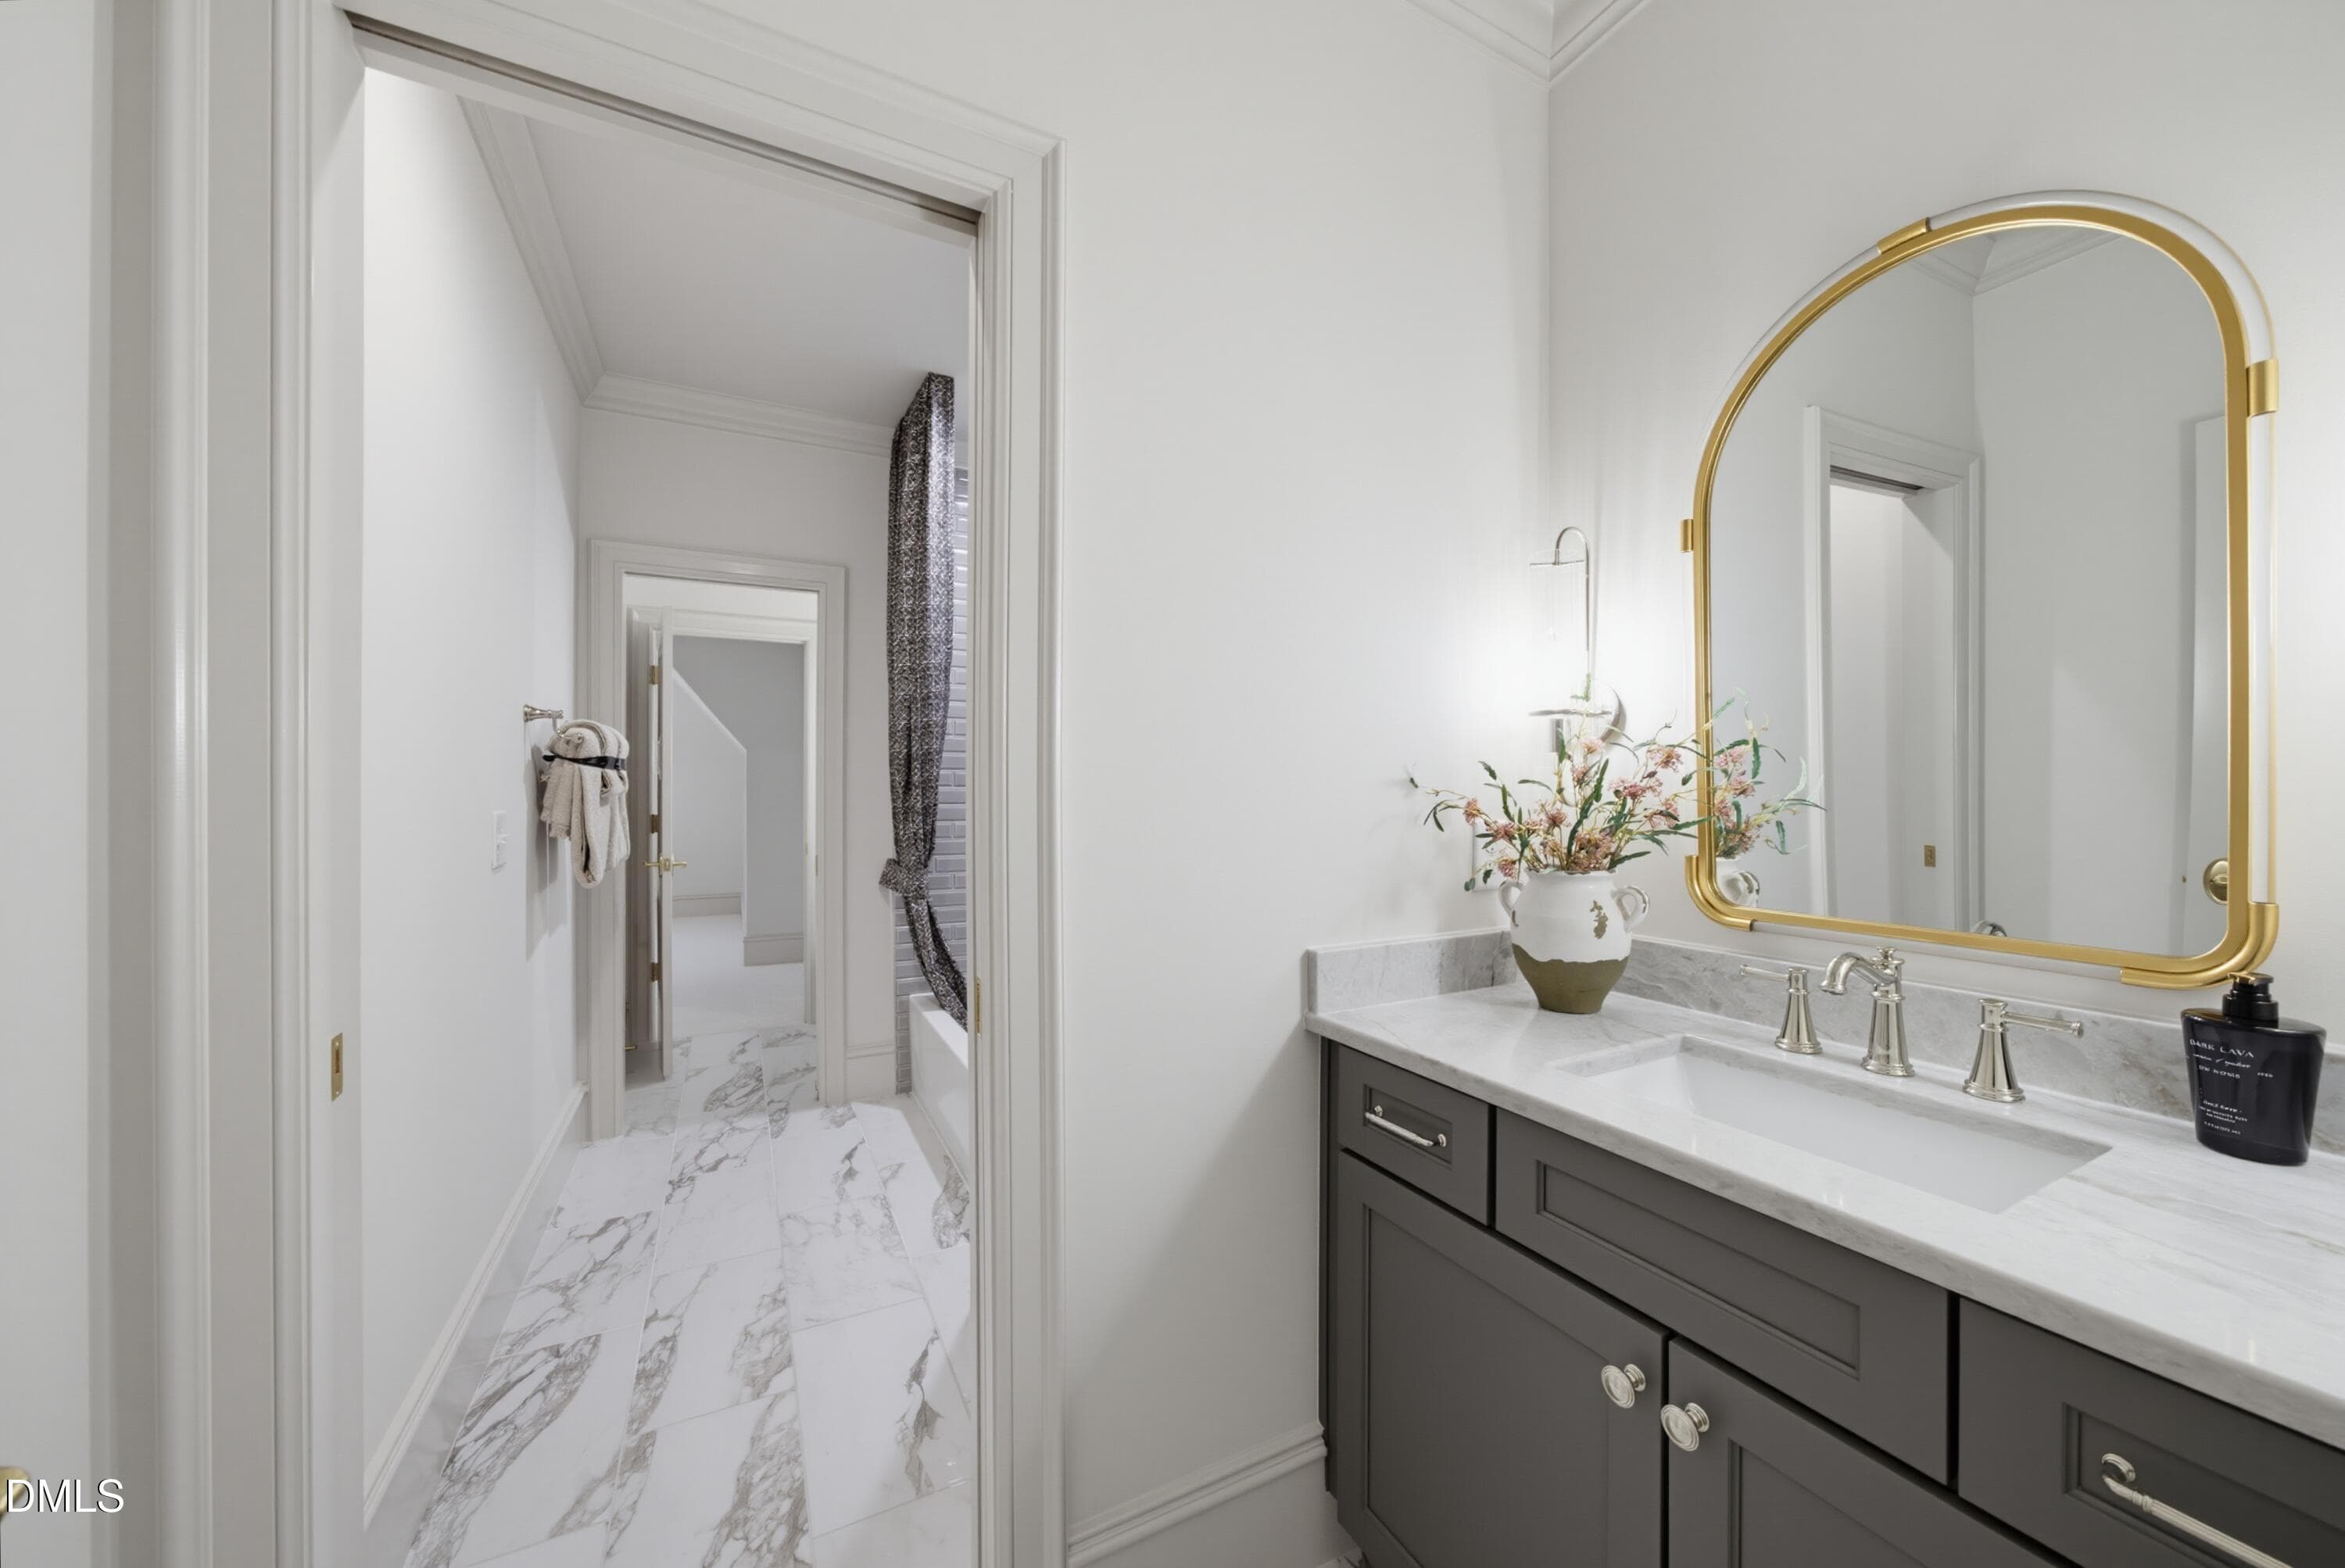
2nd floor shared bath 2 - 1008 Oldfourth Lane, Durham, NC 27707
DSC05671 - 1008 Oldfourth Lane, Durham, NC 27707
2nd floor shared bath - 1008 Oldfourth Lane, Durham, NC 27707
DSC05674 - 1008 Oldfourth Lane, Durham, NC 27707
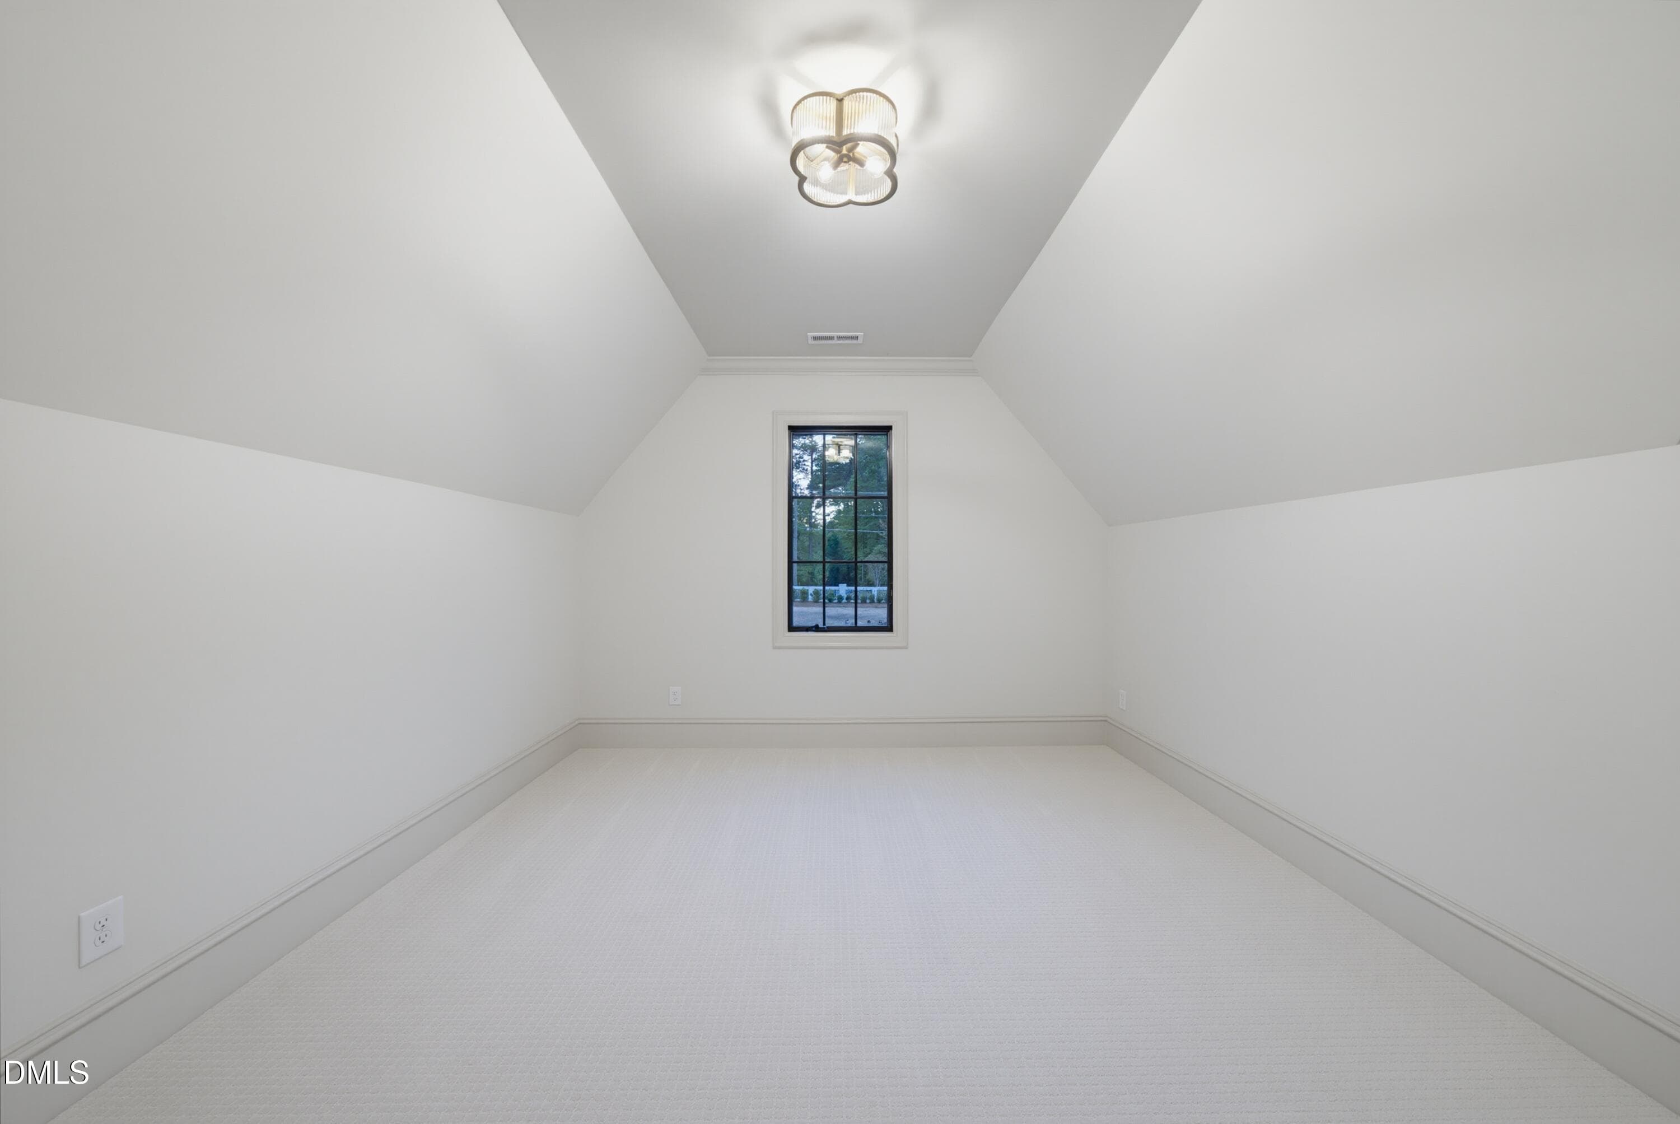
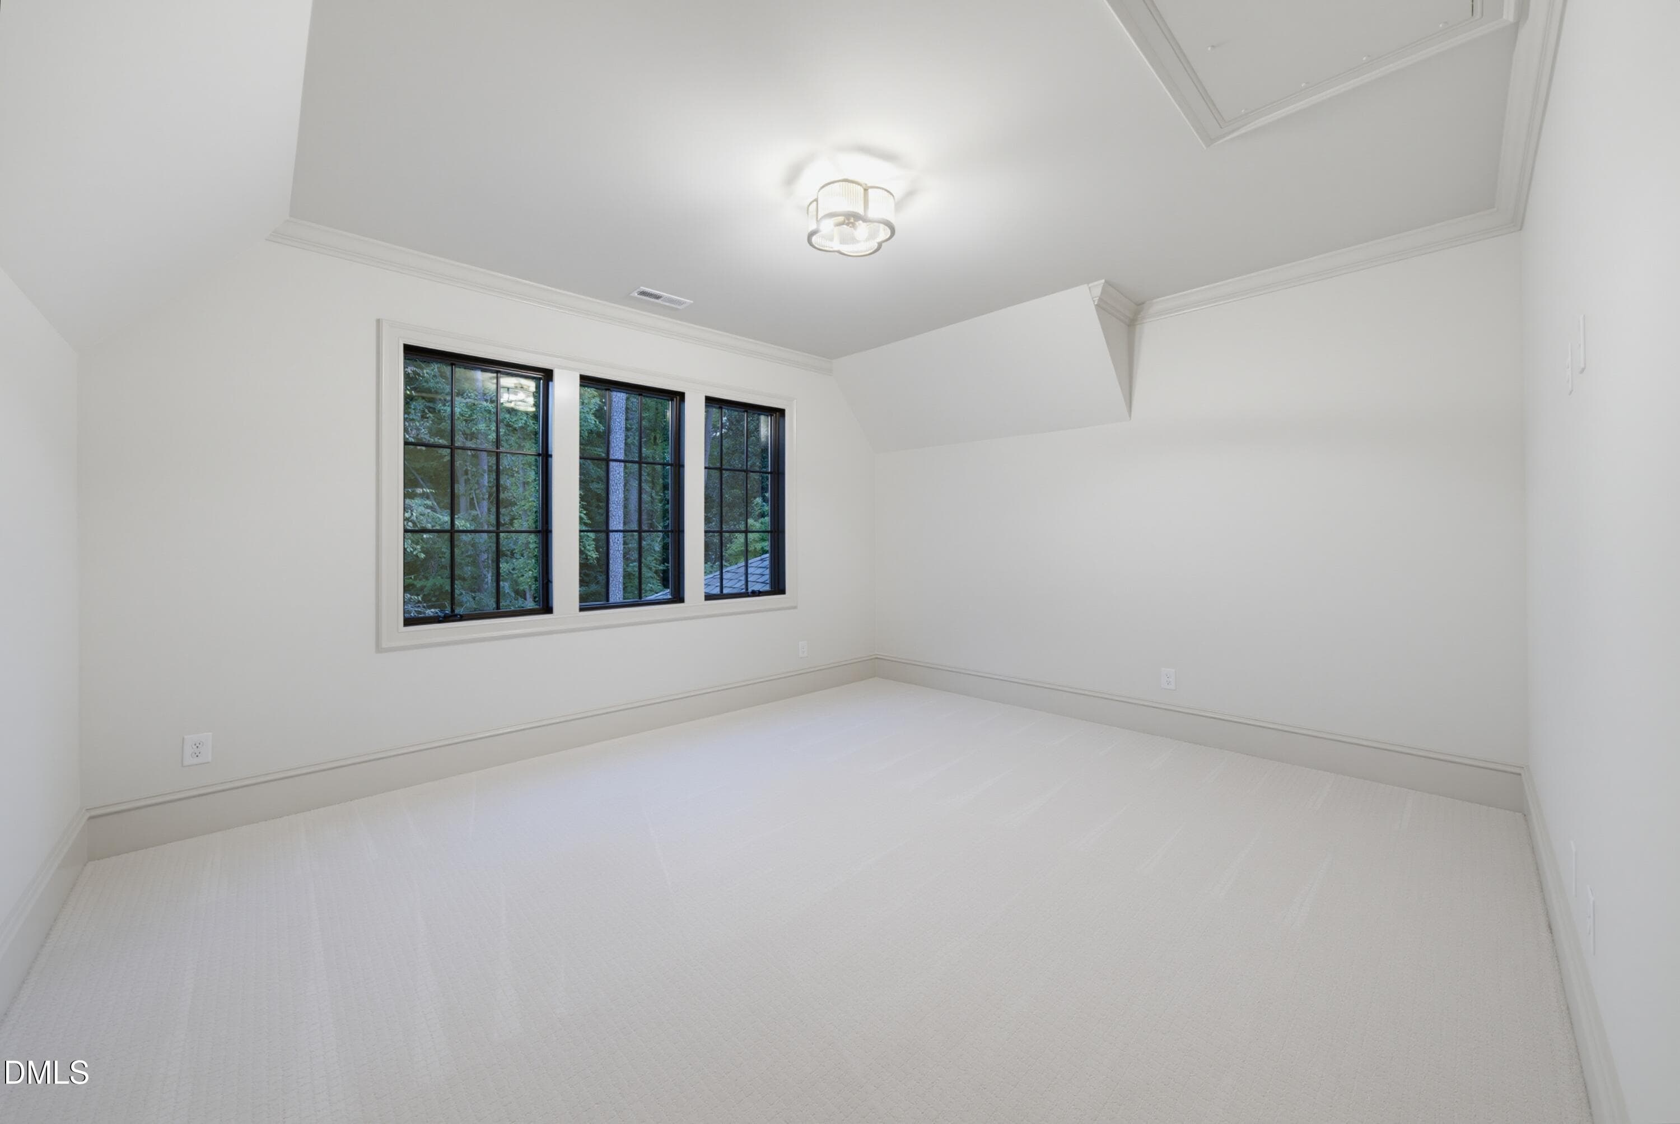
bed 4 - 1008 Oldfourth Lane, Durham, NC 27707
DSC05677 - 1008 Oldfourth Lane, Durham, NC 27707
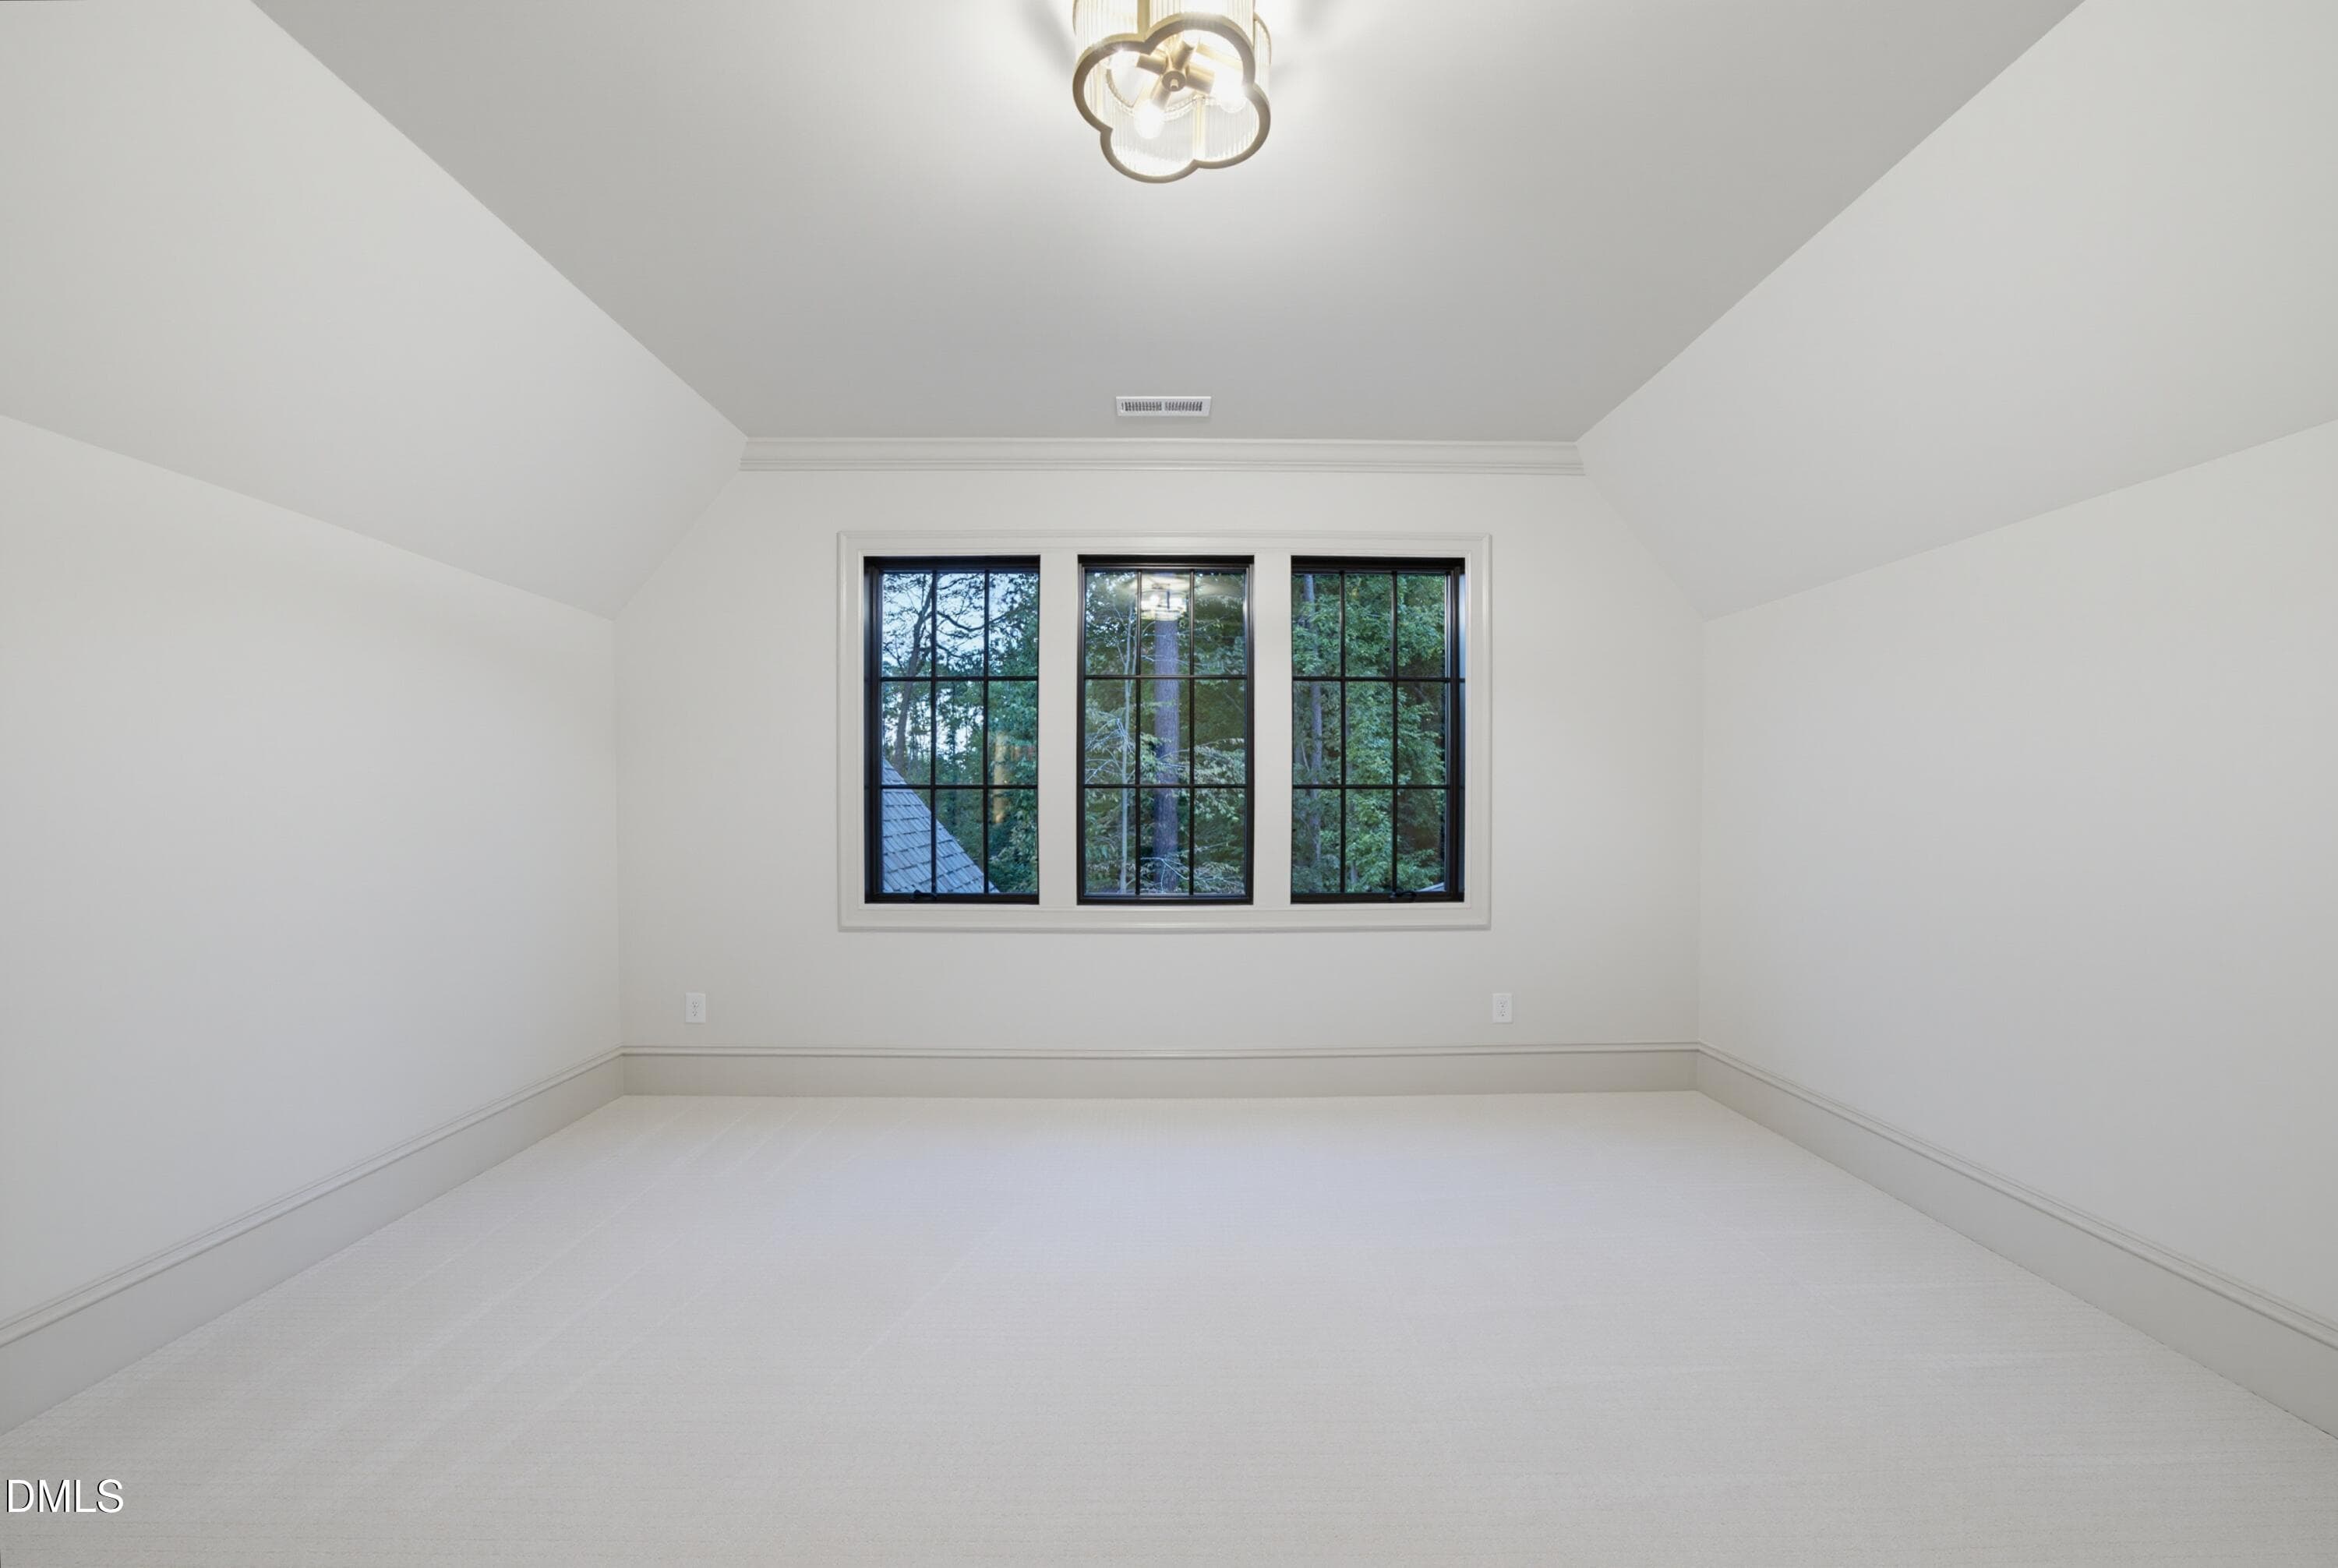
bed 4 - 1008 Oldfourth Lane, Durham, NC 27707
bed 4 closet - 1008 Oldfourth Lane, Durham, NC 27707
DSC05680 - 1008 Oldfourth Lane, Durham, NC 27707
bed 4 closet - 1008 Oldfourth Lane, Durham, NC 27707
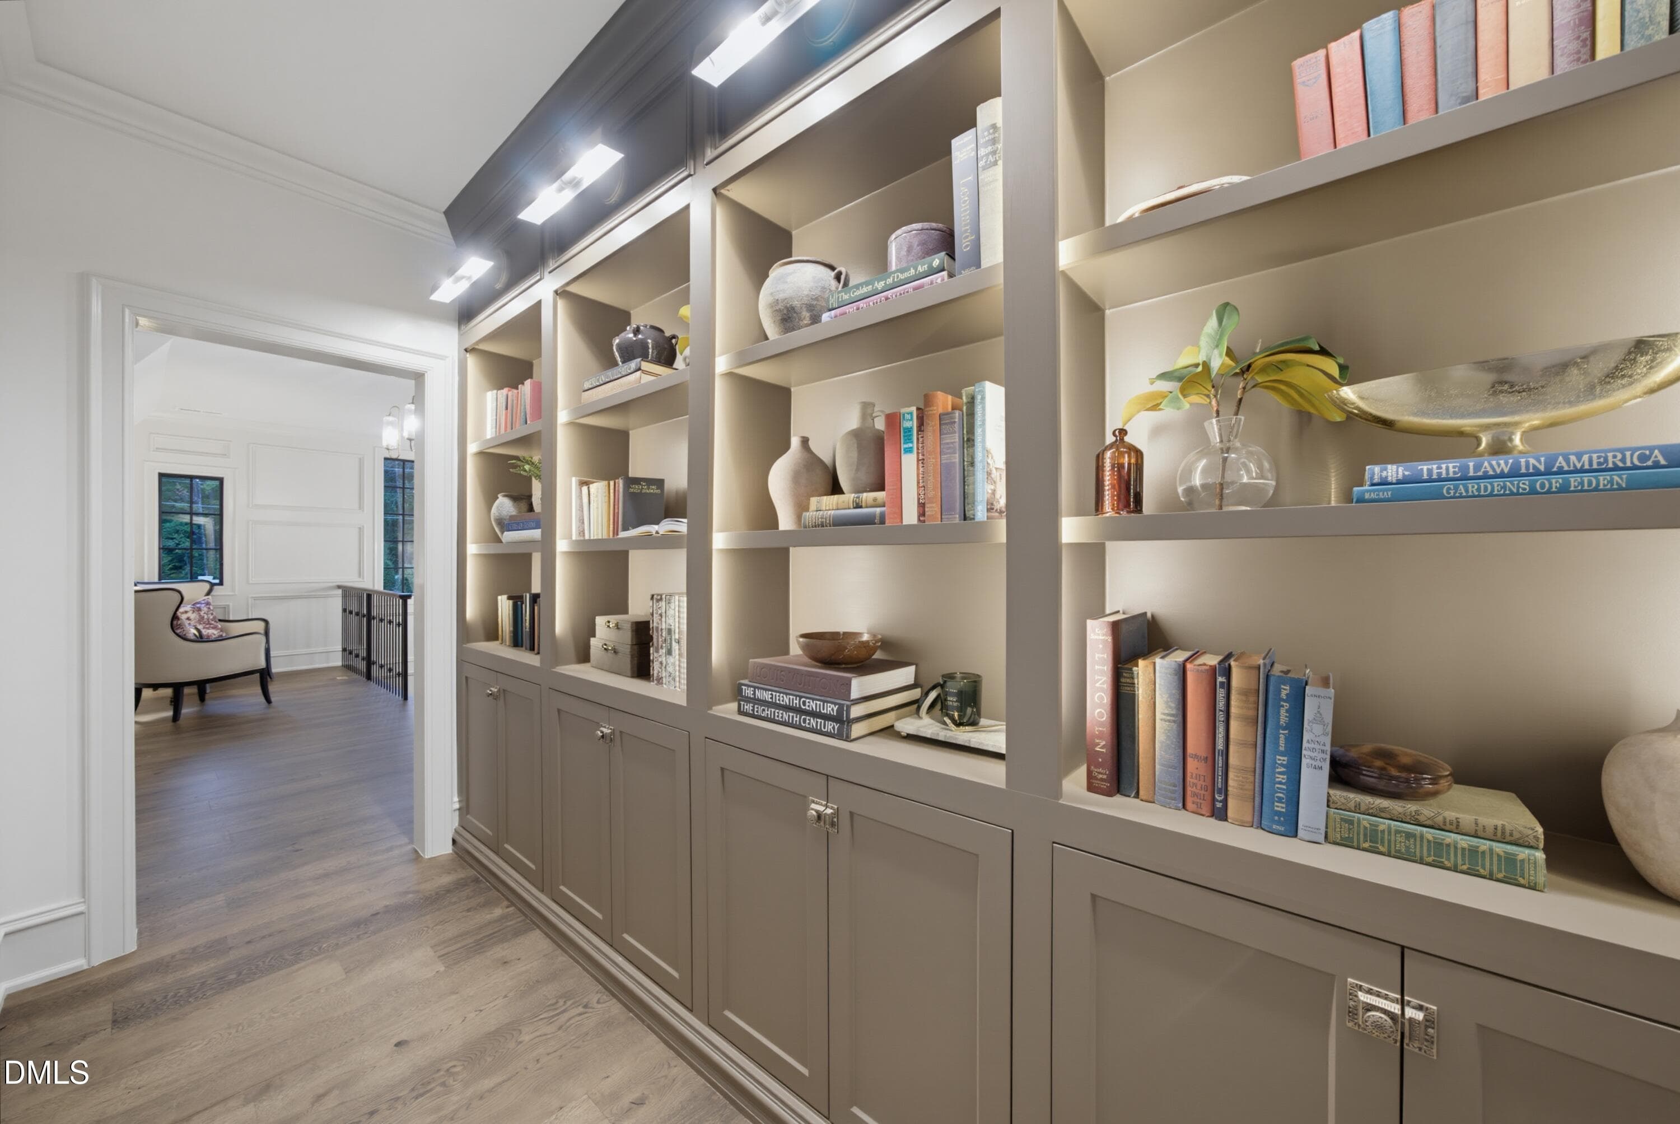
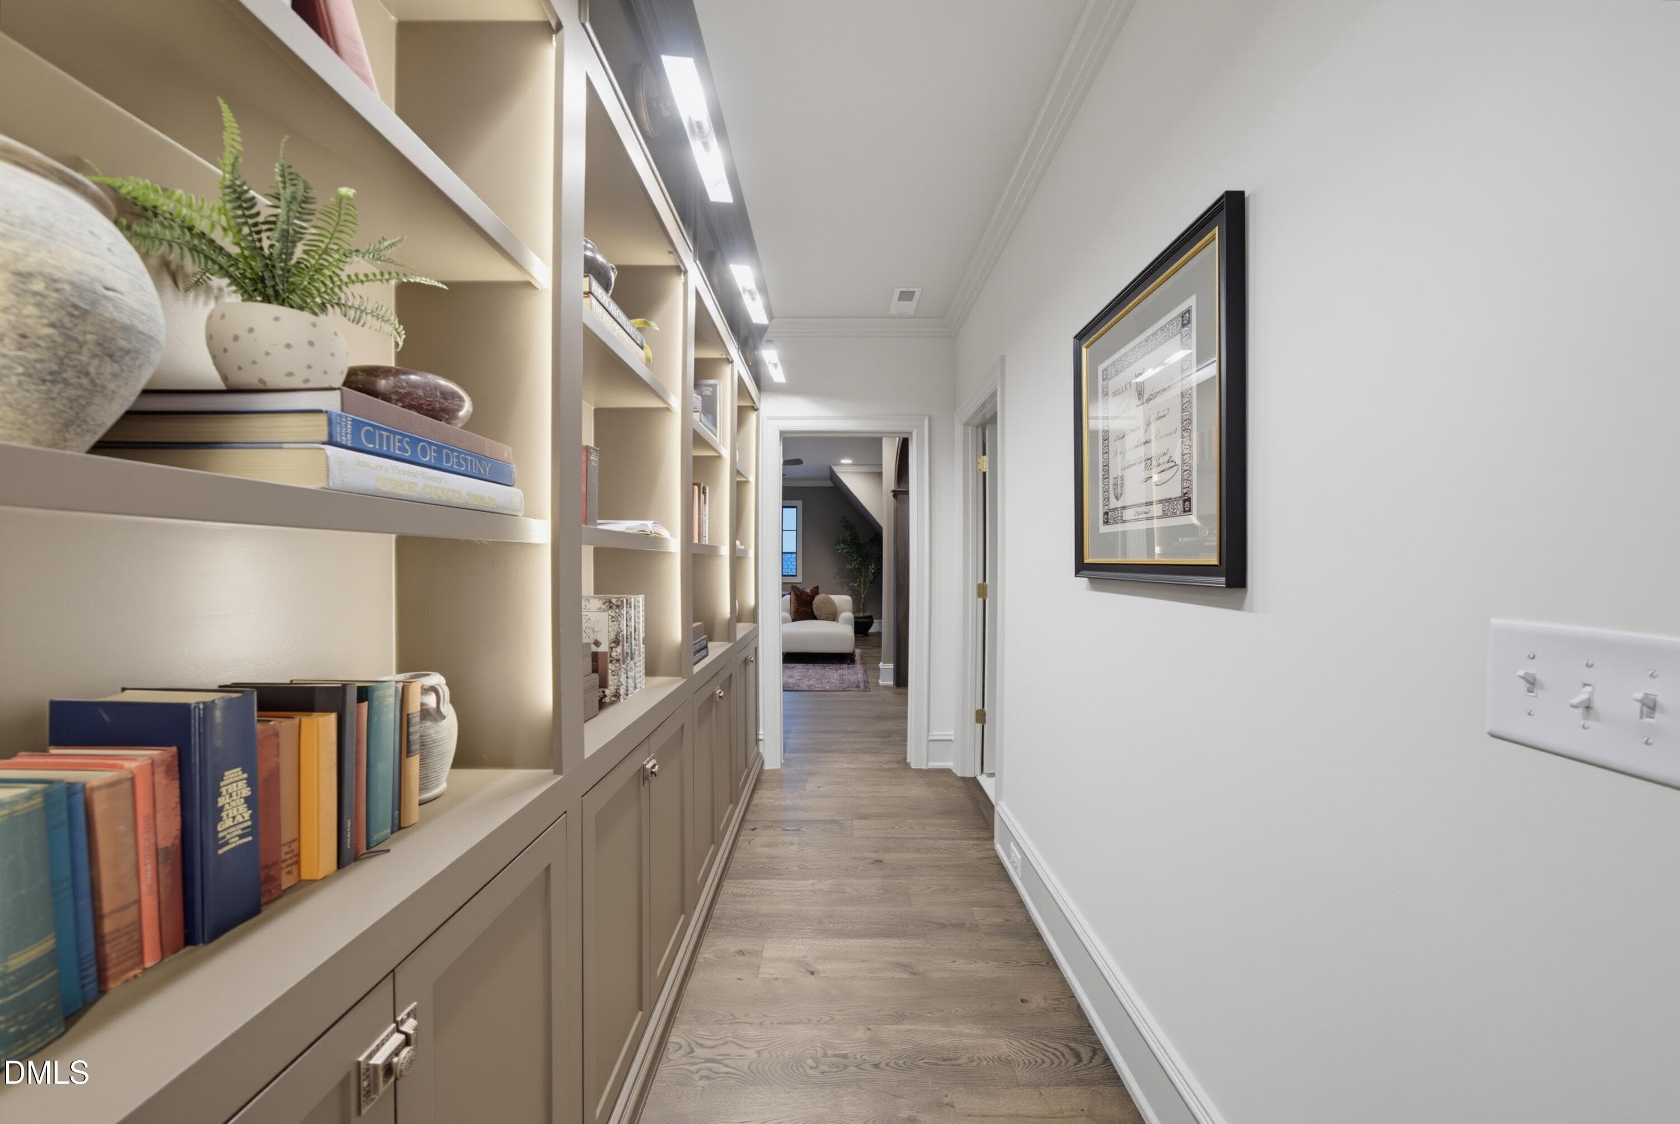
2nd floor built-ins - 1008 Oldfourth Lane, Durham, NC 27707
DSC05683 - 1008 Oldfourth Lane, Durham, NC 27707
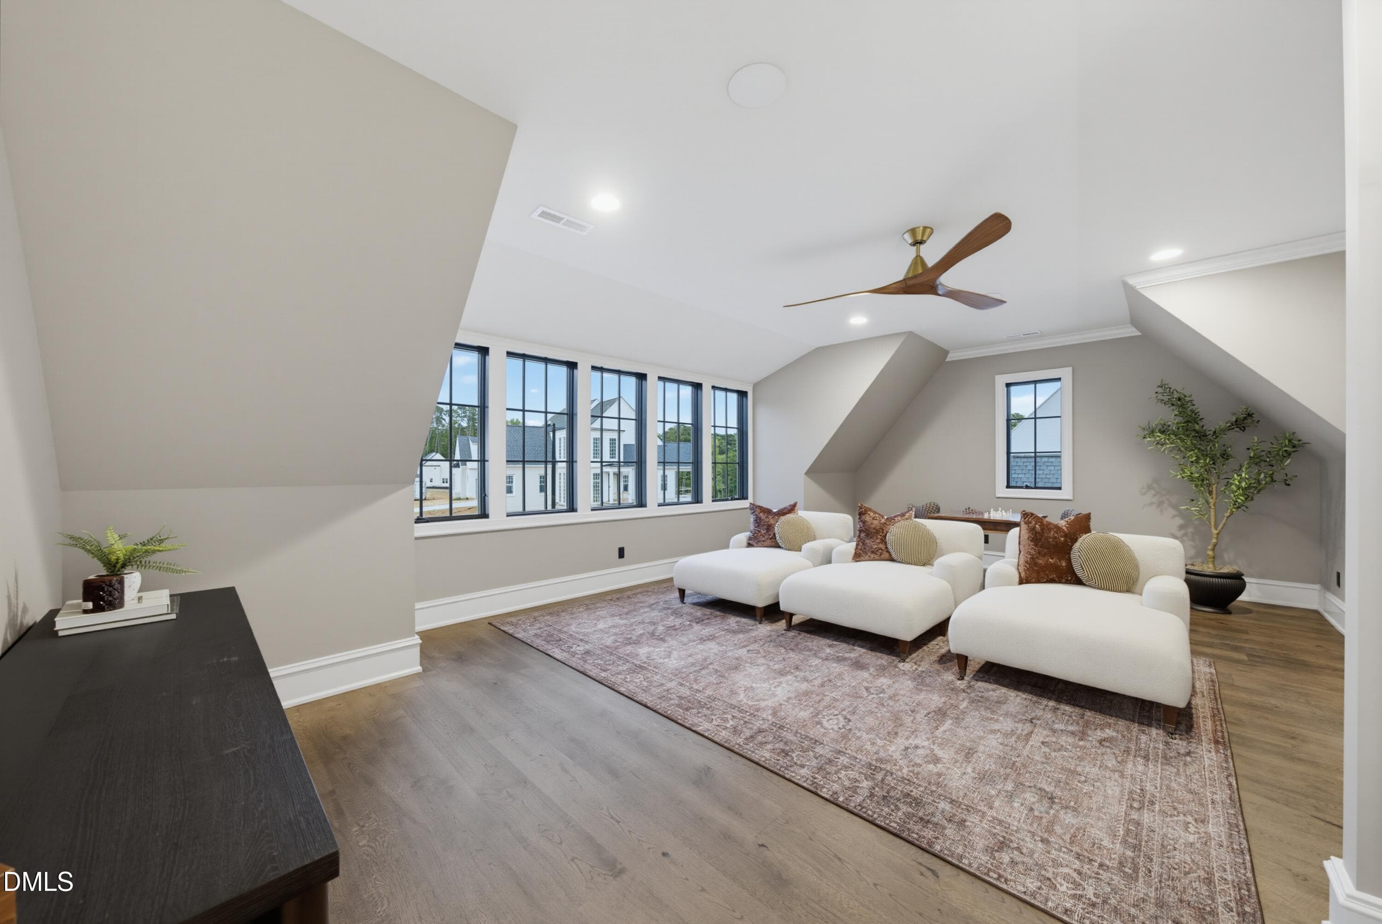
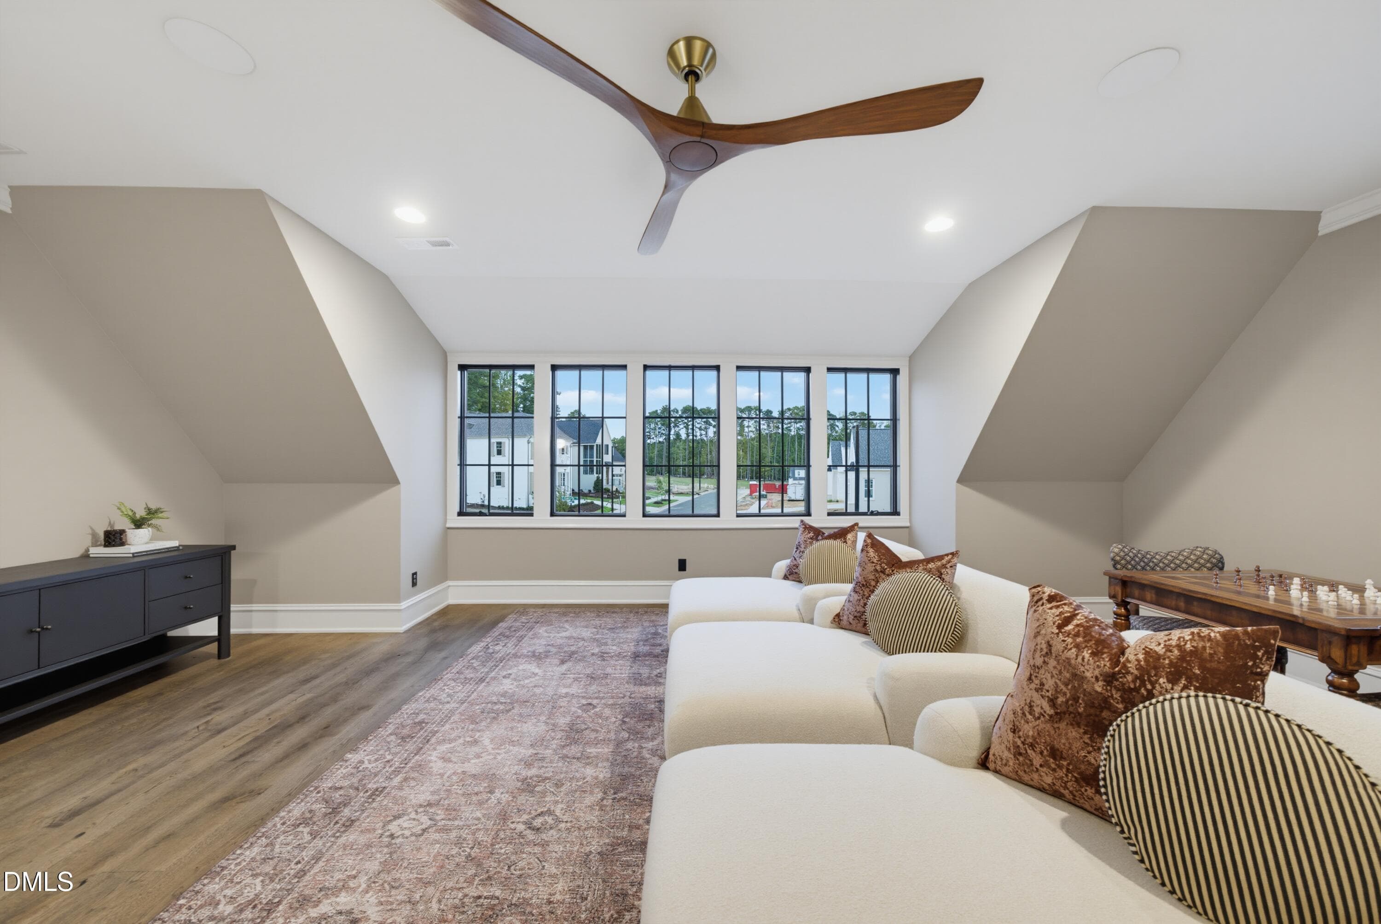
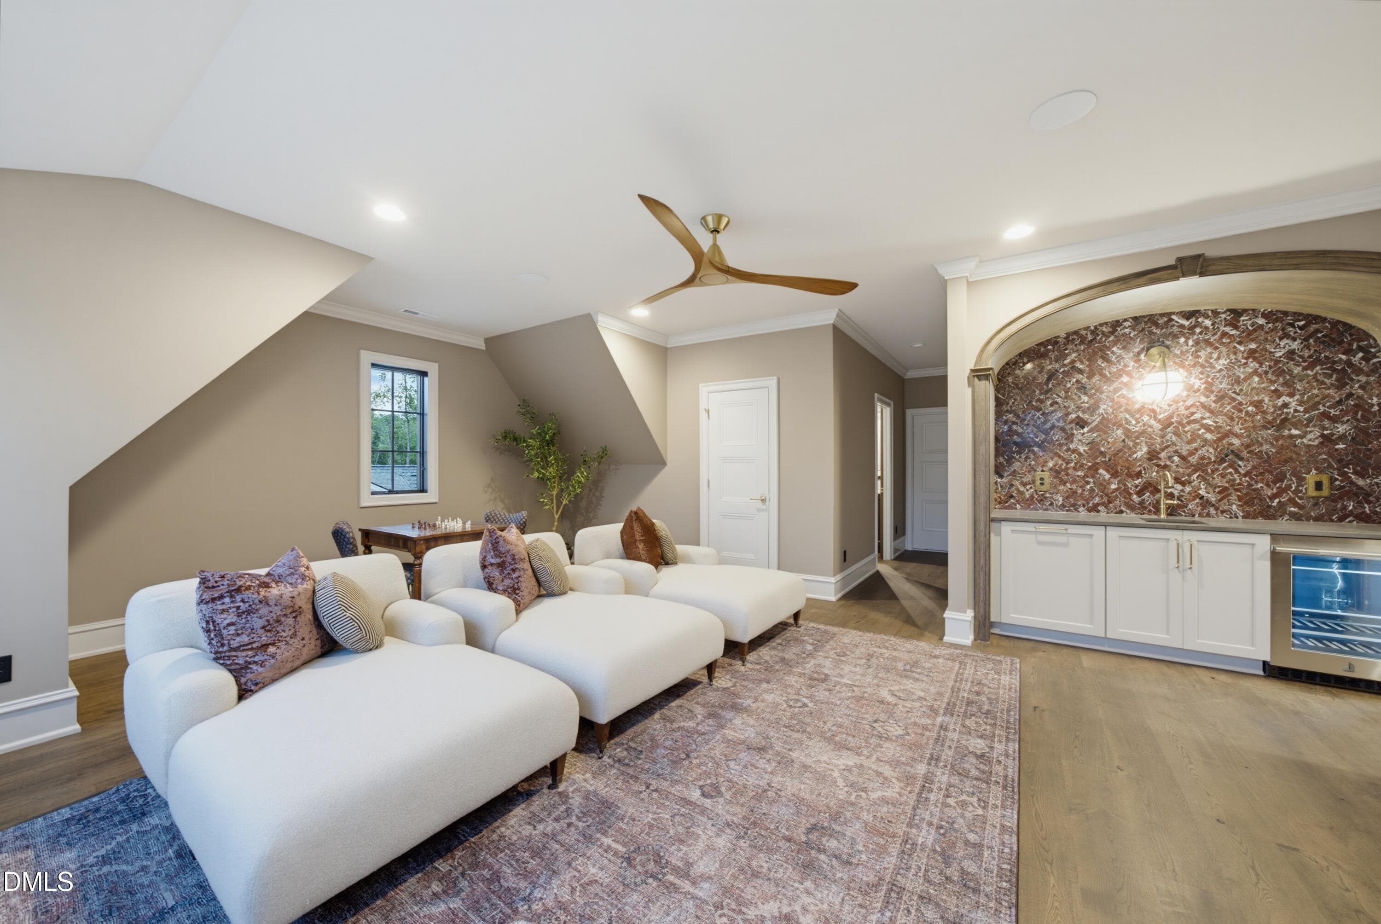
rec room - 1008 Oldfourth Lane, Durham, NC 27707
DSC05686 - 1008 Oldfourth Lane, Durham, NC 27707
rec room - 1008 Oldfourth Lane, Durham, NC 27707
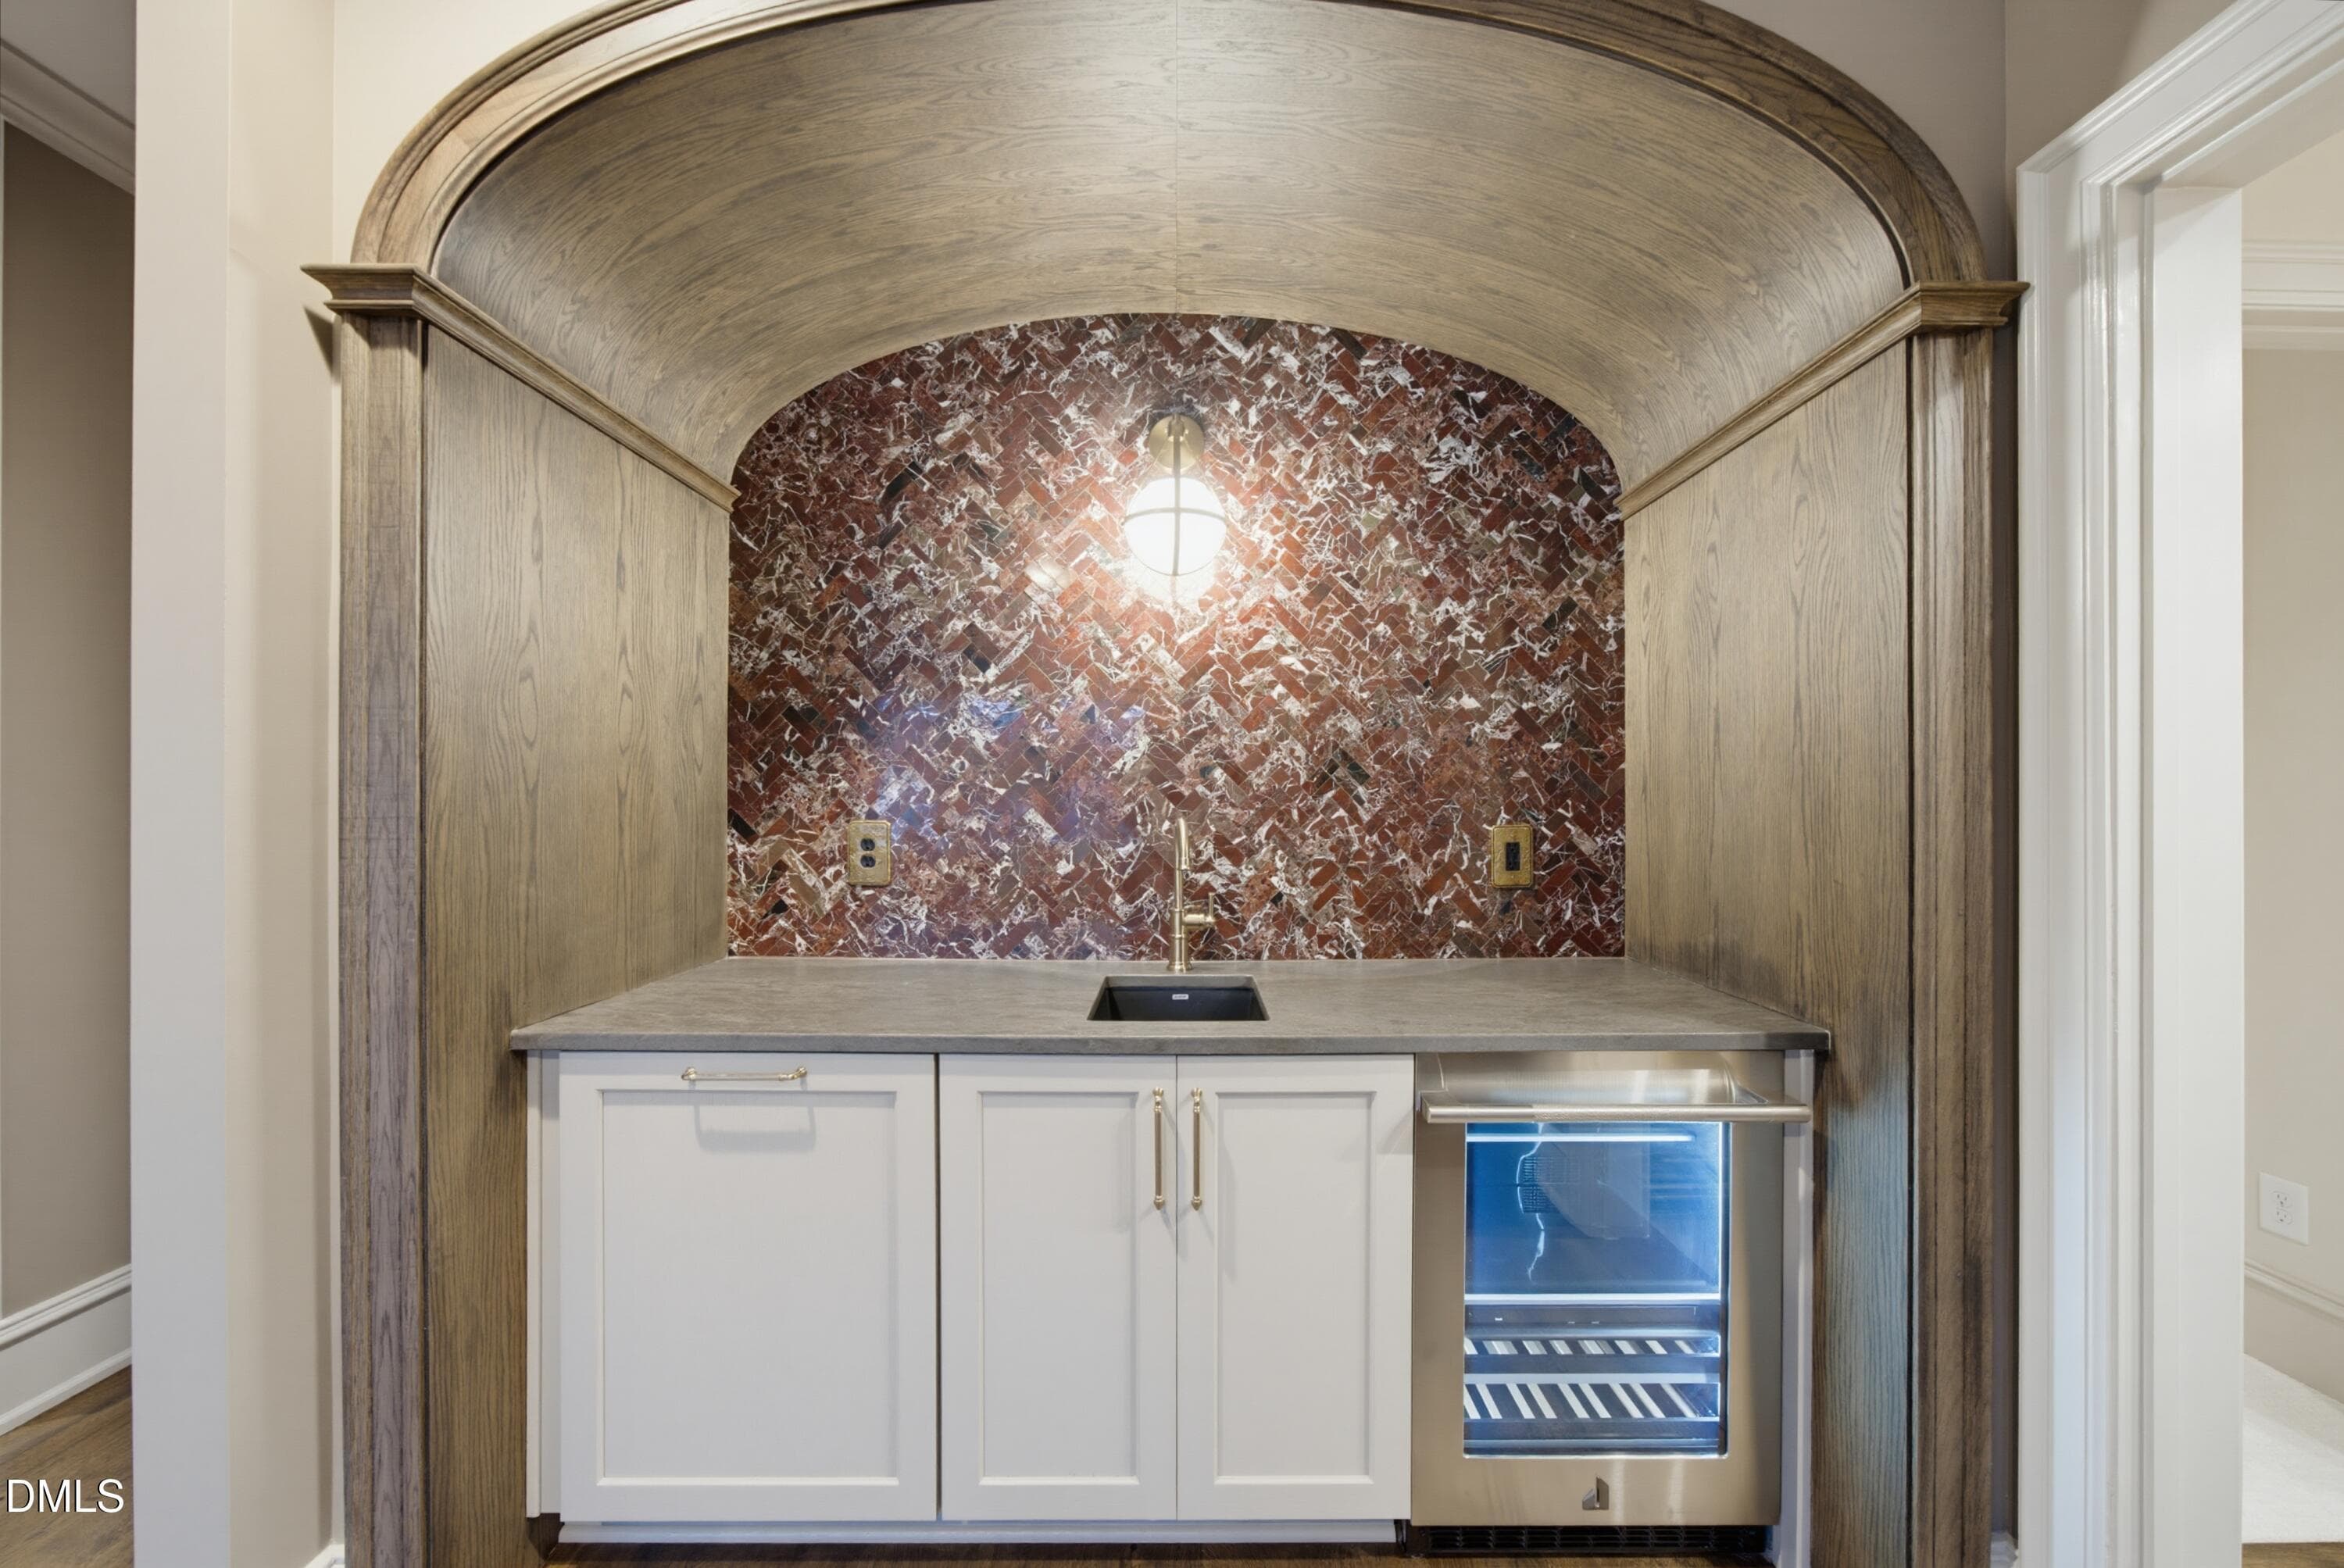
rec room wet bar - 1008 Oldfourth Lane, Durham, NC 27707
DSC05689 - 1008 Oldfourth Lane, Durham, NC 27707
rec room wet bar - 1008 Oldfourth Lane, Durham, NC 27707
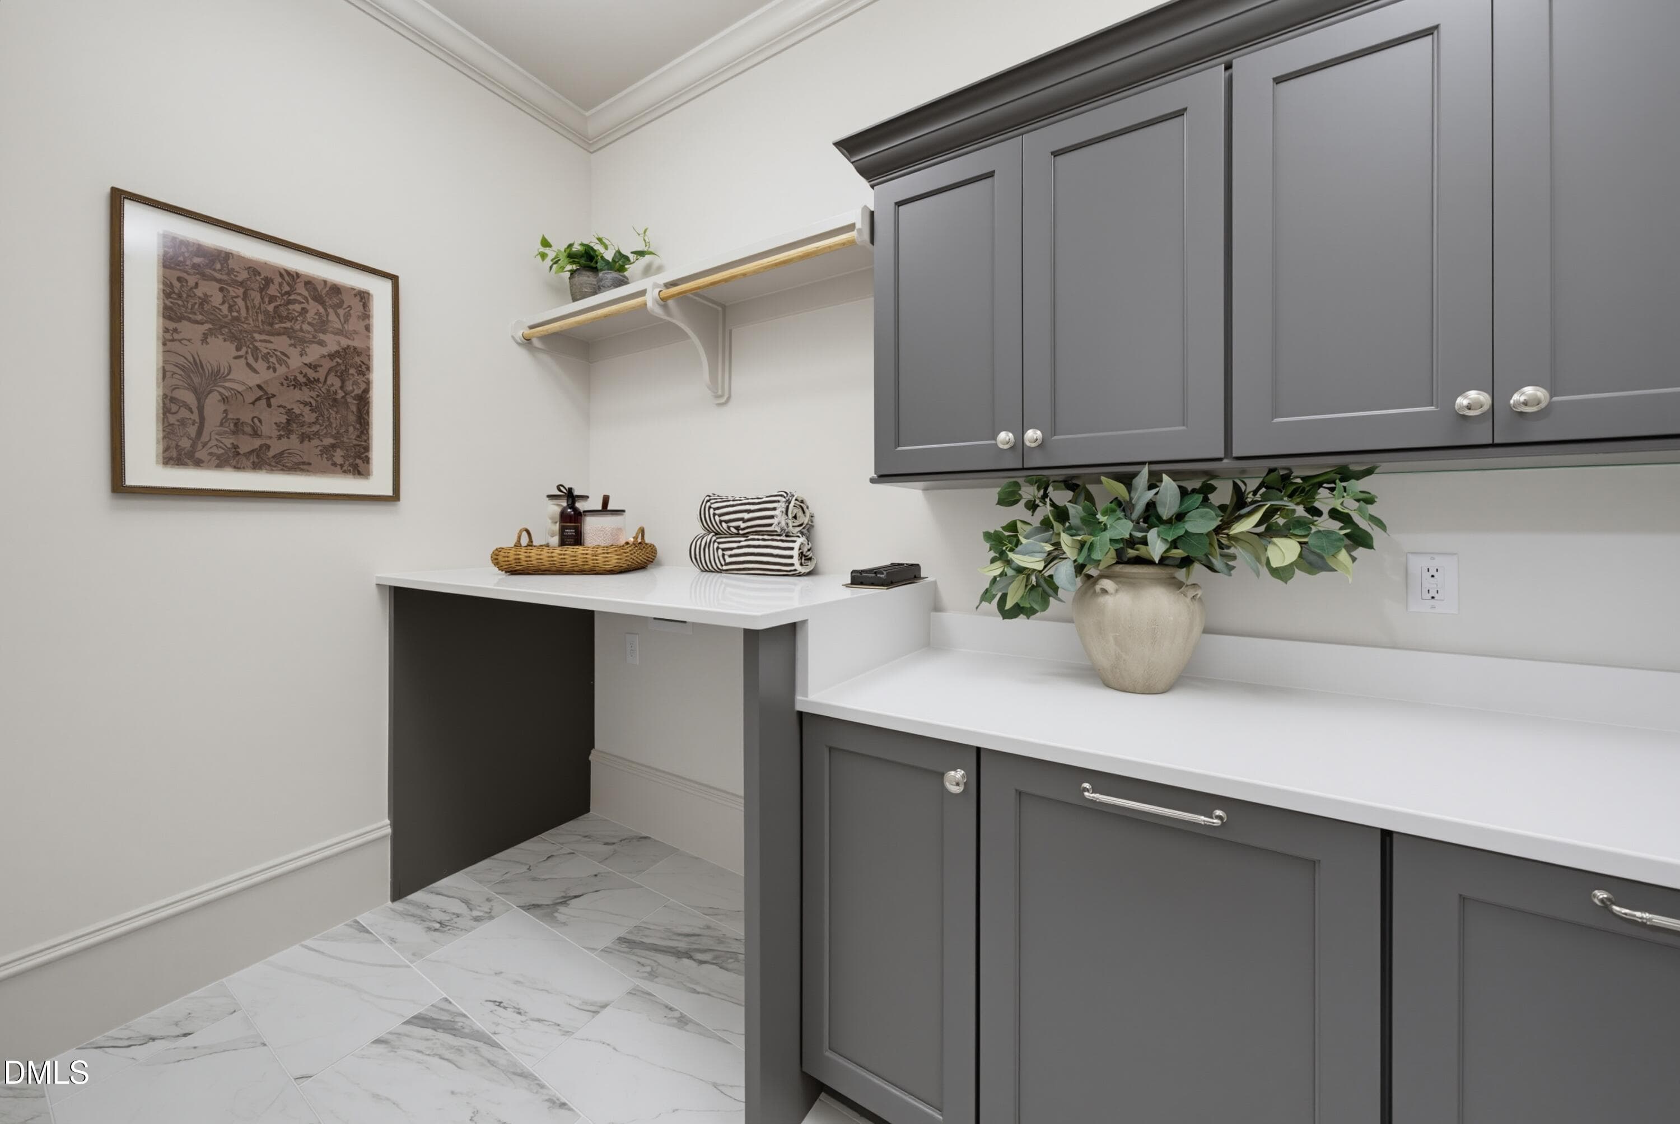
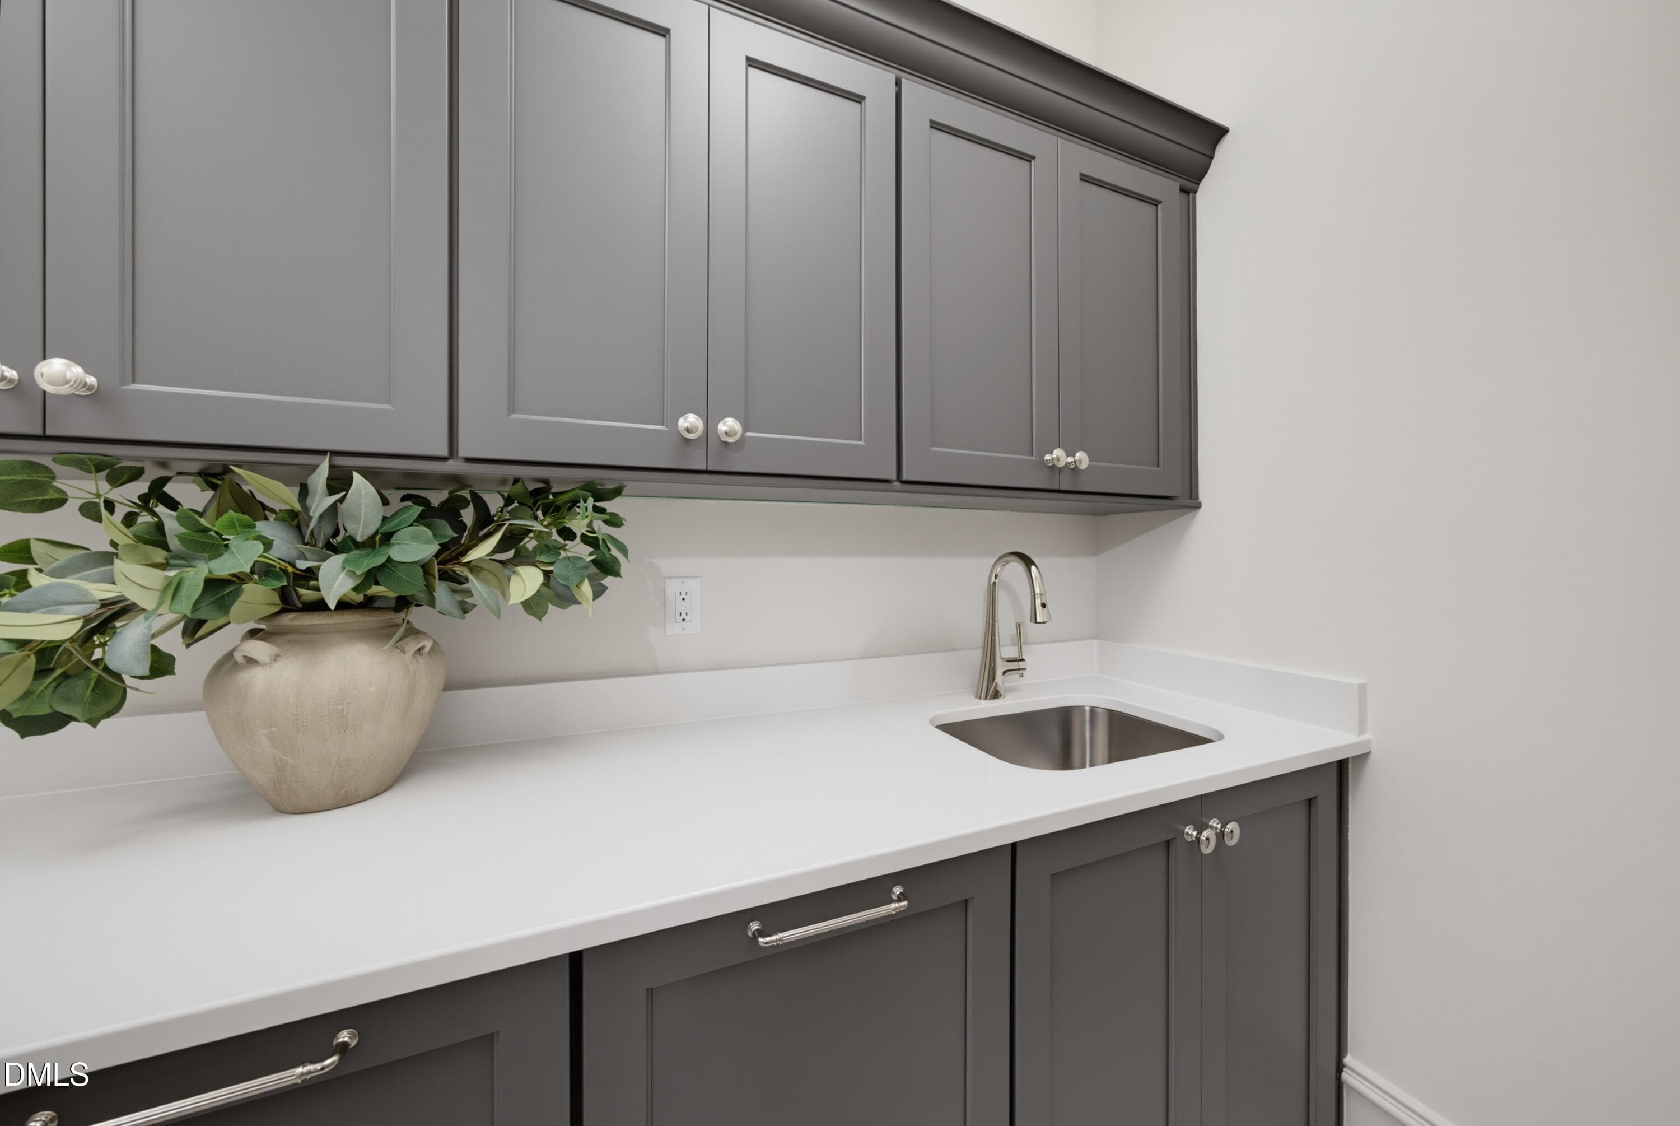
laundry - 1008 Oldfourth Lane, Durham, NC 27707
DSC05692 - 1008 Oldfourth Lane, Durham, NC 27707
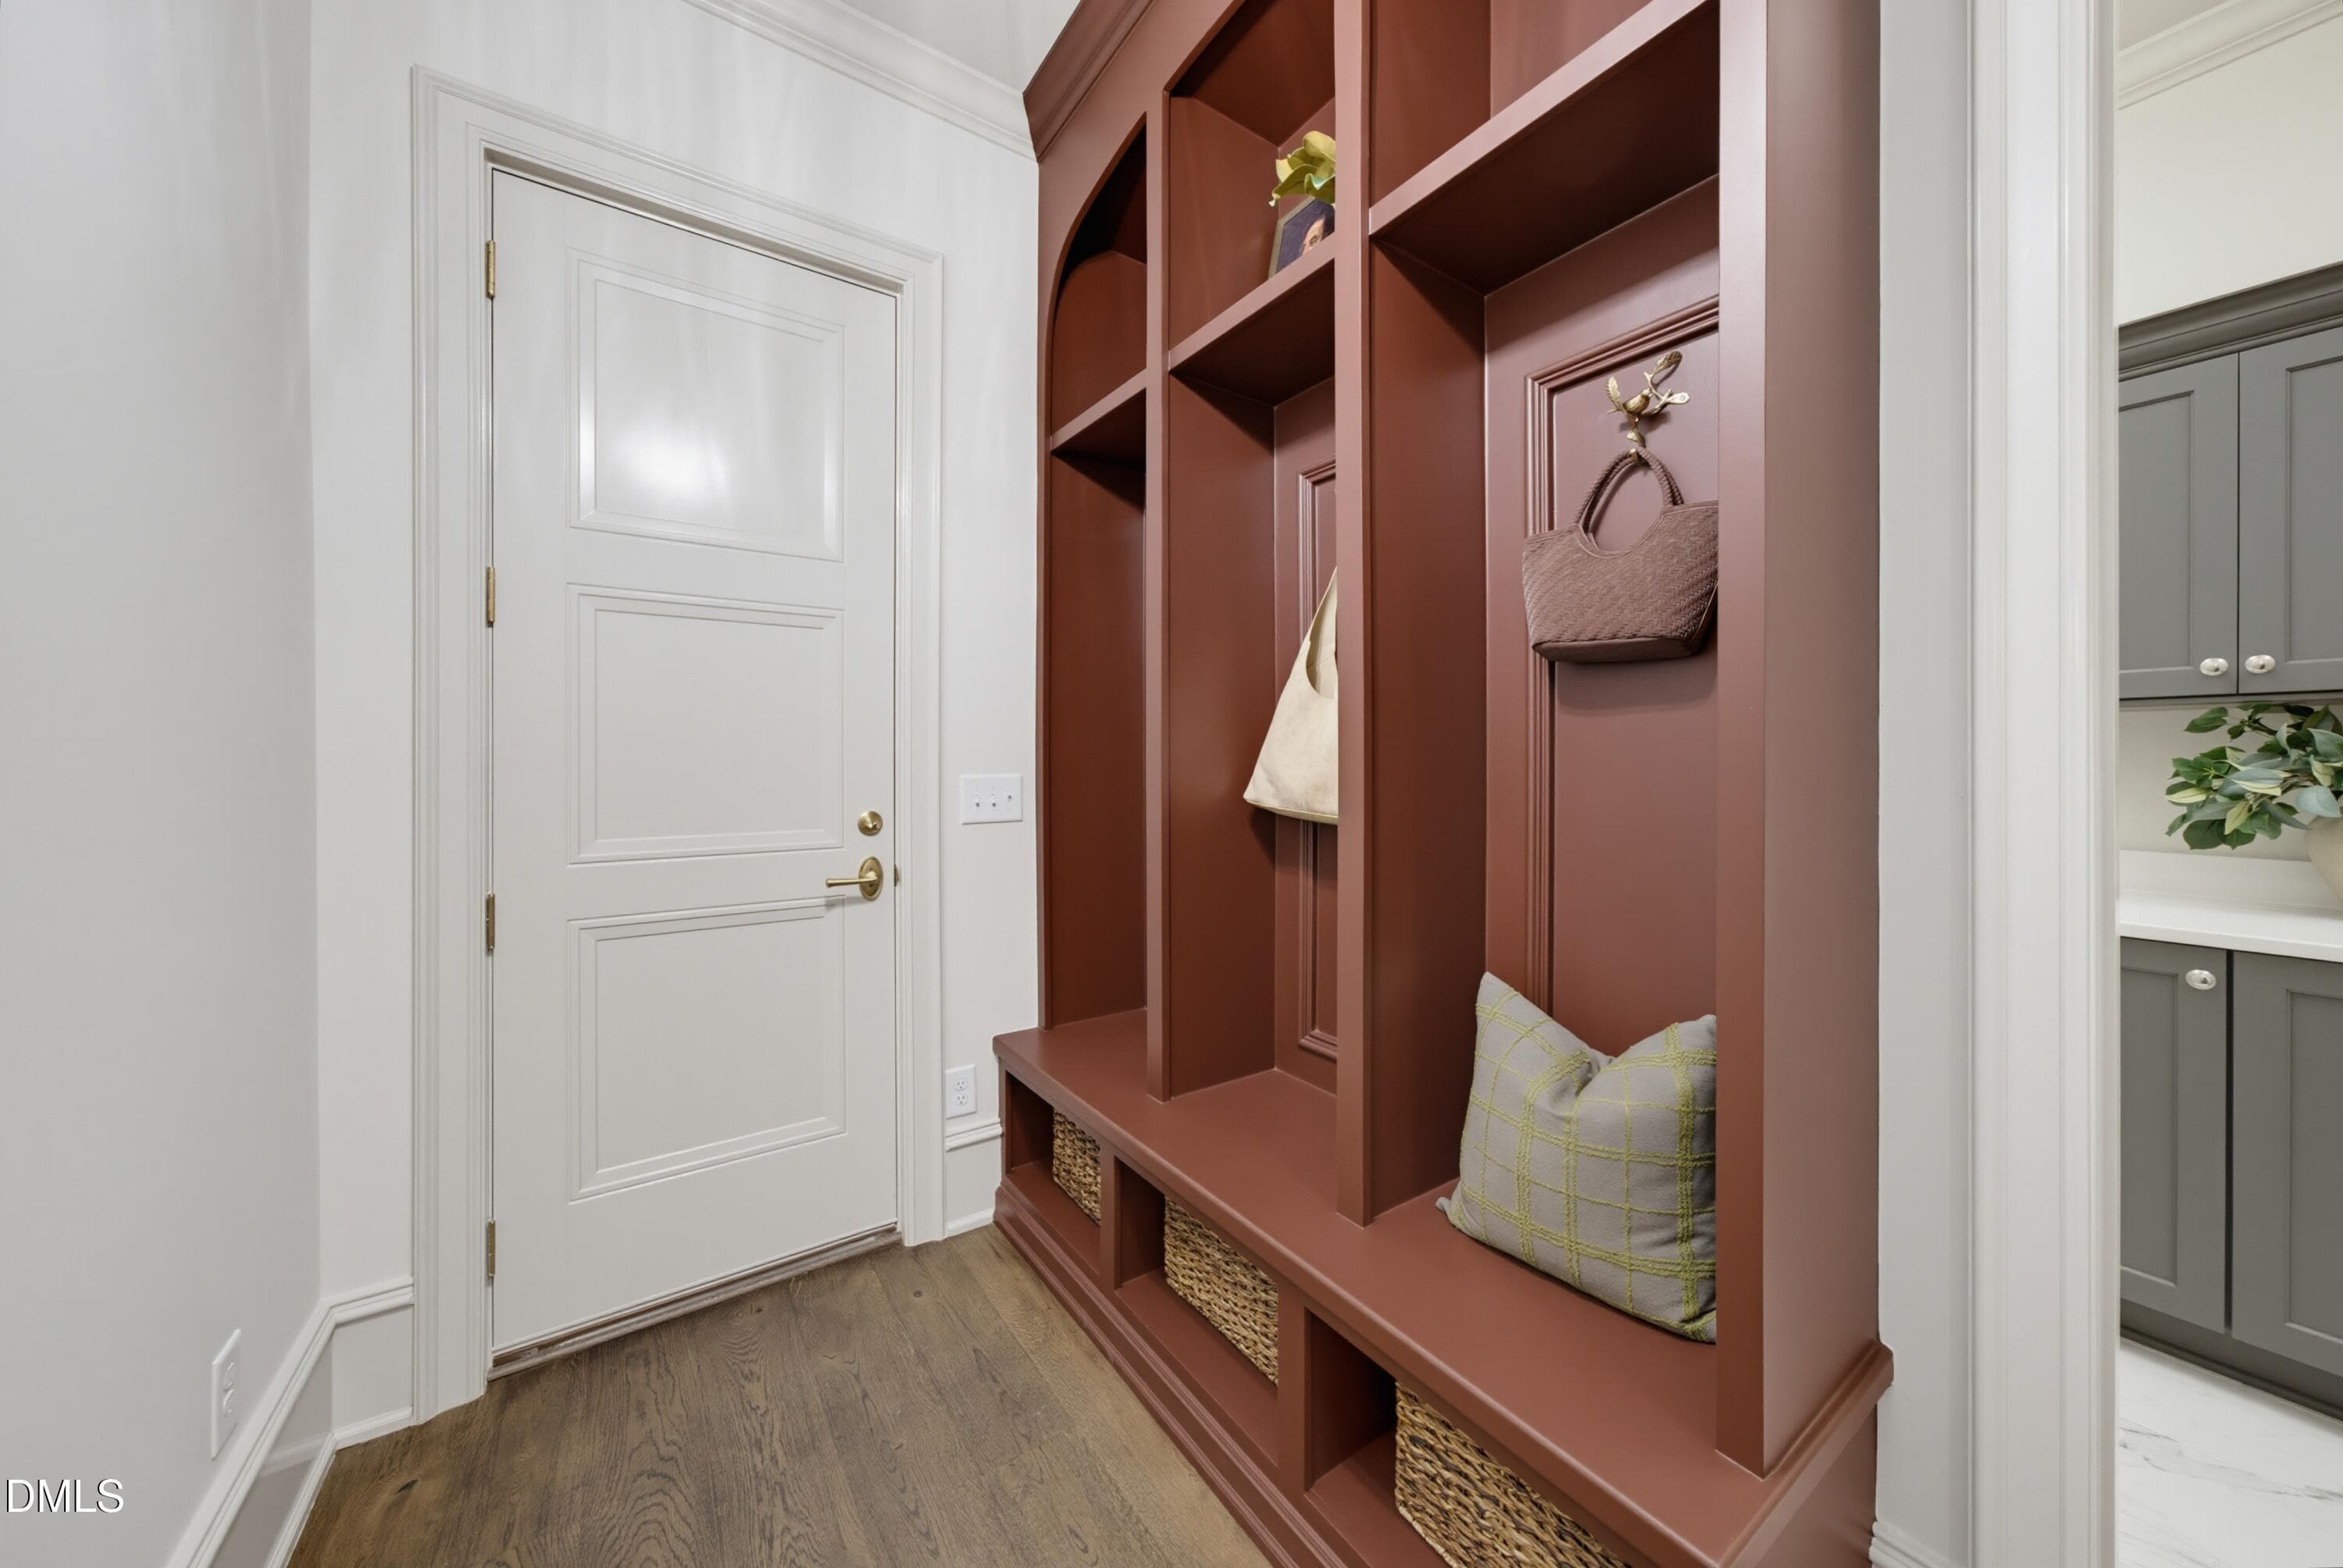
garage entry - 1008 Oldfourth Lane, Durham, NC 27707
DSC05695 - 1008 Oldfourth Lane, Durham, NC 27707
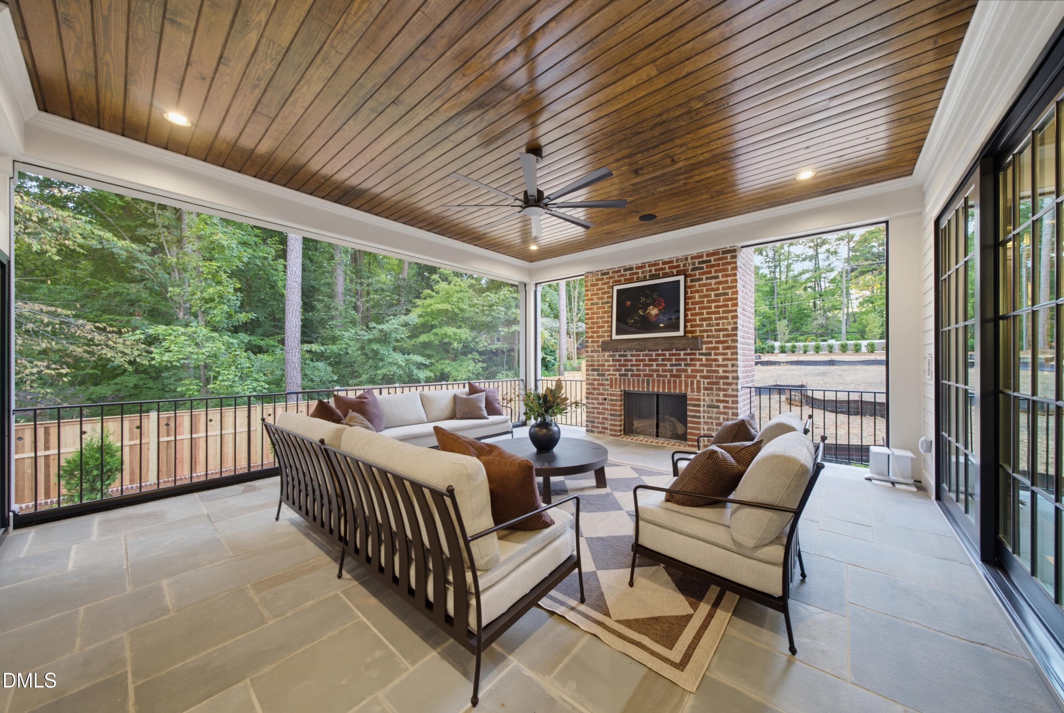
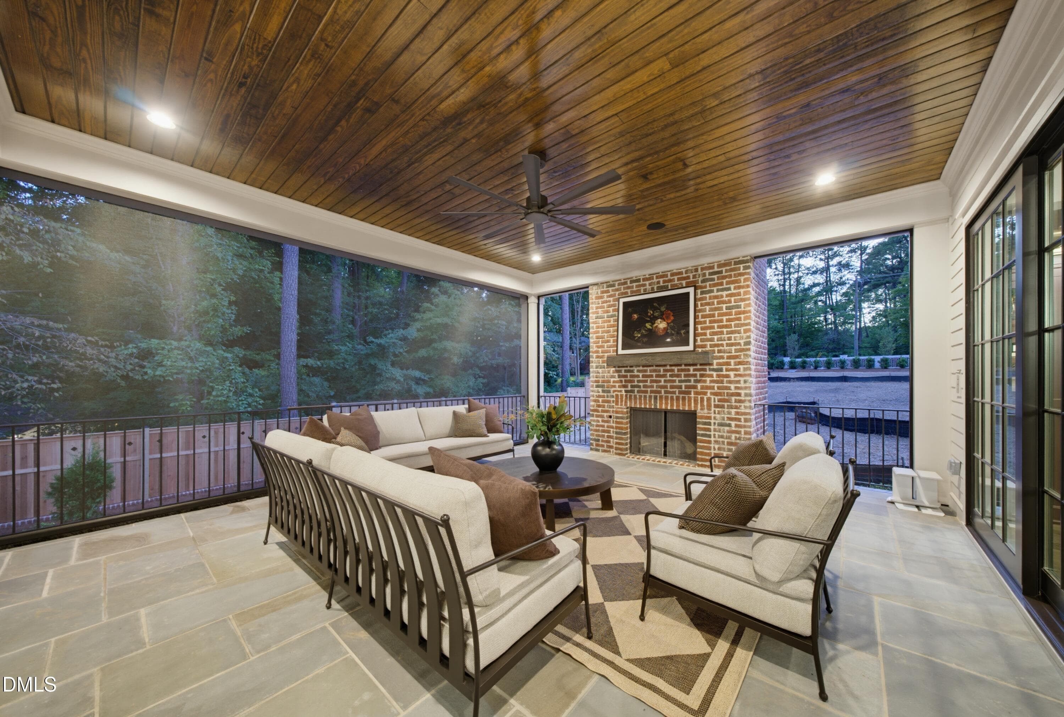
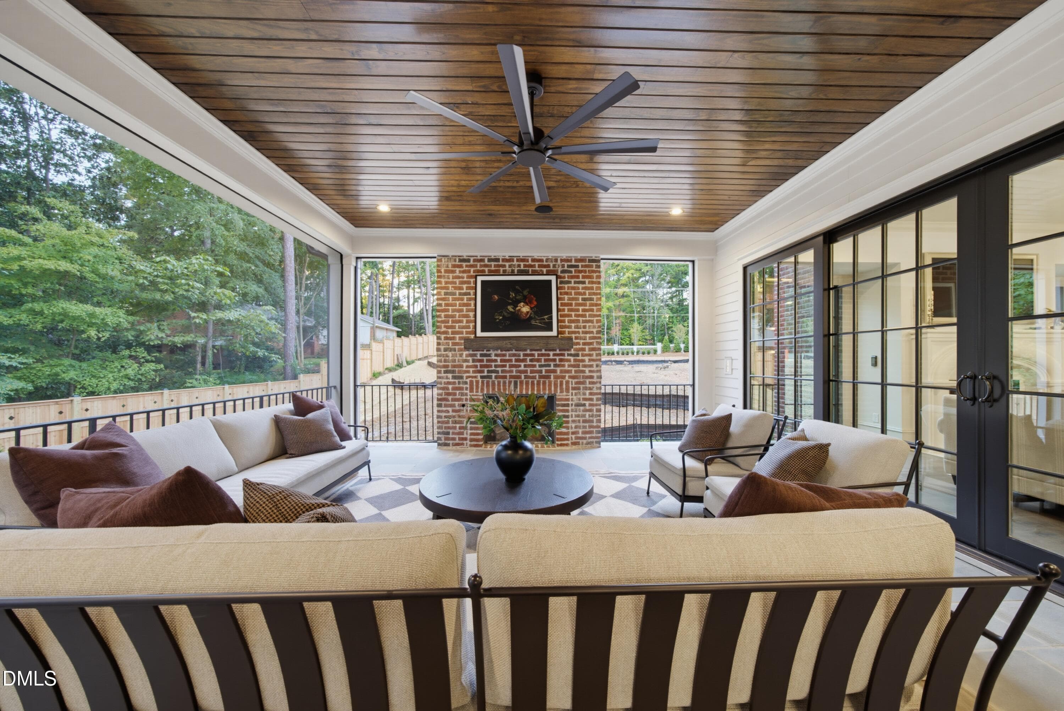
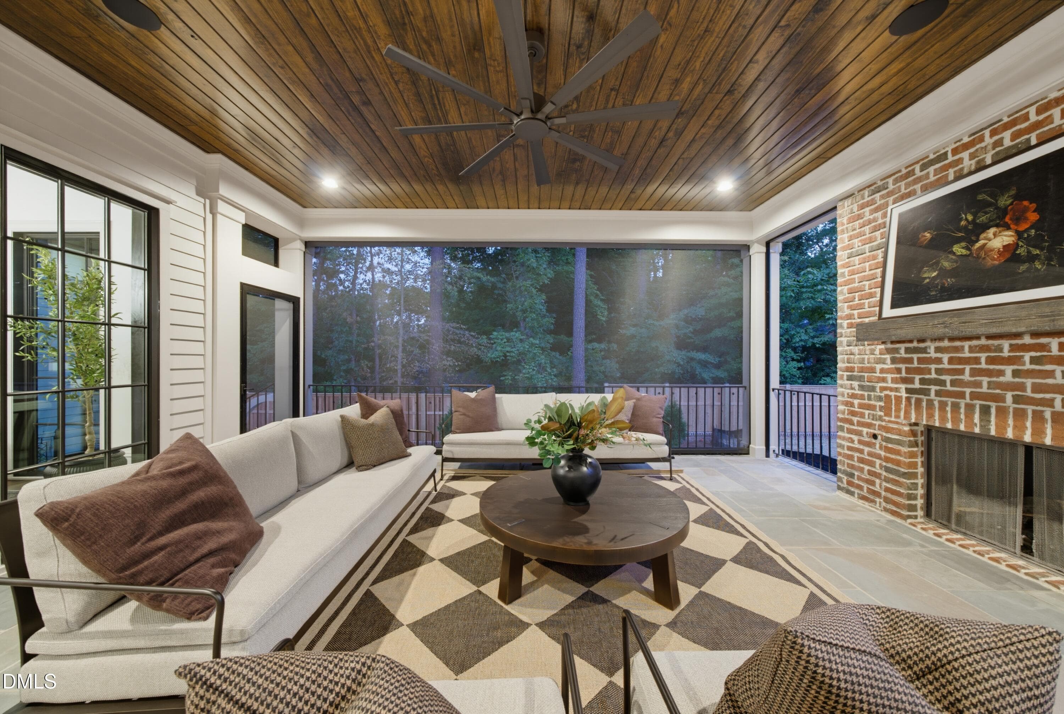
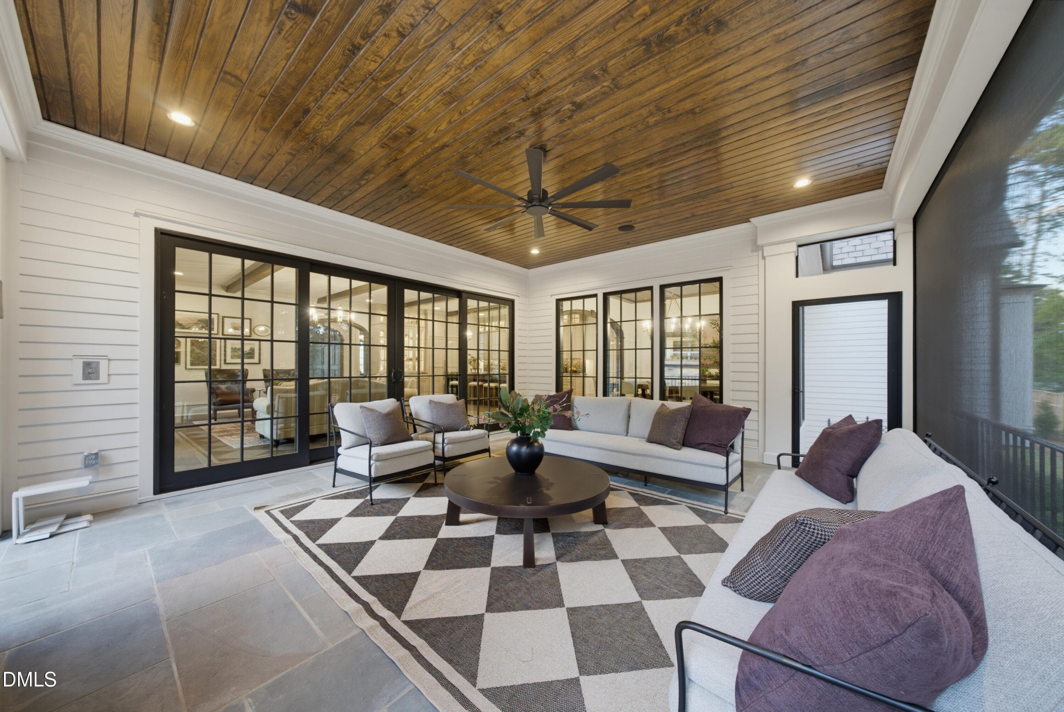
screened porch - 1008 Oldfourth Lane, Durham, NC 27707
garage entry - 1008 Oldfourth Lane, Durham, NC 27707
DSC05698 - 1008 Oldfourth Lane, Durham, NC 27707
screened porch 2 - 1008 Oldfourth Lane, Durham, NC 27707
DSC05701 - 1008 Oldfourth Lane, Durham, NC 27707
walk in attic - 1008 Oldfourth Lane, Durham, NC 27707
DSC05704 - 1008 Oldfourth Lane, Durham, NC 27707
62-0003 Vision Board_Page_02 - 1008 Oldfourth Lane, Durham, NC 27707
DSC05707 - 1008 Oldfourth Lane, Durham, NC 27707
Oldfourth Lot 3 1st Floor - 1008 Oldfourth Lane, Durham, NC 27707
DSC05599 - 1008 Oldfourth Lane, Durham, NC 27707
62-0003 Vision Board_Page_03 - 1008 Oldfourth Lane, Durham, NC 27707
DSC05602 - 1008 Oldfourth Lane, Durham, NC 27707
Oldfourth Lot 4 2nd Floor - 1008 Oldfourth Lane, Durham, NC 27707
DSC05605 - 1008 Oldfourth Lane, Durham, NC 27707
62-0003 Vision Board_Page_04 - 1008 Oldfourth Lane, Durham, NC 27707
DSC05596 - 1008 Oldfourth Lane, Durham, NC 27707
62-0003 Vision Board_Page_05 - 1008 Oldfourth Lane, Durham, NC 27707
DSC05710 - 1008 Oldfourth Lane, Durham, NC 27707
62-0003 Vision Board_Page_06 - 1008 Oldfourth Lane, Durham, NC 27707
DSC05713 - 1008 Oldfourth Lane, Durham, NC 27707
62-0003 Vision Board_Page_07 - 1008 Oldfourth Lane, Durham, NC 27707
DSC05716 - 1008 Oldfourth Lane, Durham, NC 27707
62-0003 Vision Board_Page_08 - 1008 Oldfourth Lane, Durham, NC 27707
DSC05719 - 1008 Oldfourth Lane, Durham, NC 27707
62-0003 Vision Board_Page_09 - 1008 Oldfourth Lane, Durham, NC 27707
DSC05722 - 1008 Oldfourth Lane, Durham, NC 27707
62-0003 Vision Board_Page_10 - 1008 Oldfourth Lane, Durham, NC 27707
DSC05725 - 1008 Oldfourth Lane, Durham, NC 27707
62-0003 Vision Board_Page_11 - 1008 Oldfourth Lane, Durham, NC 27707
DSC05728 - 1008 Oldfourth Lane, Durham, NC 27707
Oldfourth Lot 3 Rendering - 1008 Oldfourth Lane, Durham, NC 27707
DSC05731 - 1008 Oldfourth Lane, Durham, NC 27707
DSC05734 - 1008 Oldfourth Lane, Durham, NC 27707
DSC05737 - 1008 Oldfourth Lane, Durham, NC 27707
DSC05740 - 1008 Oldfourth Lane, Durham, NC 27707
DSC05743 - 1008 Oldfourth Lane, Durham, NC 27707
DSC05746 - 1008 Oldfourth Lane, Durham, NC 27707
DSC05749 - 1008 Oldfourth Lane, Durham, NC 27707
DSC05752 - 1008 Oldfourth Lane, Durham, NC 27707
DSC05755 - 1008 Oldfourth Lane, Durham, NC 27707
DSC05758 - 1008 Oldfourth Lane, Durham, NC 27707
DSC05761 - 1008 Oldfourth Lane, Durham, NC 27707
DSC05764 - 1008 Oldfourth Lane, Durham, NC 27707
DSC05773 - 1008 Oldfourth Lane, Durham, NC 27707
DSC05650 - 1008 Oldfourth Lane, Durham, NC 27707
DSC05803 - 1008 Oldfourth Lane, Durham, NC 27707
DSC05653 - 1008 Oldfourth Lane, Durham, NC 27707
DSC05806 - 1008 Oldfourth Lane, Durham, NC 27707
DSC05659 - 1008 Oldfourth Lane, Durham, NC 27707
DSC05662 - 1008 Oldfourth Lane, Durham, NC 27707
DSC05800 - 1008 Oldfourth Lane, Durham, NC 27707
DJI_20260929192050_0049_D - 1008 Oldfourth Lane, Durham, NC 27707
DJI_20260929192109_0052_D - 1008 Oldfourth Lane, Durham, NC 27707
135 photos

$2,289,000

1008 Oldfourth Lane, Durham, NC 27707
Durham, NC 27707
Listed by Ali Winslow · Homes by Dickerson Real Estate
Bedrooms
5
Bathrooms
5
Living area
N/A
Year built
2026

About this home

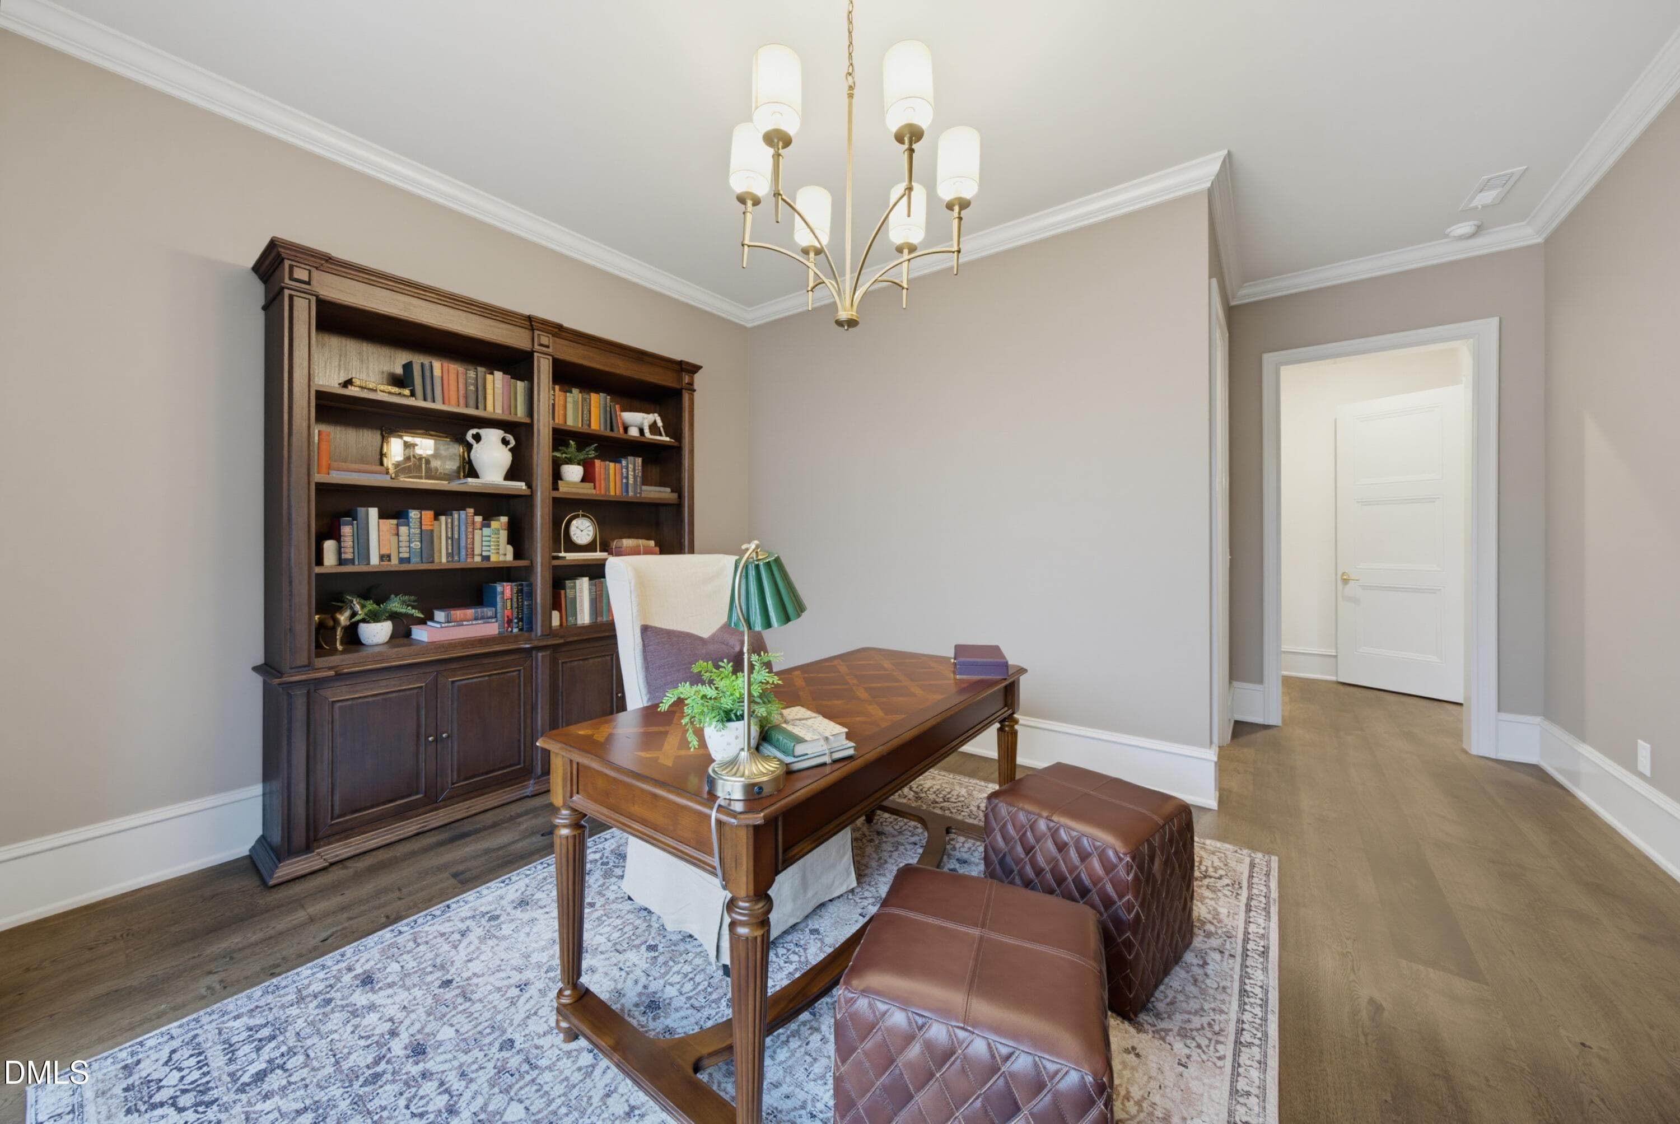
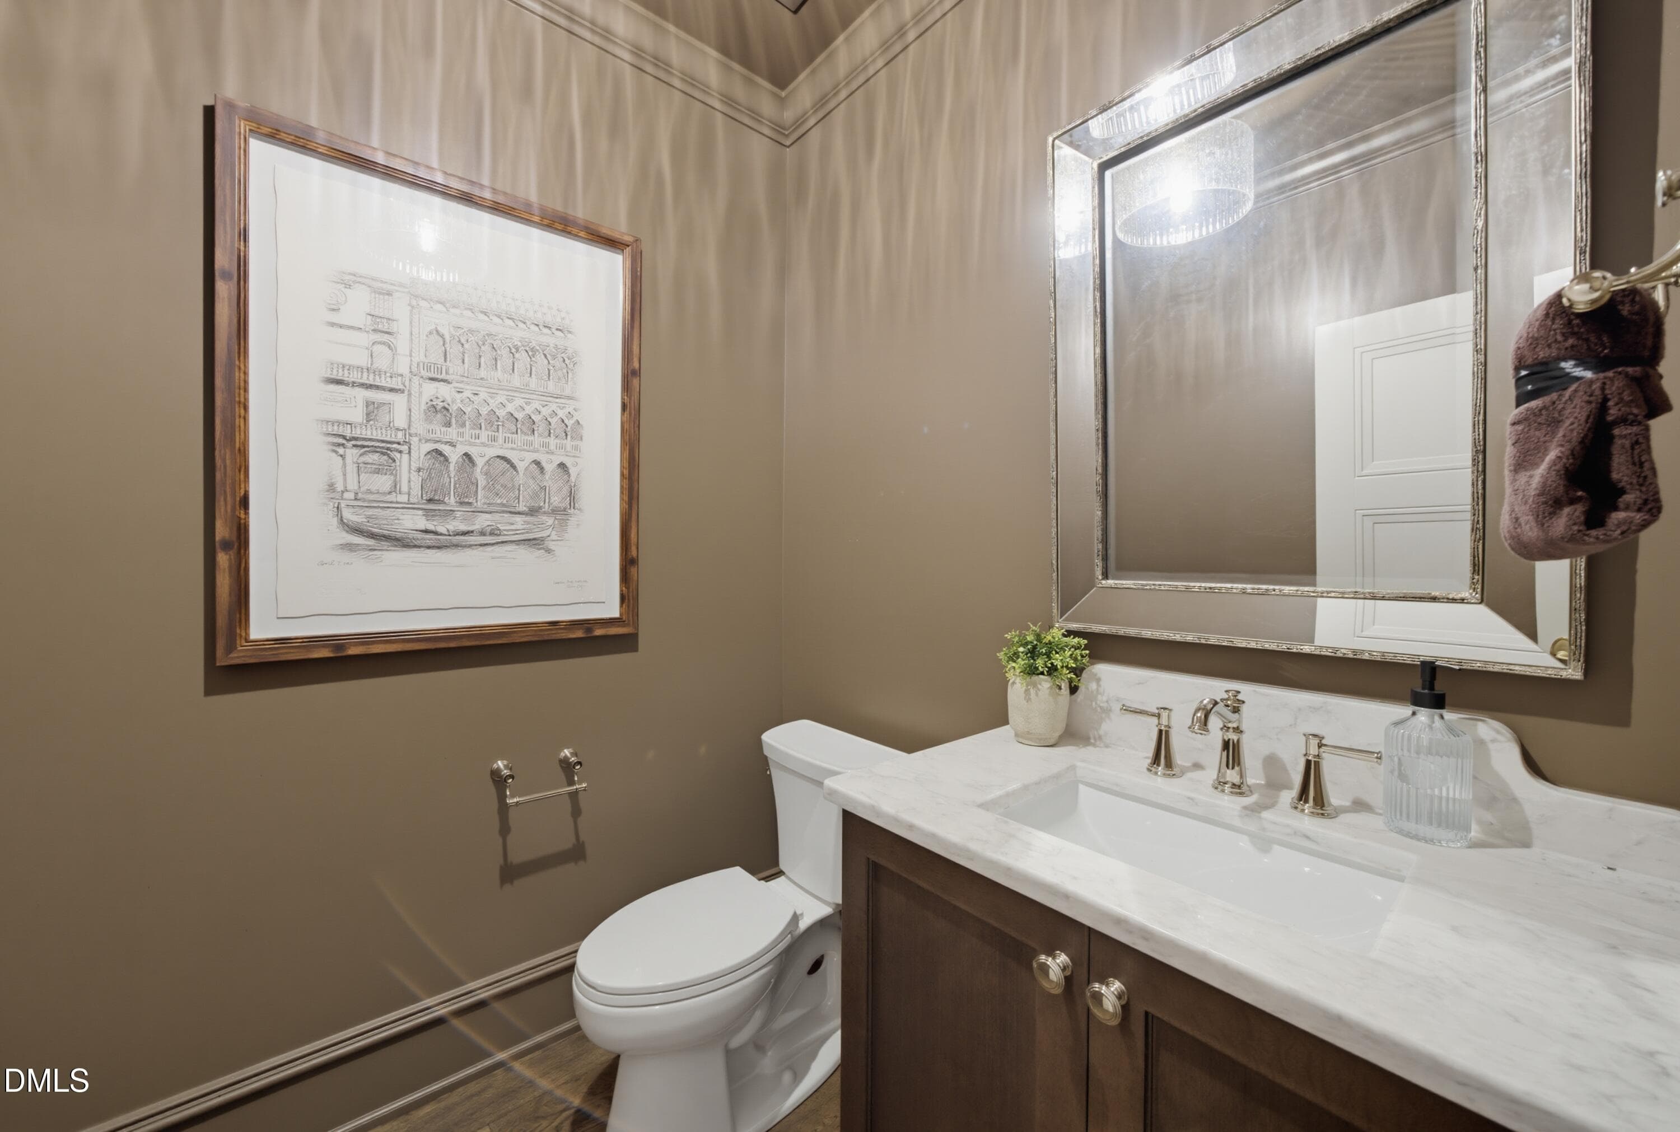
Introducing ''The Augustine,'' a 2026 Parade of Homes Gold Winner by local, custom builder Homes by Dickerson. Inspired by rich European influences and thoughtfully curated interiors, this 4,586 sq ft custom home blends refined architectural details with warm, moody design selections throughout. Designed for elevated everyday living, the main level features a private first-floor primary suite, guest bedroom, separate dining room, and an open-concept kitchen and family room accented with custom beams. Custom white oak paneling in the dining room and entry foyer adds warmth and architectural character, while the kitchen showcases quartzite countertops and other custom finishes throughout. Upstairs, you'll find three additional bedrooms along with a recreation room complete with its own powder room and wet bar, offering flexible living and gathering spaces. A rare opportunity to enjoy custom craftsmanship in the exclusive Oldfourth community.

Highlights

New construction

Property details

MLS
Doorify MLS
MLS #
10168276
Property type
Single Family Residence
Subdivision
Oldfourth
Status
Active
Days on market
153
On market date
May 19, 2026
Stories
N/A
Total bathrooms
5
Garage spaces
2
Parking spaces
N/A
Lot size
0.2191 acres
Loading map…

Nearby schools

Within 10 miles. School directory data from the National Center for Education Statistics (NCES), accessed via the Urban Institute Education Data API. Local Score is calculated by INNOVATE Real Estate; where a state rating is shown, it comes from that state's own official school report card.

Elementary
Hope Valley Elementary
1.94 mi away · Grades 0-5
Zoned school (attendance boundary, 2015-16 data)
3.3
Local Score (state rating (2025) blended 70/30 with student-teacher ratio) -- not an official state rating
State rating: C (2025)
Enrollment
604
Student:teacher ratio
12.3:1
District
Durham Public Schools
Middle
Rogers-Herr Middle
2.34 mi away · Grades 6-8
Zoned school (attendance boundary, 2015-16 data)
4.0
Local Score (state rating (2025) blended 70/30 with student-teacher ratio) -- not an official state rating
State rating: B (2025)
Enrollment
642
Student:teacher ratio
14.9:1
District
Durham Public Schools
High
C E Jordan High
1.56 mi away · Grades 9-12
Zoned school (attendance boundary, 2015-16 data)
3.0
Local Score (state rating (2025) blended 70/30 with student-teacher ratio) -- not an official state rating
State rating: C (2025)
Enrollment
1,939
Student:teacher ratio
17.6:1
District
Durham Public Schools

Walkability

Blended score for Durham's center, calculated by INNOVATE Real Estate from two sources: the EPA's National Walkability Index (street network, transit, land-use mix) and Google Places amenity data (what's actually reachable on foot from this point). 60% EPA National Walkability Index + 40% nearby-amenity density (Google Places).

36
Car-dependent
out of 100
EPA National Walkability Index
8.2 / 20 -- Below average walkable
Google Places amenity density
28 / 100
Restaurants & cafes3
Grocery stores0
Parks1
Schools4
Transit stops0
Pharmacies0

Market position

How this listing compares to current activity in Durham, from live MLS data.

On the market 153 days -- 60 more days than Durham's current average of 93 days.
For reference, the median list price across 1,784 active listings in Durham right now is $377,000.

Mortgage calculator

Estimate only - actual rate and payment depend on your lender, credit, and loan program.

$
%
%
Adjust tax / insurance estimates
% / yr
$
/mo
Est. monthly payment
$13,935/mo
$457,800 down
$1,831,200 loan
Principal & interest$11,877
Property tax (est.)$1,908
Home insurance (est.)$150

Similar homes you might like

Data source: Listing information provided by Doorify MLS via Trestle/CoreLogic. Last updated 6 days ago.

Information herein deemed reliable but not guaranteed; all measurements, school assignments, HOA fees, taxes, and feature lists are approximate and should be independently verified. Equal Housing Opportunity.