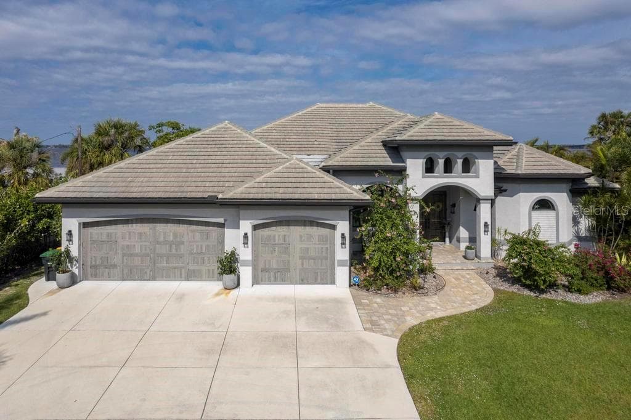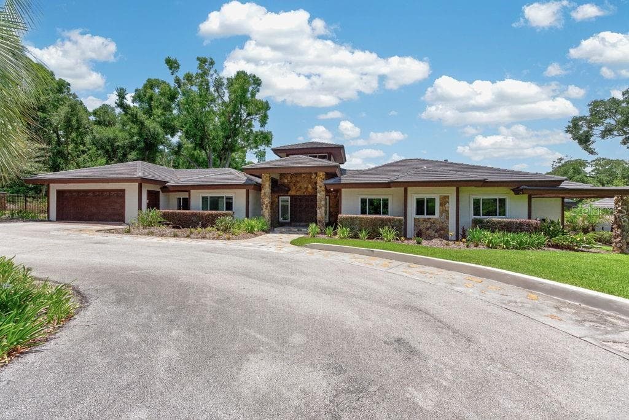
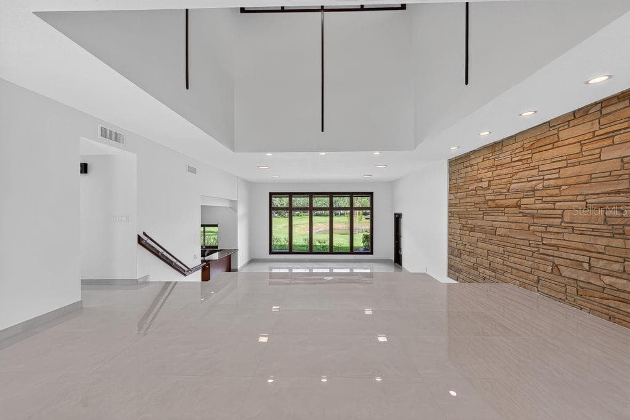
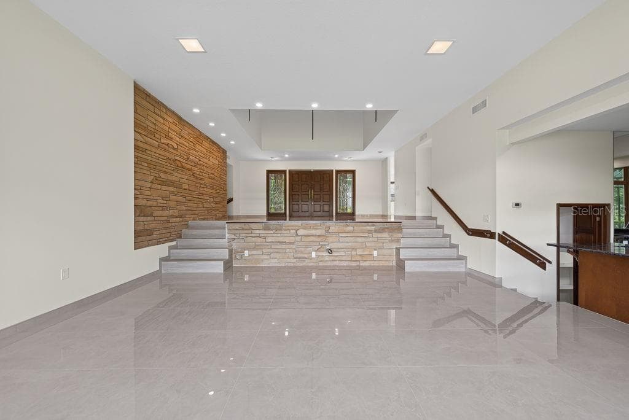
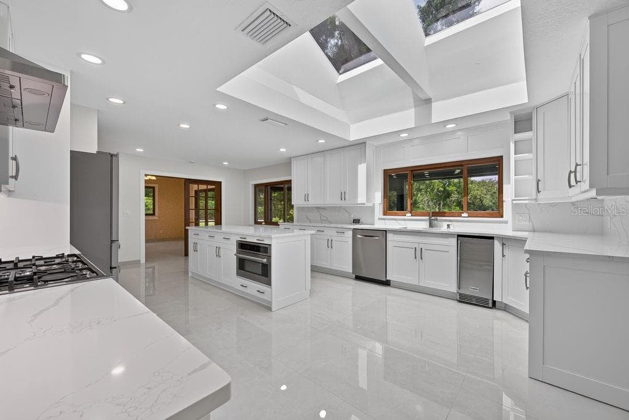
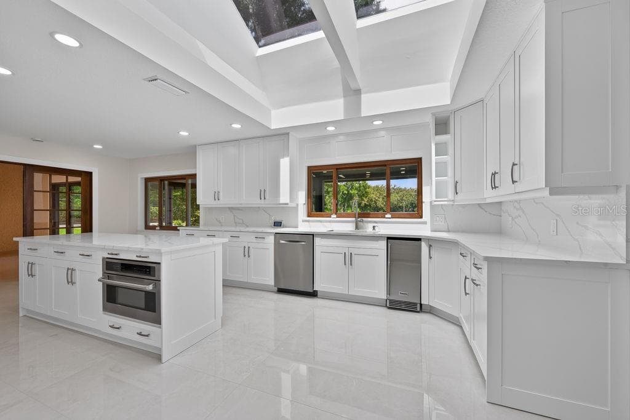
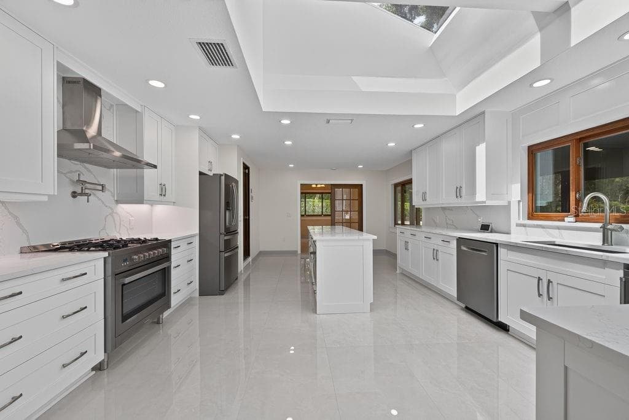
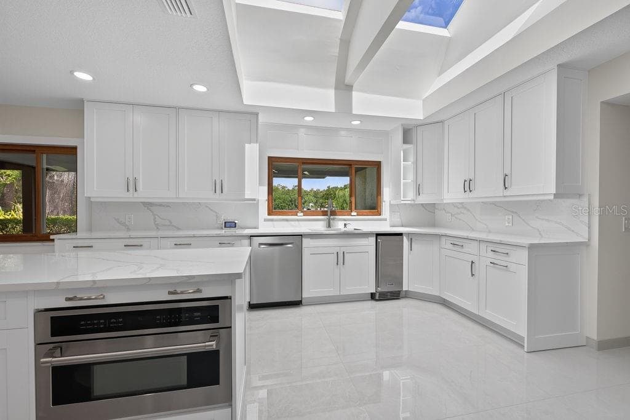
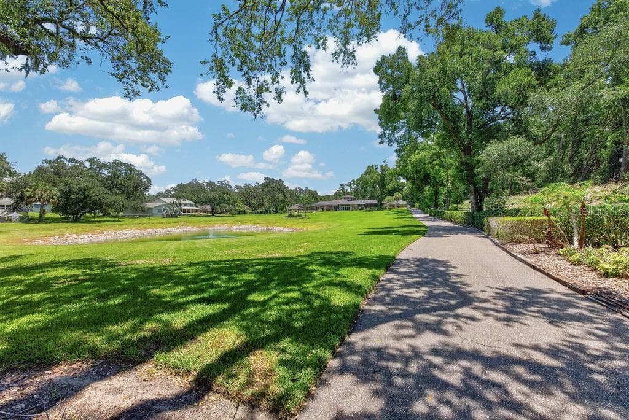
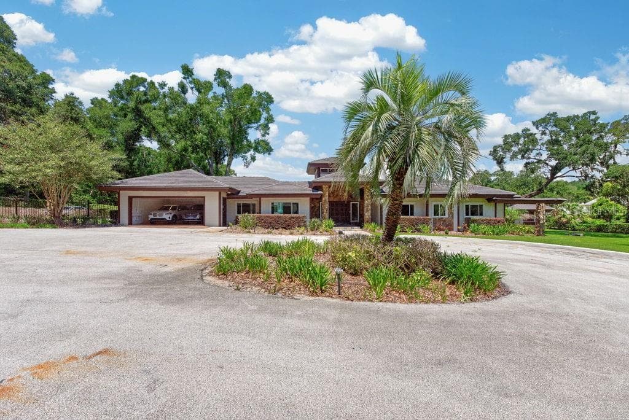
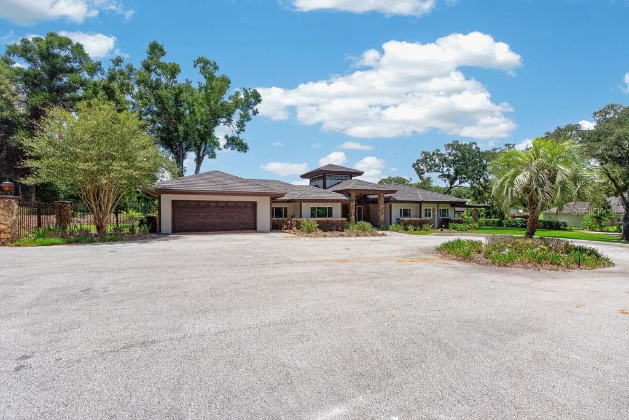
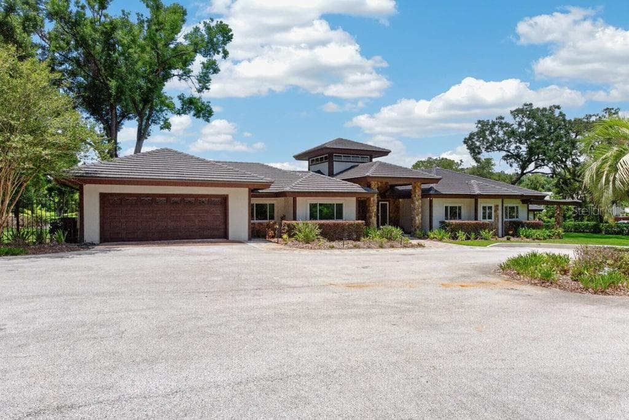
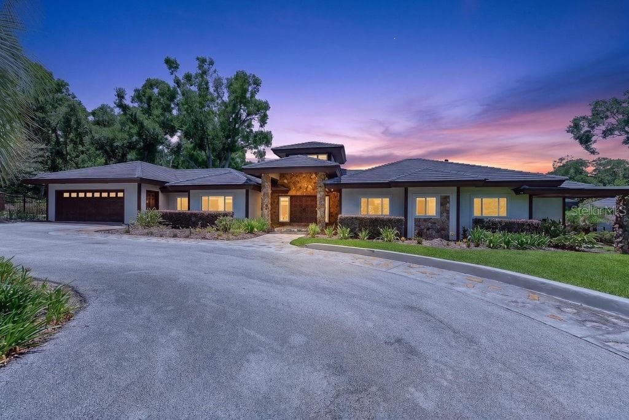
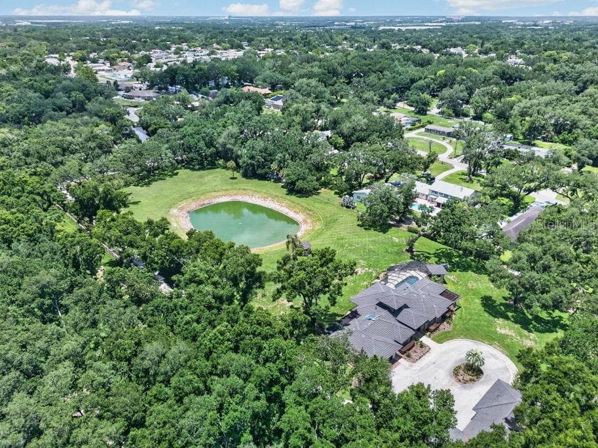
Single Family Residence at 1007 LAKEWOOD DR, BRANDON
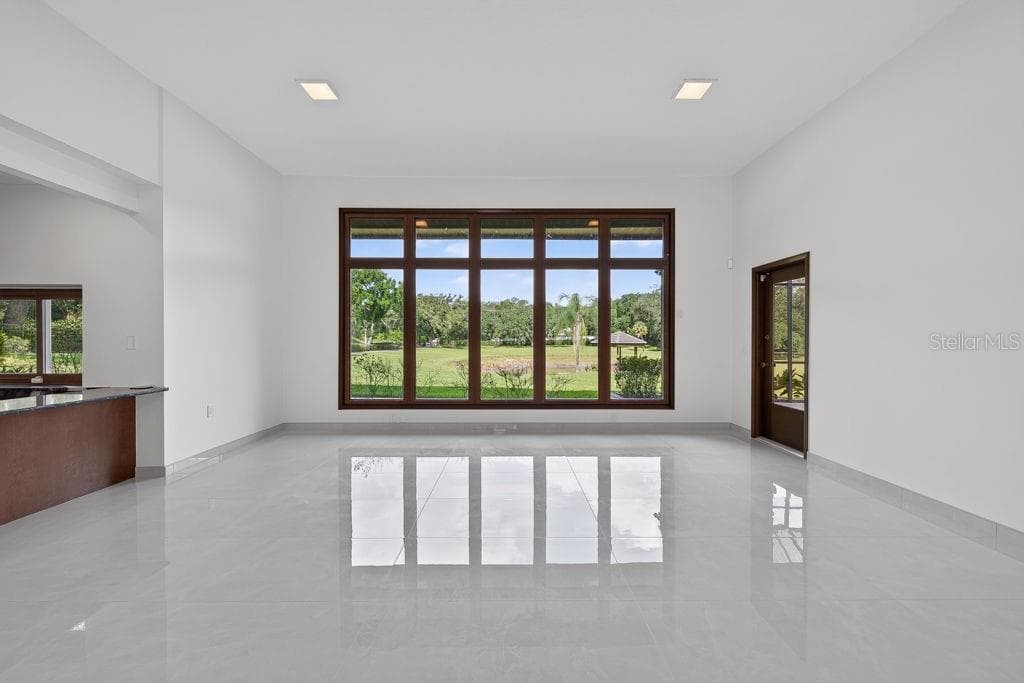
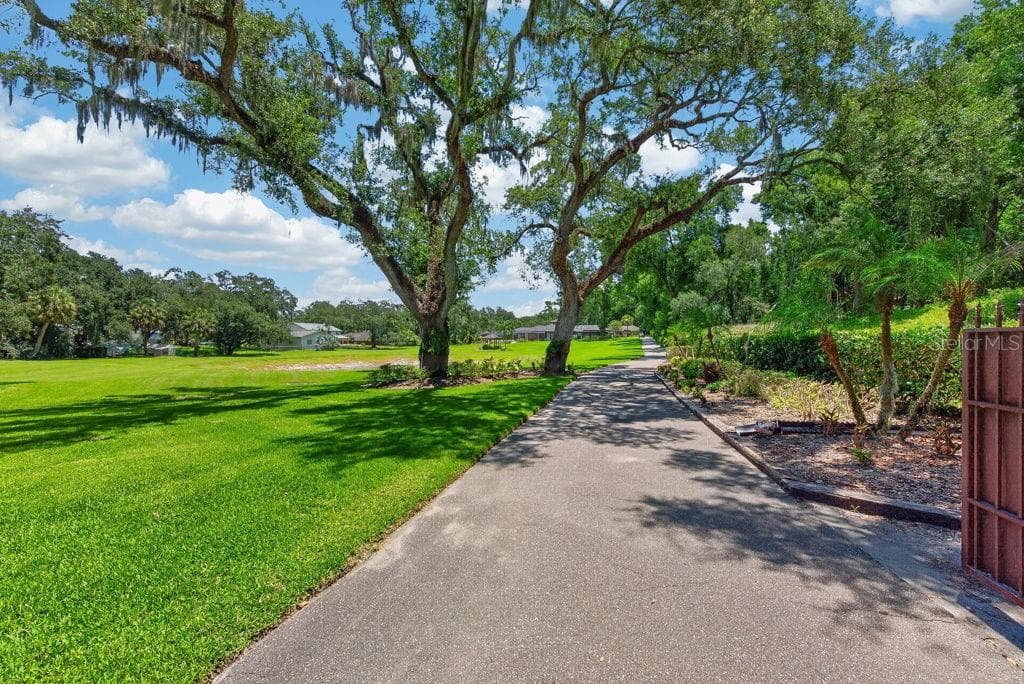
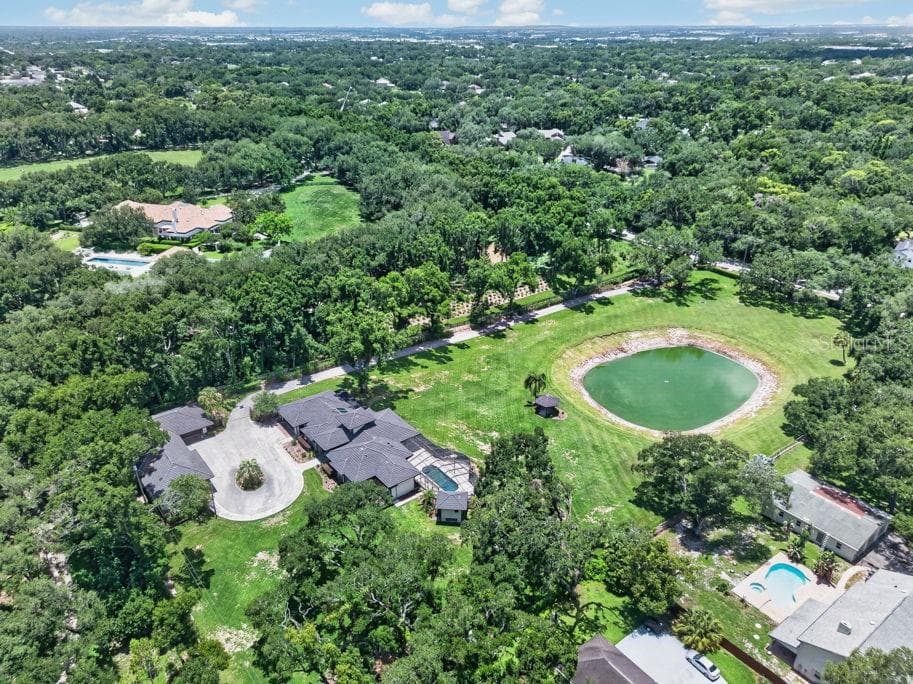
Single Family Residence at 1007 LAKEWOOD DR, BRANDON, photo 2 of 97
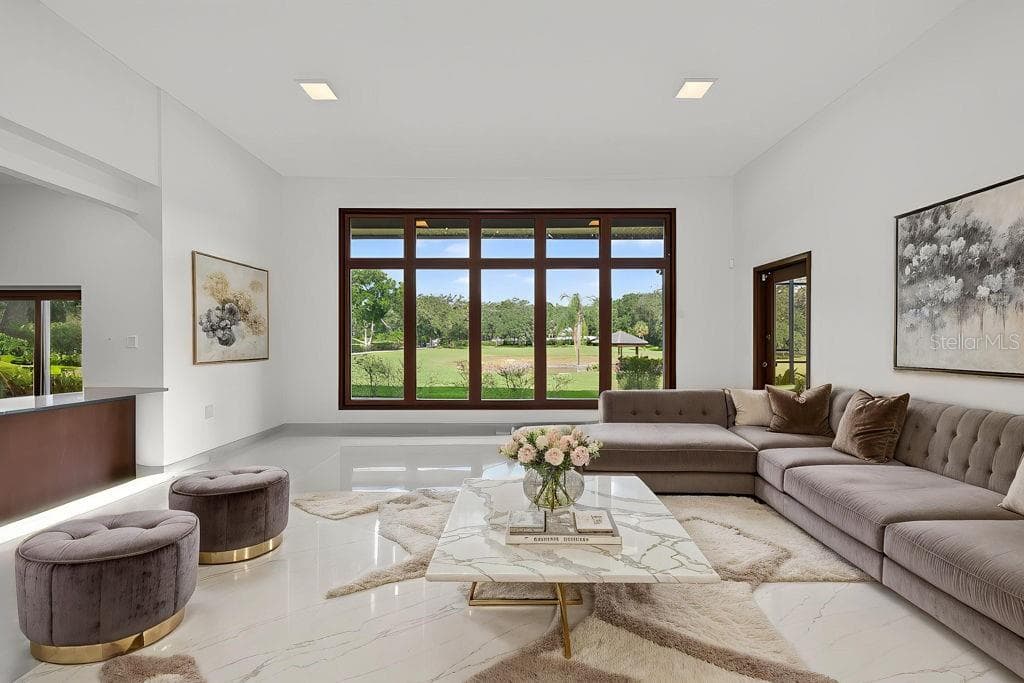
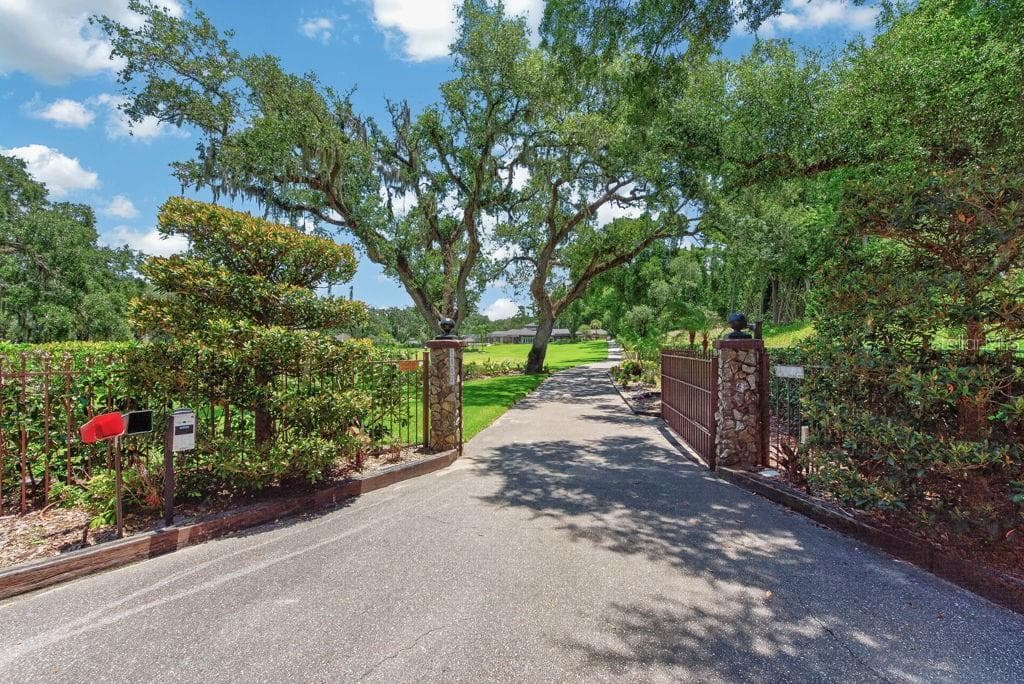
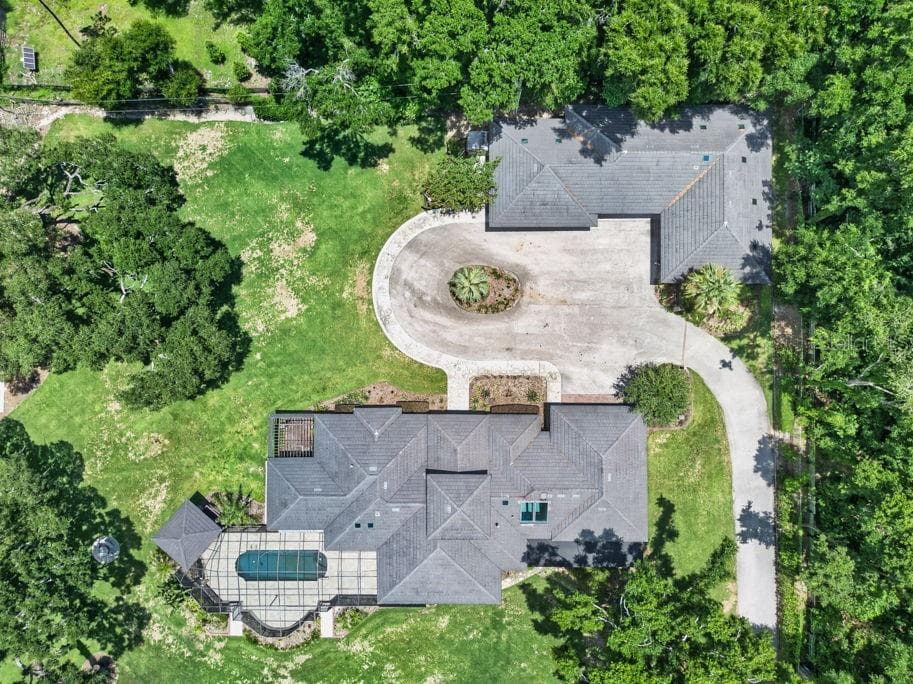
Single Family Residence at 1007 LAKEWOOD DR, BRANDON, photo 3 of 97
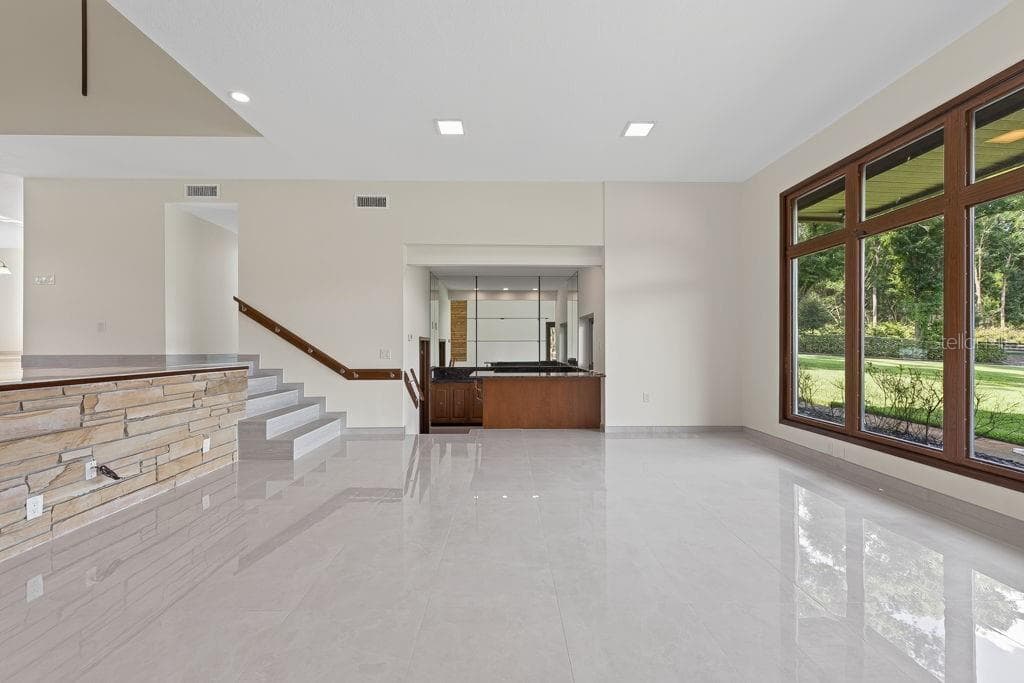
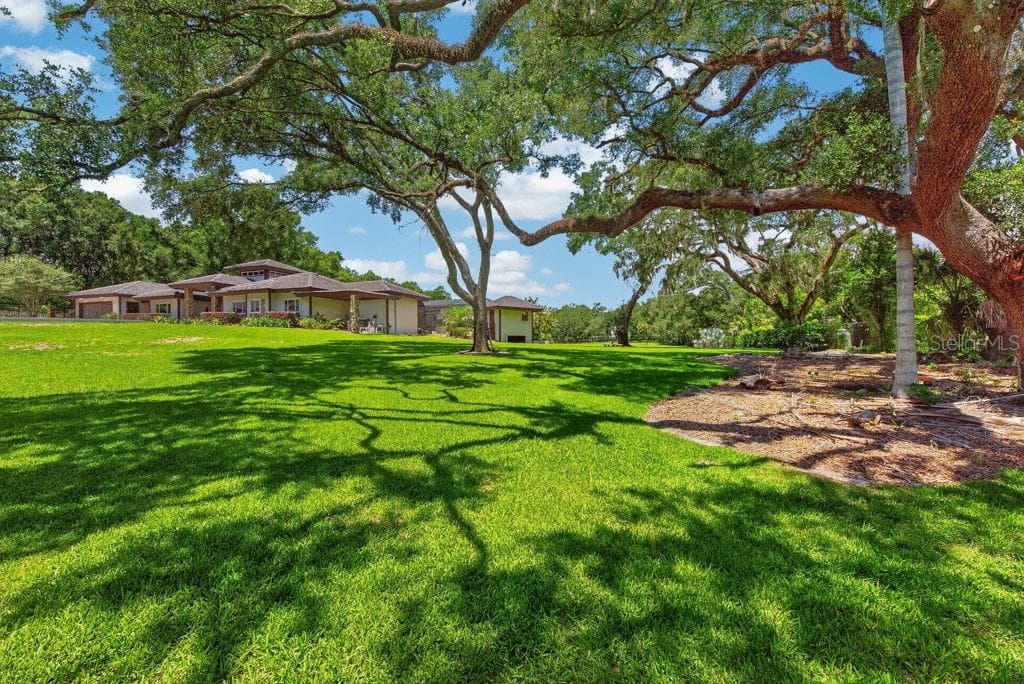
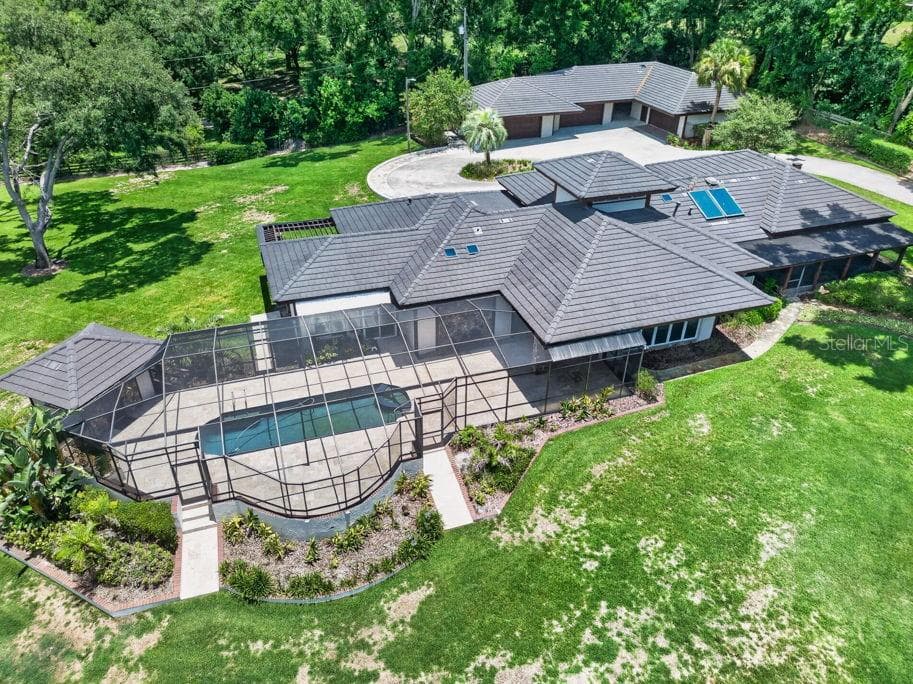
Single Family Residence at 1007 LAKEWOOD DR, BRANDON, photo 4 of 97
Single Family Residence at 1007 LAKEWOOD DR, BRANDON, photo 5 of 97
Single Family Residence at 1007 LAKEWOOD DR, BRANDON, photo 6 of 97
Single Family Residence at 1007 LAKEWOOD DR, BRANDON, photo 7 of 97
Single Family Residence at 1007 LAKEWOOD DR, BRANDON, photo 8 of 97
Single Family Residence at 1007 LAKEWOOD DR, BRANDON, photo 9 of 97
Single Family Residence at 1007 LAKEWOOD DR, BRANDON, photo 10 of 97
Single Family Residence at 1007 LAKEWOOD DR, BRANDON, photo 11 of 97
Single Family Residence at 1007 LAKEWOOD DR, BRANDON, photo 12 of 97
Single Family Residence at 1007 LAKEWOOD DR, BRANDON, photo 13 of 97
Single Family Residence at 1007 LAKEWOOD DR, BRANDON, photo 14 of 97
Single Family Residence at 1007 LAKEWOOD DR, BRANDON, photo 15 of 97
Single Family Residence at 1007 LAKEWOOD DR, BRANDON, photo 16 of 97
Single Family Residence at 1007 LAKEWOOD DR, BRANDON, photo 17 of 97
Single Family Residence at 1007 LAKEWOOD DR, BRANDON, photo 18 of 97
Single Family Residence at 1007 LAKEWOOD DR, BRANDON, photo 19 of 97
Single Family Residence at 1007 LAKEWOOD DR, BRANDON, photo 20 of 97
Single Family Residence at 1007 LAKEWOOD DR, BRANDON, photo 21 of 97
Single Family Residence at 1007 LAKEWOOD DR, BRANDON, photo 22 of 97
Single Family Residence at 1007 LAKEWOOD DR, BRANDON, photo 23 of 97
Single Family Residence at 1007 LAKEWOOD DR, BRANDON, photo 24 of 97
Single Family Residence at 1007 LAKEWOOD DR, BRANDON, photo 25 of 97
Single Family Residence at 1007 LAKEWOOD DR, BRANDON, photo 26 of 97
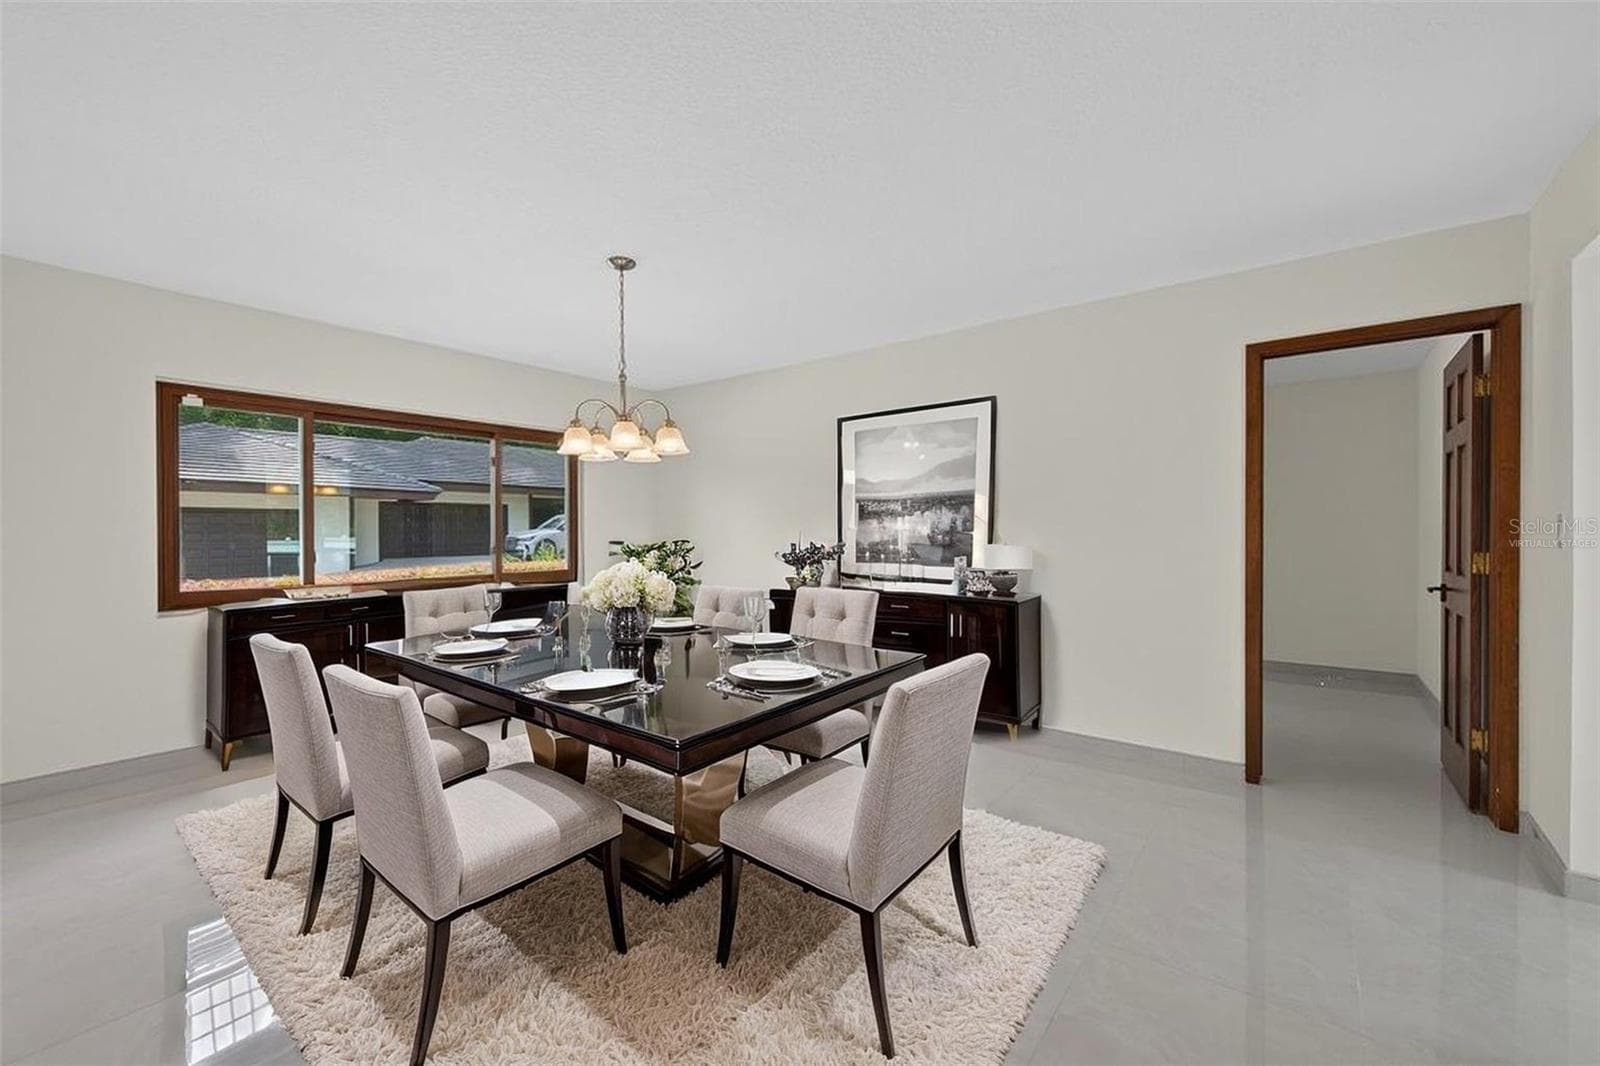
Virtually Staged - 1007 LAKEWOOD DR, BRANDON
Single Family Residence at 1007 LAKEWOOD DR, BRANDON, photo 28 of 97
Single Family Residence at 1007 LAKEWOOD DR, BRANDON, photo 29 of 97
Virtually Staged - 1007 LAKEWOOD DR, BRANDON
Single Family Residence at 1007 LAKEWOOD DR, BRANDON, photo 31 of 97
Single Family Residence at 1007 LAKEWOOD DR, BRANDON, photo 32 of 97
Single Family Residence at 1007 LAKEWOOD DR, BRANDON, photo 33 of 97
Virtually Staged - 1007 LAKEWOOD DR, BRANDON
Single Family Residence at 1007 LAKEWOOD DR, BRANDON, photo 35 of 97
Single Family Residence at 1007 LAKEWOOD DR, BRANDON, photo 36 of 97
Single Family Residence at 1007 LAKEWOOD DR, BRANDON, photo 37 of 97
Single Family Residence at 1007 LAKEWOOD DR, BRANDON, photo 38 of 97
Single Family Residence at 1007 LAKEWOOD DR, BRANDON, photo 39 of 97
Single Family Residence at 1007 LAKEWOOD DR, BRANDON, photo 40 of 97
Single Family Residence at 1007 LAKEWOOD DR, BRANDON, photo 41 of 97
Single Family Residence at 1007 LAKEWOOD DR, BRANDON, photo 42 of 97
Single Family Residence at 1007 LAKEWOOD DR, BRANDON, photo 43 of 97
Single Family Residence at 1007 LAKEWOOD DR, BRANDON, photo 44 of 97
Single Family Residence at 1007 LAKEWOOD DR, BRANDON, photo 45 of 97
Single Family Residence at 1007 LAKEWOOD DR, BRANDON, photo 46 of 97
Single Family Residence at 1007 LAKEWOOD DR, BRANDON, photo 47 of 97
Single Family Residence at 1007 LAKEWOOD DR, BRANDON, photo 48 of 97
Single Family Residence at 1007 LAKEWOOD DR, BRANDON, photo 49 of 97
Single Family Residence at 1007 LAKEWOOD DR, BRANDON, photo 50 of 97
Single Family Residence at 1007 LAKEWOOD DR, BRANDON, photo 51 of 97
Single Family Residence at 1007 LAKEWOOD DR, BRANDON, photo 52 of 97
Single Family Residence at 1007 LAKEWOOD DR, BRANDON, photo 53 of 97
Single Family Residence at 1007 LAKEWOOD DR, BRANDON, photo 54 of 97
Single Family Residence at 1007 LAKEWOOD DR, BRANDON, photo 55 of 97
Single Family Residence at 1007 LAKEWOOD DR, BRANDON, photo 56 of 97
Single Family Residence at 1007 LAKEWOOD DR, BRANDON, photo 57 of 97
Single Family Residence at 1007 LAKEWOOD DR, BRANDON, photo 58 of 97
Single Family Residence at 1007 LAKEWOOD DR, BRANDON, photo 59 of 97
Single Family Residence at 1007 LAKEWOOD DR, BRANDON, photo 60 of 97
Single Family Residence at 1007 LAKEWOOD DR, BRANDON, photo 61 of 97
Single Family Residence at 1007 LAKEWOOD DR, BRANDON, photo 62 of 97
Single Family Residence at 1007 LAKEWOOD DR, BRANDON, photo 63 of 97
Single Family Residence at 1007 LAKEWOOD DR, BRANDON, photo 64 of 97
Single Family Residence at 1007 LAKEWOOD DR, BRANDON, photo 65 of 97
Single Family Residence at 1007 LAKEWOOD DR, BRANDON, photo 66 of 97
Single Family Residence at 1007 LAKEWOOD DR, BRANDON, photo 67 of 97
Single Family Residence at 1007 LAKEWOOD DR, BRANDON, photo 68 of 97
Single Family Residence at 1007 LAKEWOOD DR, BRANDON, photo 69 of 97
Single Family Residence at 1007 LAKEWOOD DR, BRANDON, photo 70 of 97
Single Family Residence at 1007 LAKEWOOD DR, BRANDON, photo 71 of 97
Single Family Residence at 1007 LAKEWOOD DR, BRANDON, photo 72 of 97
Single Family Residence at 1007 LAKEWOOD DR, BRANDON, photo 73 of 97
Single Family Residence at 1007 LAKEWOOD DR, BRANDON, photo 74 of 97
Single Family Residence at 1007 LAKEWOOD DR, BRANDON, photo 75 of 97
Single Family Residence at 1007 LAKEWOOD DR, BRANDON, photo 76 of 97
Single Family Residence at 1007 LAKEWOOD DR, BRANDON, photo 77 of 97
Single Family Residence at 1007 LAKEWOOD DR, BRANDON, photo 78 of 97
Single Family Residence at 1007 LAKEWOOD DR, BRANDON, photo 79 of 97
Single Family Residence at 1007 LAKEWOOD DR, BRANDON, photo 80 of 97
Single Family Residence at 1007 LAKEWOOD DR, BRANDON, photo 81 of 97
Single Family Residence at 1007 LAKEWOOD DR, BRANDON, photo 82 of 97
Single Family Residence at 1007 LAKEWOOD DR, BRANDON, photo 83 of 97
Single Family Residence at 1007 LAKEWOOD DR, BRANDON, photo 84 of 97
Single Family Residence at 1007 LAKEWOOD DR, BRANDON, photo 85 of 97
Single Family Residence at 1007 LAKEWOOD DR, BRANDON, photo 86 of 97
Single Family Residence at 1007 LAKEWOOD DR, BRANDON, photo 87 of 97
Single Family Residence at 1007 LAKEWOOD DR, BRANDON, photo 88 of 97
Single Family Residence at 1007 LAKEWOOD DR, BRANDON, photo 89 of 97
Single Family Residence at 1007 LAKEWOOD DR, BRANDON, photo 90 of 97
Single Family Residence at 1007 LAKEWOOD DR, BRANDON, photo 91 of 97
Single Family Residence at 1007 LAKEWOOD DR, BRANDON, photo 92 of 97
Single Family Residence at 1007 LAKEWOOD DR, BRANDON, photo 93 of 97
Single Family Residence at 1007 LAKEWOOD DR, BRANDON, photo 94 of 97
Single Family Residence at 1007 LAKEWOOD DR, BRANDON, photo 95 of 97
Single Family Residence at 1007 LAKEWOOD DR, BRANDON, photo 96 of 97
Single Family Residence at 1007 LAKEWOOD DR, BRANDON, photo 97 of 97
97 photos

$1,895,000

1007 LAKEWOOD DR
BRANDON, FL 33510
Listed by Andrew Duncan · LPT REALTY LLC
Bedrooms
4
Bathrooms
5
Living area
3,983 sqft
Year built
1972

About this home

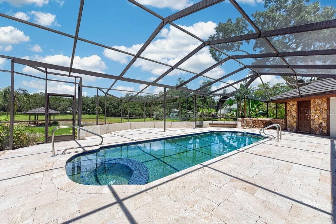
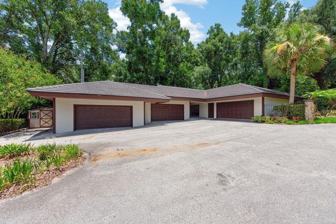
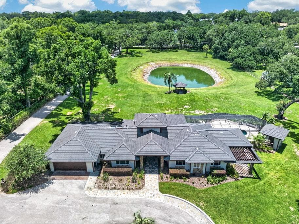
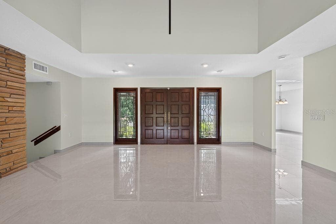
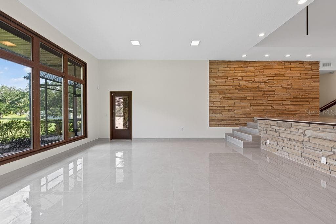
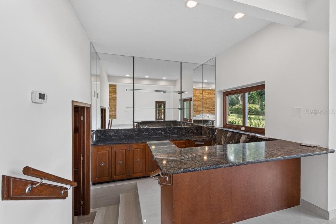
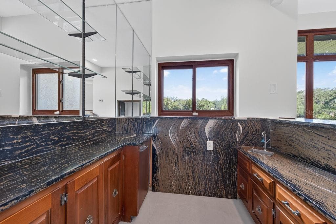
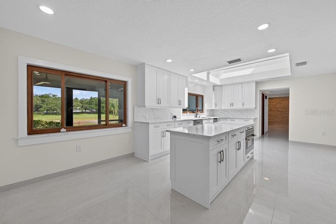
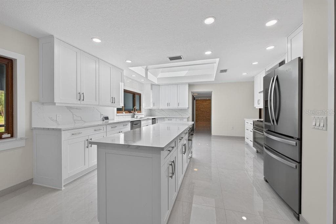
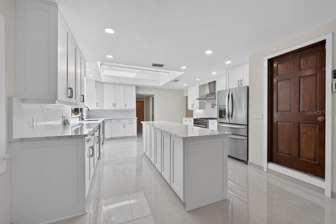
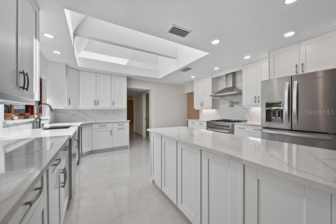
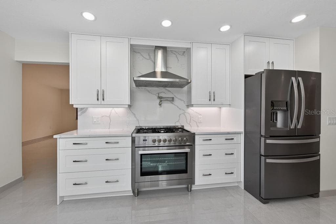
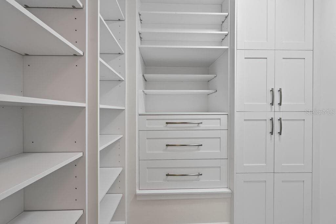
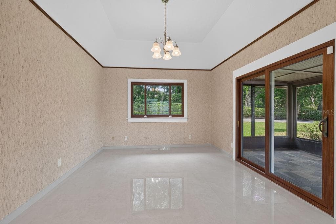
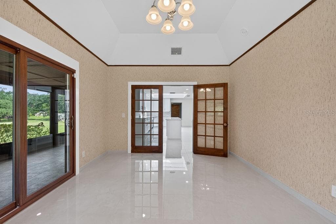
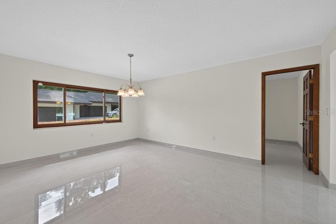
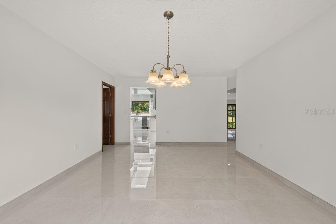
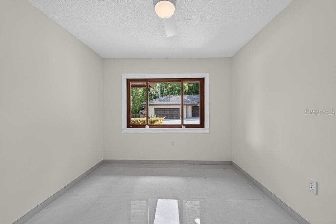
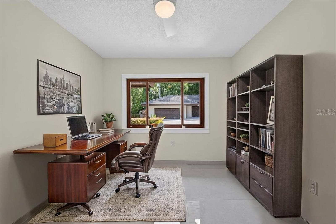
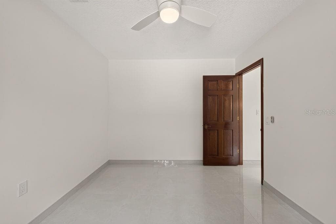
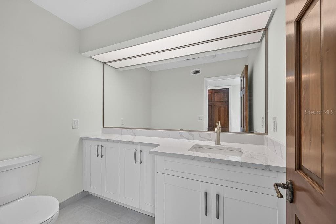
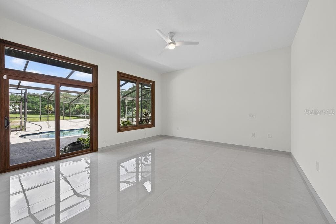
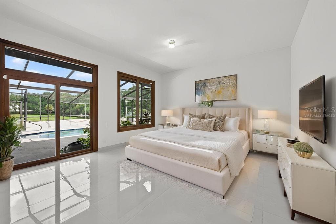
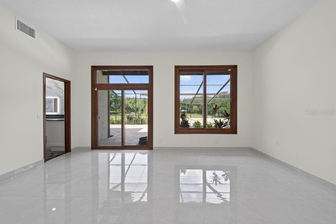
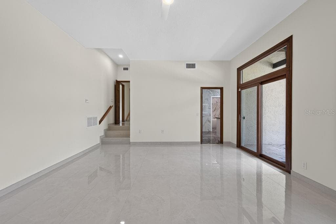
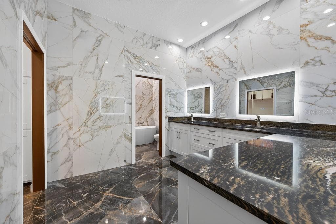
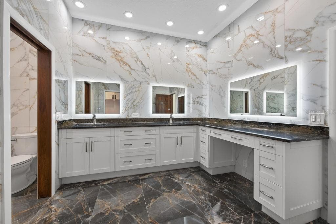
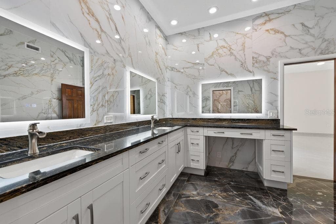
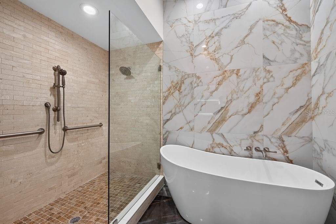
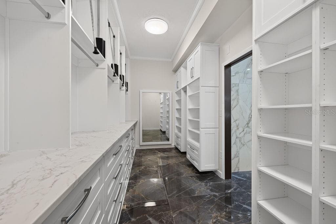
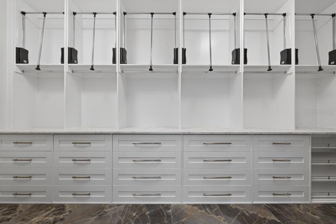
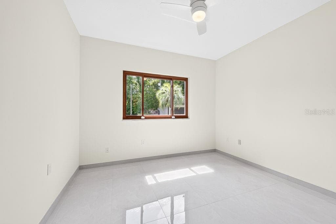
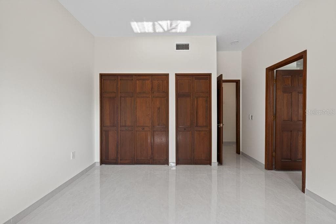
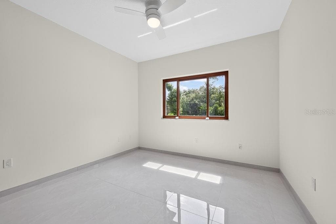
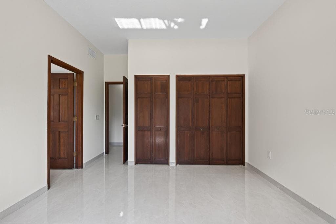
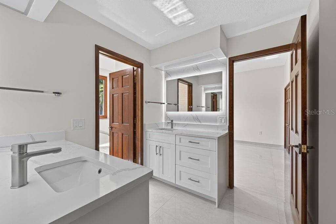
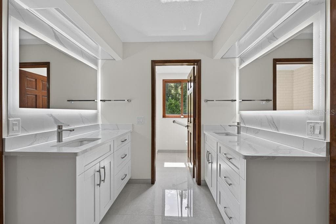
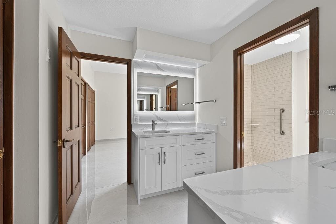
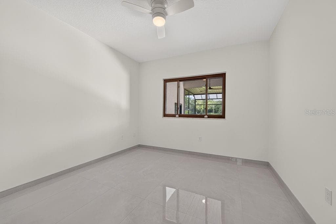
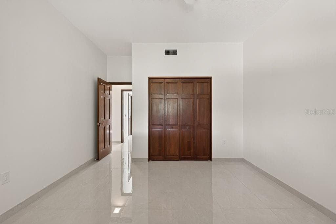
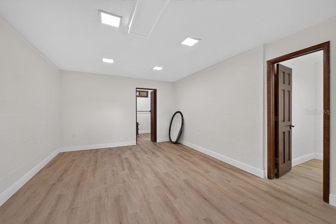
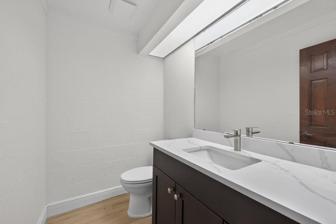
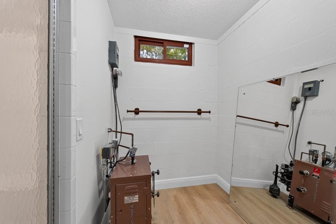
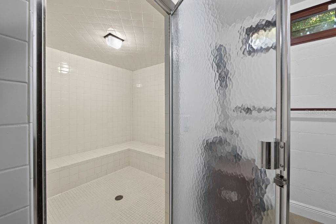
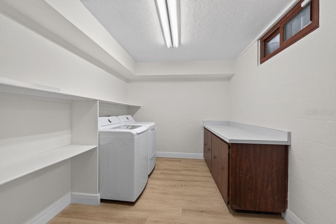
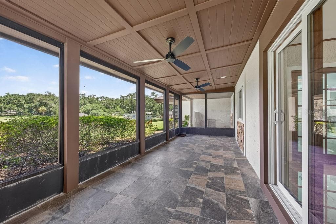
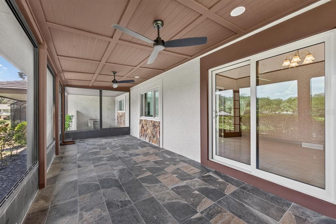
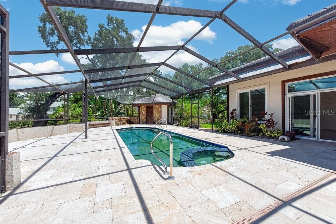
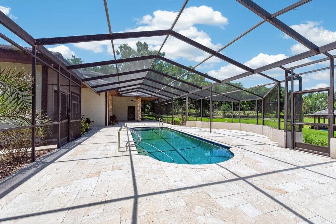
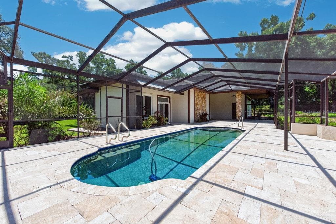
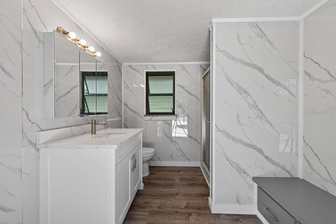
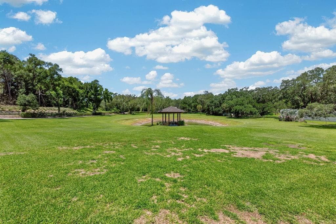
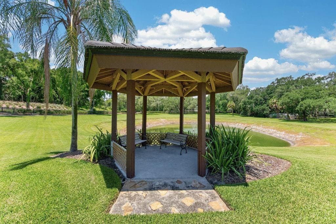
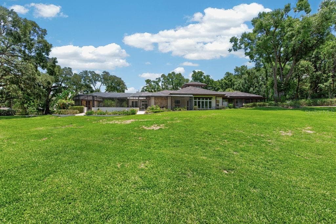
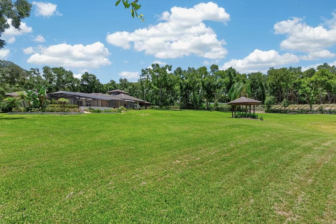
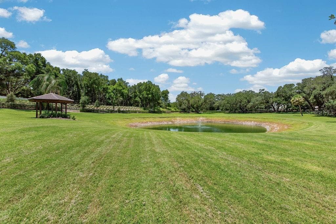
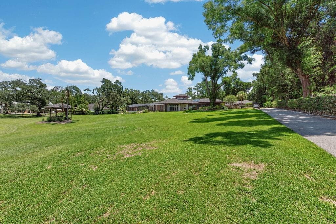
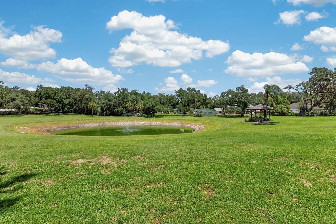
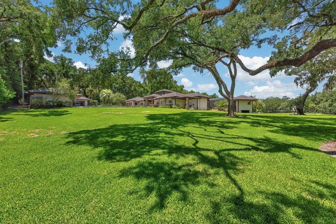
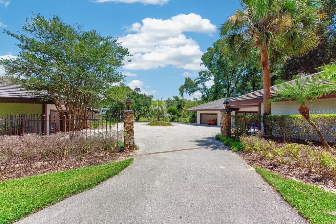
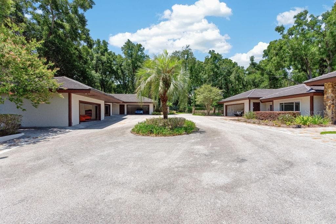
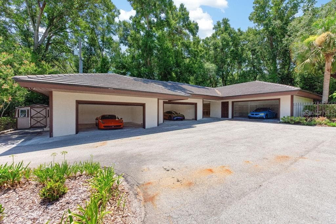
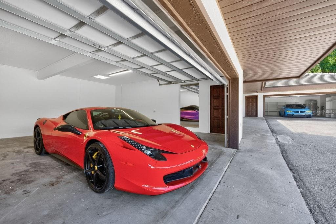
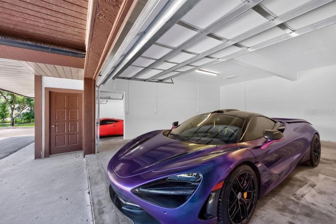
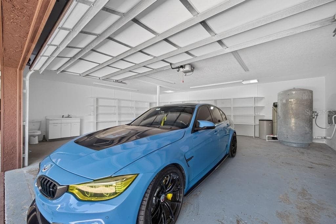
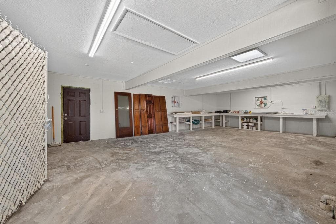
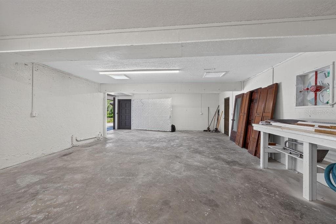
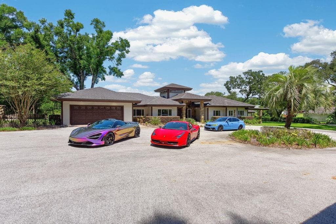
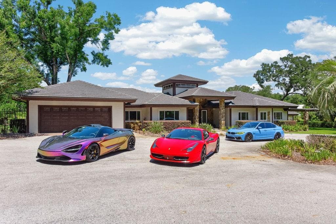
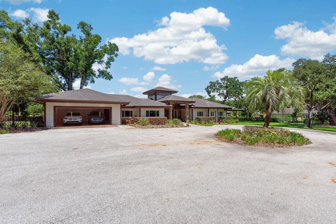
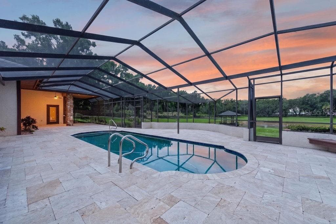
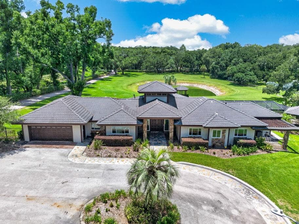
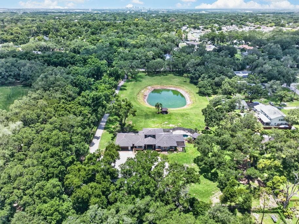
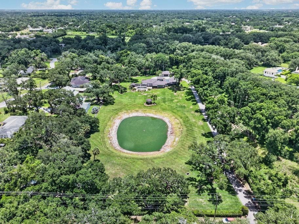
Set behind a private gated entrance on 4.11 fully fenced acres, this one-of-a-kind home blends timeless character with modern luxury in a setting designed for both everyday living and exceptional entertaining. A picturesque long driveway, working front fountain, tranquil pond, and circular drive create an unforgettable first impression before arriving at this beautifully renovated 3,983-square-foot residence. Inside, soaring vaulted ceilings with skylights flood the home with natural light, highlighting the stunning all-new porcelain tile flooring, fresh interior and exterior paint, custom lighting, recessed fixtures, and designer finishes throughout. The grand entry showcases the home's original double front doors, preserving its charm while seamlessly connecting to today's modern upgrades. At the heart of the home, the completely reimagined chef's kitchen features a large center island, premium stainless-steel appliances, a Cosmo gas range and oven, pot filler, microwave drawer, shaker cabinetry, under-cabinet lighting, expansive countertops, and a spacious walk-in pantry. Adjacent living spaces include a formal dining room, breakfast nook, private office, and a versatile flex room that opens directly to the covered rear porch. Designed for entertaining, the home offers a beautifully updated wet bar, expansive living areas, and a screened-in pool with a large lanai and renovated pool bath. The luxurious primary suite features a custom-designed walk-in closet complete with soft-close drawers and pull-down storage bars, along with a fully renovated spa-inspired bath. All bathrooms throughout the home have been completely updated. An exceptionally rare Florida basement offers a unique retreat complete with a sauna, expansive laundry room, workout area, and additional flexible space ideal for recreation, wellness, or storage. Additional features include a new washer and dryer, water filtration system, irrigation throughout the property, gas hookup, new well pump, recently serviced septic system, and a 2018 roof. Car enthusiasts, hobbyists, and entrepreneurs will appreciate the exceptional garage and workshop space. The property offers an impressive 8-car garage configuration, including a 2-car attached garage and an oversized 6-car detached garage with workshop space, plumbing, and a half bath already in place. The detached structure presents endless possibilities for additional storage, a guest retreat, in-law suite, creative studio, or expanded workspace. With 4 bedrooms, 5 bathrooms, extensive upgrades, and a setting that offers both privacy and flexibility, this remarkable home delivers a rare combination of luxury, functionality, and acreage that is increasingly difficult to find.

Highlights

Private pool

Property details

MLS
Stellar MLS
MLS #
MFRTB8521310
Property type
Single Family Residence
Subdivision
UNPLATTED
Status
Active
Days on market
120
On market date
June 19, 2026
Stories
N/A
Total bathrooms
5
Garage spaces
8
Parking spaces
N/A
Lot size
4.11 acres
Loading map…

Nearby schools

Within 10 miles. School directory data from the National Center for Education Statistics (NCES), accessed via the Urban Institute Education Data API. Local Score is calculated by INNOVATE Real Estate; where a state rating is shown, it comes from that state's own official school report card.

Elementary
LIMONA ELEMENTARY SCHOOL
0.53 mi away · Grades -1-5
Nearest school -- attendance-zone data not available here
3.0
Local Score (student-teacher ratio only (preliminary -- will incorporate state test-score data once available)) -- not an official state rating
Enrollment
600
Student:teacher ratio
16.7:1
District
HILLSBOROUGH
Middle
MCLANE MIDDLE SCHOOL
1.39 mi away · Grades 6-8
Nearest school -- attendance-zone data not available here
2.0
Local Score (student-teacher ratio only (preliminary -- will incorporate state test-score data once available)) -- not an official state rating
Enrollment
807
Student:teacher ratio
19.7:1
District
HILLSBOROUGH
High
BRANDON HIGH SCHOOL
0.99 mi away · Grades 9-12
Nearest school -- attendance-zone data not available here
2.0
Local Score (student-teacher ratio only (preliminary -- will incorporate state test-score data once available)) -- not an official state rating
Enrollment
1,597
Student:teacher ratio
19.0:1
District
HILLSBOROUGH

Walkability

Blended score for BRANDON's center, calculated by INNOVATE Real Estate from two sources: the EPA's National Walkability Index (street network, transit, land-use mix) and Google Places amenity data (what's actually reachable on foot from this point). 60% EPA National Walkability Index + 40% nearby-amenity density (Google Places).

34
Car-dependent
out of 100
EPA National Walkability Index
6.3 / 20 -- Below average walkable
Google Places amenity density
37 / 100
Restaurants & cafes2
Grocery stores0
Parks2
Schools9
Transit stops2
Pharmacies0

Market position

How this listing compares to current activity in BRANDON, from live MLS data.

On the market 120 days -- 35 more days than BRANDON's current average of 85 days.
For reference, the median list price across 482 active listings in BRANDON right now is $327,200.

Mortgage calculator

Estimate only - actual rate and payment depend on your lender, credit, and loan program.

$
%
%
Adjust tax / insurance estimates
% / yr
$
/mo
Est. monthly payment
$11,562/mo
$379,000 down
$1,516,000 loan
Principal & interest$9,833
Property tax (est.)$1,579
Home insurance (est.)$150

Similar homes you might like

Data source: Listing information provided by Stellar MLS (mfrmls) via Trestle/CoreLogic. Last updated 6 days ago.

Information herein deemed reliable but not guaranteed; all measurements, school assignments, HOA fees, taxes, and feature lists are approximate and should be independently verified. Equal Housing Opportunity.