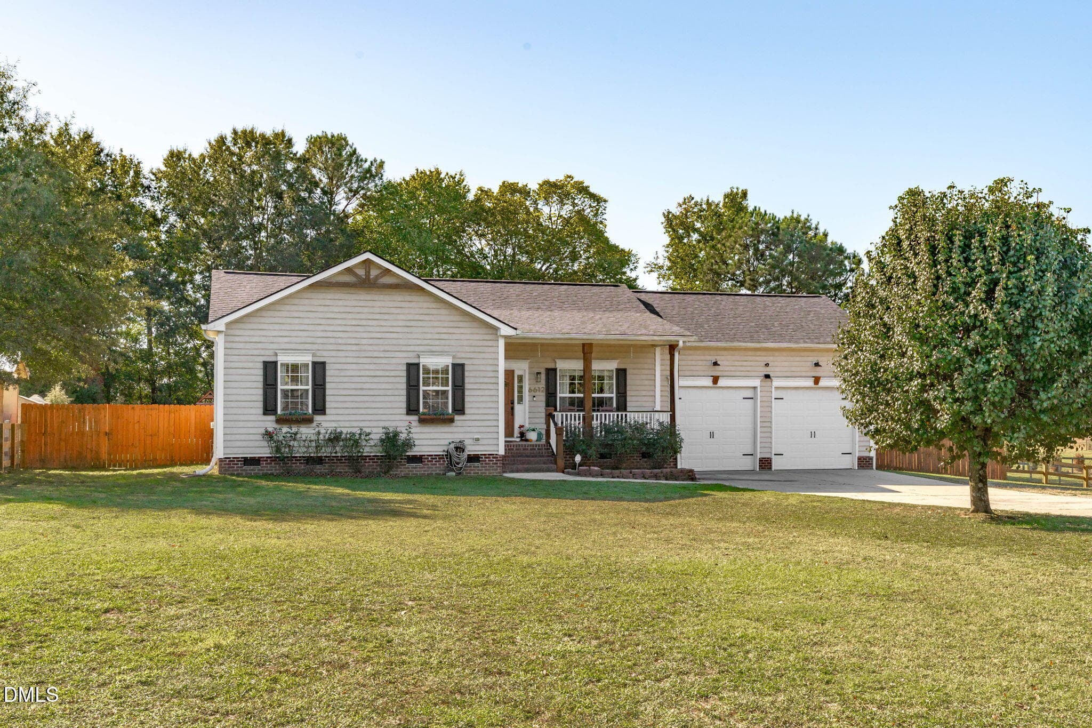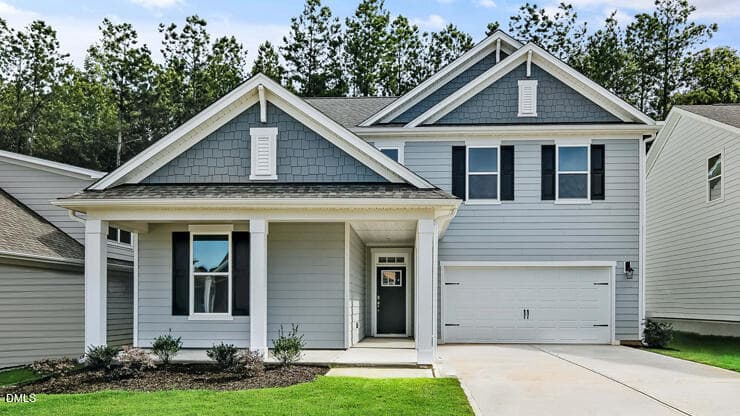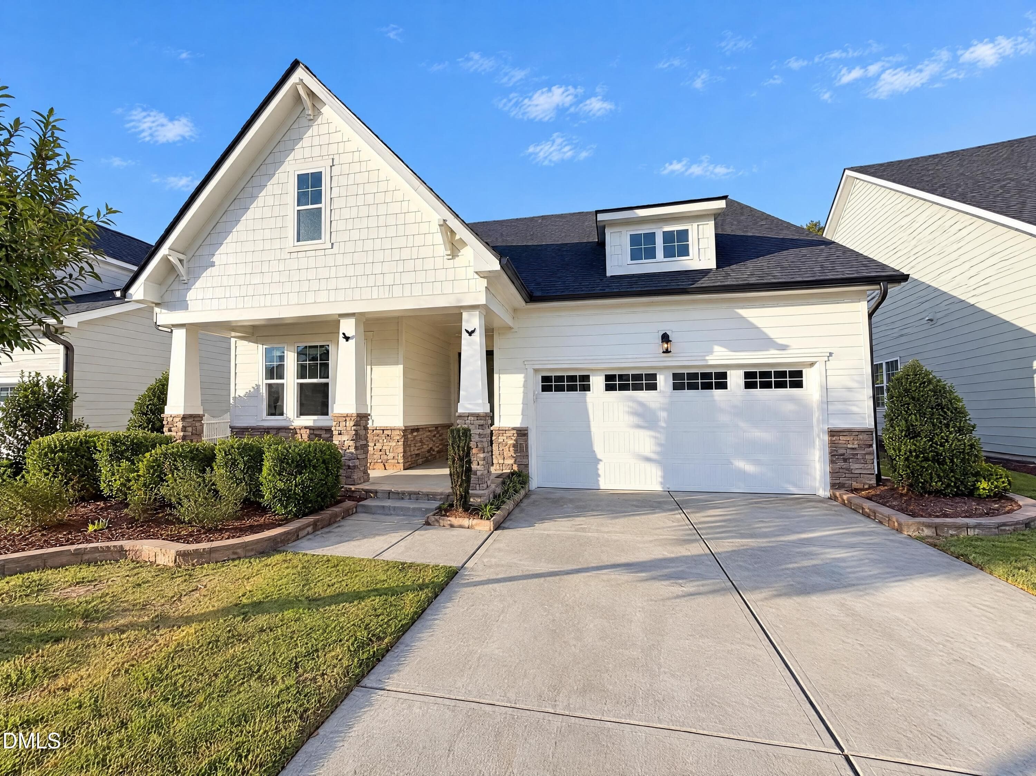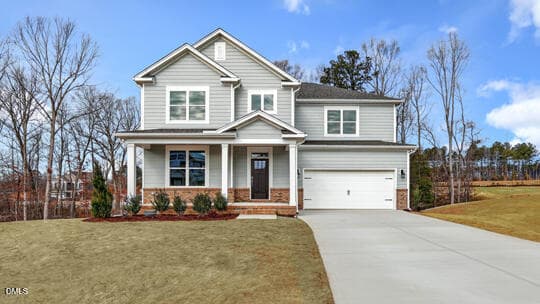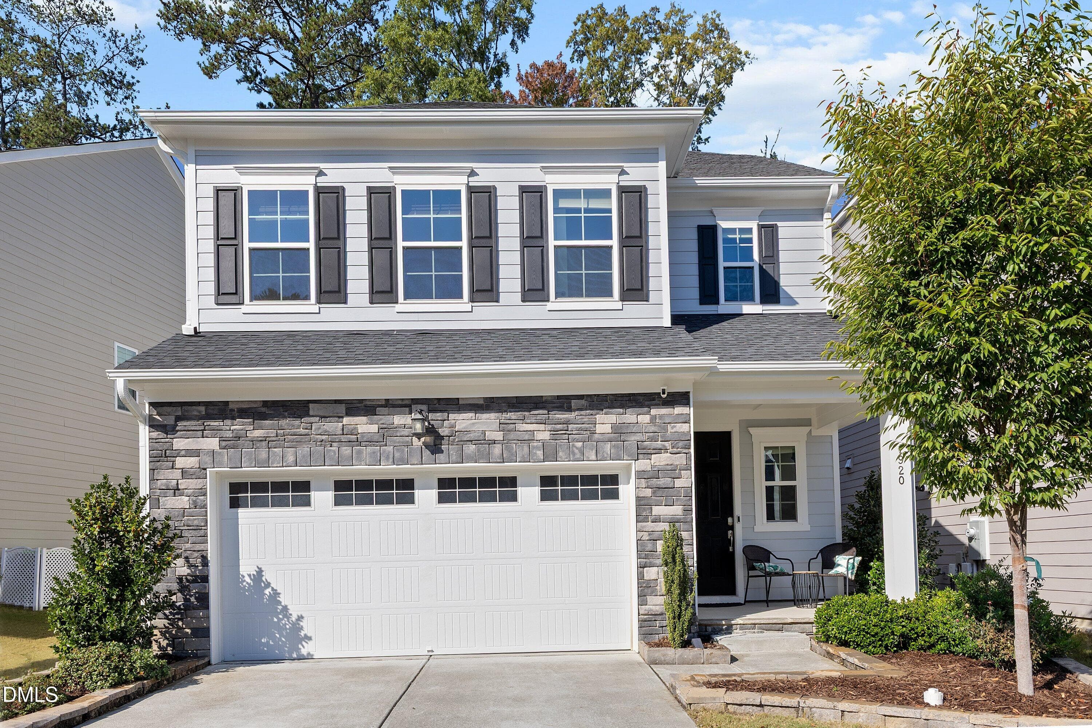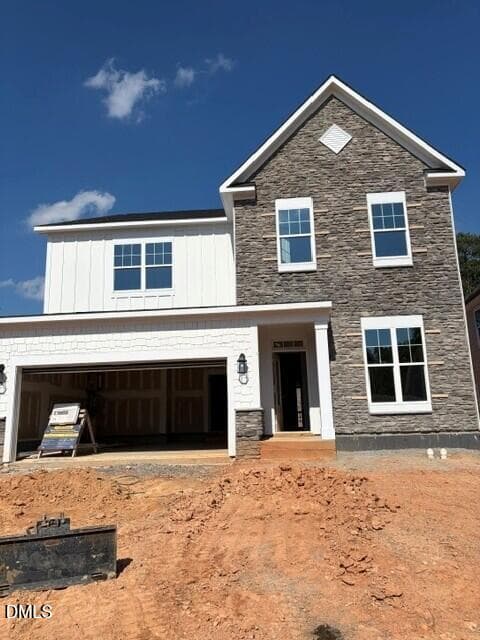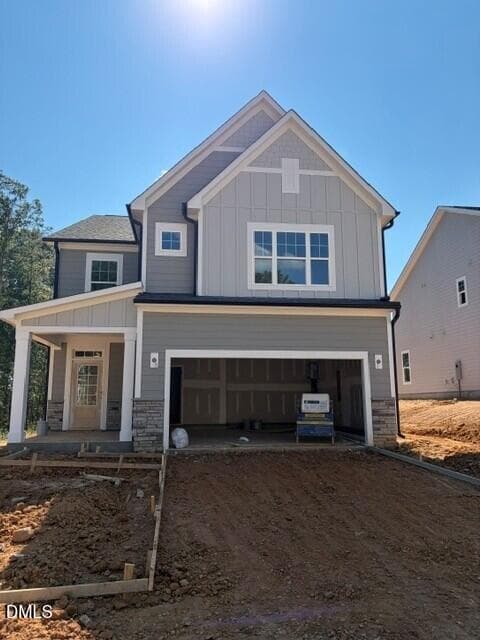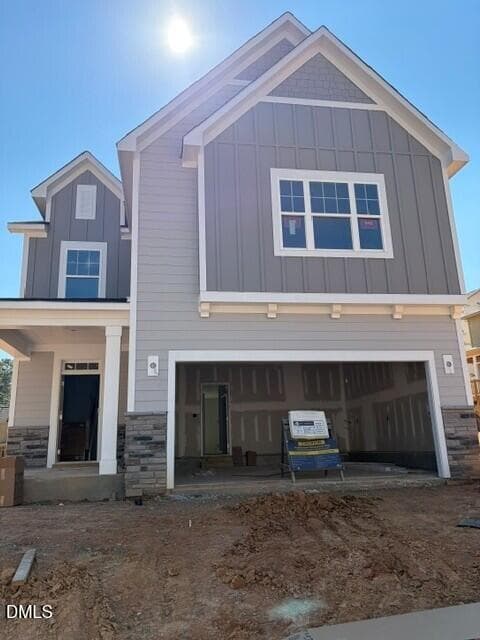
1006 Oakwell Court - 1006 Oakwell Court, Apex, NC 27502
Front Enhanced - 1006 Oakwell Court, Apex, NC 27502
Enhanced Front Porch - 1006 Oakwell Court, Apex, NC 27502
Extended Driveway Enhanced - 1006 Oakwell Court, Apex, NC 27502
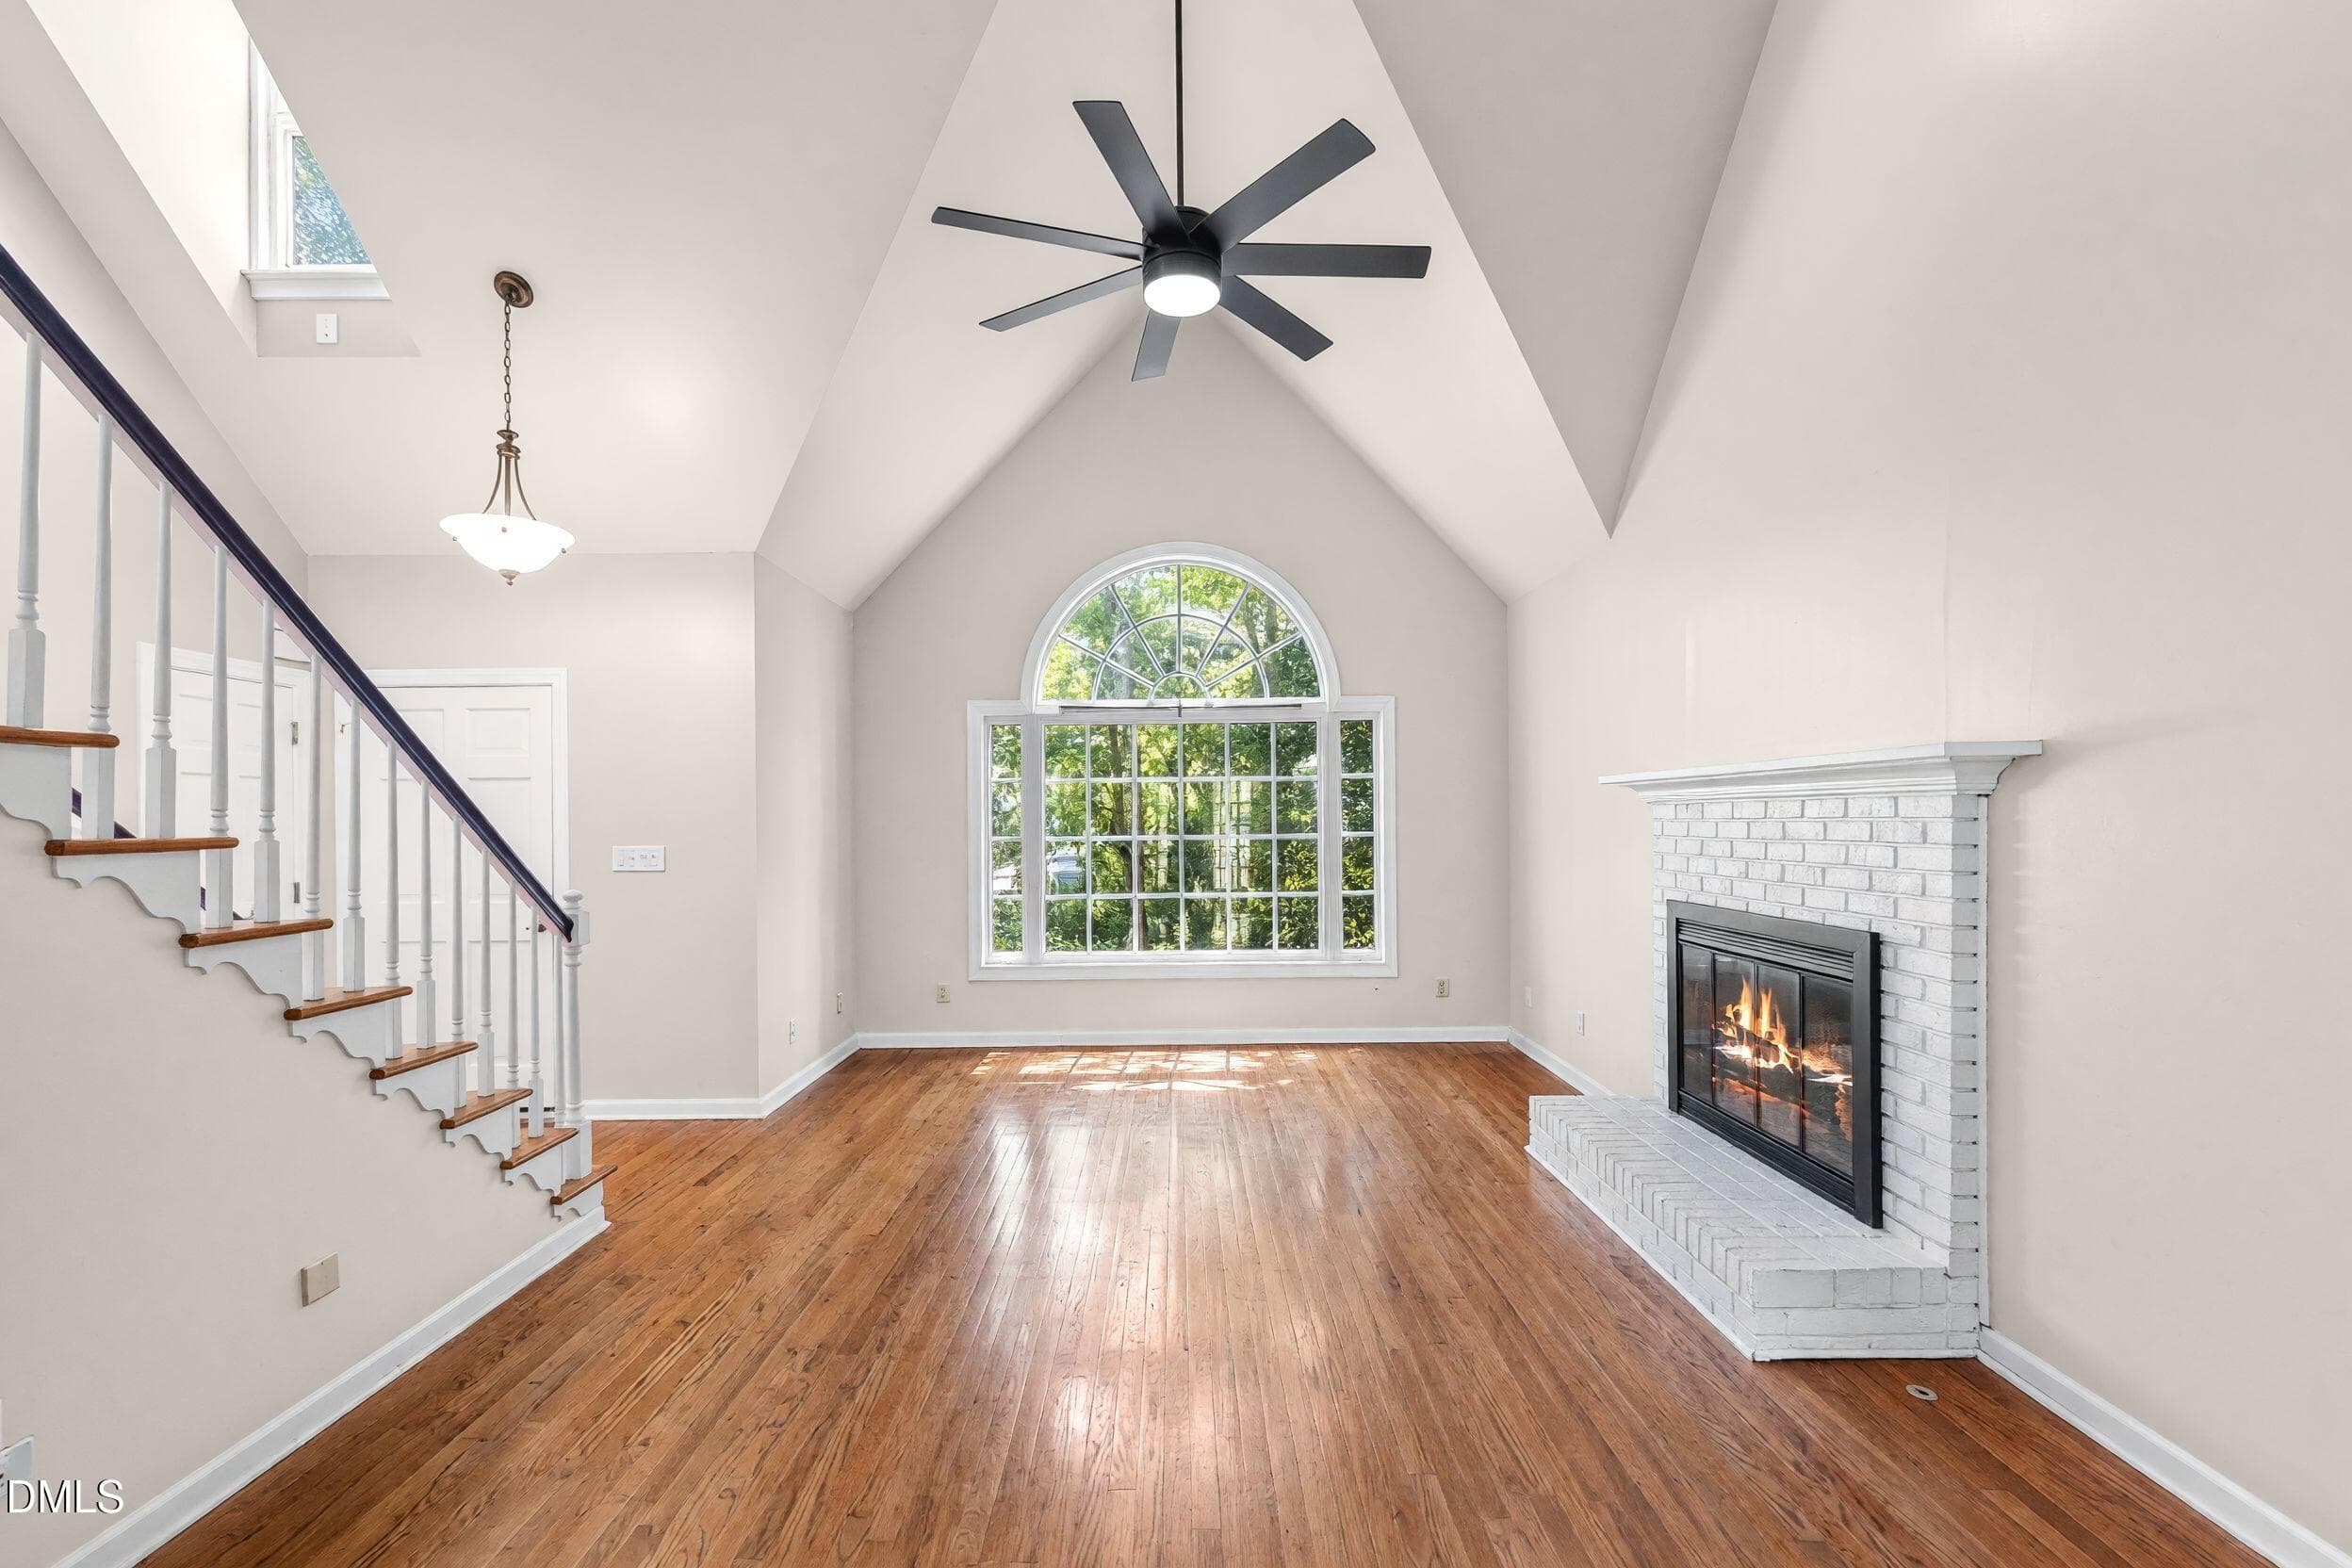
Family Room - 1006 Oakwell Court, Apex, NC 27502
REimagineHome_1792521296003_1x - 1006 Oakwell Court, Apex, NC 27502
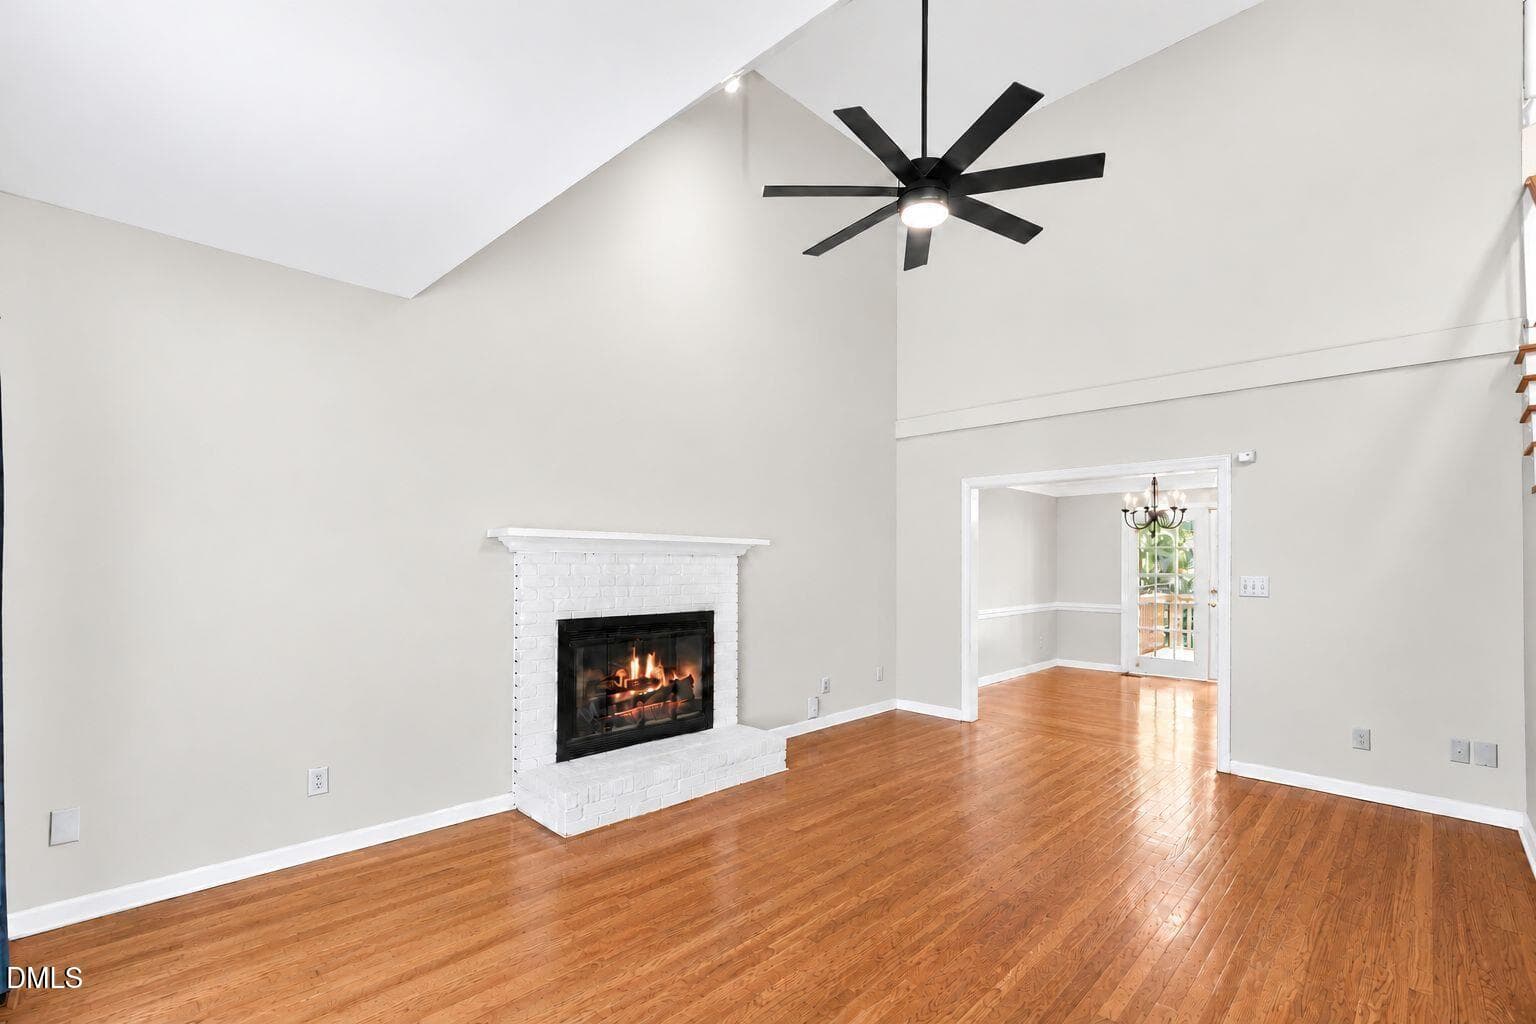
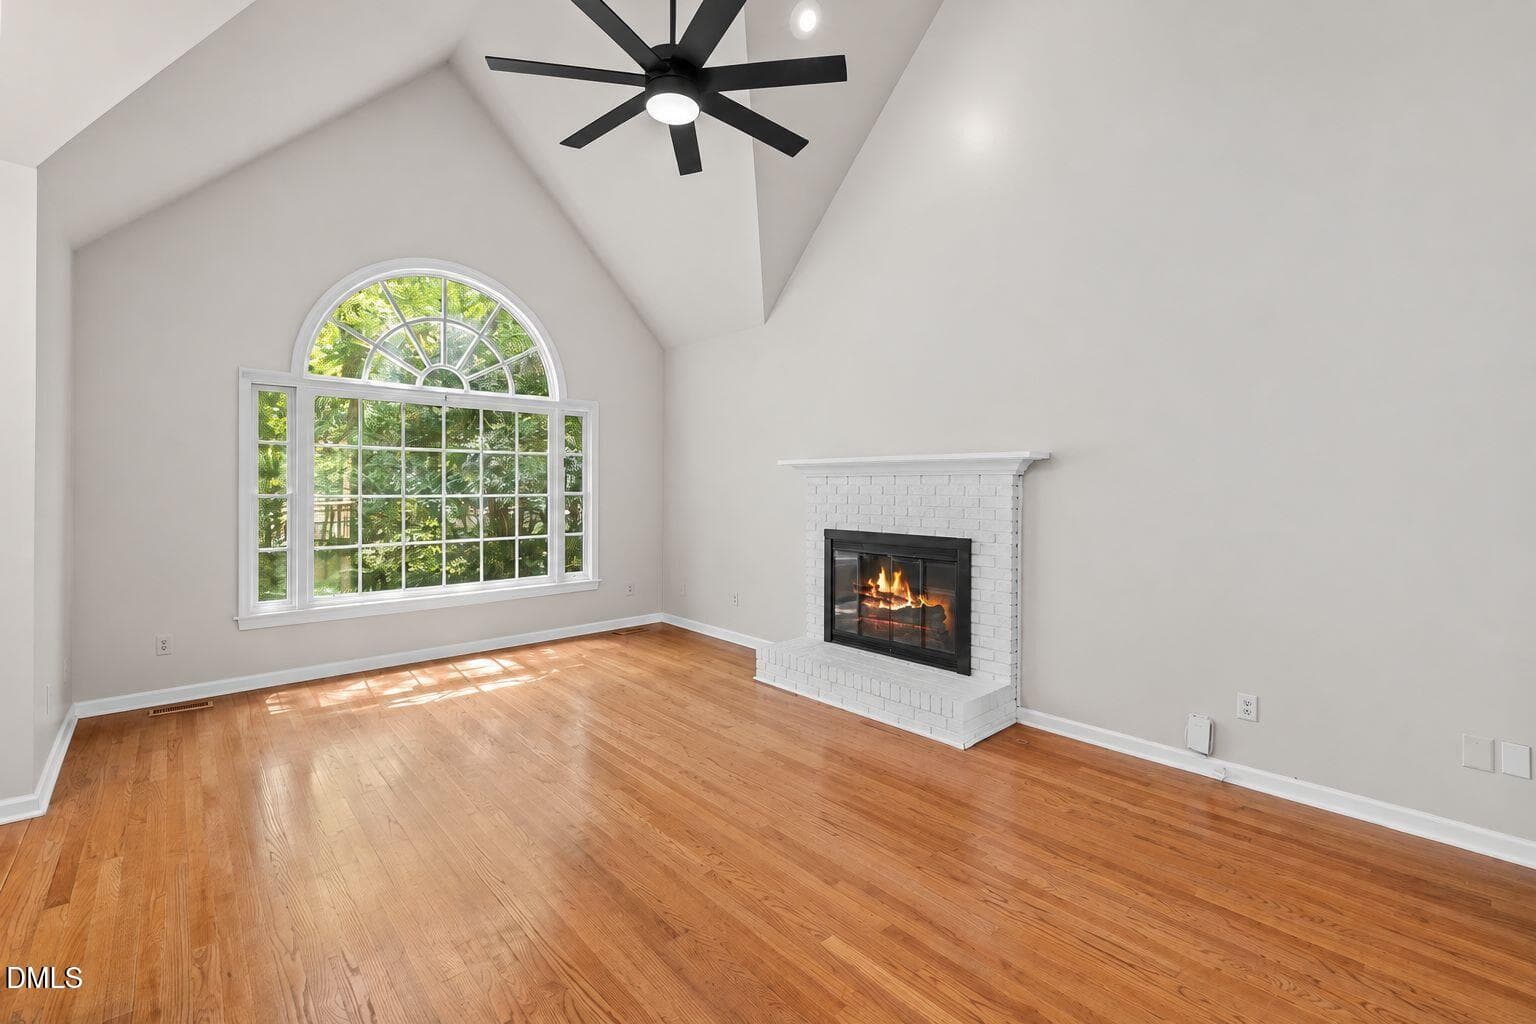
Family Room 2 - 1006 Oakwell Court, Apex, NC 27502
Family Room 3 - 1006 Oakwell Court, Apex, NC 27502
Rocking Chair Porch - 1006 Oakwell Court, Apex, NC 27502
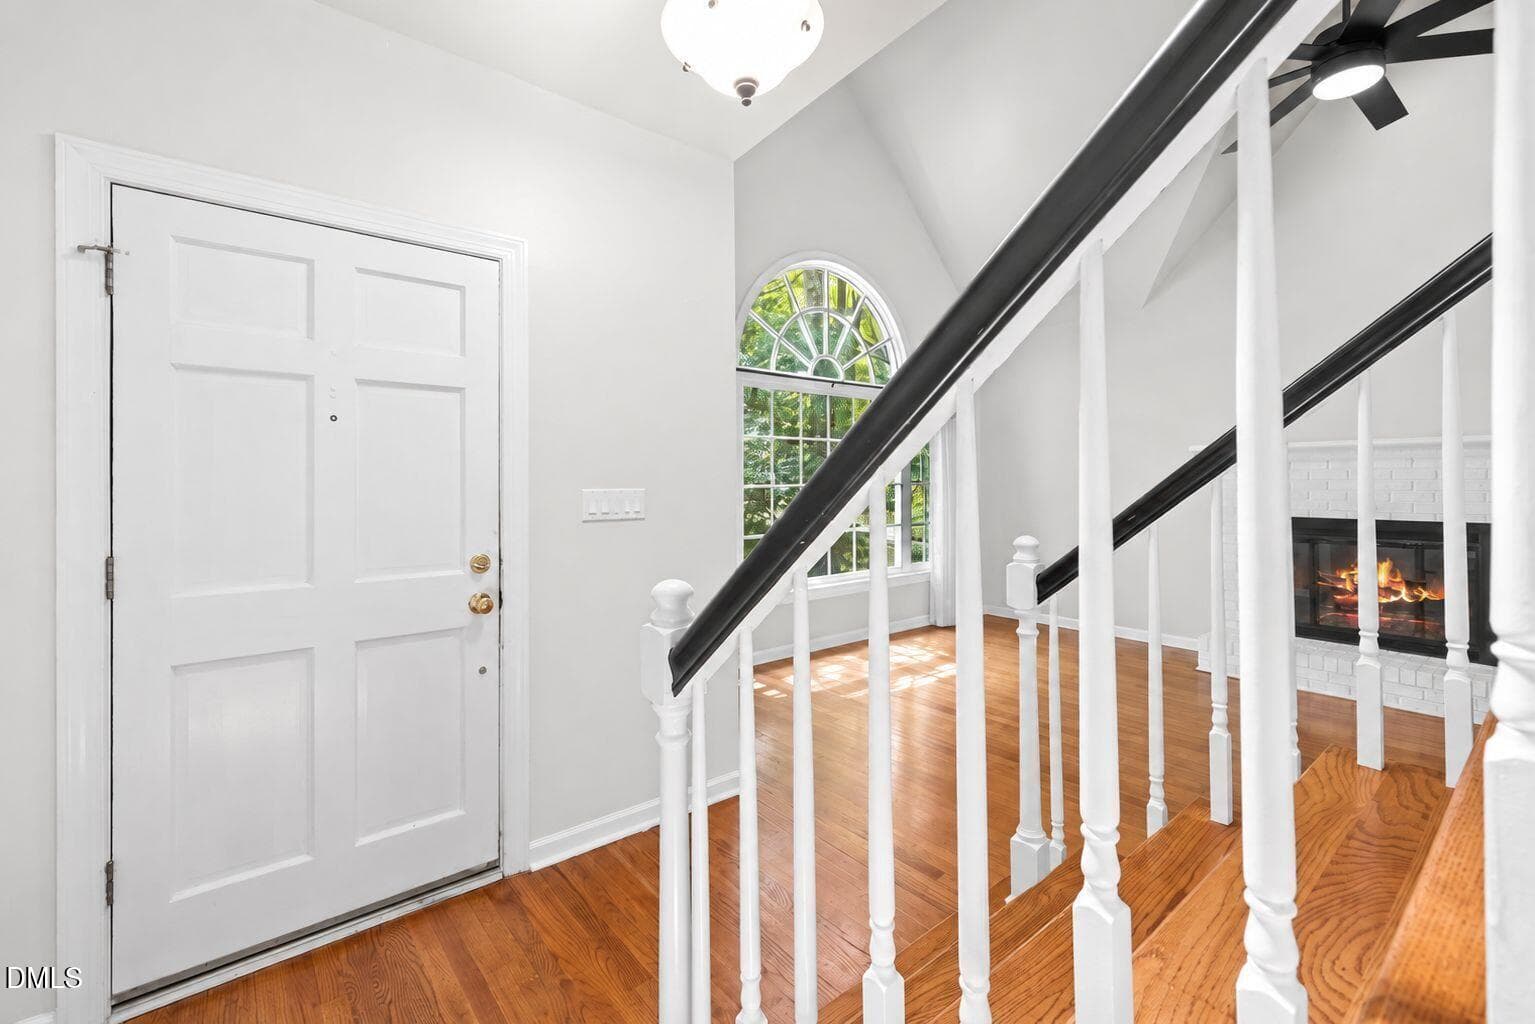
Entry - 1006 Oakwell Court, Apex, NC 27502
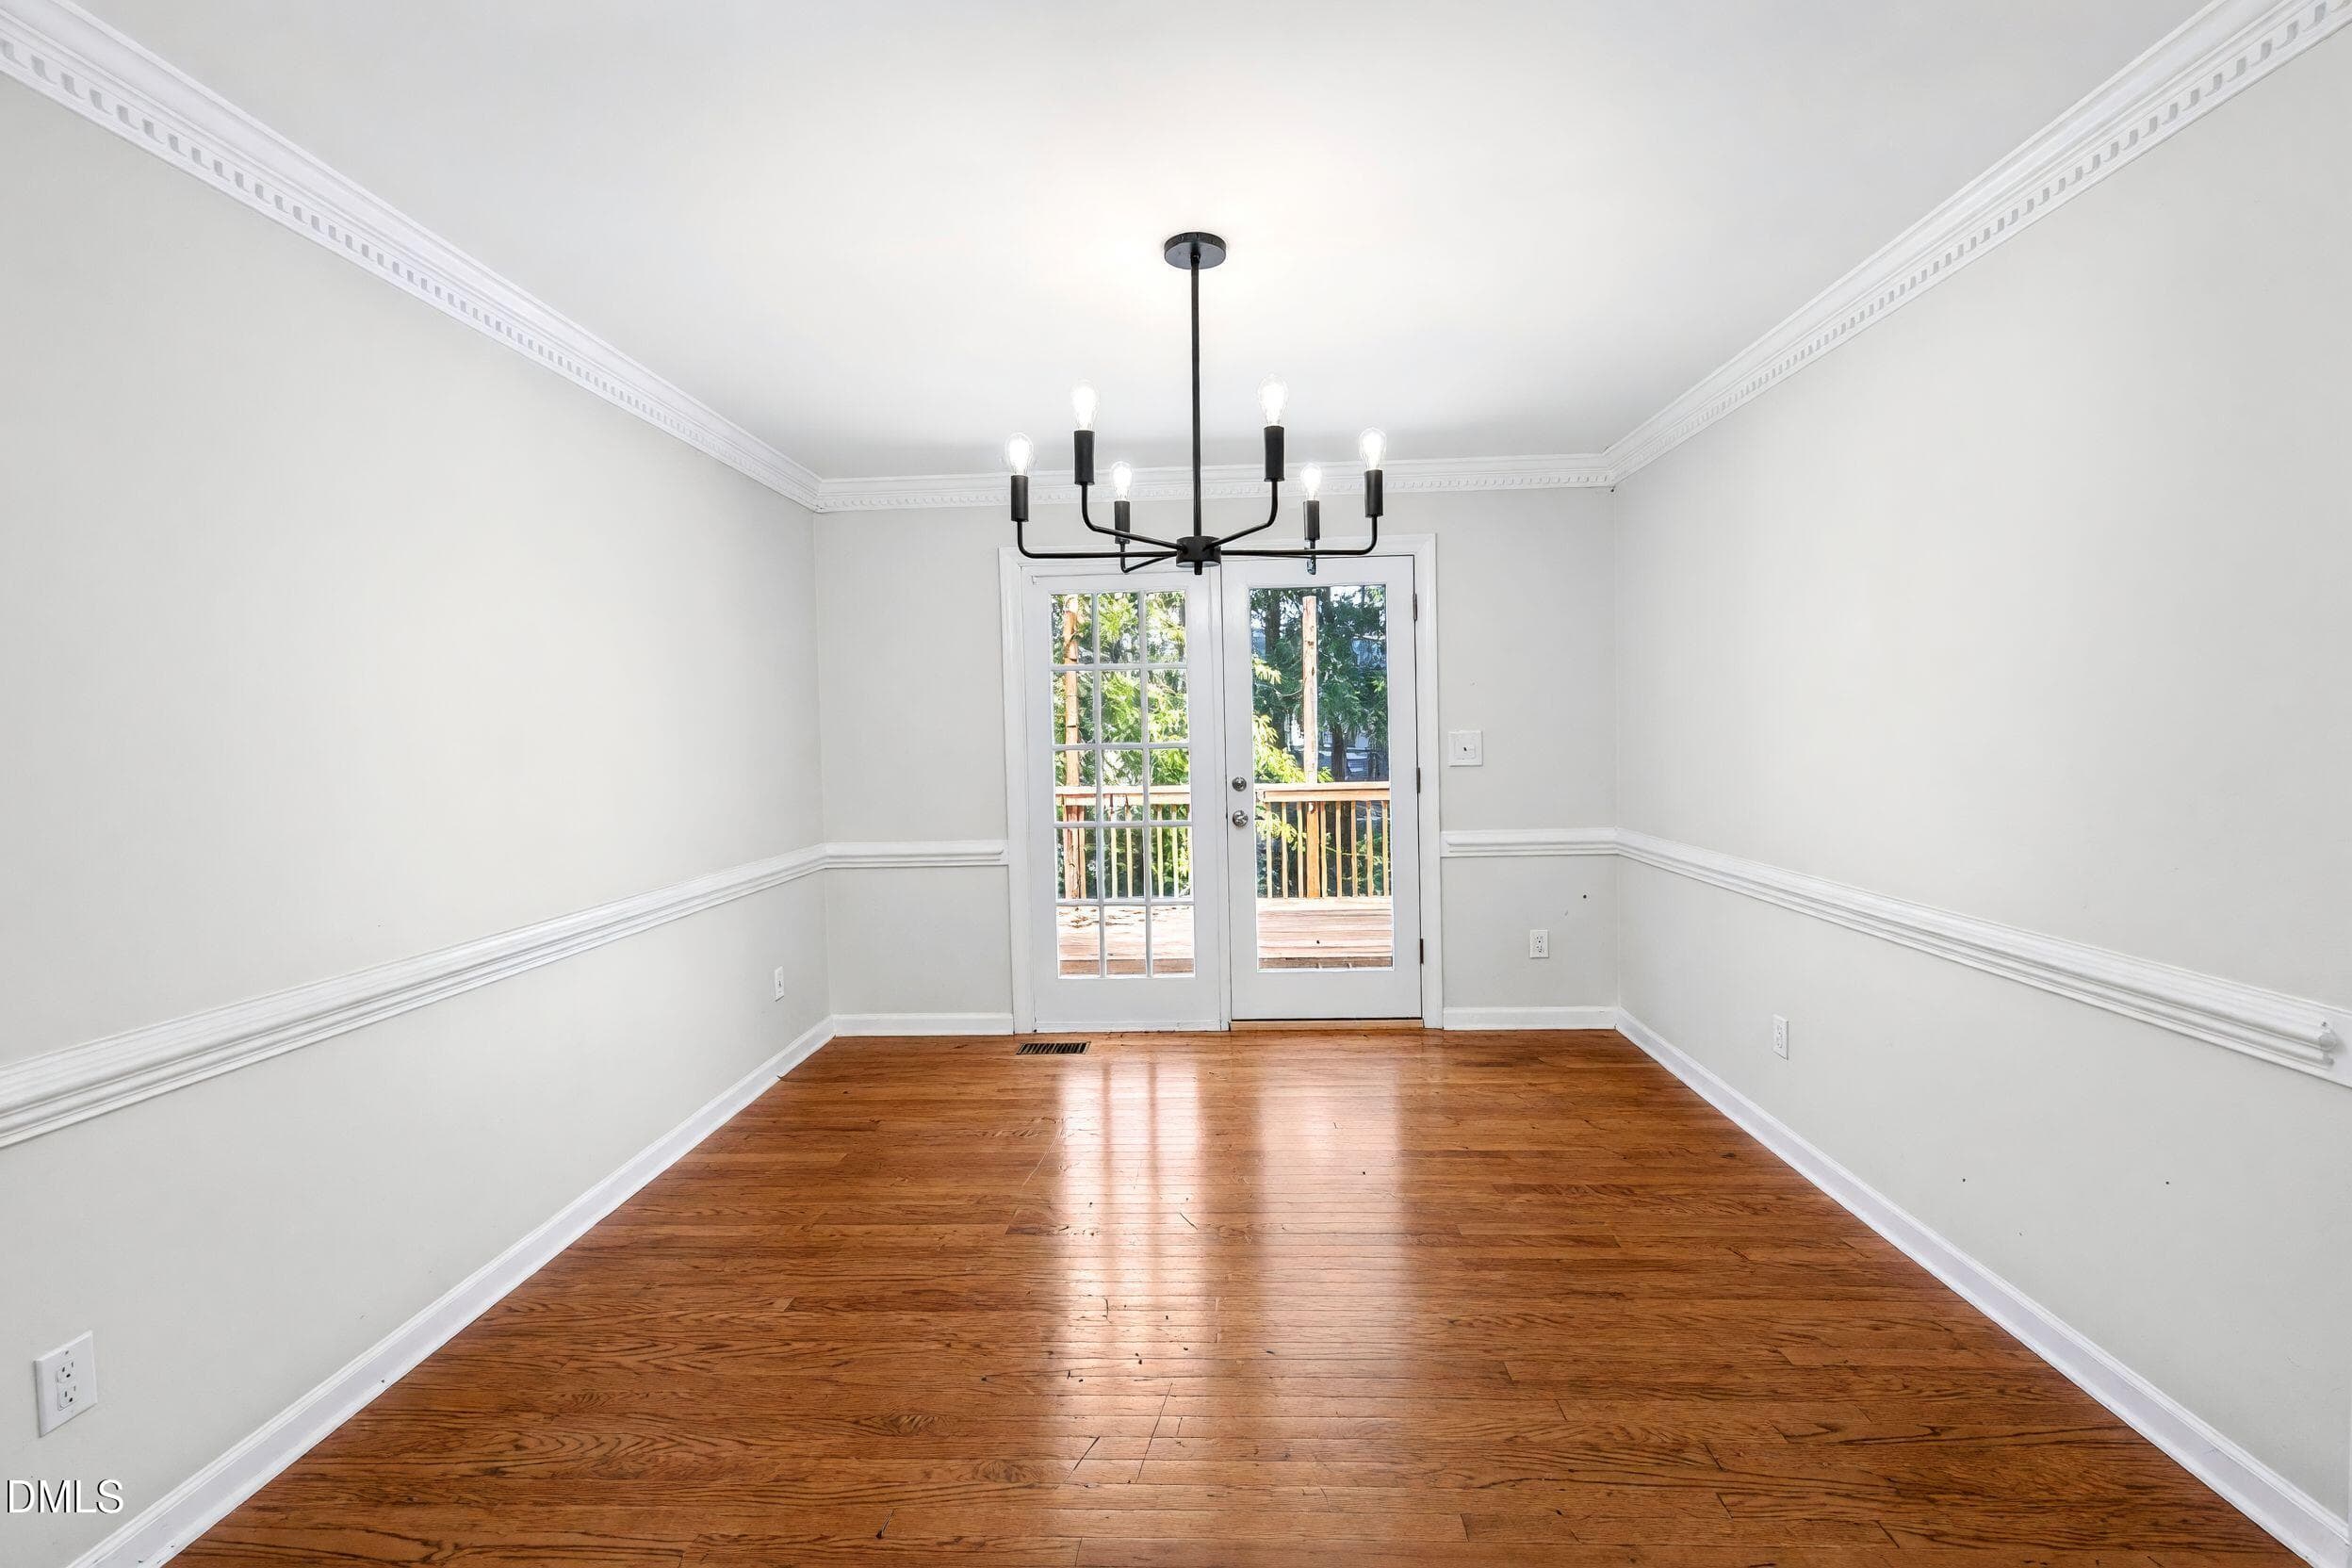
Dining - 1006 Oakwell Court, Apex, NC 27502
Entry - 1006 Oakwell Court, Apex, NC 27502
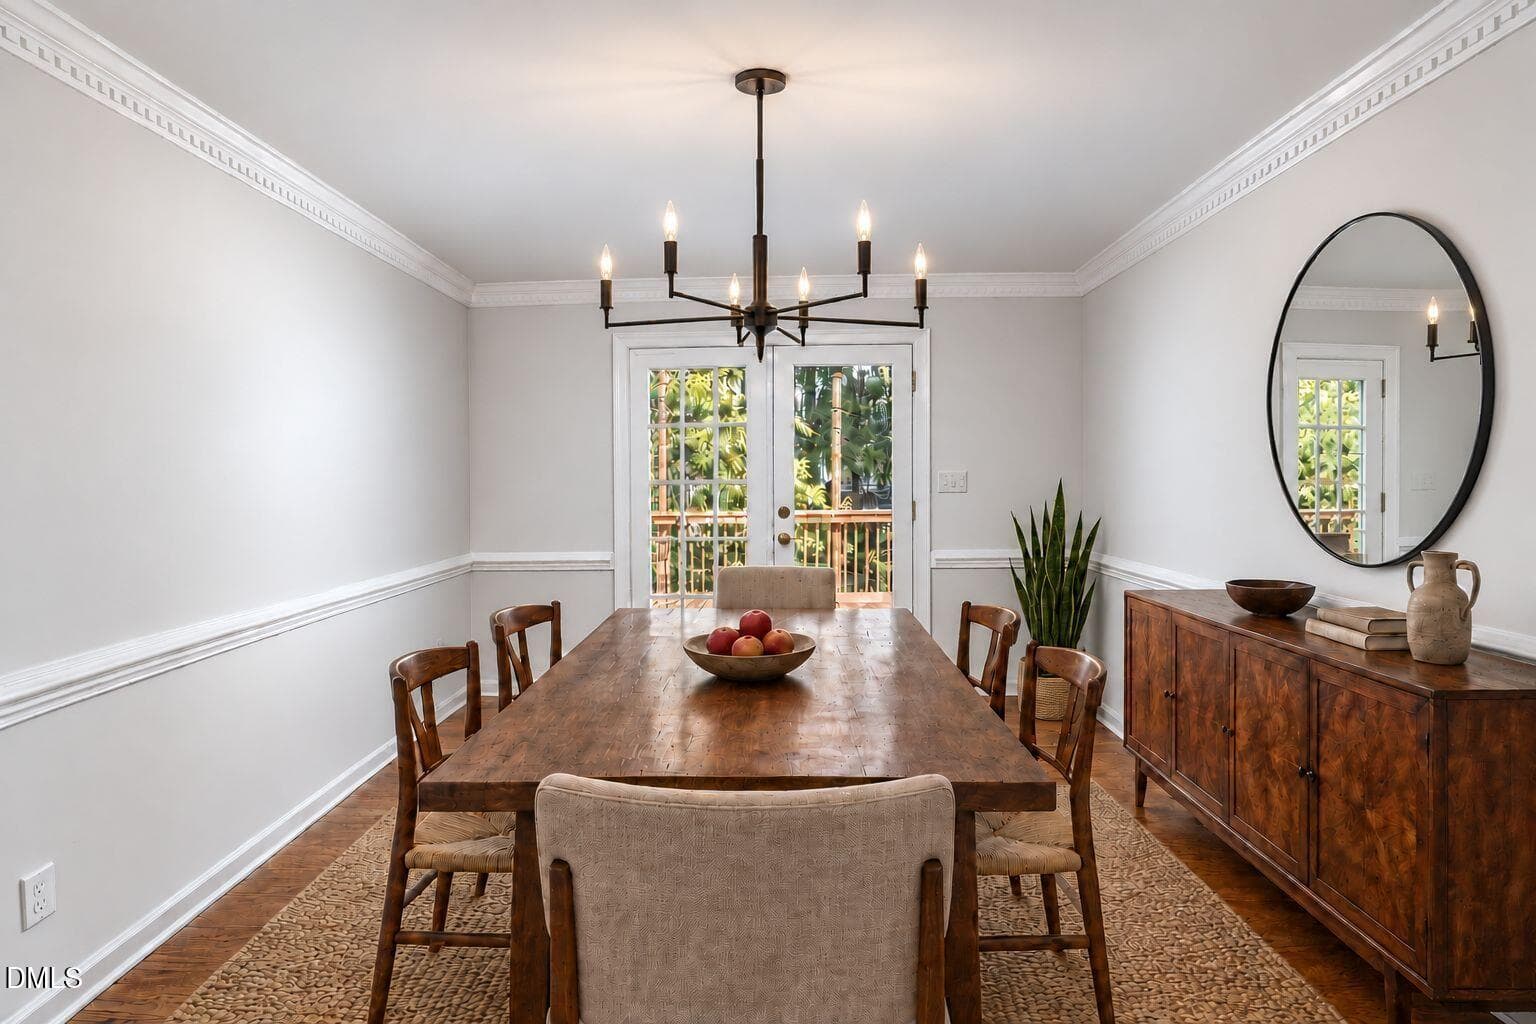
Dining Room - 1006 Oakwell Court, Apex, NC 27502
Family Room - 1006 Oakwell Court, Apex, NC 27502
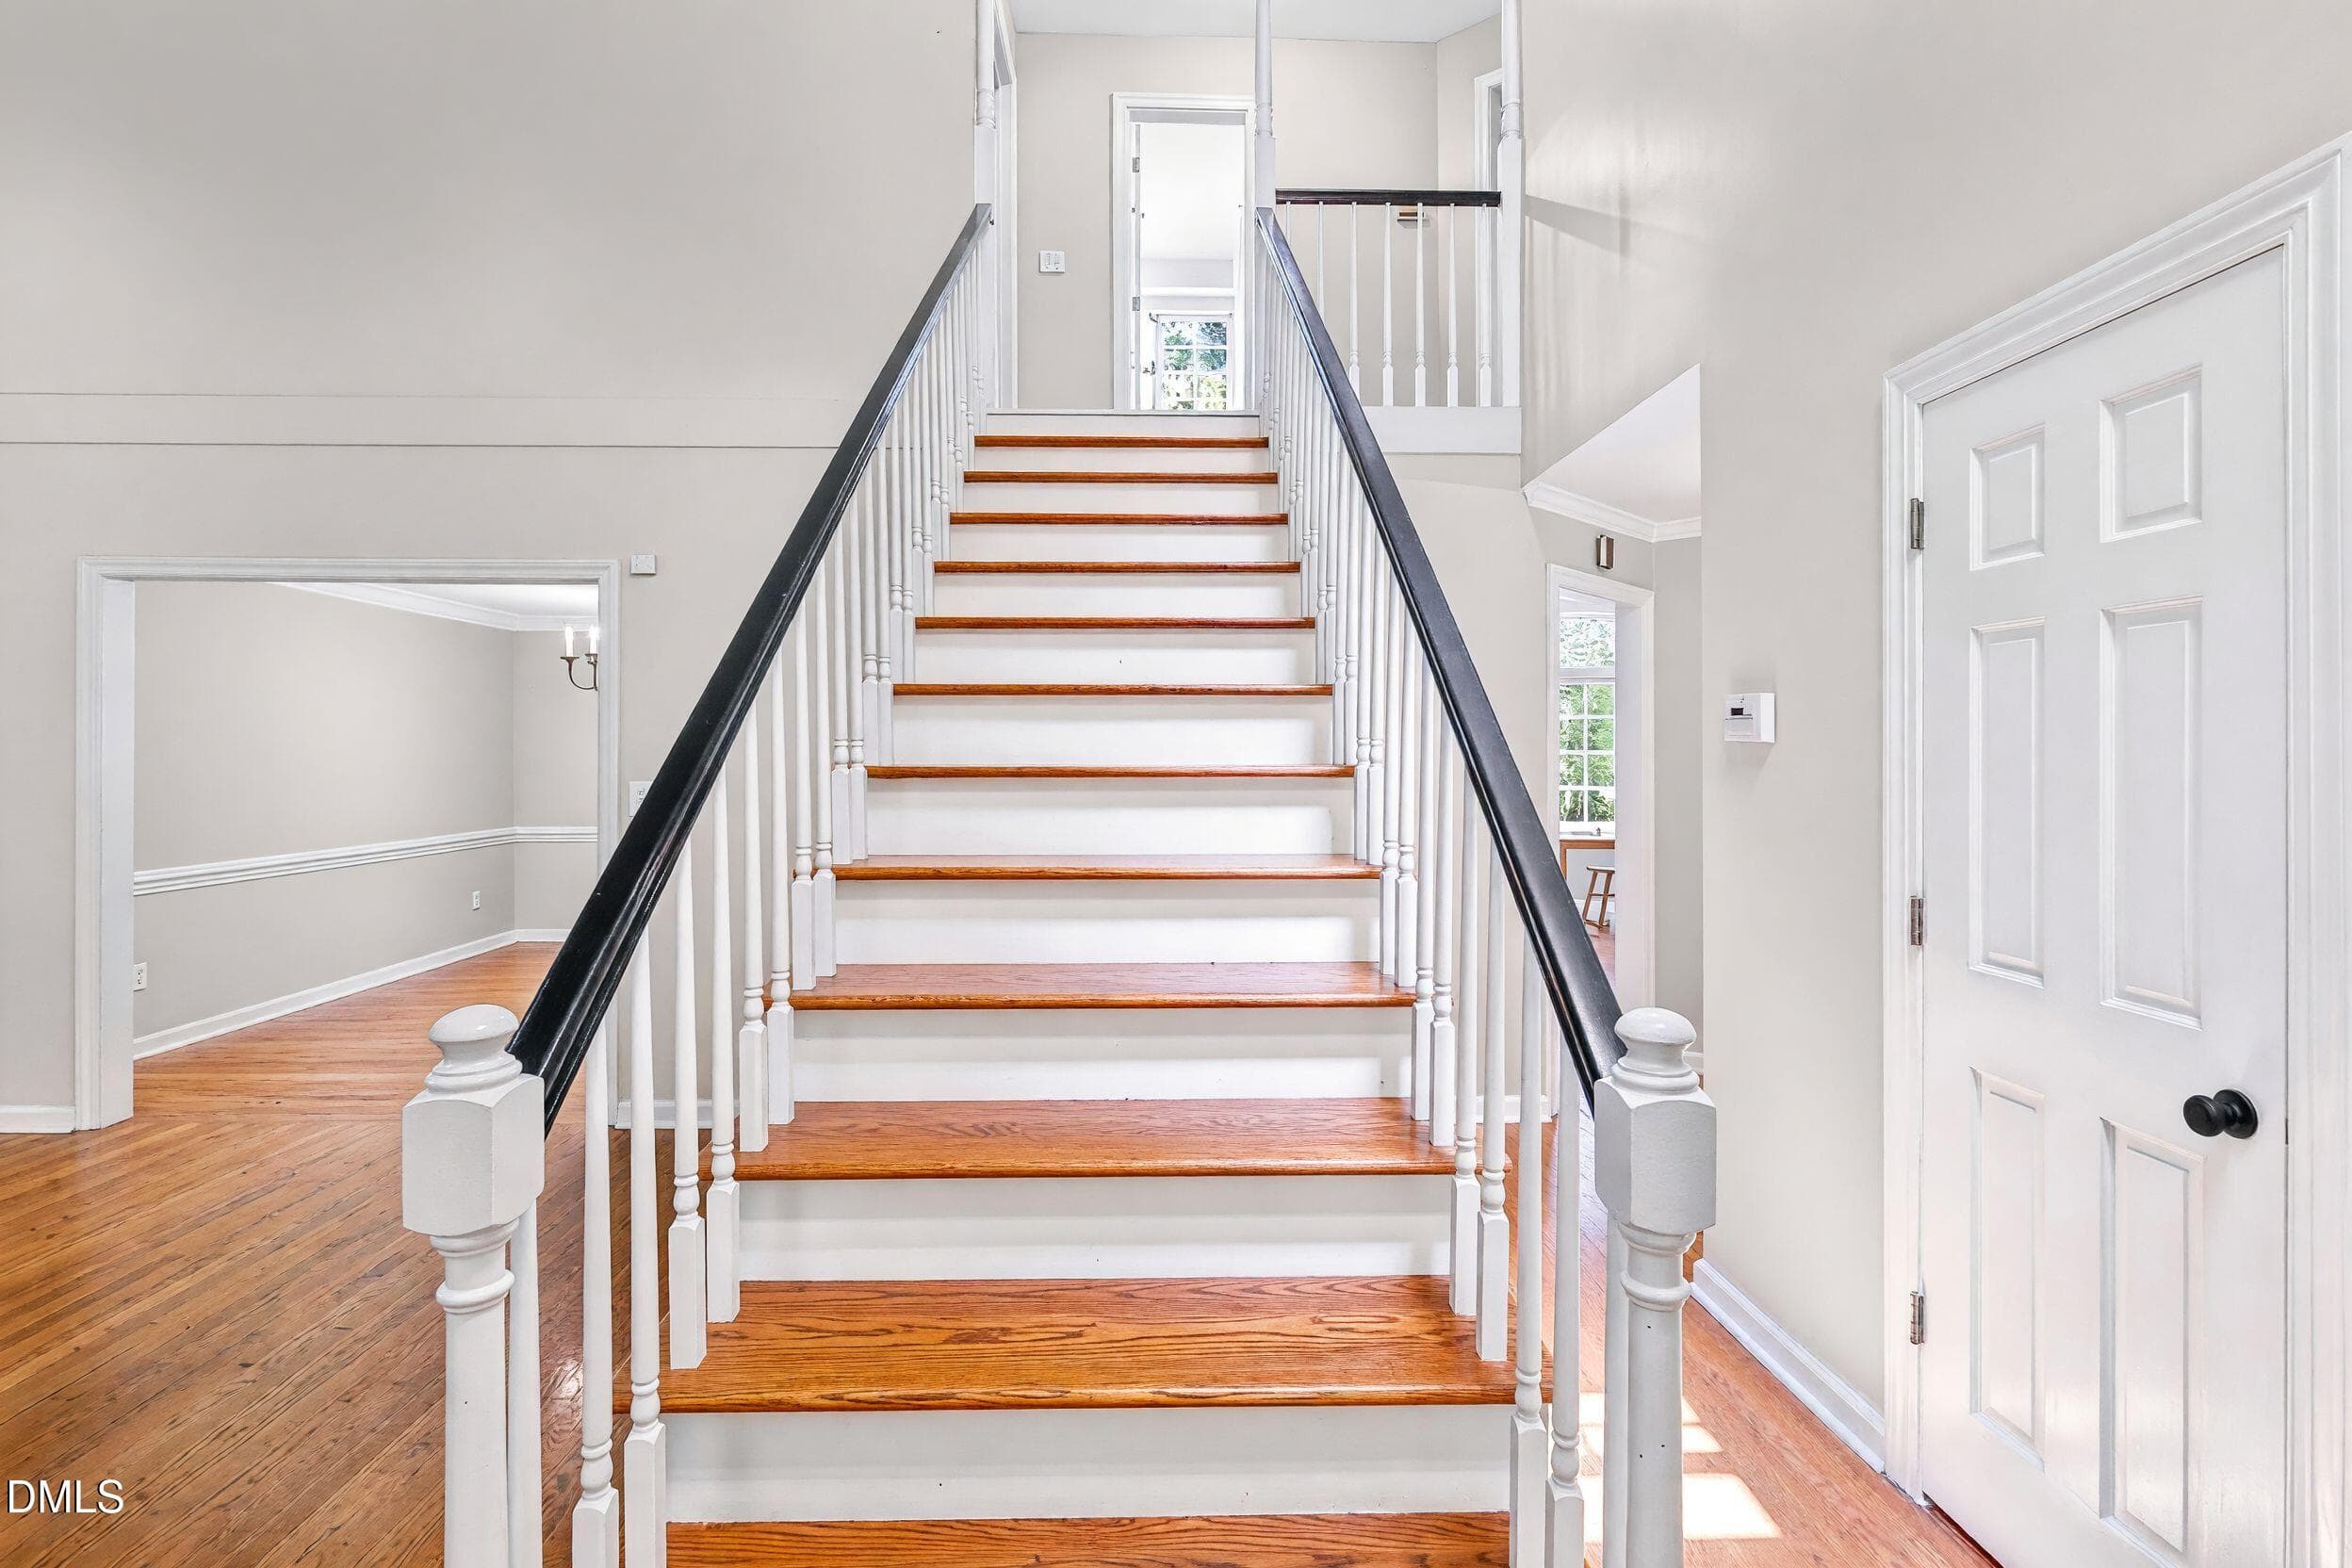
Steps - 1006 Oakwell Court, Apex, NC 27502
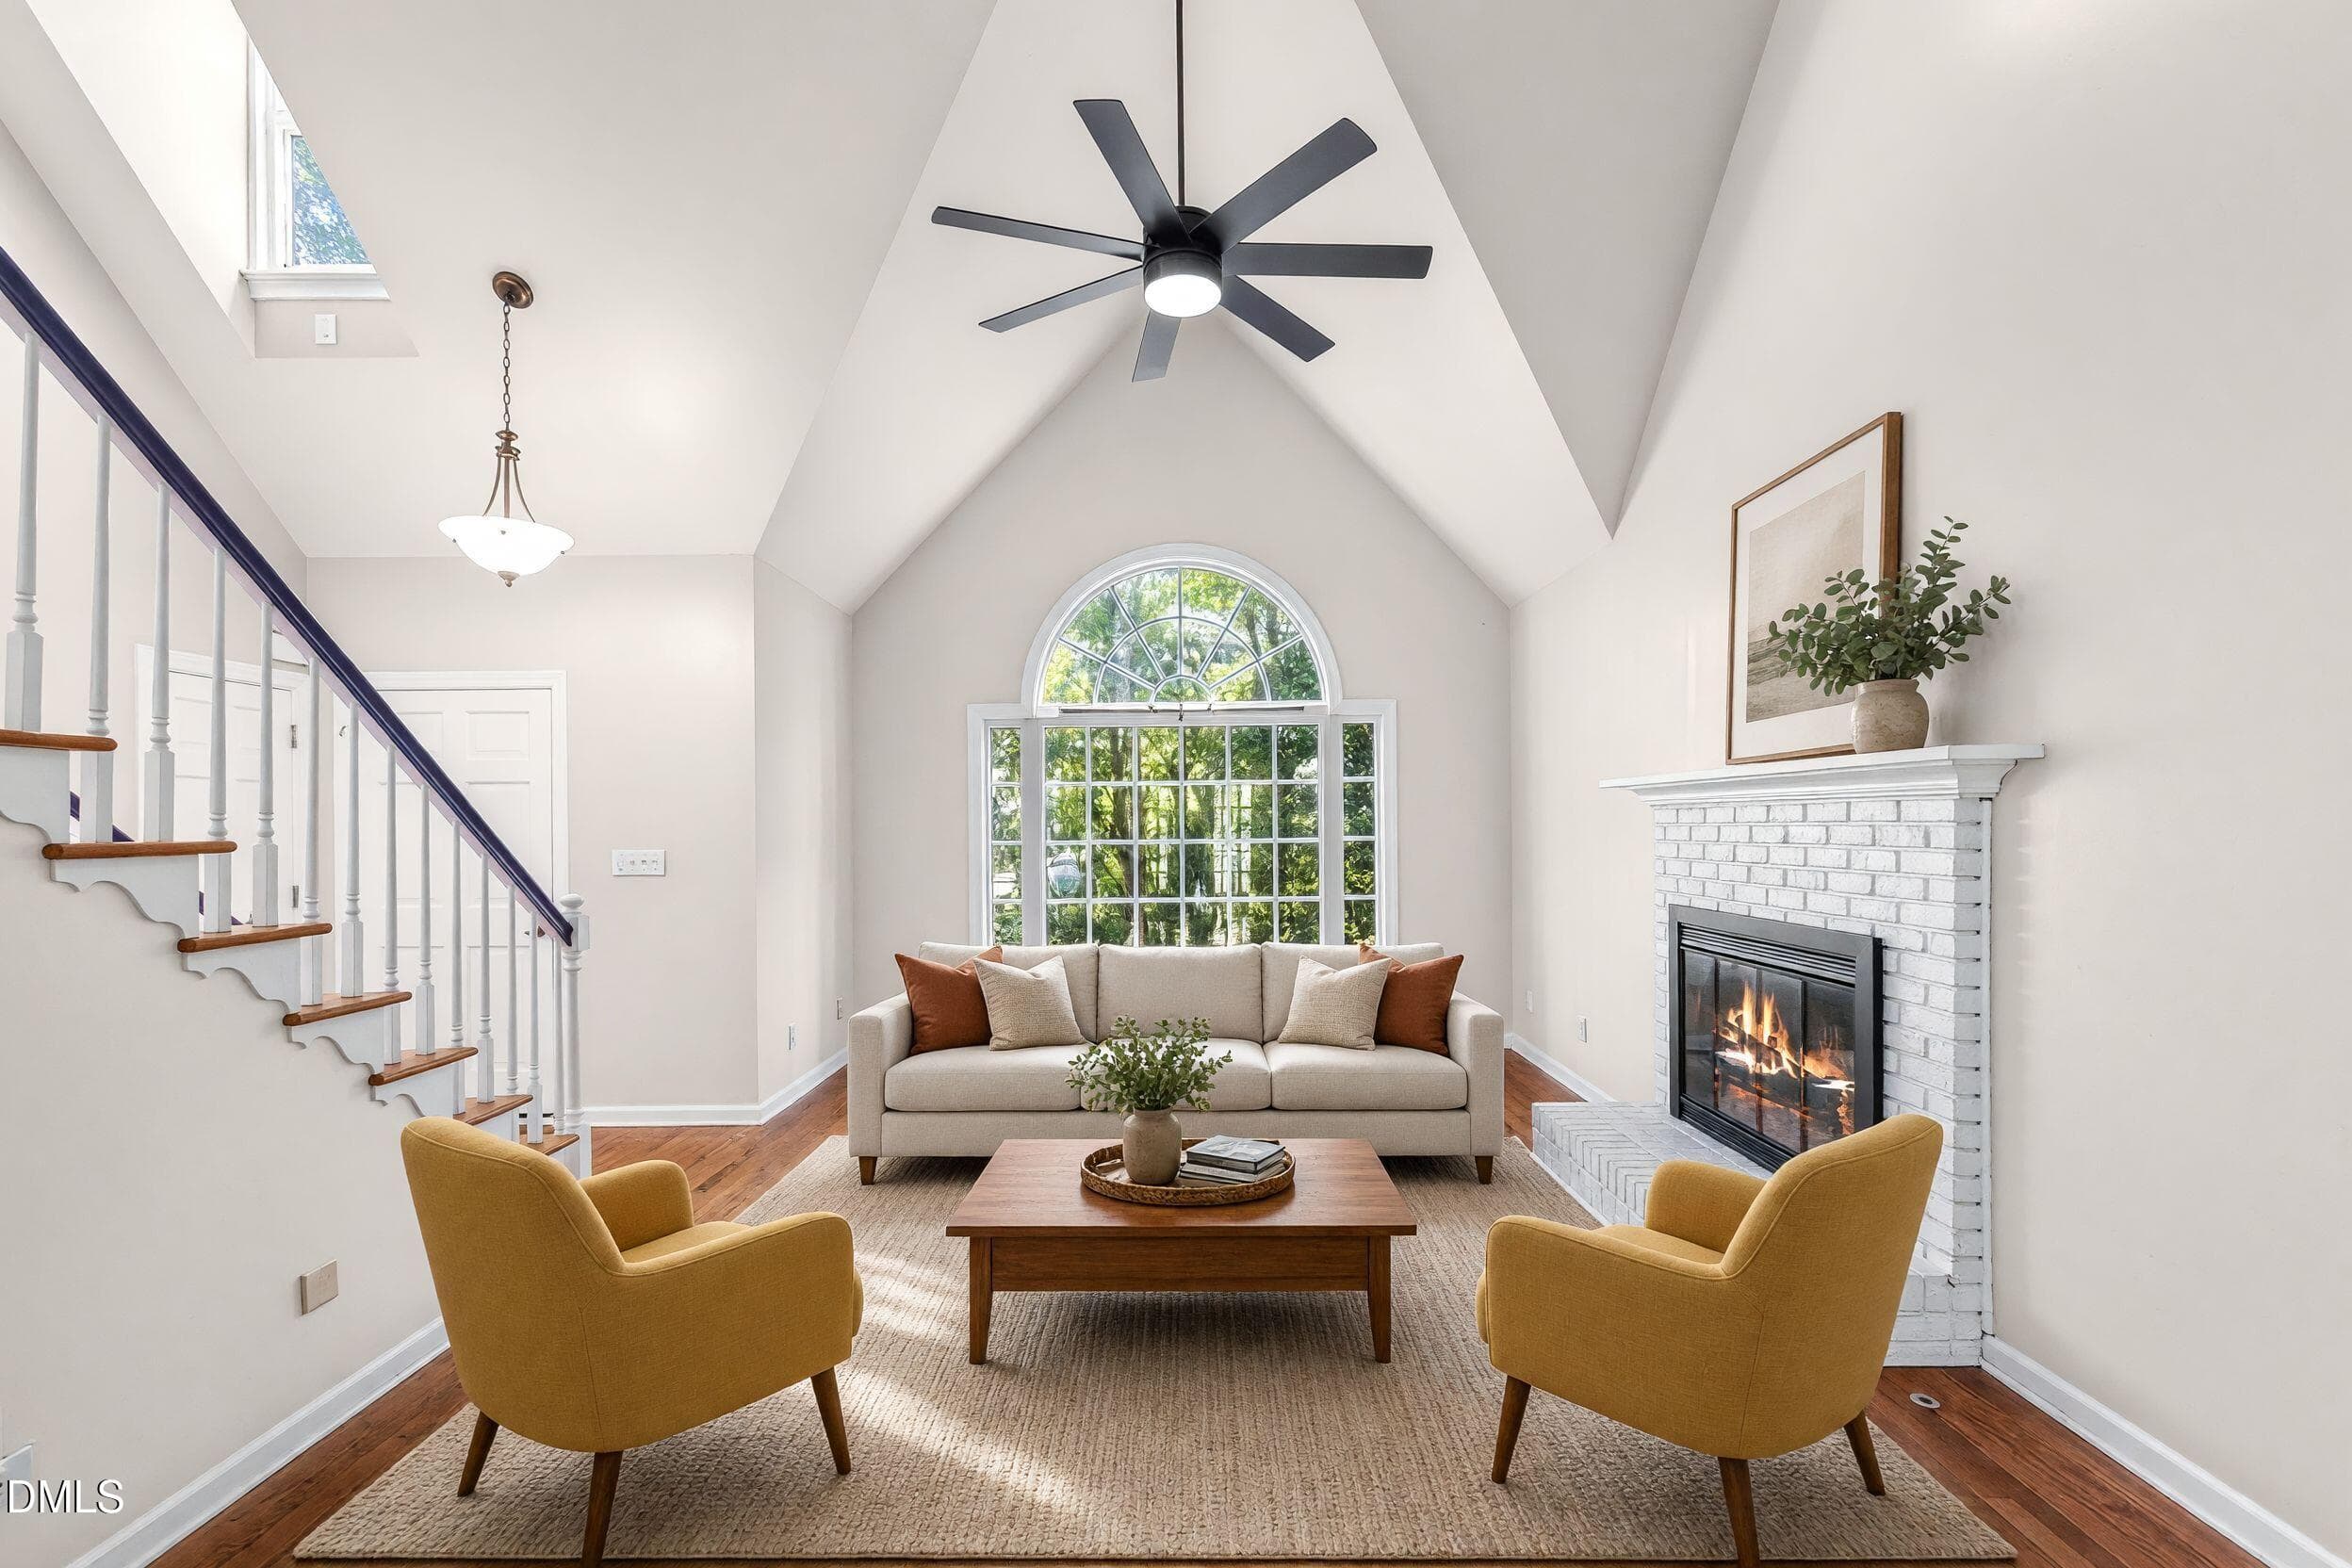
Family Room Virtually Staged - 1006 Oakwell Court, Apex, NC 27502
Office - 1006 Oakwell Court, Apex, NC 27502
Hardwood Floors Family Room - 1006 Oakwell Court, Apex, NC 27502
Office Virtually Staged - 1006 Oakwell Court, Apex, NC 27502
Dining Room - 1006 Oakwell Court, Apex, NC 27502
Kitchen Island - 1006 Oakwell Court, Apex, NC 27502
Updated Kitchen - 1006 Oakwell Court, Apex, NC 27502
Dining Room Virtually Staged - 1006 Oakwell Court, Apex, NC 27502
Granite Counters - 1006 Oakwell Court, Apex, NC 27502
Quartz on Island - 1006 Oakwell Court, Apex, NC 27502
Updated Cabinetry - 1006 Oakwell Court, Apex, NC 27502
Gooseneck Faucet - 1006 Oakwell Court, Apex, NC 27502
Charming Breakfast Area - 1006 Oakwell Court, Apex, NC 27502
Sunny and Bright - 1006 Oakwell Court, Apex, NC 27502
Laundry Area - 1006 Oakwell Court, Apex, NC 27502
Beautifully Updated Half Bath - 1006 Oakwell Court, Apex, NC 27502
Primary Downstairs - 1006 Oakwell Court, Apex, NC 27502
Virtually Staged Primary Bedroom - 1006 Oakwell Court, Apex, NC 27502
Primary Down - 1006 Oakwell Court, Apex, NC 27502
Updated Primary Bath - 1006 Oakwell Court, Apex, NC 27502
Frameless Shower Door - 1006 Oakwell Court, Apex, NC 27502
Rain Shower Head - 1006 Oakwell Court, Apex, NC 27502
Marble Tile Shower Floor - 1006 Oakwell Court, Apex, NC 27502
Functional Floor Plan - 1006 Oakwell Court, Apex, NC 27502
Updated Hall Bath - 1006 Oakwell Court, Apex, NC 27502
Quartz Countertps - 1006 Oakwell Court, Apex, NC 27502
Perfectly Sized Home Office - 1006 Oakwell Court, Apex, NC 27502
Gorgeous Tiled Surround - 1006 Oakwell Court, Apex, NC 27502
Rain Shower Head - 1006 Oakwell Court, Apex, NC 27502
Home Office Virtually Staged - 1006 Oakwell Court, Apex, NC 27502
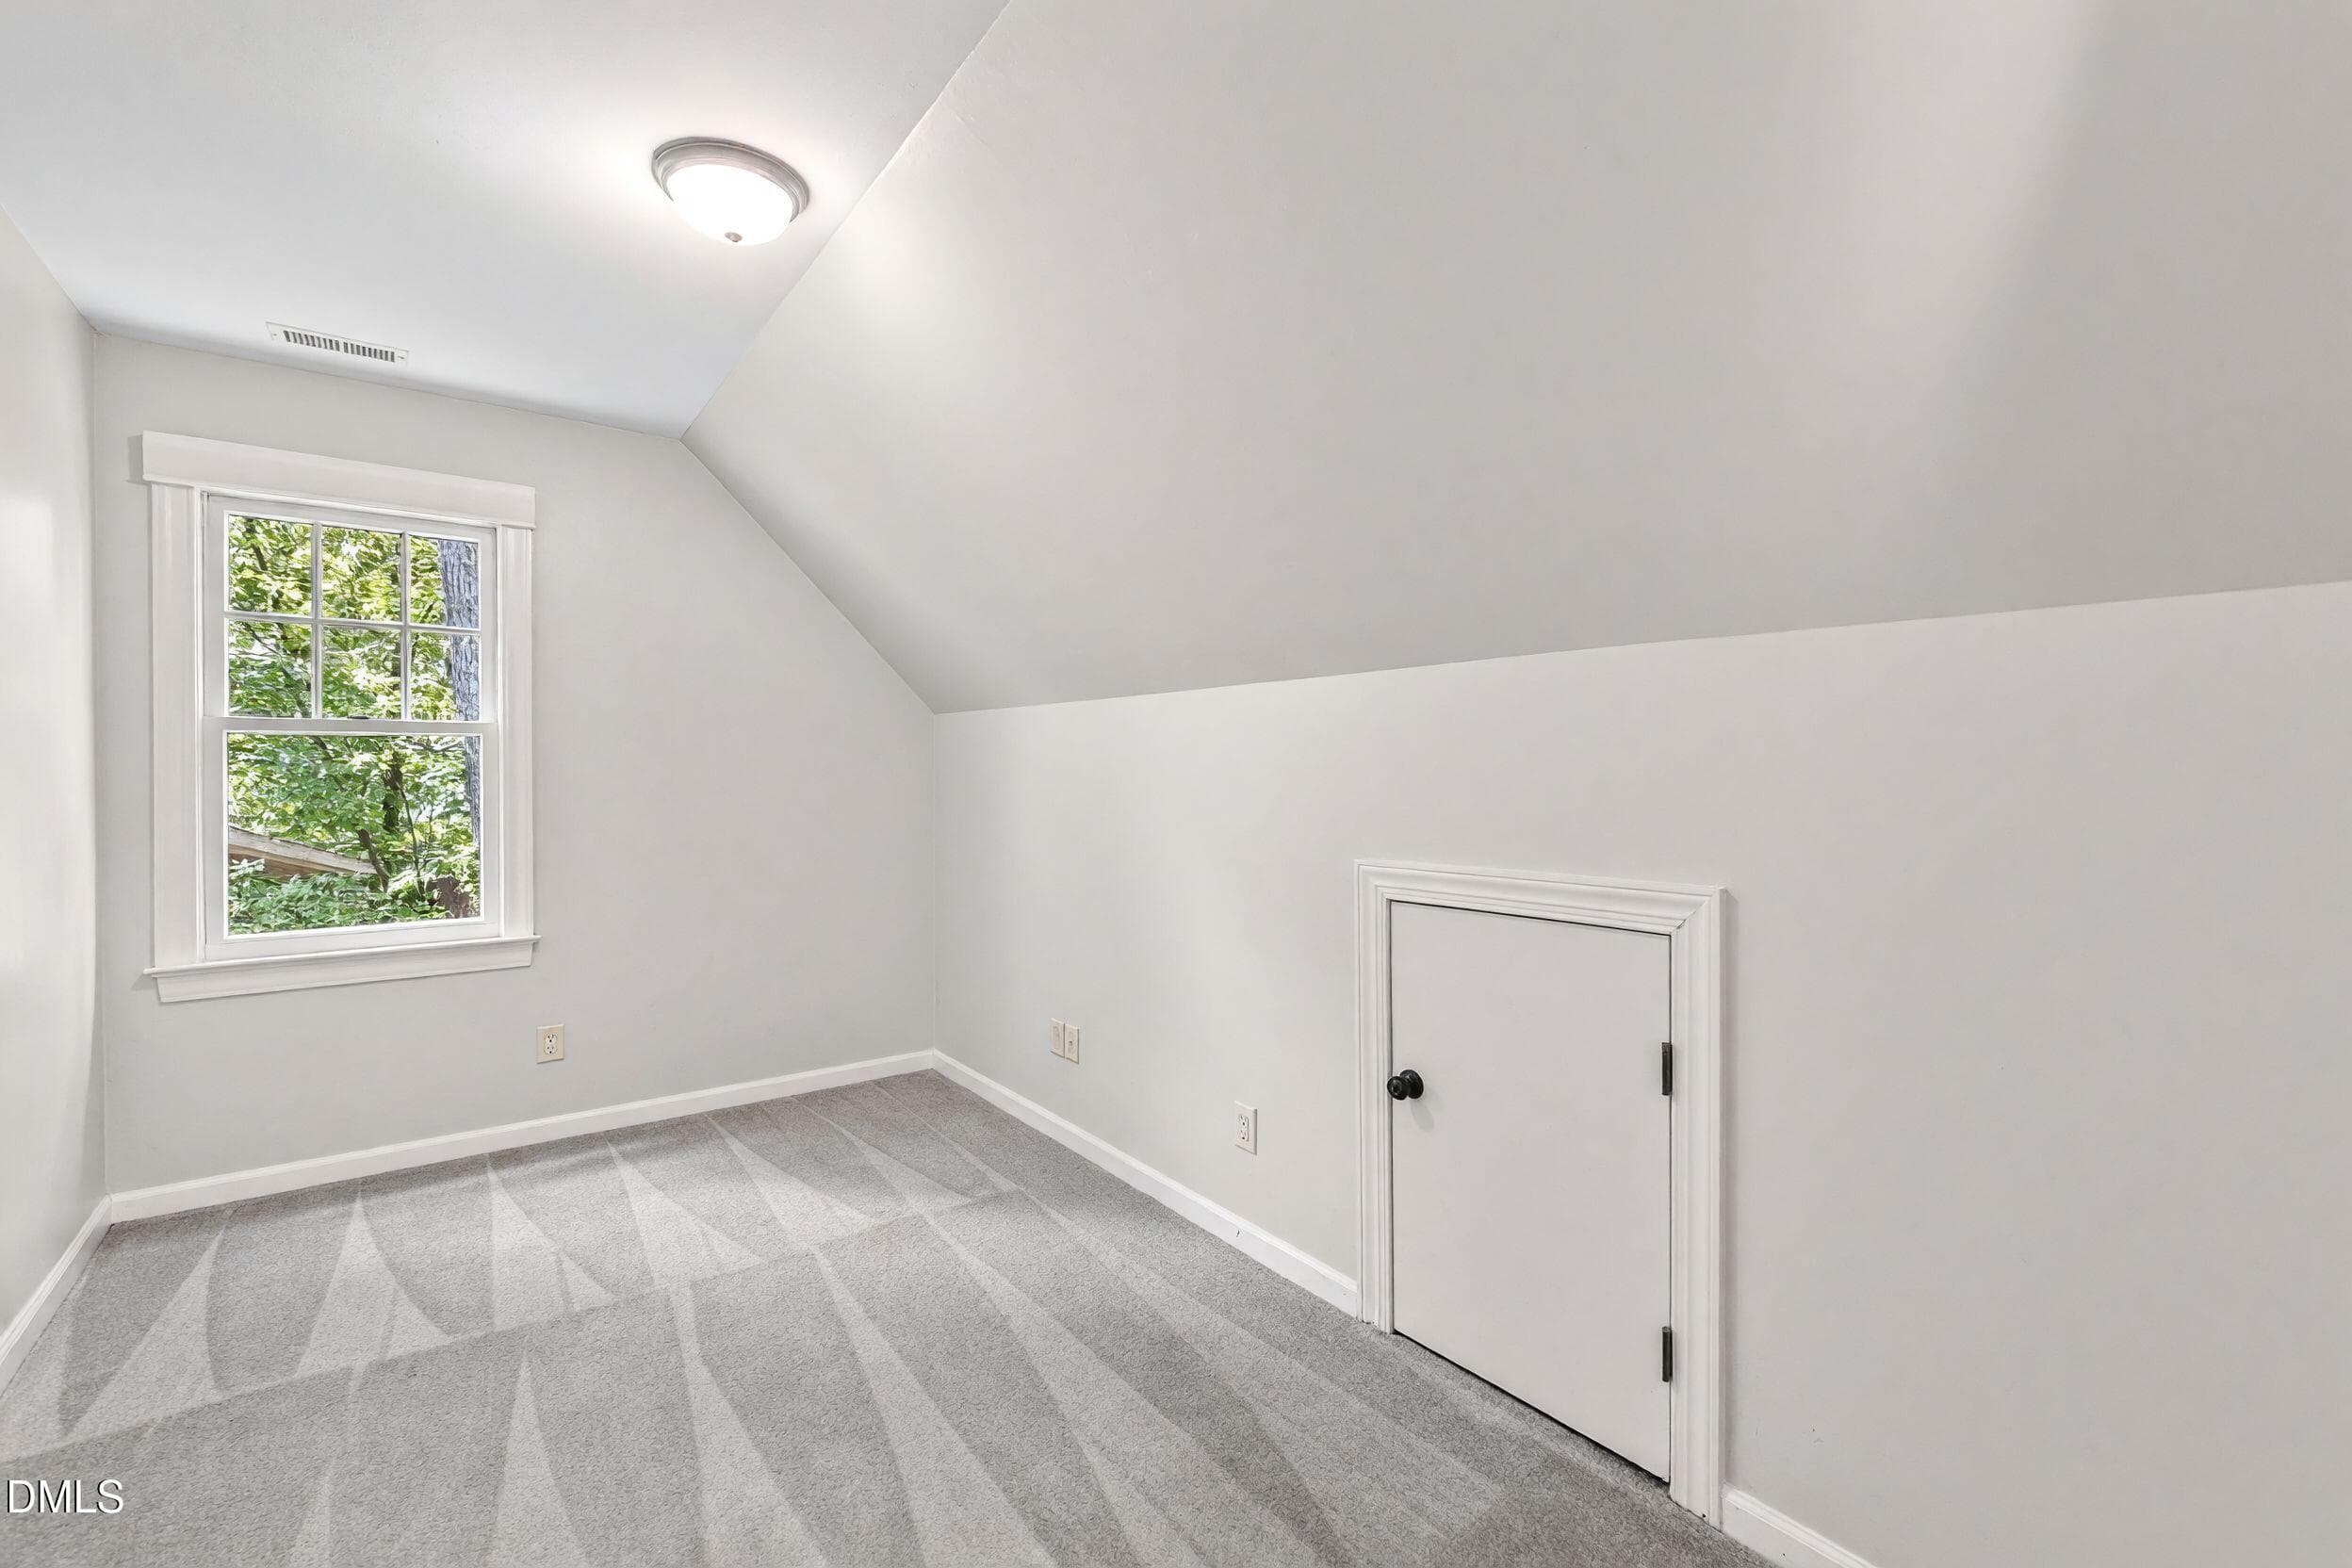
Secondary Bedroom - 1006 Oakwell Court, Apex, NC 27502
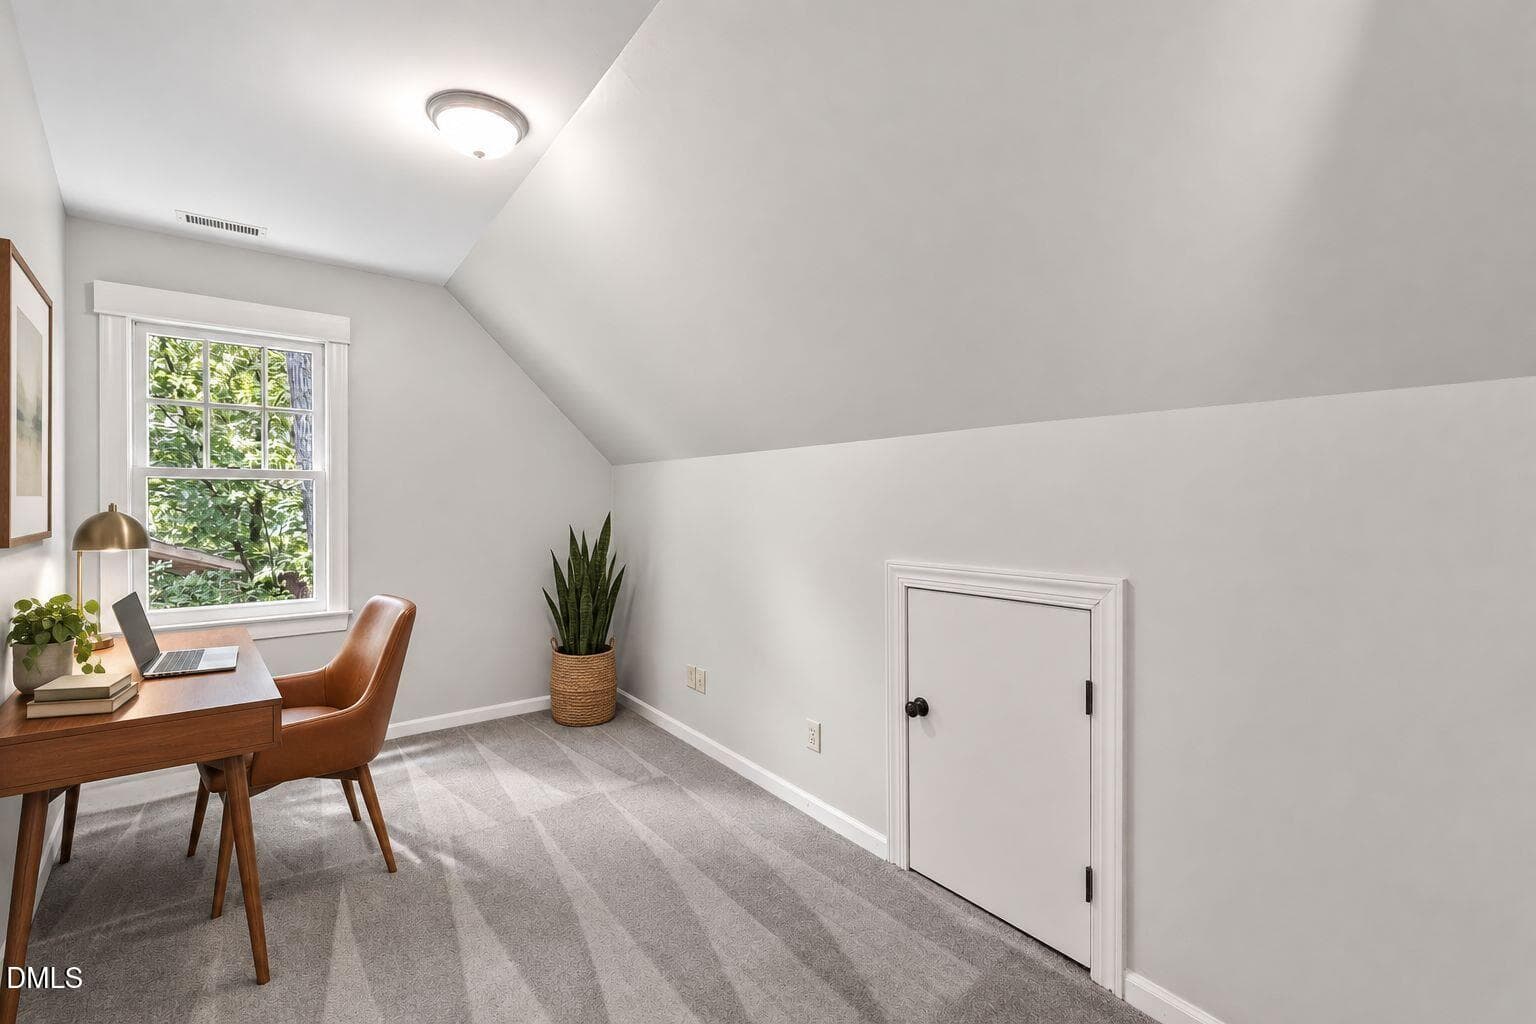
Bedroom 2 Virtually Staged - 1006 Oakwell Court, Apex, NC 27502
Bedroom 2 - 1006 Oakwell Court, Apex, NC 27502
Bedroom 3 - 1006 Oakwell Court, Apex, NC 27502
Bedroom 3 Virtually Staged - 1006 Oakwell Court, Apex, NC 27502
Bedroom 3 New Carpet - 1006 Oakwell Court, Apex, NC 27502
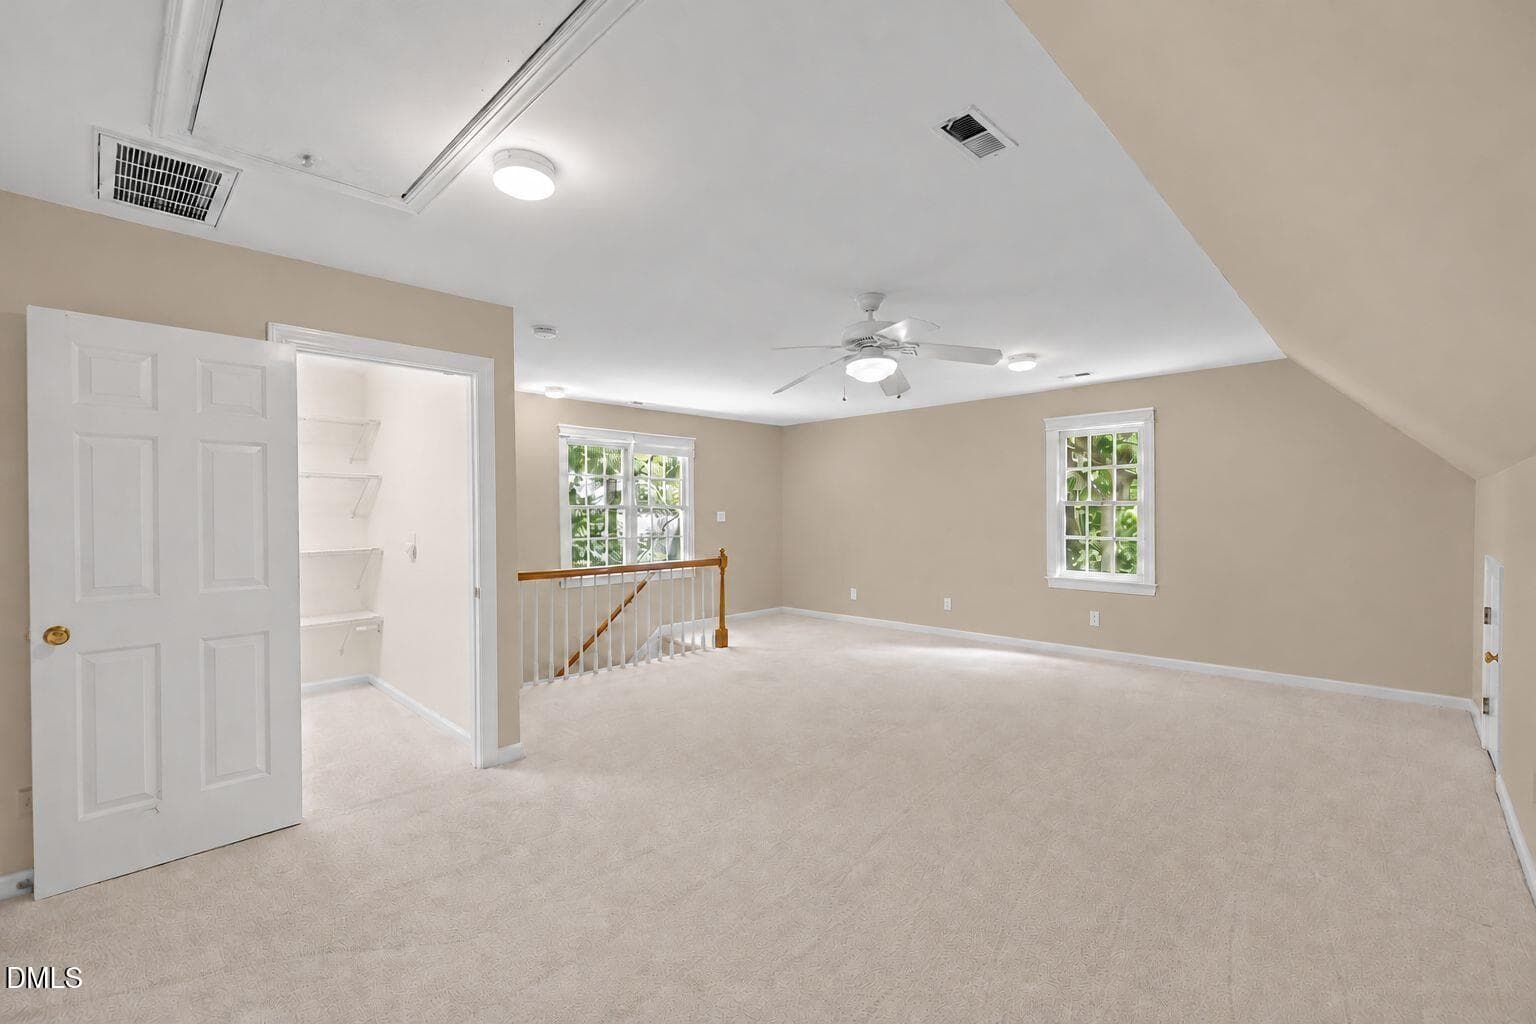
Bonus 2 - 1006 Oakwell Court, Apex, NC 27502
Bonus - 1006 Oakwell Court, Apex, NC 27502
Deck - 1006 Oakwell Court, Apex, NC 27502
Deck Virtually Staged - 1006 Oakwell Court, Apex, NC 27502
Bonus Room Back Stairs - 1006 Oakwell Court, Apex, NC 27502
Back - 1006 Oakwell Court, Apex, NC 27502
Bonus Room - 1006 Oakwell Court, Apex, NC 27502
Back with turf - 1006 Oakwell Court, Apex, NC 27502
Lawn - 1006 Oakwell Court, Apex, NC 27502
Bonus Room Virtually Staged - 1006 Oakwell Court, Apex, NC 27502
Enhanced Lawn - 1006 Oakwell Court, Apex, NC 27502
Private Back - 1006 Oakwell Court, Apex, NC 27502
Back Yard Enhanced - 1006 Oakwell Court, Apex, NC 27502
Extended Driveway - 1006 Oakwell Court, Apex, NC 27502
Pristine Crawlspace - 1006 Oakwell Court, Apex, NC 27502
Neighborhood Courts - 1006 Oakwell Court, Apex, NC 27502
Pool - 1006 Oakwell Court, Apex, NC 27502
Community Amenities - 1006 Oakwell Court, Apex, NC 27502
Amenities - 1006 Oakwell Court, Apex, NC 27502
Sand Volleyball - 1006 Oakwell Court, Apex, NC 27502
Volleyball - 1006 Oakwell Court, Apex, NC 27502
Playground - 1006 Oakwell Court, Apex, NC 27502
Eva Perry Library within Neighborhood - 1006 Oakwell Court, Apex, NC 27502
Close to Shopping and Costco - 1006 Oakwell Court, Apex, NC 27502
Close to Major Roads-Easy Commute - 1006 Oakwell Court, Apex, NC 27502
Greenway Trails - 1006 Oakwell Court, Apex, NC 27502
Walking Paths - 1006 Oakwell Court, Apex, NC 27502
Playground - 1006 Oakwell Court, Apex, NC 27502
Oakwell Front - 1006 Oakwell Court, Apex, NC 27502
Front - 1006 Oakwell Court, Apex, NC 27502
Oakwell Twilight - 1006 Oakwell Court, Apex, NC 27502
82 photos

$650,000

1006 Oakwell Court, Apex, NC 27502
Apex, NC 27502
Listed by Michelle Gelston · Coldwell Banker Advantage
Bedrooms
3
Bathrooms
2.5
Living area
N/A
Year built
1987

About this home

A rare find in Shepherd's Vineyard! This charming home has so much to love, starting with a first-floor primary suite and a beautiful, nearly one-third-acre lot. The mature, wooded backyard offers a wonderful sense of privacy and a peaceful place to relax. Inside, the light-filled kitchen has been beautifully updated, as have the bathrooms. Wood floors run through the main living areas, while new carpet in the bedrooms and office adds a fresh, cozy feel. Whether you're enjoying your morning coffee on the welcoming front porch or unwinding in the backyard, this home has an easy, comfortable feel from the moment you arrive. The crawlspace has been thoughtfully improved with a vapor barrier on the floor and walls and a dehumidifier for a clean, dry environment. Roof approx. 2008; HVAC 2001/2018; water heater 2022. And then there's Shepherd's Vineyard! Enjoy neighborhood walking trails, a community pool with summer swim league, tennis/pickleball courts and a playground, all just minutes from downtown Apex, Eva Perry Library, Costco and major highways for an easy commute. Come see why this special neighborhood and home are such a wonderful place to call home!

Property details

MLS
Doorify MLS
MLS #
10187436
Property type
Single Family Residence
Subdivision
Shepherds Vineyard
Status
Active
Days on market
60
On market date
August 22, 2026
Stories
N/A
Total bathrooms
2.5
Garage spaces
2
Parking spaces
N/A
Lot size
0.28 acres
Loading map…

Nearby schools

Within 10 miles. School directory data from the National Center for Education Statistics (NCES), accessed via the Urban Institute Education Data API. Local Score is calculated by INNOVATE Real Estate; where a state rating is shown, it comes from that state's own official school report card.

Elementary
Apex Elementary
2.13 mi away · Grades -1-5
Zoned school (attendance boundary, 2015-16 data)
4.0
Local Score (state rating (2025) blended 70/30 with student-teacher ratio) -- not an official state rating
State rating: B (2025)
Enrollment
659
Student:teacher ratio
14.3:1
District
Wake County Schools
Middle
Apex Middle
1.53 mi away · Grades 6-8
Zoned school (attendance boundary, 2015-16 data)
3.7
Local Score (state rating (2025) blended 70/30 with student-teacher ratio) -- not an official state rating
State rating: B (2025)
Enrollment
921
Student:teacher ratio
17.4:1
District
Wake County Schools
High
Apex High
0.64 mi away · Grades 9-12
Zoned school (attendance boundary, 2015-16 data)
3.4
Local Score (state rating (2025) blended 70/30 with student-teacher ratio) -- not an official state rating
State rating: B (2025)
Enrollment
2,413
Student:teacher ratio
19.8:1
District
Wake County Schools

Walkability

Blended score for Apex's center, calculated by INNOVATE Real Estate from two sources: the EPA's National Walkability Index (street network, transit, land-use mix) and Google Places amenity data (what's actually reachable on foot from this point). 60% EPA National Walkability Index + 40% nearby-amenity density (Google Places).

74
Walkable
out of 100
EPA National Walkability Index
11.2 / 20 -- Above average walkable
Google Places amenity density
100 / 100
Restaurants & cafes20
Grocery stores7
Parks9
Schools13
Transit stops17
Pharmacies4

Market position

How this listing compares to current activity in Apex, from live MLS data.

On the market 60 days -- 20 fewer days than Apex's current average of 80 days.
For reference, the median list price across 513 active listings in Apex right now is $504,990.

Mortgage calculator

Estimate only - actual rate and payment depend on your lender, credit, and loan program.

$
%
%
Adjust tax / insurance estimates
% / yr
$
/mo
Est. monthly payment
$4,064/mo
$130,000 down
$520,000 loan
Principal & interest$3,373
Property tax (est.)$542
Home insurance (est.)$150

Similar homes you might like

Data source: Listing information provided by Doorify MLS via Trestle/CoreLogic. Last updated 5 days ago.

Information herein deemed reliable but not guaranteed; all measurements, school assignments, HOA fees, taxes, and feature lists are approximate and should be independently verified. Equal Housing Opportunity.