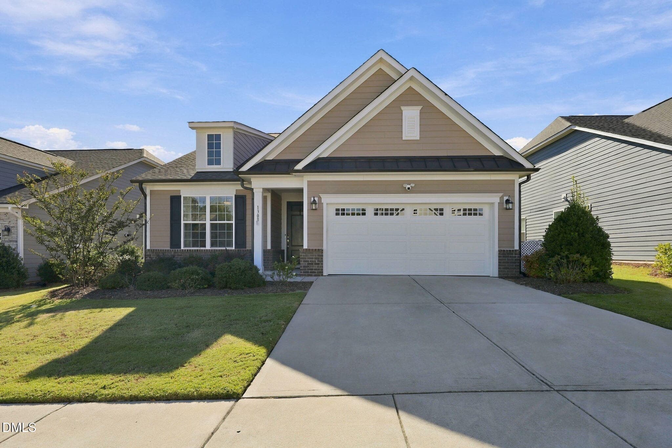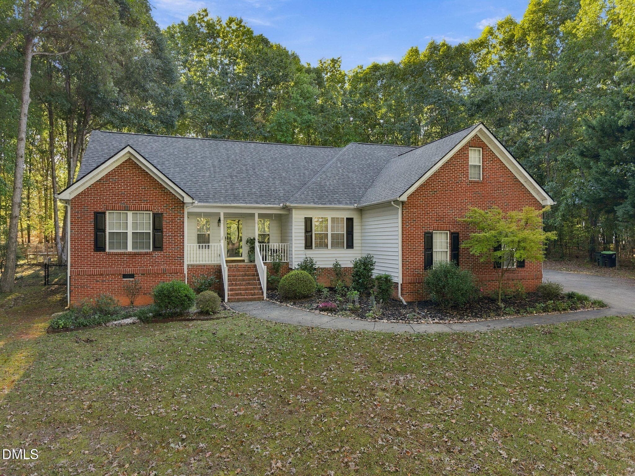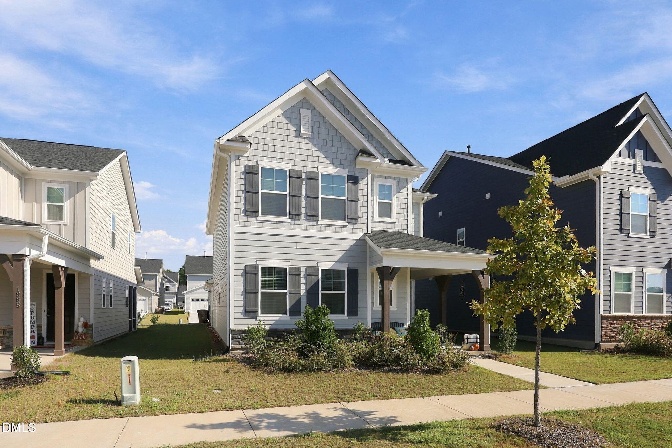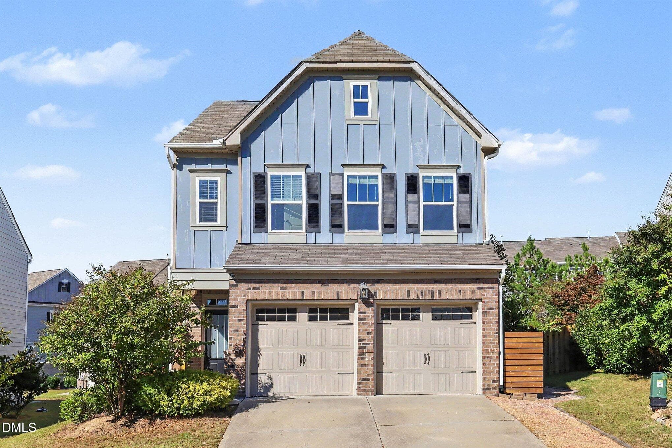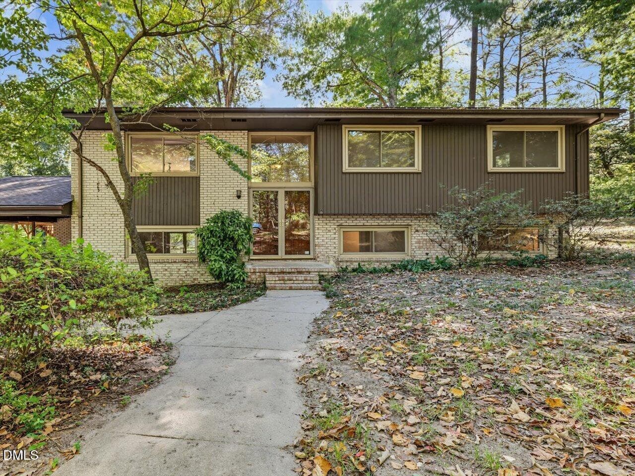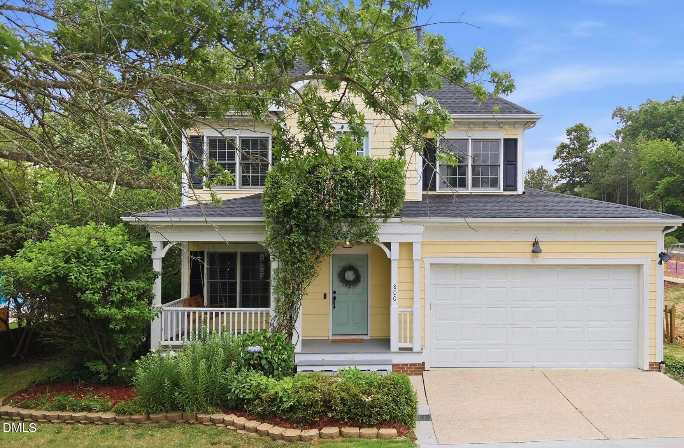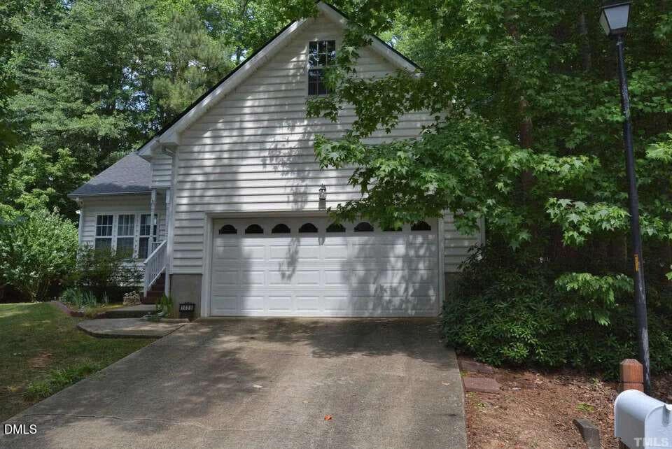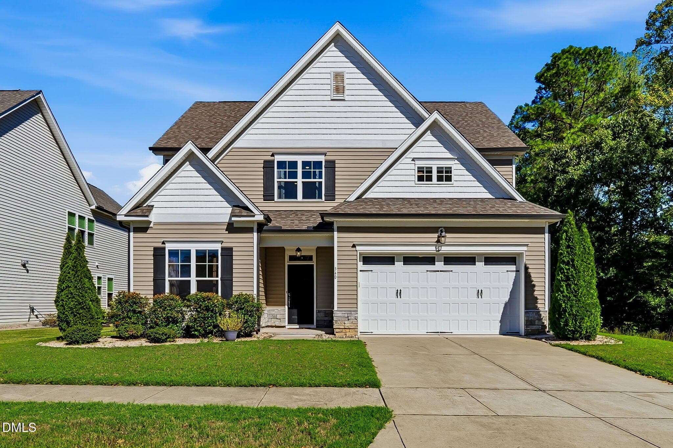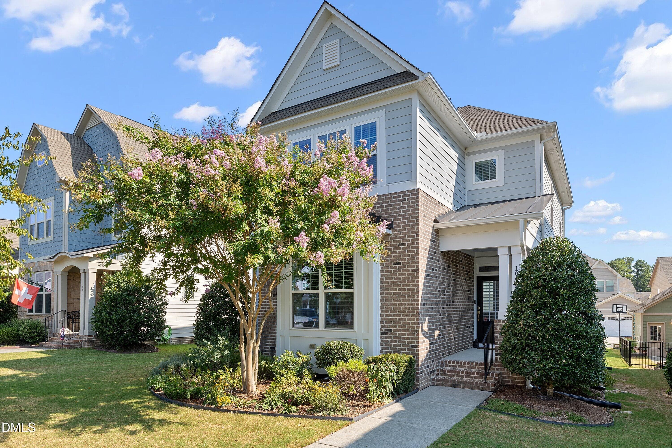
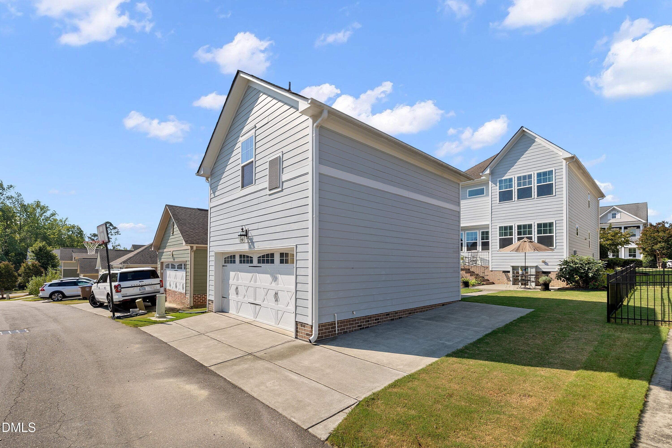
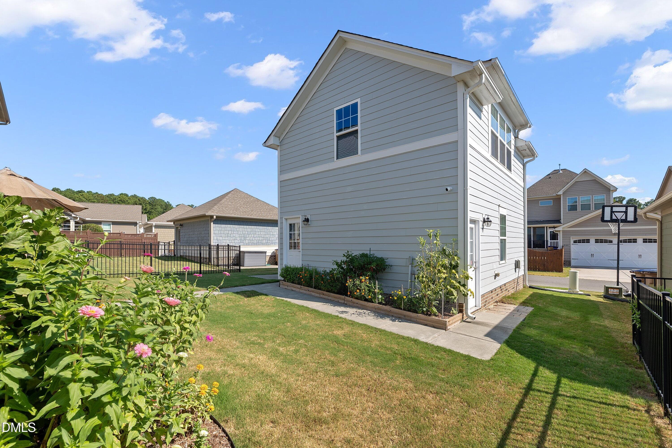
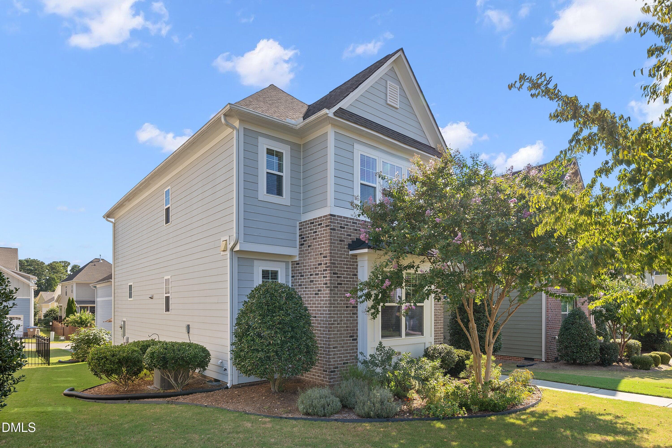
Front of home - 1005 Woodland Grove Way, Wake Forest, NC 27587
Extra parking pad - 1005 Woodland Grove Way, Wake Forest, NC 27587
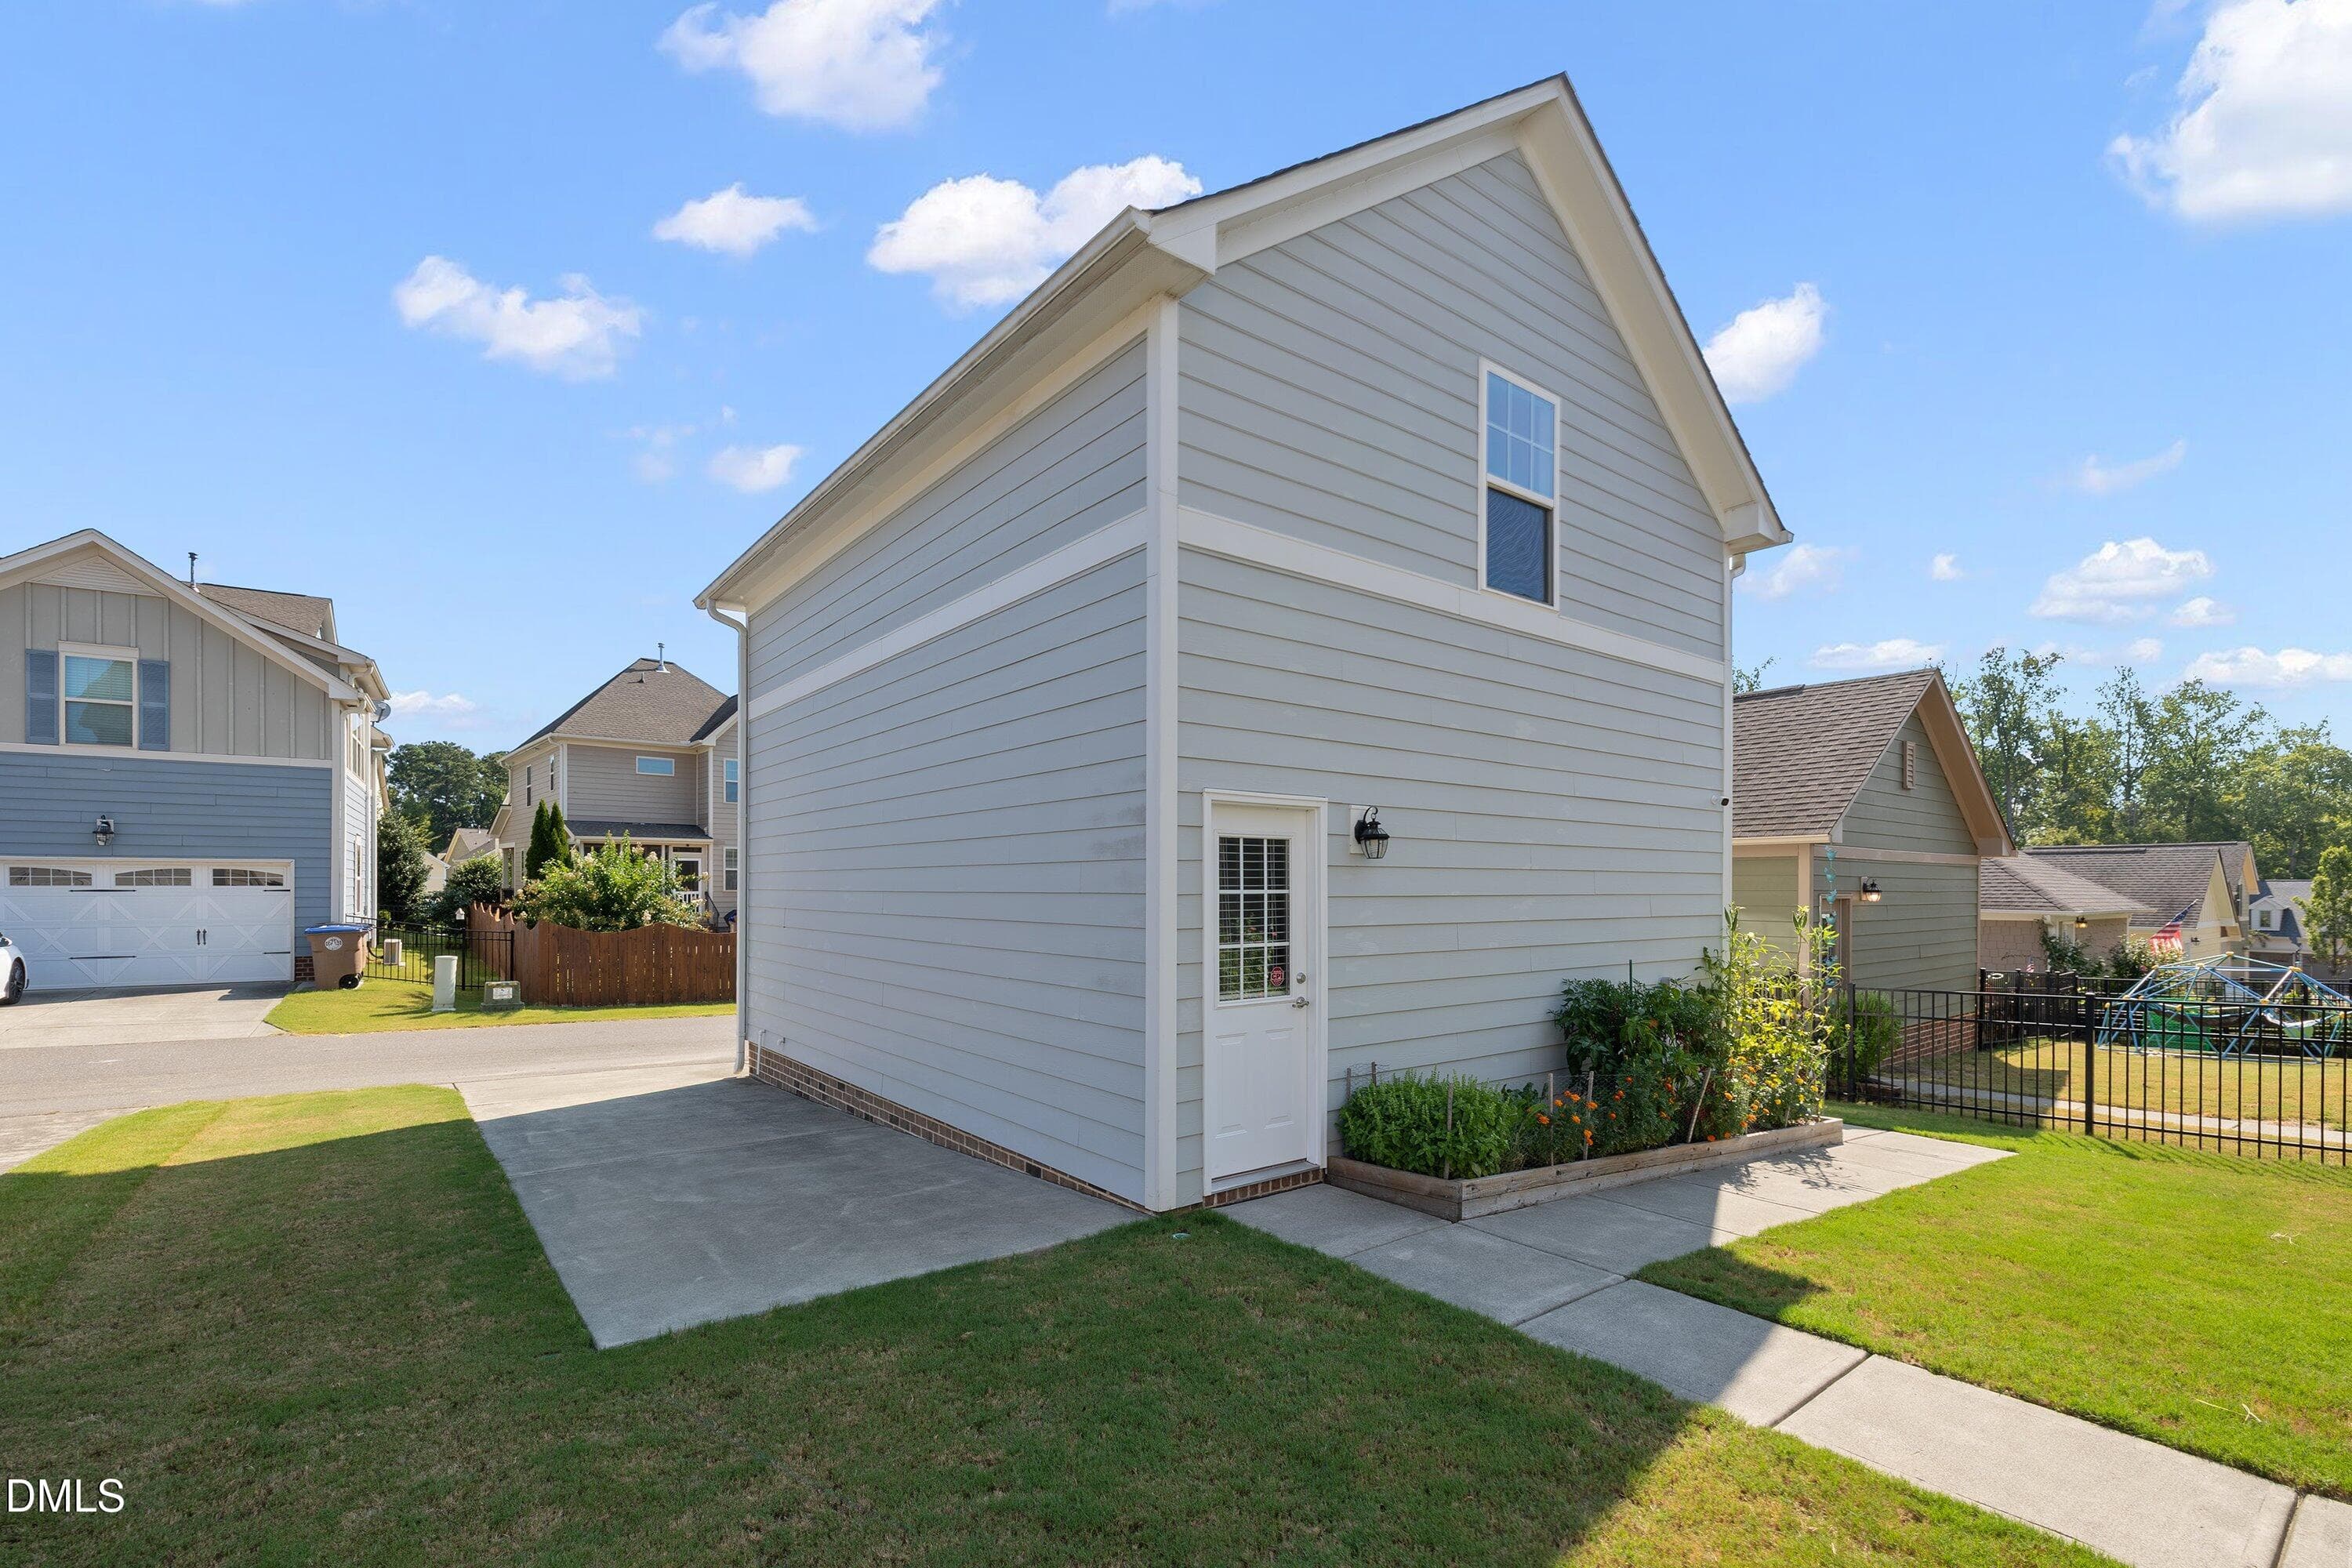
Studio and Detached Two car garage - 1005 Woodland Grove Way, Wake Forest, NC 27587
1005 Woodland Grove Way Wake Forest, NC - 1005 Woodland Grove Way, Wake Forest, NC 27587
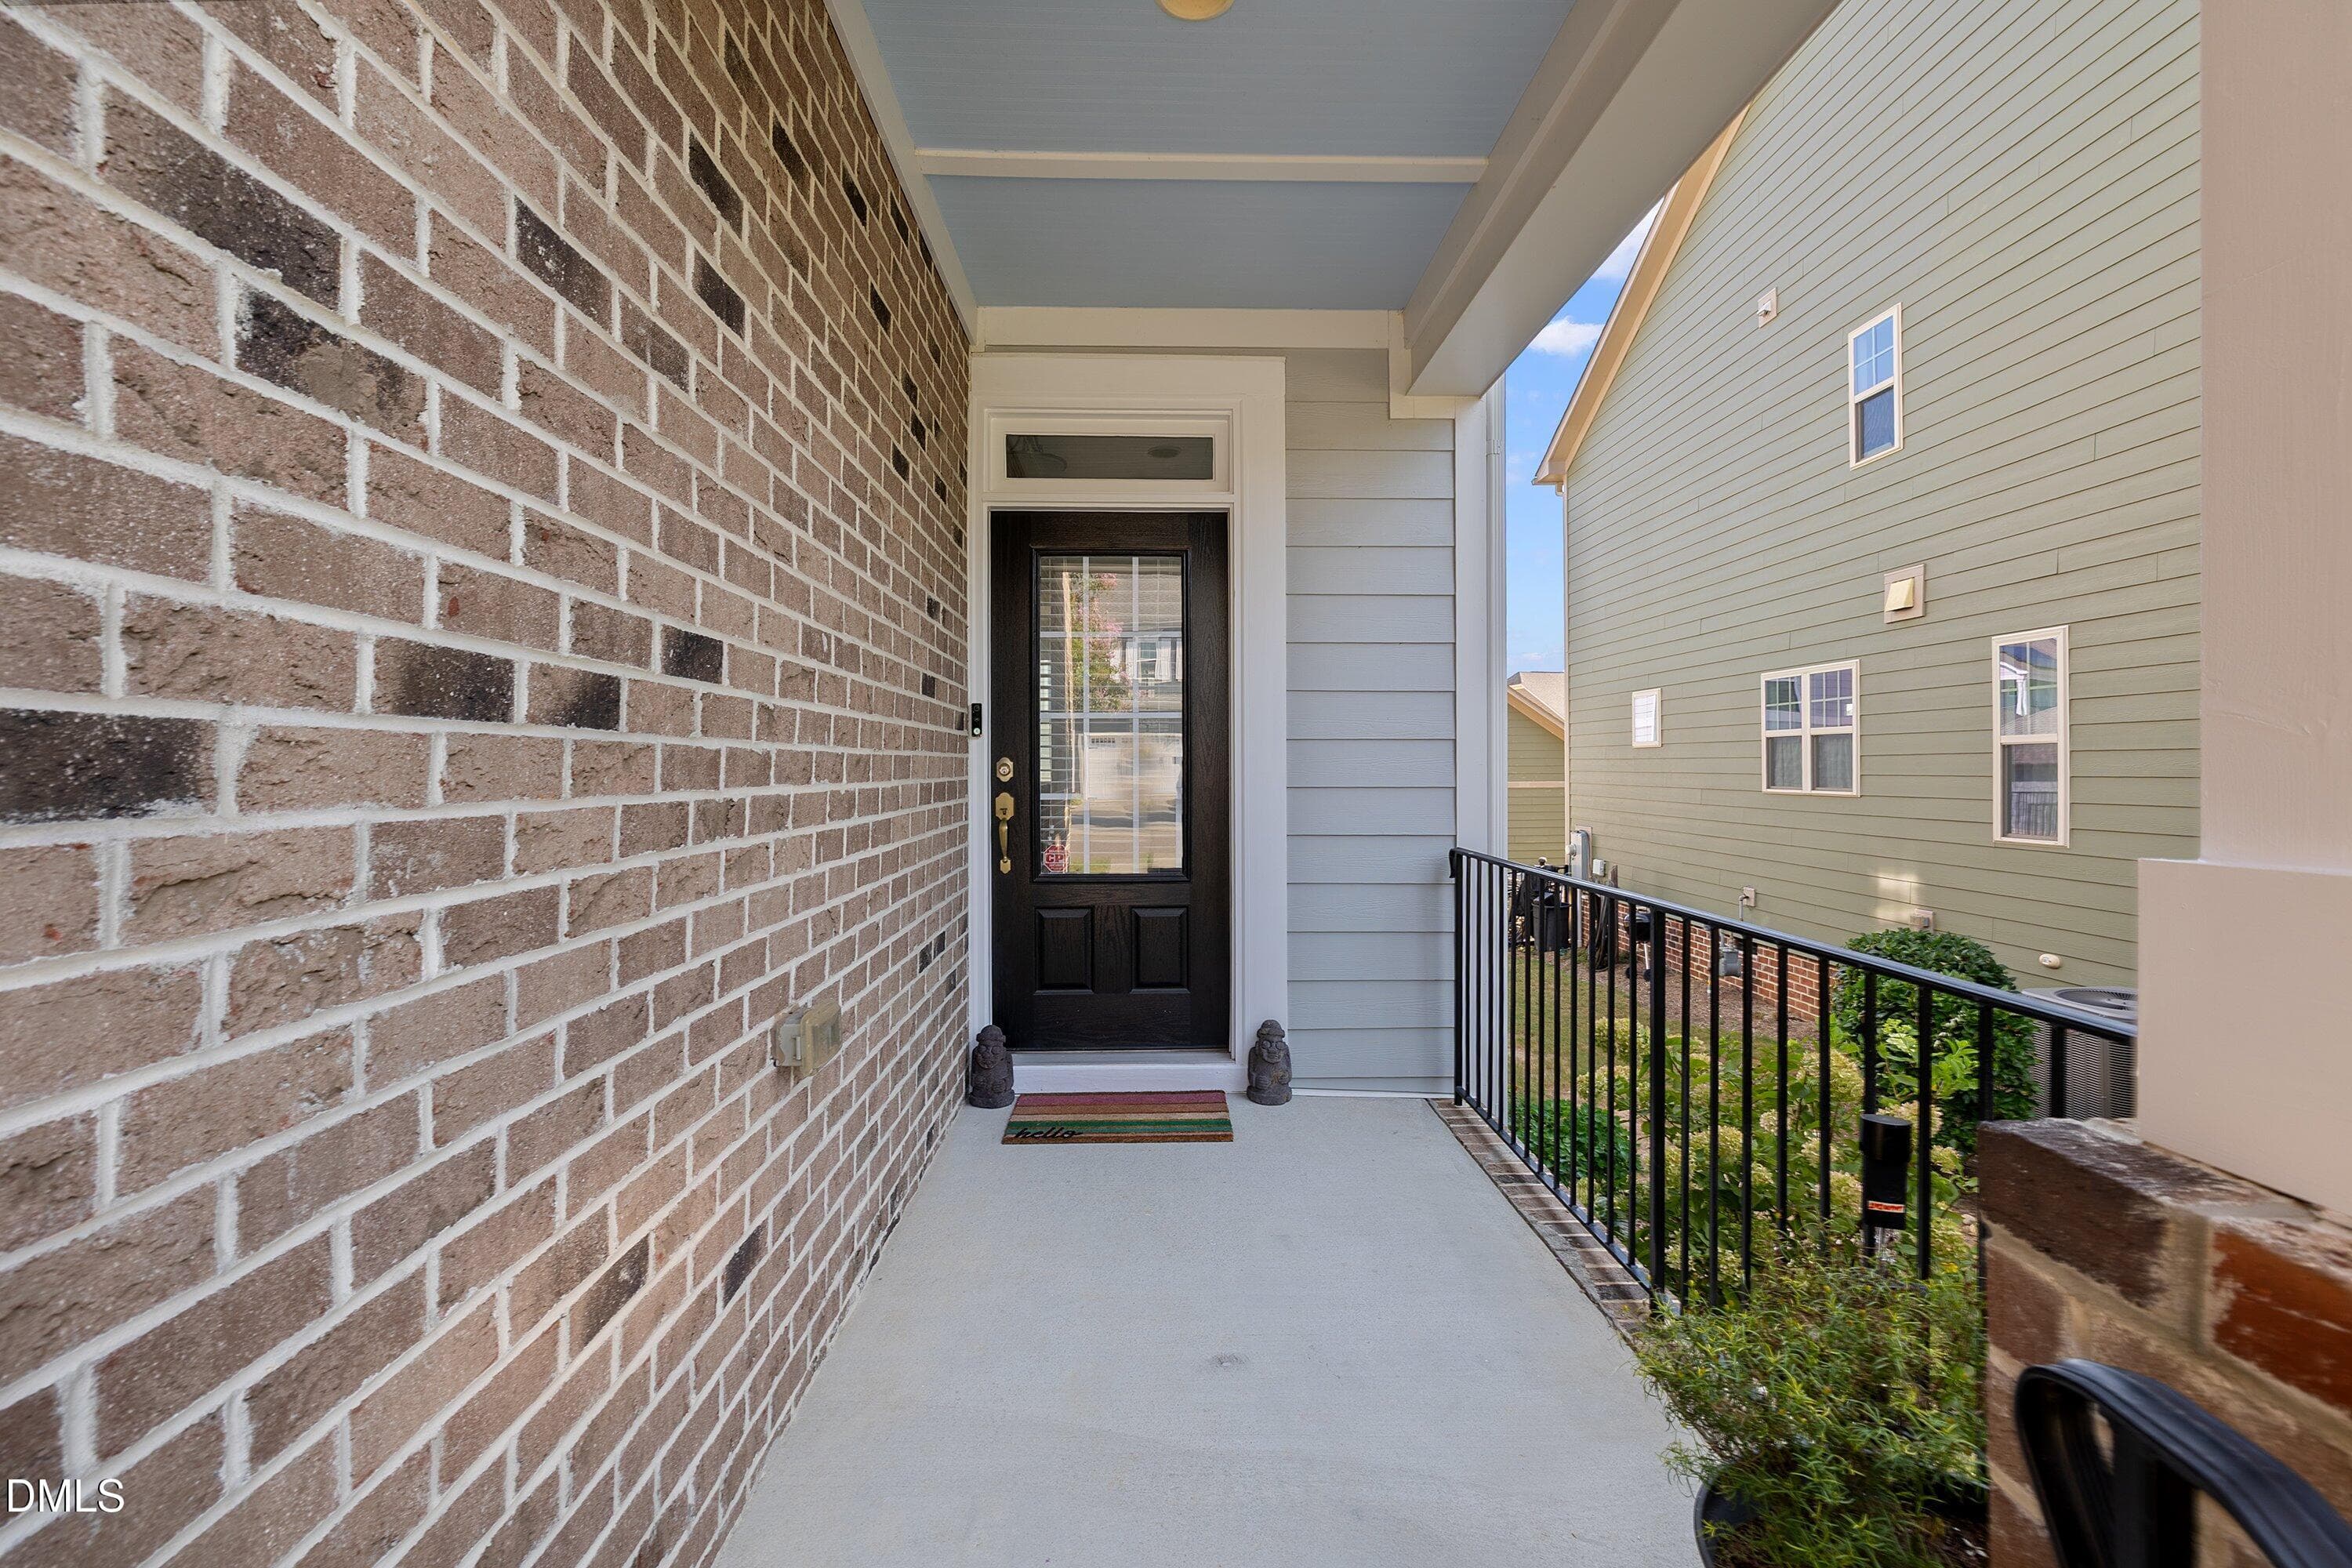
Front porch - 1005 Woodland Grove Way, Wake Forest, NC 27587
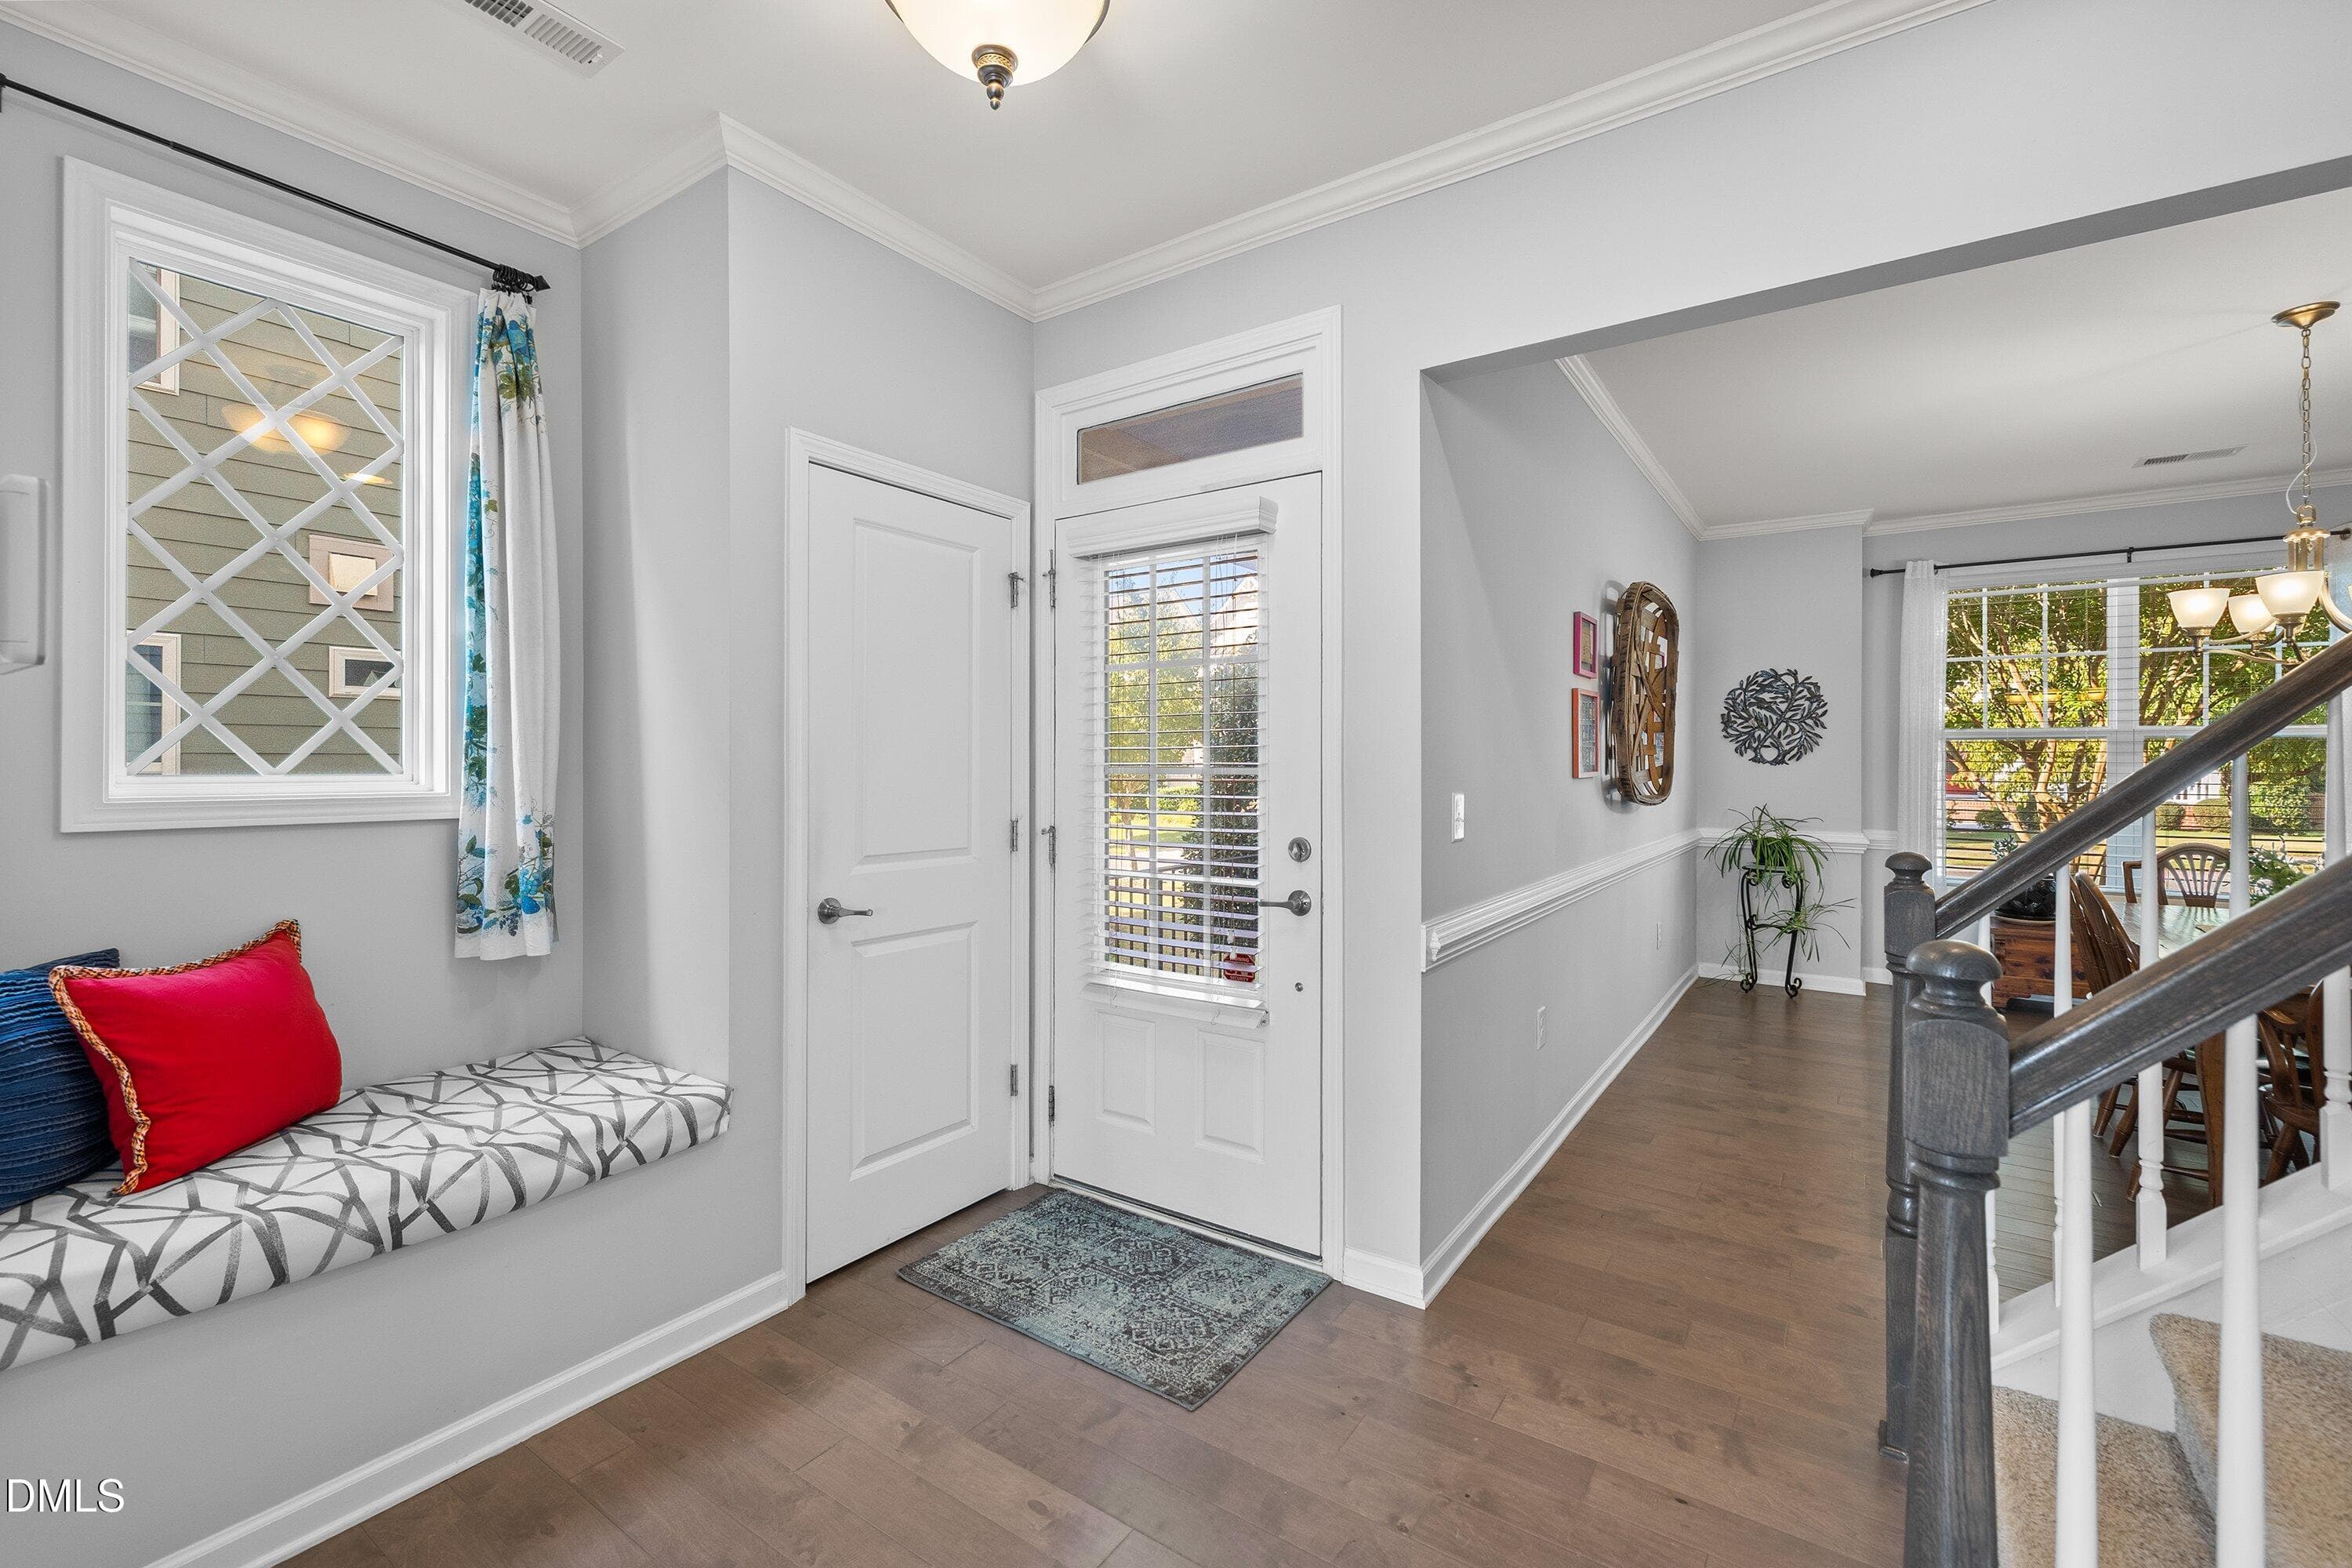
Entrance Foyer - 1005 Woodland Grove Way, Wake Forest, NC 27587
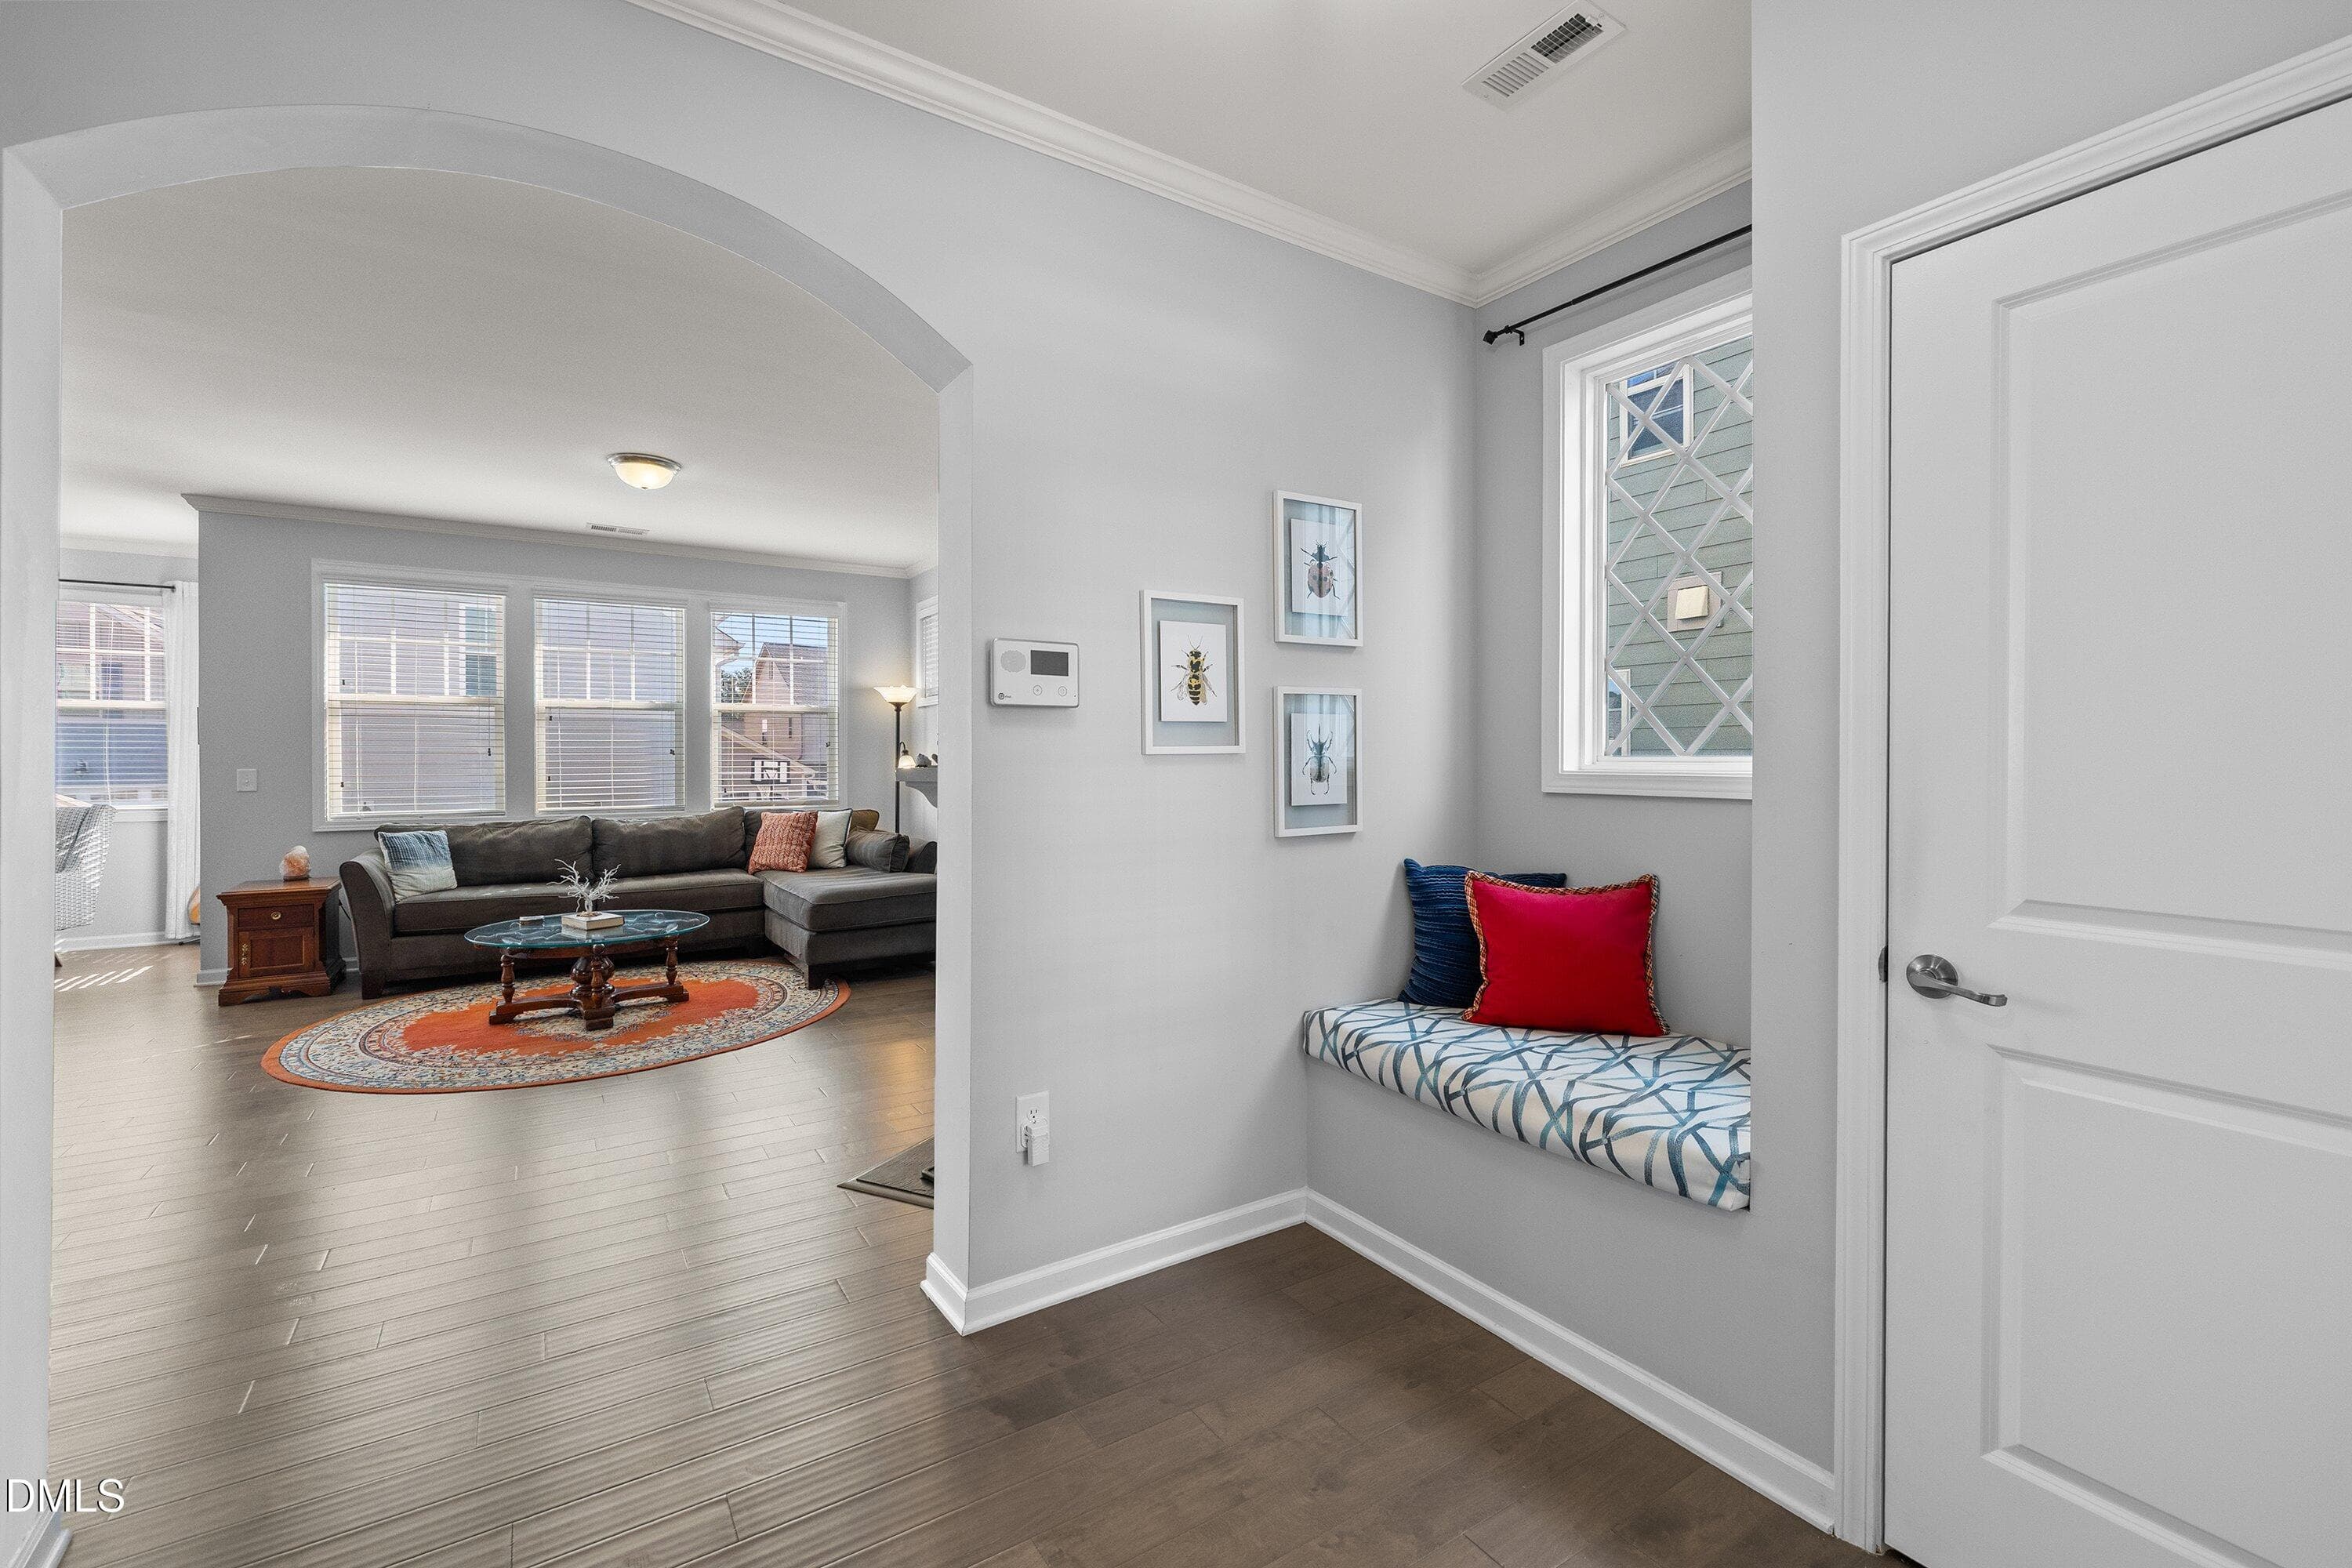
Hallway to Living room - 1005 Woodland Grove Way, Wake Forest, NC 27587
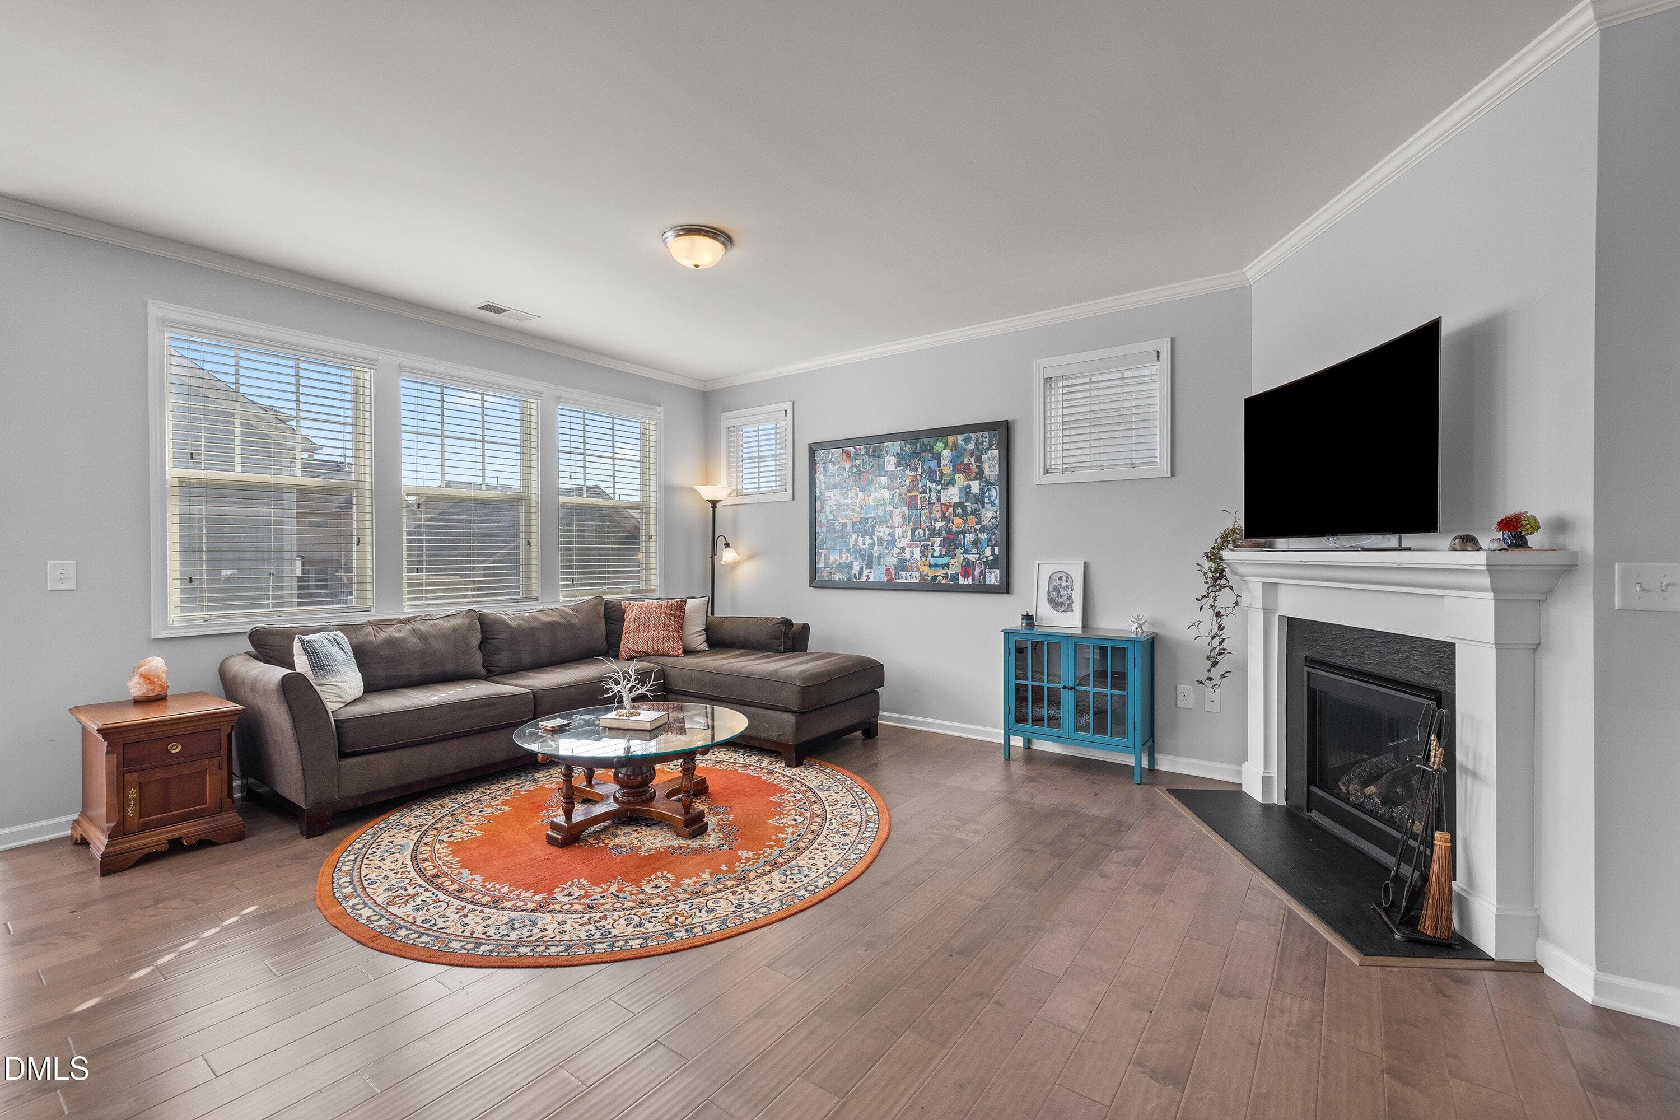
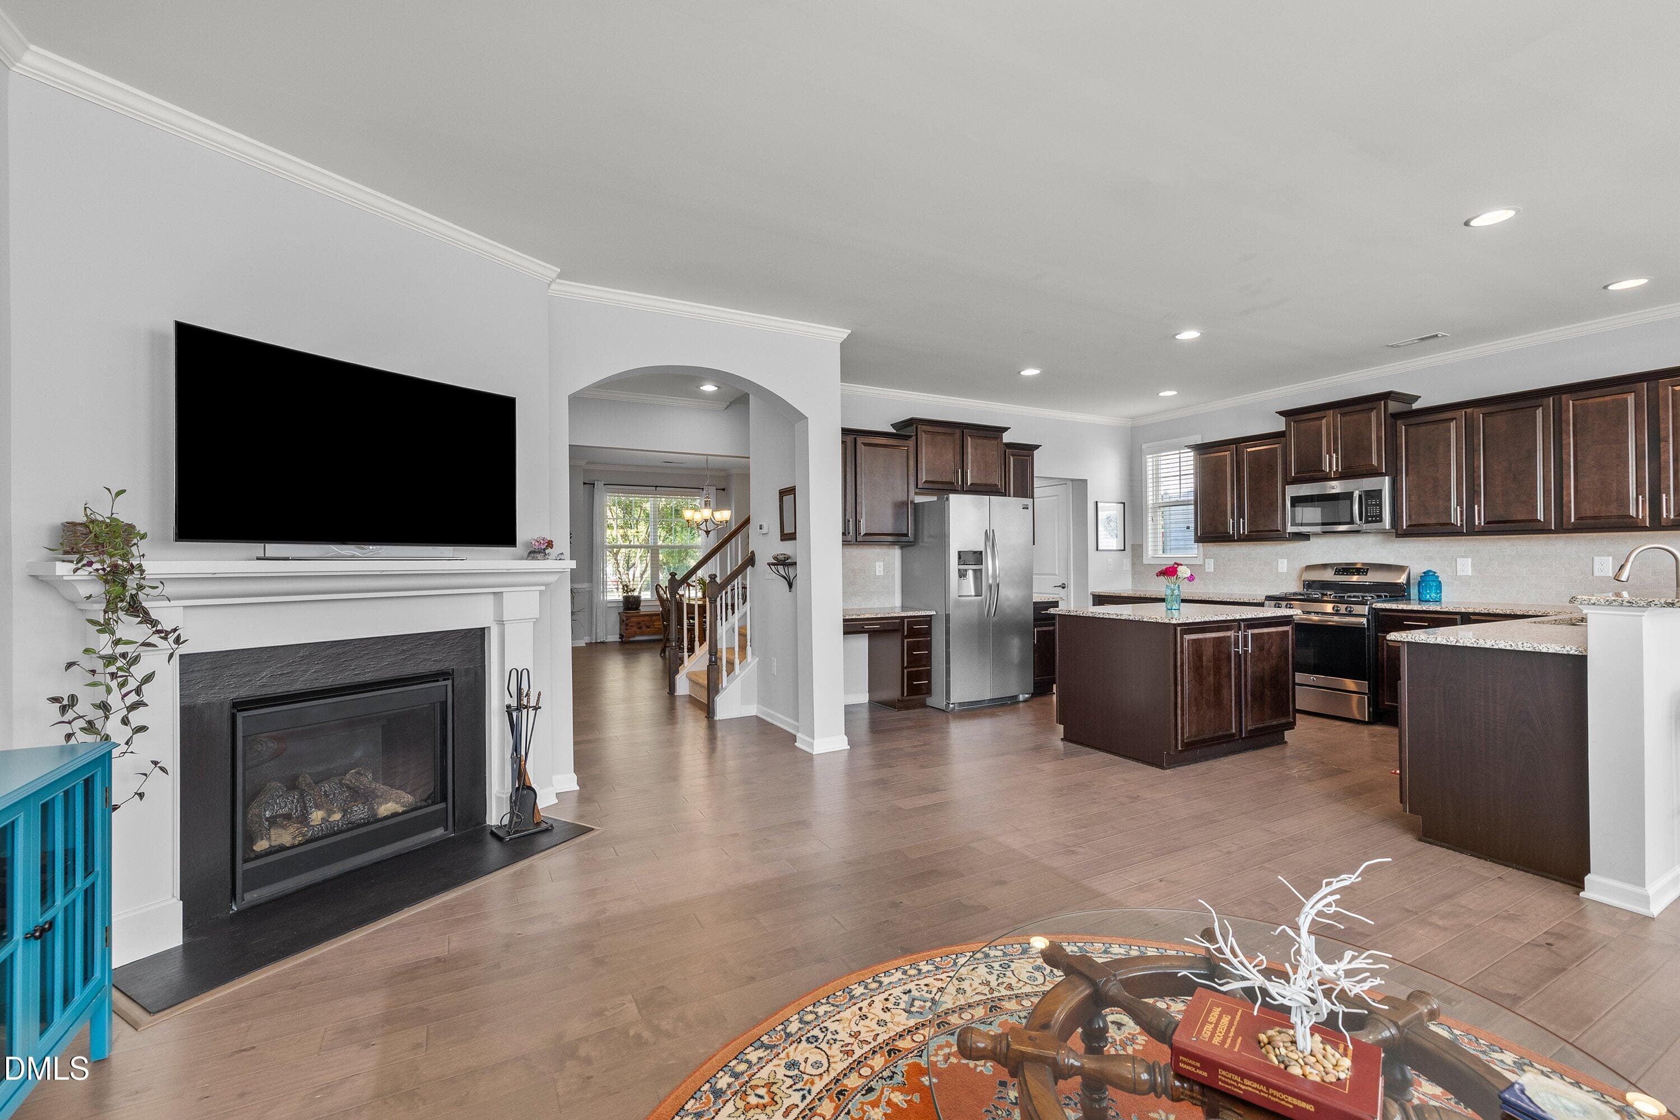
Living Room - 1005 Woodland Grove Way, Wake Forest, NC 27587
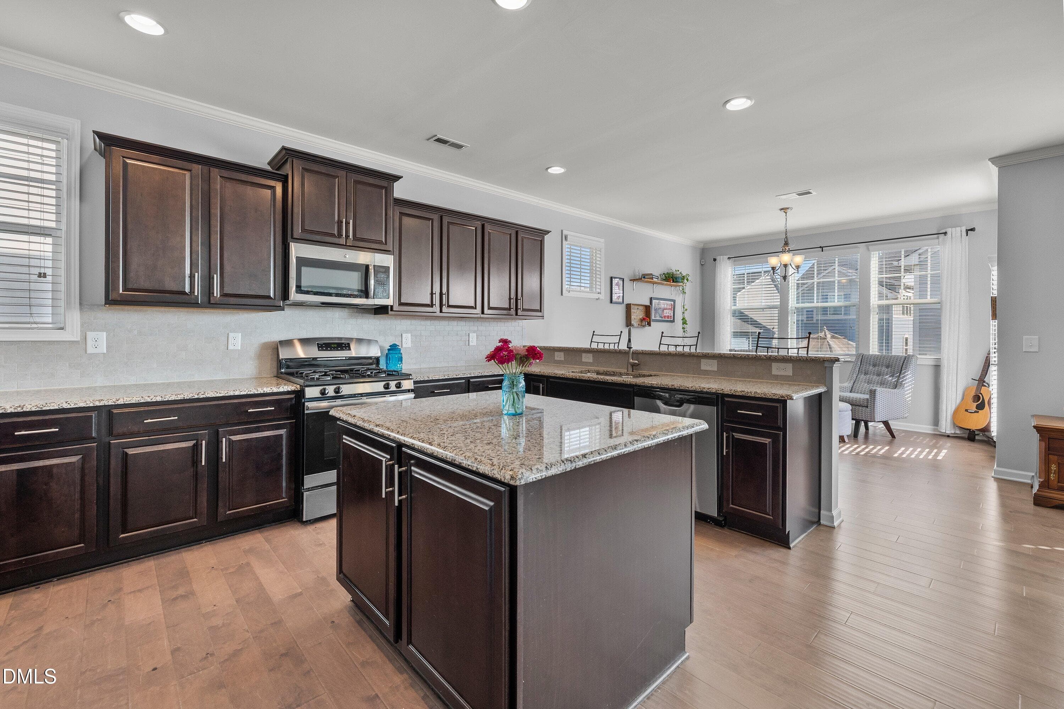
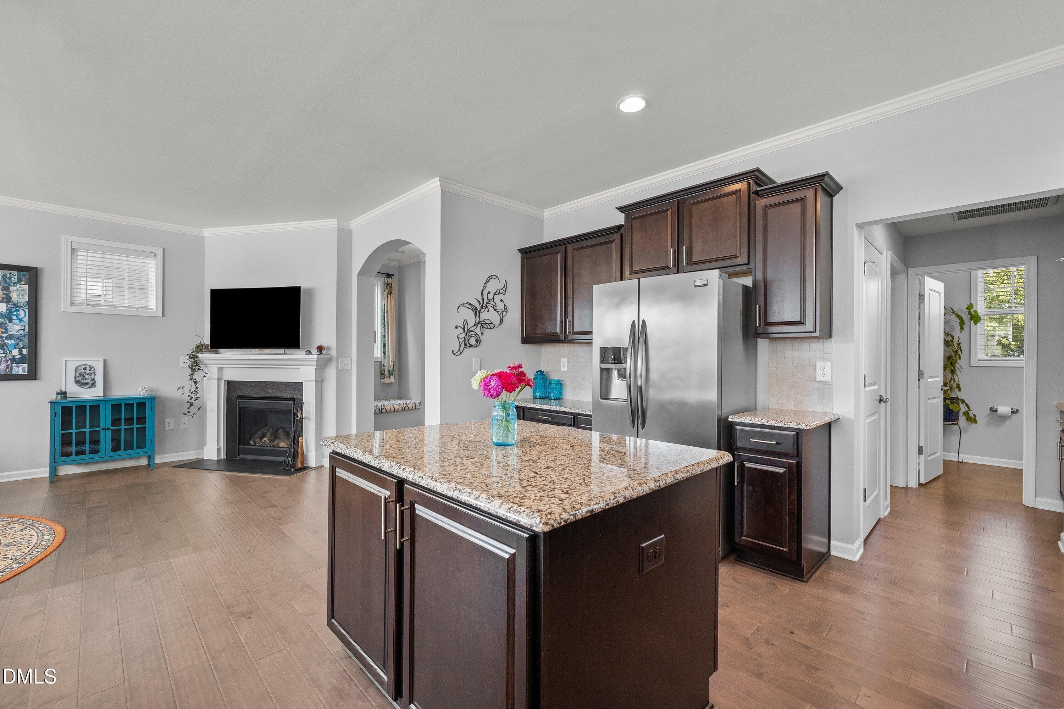
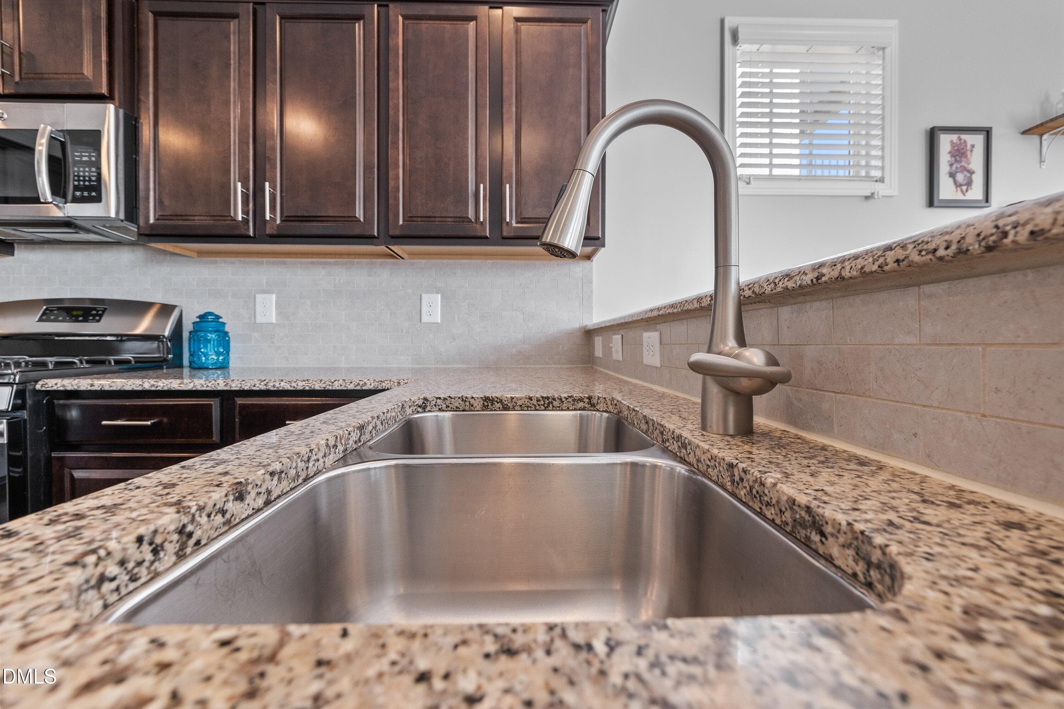
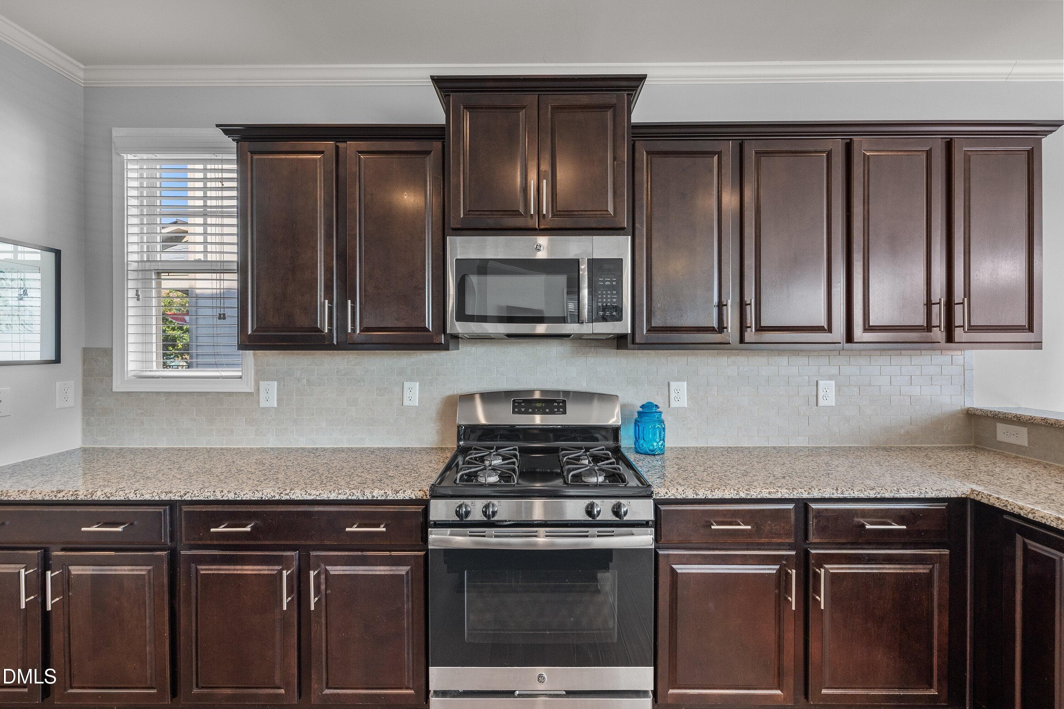
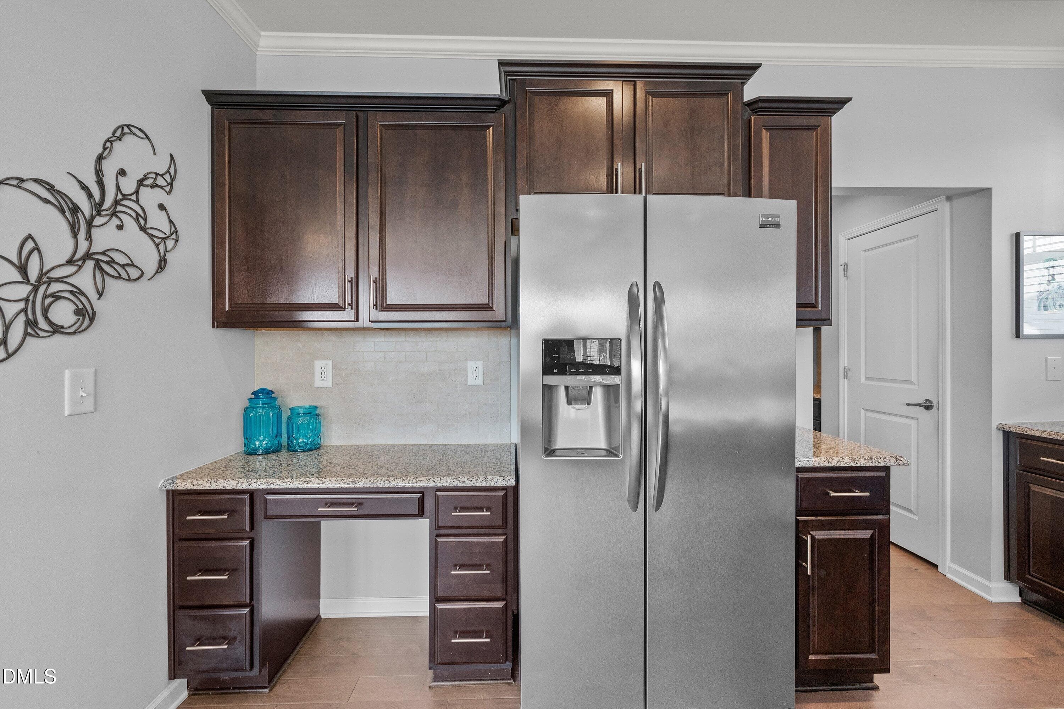
Kitchen - 1005 Woodland Grove Way, Wake Forest, NC 27587
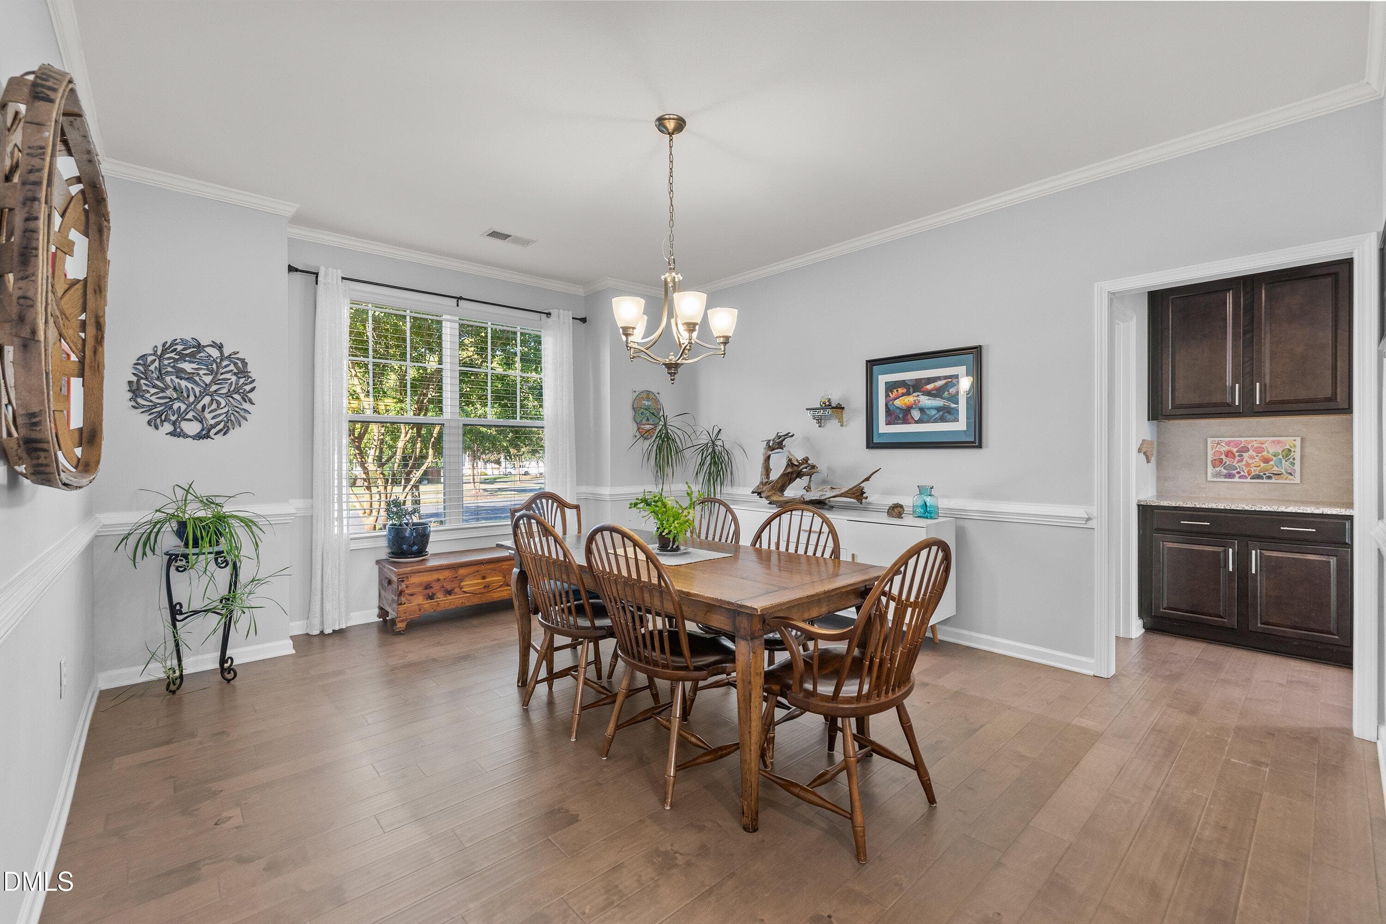
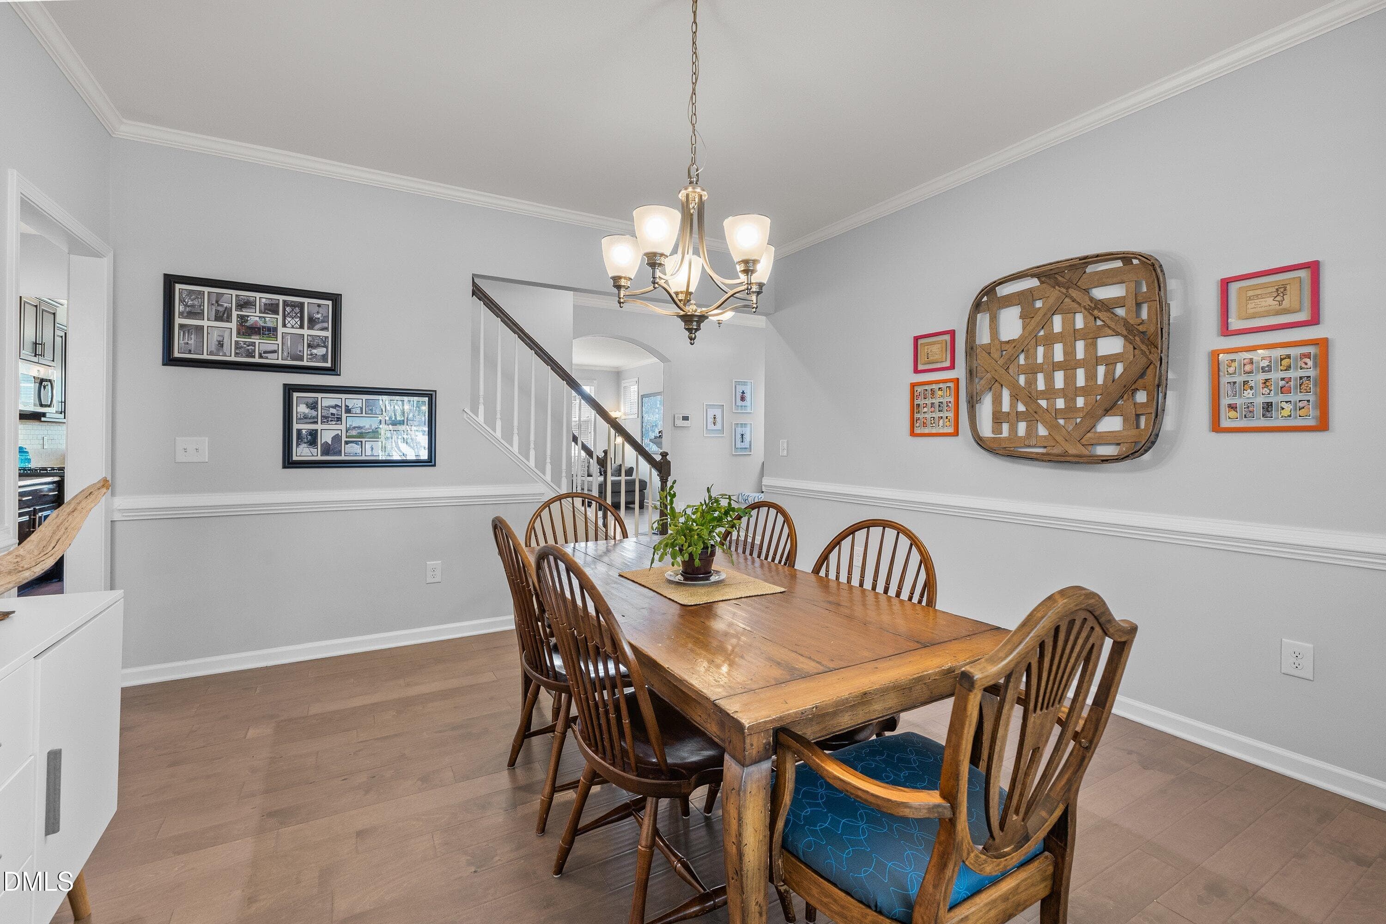
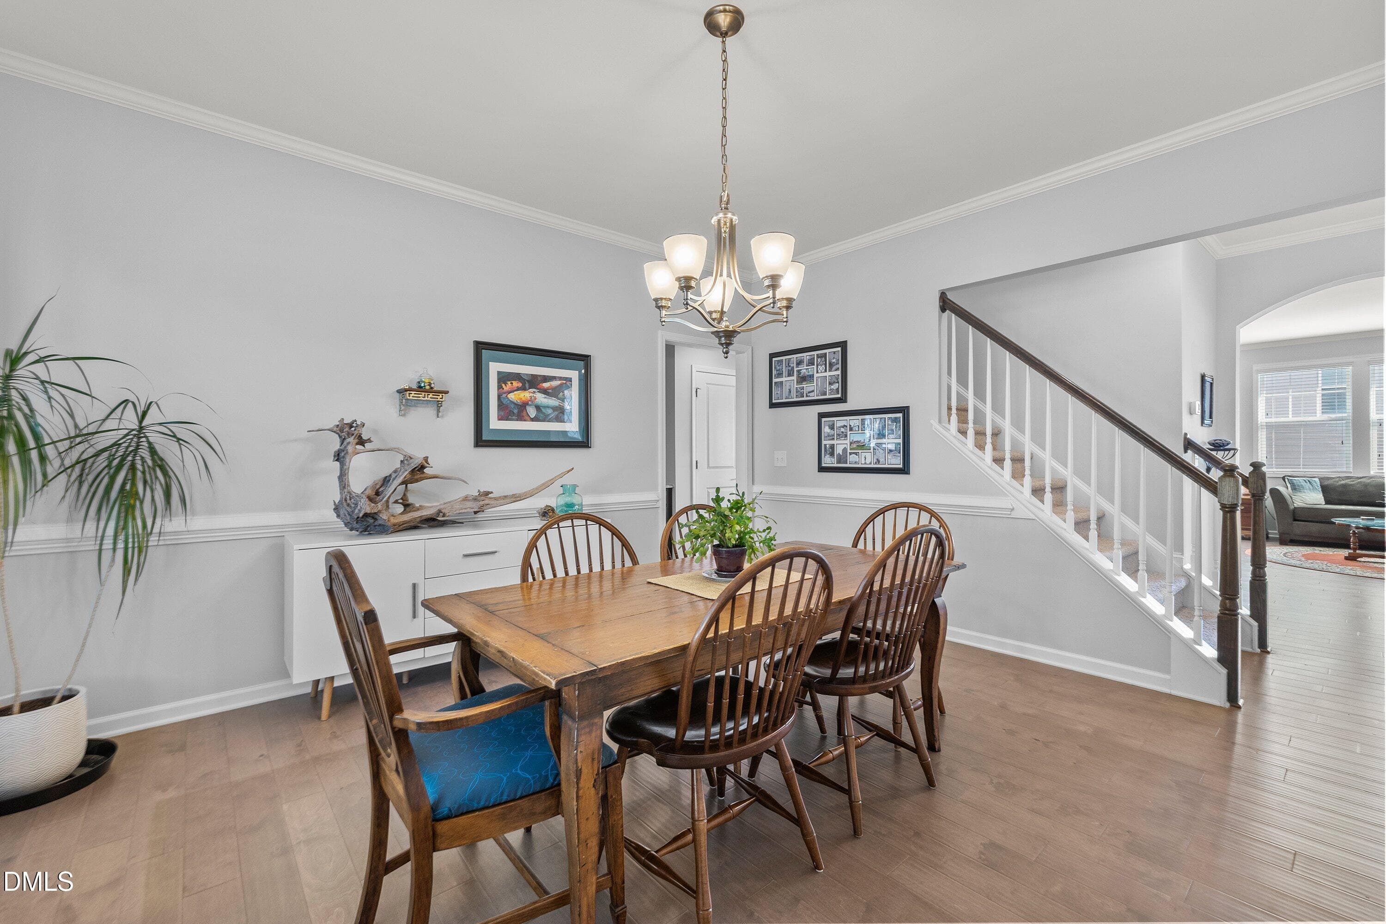
Dining Area - 1005 Woodland Grove Way, Wake Forest, NC 27587
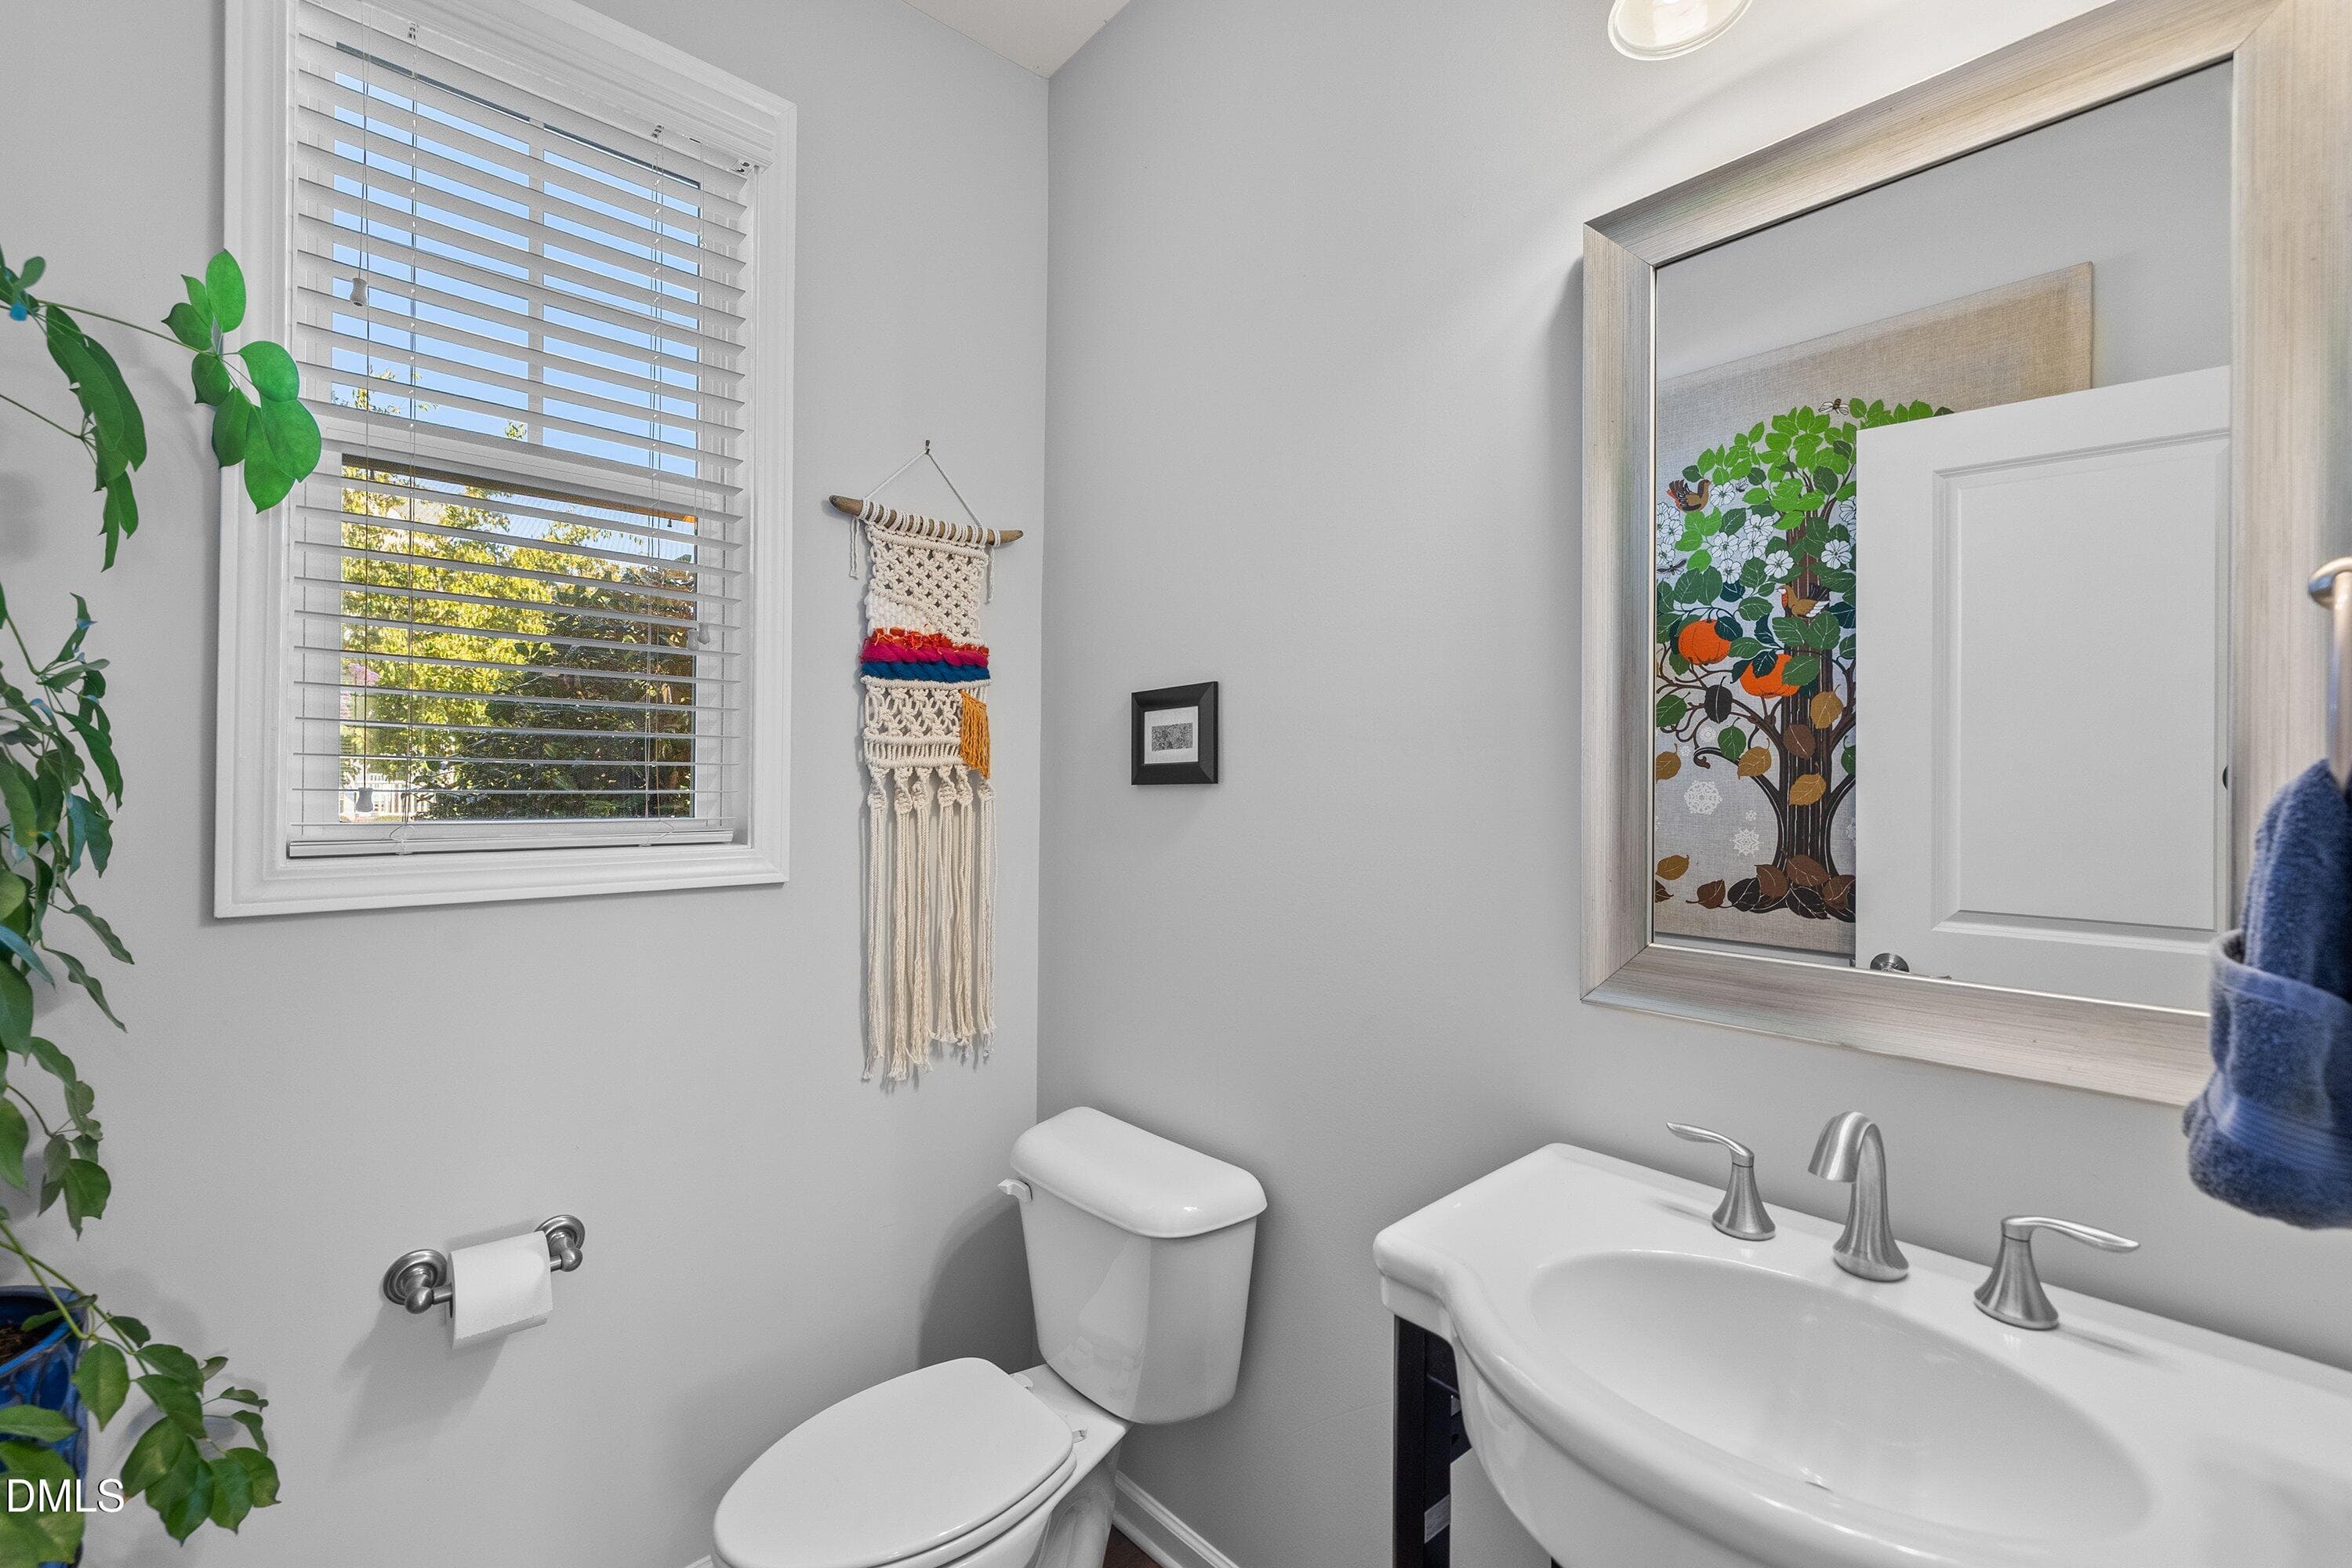
First floor poweder room - 1005 Woodland Grove Way, Wake Forest, NC 27587
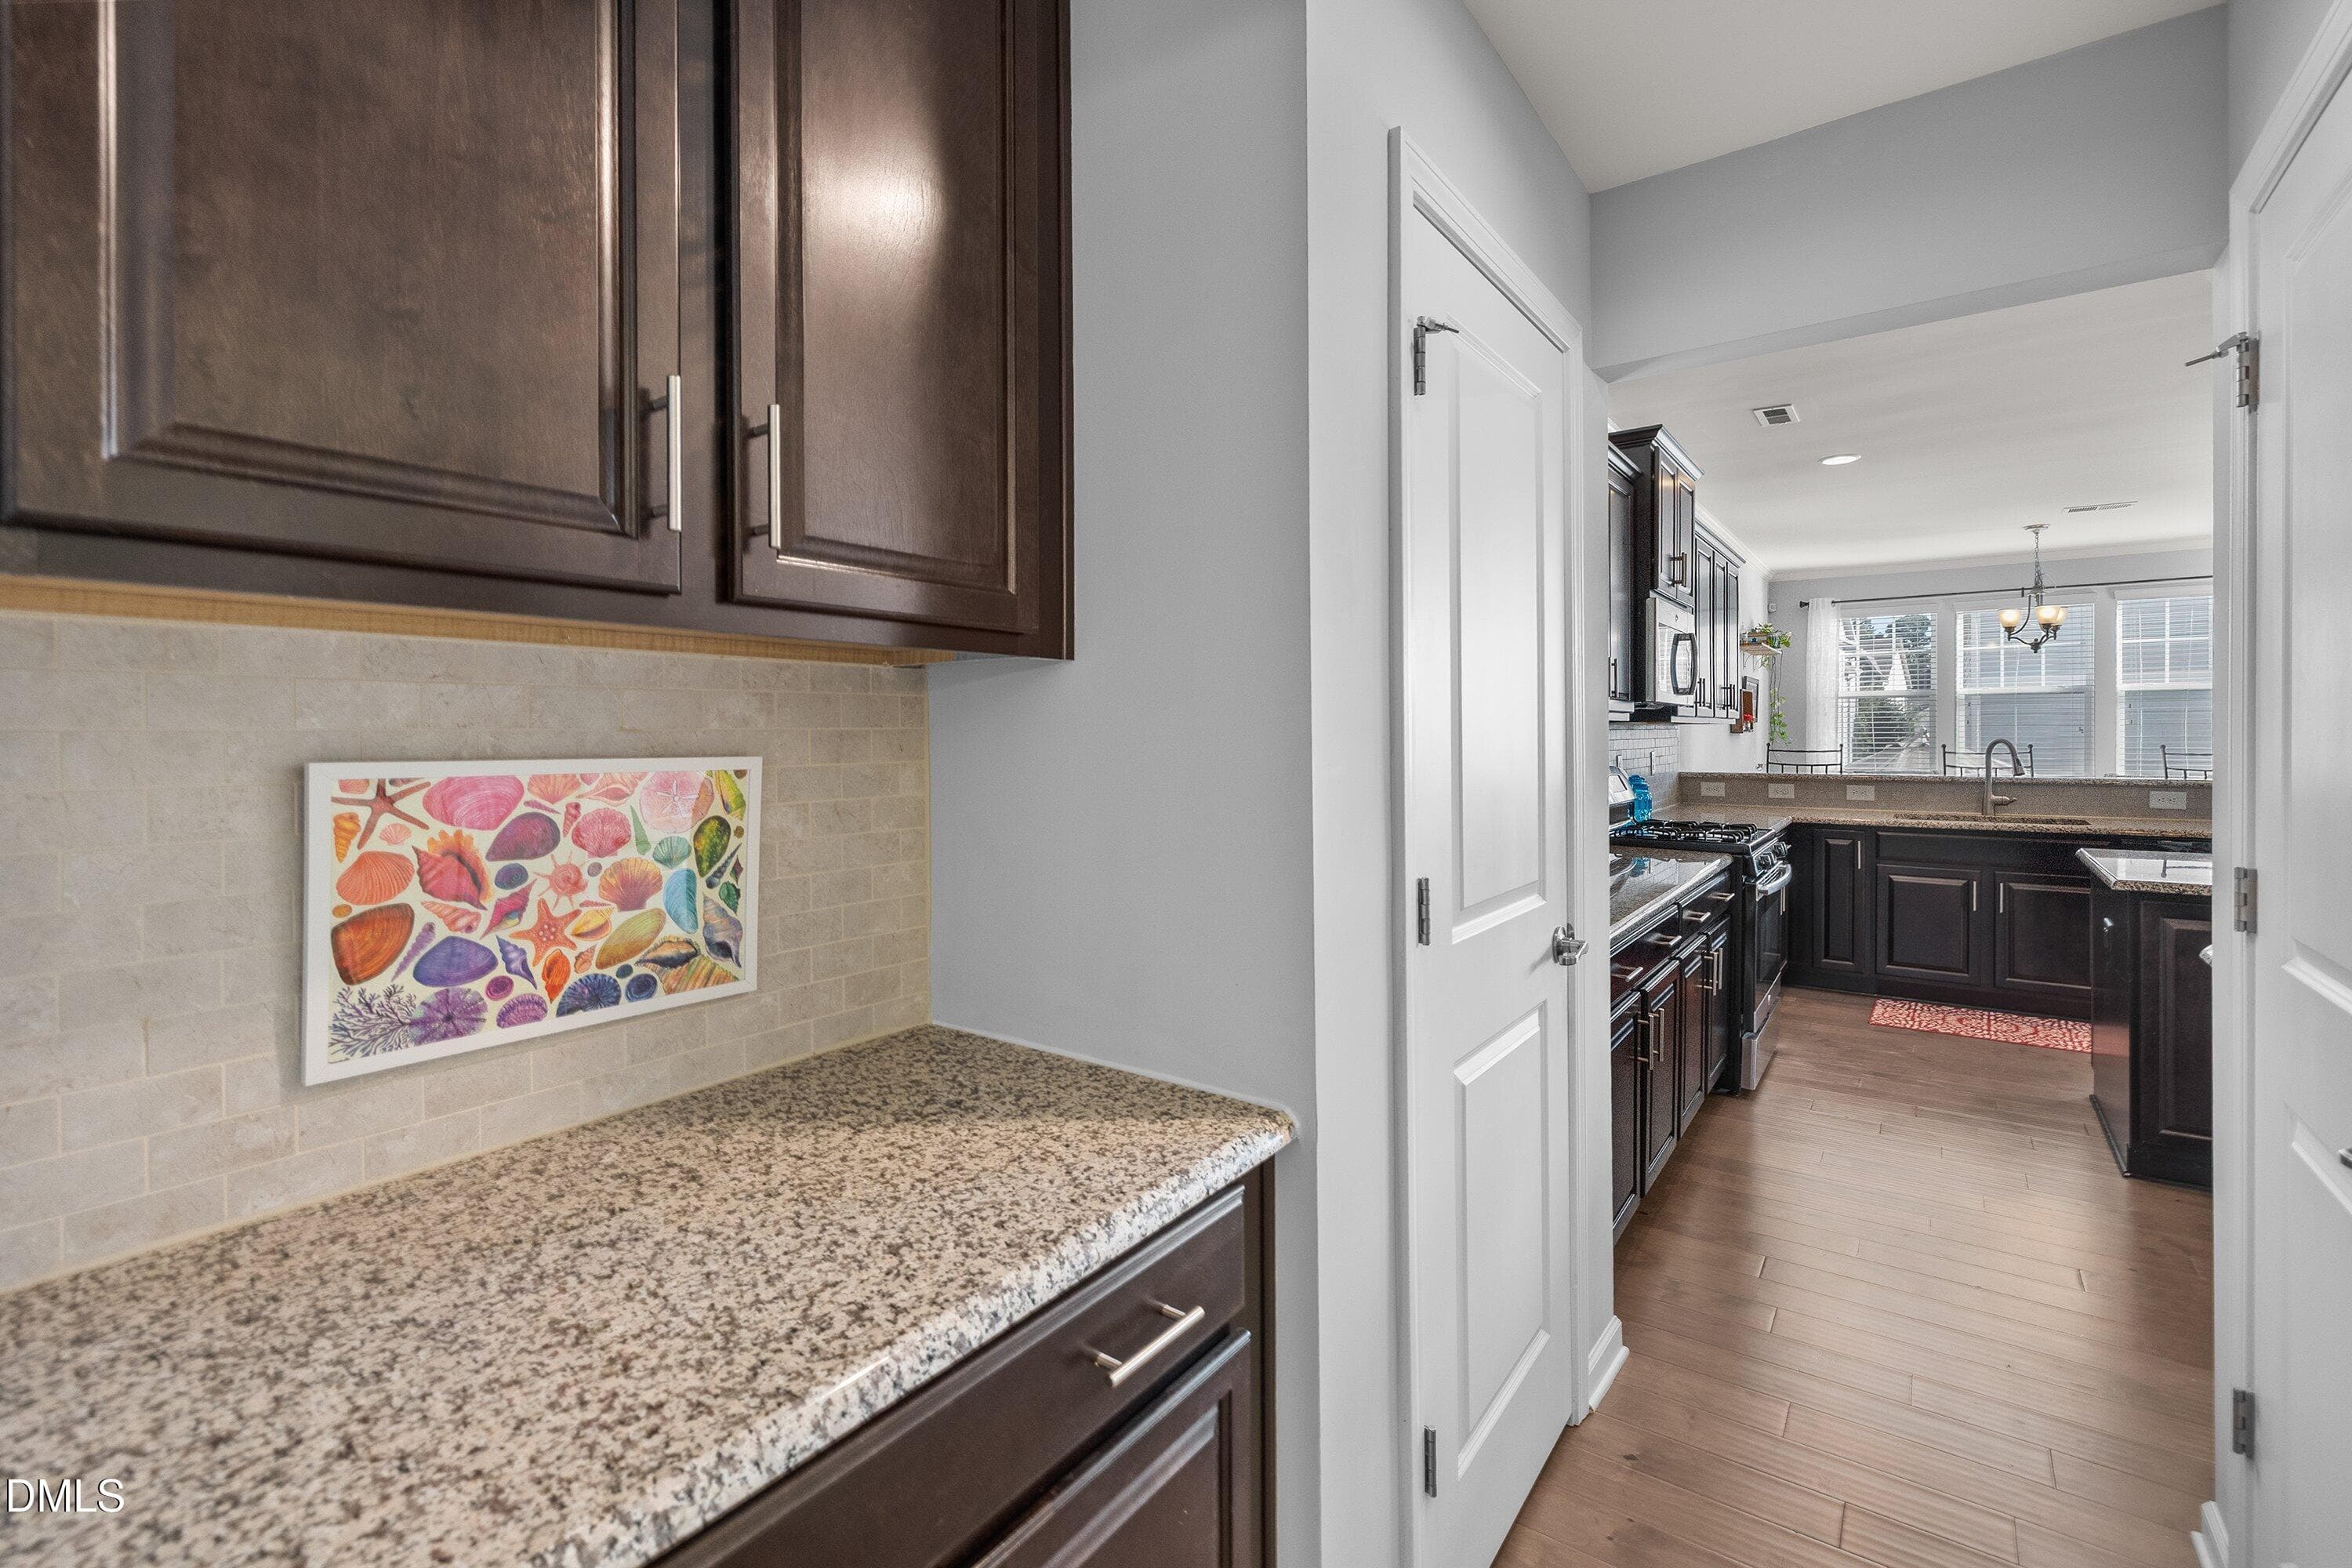
Butlers pantry - 1005 Woodland Grove Way, Wake Forest, NC 27587
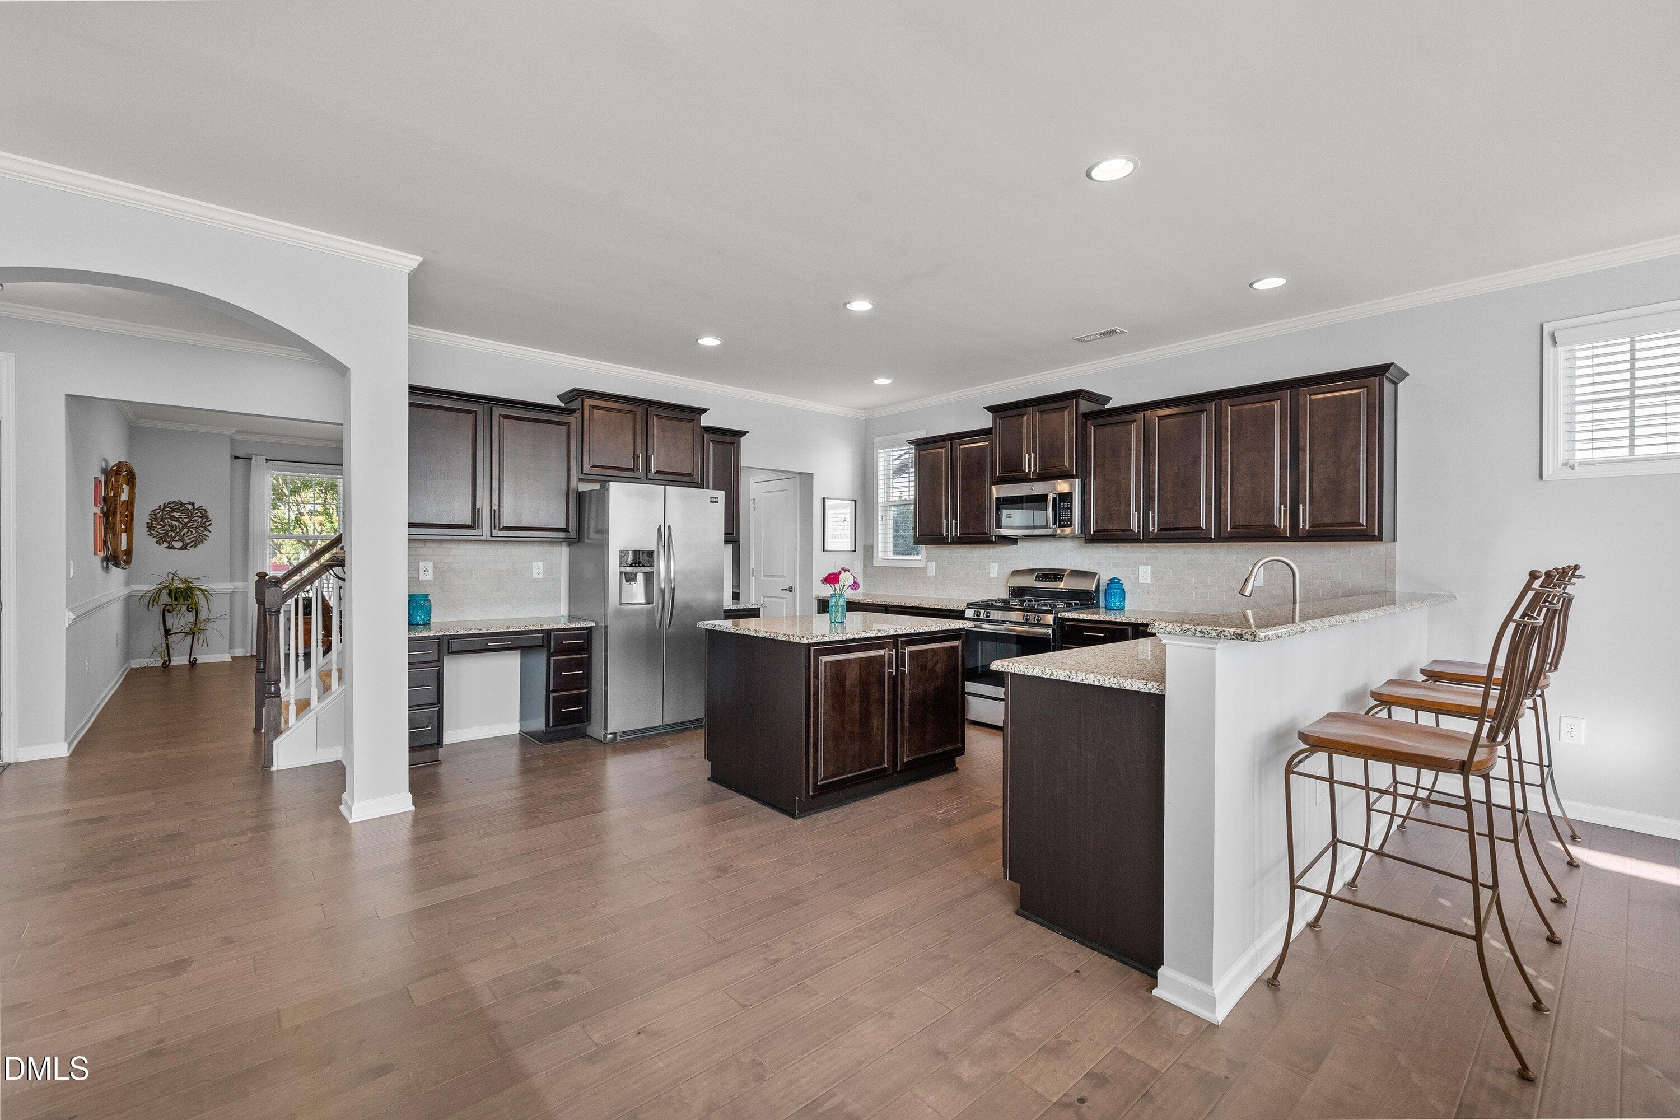
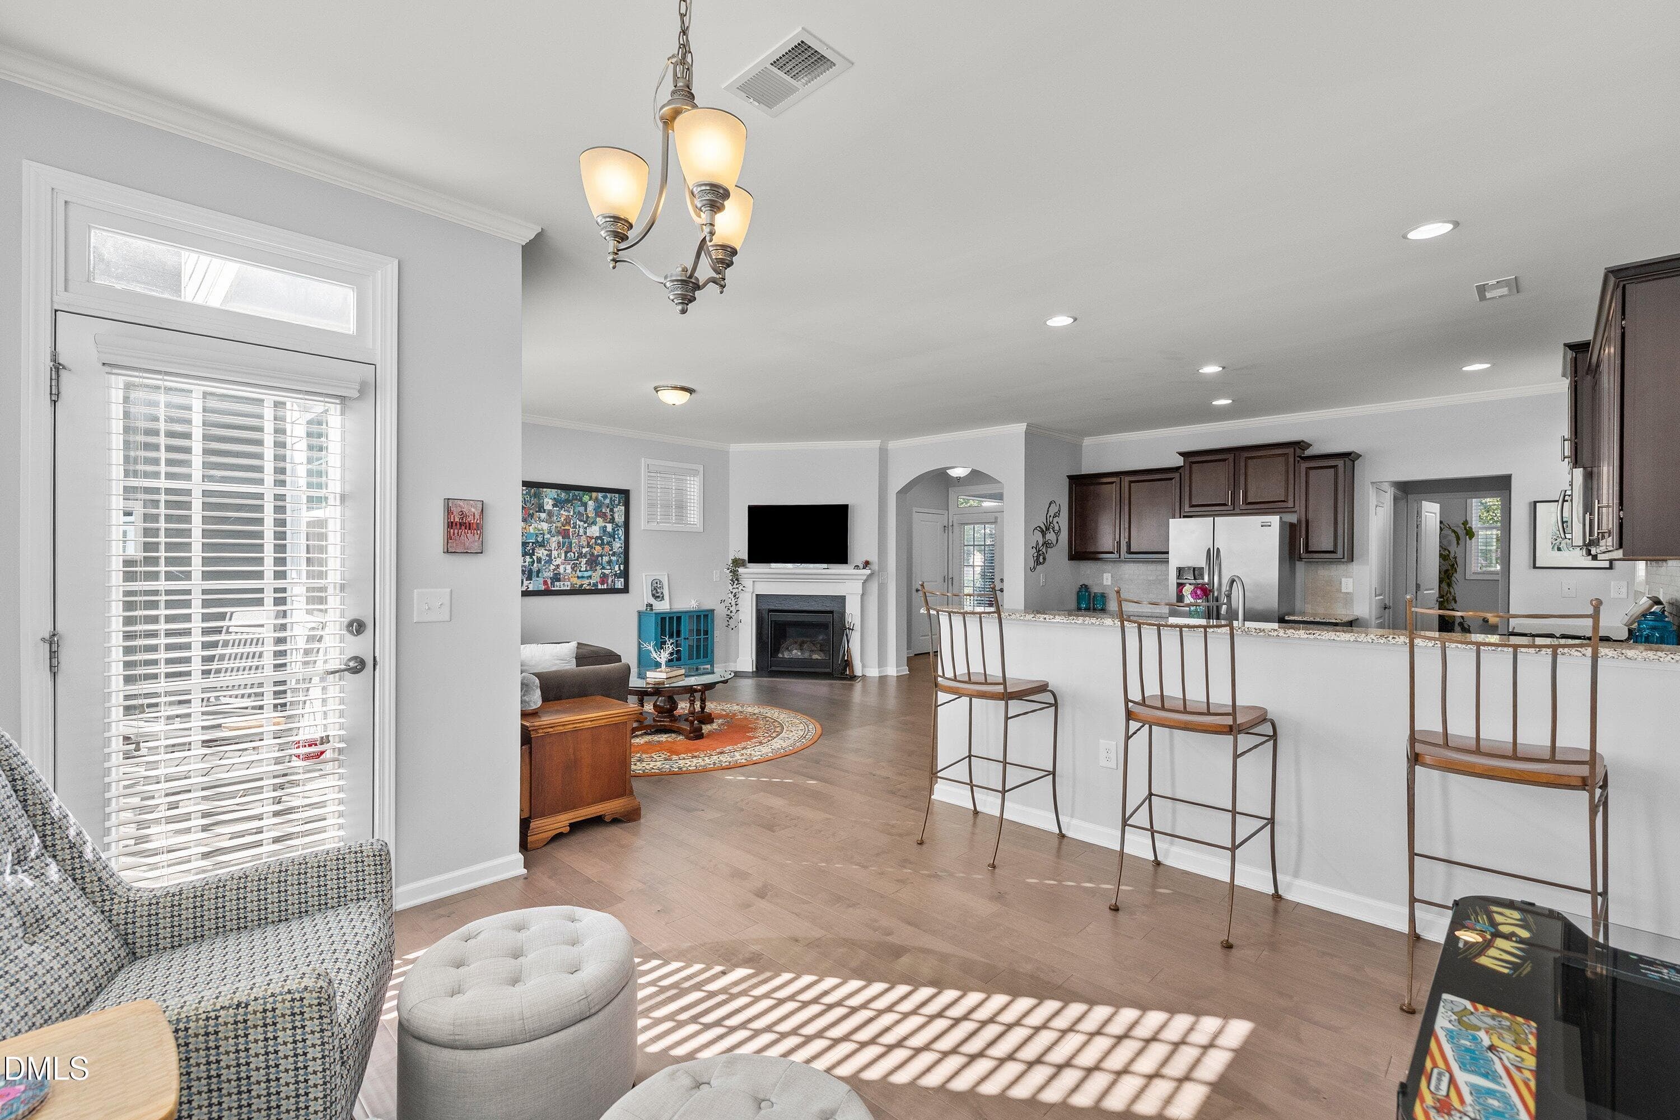
Open Kitchen - 1005 Woodland Grove Way, Wake Forest, NC 27587
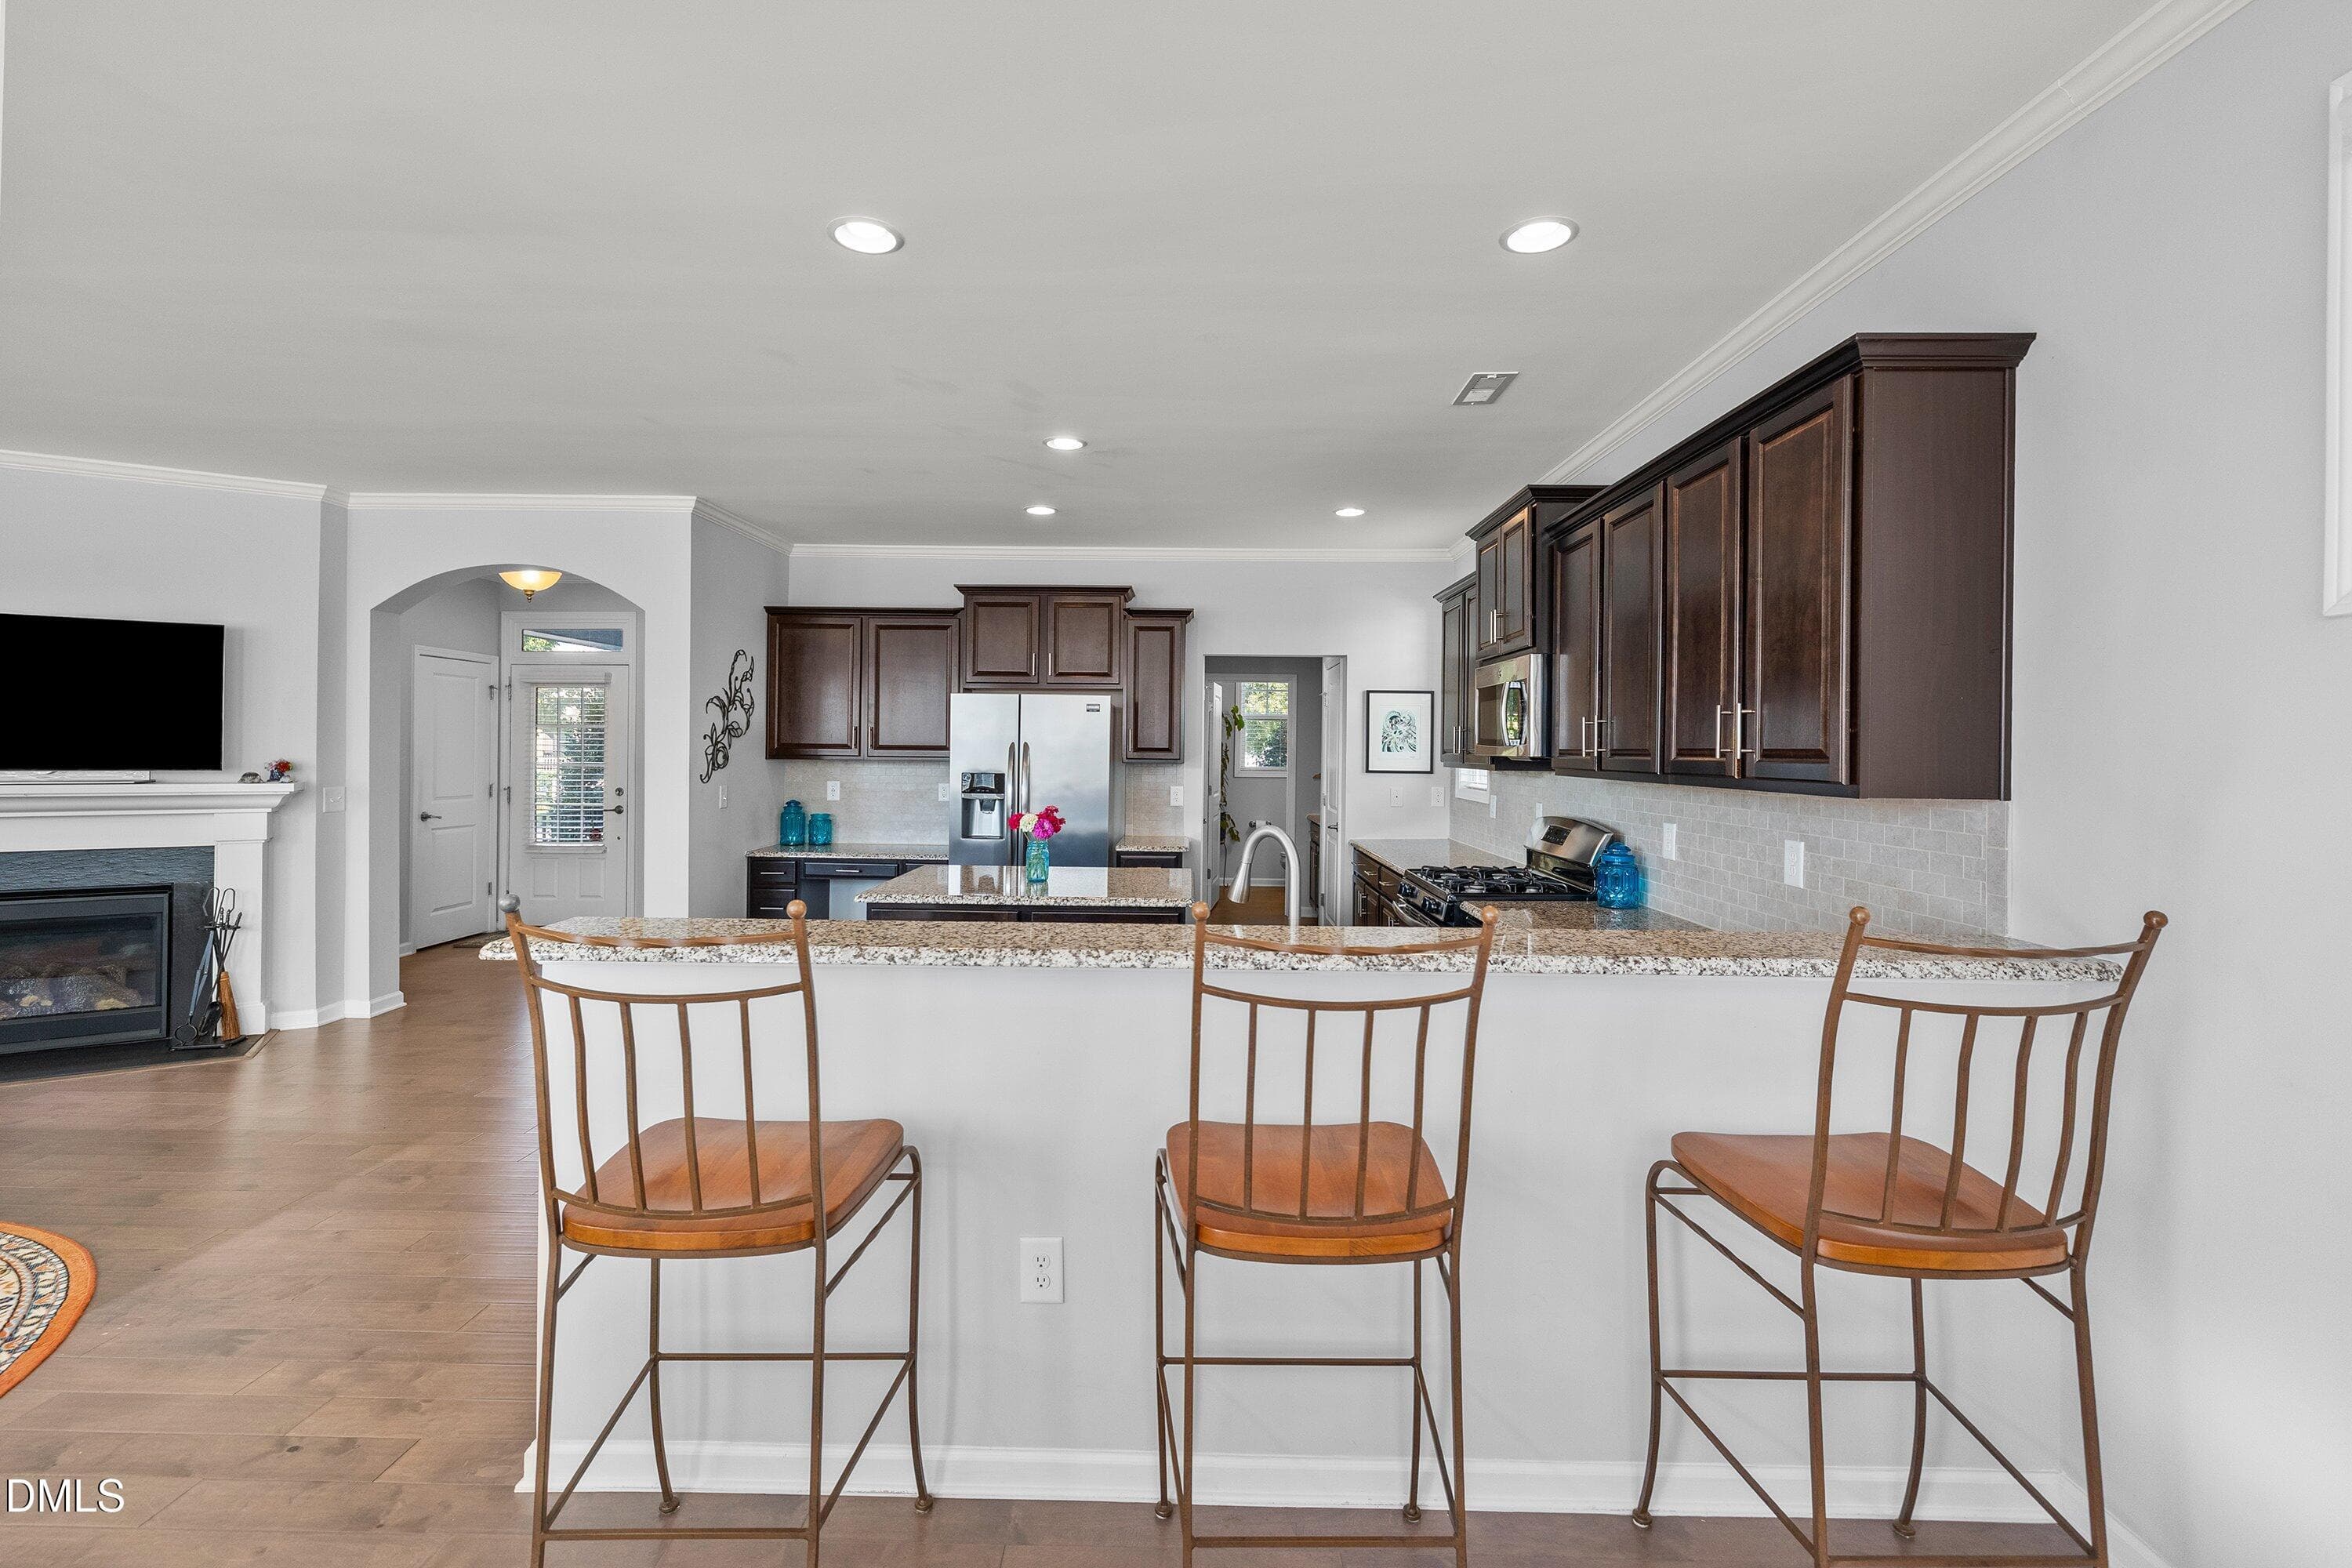
Breakfast bar - 1005 Woodland Grove Way, Wake Forest, NC 27587
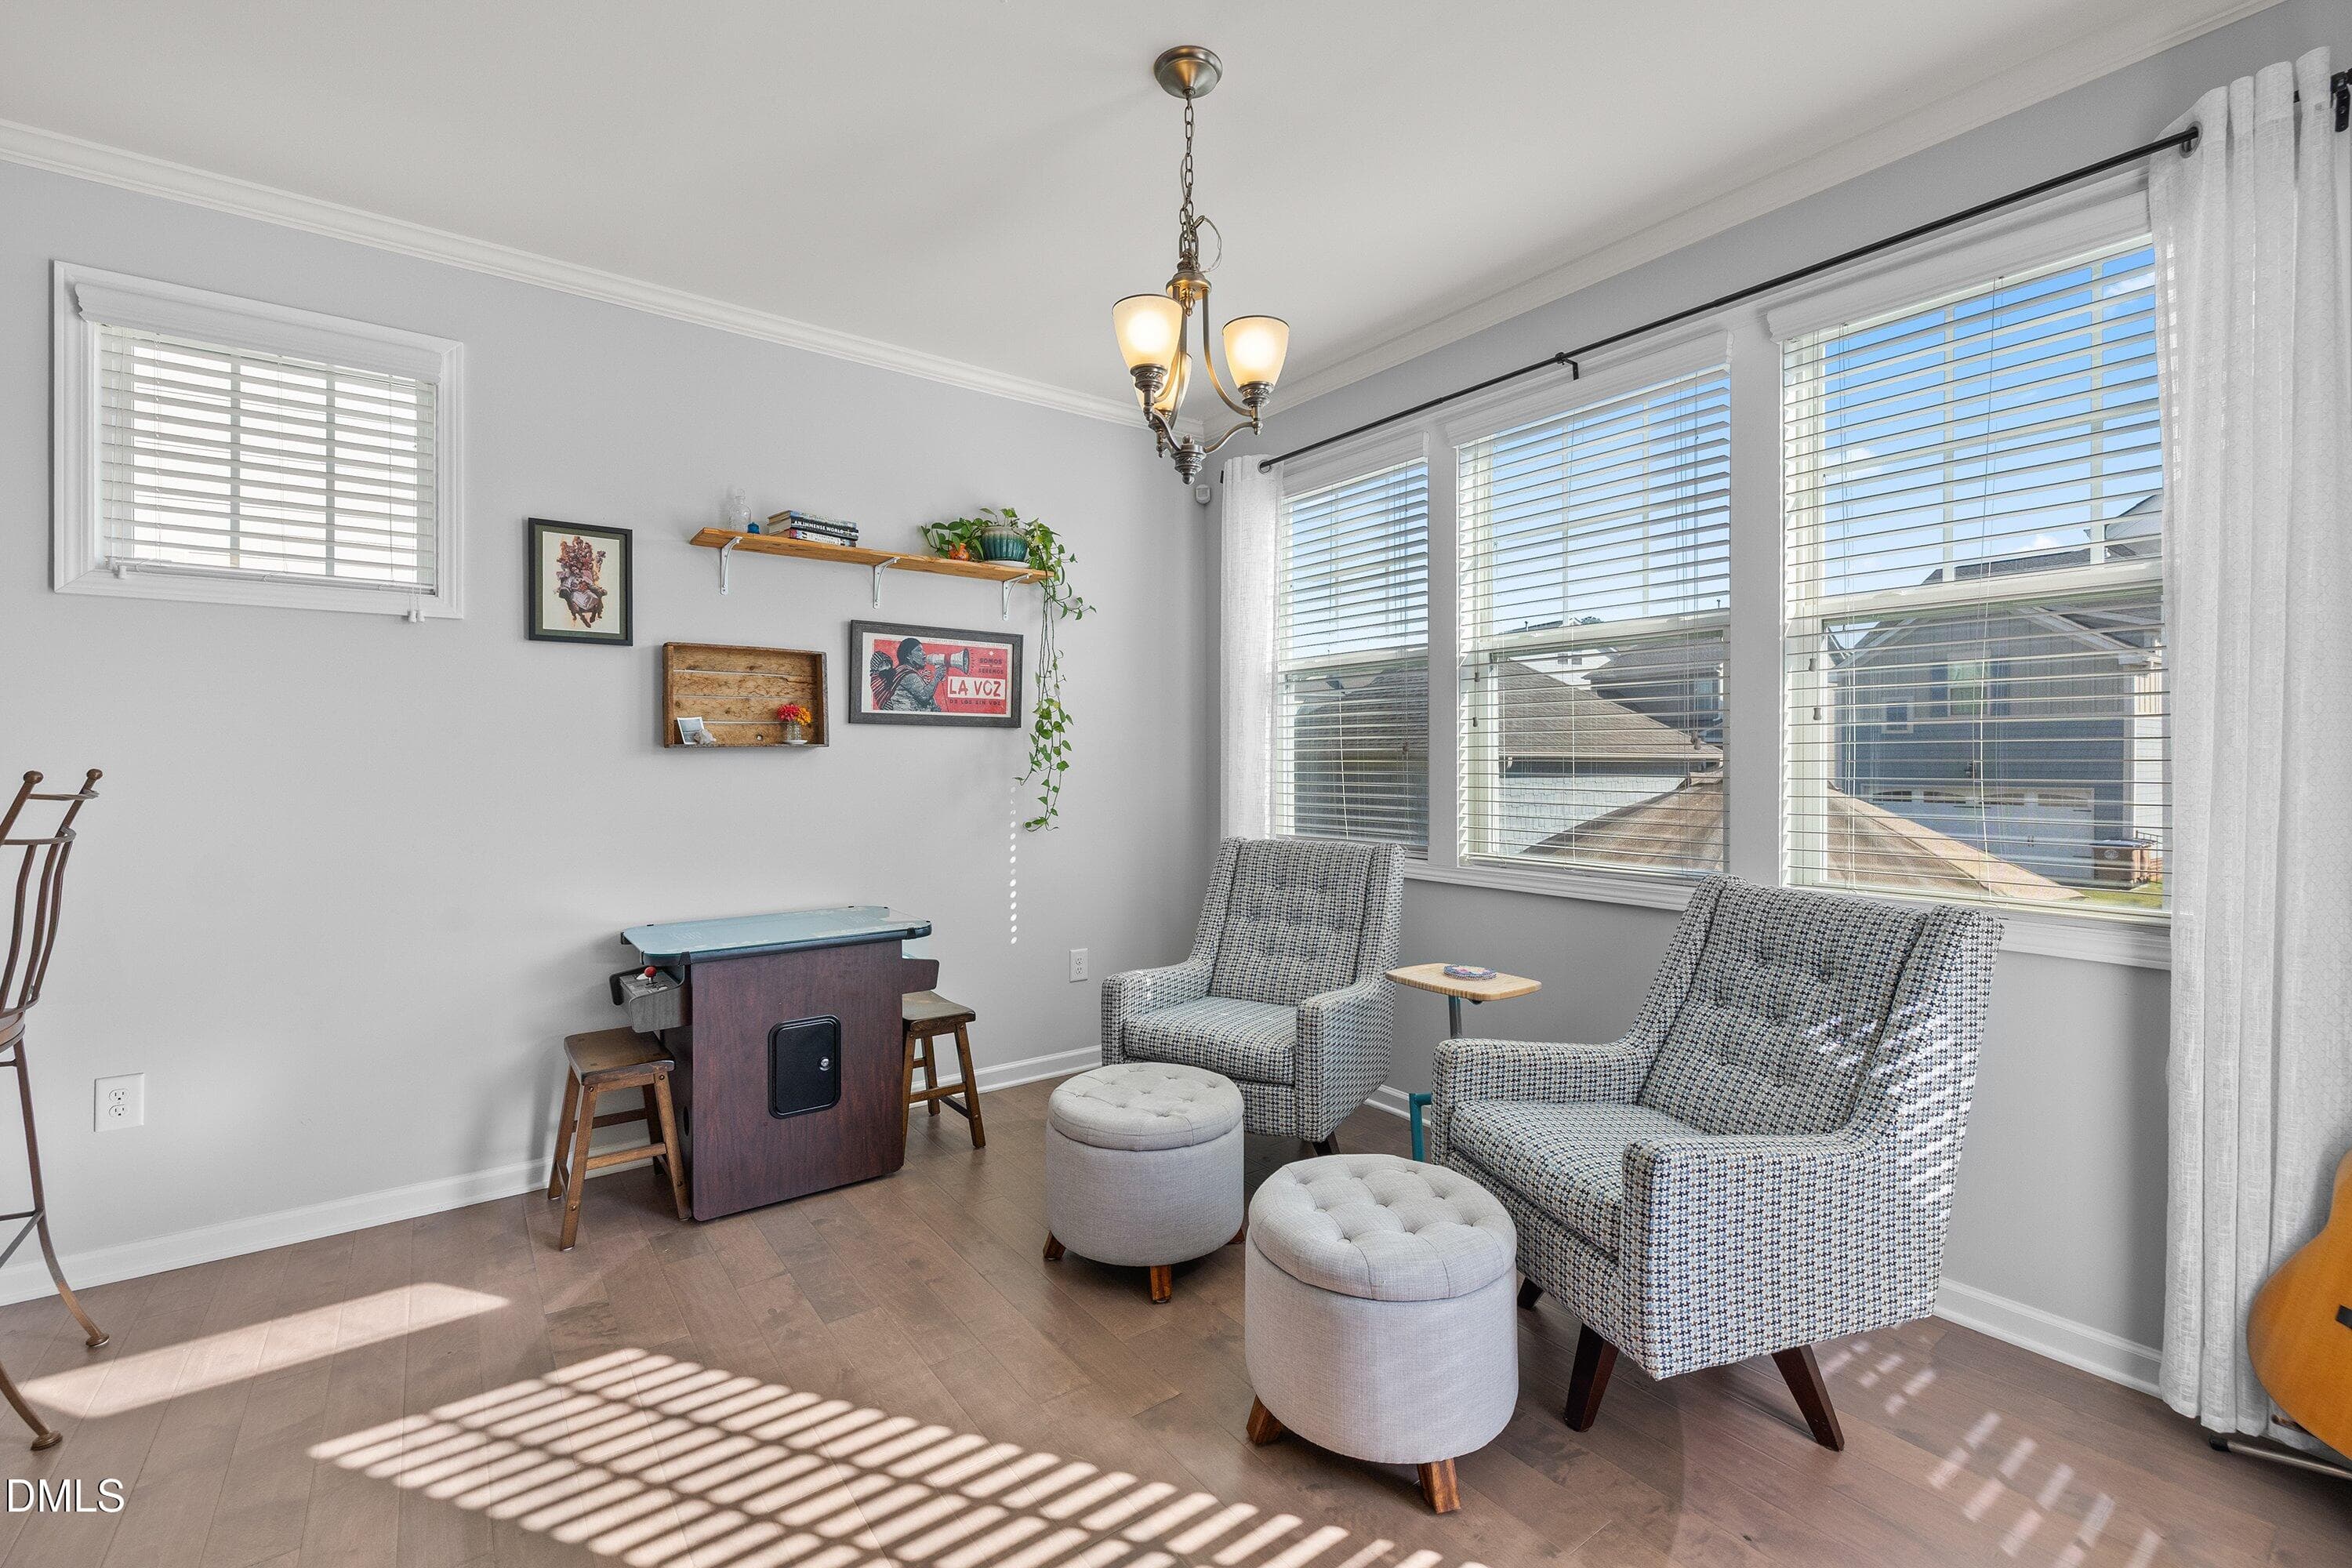
Kitchen nook/Sitting Room - 1005 Woodland Grove Way, Wake Forest, NC 27587
Kitchen nook/sitting room - 1005 Woodland Grove Way, Wake Forest, NC 27587
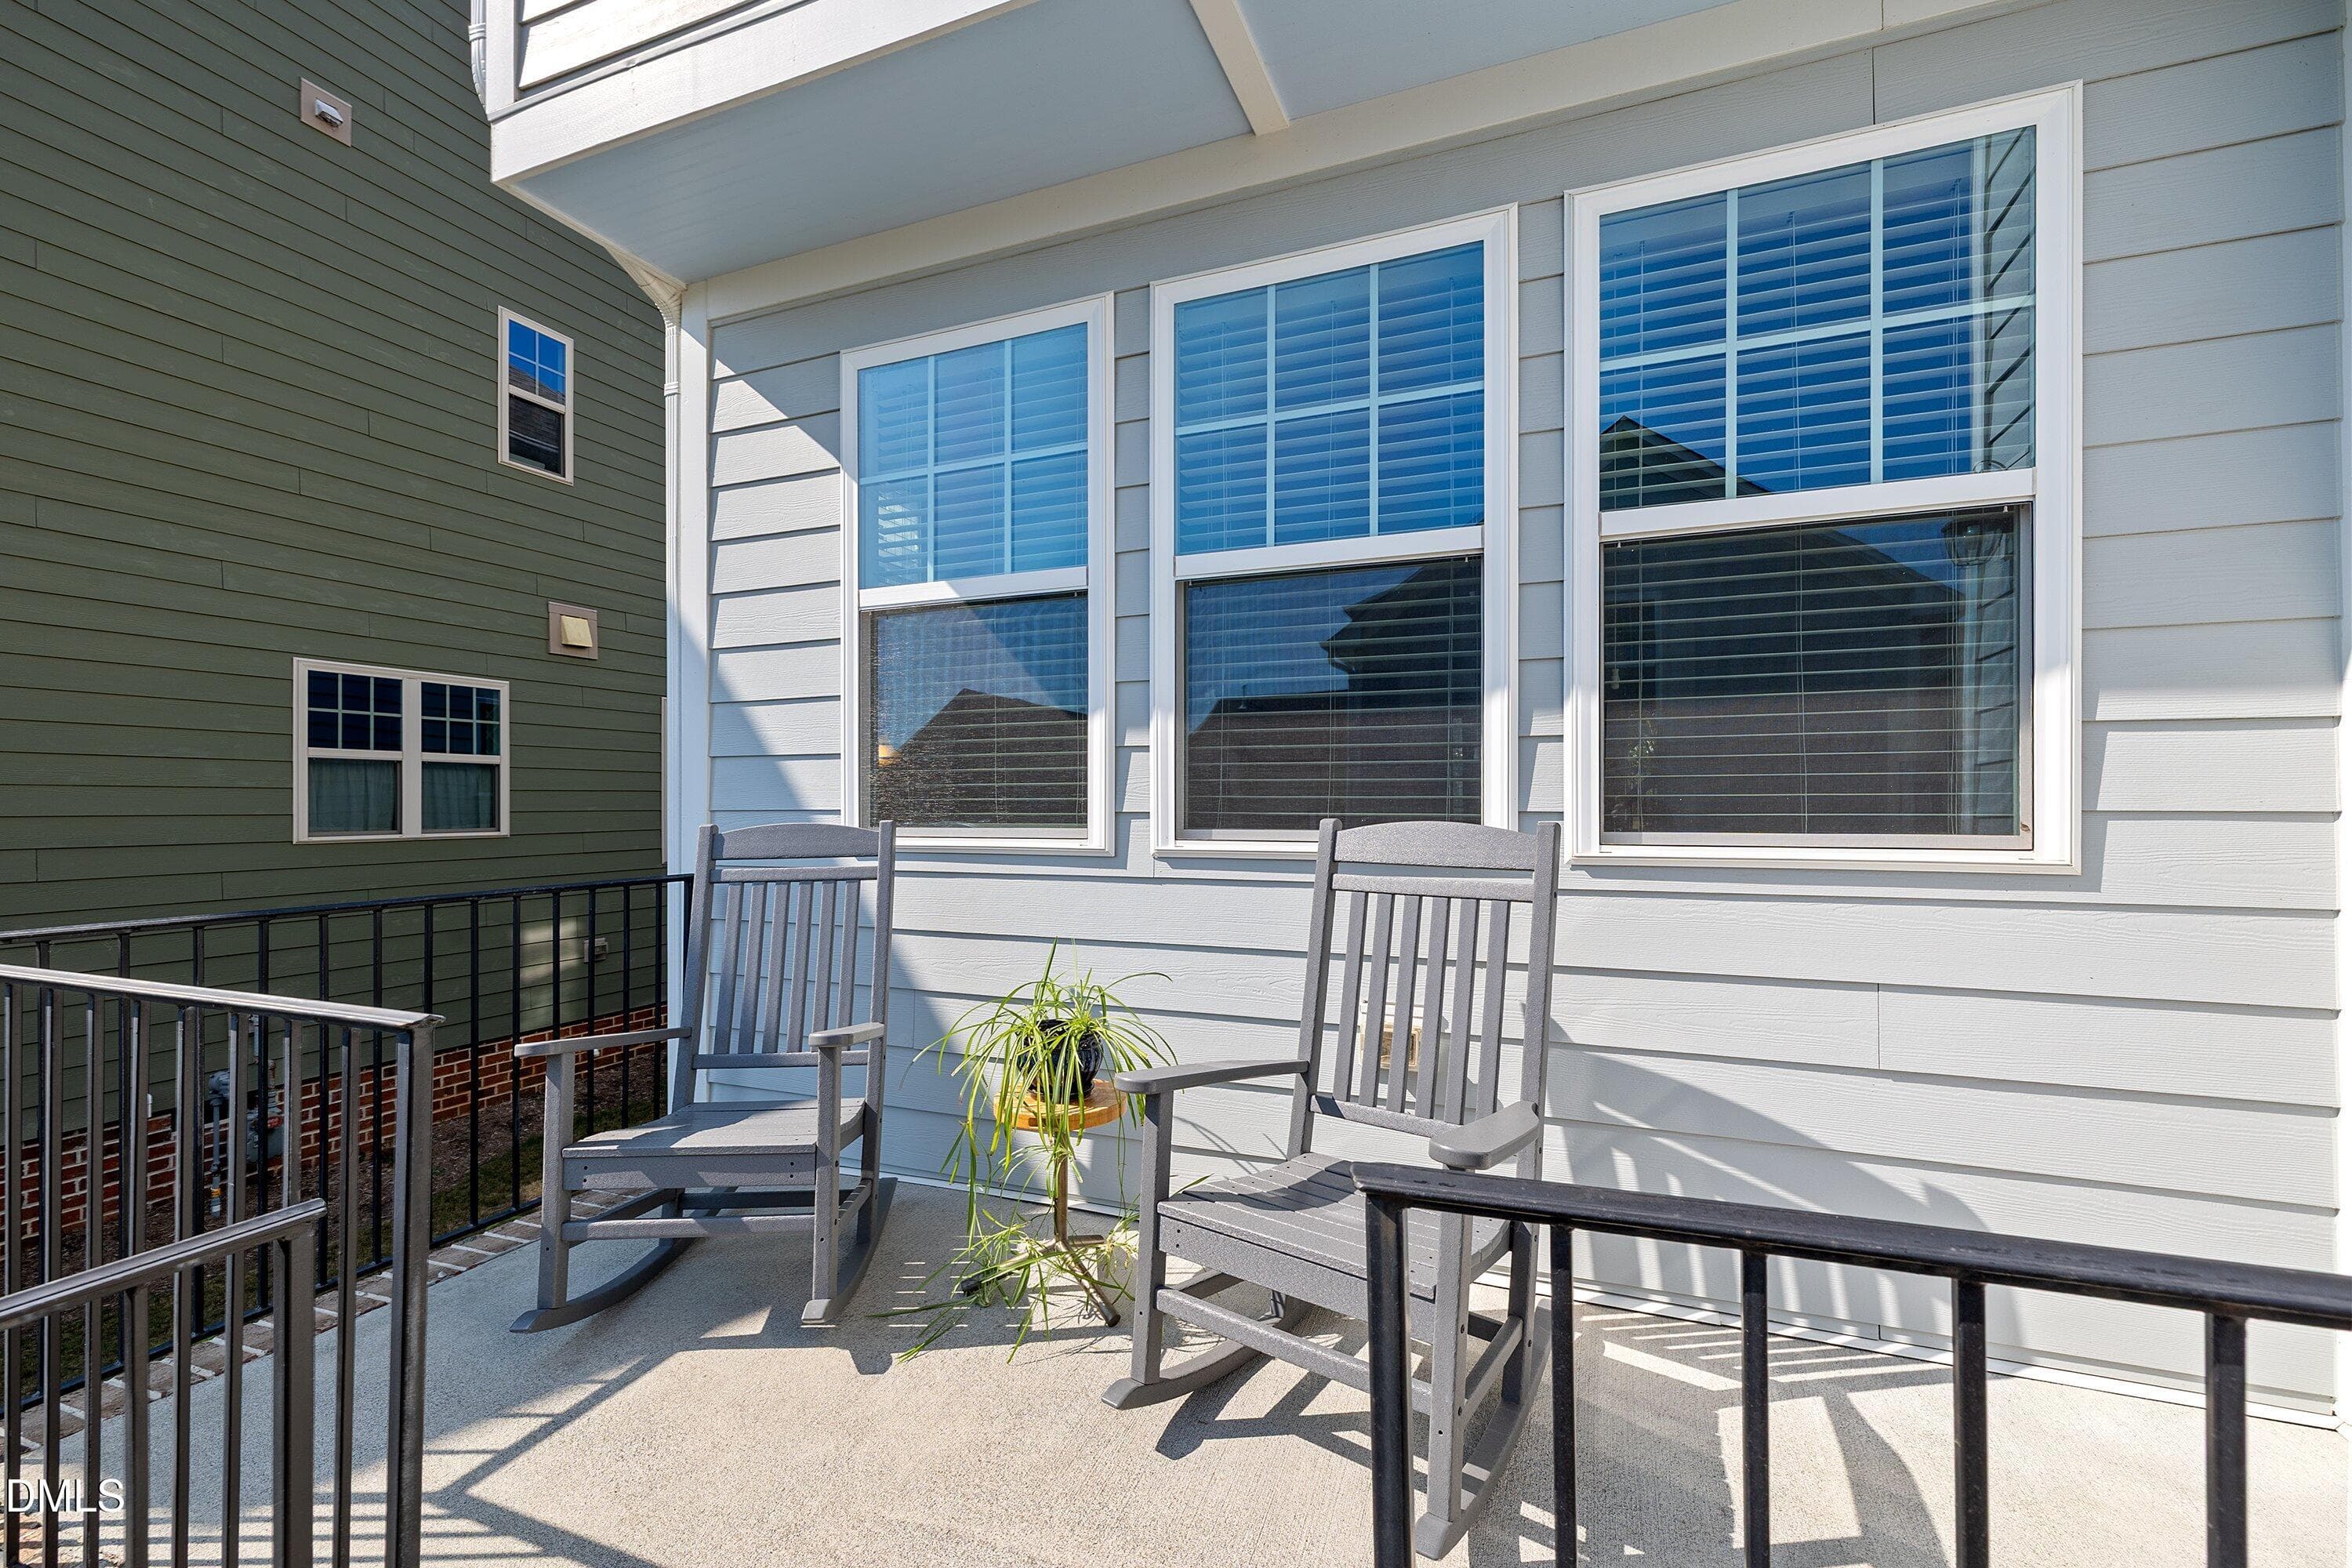
Back porch deck area - 1005 Woodland Grove Way, Wake Forest, NC 27587
Kitchen Island - 1005 Woodland Grove Way, Wake Forest, NC 27587
Open concept - 1005 Woodland Grove Way, Wake Forest, NC 27587
Kitchen - 1005 Woodland Grove Way, Wake Forest, NC 27587
Gas cooking - 1005 Woodland Grove Way, Wake Forest, NC 27587
Kitchen - 1005 Woodland Grove Way, Wake Forest, NC 27587
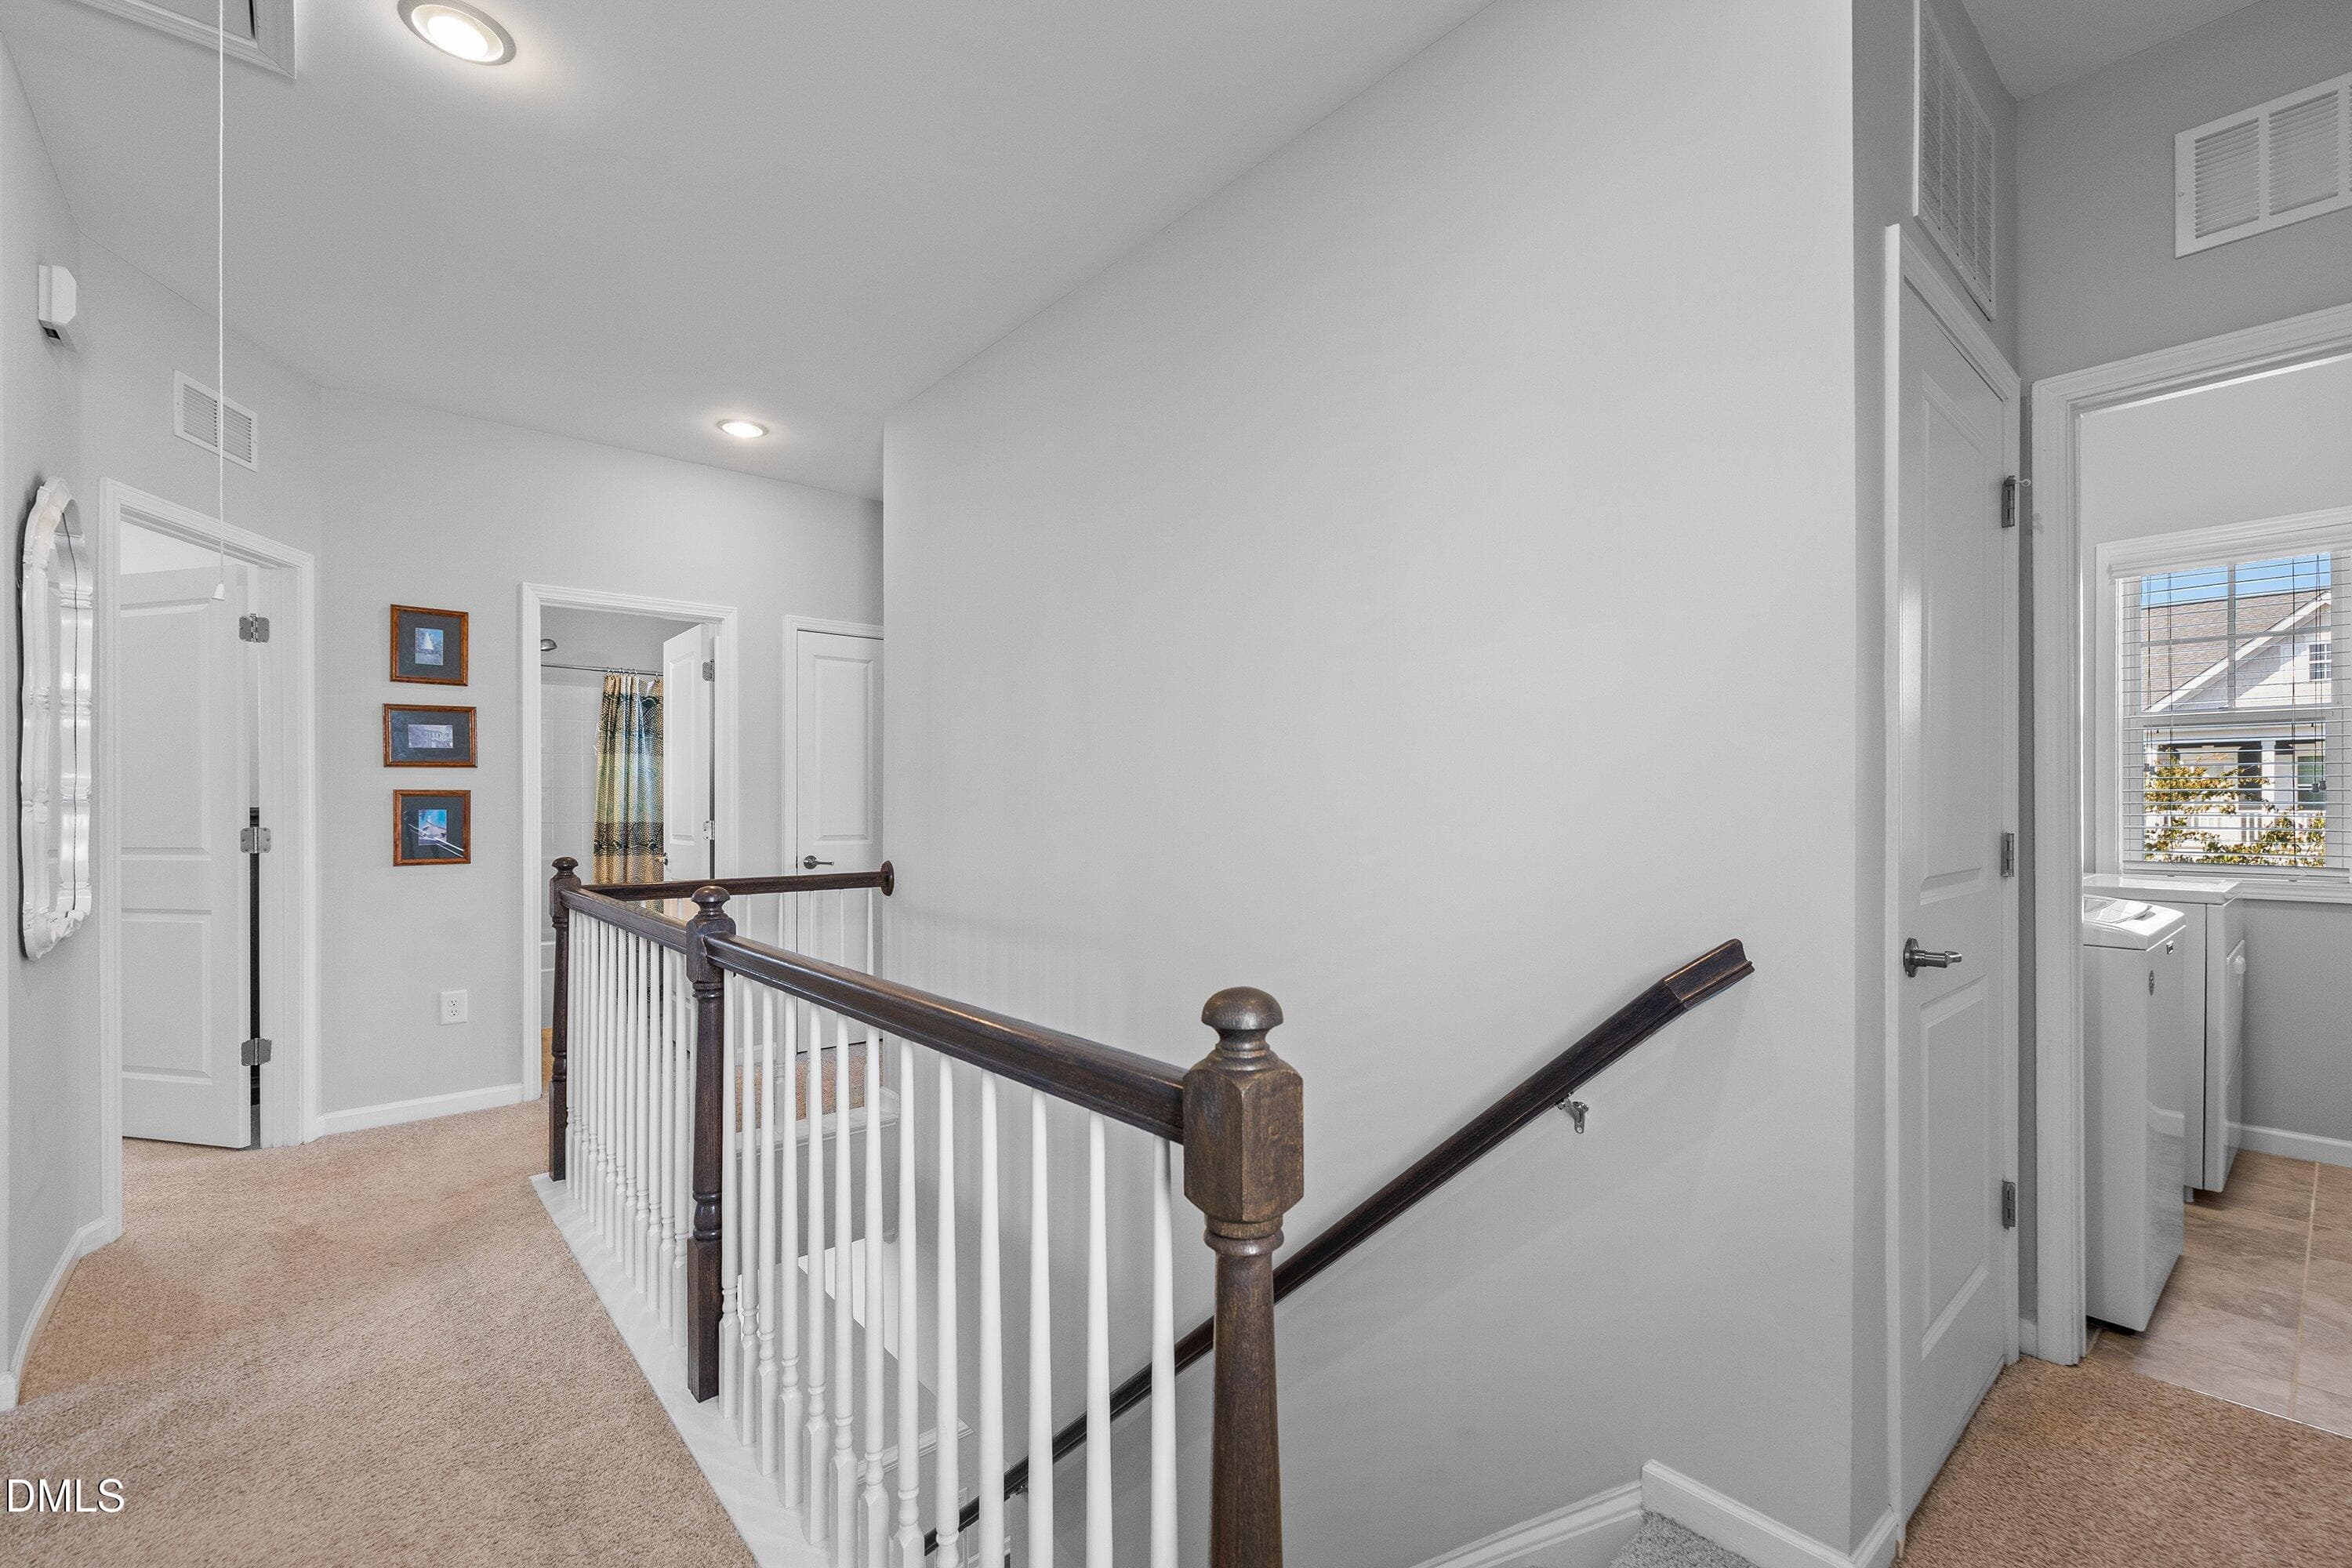
Second floor hallway - 1005 Woodland Grove Way, Wake Forest, NC 27587
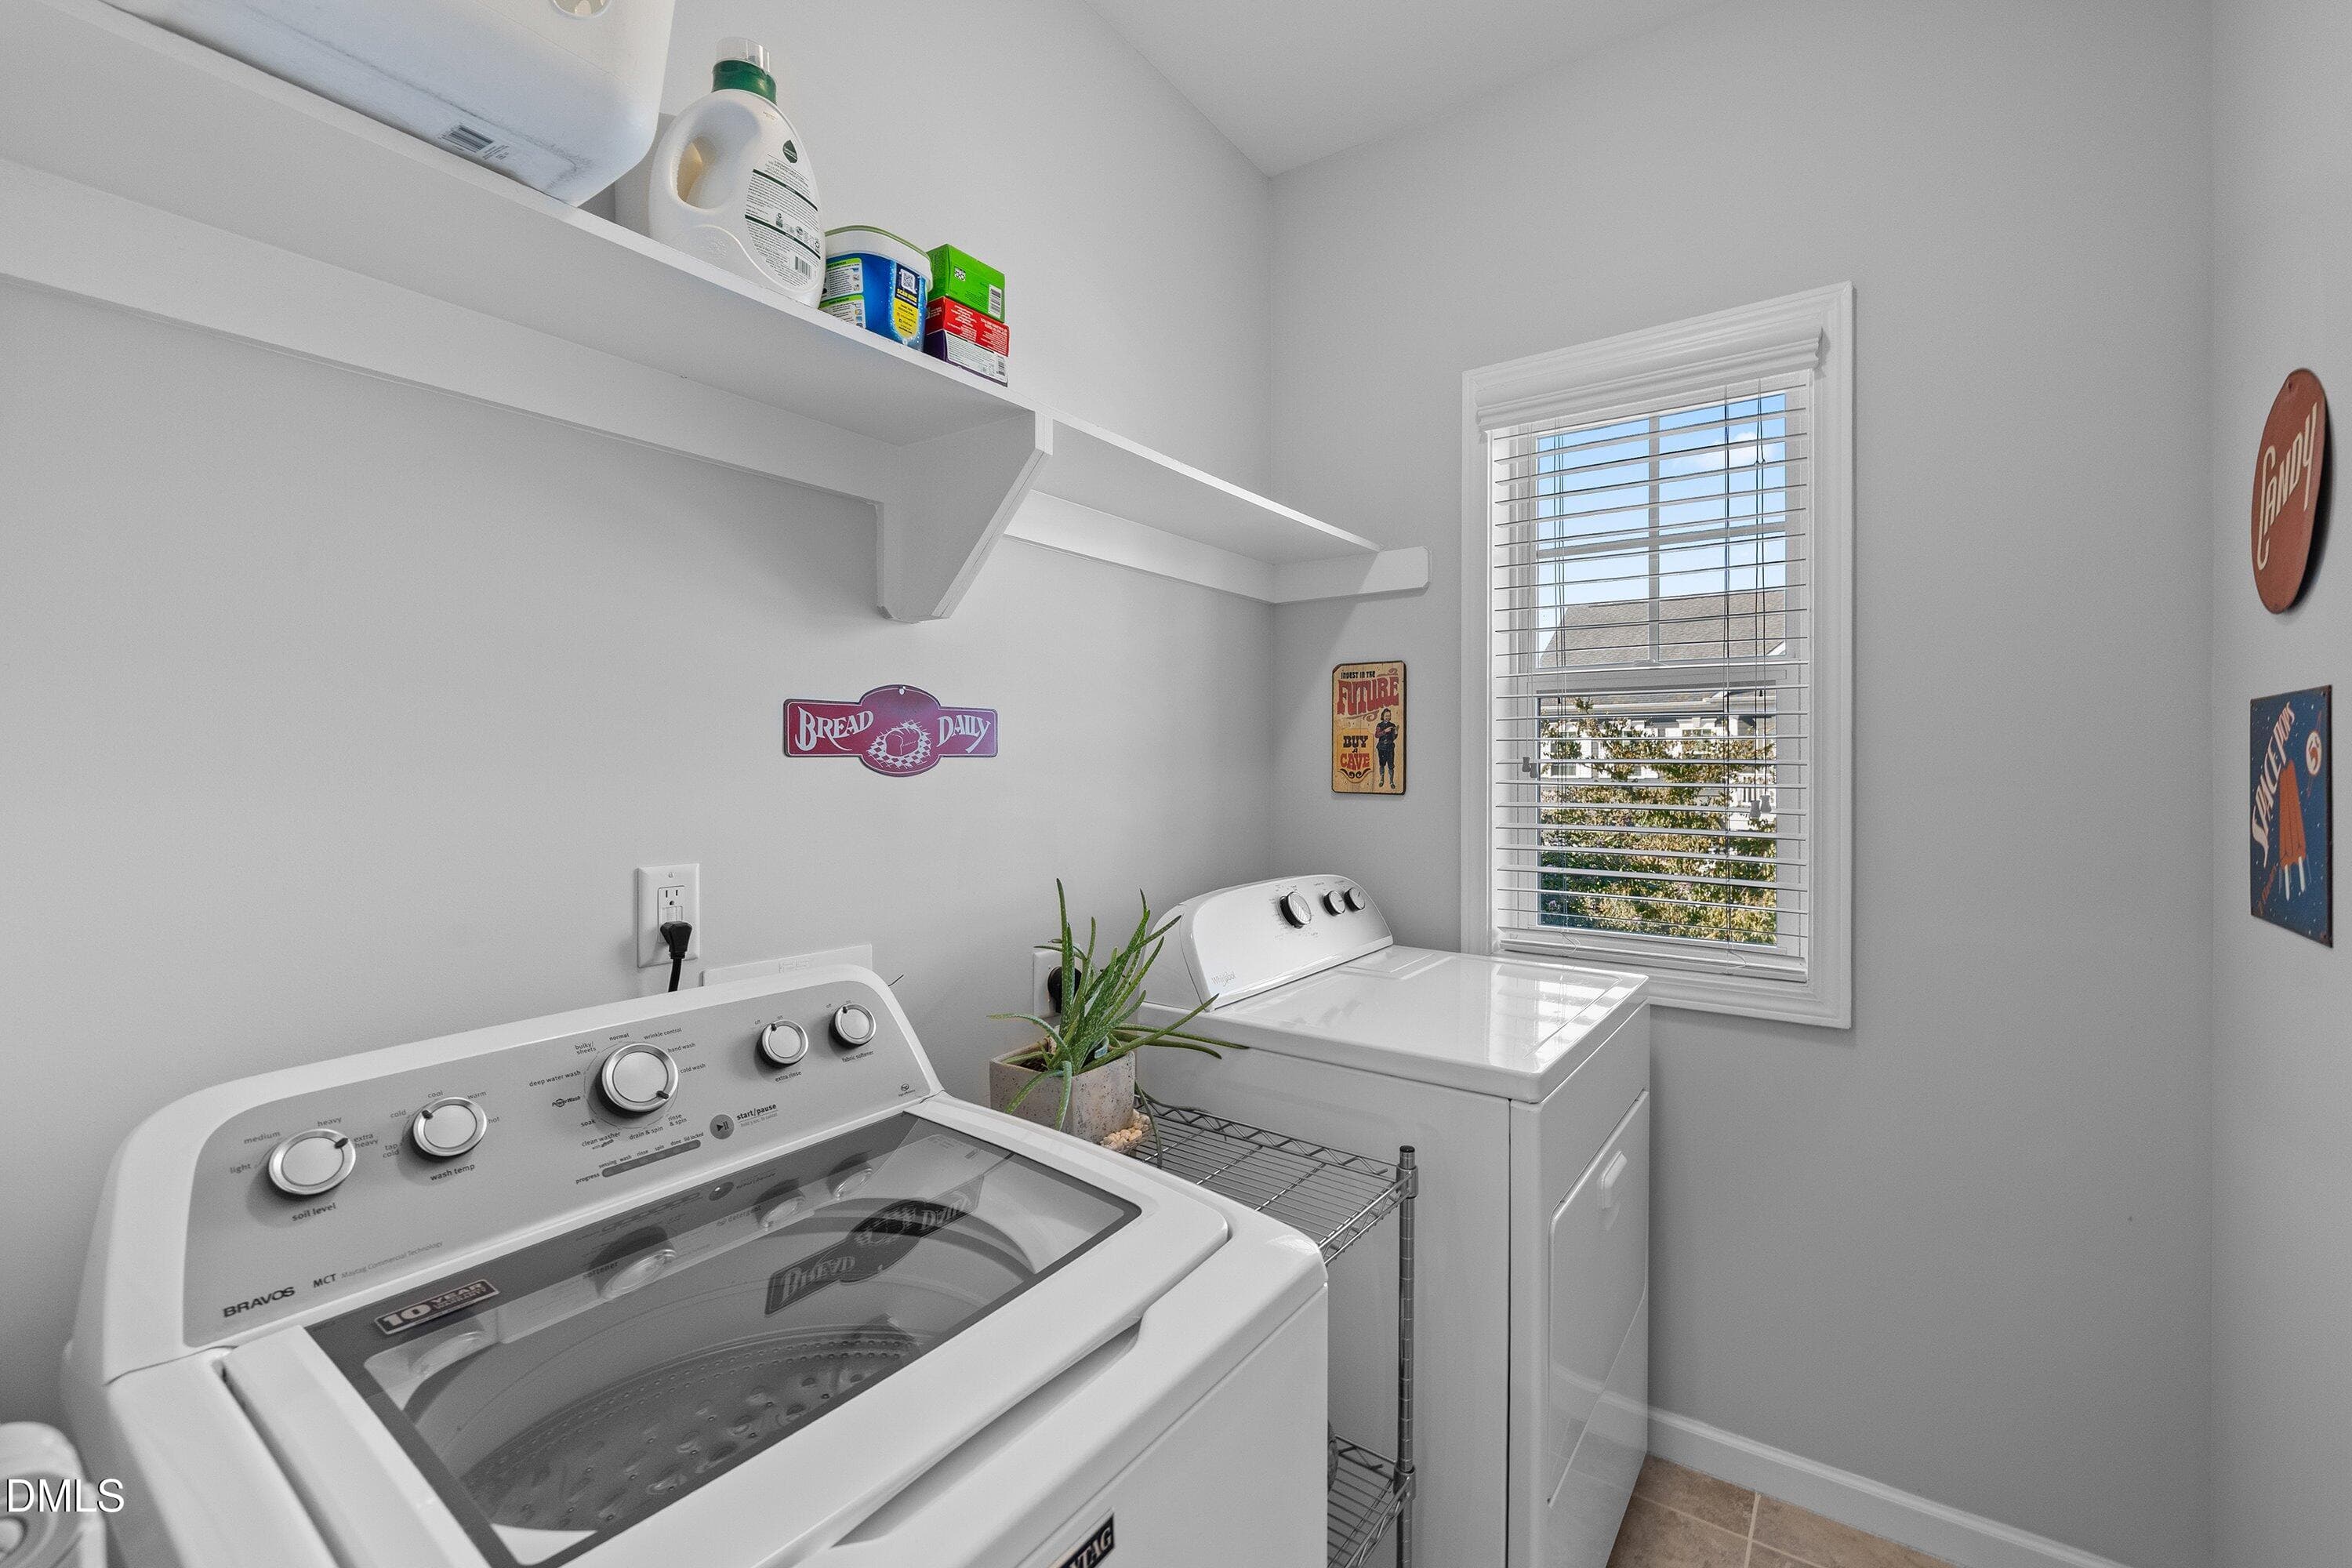
Laundry room - 1005 Woodland Grove Way, Wake Forest, NC 27587
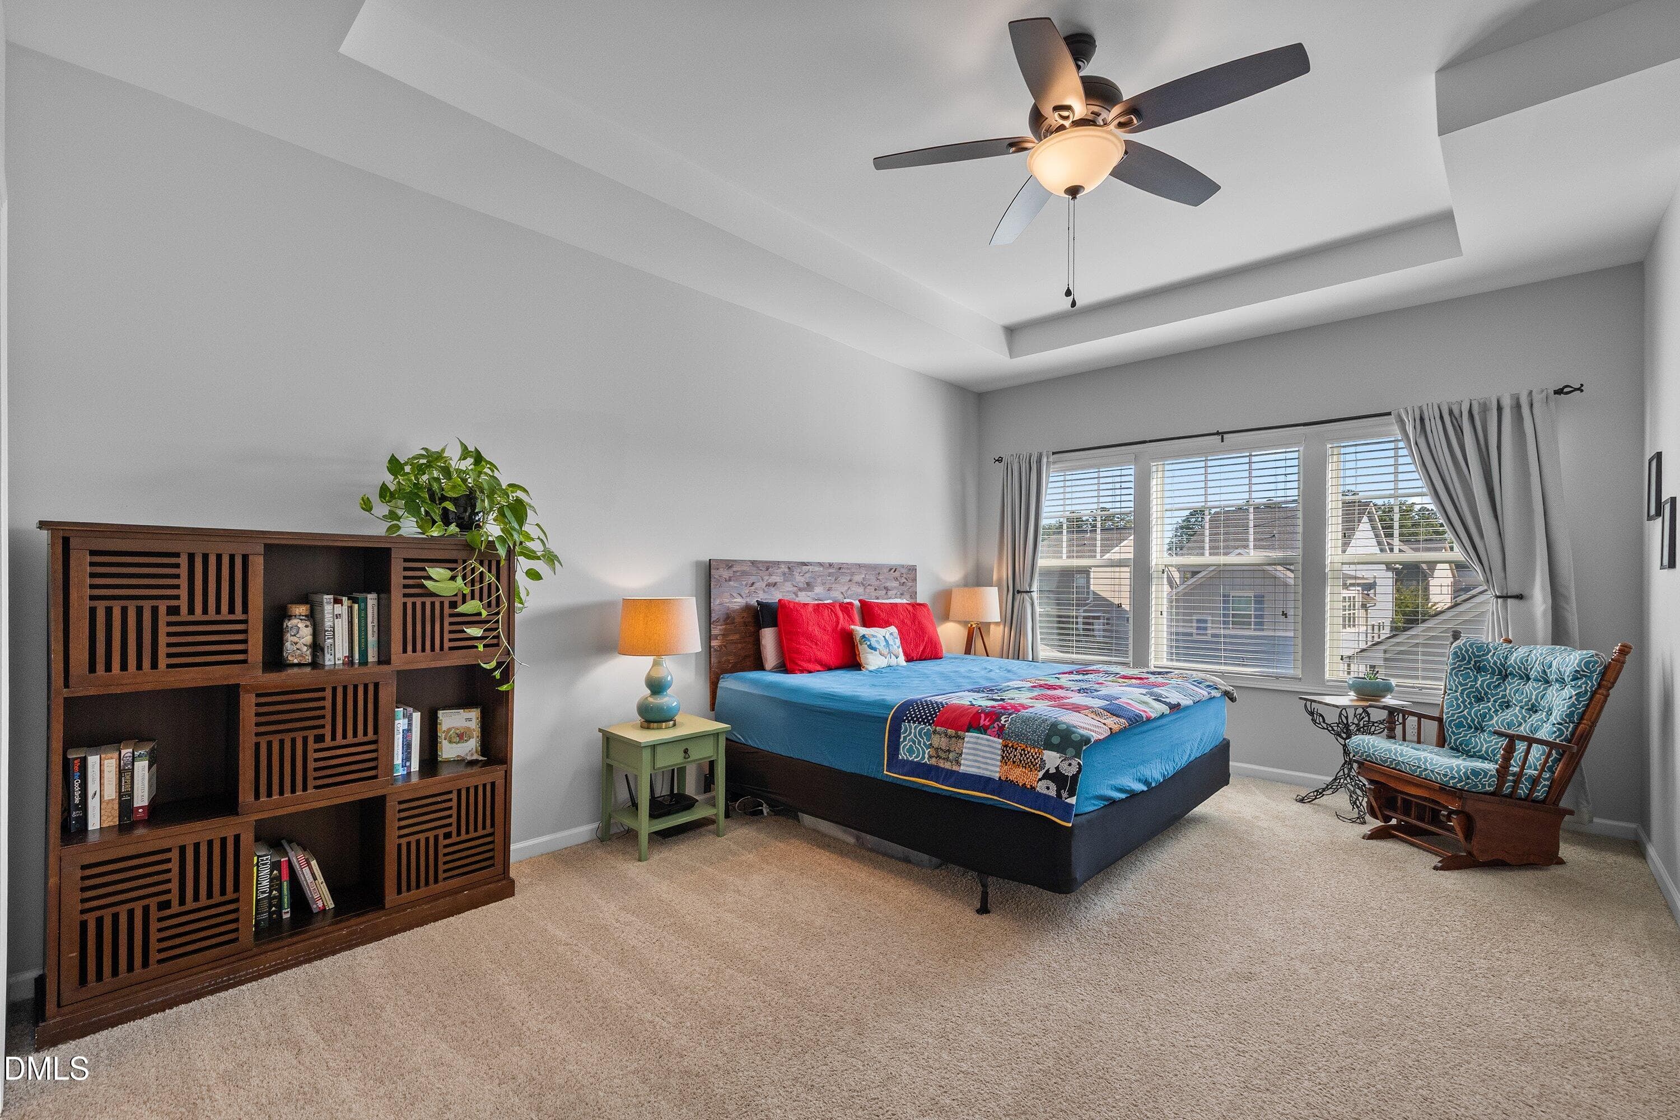
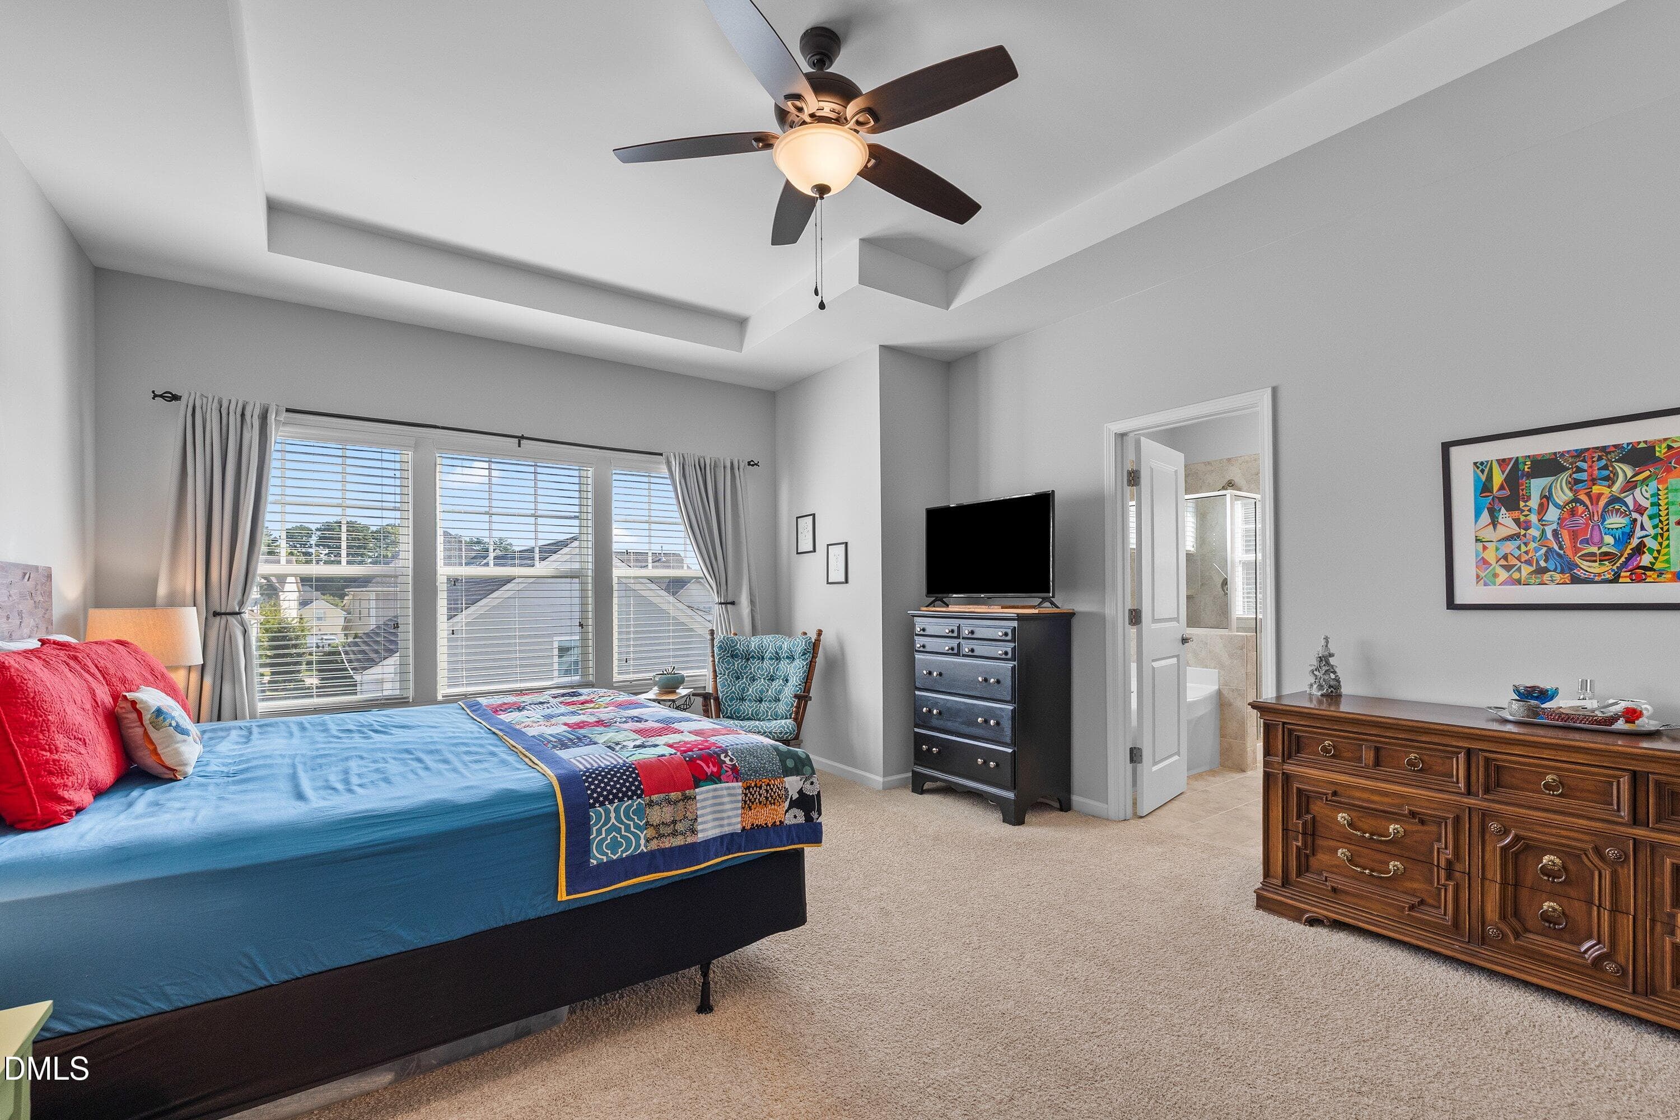
Owner Suite - 1005 Woodland Grove Way, Wake Forest, NC 27587
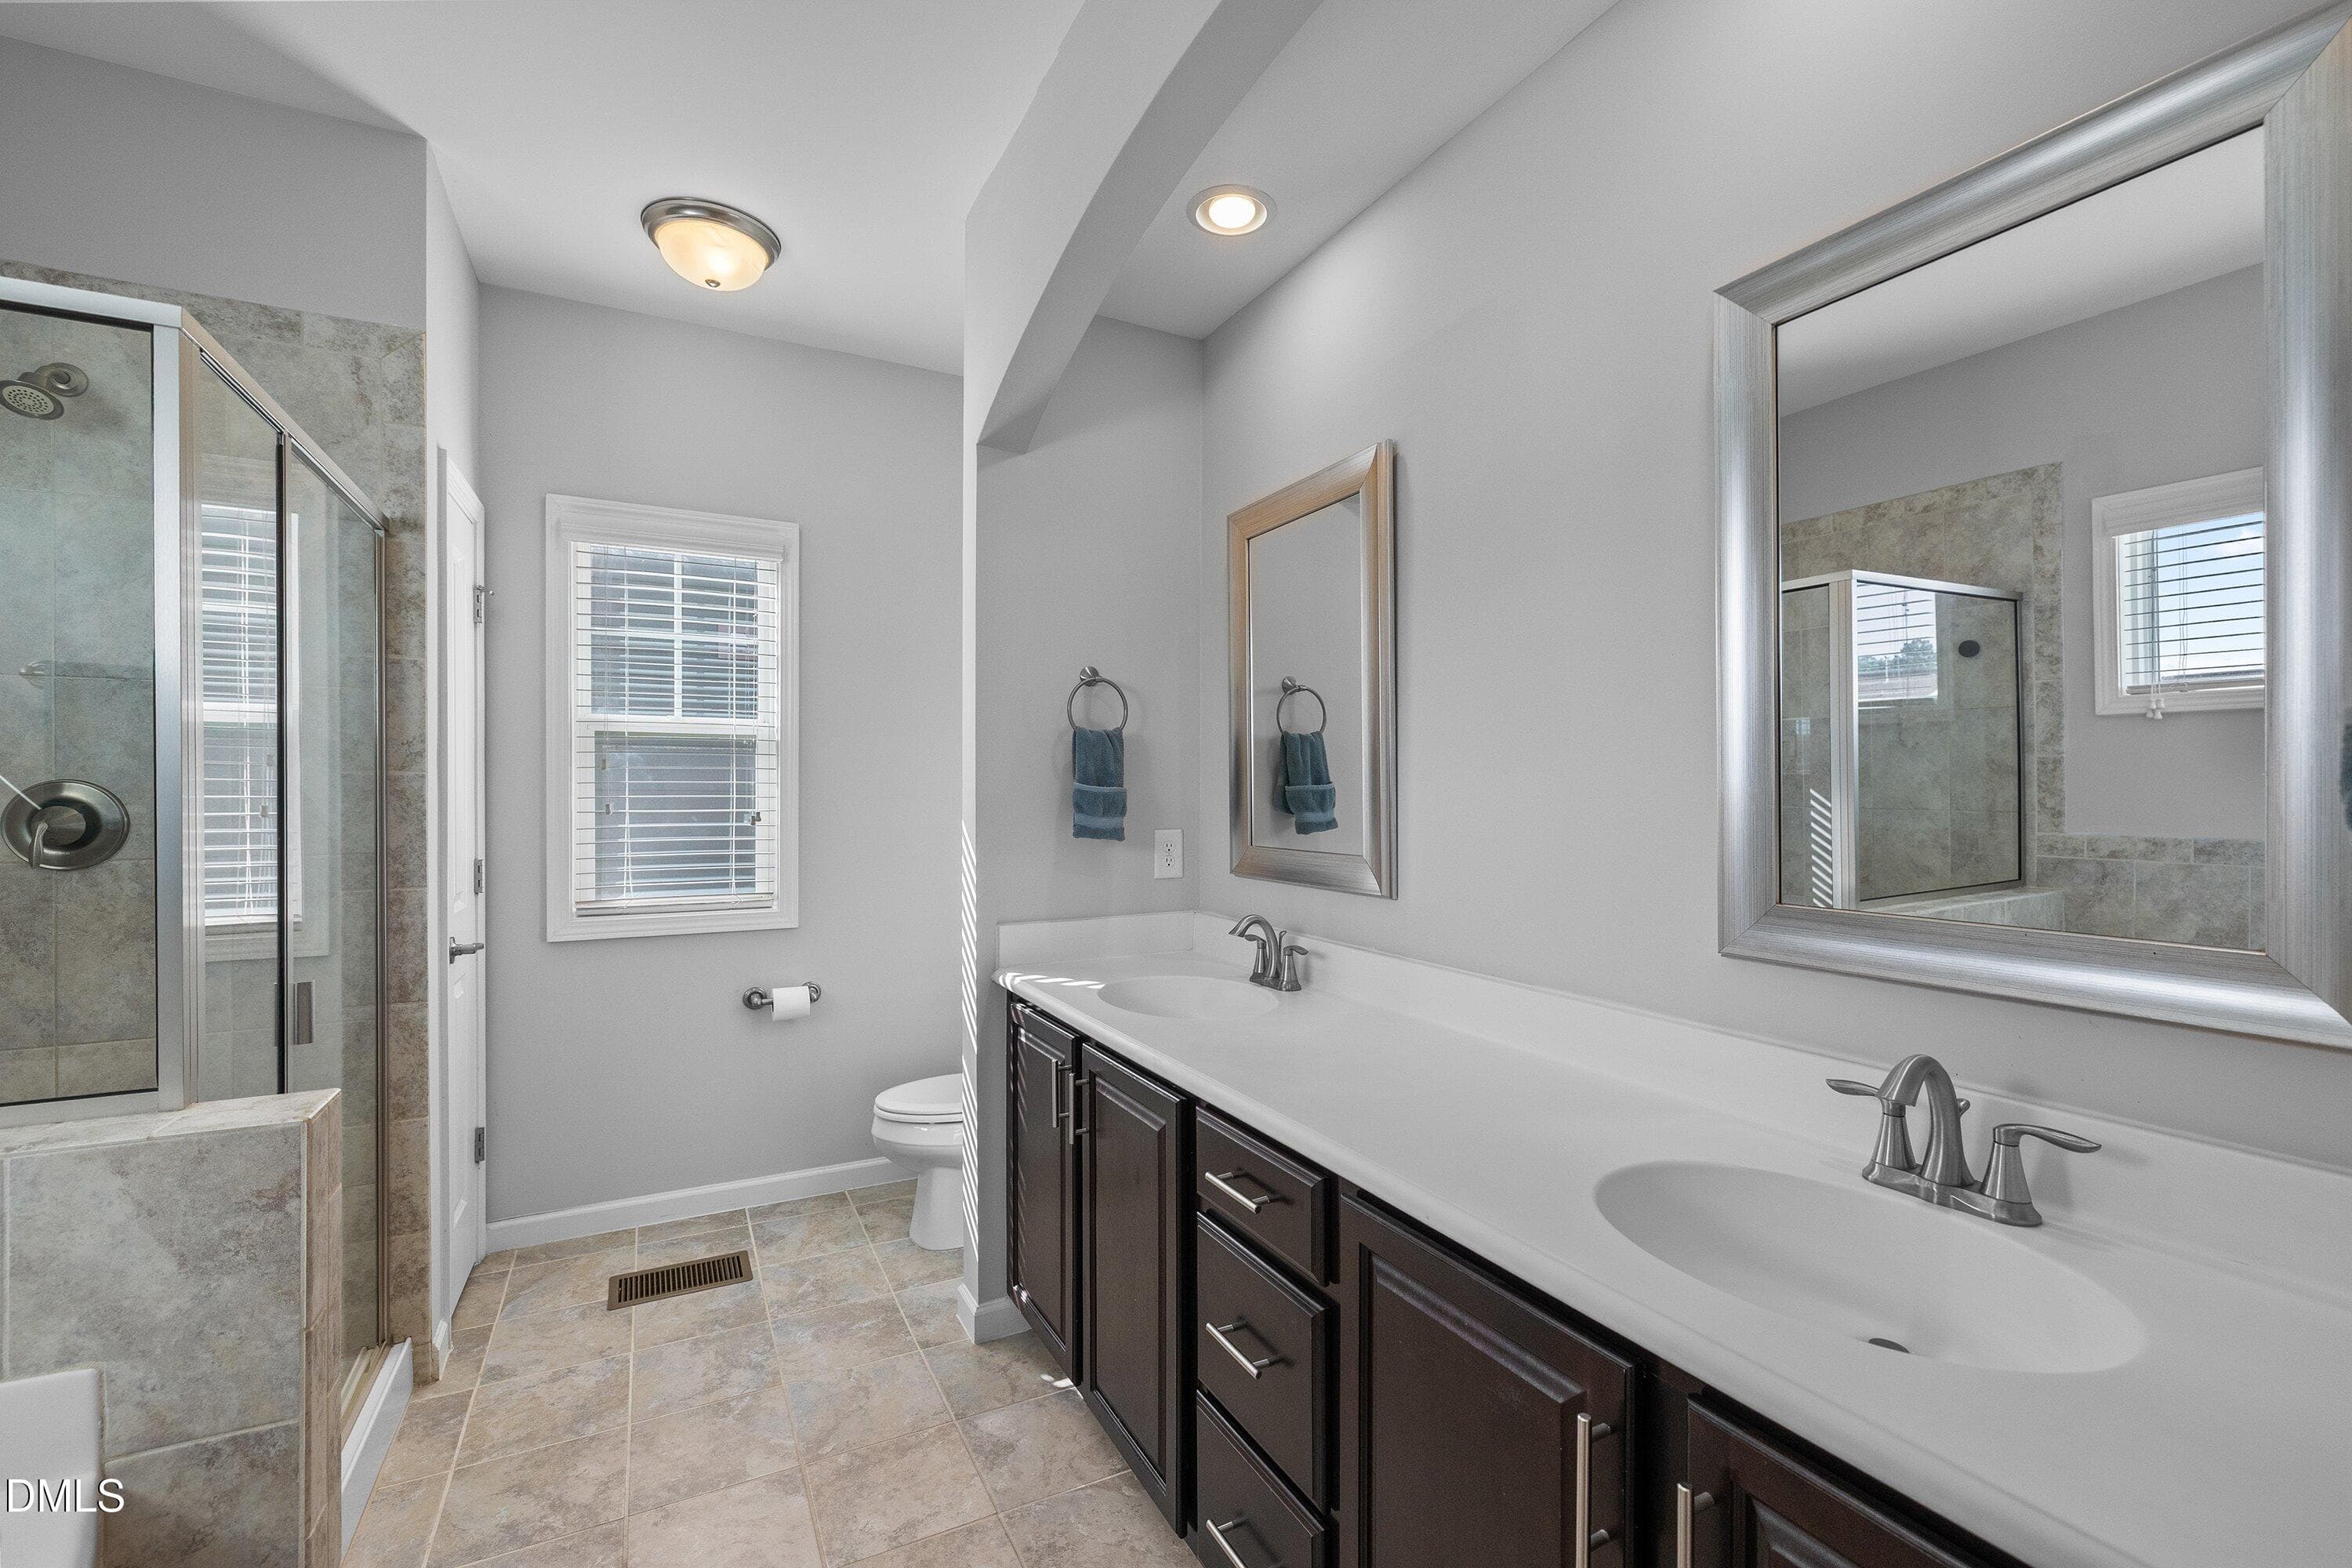
Owner suite bathroom - 1005 Woodland Grove Way, Wake Forest, NC 27587
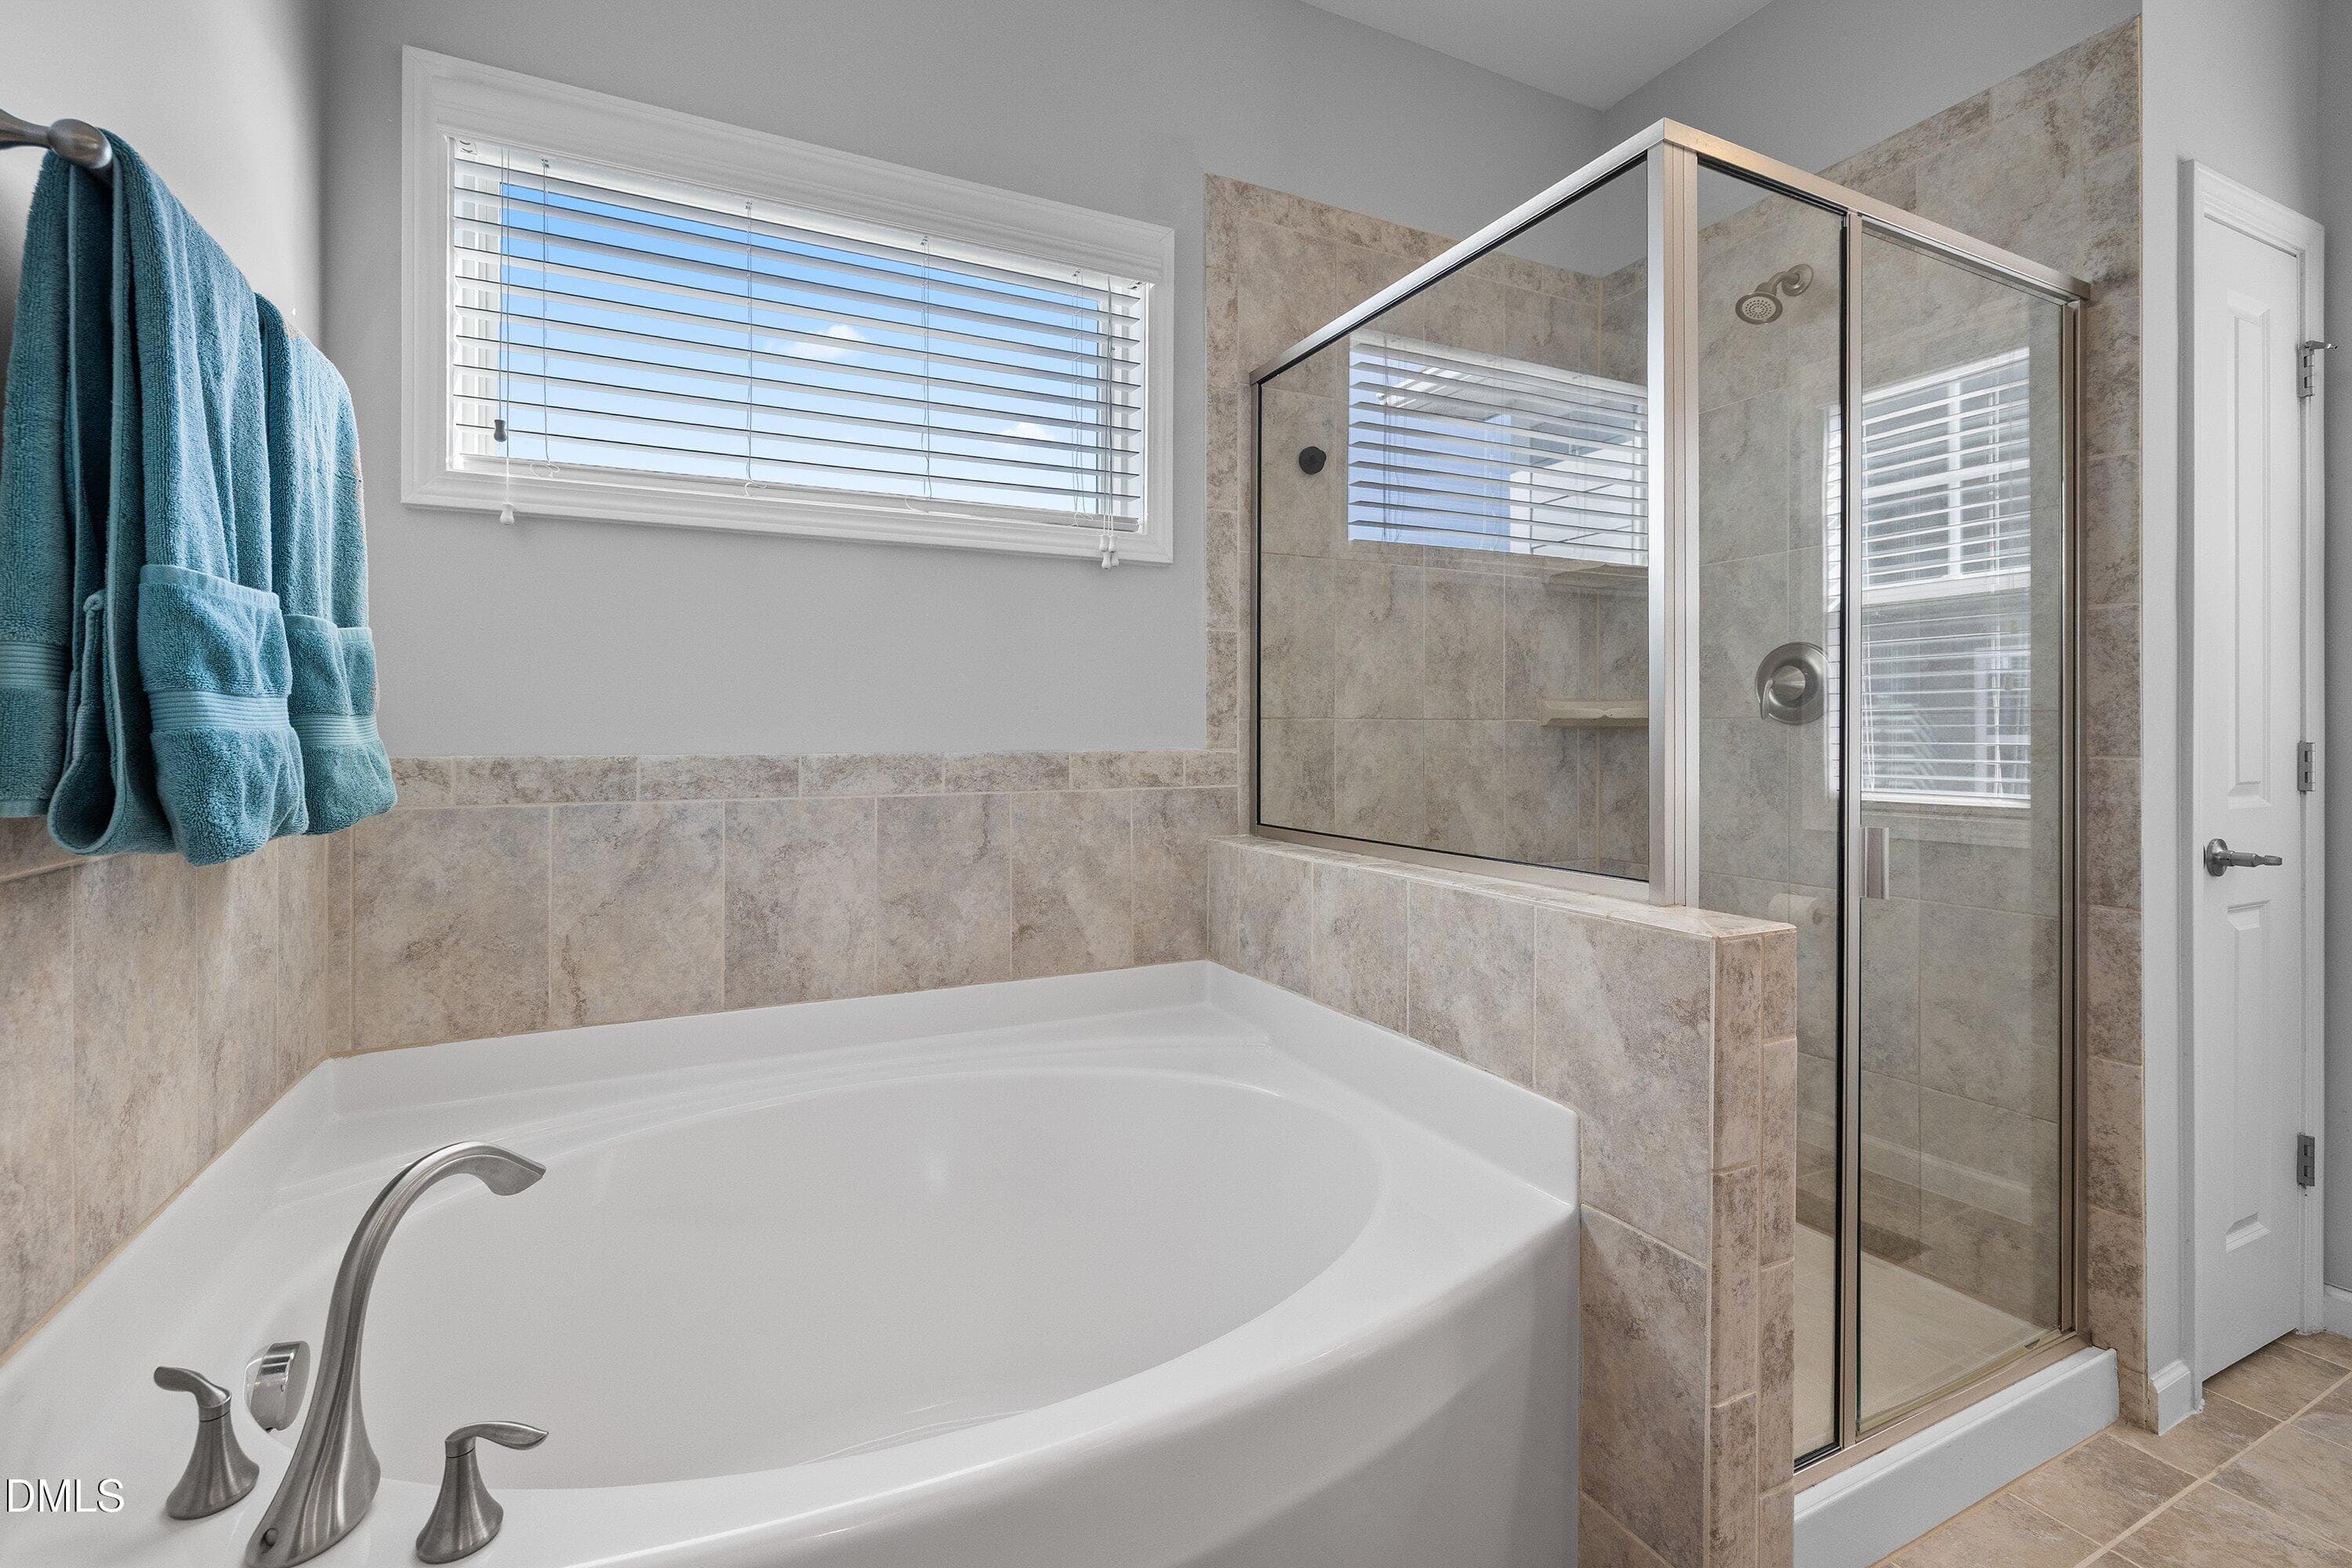
Soaking tub and separate shower - 1005 Woodland Grove Way, Wake Forest, NC 27587
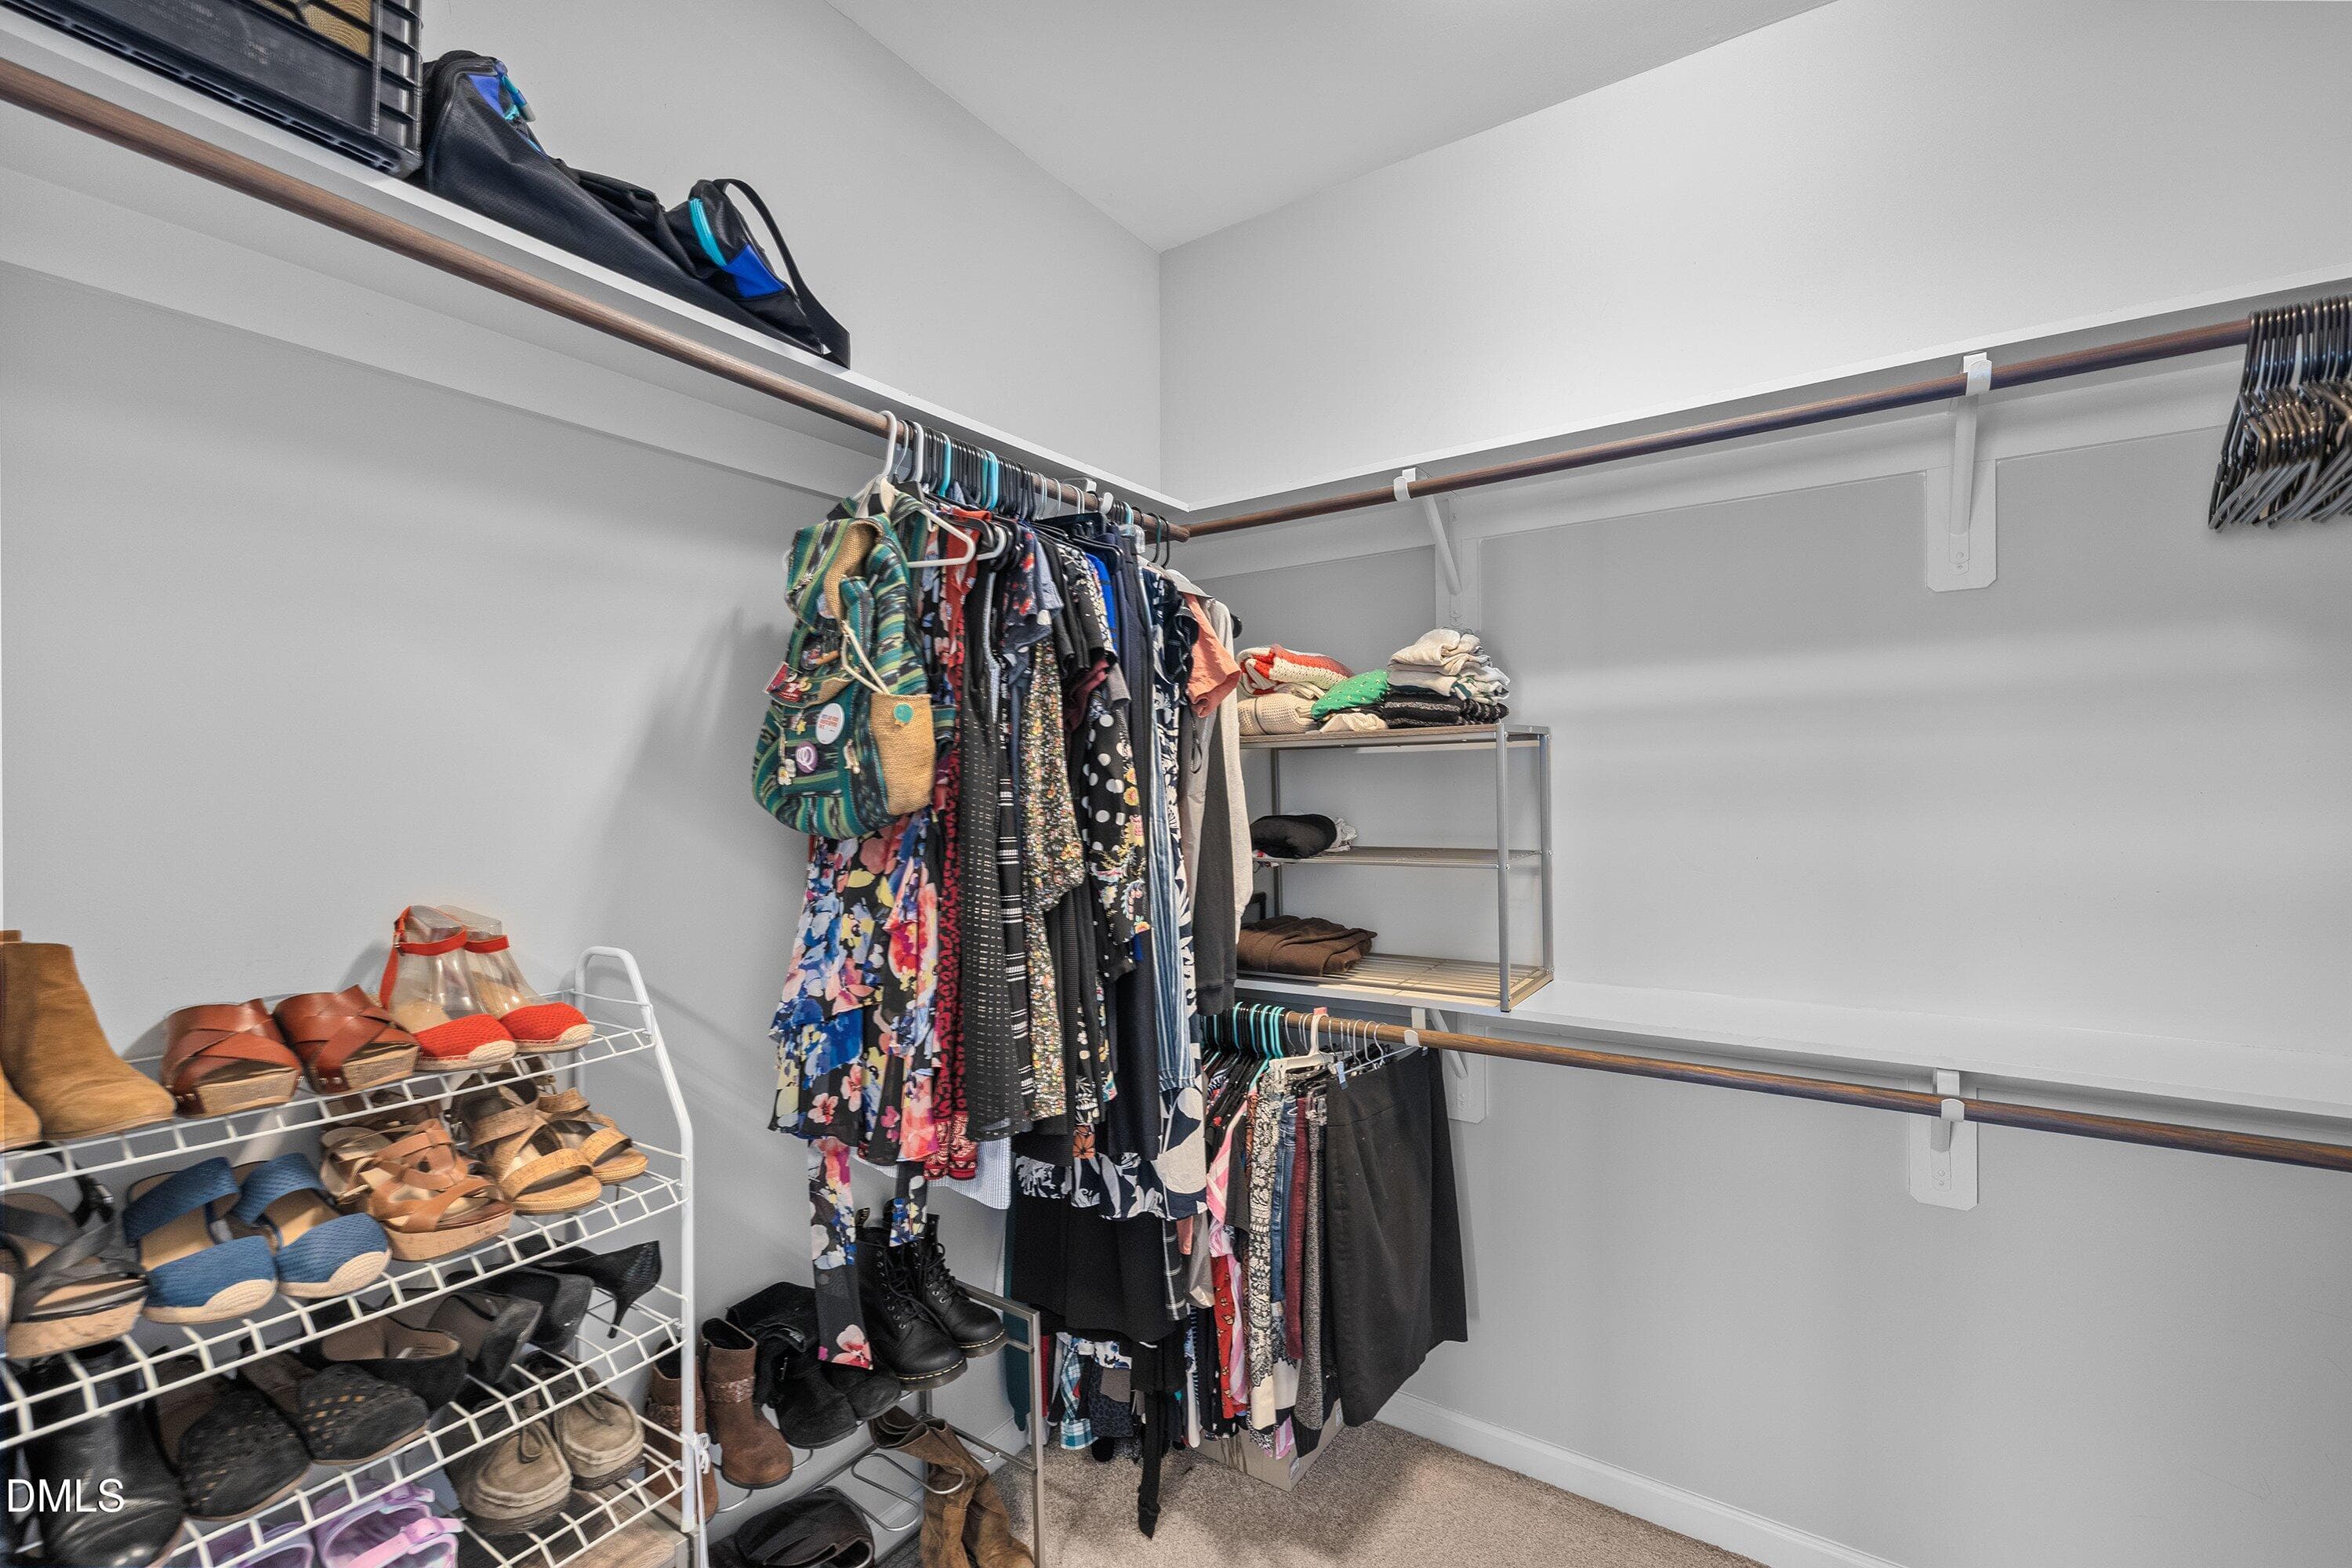
Walk In Closet - 1005 Woodland Grove Way, Wake Forest, NC 27587
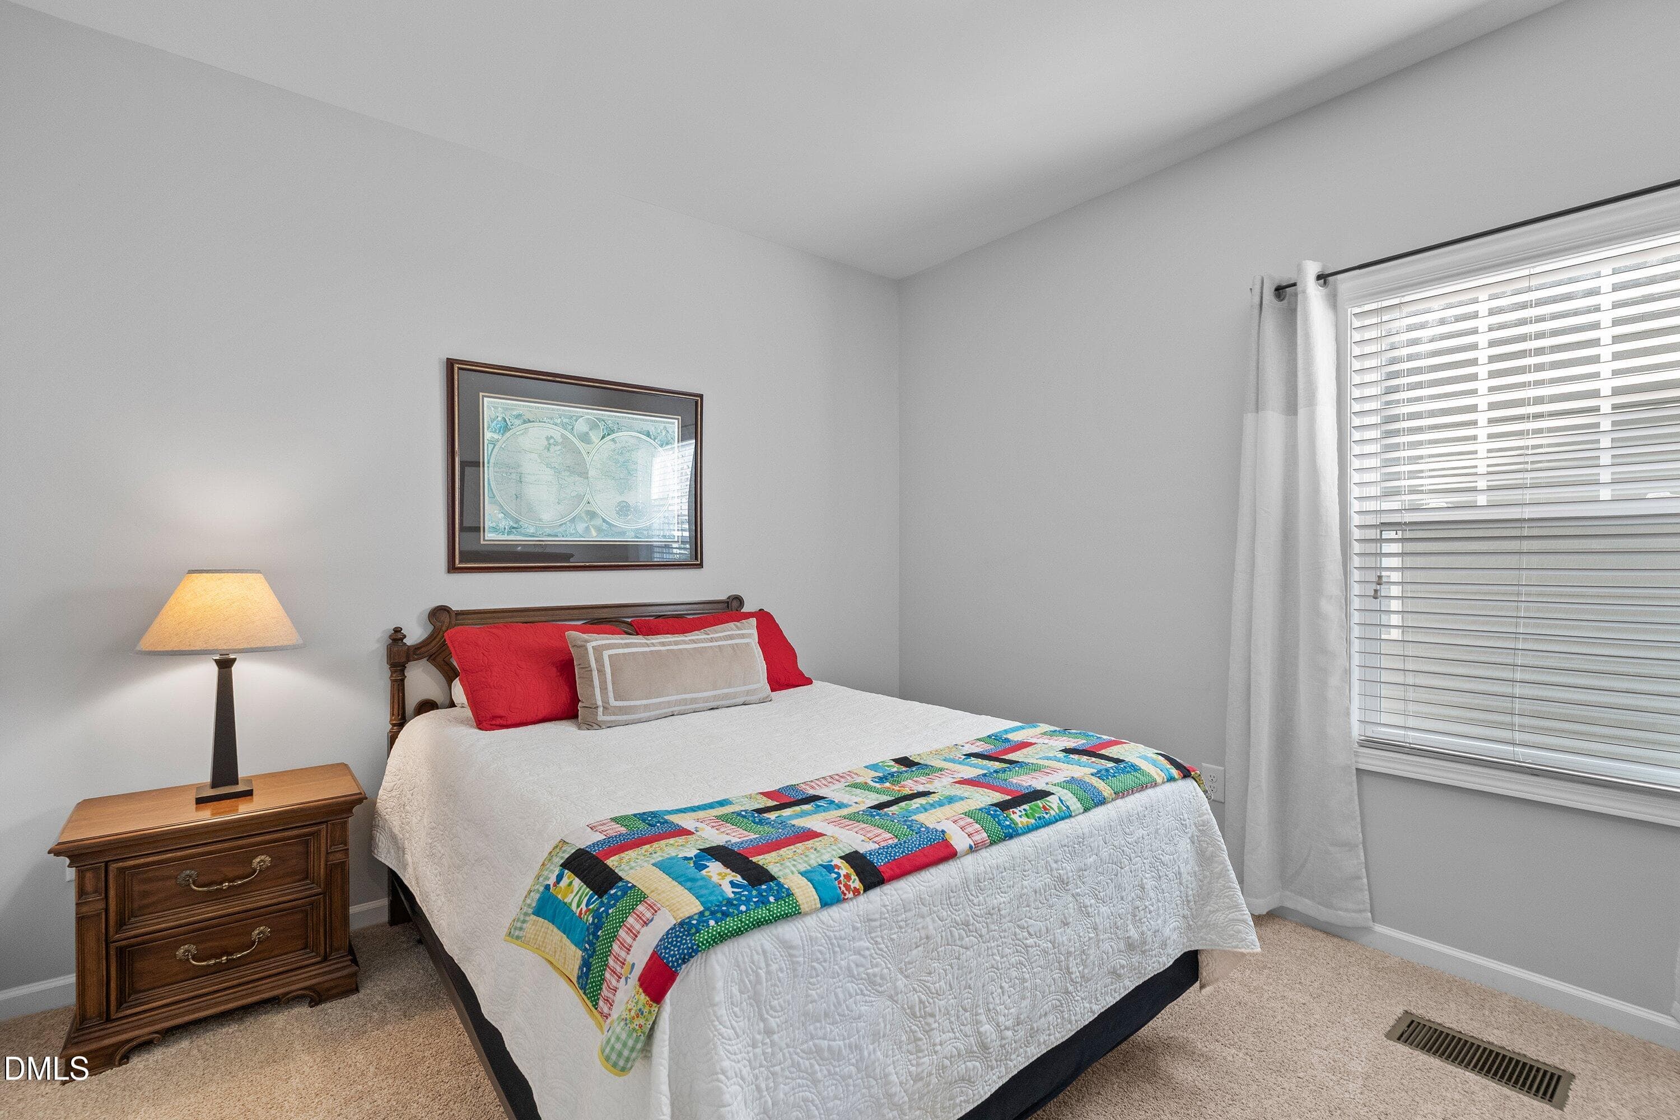
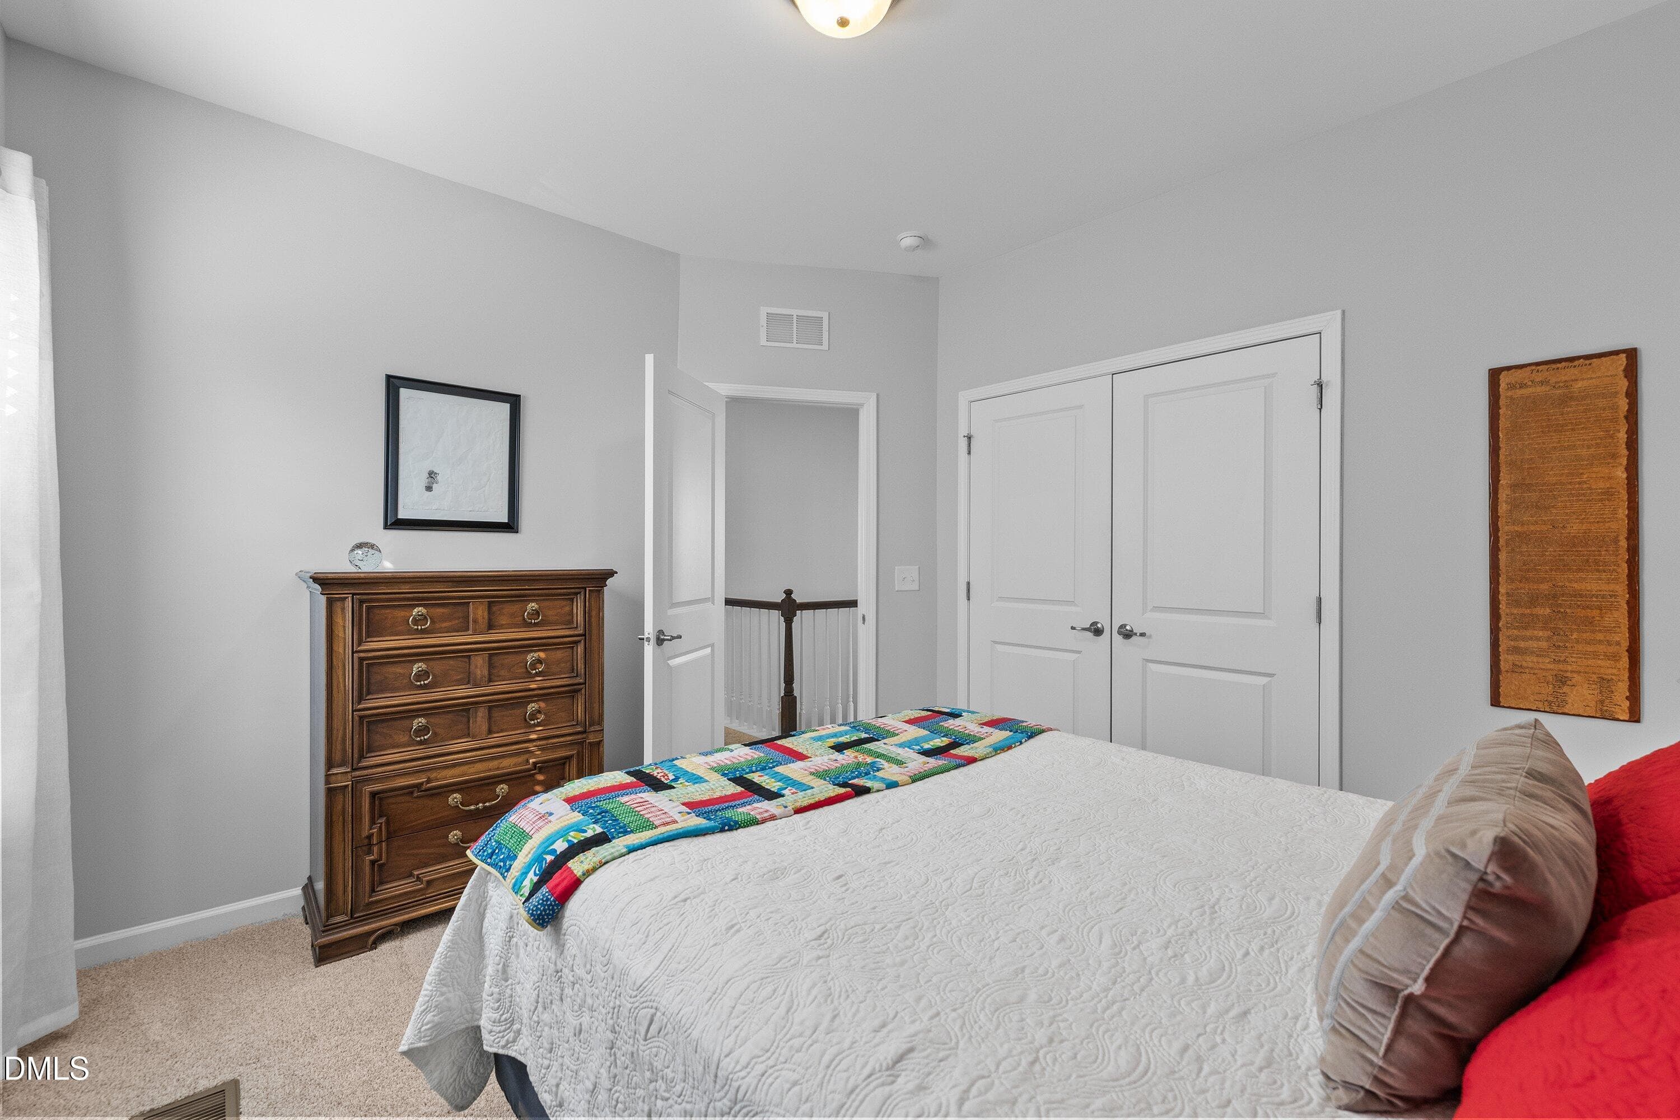
2nd of 3 bedrooms - 1005 Woodland Grove Way, Wake Forest, NC 27587
2nd Bedroom - 1005 Woodland Grove Way, Wake Forest, NC 27587
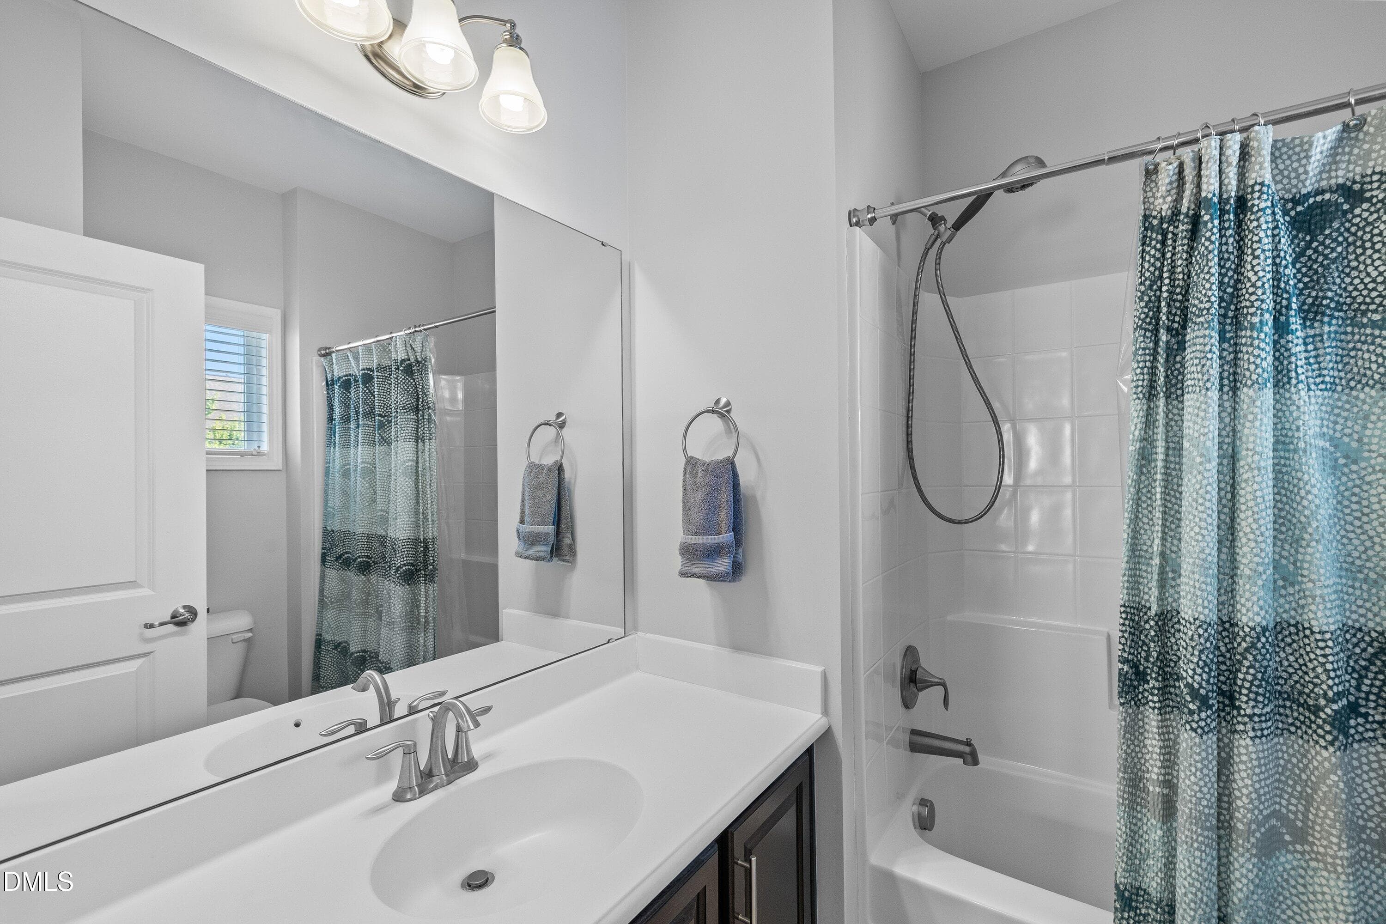
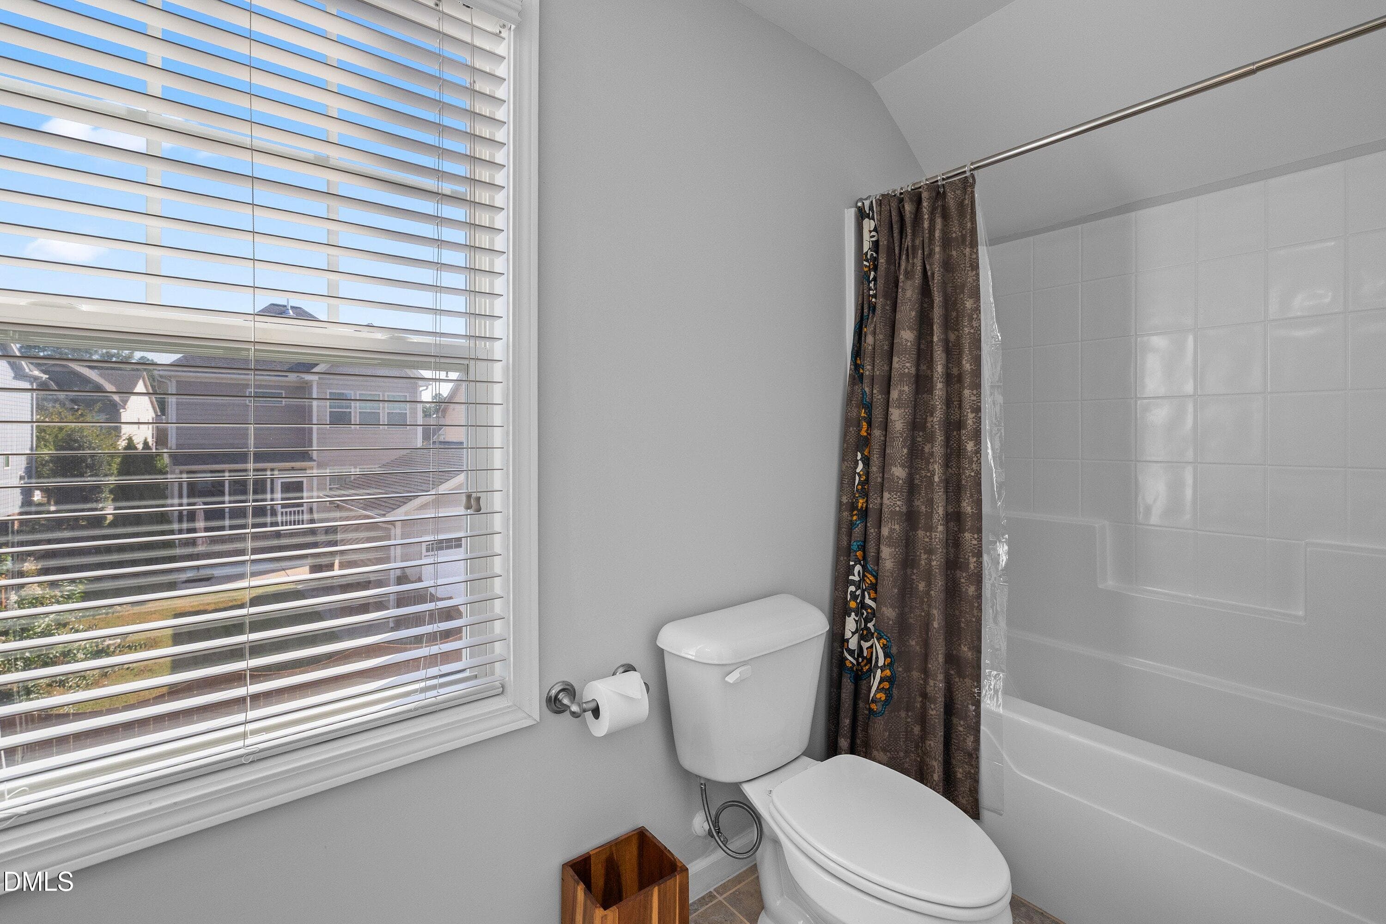
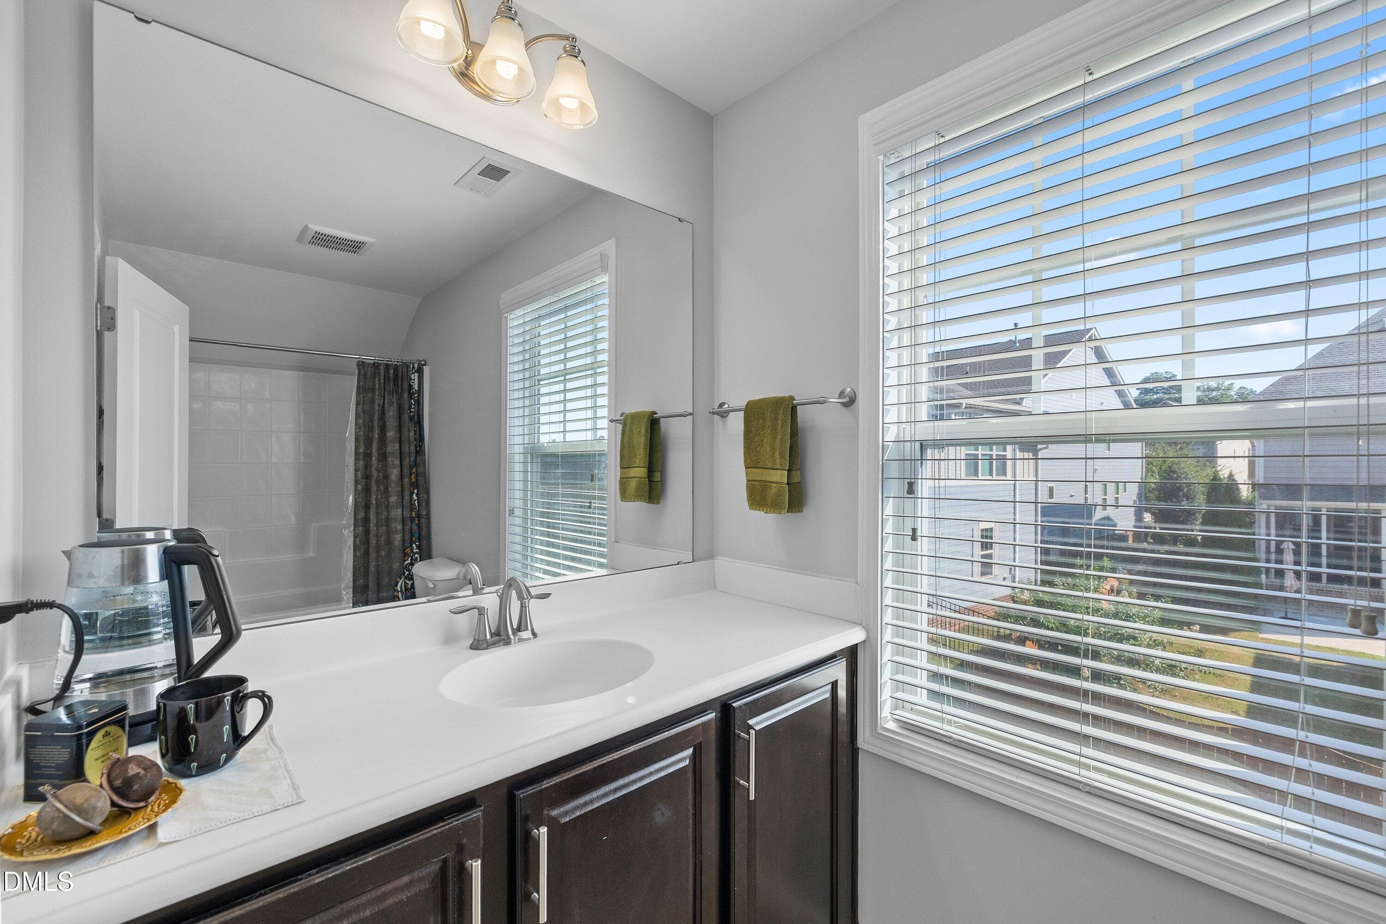
Hall Bathroom - 1005 Woodland Grove Way, Wake Forest, NC 27587
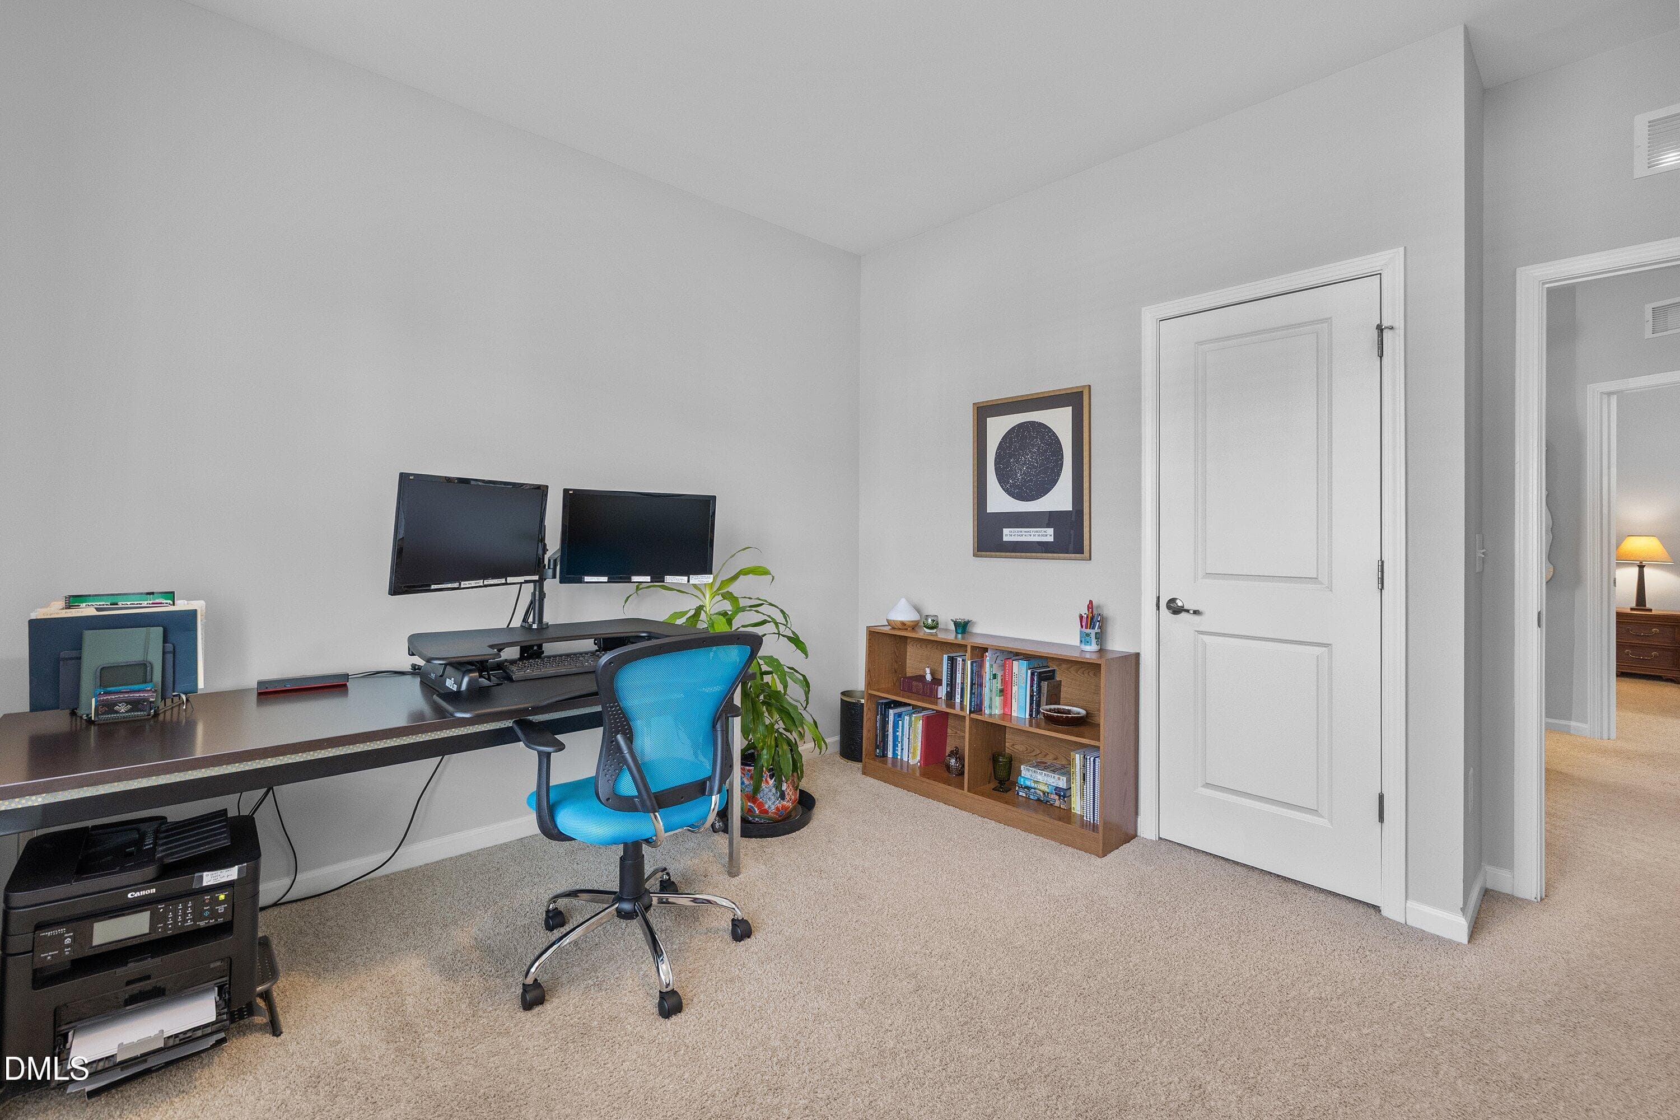
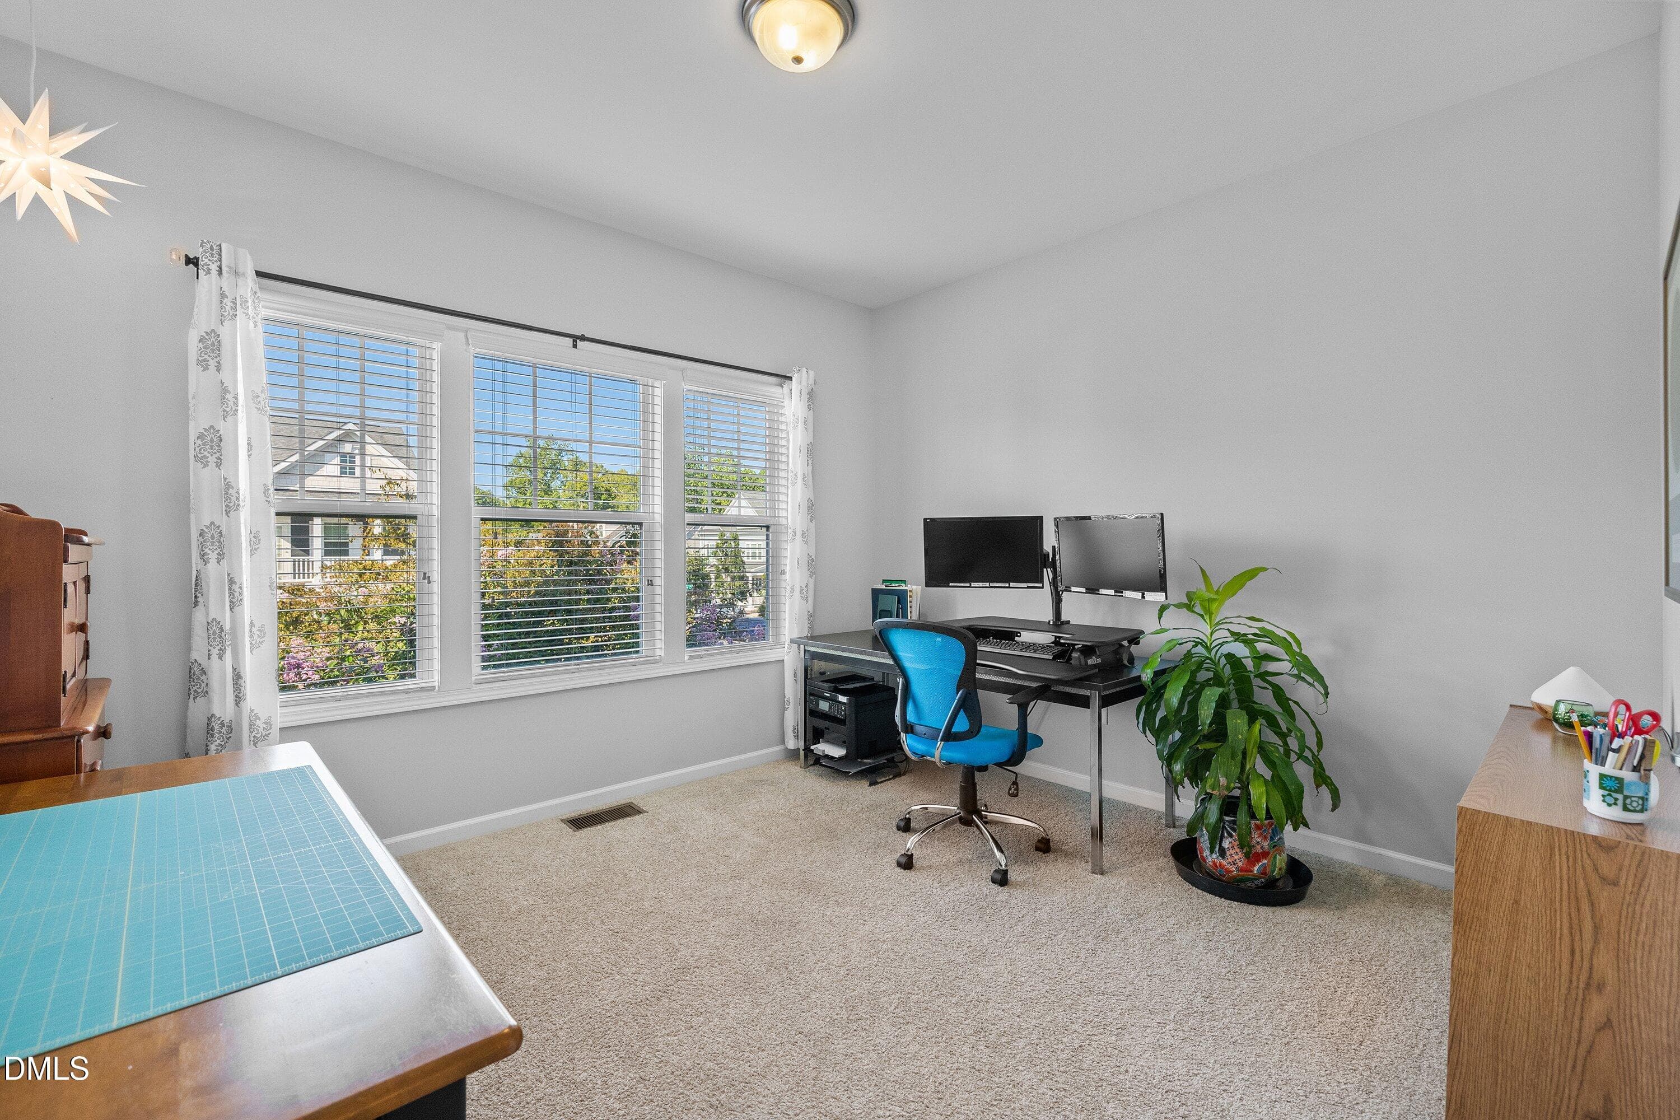
3rd bedroom/office - 1005 Woodland Grove Way, Wake Forest, NC 27587
Flexspace and Detached garage - 1005 Woodland Grove Way, Wake Forest, NC 27587
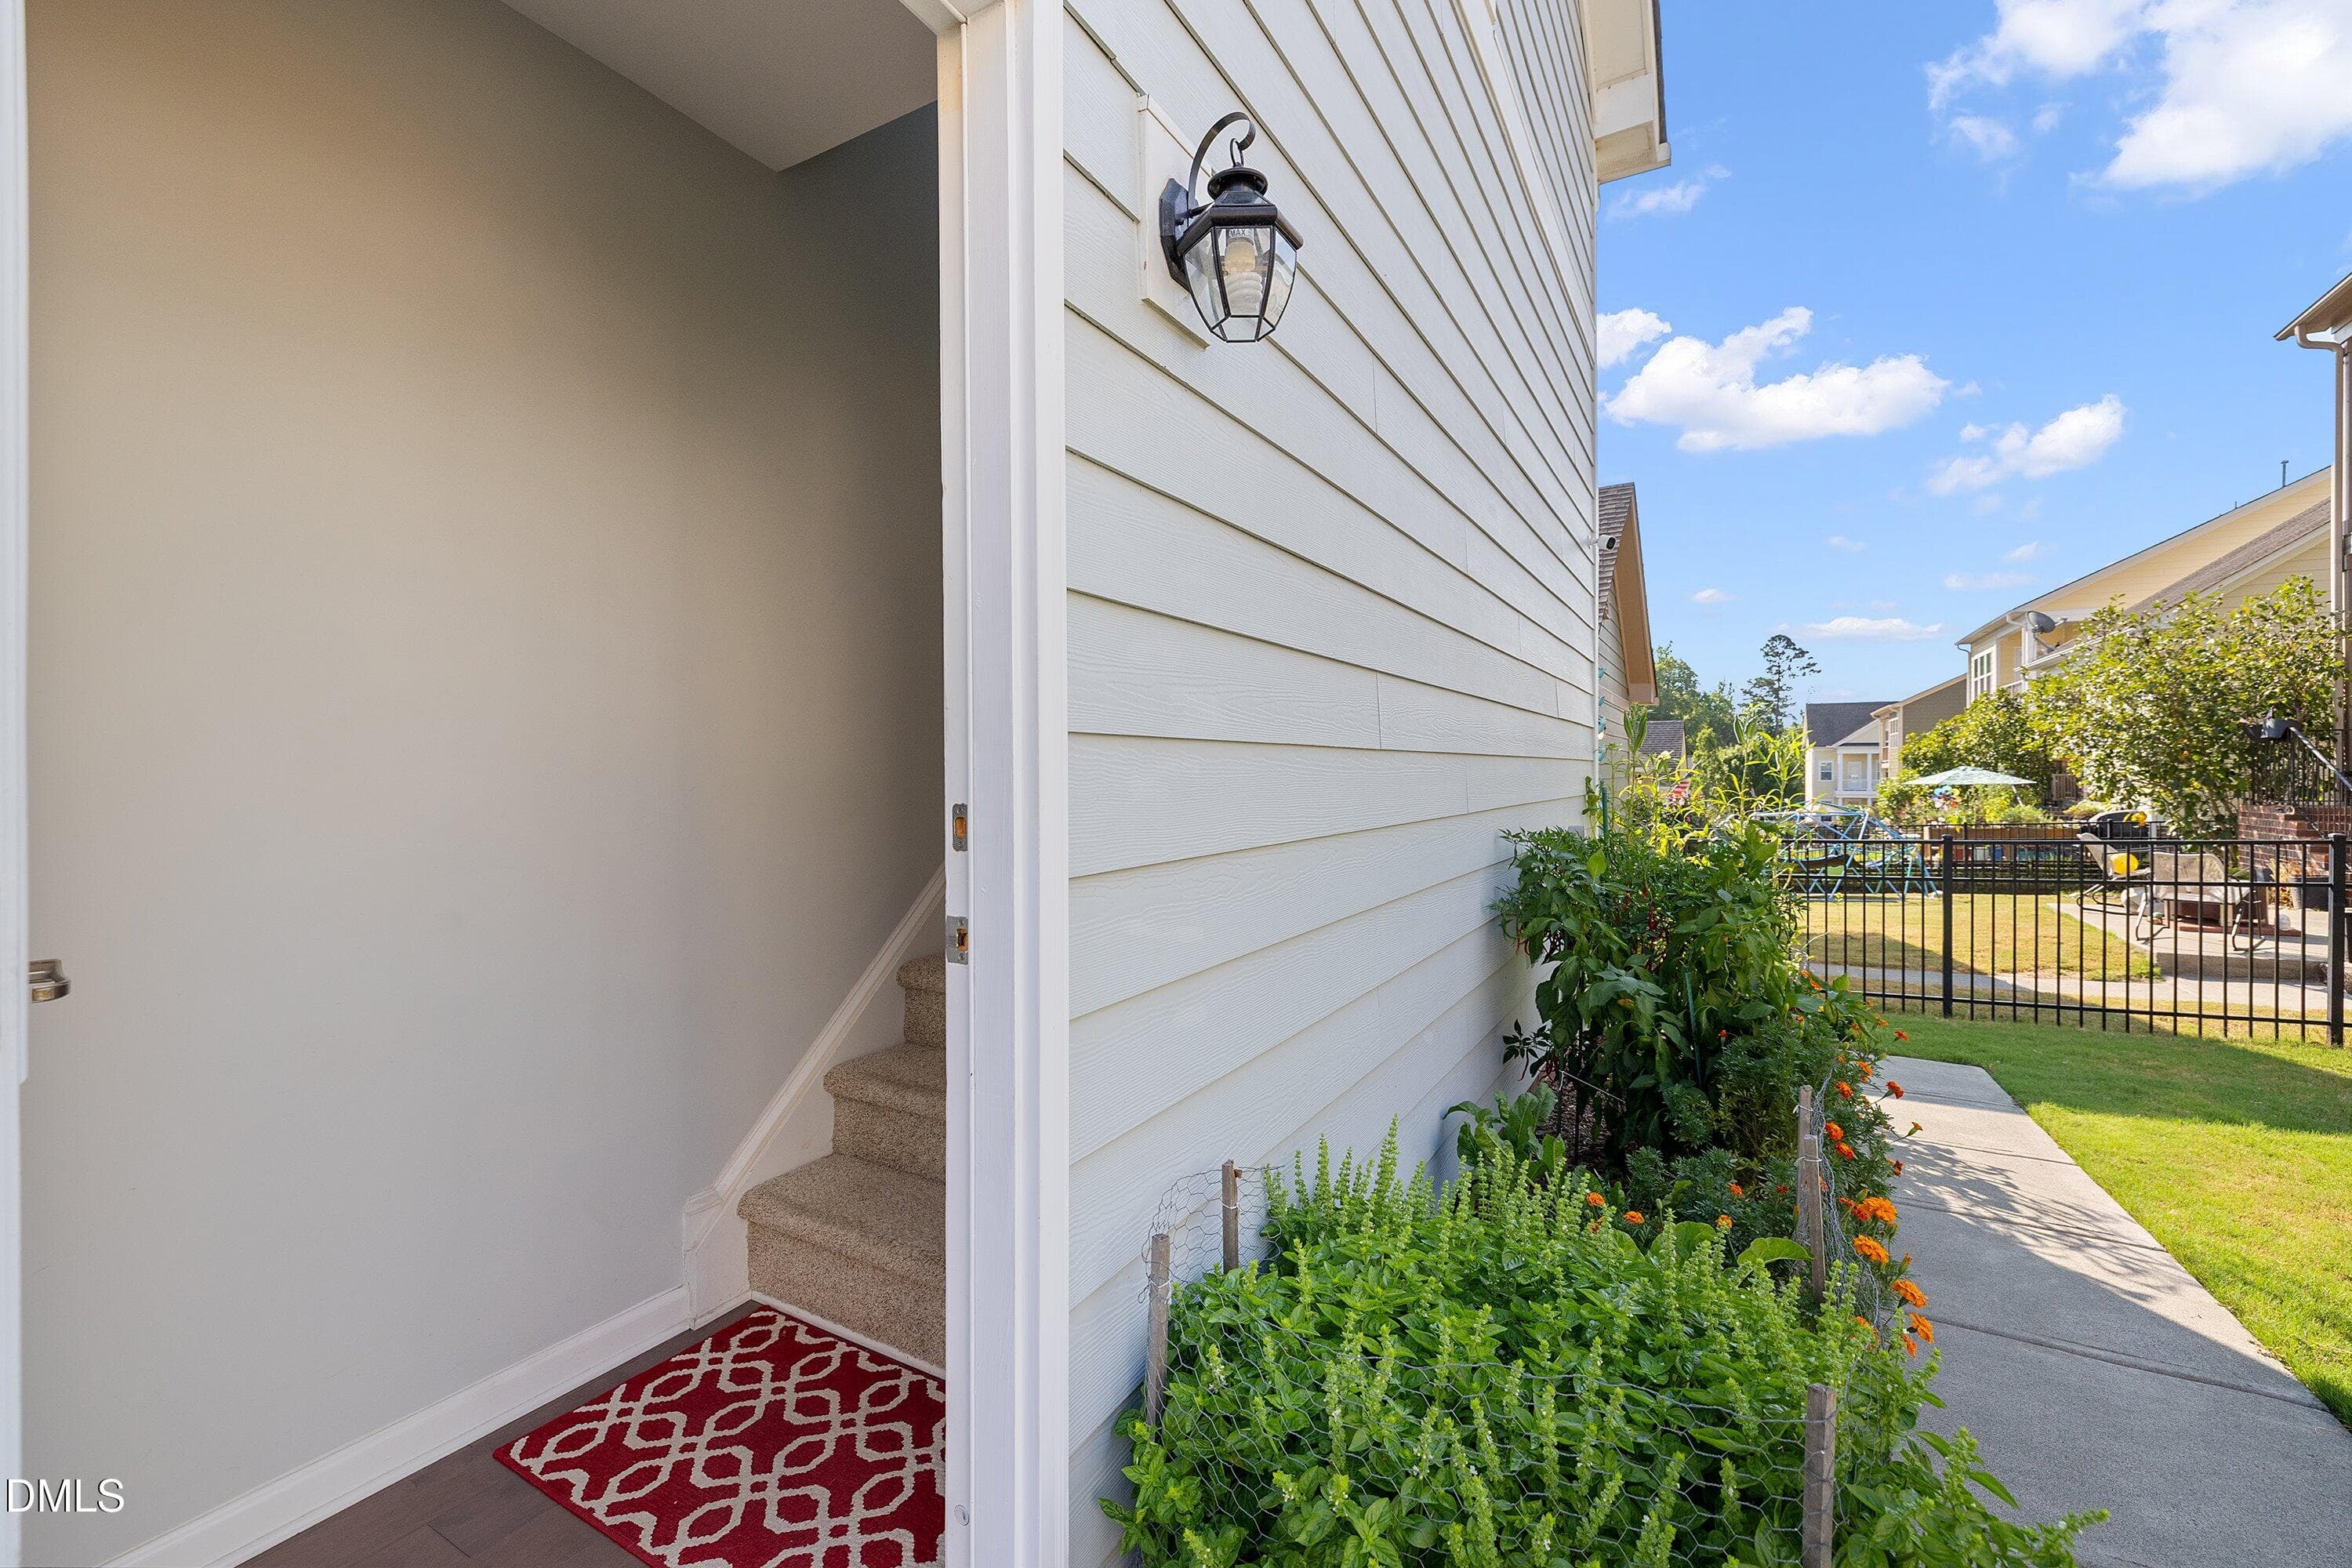
Entrance to full room over garage - 1005 Woodland Grove Way, Wake Forest, NC 27587
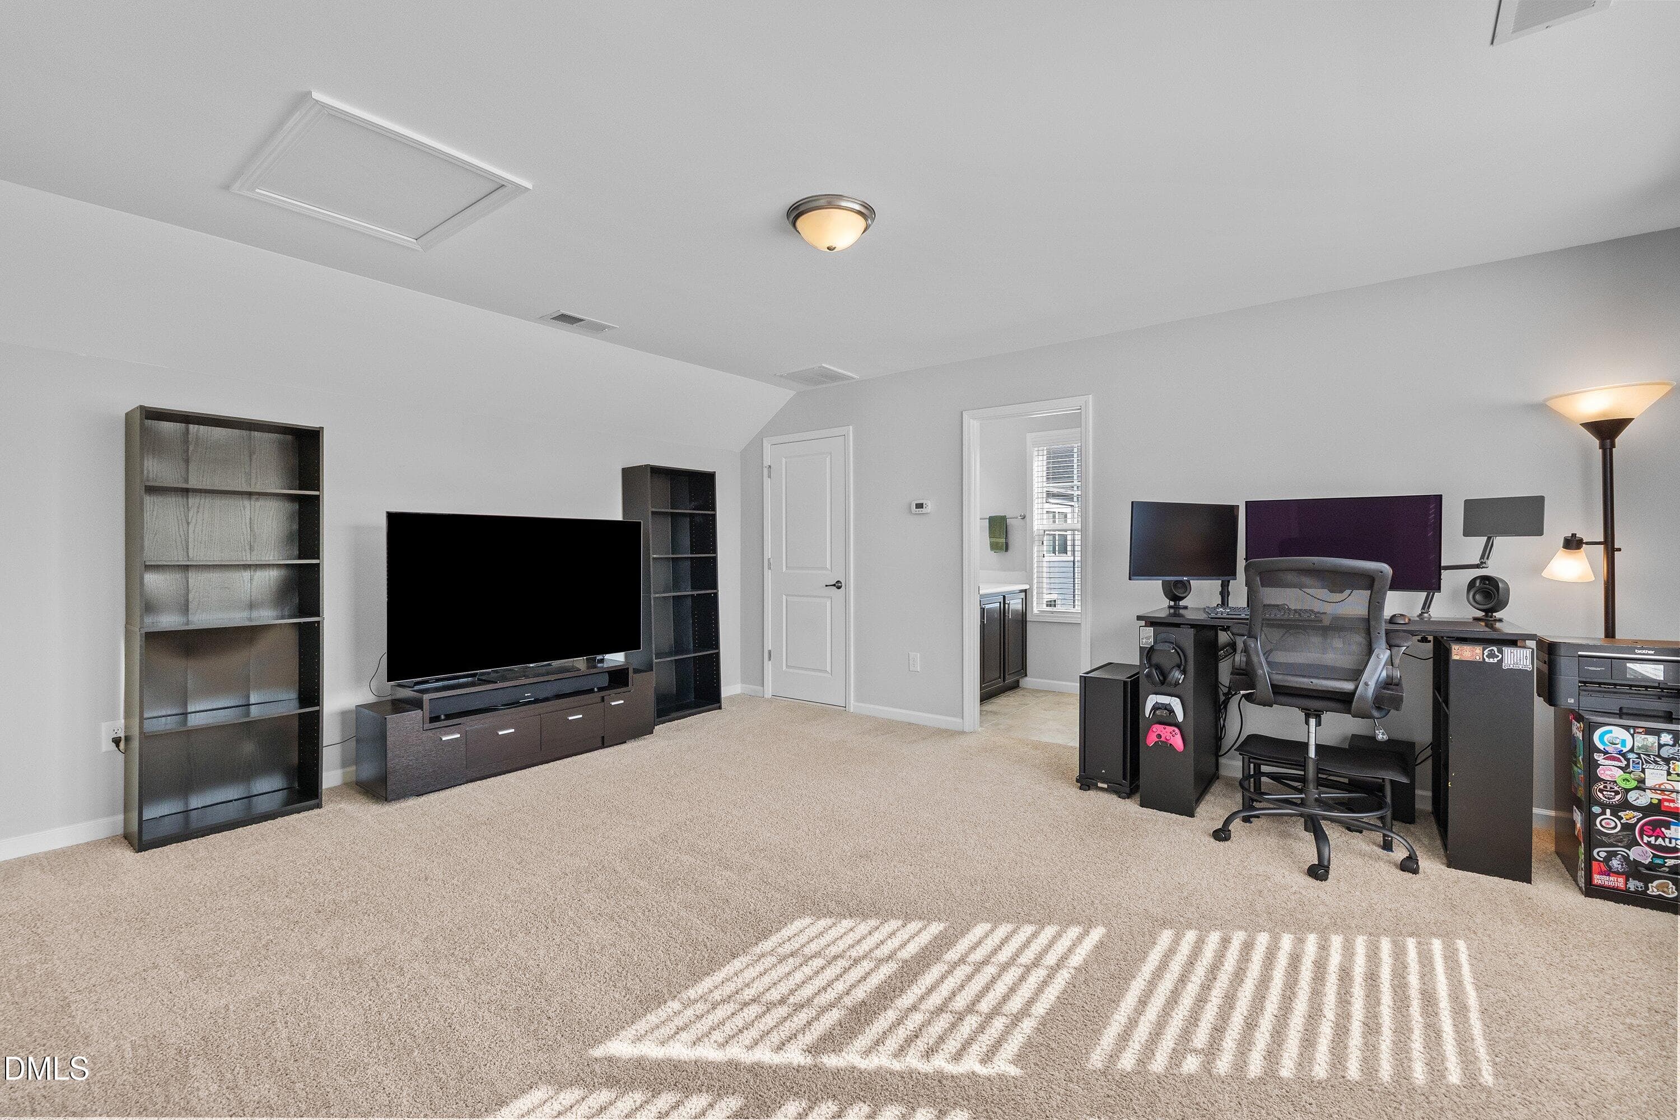
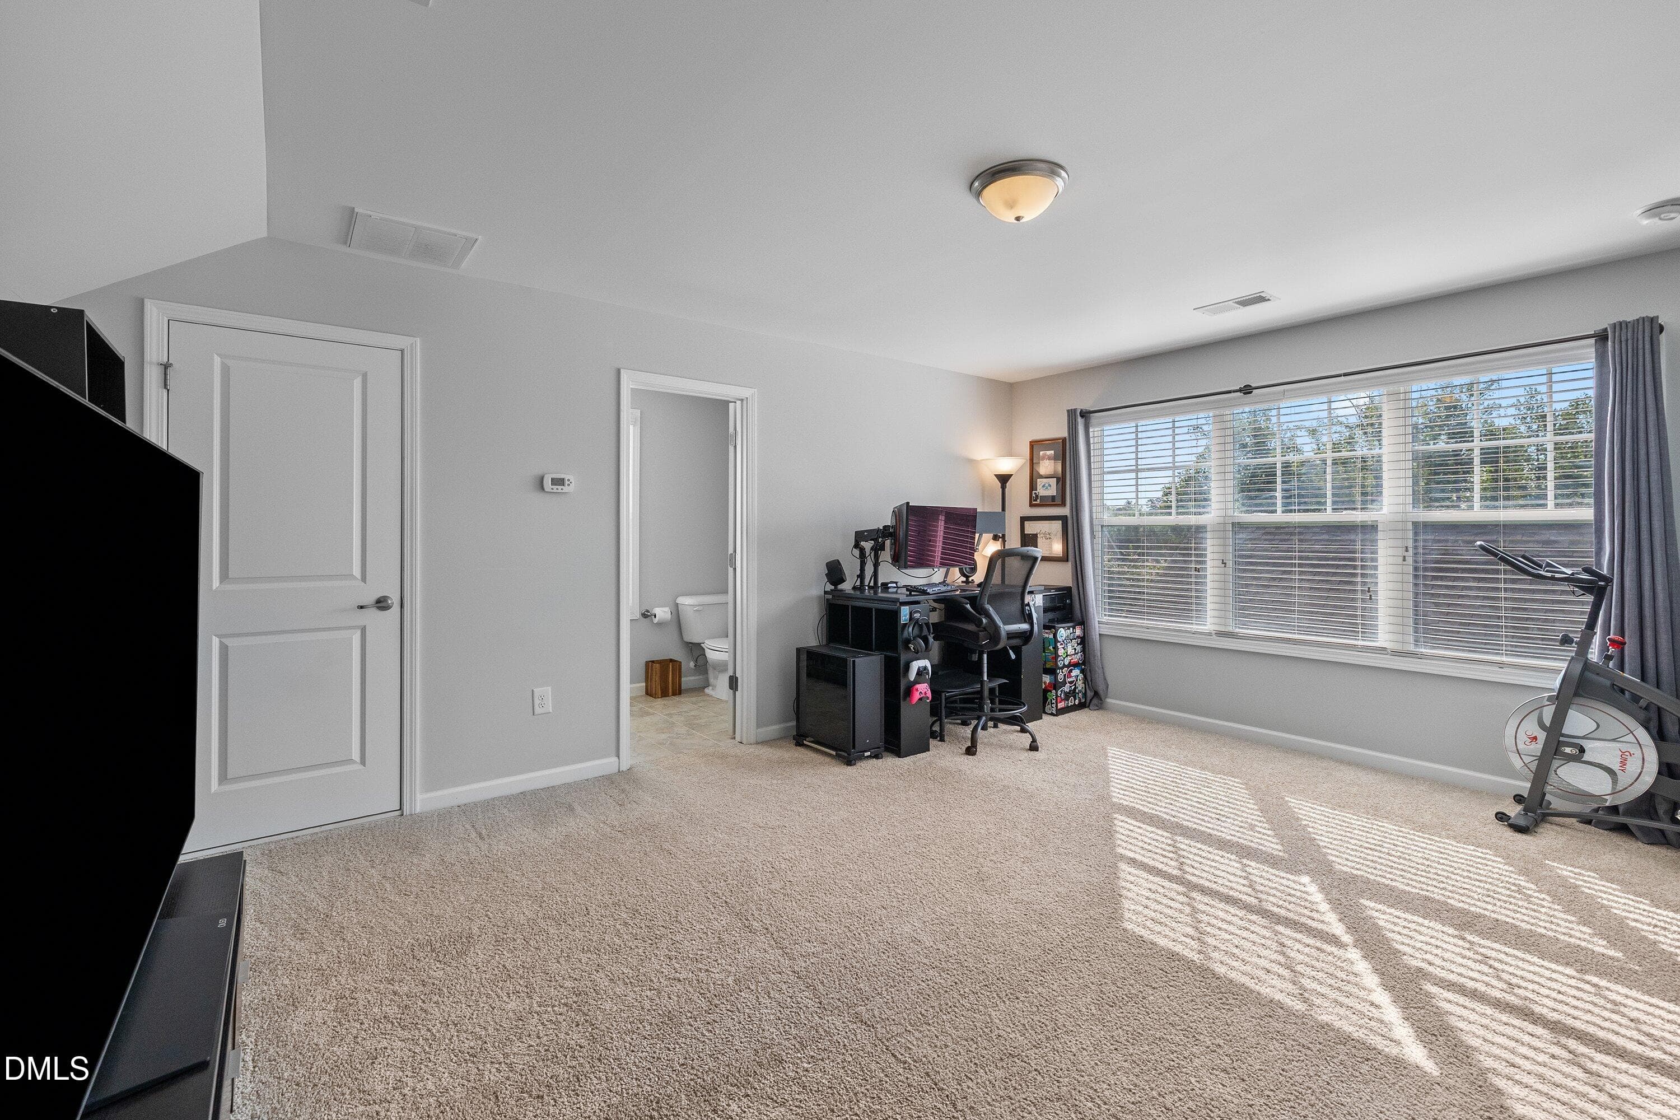
Office/bedroom/flex space - 1005 Woodland Grove Way, Wake Forest, NC 27587
Flex space with bathroom - 1005 Woodland Grove Way, Wake Forest, NC 27587
Full bathroom over garaage - 1005 Woodland Grove Way, Wake Forest, NC 27587
Bathroom over the garage - 1005 Woodland Grove Way, Wake Forest, NC 27587
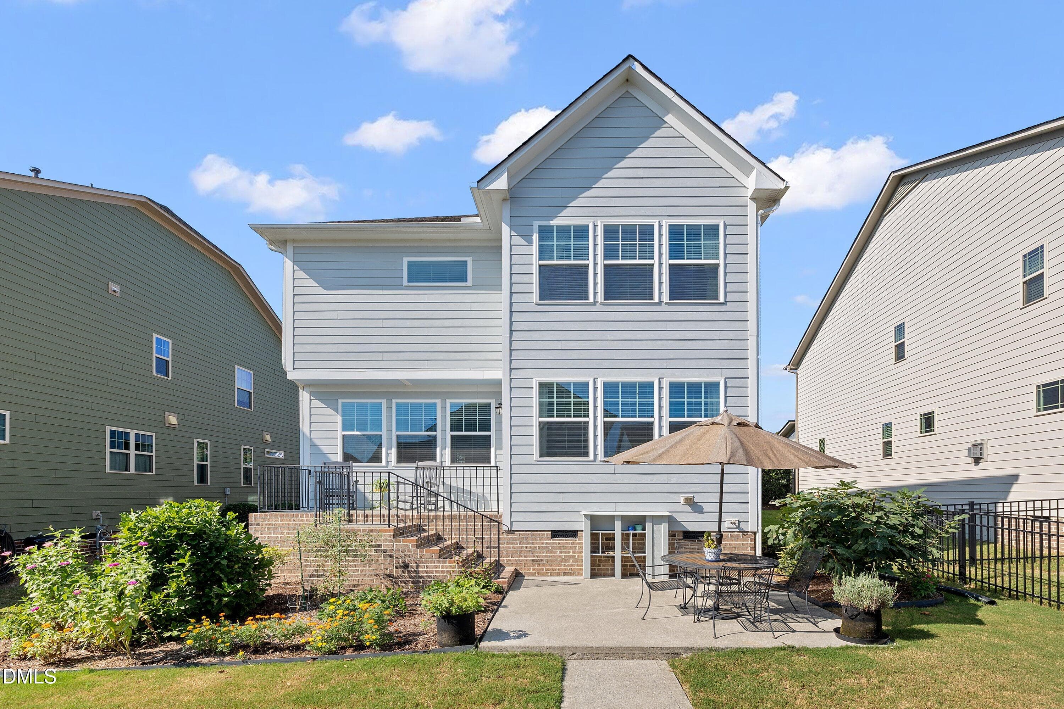
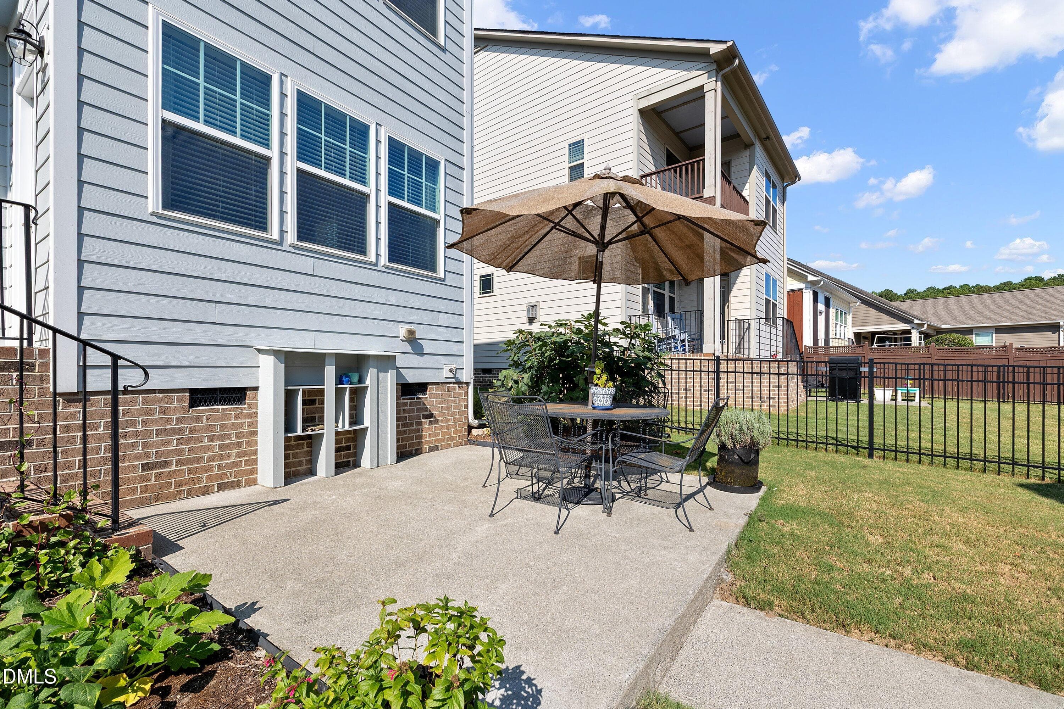
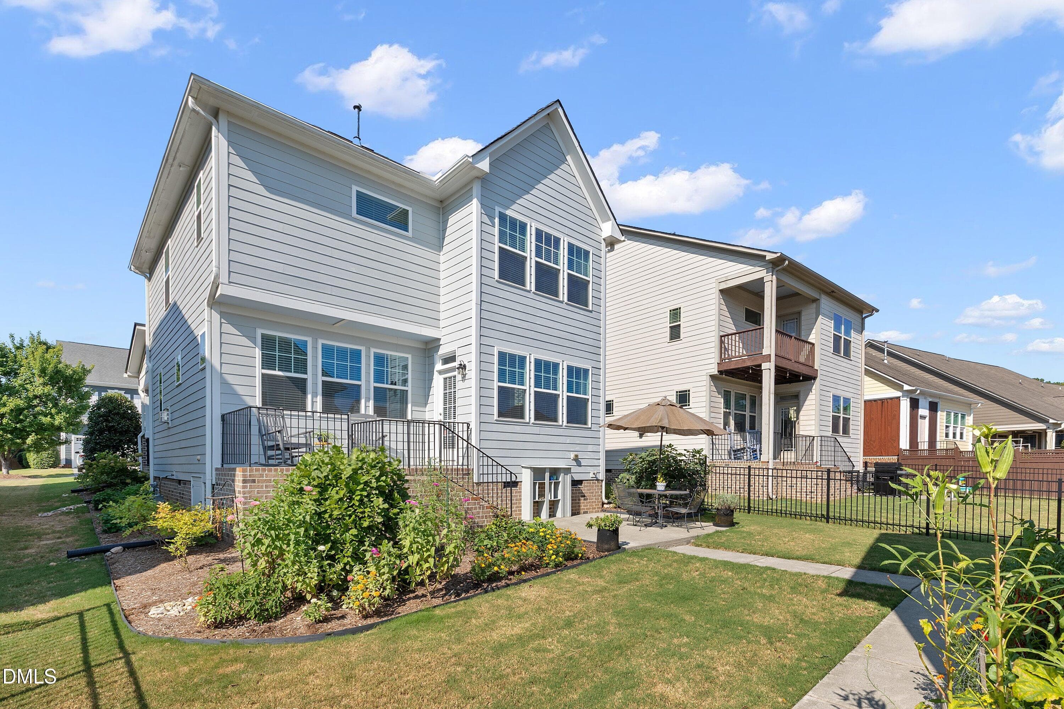
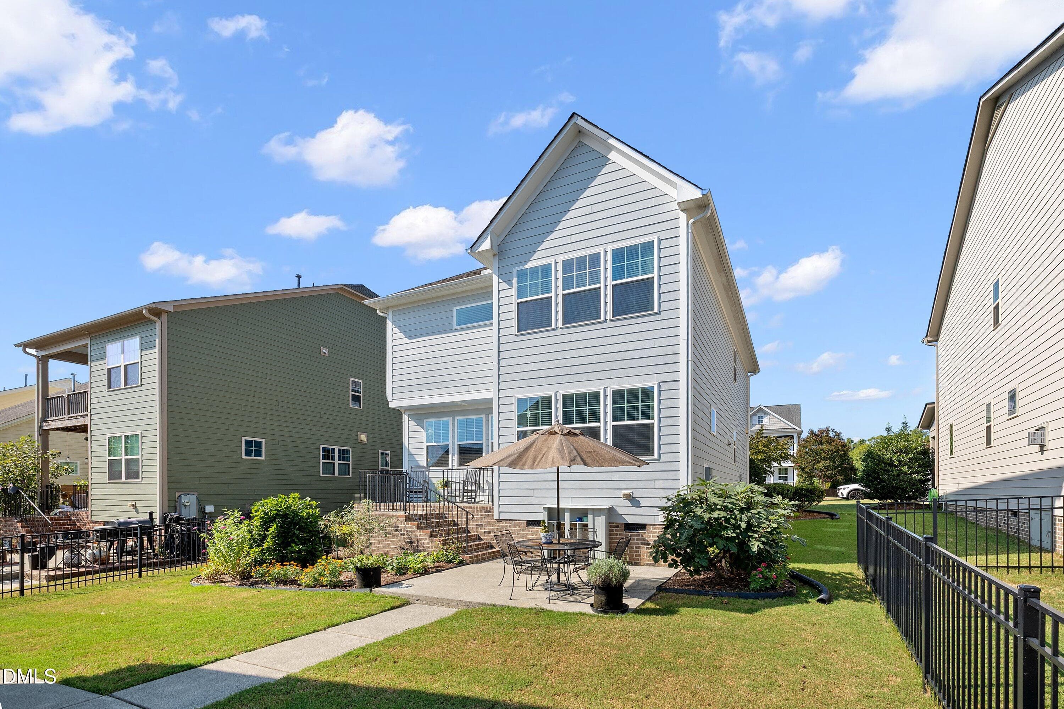
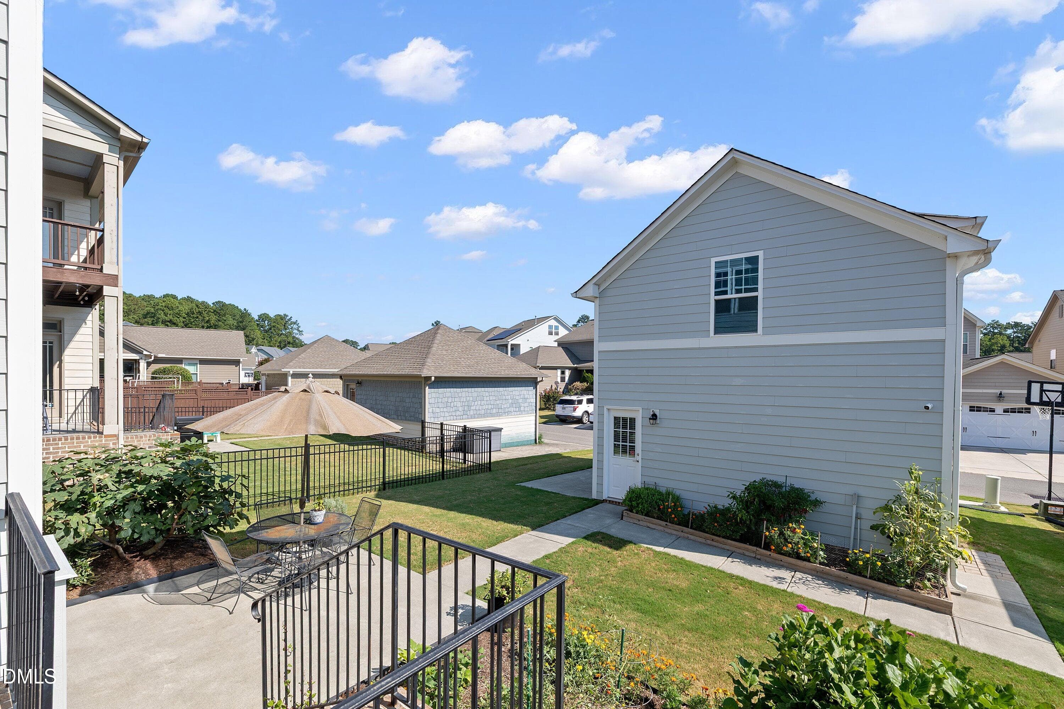
Backyard and patio - 1005 Woodland Grove Way, Wake Forest, NC 27587
Patio - 1005 Woodland Grove Way, Wake Forest, NC 27587
Backyard - 1005 Woodland Grove Way, Wake Forest, NC 27587
Back of the home - 1005 Woodland Grove Way, Wake Forest, NC 27587
Back deck leads to backyard and garage - 1005 Woodland Grove Way, Wake Forest, NC 27587
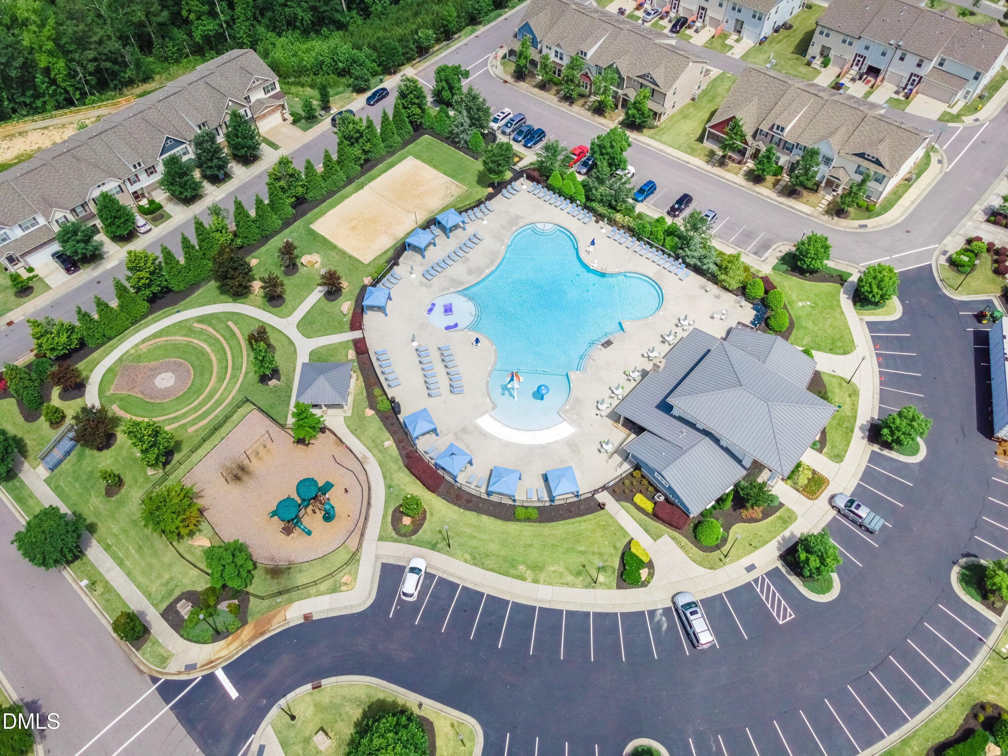
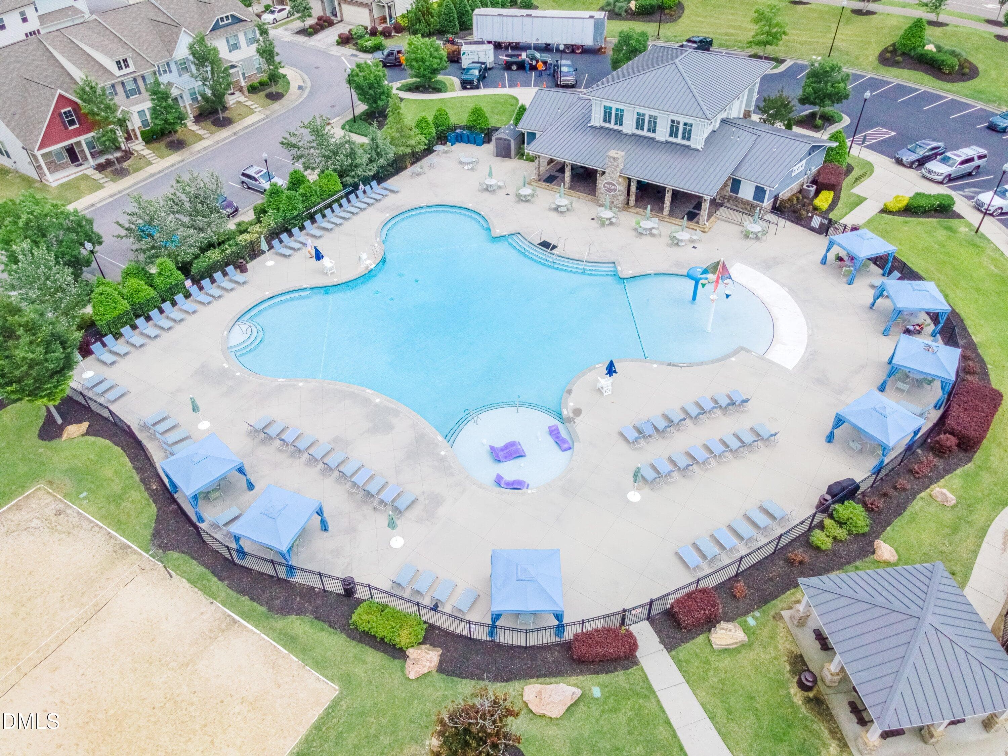
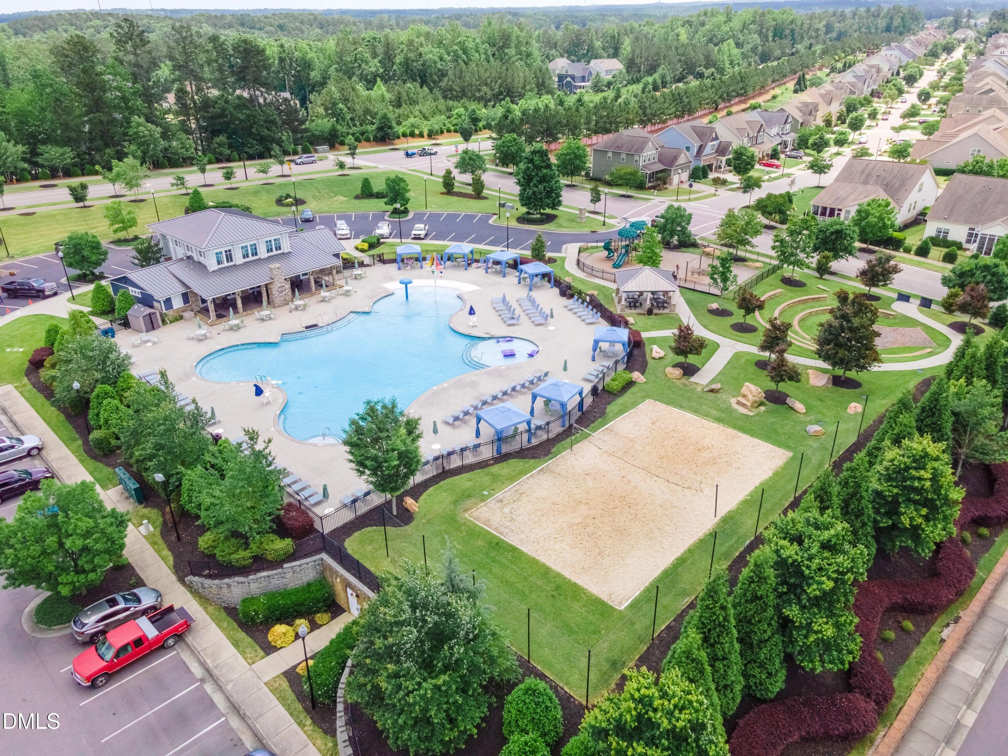
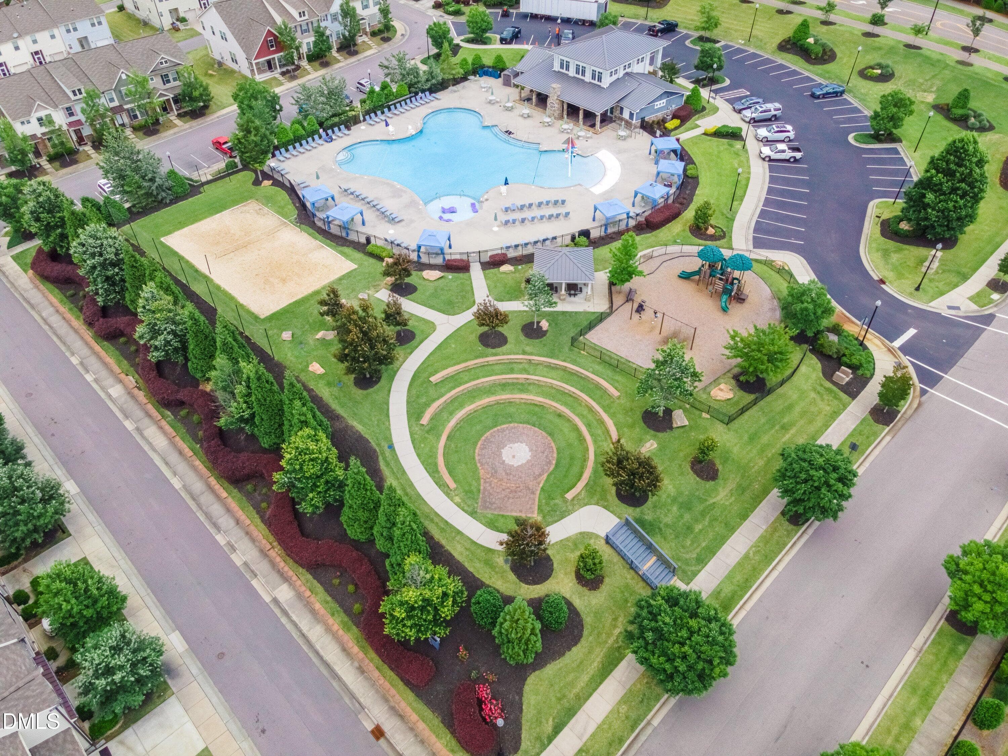
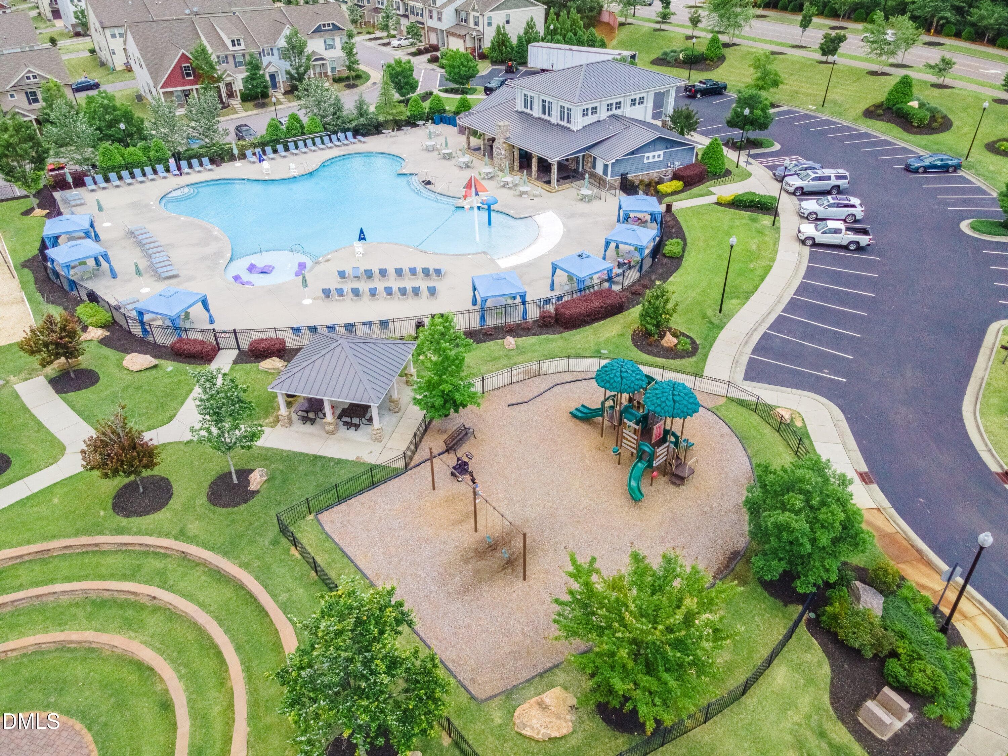
Aerial View - 1005 Woodland Grove Way, Wake Forest, NC 27587
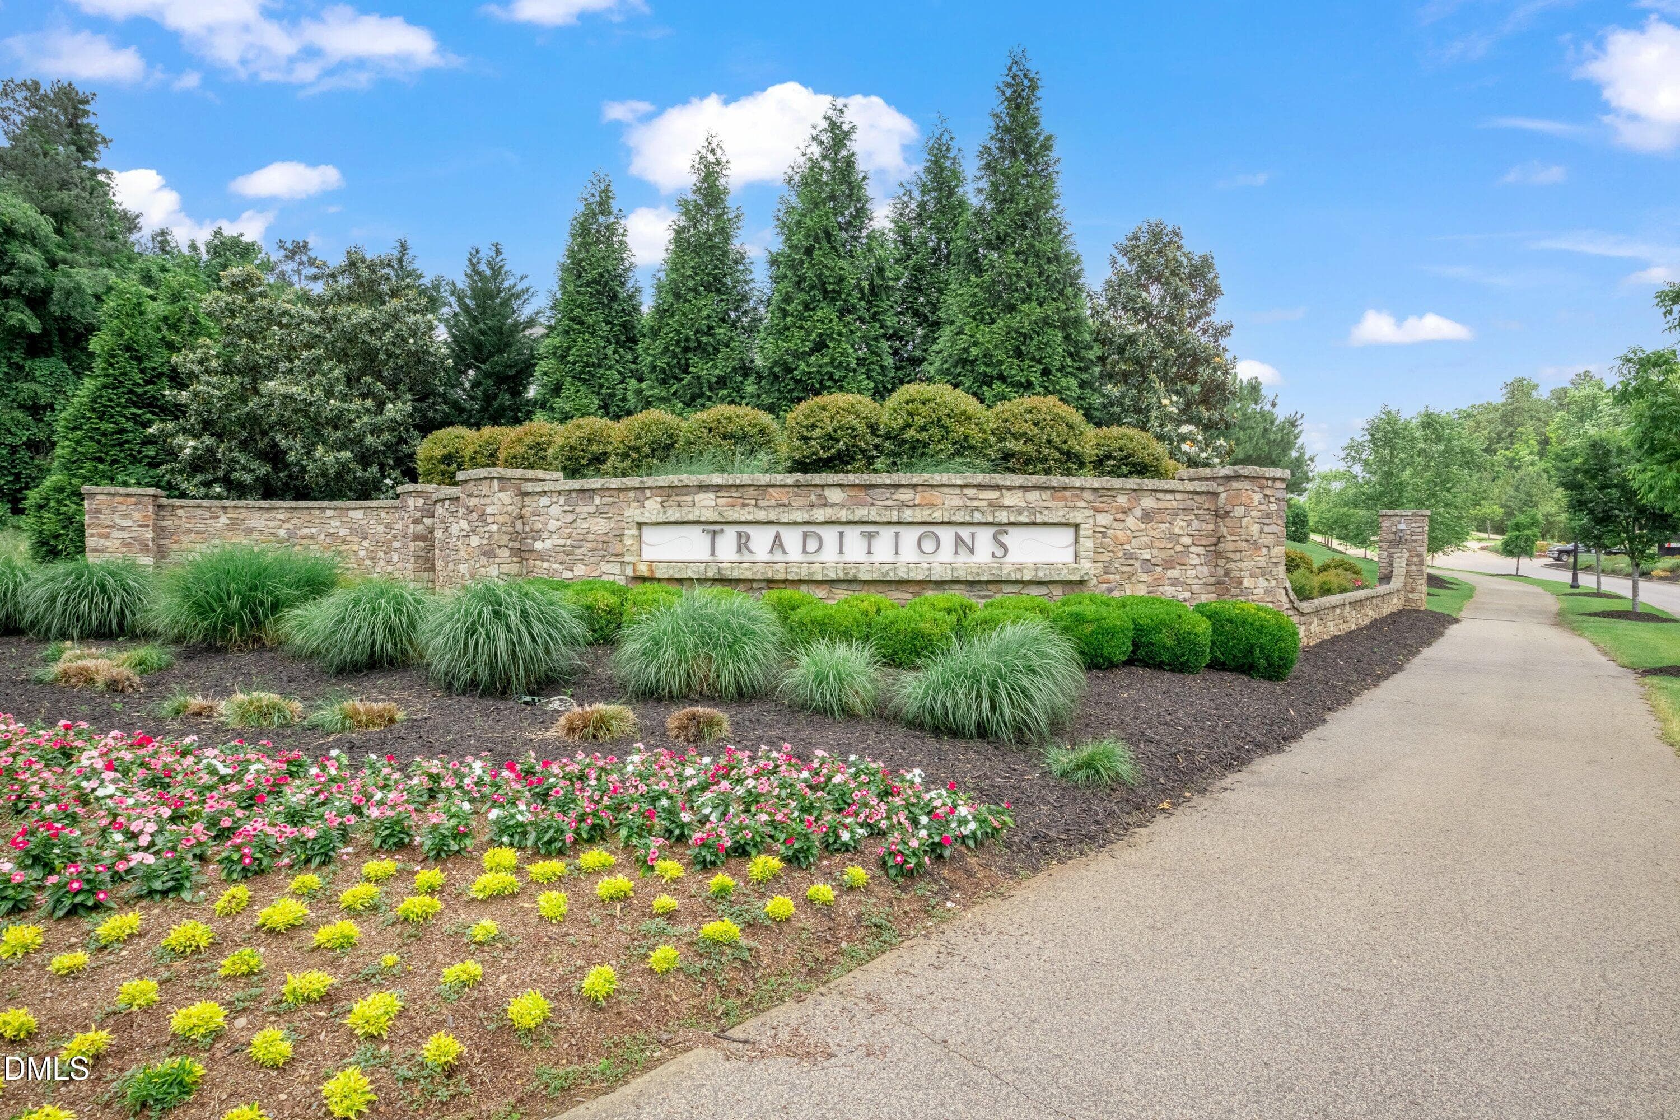
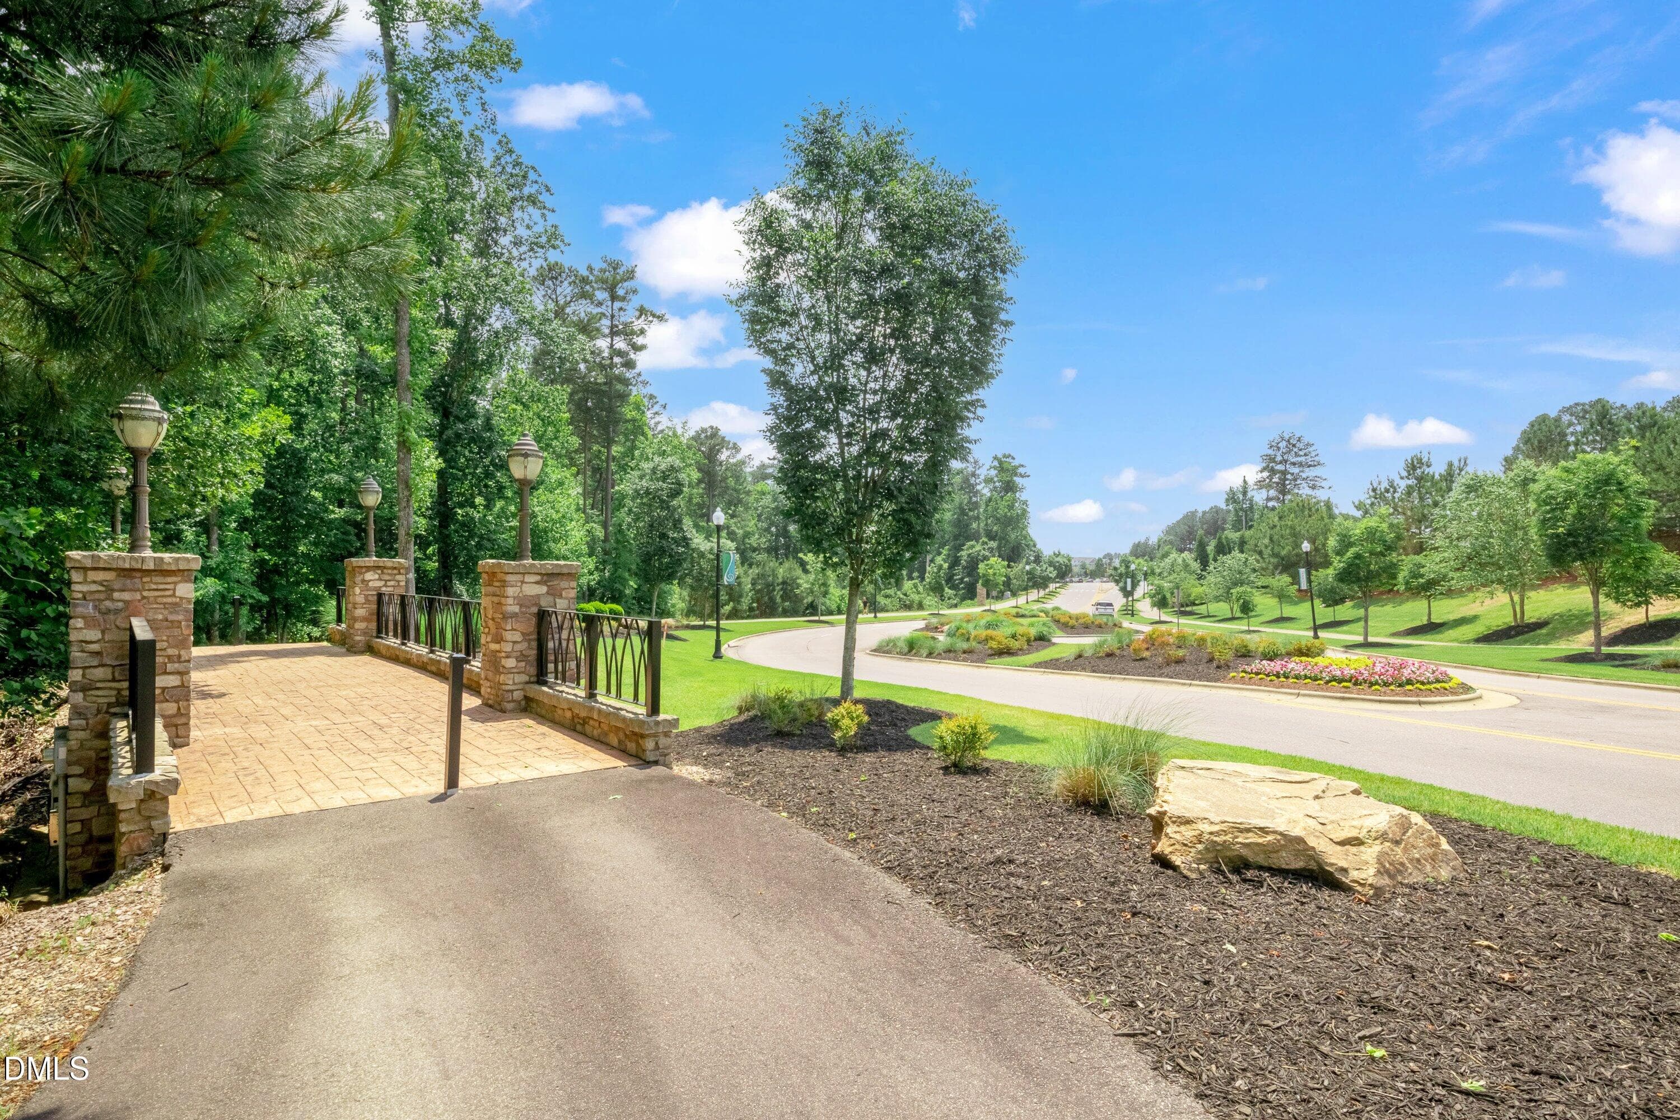
Community Amenities - 1005 Woodland Grove Way, Wake Forest, NC 27587
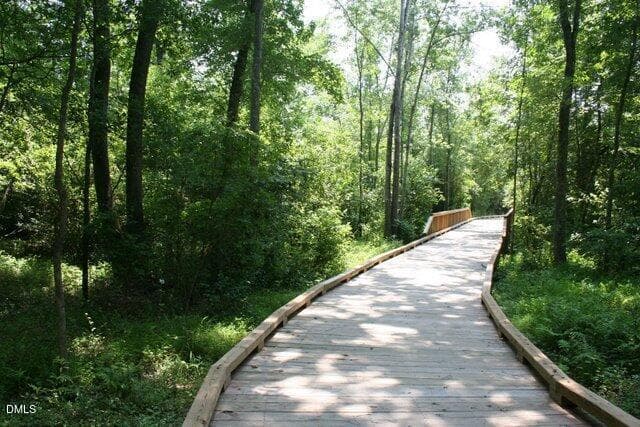
Neighborhood trails - 1005 Woodland Grove Way, Wake Forest, NC 27587
Greenway Trails_Helen_Croghan_Top Wake F - 1005 Woodland Grove Way, Wake Forest, NC 27587
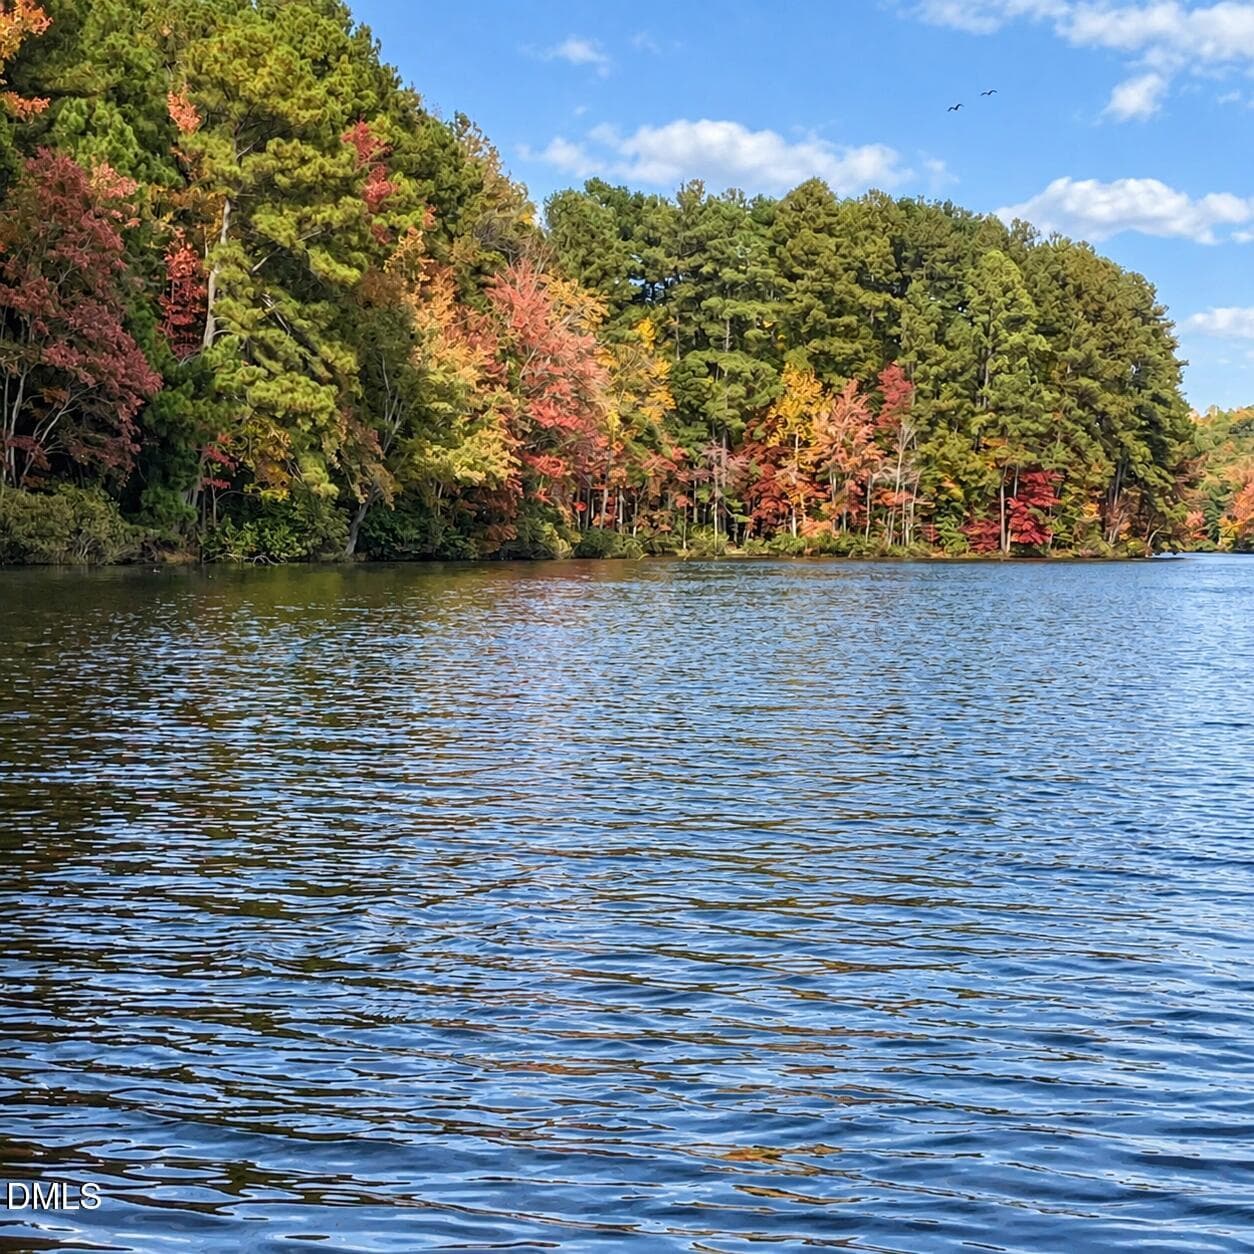
The Reservoir - 1005 Woodland Grove Way, Wake Forest, NC 27587
Aerial View - 1005 Woodland Grove Way, Wake Forest, NC 27587
House and Garage - 1005 Woodland Grove Way, Wake Forest, NC 27587
57 photos

$475,000

1005 Woodland Grove Way, Wake Forest, NC 27587
Wake Forest, NC 27587
Listed by Helen Croghan · Coldwell Banker HPW
Bedrooms
4
Bathrooms
3.5
Living area
N/A
Year built
2016

About this home

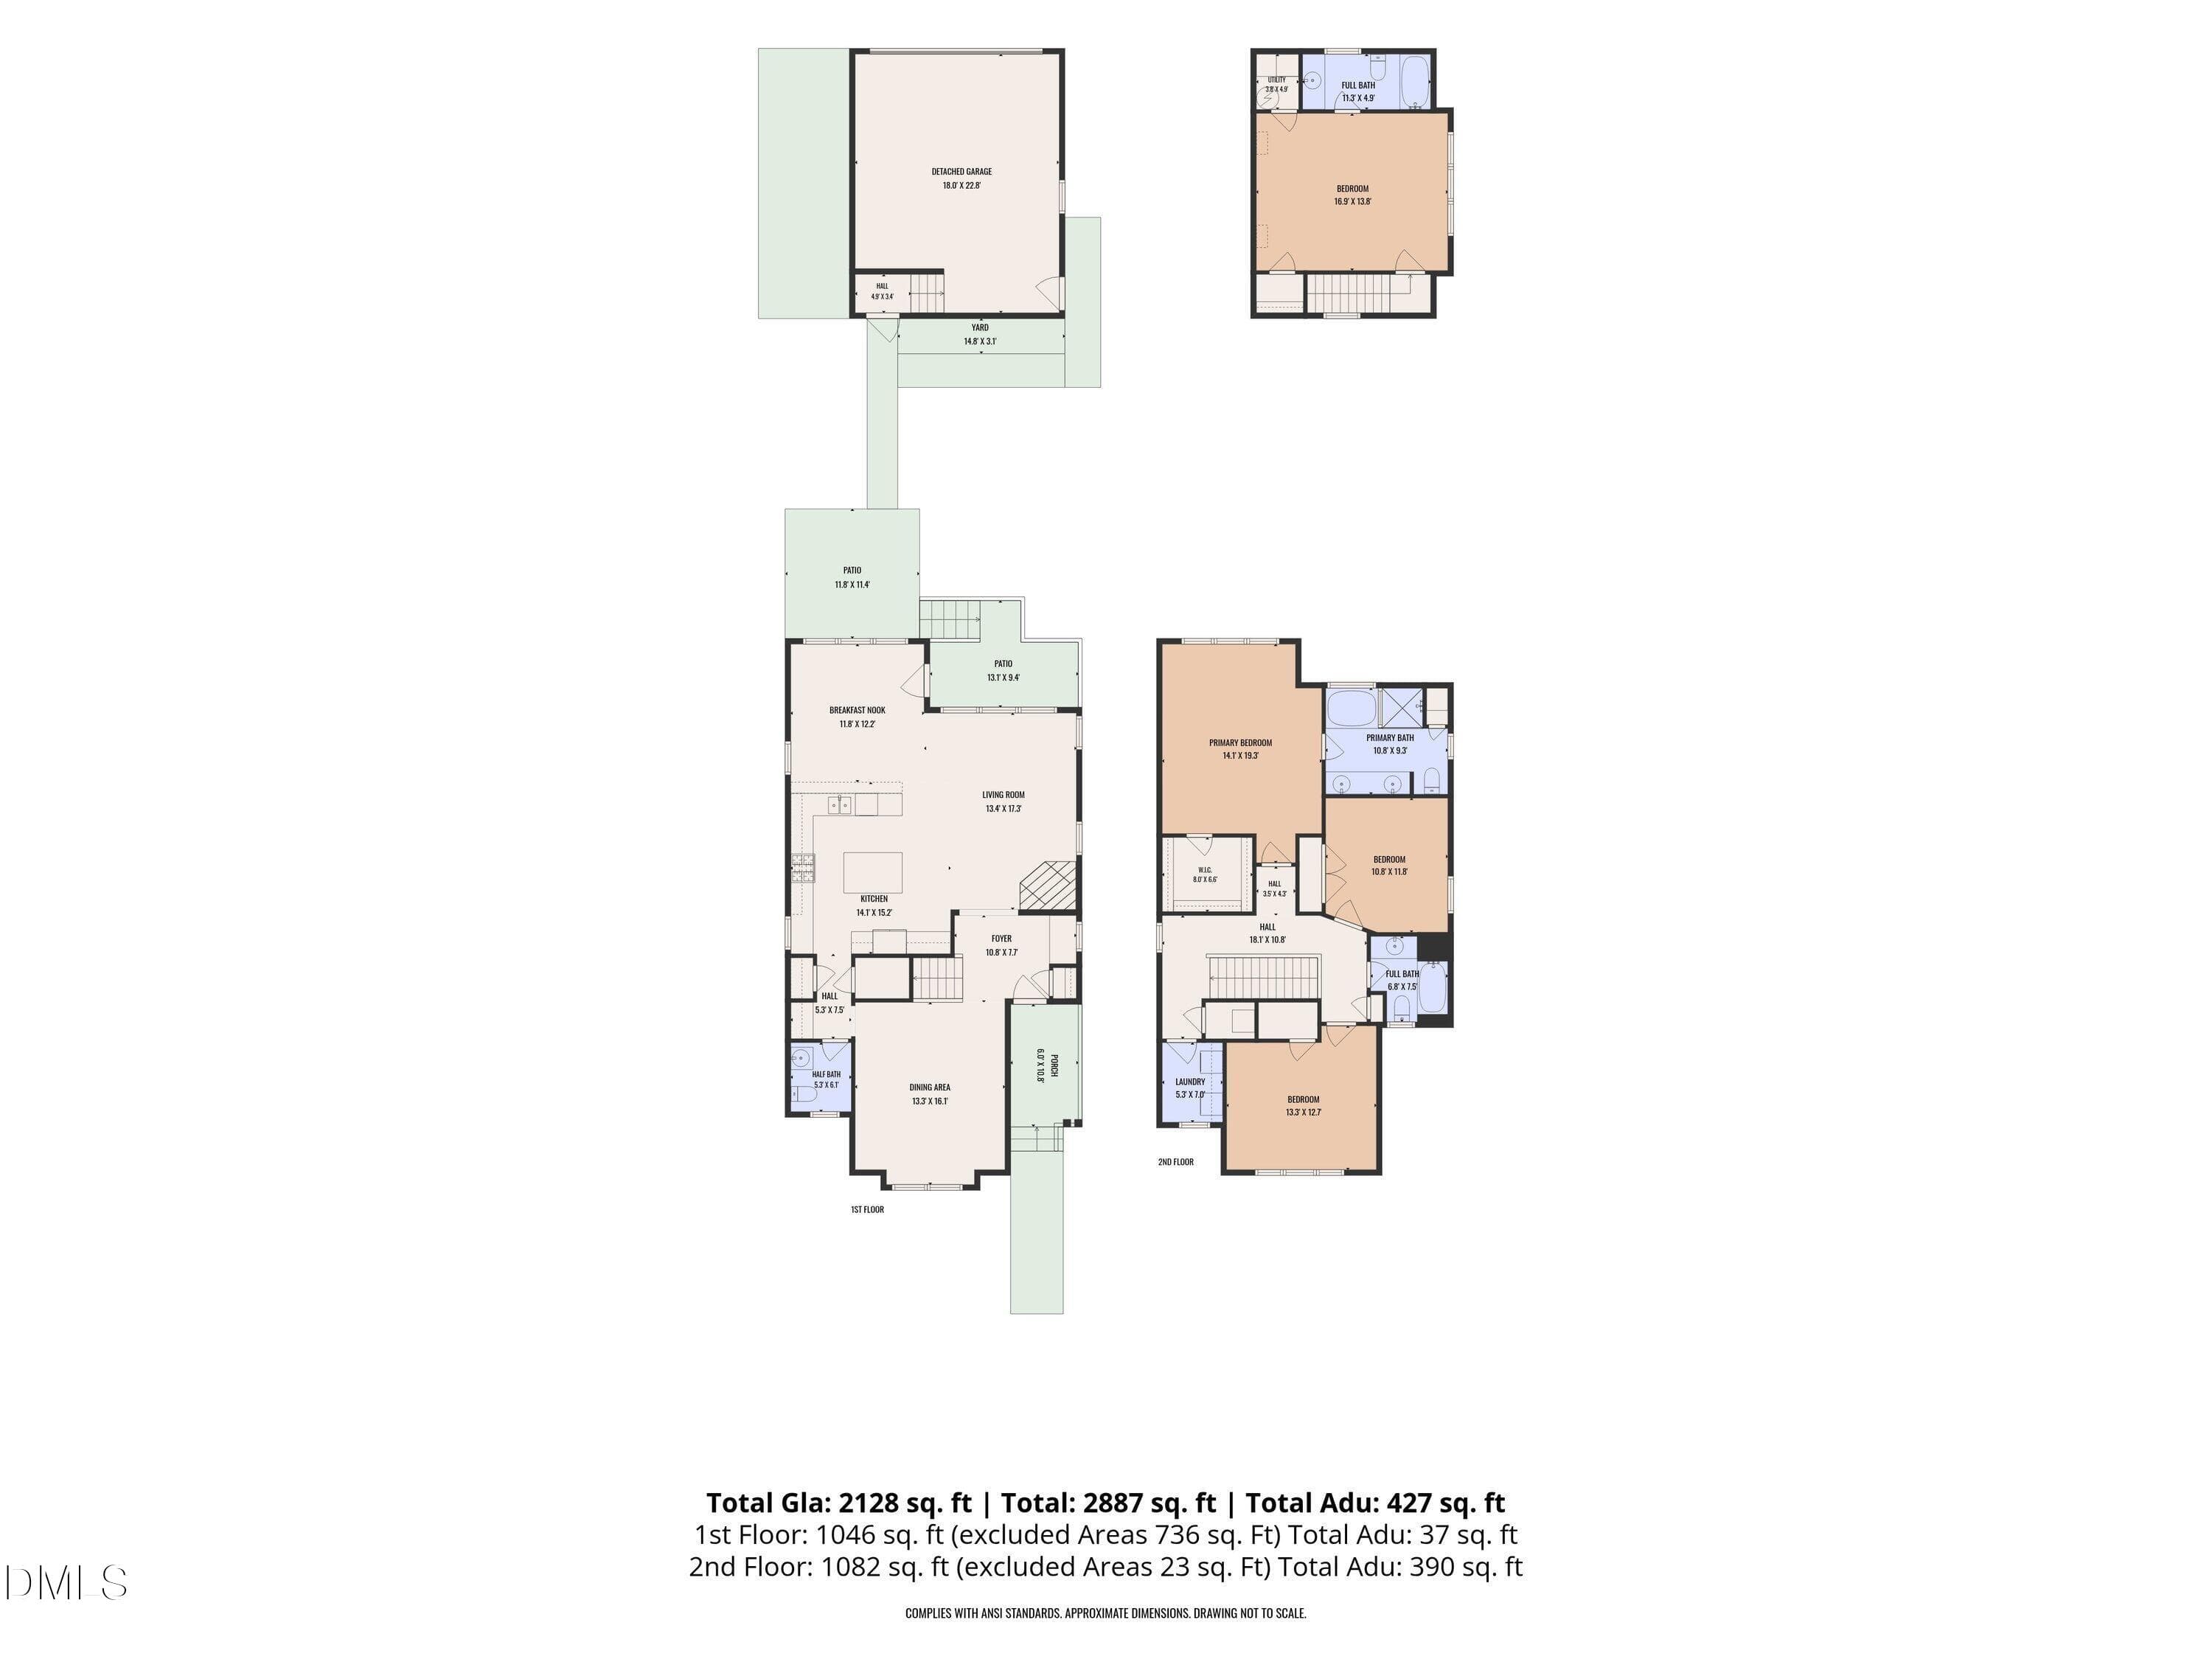
A welcoming front porch, beautifully detailed interiors, a unique private-entry bedroom/flex suite with a full bathroom over the detached garage and an impressive collection of neighborhood amenities make this Traditions home truly stand out. Total Floor plan offers 2,361 TOTAL Sq.Ft. Offering 4 bedrooms and 3.5 bathrooms, the home combines comfortable everyday living with thoughtfully designed spaces for entertaining, working, and hosting guests. Step inside to discover hardwood floors, crown molding, graceful arched openings, and a charming built-in window seat. The formal dining room features classic wainscoting and connects to a convenient butler's pantry and coffee bar. At the heart of the home, the expansive kitchen offers granite countertops, abundant cabinetry, a center island, breakfast bar, stainless steel appliances, gas cooking, and a built-in desk. The sunlit breakfast and sitting area opens to the rear porch and patio, creating an easy transition to outdoor living. Nearby, the spacious living room provides a warm gathering place centered around a gas-log fireplace. The second-floor primary suite is a peaceful retreat with a tray ceiling, generous walk-in closet, dual-sink vanity, corner soaking tub, and separate tiled shower. Two additional bedrooms and an upstairs laundry room complete the main residence. The finished room above the detached two-car garage adds remarkable versatility. With its own entrance, full bathroom, HVAC system, and water heater, it can serve as guest accommodations, a private office, creative studio, fitness room, or recreation space. Outside, mature landscaping, a fig tree, garden areas, and a patio provide a lovely setting for morning coffee, gardening, or entertaining. Located in Wake Forest's sought-after Traditions community, this home offers an exceptional blend of neighborhood amenities, natural beauty, and everyday convenience. Residents enjoy a saltwater swimming pool, an elegant clubhouse with stone fireplaces and welcoming outdoor gathering spaces, an amphitheater featuring live music, volleyball, pocket parks, and a community garden. Miles of paved walking and biking trails—including access to the Duncreek Greenway trailhead, Wake Forest Reservoir, and surrounding greenways—encourage an active outdoor lifestyle, while community classes such as yoga, aerobics, and cooking offer additional ways to connect and unwind. Downtown Wake Forest, Wegmans, restaurants, shopping, US-1, NC-98, and RDU International Airport are all within a convenient drive. This is more than a home—it is the Traditions lifestyle.

Highlights

Fireplace

Property details

MLS
Doorify MLS
MLS #
10191666
Property type
Single Family Residence
Subdivision
Traditions
Status
Active
Days on market
44
On market date
September 10, 2026
Stories
N/A
Total bathrooms
3.5
Garage spaces
2
Parking spaces
N/A
Lot size
0.12 acres
Loading map…

Nearby schools

Within 10 miles. School directory data from the National Center for Education Statistics (NCES), accessed via the Urban Institute Education Data API. Local Score is calculated by INNOVATE Real Estate; where a state rating is shown, it comes from that state's own official school report card.

Elementary
Richland Creek Elementary
2.21 mi away · Grades -1-5
Zoned school (attendance boundary, 2015-16 data)
4.0
Local Score (state rating (2025) blended 70/30 with student-teacher ratio) -- not an official state rating
State rating: B (2025)
Enrollment
476
Student:teacher ratio
12.2:1
District
Wake County Schools
Middle
Wake Forest Middle School
2.63 mi away · Grades 6-8
Zoned school (attendance boundary, 2015-16 data)
2.3
Local Score (state rating (2025) blended 70/30 with student-teacher ratio) -- not an official state rating
State rating: D (2025)
Enrollment
1,122
Student:teacher ratio
17.0:1
District
Wake County Schools
High
Vernon Malone College and Career Academy
17.75 mi away · Grades 9-13
Zoned school (attendance boundary, 2015-16 data)
4.0
Local Score (state rating (2025) blended 70/30 with student-teacher ratio) -- not an official state rating
State rating: B (2025)
Enrollment
342
Student:teacher ratio
14.9:1
District
Wake County Schools

Walkability

Blended score for Wake Forest's center, calculated by INNOVATE Real Estate from two sources: the EPA's National Walkability Index (street network, transit, land-use mix) and Google Places amenity data (what's actually reachable on foot from this point). 60% EPA National Walkability Index + 40% nearby-amenity density (Google Places).

44
Somewhat walkable
out of 100
EPA National Walkability Index
9.8 / 20 -- Below average walkable
Google Places amenity density
35 / 100
Restaurants & cafes0
Grocery stores1
Parks7
Schools5
Transit stops0
Pharmacies0

Market position

How this listing compares to current activity in Wake Forest, from live MLS data.

On the market 44 days -- 47 fewer days than Wake Forest's current average of 91 days.
For reference, the median list price across 643 active listings in Wake Forest right now is $465,000.

Mortgage calculator

Estimate only - actual rate and payment depend on your lender, credit, and loan program.

$
%
%
Adjust tax / insurance estimates
% / yr
$
/mo
Est. monthly payment
$3,011/mo
$95,000 down
$380,000 loan
Principal & interest$2,465
Property tax (est.)$396
Home insurance (est.)$150

Similar homes you might like

Data source: Listing information provided by Doorify MLS via Trestle/CoreLogic. Last updated 3 days ago.

Information herein deemed reliable but not guaranteed; all measurements, school assignments, HOA fees, taxes, and feature lists are approximate and should be independently verified. Equal Housing Opportunity.