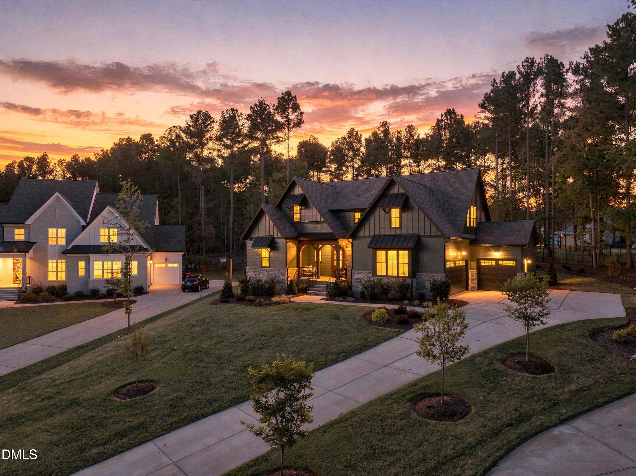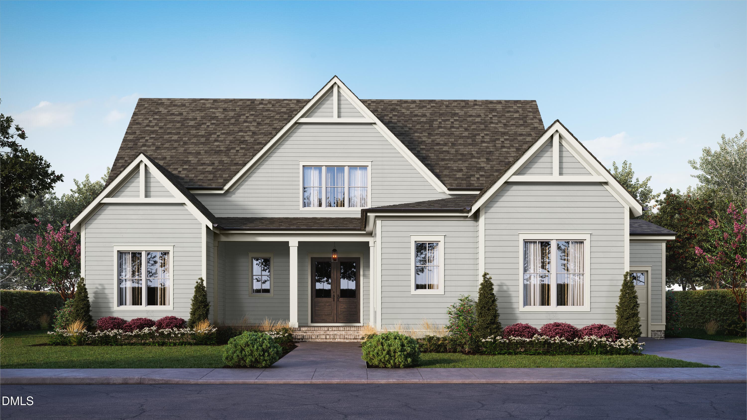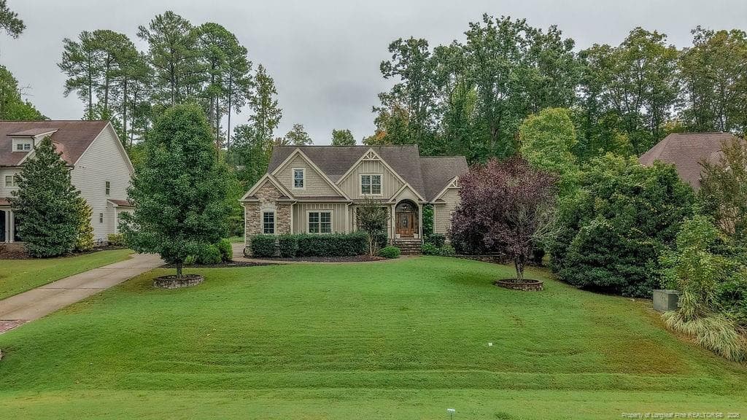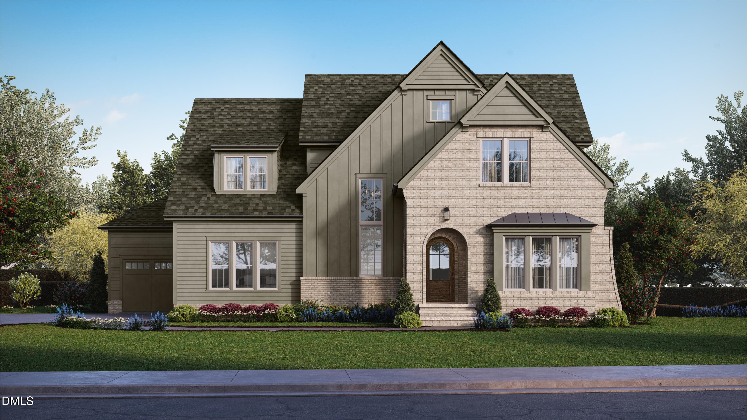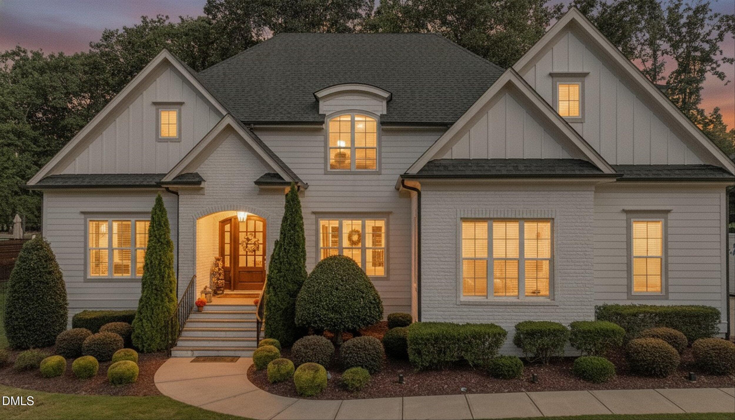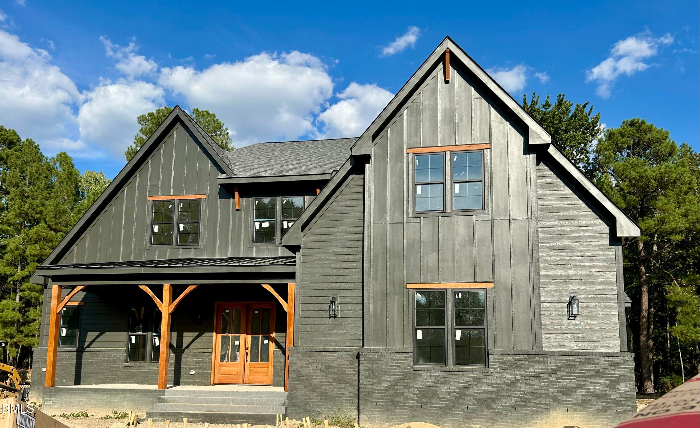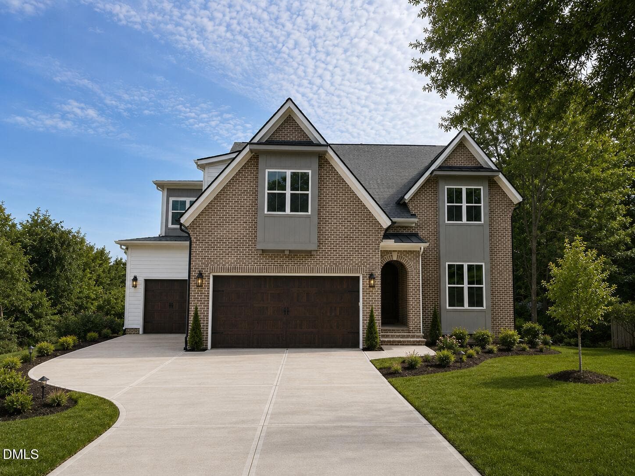
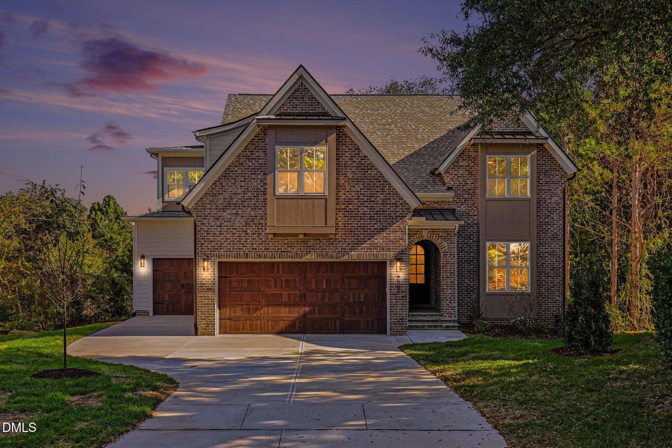
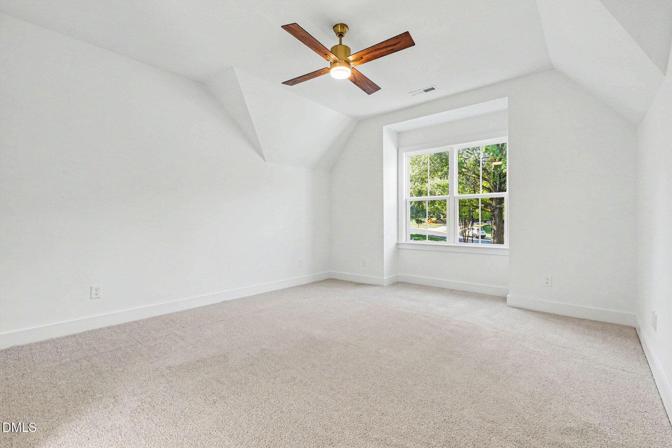
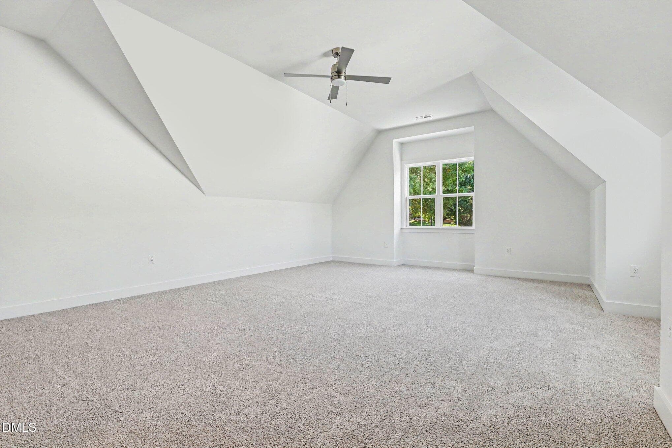
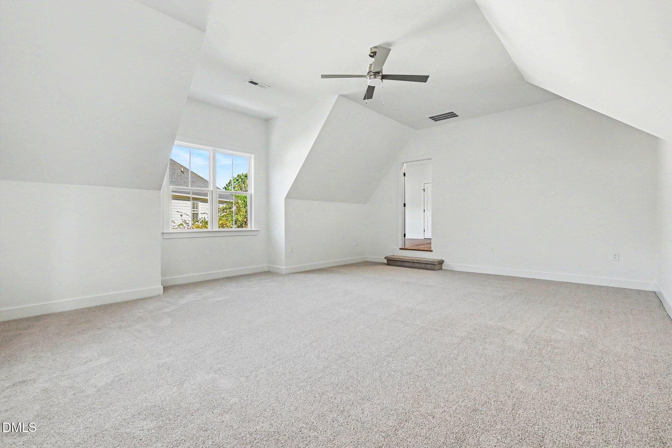
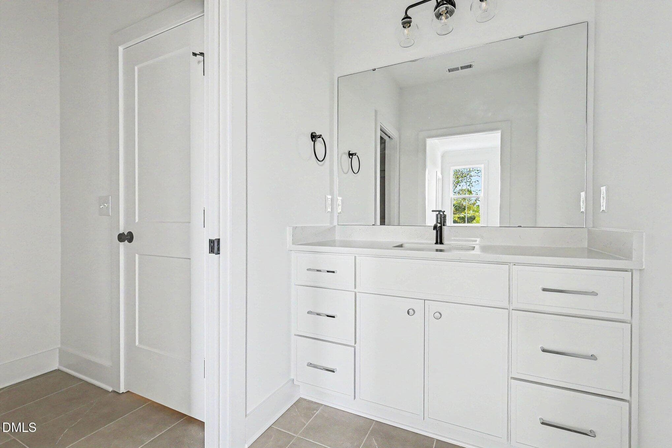
Front Elevation - 1005 Broyhill Hall Court, Wake Forest, NC 27587
1005 broyhill hall rendering 1 - 1005 Broyhill Hall Court, Wake Forest, NC 27587
002_file_8322 - 1005 Broyhill Hall Court, Wake Forest, NC 27587
Broyhill hall rendering 2 - 1005 Broyhill Hall Court, Wake Forest, NC 27587
012_file_5012 - 1005 Broyhill Hall Court, Wake Forest, NC 27587
008_file_5524 - 1005 Broyhill Hall Court, Wake Forest, NC 27587
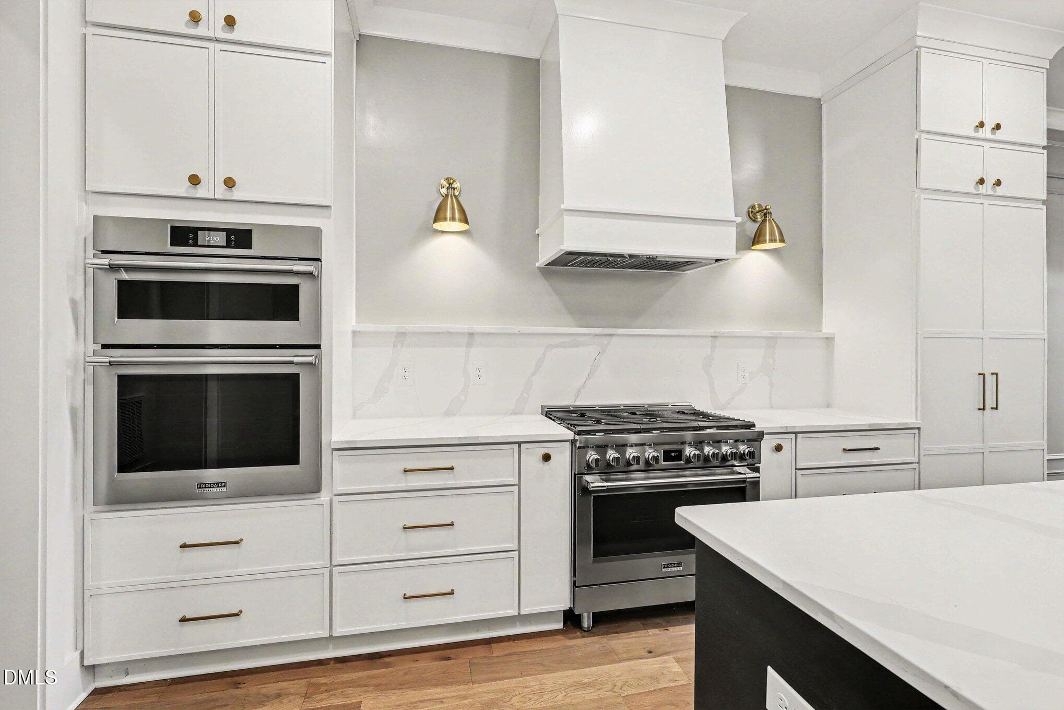
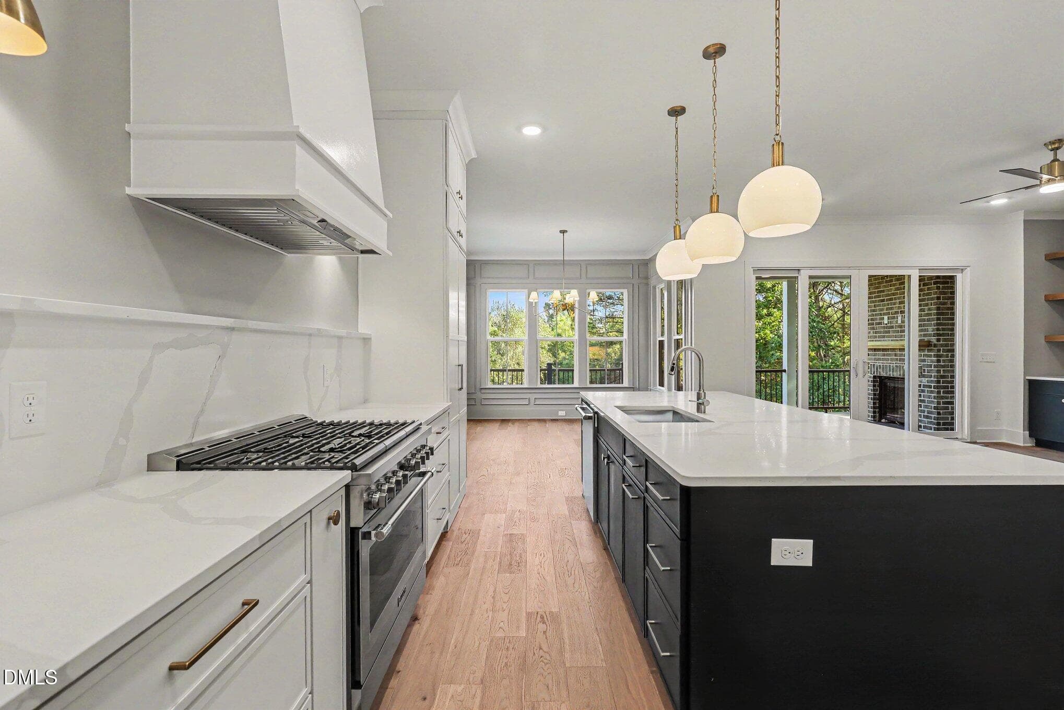
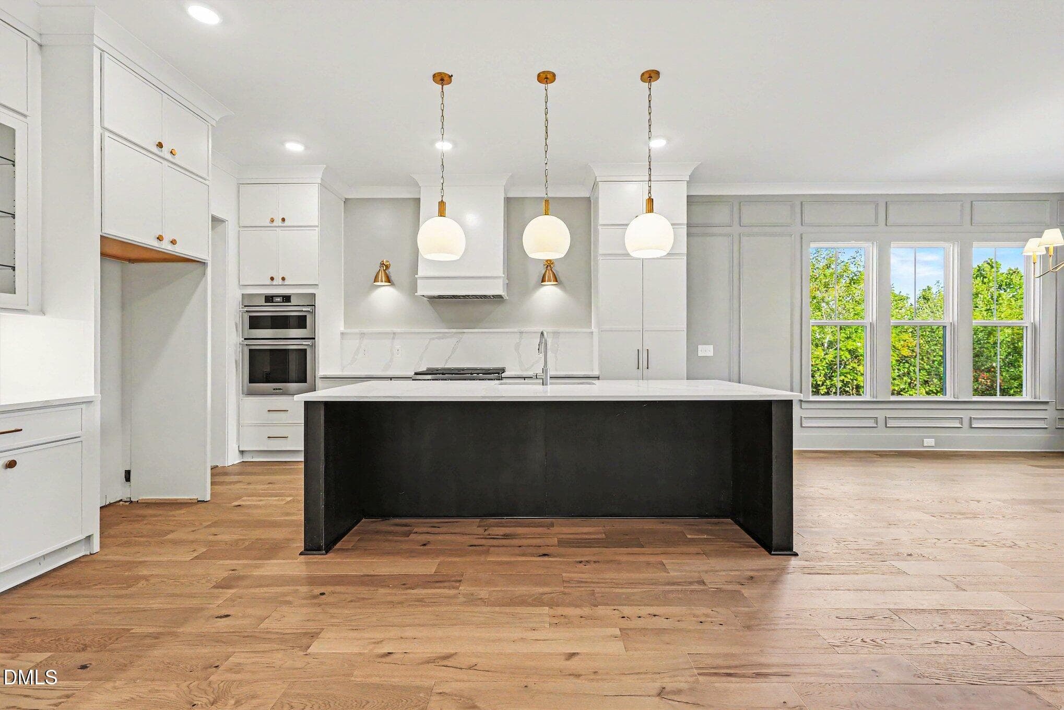
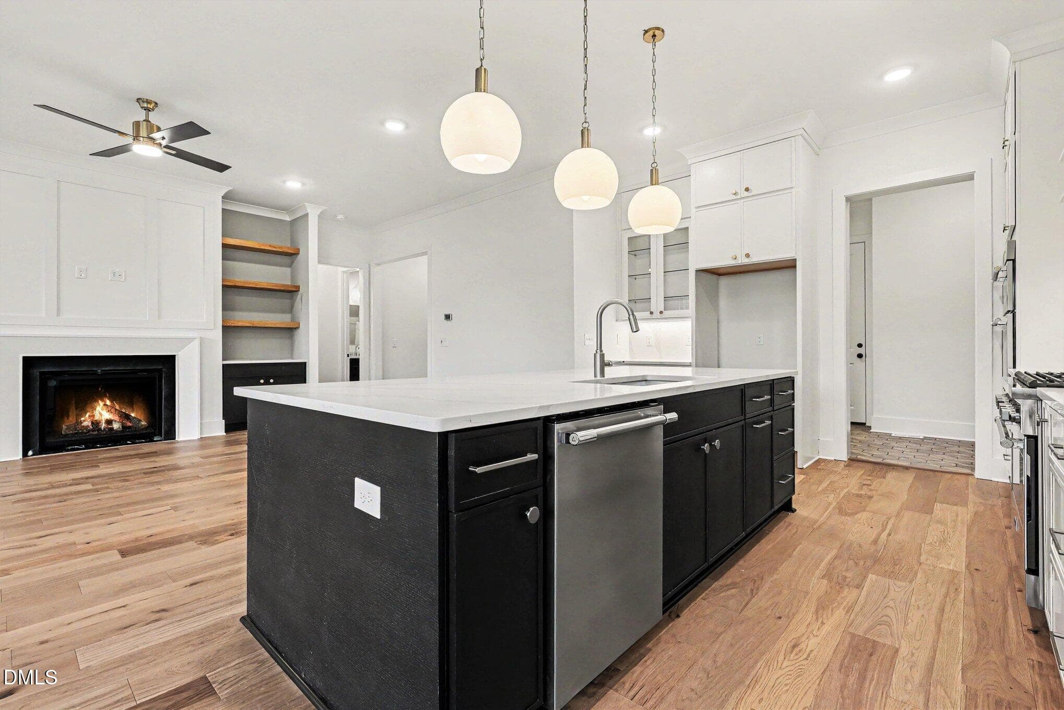
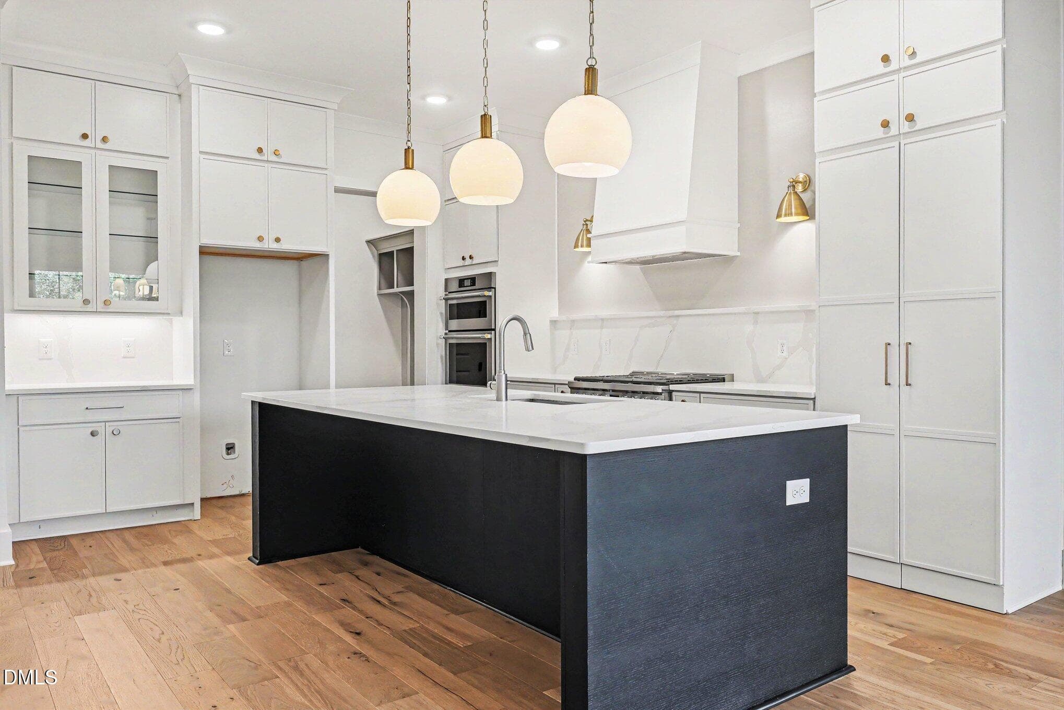
Kitchen - 1005 Broyhill Hall Court, Wake Forest, NC 27587
009_file_1735 - 1005 Broyhill Hall Court, Wake Forest, NC 27587
Scullery - 1005 Broyhill Hall Court, Wake Forest, NC 27587
006_file_2295 - 1005 Broyhill Hall Court, Wake Forest, NC 27587
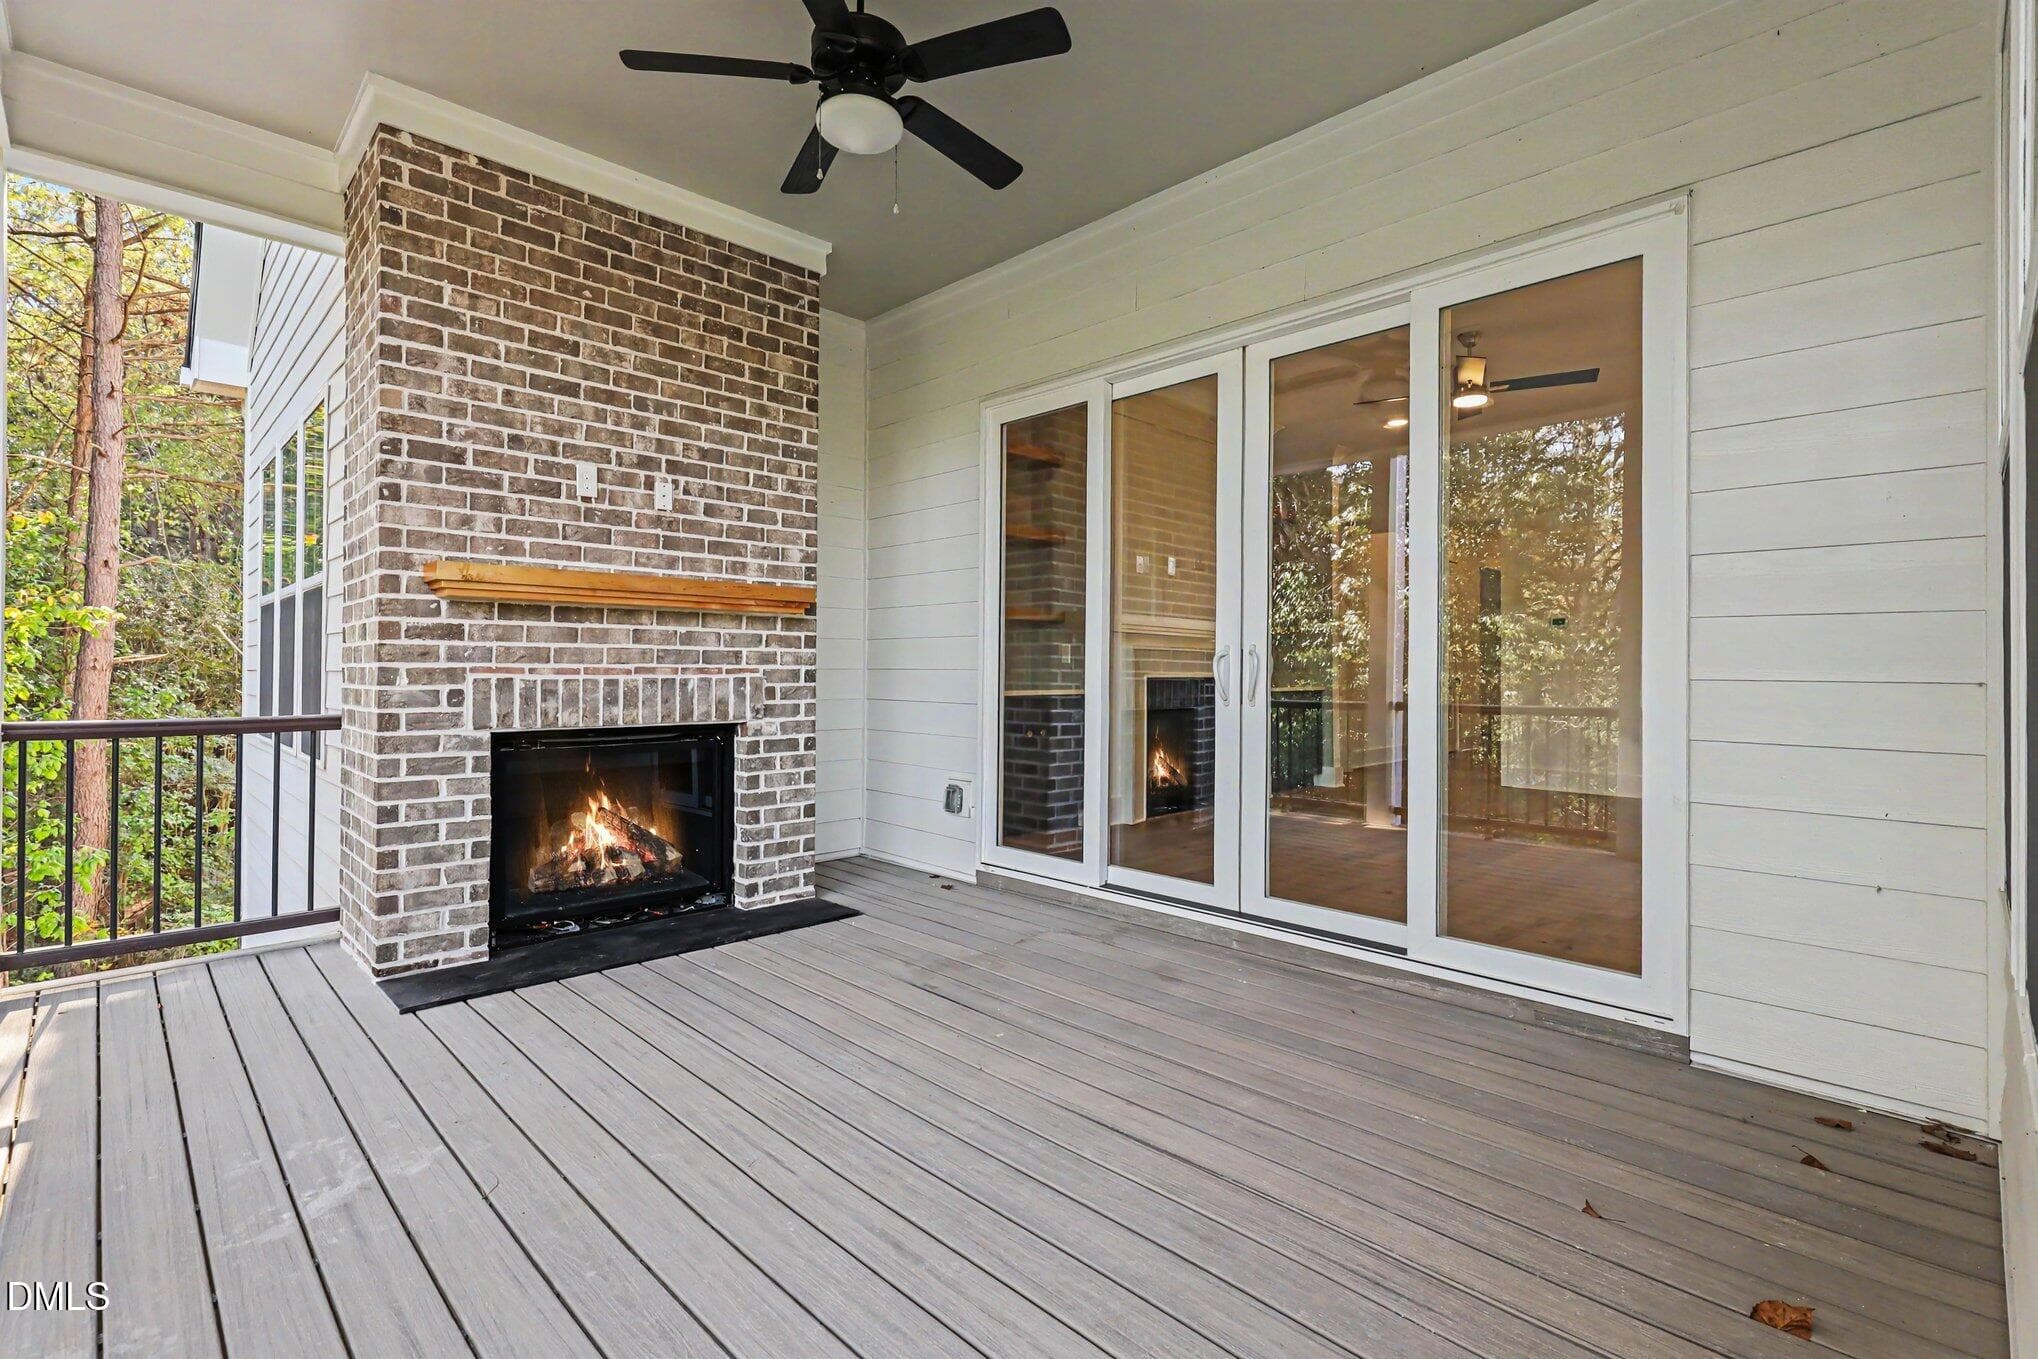
Fireplace - 1005 Broyhill Hall Court, Wake Forest, NC 27587
007_file_7740 - 1005 Broyhill Hall Court, Wake Forest, NC 27587
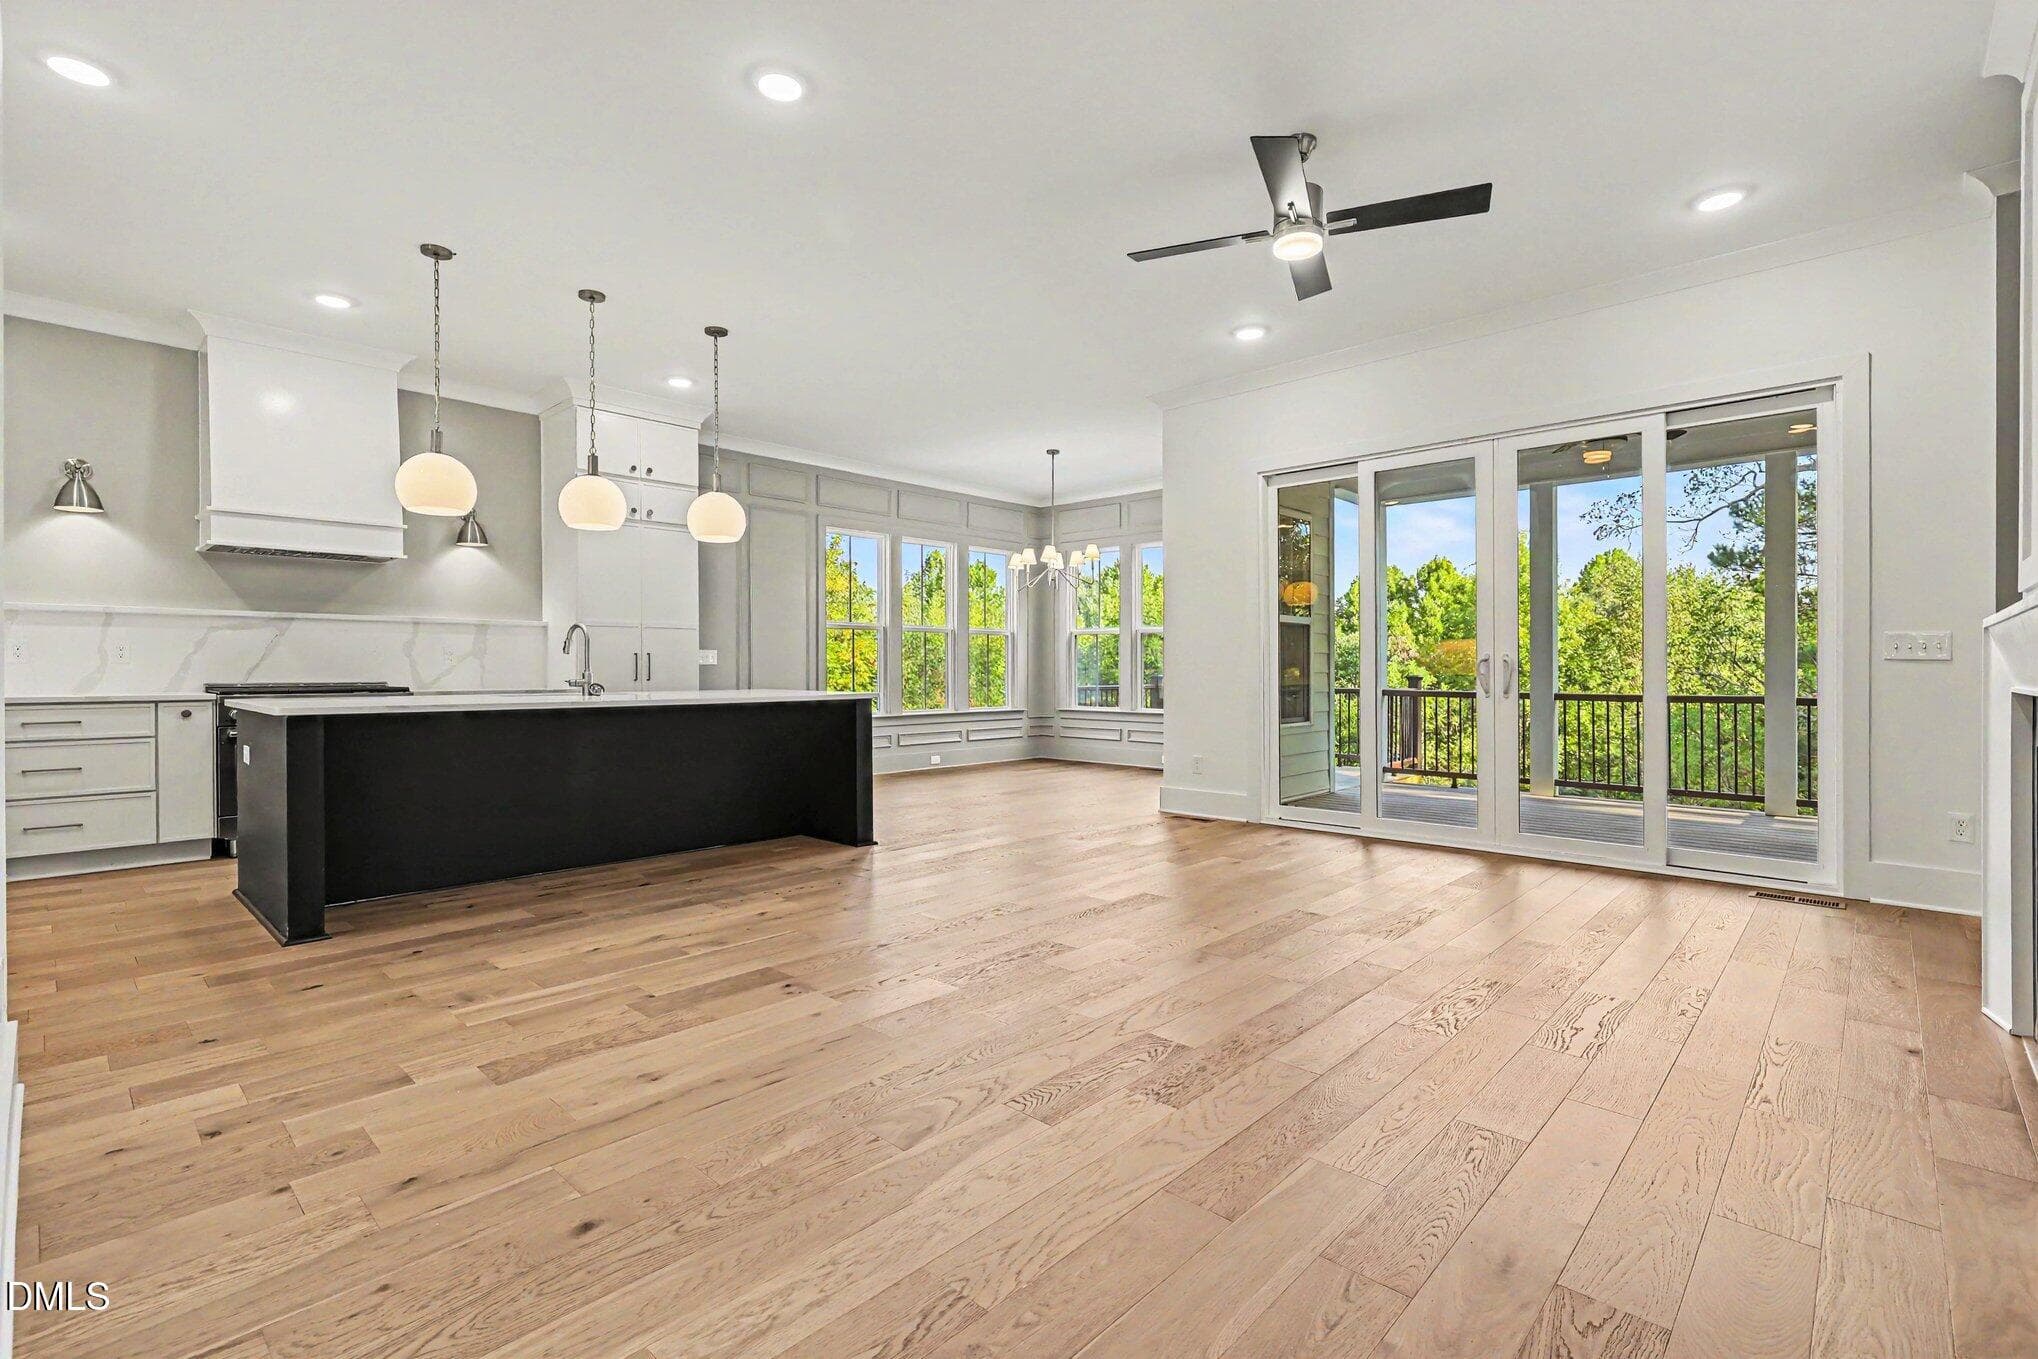
Family room to screened porch - 1005 Broyhill Hall Court, Wake Forest, NC 27587
037_file_1211 - 1005 Broyhill Hall Court, Wake Forest, NC 27587
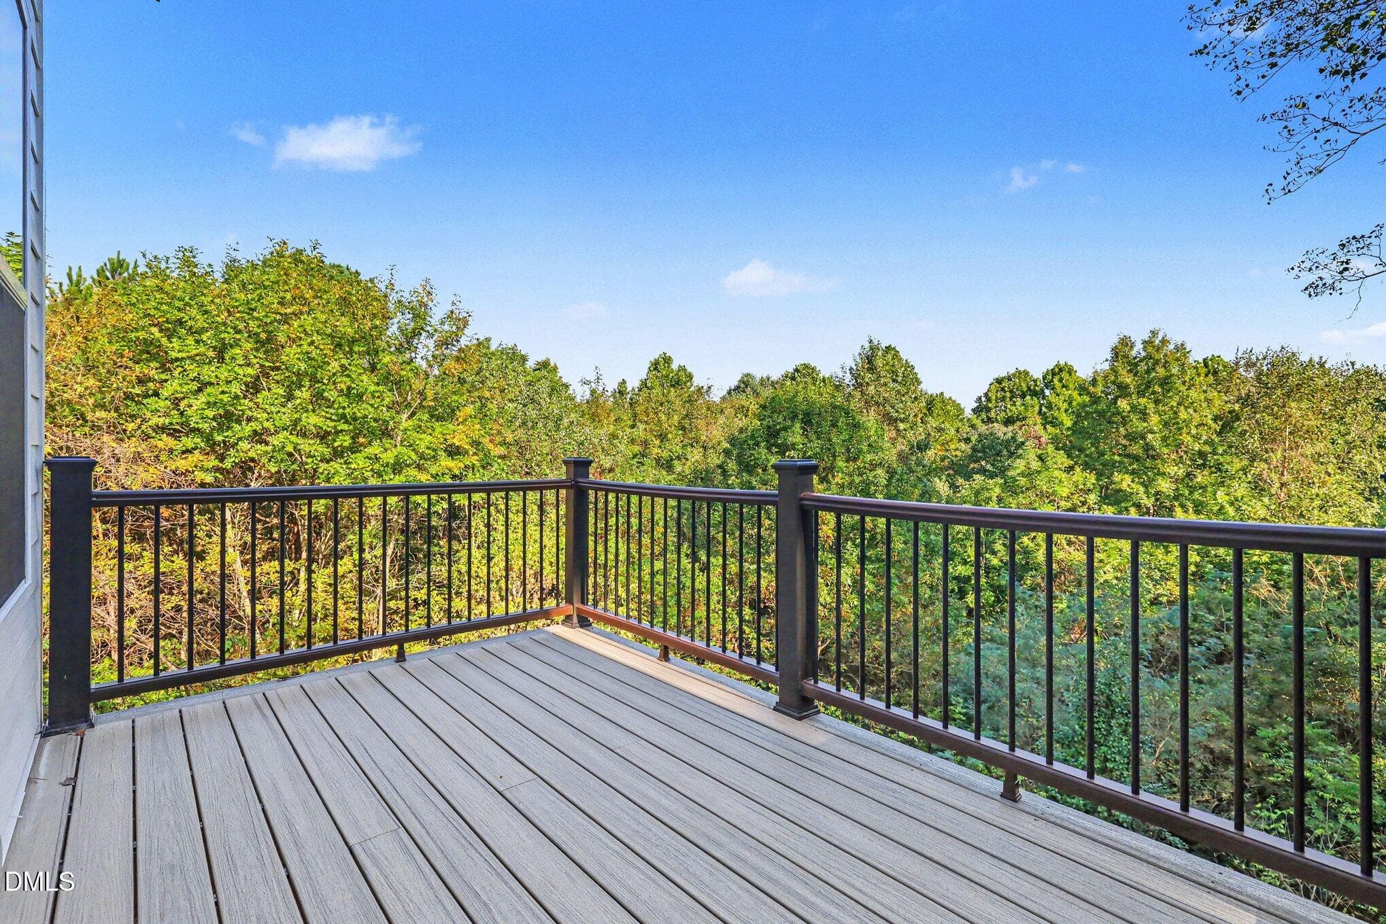
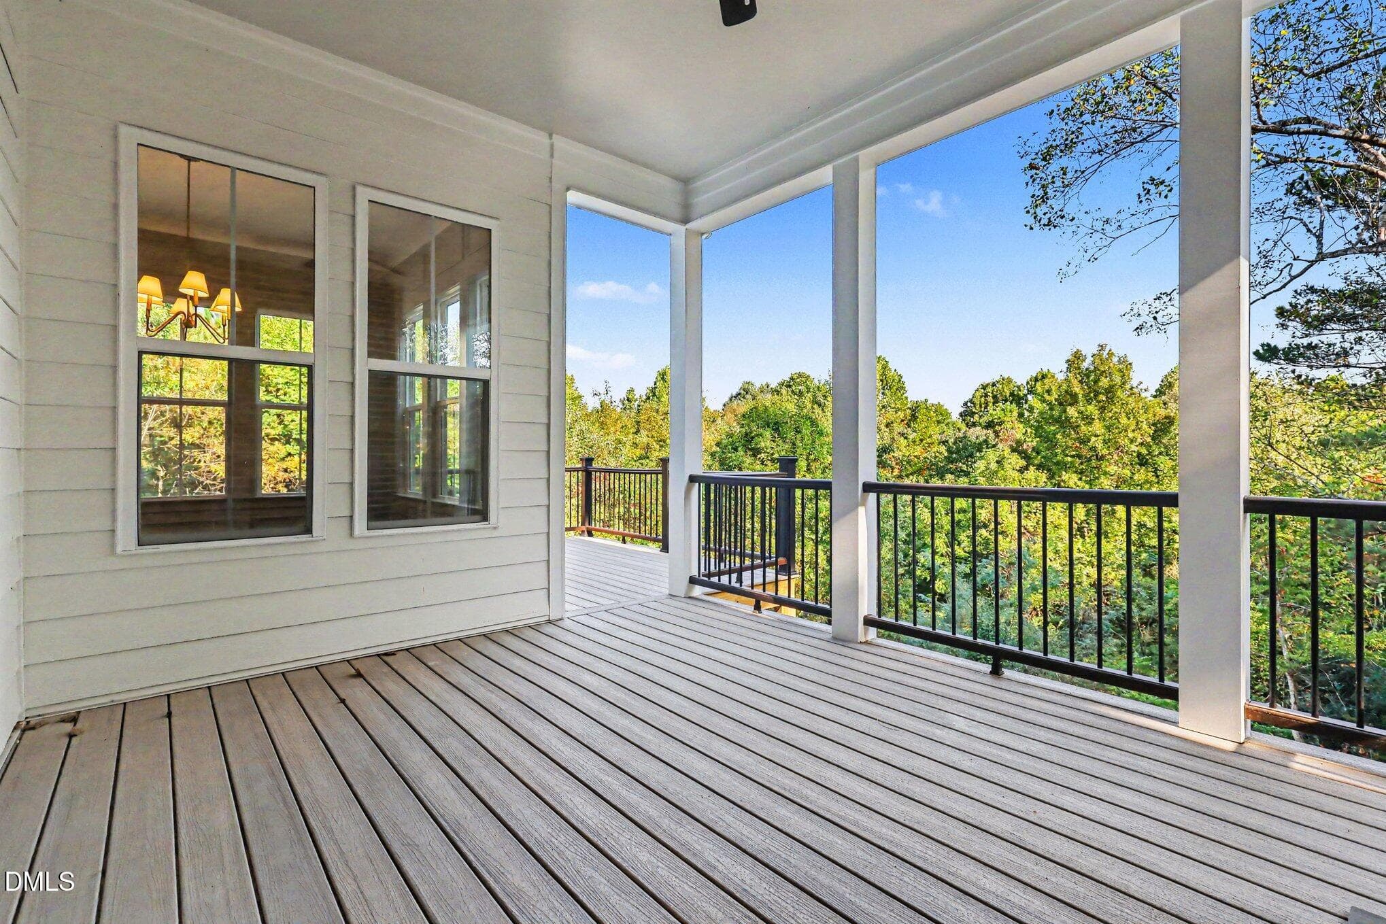
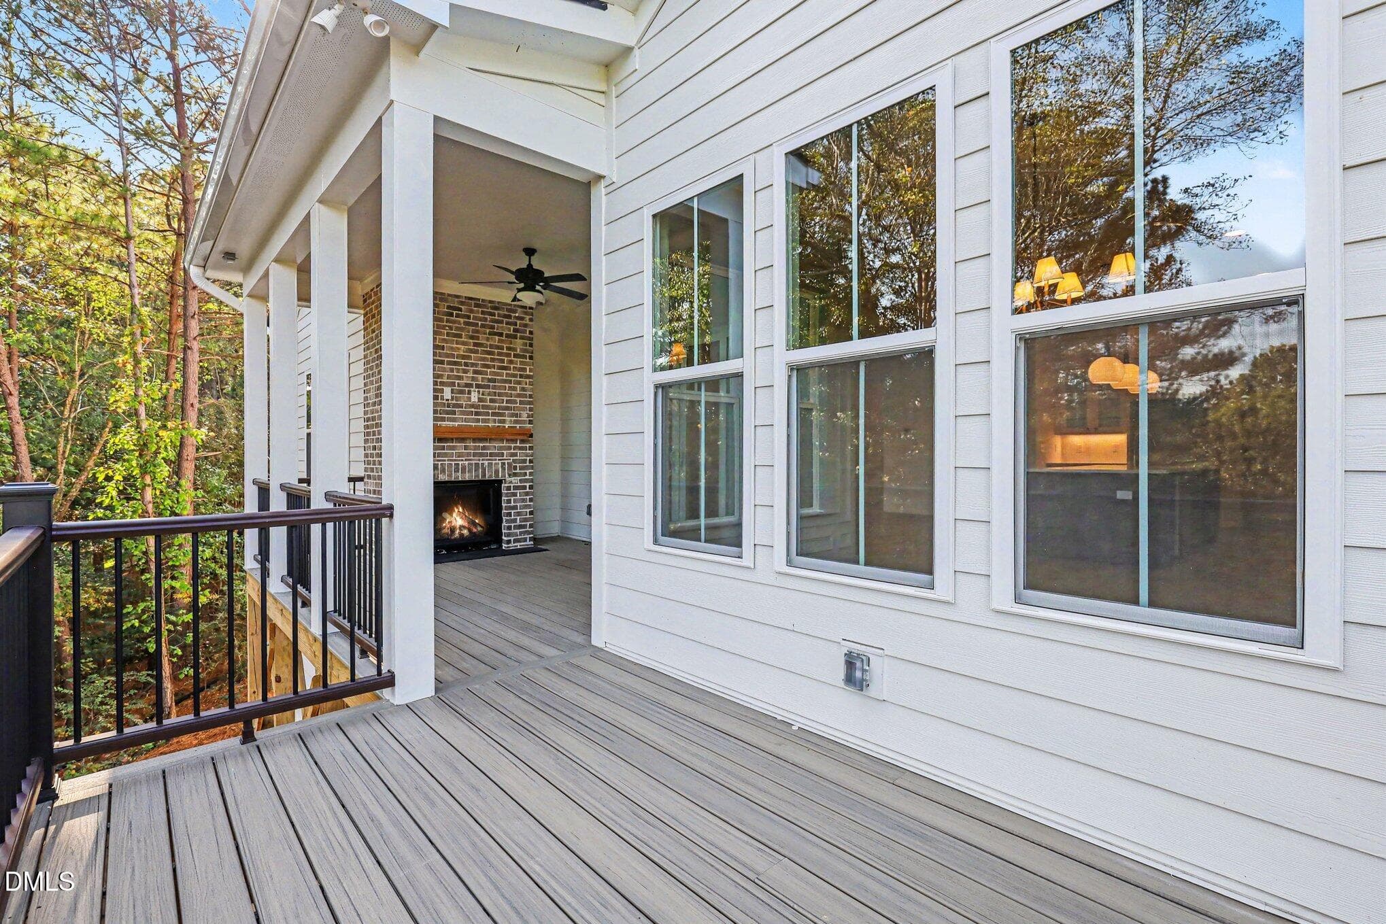
Deck off of Screened Porch - 1005 Broyhill Hall Court, Wake Forest, NC 27587
036_file_1567 - 1005 Broyhill Hall Court, Wake Forest, NC 27587
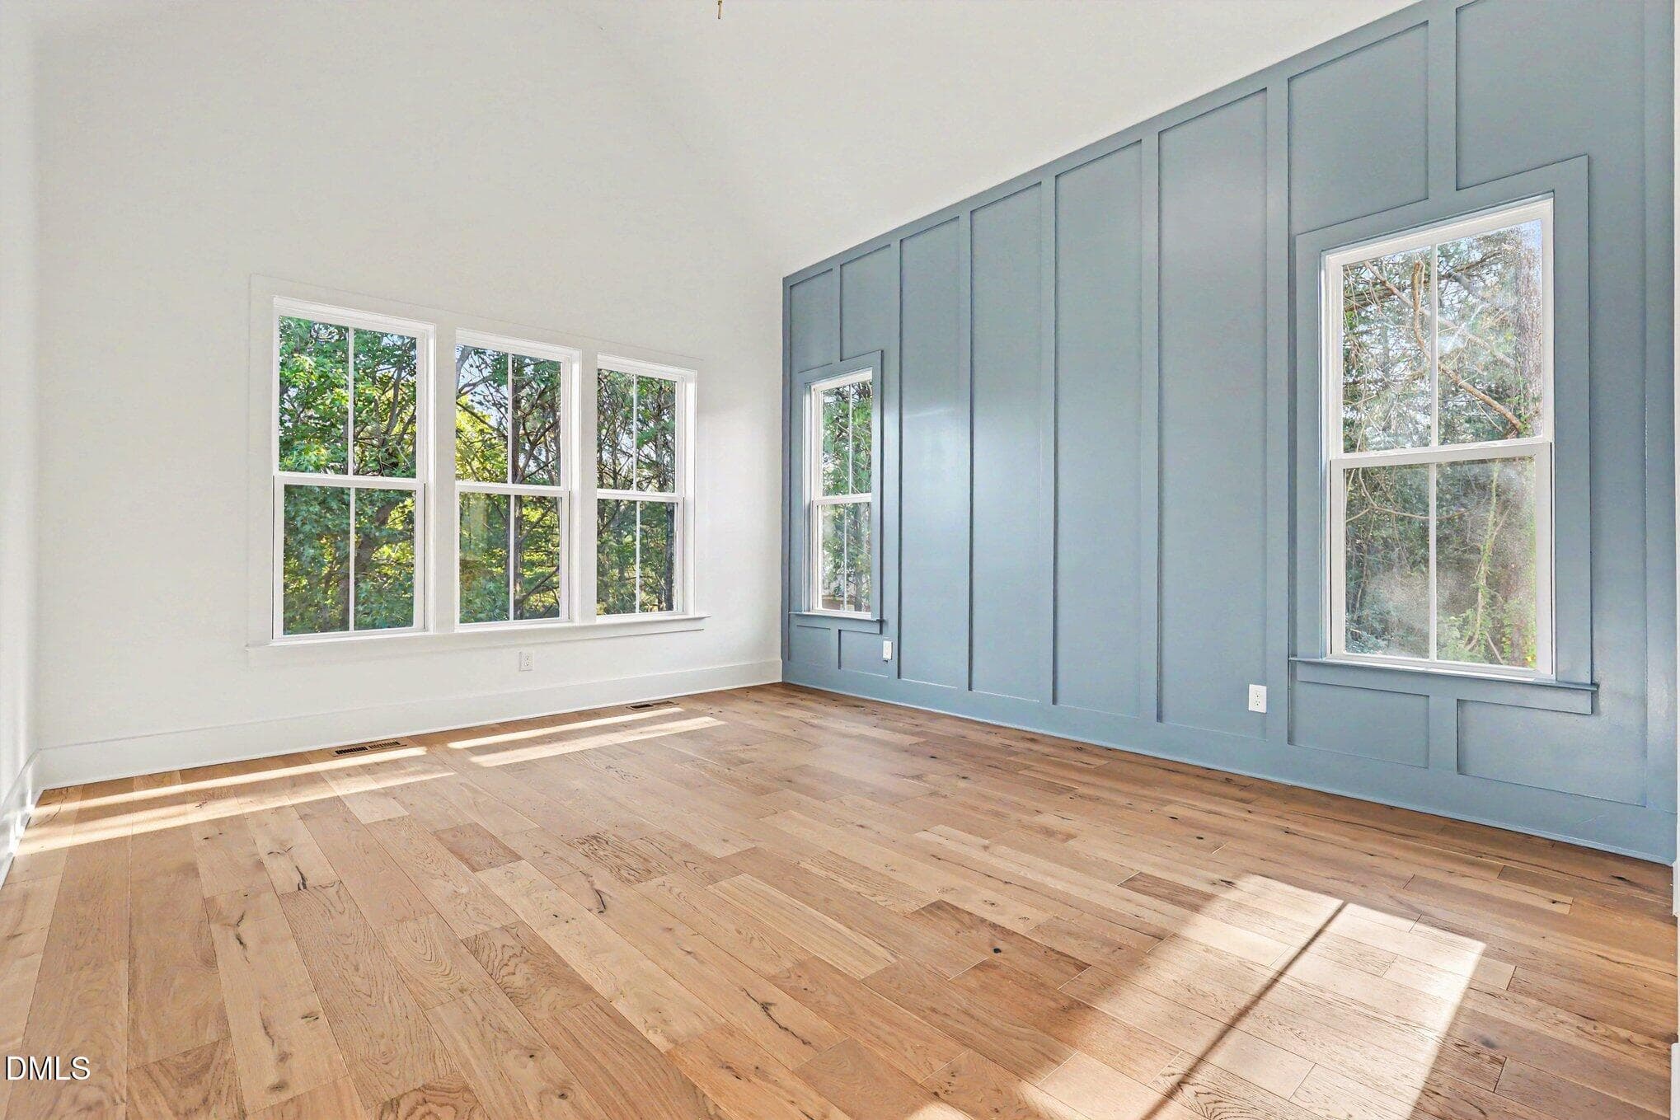
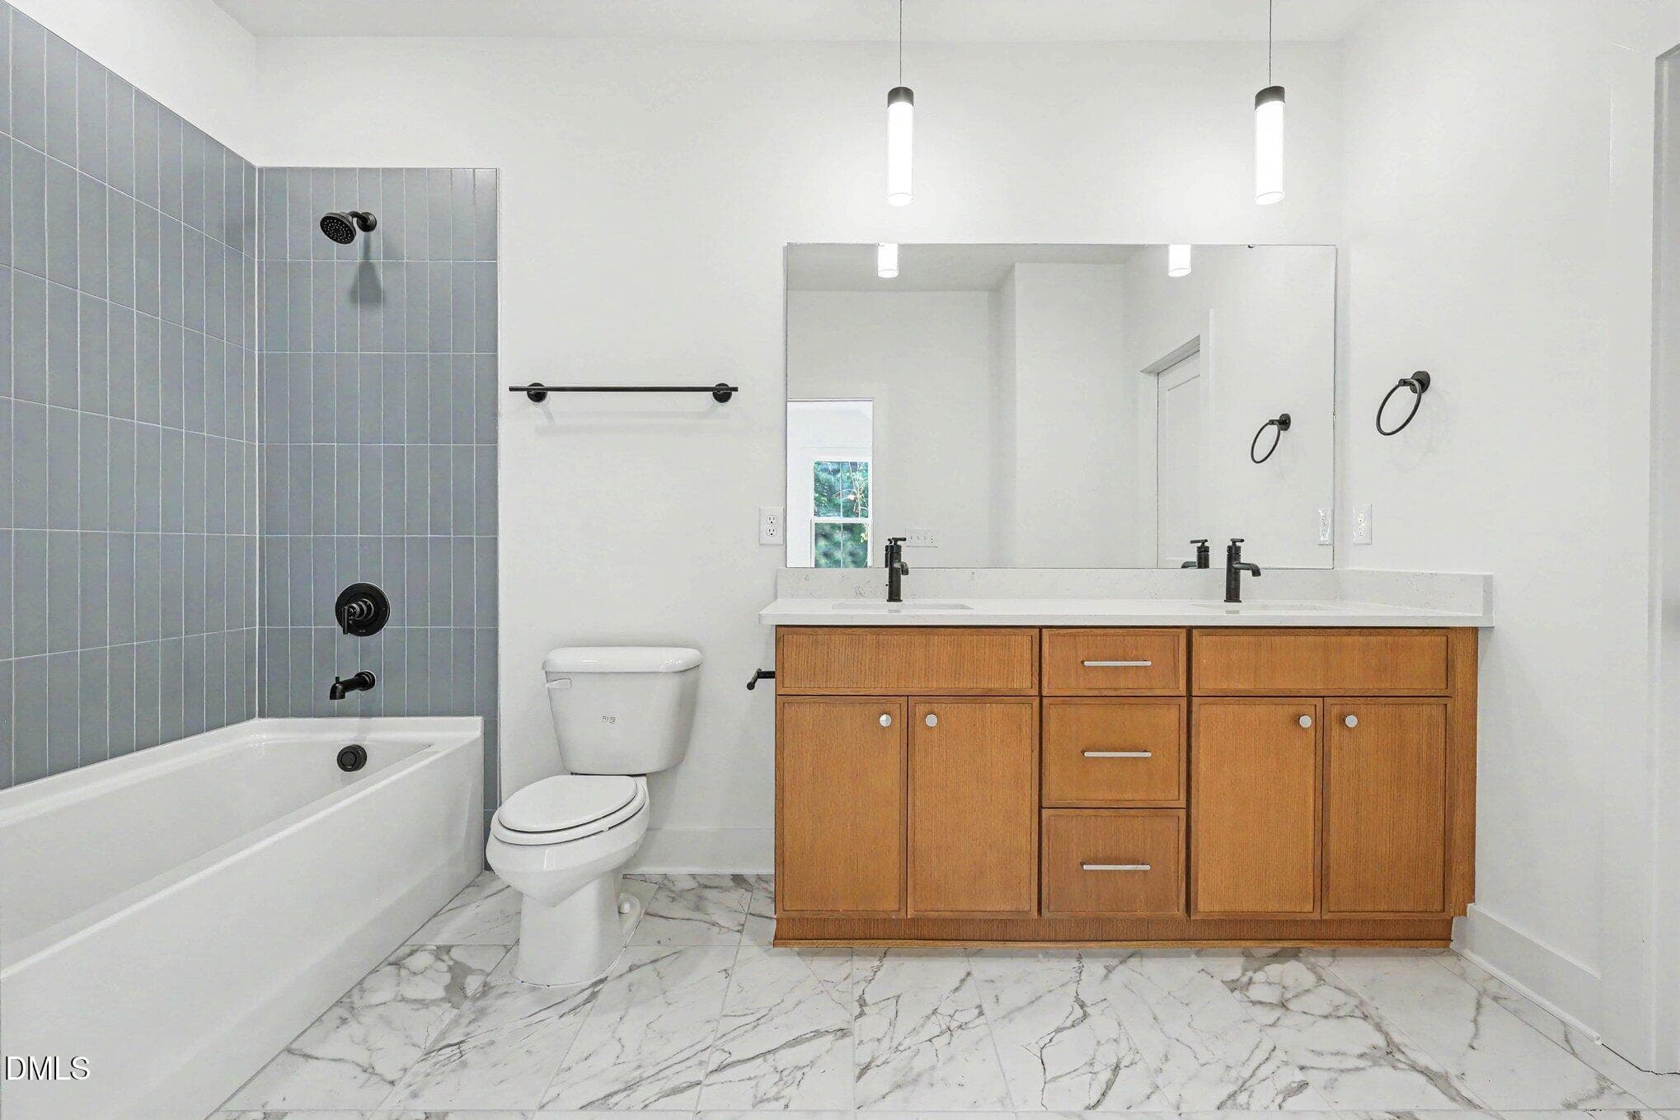
Owners Ensuite Bath - 1005 Broyhill Hall Court, Wake Forest, NC 27587
035_file_6393 - 1005 Broyhill Hall Court, Wake Forest, NC 27587
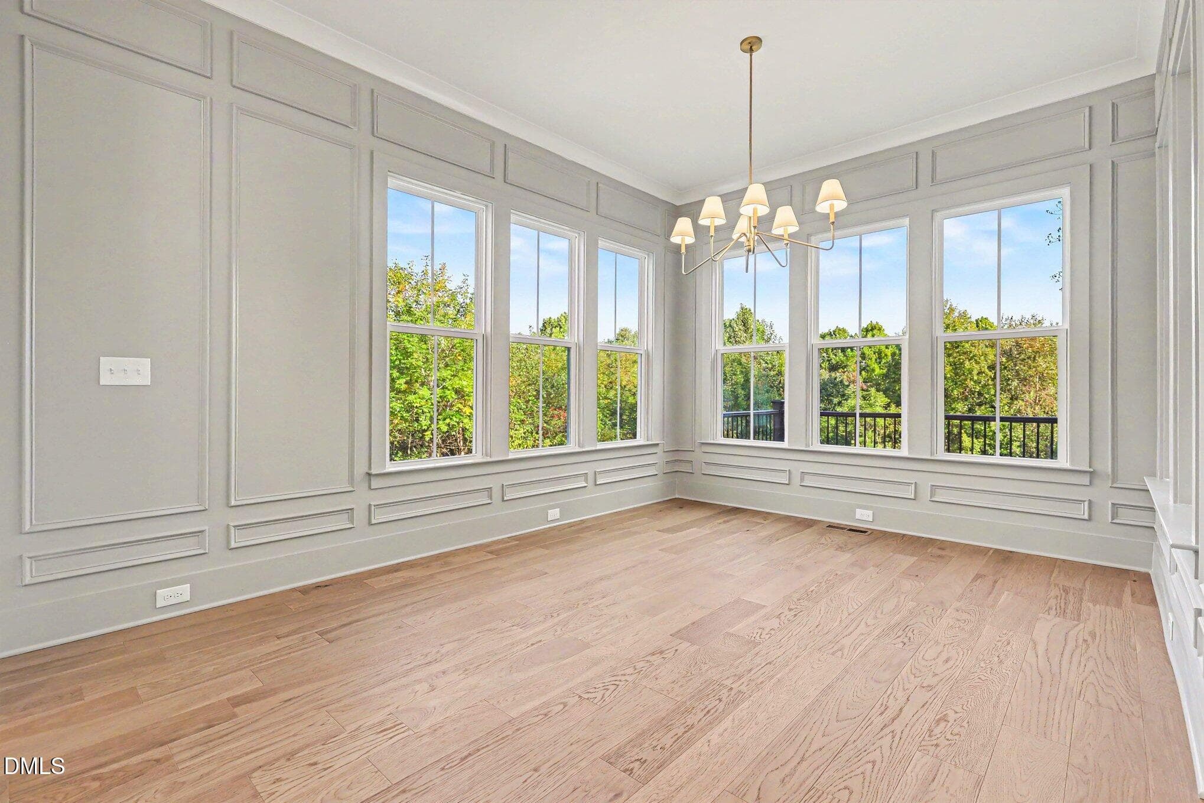
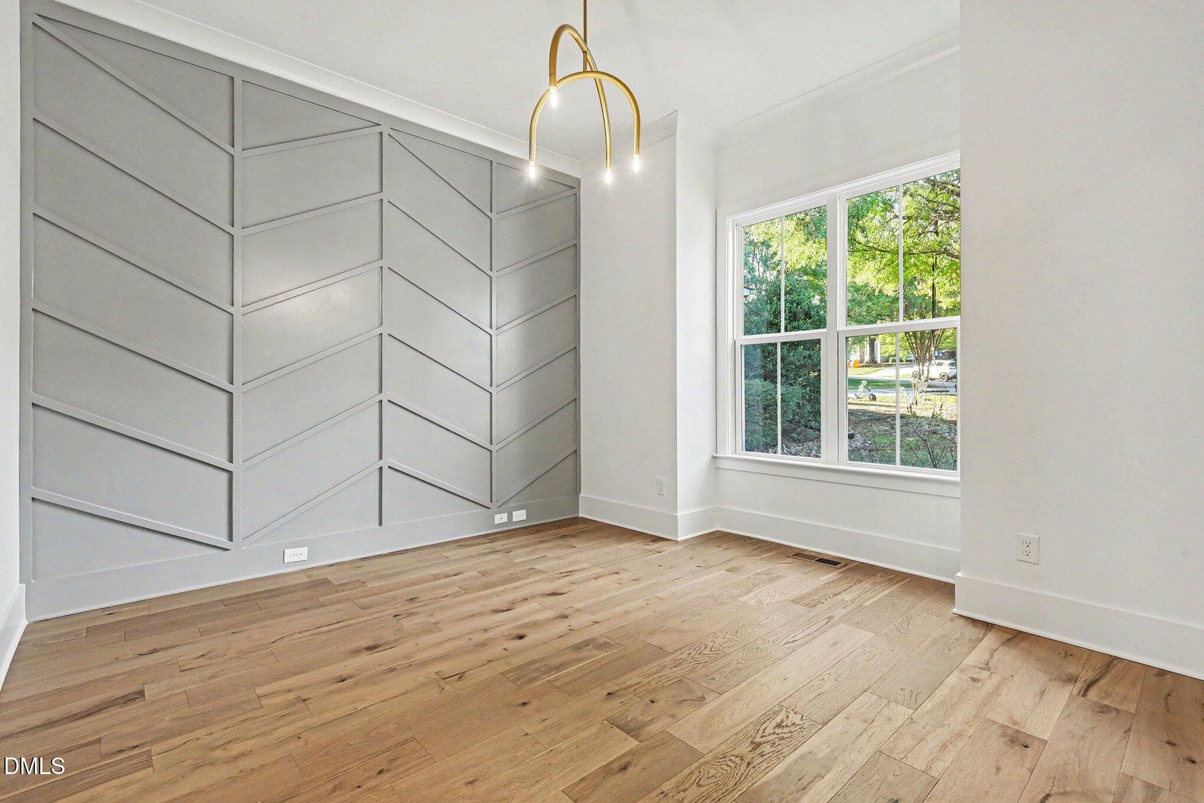
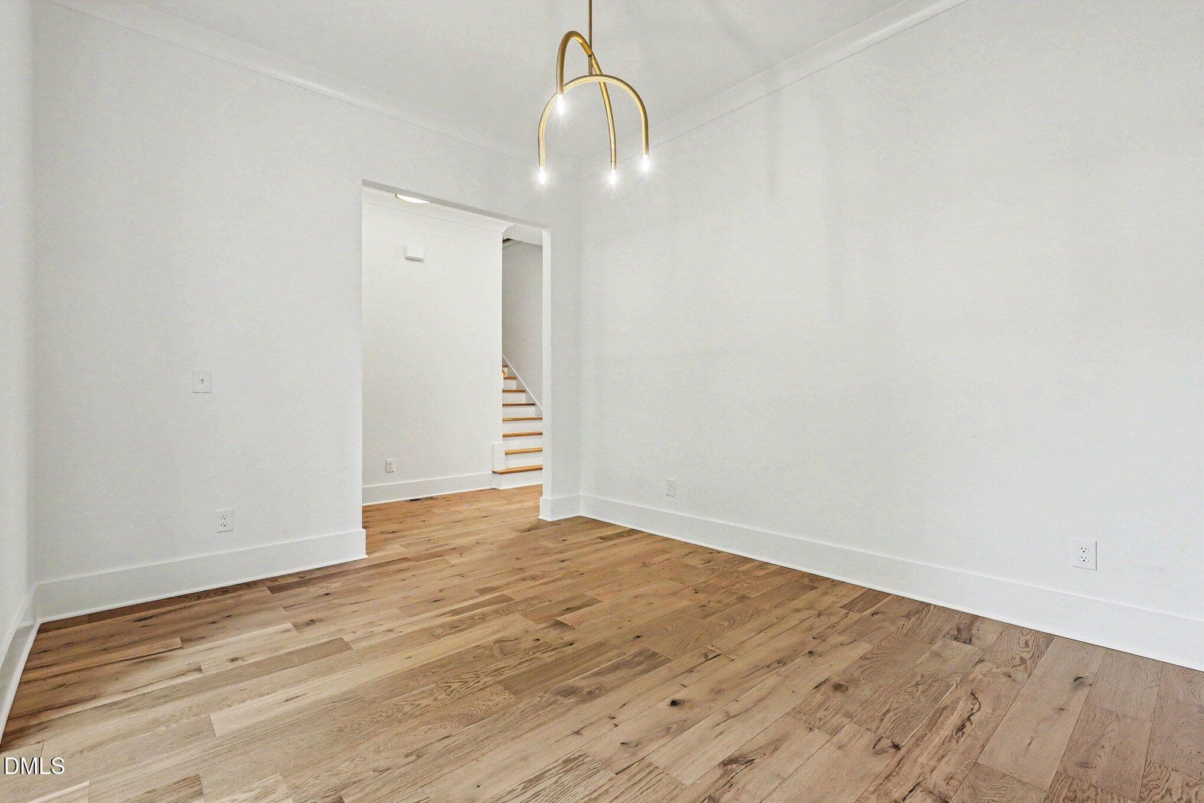
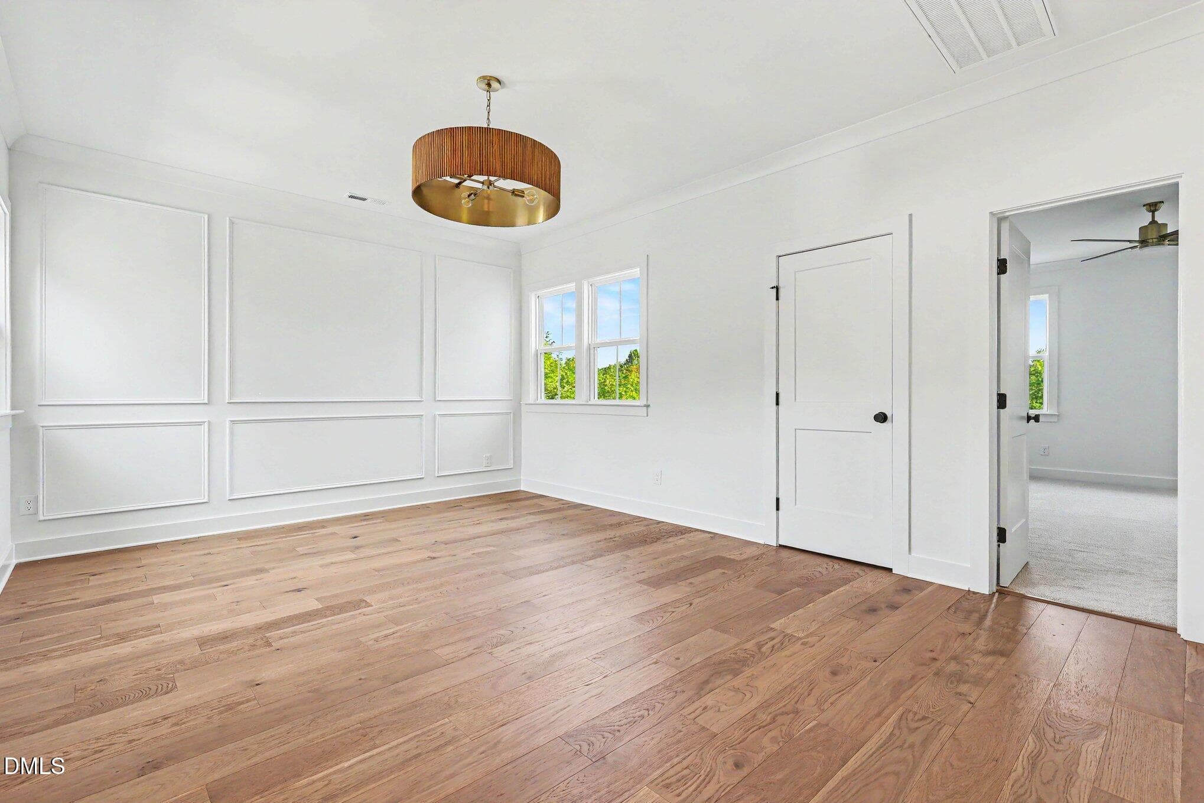
Dining Room - 1005 Broyhill Hall Court, Wake Forest, NC 27587
034_file_1642 - 1005 Broyhill Hall Court, Wake Forest, NC 27587
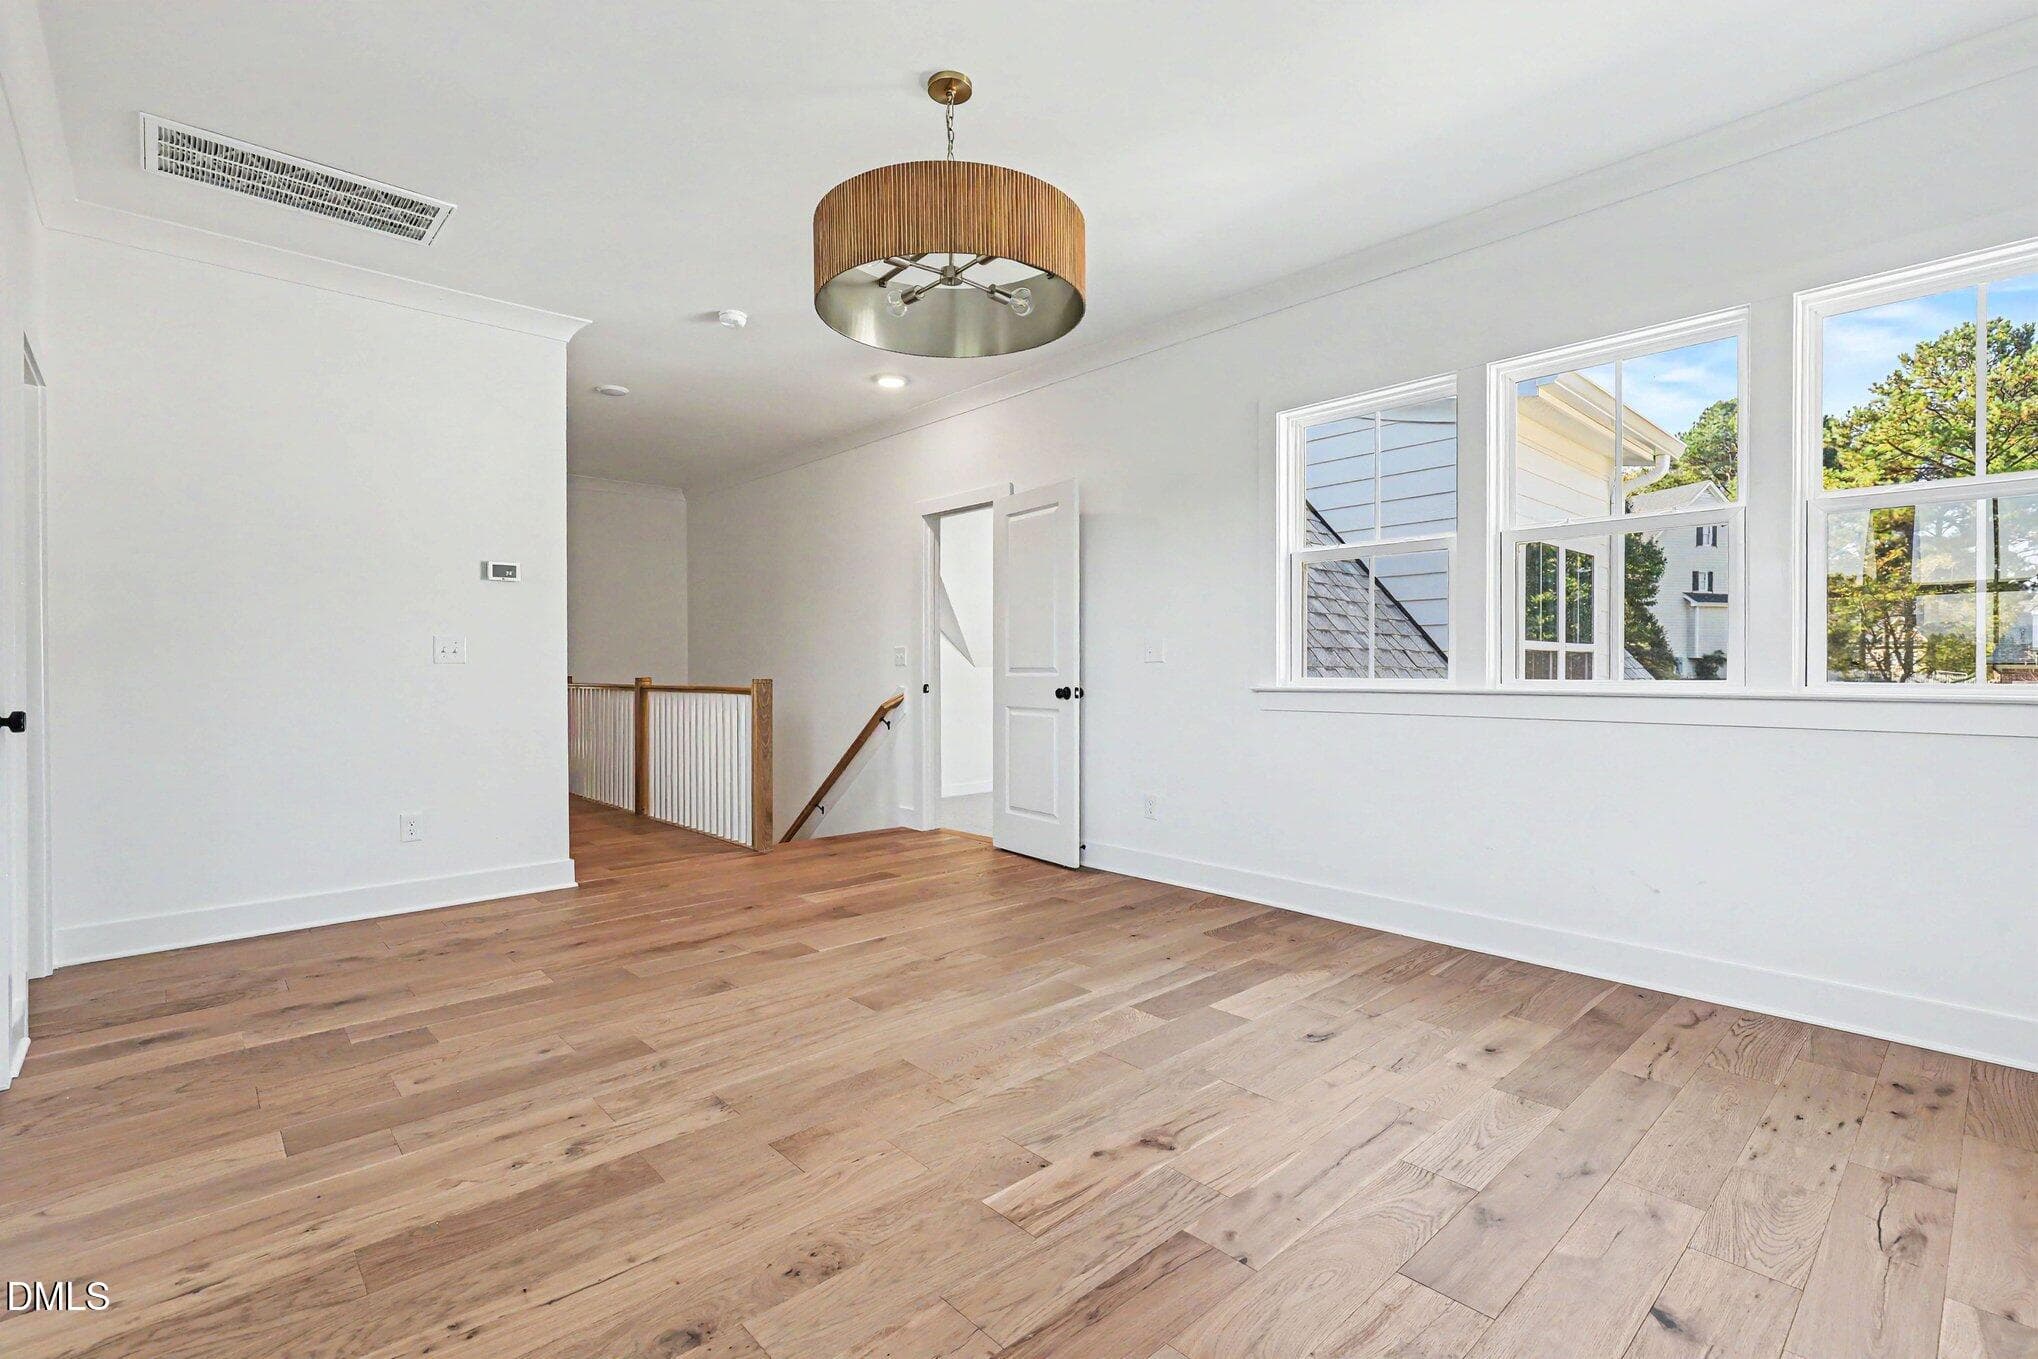
Loft at the top of the stairs - 1005 Broyhill Hall Court, Wake Forest, NC 27587
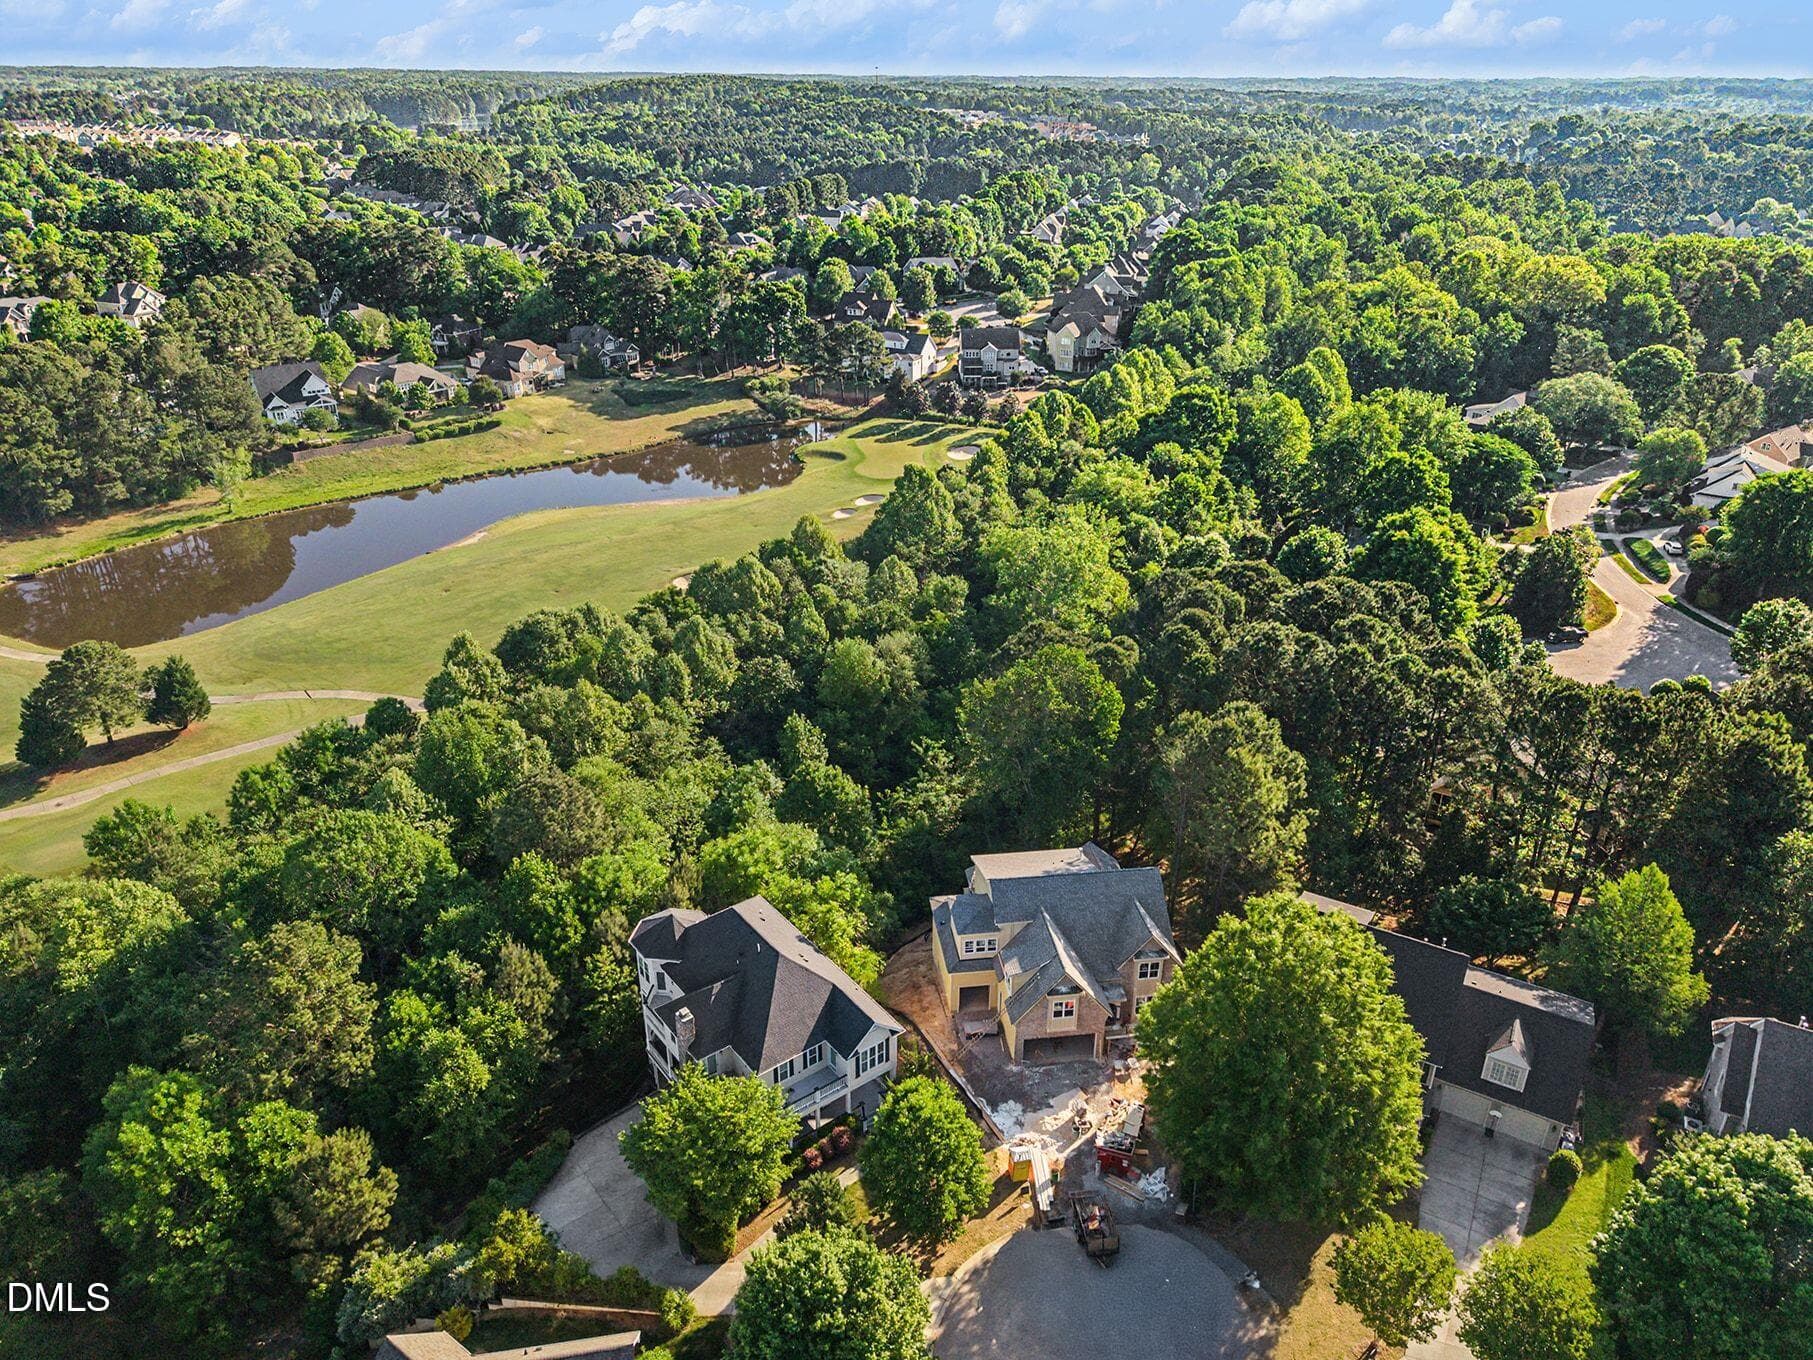
aerial golf course view - 1005 Broyhill Hall Court, Wake Forest, NC 27587
011_file_1871 - 1005 Broyhill Hall Court, Wake Forest, NC 27587
004_file_8491 - 1005 Broyhill Hall Court, Wake Forest, NC 27587
014_file_2911 - 1005 Broyhill Hall Court, Wake Forest, NC 27587
015_file_4797 - 1005 Broyhill Hall Court, Wake Forest, NC 27587
028_file_7465 - 1005 Broyhill Hall Court, Wake Forest, NC 27587
029_file_7601 - 1005 Broyhill Hall Court, Wake Forest, NC 27587
001_file_2017 - 1005 Broyhill Hall Court, Wake Forest, NC 27587
003_file_6861 - 1005 Broyhill Hall Court, Wake Forest, NC 27587
016_file_9246 - 1005 Broyhill Hall Court, Wake Forest, NC 27587
005_file_4317 - 1005 Broyhill Hall Court, Wake Forest, NC 27587
010_file_3172 - 1005 Broyhill Hall Court, Wake Forest, NC 27587
013_file_8477 - 1005 Broyhill Hall Court, Wake Forest, NC 27587
017_file_7802 - 1005 Broyhill Hall Court, Wake Forest, NC 27587
018_file_1523 - 1005 Broyhill Hall Court, Wake Forest, NC 27587
019_file_7336 - 1005 Broyhill Hall Court, Wake Forest, NC 27587
020_file_2599 - 1005 Broyhill Hall Court, Wake Forest, NC 27587
021_file_2581 - 1005 Broyhill Hall Court, Wake Forest, NC 27587
022_file_9860 - 1005 Broyhill Hall Court, Wake Forest, NC 27587
023_file_9992 - 1005 Broyhill Hall Court, Wake Forest, NC 27587
024_file_6117 - 1005 Broyhill Hall Court, Wake Forest, NC 27587
025_file_1608 - 1005 Broyhill Hall Court, Wake Forest, NC 27587
026_file_1208 - 1005 Broyhill Hall Court, Wake Forest, NC 27587
027_file_3836 - 1005 Broyhill Hall Court, Wake Forest, NC 27587
030_file_7114 - 1005 Broyhill Hall Court, Wake Forest, NC 27587
031_file_4335 - 1005 Broyhill Hall Court, Wake Forest, NC 27587
032_file_8836 - 1005 Broyhill Hall Court, Wake Forest, NC 27587
033_file_5287 - 1005 Broyhill Hall Court, Wake Forest, NC 27587
1005 - first floor - 1005 Broyhill Hall Court, Wake Forest, NC 27587
1005 - second floor - 1005 Broyhill Hall Court, Wake Forest, NC 27587
51 photos

$1,250,000

1005 Broyhill Hall Court, Wake Forest, NC 27587
Wake Forest, NC 27587
Listed by Reid Maxwell Hunter · Realty Raleigh
Bedrooms
4
Bathrooms
4.5
Living area
N/A
Year built
2026

About this home

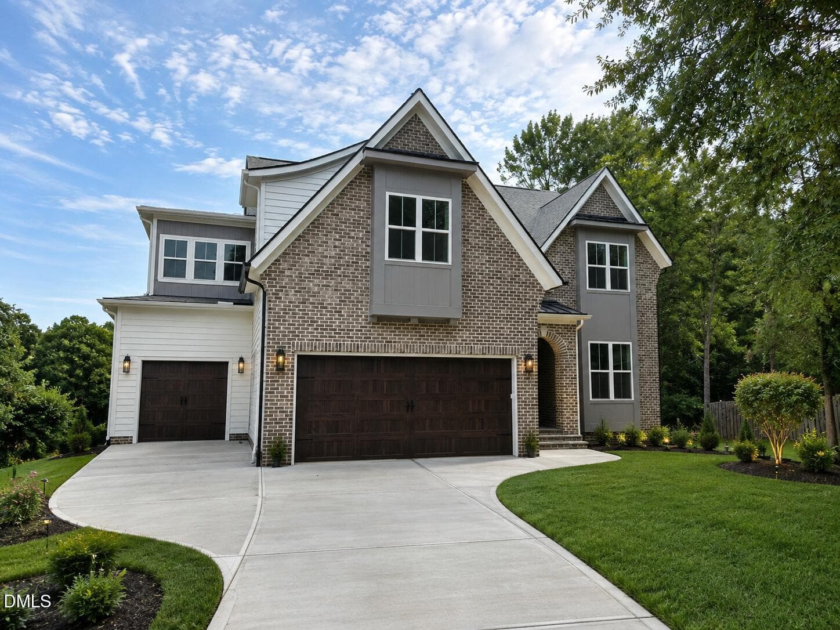
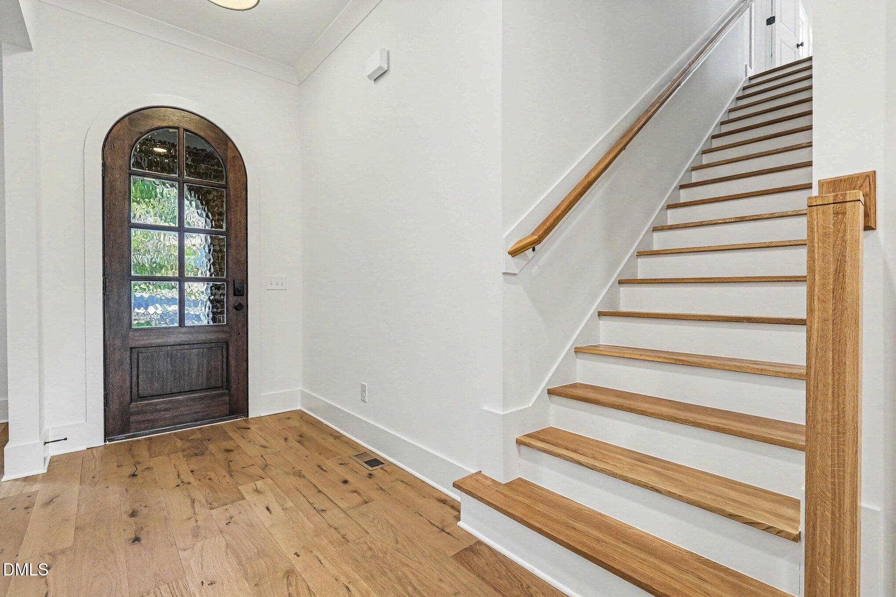
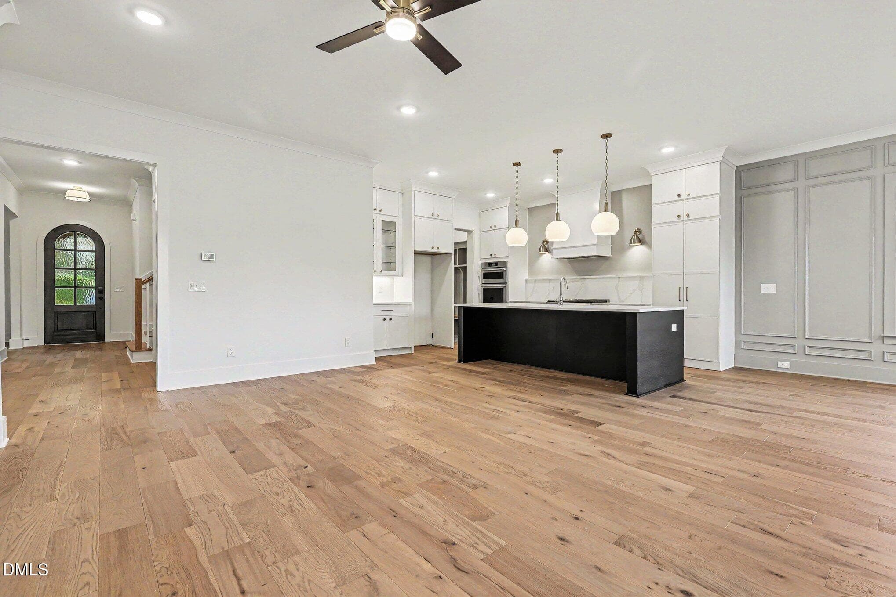
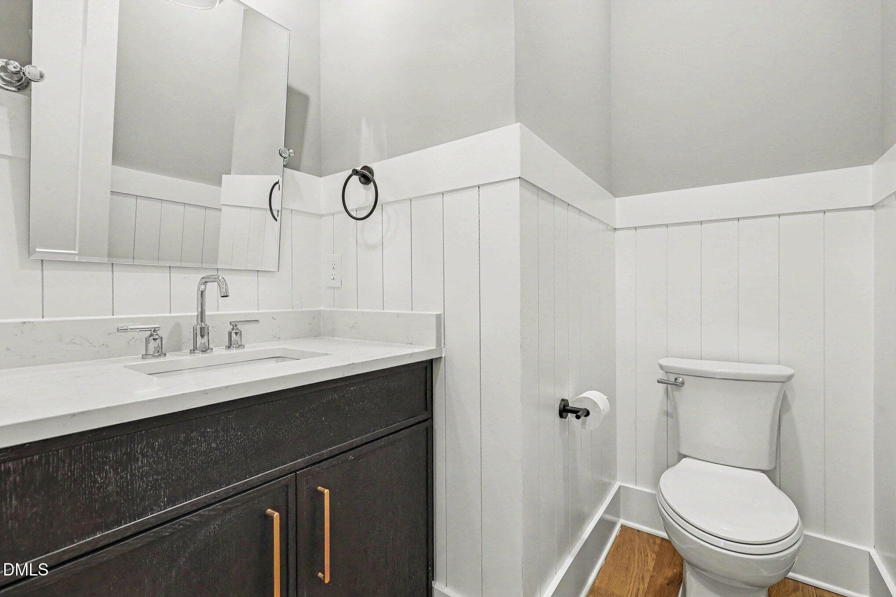
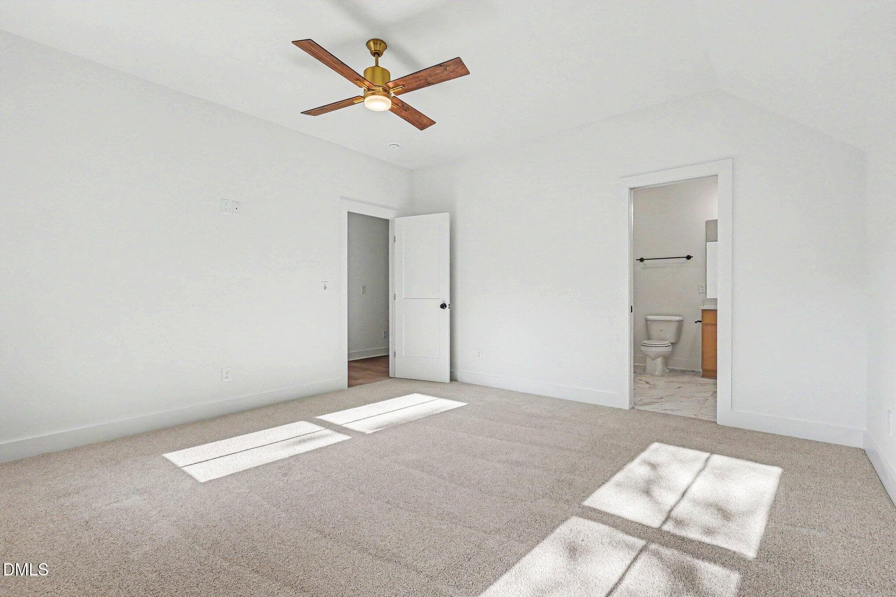
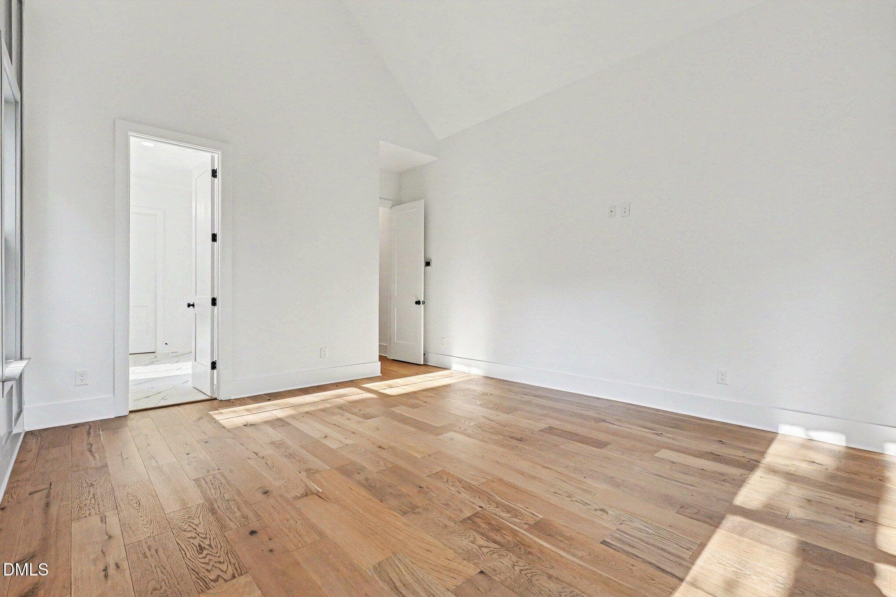
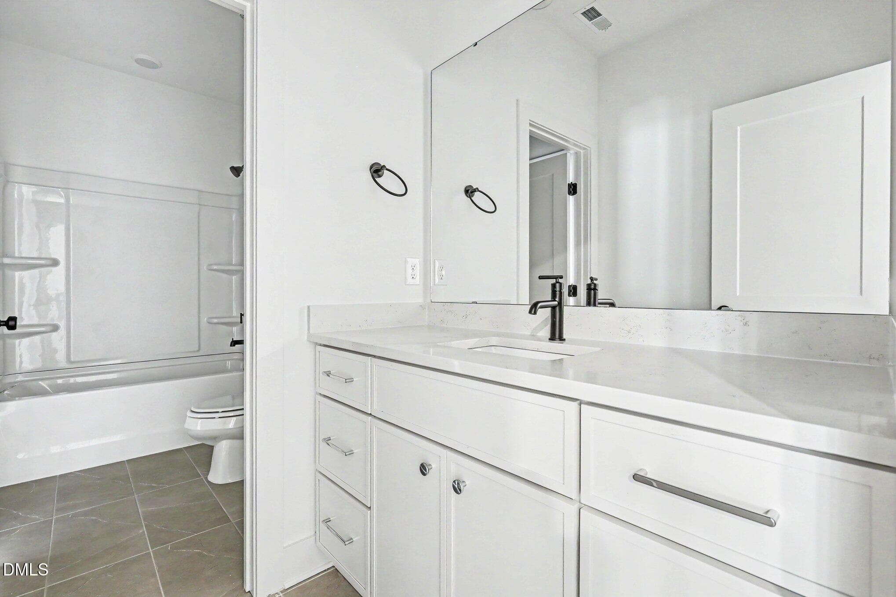
New construction in Heritage Club, Wake Forest, by award-winning custom home builder, Hoeken Design Build — a fully custom plan offering 3,832 heated square feet with an estimated August 2026 completion. Come enjoy the privacy this lot affords and golf course views after the leaves fall. You will appreciate the timeless curb appeal blending Evelyn Bay brick, a flagstone front porch, and standing-seam metal roof accents. Inside, White Oak engineered hardwoods flow through the main level beneath 10-foot ceilings and 5-inch crown molding. The chef's kitchen features a large island, quartz counters, a 36" gas range, and a walk-in scullery with its own freezer location and bar sink. A vaulted primary suite on the main level offers a spa-style bath with a freestanding tub, full-tile shower, and custom walk-in closet. Enjoy dual gas fireplaces — one in the family room and one on the covered Trex porch with a brick surround. Three-car garage, gas heat, and Google Fiber ready.

Highlights

FireplaceNew construction

Property details

MLS
Doorify MLS
MLS #
10182322
Property type
Single Family Residence
Subdivision
Heritage Club
Status
Active
Days on market
105
On market date
July 24, 2026
Stories
N/A
Total bathrooms
4.5
Garage spaces
3
Parking spaces
N/A
Lot size
0.47 acres
Loading map…

Nearby schools

Within 10 miles. School directory data from the National Center for Education Statistics (NCES), accessed via the Urban Institute Education Data API. Local Score is calculated by INNOVATE Real Estate; where a state rating is shown, it comes from that state's own official school report card.

Elementary
Heritage Elementary
1.18 mi away · Grades -1-5
Zoned school (attendance boundary, 2015-16 data)
4.0
Local Score (state rating (2025) blended 70/30 with student-teacher ratio) -- not an official state rating
State rating: B (2025)
Enrollment
645
Student:teacher ratio
13.2:1
District
Wake County Schools
Middle
Heritage Middle
1.02 mi away · Grades 6-8
Zoned school (attendance boundary, 2015-16 data)
3.7
Local Score (state rating (2025) blended 70/30 with student-teacher ratio) -- not an official state rating
State rating: B (2025)
Enrollment
1,084
Student:teacher ratio
17.2:1
District
Wake County Schools
High
Heritage High
1.4 mi away · Grades 9-12
Zoned school (attendance boundary, 2015-16 data)
3.4
Local Score (state rating (2025) blended 70/30 with student-teacher ratio) -- not an official state rating
State rating: B (2025)
Enrollment
1,921
Student:teacher ratio
18.1:1
District
Wake County Schools

Walkability

Blended score for Wake Forest's center, calculated by INNOVATE Real Estate from two sources: the EPA's National Walkability Index (street network, transit, land-use mix) and Google Places amenity data (what's actually reachable on foot from this point). EPA National Walkability Index only -- nearby-amenity data not cached yet for this area.

38
Car-dependent
out of 100
EPA National Walkability Index
7.5 / 20 -- Below average walkable

Market position

How this listing compares to current activity in Wake Forest, from live MLS data.

On the market 105 days -- 14 more days than Wake Forest's current average of 91 days.
For reference, the median list price across 643 active listings in Wake Forest right now is $465,000.

Mortgage calculator

Estimate only - actual rate and payment depend on your lender, credit, and loan program.

$
%
%
Adjust tax / insurance estimates
% / yr
$
/mo
Est. monthly payment
$7,678/mo
$250,000 down
$1,000,000 loan
Principal & interest$6,486
Property tax (est.)$1,042
Home insurance (est.)$150

Similar homes you might like

Data source: Listing information provided by Doorify MLS via Trestle/CoreLogic. Last updated 7 days ago.

Information herein deemed reliable but not guaranteed; all measurements, school assignments, HOA fees, taxes, and feature lists are approximate and should be independently verified. Equal Housing Opportunity.