
$499,637
About this home
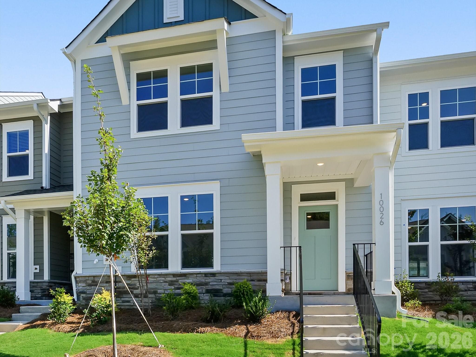
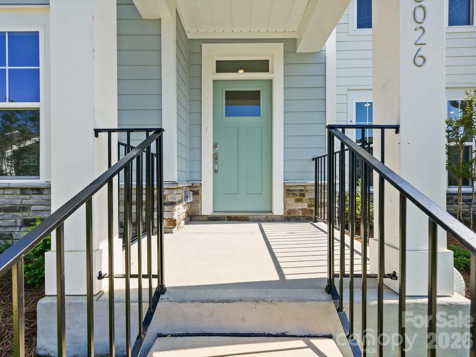
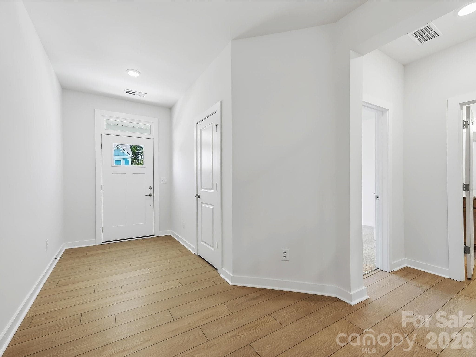
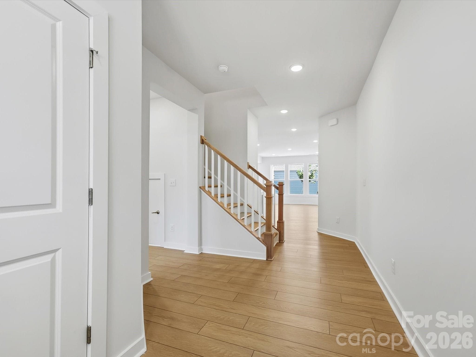
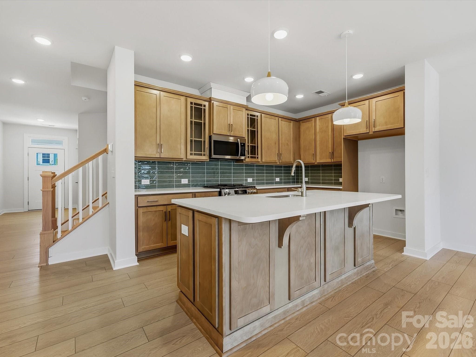
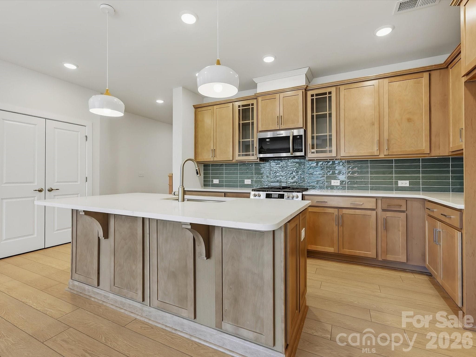
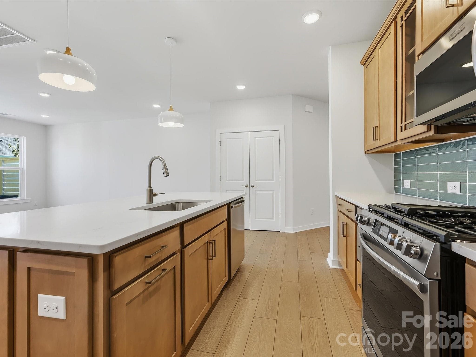
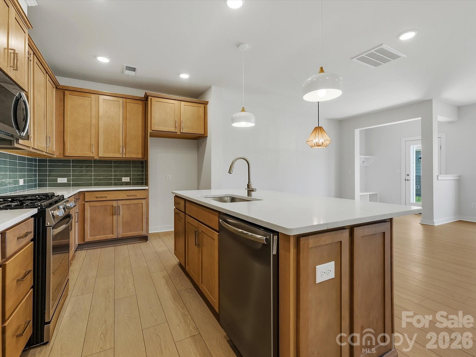
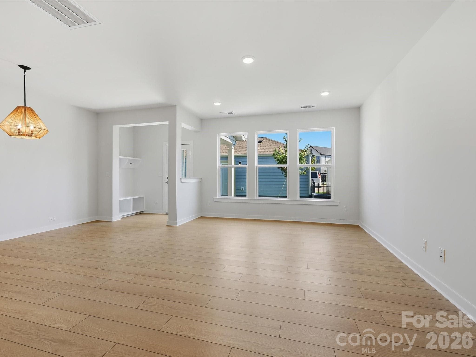
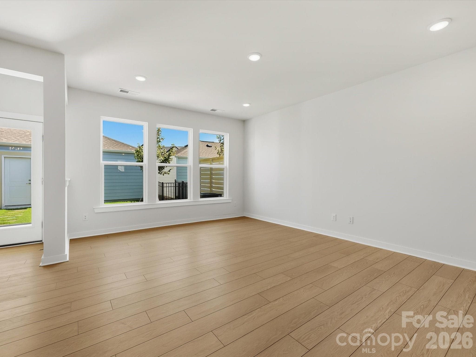
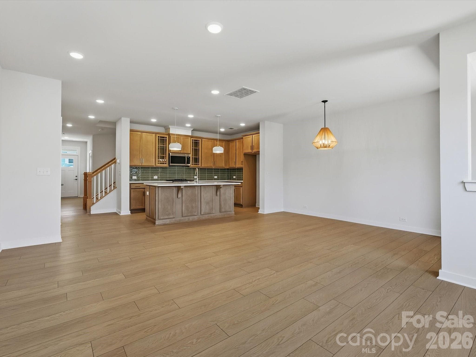
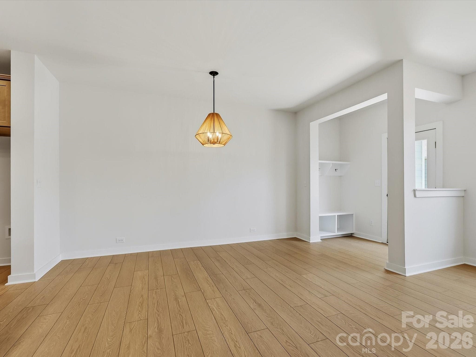
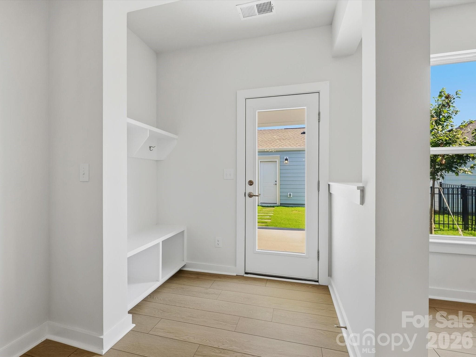
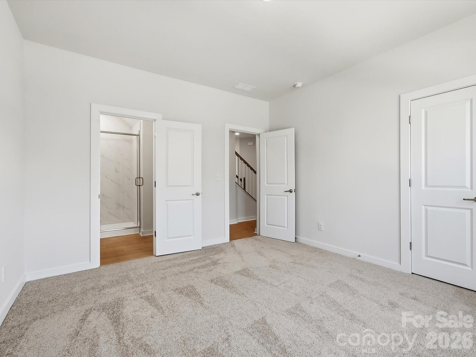
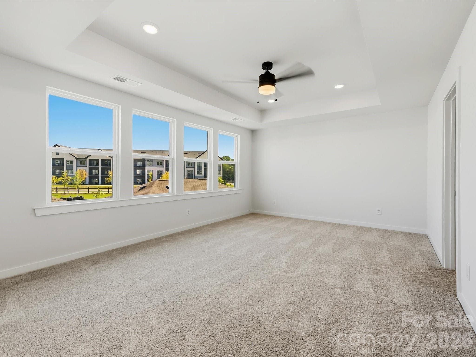
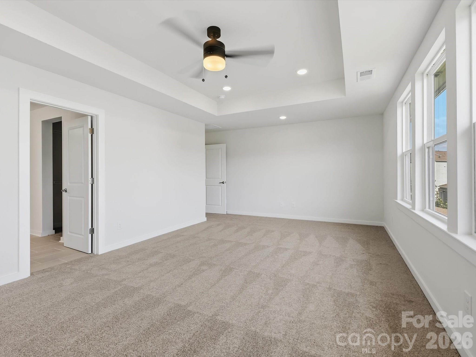
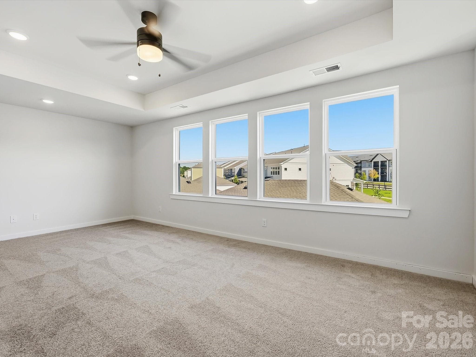
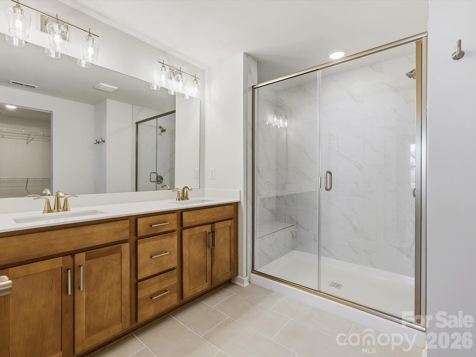
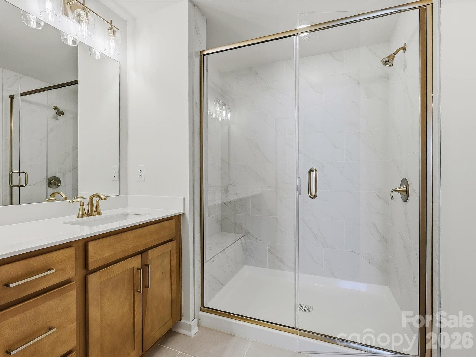
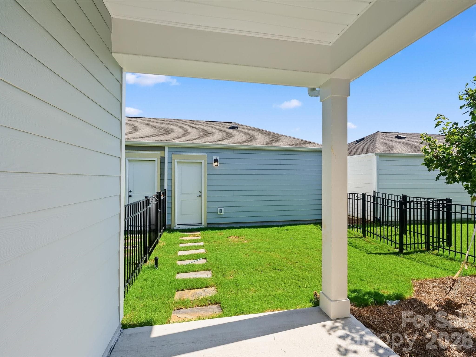
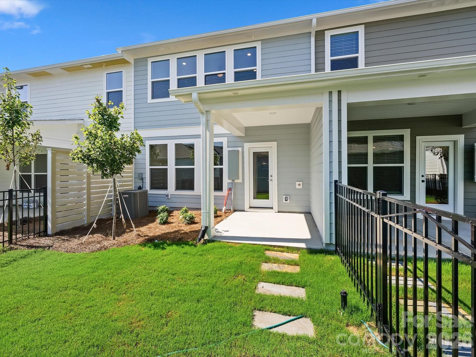
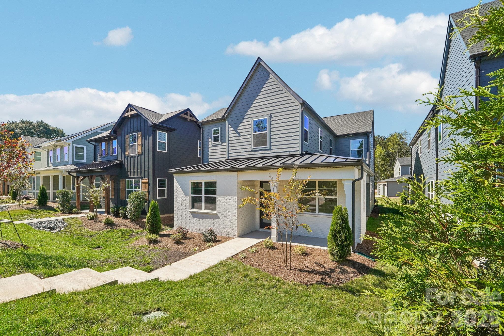
Classic comforts and modern luxuries come together in this new construction home in North Creek Village, making it a wonderful place to build your future. Step into the Gardengate, a beautifully designed four-bedroom, three-bath townhome created for today’s lifestyle. Enjoy cooking and entertaining in the ample kitchen, which features a sleek gas range, expanse counter space, and an open layout. The space flows seamlessly into the spacious living and dining areas for effortless gatherings. Just off the main living space, a covered back porch provides the perfect spot to relax outdoors in any season. The main level also includes a private guest suite with a full bath and a modern walk-in shower, ideal for visitors or multigenerational living. Upstairs, you will find a generous Owner's Retreat paired with a spa-like Owner's Bath. Two additional guest bedrooms and a shared full bath complete the second floor. This thoughtfully designed home offers a balanced blend of privacy and togetherness, making it ideal for families and hosts. Call or chat with the David Weekley Homes at North Creek Village Team to begin your #LivingWeekley adventure with this new home in Huntersville, NC.
Highlights
Property details
- MLS
- Canopy MLS
- MLS #
- CAR4379727
- Property type
- Townhouse
- Subdivision
- North Creek Village
- Status
- Active
- Days on market
- 167
- On market date
- May 8, 2026
- Stories
- N/A
- Total bathrooms
- 3
- Garage spaces
- 2
- Parking spaces
- N/A
- Lot size
- N/A
Location
Get directions →Nearby schools
Within 10 miles. School directory data from the National Center for Education Statistics (NCES), accessed via the Urban Institute Education Data API. Local Score is calculated by INNOVATE Real Estate; where a state rating is shown, it comes from that state's own official school report card.
- Enrollment
- 1,103
- Student:teacher ratio
- 16.7:1
- District
- Charlotte-Mecklenburg Schools
- Enrollment
- 1,370
- Student:teacher ratio
- 17.3:1
- District
- Charlotte-Mecklenburg Schools
- Enrollment
- 166
- Student:teacher ratio
- 41.5:1
- District
- Charlotte-Mecklenburg Schools
Walkability
Blended score for Huntersville's center, calculated by INNOVATE Real Estate from two sources: the EPA's National Walkability Index (street network, transit, land-use mix) and Google Places amenity data (what's actually reachable on foot from this point). EPA National Walkability Index only -- nearby-amenity data not cached yet for this area.
Market position
How this listing compares to current activity in Huntersville, from live MLS data.
Mortgage calculator
Estimate only - actual rate and payment depend on your lender, credit, and loan program.
Adjust tax / insurance estimates
Similar homes you might like
Data source: Listing information provided by Canopy MLS (carolina) via Trestle/CoreLogic. Last updated 3 days ago.
Information herein deemed reliable but not guaranteed; all measurements, school assignments, HOA fees, taxes, and feature lists are approximate and should be independently verified. Equal Housing Opportunity.