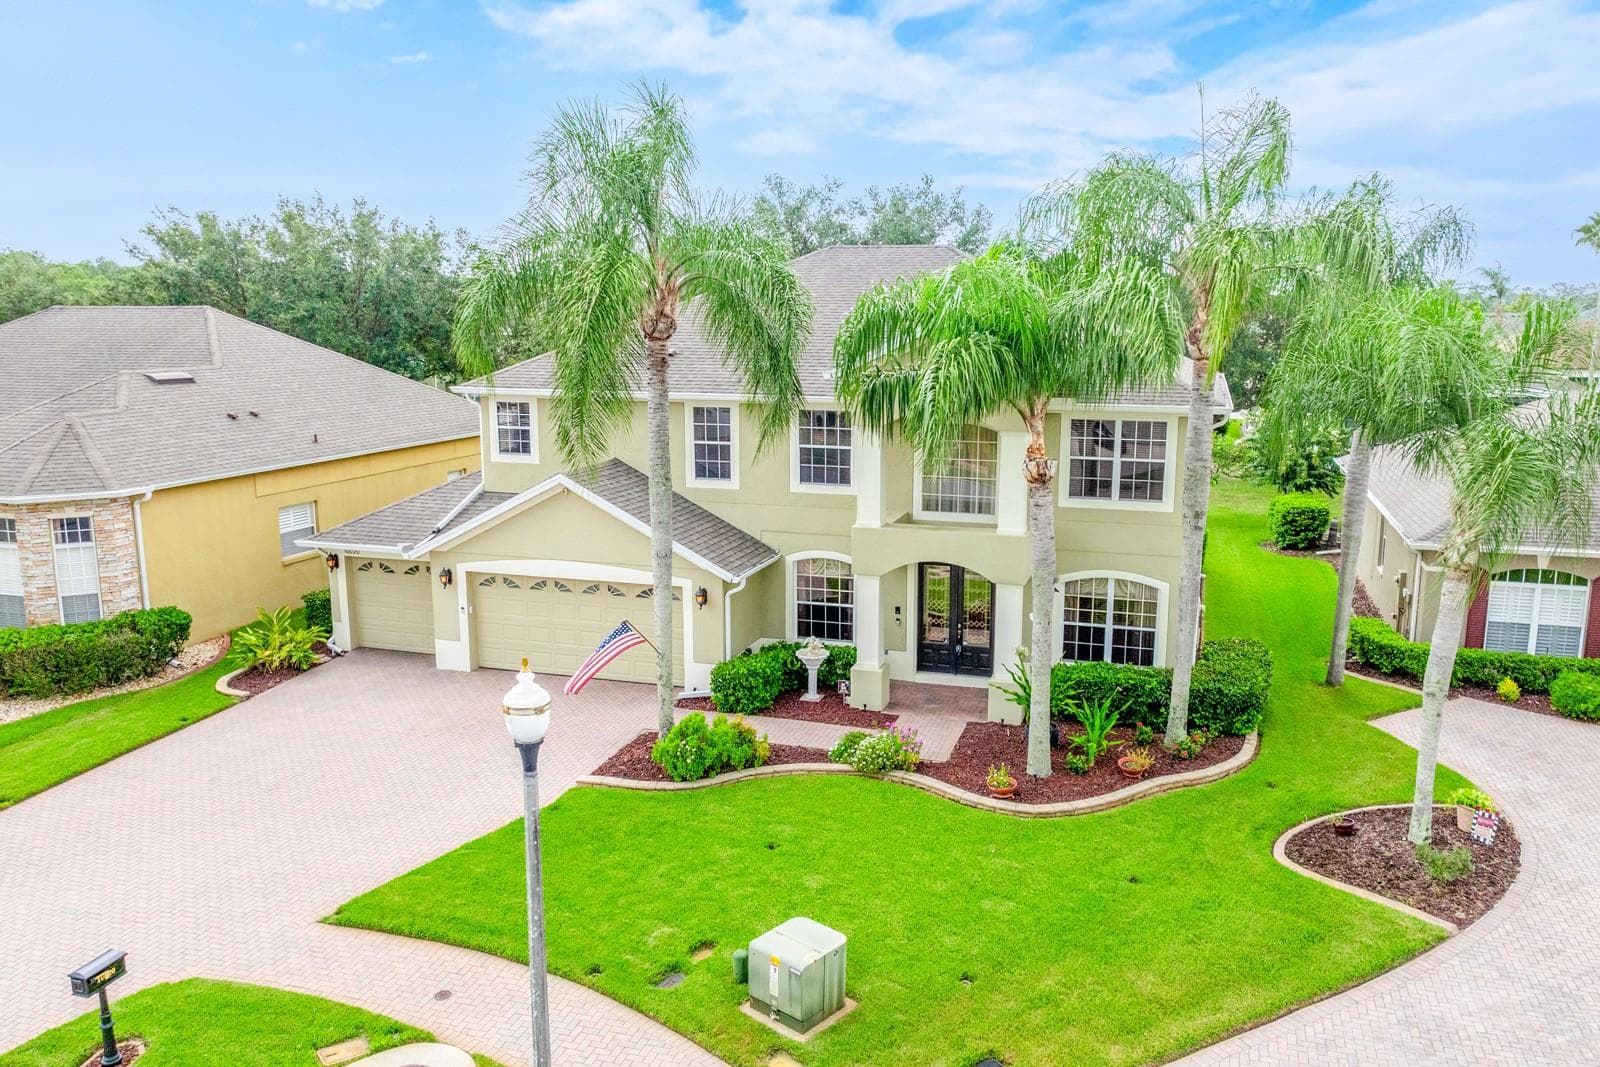
**WELCOME HOME** - 10020 RUSTIC RIDGE CT, ORLANDO
Nona Crest Community - 10020 RUSTIC RIDGE CT, ORLANDO
**WELCOME HOME** - 10020 RUSTIC RIDGE CT, ORLANDO
Relax poolside under the cover of the lanai or soak up some sunshine. - 10020 RUSTIC RIDGE CT, ORLANDO
The wall of sliding glass doors lets the natural light pour in and opens to deliver idyllic Florida living, complete with a private pool! - 10020 RUSTIC RIDGE CT, ORLANDO
The family room will be everyone's favorite gathering space. - 10020 RUSTIC RIDGE CT, ORLANDO
The family room offers a wall of sliding glass doors that open to the lanai for the ultimate in indoor/outdoor living. - 10020 RUSTIC RIDGE CT, ORLANDO
Casual dining with a view of the pool. - 10020 RUSTIC RIDGE CT, ORLANDO
Casual dining off the kitchen, open to the family room, perfect for day to day living or entertaining. - 10020 RUSTIC RIDGE CT, ORLANDO
Everything the home chef could want and more - an ideal layout, ample storage, stainless steel appliances and solid wood cabinetry. - 10020 RUSTIC RIDGE CT, ORLANDO
The walk-in pantry has a custom door for added character. - 10020 RUSTIC RIDGE CT, ORLANDO
Kitchen is open to the light filled casual dining space and the family room. - 10020 RUSTIC RIDGE CT, ORLANDO
Formal living and dining spaces are defined by the two story foyer in the center. - 10020 RUSTIC RIDGE CT, ORLANDO
**WELCOME HOME** - 10020 RUSTIC RIDGE CT, ORLANDO
Formal dining room. - 10020 RUSTIC RIDGE CT, ORLANDO
Formal living and dining spaces are defined by the two story foyer in the center. - 10020 RUSTIC RIDGE CT, ORLANDO
Formal living room. - 10020 RUSTIC RIDGE CT, ORLANDO
Flexible bonus/loft at the top of the stairs. Virtually Staged. - 10020 RUSTIC RIDGE CT, ORLANDO
The generous primary suite will quickly become your tranquil retreat. - 10020 RUSTIC RIDGE CT, ORLANDO
The primary en-suite bath delivers a large seamless glass enclosed shower. - 10020 RUSTIC RIDGE CT, ORLANDO
Dual/split vanities flank the soaking tub. - 10020 RUSTIC RIDGE CT, ORLANDO
And there are not one but two walk-in closets behind the custom barn doors. - 10020 RUSTIC RIDGE CT, ORLANDO
Guest Bedroom. Virtually Staged. - 10020 RUSTIC RIDGE CT, ORLANDO
Full guest bath. - 10020 RUSTIC RIDGE CT, ORLANDO
Guest Bedroom. Virtually Staged. - 10020 RUSTIC RIDGE CT, ORLANDO
Six bedrooms gives you versatile options for how to use the space. Virtually Staged. - 10020 RUSTIC RIDGE CT, ORLANDO
Six bedrooms gives you versatile options for how to use the space. - 10020 RUSTIC RIDGE CT, ORLANDO
Main floor guest bedroom. Virtually Staged. - 10020 RUSTIC RIDGE CT, ORLANDO
Main floor full bath with pool access right outside. - 10020 RUSTIC RIDGE CT, ORLANDO
Laundry Room. - 10020 RUSTIC RIDGE CT, ORLANDO
After exploring the interior, step outside to your own private Florida retreat where the COVERED LANAI and sparkling POOL with a HEATED SPA on one side and KIDS POOL on the other - all SCREENED for your comfort - are surrounded by mature privacy landscaping. - 10020 RUSTIC RIDGE CT, ORLANDO
Idyllic Florida living right outside your back door. - 10020 RUSTIC RIDGE CT, ORLANDO
Relax and unwind or gather with family and friends. - 10020 RUSTIC RIDGE CT, ORLANDO
Private screened pool with a heated spa on one side and kids pool on the other. - 10020 RUSTIC RIDGE CT, ORLANDO
Outside of the hustle and bustle while still enjoying easy access to everything Lake Nona has to offer, this impressive POOL HOME in the GATED Lavina community delivers the space, privacy, and upgrades you have been searching for! - 10020 RUSTIC RIDGE CT, ORLANDO
Nice green space just outside the screened pool. - 10020 RUSTIC RIDGE CT, ORLANDO
Mature trees add privacy. - 10020 RUSTIC RIDGE CT, ORLANDO
Dedicated solar panels for the heated pool. - 10020 RUSTIC RIDGE CT, ORLANDO
Premium cul-de-sac lot. - 10020 RUSTIC RIDGE CT, ORLANDO
Outside of the hustle and bustle while still enjoying easy access to everything Lake Nona has to offer, this impressive POOL HOME in the GATED Lavina community delivers the space, privacy, and upgrades you have been searching for! - 10020 RUSTIC RIDGE CT, ORLANDO
Nona Crest Gated Community - 10020 RUSTIC RIDGE CT, ORLANDO
Nona Crest Pool Cabana - 10020 RUSTIC RIDGE CT, ORLANDO
Nona Crest Resort Style Community Pool - 10020 RUSTIC RIDGE CT, ORLANDO
Lavina features a community pool, playground and sports courts. - 10020 RUSTIC RIDGE CT, ORLANDO
Main floor guest bedroom.(unstaged) - 10020 RUSTIC RIDGE CT, ORLANDO
Guest Bedroom.(unstaged) - 10020 RUSTIC RIDGE CT, ORLANDO
Flexible guest bedrooms.(unstaged) - 10020 RUSTIC RIDGE CT, ORLANDO
Bonus/Loft.(unstaged) - 10020 RUSTIC RIDGE CT, ORLANDO
51 photos

$815,000

10020 RUSTIC RIDGE CT
ORLANDO, FL 32832
Listed by Jenny Wemert · WEMERT GROUP REALTY LLC
Bedrooms
6
Bathrooms
3
Living area
3,622 sqft
Year built
2003

About this home

Virtually Staged. Outside of the hustle and bustle while still enjoying easy access to everything Lake Nona has to offer, this impressive POOL HOME in the GATED Lavina community delivers the space, privacy, and upgrades you have been searching for! Recent improvements include FRESH EXTERIOR PAINT (2026), garage EPOXY FLOORING and PAINT (2026), and a NEW GARAGE DOOR OPENER with battery backup (2026), followed by a SEAMLESS GLASS SHOWER ENCLOSURE in the primary bath (2025), a NEWER A/C (2021) and pool propane heater, and an UPDATED ROOF (2019) – giving peace of mind for years to come. Perfectly positioned on a premium CUL-DE-SAC LOT, this beautifully maintained home is surrounded by lush landscaping and enjoys tranquil POND & WOODED VIEWS with exceptional backyard privacy. Designed for both everyday living and entertaining, the expansive floor plan offers 6 bedrooms, 3 full baths, formal living and dining rooms on either side of a 2-story foyer, plus an OPEN CONCEPT kitchen overlooking the casual dining area and spacious family room. The kitchen is equipped with granite countertops, abundant cabinetry, and plenty of prep space to keep everyone connected. The MAIN FLOOR BEDROOM and FULL BATH with convenient access just outside to the pool area create the ideal setup for guests, in-laws, or a home office, while upstairs you will find the private PRIMARY SUITE featuring CUSTOM CLOSET SYSTEMS in the DUAL WALK-IN CLOSETS and a well appointed en-suite bath. A versatile BONUS/LOFT at the top of the stairs provides additional space for a media room, game room, home gym, or playroom, and KOA wood flooring enhances the upstairs hallway. WOOD BLINDS throughout add timeless style and warmth. After exploring the interior, step outside to your own private Florida retreat where the COVERED LANAI and sparkling POOL with a HEATED SPA on one side and KIDS POOL on the other - all SCREENED for your comfort - are surrounded by mature privacy landscaping. The spa is heated by solar PVC panels and/or the gas heater, in turn heating the pool and is further enhanced by a Pentair WhisperFlo variable-speed pool pump, making it as efficient as it is enjoyable. Lavina offers GATED ACCESS, a community pool, playground, and sports courts, all tucked along a quieter stretch of Narcoossee Road with less congestion/no traffic while remaining just minutes from SR 528, SR 417, Orlando International Airport, TOP-RATED SCHOOLS, the YMCA, Medical City, shopping, dining, and everything that makes Lake Nona one of Central Florida's most desirable destinations. Great community, great location, and an even better home – welcome to Rustic Ridge Court in Lavina... WELCOME HOME!

Highlights

Private poolFireplace

Property details

MLS
Stellar MLS
MLS #
MFRO6430577
Property type
Single Family Residence
Subdivision
NONA CREST
Status
Active
Days on market
36
On market date
August 6, 2026
Stories
N/A
Total bathrooms
3
Garage spaces
3
Parking spaces
N/A
Lot size
0.2 acres
Loading map…

Nearby schools

Within 10 miles. School directory data from the National Center for Education Statistics (NCES), accessed via the Urban Institute Education Data API. Local Score is calculated by INNOVATE Real Estate; where a state rating is shown, it comes from that state's own official school report card.

Elementary
SUN BLAZE ELEMENTARY
0.93 mi away · Grades -1-5
Nearest school -- attendance-zone data not available here
3.0
Local Score (student-teacher ratio only (preliminary -- will incorporate state test-score data once available)) -- not an official state rating
Enrollment
958
Student:teacher ratio
17.7:1
District
ORANGE
Middle
INNOVATION MIDDLE
2.21 mi away · Grades 6-8
Nearest school -- attendance-zone data not available here
2.0
Local Score (student-teacher ratio only (preliminary -- will incorporate state test-score data once available)) -- not an official state rating
Enrollment
1,287
Student:teacher ratio
21.5:1
District
ORANGE
High
LAKE NONA HIGH
3.08 mi away · Grades 8-12
Nearest school -- attendance-zone data not available here
1.0
Local Score (student-teacher ratio only (preliminary -- will incorporate state test-score data once available)) -- not an official state rating
Enrollment
3,929
Student:teacher ratio
24.6:1
District
ORANGE

Walkability

Blended score for ORLANDO's center, calculated by INNOVATE Real Estate from two sources: the EPA's National Walkability Index (street network, transit, land-use mix) and Google Places amenity data (what's actually reachable on foot from this point). 60% EPA National Walkability Index + 40% nearby-amenity density (Google Places).

21
Car-dependent
out of 100
EPA National Walkability Index
6.8 / 20 -- Below average walkable
Google Places amenity density
0 / 100
Restaurants & cafes0
Grocery stores0
Parks0
Schools0
Transit stops0
Pharmacies0

Market position

How this listing compares to current activity in ORLANDO, from live MLS data.

On the market 36 days -- 70 fewer days than ORLANDO's current average of 106 days.
For reference, the median list price across 8,015 active listings in ORLANDO right now is $250,000.

Mortgage calculator

Estimate only - actual rate and payment depend on your lender, credit, and loan program.

$
%
%
Adjust tax / insurance estimates
% / yr
$
/mo
Est. monthly payment
$5,058/mo
$163,000 down
$652,000 loan
Principal & interest$4,229
Property tax (est.)$679
Home insurance (est.)$150

Similar homes you might like

Data source: Listing information provided by Stellar MLS (mfrmls) via Trestle/CoreLogic. Last updated 30 days ago.

Information herein deemed reliable but not guaranteed; all measurements, school assignments, HOA fees, taxes, and feature lists are approximate and should be independently verified. Equal Housing Opportunity.