


$450,900
About this home
Experience elevated living in this beautifully upgraded residence, where elegant design and everyday functionality come together seamlessly. From the moment you arrive, the sealed paver driveway and charming exterior set the stage for the refined details found throughout the home. Step inside to discover an open-concept living space designed for both relaxation and entertaining. The chef-inspired kitchen steals the spotlight with custom two-tone cabinetry, a grand granite island, remote-controlled window shades, and plenty of prep and storage space — ideal for hosting gatherings or casual weeknight dinners. The second floor's laminate wood flooring flows effortlessly, complementing the home’s bright, airy ambiance. Every closet has been expertly organized to maximize space and efficiency, blending beauty with practicality. Upstairs, the luxurious primary suite offers a peaceful retreat with room for oversized furnishings and a spa-like en-suite bath featuring a 10-foot extended shower, dual vanities, and natural light streaming through a perfectly placed window. Two additional bedrooms provide comfort and flexibility for guests, family, or a home office. Located within an exclusive gated community, this home offers privacy and peace while remaining close to everything you love. Enjoy quick access to Westchase and Citrus Park, just 15 minutes from downtown Tampa, and only 35 minutes to the Gulf Coast’s stunning beaches. Everyday conveniences, shopping, and dining are just minutes away. This home perfectly balances luxury, comfort, and convenience — offering the best of Tampa living. Schedule your private tour today and experience the elegance of 10012 Corso Milano Drive for yourself.
Property details
- MLS
- Stellar MLS
- MLS #
- MFRTB8441980
- Property type
- Townhouse
- Subdivision
- VERONA
- Status
- Active
- Days on market
- 348
- On market date
- October 30, 2025
- Stories
- N/A
- Total bathrooms
- 2.5
- Garage spaces
- 2
- Parking spaces
- N/A
- Lot size
- 0.05 acres
Location
Get directions →Nearby schools
Within 10 miles. School directory data from the National Center for Education Statistics (NCES), accessed via the Urban Institute Education Data API. Local Score is calculated by INNOVATE Real Estate; where a state rating is shown, it comes from that state's own official school report card.
- Enrollment
- 1,159
- Student:teacher ratio
- 19.3:1
- District
- HILLSBOROUGH
- Enrollment
- 680
- Student:teacher ratio
- 17.9:1
- District
- HILLSBOROUGH
- Enrollment
- 350
- Student:teacher ratio
- 25.0:1
- District
- HILLSBOROUGH
Walkability
Blended score for TAMPA's center, calculated by INNOVATE Real Estate from two sources: the EPA's National Walkability Index (street network, transit, land-use mix) and Google Places amenity data (what's actually reachable on foot from this point). 60% EPA National Walkability Index + 40% nearby-amenity density (Google Places).
Market position
How this listing compares to current activity in TAMPA, from live MLS data.
Mortgage calculator
Estimate only - actual rate and payment depend on your lender, credit, and loan program.
Adjust tax / insurance estimates
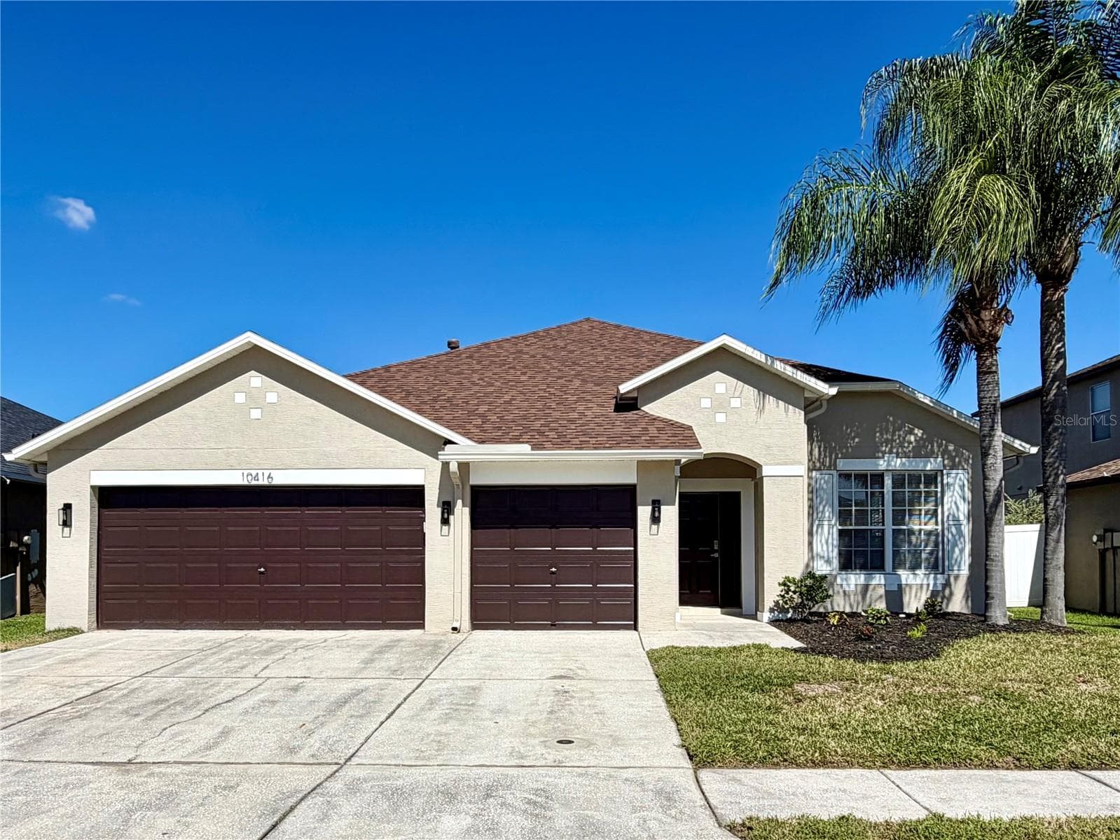
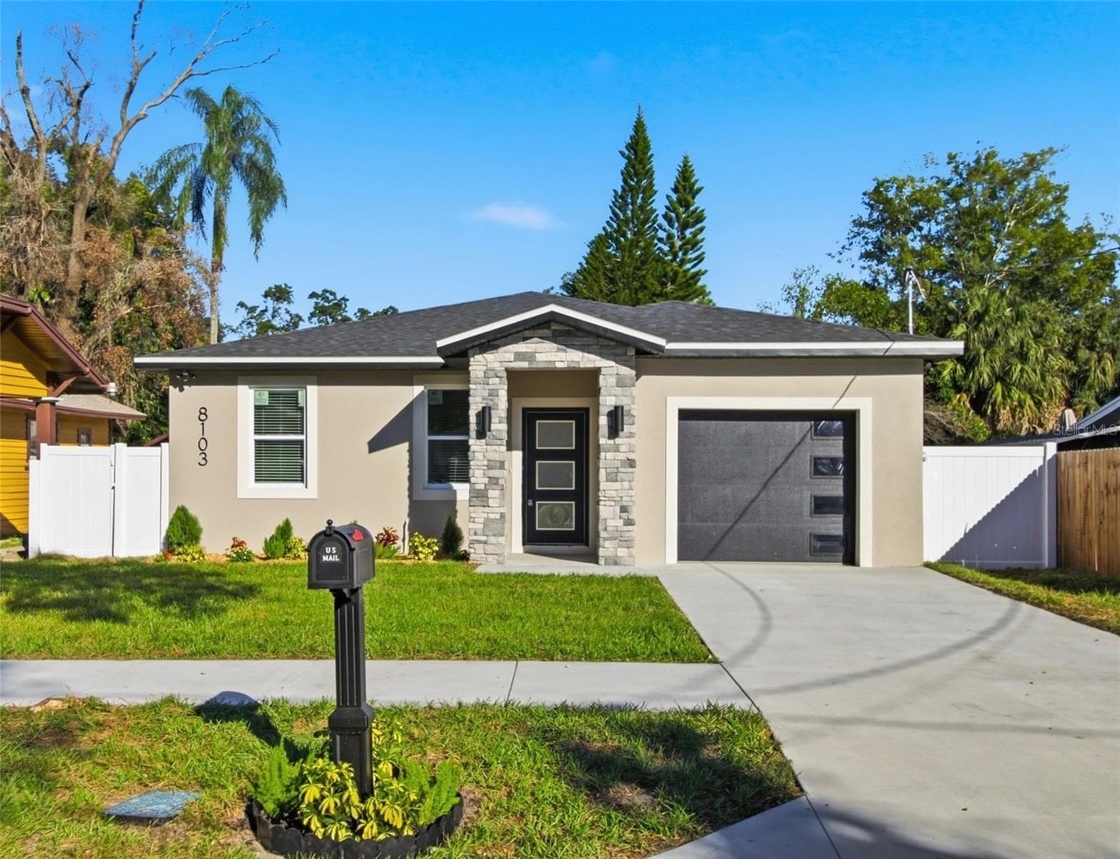
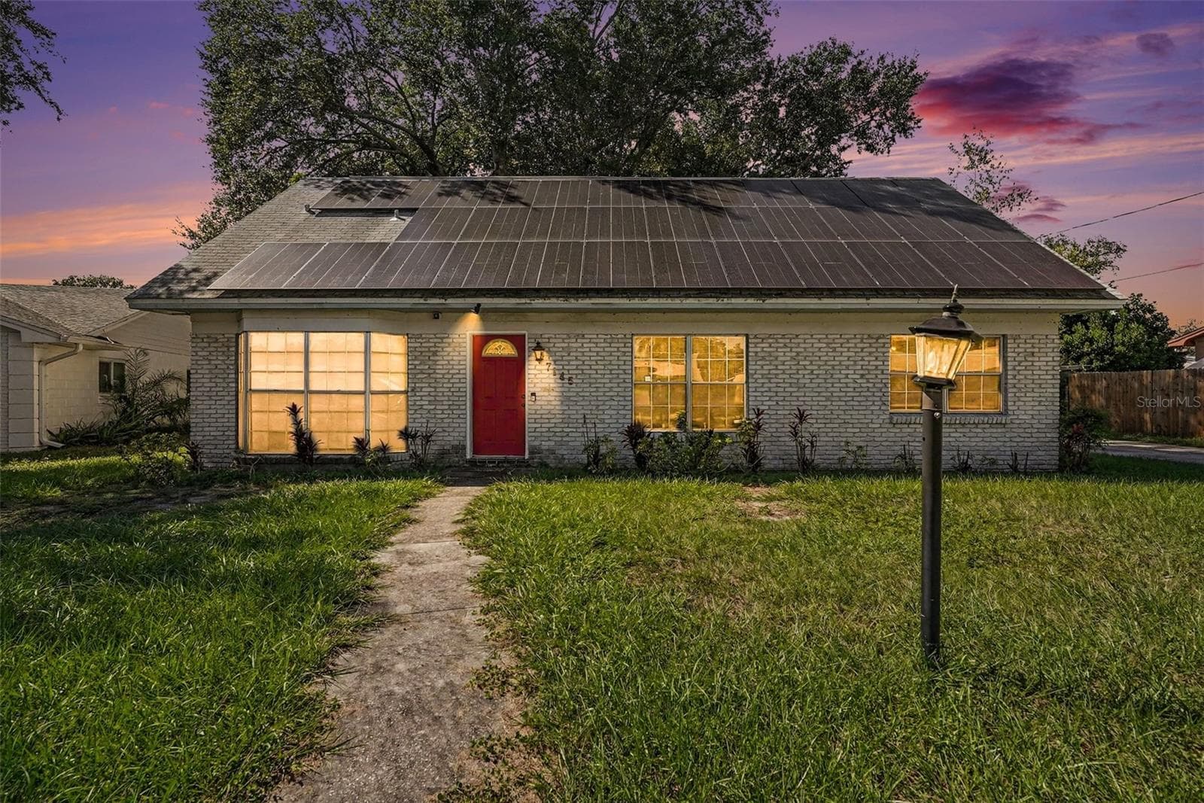
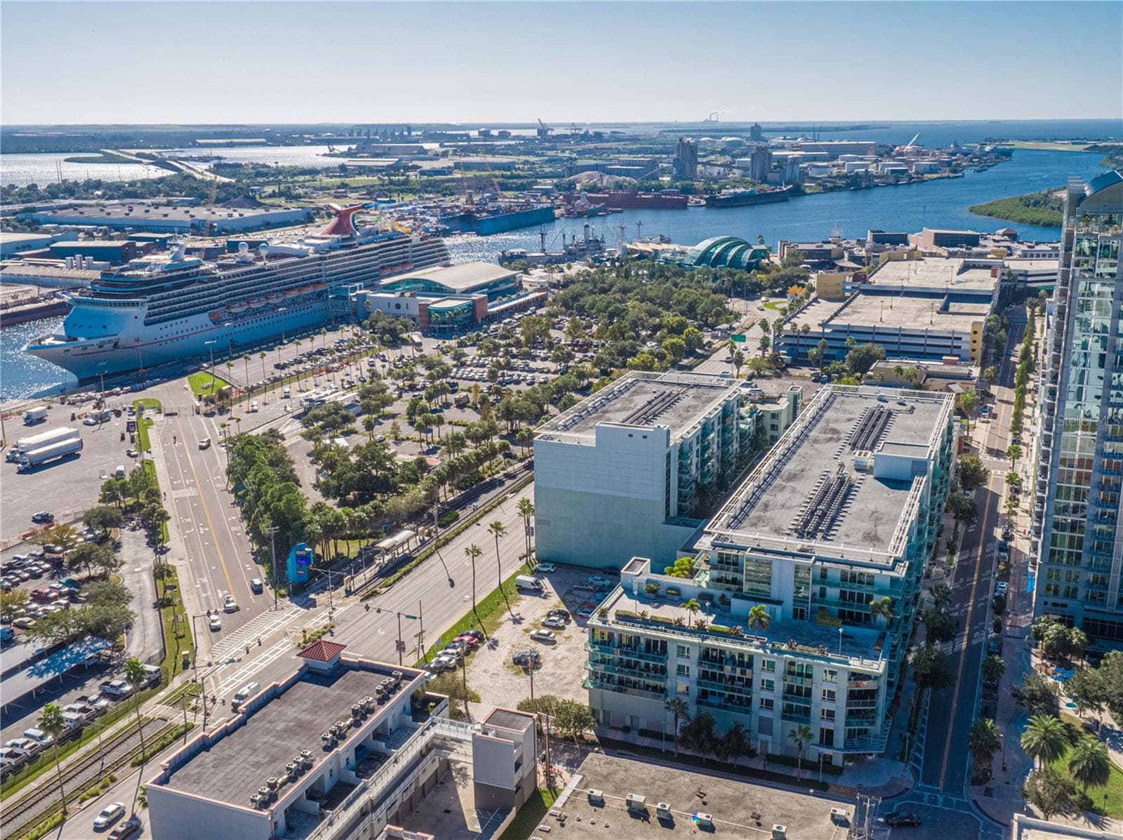
Similar homes you might like
Data source: Listing information provided by Stellar MLS (mfrmls) via Trestle/CoreLogic. Last updated 13 days ago.
Information herein deemed reliable but not guaranteed; all measurements, school assignments, HOA fees, taxes, and feature lists are approximate and should be independently verified. Equal Housing Opportunity.