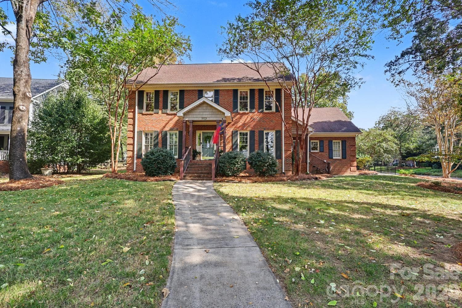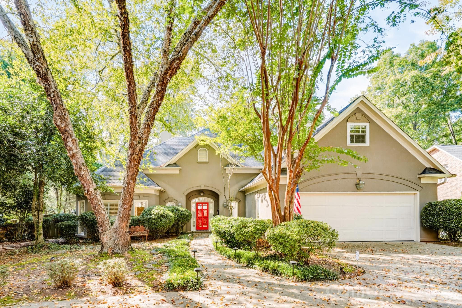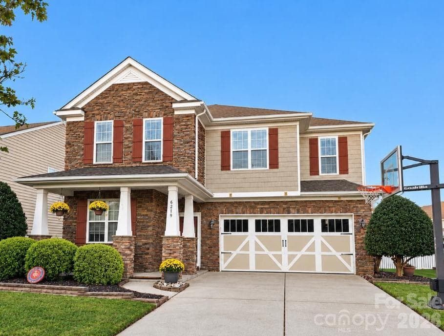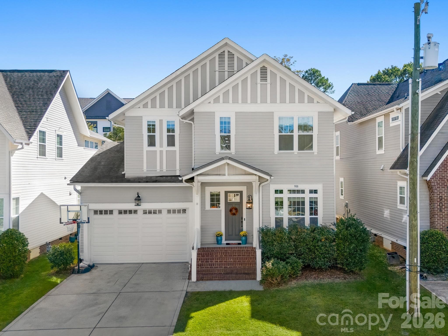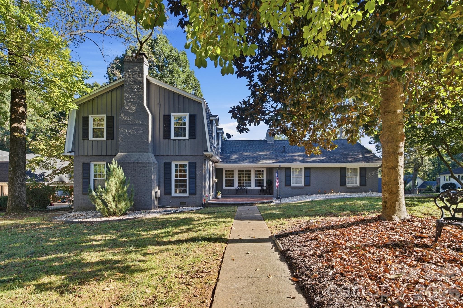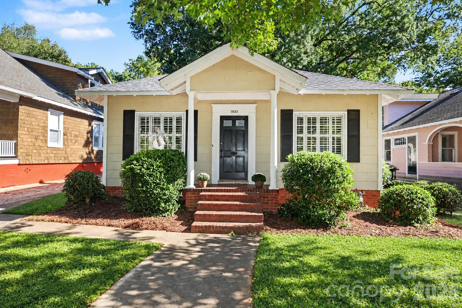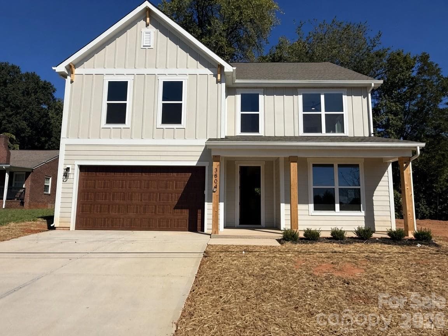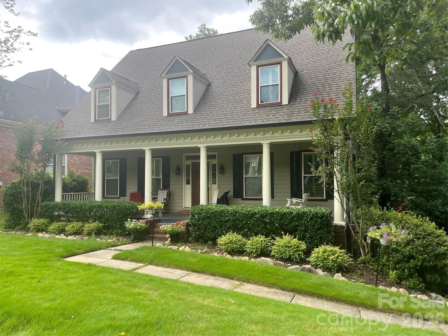
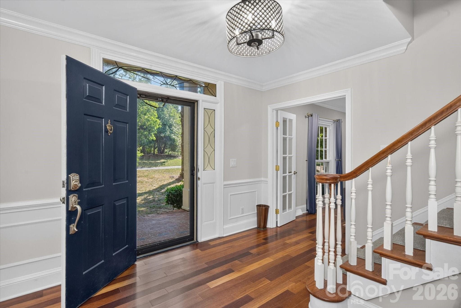
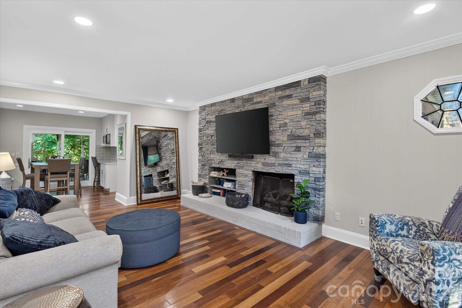
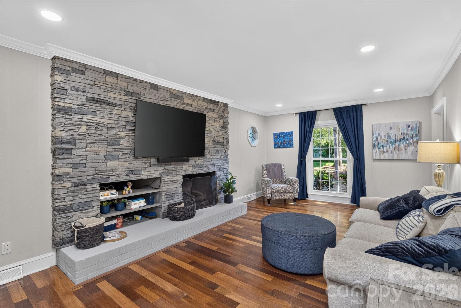
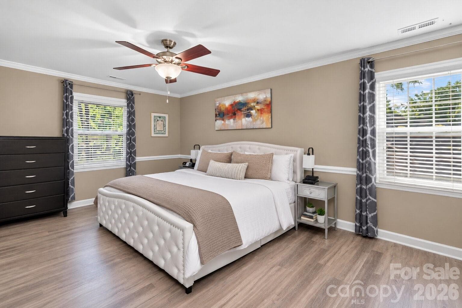
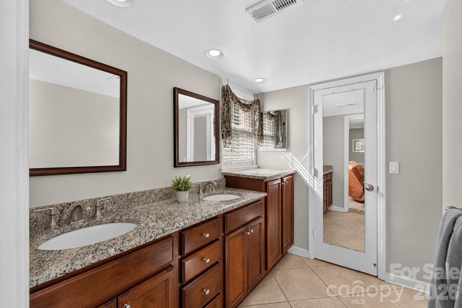
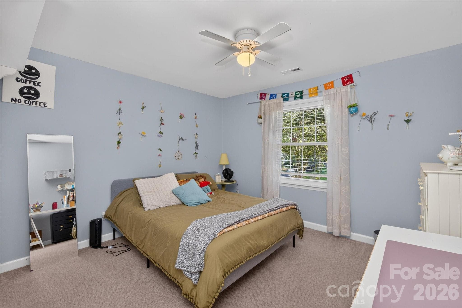
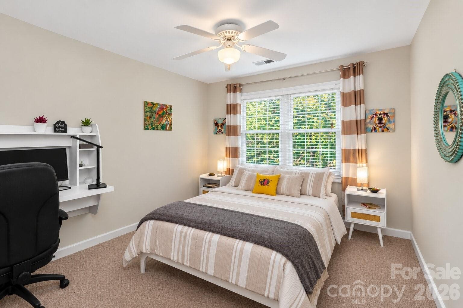
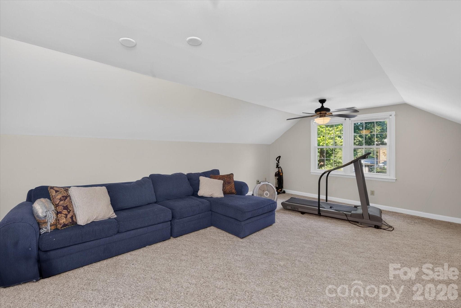
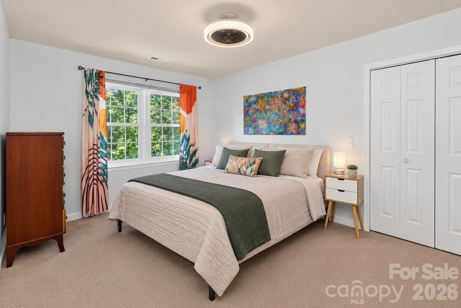
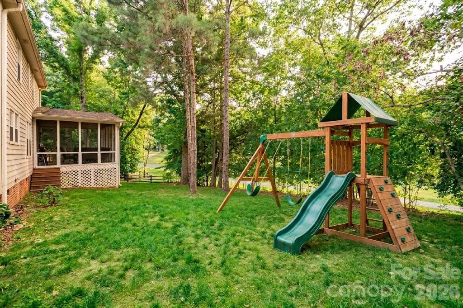
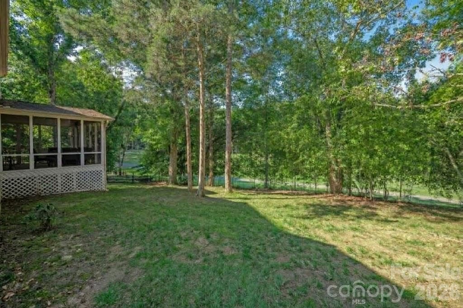
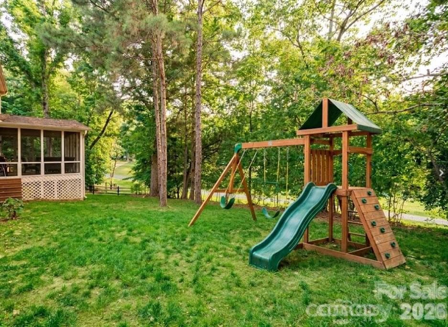
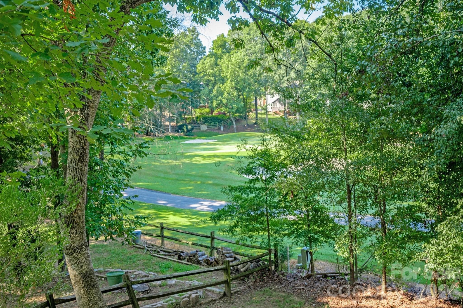
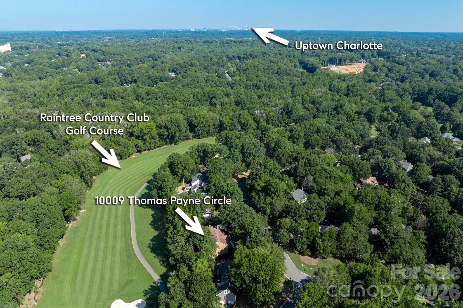
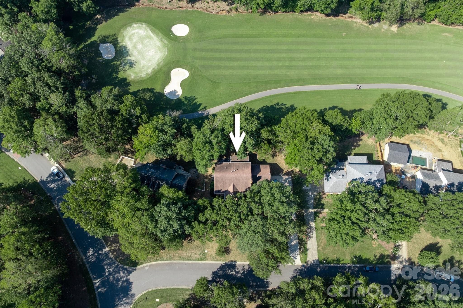
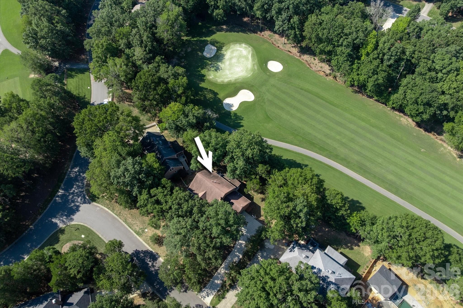
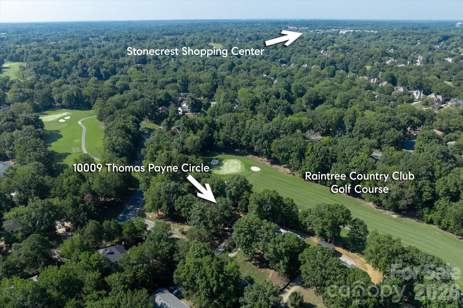

Single Family Residence at 10009 Thomas Payne Circle, Charlotte
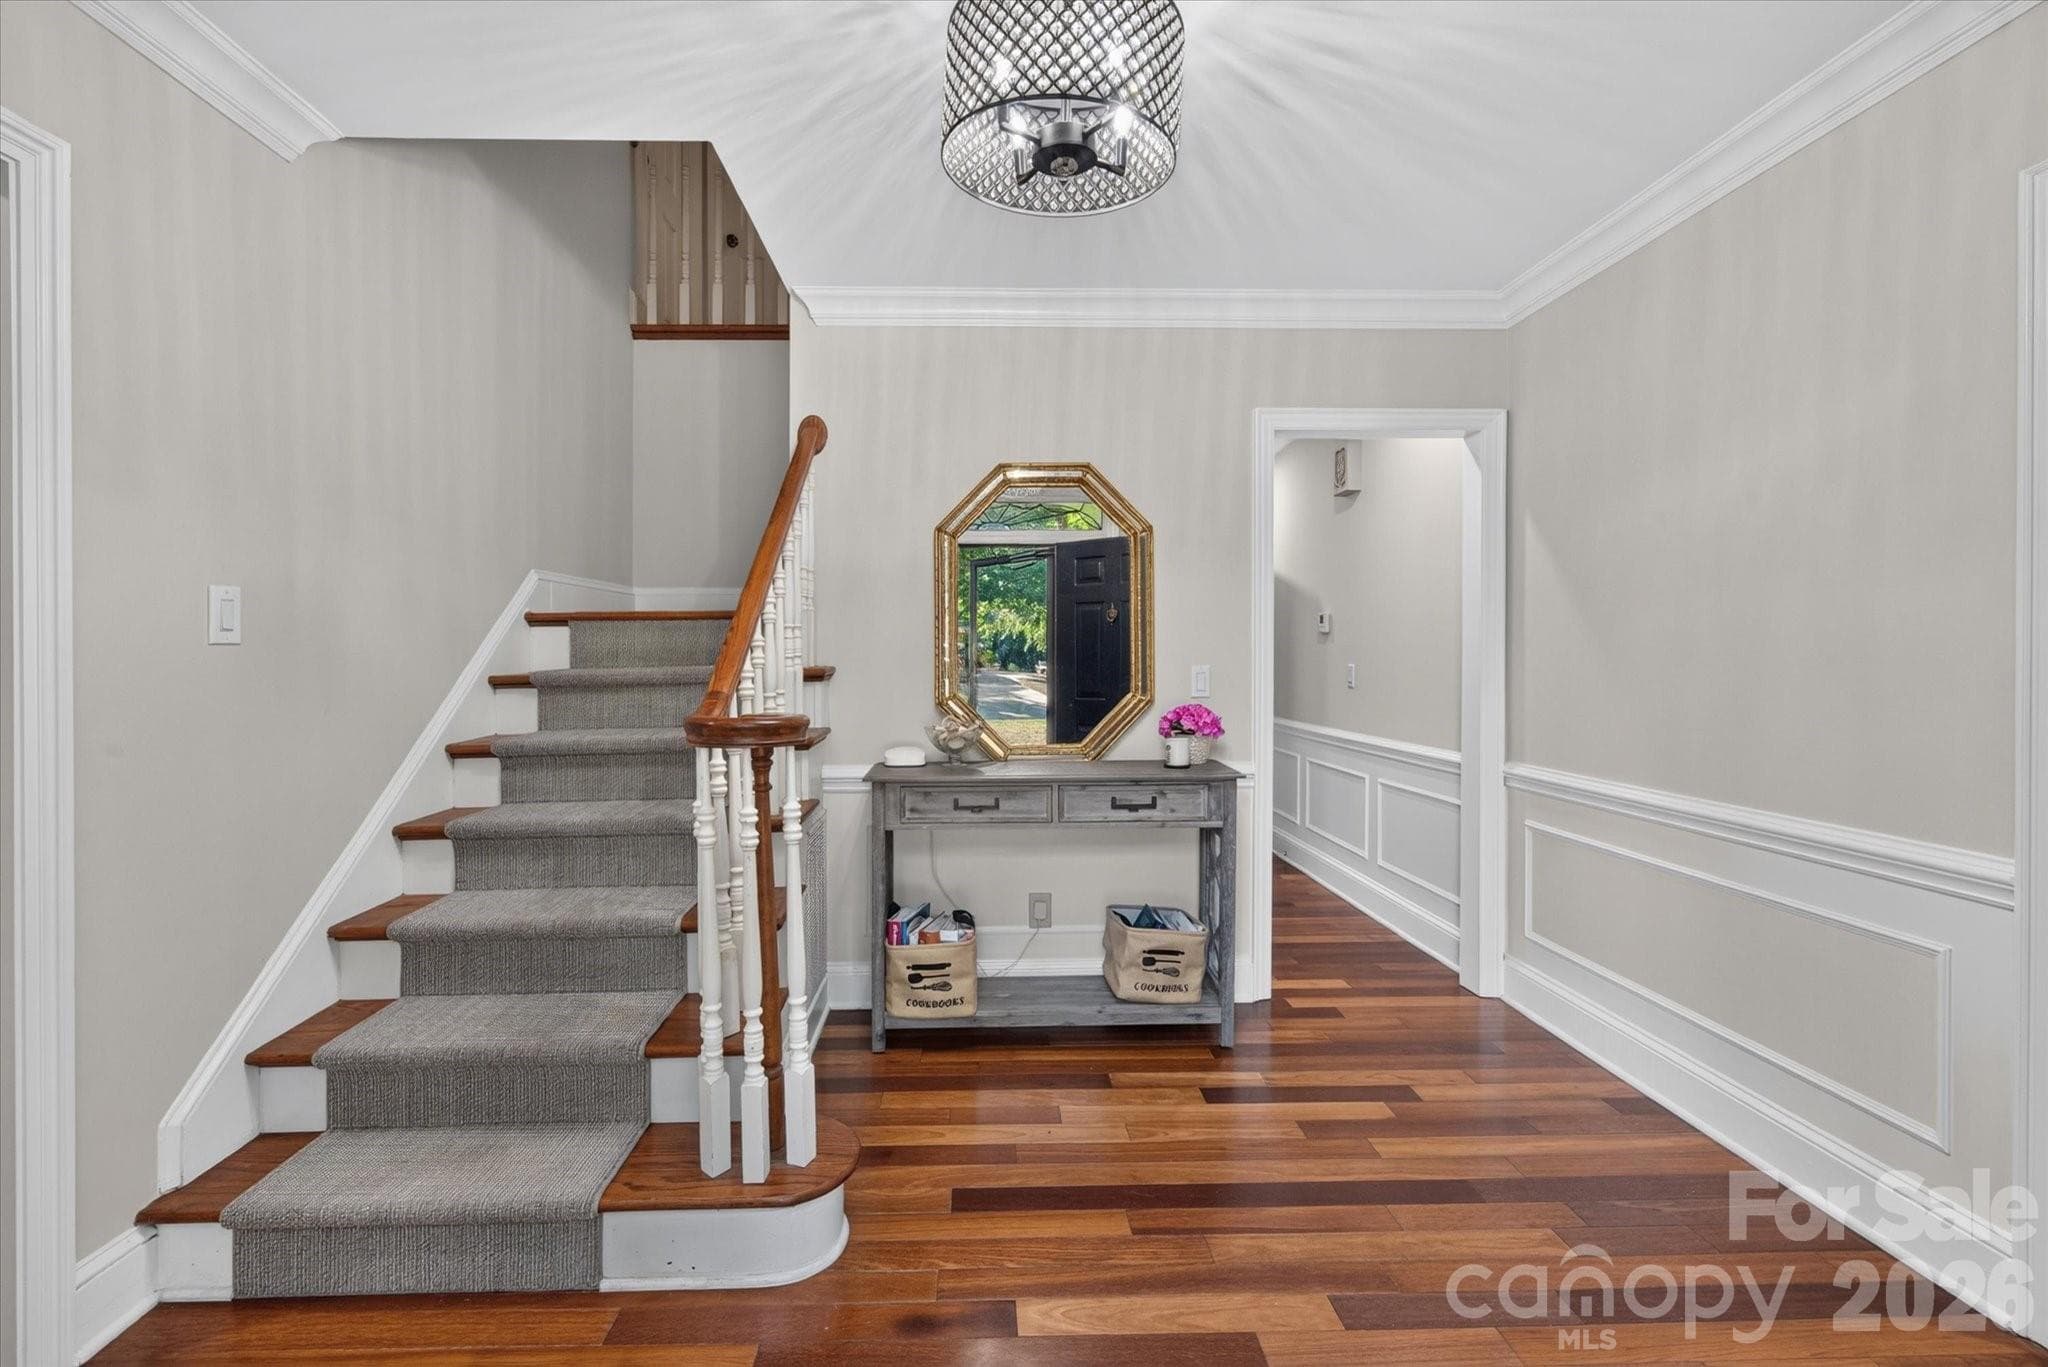
Single Family Residence at 10009 Thomas Payne Circle, Charlotte, photo 2 of 36
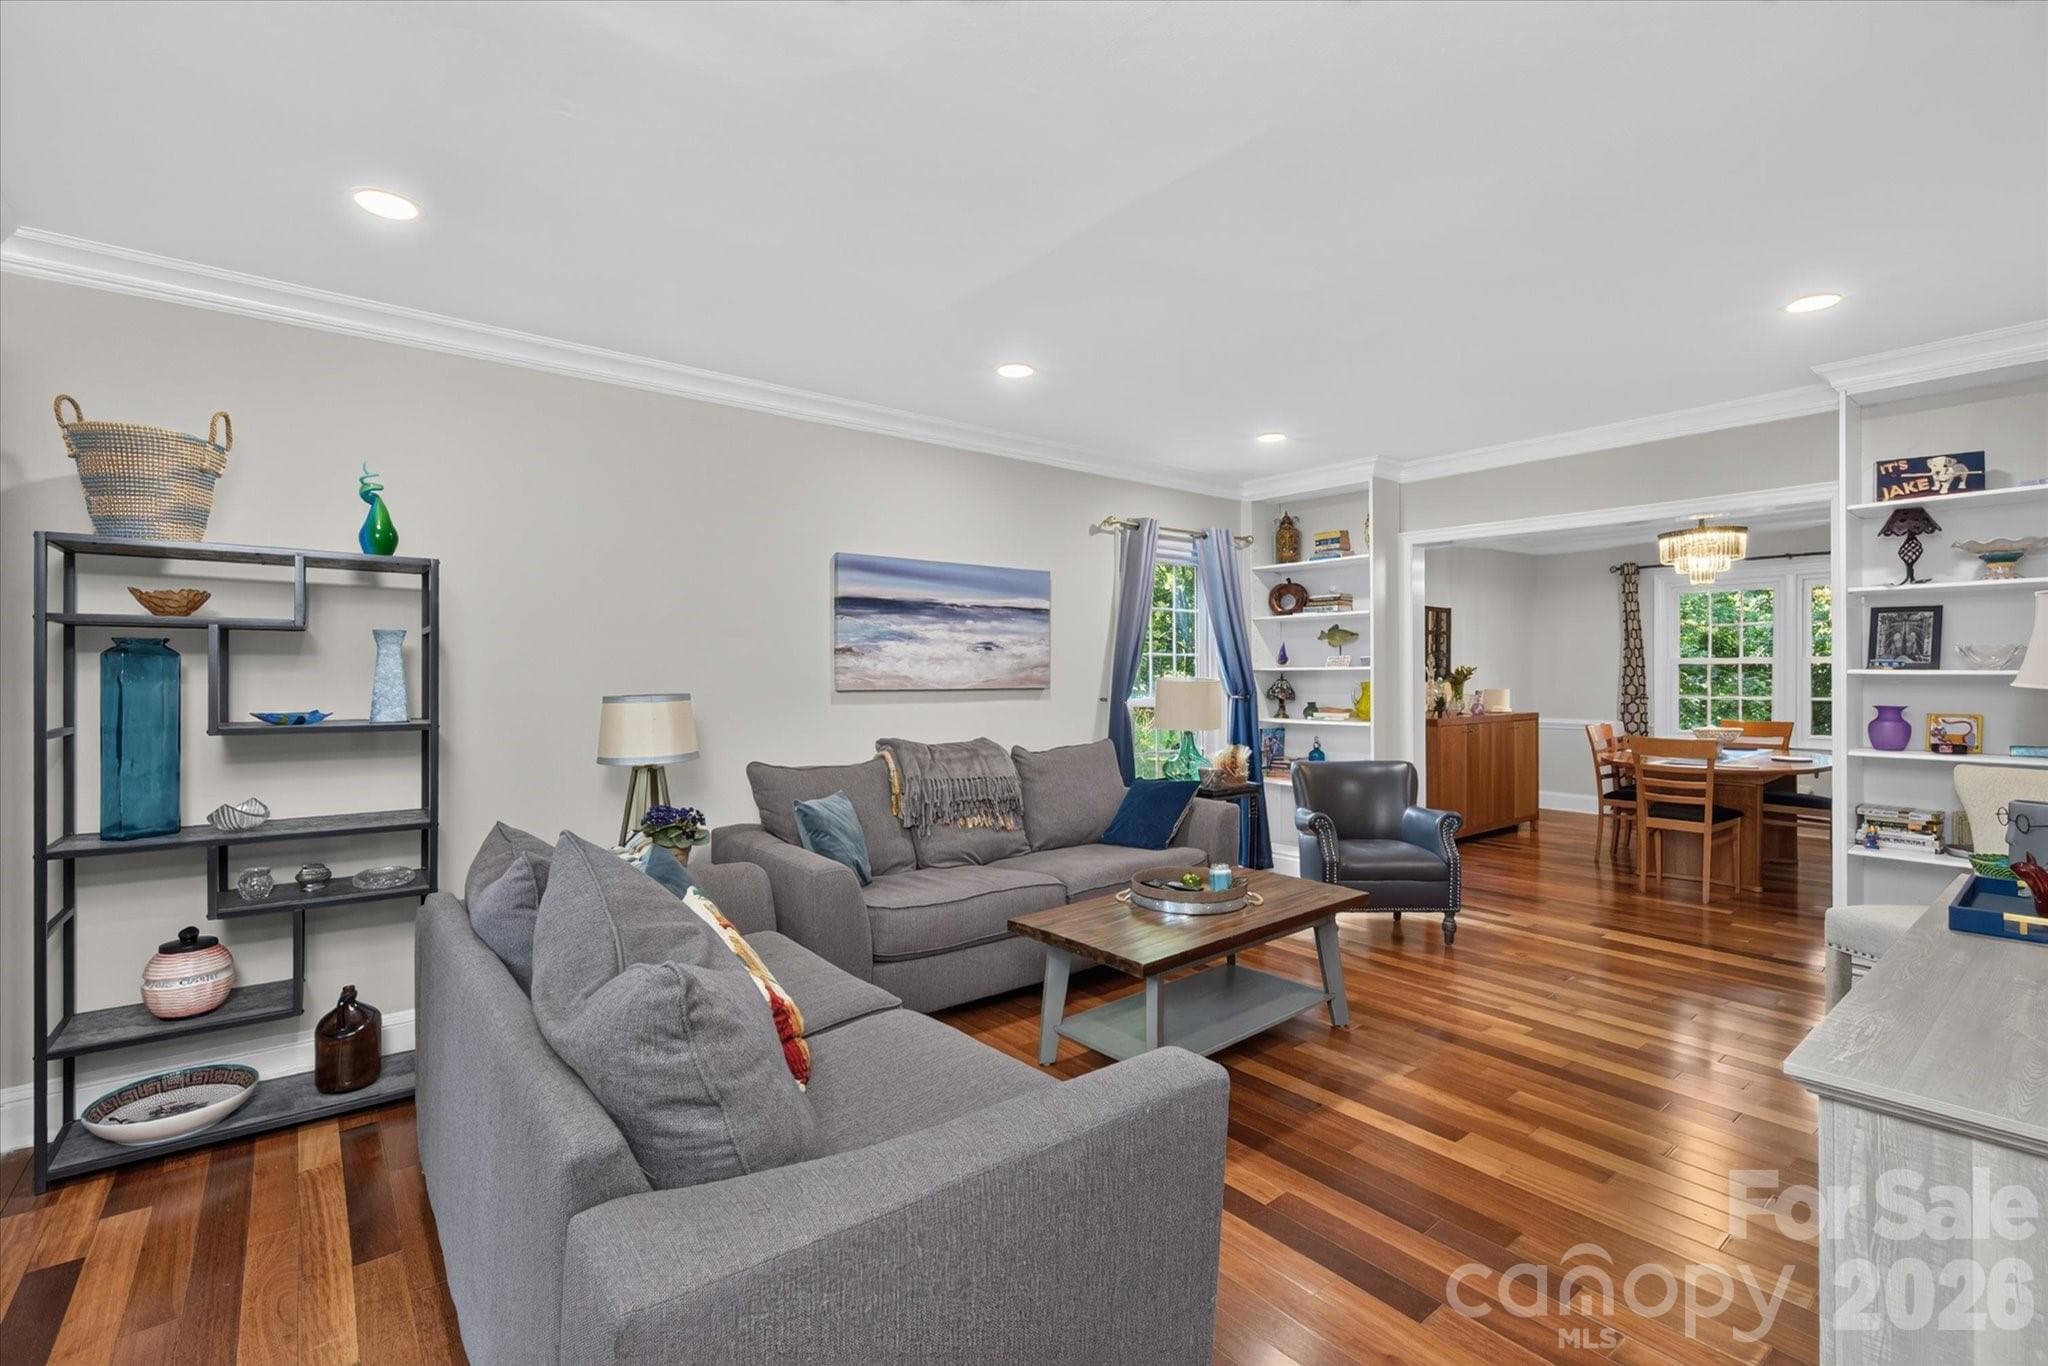
Single Family Residence at 10009 Thomas Payne Circle, Charlotte, photo 3 of 36
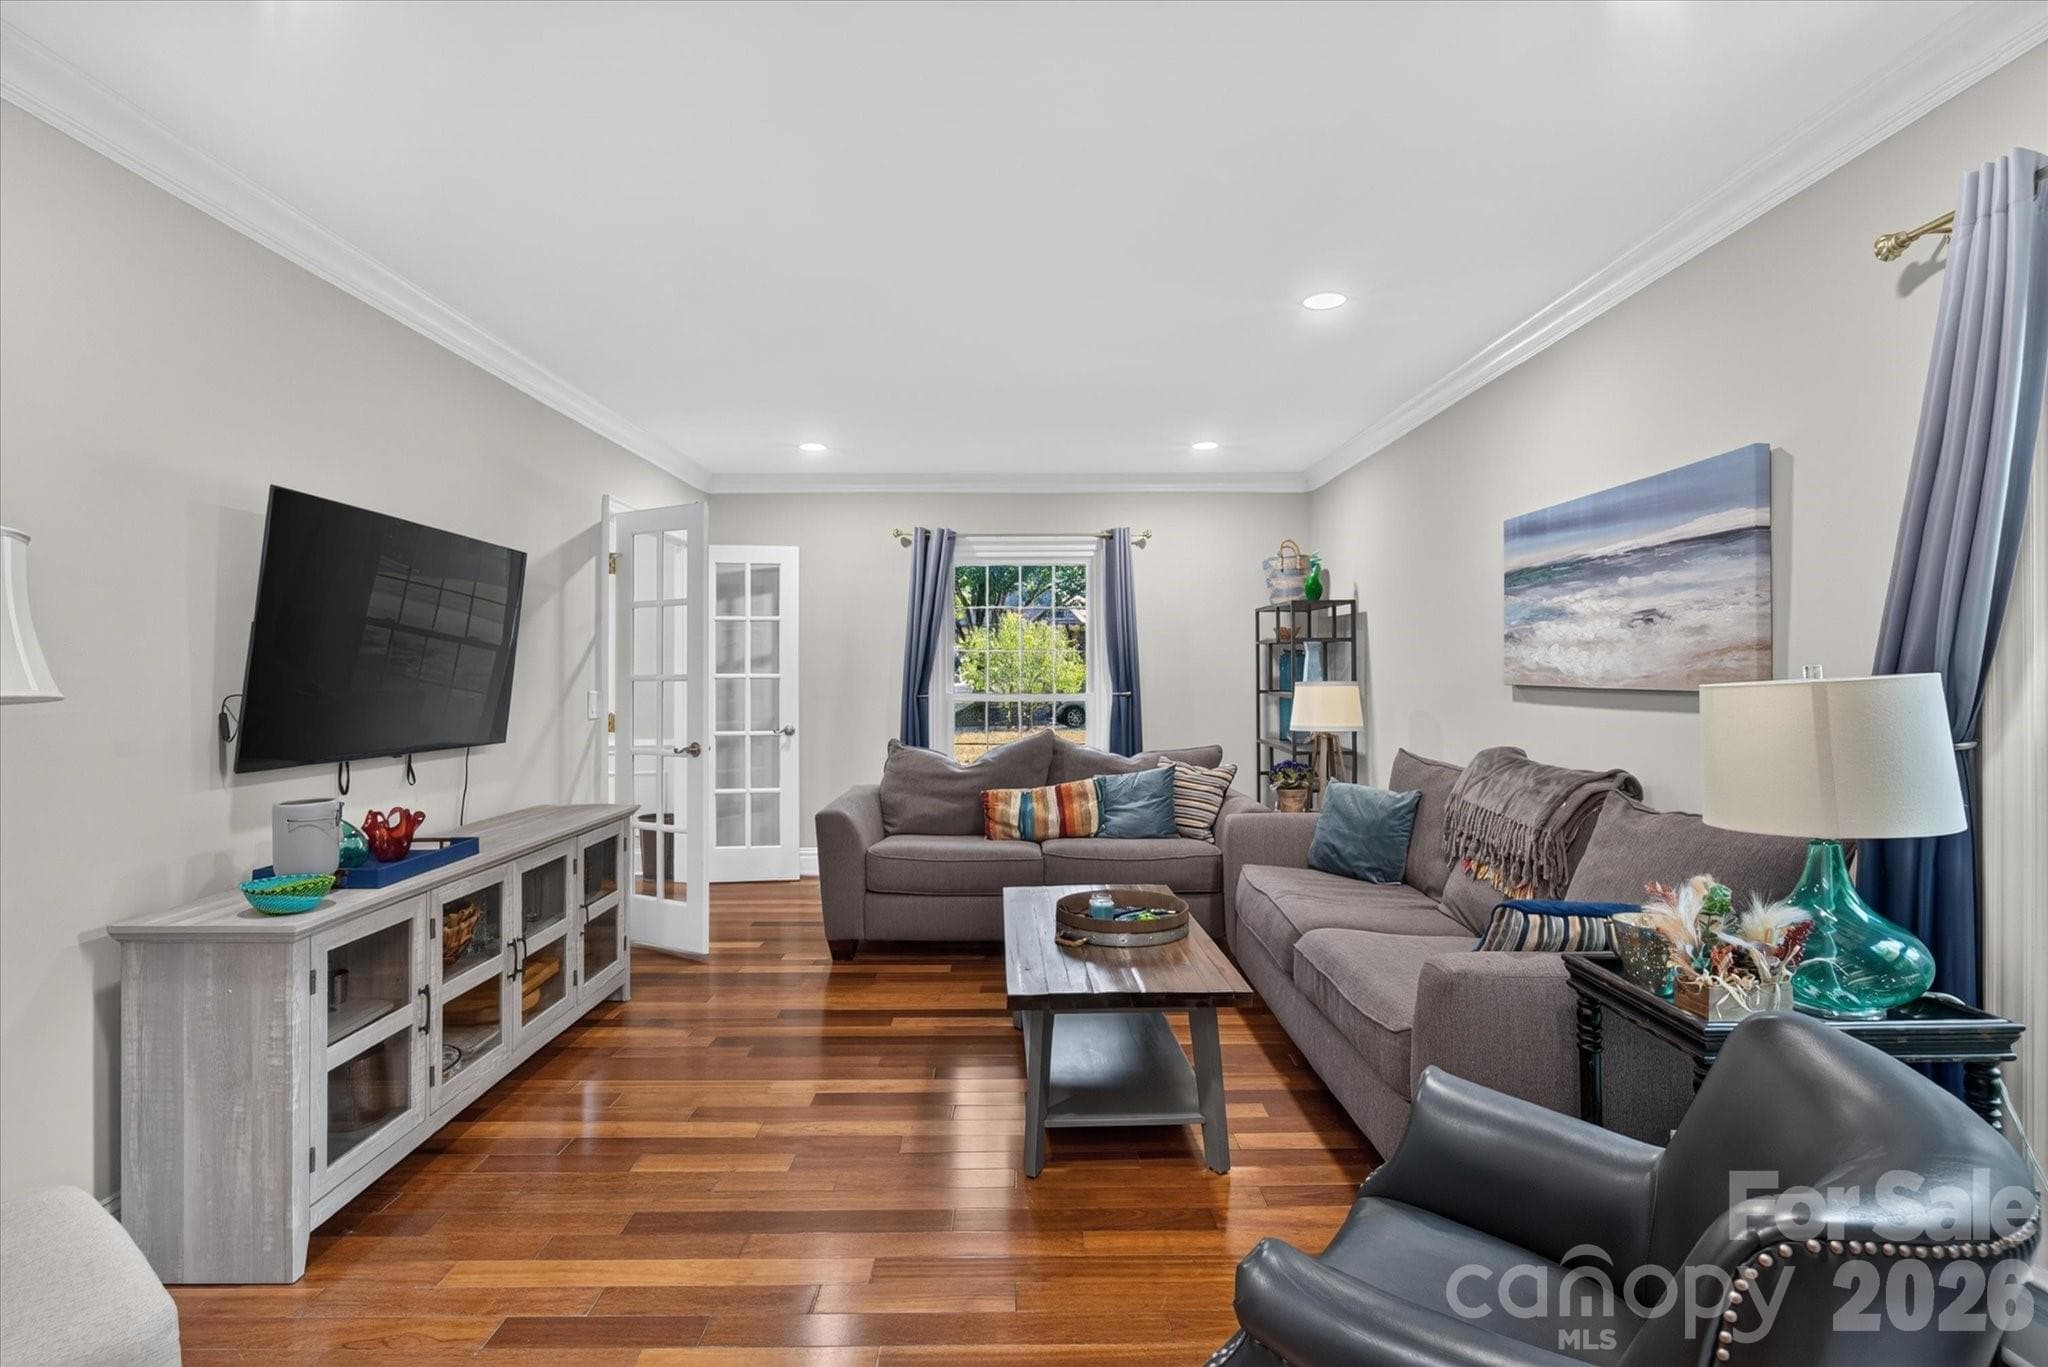
Single Family Residence at 10009 Thomas Payne Circle, Charlotte, photo 4 of 36
Single Family Residence at 10009 Thomas Payne Circle, Charlotte, photo 5 of 36
Single Family Residence at 10009 Thomas Payne Circle, Charlotte, photo 6 of 36
Single Family Residence at 10009 Thomas Payne Circle, Charlotte, photo 7 of 36
Single Family Residence at 10009 Thomas Payne Circle, Charlotte, photo 8 of 36
Single Family Residence at 10009 Thomas Payne Circle, Charlotte, photo 9 of 36
Single Family Residence at 10009 Thomas Payne Circle, Charlotte, photo 10 of 36
Single Family Residence at 10009 Thomas Payne Circle, Charlotte, photo 11 of 36
Single Family Residence at 10009 Thomas Payne Circle, Charlotte, photo 12 of 36
Single Family Residence at 10009 Thomas Payne Circle, Charlotte, photo 13 of 36
Single Family Residence at 10009 Thomas Payne Circle, Charlotte, photo 14 of 36
Single Family Residence at 10009 Thomas Payne Circle, Charlotte, photo 15 of 36
Single Family Residence at 10009 Thomas Payne Circle, Charlotte, photo 16 of 36
Single Family Residence at 10009 Thomas Payne Circle, Charlotte, photo 17 of 36
Single Family Residence at 10009 Thomas Payne Circle, Charlotte, photo 18 of 36
Single Family Residence at 10009 Thomas Payne Circle, Charlotte, photo 19 of 36
Single Family Residence at 10009 Thomas Payne Circle, Charlotte, photo 20 of 36
Single Family Residence at 10009 Thomas Payne Circle, Charlotte, photo 21 of 36
Single Family Residence at 10009 Thomas Payne Circle, Charlotte, photo 22 of 36
Single Family Residence at 10009 Thomas Payne Circle, Charlotte, photo 23 of 36
Single Family Residence at 10009 Thomas Payne Circle, Charlotte, photo 24 of 36
AI enhanced backyard - 10009 Thomas Payne Circle, Charlotte
Single Family Residence at 10009 Thomas Payne Circle, Charlotte, photo 26 of 36
AI enhanced backyard - 10009 Thomas Payne Circle, Charlotte
Single Family Residence at 10009 Thomas Payne Circle, Charlotte, photo 28 of 36
Single Family Residence at 10009 Thomas Payne Circle, Charlotte, photo 29 of 36
Single Family Residence at 10009 Thomas Payne Circle, Charlotte, photo 30 of 36
Single Family Residence at 10009 Thomas Payne Circle, Charlotte, photo 31 of 36
Single Family Residence at 10009 Thomas Payne Circle, Charlotte, photo 32 of 36
Single Family Residence at 10009 Thomas Payne Circle, Charlotte, photo 33 of 36
Single Family Residence at 10009 Thomas Payne Circle, Charlotte, photo 34 of 36
Single Family Residence at 10009 Thomas Payne Circle, Charlotte, photo 35 of 36
Single Family Residence at 10009 Thomas Payne Circle, Charlotte, photo 36 of 36
36 photos

$799,900

10009 Thomas Payne Circle
Charlotte, NC 28277
Listed by Tom Brennan · COMPASS
Bedrooms
4
Bathrooms
2.5
Living area
3,035 sqft
Year built
1981

About this home

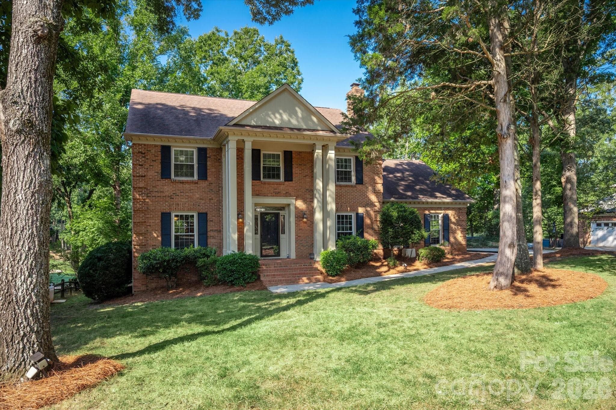
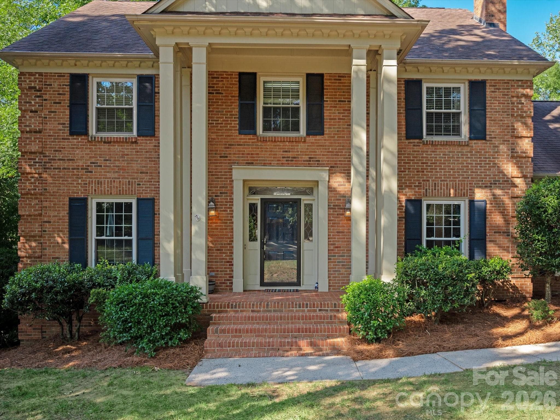
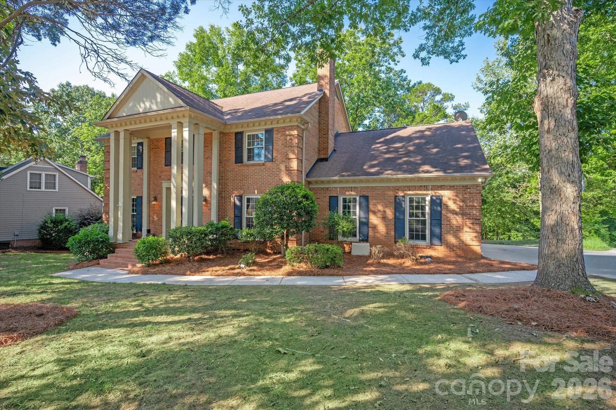
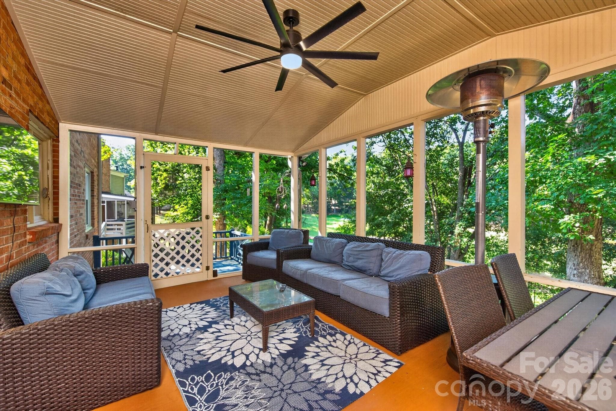
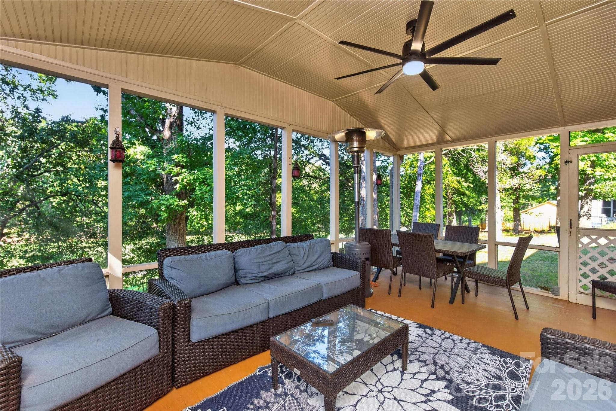
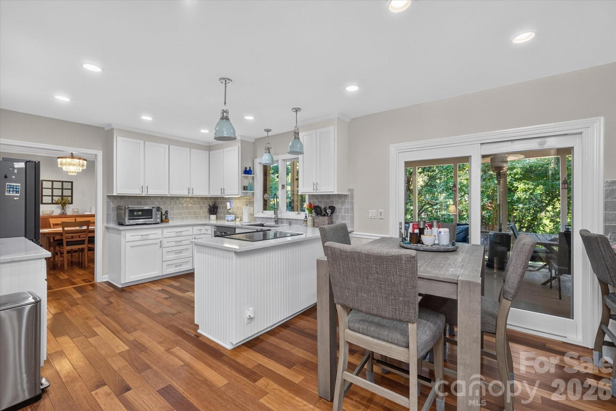
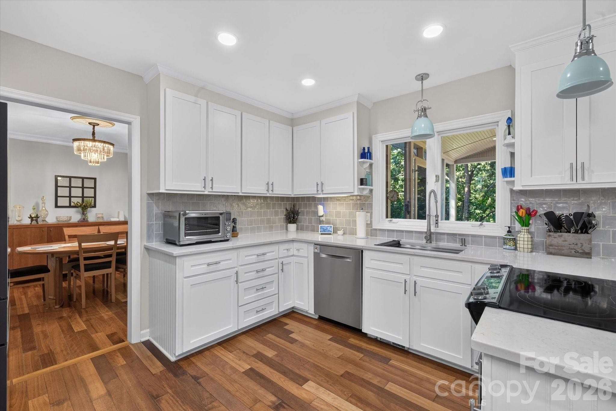
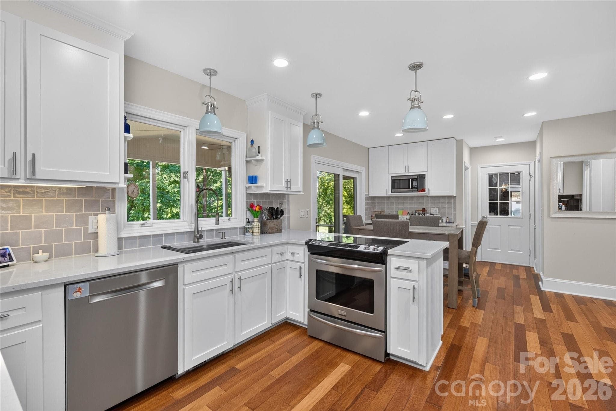
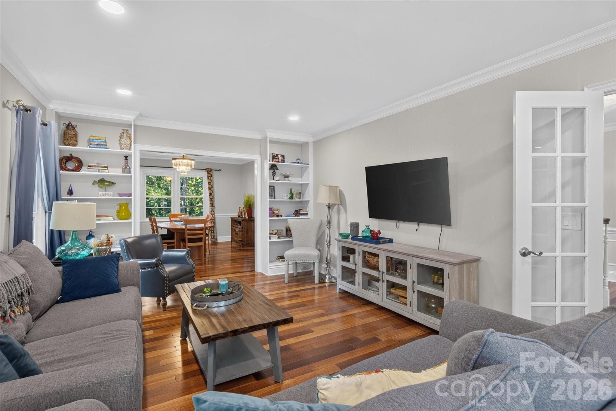
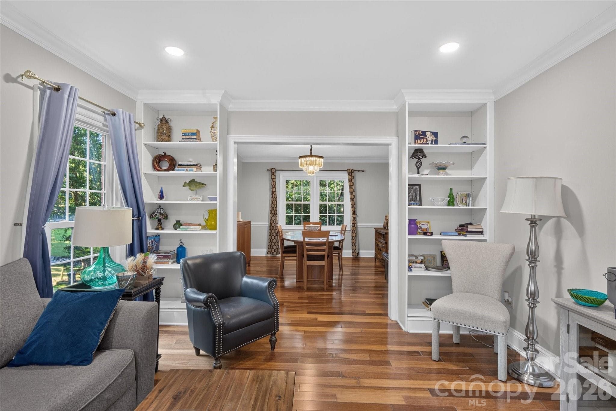
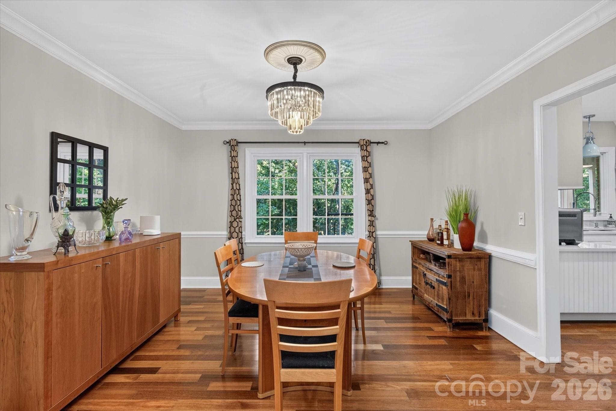
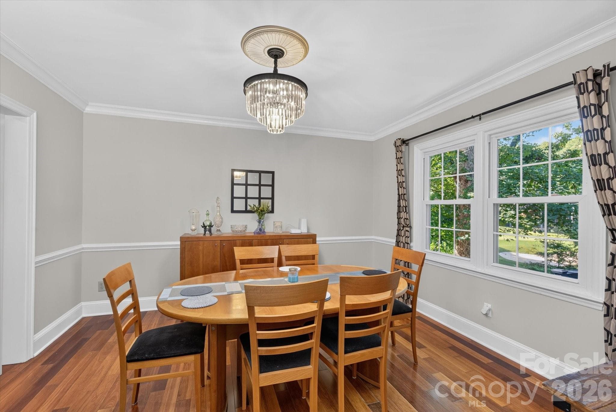
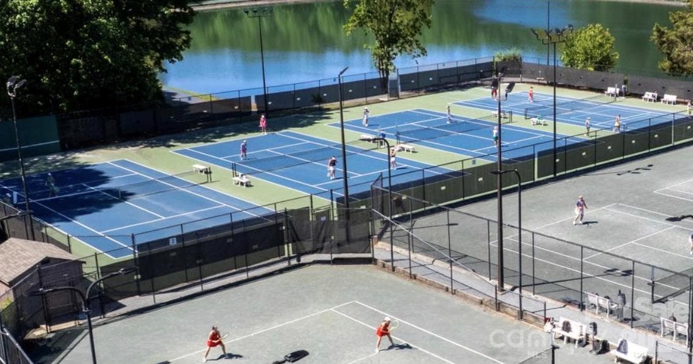
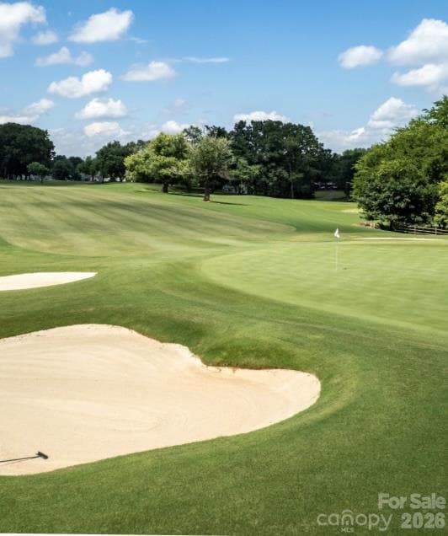
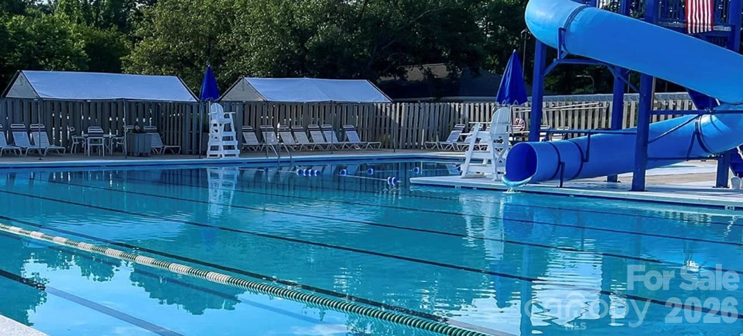
**Seller credit for rate buy down or closing costs potentially available** Country club living on the Raintree golf course! Located in the quiet, friendly Williamsburg section of Raintree, this 4-bedroom, 2.5-bath, this all brick home newly painted home offers an exceptional combination of golf course views - all in a prime South Charlotte location linked to Providence High School and low HOA dues of only $25 per month! **$50,000 Raintree Country Club initiation fee is WAIVED for its homeowners** A large front lawn, established landscaping, and spacious lot on a side street create the privacy, character, and breathing room in this rare gem. This home features newer ductwork and AC units, rich moldings, millwork, and Brazilian Cherry hardwood floors throughout the main level, with storage galore. The main floor includes a beautifully updated kitchen with pantry, formal dining room, bright living room, and an open & comfortable family room with a Genstone accented gas fireplace. One of the home's standout features is the enclosed screened porch with an elevated setting that offers peaceful, treehouse-like views over the golf course and mature trees, making it a wonderful space for morning coffee, outdoor dining, or pure relaxation. Upstairs, the comfortable primary suite with private bath includes a walk-in closet and another separate flex room currently used as a home office that can be converted to a large custom closet, nursery or additional bath. Three additional bedrooms and a bonus room provide plenty of flexible space for kids, guests, a playroom or perhaps a home gym. The prime South Charlotte location is only 5 minutes from The Arboretum and 7 minutes from Stonecrest, Rea Farms, Providence Promenade, Waverly, and easy access to I-485 from both Rea Road and Providence Road. This is a rare opportunity to enjoy the Raintree lifestyle, golf course setting, with space, character, and unbeatable location in an established and safe community.

Highlights

Fireplace

Property details

MLS
Canopy MLS
MLS #
CAR4421485
Property type
Single Family Residence
Subdivision
Raintree
Status
Active
Days on market
40
On market date
September 10, 2026
Stories
N/A
Total bathrooms
2.5
Garage spaces
2
Parking spaces
N/A
Lot size
N/A
Loading map…

Nearby schools

Within 10 miles. School directory data from the National Center for Education Statistics (NCES), accessed via the Urban Institute Education Data API. Local Score is calculated by INNOVATE Real Estate; where a state rating is shown, it comes from that state's own official school report card.

Elementary
McAlpine Elementary
1.73 mi away · Grades -1-5
Zoned school (attendance boundary, 2015-16 data)
3.7
Local Score (state rating (2025) blended 70/30 with student-teacher ratio) -- not an official state rating
State rating: B (2025)
Enrollment
498
Student:teacher ratio
17.2:1
District
Charlotte-Mecklenburg Schools
Middle
Jay M. Robinson Middle
1.21 mi away · Grades 6-8
Zoned school (attendance boundary, 2015-16 data)
4.4
Local Score (state rating (2025) blended 70/30 with student-teacher ratio) -- not an official state rating
State rating: A (2025)
Enrollment
1,262
Student:teacher ratio
17.5:1
District
Charlotte-Mecklenburg Schools
High
Cato Middle College High School
13.6 mi away · Grades 11-13
Zoned school (attendance boundary, 2015-16 data)
3.8
Local Score (state rating (2025) blended 70/30 with student-teacher ratio) -- not an official state rating
State rating: A (2025)
Enrollment
166
Student:teacher ratio
41.5:1
District
Charlotte-Mecklenburg Schools

Walkability

Blended score for Charlotte's center, calculated by INNOVATE Real Estate from two sources: the EPA's National Walkability Index (street network, transit, land-use mix) and Google Places amenity data (what's actually reachable on foot from this point). 60% EPA National Walkability Index + 40% nearby-amenity density (Google Places).

60
Somewhat walkable
out of 100
EPA National Walkability Index
7.2 / 20 -- Below average walkable
Google Places amenity density
95 / 100
Restaurants & cafes20
Grocery stores5
Parks3
Schools2
Transit stops14
Pharmacies6

Market position

How this listing compares to current activity in Charlotte, from live MLS data.

On the market 40 days -- 29 fewer days than Charlotte's current average of 69 days.
For reference, the median list price across 5,609 active listings in Charlotte right now is $359,900.

Mortgage calculator

Estimate only - actual rate and payment depend on your lender, credit, and loan program.

$
%
%
Adjust tax / insurance estimates
% / yr
$
/mo
Est. monthly payment
$4,967/mo
$159,980 down
$639,920 loan
Principal & interest$4,151
Property tax (est.)$667
Home insurance (est.)$150

Similar homes you might like

Data source: Listing information provided by Canopy MLS (carolina) via Trestle/CoreLogic. Last updated 3 days ago.

Information herein deemed reliable but not guaranteed; all measurements, school assignments, HOA fees, taxes, and feature lists are approximate and should be independently verified. Equal Housing Opportunity.