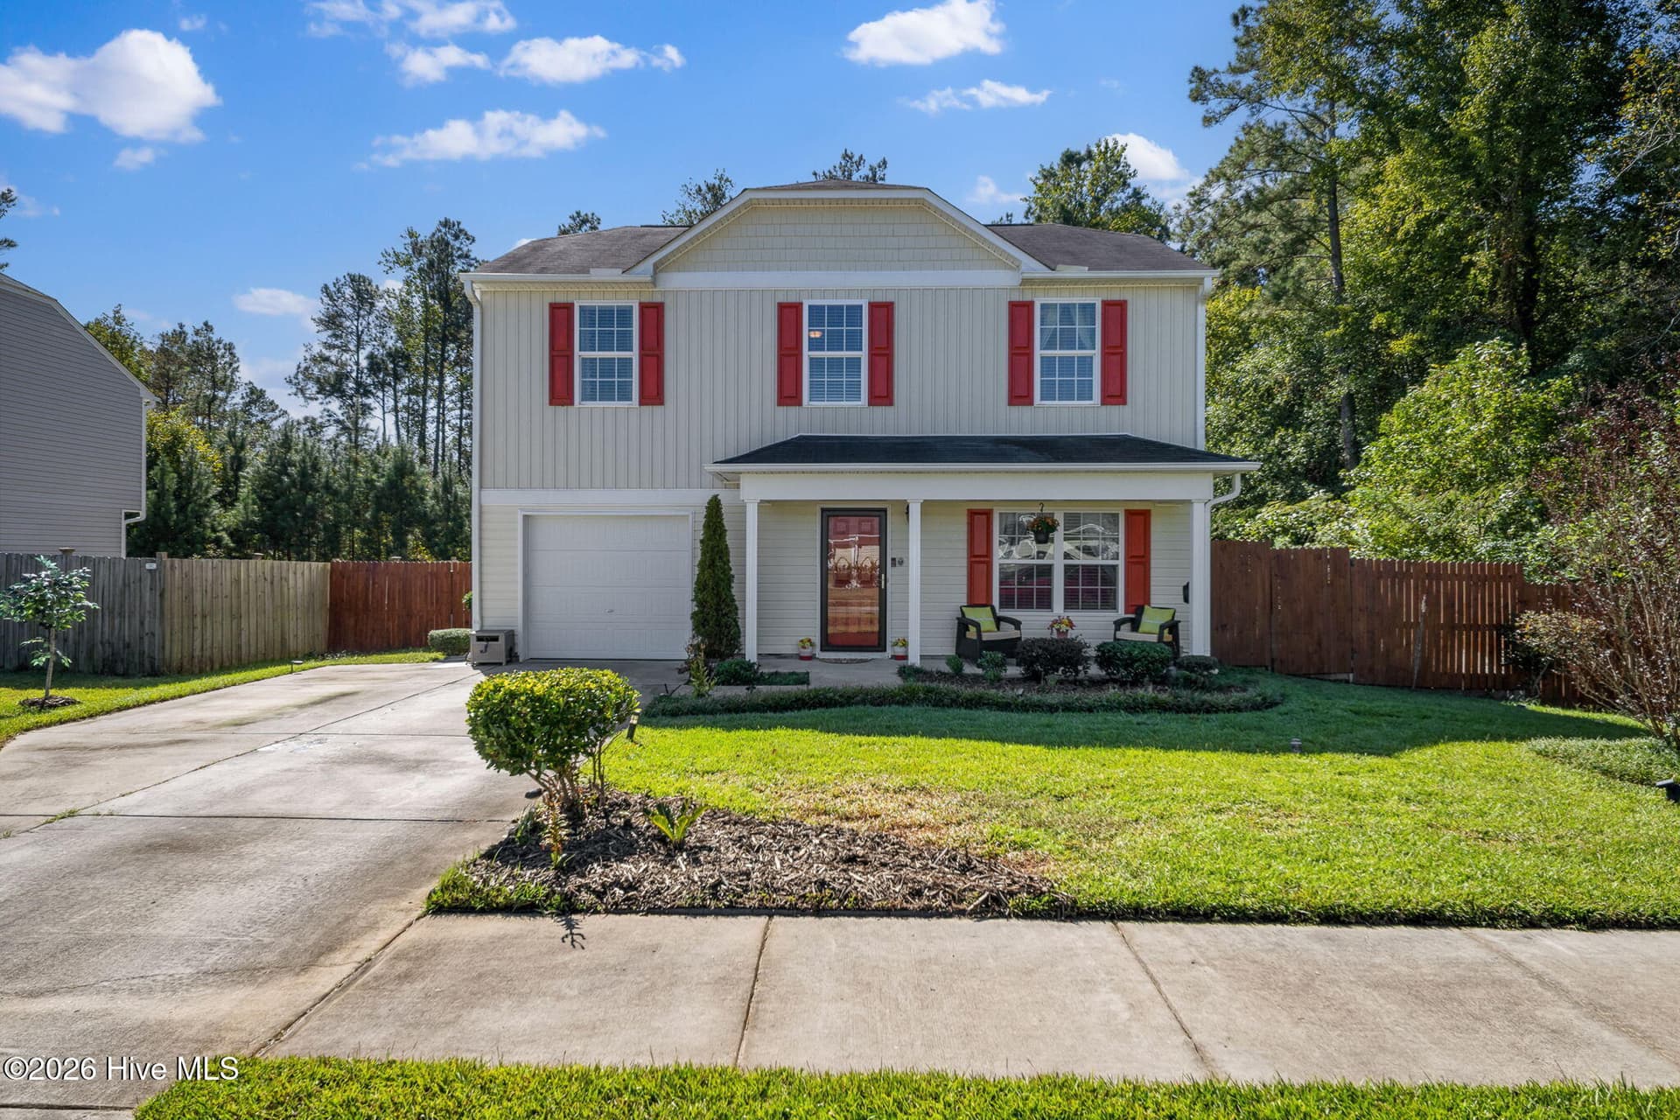
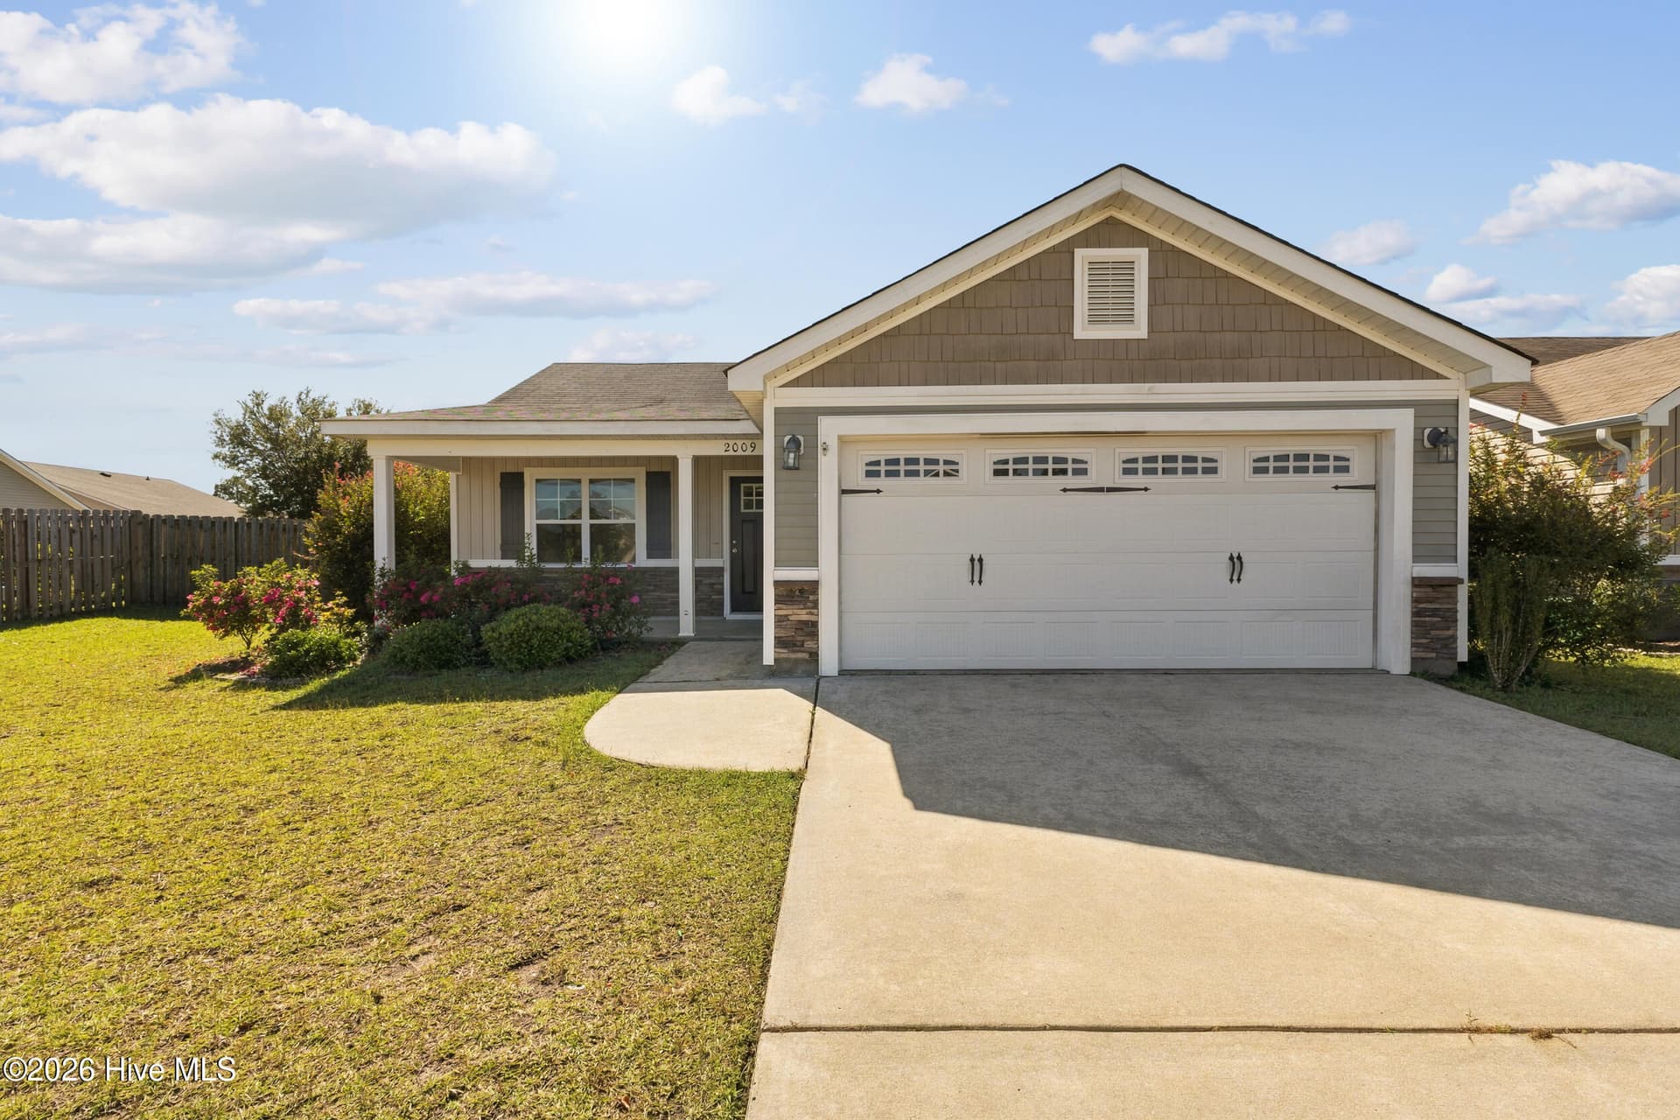
Single Family Residence at 10003 Winding Branches Drive SE, Leland, NC 28451
Single Family Residence at 10003 Winding Branches Drive SE, Leland, NC 28451, photo 2 of 36
Single Family Residence at 10003 Winding Branches Drive SE, Leland, NC 28451, photo 3 of 36
Single Family Residence at 10003 Winding Branches Drive SE, Leland, NC 28451, photo 4 of 36
Single Family Residence at 10003 Winding Branches Drive SE, Leland, NC 28451, photo 5 of 36
Single Family Residence at 10003 Winding Branches Drive SE, Leland, NC 28451, photo 6 of 36
Single Family Residence at 10003 Winding Branches Drive SE, Leland, NC 28451, photo 7 of 36
Single Family Residence at 10003 Winding Branches Drive SE, Leland, NC 28451, photo 8 of 36
Single Family Residence at 10003 Winding Branches Drive SE, Leland, NC 28451, photo 9 of 36
Single Family Residence at 10003 Winding Branches Drive SE, Leland, NC 28451, photo 10 of 36
Single Family Residence at 10003 Winding Branches Drive SE, Leland, NC 28451, photo 11 of 36
Single Family Residence at 10003 Winding Branches Drive SE, Leland, NC 28451, photo 12 of 36
Single Family Residence at 10003 Winding Branches Drive SE, Leland, NC 28451, photo 13 of 36
Single Family Residence at 10003 Winding Branches Drive SE, Leland, NC 28451, photo 14 of 36
Single Family Residence at 10003 Winding Branches Drive SE, Leland, NC 28451, photo 15 of 36
Single Family Residence at 10003 Winding Branches Drive SE, Leland, NC 28451, photo 16 of 36
Single Family Residence at 10003 Winding Branches Drive SE, Leland, NC 28451, photo 17 of 36
Single Family Residence at 10003 Winding Branches Drive SE, Leland, NC 28451, photo 18 of 36
Single Family Residence at 10003 Winding Branches Drive SE, Leland, NC 28451, photo 19 of 36
Single Family Residence at 10003 Winding Branches Drive SE, Leland, NC 28451, photo 20 of 36
Single Family Residence at 10003 Winding Branches Drive SE, Leland, NC 28451, photo 21 of 36
Single Family Residence at 10003 Winding Branches Drive SE, Leland, NC 28451, photo 22 of 36
Single Family Residence at 10003 Winding Branches Drive SE, Leland, NC 28451, photo 23 of 36
Single Family Residence at 10003 Winding Branches Drive SE, Leland, NC 28451, photo 24 of 36
Single Family Residence at 10003 Winding Branches Drive SE, Leland, NC 28451, photo 25 of 36
Single Family Residence at 10003 Winding Branches Drive SE, Leland, NC 28451, photo 26 of 36
Single Family Residence at 10003 Winding Branches Drive SE, Leland, NC 28451, photo 27 of 36
Single Family Residence at 10003 Winding Branches Drive SE, Leland, NC 28451, photo 28 of 36
Single Family Residence at 10003 Winding Branches Drive SE, Leland, NC 28451, photo 29 of 36
Single Family Residence at 10003 Winding Branches Drive SE, Leland, NC 28451, photo 30 of 36
Single Family Residence at 10003 Winding Branches Drive SE, Leland, NC 28451, photo 31 of 36
Single Family Residence at 10003 Winding Branches Drive SE, Leland, NC 28451, photo 32 of 36
Single Family Residence at 10003 Winding Branches Drive SE, Leland, NC 28451, photo 33 of 36
Single Family Residence at 10003 Winding Branches Drive SE, Leland, NC 28451, photo 34 of 36
Single Family Residence at 10003 Winding Branches Drive SE, Leland, NC 28451, photo 35 of 36
Single Family Residence at 10003 Winding Branches Drive SE, Leland, NC 28451, photo 36 of 36
36 photos

$315,000

10003 Winding Branches Drive SE, Leland, NC 28451
Leland, NC 28451
Listed by Katie L Goodwin · Intracoastal Realty Corporation
Bedrooms
3
Bathrooms
2
Living area
1,395 sqft
Year built
1997

About this home

PREFERRED LENDER OFFERING UP TO $1,500 TOWARDS CLOSING COSTS! No HOA, a PRIVATE fully-fenced backyard, and a MODERN, well-maintained interior make this home an exceptional opportunity for both homeowners and investors. Set on just under a quarter-acre, the home features a spacious SCREENED PORCH, peaceful hammock area, firepit, storage shed, one-car garage, and additional side-yard parking with flexibility for extra vehicles or a work truck. As you step inside, you're welcomed by a beautiful open layout, tall vaulted ceilings, and abundant natural light. The spacious living room flows naturally into the dining area and kitchen, featuring GRANITE countertops, stainless steel APPLIANCES that COME WITH the home, modern two-tone cabinetry, and a charming window overlooking the backyard. The split-bedroom layout offers comfortable separation, while the oversized primary suite features a spacious walk-in closet and ensuite bath with dual vanities, framed mirrors, matte black hardware, linen closet, and tiled shower with tub. LVP flooring extends throughout the living areas, kitchen, and primary bedroom, while the carpeted bedrooms have been professionally cleaned. The current owners have repainted the interior and made thoughtful updates throughout, including a new kitchen faucet, dishwasher, fixtures, and primary bathroom toilet. WASHER & DRYER CONVEY decreasing your move in costs. A reverse osmosis system adds another thoughtful touch. The HVAC was replaced in 2018, and the ROOF was disclosed by the previous owner as 2018, offering added peace of mind. Enjoy the convenience of a PRIME LELAND LOCATION, right over the bridge being only 10 MINUTES FROM WILMINGTON this is the perfect location for commuters, with gas, grocery, gym, restaurants, the Riverfront Farmers Market, park, boat ramp, nature trails, boardwalk, fishing, kayak launch, and more even closer. Also located just a hop, skip, and a jump from Belville Elementary and Brunswick Riverwalk Park, this home is positioned in an area with potential for exciting future commercial and riverfront development which would skyrocket its AIR BNB POTENTIAL. Check out the Town of Belville's Vision 2030 Plan for details on the Town of Belville's website!

Property details

MLS
Hive MLS
MLS #
100596482
Property type
Single Family Residence
Subdivision
Wood Ridge
Status
Active
Days on market
74
On market date
August 14, 2026
Stories
N/A
Total bathrooms
2
Garage spaces
1
Parking spaces
3
Lot size
0.24 acres
Loading map…

Nearby schools

Within 10 miles. School directory data from the National Center for Education Statistics (NCES), accessed via the Urban Institute Education Data API. Local Score is calculated by INNOVATE Real Estate; where a state rating is shown, it comes from that state's own official school report card.

Elementary
Belville Elementary
0.78 mi away · Grades -1-5
Zoned school (attendance boundary, 2015-16 data)
3.3
Local Score (state rating (2025) blended 70/30 with student-teacher ratio) -- not an official state rating
State rating: C (2025)
Enrollment
708
Student:teacher ratio
14.8:1
District
Brunswick County Schools
Middle
Leland Middle
2.57 mi away · Grades 6-8
Zoned school (attendance boundary, 2015-16 data)
2.3
Local Score (state rating (2025) blended 70/30 with student-teacher ratio) -- not an official state rating
State rating: D (2025)
Enrollment
787
Student:teacher ratio
16.4:1
District
Brunswick County Schools
High
Brunswick County Early College
18.15 mi away · Grades 9-13
Zoned school (attendance boundary, 2015-16 data)
3.8
Local Score (state rating (2025) blended 70/30 with student-teacher ratio) -- not an official state rating
State rating: A (2025)
Enrollment
365
Student:teacher ratio
33.2:1
District
Brunswick County Schools

Walkability

Blended score for Leland's center, calculated by INNOVATE Real Estate from two sources: the EPA's National Walkability Index (street network, transit, land-use mix) and Google Places amenity data (what's actually reachable on foot from this point). EPA National Walkability Index only -- nearby-amenity data not cached yet for this area.

27
Car-dependent
out of 100
EPA National Walkability Index
5.3 / 20 -- Least walkable

Market position

How this listing compares to current activity in Leland, from live MLS data.

On the market 74 days -- 21 fewer days than Leland's current average of 95 days.
For reference, the median list price across 681 active listings in Leland right now is $369,000.

Mortgage calculator

Estimate only - actual rate and payment depend on your lender, credit, and loan program.

$
%
%
Adjust tax / insurance estimates
% / yr
$
/mo
Est. monthly payment
$2,047/mo
$63,000 down
$252,000 loan
Principal & interest$1,634
Property tax (est.)$263
Home insurance (est.)$150

Similar homes you might like

Data source: Listing information provided by Hive MLS via Trestle/CoreLogic. Last updated 19 hr ago.

Information herein deemed reliable but not guaranteed; all measurements, school assignments, HOA fees, taxes, and feature lists are approximate and should be independently verified. Equal Housing Opportunity.