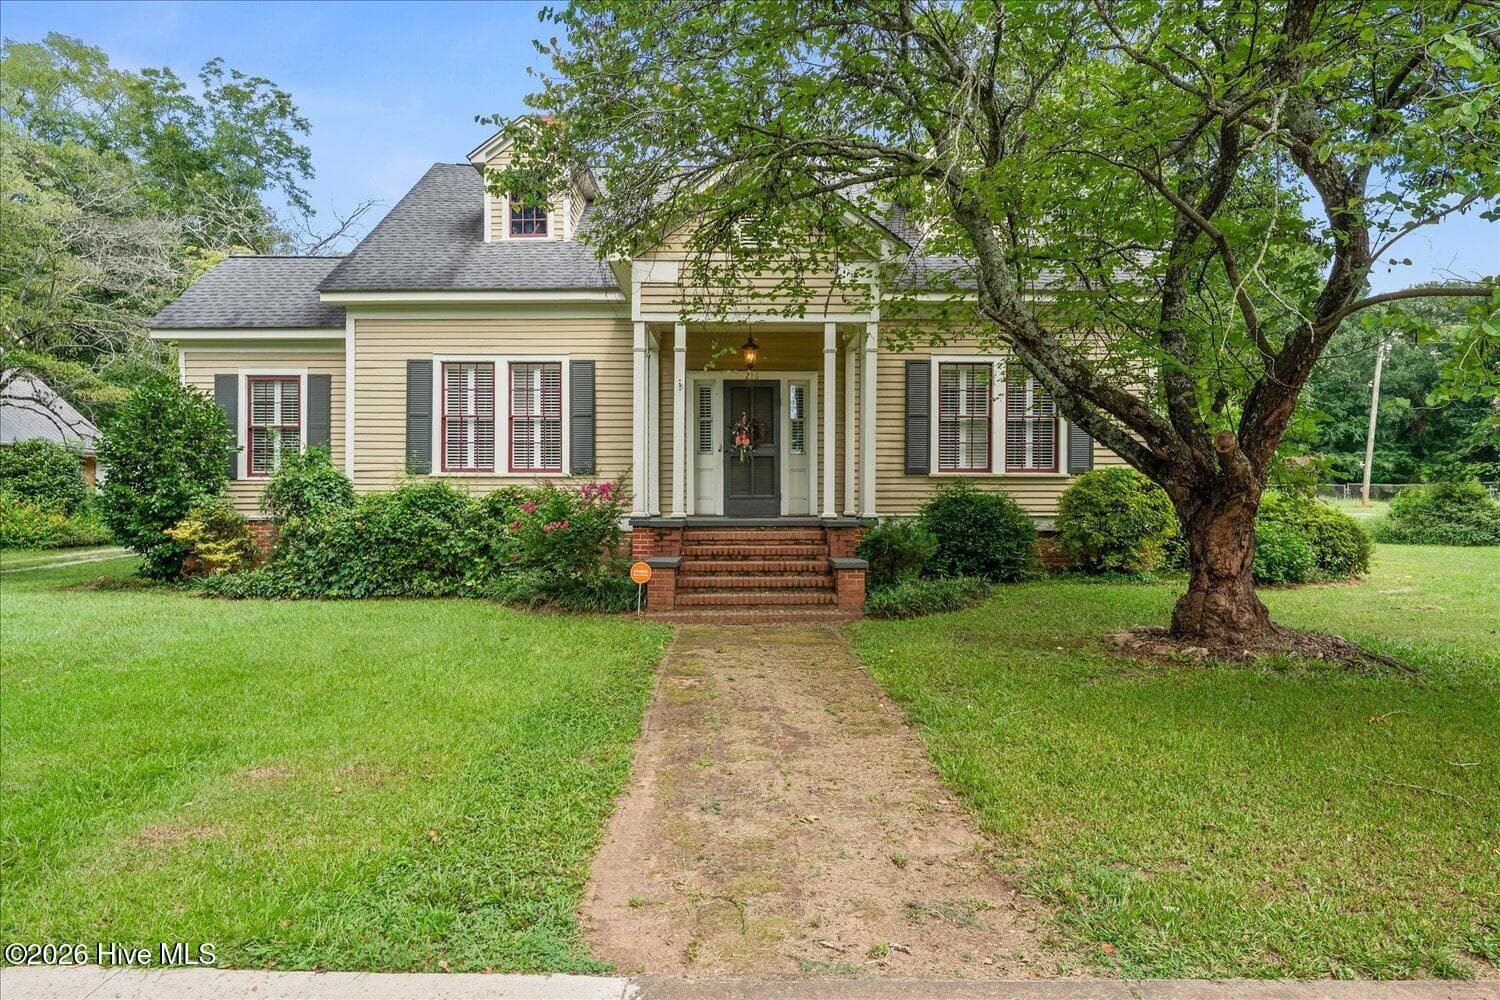
Single Family Residence at 1000 Shady Dale Way, Greensboro
Single Family Residence at 1000 Shady Dale Way, Greensboro, photo 2 of 44
Single Family Residence at 1000 Shady Dale Way, Greensboro, photo 3 of 44
Single Family Residence at 1000 Shady Dale Way, Greensboro, photo 4 of 44
Single Family Residence at 1000 Shady Dale Way, Greensboro, photo 5 of 44
Single Family Residence at 1000 Shady Dale Way, Greensboro, photo 6 of 44
Single Family Residence at 1000 Shady Dale Way, Greensboro, photo 7 of 44
Single Family Residence at 1000 Shady Dale Way, Greensboro, photo 8 of 44
Single Family Residence at 1000 Shady Dale Way, Greensboro, photo 9 of 44
Single Family Residence at 1000 Shady Dale Way, Greensboro, photo 10 of 44
Single Family Residence at 1000 Shady Dale Way, Greensboro, photo 11 of 44
Single Family Residence at 1000 Shady Dale Way, Greensboro, photo 12 of 44
Single Family Residence at 1000 Shady Dale Way, Greensboro, photo 13 of 44
Single Family Residence at 1000 Shady Dale Way, Greensboro, photo 14 of 44
Single Family Residence at 1000 Shady Dale Way, Greensboro, photo 15 of 44
Single Family Residence at 1000 Shady Dale Way, Greensboro, photo 16 of 44
Single Family Residence at 1000 Shady Dale Way, Greensboro, photo 17 of 44
Single Family Residence at 1000 Shady Dale Way, Greensboro, photo 18 of 44
Single Family Residence at 1000 Shady Dale Way, Greensboro, photo 19 of 44
Single Family Residence at 1000 Shady Dale Way, Greensboro, photo 20 of 44
Single Family Residence at 1000 Shady Dale Way, Greensboro, photo 21 of 44
Single Family Residence at 1000 Shady Dale Way, Greensboro, photo 22 of 44
Single Family Residence at 1000 Shady Dale Way, Greensboro, photo 23 of 44
Single Family Residence at 1000 Shady Dale Way, Greensboro, photo 24 of 44
Single Family Residence at 1000 Shady Dale Way, Greensboro, photo 25 of 44
Single Family Residence at 1000 Shady Dale Way, Greensboro, photo 26 of 44
Single Family Residence at 1000 Shady Dale Way, Greensboro, photo 27 of 44
Single Family Residence at 1000 Shady Dale Way, Greensboro, photo 28 of 44
Single Family Residence at 1000 Shady Dale Way, Greensboro, photo 29 of 44
Single Family Residence at 1000 Shady Dale Way, Greensboro, photo 30 of 44
Single Family Residence at 1000 Shady Dale Way, Greensboro, photo 31 of 44
Single Family Residence at 1000 Shady Dale Way, Greensboro, photo 32 of 44
Single Family Residence at 1000 Shady Dale Way, Greensboro, photo 33 of 44
Single Family Residence at 1000 Shady Dale Way, Greensboro, photo 34 of 44
Single Family Residence at 1000 Shady Dale Way, Greensboro, photo 35 of 44
Single Family Residence at 1000 Shady Dale Way, Greensboro, photo 36 of 44
Single Family Residence at 1000 Shady Dale Way, Greensboro, photo 37 of 44
Single Family Residence at 1000 Shady Dale Way, Greensboro, photo 38 of 44
Single Family Residence at 1000 Shady Dale Way, Greensboro, photo 39 of 44
Single Family Residence at 1000 Shady Dale Way, Greensboro, photo 40 of 44
Single Family Residence at 1000 Shady Dale Way, Greensboro, photo 41 of 44
Single Family Residence at 1000 Shady Dale Way, Greensboro, photo 42 of 44
Single Family Residence at 1000 Shady Dale Way, Greensboro, photo 43 of 44
Single Family Residence at 1000 Shady Dale Way, Greensboro, photo 44 of 44
44 photos

$535,000

1000 Shady Dale Way
Greensboro, GA 30642
Listed by Jennifer Vaughan · Dwell Real Estate
Bedrooms
3
Bathrooms
2
Living area
2,306 sqft
Year built
2022

About this home

MOVE-IN READY IN DEL WEBB AT LAKE OCONEE WITH UPGRADES ALREADY DONE! If you've been waiting for the right combination of newer construction, single-level living, flexible space, and the Del Webb lifestyle, this Martin Ray deserves a closer look. Built in 2022 and offering approximately 2,306 square feet, this 3-bedroom, 2-bath home stands out with hardwood flooring extended throughout—including all bedrooms—custom plantation shutters, a dedicated office/library, bright sunroom, and unfinished upstairs space offering exciting potential for future expansion. The open-concept kitchen, dining, and living areas create the heart of the home. The kitchen features granite countertops, designer cabinetry, stainless steel appliances, pantry storage, and an easy connection to the spacious living room with fireplace. Just beyond, the sunroom provides a light-filled retreat overlooking the backyard, perfect for morning coffee, reading, or simply relaxing. The primary suite offers a large walk-in closet and walk-in shower, while two additional bedrooms provide space for family and guests. A separate office/library gives you the flexibility to work from home without sacrificing a bedroom. Need more space down the road? One of the best features of this Martin Ray plan is the unfinished upstairs area, giving you the opportunity to create additional living space, a bonus room, guest suite, or hobby room as your needs evolve. Outside, the brick and stone exterior, paved driveway, irrigation system, rear patio, and corner homesite complete the package. And then there's the lifestyle. Del Webb at Lake Oconee offers resort-style amenities including indoor and outdoor pools, fitness center, pickleball and tennis courts, croquet, walking trails, clubhouse and social spaces, plus Lake Oconee access with a boat ramp, day-use docks, boat storage, and lakeside pavilion. Why wait to build when you can start enjoying the Lake Oconee lifestyle now. 3D tour and floor plans available.

Highlights

Fireplace

Property details

MLS
Hive MLS
MLS #
CL365698
Property type
Single Family Residence
Subdivision
Del Webb at Lake Oconee
Status
Active
Days on market
4
On market date
October 1, 2026
Stories
N/A
Total bathrooms
2
Garage spaces
2
Parking spaces
N/A
Lot size
0.27 acres
Loading map…

Nearby schools

Within 10 miles. School directory data from the National Center for Education Statistics (NCES), accessed via the Urban Institute Education Data API. Local Score is calculated by INNOVATE Real Estate; where a state rating is shown, it comes from that state's own official school report card.

ElementaryCharter
LAKE OCONEE CHARTER
0.91 mi away · Grades -1-8
Nearest school -- attendance-zone data not available here
4.0
Local Score (student-teacher ratio only (preliminary -- will incorporate state test-score data once available)) -- not an official state rating
Enrollment
872
Student:teacher ratio
14.1:1
District
Greene County
Middle
Anita White Carson Middle School
6.31 mi away · Grades 4-7
Nearest school -- attendance-zone data not available here
5.0
Local Score (student-teacher ratio only (preliminary -- will incorporate state test-score data once available)) -- not an official state rating
Enrollment
398
Student:teacher ratio
9.3:1
District
Greene County
HighCharter
Lake Oconee Charter High School
0.91 mi away · Grades 9-12
Nearest school -- attendance-zone data not available here
5.0
Local Score (student-teacher ratio only (preliminary -- will incorporate state test-score data once available)) -- not an official state rating
Enrollment
263
Student:teacher ratio
10.1:1
District
Greene County

Walkability

Blended score for Greensboro's center, calculated by INNOVATE Real Estate from two sources: the EPA's National Walkability Index (street network, transit, land-use mix) and Google Places amenity data (what's actually reachable on foot from this point). EPA National Walkability Index only -- nearby-amenity data not cached yet for this area.

29
Car-dependent
out of 100
EPA National Walkability Index
5.8 / 20 -- Below average walkable

Mortgage calculator

Estimate only - actual rate and payment depend on your lender, credit, and loan program.

$
%
%
Adjust tax / insurance estimates
% / yr
$
/mo
Est. monthly payment
$3,372/mo
$107,000 down
$428,000 loan
Principal & interest$2,776
Property tax (est.)$446
Home insurance (est.)$150

Similar homes you might like

Data source: Listing information provided by Hive MLS via Trestle/CoreLogic. Last updated 24 days ago.

Information herein deemed reliable but not guaranteed; all measurements, school assignments, HOA fees, taxes, and feature lists are approximate and should be independently verified. Equal Housing Opportunity.