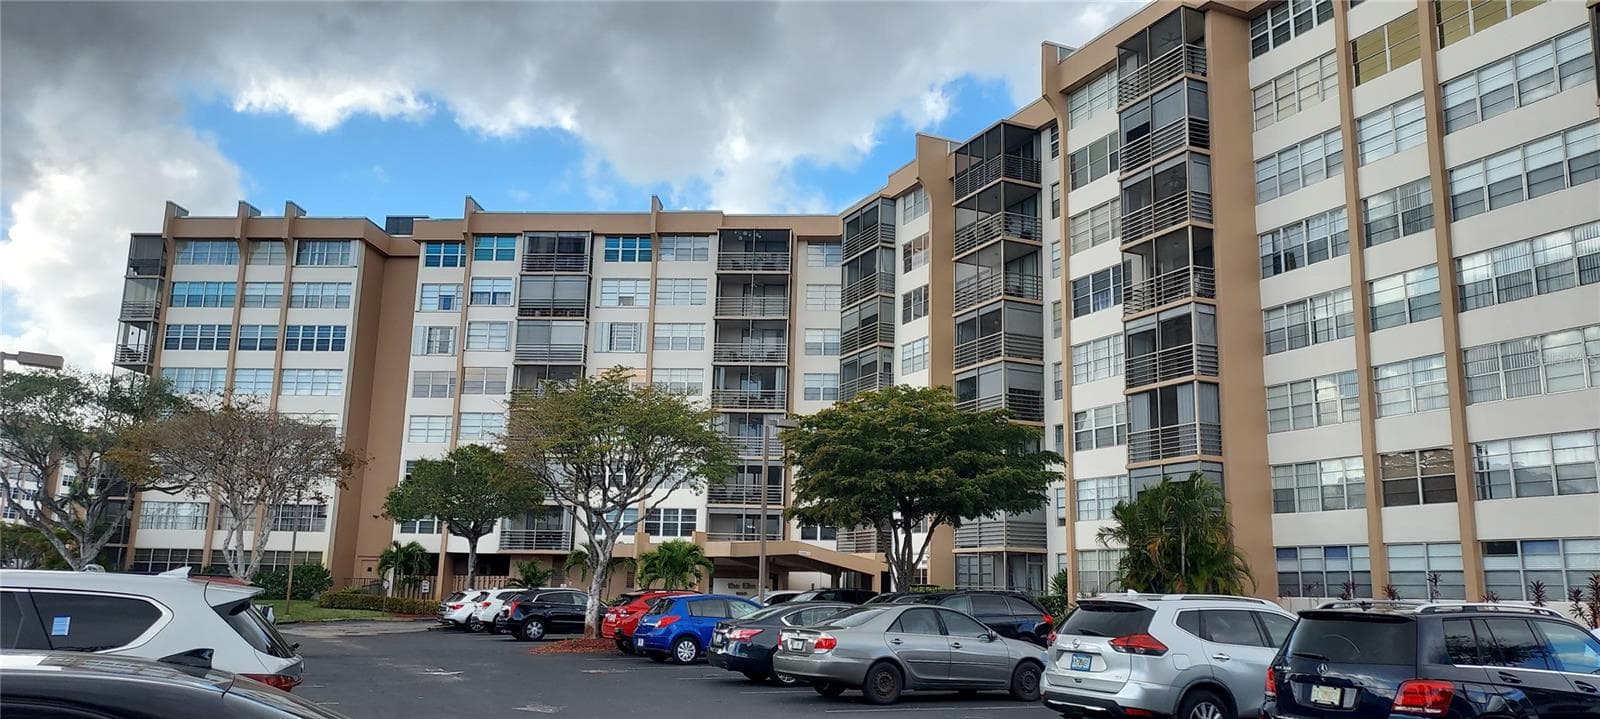
The Elm 1000 Building - 1000 SAINT CHARLES PL #209, PEMBROKE PINES
Front Gate Security House Gate with Security Guard 24/7 - 1000 SAINT CHARLES PL #209, PEMBROKE PINES
Front Building - 1000 SAINT CHARLES PL #209, PEMBROKE PINES
Front Door of Building With Access Control Panel - 1000 SAINT CHARLES PL #209, PEMBROKE PINES
Lobby - 1000 SAINT CHARLES PL #209, PEMBROKE PINES
Lobby and entrance to mail room - 1000 SAINT CHARLES PL #209, PEMBROKE PINES
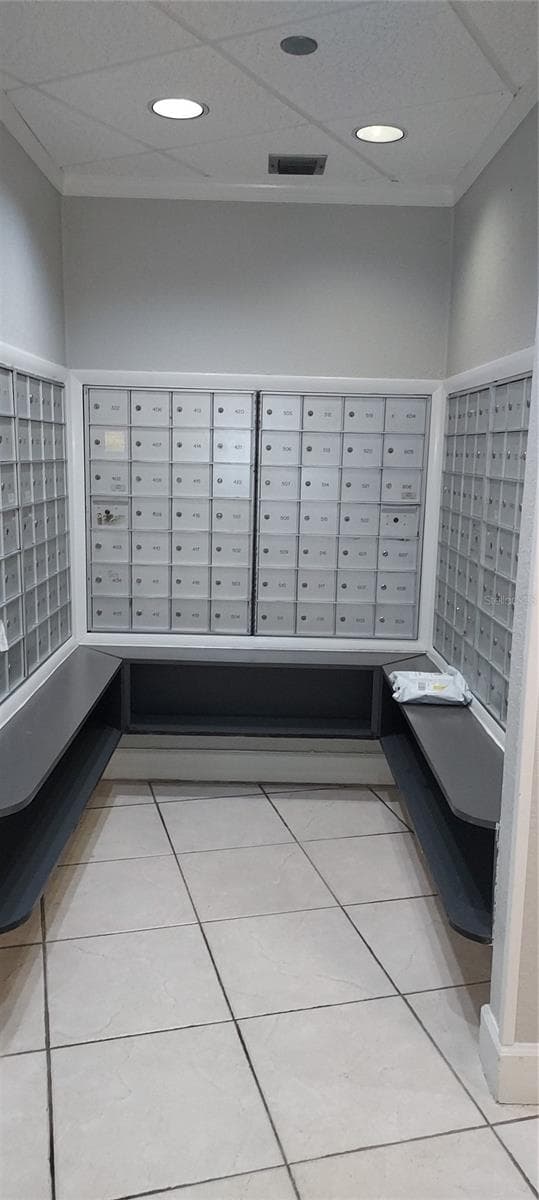
Mail Room - 1000 SAINT CHARLES PL #209, PEMBROKE PINES
Elevator First Floor Lobby - 1000 SAINT CHARLES PL #209, PEMBROKE PINES
Second Floor Lobby - 1000 SAINT CHARLES PL #209, PEMBROKE PINES
Front door of Unit #209 - 1000 SAINT CHARLES PL #209, PEMBROKE PINES
Virtual Staging Looking at Dinning Room and part of Living Room - 1000 SAINT CHARLES PL #209, PEMBROKE PINES
Dinning Room - 1000 SAINT CHARLES PL #209, PEMBROKE PINES
Condominium at 1000 SAINT CHARLES PL #209, PEMBROKE PINES, photo 14 of 45
Virtual Staging of Kitchen - 1000 SAINT CHARLES PL #209, PEMBROKE PINES
Kitchen - 1000 SAINT CHARLES PL #209, PEMBROKE PINES
Condominium at 1000 SAINT CHARLES PL #209, PEMBROKE PINES, photo 17 of 45
Condominium at 1000 SAINT CHARLES PL #209, PEMBROKE PINES, photo 18 of 45
Virtual Staging Looking at Living room and Balcony - 1000 SAINT CHARLES PL #209, PEMBROKE PINES
Living room and extension - 1000 SAINT CHARLES PL #209, PEMBROKE PINES
Condominium at 1000 SAINT CHARLES PL #209, PEMBROKE PINES, photo 21 of 45
Condominium at 1000 SAINT CHARLES PL #209, PEMBROKE PINES, photo 22 of 45
Balcony - 1000 SAINT CHARLES PL #209, PEMBROKE PINES
Condominium at 1000 SAINT CHARLES PL #209, PEMBROKE PINES, photo 24 of 45
Balcony view. View of pool area. - 1000 SAINT CHARLES PL #209, PEMBROKE PINES
Virtual Staging of Second bedroom. - 1000 SAINT CHARLES PL #209, PEMBROKE PINES
Second bedroom. - 1000 SAINT CHARLES PL #209, PEMBROKE PINES
Second bedroom - 1000 SAINT CHARLES PL #209, PEMBROKE PINES
Virtual Staging of Hallway two closets. - 1000 SAINT CHARLES PL #209, PEMBROKE PINES
Virtual Staging of Hallway bathroom - 1000 SAINT CHARLES PL #209, PEMBROKE PINES
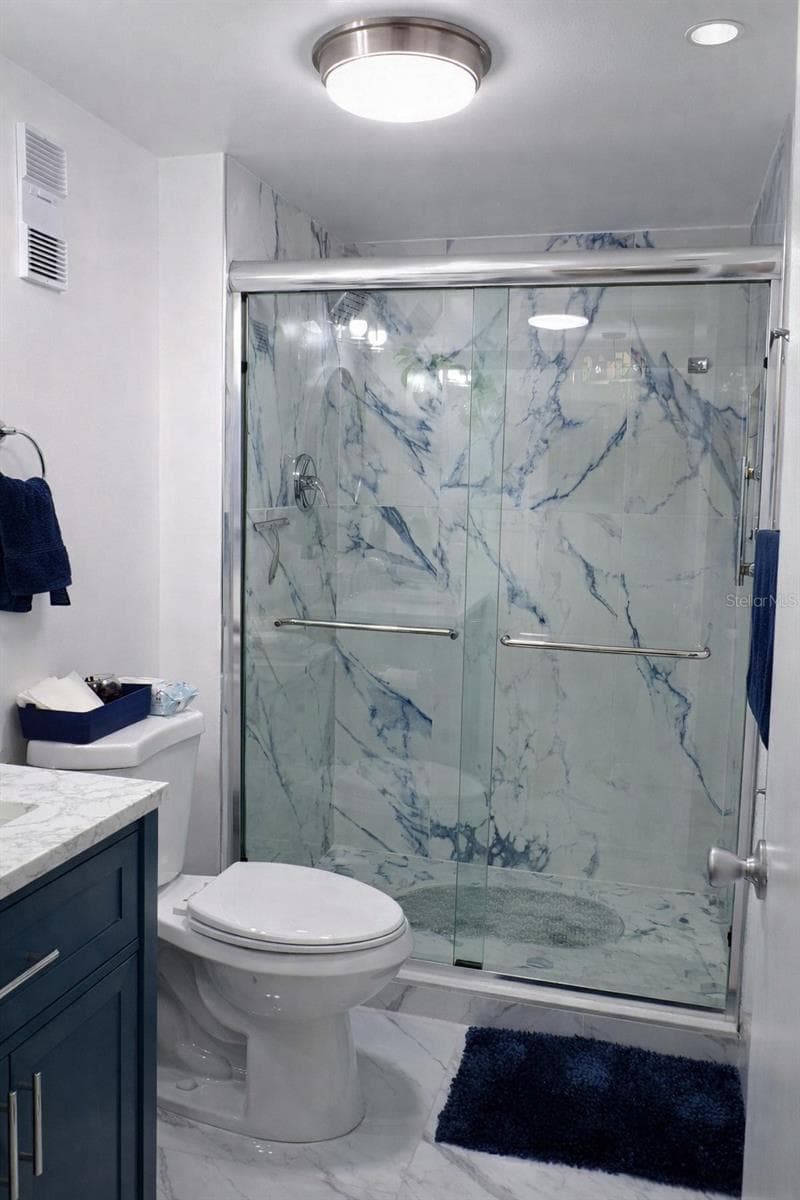
Hallway bathroom - 1000 SAINT CHARLES PL #209, PEMBROKE PINES
Hallway bathroom walk-in shower. - 1000 SAINT CHARLES PL #209, PEMBROKE PINES
Virtual Staging of Master Bedroom - 1000 SAINT CHARLES PL #209, PEMBROKE PINES
Master bedroom looking towards both walk-in closets and bathroom - 1000 SAINT CHARLES PL #209, PEMBROKE PINES
Master bedroom - 1000 SAINT CHARLES PL #209, PEMBROKE PINES
Virtual Staging(enhanced lighting) of master bathroom - 1000 SAINT CHARLES PL #209, PEMBROKE PINES
Virtual Staging of master bathroom vanity and mirror - 1000 SAINT CHARLES PL #209, PEMBROKE PINES
Second Floor Laundry room door with Notice of Hours of Operation - 1000 SAINT CHARLES PL #209, PEMBROKE PINES
Laundry Room - 1000 SAINT CHARLES PL #209, PEMBROKE PINES
Club House - 1000 SAINT CHARLES PL #209, PEMBROKE PINES
Pool area - 1000 SAINT CHARLES PL #209, PEMBROKE PINES
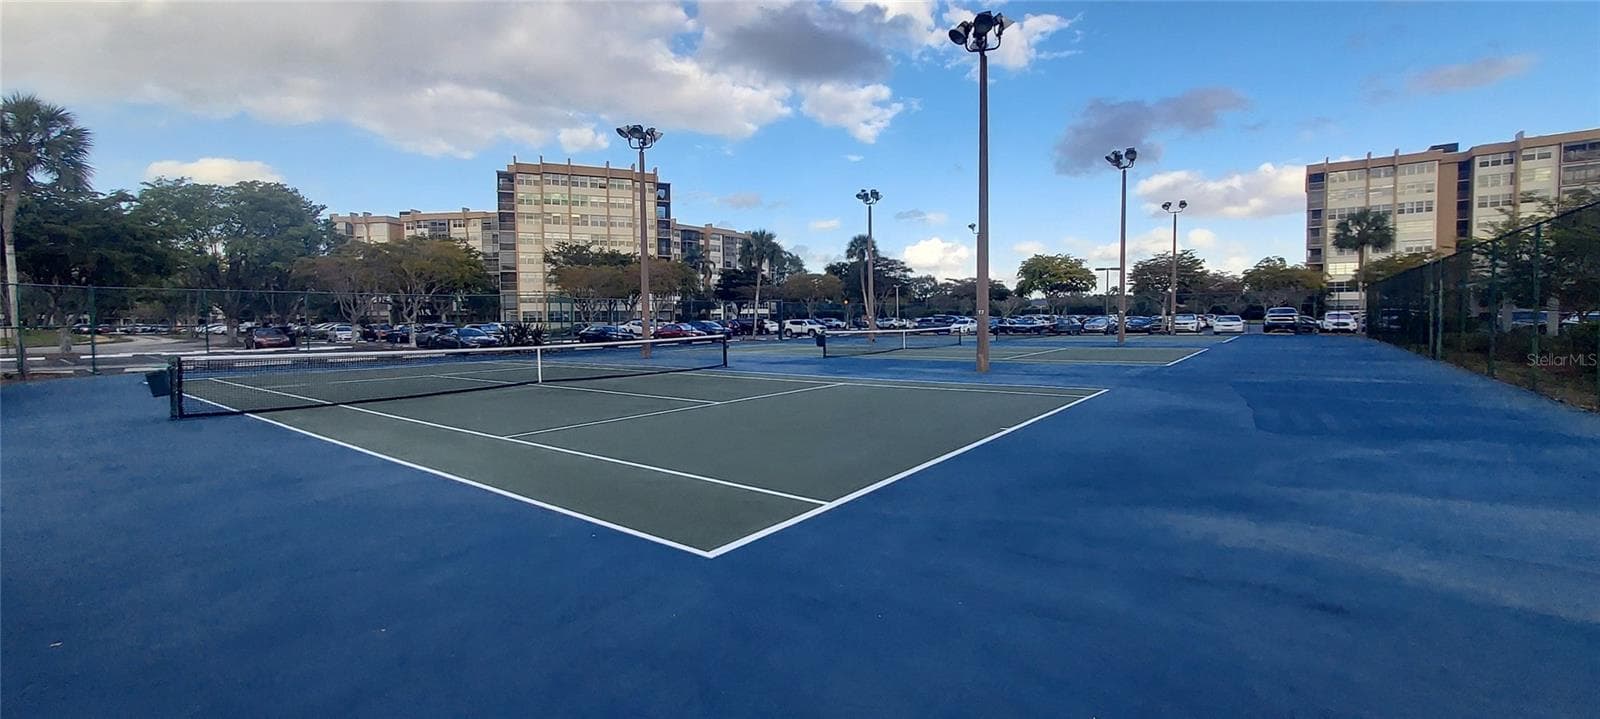
Tennis Courts - 1000 SAINT CHARLES PL #209, PEMBROKE PINES
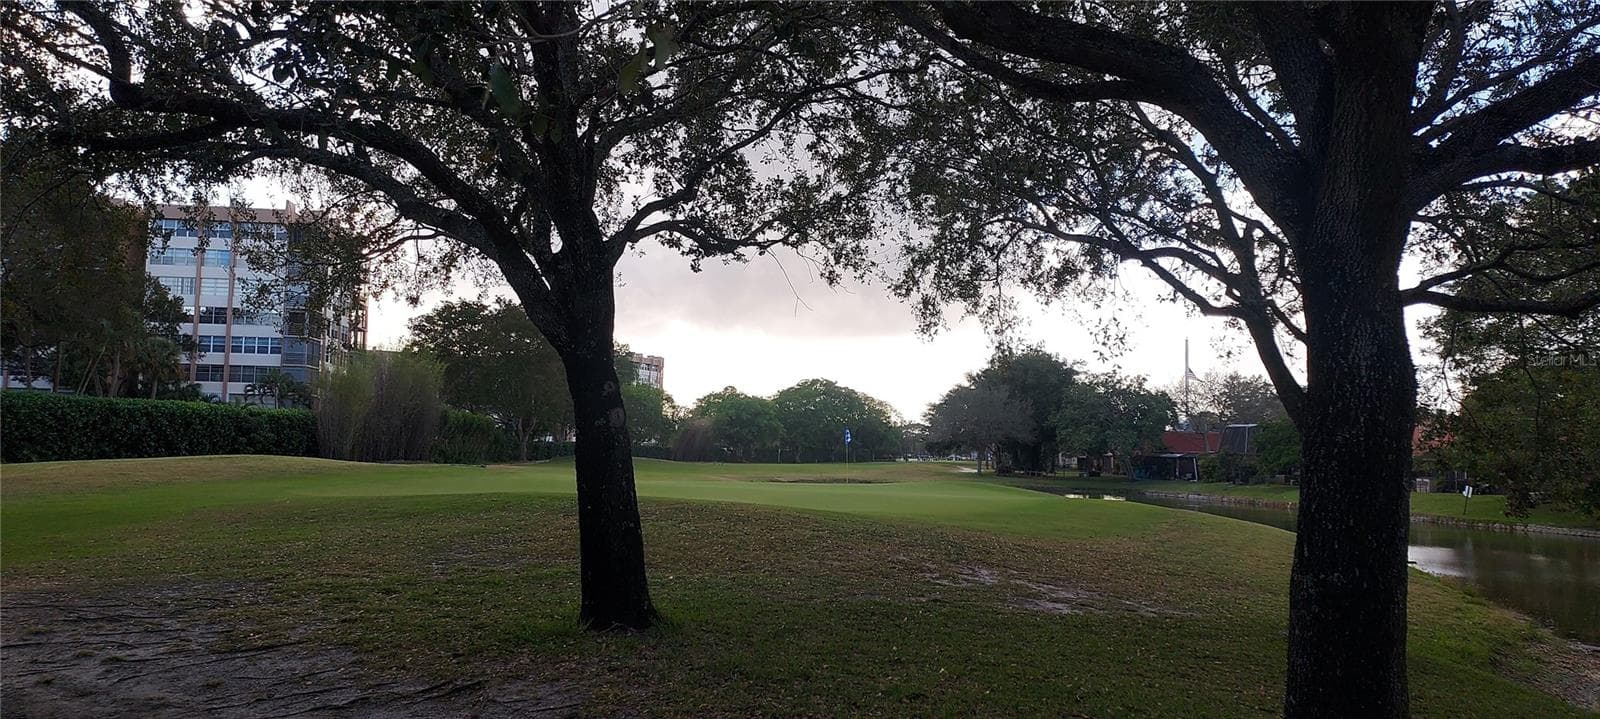
Golf Course - 1000 SAINT CHARLES PL #209, PEMBROKE PINES
45 photos

$234,999

1000 SAINT CHARLES PL #209
PEMBROKE PINES, FL 33026
Listed by Marianela Mediavilla PA · LPT REALTY, LLC
Bedrooms
2
Bathrooms
2
Living area
1,100 sqft
Year built
1980

About this home

Virtually Staged. Welcome to this beautifully remodeled two-bedroom, two-bathroom condominium located in a desirable 55+ community. This move-in-ready unit features a private balcony and has been thoughtfully updated throughout. The home showcases brand-new high-gloss ceramic tile flooring, creating a bright and modern feel. The fully renovated kitchen is equipped with new cabinetry and stainless-steel appliances, offering both style and functionality. Both bathrooms have been updated with modern walk-in showers, eliminating the need for tubs. The primary bathroom features a granite vanity countertop, adding a touch of elegance. The spacious primary bedroom includes two large walk-in closets as well as an additional linen closet for ample storage. The hallway near the guest bathroom provides two additional closets, ensuring plenty of storage space throughout the unit. Both bedrooms have NEW windows and NEW sliding glass door leading to the balcony are constructed with high-wind and debris-resistant impact glass (HIR), improving both safety and energy efficiency while also providing enhanced sound insulation. Additional upgrades include NEW recirculating exhaust fans in the bathrooms, a NEW HVAC AC & HEATING split unit, and an interior sprinkler system for added fire safety. The unit offers pleasant views of the pool area. The building features a secure main entrance with controlled access, and visitors must contact the owner for entry. Residents enjoy living in a gated community with 24/7 security and a wide range of amenities, including a courtesy shuttle service, access to the Pembroke Lakes Golf Course, a clubhouse, multiple swimming pools, an exercise room, tennis courts, and walking and jogging paths. The property is conveniently located near Pembroke Lakes Elementary School, Walter C. Young Middle School, and Charles W. Flanagan High School. This beautifully updated condominium is ready to welcome its next owner.

Property details

MLS
Stellar MLS
MLS #
MFRO6387117
Property type
Condominium
Subdivision
THE PARK PLACE
Status
Active
Days on market
159
On market date
March 5, 2026
Stories
N/A
Total bathrooms
2
Garage spaces
N/A
Parking spaces
N/A
Lot size
N/A
Loading map…

Nearby schools

Within 10 miles. School directory data from the National Center for Education Statistics (NCES), accessed via the Urban Institute Education Data API. Local Score is calculated by INNOVATE Real Estate; where a state rating is shown, it comes from that state's own official school report card.

Elementary
PINES LAKES ELEMENTARY SCHOOL
0.23 mi away · Grades -1-5
Nearest school -- attendance-zone data not available here
3.0
Local Score (student-teacher ratio only (preliminary -- will incorporate state test-score data once available)) -- not an official state rating
Enrollment
541
Student:teacher ratio
16.9:1
District
BROWARD
Middle
PINES MIDDLE SCHOOL
1.16 mi away · Grades 6-8
Nearest school -- attendance-zone data not available here
2.0
Local Score (student-teacher ratio only (preliminary -- will incorporate state test-score data once available)) -- not an official state rating
Enrollment
666
Student:teacher ratio
19.0:1
District
BROWARD
HighCharter
SOMERSET ACADEMY CHARTER HIGH SCHOOL MIRAMAR CAMPUS
1.96 mi away · Grades 9-12
Nearest school -- attendance-zone data not available here
1.0
Local Score (student-teacher ratio only (preliminary -- will incorporate state test-score data once available)) -- not an official state rating
Enrollment
253
Student:teacher ratio
23.0:1
District
BROWARD

Walkability

Blended score for PEMBROKE PINES's center, calculated by INNOVATE Real Estate from two sources: the EPA's National Walkability Index (street network, transit, land-use mix) and Google Places amenity data (what's actually reachable on foot from this point). 60% EPA National Walkability Index + 40% nearby-amenity density (Google Places).

75
Walkable
out of 100
EPA National Walkability Index
11.7 / 20 -- Above average walkable
Google Places amenity density
100 / 100
Restaurants & cafes20
Grocery stores11
Parks9
Schools17
Transit stops20
Pharmacies10

Mortgage calculator

Estimate only - actual rate and payment depend on your lender, credit, and loan program.

$
%
%
Adjust tax / insurance estimates
% / yr
$
/mo
Est. monthly payment
$1,565/mo
$47,000 down
$187,999 loan
Principal & interest$1,219
Property tax (est.)$196
Home insurance (est.)$150

Similar homes you might like

Data source: Listing information provided by Stellar MLS (mfrmls) via Trestle/CoreLogic. Last updated August 11, 2026.

Information herein deemed reliable but not guaranteed; all measurements, school assignments, HOA fees, taxes, and feature lists are approximate and should be independently verified. Equal Housing Opportunity.