


$325,000
About this home
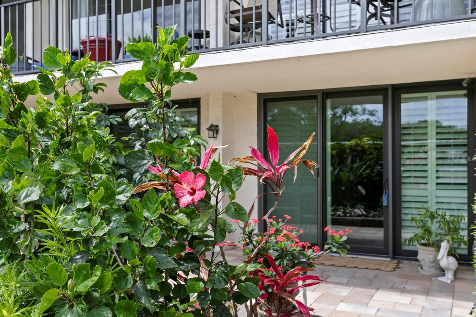
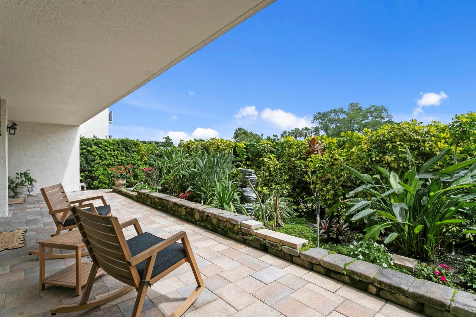
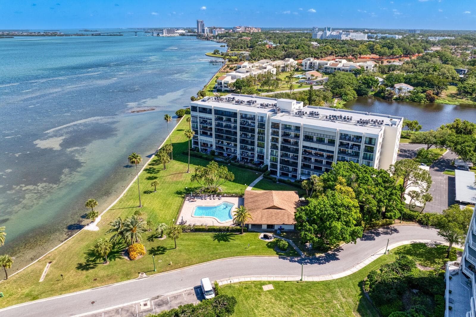
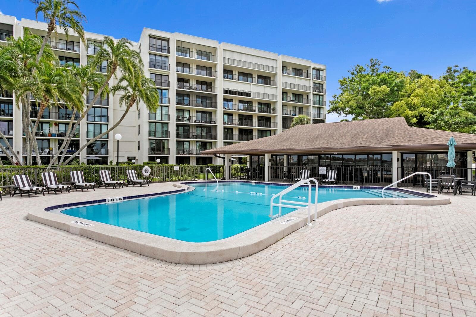
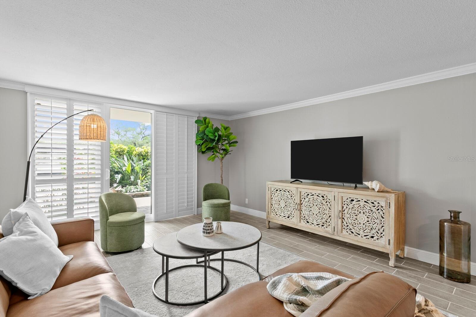
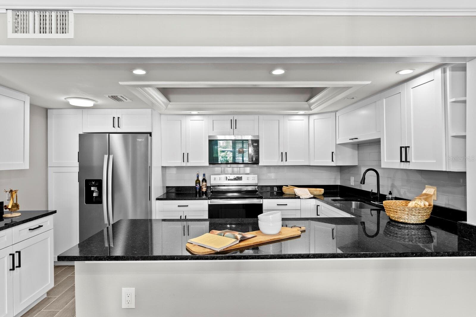
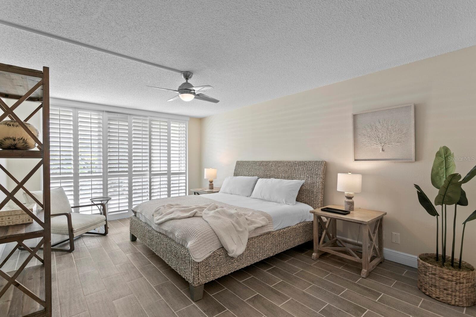
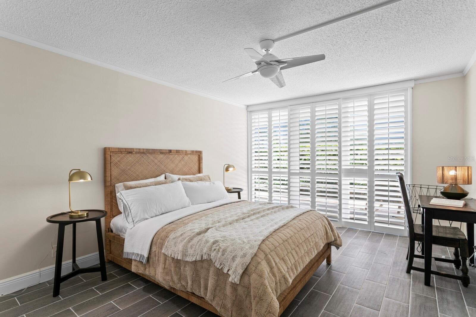
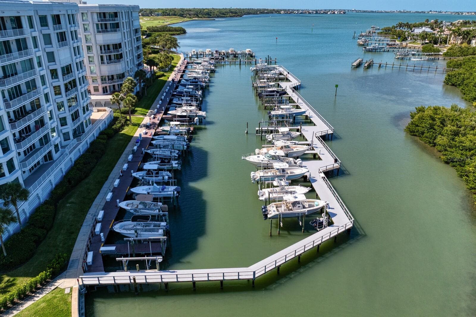
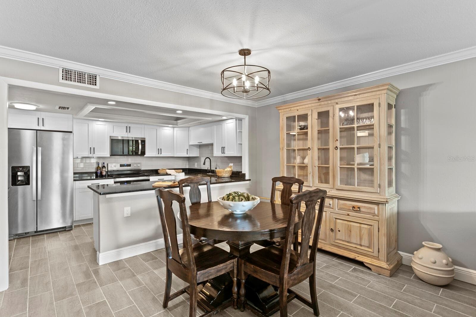
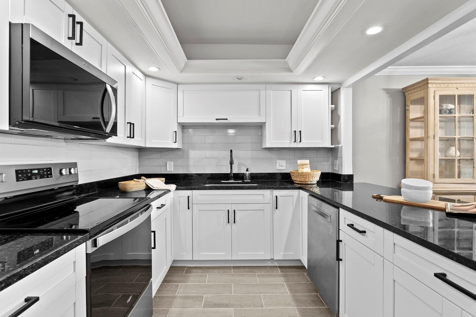
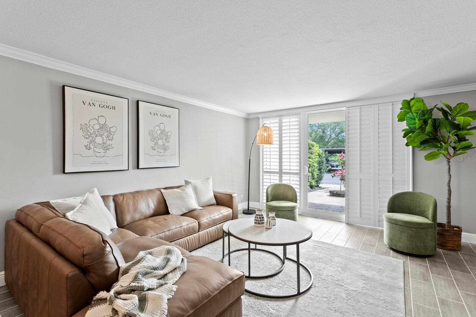
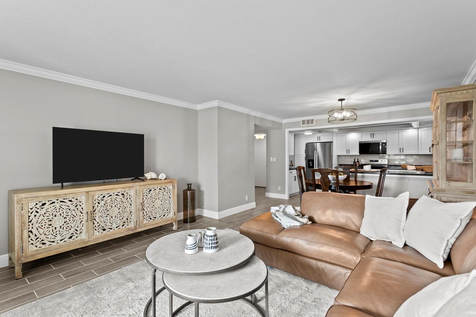
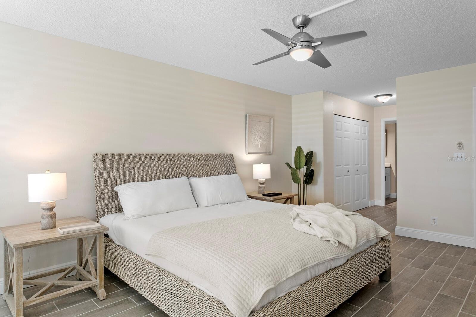
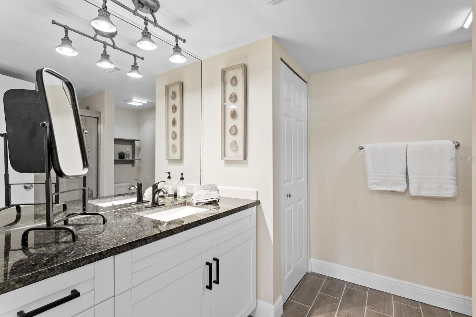
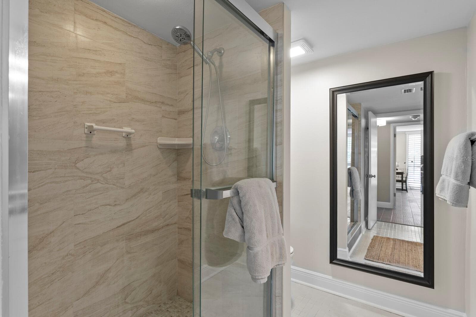
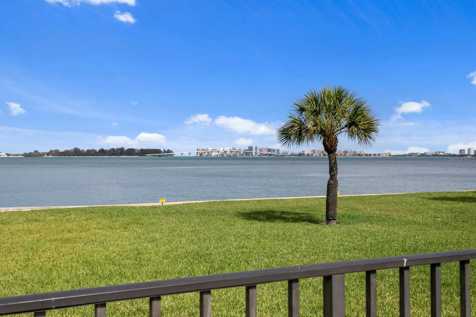
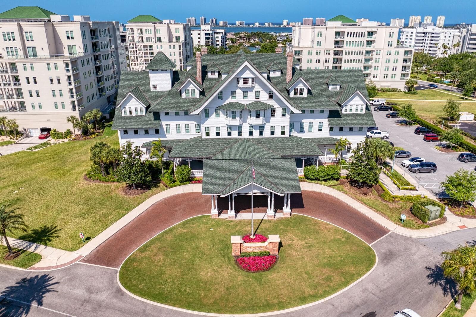
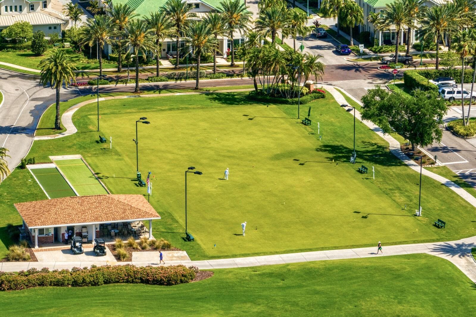
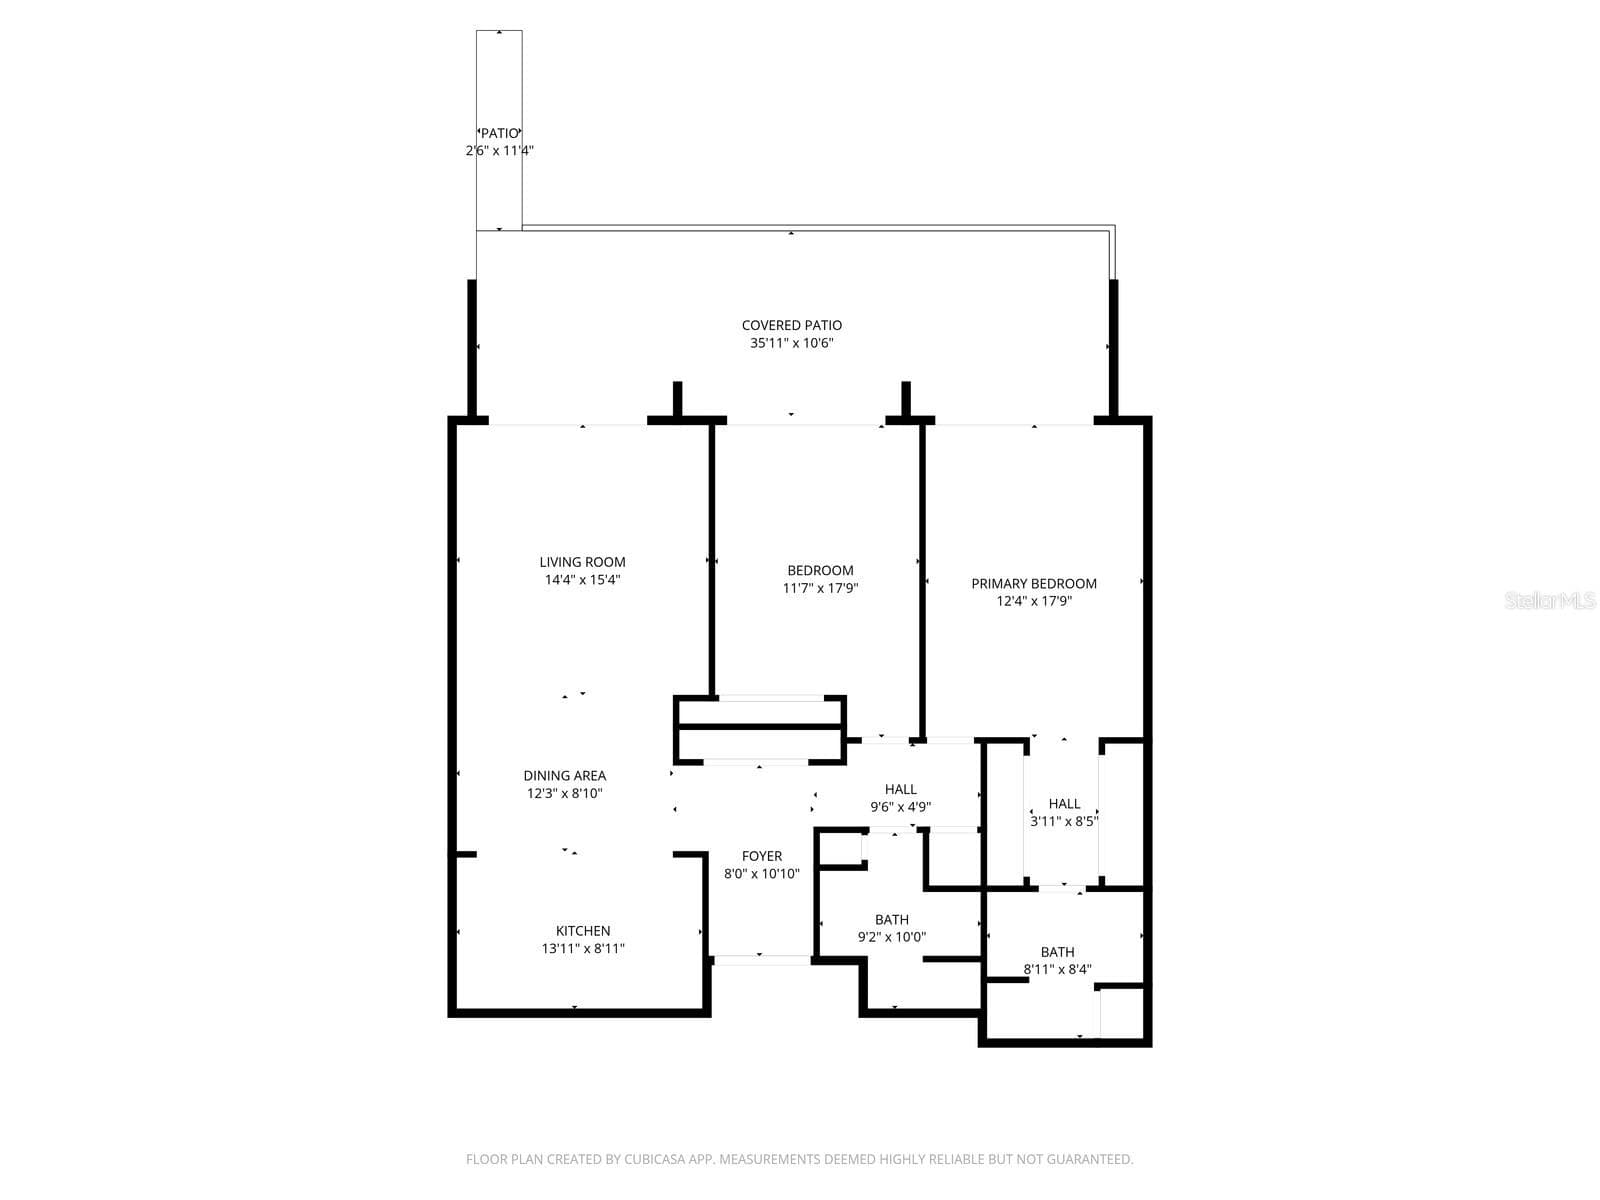
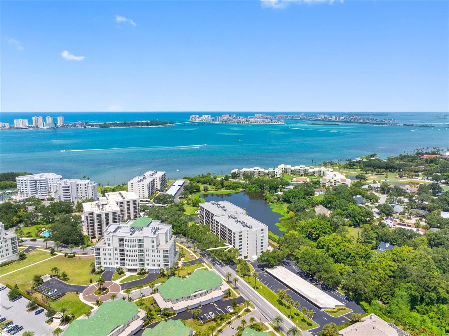
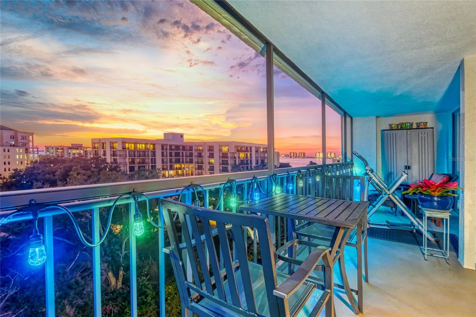
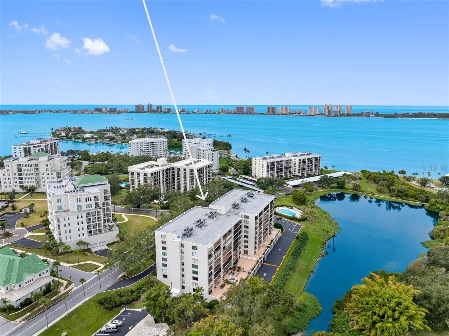
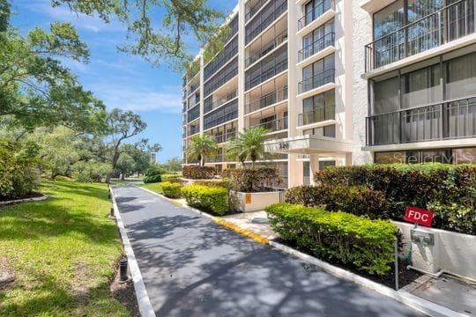
Belleair living without the typical Belleair price tag, with private outdoor space rarely found in condo living. This updated residence offers gated waterfront grounds, an oversized paver patio sharing neighborhood grounds with the Belleair Country Club. Positioned on the ground level, the home is designed for ease with walk-out access, no elevator dependency and direct outdoor access from the living room and both bedrooms. The paver patio is framed by a lush wraparound garden, creating privacy and a true extension of the living space. Inside, wood-look porcelain tile flooring runs throughout. The living room flows into a defined dining area and updated kitchen with white shaker cabinetry, black granite countertops, stainless steel appliances and peninsula seating beneath a tray ceiling. The primary suite opens to the patio and features plantation shutters, dual closets and an updated ensuite bath. The secondary bedroom also offers patio access and sits near a full bath with a glass-enclosed shower. Additional highlights include fresh paint, newly installed hurricane-impact sliding glass doors, in-unit laundry, multiple storage closets, secured key-fob building access, a new HVAC system installed in 2026 with transferable parts and labor warranty and a roof replaced around 2023. Community amenities include a pool, clubhouse and proximity to the Intracoastal Waterway with views toward Clearwater Pass. Ownership may provide potential advantages relative to Belleair Country Club’s current waitlist, subject to club approval, membership terms and availability. Boat slips may also be available for rent. Minutes to Clearwater Beach, dining, shopping and the greater Tampa Bay area, this property is well suited for full-time living, seasonal use or low-maintenance coastal living within a historic golf community. Please see the virtual tour link for a video walkthrough and a closer look at the grounds.
Property details
- MLS
- Stellar MLS
- MLS #
- MFRTB8491539
- Property type
- Condominium
- Subdivision
- BELLEVIEW BILTMORE VILLAS BAYSHORE I
- Status
- Active
- Days on market
- 175
- On market date
- April 23, 2026
- Stories
- N/A
- Total bathrooms
- 2
- Garage spaces
- N/A
- Parking spaces
- N/A
- Lot size
- N/A
Location
Get directions →Nearby schools
Within 10 miles. School directory data from the National Center for Education Statistics (NCES), accessed via the Urban Institute Education Data API. Local Score is calculated by INNOVATE Real Estate; where a state rating is shown, it comes from that state's own official school report card.
- Enrollment
- 477
- Student:teacher ratio
- 13.3:1
- District
- PINELLAS
- Enrollment
- 890
- Student:teacher ratio
- 17.5:1
- District
- PINELLAS
- Enrollment
- 2,096
- Student:teacher ratio
- 22.1:1
- District
- PINELLAS
Walkability
Blended score for BELLEAIR's center, calculated by INNOVATE Real Estate from two sources: the EPA's National Walkability Index (street network, transit, land-use mix) and Google Places amenity data (what's actually reachable on foot from this point). 60% EPA National Walkability Index + 40% nearby-amenity density (Google Places).
Market position
How this listing compares to current activity in BELLEAIR, from live MLS data.
Mortgage calculator
Estimate only - actual rate and payment depend on your lender, credit, and loan program.
Adjust tax / insurance estimates
Similar homes you might like
Data source: Listing information provided by Stellar MLS (mfrmls) via Trestle/CoreLogic. Last updated 8 days ago.
Information herein deemed reliable but not guaranteed; all measurements, school assignments, HOA fees, taxes, and feature lists are approximate and should be independently verified. Equal Housing Opportunity.