
$369,000
About this home
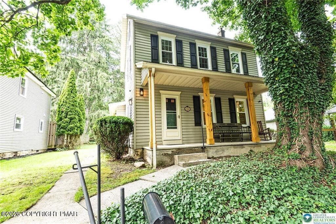
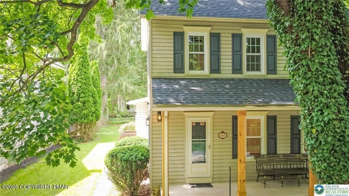
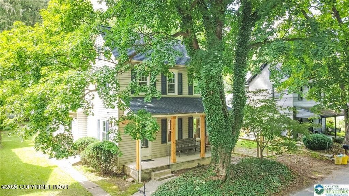
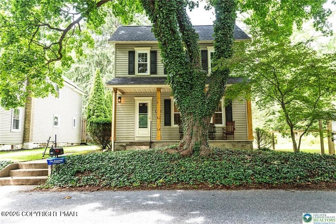
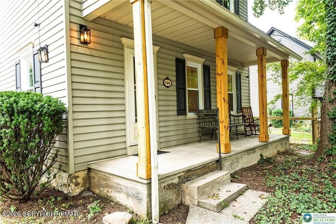
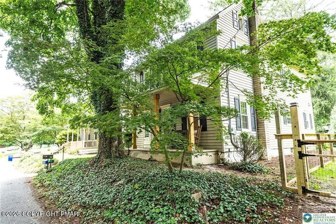
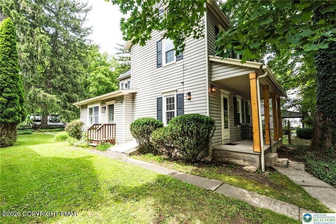
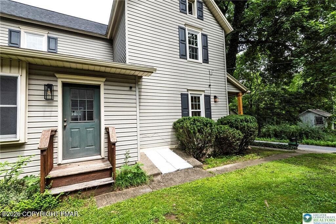
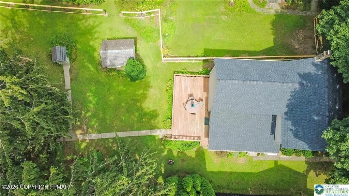
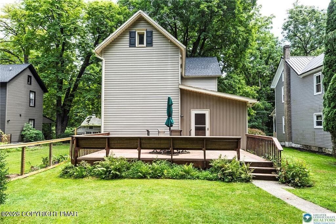
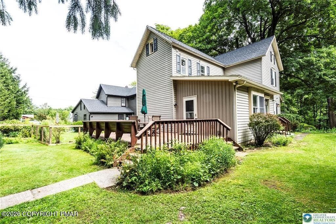
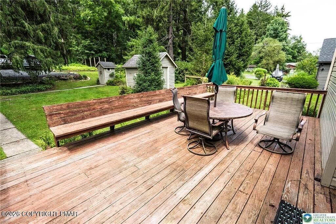
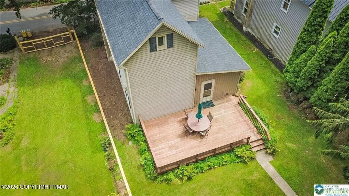
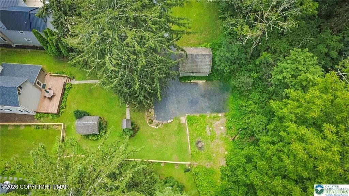
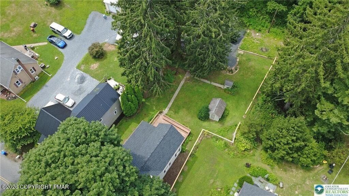
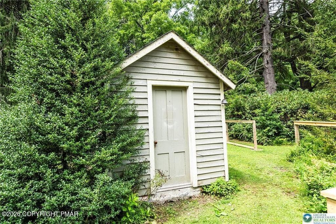
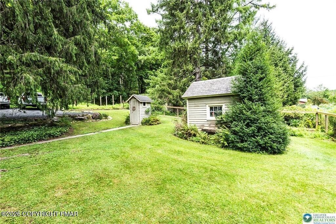
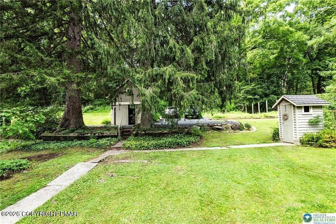
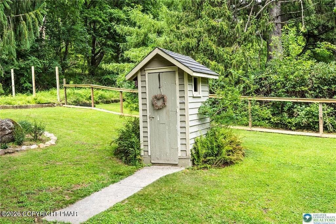
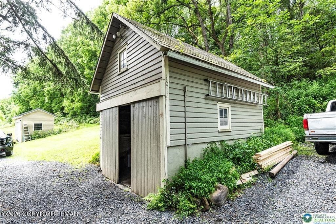
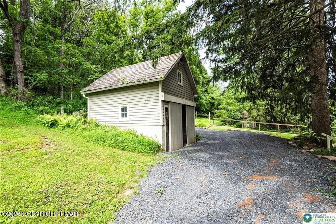
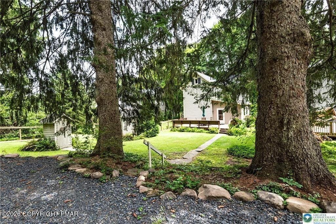
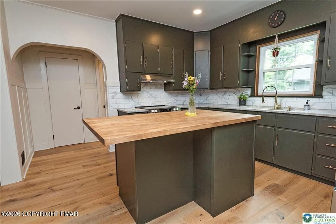
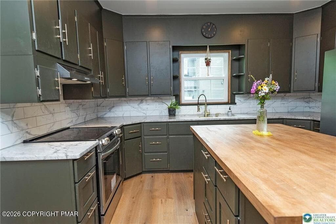
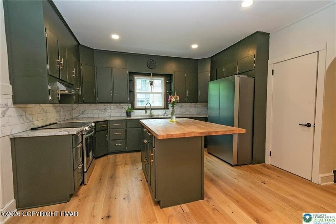
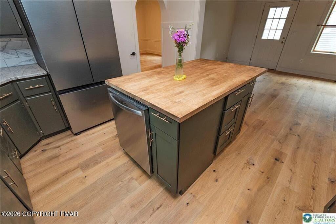
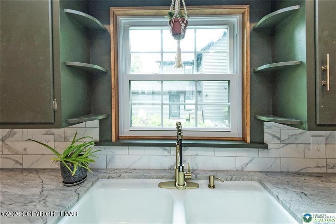
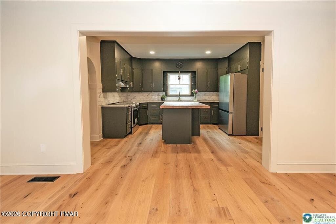
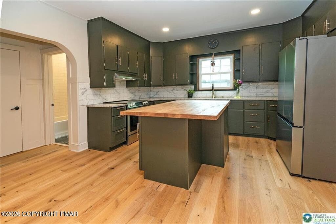
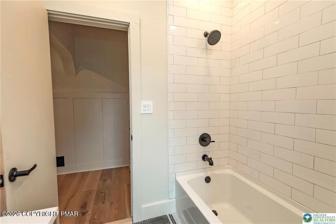
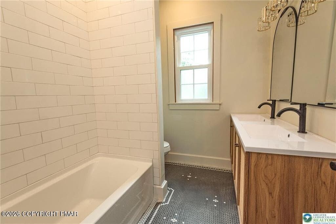
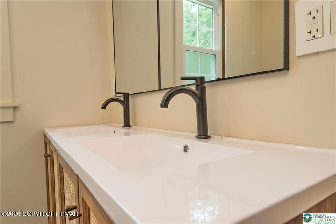
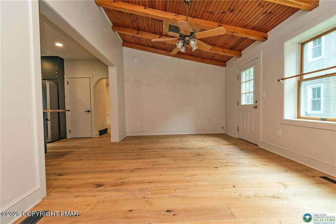
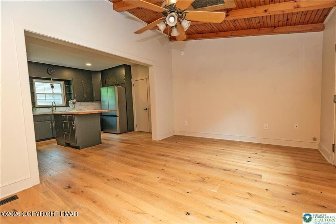
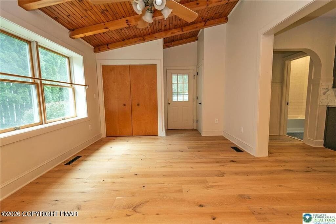
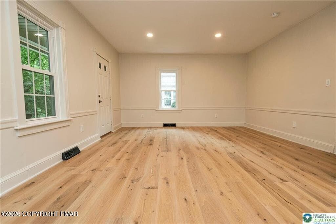
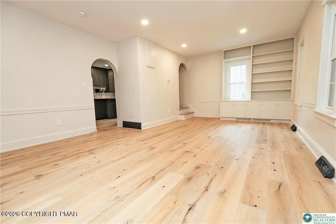
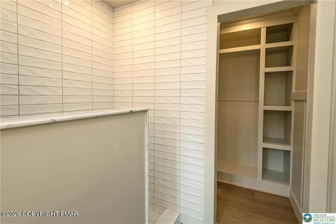
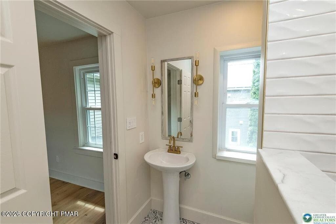
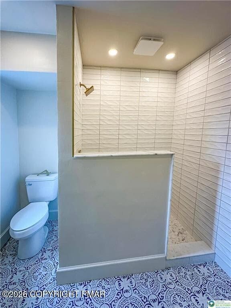
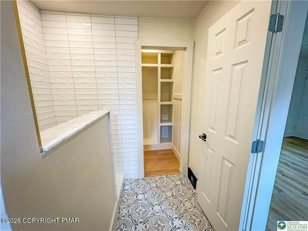
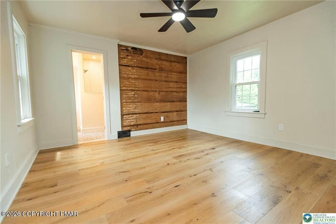
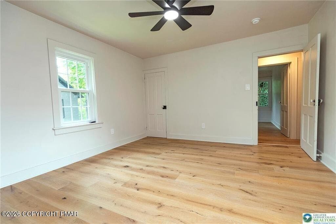
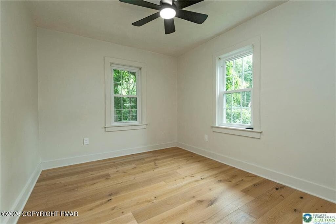
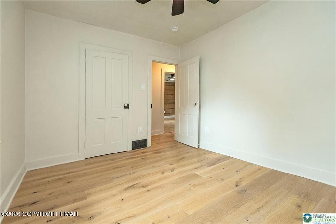
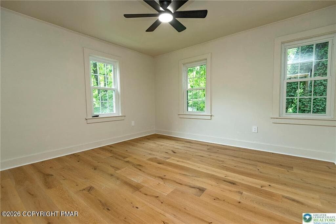
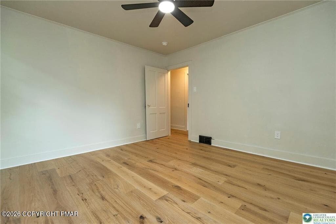
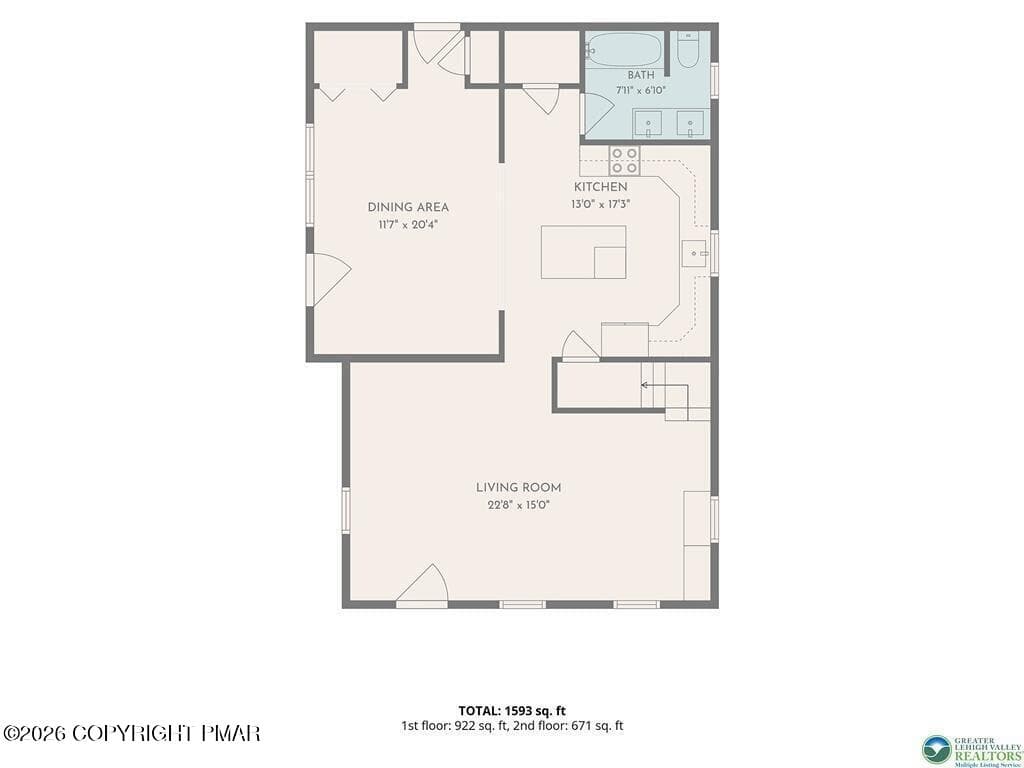
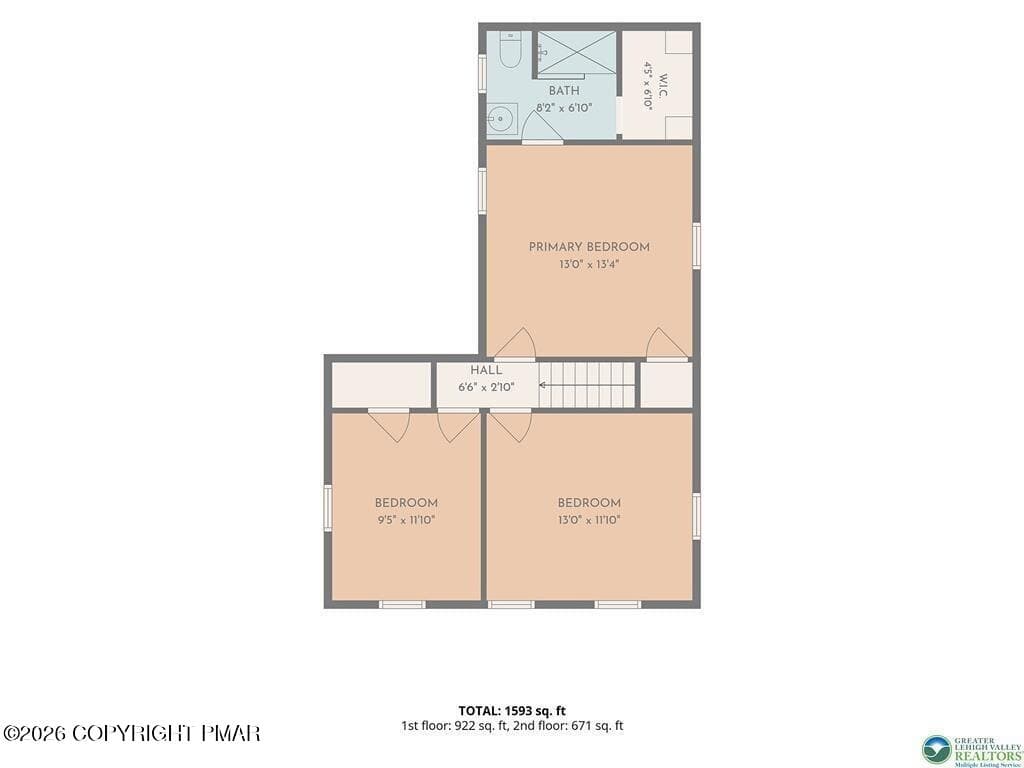
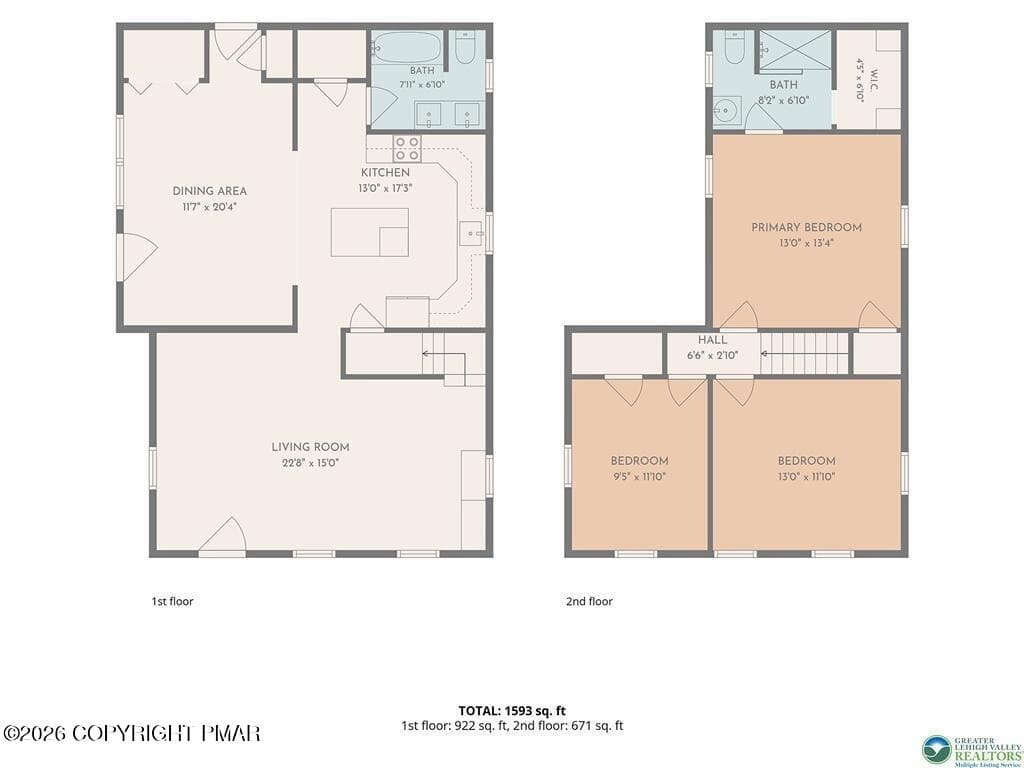
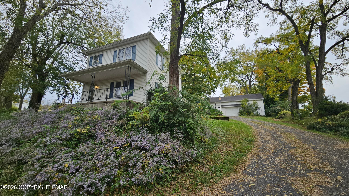
Discover unparalleled charm and modern comfort in this exquisite two-story residence, nestled on a tranquil 1+ acre lot in Washington Twp. A welcoming covered front porch, adorned with natural wood pillars, invites you into a home where classic elegance meets contemporary living. Mature trees and lush foliage envelop the property, creating a serene and private oasis. The exterior boasts a classic facade with charming, shuttered windows, complemented by a shingle roof both of which were installed new in 2026. Step inside to find warm hardwood flooring flowing throughout the main living areas, including an open-concept living space that seamlessly connects to the kitchen. The well-appointed kitchen is a culinary dream, featuring sleek Granite countertops, abundant cabinetry, a spacious kitchen island, and brand new stainless steel appliances. Natural wood elements continue to impress with exposed beam vaulted ceilings in the living area, enhancing the home's inviting atmosphere. Bedrooms offer ample natural light, hardwood floors, and ceiling fans for comfort, with refreshing tree-lined views. Bathrooms are designed with style and functionality, featuring white subway tile, elegant fixtures, double vanities, and durable tile flooring, including a tiled walk-in shower. Outside, a spacious wooden deck overlooks a verdant backyard, perfect for outdoor relaxation and entertaining. This private yard also includes charming outbuildings, offering additional storage or creative workshop space. Mechanicals, as well as the plumbing and electrical are also newly updated creating a long term maintenance free life style. With an expansive driveway and a thoughtful layout across two levels, this residence provides a harmonious blend of sophistication and comfort. Schedule your showing today as this freshly renovated home simply will not last.
Property details
- MLS
- Pocono Mountains Association of REALTORS®
- MLS #
- PM-143816
- Property type
- Single Family Residence
- Subdivision
- Other
- Status
- Active
- Days on market
- 76
- On market date
- August 10, 2026
- Stories
- N/A
- Total bathrooms
- 2
- Garage spaces
- 1
- Parking spaces
- N/A
- Lot size
- 1.1 acres
Location
Get directions →Nearby schools
Within 10 miles. School directory data from the National Center for Education Statistics (NCES), accessed via the Urban Institute Education Data API. Local Score is calculated by INNOVATE Real Estate; where a state rating is shown, it comes from that state's own official school report card.
- Enrollment
- 416
- Student:teacher ratio
- 10.9:1
- District
- Bangor Area SD
- Enrollment
- 436
- Student:teacher ratio
- 12.1:1
- District
- Bangor Area SD
- Enrollment
- 518
- Student:teacher ratio
- 13.3:1
- District
- Pen Argyl Area SD
Walkability
Blended score for Bangor's center, calculated by INNOVATE Real Estate from two sources: the EPA's National Walkability Index (street network, transit, land-use mix) and Google Places amenity data (what's actually reachable on foot from this point). 60% EPA National Walkability Index + 40% nearby-amenity density (Google Places).
Mortgage calculator
Estimate only - actual rate and payment depend on your lender, credit, and loan program.
Adjust tax / insurance estimates
Similar homes you might like
Data source: Listing information provided by Pocono Mountains Association of REALTORS® via Trestle/CoreLogic. Last updated 19 days ago.
Information herein deemed reliable but not guaranteed; all measurements, school assignments, HOA fees, taxes, and feature lists are approximate and should be independently verified. Equal Housing Opportunity.