


$369,000
- Bedrooms
- 3
- Bathrooms
- 1
- Living area
- 1,363 sqft
- Year built
- 1970
Highlights
- Property type
- Single Family Residence
- Lot size
- 2.07 acres
- On market
- 2 days
About this home
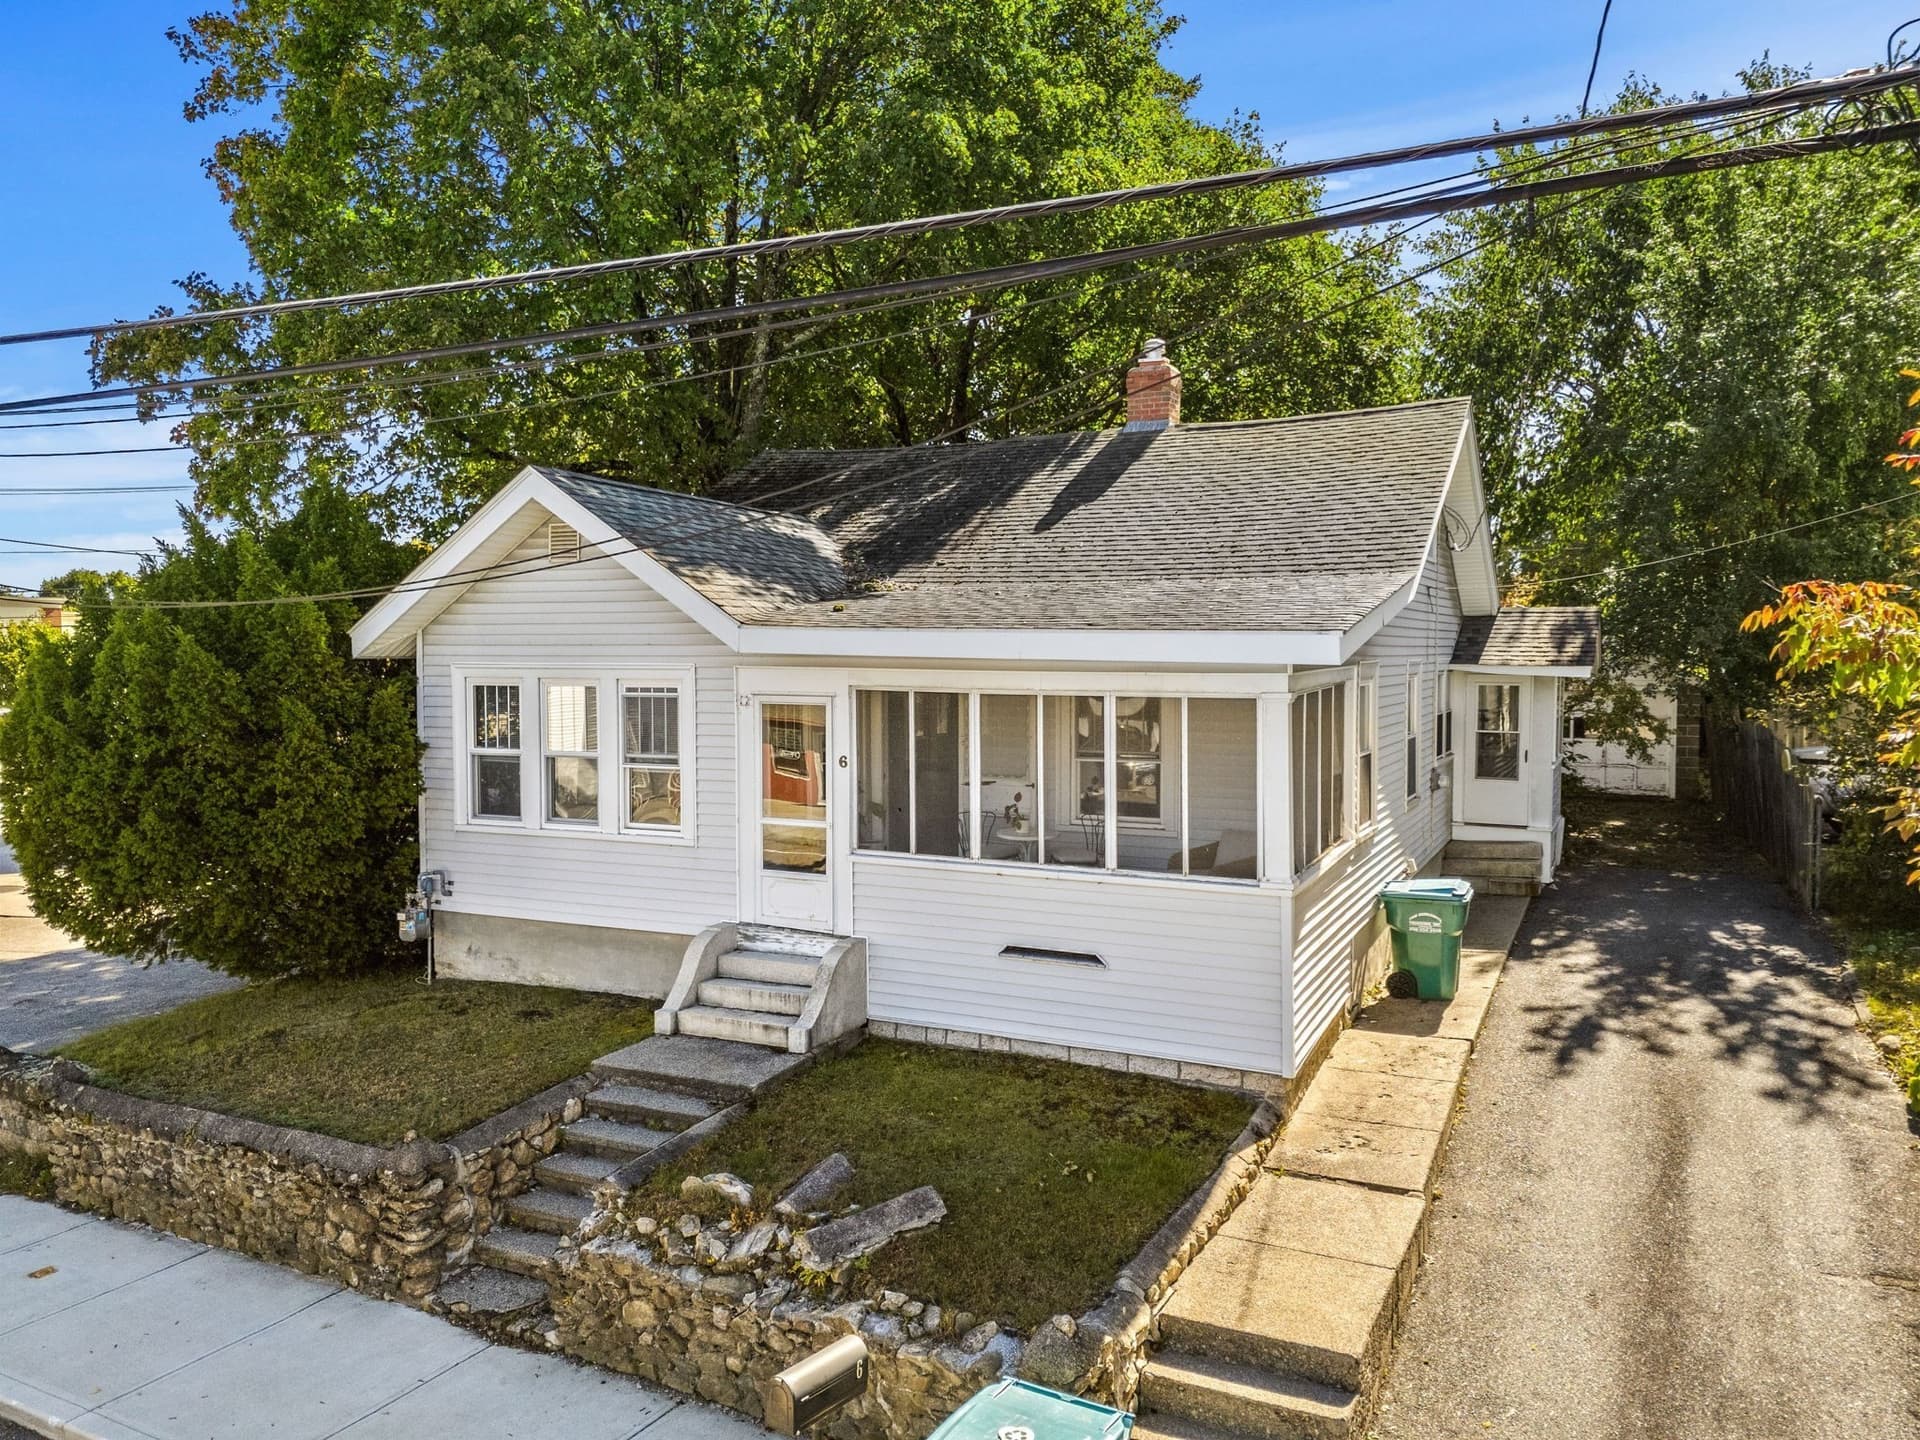
Attention Investors and Renovation enthusiasts. Nestled among picturesque farmland and scenic New England countryside, this charming A-frame retreat offers 2.07 acres of wooded beauty, privacy, and endless possibilities. A classic New England stone wall welcomes you along the road frontage, setting the tone for this peaceful country property. Step inside and discover a home that feels far more spacious than its exterior suggests! Soaring cathedral ceilings, an open floor plan, and an abundance of natural light create a wonderful sense of openness. Warm wood accents, handcrafted Z-style barn doors, and custom built-in cabinetry add character and charm throughout. The inviting living area features a wood stove, perfect for cozy New England evenings. Offering three bedrooms, including a convenient first-floor main bedroom, and a full bathroom with an updated vanity and tub. An updated roof adds to the home’s appeal. Outside, enjoy the beauty of the wooded surroundings, ample parking, and a setting that feels like a year-round getaway. Enjoy the tranquility of country living while remaining conveniently located near Route 146 and Blissful Meadows Golf Course. The 2.07-acre parcel includes land in both Uxbridge and Douglas, MA, with the majority located in Douglas. An exciting opportunity for buyers with vision, renovation enthusiasts, or investors looking to bring new life to a property with character and potential. Property is being sold AS IS, with no seller repairs or warranties. Buyer responsible for Title V septic inspection and any required compliance or repairs. Bring your ideas and imagine the possibilities!
Property details
- MLS
- MLS Property Information Network
- MLS #
- 73600256
- Property type
- Single Family Residence
- Subdivision
- N/A
- Status
- Active
- Days on market
- 2
- On market date
- November 9, 2026
- Stories
- N/A
- Total bathrooms
- 1
- Garage spaces
- N/A
- Parking spaces
- 10
- Lot size
- 2.07 acres
Location
Get directions →Nearby schools
Within 10 miles. School directory data from the National Center for Education Statistics (NCES), accessed via the Urban Institute Education Data API. Local Score is calculated by INNOVATE Real Estate; where a state rating is shown, it comes from that state's own official school report card.
- Enrollment
- 372
- Student:teacher ratio
- 13.3:1
- District
- Douglas
- Enrollment
- 274
- Student:teacher ratio
- 12.5:1
- District
- Douglas
- Enrollment
- 336
- Student:teacher ratio
- 9.9:1
- District
- Douglas
Walkability
Blended score for Uxbridge's center, calculated by INNOVATE Real Estate from two sources: the EPA's National Walkability Index (street network, transit, land-use mix) and Google Places amenity data (what's actually reachable on foot from this point). 60% EPA National Walkability Index + 40% nearby-amenity density (Google Places).
Market position
How this listing compares to current activity in Uxbridge, from live MLS data.
Mortgage calculator
Estimate only - actual rate and payment depend on your lender, credit, and loan program.
Adjust tax / insurance estimates
Similar homes you might like


Data source: Listing information provided by MLS Property Information Network. Last updated 2 days ago.
Information herein deemed reliable but not guaranteed; all measurements, school assignments, HOA fees, taxes, and feature lists are approximate and should be independently verified. Equal Housing Opportunity.