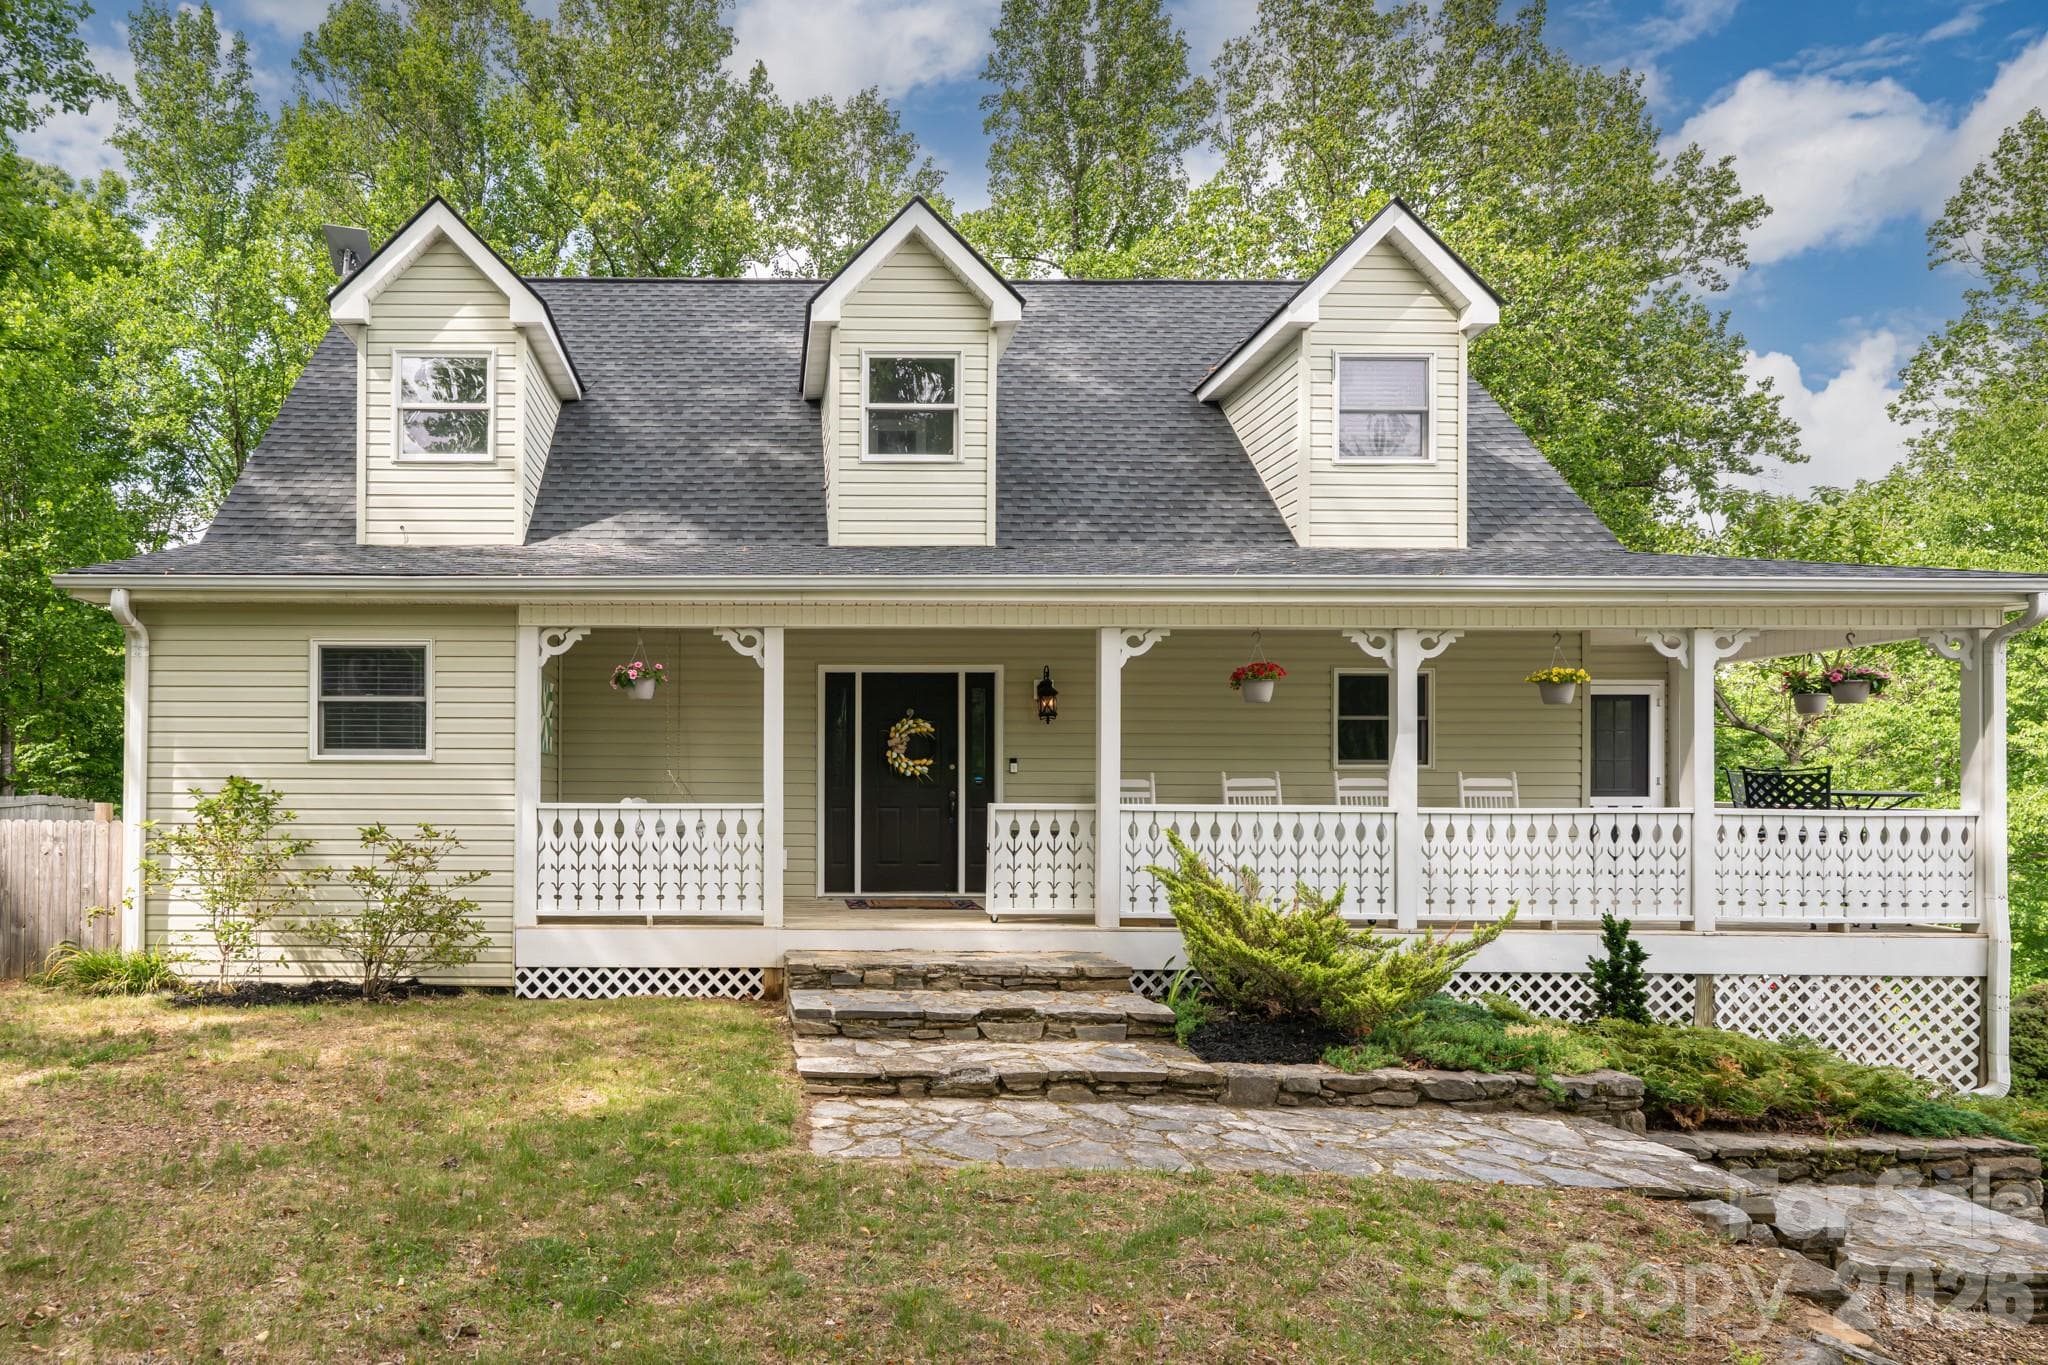
Cape code style with modern updates - 10 Terrapin Trail, Flat Rock
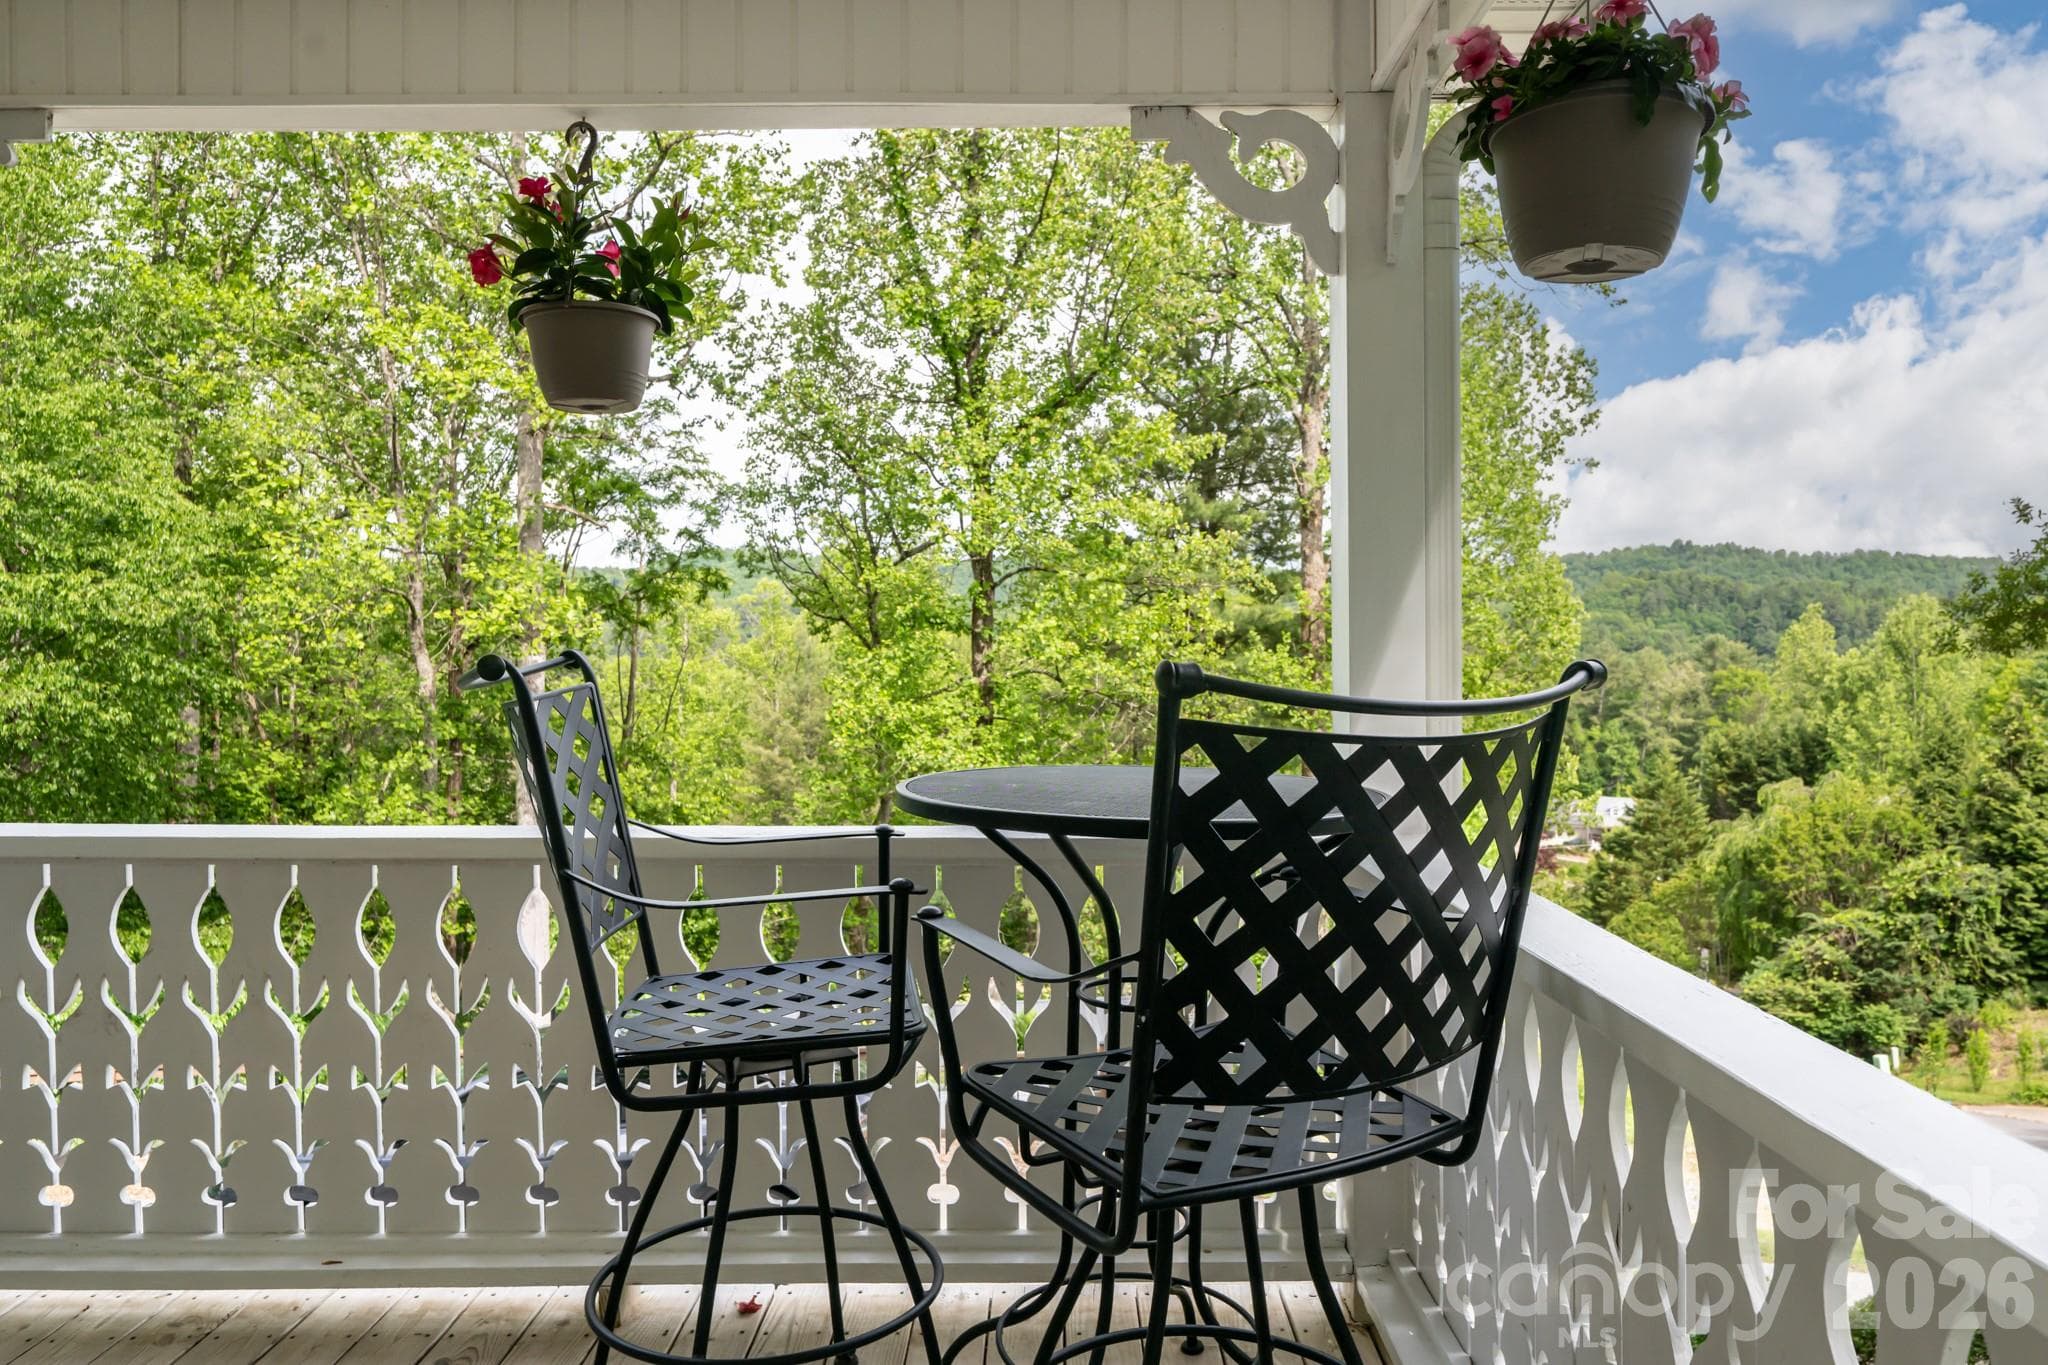
Enjoy outdoor dining with a mountain view - 10 Terrapin Trail, Flat Rock
Out door fire pit with flagstone patio - 10 Terrapin Trail, Flat Rock
Welcome to 10 Terrapin Trail - 10 Terrapin Trail, Flat Rock
Large covered front porch - 10 Terrapin Trail, Flat Rock
Entryway coat rack - 10 Terrapin Trail, Flat Rock
Gorgous windows bring in tons of natural light - 10 Terrapin Trail, Flat Rock
Spacious living room - 10 Terrapin Trail, Flat Rock
High lofted ceiling make this space extra inviting - 10 Terrapin Trail, Flat Rock
Eat in kitchen - 10 Terrapin Trail, Flat Rock
Large dining area - 10 Terrapin Trail, Flat Rock
Kitchen island with bar seating - 10 Terrapin Trail, Flat Rock
Ample cabinet space - 10 Terrapin Trail, Flat Rock
Primary bedroom on main level - 10 Terrapin Trail, Flat Rock
Single Family Residence at 10 Terrapin Trail, Flat Rock, photo 15 of 37
Updated bathroom with dual vanity and dual shower heads - 10 Terrapin Trail, Flat Rock
Upstairs has two bedrooms and full bath - 10 Terrapin Trail, Flat Rock
Upstairs bedroom 1 - 10 Terrapin Trail, Flat Rock
Cute built in shelves - 10 Terrapin Trail, Flat Rock
Full bathroom with tub and shower combo - 10 Terrapin Trail, Flat Rock
Upstairs bedroom 2 with hand painted details on wall - 10 Terrapin Trail, Flat Rock
Great window seat - 10 Terrapin Trail, Flat Rock
Main level half bathroom - 10 Terrapin Trail, Flat Rock
Fully finished basement offers tons of possibilites - 10 Terrapin Trail, Flat Rock
Space for play room - 10 Terrapin Trail, Flat Rock
Great for entertaining guest - 10 Terrapin Trail, Flat Rock
Home office space - 10 Terrapin Trail, Flat Rock
Back deck off living room - 10 Terrapin Trail, Flat Rock
Fully fenced back yard - 10 Terrapin Trail, Flat Rock
Single Family Residence at 10 Terrapin Trail, Flat Rock, photo 30 of 37
Plenty of yard for play or gardening - 10 Terrapin Trail, Flat Rock
Dulux chicken coop - 10 Terrapin Trail, Flat Rock
Gorgeous mountain views - 10 Terrapin Trail, Flat Rock
2 car garage - 10 Terrapin Trail, Flat Rock
first  floor floorplan - 10 Terrapin Trail, Flat Rock
second floor floorplan - 10 Terrapin Trail, Flat Rock
basement floorplan - 10 Terrapin Trail, Flat Rock
37 photos

$595,000

10 Terrapin Trail
Flat Rock, NC 28731
Listed by Lacey Power · Mosaic Community Lifestyle Realty
Bedrooms
3
Bathrooms
2.5
Living area
2,559 sqft
Year built
1993

About this home

Updated Cape Cod style home surrounded by beautiful mountain scenery, offering a peaceful setting both inside and out. This well maintained home features a main level primary suite with a large walk in closet and updated bath. Upstairs offers two spacious bedrooms with charming details and stained glass salvaged from a historic downtown Hendersonville home. The large kitchen includes a breakfast bar and eat in dining area with plenty of natural light. A fully finished basement provides flexible space for a playroom, home office, gym, media room, or guest area. Enjoy mountain living from the large covered front porch with plenty of space for rocking chairs and morning coffee. The fenced backyard features a stone patio with a fire pit, room for gardening, and a chicken coop, creating the perfect setup for outdoor living and entertaining.

Highlights

Fireplace

Property details

MLS
Canopy MLS
MLS #
CAR4381430
Property type
Single Family Residence
Subdivision
Terrapin Hollow
Status
Active
Days on market
74
On market date
May 14, 2026
Stories
N/A
Total bathrooms
2.5
Garage spaces
2
Parking spaces
N/A
Lot size
N/A
Loading map…

Nearby schools

Within 10 miles. School directory data from the National Center for Education Statistics (NCES), accessed via the Urban Institute Education Data API. Local Score is calculated by INNOVATE Real Estate; where a state rating is shown, it comes from that state's own official school report card.

Elementary
Dana Elementary
2.84 mi away · Grades -1-5
Zoned school (attendance boundary, 2015-16 data)
1.9
Local Score (state rating (2025) blended 70/30 with student-teacher ratio) -- not an official state rating
State rating: F (2025)
Enrollment
392
Student:teacher ratio
13.5:1
District
Henderson County Schools
Middle
Flat Rock Middle
4.31 mi away · Grades 6-8
Zoned school (attendance boundary, 2015-16 data)
2.3
Local Score (state rating (2025) blended 70/30 with student-teacher ratio) -- not an official state rating
State rating: D (2025)
Enrollment
761
Student:teacher ratio
15.5:1
District
Henderson County Schools
High
East Henderson High
3.47 mi away · Grades 9-12
Zoned school (attendance boundary, 2015-16 data)
3.7
Local Score (state rating (2025) blended 70/30 with student-teacher ratio) -- not an official state rating
State rating: B (2025)
Enrollment
910
Student:teacher ratio
15.2:1
District
Henderson County Schools

Walkability

Blended score for Flat Rock's center, calculated by INNOVATE Real Estate from two sources: the EPA's National Walkability Index (street network, transit, land-use mix) and Google Places amenity data (what's actually reachable on foot from this point). 60% EPA National Walkability Index + 40% nearby-amenity density (Google Places).

20
Very car-dependent
out of 100
EPA National Walkability Index
5.8 / 20 -- Below average walkable
Google Places amenity density
5 / 100
Restaurants & cafes0
Grocery stores0
Parks1
Schools0
Transit stops0
Pharmacies0

Market position

How this listing compares to current activity in Flat Rock, from live MLS data.

On the market 74 days -- 109 fewer days than Flat Rock's current average of 183 days.
For reference, the median list price across 124 active listings in Flat Rock right now is $479,450.

Mortgage calculator

Estimate only - actual rate and payment depend on your lender, credit, and loan program.

$
%
%
Adjust tax / insurance estimates
% / yr
$
/mo
Est. monthly payment
$3,733/mo
$119,000 down
$476,000 loan
Principal & interest$3,087
Property tax (est.)$496
Home insurance (est.)$150

Similar homes you might like

Data source: Listing information provided by Canopy MLS (carolina) via Trestle/CoreLogic. Last updated July 27, 2026.

Information herein deemed reliable but not guaranteed; all measurements, school assignments, HOA fees, taxes, and feature lists are approximate and should be independently verified. Equal Housing Opportunity.