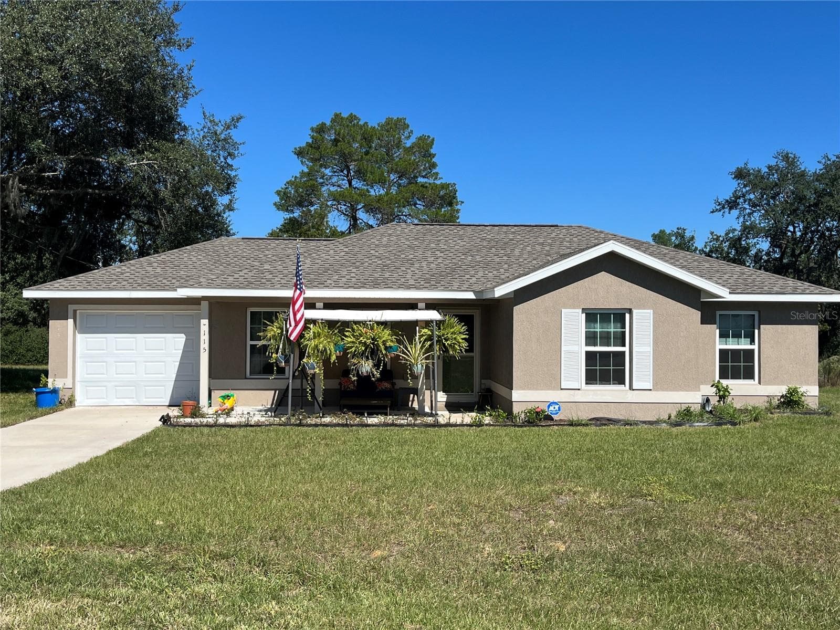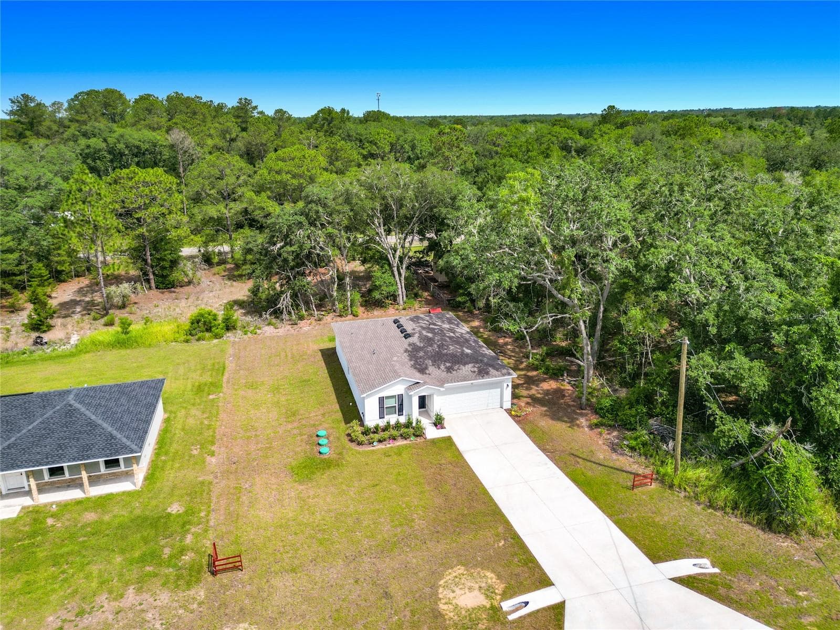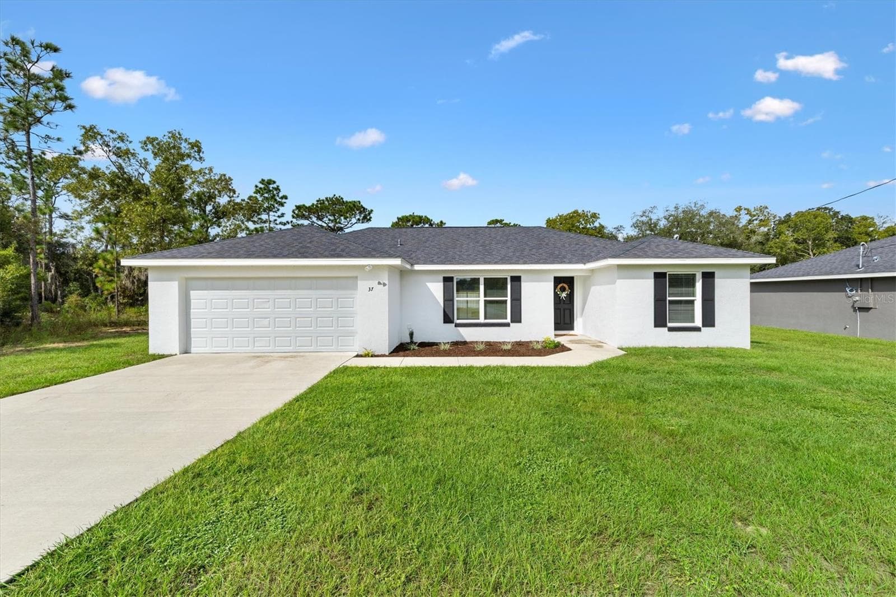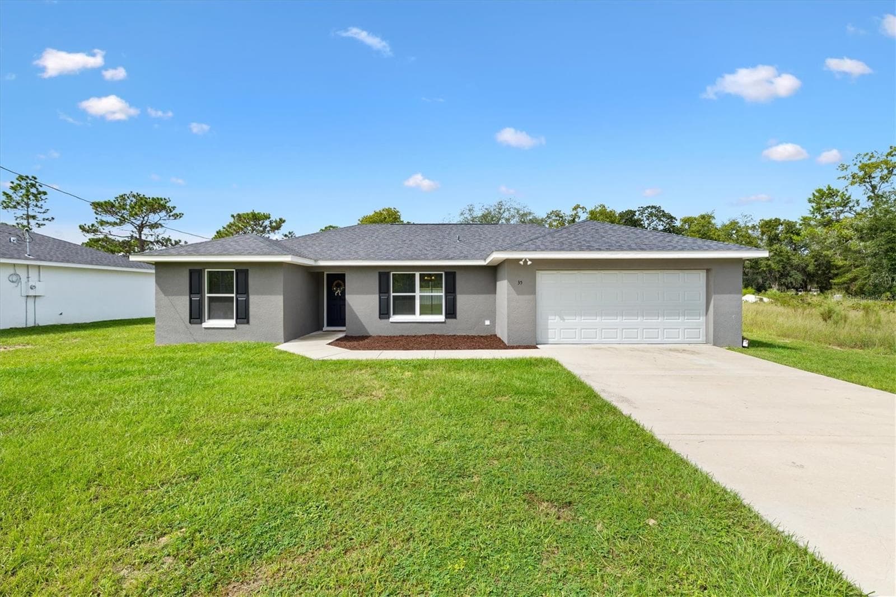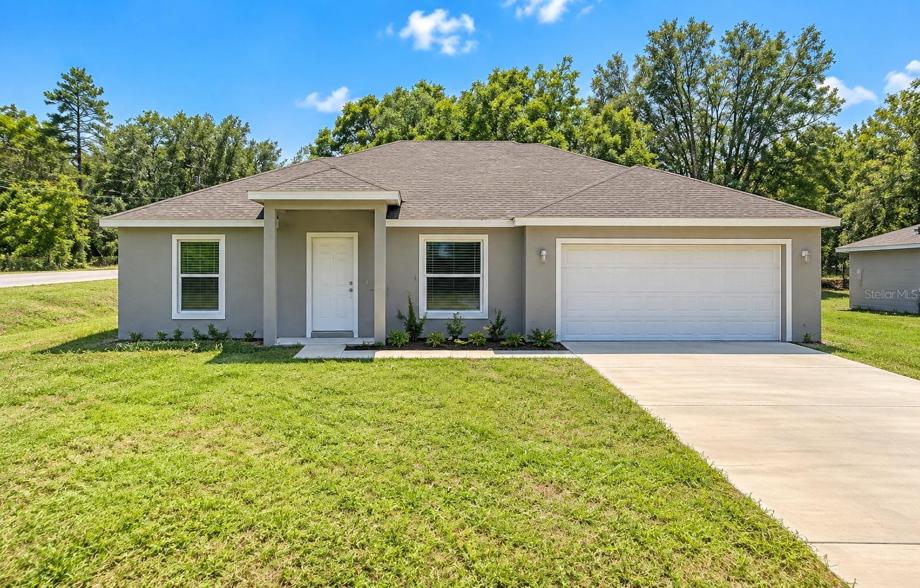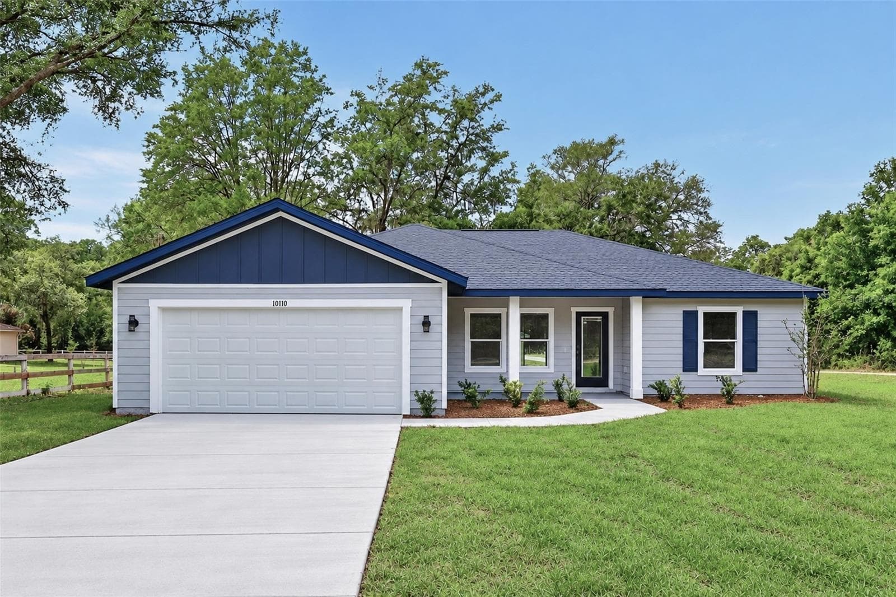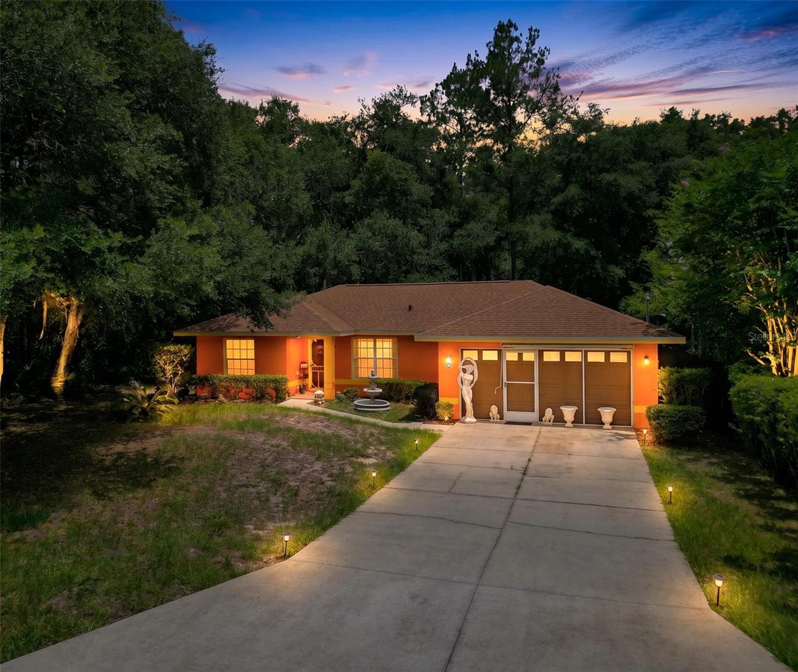
Front of Home - 10 SEQUOIA DRIVE TRCE, OCKLAWAHA
Single Family Residence at 10 SEQUOIA DRIVE TRCE, OCKLAWAHA, photo 2 of 33
Single Family Residence at 10 SEQUOIA DRIVE TRCE, OCKLAWAHA, photo 3 of 33
Single Family Residence at 10 SEQUOIA DRIVE TRCE, OCKLAWAHA, photo 4 of 33
Single Family Residence at 10 SEQUOIA DRIVE TRCE, OCKLAWAHA, photo 5 of 33
Single Family Residence at 10 SEQUOIA DRIVE TRCE, OCKLAWAHA, photo 6 of 33
Single Family Residence at 10 SEQUOIA DRIVE TRCE, OCKLAWAHA, photo 7 of 33
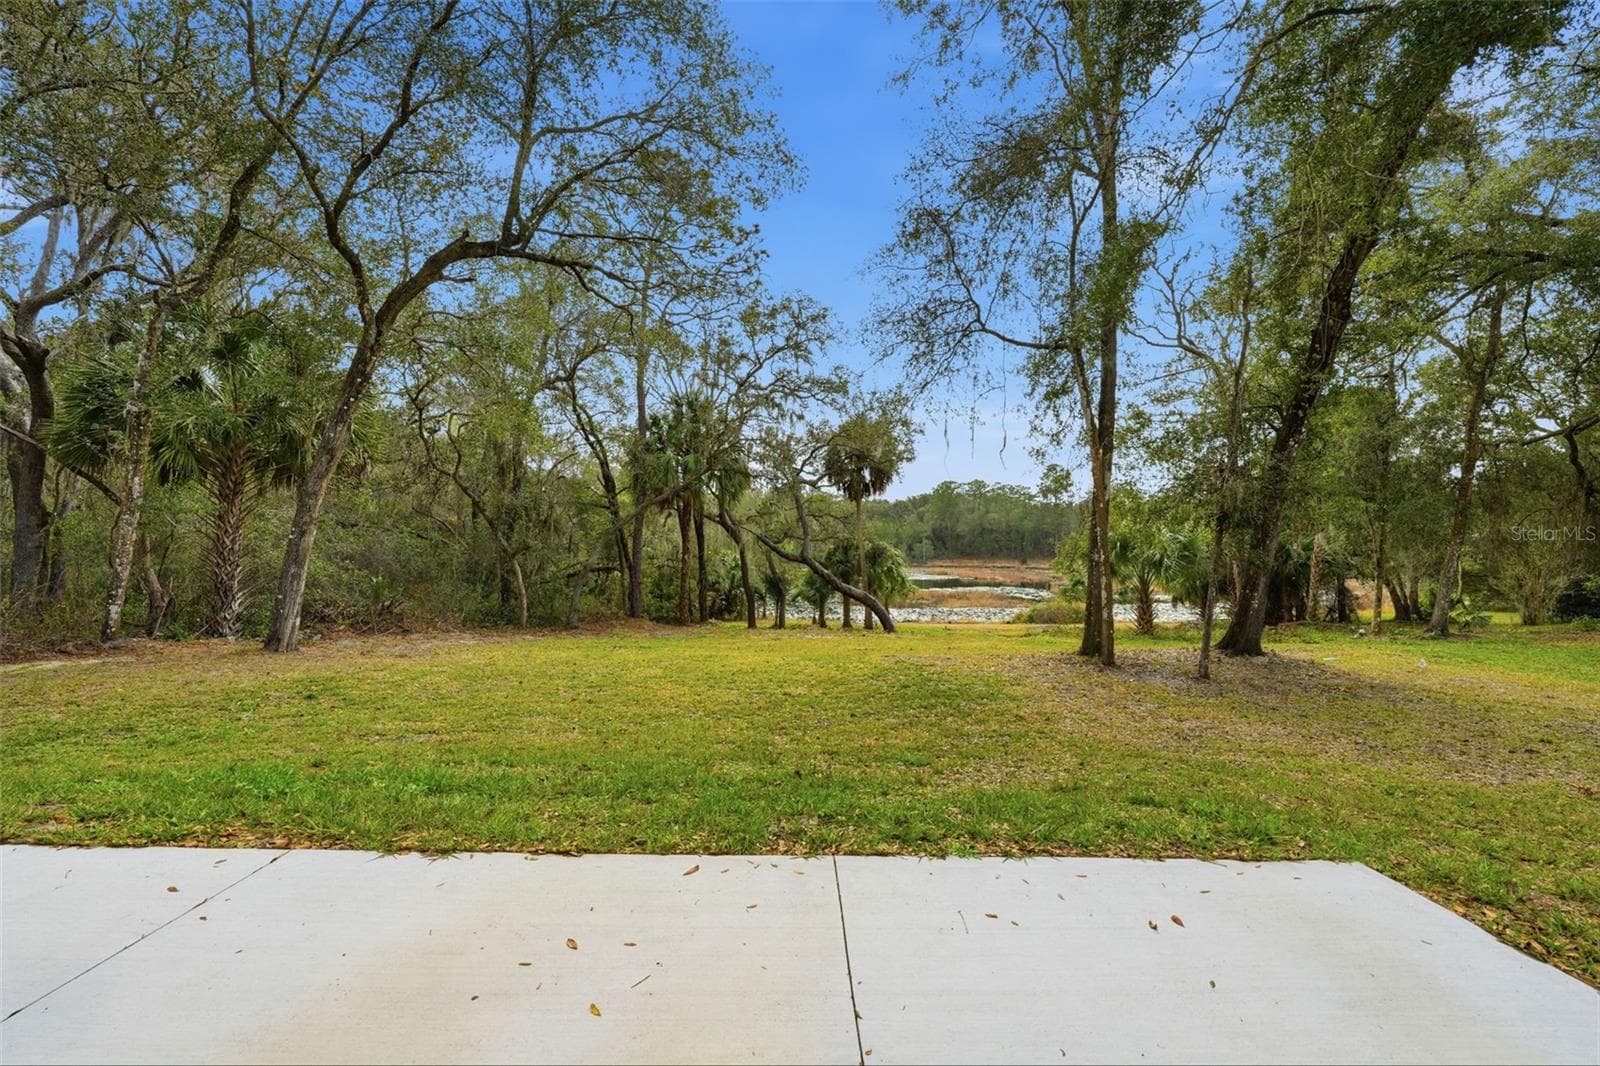
Backyard - 10 SEQUOIA DRIVE TRCE, OCKLAWAHA
Single Family Residence at 10 SEQUOIA DRIVE TRCE, OCKLAWAHA, photo 9 of 33
Single Family Residence at 10 SEQUOIA DRIVE TRCE, OCKLAWAHA, photo 10 of 33
Backyard - 10 SEQUOIA DRIVE TRCE, OCKLAWAHA
Living Room From Front Door - 10 SEQUOIA DRIVE TRCE, OCKLAWAHA
Living Room - 10 SEQUOIA DRIVE TRCE, OCKLAWAHA
Dining room/Kitchen - 10 SEQUOIA DRIVE TRCE, OCKLAWAHA
Dining Room - 10 SEQUOIA DRIVE TRCE, OCKLAWAHA
Kitchen - 10 SEQUOIA DRIVE TRCE, OCKLAWAHA
Laundry Room - 10 SEQUOIA DRIVE TRCE, OCKLAWAHA
Master Bedroom - 10 SEQUOIA DRIVE TRCE, OCKLAWAHA
Master bedroom - 10 SEQUOIA DRIVE TRCE, OCKLAWAHA
Master Bedroom - 10 SEQUOIA DRIVE TRCE, OCKLAWAHA
Master Bathroom - 10 SEQUOIA DRIVE TRCE, OCKLAWAHA
Master Bedroom Closet - 10 SEQUOIA DRIVE TRCE, OCKLAWAHA
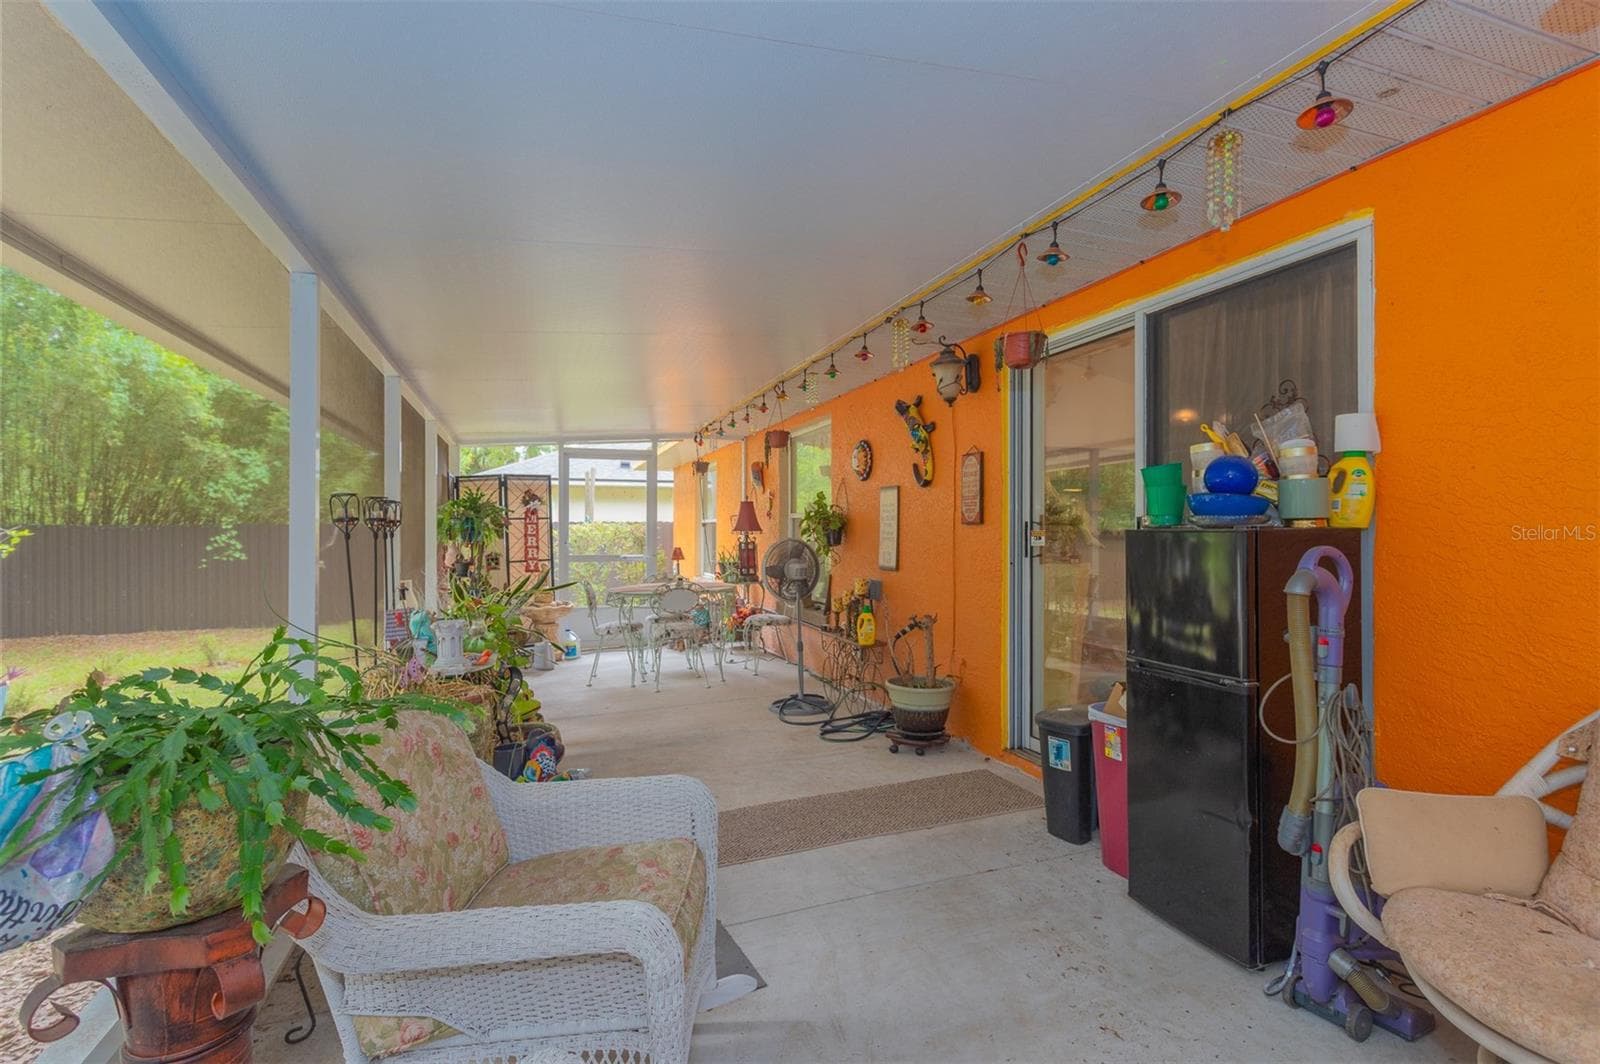
30x10 Screened in Room - 10 SEQUOIA DRIVE TRCE, OCKLAWAHA
Single Family Residence at 10 SEQUOIA DRIVE TRCE, OCKLAWAHA, photo 26 of 33
Guest Bedroom 1 - 10 SEQUOIA DRIVE TRCE, OCKLAWAHA
Guest bedroom 1 - 10 SEQUOIA DRIVE TRCE, OCKLAWAHA
Guest Bedroom 2 - 10 SEQUOIA DRIVE TRCE, OCKLAWAHA
Guest Bathroom - 10 SEQUOIA DRIVE TRCE, OCKLAWAHA
Single Family Residence at 10 SEQUOIA DRIVE TRCE, OCKLAWAHA, photo 32 of 33
Single Family Residence at 10 SEQUOIA DRIVE TRCE, OCKLAWAHA, photo 33 of 33
33 photos

$228,999

10 SEQUOIA DRIVE TRCE
OCKLAWAHA, FL 32179
Listed by Tina Lizzo · LEGACY REALTY & ASSOCIATES
Bedrooms
3
Bathrooms
2
Living area
1,362 sqft
Year built
2006

About this home

*NEW FLOORING COMPLETED!* Welcome to your new oasis in Ocklawaha! This charming 3-bedroom, 2-bathroom home sits on a .23-acre lot, offering a perfect blend of comfort and nature. The property boasts a stunning 30x10 elite screened-in room, completed in January 2023, ideal for relaxing and entertaining while enjoying the peaceful surroundings. Recent upgrades include a new roof installed in October 2022, providing peace of mind for years to come. Painted galvanized corrugated metal fence on both sides of home w/gates that will last 25-50 years, new faucet in kitchen and new ceiling fans. This delightful home is nestled between the serene Ocklawaha River and beautiful Lake Pendarvis, making it a perfect spot for nature lovers and outdoor enthusiasts alike. Located just 3 miles west of Ocala Forest, you’ll find yourself surrounded by countless recreational activities, including hunting, fishing, horseback riding, four wheeling and exploring multiple nearby crystal clear springs.

Property details

MLS
Stellar MLS
MLS #
MFROM724330
Property type
Single Family Residence
Subdivision
SILVER SPGS SHORES UN 44
Status
Active
Days on market
153
On market date
May 8, 2026
Stories
N/A
Total bathrooms
2
Garage spaces
2
Parking spaces
N/A
Lot size
0.23 acres
Loading map…

Nearby schools

Within 10 miles. School directory data from the National Center for Education Statistics (NCES), accessed via the Urban Institute Education Data API. Local Score is calculated by INNOVATE Real Estate; where a state rating is shown, it comes from that state's own official school report card.

Elementary
STANTON-WEIRSDALE ELEMENTARY SCHOOL
7.14 mi away · Grades -1-5
Nearest school -- attendance-zone data not available here
3.0
Local Score (student-teacher ratio only (preliminary -- will incorporate state test-score data once available)) -- not an official state rating
Enrollment
484
Student:teacher ratio
15.6:1
District
MARION
Middle
LAKE WEIR MIDDLE SCHOOL
8.24 mi away · Grades 6-8
Nearest school -- attendance-zone data not available here
2.0
Local Score (student-teacher ratio only (preliminary -- will incorporate state test-score data once available)) -- not an official state rating
Enrollment
1,179
Student:teacher ratio
21.1:1
District
MARION
High
LAKE WEIR HIGH SCHOOL
6.46 mi away · Grades 9-12
Nearest school -- attendance-zone data not available here
1.0
Local Score (student-teacher ratio only (preliminary -- will incorporate state test-score data once available)) -- not an official state rating
Enrollment
1,413
Student:teacher ratio
23.2:1
District
MARION

Walkability

Blended score for OCKLAWAHA's center, calculated by INNOVATE Real Estate from two sources: the EPA's National Walkability Index (street network, transit, land-use mix) and Google Places amenity data (what's actually reachable on foot from this point). 60% EPA National Walkability Index + 40% nearby-amenity density (Google Places).

17
Very car-dependent
out of 100
EPA National Walkability Index
5.7 / 20 -- Least walkable
Google Places amenity density
0 / 100
Restaurants & cafes0
Grocery stores0
Parks0
Schools0
Transit stops0
Pharmacies0

Market position

How this listing compares to current activity in OCKLAWAHA, from live MLS data.

On the market 153 days -- 97 fewer days than OCKLAWAHA's current average of 250 days.
For reference, the median list price across 494 active listings in OCKLAWAHA right now is $35,000.

Mortgage calculator

Estimate only - actual rate and payment depend on your lender, credit, and loan program.

$
%
%
Adjust tax / insurance estimates
% / yr
$
/mo
Est. monthly payment
$1,529/mo
$45,800 down
$183,199 loan
Principal & interest$1,188
Property tax (est.)$191
Home insurance (est.)$150

Similar homes you might like

Data source: Listing information provided by Stellar MLS (mfrmls) via Trestle/CoreLogic. Last updated 15 days ago.

Information herein deemed reliable but not guaranteed; all measurements, school assignments, HOA fees, taxes, and feature lists are approximate and should be independently verified. Equal Housing Opportunity.