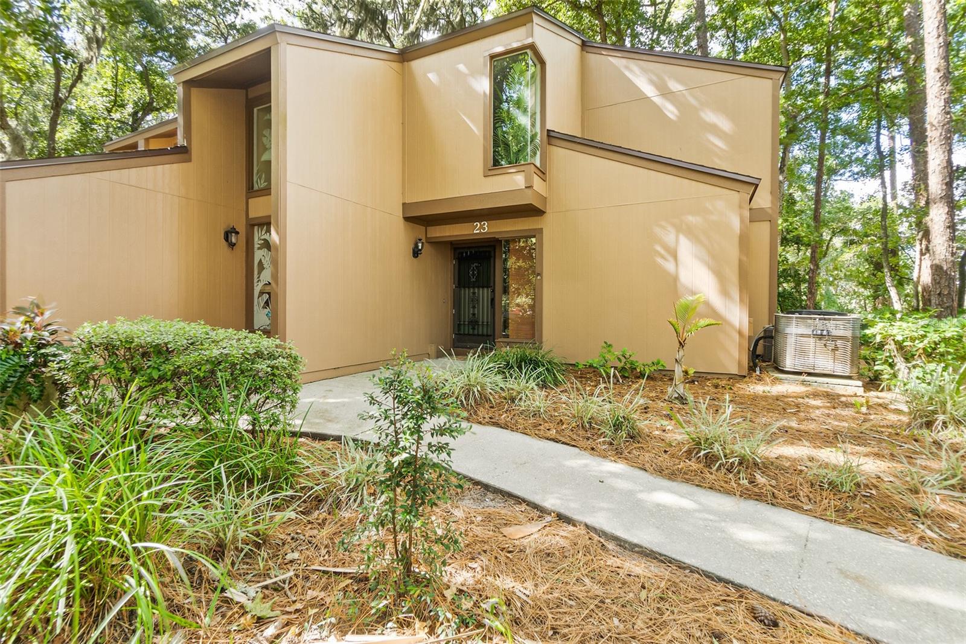
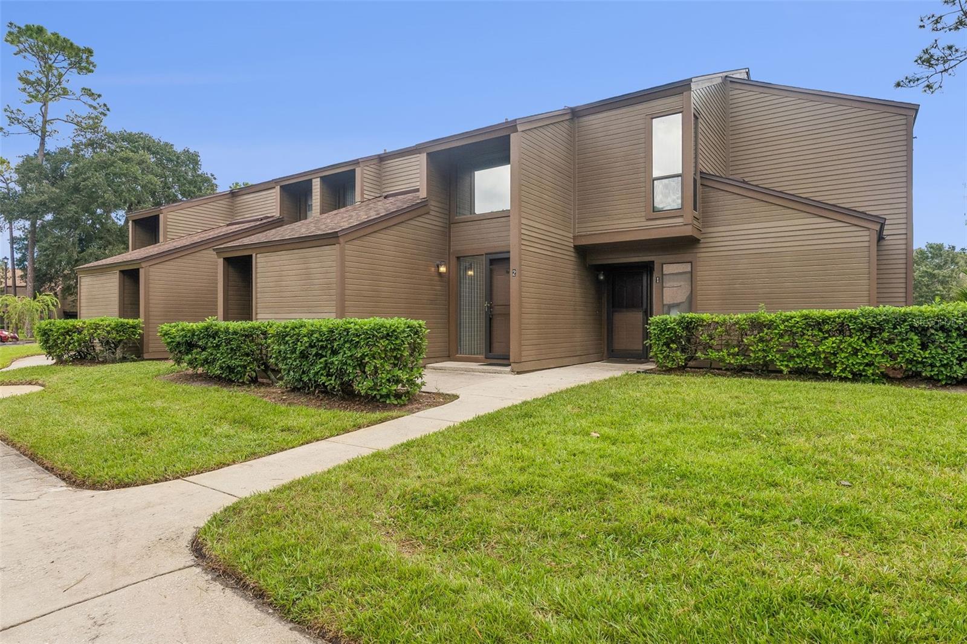
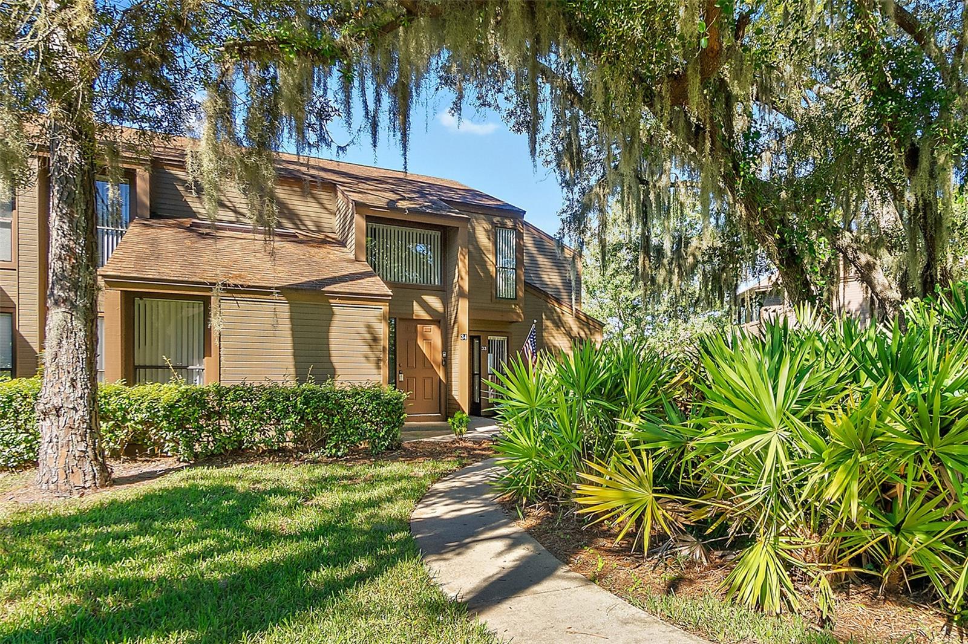
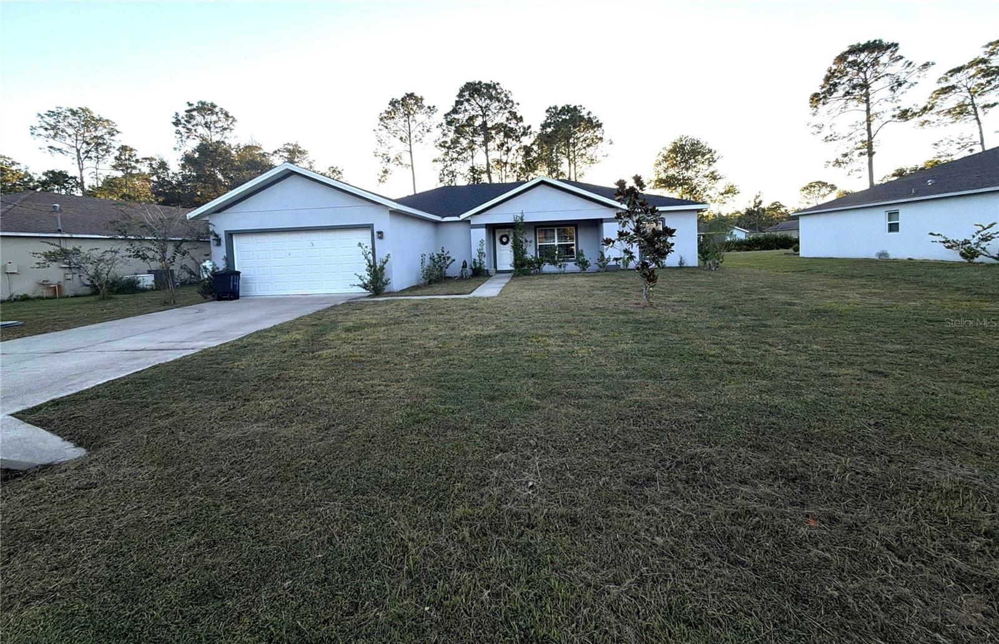
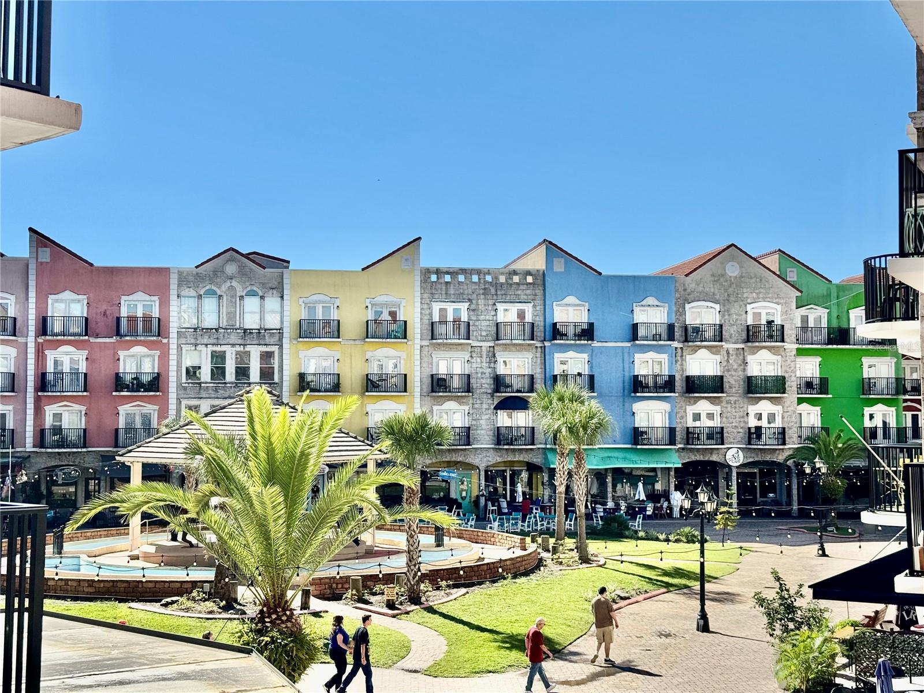
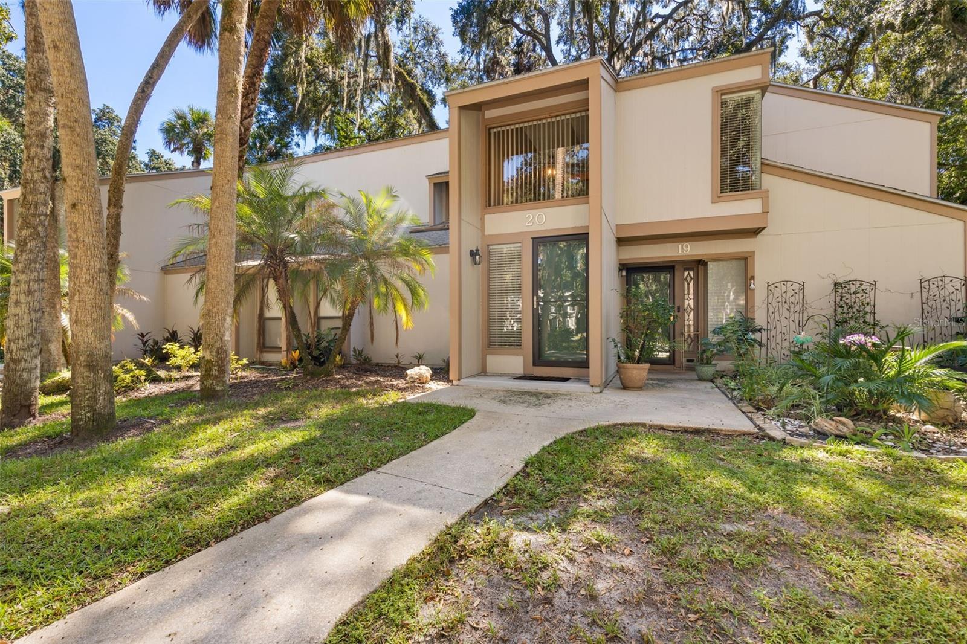
Front View - 10 OAKMONT CT #10, PALM COAST
Upon entering your unit Dining room to the left - 10 OAKMONT CT #10, PALM COAST
Dining Room with large picture window for natural ightng - 10 OAKMONT CT #10, PALM COAST
Dining Room view 2 toward Living room. Engineered wood flooring. - 10 OAKMONT CT #10, PALM COAST
Living Room-Bright and open with Engineered wood flooring and sliders to Florida Room - 10 OAKMONT CT #10, PALM COAST
Living Room view to Dining Room-Bright and open with plenty of natural lighting. Engineered wood flooring and sliders to Florida Room - 10 OAKMONT CT #10, PALM COAST
Living Room with view of cafe nook to the left- slider to Florida Room - 10 OAKMONT CT #10, PALM COAST
Cafe Nook toward Living Room - 10 OAKMONT CT #10, PALM COAST
Cafe Nook- Bright eat in area open to Breakfast bar. With the large window and sliders to Florida room this area is very bright with natural lighting - 10 OAKMONT CT #10, PALM COAST
Kitchen Stainless Steel Appliances-Open to Cafe Nook - 10 OAKMONT CT #10, PALM COAST
Kitchen High Ceiling -Stainless Steel Appliances-Pantry and stackable washer and Dryer closet. - 10 OAKMONT CT #10, PALM COAST
Primary Bedroom: Engineered Wood flooring - Large window and sliders to Florida Room - 10 OAKMONT CT #10, PALM COAST
Primary Bedroom: Engineered Wood flooring - view to ensuite bath - 10 OAKMONT CT #10, PALM COAST
Primary Bedroom - 10 OAKMONT CT #10, PALM COAST
Primary Bedroom: Engineered Wood flooring - Large window and sliders to Florida Room - 10 OAKMONT CT #10, PALM COAST
Primary Bathroom. Extended single vanity -full wall mirror-walk in closet - 10 OAKMONT CT #10, PALM COAST
Primary Bathroom. Extended single vanity -full wall mirror-Walk in tile shower-with window and glass enclosure - 10 OAKMONT CT #10, PALM COAST
Primary Bathroom Extended single vanity -full wall mirror-Walk in tile shower-with window and glass enclosure - 10 OAKMONT CT #10, PALM COAST
Second Bedroom: Large window for lighting- Engineered wood flooring - 10 OAKMONT CT #10, PALM COAST
Second Bathroom: Tile Shower with Tub and glass enclosure - 10 OAKMONT CT #10, PALM COAST
Florida Room: Overlooking greenbelt - 10 OAKMONT CT #10, PALM COAST
Florida Room: Sliders to cafe nook, living room and primary bedroom - 10 OAKMONT CT #10, PALM COAST
Florida Room overlooking green area Sliders to cafe nook, living room and primary bedroom - 10 OAKMONT CT #10, PALM COAST
Reserved parking space directly outside your front door - 10 OAKMONT CT #10, PALM COAST
Aerial View - 10 OAKMONT CT #10, PALM COAST
Arial view highlighting privacy of this unit's location within the complex - 10 OAKMONT CT #10, PALM COAST
Condominium at 10 OAKMONT CT #10, PALM COAST, photo 30 of 36
Aerial of tennis courts - 10 OAKMONT CT #10, PALM COAST
Clubhouse - 10 OAKMONT CT #10, PALM COAST
Resort style pool - 10 OAKMONT CT #10, PALM COAST
Saunas in each of the Men’s and Women’s restroom facilities - 10 OAKMONT CT #10, PALM COAST
36 photos

$199,900

10 OAKMONT CT #10
PALM COAST, FL 32137
Listed by Diane Nieminen · PALM COAST FLAGLER BEACH REALTY
Bedrooms
2
Bathrooms
2
Living area
1,177 sqft
Year built
1980

About this home

A decorator touch! Discover this professionally renovated and beautifully decorated two-bedroom, two-bath condominium located in the Fairways community of Palm Coast. The second-floor unit welcomes you with a breathtaking living space. Large windows throughout the area invite the outdoors in, filling the room with abundant natural light. Engineered wood flooring covers the main living spaces, while ceramic tiles are featured in the kitchen and bathrooms. The primary bedroom offers dual closets and an ensuite bathroom, complete with an extended vanity and a tile walk-in shower with glass enclosure. The second bathroom has a tile shower and a tub for convenience. The spacious eat-in kitchen includes a café nook and plenty of windows for natural lighting. In addition to the windows, sliding glass doors lead to a fully enclosed Florida room. This Florida room provides a tranquil and private retreat thanks to the green belt behind the unit. The Florida room is accessible with sliders from the café nook, living room, and the primary bedroom. The Fairways offers many amenities included a Resort style pool, clubhouse and Tennis courts HOA Fees are $1725 quarterly and includes, Community Pool, Saunas- one in each of the Men's and Women's restrooms Internet, Maintenance Exterior, Maintenance Grounds, Recreational Facilities, Sewer, Trash, Water and manager More than Move-In Ready! This unit is being sold fully furnished and is in impeccable, immaculate condition. Simply bring a toothbrush and start enjoying the comfort and lifestyle that Florida living offers. HWE 2025 HVAC 2015

Property details

MLS
Stellar MLS
MLS #
MFRFC318141
Property type
Condominium
Subdivision
PALM COAST FAIRWAYS CONDO
Status
Active
Days on market
2
On market date
May 8, 2026
Stories
N/A
Total bathrooms
2
Garage spaces
N/A
Parking spaces
N/A
Lot size
0.03 acres
Loading map…

Nearby schools

Within 10 miles. School directory data from the National Center for Education Statistics (NCES), accessed via the Urban Institute Education Data API. Local Score is calculated by INNOVATE Real Estate; where a state rating is shown, it comes from that state's own official school report card.

Elementary
LEWIS E. WADSWORTH ELEMENTARY
2.94 mi away · Grades -1-6
Nearest school -- attendance-zone data not available here
4.0
Local Score (student-teacher ratio only (preliminary -- will incorporate state test-score data once available)) -- not an official state rating
Enrollment
905
Student:teacher ratio
14.6:1
District
FLAGLER
Middle
BUDDY TAYLOR MIDDLE SCHOOL
3.08 mi away · Grades 7-8
Nearest school -- attendance-zone data not available here
2.0
Local Score (student-teacher ratio only (preliminary -- will incorporate state test-score data once available)) -- not an official state rating
Enrollment
1,022
Student:teacher ratio
19.7:1
District
FLAGLER
High
MATANZAS HIGH SCHOOL
3.49 mi away · Grades 9-12
Nearest school -- attendance-zone data not available here
1.0
Local Score (student-teacher ratio only (preliminary -- will incorporate state test-score data once available)) -- not an official state rating
Enrollment
1,716
Student:teacher ratio
24.9:1
District
FLAGLER

Walkability

Blended score for PALM COAST's center, calculated by INNOVATE Real Estate from two sources: the EPA's National Walkability Index (street network, transit, land-use mix) and Google Places amenity data (what's actually reachable on foot from this point). 60% EPA National Walkability Index + 40% nearby-amenity density (Google Places).

61
Walkable
out of 100
EPA National Walkability Index
9.0 / 20 -- Below average walkable
Google Places amenity density
85 / 100
Restaurants & cafes20
Grocery stores3
Parks4
Schools6
Transit stops0
Pharmacies6

Market position

How this listing compares to current activity in PALM COAST, from live MLS data.

On the market 2 days -- 108 fewer days than PALM COAST's current average of 110 days.
For reference, the median list price across 1,985 active listings in PALM COAST right now is $350,000.

Mortgage calculator

Estimate only - actual rate and payment depend on your lender, credit, and loan program.

$
%
%
Adjust tax / insurance estimates
% / yr
$
/mo
Est. monthly payment
$1,354/mo
$39,980 down
$159,920 loan
Principal & interest$1,037
Property tax (est.)$167
Home insurance (est.)$150

Similar homes you might like

Data source: Listing information provided by Stellar MLS (mfrmls) via Trestle/CoreLogic. Last updated May 10, 2026.

Information herein deemed reliable but not guaranteed; all measurements, school assignments, HOA fees, taxes, and feature lists are approximate and should be independently verified. Equal Housing Opportunity.