


$1,499,900
About this home
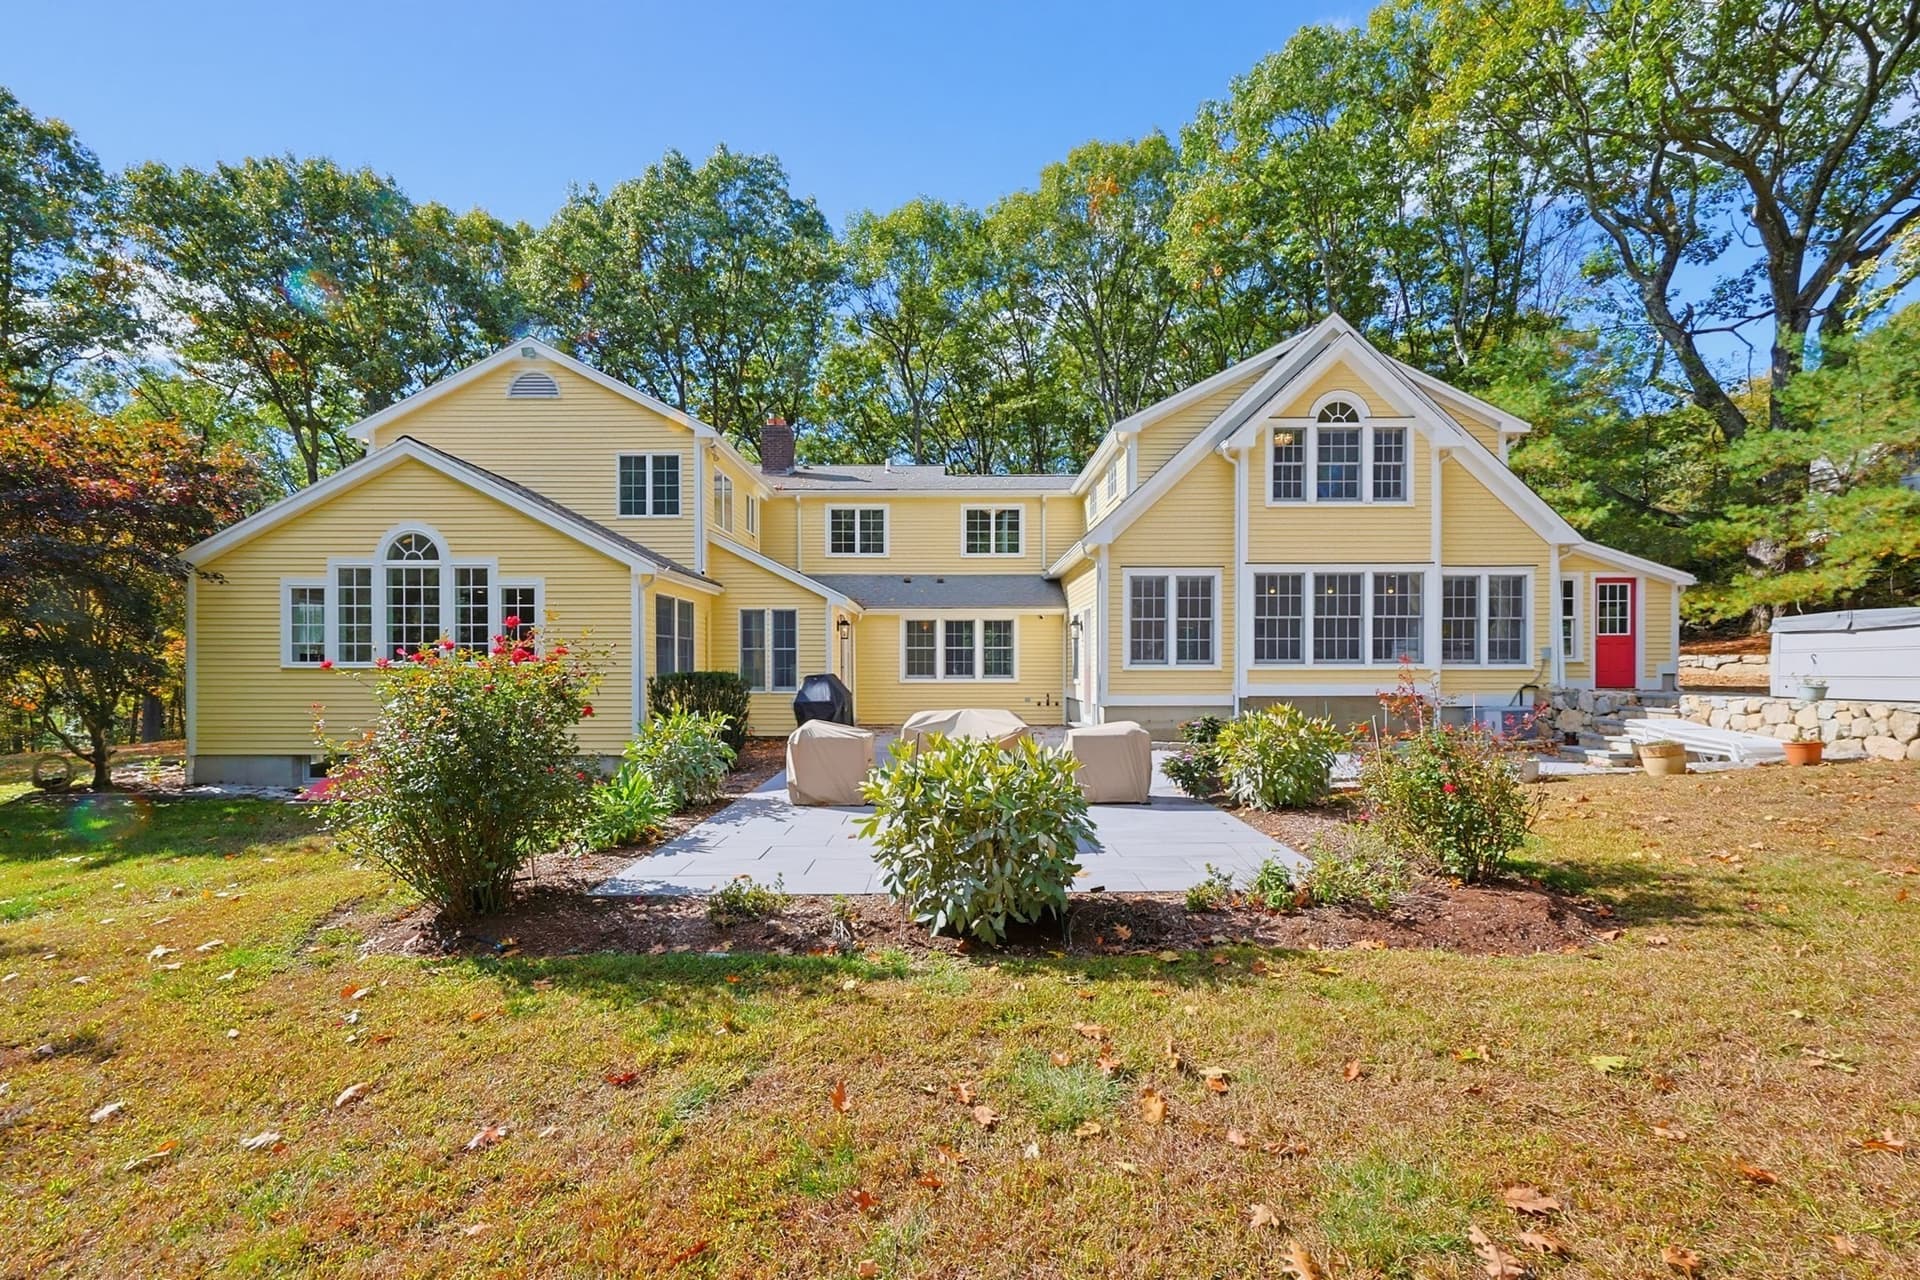
Luxury curated for the way you live!! A thoughtfully designed home with all the bells and whistles! Top brands like Subzero, Wolf, are a dream for a chef inspired kitchen with beautiful quartz countertops and backsplashes. Skylights let the sunshine pour in while your studio McGee Audrine sink helps with clean up. The dining area leads to an outside oversized blue stone patio which invites you to enjoy nature and migrate dinners from the table to meaningful patio conversations. High end plumbing fixtures such as Waterworks, Kohler, Toto, Signature, and Brizo kitchen faucets are featured throughout the home. Relax in your sun-drenched family room that features built in cabinetry with a gas fireplace. This home also has a lower-level room with a full bath and full walk-out for anyone seeking accommodations for an in-law, or home office, or secondary family room. Drive up your driveway with stone walls to come home to your personal oasis. Finally, after a long day retreat to your primary bedroom with your private spa like bath featuring a soaking tub and tiled shower to unwind from life's demands. This environment is created to calm the mind and restore the spirit. This parcel abuts 2 large tracts of restricted conservation land assuring you that you will always hear the birds singing.
Highlights
Property details
- MLS
- MLS Property Information Network
- MLS #
- 73595472
- Property type
- Single Family Residence
- Subdivision
- N/A
- Status
- Active
- Days on market
- 2
- On market date
- October 27, 2026
- Stories
- N/A
- Total bathrooms
- 3.5
- Garage spaces
- 2
- Parking spaces
- 5
- Lot size
- 0.93 acres
Location
Get directions →Nearby schools
Within 10 miles. School directory data from the National Center for Education Statistics (NCES), accessed via the Urban Institute Education Data API. Local Score is calculated by INNOVATE Real Estate; where a state rating is shown, it comes from that state's own official school report card.
- Enrollment
- 609
- Student:teacher ratio
- 12.2:1
- District
- Holliston
- Enrollment
- 676
- Student:teacher ratio
- 12.3:1
- District
- Holliston
- Enrollment
- 812
- Student:teacher ratio
- 12.9:1
- District
- Holliston
Walkability
Blended score for Holliston's center, calculated by INNOVATE Real Estate from two sources: the EPA's National Walkability Index (street network, transit, land-use mix) and Google Places amenity data (what's actually reachable on foot from this point). 60% EPA National Walkability Index + 40% nearby-amenity density (Google Places).
Market position
How this listing compares to current activity in Holliston, from live MLS data.
Mortgage calculator
Estimate only - actual rate and payment depend on your lender, credit, and loan program.
Adjust tax / insurance estimates
Similar homes you might like



Data source: Listing information provided by MLS Property Information Network via Trestle/CoreLogic. Last updated 2 days ago.
Information herein deemed reliable but not guaranteed; all measurements, school assignments, HOA fees, taxes, and feature lists are approximate and should be independently verified. Equal Housing Opportunity.