IMG_2629 - 10 King John Lane, Crossville, TN 38558
3E83961C-2773-4CED-B4C6-8E2355E32599 - 10 King John Lane, Crossville, TN 38558
n44a7337-n44a7341_optional - 10 King John Lane, Crossville, TN 38558
CBB97E9C-9D28-4C07-8080-FE3B586680F6 - 10 King John Lane, Crossville, TN 38558
n44a7367-n44a7371 - 10 King John Lane, Crossville, TN 38558
626B7A1A-1DF9-46DD-B372-40DF5DD43254 - 10 King John Lane, Crossville, TN 38558
n44a7387-n44a7391 - 10 King John Lane, Crossville, TN 38558
D64ECF1B-0010-4C04-BC77-497D1F39D8AE - 10 King John Lane, Crossville, TN 38558
n44a7392-n44a7396 - 10 King John Lane, Crossville, TN 38558
n44a7327-n44a7331 - 10 King John Lane, Crossville, TN 38558
n44a7332-n44a7336 - 10 King John Lane, Crossville, TN 38558
n44a7357-n44a7361 - 10 King John Lane, Crossville, TN 38558
n44a7477-n44a7481 - 10 King John Lane, Crossville, TN 38558
n44a7362-n44a7366_optional - 10 King John Lane, Crossville, TN 38558
n44a7342-n44a7346_optional - 10 King John Lane, Crossville, TN 38558
n44a7347-n44a7351 - 10 King John Lane, Crossville, TN 38558
n44a7372-n44a7376 - 10 King John Lane, Crossville, TN 38558
n44a7382-n44a7386 - 10 King John Lane, Crossville, TN 38558
n44a7377-n44a7381_optional - 10 King John Lane, Crossville, TN 38558
n44a7397-n44a7401 - 10 King John Lane, Crossville, TN 38558
n44a7402-n44a7406 - 10 King John Lane, Crossville, TN 38558
n44a7407-n44a7411 - 10 King John Lane, Crossville, TN 38558
n44a7412-n44a7416 - 10 King John Lane, Crossville, TN 38558
n44a7422-n44a7426 - 10 King John Lane, Crossville, TN 38558
n44a7417-n44a7421 - 10 King John Lane, Crossville, TN 38558
n44a7427-n44a7431 - 10 King John Lane, Crossville, TN 38558
n44a7432-n44a7436 - 10 King John Lane, Crossville, TN 38558
n44a7437-n44a7441 - 10 King John Lane, Crossville, TN 38558
n44a7442-n44a7446 - 10 King John Lane, Crossville, TN 38558
n44a7447-n44a7451 - 10 King John Lane, Crossville, TN 38558
Espresso Shades on a Serene Screened Por - 10 King John Lane, Crossville, TN 38558
n44a7462-n44a7466 - 10 King John Lane, Crossville, TN 38558
n44a7457-n44a7461 - 10 King John Lane, Crossville, TN 38558
n44a7452-n44a7456 - 10 King John Lane, Crossville, TN 38558
n44a7472-n44a7476 - 10 King John Lane, Crossville, TN 38558
n44a7467-n44a7471 - 10 King John Lane, Crossville, TN 38558
IMG_3696 - 10 King John Lane, Crossville, TN 38558
IMG_3888 - 10 King John Lane, Crossville, TN 38558
n44a7482-n44a7486 - 10 King John Lane, Crossville, TN 38558
IMG_0834 - 10 King John Lane, Crossville, TN 38558
DSC05716 (1) - 10 King John Lane, Crossville, TN 38558
dji_0418-dji_0420 - 10 King John Lane, Crossville, TN 38558
DJI_20260703093106_0129_D - 10 King John Lane, Crossville, TN 38558
dji_0414-dji_0416 - 10 King John Lane, Crossville, TN 38558
IMG_3890 - 10 King John Lane, Crossville, TN 38558
IMG_3889 - 10 King John Lane, Crossville, TN 38558
46 photos

$544,900

10 King John Lane, Crossville, TN 38558
Crossville, TN 38558
Listed by Jillian Eicholtz · Better Homes and Garden Real Estate Gwin Realty
Bedrooms
3
Bathrooms
2
Living area
N/A
Year built
2021

About this home

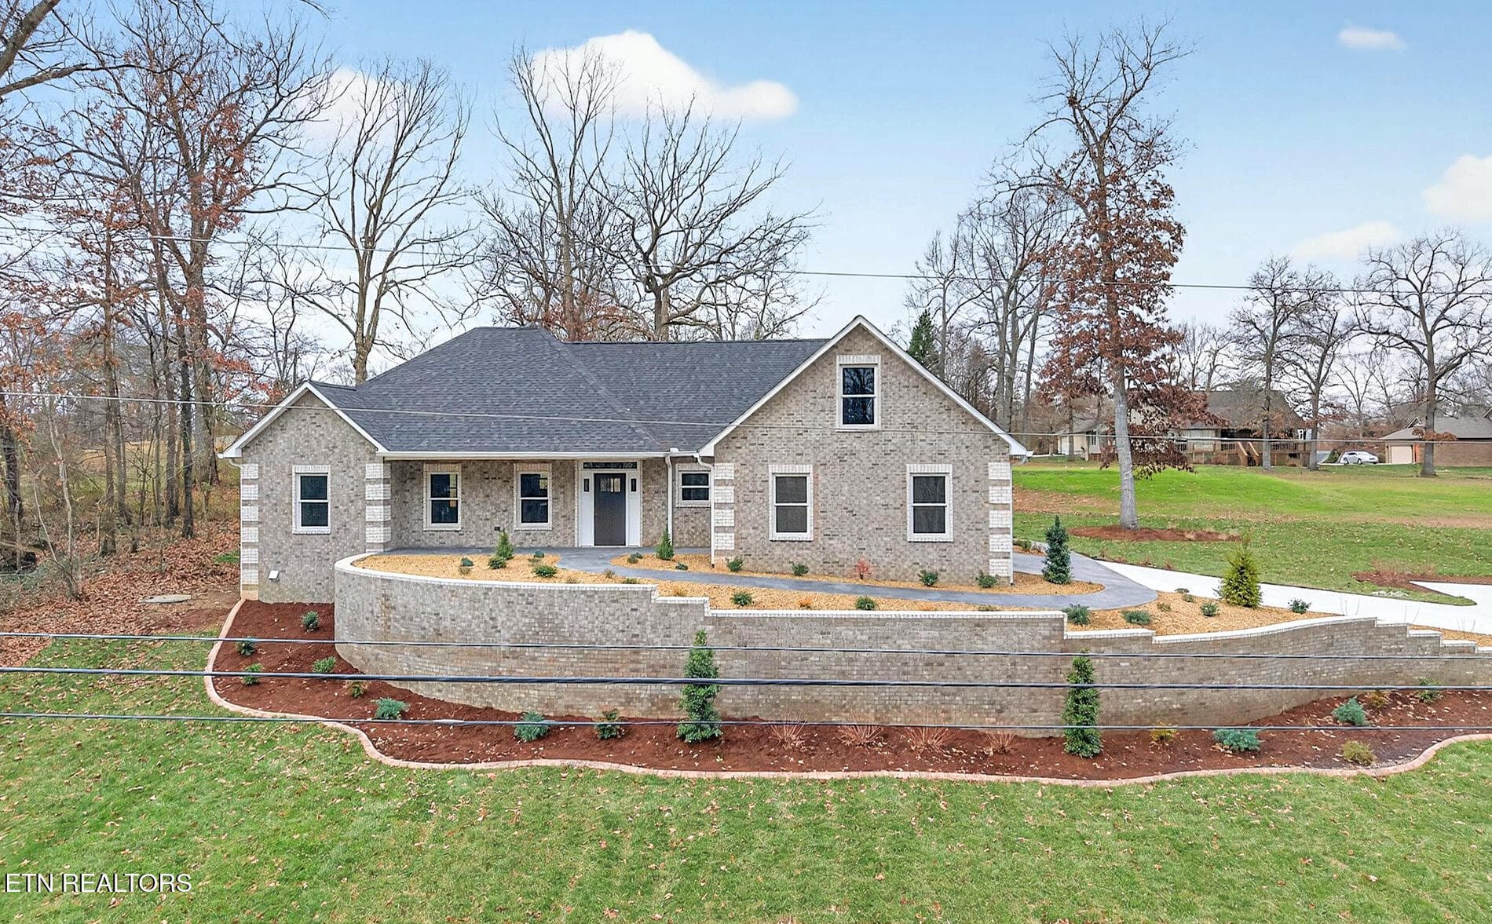
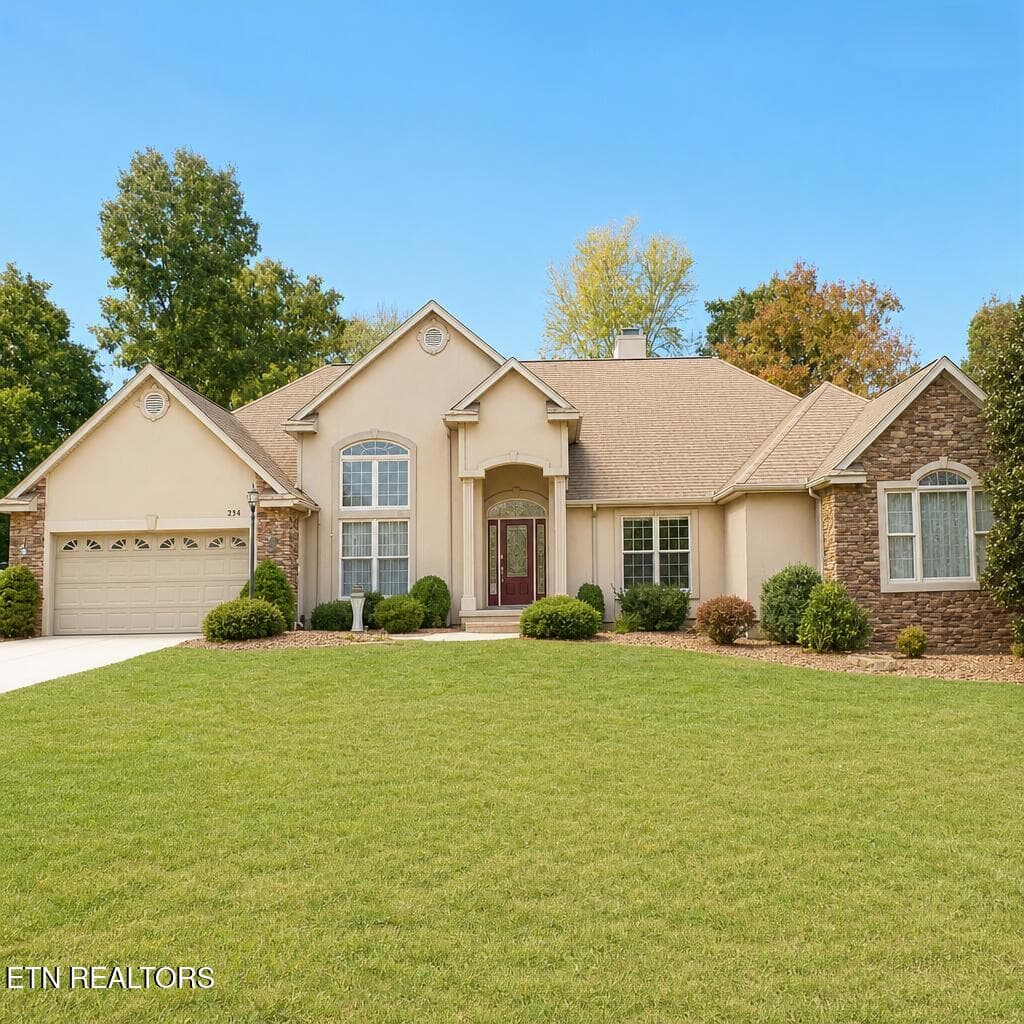
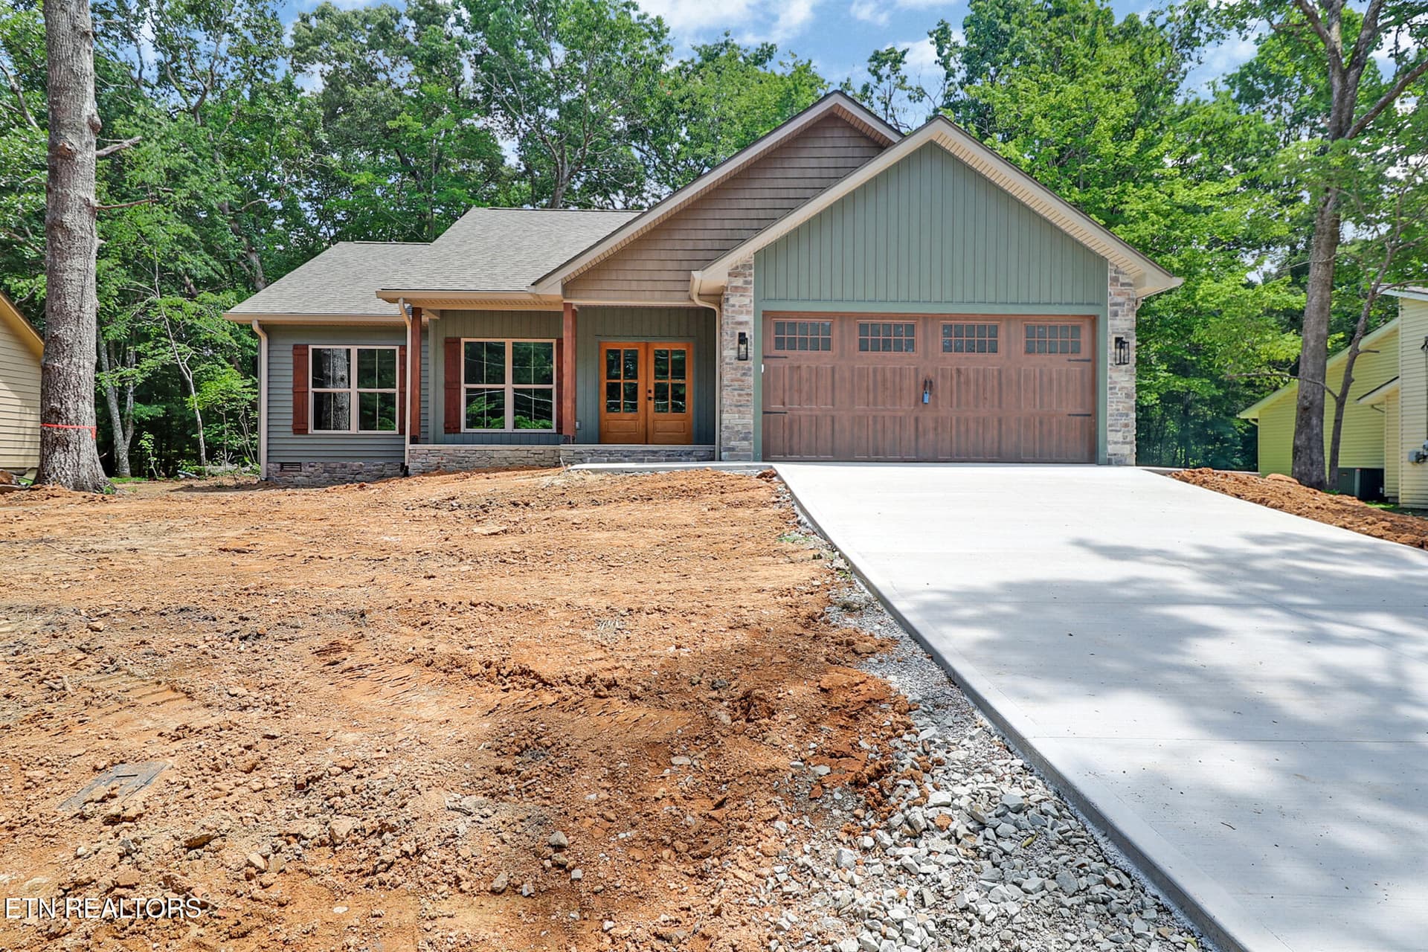
**One-Level Living | All-Brick Construction | Natural Gas | Screened Porch** Quality construction meets thoughtful design in this beautifully appointed 2021-built home in Fairfield Glade. Offering 2,158 square feet, 3 bedrooms, and 2 bathrooms, this all-brick home features 2x6 exterior walls, an encapsulated crawlspace with a dehumidifier, and natural gas serving the fireplace, furnace, range, and tankless water heater. The open-concept, split-bedroom floor plan offers a spacious living area highlighted by a beautiful barnwood tray ceiling, stone fireplace, and abundant natural light. The kitchen features granite countertops, stainless steel appliances, soft-close cabinetry, subway tile backsplash, a large island, and a pantry. Crown molding, wainscoting in the dining area, and carefully selected finishes add character throughout the home. The primary suite is a standout feature, offering a spacious walk-in closet and beautifully designed bathroom with a zero-entry shower, double vanity, generous storage, and automatic floor lighting. A barn door separates the guest suite from the main living area, providing additional privacy. Additional features include a dedicated laundry room with cabinetry and a drop zone, a two-car garage, and a spacious screened porch with an adjacent grilling area. Situated on a corner lot near the Dorchester Golf Course, this property offers convenient access to Fairfield Glade's golf courses, lakes, walking trails, pickleball, tennis, and other recreational amenities. **Virtual Staging Disclaimer:** Select photos have been virtually staged for illustrative purposes. Digitally added furniture and décor are not included in the sale. Refer to the original photos for the property's actual appearance.

Highlights

Fireplace

Property details

MLS
East Tennessee REALTORS® MLS
MLS #
1340177
Property type
Single Family Residence
Subdivision
Dorchester
Status
Active
Days on market
171
On market date
May 8, 2026
Stories
N/A
Total bathrooms
2
Garage spaces
2
Parking spaces
N/A
Lot size
0.26 acres
Loading map…

Nearby schools

Within 10 miles. School directory data from the National Center for Education Statistics (NCES), accessed via the Urban Institute Education Data API. Local Score is calculated by INNOVATE Real Estate; where a state rating is shown, it comes from that state's own official school report card.

Elementary
Crab Orchard Elementary
4.22 mi away · Grades -1-8
Nearest school -- attendance-zone data not available here
3.0
Local Score (student-teacher ratio only (preliminary -- will incorporate state test-score data once available)) -- not an official state rating
Enrollment
472
Student:teacher ratio
17.5:1
District
Cumberland County
Middle
None found nearby
High
Stone Memorial High School
7.46 mi away · Grades 9-12
Nearest school -- attendance-zone data not available here
3.0
Local Score (student-teacher ratio only (preliminary -- will incorporate state test-score data once available)) -- not an official state rating
Enrollment
1,004
Student:teacher ratio
17.3:1
District
Cumberland County

Walkability

Blended score for Crossville's center, calculated by INNOVATE Real Estate from two sources: the EPA's National Walkability Index (street network, transit, land-use mix) and Google Places amenity data (what's actually reachable on foot from this point). 60% EPA National Walkability Index + 40% nearby-amenity density (Google Places).

12
Very car-dependent
out of 100
EPA National Walkability Index
3.8 / 20 -- Least walkable
Google Places amenity density
0 / 100
Restaurants & cafes0
Grocery stores0
Parks0
Schools0
Transit stops0
Pharmacies0

Market position

How this listing compares to current activity in Crossville, from live MLS data.

On the market 171 days -- 44 fewer days than Crossville's current average of 215 days.
For reference, the median list price across 1,070 active listings in Crossville right now is $215,000.

Mortgage calculator

Estimate only - actual rate and payment depend on your lender, credit, and loan program.

$
%
%
Adjust tax / insurance estimates
% / yr
$
/mo
Est. monthly payment
$3,431/mo
$108,980 down
$435,920 loan
Principal & interest$2,827
Property tax (est.)$454
Home insurance (est.)$150

Similar homes you might like

Data source: Listing information provided by East Tennessee REALTORS® MLS via Trestle/CoreLogic. Last updated 2 days ago.

Information herein deemed reliable but not guaranteed; all measurements, school assignments, HOA fees, taxes, and feature lists are approximate and should be independently verified. Equal Housing Opportunity.