Back
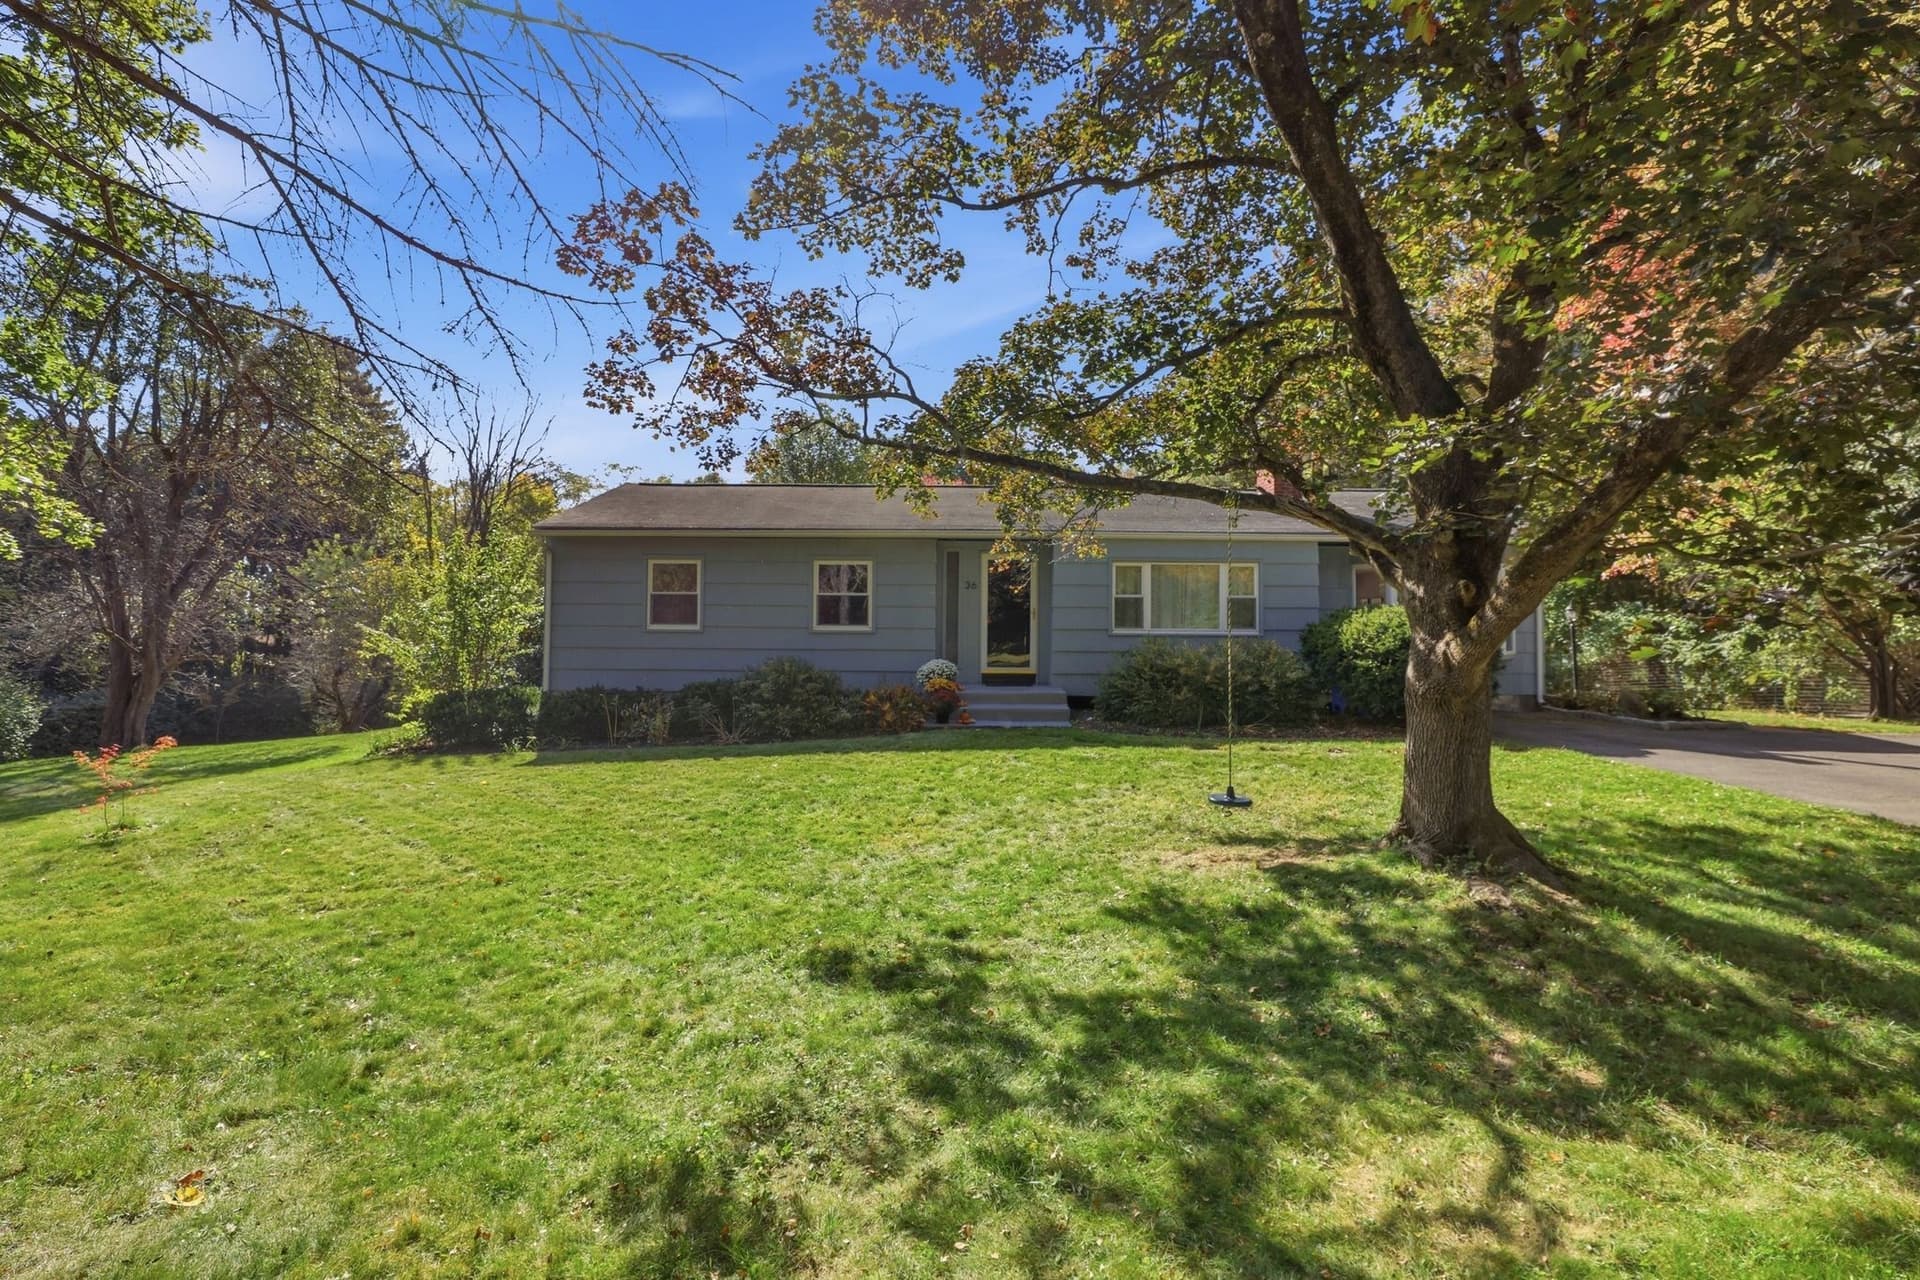
Condominium at 10 Emerson Ct # 10, Amherst
Condominium at 10 Emerson Ct # 10, Amherst, photo 2 of 42
Condominium at 10 Emerson Ct # 10, Amherst, photo 3 of 42
Condominium at 10 Emerson Ct # 10, Amherst, photo 4 of 42
Condominium at 10 Emerson Ct # 10, Amherst, photo 5 of 42
Condominium at 10 Emerson Ct # 10, Amherst, photo 6 of 42
Condominium at 10 Emerson Ct # 10, Amherst, photo 7 of 42
Condominium at 10 Emerson Ct # 10, Amherst, photo 8 of 42
Condominium at 10 Emerson Ct # 10, Amherst, photo 9 of 42
Condominium at 10 Emerson Ct # 10, Amherst, photo 10 of 42
Condominium at 10 Emerson Ct # 10, Amherst, photo 11 of 42
Condominium at 10 Emerson Ct # 10, Amherst, photo 12 of 42
Condominium at 10 Emerson Ct # 10, Amherst, photo 13 of 42
Condominium at 10 Emerson Ct # 10, Amherst, photo 14 of 42
Condominium at 10 Emerson Ct # 10, Amherst, photo 15 of 42
Condominium at 10 Emerson Ct # 10, Amherst, photo 16 of 42
Condominium at 10 Emerson Ct # 10, Amherst, photo 17 of 42
Condominium at 10 Emerson Ct # 10, Amherst, photo 18 of 42
Condominium at 10 Emerson Ct # 10, Amherst, photo 19 of 42
Condominium at 10 Emerson Ct # 10, Amherst, photo 20 of 42
Condominium at 10 Emerson Ct # 10, Amherst, photo 21 of 42
Condominium at 10 Emerson Ct # 10, Amherst, photo 22 of 42
Condominium at 10 Emerson Ct # 10, Amherst, photo 23 of 42
Condominium at 10 Emerson Ct # 10, Amherst, photo 24 of 42
Condominium at 10 Emerson Ct # 10, Amherst, photo 25 of 42
Condominium at 10 Emerson Ct # 10, Amherst, photo 26 of 42
Condominium at 10 Emerson Ct # 10, Amherst, photo 27 of 42
Condominium at 10 Emerson Ct # 10, Amherst, photo 28 of 42
Condominium at 10 Emerson Ct # 10, Amherst, photo 29 of 42
Condominium at 10 Emerson Ct # 10, Amherst, photo 30 of 42
Condominium at 10 Emerson Ct # 10, Amherst, photo 31 of 42
Condominium at 10 Emerson Ct # 10, Amherst, photo 32 of 42
Condominium at 10 Emerson Ct # 10, Amherst, photo 33 of 42
Condominium at 10 Emerson Ct # 10, Amherst, photo 34 of 42
Condominium at 10 Emerson Ct # 10, Amherst, photo 35 of 42
Condominium at 10 Emerson Ct # 10, Amherst, photo 36 of 42
Condominium at 10 Emerson Ct # 10, Amherst, photo 37 of 42
Condominium at 10 Emerson Ct # 10, Amherst, photo 38 of 42
Condominium at 10 Emerson Ct # 10, Amherst, photo 39 of 42
Condominium at 10 Emerson Ct # 10, Amherst, photo 40 of 42
Condominium at 10 Emerson Ct # 10, Amherst, photo 41 of 42
Condominium at 10 Emerson Ct # 10, Amherst, photo 42 of 42
42 photos

$464,900

Bedrooms
3
Bathrooms
2.5
Living area
1,548 sqft
Year built
2008
10 Emerson Ct # 10
Amherst, MA 01002
Listed by 5 College REALTORS®

Highlights

Property type
Condominium
Lot size
0.19 acres
Garage
2 spaces
On market
5 days
  • Fireplace

About this home

Buyers covet these condos! Re-built in 2008, this Emerson Ct. townhouse in Echo Hill is conveniently located next to the Fitness Center & on the free PVTA bus line to Amherst Center & UMASS. Major upgrades distinguish this 3-bedroom unit with gas heat & central A/C: three freshly painted levels enlarge the living space to 1548 SF & are decked out with hickory & tile floors. Enjoy 2.5 baths – one on each level. Delight in the seldom found LR gas fireplace with built-in shelving on either side along with a slider to an expansive deck, great for summer fun, dining & decorative, potted plants. The fully applianced kitchen is gorgeous and features a gas stove, maple cabinetry, granite countertop, a water filtration system & tiled back splash. Upstairs are the 3 bedrooms. The primary BR touts a ceiling fan/light, a double closet with built-in, wood shelving & a separate access to the remodeled, full bath with marble top vanity. The basement offers versatile space with a FamRm & ¾ bath plus laundry & abundant storage. Walk-outdoors to the two car-vehicle port, exceptional amongst condo complexes. Infra-structure improvements in Emerson Ct. since 2008 include the new roof, gutters; fire stops; 2026 painted Hardie Plank siding; deck membrane for waterproofing, and Pella casement windows & deck slider. Major drainage & re-paving project completed recently. Act fast – you snooze and you lose-out.

Property details

MLS
MLS Property Information Network
MLS #
73602839
Property type
Condominium
Subdivision
N/A
Status
Active
Days on market
5 days
On market date
November 17, 2026
Stories
3
Total bathrooms
2.5
Garage spaces
2
Parking spaces
2
Lot size
0.19 acres
Loading map…

Nearby schools

Within 10 miles. School directory data from the National Center for Education Statistics (NCES), accessed via the Urban Institute Education Data API. Local Score is calculated by INNOVATE Real Estate; where a state rating is shown, it comes from that state's own official school report card.

Elementary
Fort River Elementary
1.02 mi away · Grades K-6
Nearest school (attendance-zone data not available here)
5.0
Local Score (student-teacher ratio only (preliminary, will incorporate state test-score data once available)), not an official state rating
Enrollment
351
Student:teacher ratio
10.0:1
District
Amherst
Middle
Amherst Regional Middle School
1.87 mi away · Grades 7-8
Nearest school (attendance-zone data not available here)
5.0
Local Score (student-teacher ratio only (preliminary, will incorporate state test-score data once available)), not an official state rating
Enrollment
412
Student:teacher ratio
10.0:1
District
Amherst-Pelham
High
Amherst Regional High
1.81 mi away · Grades 9-12
Nearest school (attendance-zone data not available here)
4.0
Local Score (student-teacher ratio only (preliminary, will incorporate state test-score data once available)), not an official state rating
Enrollment
858
Student:teacher ratio
12.3:1
District
Amherst-Pelham

Walkability

Blended score for Amherst's center, calculated by INNOVATE Real Estate from two sources: the EPA's National Walkability Index (street network, transit, land-use mix) and Google Places amenity data (what's actually reachable on foot from this point). 60% EPA National Walkability Index + 40% nearby-amenity density (Google Places).

42
Somewhat walkable
out of 100
EPA National Walkability Index
7.2 / 20 (Below average walkable)
Google Places amenity density
50 / 100
Restaurants & cafes2
Grocery stores2
Parks6
Schools1
Transit stops14
Pharmacies1

Market position

How this listing compares to current activity in Amherst, from live MLS data.

On the market 5 days, 90 fewer days than Amherst's current average of 95 days.
For reference, the median list price across 86 active listings in Amherst right now is $475,000.

Mortgage calculator

Estimate only - actual rate and payment depend on your lender, credit, and loan program.

Adjust tax / insurance estimates
Est. monthly payment
$2,950/mo
$92,980 down
$371,920 loan
Principal & interest$2,412
Property tax (est.)$387
Home insurance (est.)$150

Similar homes you might like

Data source: Listing information provided by MLS Property Information Network. Last updated 1 days ago.

Information herein deemed reliable but not guaranteed; all measurements, school assignments, HOA fees, taxes, and feature lists are approximate and should be independently verified. Equal Housing Opportunity.