


$469,900
- Bedrooms
- 2
- Bathrooms
- 2
- Living area
- 1,311 sqft
- Year built
- 2005
Highlights
- Property type
- Condominium
- Garage
- 1 space
- On market
- 21 days
- Fireplace
About this home
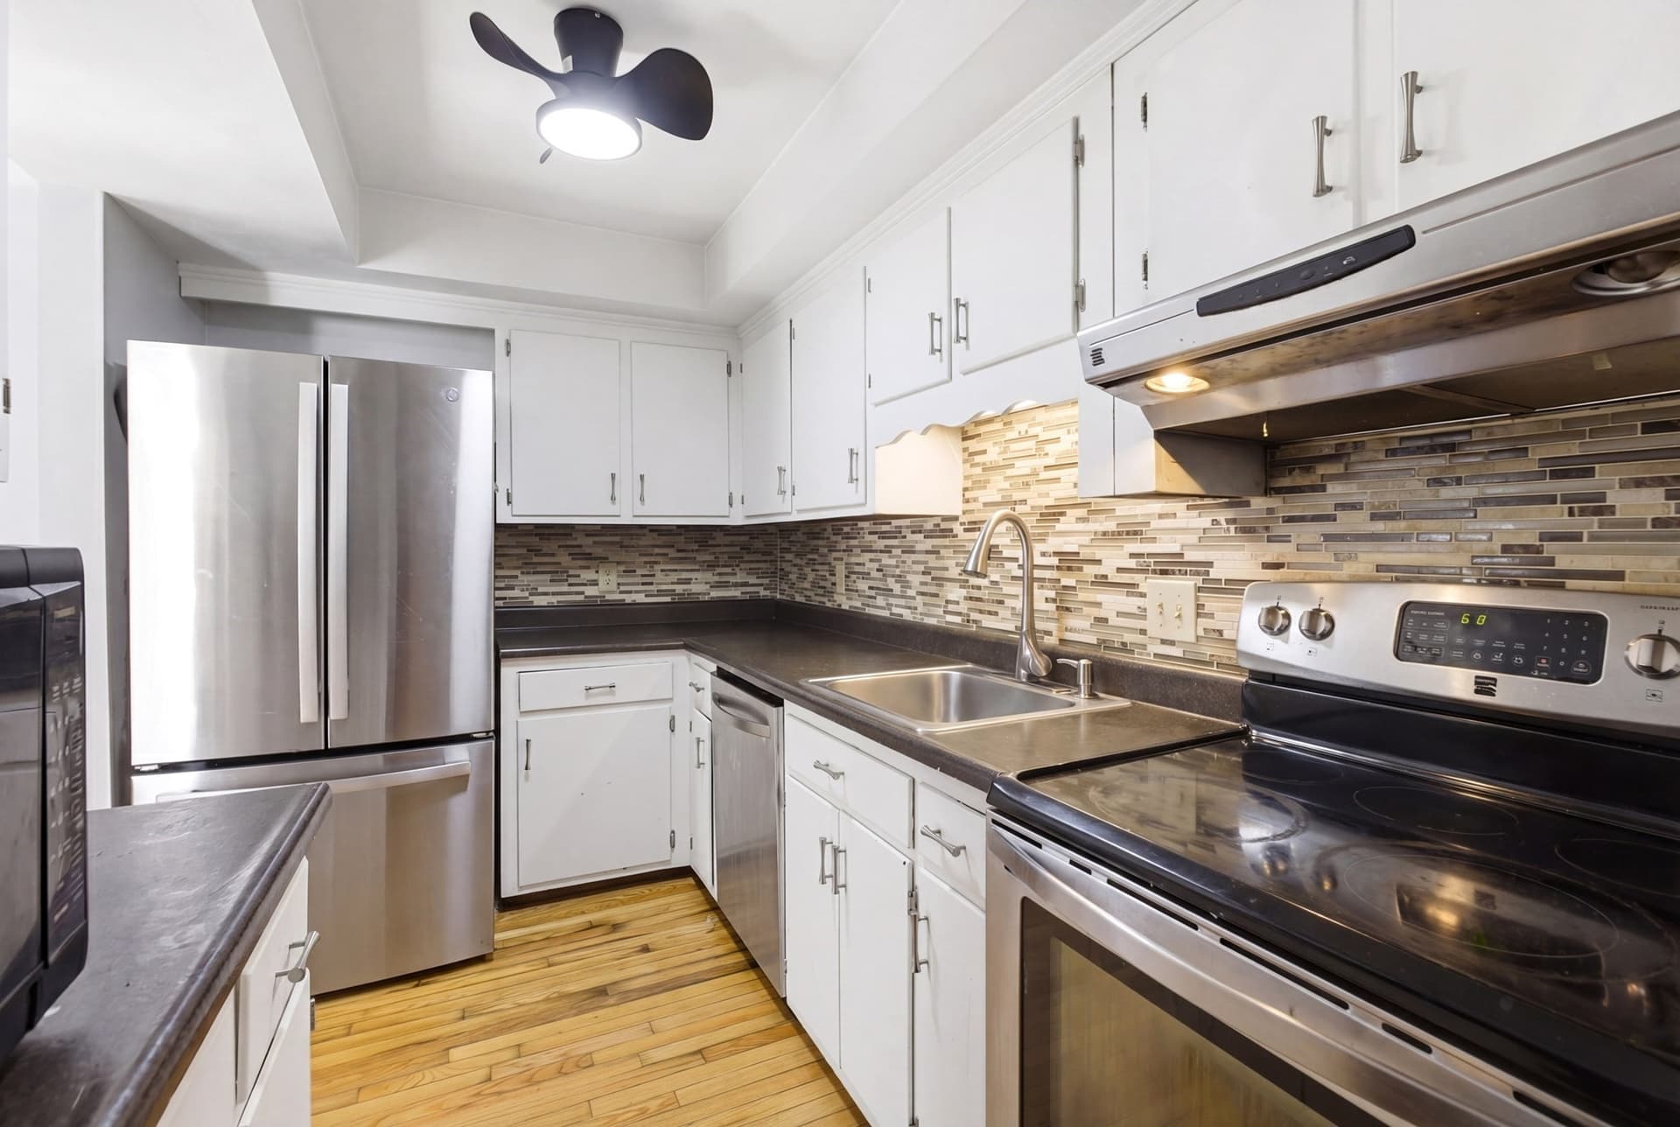
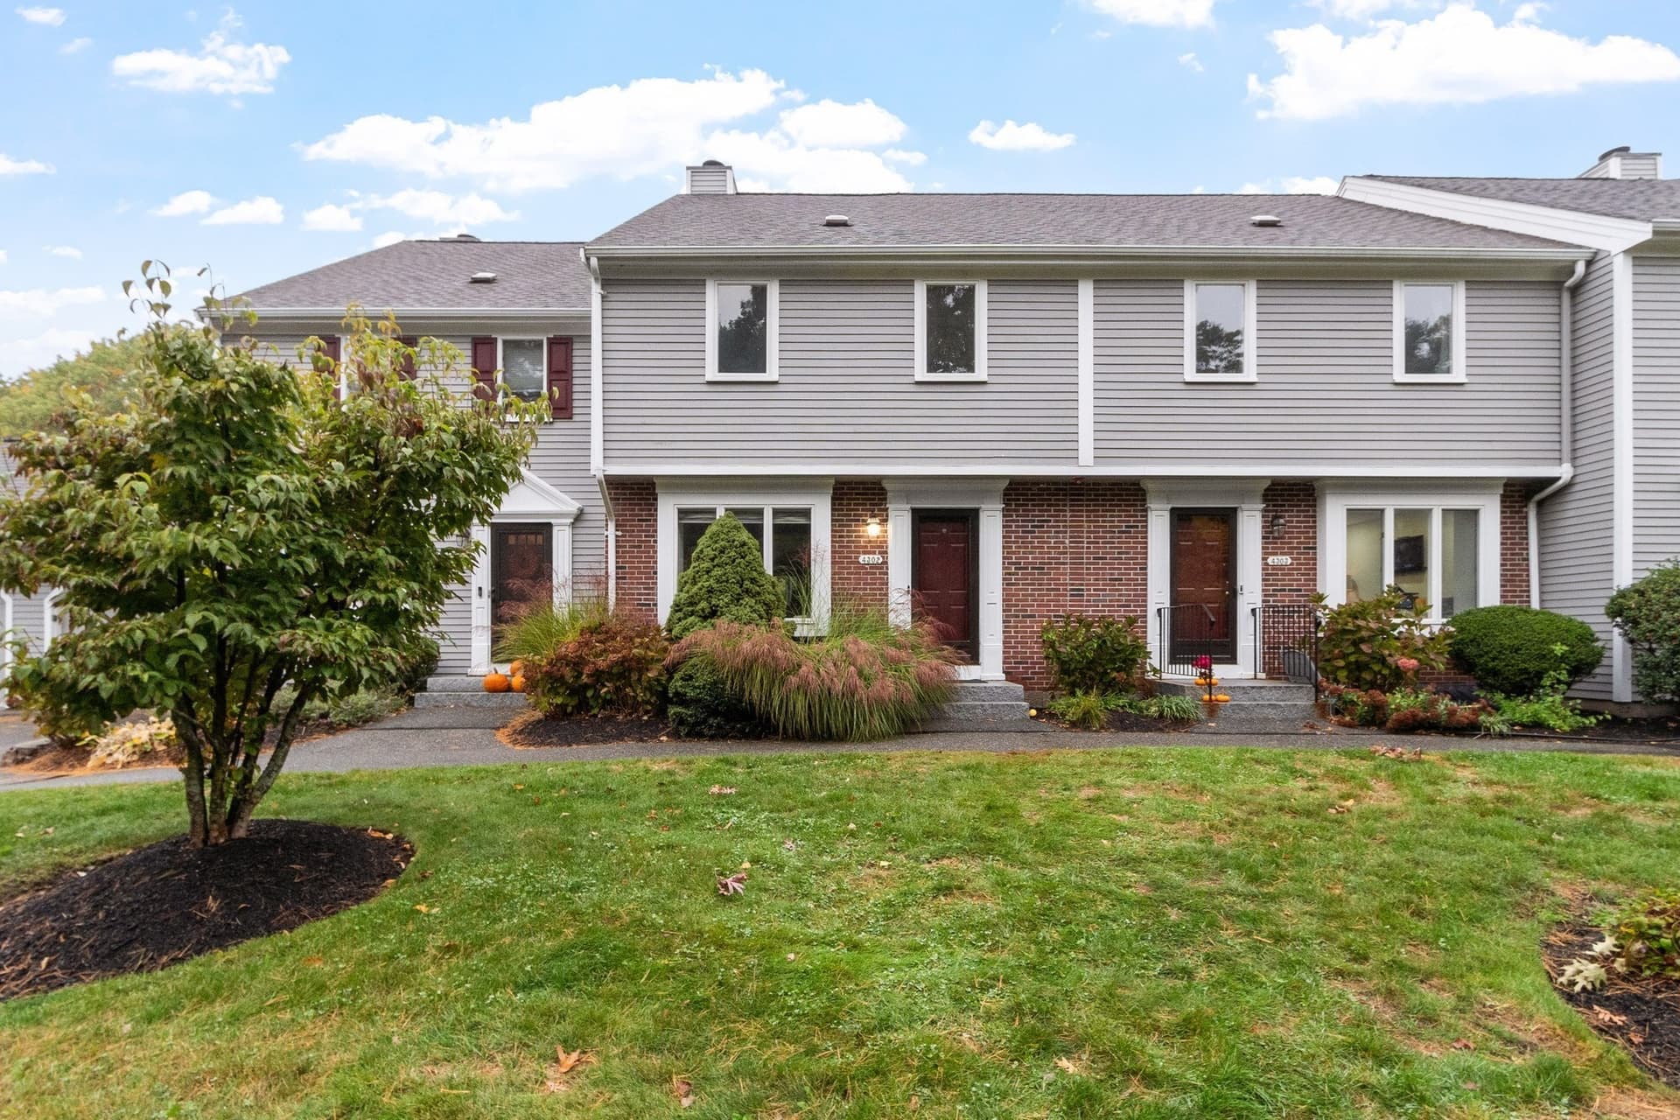
Desirable single-level condo at the well-managed Peabody Crossing Condominium in the heart of downtown Peabody! Exceptionally well maintained, this first-floor unit, one of the largest floorplans in the building, features an open concept living/dining area with a cozy gas fireplace, and gleaming hardwood floors. The well-appointed kitchen features stainless appliances, granite countertops, abundant pantry storage, and a peninsula for casual dining or morning coffee. The two thoughtfully designed bedrooms are on either side of the main living area. The generously sized primary features an ensuite bath with walk-in shower, enormous walk-in closet and granite-topped writing desk. The guest bedroom is suitable for any variety of uses with a double-wide closet and access to the adjacent full bath. All rooms offer a calming view of the outdoor green space. Suitable for handicap accessibility, the unit features on-grade egress, wide doors and no thresholds. Additional highlights include in-unit laundry, deeded garage parking with storage closet, central heating/air conditioning, elevator and common clubroom. Peabody Crossing, an oasis by the pond in the heart of all that downtown Peabody has to offer.
Property details
- MLS
- MLS Property Information Network
- MLS #
- 73590612
- Property type
- Condominium
- Subdivision
- N/A
- Status
- Active
- Days on market
- 21
- On market date
- October 14, 2026
- Stories
- 1
- Total bathrooms
- 2
- Garage spaces
- 1
- Parking spaces
- 2
- Lot size
- N/A
Location
Get directions →Nearby schools
Within 10 miles. School directory data from the National Center for Education Statistics (NCES), accessed via the Urban Institute Education Data API. Local Score is calculated by INNOVATE Real Estate; where a state rating is shown, it comes from that state's own official school report card.
- Enrollment
- 419
- Student:teacher ratio
- 15.5:1
- District
- Peabody
- Enrollment
- 1,393
- Student:teacher ratio
- 13.8:1
- District
- Peabody
- Enrollment
- 803
- Student:teacher ratio
- 8.2:1
- District
- Salem
Walkability
Blended score for Peabody's center, calculated by INNOVATE Real Estate from two sources: the EPA's National Walkability Index (street network, transit, land-use mix) and Google Places amenity data (what's actually reachable on foot from this point). 60% EPA National Walkability Index + 40% nearby-amenity density (Google Places).
Market position
How this listing compares to current activity in Peabody, from live MLS data.
Mortgage calculator
Estimate only - actual rate and payment depend on your lender, credit, and loan program.
Adjust tax / insurance estimates
Similar homes you might like




Data source: Listing information provided by MLS Property Information Network. Last updated 19 days ago.
Information herein deemed reliable but not guaranteed; all measurements, school assignments, HOA fees, taxes, and feature lists are approximate and should be independently verified. Equal Housing Opportunity.