
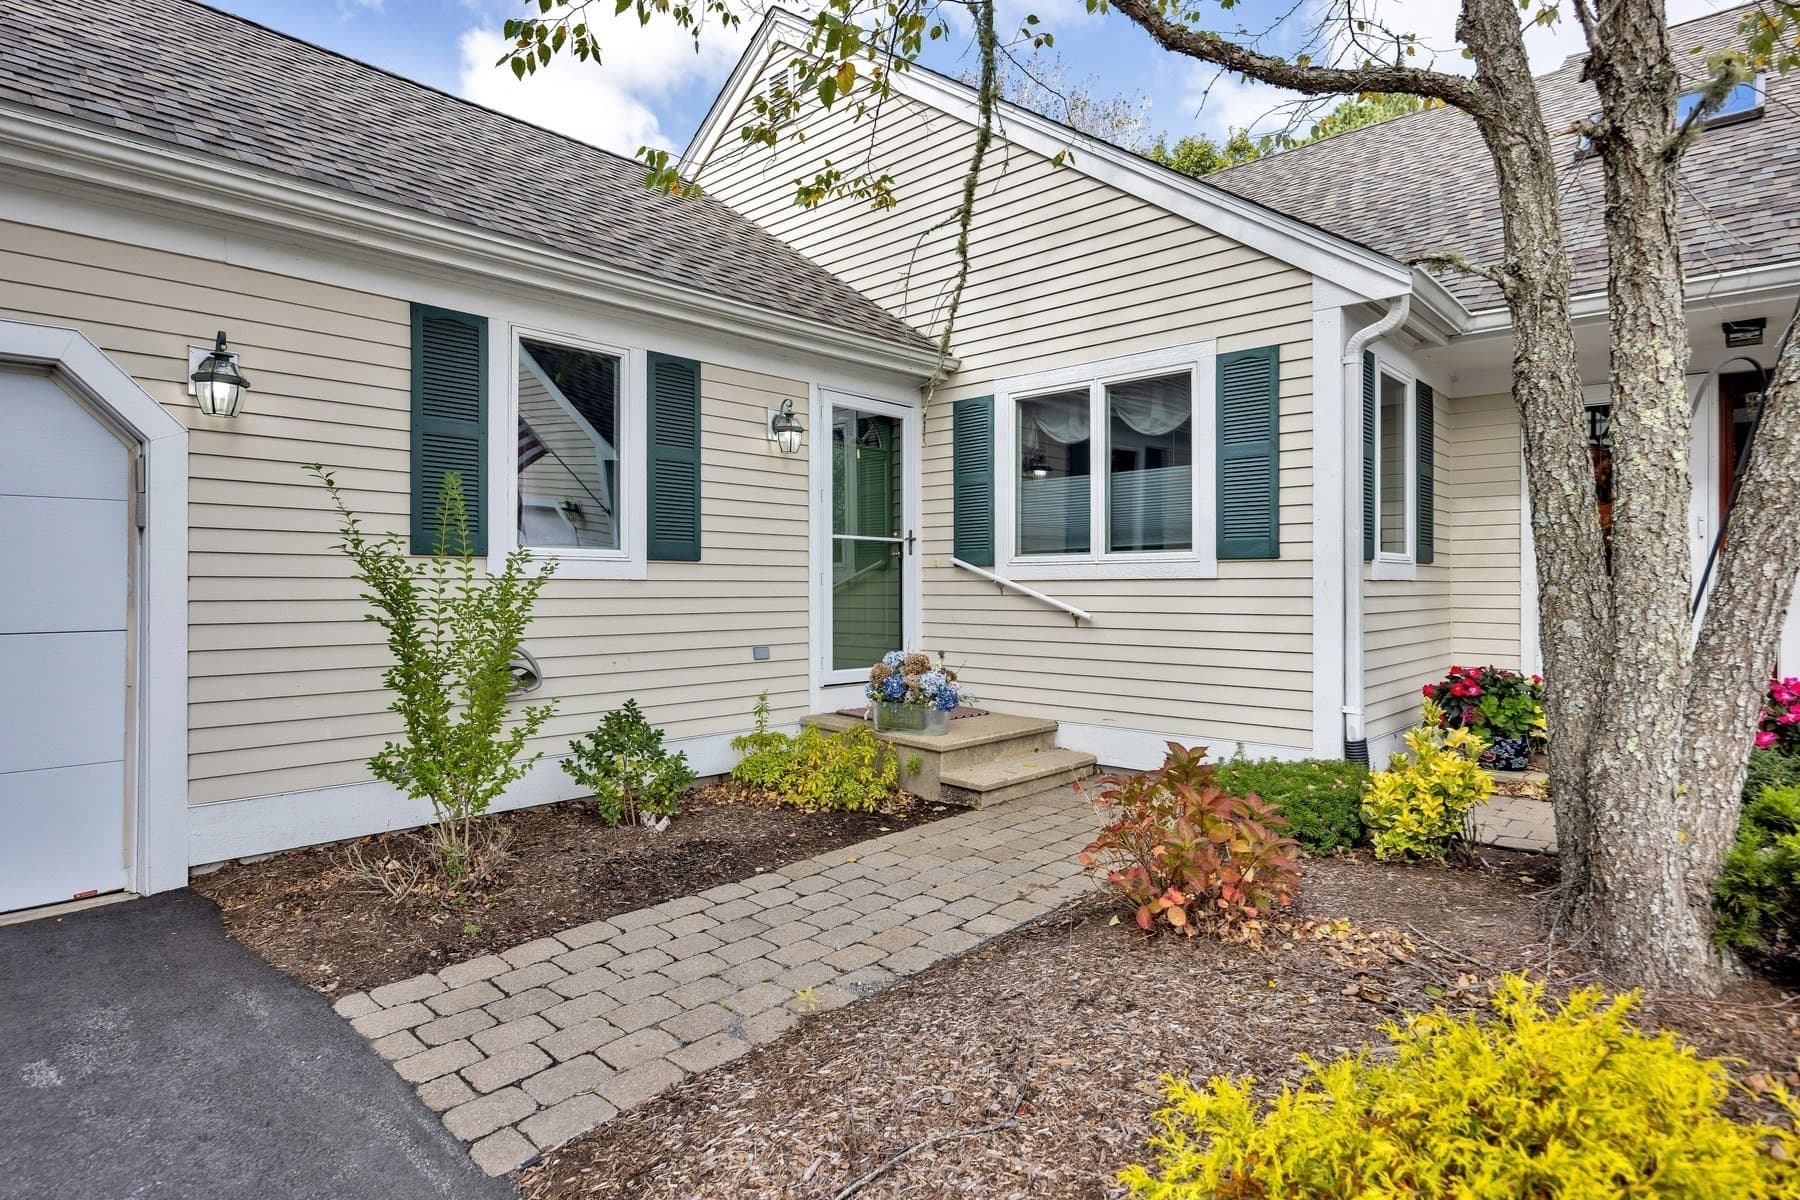


$625,000
About this home
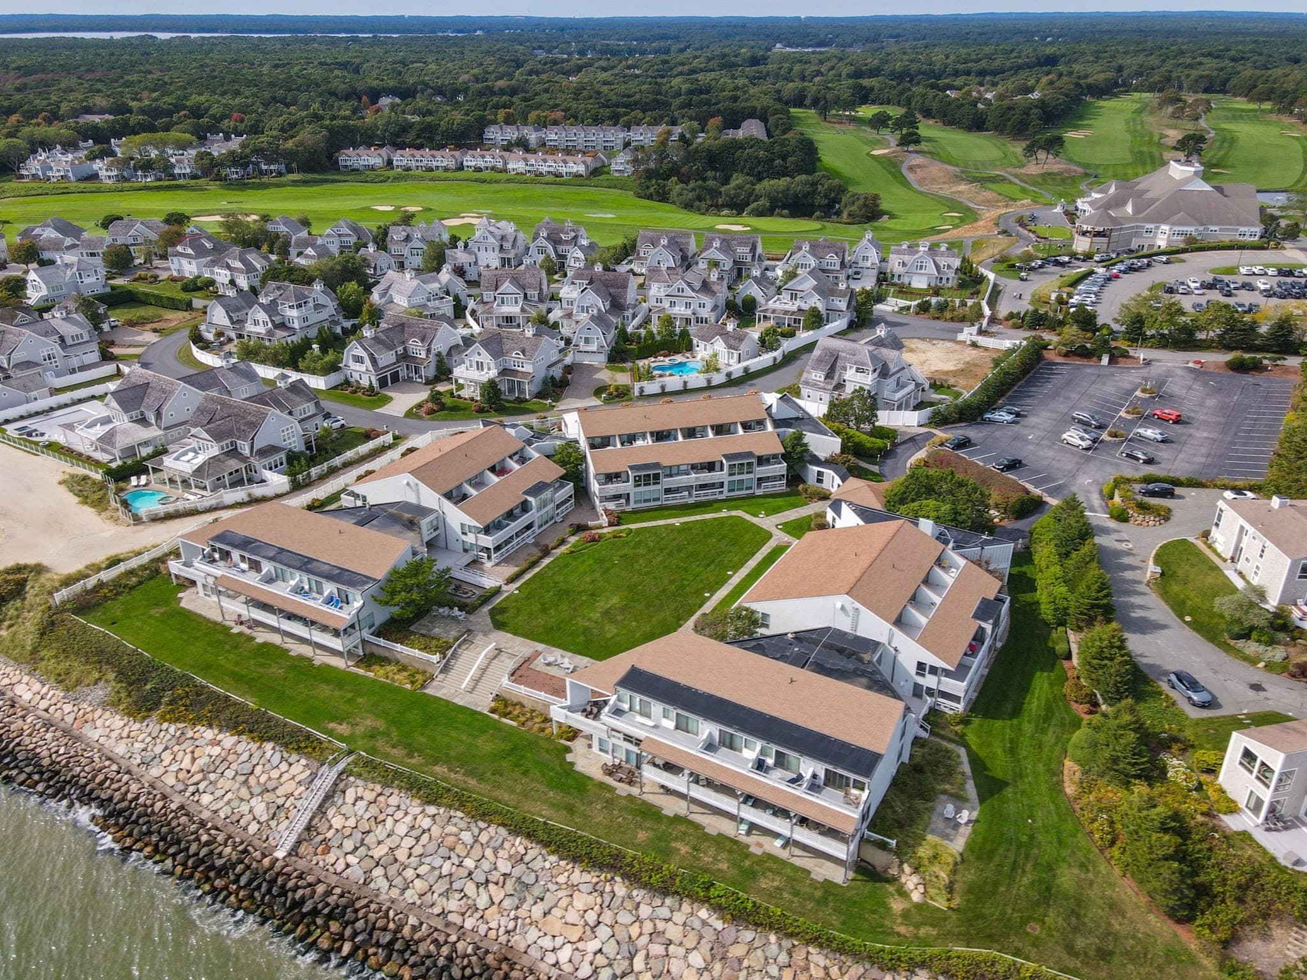
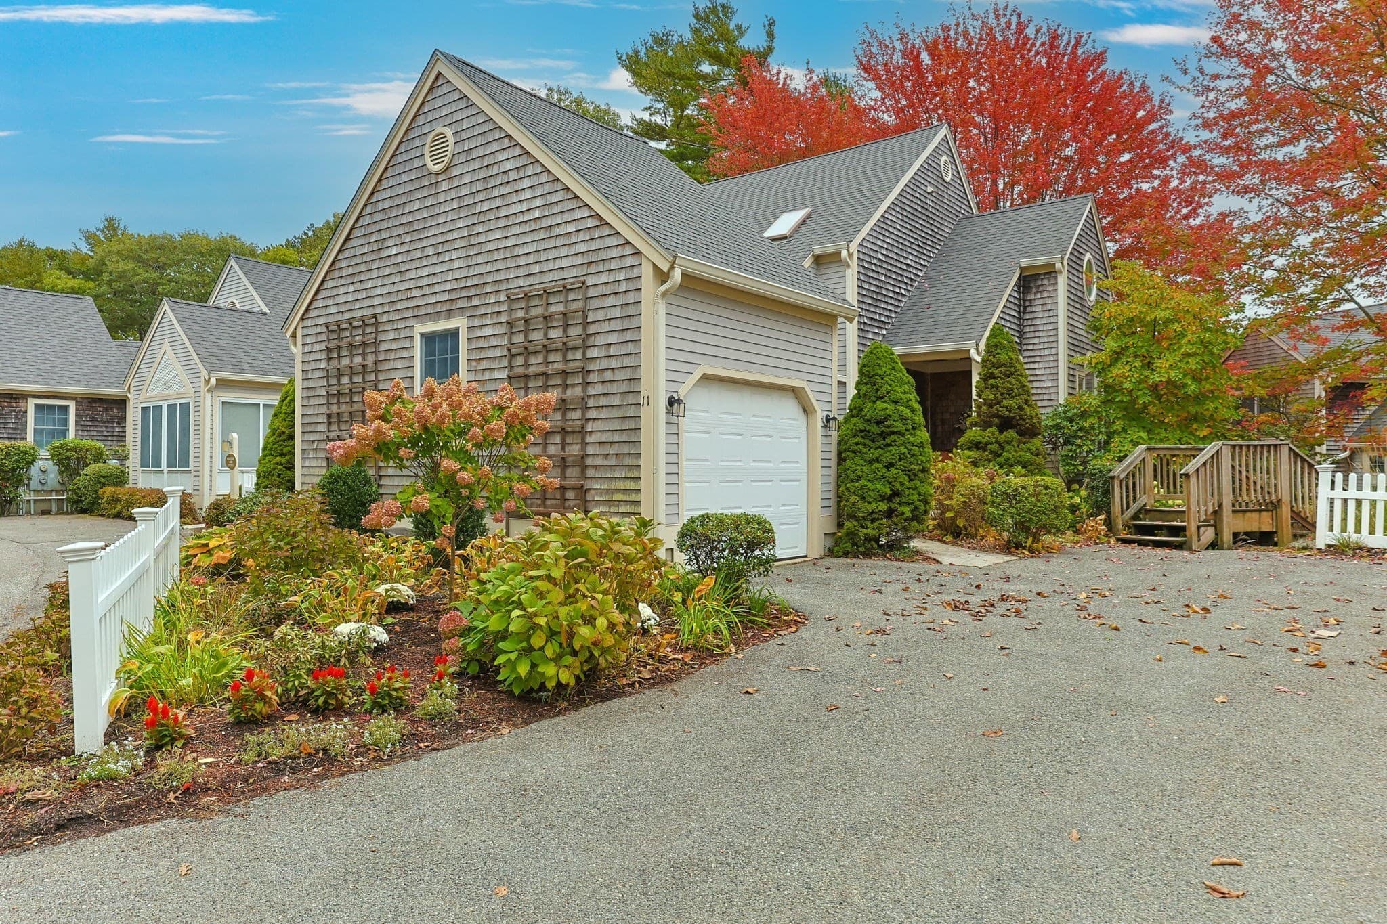
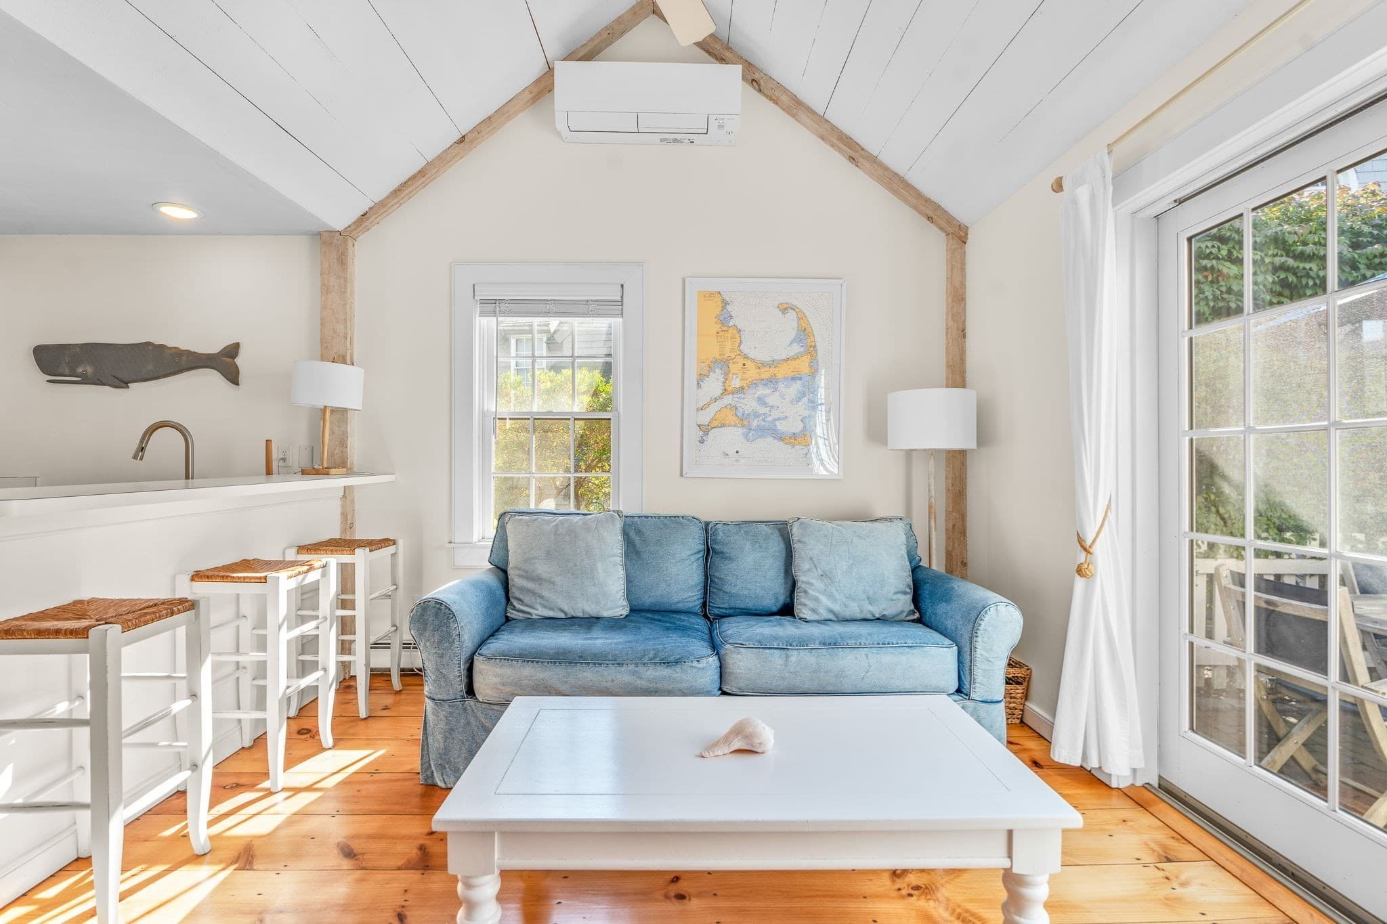
At Southport - This lovely Vineyard style home checks the boxes: end unit w/ one level living, finishes lower level w/ 3rd bath & walk out + attached 1 car garage. Special features include bead board wainscoting, crown molding, plantation blinds, hardwood floors & generator. Your kitchen w/ stainless appliances & granite counters combines w/ dining area for easy entertaining. The open floor plan continues into a comfortable living room w/ built-in bookcases & gas fireplace leading to a 4-season sun room to enjoy year round. The main floor includes a primary suite w/ updated bath, stacked washer/dryer & custom walk-in closet. The second bedroom currently serves as a home office and is adjacent to a 2nd full bath to complete this level. Downstairs finds a bright multi purpose family room for exercising, game playing or relaxing in the spacious sitting area. Built in 'day beds' provide space for overnight guests, while windows & sliding door give natural light. Southport amenities include a 9-hole golf course, indoor & outdoor heated pools, tennis/pickleball courts & an array of activities at the 31,000SF Village Center. Mashpee Commons & South Cape beach are nearby. 1 Pet <35lbs. is allowed and electric grills only required. Buyers pay 1 time fee of $4800 to HOA at closing. Buyers/Agents to verify all information herein.
Highlights
Property details
- MLS
- MLS Property Information Network
- MLS #
- 73594889
- Property type
- Condominium
- Subdivision
- N/A
- Status
- Active
- Days on market
- 1
- On market date
- October 25, 2026
- Stories
- 2
- Total bathrooms
- 3
- Garage spaces
- 1
- Parking spaces
- 2
- Lot size
- N/A
Location
Get directions →Nearby schools
Within 10 miles. School directory data from the National Center for Education Statistics (NCES), accessed via the Urban Institute Education Data API. Local Score is calculated by INNOVATE Real Estate; where a state rating is shown, it comes from that state's own official school report card.
- Enrollment
- 423
- Student:teacher ratio
- 11.8:1
- District
- Mashpee
- Enrollment
- 230
- Student:teacher ratio
- 11.0:1
- District
- Mashpee
- Enrollment
- 440
- Student:teacher ratio
- 10.2:1
- District
- Mashpee
Walkability
Blended score for Mashpee's center, calculated by INNOVATE Real Estate from two sources: the EPA's National Walkability Index (street network, transit, land-use mix) and Google Places amenity data (what's actually reachable on foot from this point). 60% EPA National Walkability Index + 40% nearby-amenity density (Google Places).
Market position
How this listing compares to current activity in Mashpee, from live MLS data.
Mortgage calculator
Estimate only - actual rate and payment depend on your lender, credit, and loan program.
Adjust tax / insurance estimates
Similar homes you might like
Data source: Listing information provided by MLS Property Information Network via Trestle/CoreLogic. Last updated 8 hr ago.
Information herein deemed reliable but not guaranteed; all measurements, school assignments, HOA fees, taxes, and feature lists are approximate and should be independently verified. Equal Housing Opportunity.