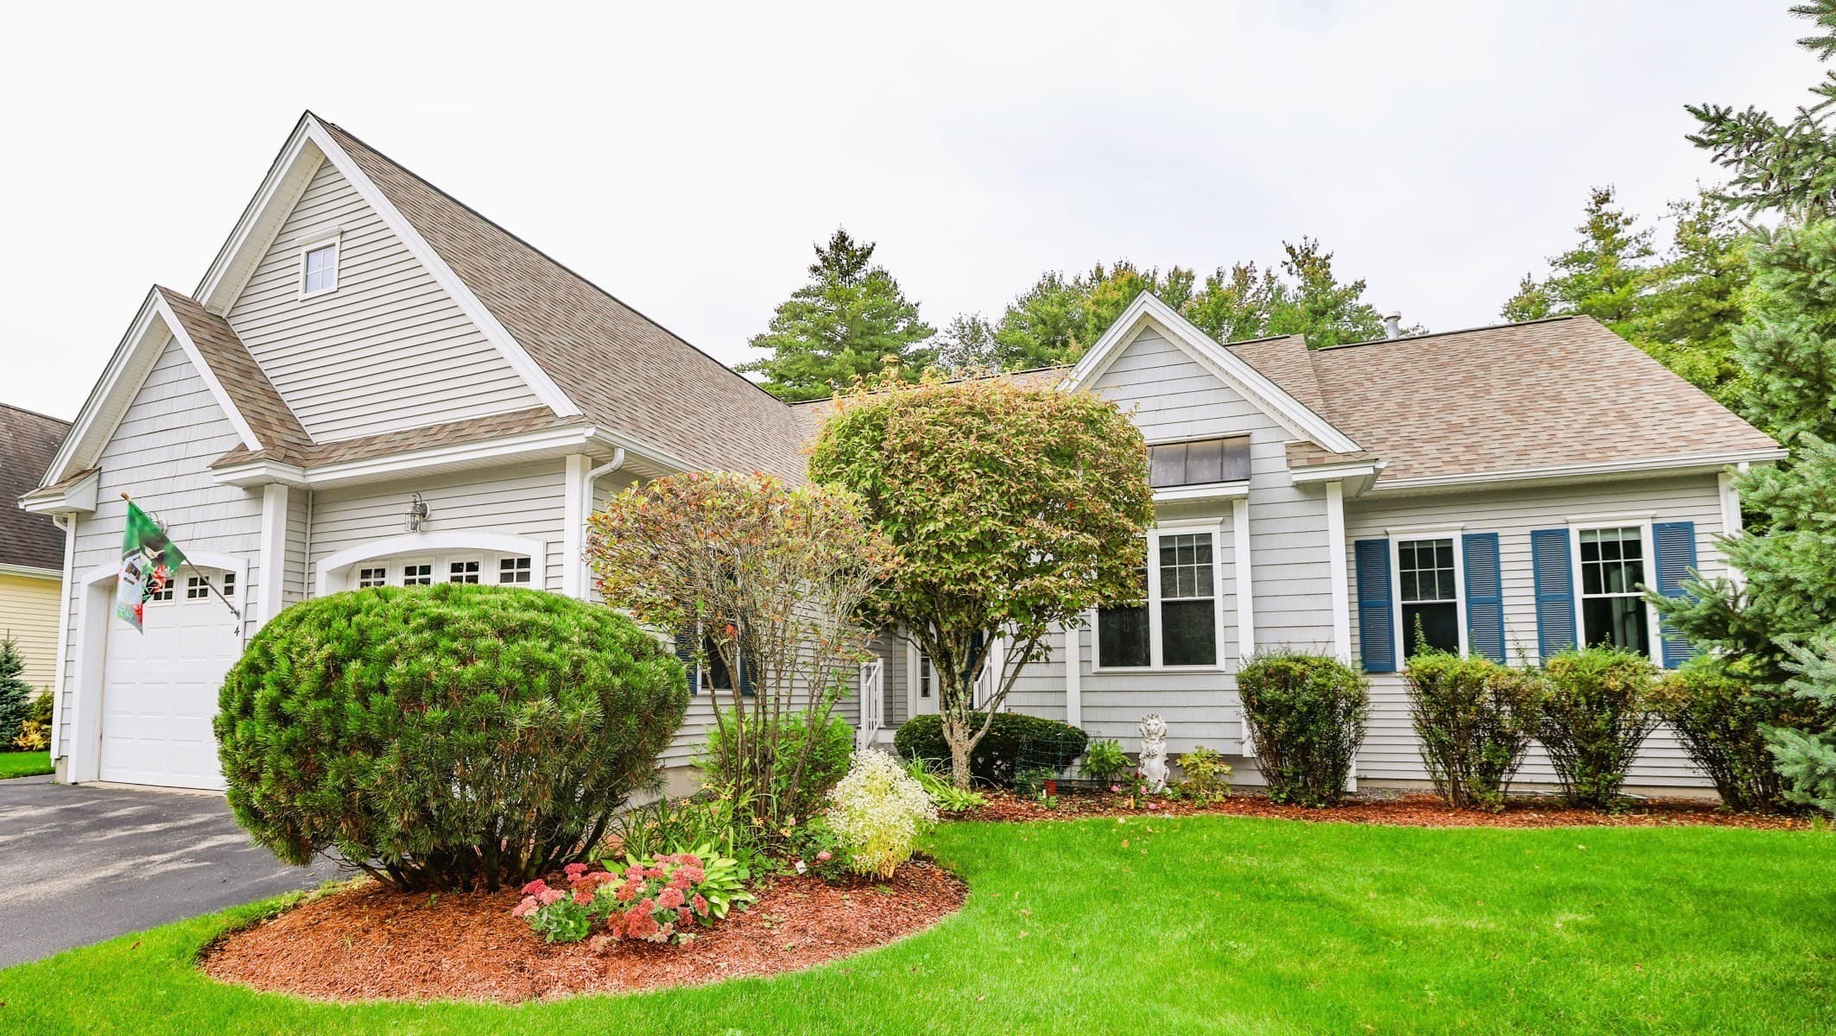
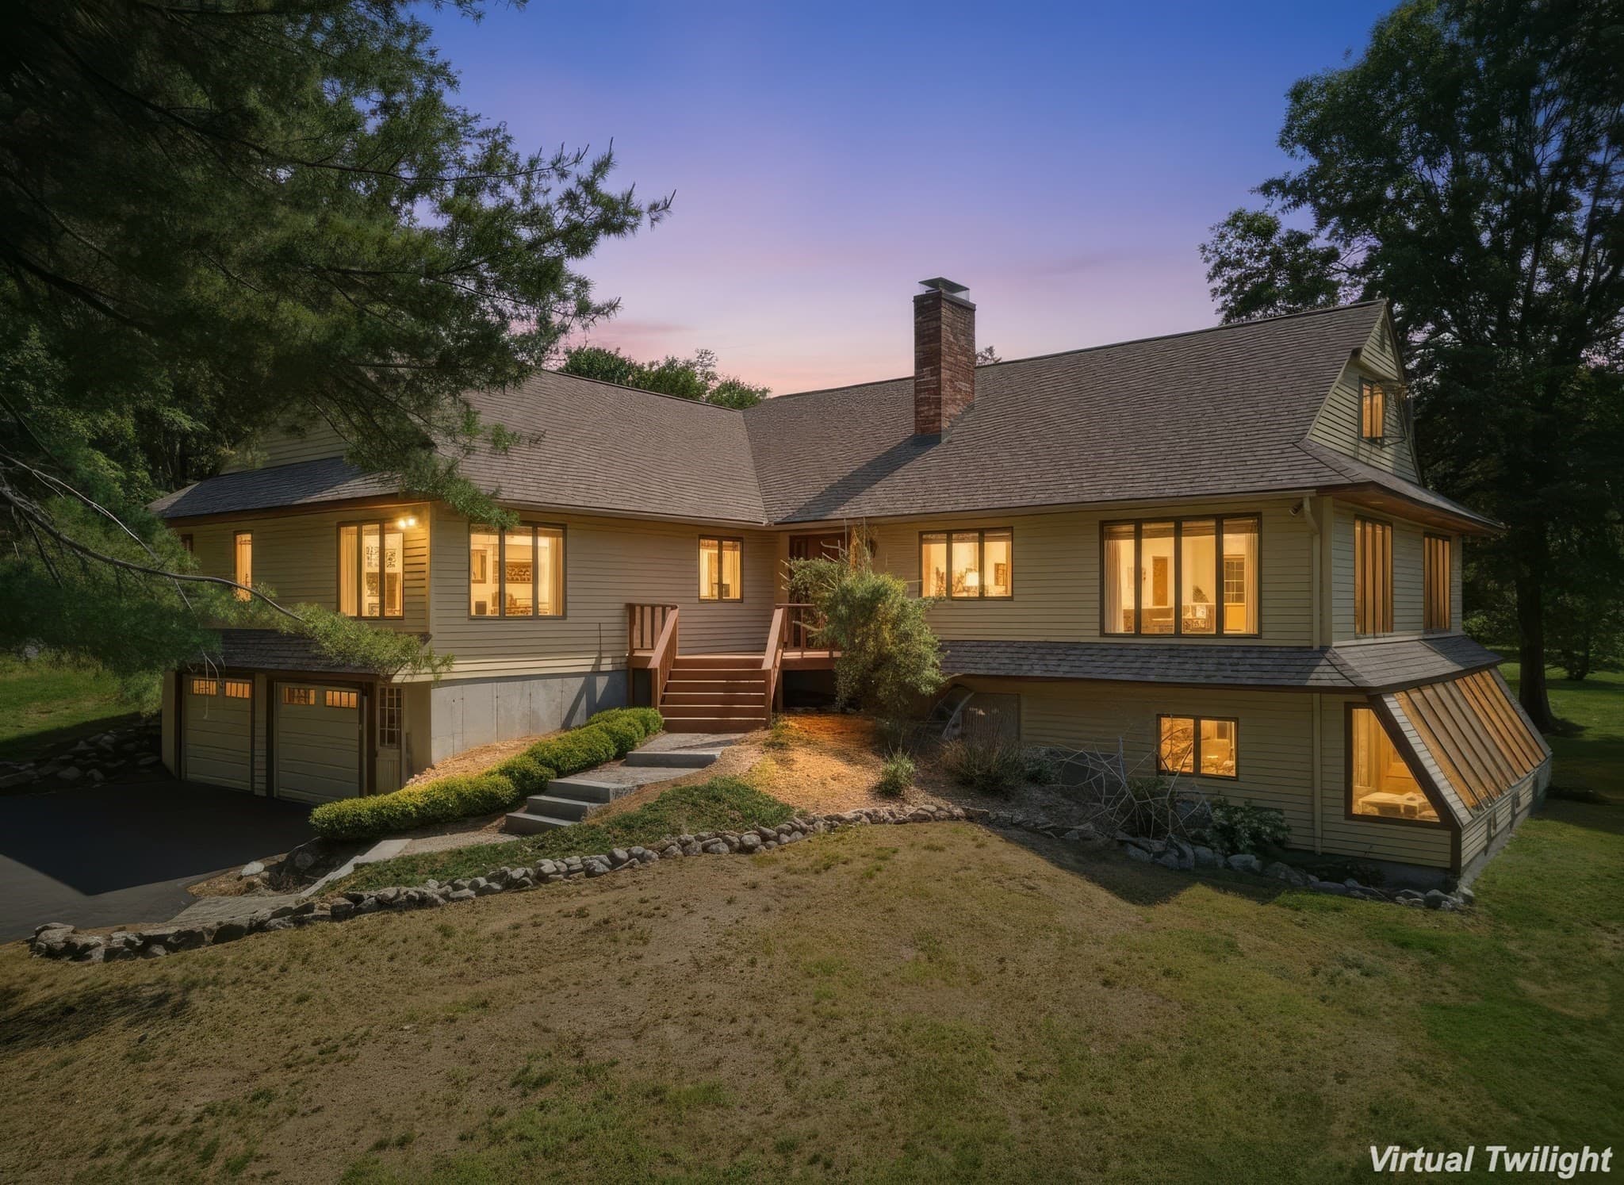
Single Family Residence at 10 Candlewood Drive, Amherst
Single Family Residence at 10 Candlewood Drive, Amherst, photo 2 of 47
Single Family Residence at 10 Candlewood Drive, Amherst, photo 3 of 47
Single Family Residence at 10 Candlewood Drive, Amherst, photo 4 of 47
Single Family Residence at 10 Candlewood Drive, Amherst, photo 5 of 47
Single Family Residence at 10 Candlewood Drive, Amherst, photo 6 of 47
Single Family Residence at 10 Candlewood Drive, Amherst, photo 7 of 47
Single Family Residence at 10 Candlewood Drive, Amherst, photo 8 of 47
Single Family Residence at 10 Candlewood Drive, Amherst, photo 9 of 47
Single Family Residence at 10 Candlewood Drive, Amherst, photo 10 of 47
Single Family Residence at 10 Candlewood Drive, Amherst, photo 11 of 47
Single Family Residence at 10 Candlewood Drive, Amherst, photo 12 of 47
Single Family Residence at 10 Candlewood Drive, Amherst, photo 13 of 47
Single Family Residence at 10 Candlewood Drive, Amherst, photo 14 of 47
Single Family Residence at 10 Candlewood Drive, Amherst, photo 15 of 47
Single Family Residence at 10 Candlewood Drive, Amherst, photo 16 of 47
Single Family Residence at 10 Candlewood Drive, Amherst, photo 17 of 47
Single Family Residence at 10 Candlewood Drive, Amherst, photo 18 of 47
Single Family Residence at 10 Candlewood Drive, Amherst, photo 19 of 47
Single Family Residence at 10 Candlewood Drive, Amherst, photo 20 of 47
Single Family Residence at 10 Candlewood Drive, Amherst, photo 21 of 47
Single Family Residence at 10 Candlewood Drive, Amherst, photo 22 of 47
Single Family Residence at 10 Candlewood Drive, Amherst, photo 23 of 47
Single Family Residence at 10 Candlewood Drive, Amherst, photo 24 of 47
Single Family Residence at 10 Candlewood Drive, Amherst, photo 25 of 47
Single Family Residence at 10 Candlewood Drive, Amherst, photo 26 of 47
Single Family Residence at 10 Candlewood Drive, Amherst, photo 27 of 47
Single Family Residence at 10 Candlewood Drive, Amherst, photo 28 of 47
Single Family Residence at 10 Candlewood Drive, Amherst, photo 29 of 47
Single Family Residence at 10 Candlewood Drive, Amherst, photo 30 of 47
Single Family Residence at 10 Candlewood Drive, Amherst, photo 31 of 47
Single Family Residence at 10 Candlewood Drive, Amherst, photo 32 of 47
Single Family Residence at 10 Candlewood Drive, Amherst, photo 33 of 47
Single Family Residence at 10 Candlewood Drive, Amherst, photo 34 of 47
Single Family Residence at 10 Candlewood Drive, Amherst, photo 35 of 47
Single Family Residence at 10 Candlewood Drive, Amherst, photo 36 of 47
Single Family Residence at 10 Candlewood Drive, Amherst, photo 37 of 47
Single Family Residence at 10 Candlewood Drive, Amherst, photo 38 of 47
Single Family Residence at 10 Candlewood Drive, Amherst, photo 39 of 47
Single Family Residence at 10 Candlewood Drive, Amherst, photo 40 of 47
Single Family Residence at 10 Candlewood Drive, Amherst, photo 41 of 47
Single Family Residence at 10 Candlewood Drive, Amherst, photo 42 of 47
Single Family Residence at 10 Candlewood Drive, Amherst, photo 43 of 47
Single Family Residence at 10 Candlewood Drive, Amherst, photo 44 of 47
Single Family Residence at 10 Candlewood Drive, Amherst, photo 45 of 47
Single Family Residence at 10 Candlewood Drive, Amherst, photo 46 of 47
Single Family Residence at 10 Candlewood Drive, Amherst, photo 47 of 47
47 photos

$789,900

Under contract
10 Candlewood Drive
Amherst, NH 03031
Listed by Jennifer Lawrence · Duston Leddy Real Estate
Bedrooms
4
Bathrooms
1
Living area
N/A
Year built
1974

About this home

Set amid nearly two acres of sweeping lawn, open pasture, and mature trees, this exceptional Colonial-style residence captures the essence of refined New England living—where privacy, natural beauty, and year-round recreation come together seamlessly. Inside, the home is defined by warmth and quality, with hardwood flooring throughout most of the living spaces. The inviting family room features a wood stove, creating a cozy and welcoming atmosphere on crisp New England evenings. A spacious bonus room above the garage, filled with natural light from two skylights, offers exceptional versatility — ideal as a private studio, guest suite, or expansive home office. And not to be missed a full daylight basement with partial kitchen for future expansion! In winter, the property becomes a true retreat. Abutting Lindabury Orchard conservation land, it offers direct access to scenic trails perfect for snowshoeing and quiet walks, with frequent wildlife sightings enhancing the experience. For alpine enthusiasts, two ski resorts are within an easy 30-minute drive. As the seasons change, the expansive grounds and outdoor living spaces come into their own. The backyard is perfectly suited for entertaining or quiet relaxation—whether hosting gatherings, enjoying outdoor recreation, or unwinding on the deck or three-season porch. The setting reflects New Hampshire living at its most elegant and unspoiled. Enjoy loads of character and peace of mind with updated bathrooms, central air, a newer roof and boiler, and most windows and driveway have been replaced. Set in this popular neighborhood you are just 5 min to Amherst Village and schools, 6min to Rt 101, 10min to shopping and just 25 min to the airport. With top schools, a friendly volunteer-based town and easy access to lakes and ponds as well as Boston, it's easy to see why Amherst is so popular. Open house Sat 7/18 10:30-12:30.

Property details

MLS
Prime MLS
MLS #
5100342
Property type
Single Family Residence
Subdivision
N/A
Status
Under contract
Days on market
5
On market date
N/A
Stories
N/A
Total bathrooms
1
Garage spaces
3
Parking spaces
N/A
Lot size
1.9 acres
Loading map…

Nearby schools

Within 10 miles. School directory data from the National Center for Education Statistics (NCES), accessed via the Urban Institute Education Data API. Local Score is calculated by INNOVATE Real Estate; where a state rating is shown, it comes from that state's own official school report card.

Elementary
Clark-Wilkins School
1.57 mi away · Grades -1-4
Nearest school -- attendance-zone data not available here
4.0
Local Score (student-teacher ratio only (preliminary -- will incorporate state test-score data once available)) -- not an official state rating
Enrollment
671
Student:teacher ratio
13.4:1
District
Amherst School District
Middle
Milford Middle School
2.38 mi away · Grades 6-8
Nearest school -- attendance-zone data not available here
4.0
Local Score (student-teacher ratio only (preliminary -- will incorporate state test-score data once available)) -- not an official state rating
Enrollment
488
Student:teacher ratio
12.2:1
District
Milford School District
High
Milford High School
2.23 mi away · Grades 9-13
Nearest school -- attendance-zone data not available here
4.0
Local Score (student-teacher ratio only (preliminary -- will incorporate state test-score data once available)) -- not an official state rating
Enrollment
766
Student:teacher ratio
13.2:1
District
Milford School District

Walkability

Blended score for Amherst's center, calculated by INNOVATE Real Estate from two sources: the EPA's National Walkability Index (street network, transit, land-use mix) and Google Places amenity data (what's actually reachable on foot from this point). 60% EPA National Walkability Index + 40% nearby-amenity density (Google Places).

24
Car-dependent
out of 100
EPA National Walkability Index
4.8 / 20 -- Least walkable
Google Places amenity density
23 / 100
Restaurants & cafes1
Grocery stores0
Parks10
Schools1
Transit stops0
Pharmacies0

Market position

How this listing compares to current activity in Amherst, from live MLS data.

On the market 5 days -- 67 fewer days than Amherst's current average of 72 days.
For reference, the median list price across 85 active listings in Amherst right now is $719,000.

Mortgage calculator

Estimate only - actual rate and payment depend on your lender, credit, and loan program.

$
%
%
Adjust tax / insurance estimates
% / yr
$
/mo
Est. monthly payment
$4,907/mo
$157,980 down
$631,920 loan
Principal & interest$4,099
Property tax (est.)$658
Home insurance (est.)$150

Similar homes you might like

Prime MLS logo

Copyright 2026 PrimeMLS. All rights reserved. This information is deemed reliable, but not guaranteed. The data relating to real estate displayed on this Site comes in part from the IDX Program of PrimeMLS. The information being provided is for consumers' personal, non-commercial use and may not be used for any purpose other than to identify prospective properties consumers may be interested in purchasing. Data last updated 07/22/26.