
$749,900
About this home
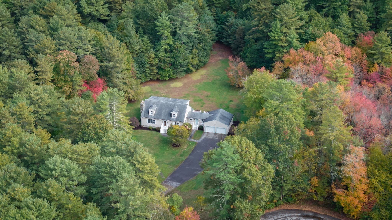
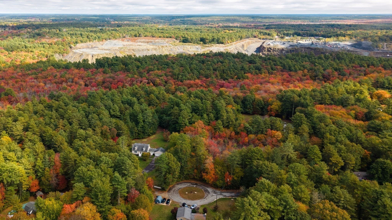
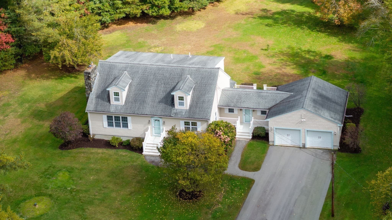
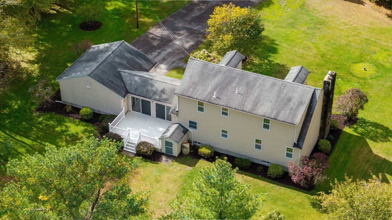
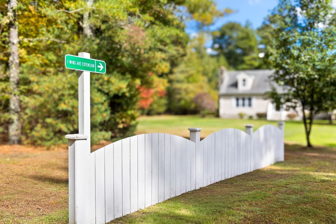
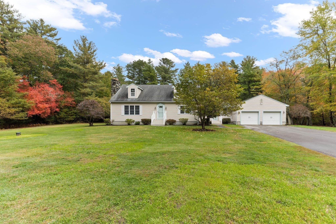
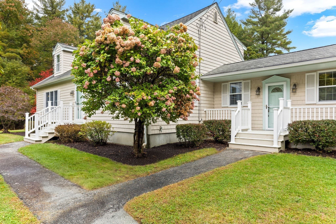
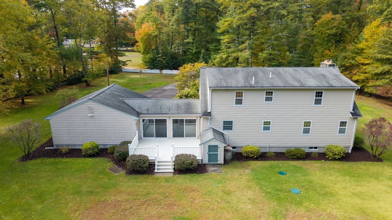
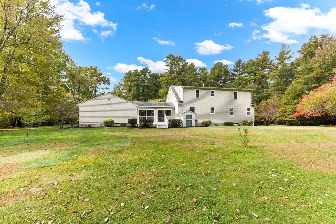
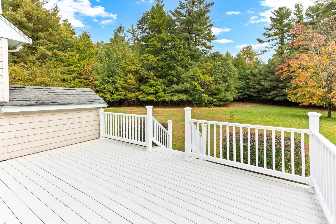
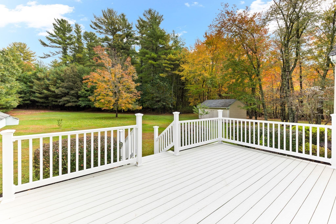
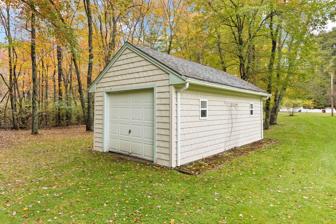
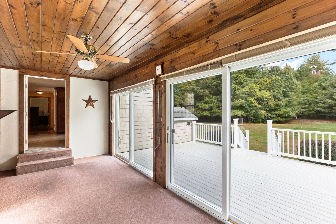
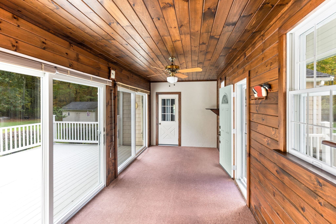
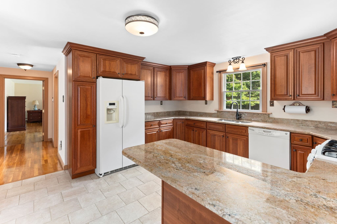
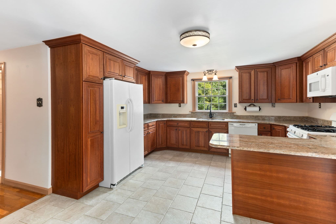
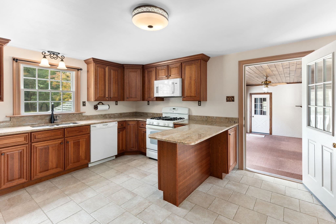
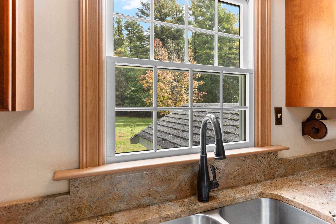
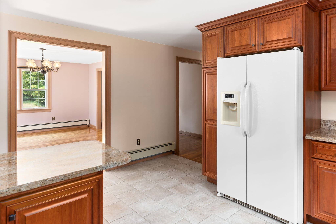
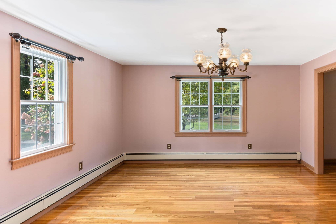
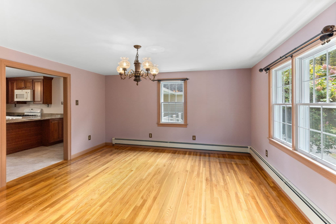
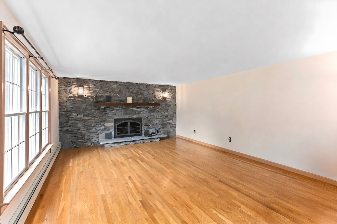
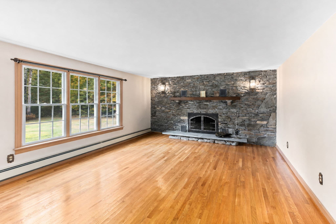
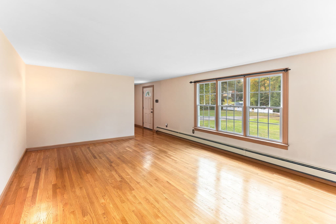
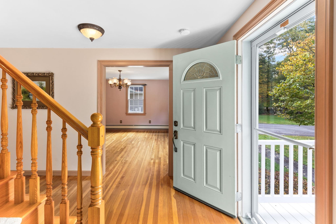
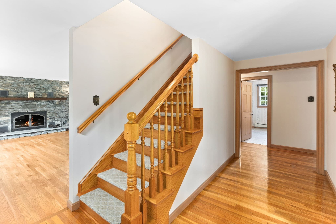
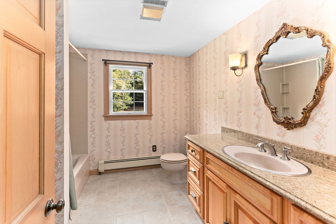
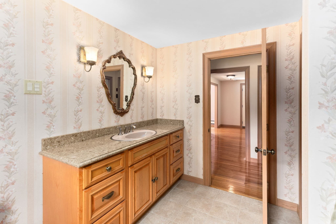
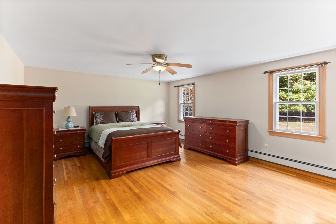
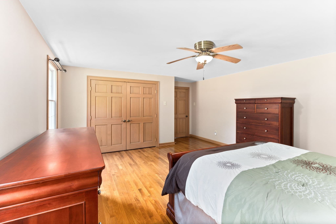
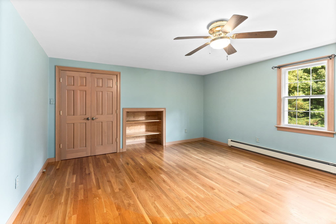
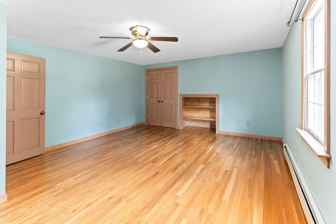
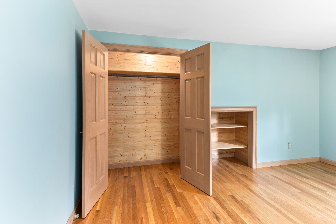
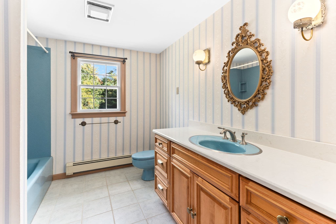
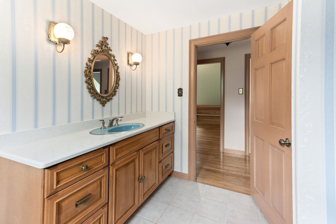
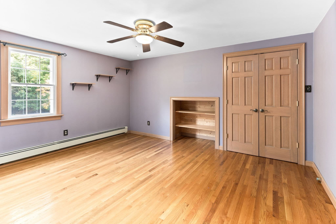
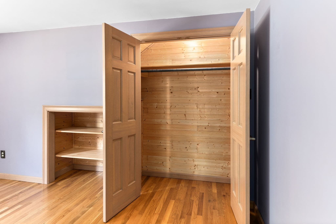
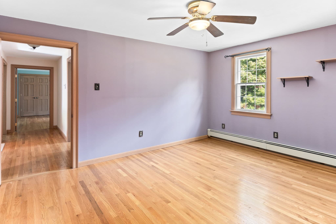
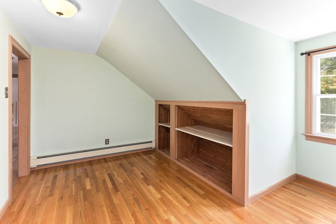
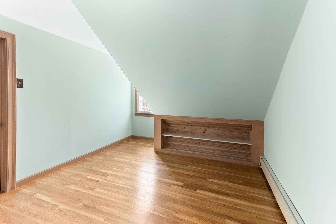
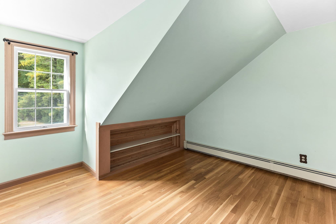
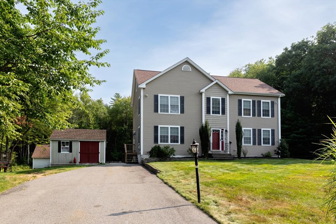
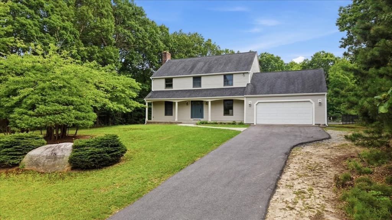
Tucked away on a peaceful cul-de-sac in beautiful Assonet, this meticulously maintained, one-owner custom home is situated on 3.17 acres of beautifully landscaped grounds, offering an exceptional blend of privacy, comfort, and versatility. Boasting approximately 2,300 square feet of living space, the thoughtfully designed floor plan features 3 bedrooms, including a desirable first-floor primary bedroom ideal for convenient main-level living, and 2 full baths with granite countertops—one on each level. The stunning designer kitchen showcases beautiful cabinetry and granite countertops, while the spacious dining room flows seamlessly into an oversized living room, perfect for everyday living and entertaining. The second level features two bedrooms plus two versatile bonus rooms, each with a walk-in closet, providing flexibility for a variety of uses. A delightful sunroom/breezeway leads to a private rear deck overlooking the picturesque grounds, creating an inviting setting for outdoor relaxation. Additional amenities include an attached two-car garage and oversized storage shed. Notable improvements include newer vinyl siding for a low-maintenance exterior, newer Andersen windows in the kitchen and living room, a new well installed in 2021, a water filtration system installed in 2022, a newer hot water tank, and a new septic system in 2011. Conveniently located minutes from major highways and the MBTA commuter rail, this exceptional property offers the tranquility of country living without sacrificing commuter convenience!
Highlights
Property details
- MLS
- MLS Property Information Network
- MLS #
- 73593699
- Property type
- Single Family Residence
- Subdivision
- N/A
- Status
- Active
- Days on market
- 2
- On market date
- October 21, 2026
- Stories
- N/A
- Total bathrooms
- 2
- Garage spaces
- 2
- Parking spaces
- 8
- Lot size
- 3.17 acres
Location
Get directions →Nearby schools
Within 10 miles. School directory data from the National Center for Education Statistics (NCES), accessed via the Urban Institute Education Data API. Local Score is calculated by INNOVATE Real Estate; where a state rating is shown, it comes from that state's own official school report card.
- Enrollment
- 464
- Student:teacher ratio
- 11.6:1
- District
- Berkley
- Enrollment
- 406
- Student:teacher ratio
- 14.0:1
- District
- Berkley
- Enrollment
- 499
- Student:teacher ratio
- 13.9:1
- District
- Bristol County Agricultural
Walkability
Blended score for Freetown's center, calculated by INNOVATE Real Estate from two sources: the EPA's National Walkability Index (street network, transit, land-use mix) and Google Places amenity data (what's actually reachable on foot from this point). 60% EPA National Walkability Index + 40% nearby-amenity density (Google Places).
Market position
How this listing compares to current activity in Freetown, from live MLS data.
Mortgage calculator
Estimate only - actual rate and payment depend on your lender, credit, and loan program.
Adjust tax / insurance estimates
Similar homes you might like
Data source: Listing information provided by MLS Property Information Network via Trestle/CoreLogic. Last updated 2 days ago.
Information herein deemed reliable but not guaranteed; all measurements, school assignments, HOA fees, taxes, and feature lists are approximate and should be independently verified. Equal Housing Opportunity.